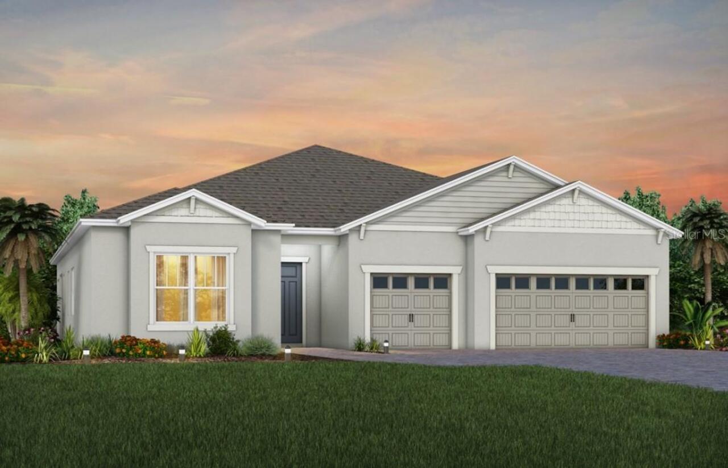
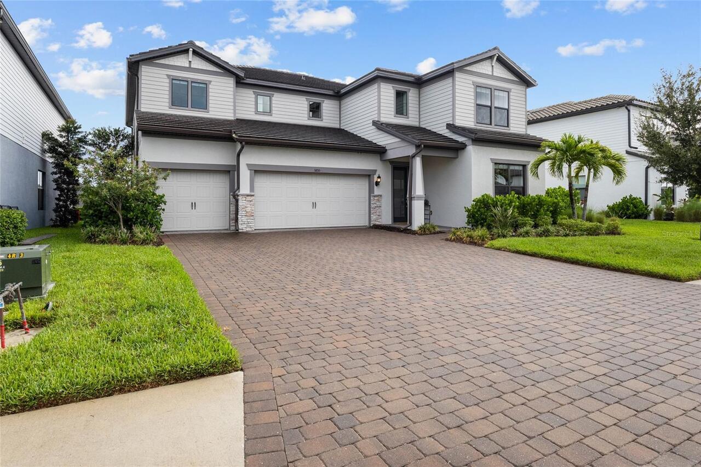
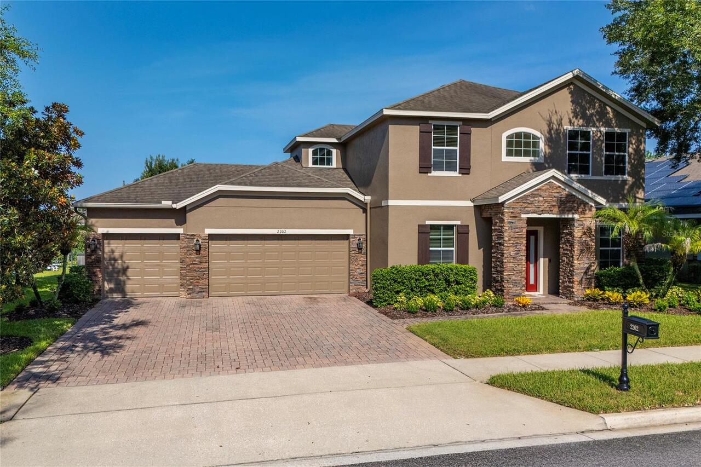
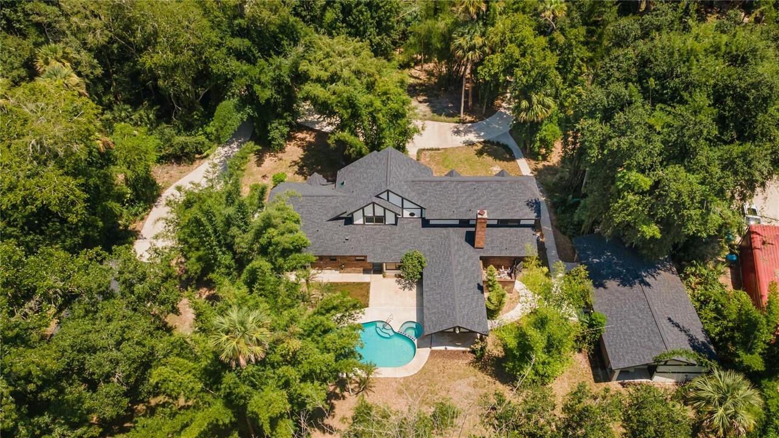
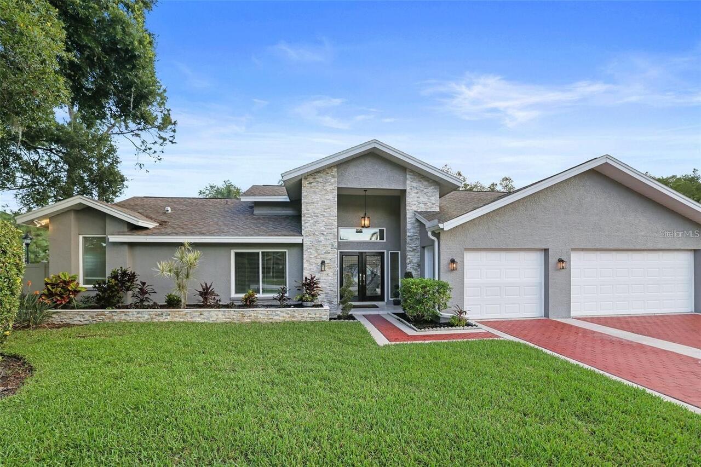
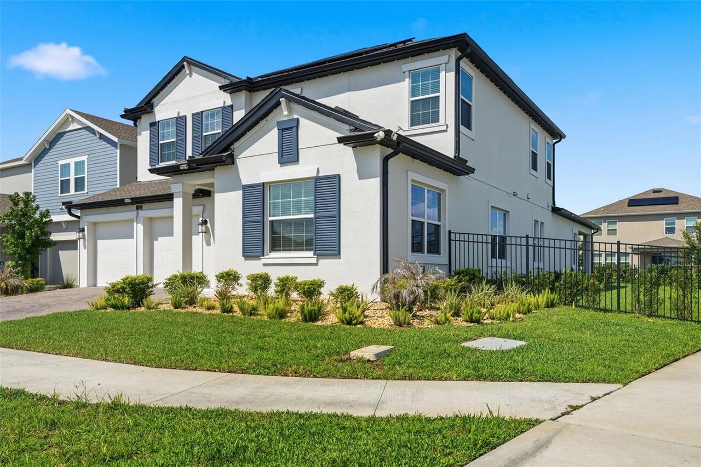
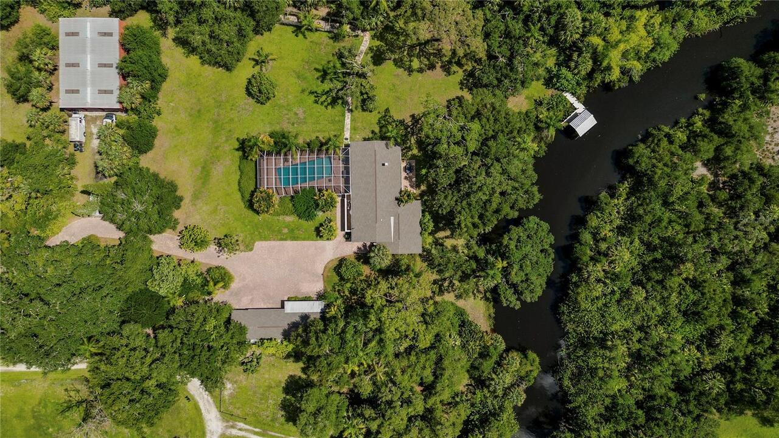
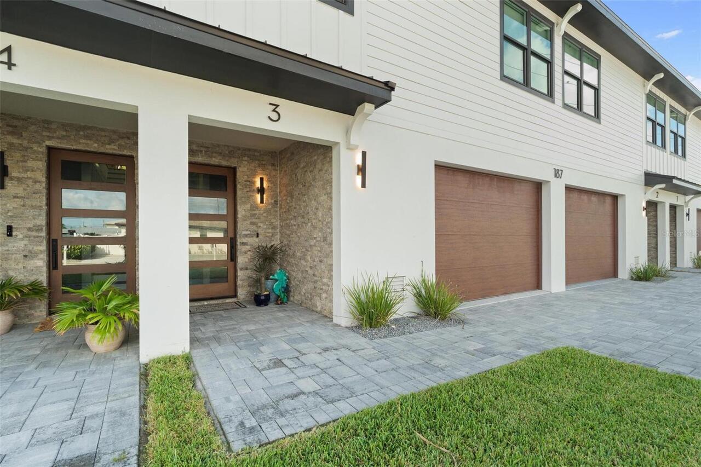
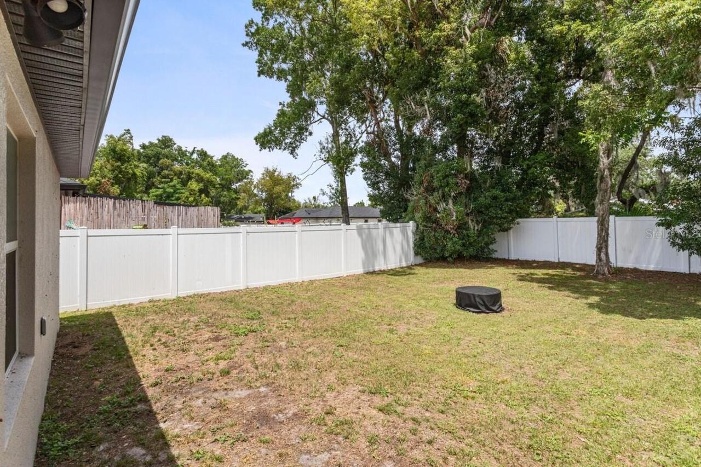
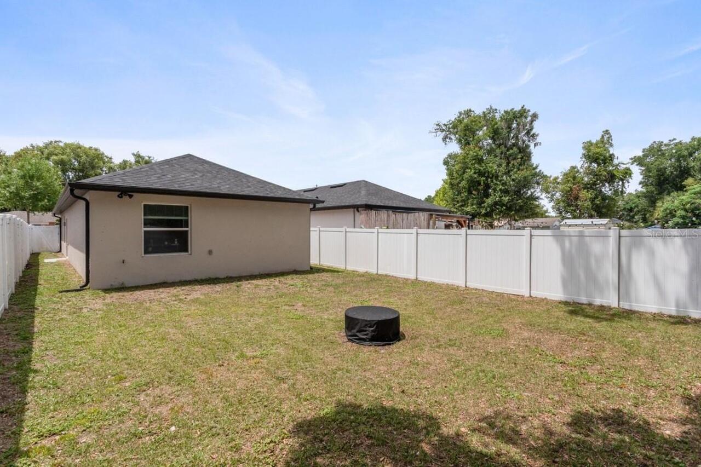
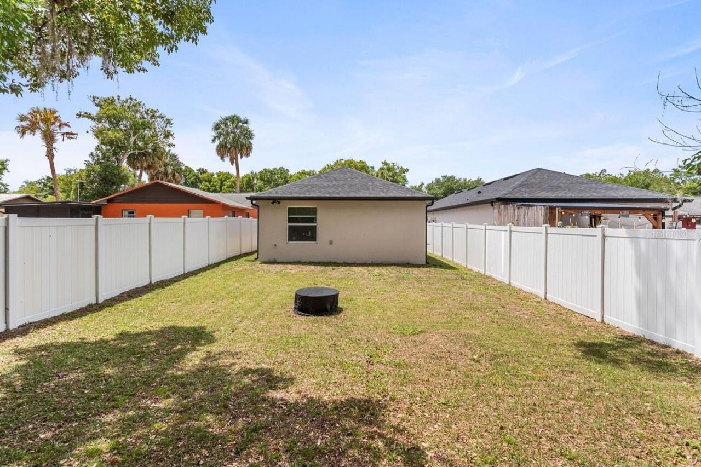
Property Features
Property Sub Type
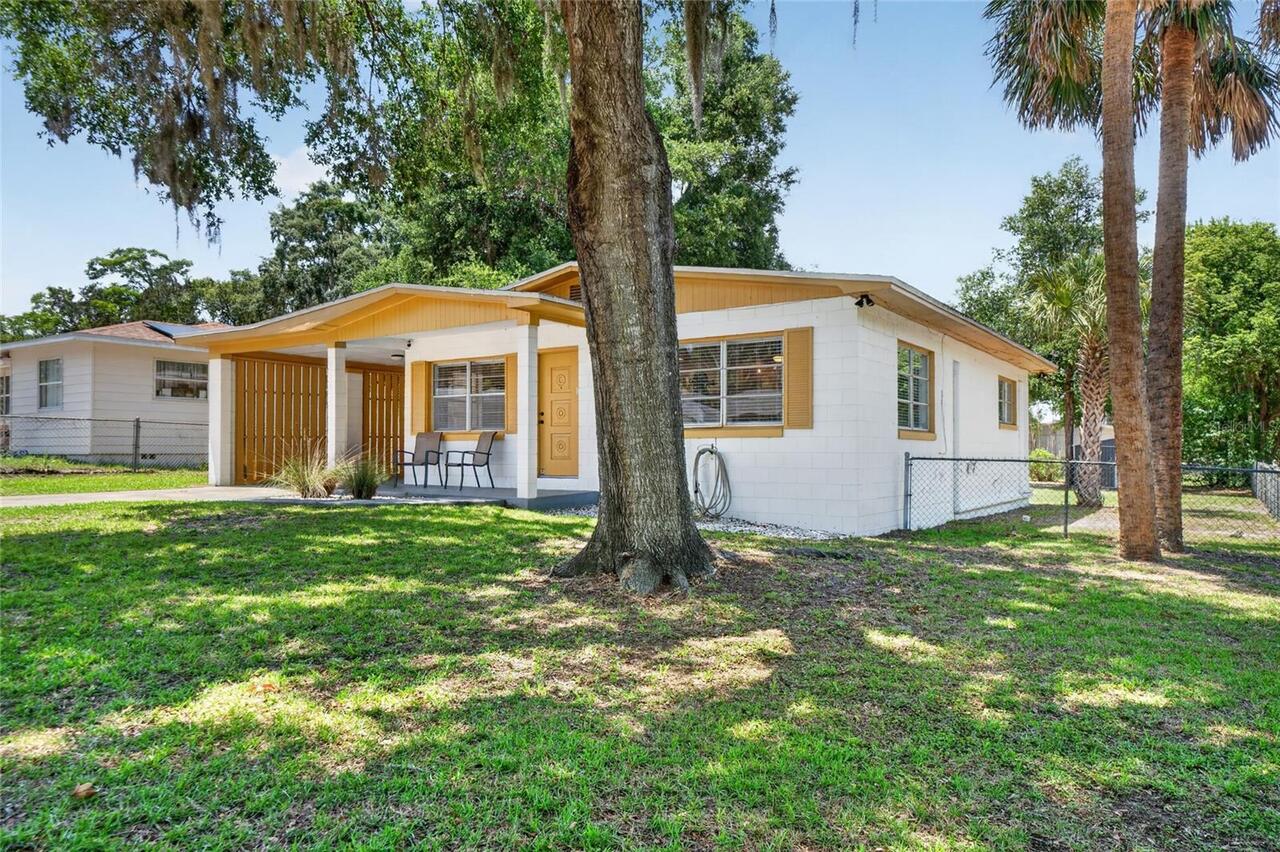
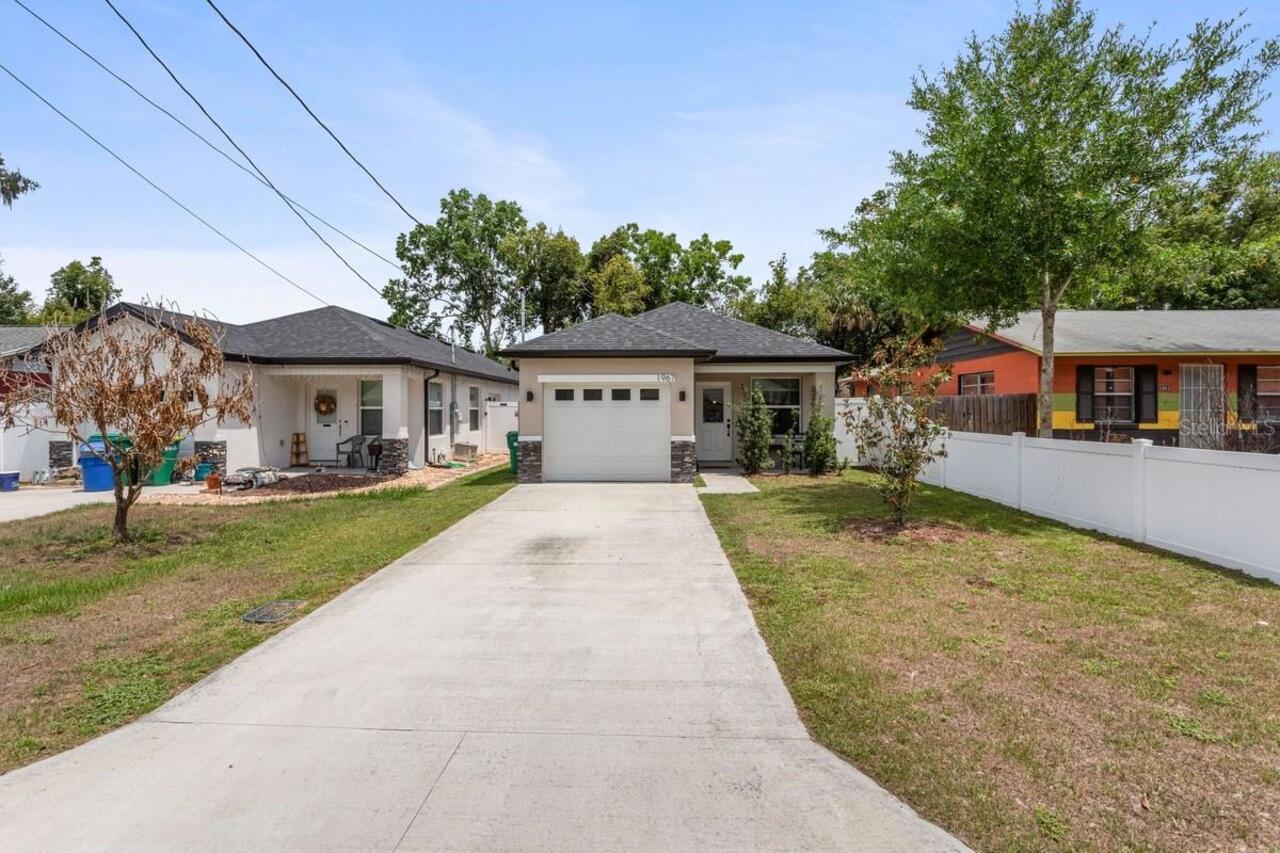
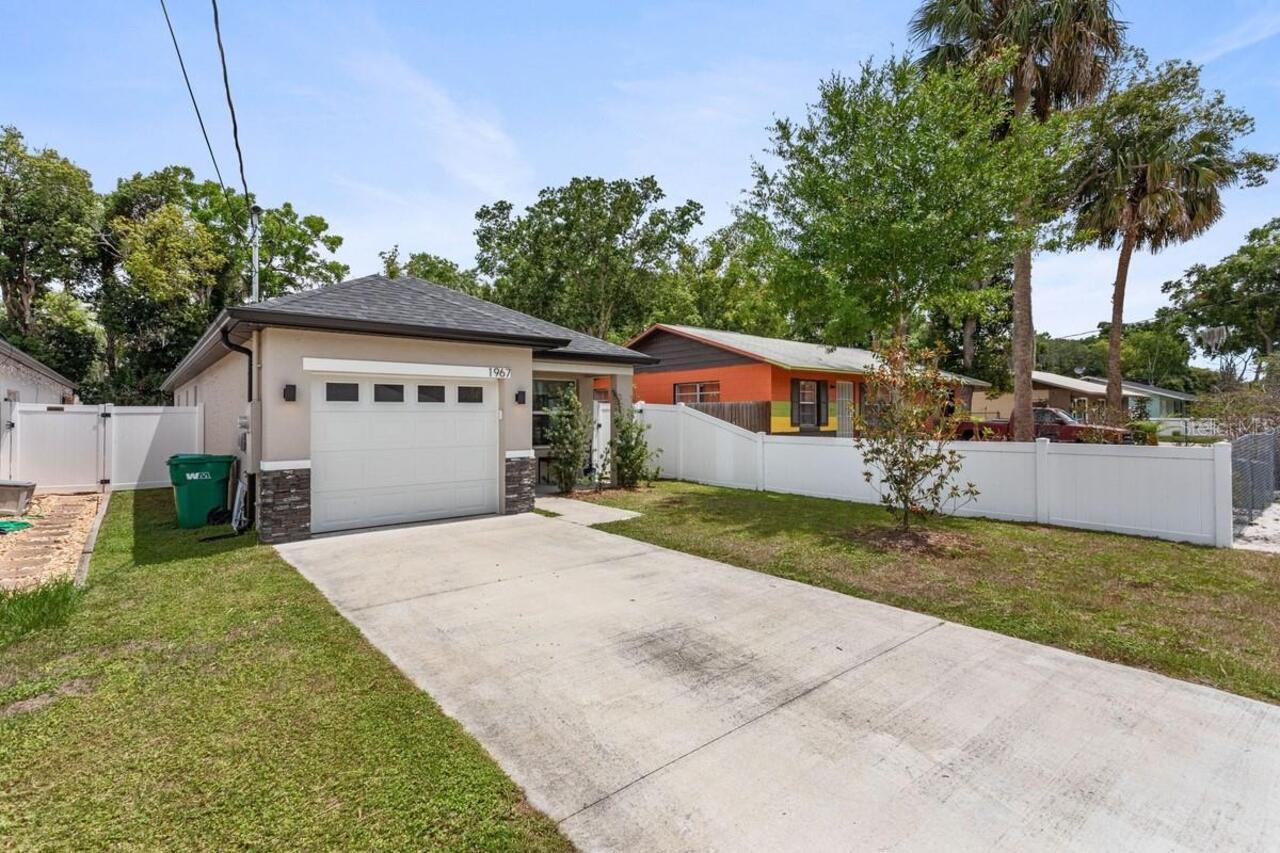
Single Family Residence
Subdivision
ROSENWALD GARDENS
Additional Information
Additional Parcels YN
false
Additional Rooms
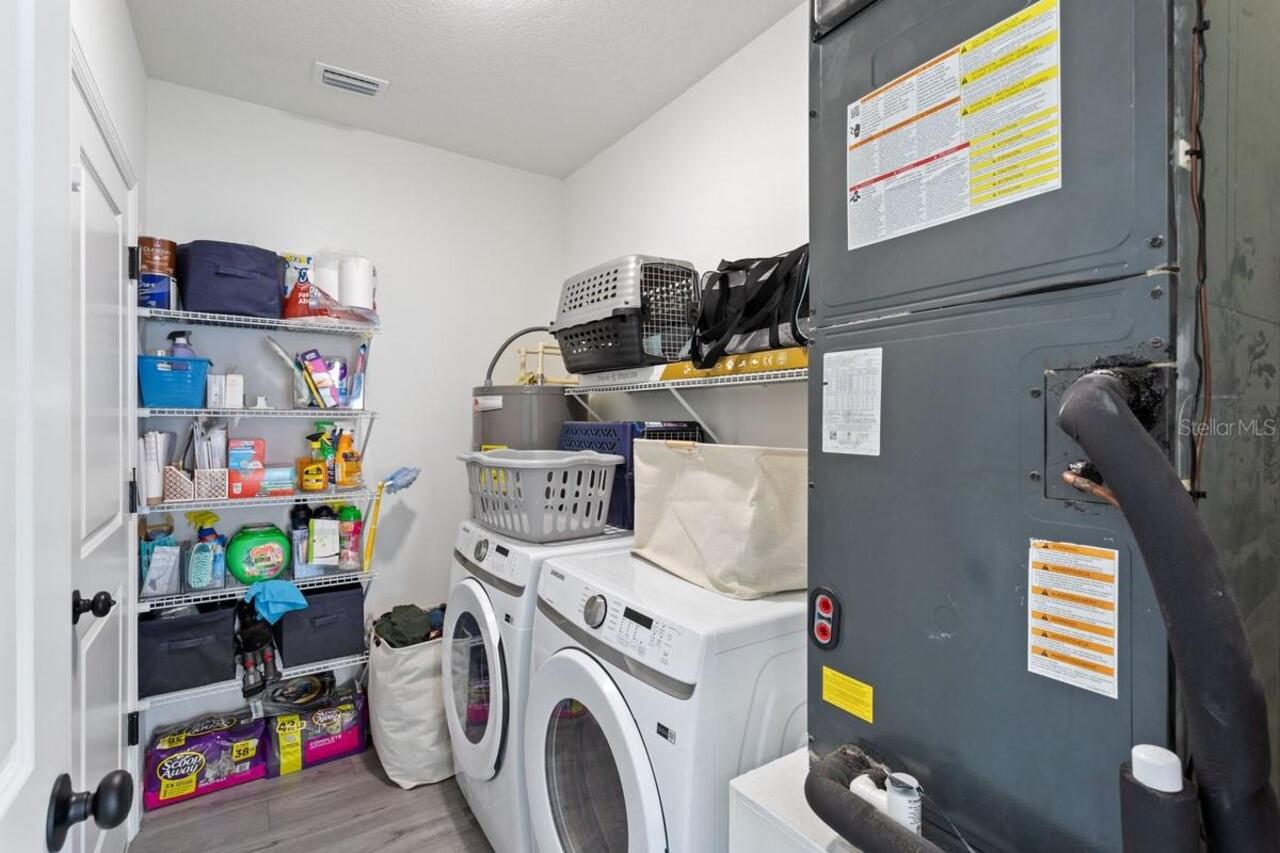
Inside Utility
Alternate Key Folio Num
261901060000204600
Appliances
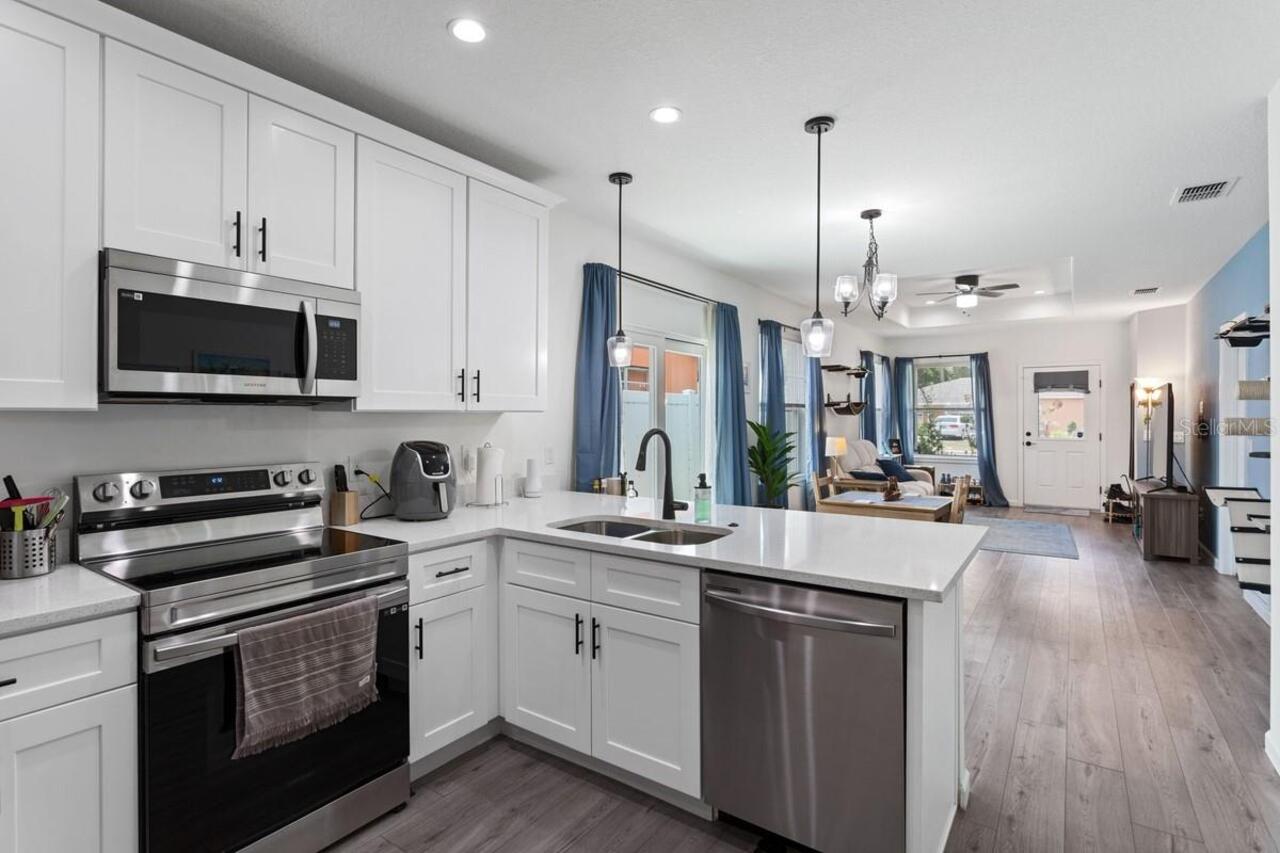
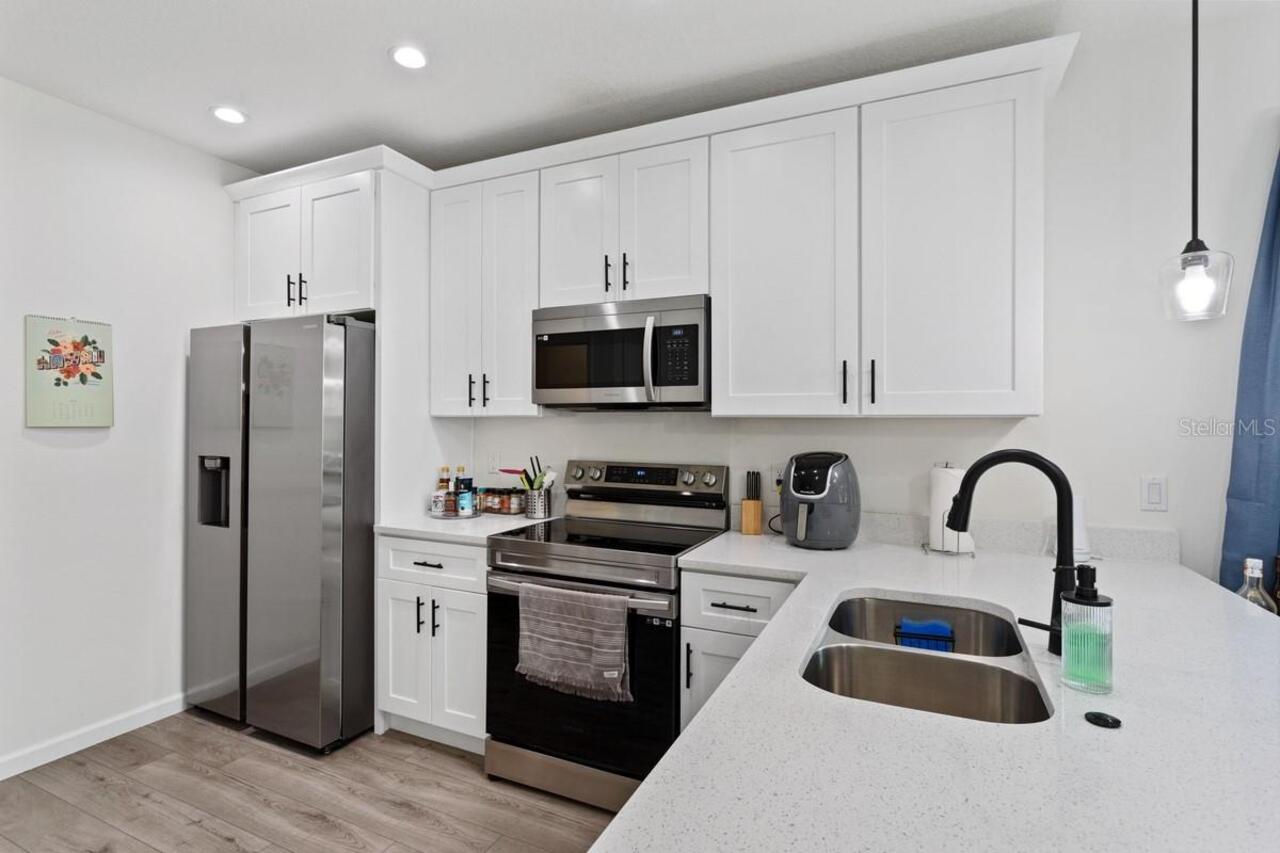
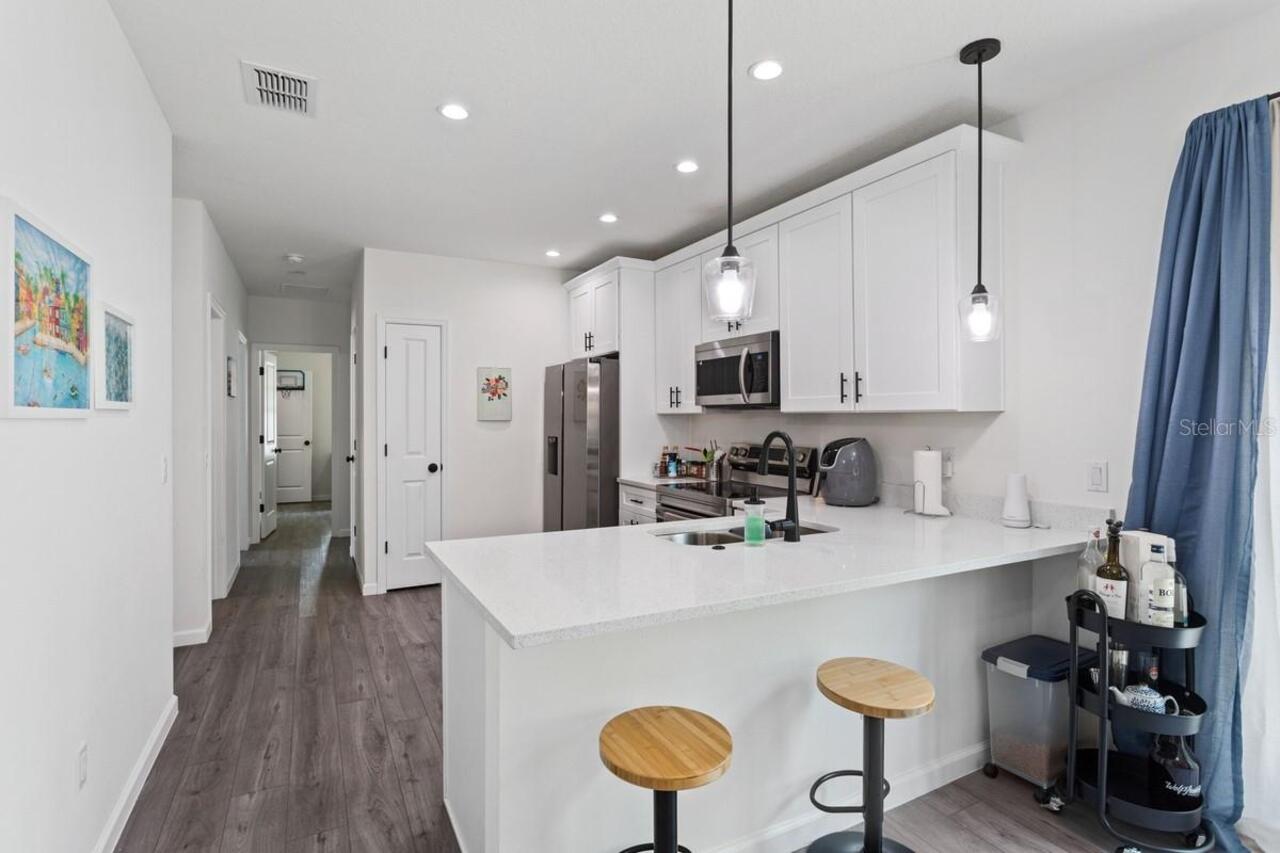
Dishwasher, Disposal, Dryer, Range, Refrigerator, Washer
Architectural Style
Contemporary
Building Area Source
Public Records
Building Area Total Srch SqM
144.46
Building Area Units
Square Feet
Calculated List Price By Calculated SqFt
245.55
Construction Materials
Block, Concrete, Stucco
Cumulative Days On Market
55
Elementary School
Eustis Heights Elem
Exterior Features
Rain Gutters, Sliding Doors
Flood Zone Date
2012-12-18
Flood Zone Panel
12069C0356E
High School
Eustis High School
Interior Features
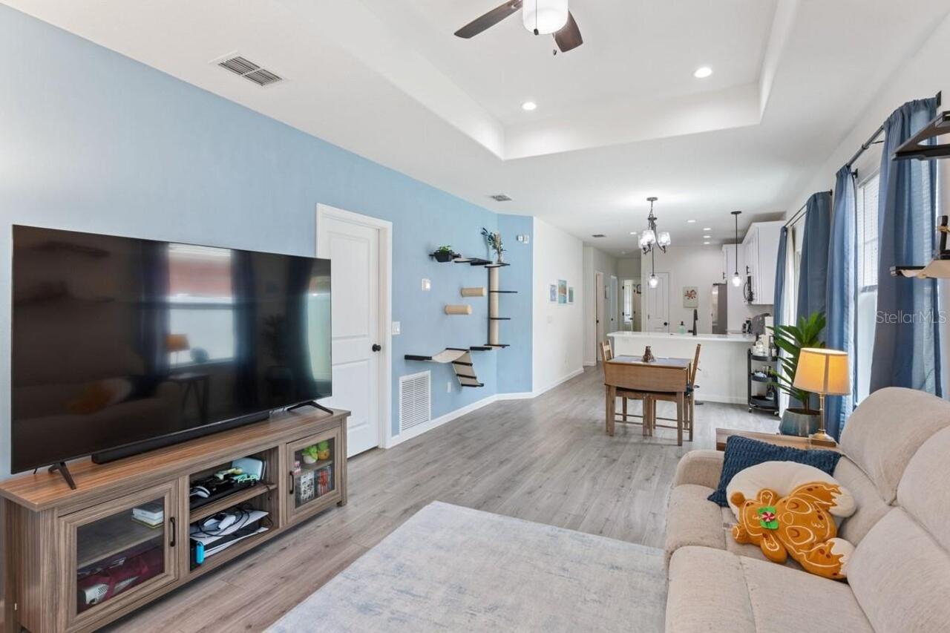
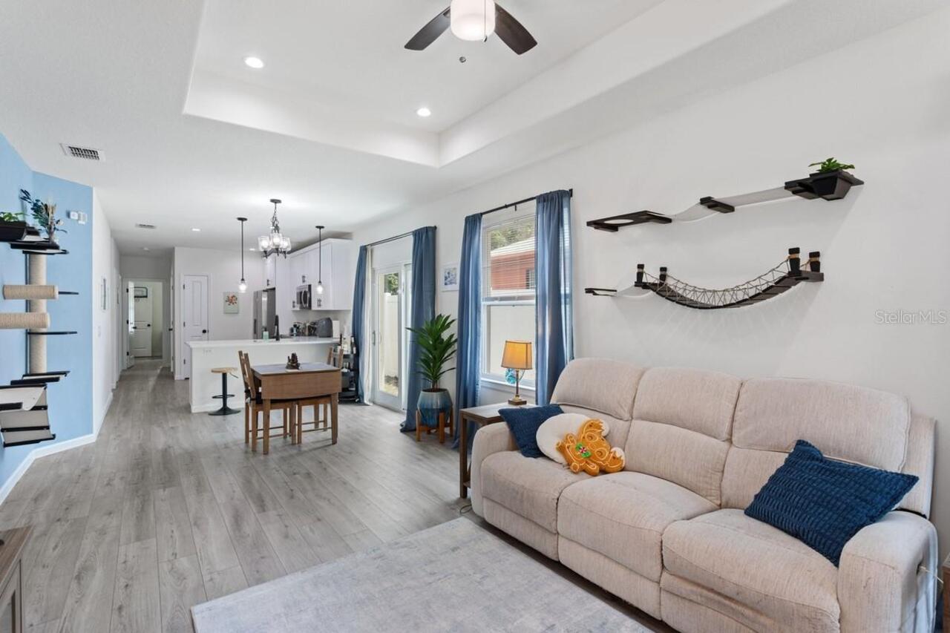
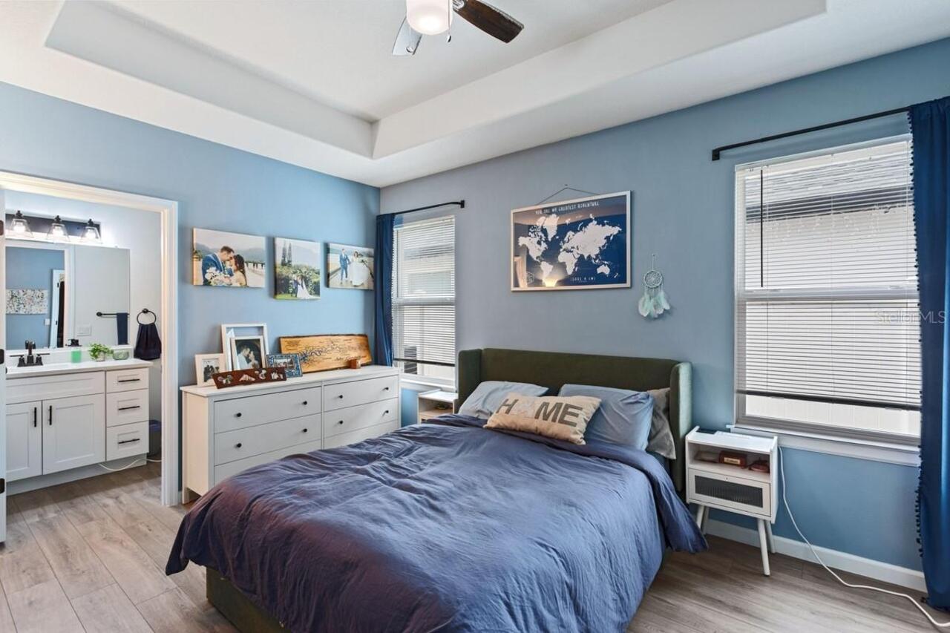
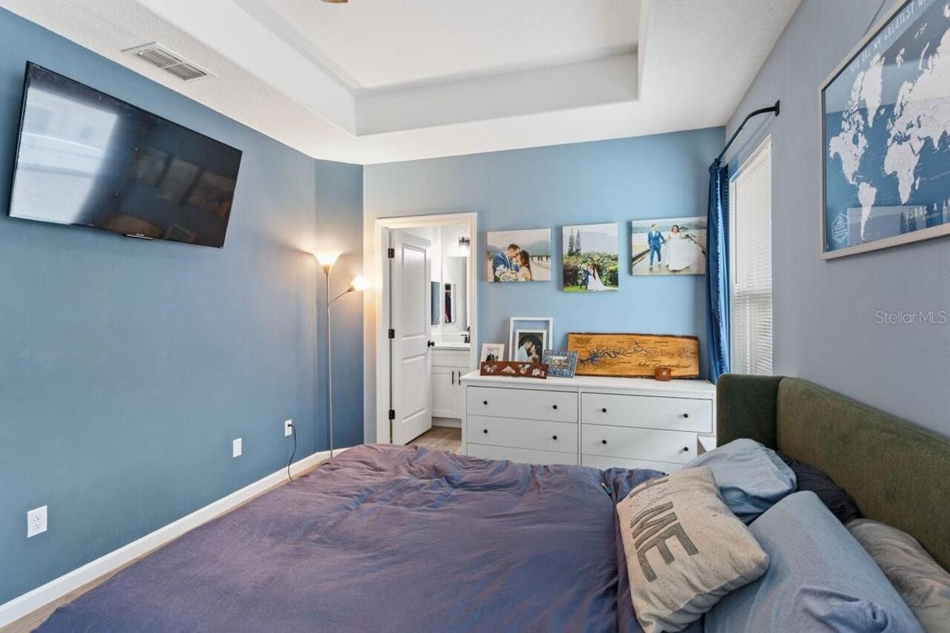
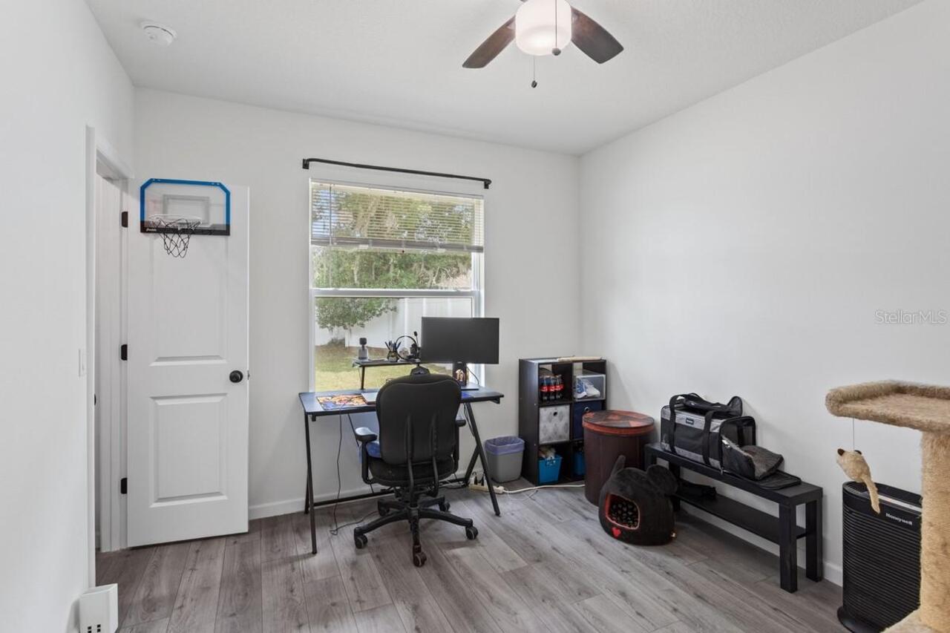
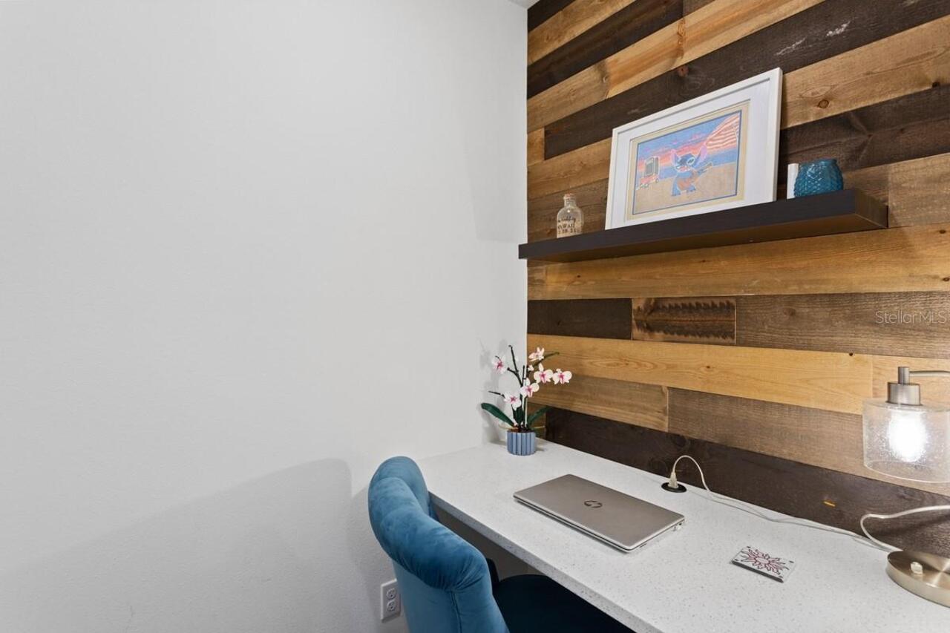
Built-in Features, Ceiling Fans(s), Eat-in Kitchen, Open Floorplan, Tray Ceiling(s), Walk-In Closet(s)
Internet Address Display YN
true
Internet Automated Valuation Display YN
true
Internet Consumer Comment YN
false
Internet Entire Listing Display YN
true
Laundry Features
Inside, Laundry Room
Living Area Units
Square Feet
Lot Features
Landscaped, Paved
Lot Size Dimensions
33x145
Lot Size Square Meters
445
Middle Or Junior School
Eustis Middle
Modification Timestamp
2026-07-20T14:58:11.320Z
Parcel Number
01-19-26-0600-002-04600
Patio And Porch Features
Front Porch
Pet Size
Small (16-35 Lbs.)
Previous List Price
299900
Price Change Timestamp
2026-07-20T14:56:11.000Z
Property Condition
Completed
RATIO Current Price By Calculated SqFt
245.55
Road Surface Type
Asphalt, Paved
Showing Requirements
ShowingTime
Status Change Timestamp
2026-05-26T17:04:41.000Z
Tax Legal Description
ROSENWALD GARDENS LOT 46 BLK 2 PB 5 PG 61 ORB 6116 PG 356 ORB 6238 PG 878
Total Acreage
0 to less than 1/4
Universal Property Id
US-12069-N-011926060000204600-R-N
Unparsed Address
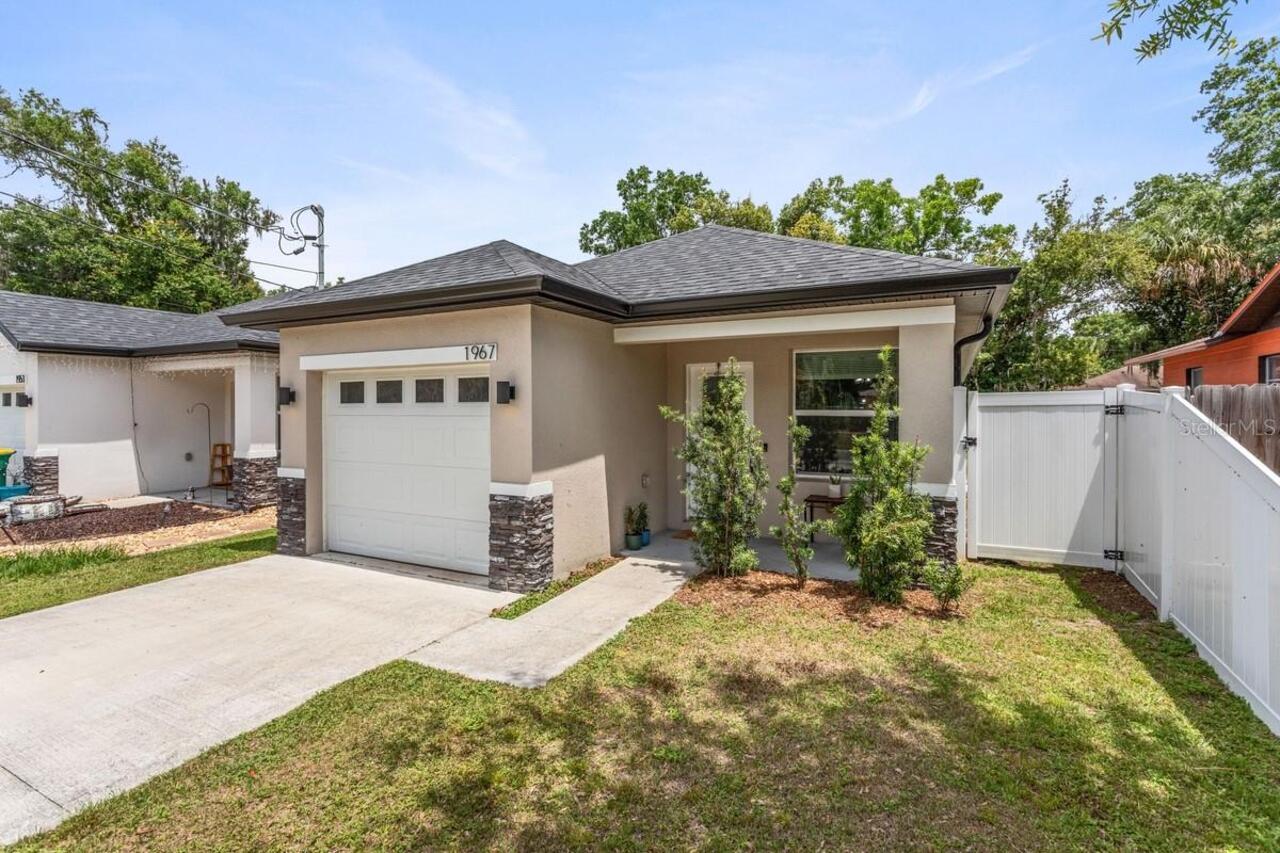
1967 VIRGINIA AVE
Utilities
BB/HS Internet Available, Cable Available, Public
Vegetation
Mature Landscaping
Window Features
Double Pane Windows