407-990-2746
Menu

3891 Capri Coast Drive, Plant City, FL

NEXT
PREV
$415,000

($144/sqft)

List Status: Active
3891 Capri Coast Drive
Plant City, FL 33565


4 beds
3 baths
2890 living sqft
Top Features
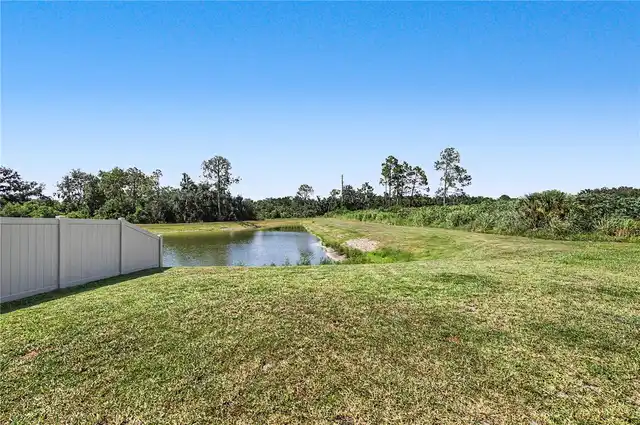
  • View: Water, Trees/Woods
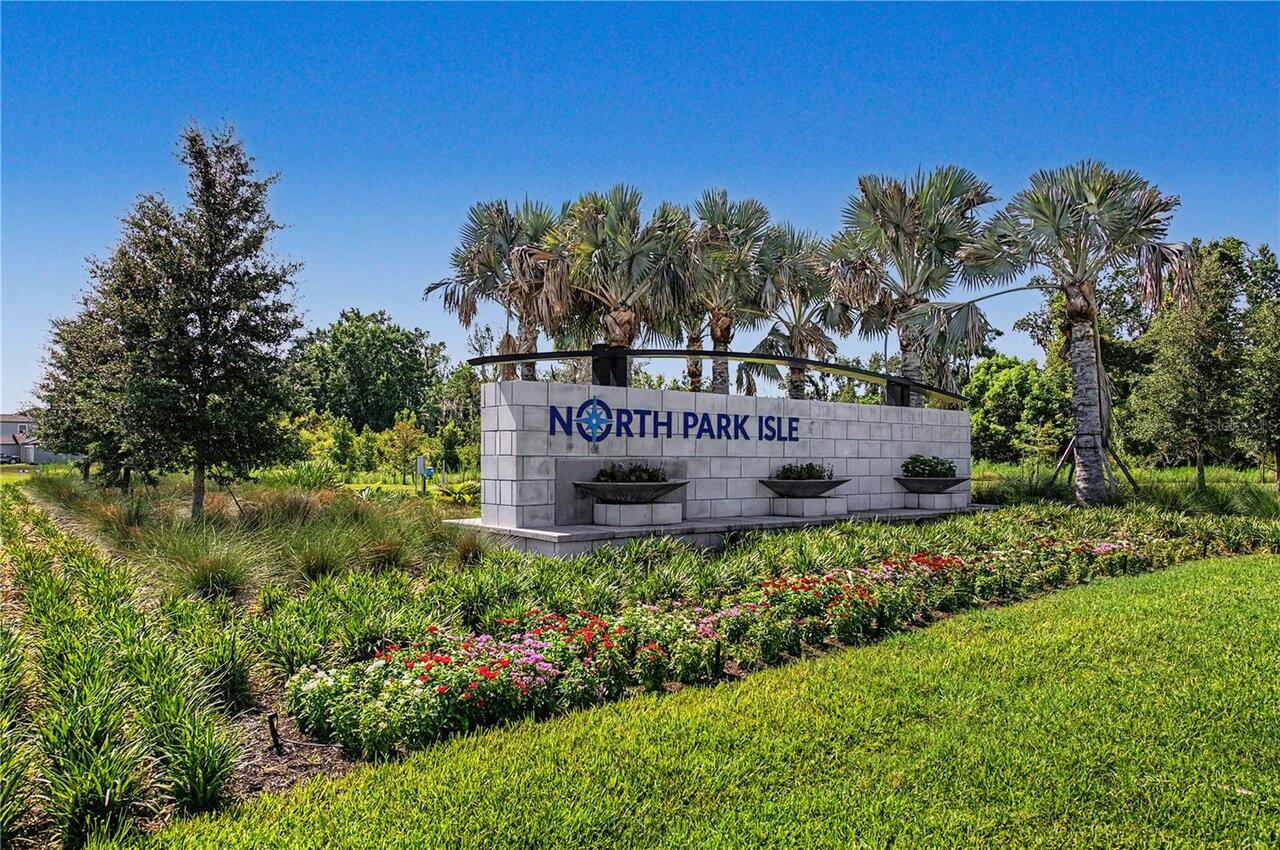
  • Subdivision: North Park Isle Ph 1a
  • Built in  2023
  • Single Family Residence
Description
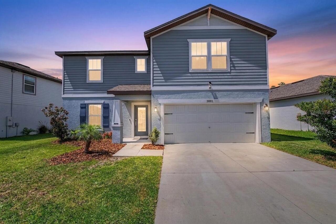
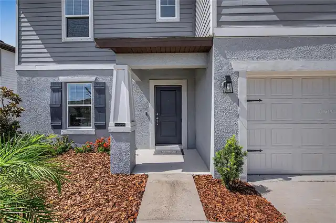
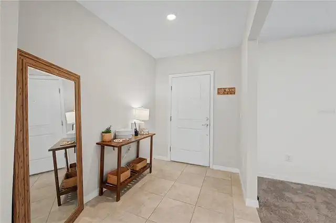
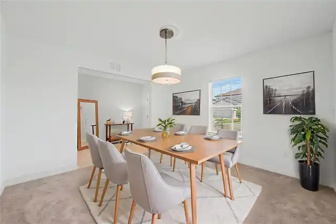
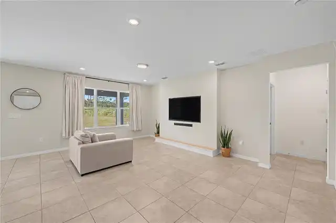
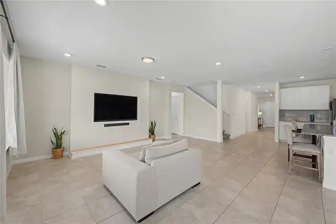
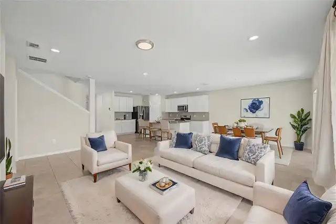
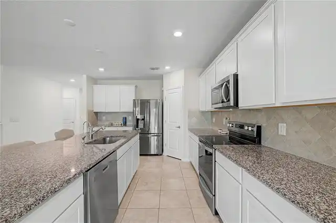
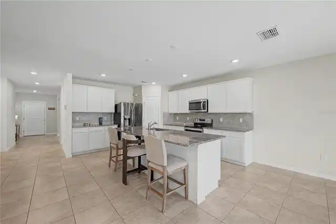
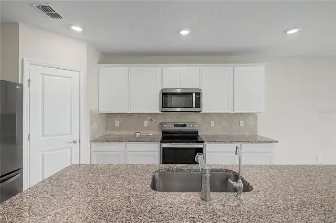
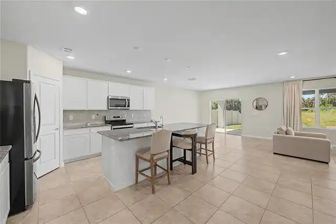
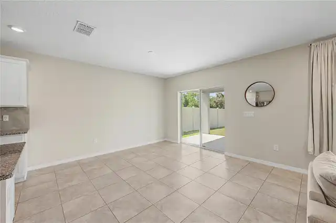
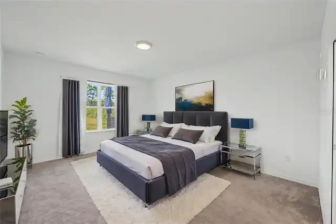
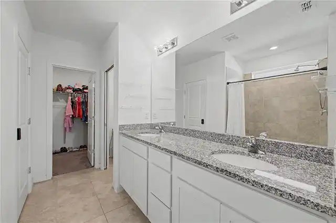
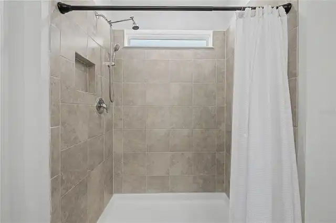
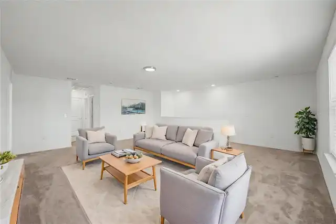
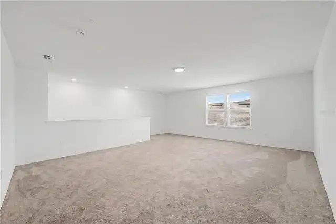
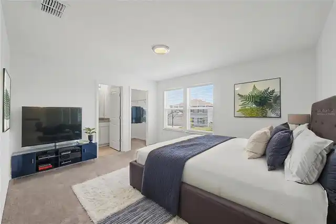
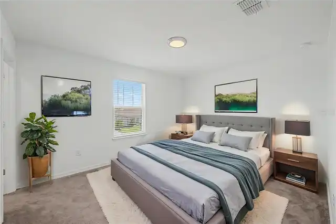
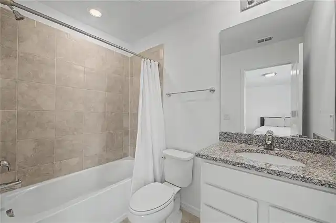
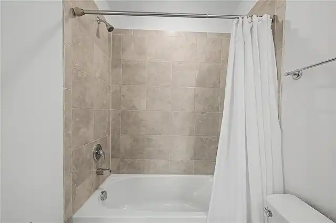
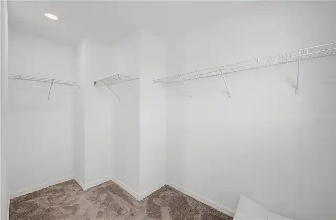
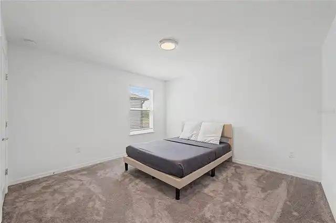
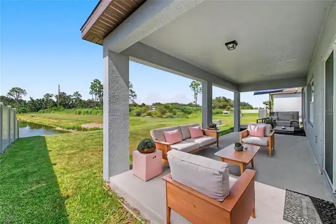
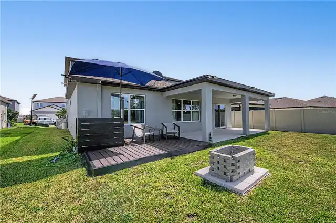
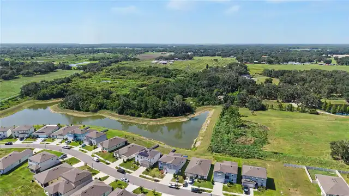
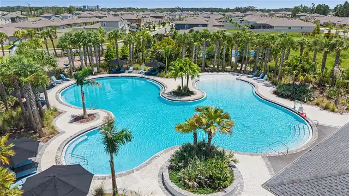
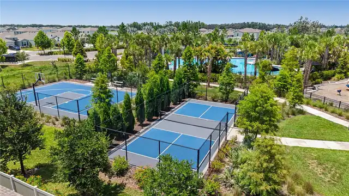
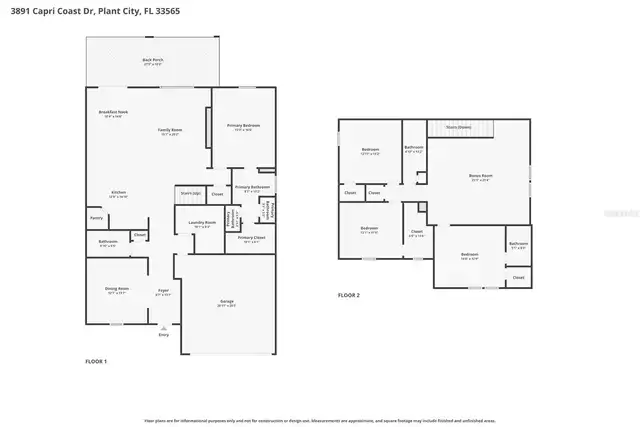
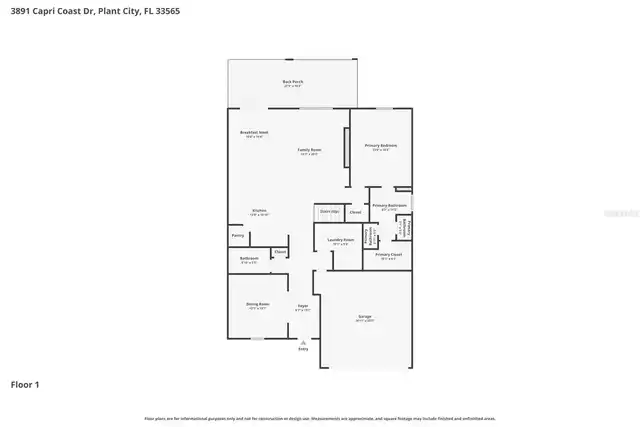
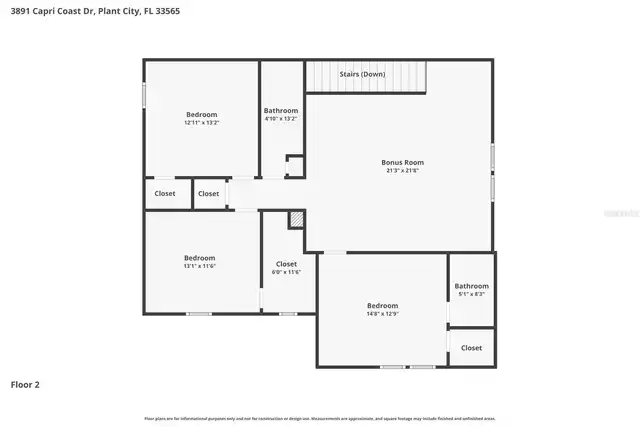
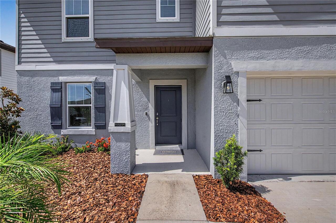
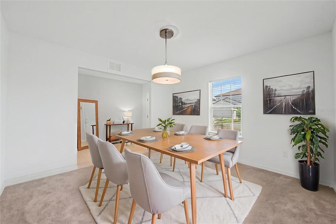
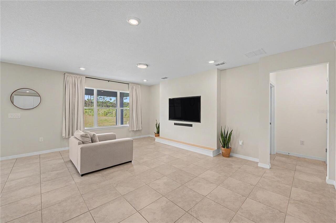
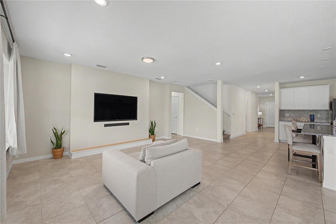
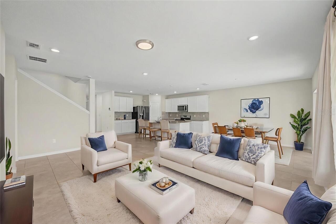
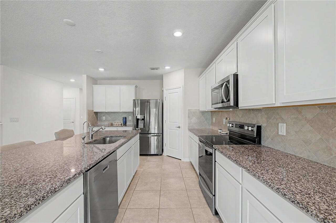
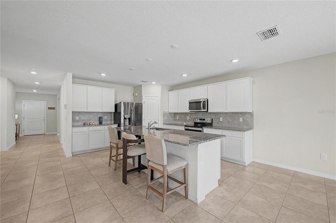
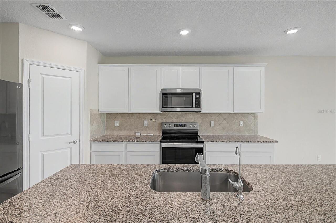
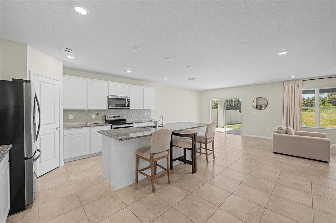
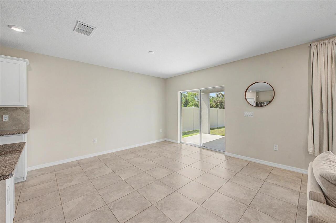
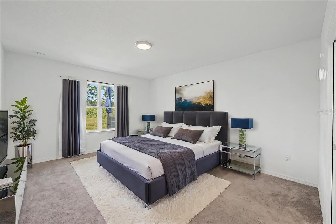
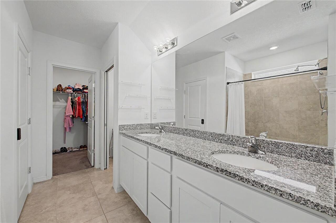
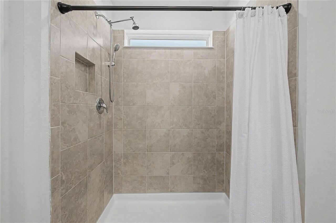
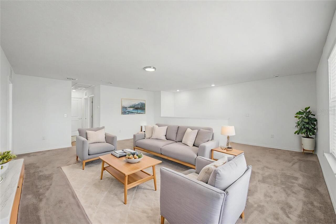
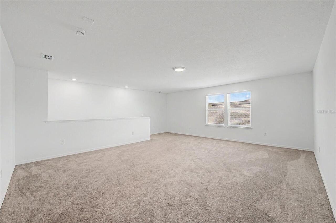
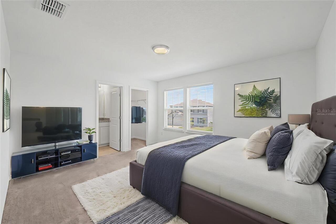
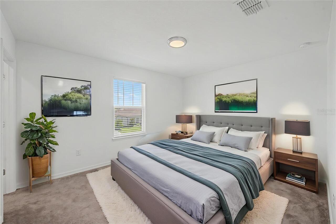
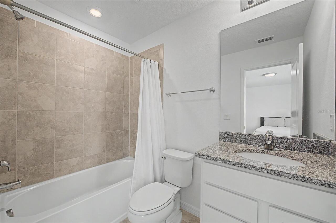
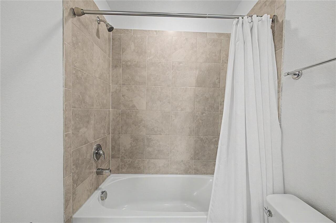
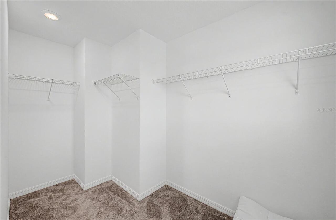
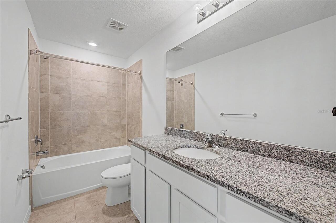
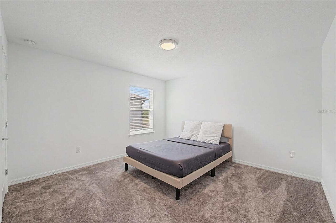
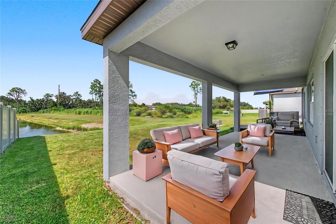
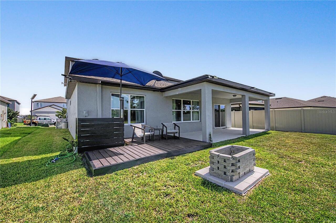
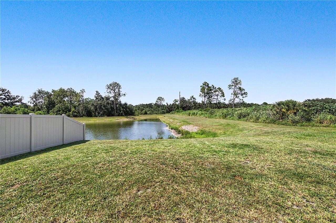
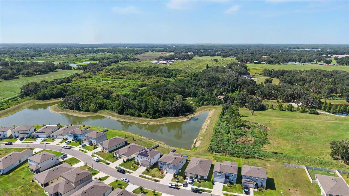
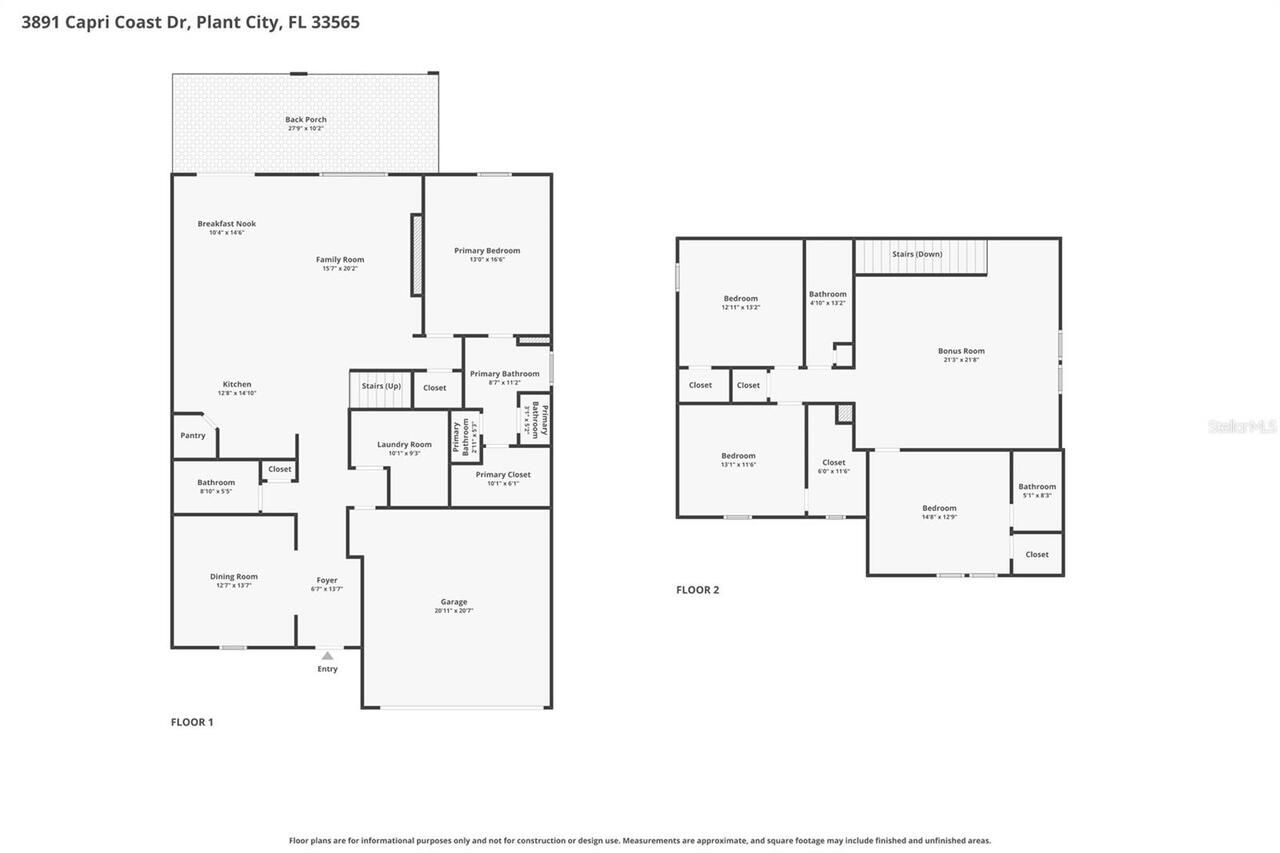
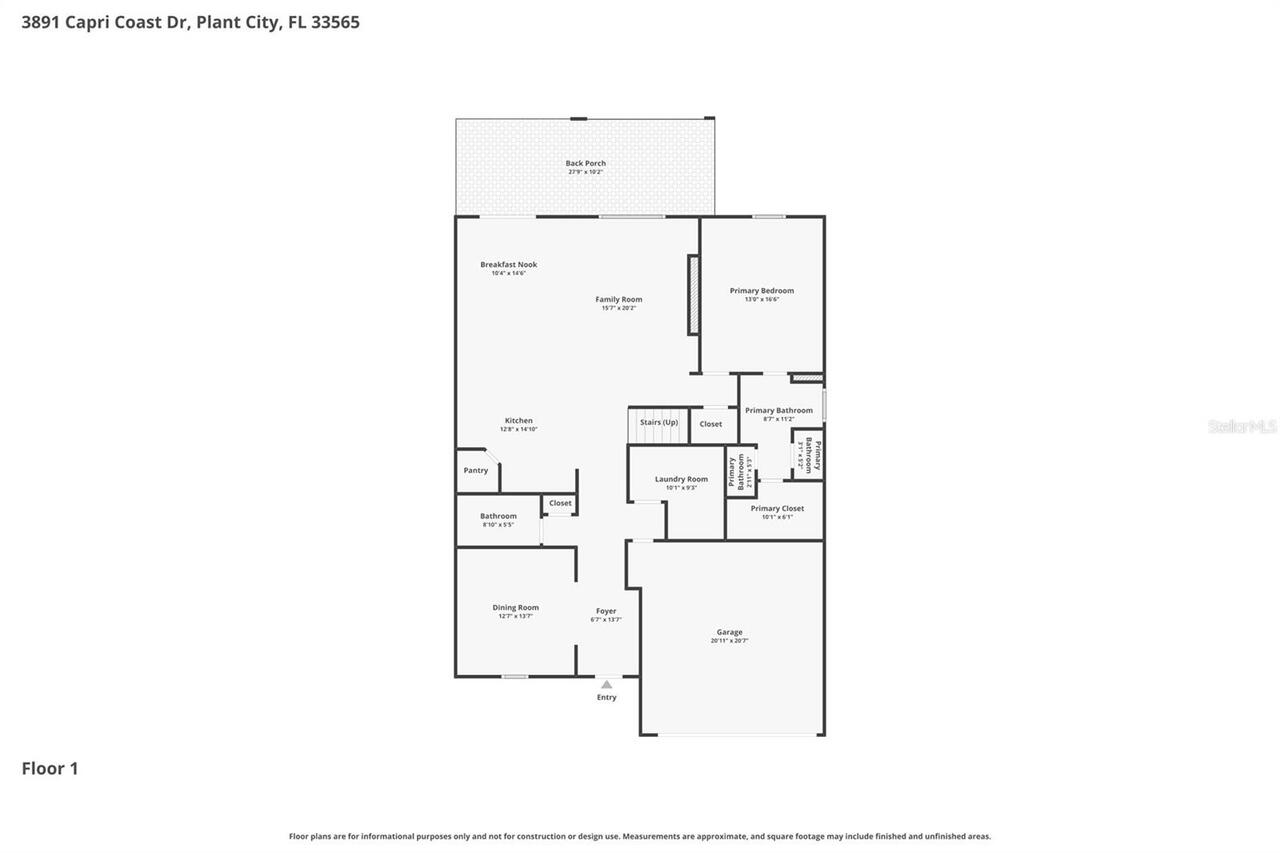
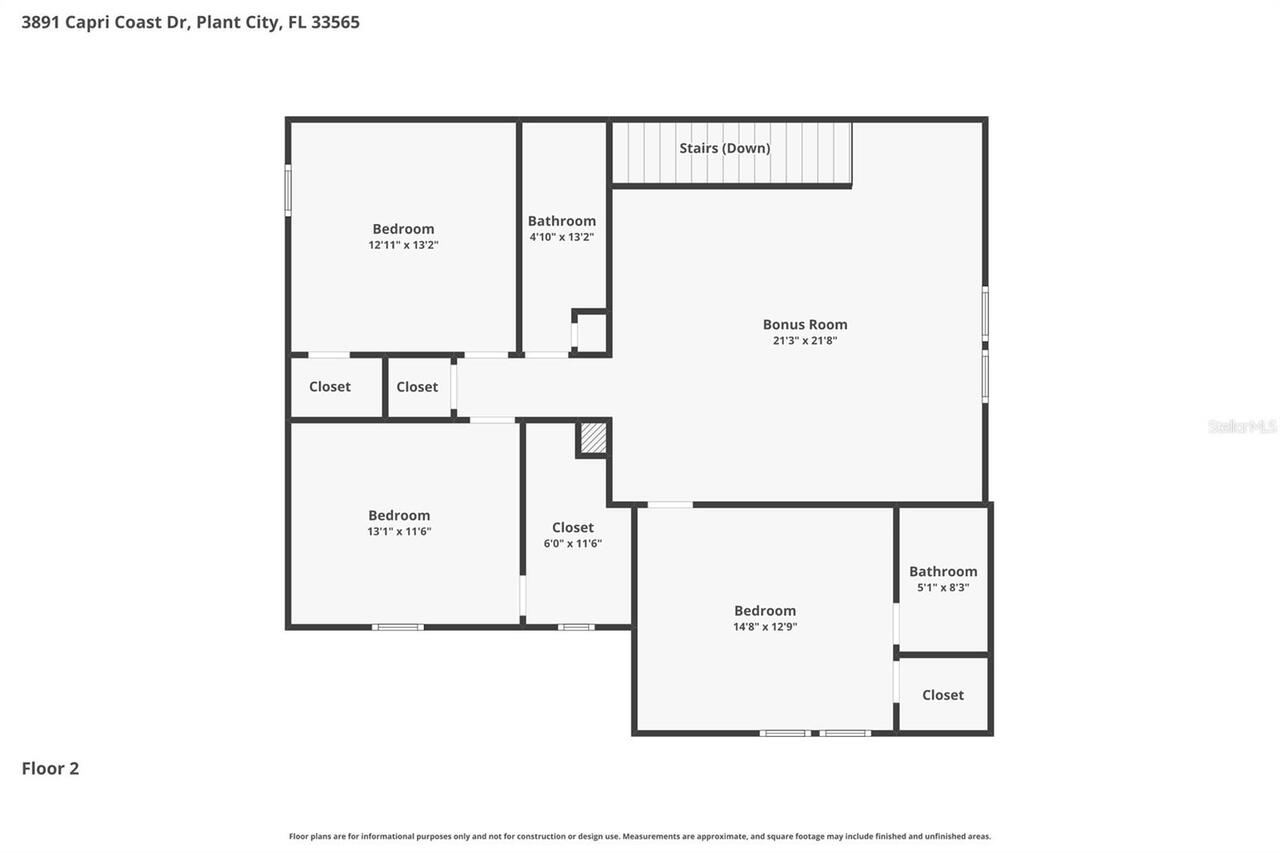
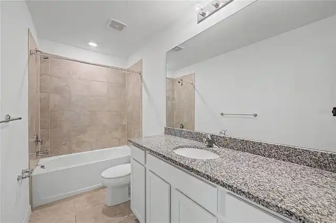
Built in 2023, this spacious 4-bedroom, 3.5-bath home offers nearly 2,900 square feet of thoughtfully designed living space, a pond view, an open floor plan, and a beautifully appointed kitchen with granite countertops, a large island, and a walk-in pantry. Located in the desirable North Park Isle community, this two-story home provides the perfect blend of comfort and functionality. The open-concept kitchen overlooks the family room, creating an ideal space for everyday living and entertaining. The primary suite is conveniently located on the main floor and features a walk-in closet and a private en-suite bath. Upstairs, additional bedrooms and flexible living space provide room for family, guests, or a home office. Enjoy Florida living from the backyard featuring a fire pit, patio, and peaceful pond views. Additional highlights include hurricane shutters, a tankless water heater, irrigation system, outdoor grill, balcony, sliding glass doors, and an attached two-car garage. North Park Isle residents enjoy access to community amenities including water access and a dock while being conveniently located near shopping, dining, schools, and major roadways for an easy commute throughout the Tampa Bay area. Schedule your private showing today to experience everything this exceptional home has to offer.
Property Details
Property Features
Property Sub Type
Single Family Residence
View
Water, Trees/Woods
Parking
Driveway, Common
Pool
Child Safety Fence, In Ground
County
Hillsborough
Subdivision
NORTH PARK ISLE PH 1A
Additional Information
Additional Lease Restrictions
Buyer / Buyer's Agent to verify all lease restrictions with HOA.
Additional Parcels YN
false
Additional Rooms
Bonus Room, Storage Rooms
Alternate Key Folio Num
0896260612
Appliances
Convection Oven, Dishwasher, Disposal, Dryer, Electric Water Heater, Freezer, Ice Maker, Microwave, Range, Refrigerator, Tankless Water Heater, Washer
Approval Process
Buyer / Buyer's Agent to verify all approval restrictions with HOA.
Architectural Style
Contemporary
Association Amenities
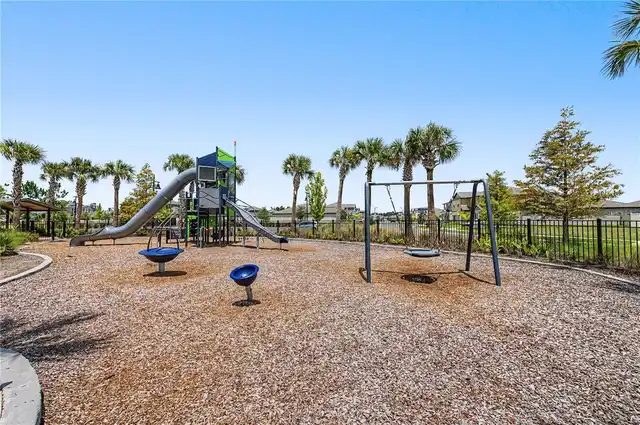
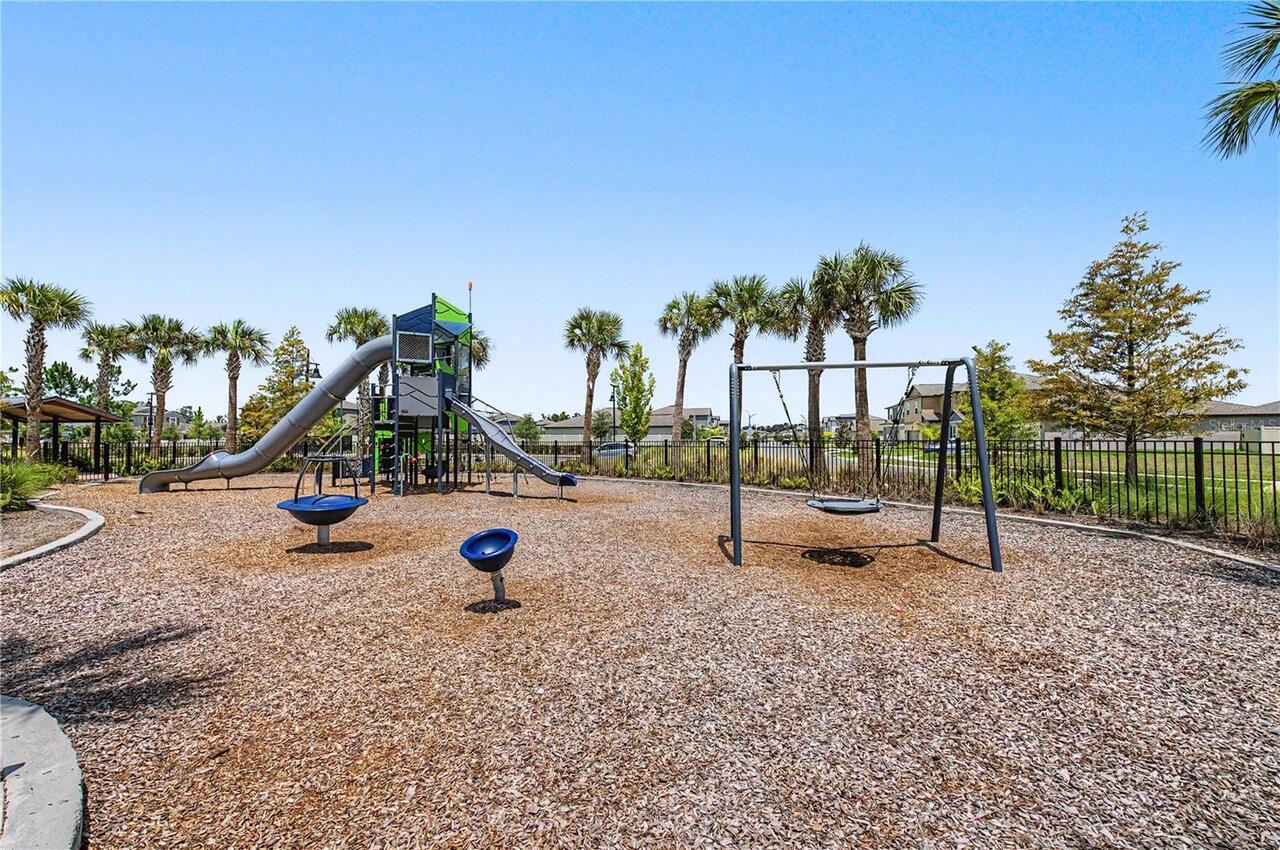
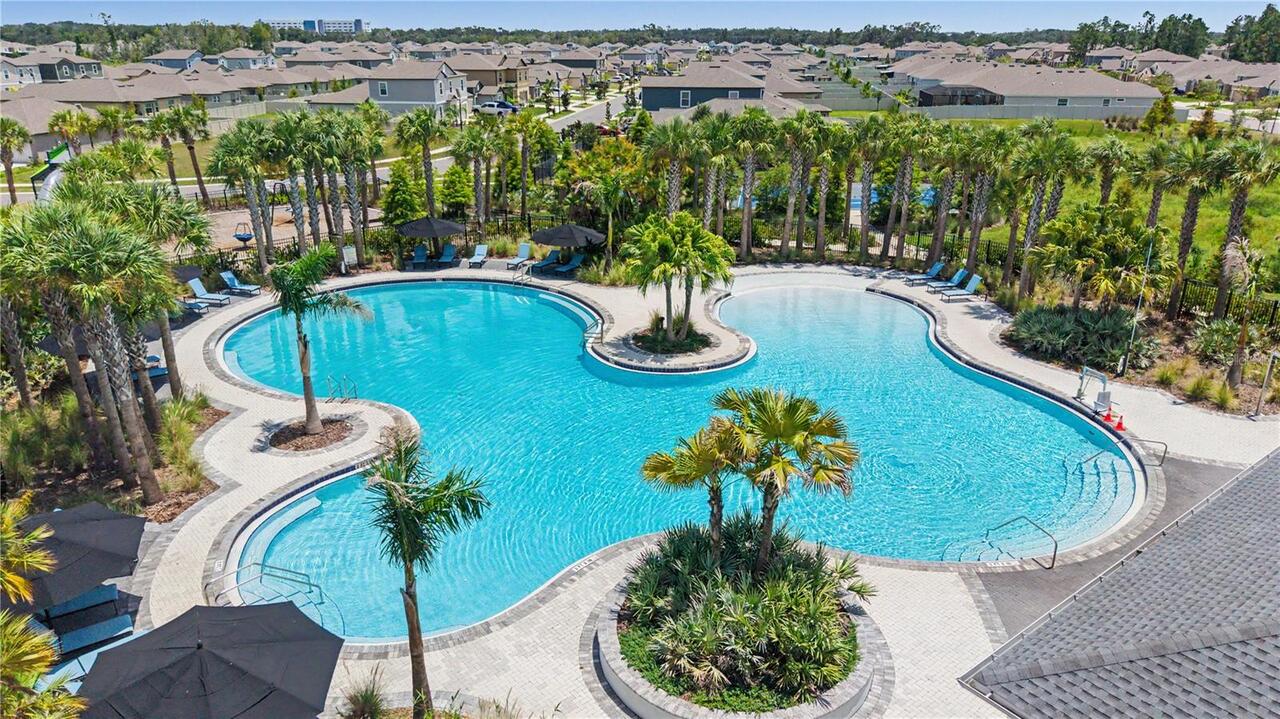
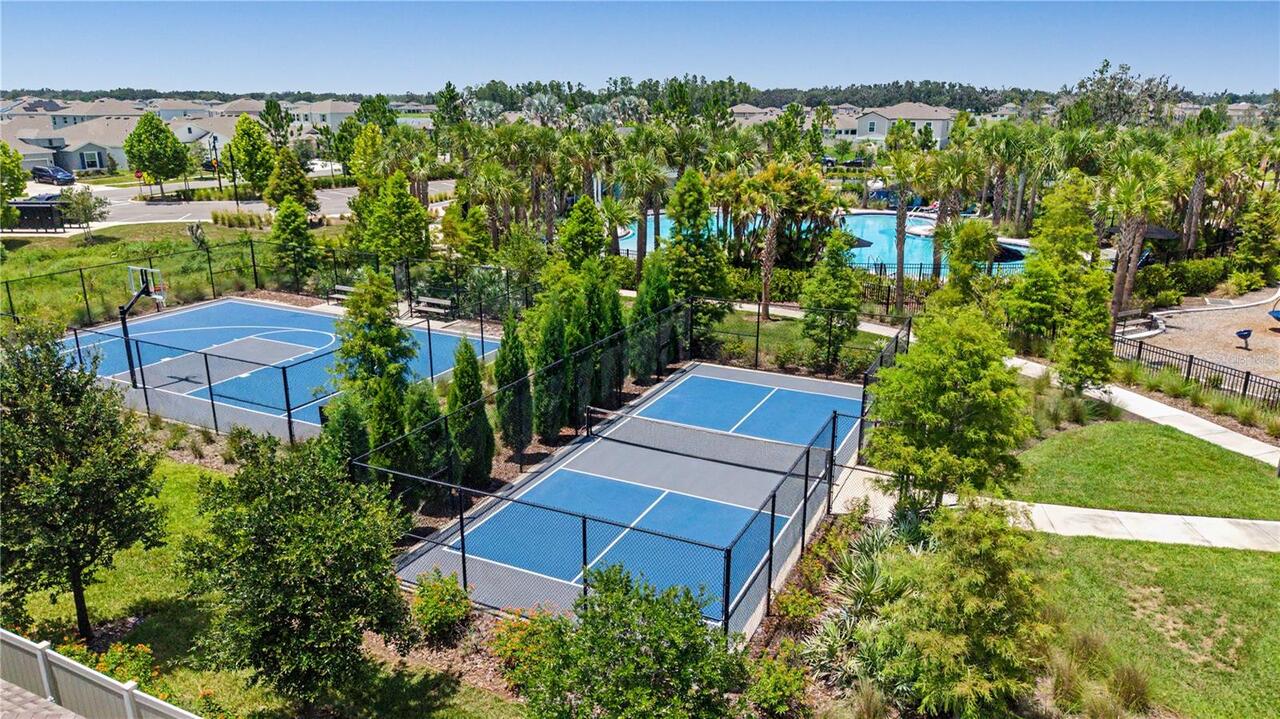
Basketball Court, Playground, Pool
Association Approval Required YN
1
Association Fee
109
Association Fee Frequency
Annually
Association Fee Requirement
Required
Association URL
www.Inframark.com
Association YN
true
Attached Garage YN
true
Available For Lease YN
1
Bathrooms Total Integer
4
Building Area Source
Public Records
Building Area Total
3615
Building Area Total Srch SqM
335.84
Building Area Units
Square Feet
Calculated List Price By Calculated SqFt
143.60
Carport YN
false
Construction Materials
Block, Stucco
Cooling
Central Air
Country
US
Cumulative Days On Market
84
Current Price
415000.00
Direction Faces
South
Elementary School
Knights-HB
Exterior Features
Awning(s), Balcony, Fire Pit, Hurricane Shutters, Outdoor Grill, Sprinkler Metered
Fireplace YN
false
Flood Zone Code
X
Flood Zone Date
2008-08-28
Flood Zone Panel
12057C0286H
Flooring
Carpet, Tile
Foundation Details
Block, Slab
Furnished
Unfurnished
Garage Spaces
2
Garage YN
true
Heating
Central
High School
Plant City-HB
Homestead YN
1
Interior Features
Eat-in Kitchen, Kitchen/Family Room Combo, Living Room/Dining Room Combo, Open Floorplan, Primary Bedroom Main Floor, Walk-In Closet(s)
Internet Address Display YN
true
Internet Automated Valuation Display YN
false
Internet Consumer Comment YN
false
Internet Entire Listing Display YN
true
Laundry Features
Inside
Lease Restrictions YN
1
Levels
Two
List AOR
West Pasco
Living Area Meters
268.49
Living Area Source
Public Records
Living Area Units
Square Feet
Lot Features
Landscaped, Sidewalk, Paved
Lot Size Acres
0.15
Lot Size Dimensions
54.82x120
Lot Size Square Feet
6578
Lot Size Square Meters
611
Middle Or Junior School
Marshall-HB
Minimum Lease
No Minimum
Modification Timestamp
2026-10-09T00:14:09.294Z
Monthly HOA Amount
9.08
New Construction YN
false
Occupant Type
Tenant
Other Equipment
Fire Pit, Irrigation Equipment
Ownership
Fee Simple
Parcel Number
P-09-28-22-C5B-000000-00333.0
Patio And Porch Features
Deck, Patio
Pet Restrictions
Buyer / Buyer's Agent to verify all pet restrictions with HOA.
Pets Allowed
Breed Restrictions
Pool Private YN
false
Postal Code Plus 4
5950
Previous List Price
425000
Price Change Timestamp
2026-10-09T00:13:17.000Z
Public Survey Range
22
Public Survey Section
09
RATIO Current Price By Calculated SqFt
143.60
Realtor Info
As-Is
Road Responsibility
Public Maintained Road
Road Surface Type
Paved
Roof
Shingle
Room Count
3
Security Features
Closed Circuit Camera(s), Fire Alarm, Security Fencing/Lighting/Alarms, Security System
Senior Community YN
false
Sewer
Public Sewer
Showing Requirements
Supra Lock Box, ShowingTime
Spa YN
false
Status Change Timestamp
2026-07-16T21:12:06.000Z
Stories Total
2
Tax Annual Amount
8412.27
Tax Block
000000
Tax Book Number
140-110
Tax Legal Description
NORTH PARK ISLE PHASE 1A LOT 333
Tax Lot
333
Tax Year
2025
Total Acreage
0 to less than 1/4
Total Annual Fees
109.00
Total Monthly Fees
9.08
Township
28
Universal Property Id
US-12057-N-0928225000000003330-R-N
Unparsed Address
3891 CAPRI COAST DR
Utilities
Cable Connected, Electricity Connected, Sewer Connected, Water Connected
Vegetation
Trees/Landscaped
Water Source
Public
Water View
Pond
Water View YN
1
Waterfront YN
false
Window Features
Double Pane Windows, Shutters
Zoning
PD
Neighborhood Map
Popup

Property Photos
Listing Photo
Listing Photo
Listing Photo
Listing Photo
Listing Photo
Listing Photo
Listing Photo
Listing Photo
Listing Photo
Listing Photo
Listing Photo
Listing Photo
Listing Photo
Listing Photo
Listing Photo
Listing Photo
Listing Photo
Listing Photo
Listing Photo
Listing Photo
Listing Photo
Listing Photo
Listing Photo
Listing Photo
Listing Photo
Listing Photo
Listing Photo
Listing Photo
Listing Photo
Listing Photo
Listing Photo
Listing Photo
Listing Photo
Listing Photo
Listing Photo
Listing Photo
Listing Photo
Listing Photo
Listing Photo
Listing Photo
Listing Photo
Listing Photo
Listing Photo
Listing Photo
Listing Photo
Listing Photo
Listing Photo
Listing Photo
Listing Photo
Listing Photo
Listing Photo
Listing Photo
Listing Photo
Listing Photo
Listing Photo
Listing Photo
Listing Photo
Listing Photo
Listing Photo
Listing Photo
Listing Photo
Listing Photo
Listing Photo
Listing Photo
Listing Photo
Listing Photo
Listing Photo
Listing Photo
Listing Photo
Listing Photo
Listing Photo
Listing Photo

MLS #MFRTB8529059 Listing courtesy of 54 Realty Llc provided by Stellar MLS.

Similar Listings

$379,900
3858 E Knights Griffin Road
Plant City
4BR/3BA
| Contingent
$399,000
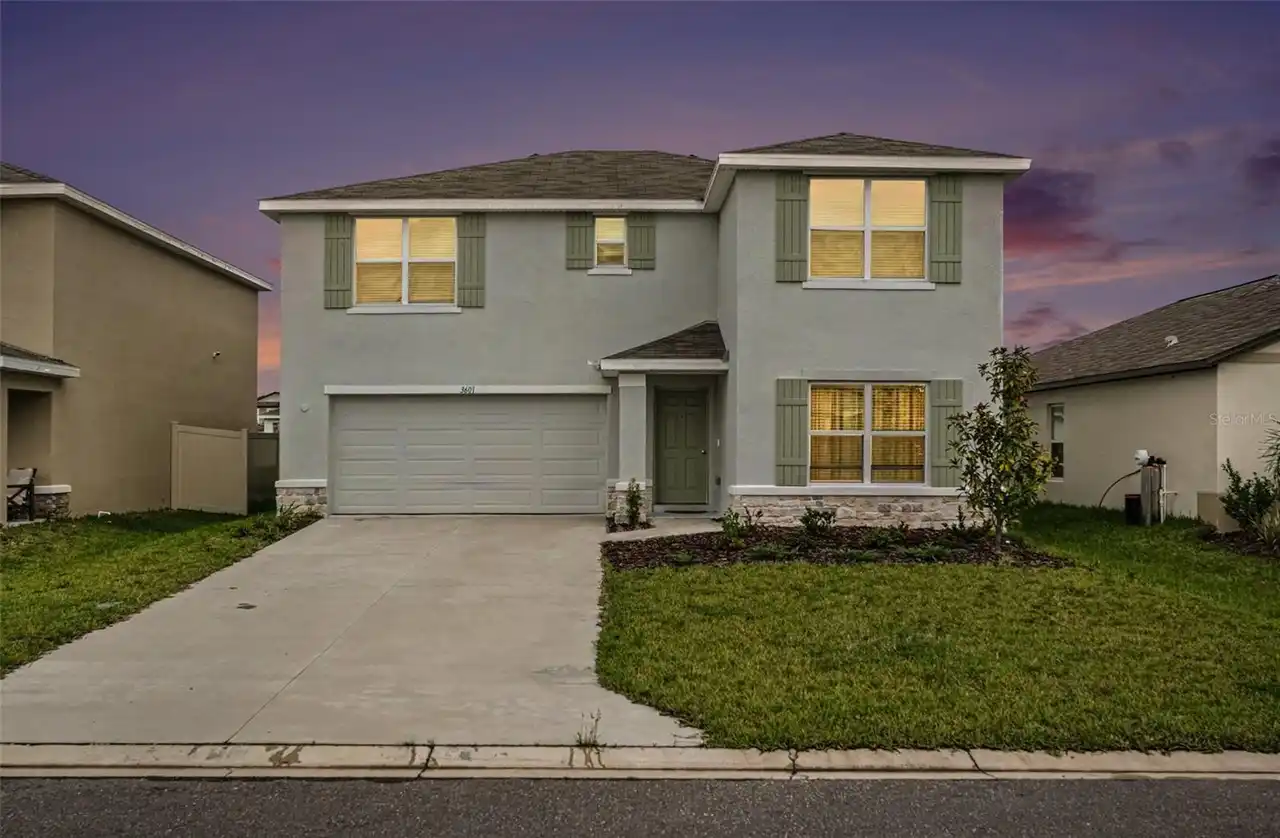
3601 Capital Reserve Drive
Plant City
4BR/3BA
| Active
$399,000
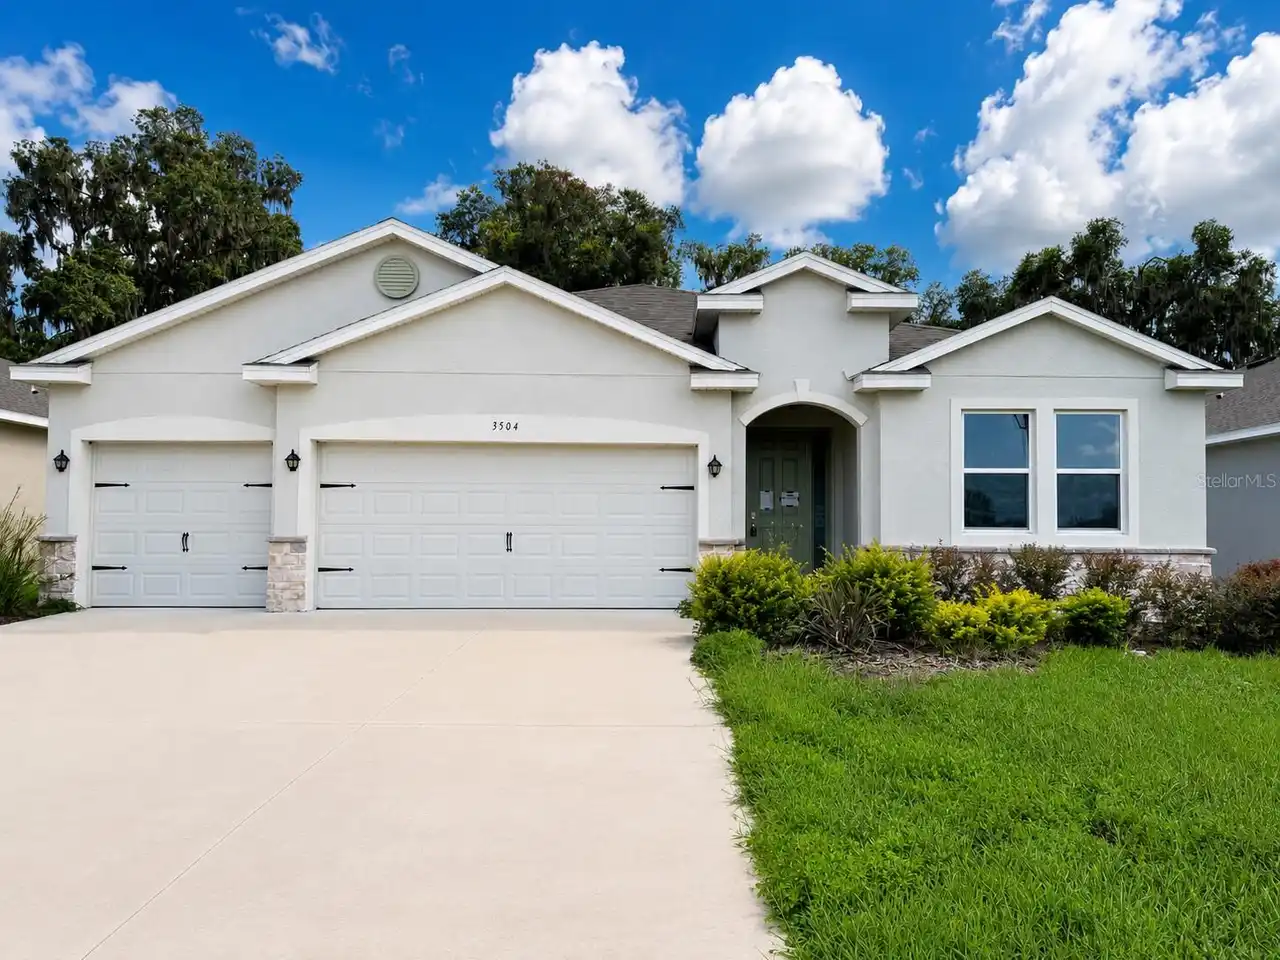
3504 Crooked River Drive
Plant City
4BR/3BA
| Active
$399,899
1211 Tahitian Sunrise Drive
Plant City
4BR/3BA
| Active


All listing information is deemed reliable but not guaranteed and should be independently verified through personal inspection by appropriate professionals. Listings displayed on this website may be subject to prior sale or removal from sale; availability of any listing should always be independent verified. Listing information is provided for consumer personal, non-commercial use, solely to identify potential properties for potential purchase; all other use is strictly prohibited and may violate relevant federal and state law. The source of the listing data is as follows: Stellar MLS (updated 10/20/26 5:16 PM) |

Listing Search


Translate Tool

Featured Listings
Palm Harbor Real Estate
$995,000
4 BED
3 BATH
RARE OPPORTUNITY in prestigious Presidents Landing at Lansbrook! Beautifully updated and ideally located on a quiet cul-... Read More
Longboat Key Real Estate
$1,199,000
2 BED
2 BATH
Stunning Gulf-Front Residence. $100,000 PRICE REDUCTION. Welcome to an extraordinary Gulf-front residence where timeless... Read More
Winter Park Real Estate
$849,999
3 BED
2 BATH
Under contract-accepting backup offers. Executive condominium Living Steps from Park Ave Live where you play, shop, and ... Read More
Parrish Real Estate
$1,449,000
3 BED
3 BATH
Luxury with a clear purpose: SPACE to work, PRIVACY to unwind, and TECHNOLOGY that makes everyday living more convenient... Read More
Tampa Real Estate
$1,250,000
4 BED
2 BATH
WATERFRONT LIVING | 4 BEDROOM | 2.5 BATHROOMS | ASK ABOUT OUR SELLER CONCESSIONS | NEW POOL EQUIPMENT (2026) | NO FLOODI... Read More
Orlando Real Estate
$1,396,900
7 BED
5 BATH
One or more photo(s) has been virtually staged. HUGE INCENTIVE: Seller offering up to $30,000 in closing costs when buye... Read More
Windermere Real Estate
$1,500,000
5 BED
6 BATH
5 Bed 6 bath custom built home in gated community, 1.02 acre lot with private well for all water supply, NO water or sew... Read More
Belleair Real Estate
$899,000
2 BED
2 BATH
2-bedroom, 2-bath residence in Belleair offering 1,555 square feet with an expanded layout and unobstructed southwest-fa... Read More
Indian Shores Real Estate
$1,275,000
3 BED
3 BATH
Welcome to 18522 Gulf Blvd #D in Indian Shores, a renovated 3-bedroom, 3-bath townhome in an intimate six-unit community... Read More
Lithia Real Estate
$1,150,000
6 BED
4 BATH
Virtually Staged. Inside gated FishHawk Preserve, this Cardel-built Waldorf floorplan is designed for the buyer who want... Read More
Contact Sandra Pardo

407-990-2746

Wendy Morris LLC

Licensed in the State of Florida
BK 3146762
16797 Broadwater Avenue
Winter Garden, Florida 34787

Your privacy is our utmost concern. We will never sell your personal information. Privacy Policy
©2026 sandrapardohomes.com - all rights reserved. | Site Map