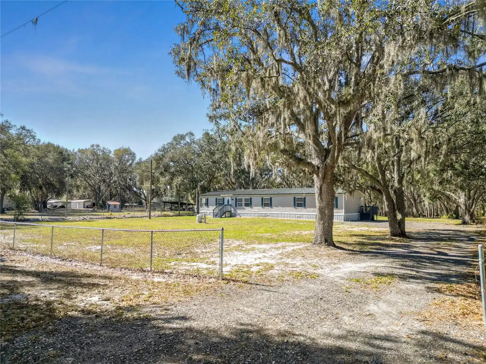
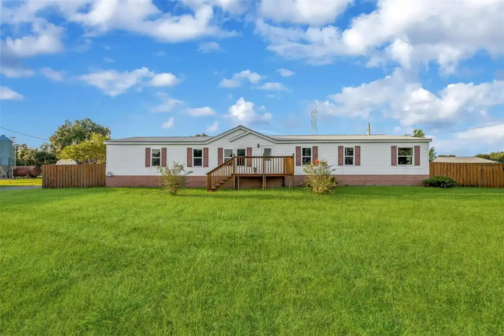
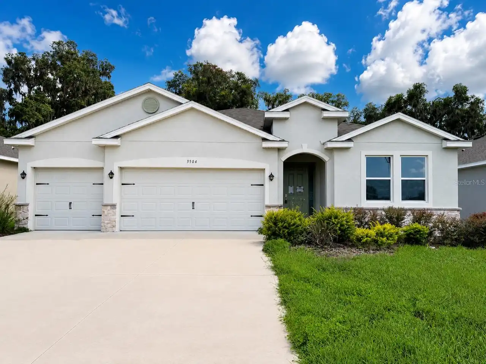
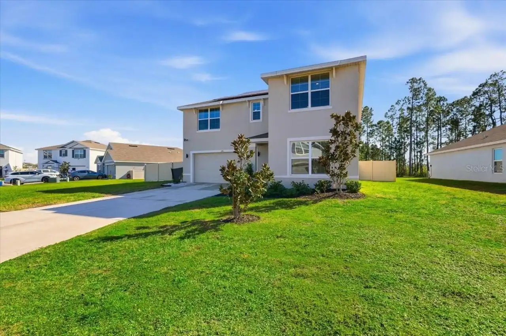
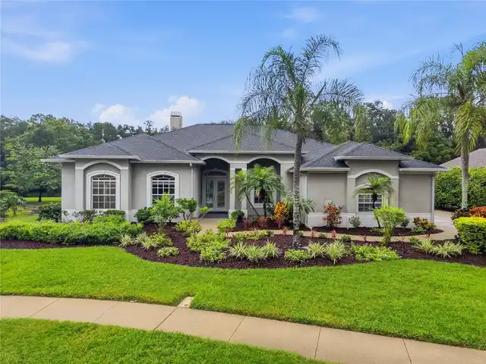
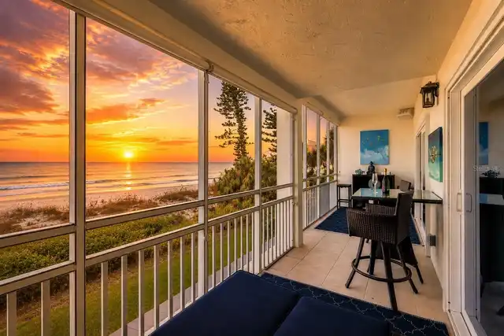
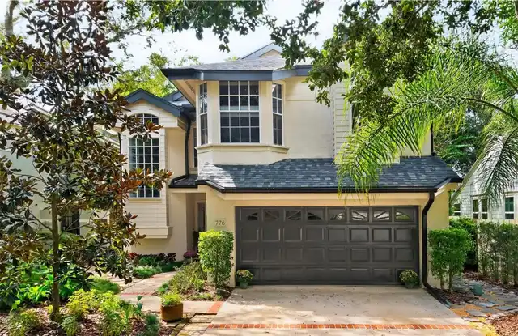
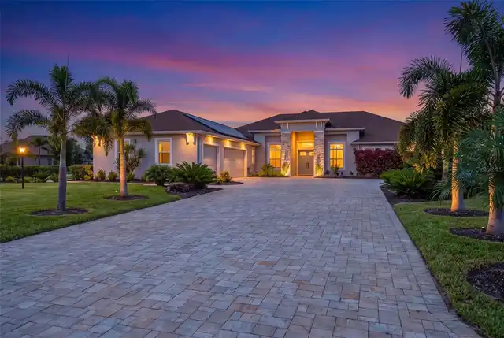
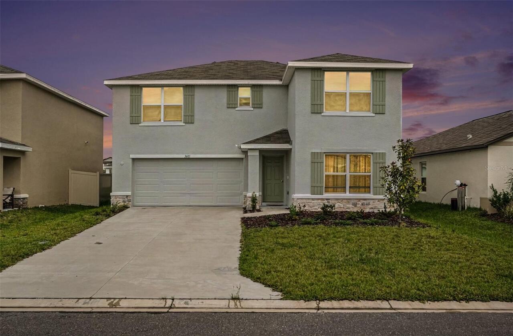
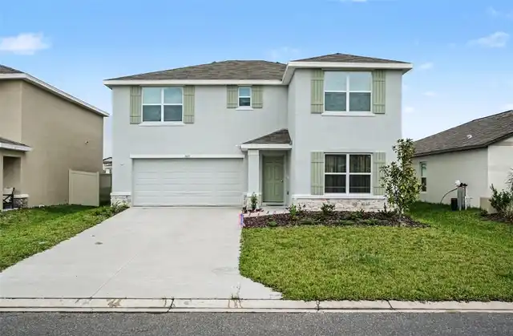
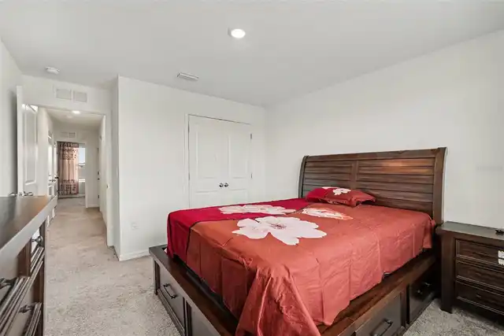
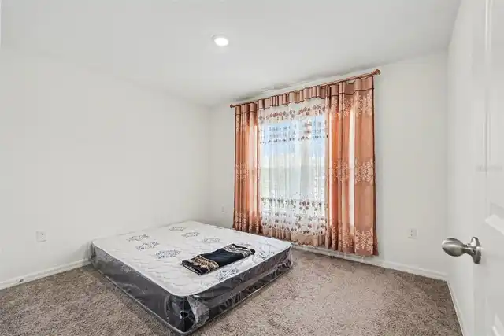
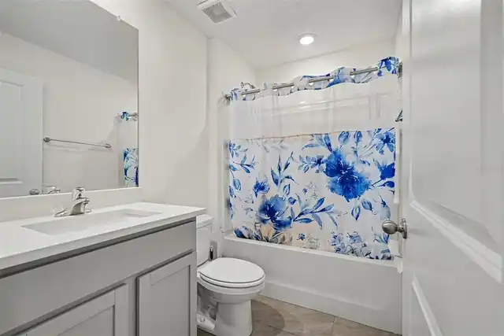
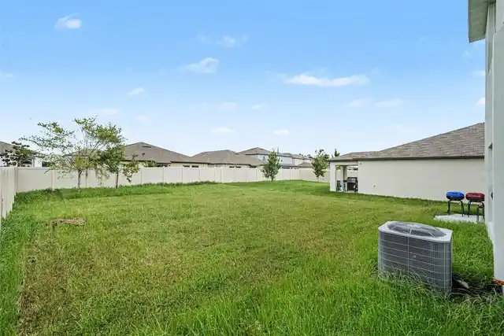
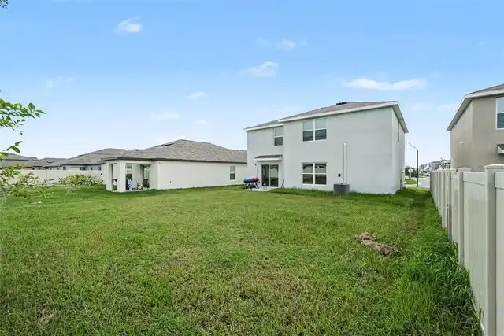
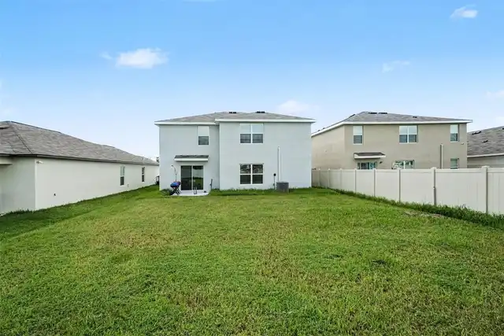
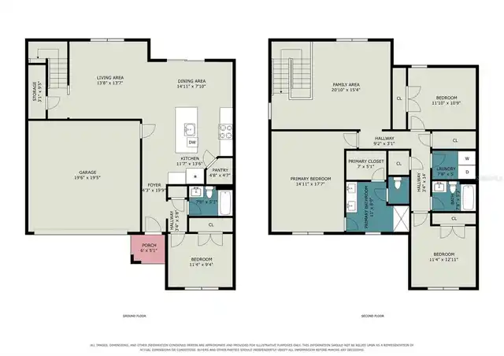
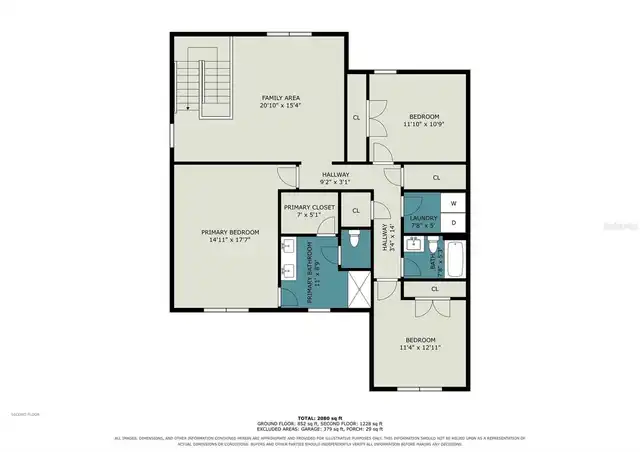
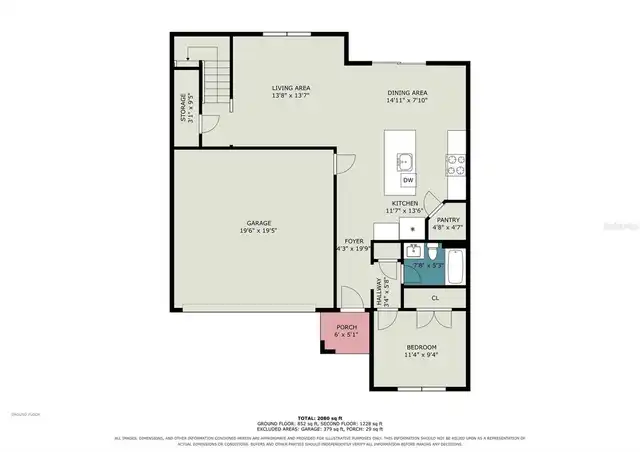
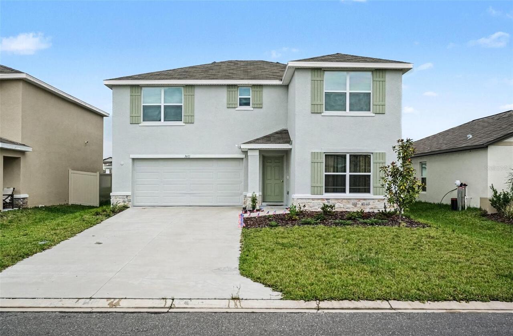
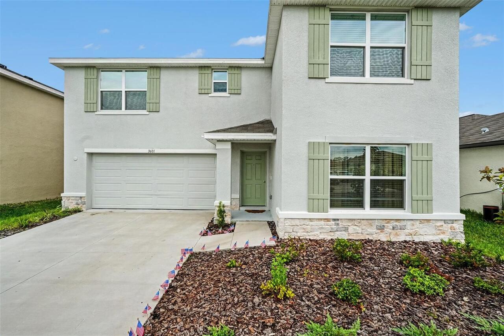
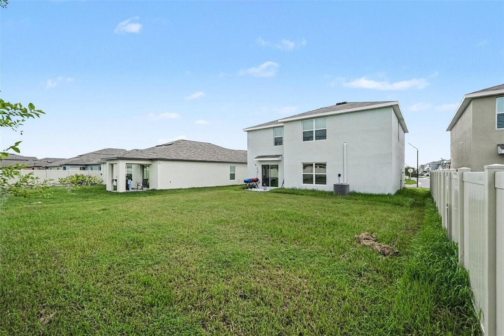
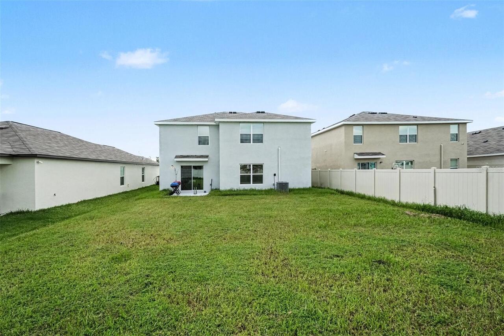
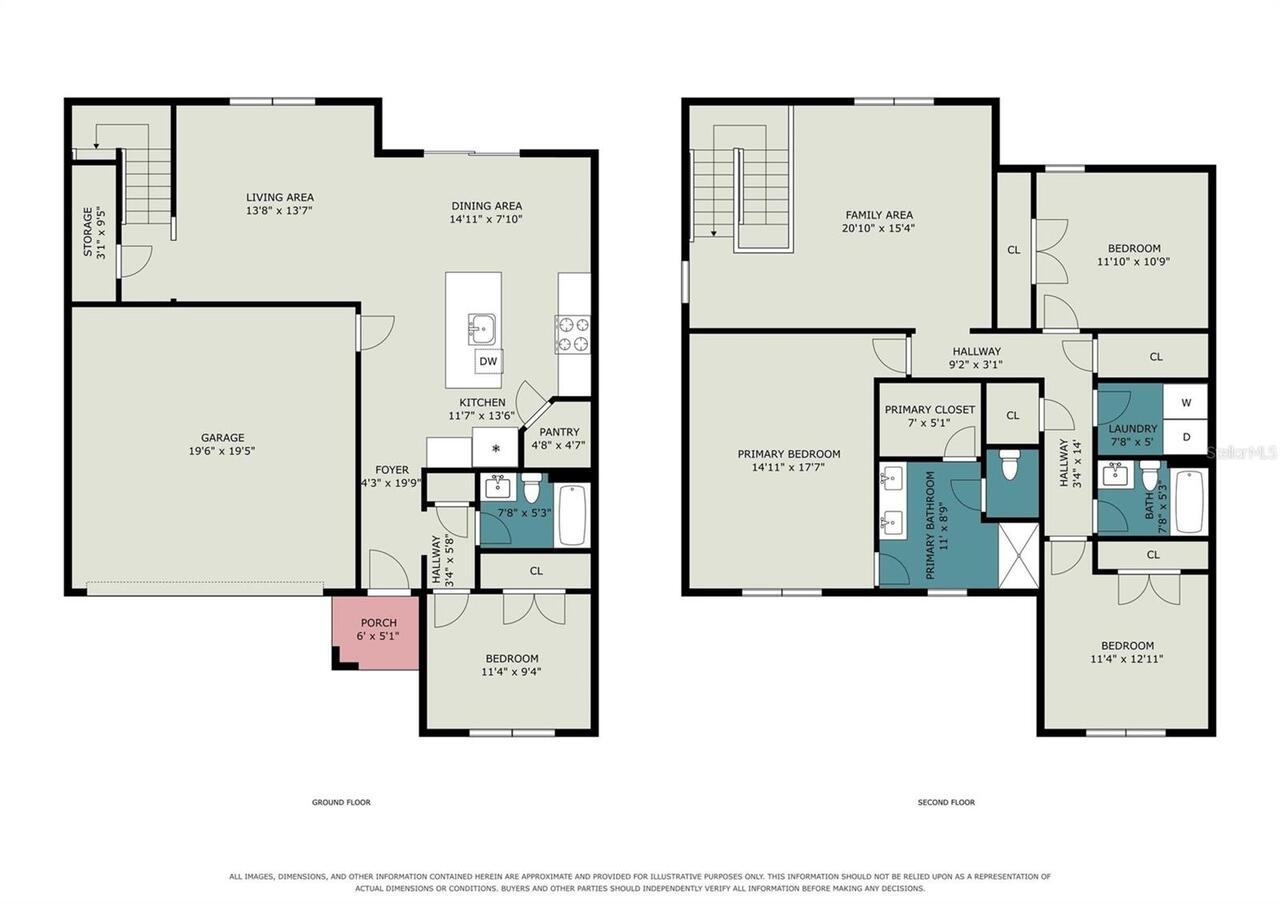
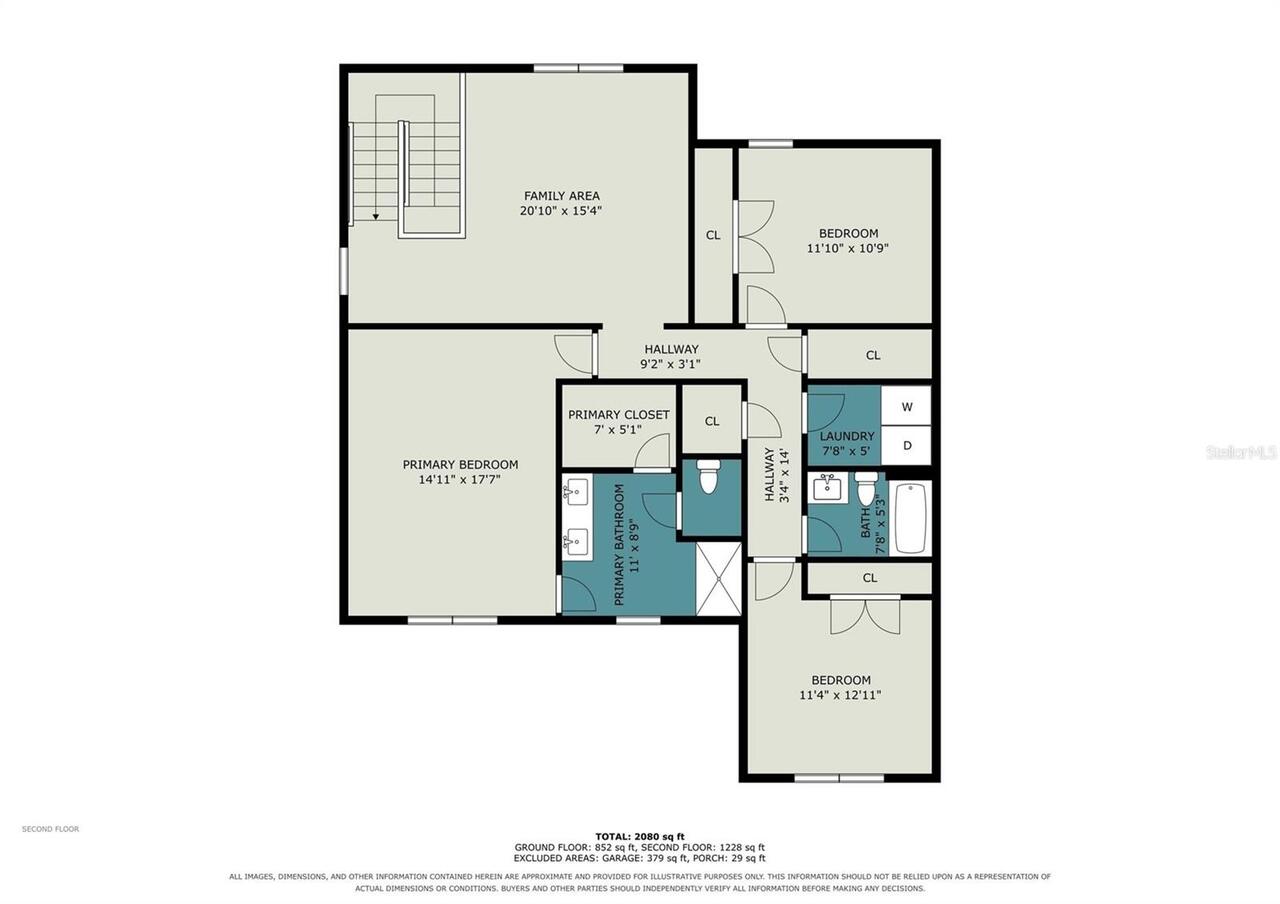
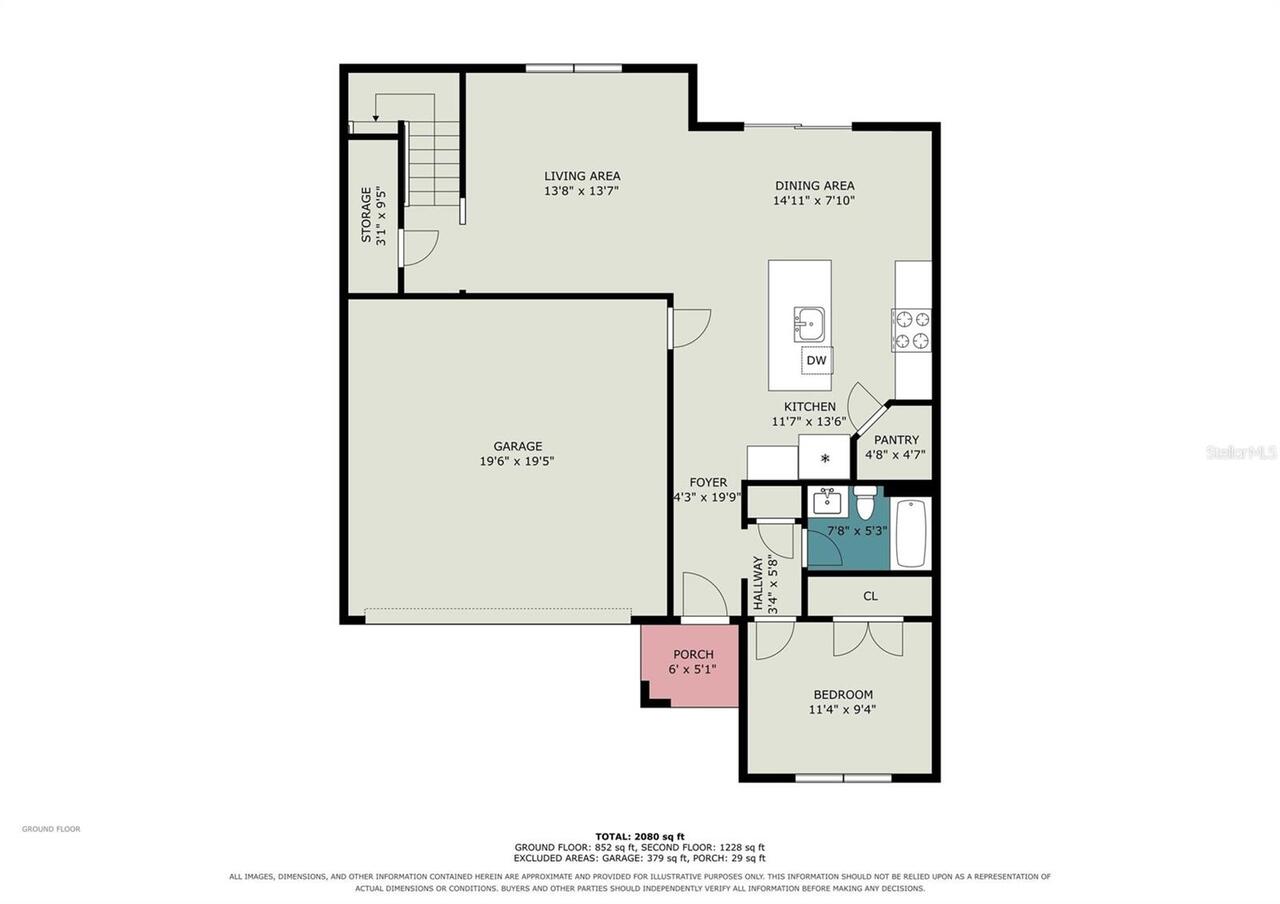
Property Features
Property Sub Type
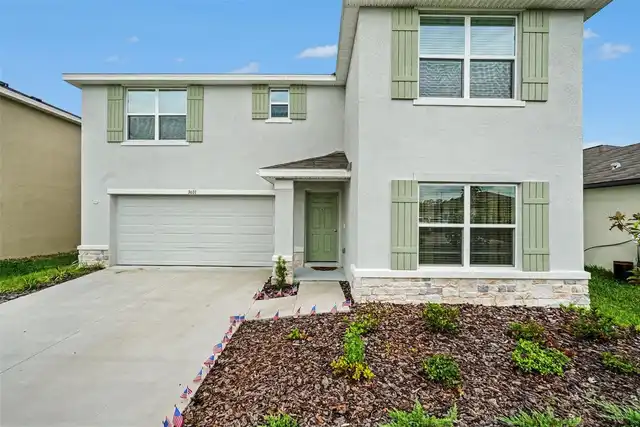
Single Family Residence
Subdivision
NORTH PARK ISLE PH 2B & 3A
Additional Information
Additional Lease Restrictions
Verify with HOA.
Additional Parcels YN
false
Alternate Key Folio Num
2032751684
Appliances
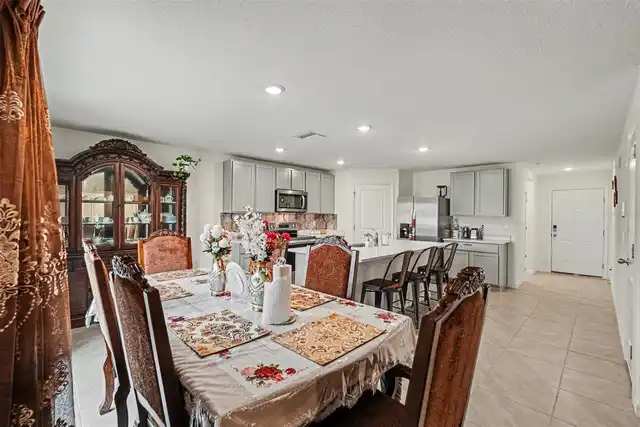
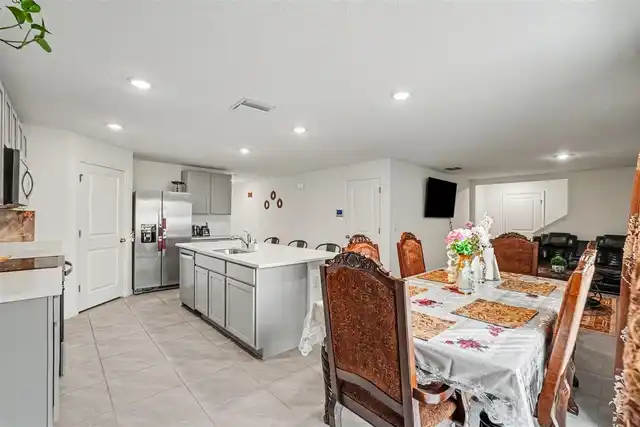
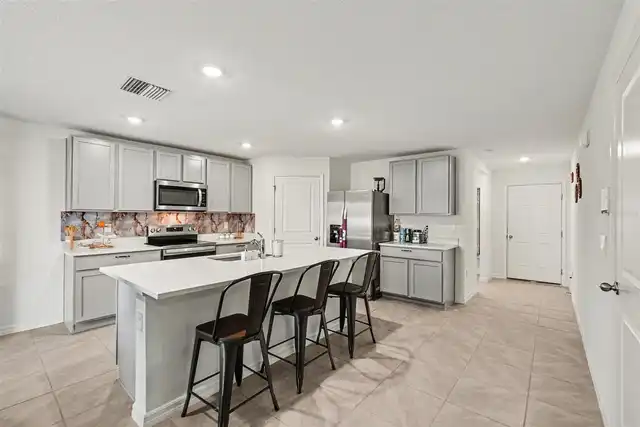
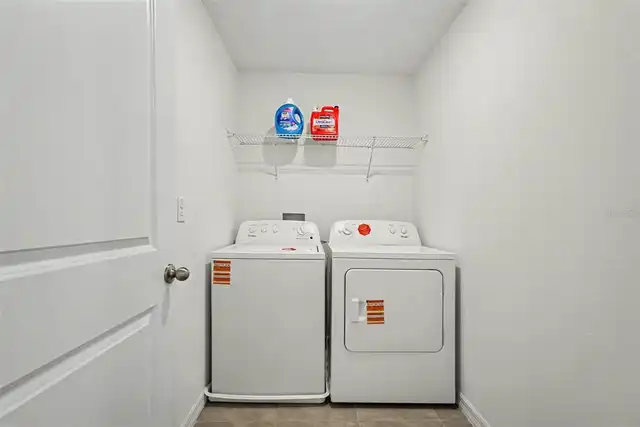
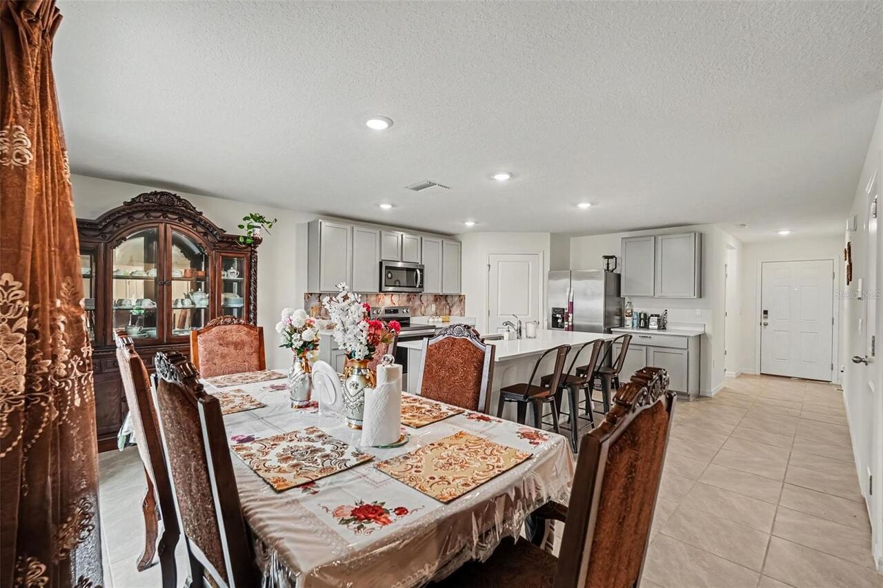
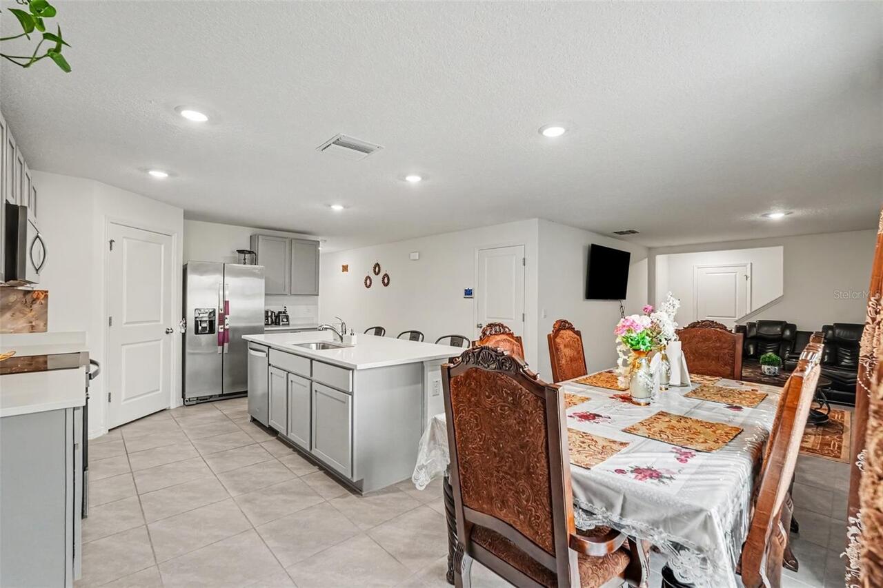
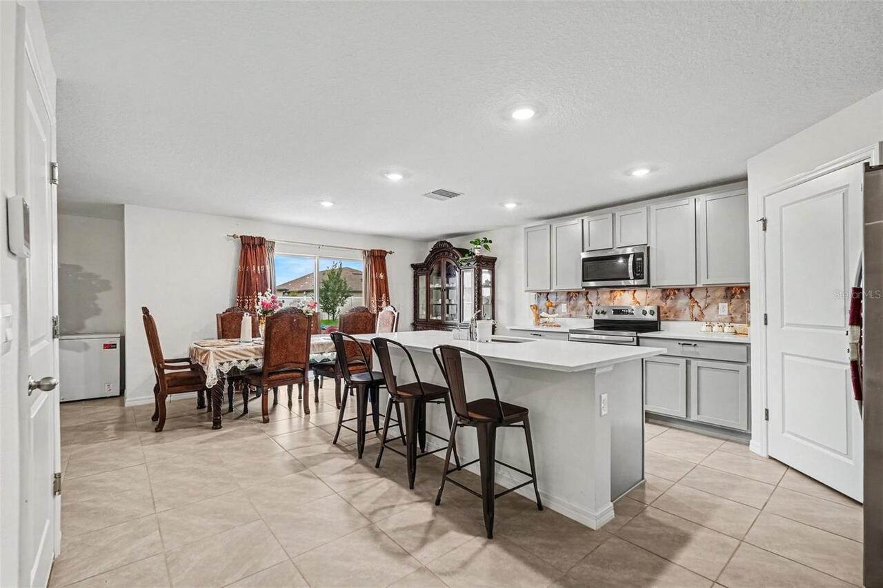
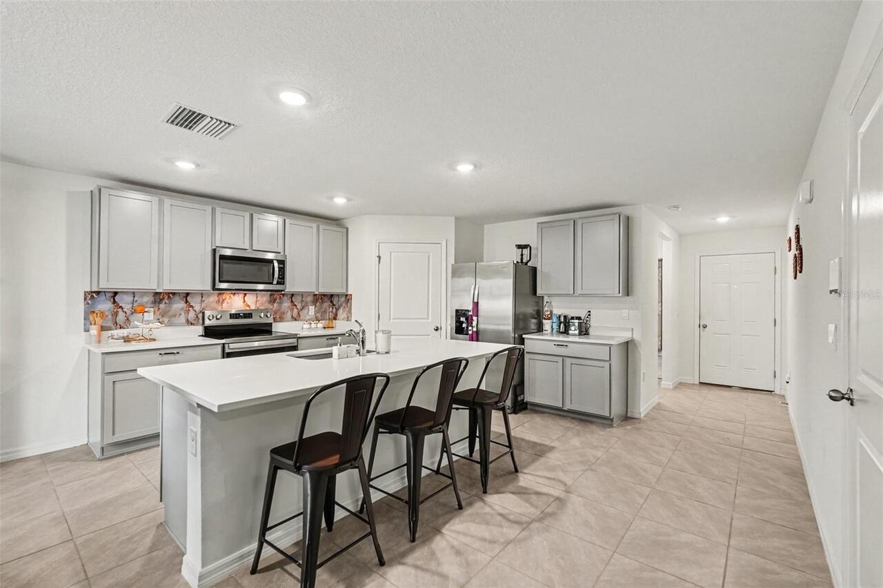
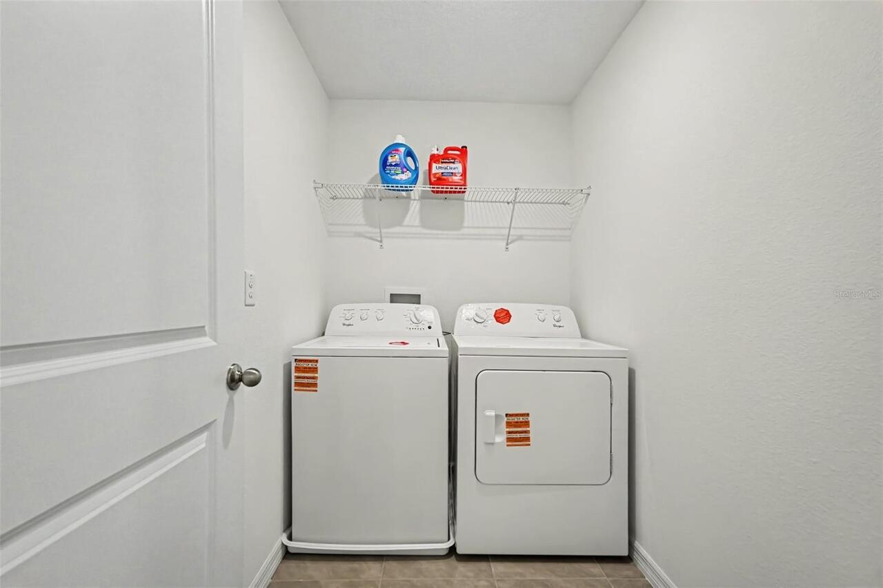
Dishwasher, Disposal, Dryer, Electric Water Heater, Microwave, Range, Refrigerator, Washer
Approval Process
Check with the HOA for approval processes.
Association Approval Required YN
1
Association Email
Shamil.Porto@Inframark.com
Association Fee Frequency
Monthly
Association Fee Requirement
Required
Association URL
northparkislecdd.com
Building Area Source
Public Records
Building Area Total Srch SqM
269.98
Building Area Units
Square Feet
Calculated List Price By Calculated SqFt
163.86
Construction Materials
Block, Concrete
Cumulative Days On Market
1
Exterior Features
Sliding Doors
Flood Zone Date
2008-08-28
Flood Zone Panel
12057C0286H
Flooring
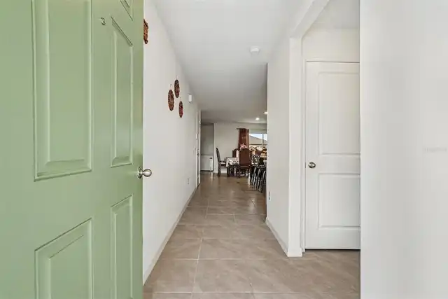
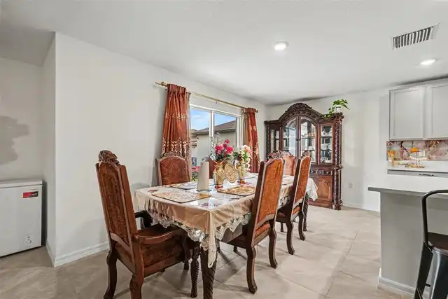
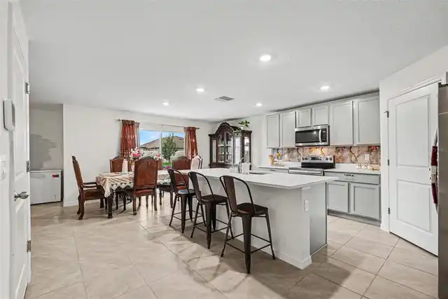
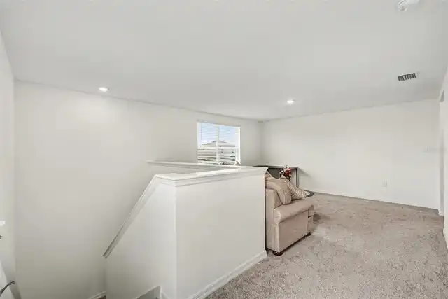
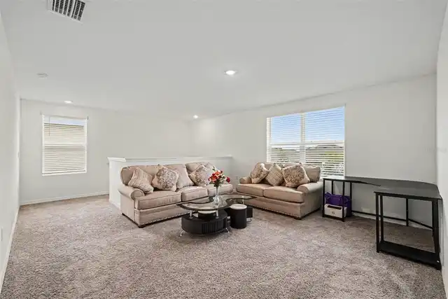
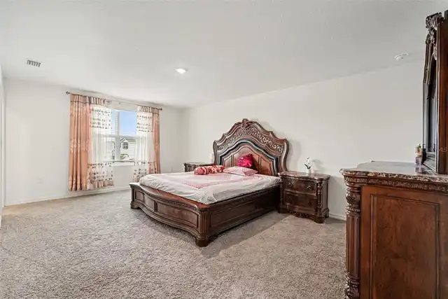
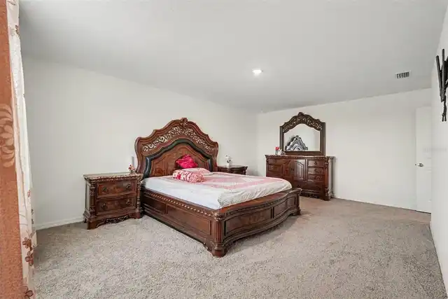
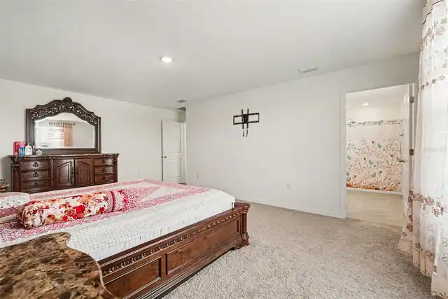
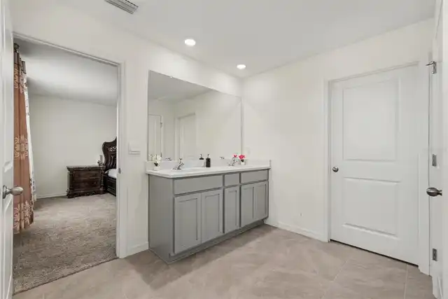
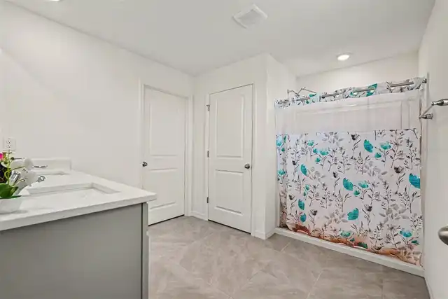
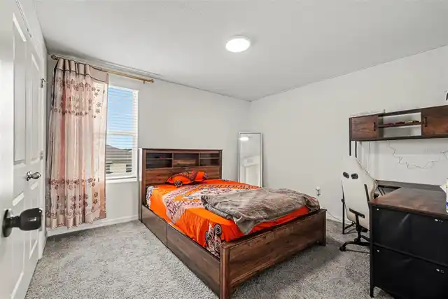
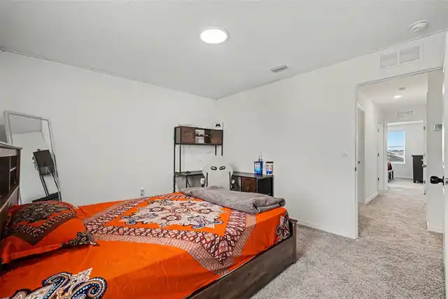
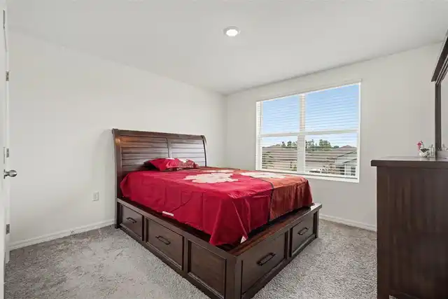
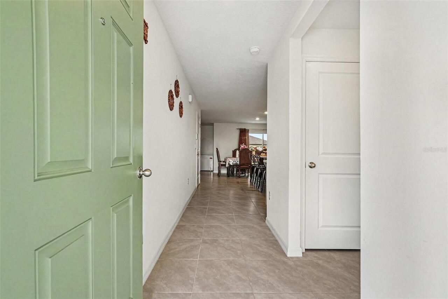
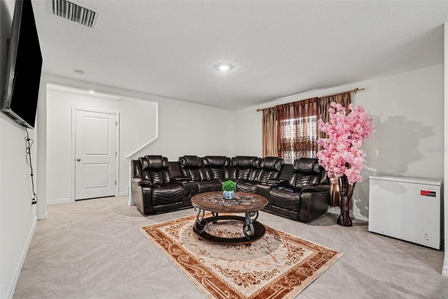
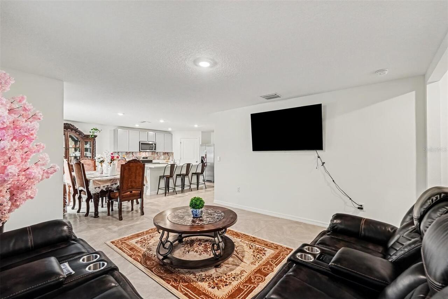
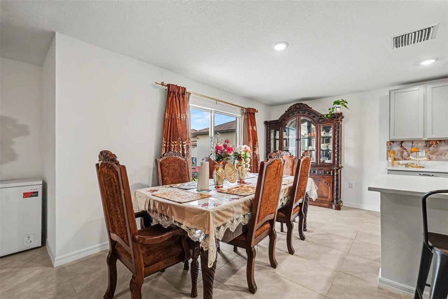
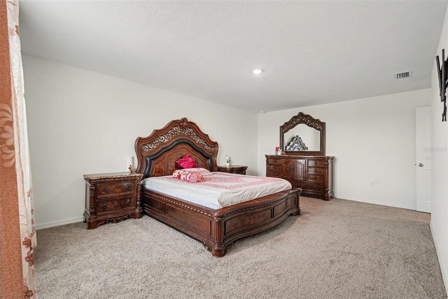
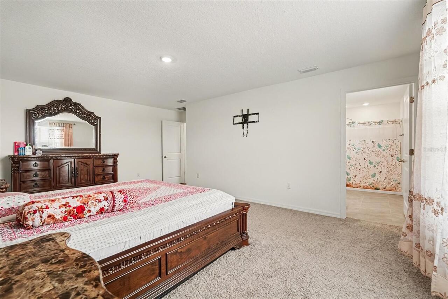
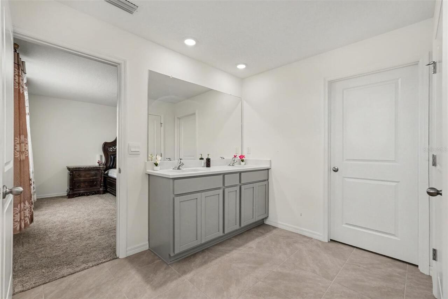
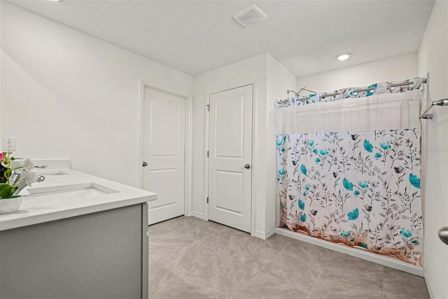
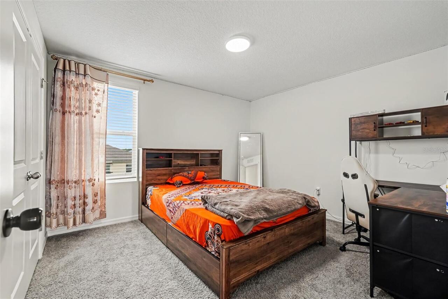
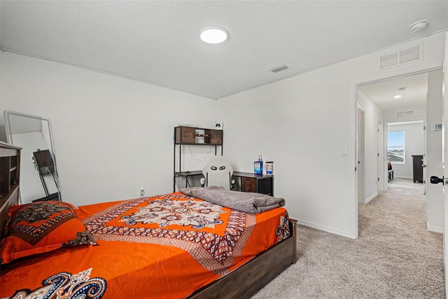
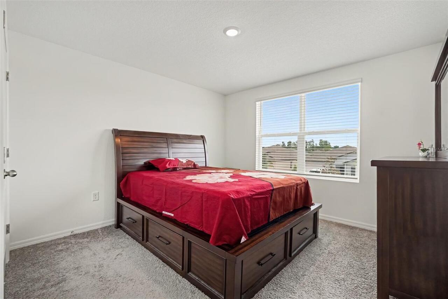
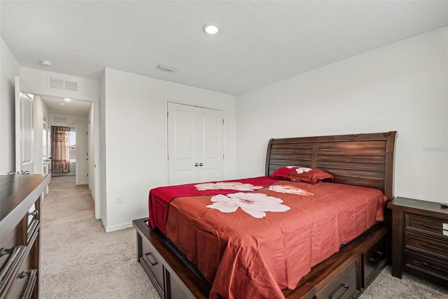
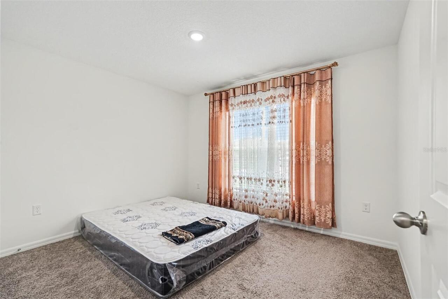
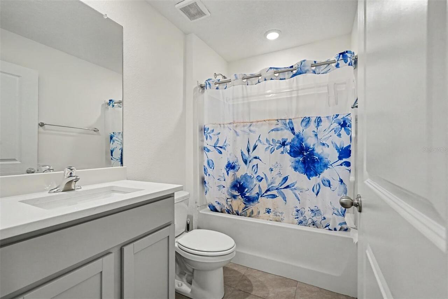
Carpet, Ceramic Tile
Foundation Details
Block, Slab
Interior Features
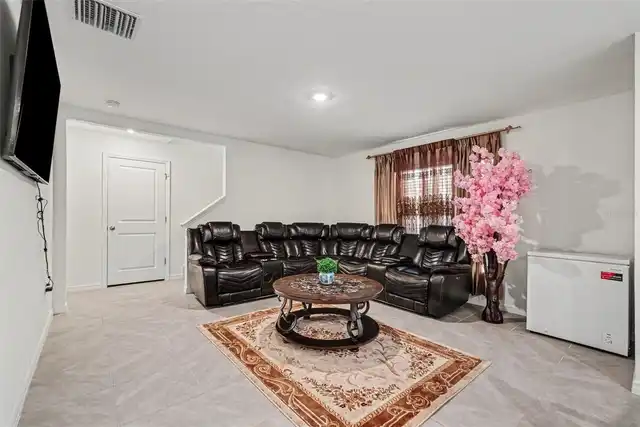
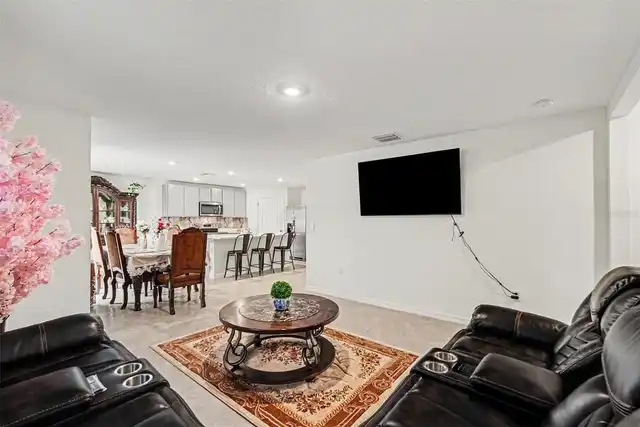
Open Floorplan, Walk-In Closet(s)
Internet Address Display YN
true
Internet Automated Valuation Display YN
false
Internet Consumer Comment YN
false
Internet Entire Listing Display YN
true
Laundry Features
Laundry Room
Living Area Source
Public Records
Living Area Units
Square Feet
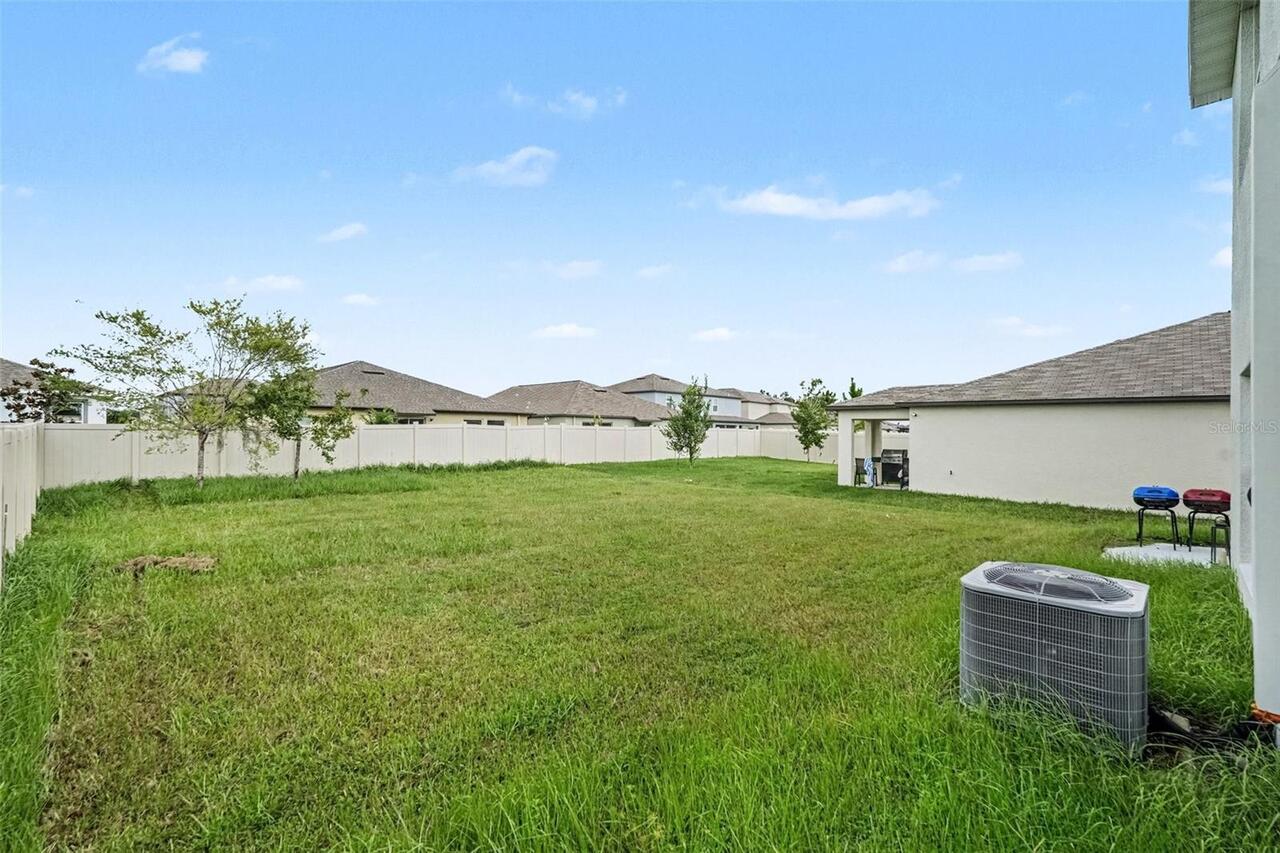
Lot Size Dimensions
50x130
Lot Size Square Meters
604
Modification Timestamp
2026-08-08T10:51:32.498Z
Other Equipment
Irrigation Equipment
Parcel Number
P-16-28-22-D1G-000000-00087.0
Planned Unit Development YN
1
RATIO Current Price By Calculated SqFt
163.86
Showing Requirements
24 Hour Notice
Status Change Timestamp
2026-08-07T15:19:50.000Z
Tax Legal Description
NORTH PARK ISLE PHASE 2B AND 3A LOT 87
Tax Other Annual Assessment Amount
2544
Total Acreage
0 to less than 1/4
Universal Property Id
US-12057-N-1628221000000000870-R-N
Unparsed Address
3601 CAPITAL RESERVE DR
Utilities
Electricity Connected, Sewer Connected, Water Connected