407-990-2746
Menu

3710 Little Country Road, Parrish, FL

NEXT
PREV
$550,000

($196/sqft)

List Status: Contingent
3710 Little Country Road
Parrish, FL 34219


3 beds
3 baths
2804 living sqft
Top Features
  • View: Garden
  • Subdivision: River Wilderness Ph Ii-b
  • Built in  2002
  • Single Family Residence
Description
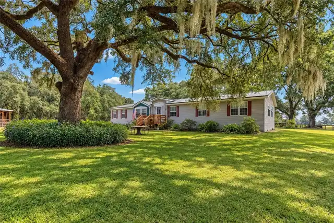
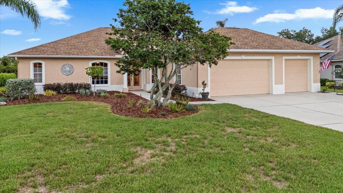
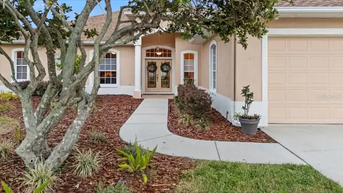
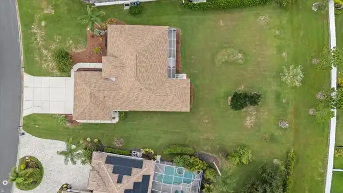
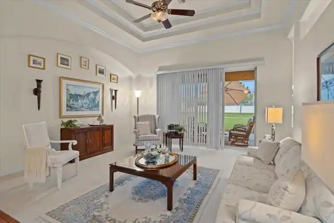
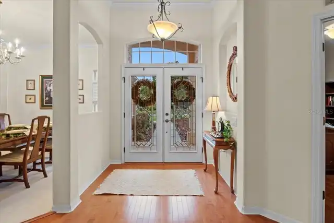
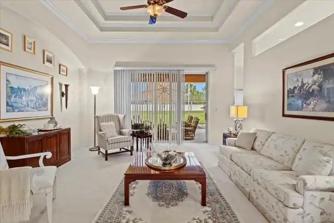
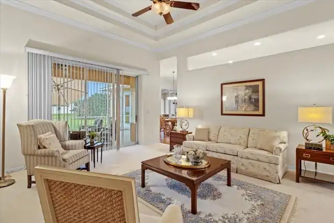
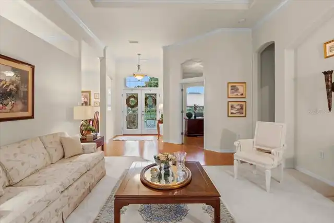
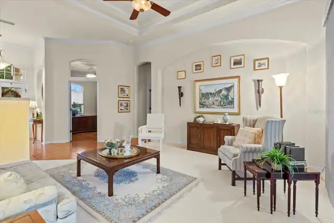
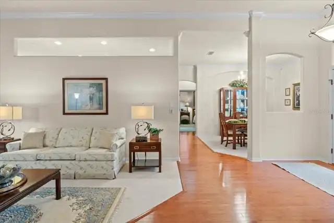
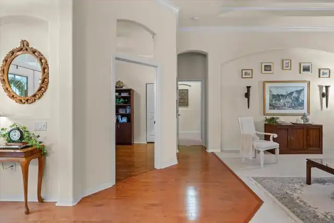
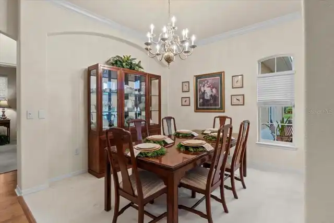
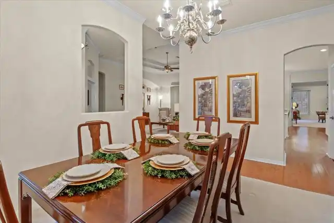
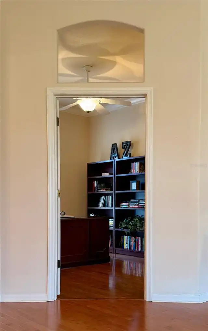
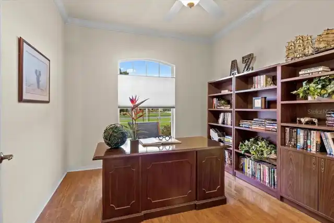
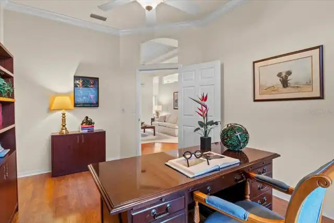
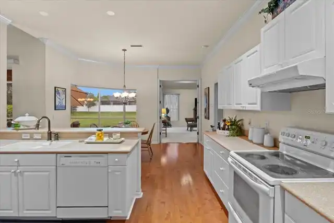
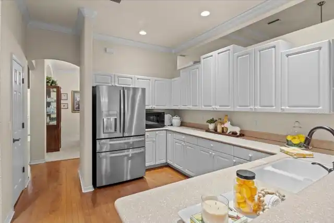
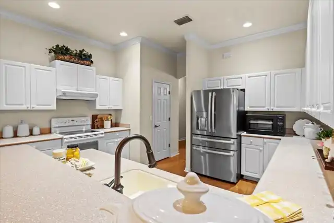
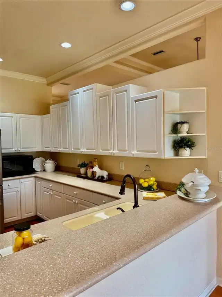
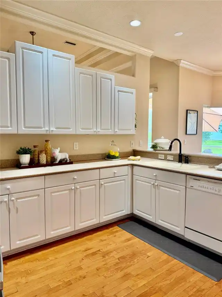
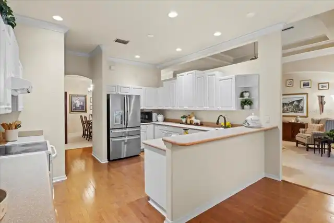
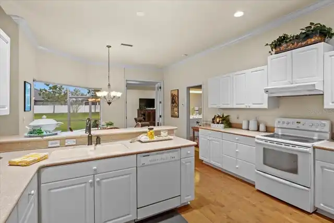
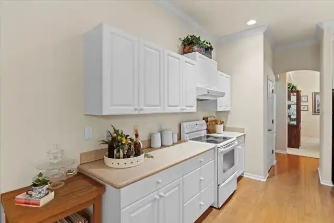
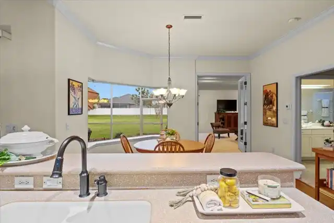
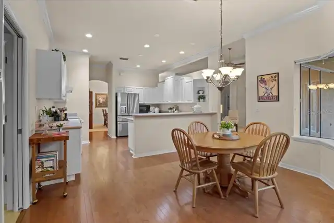
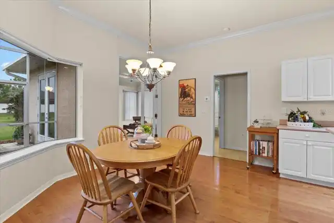
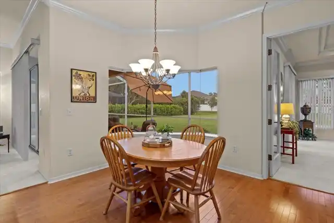
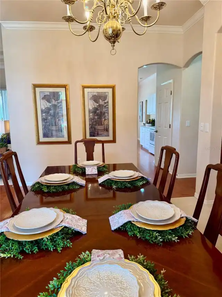
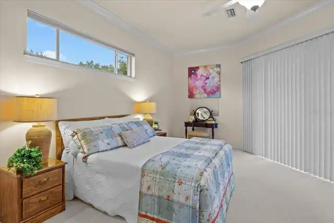
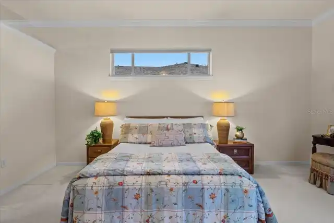
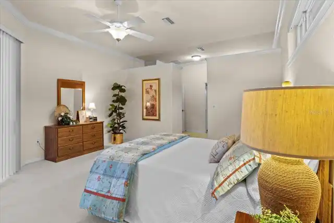
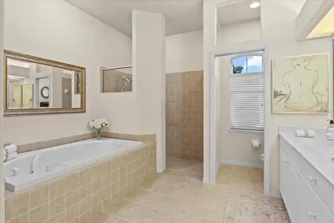
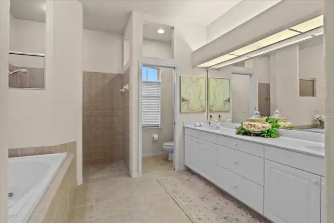
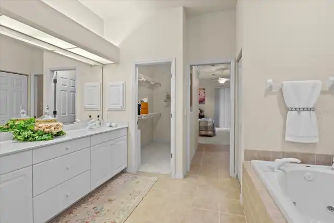
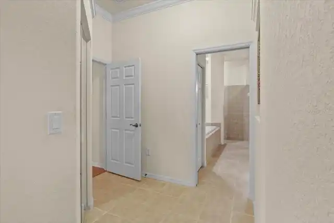
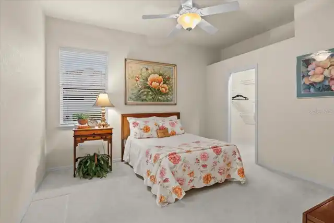
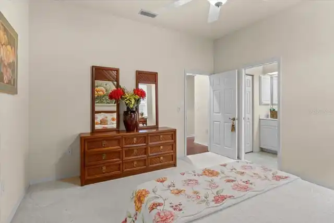
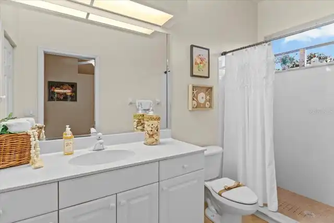
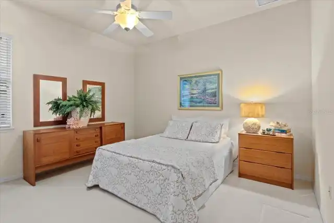
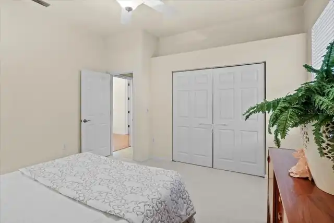
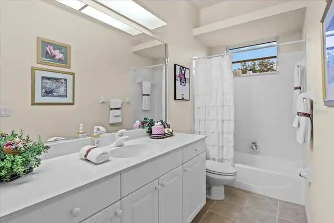
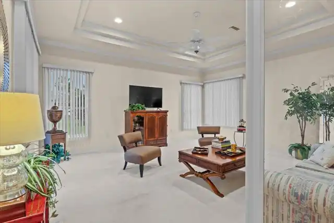
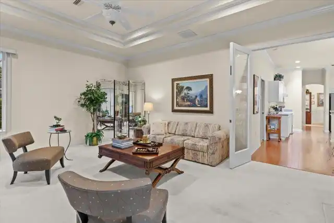
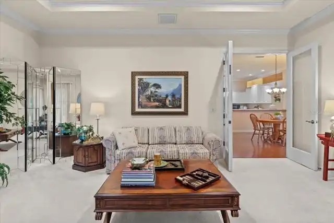
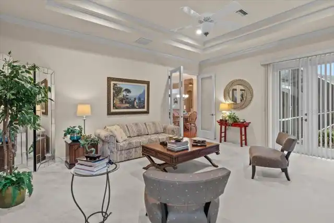
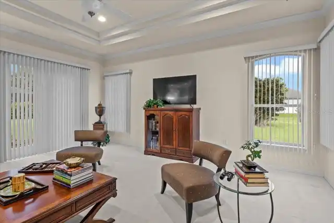
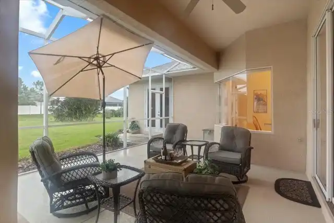
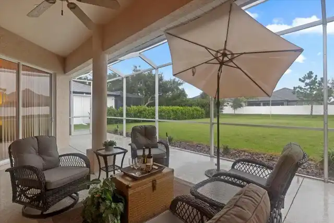
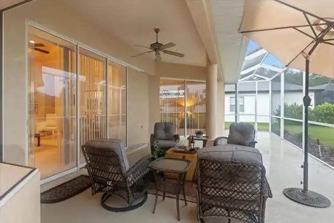
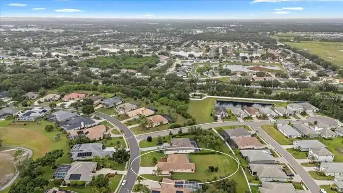
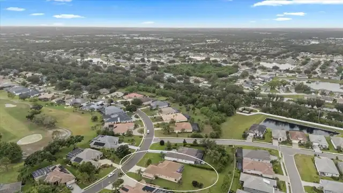
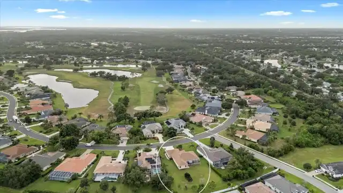
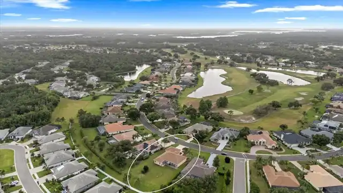
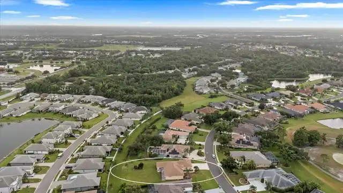
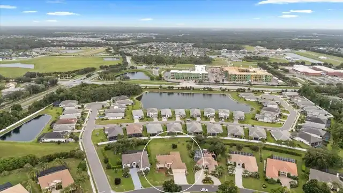
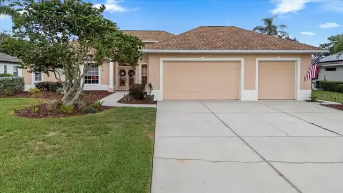
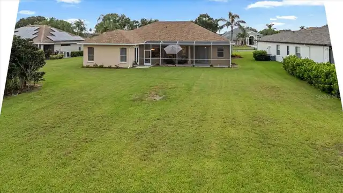
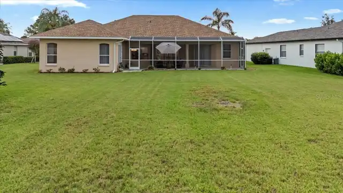
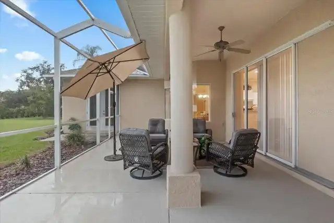
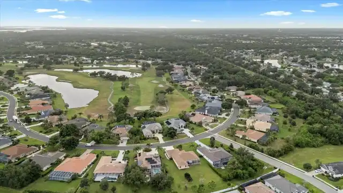
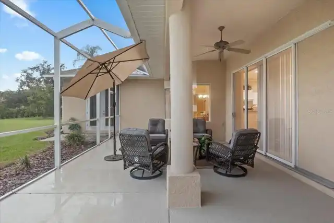
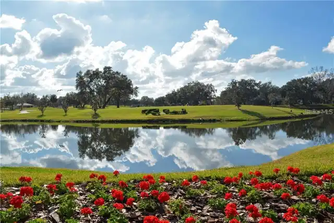
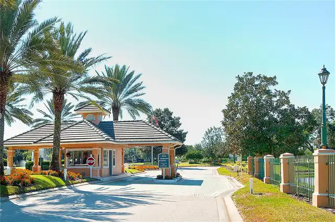
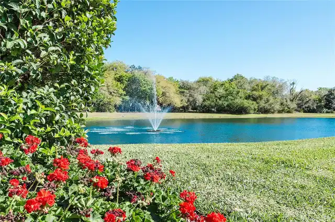
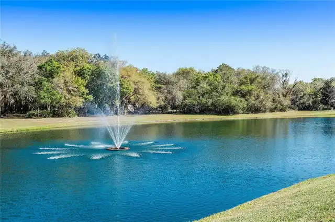
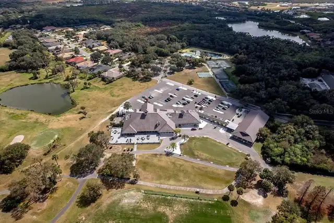
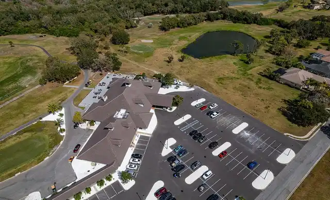
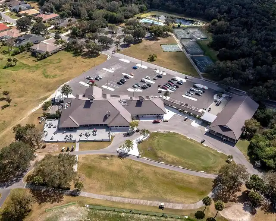
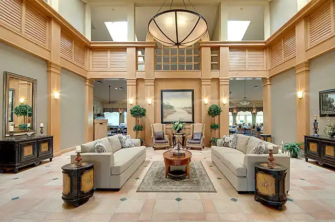
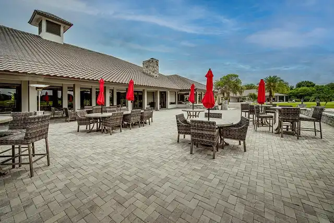
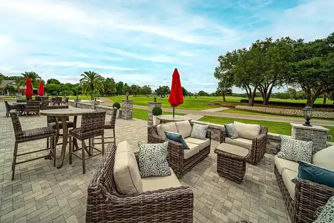
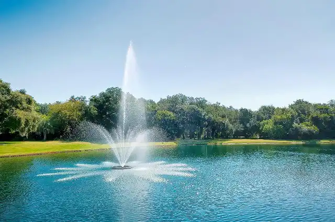
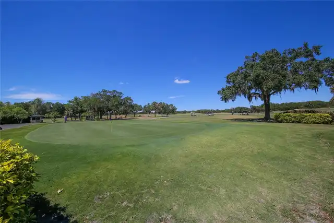
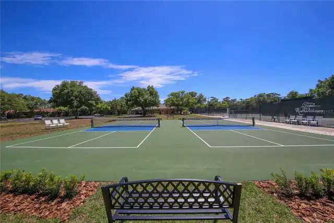
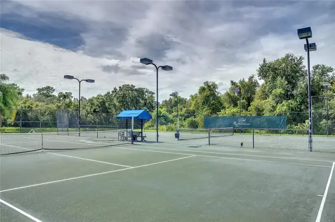
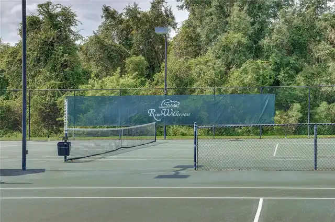
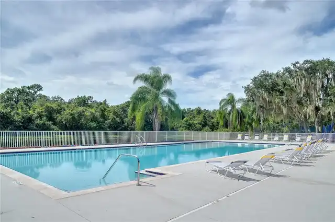
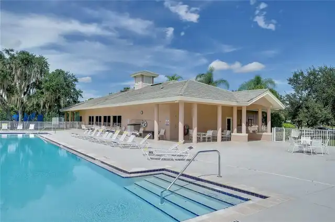
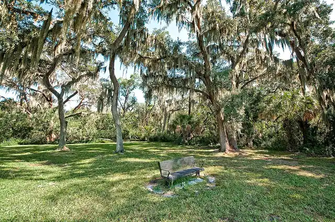
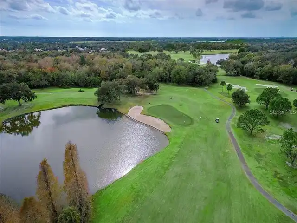
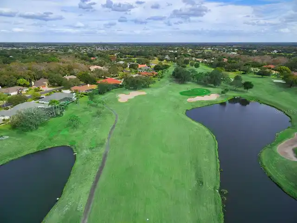
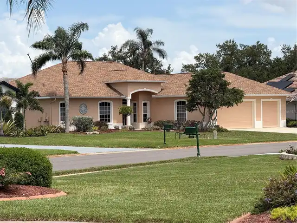
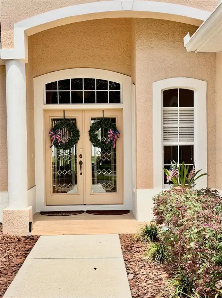
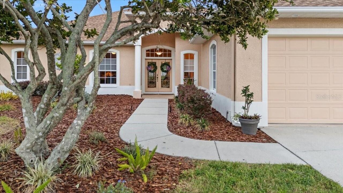
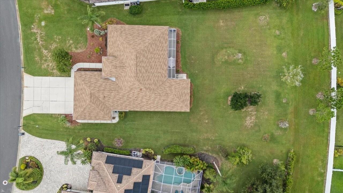
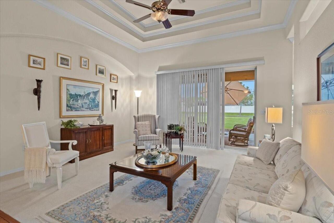
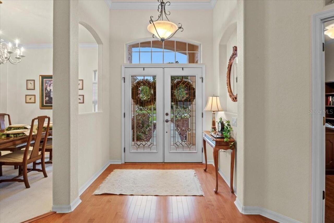
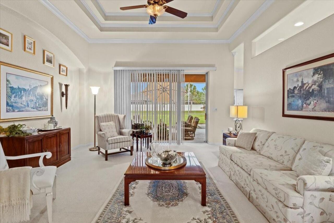
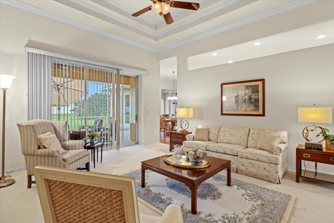
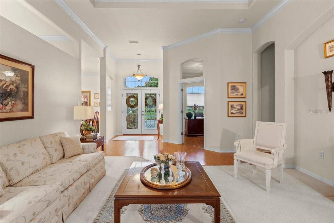
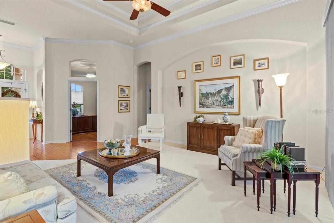
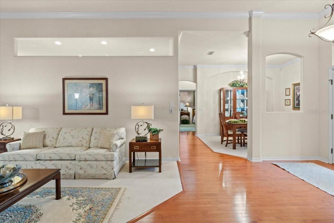
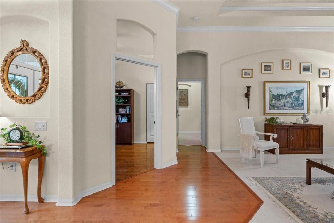
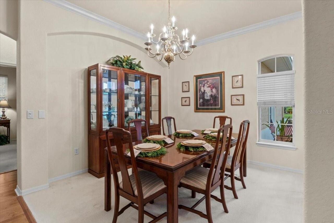
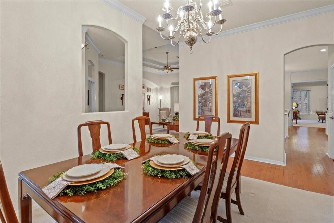
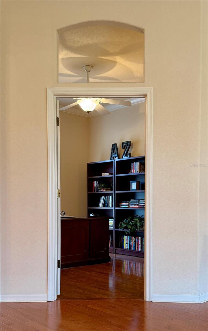
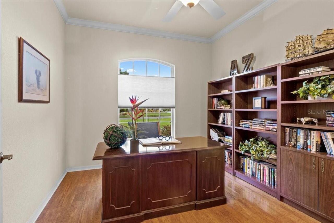
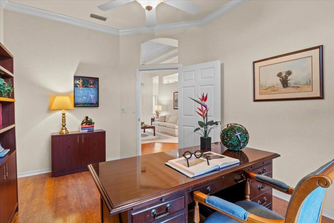
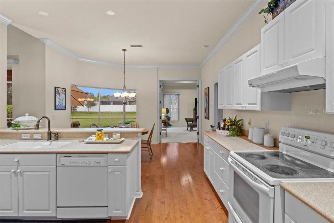
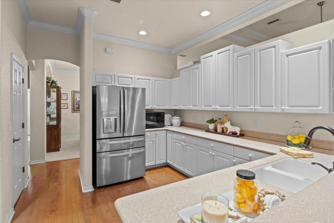
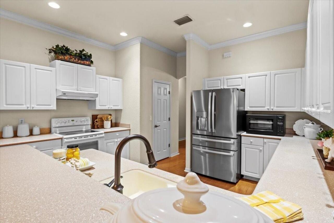
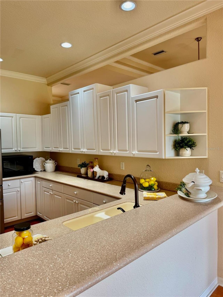
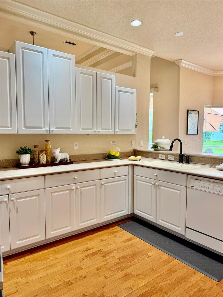
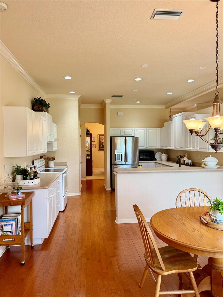
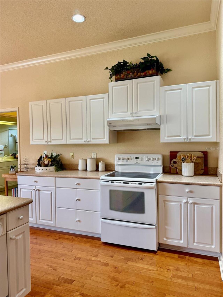
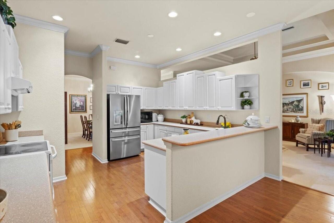
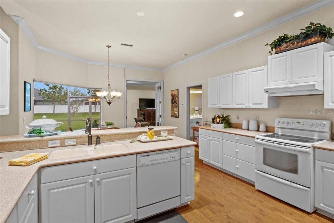
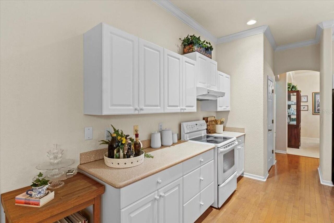
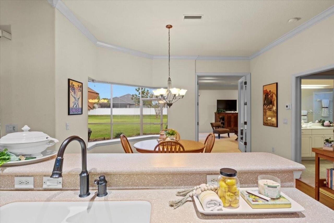
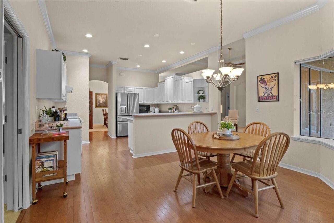
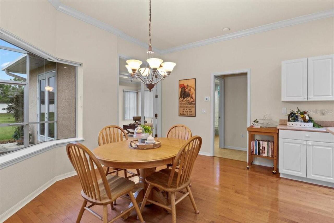
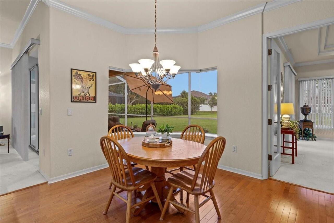
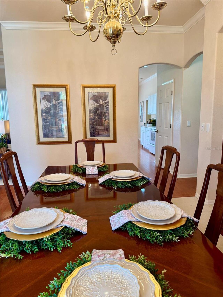
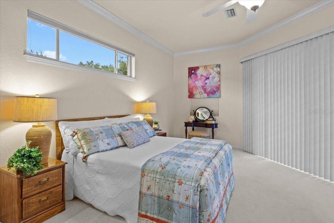
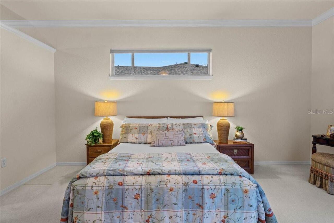
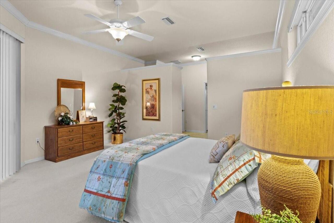
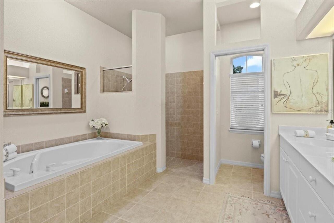
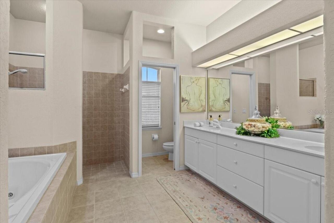
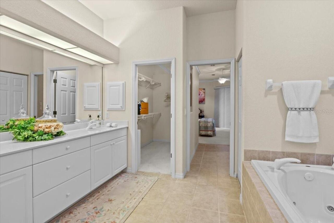
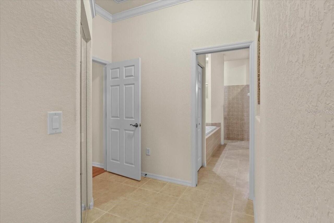
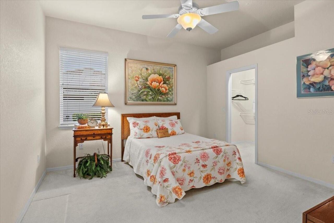
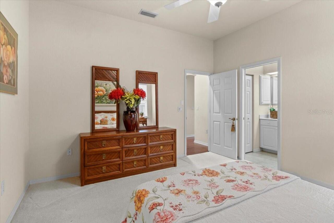
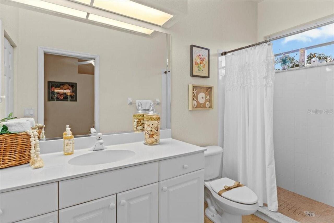
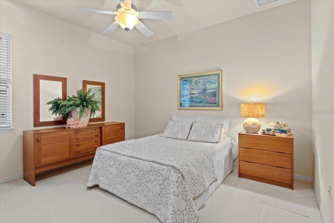
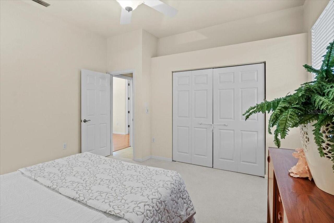
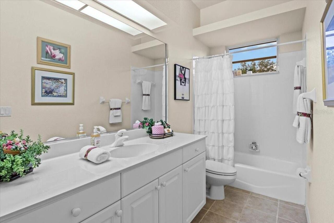
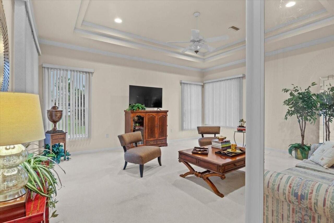
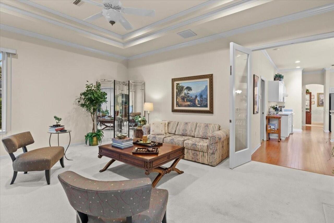
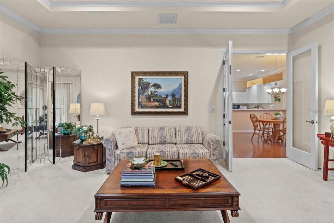
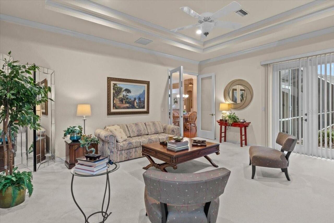
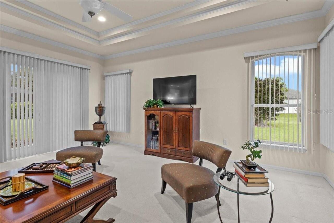
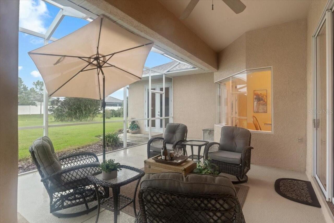
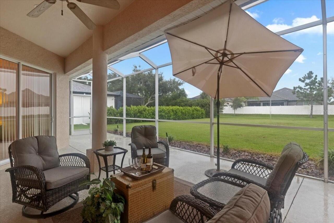
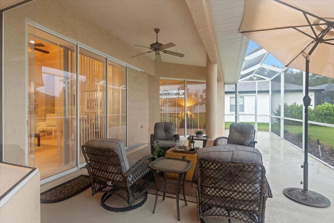
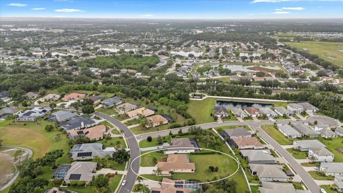
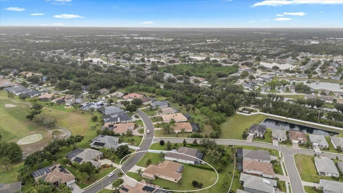
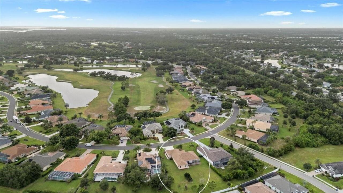
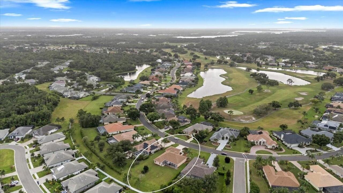
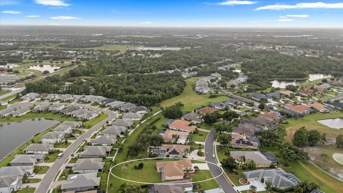
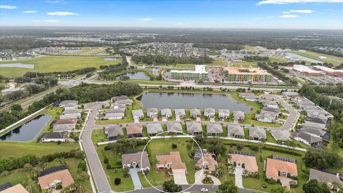
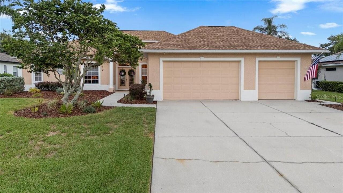
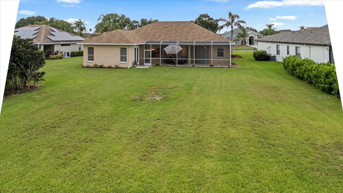
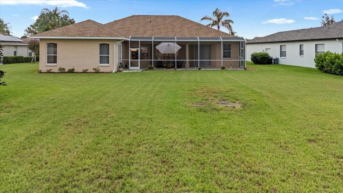
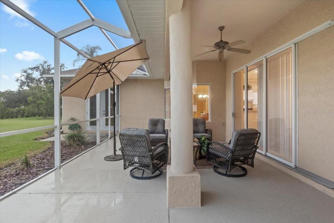
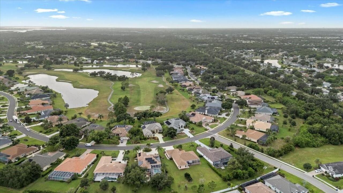
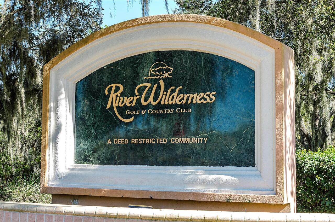
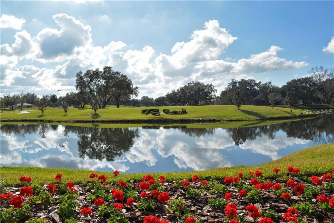
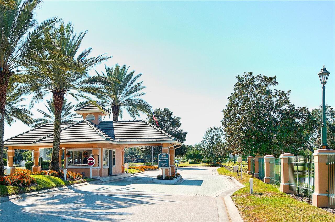
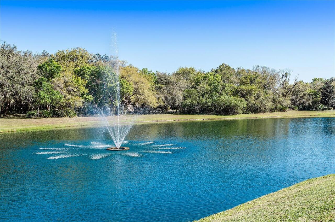
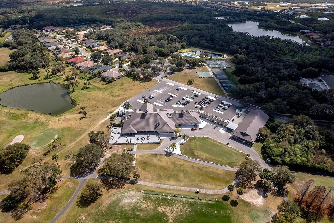
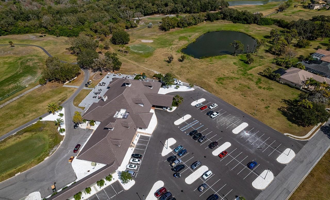
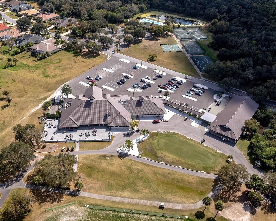
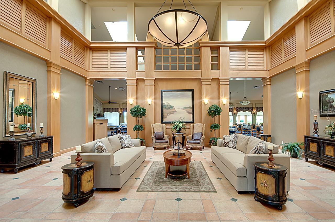
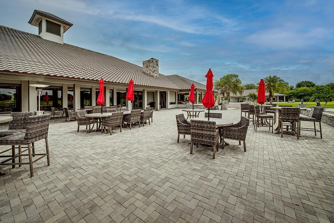
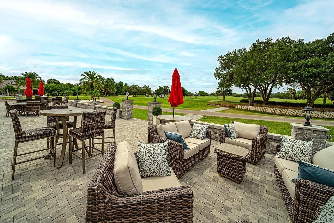
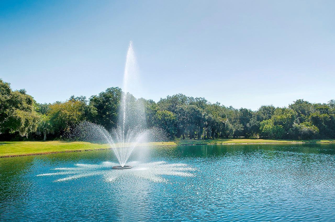
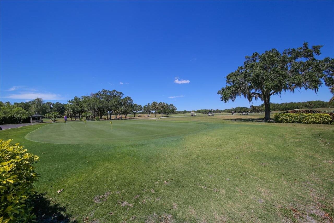
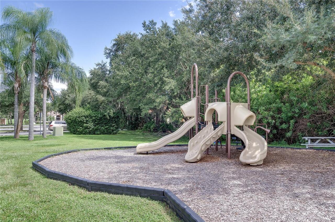
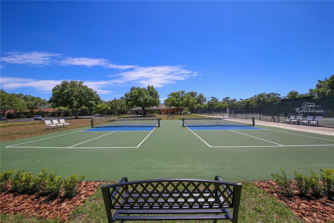
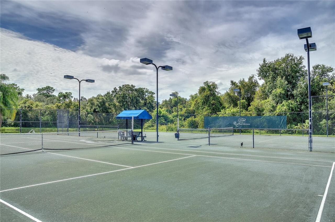
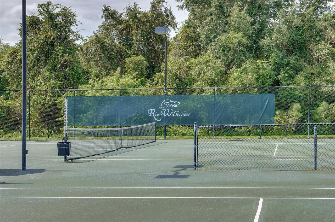
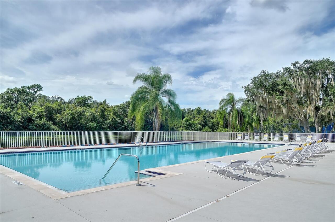
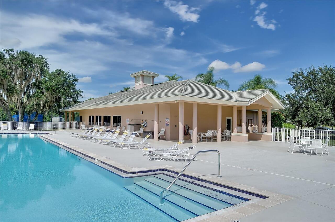
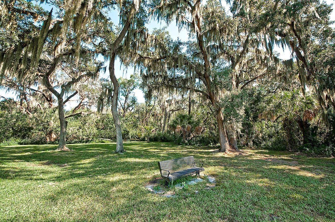
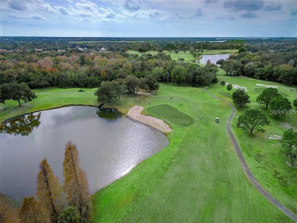
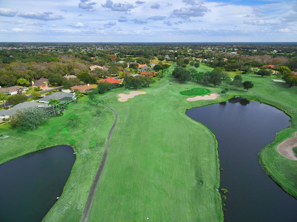
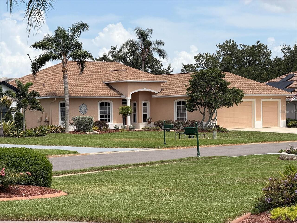
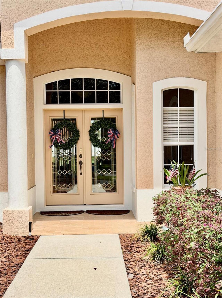
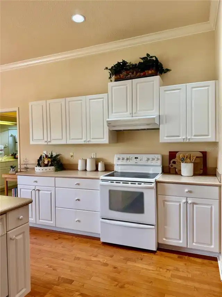
Under contract-accepting backup offers. Located in the prestigious neighborhood of River Wilderness Golf & Country Club community where resort living is a lifestyle. Worry-free living can be yours with a NEW ROOF (2022), NEWER AC (2018), newer WATER HEATER (2018) and a new SS refrigerator (2024). As you enter the front door, you will be drawn to the EXPANSIVE VIEW of the almost 1/2-acre backyard. While this home does not have a pool, there is plenty of room for a large pool! Two banks of sliders and a set of French doors (bonus room) spill out onto the lanai with one of them (living/family room) pocketing all the way back to bring the outside in. This versatile floor plan blends function and livability with clean lines and a transitional feel. The kitchen is well appointed with lots of counter and cabinet space, a breakfast area and a new stainless-steel refrigerator. The left side of the house contains an enormous owner’s suite with a double-tray ceiling, two walk-in closets and a large ensuite bath with private toilet room, dual vanities, Roman shower and a large soaking tub. The right side of the house features two additional generous bedrooms, one that could serve as the second owner's suite with a walk-in closet and ensuite bathroom. The other bedroom is located just off the kitchen and features a bath in the hallway with tub/shower combo. The bonus/game/flex room is located at the back of the house and features a double tray ceiling and French doors leading to the outside! The office features solid doors and a closet and could easily serve as the FOURTH bedroom. The THREE-CAR garage is also oversized. RW is an established community with winding, tree-lined streets with tall oaks and mature landscaping. Walkers, bikers and neighbors walking their dogs set the scene for an active and social community. The Club offers golf, tennis, social activities, pickle ball, pool and more. Boat and RV storage in community. For nature lovers, there are hiking trails and abund
Property Details
Property Features
Property Sub Type
Single Family Residence
View
Garden
Parking
Garage Door Opener
County
Manatee
Subdivision
RIVER WILDERNESS PH II-B
Additional Information
Additional Lease Restrictions
Please refer to HOA Documents for all leasing restrictions.
Additional Parcels YN
false
Additional Rooms
Bonus Room, Den/Library/Office
Additional Water Information
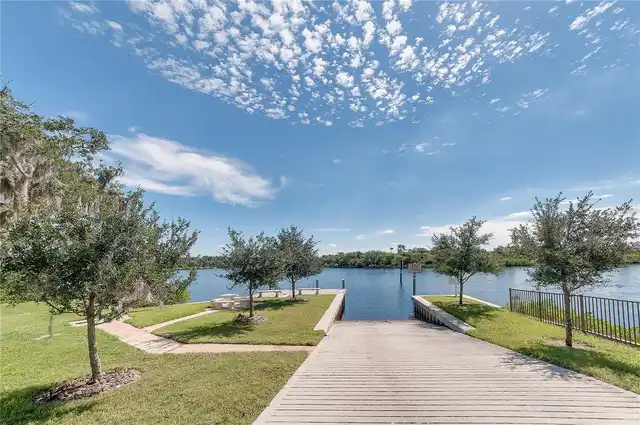
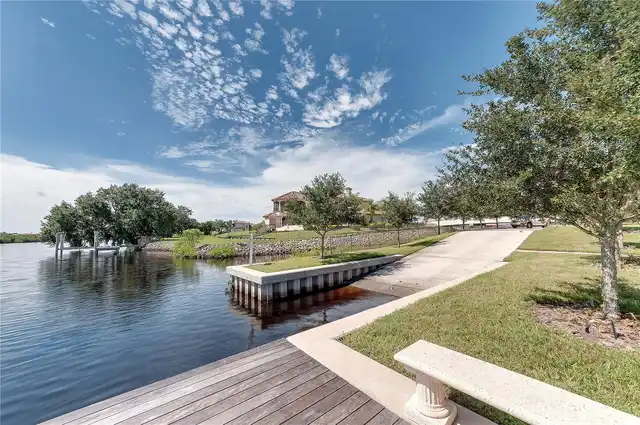
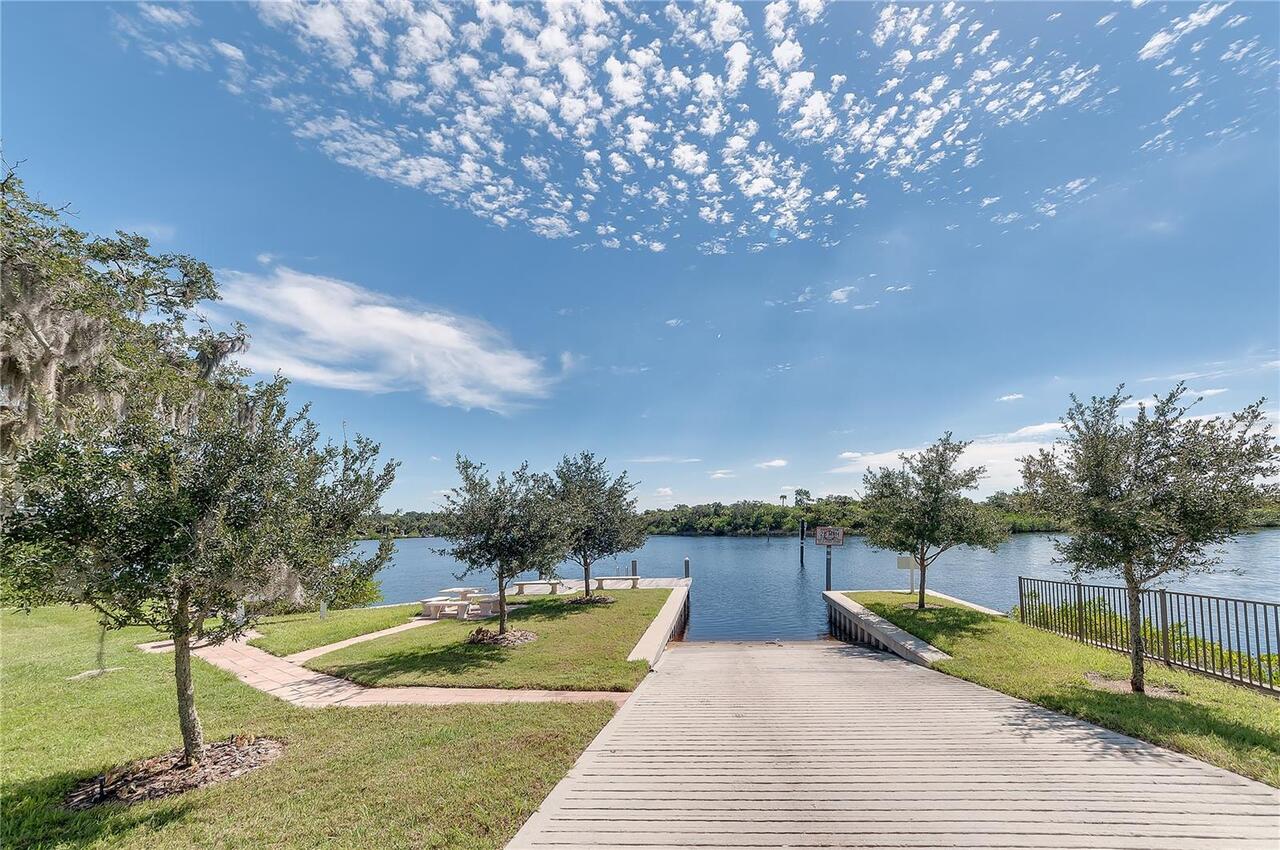
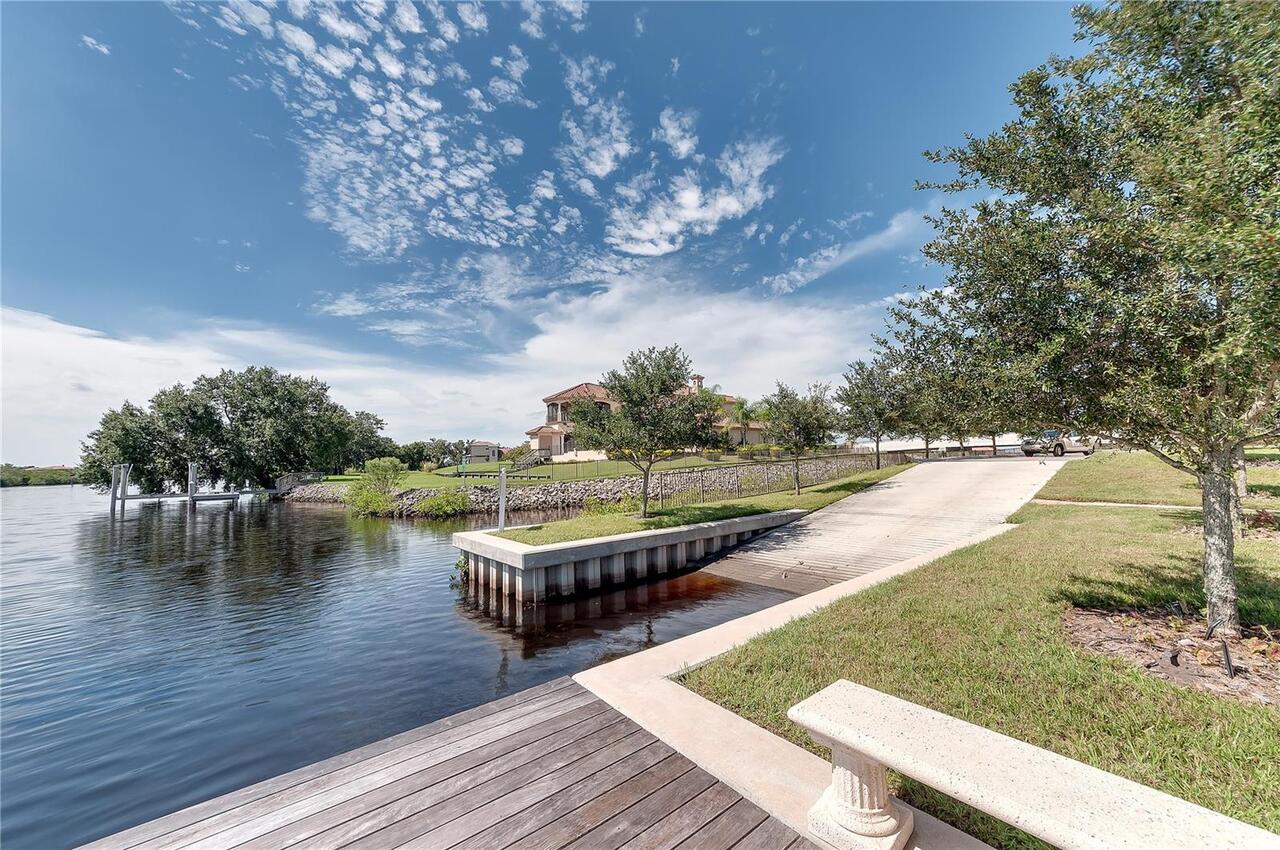
The community boat ramp provides direct access to the Manatee River which leads directly to The Gulf.
Alternate Key Folio Num
503915605
Appliances
Cooktop, Dishwasher, Disposal, Dryer, Refrigerator, Washer
Architectural Style
Custom
Association Amenities
Clubhouse, Gated
Association Email
manager.rw@amiwra.com
Association Fee
2452
Association Fee Frequency
Annually
Association Fee Includes
Guard - 24 Hour, Common Area Taxes, Management, Private Road
Association Fee Requirement
Required
Association URL
www.rwhoa.com
Association YN
true
Attached Garage YN
true
Available For Lease YN
1
Bathrooms Total Integer
3
Builder Name
Kemick
Building Area Source
Public Records
Building Area Total
3788
Building Area Total Srch SqM
351.92
Building Area Units
Square Feet
Calculated List Price By Calculated SqFt
196.15
Carport YN
false
Community Features
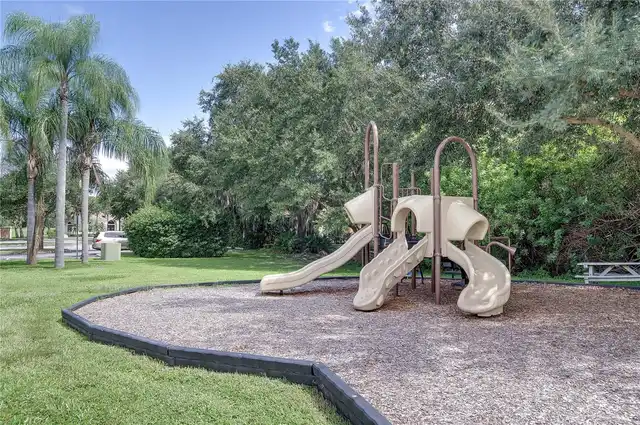
Clubhouse, Deed Restrictions, Fitness Center, Gated Community - Guard, Golf Carts OK, Golf, Playground, Pool, Restaurant, Sidewalks, Tennis Court(s), Street Lights
Construction Materials
Block, Stucco
Cooling
Central Air
Country
US
Cumulative Days On Market
48
Current Price
550000.00
Direction Faces
West
Elementary School
Annie Lucy Williams Elementary
Expected Closing Date
2026-10-12T00:00:00.000
Exterior Features
Sidewalk, Sprinkler Metered
Fireplace YN
false
Flood Zone Code
X
Flood Zone Date
2021-08-10
Flood Zone Panel
12081C0191F
Flooring
Carpet, Ceramic Tile, Wood
Foundation Details
Slab
Furnished
Negotiable
Garage Spaces
3
Garage YN
true
Heating
Heat Pump
High School
Parrish Community High
Home Warranty YN
false
Homestead YN
1
Interior Features
Ceiling Fans(s), Crown Molding, Eat-in Kitchen, High Ceilings, Open Floorplan, Solid Surface Counters, Tray Ceiling(s), Walk-In Closet(s), Window Treatments
Internet Address Display YN
true
Internet Automated Valuation Display YN
true
Internet Consumer Comment YN
true
Internet Entire Listing Display YN
true
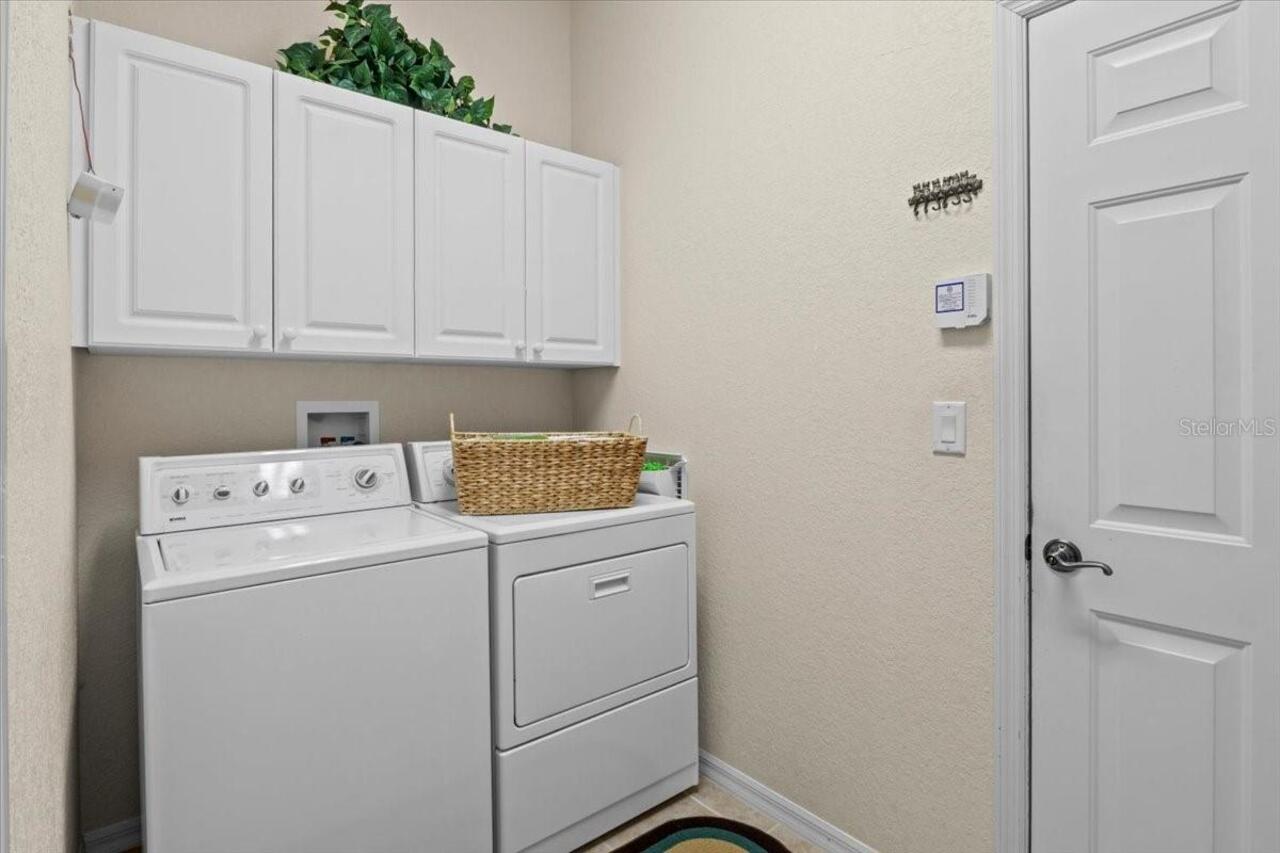
Laundry Features
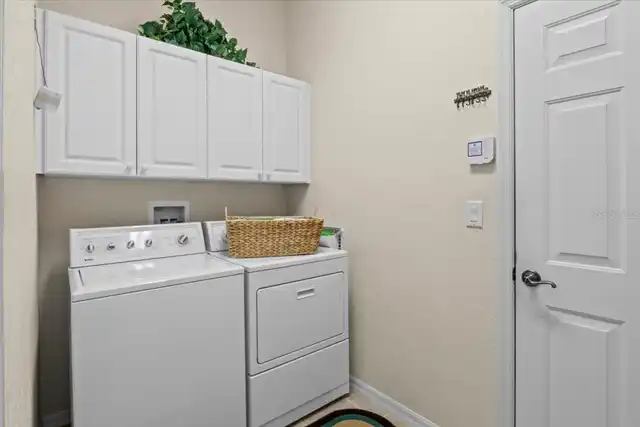
Inside, Laundry Room
Levels
One
List AOR
Sarasota - Manatee
Living Area Meters
260.50
Living Area Source
Public Records
Living Area Units
Square Feet
Lot Features
Landscaped, Level, Near Golf Course, Oversized Lot, Paved
Lot Size Acres
0.45
Lot Size Square Feet
19384
Lot Size Square Meters
1801
Middle Or Junior School
Buffalo Creek Middle
Minimum Lease
No Minimum
Modification Timestamp
2026-09-05T13:35:09.551Z
Monthly HOA Amount
204.33
New Construction YN
false
Occupant Type
Vacant
Other Equipment
Irrigation Equipment
Ownership
Fee Simple
Parcel Number
503915605
Patio And Porch Features
Rear Porch, Screened
Pet Restrictions
Please refer to HOA documents for all pet restrictions.
Pets Allowed
Cats OK, Dogs OK
Pool Private YN
false
Postal Code Plus 4
9018
Previous List Price
570000
Price Change Timestamp
2026-08-12T14:26:13.000Z
Property Attached YN
false
Public Survey Range
19E
Public Survey Section
05
Purchase Contract Date
2026-09-04
RATIO Current Price By Calculated SqFt
196.15
Realtor Info
No Sign
Road Responsibility
Private Maintained Road
Road Surface Type
Paved
Roof
Shingle
Room Count
9
SW Subdiv Community Name
River Wilderness
Security Features
Gated Community
Senior Community YN
false
Sewer
Public Sewer
Showing Requirements
Supra Lock Box
Status Change Timestamp
2026-09-05T13:34:14.000Z
Stories Total
1
Tax Annual Amount
3907.65
Tax Book Number
26-33
Tax Legal Description
LOT 56 RIVER WILDERNESS PHASE II-B PI#5039.1560/5
Tax Lot
56
Tax Year
2025
Total Acreage
1/4 to less than 1/2
Total Annual Fees
2452.00
Total Monthly Fees
204.33
Township
34S
Universal Property Id
US-12081-N-503915605-R-N
Unparsed Address
3710 LITTLE COUNTRY RD
Utilities
Cable Available, Electricity Connected, Public, Sewer Connected, Sprinkler Meter, Underground Utilities, Water Connected
Vegetation
Mature Landscaping, Oak Trees, Trees/Landscaped
Water Access
River
Water Access YN
1
Water Body Name
MANATEE RIVER
Water Source
Public
Waterfront YN
false
Window Features
Shades
Zoning
PDR
Neighborhood Map
Popup

Property Photos
Listing Photo
Listing Photo
Listing Photo
Listing Photo
Listing Photo
Listing Photo
Listing Photo
Listing Photo
Listing Photo
Listing Photo
Listing Photo
Listing Photo
Listing Photo
Listing Photo
Listing Photo
Listing Photo
Listing Photo
Listing Photo
Listing Photo
Listing Photo
Listing Photo
Listing Photo
Listing Photo
Listing Photo
Listing Photo
Listing Photo
Listing Photo
Listing Photo
Listing Photo
Listing Photo
Listing Photo
Listing Photo
Listing Photo
Listing Photo
Listing Photo
Listing Photo
Listing Photo
Listing Photo
Listing Photo
Listing Photo
Listing Photo
Listing Photo
Listing Photo
Listing Photo
Listing Photo
Listing Photo
Listing Photo
Listing Photo
Listing Photo
Listing Photo
Listing Photo
Listing Photo
Listing Photo
Listing Photo
Listing Photo
Listing Photo
Listing Photo
Listing Photo
Listing Photo
Listing Photo
Listing Photo
Listing Photo
Listing Photo
Listing Photo
Listing Photo
Listing Photo
Listing Photo
Listing Photo
Listing Photo
Listing Photo
Listing Photo
Listing Photo
Listing Photo
Listing Photo
Listing Photo
Listing Photo
Listing Photo
Listing Photo
Listing Photo
Listing Photo
Listing Photo
Listing Photo
Listing Photo
Listing Photo
Listing Photo
Listing Photo
Listing Photo
Listing Photo
Listing Photo
Listing Photo
Listing Photo
Listing Photo
Listing Photo
Listing Photo
Listing Photo
Listing Photo
Listing Photo
Listing Photo
Listing Photo
Listing Photo
Listing Photo
Listing Photo
Listing Photo
Listing Photo
Listing Photo
Listing Photo
Listing Photo
Listing Photo
Listing Photo
Listing Photo
Listing Photo
Listing Photo
Listing Photo
Listing Photo
Listing Photo
Listing Photo
Listing Photo
Listing Photo
Listing Photo
Listing Photo
Listing Photo
Listing Photo
Listing Photo
Listing Photo
Listing Photo
Listing Photo
Listing Photo
Listing Photo
Listing Photo
Listing Photo
Listing Photo
Listing Photo
Listing Photo
Listing Photo
Listing Photo
Listing Photo
Listing Photo
Listing Photo
Listing Photo
Listing Photo
Listing Photo
Listing Photo
Listing Photo
Listing Photo
Listing Photo
Listing Photo
Listing Photo
Listing Photo
Listing Photo
Listing Photo
Listing Photo
Listing Photo
Listing Photo
Listing Photo
Listing Photo
Listing Photo
Listing Photo
Listing Photo
Listing Photo
Listing Photo
Listing Photo
Listing Photo
Listing Photo
Listing Photo
Listing Photo
Listing Photo
Listing Photo
Listing Photo
Listing Photo
Listing Photo
Listing Photo
Listing Photo
Listing Photo
Listing Photo
Listing Photo
Listing Photo
Listing Photo
Listing Photo
Listing Photo
Listing Photo
Listing Photo
Listing Photo
Listing Photo
Listing Photo

MLS #MFRA4699215 Listing courtesy of Coldwell Banker Realty provided by Stellar MLS.

Similar Listings

$495,000
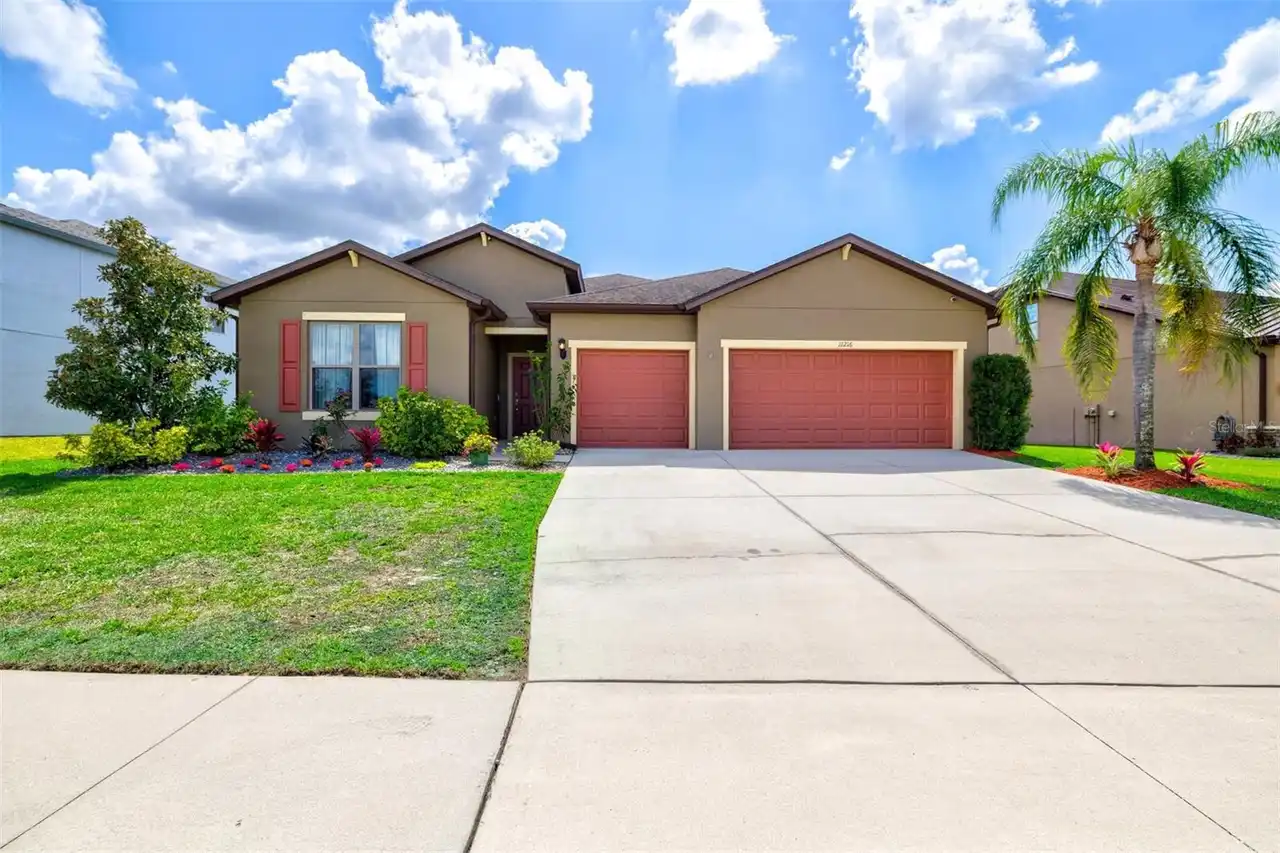
11216 58th Street E Circle
Parrish
3BR/3BA
| Contingent
$497,545
6913 163rd E Drive
Parrish
3BR/3BA
| Active
$497,980
11244 Meadow River Way
Parrish
3BR/3BA
| Active
$499,670
11272 Meadow River Way
Parrish
3BR/3BA
| Active


All listing information is deemed reliable but not guaranteed and should be independently verified through personal inspection by appropriate professionals. Listings displayed on this website may be subject to prior sale or removal from sale; availability of any listing should always be independent verified. Listing information is provided for consumer personal, non-commercial use, solely to identify potential properties for potential purchase; all other use is strictly prohibited and may violate relevant federal and state law. The source of the listing data is as follows: Stellar MLS (updated 10/8/26 10:35 AM) |

Listing Search


Translate Tool

Featured Listings
Lakewood Ranch Real Estate
$924,900
4 BED
3 BATH
Wide lake views, generous living spaces, and a private pool setting define this custom Lee Wetherington home in Greenbro... Read More
Longboat Key Real Estate
$1,400,000
3 BED
3 BATH
Waterfront. Exquisite Bay Views. Deeded beach access. Bring your contractor and your imagination. This 3 Bedroom, 3 Bath... Read More
Sarasota Real Estate
$1,425,000
3 BED
3 BATH
One or more photo(s) has been virtually staged. Brand new build in 2017. No HOA Fee or restrictions. Tucked away on near... Read More
Chiefland Real Estate
$949,900
4 BED
2 BATH
If you’ve been dreaming of wide-open spaces, beautiful pastures, and peaceful country living, this exceptional 69-acre p... Read More
Ocala Real Estate
$825,000
4 BED
3 BATH
A rare blend of refined living, generous space, and unexpected natural beauty—right in the heart of Ocala. Welcome to 17... Read More
Tampa Real Estate
$1,350,000
5 BED
4 BATH
Virtually Staged. Under Construction. One or more photo(s) has been virtually staged. Under Construction. This brand new... Read More
Odessa Real Estate
$1,195,000
4 BED
3 BATH
Exceptional Former Model Luxury Residence nestled on a PREMIER lot with magnificent Water & Golf Course views in the Pre... Read More
Bradenton Real Estate
$850,000
4 BED
3 BATH
Coffee at the kitchen island can lead naturally into a day spent between the home’s connected living spaces, a focused h... Read More
St Petersburg Real Estate
$919,800
4 BED
3 BATH
BACK ON THE MARKET! HERE IS YOUR OPP0RTUNITY! Welcome to this beautiful Mediterranean-style, two-story home offering 2,7... Read More
New Smyrna Beach Real Estate
$1,150,000
3 BED
2 BATH
Panoramic views of the Ponce de Leon lighthouse from the River to the Ocean! Situated on the top 9th floor, this spaciou... Read More
Contact Sandra Pardo

407-990-2746

Wendy Morris LLC

Licensed in the State of Florida
BK 3146762
16797 Broadwater Avenue
Winter Garden, Florida 34787

Your privacy is our utmost concern. We will never sell your personal information. Privacy Policy
©2026 sandrapardohomes.com - all rights reserved. | Site Map