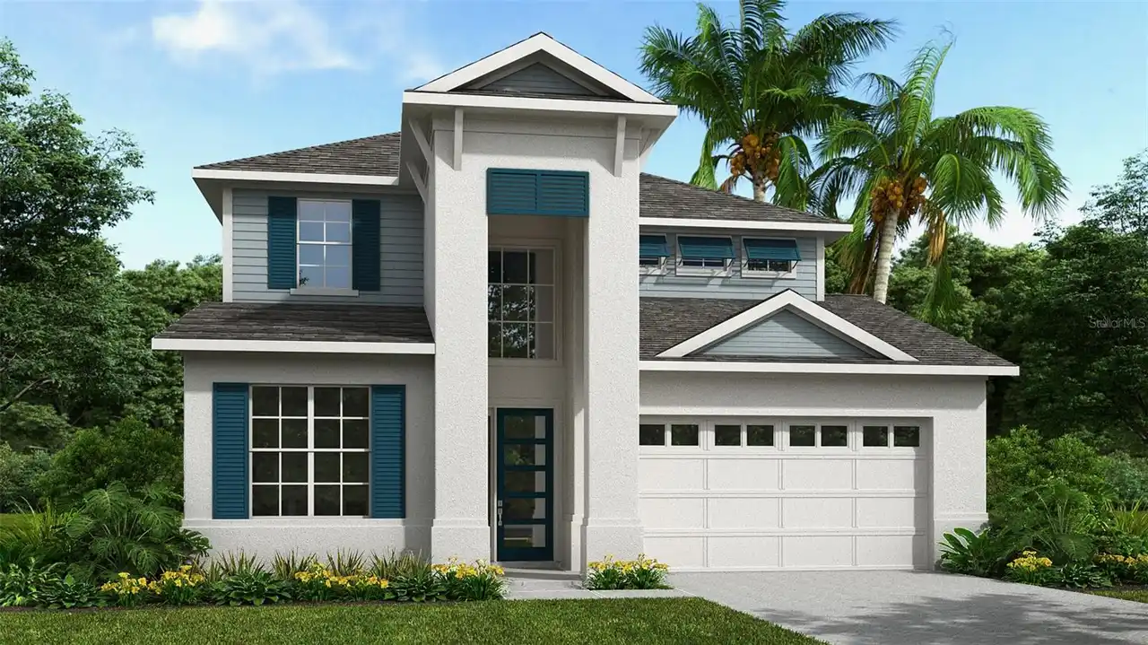
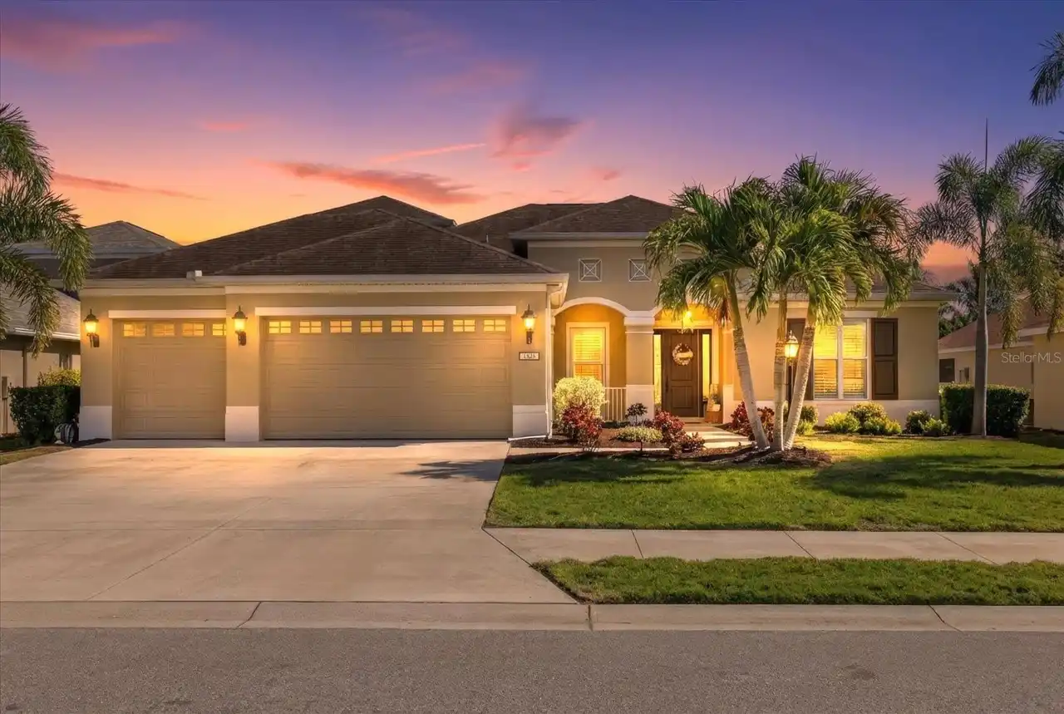
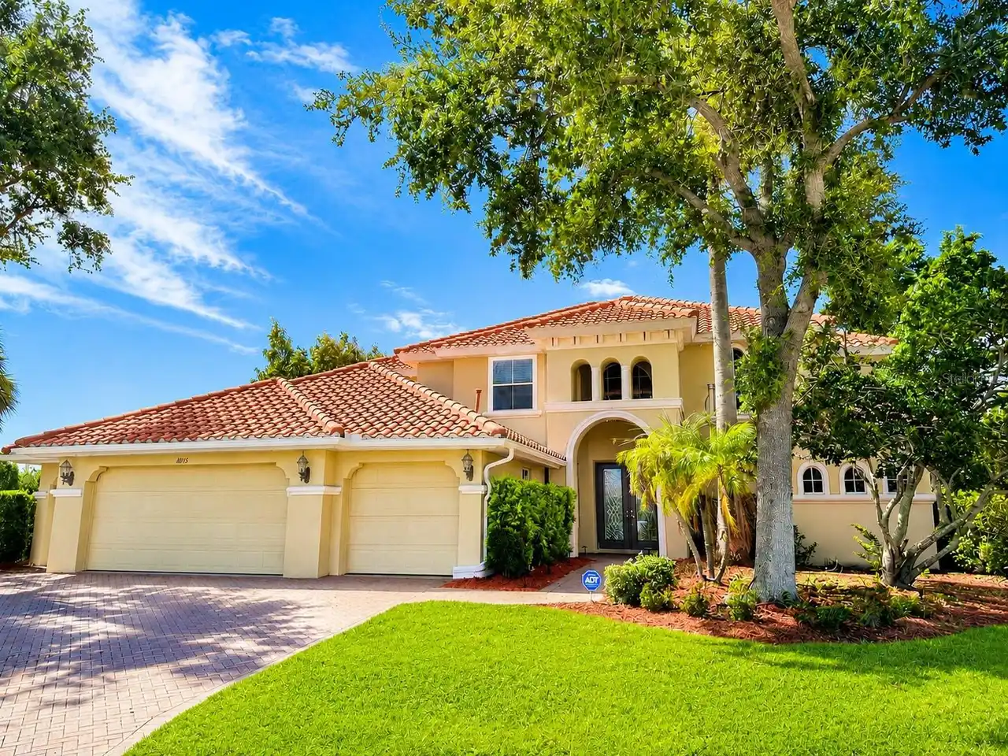
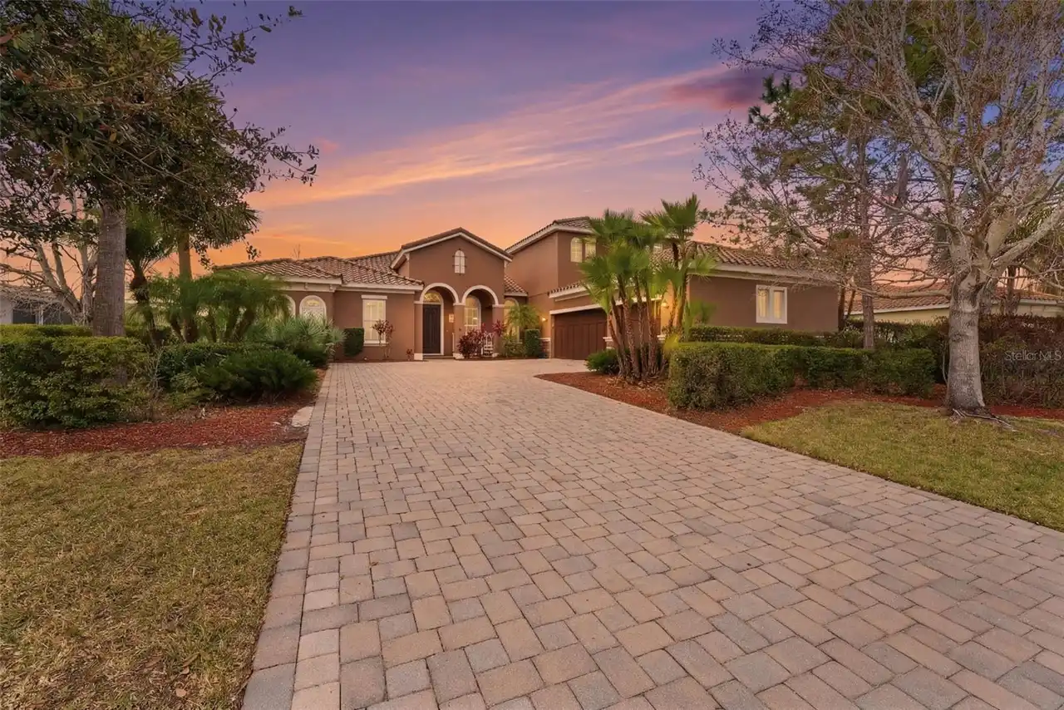
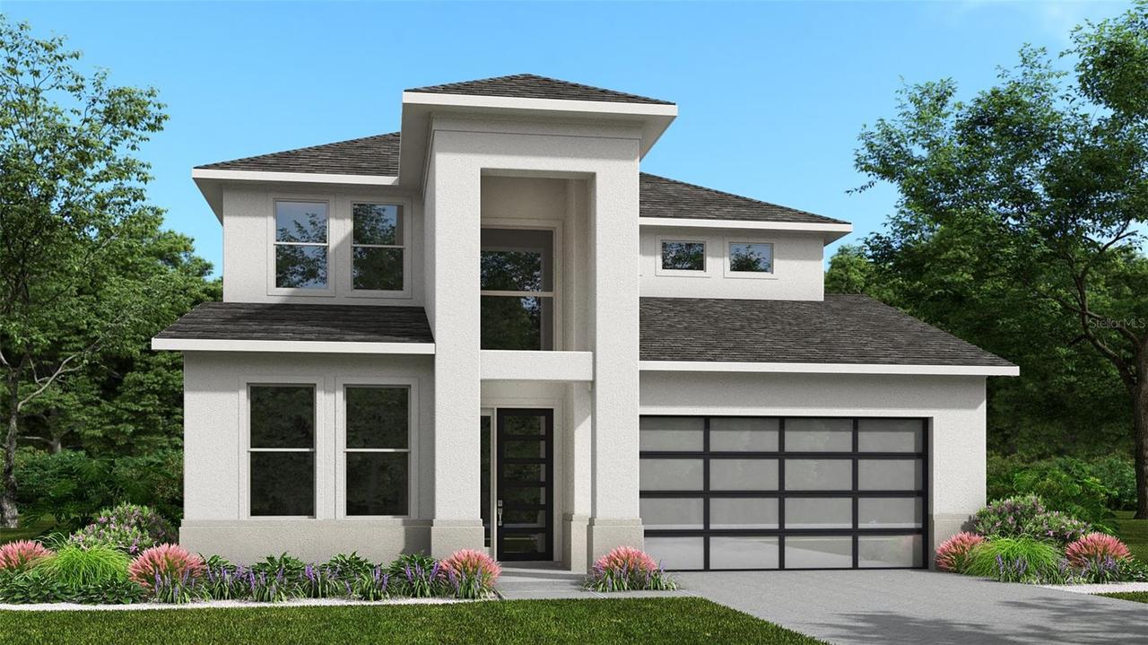
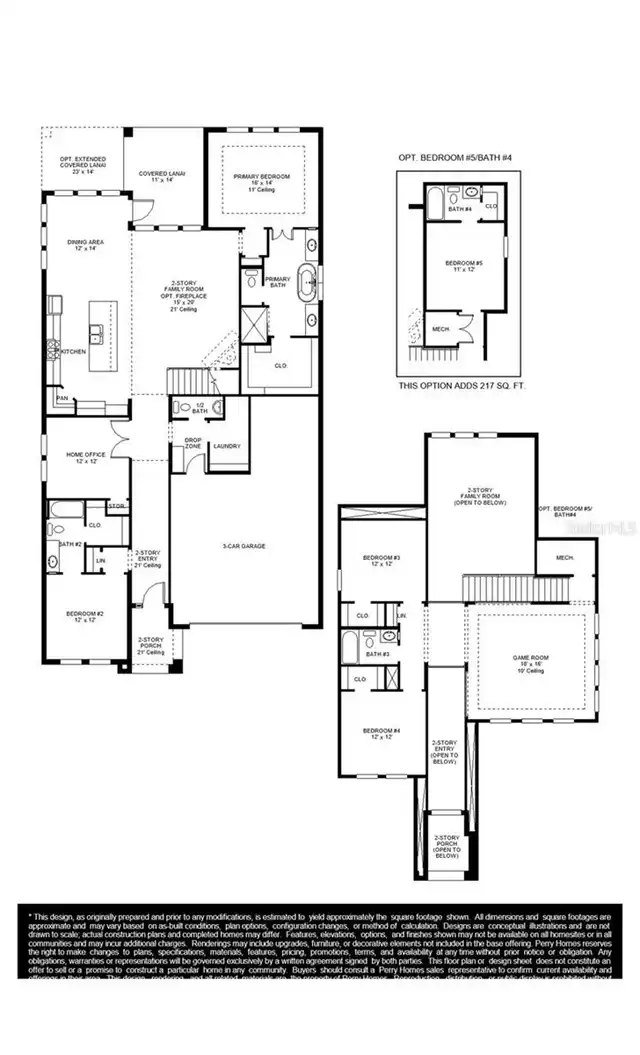
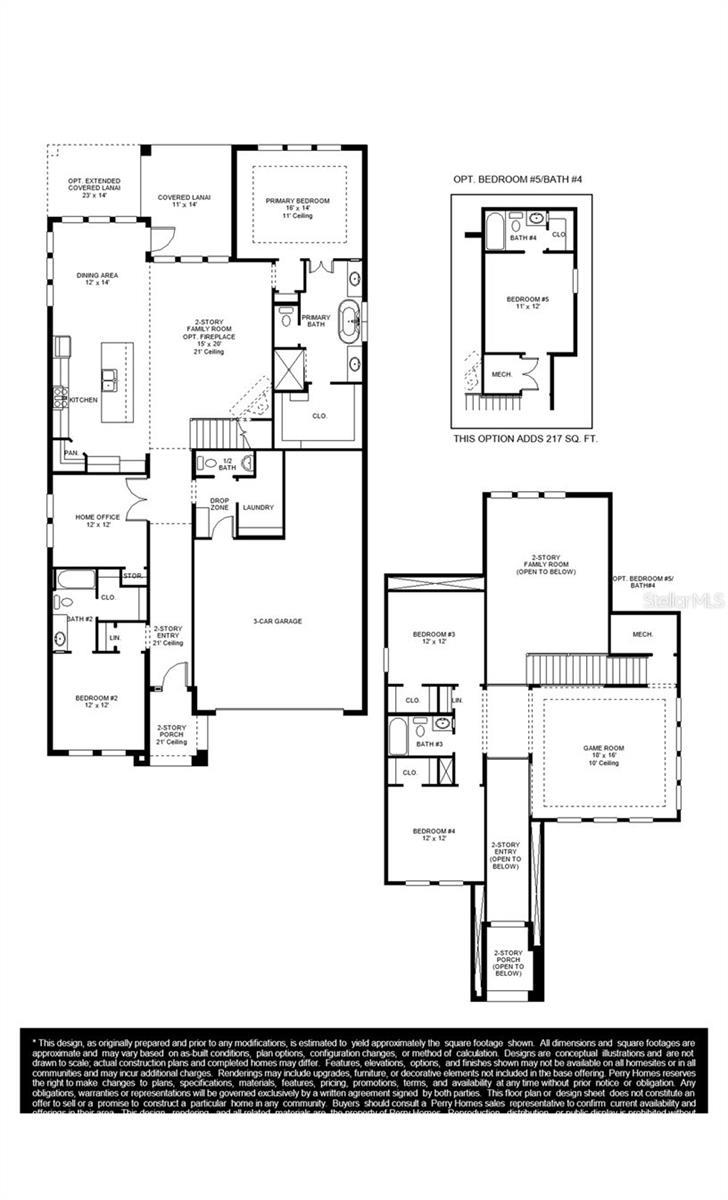
Property Features
Property Sub Type
Single Family Residence
Subdivision
STAR FARMS AT LAKEWOOD RANCH
Interior Features
Additional Information
Additional Lease Restrictions
Please inquire about the HOA rules.
Appliances
Built-In Oven, Tankless Water Heater, Exhaust Fan, Dishwasher, Cooktop, Microwave, Range Hood, Disposal
Approval Process
Please inquire about the HOA rules.
Association Fee Frequency
Monthly
Association Fee Requirement
Required
Builder License Number
CQ1072019
Building Area Source
Builder
Building Area Total Srch SqM
301.10
Building Area Units
Square Feet
Calculated List Price By Calculated SqFt
316.23
Construction Materials
Frame, Block
Elementary School
Gullett Elementary
Flooring
Wood, Tile, Carpet
High School
Lakewood Ranch High
Interior Features
Thermostat, Eat-in Kitchen, High Ceilings, Kitchen/Family Room Combo, Primary Bedroom Main Floor, Tray Ceiling(s), Walk-In Closet(s)
Laundry Features
Laundry Room
Living Area Source
Builder
Living Area Units
Square Feet
Lot Size Square Meters
700
Middle Or Junior School
Dr Mona Jain Middle
Modification Timestamp
2026-11-12T11:52:30.968Z
Num Of Own Years Prior To Lease
2
Pet Restrictions
Please inquire about the HOA rules.
Projected Completion Date
2027-01-29T00:00:00.000
Property Condition
Under Construction
RATIO Current Price By Calculated SqFt
316.23
SW Subdiv Community Name
Not Applicable
Total Acreage
0 to less than 1/4
Universal Property Id
US-12081-N-305962409-R-N
Unparsed Address
3622 COUNTRY VIEW CT
Utilities
Water Connected, Electricity Connected, Public, Natural Gas Available
Water Frontage Feet Pond
50