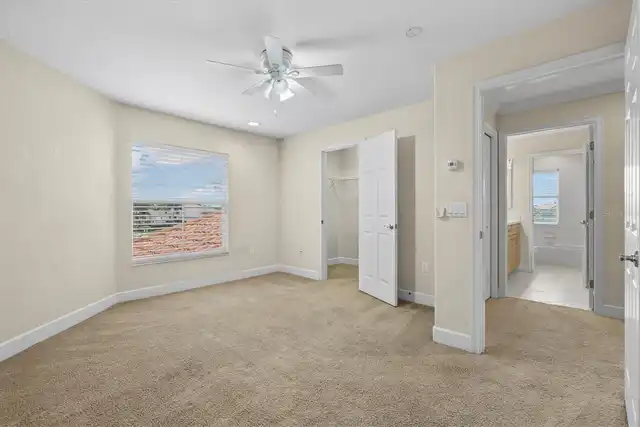
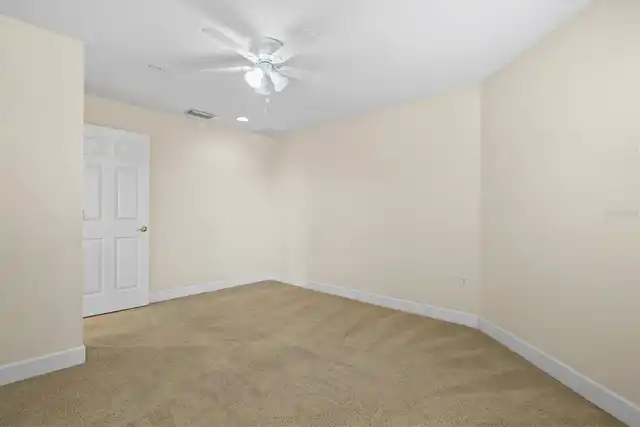
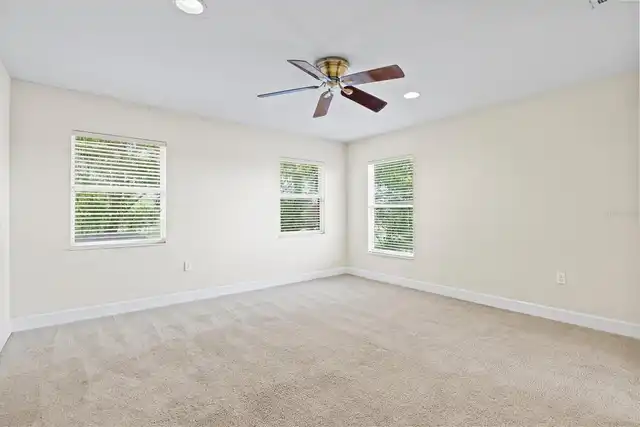
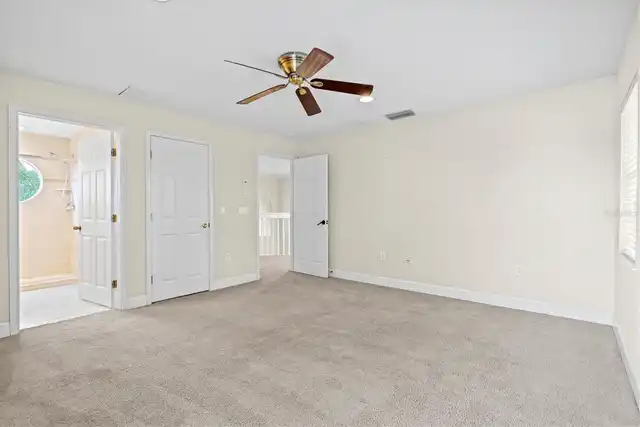
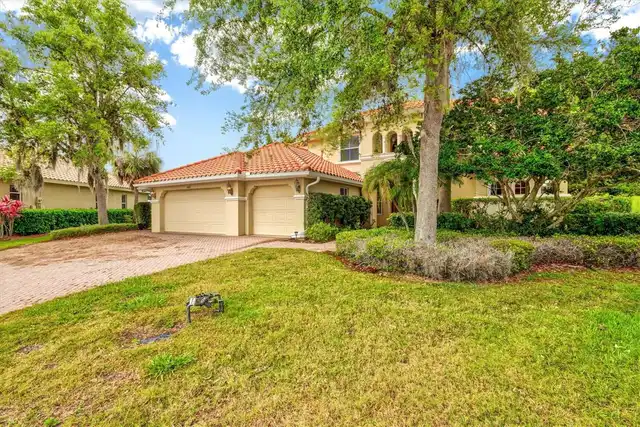
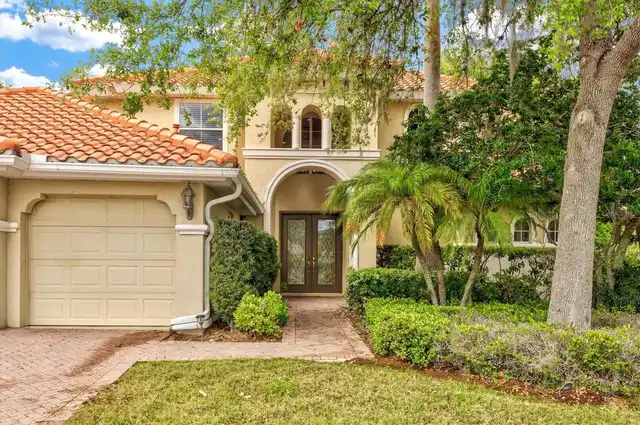
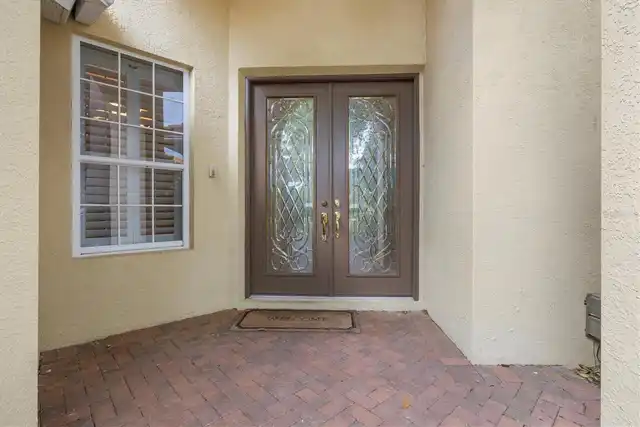
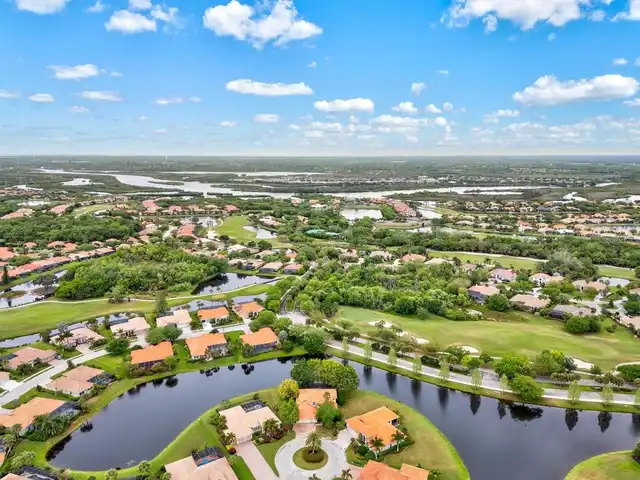
Property Features
Property Sub Type
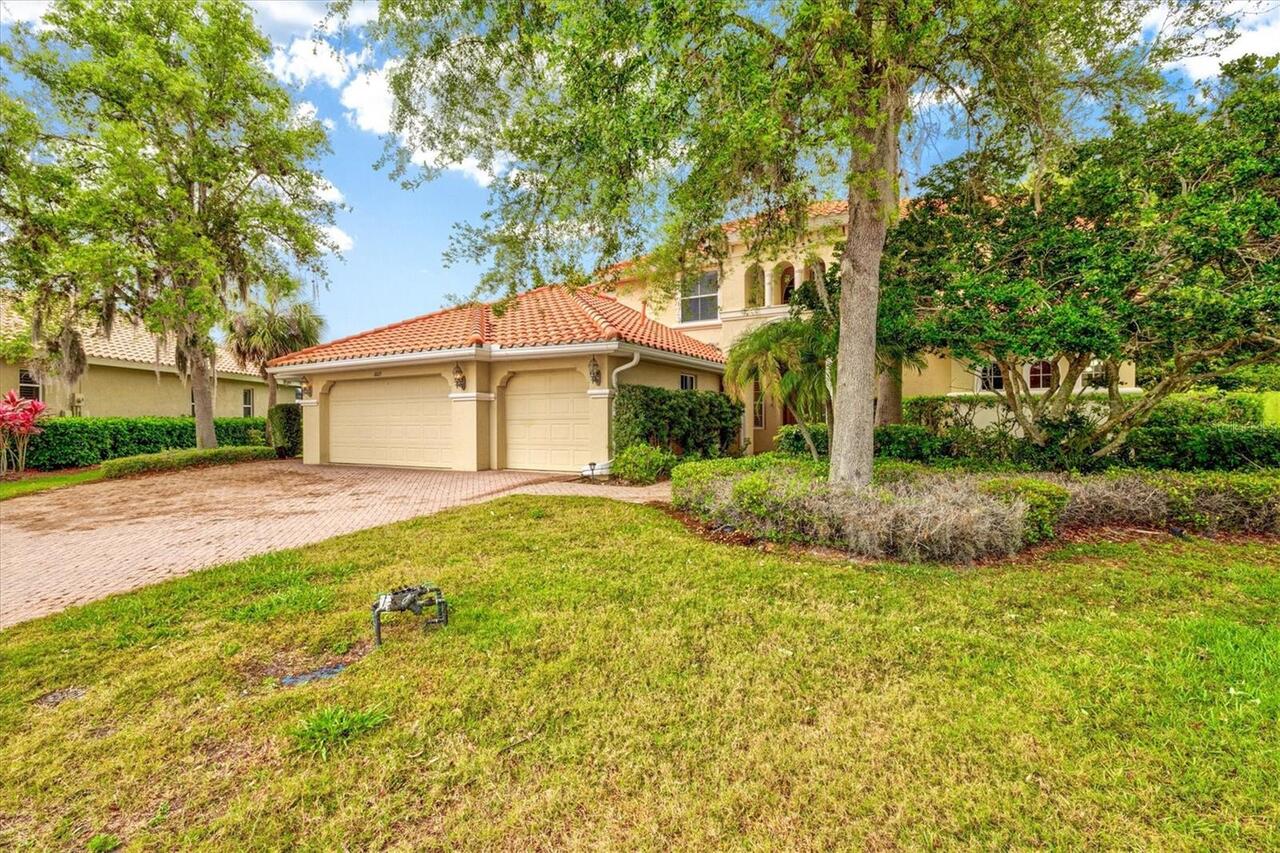
Single Family Residence
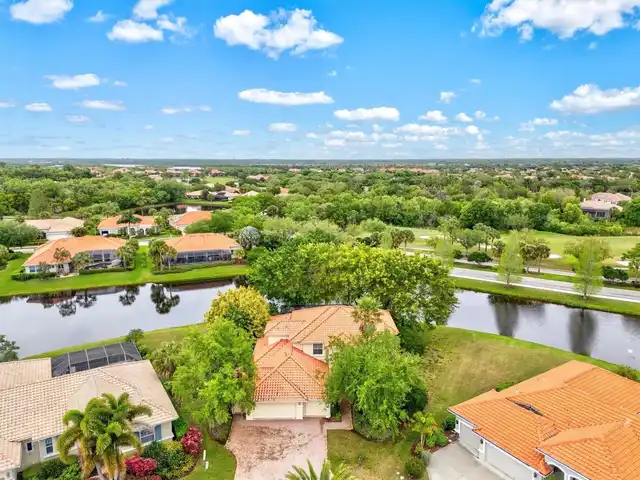
View
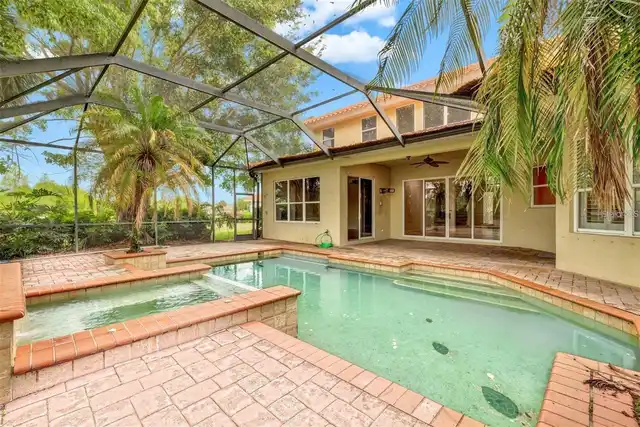
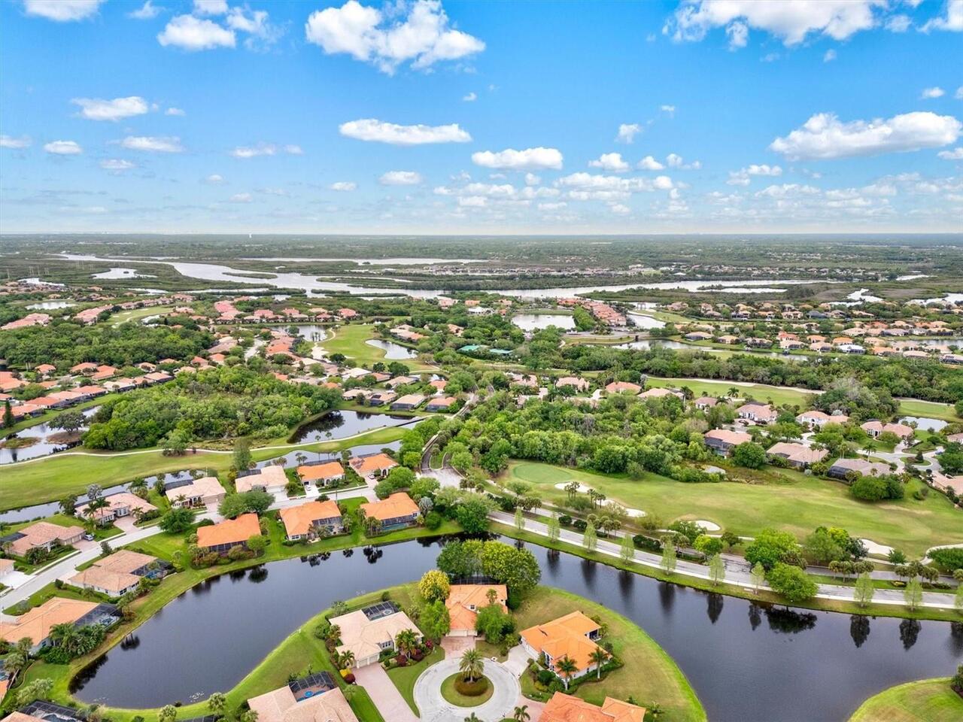
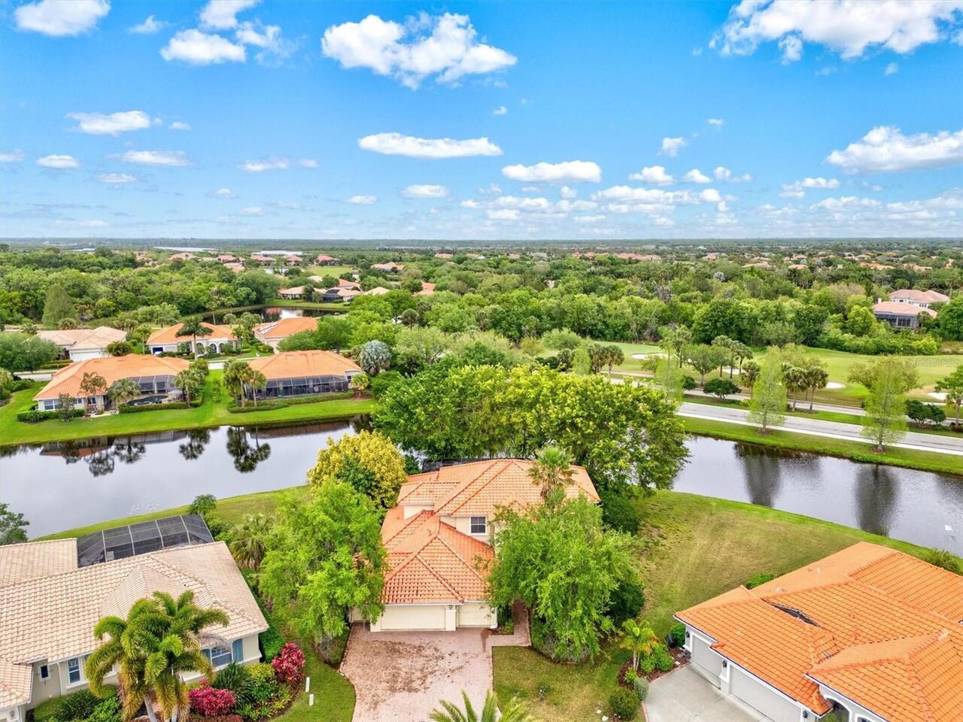
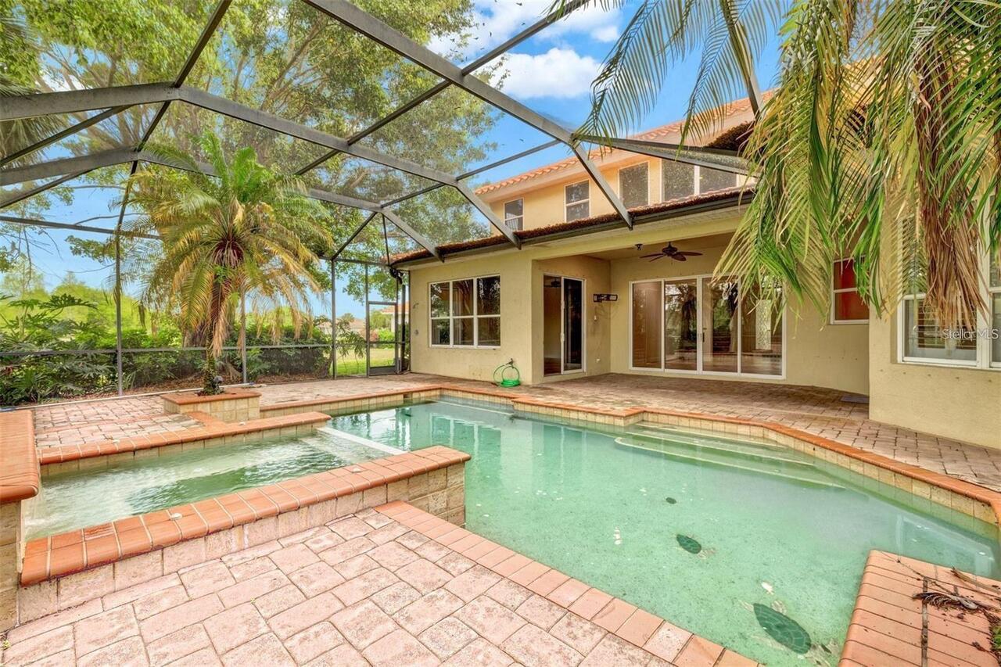
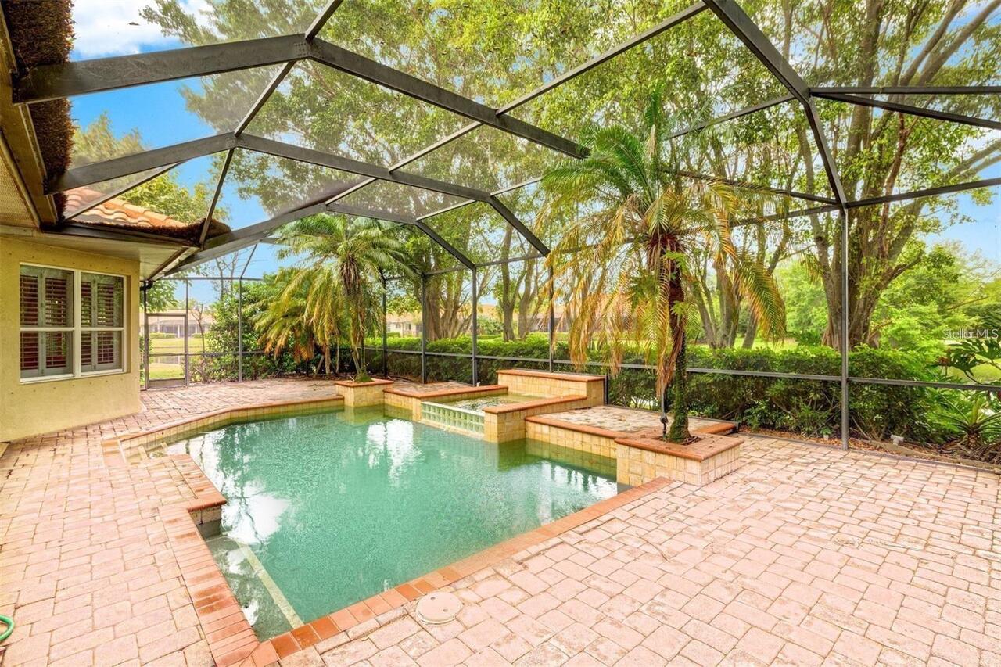
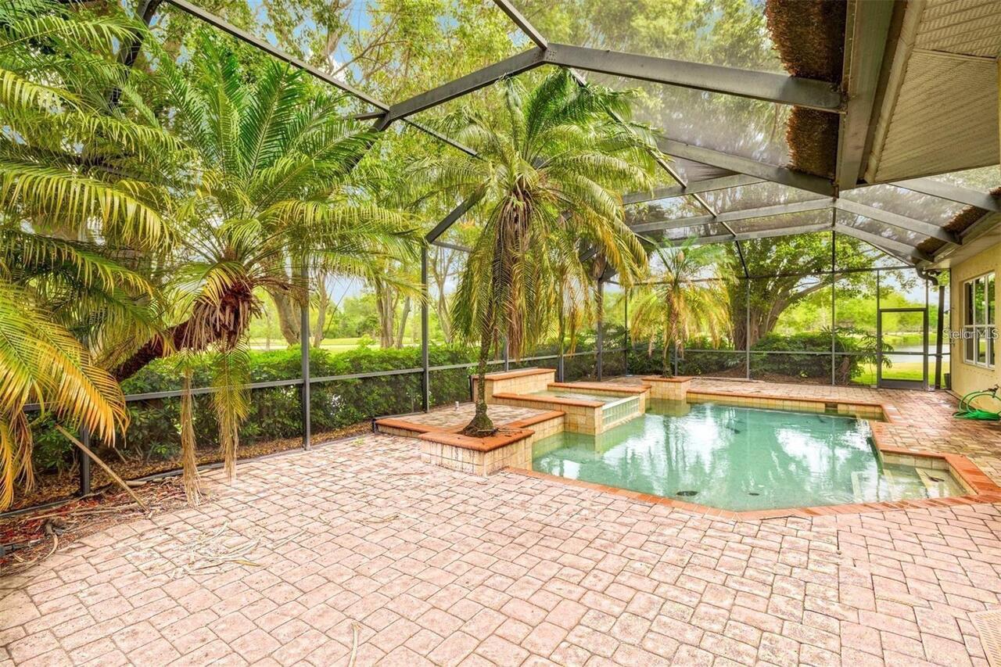
Water, Trees/Woods, Pool
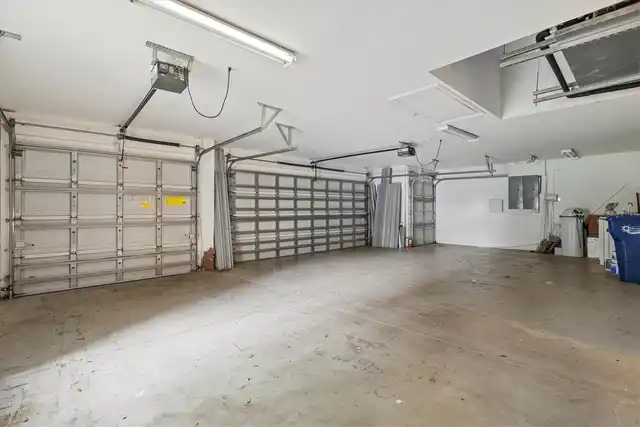
Parking
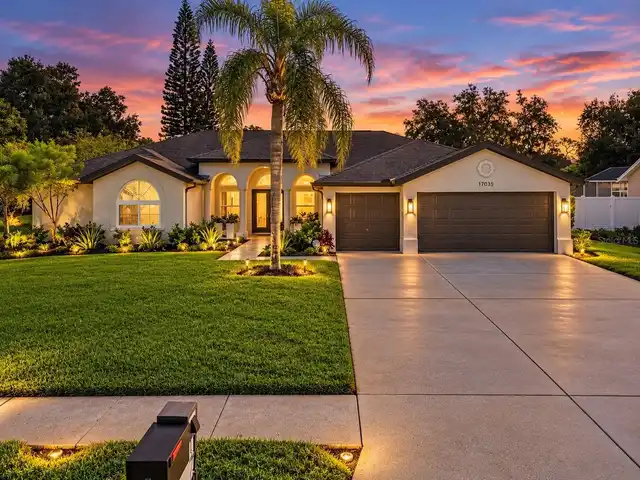
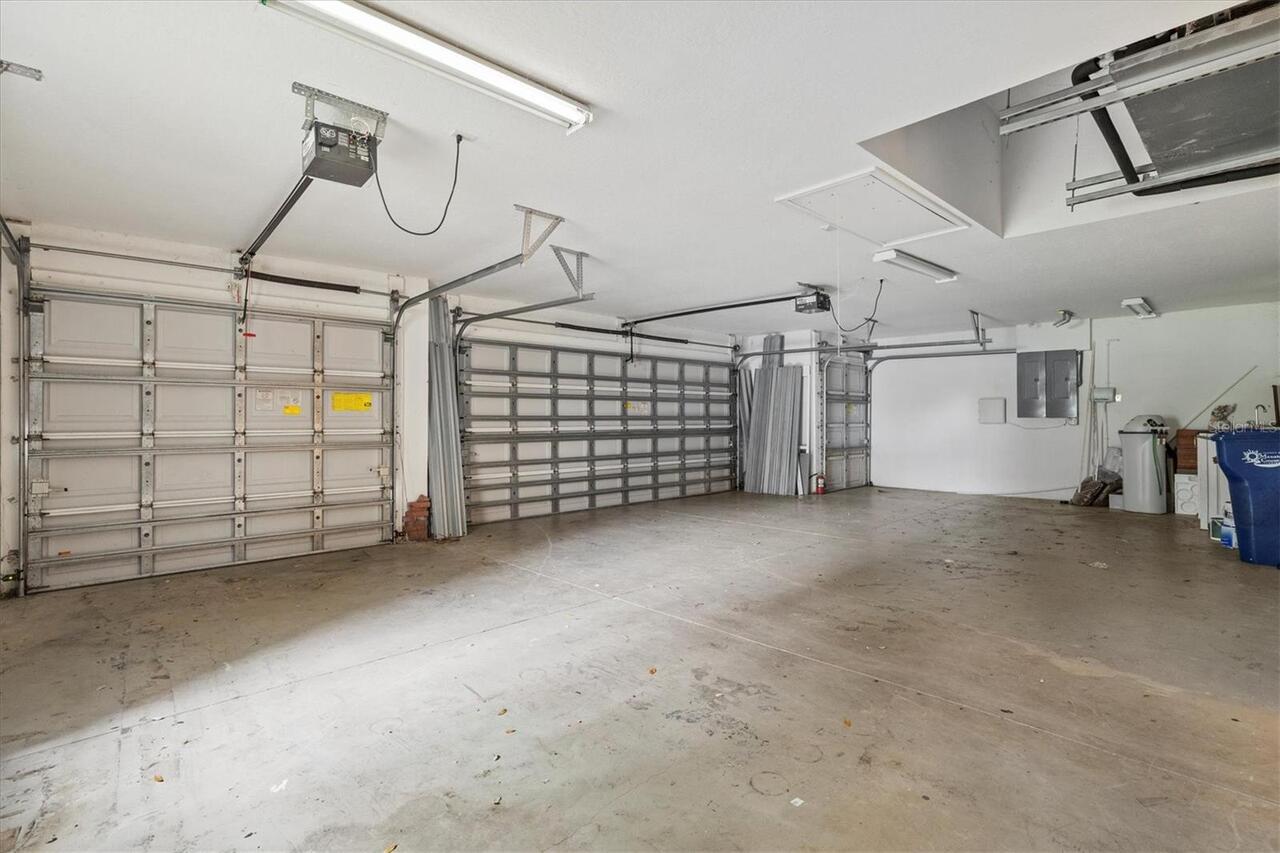
Driveway, Garage Door Opener, Golf Cart Parking
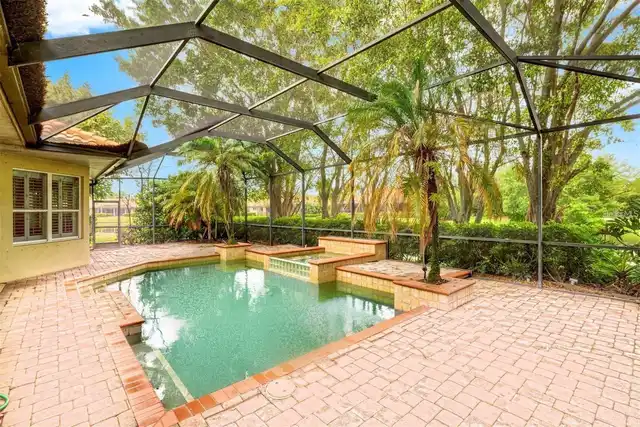
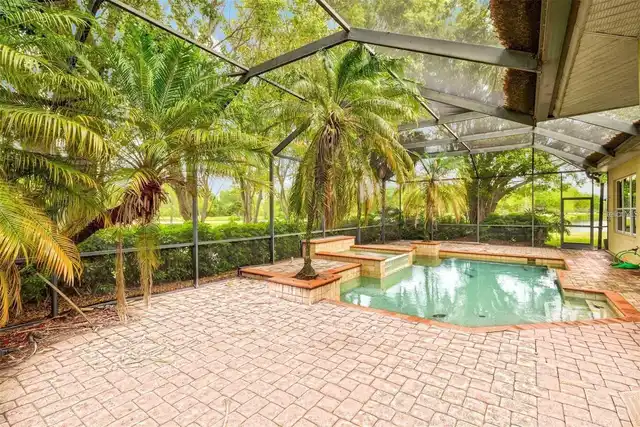
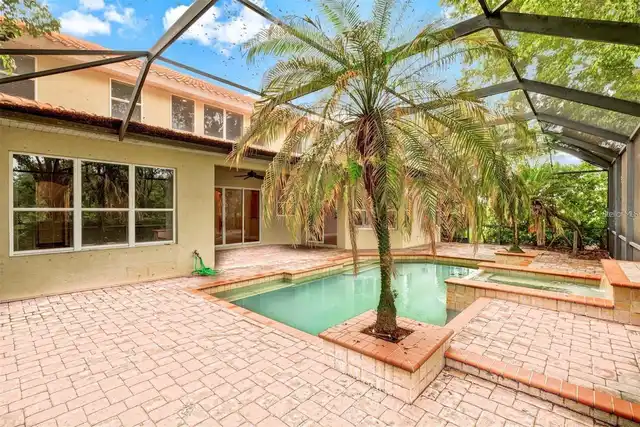
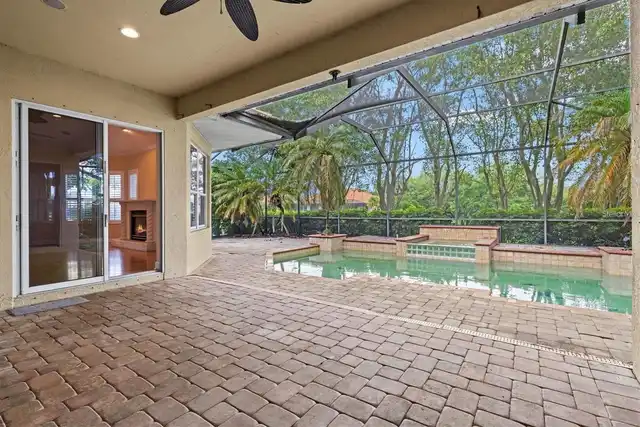
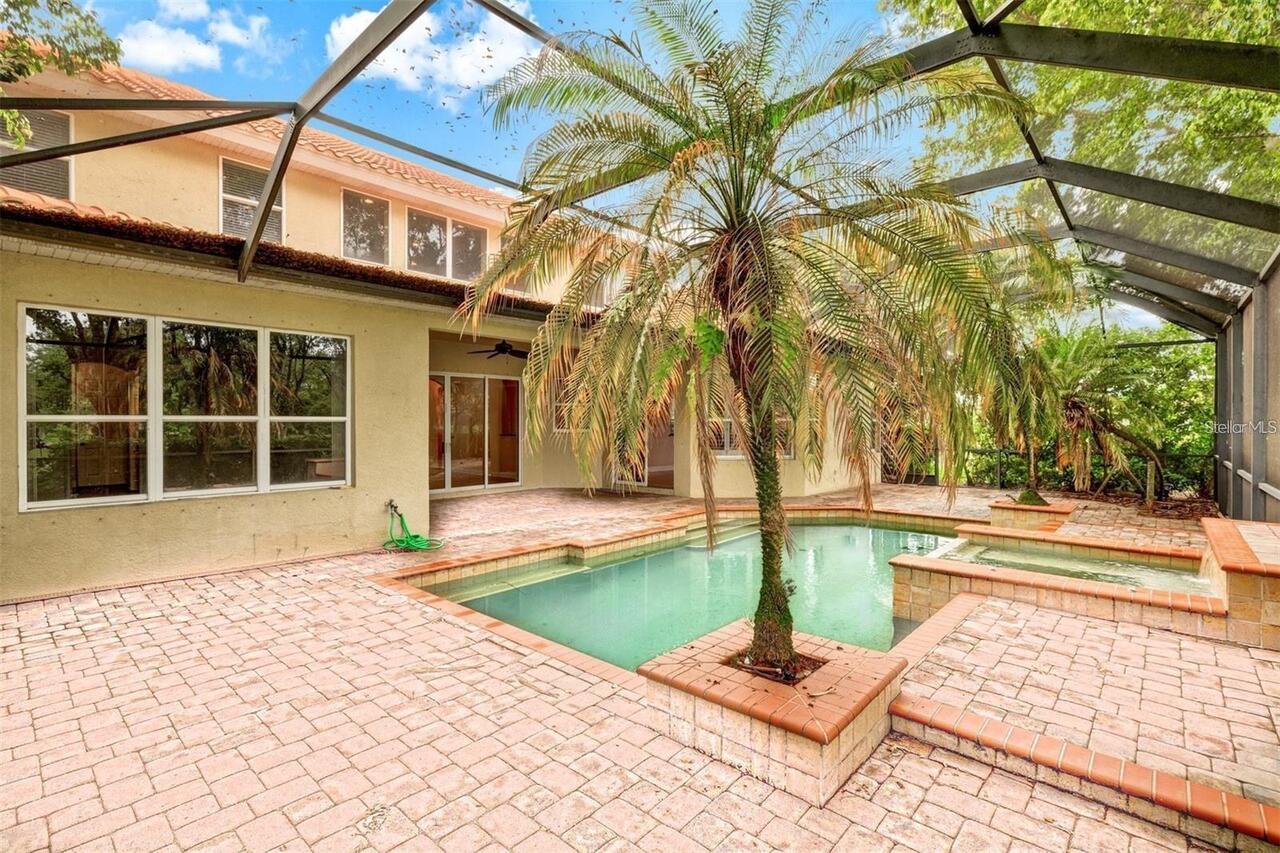
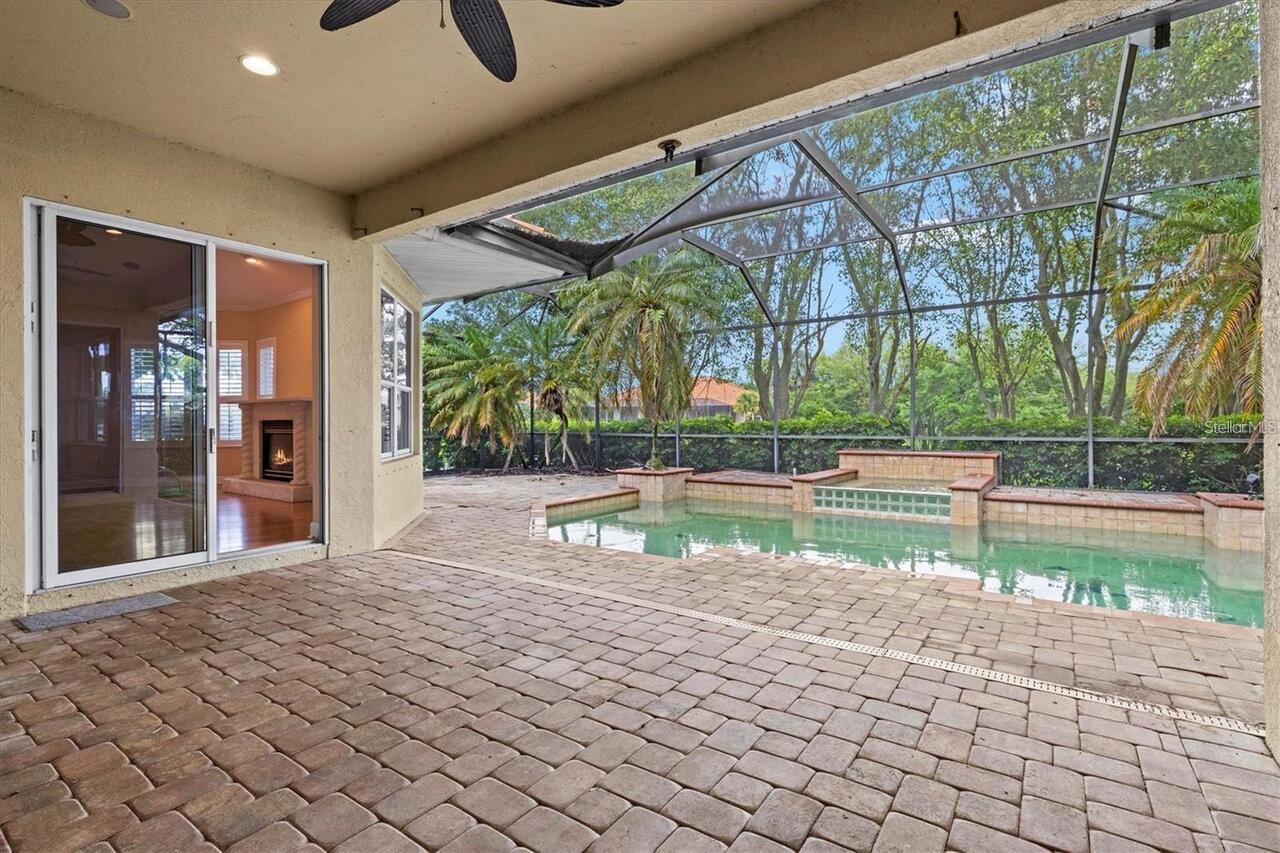
Pool
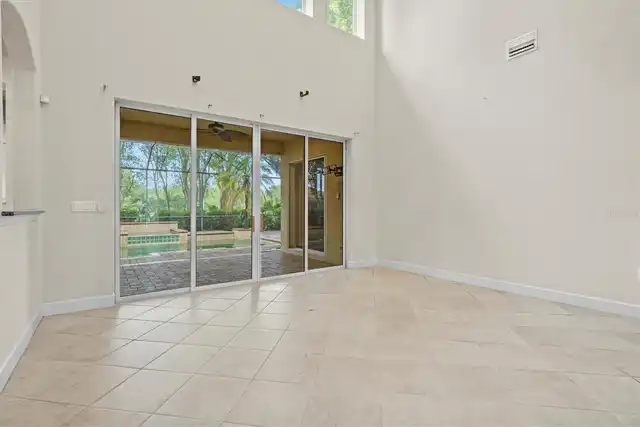
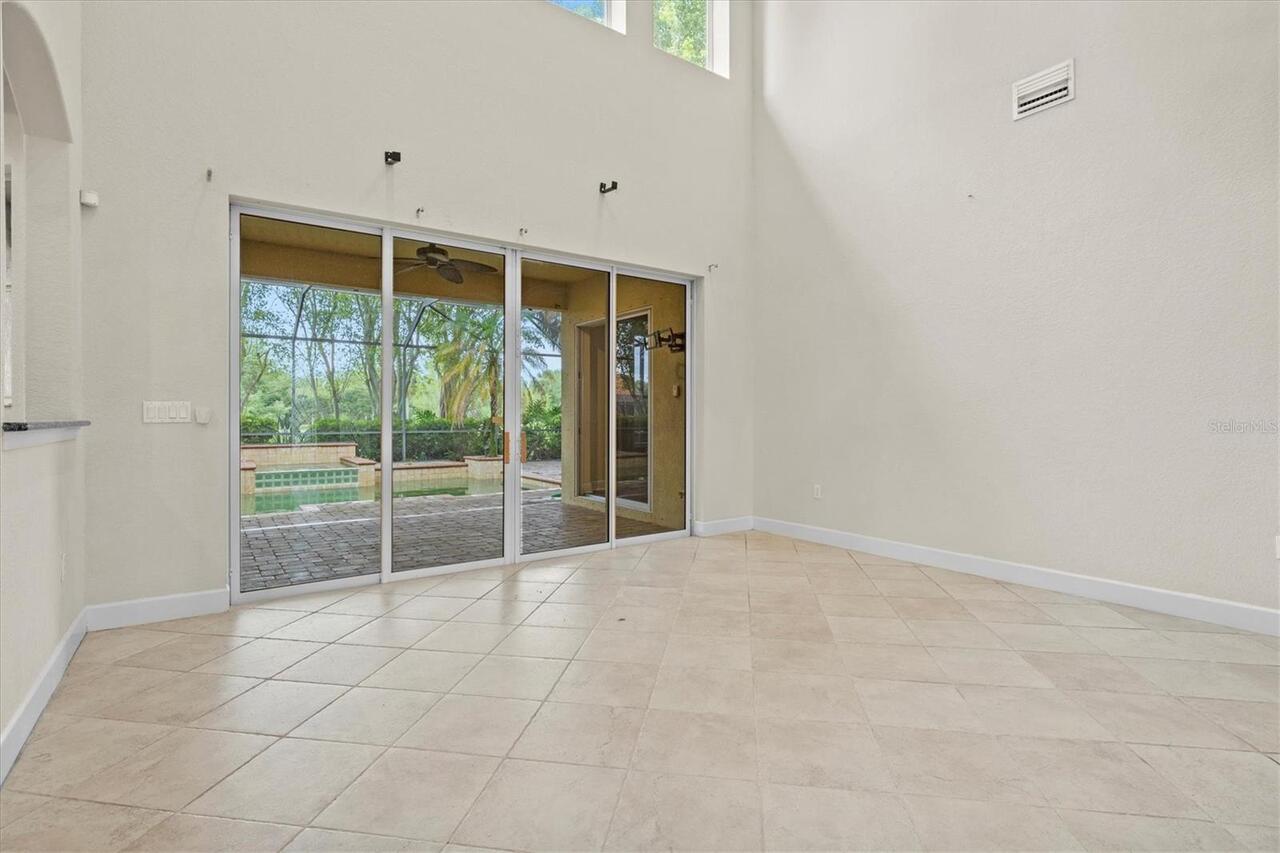
Screen Enclosure, Auto Cleaner, Gunite, Lighting, In Ground
Additional Information
Additional Lease Restrictions
Buyer to verify all lease restrictions directly with the HOA
Additional Parcels YN
false
Additional Rooms
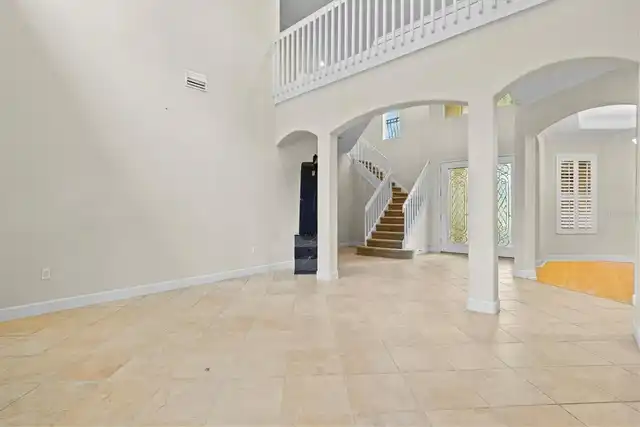
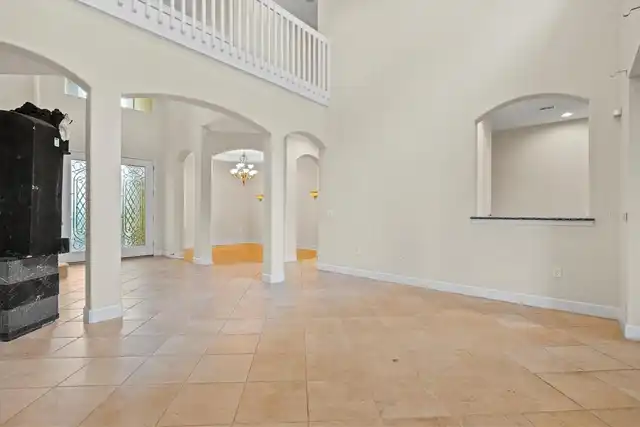
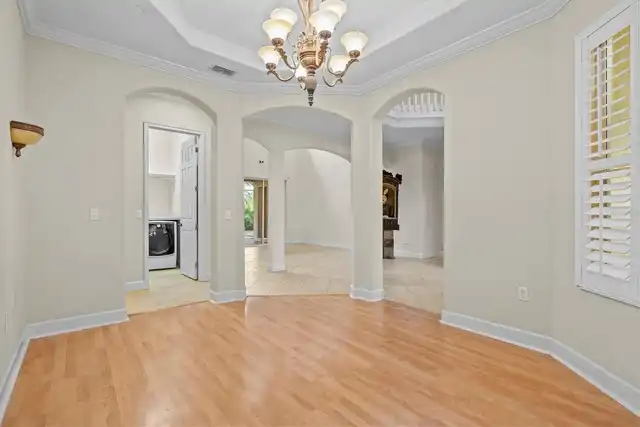
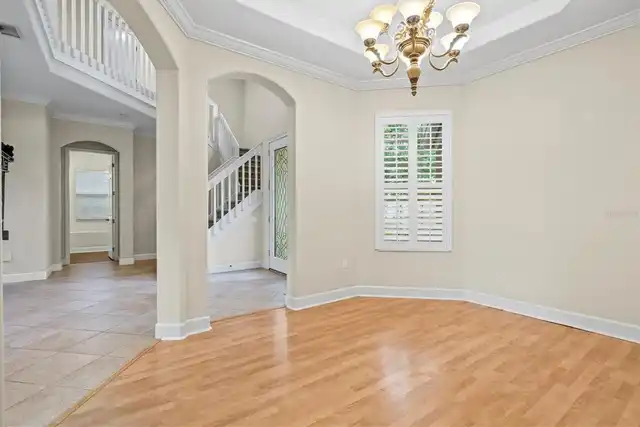
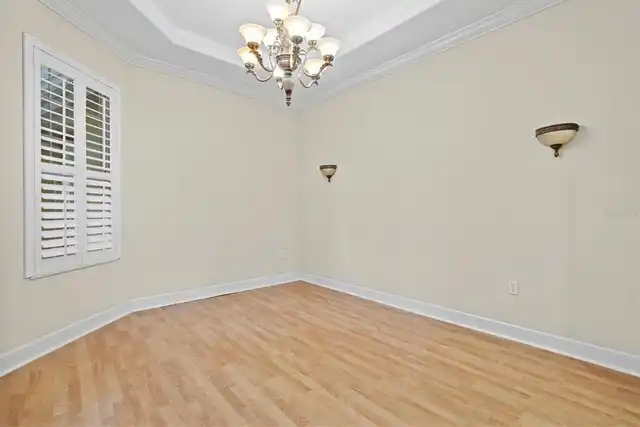
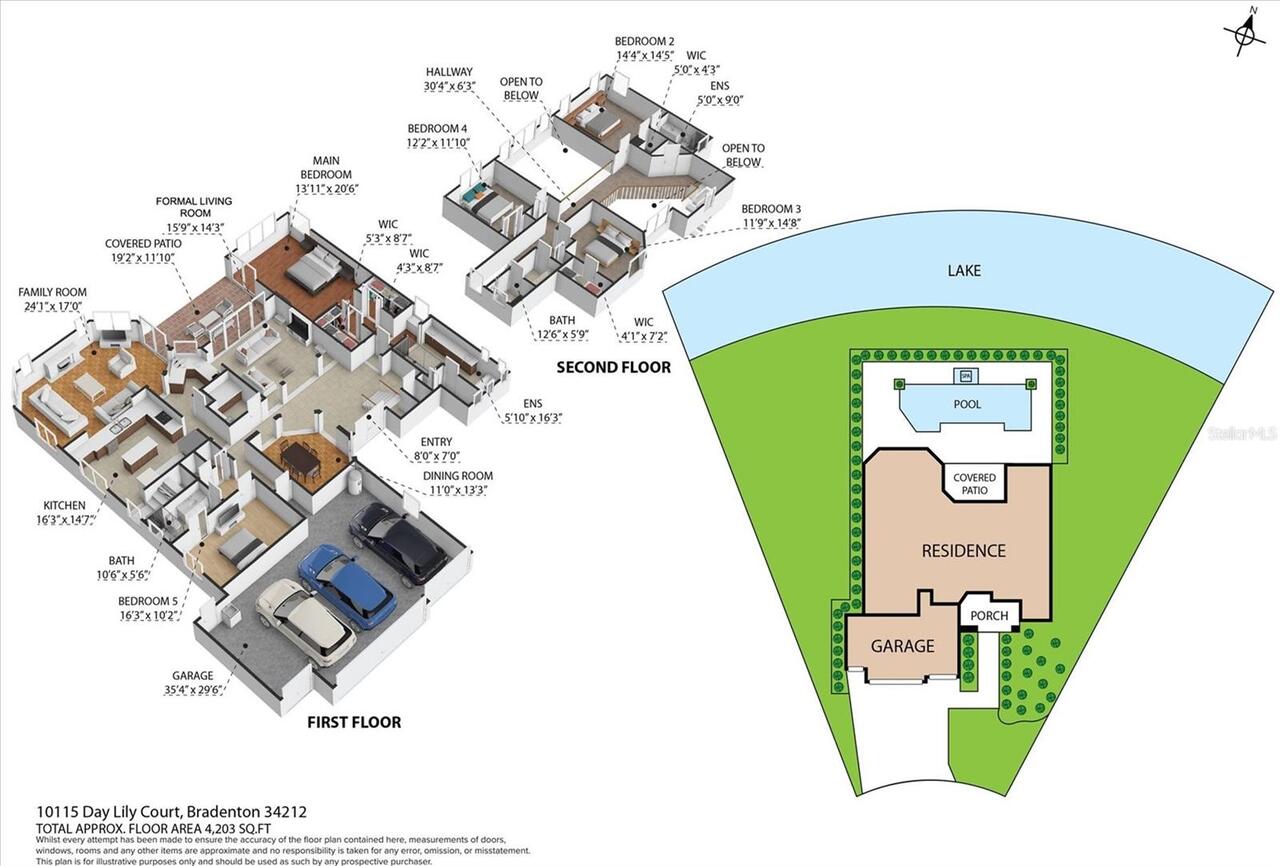
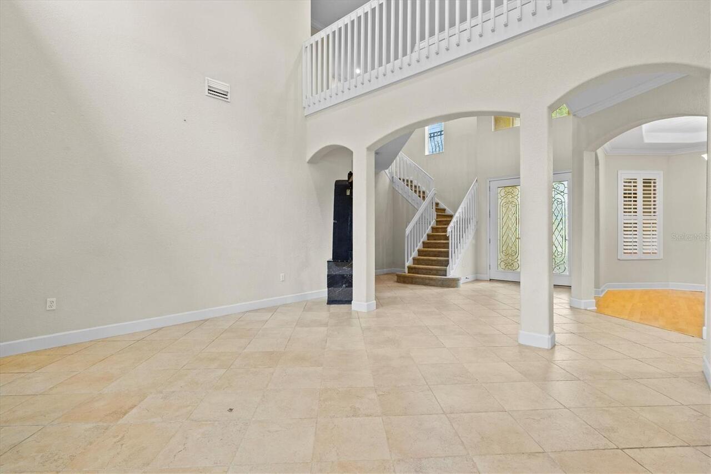
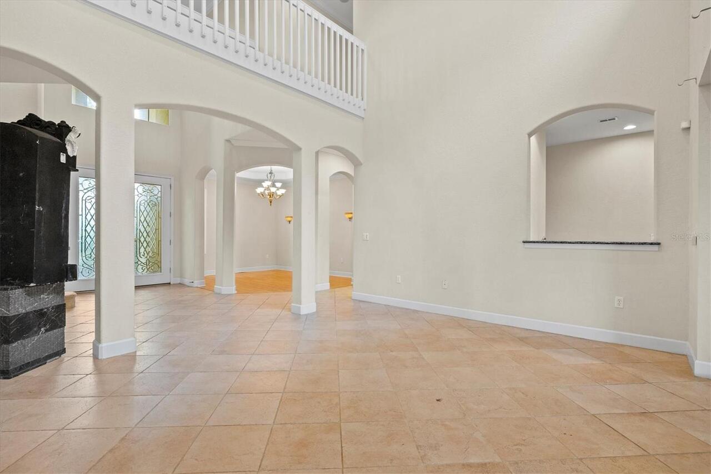
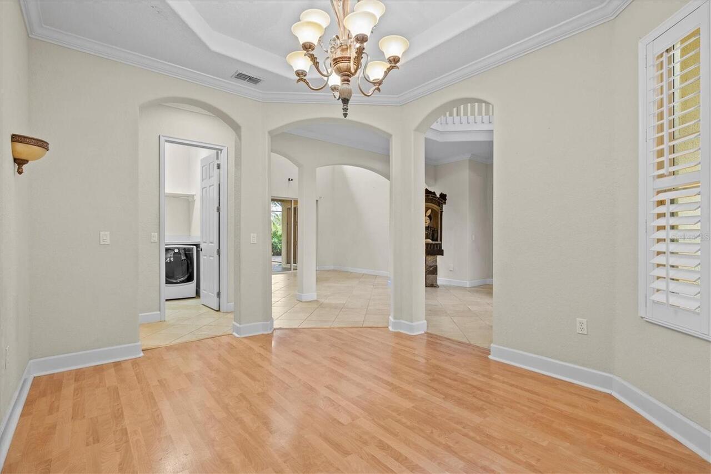
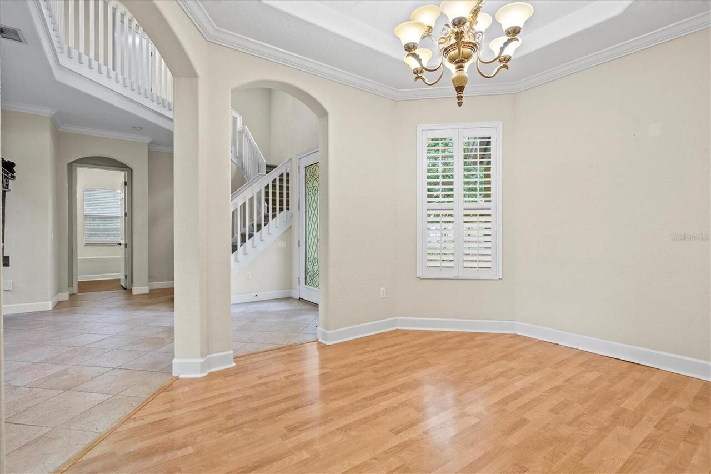
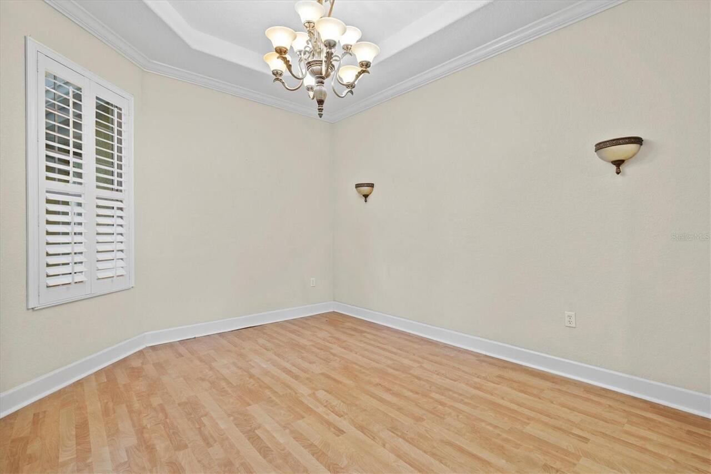
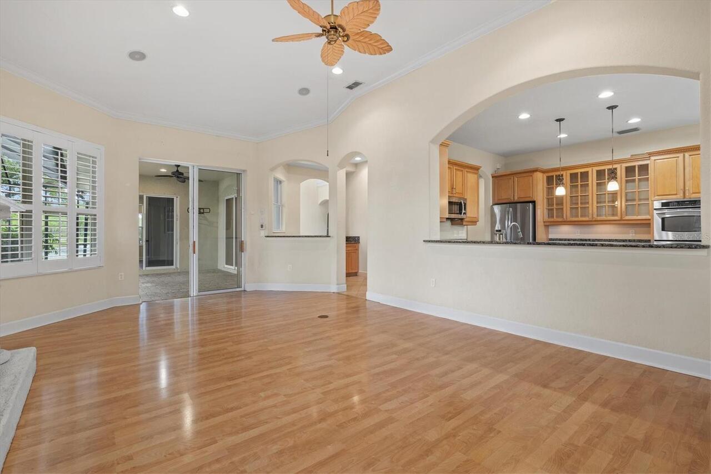
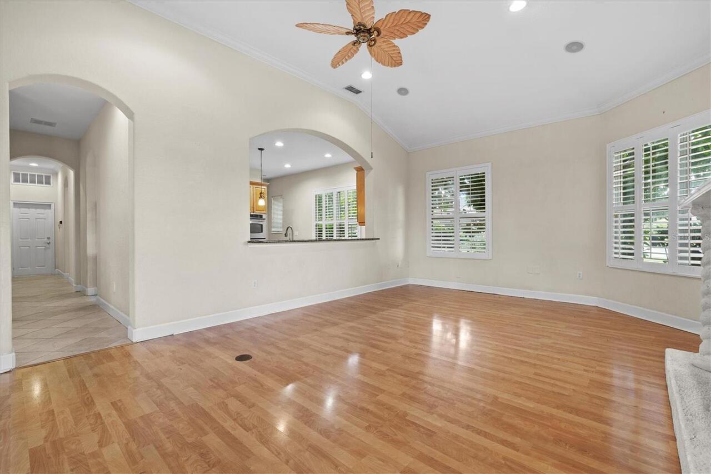
Attic, Den/Library/Office, Family Room, Formal Dining Room Separate, Formal Living Room Separate, Inside Utility
Amenities Additional Fees
For all HOA Documents visit: https://waterlefemembers.com/Property_Management_(1)/Declaration_of_Covenants
Appliances
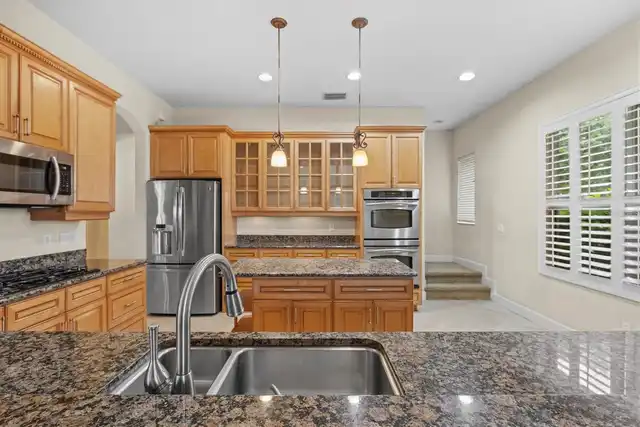
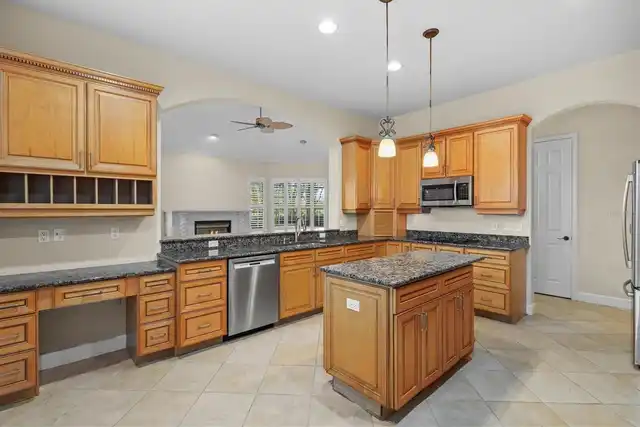
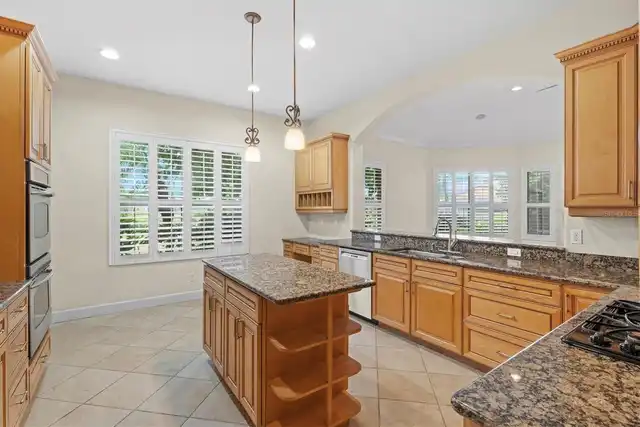
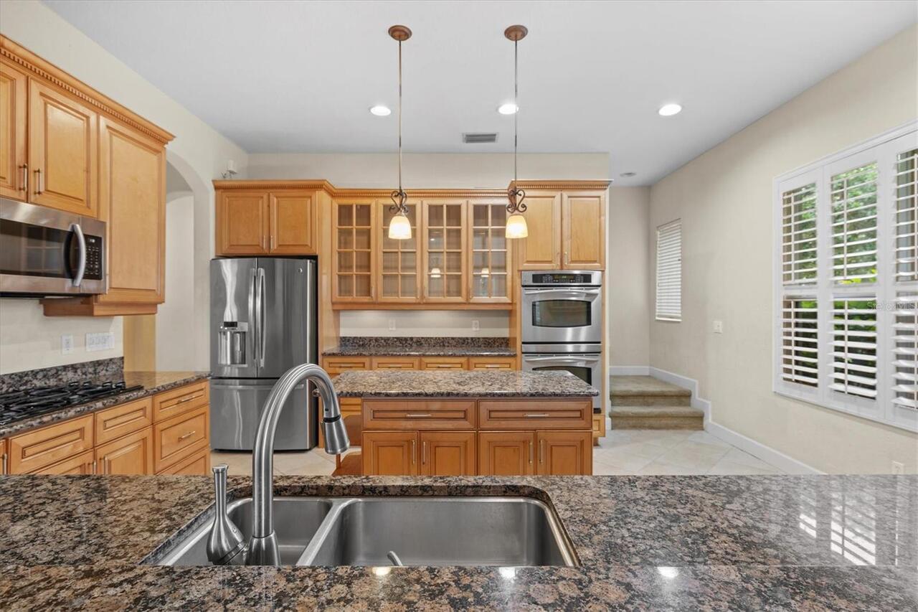
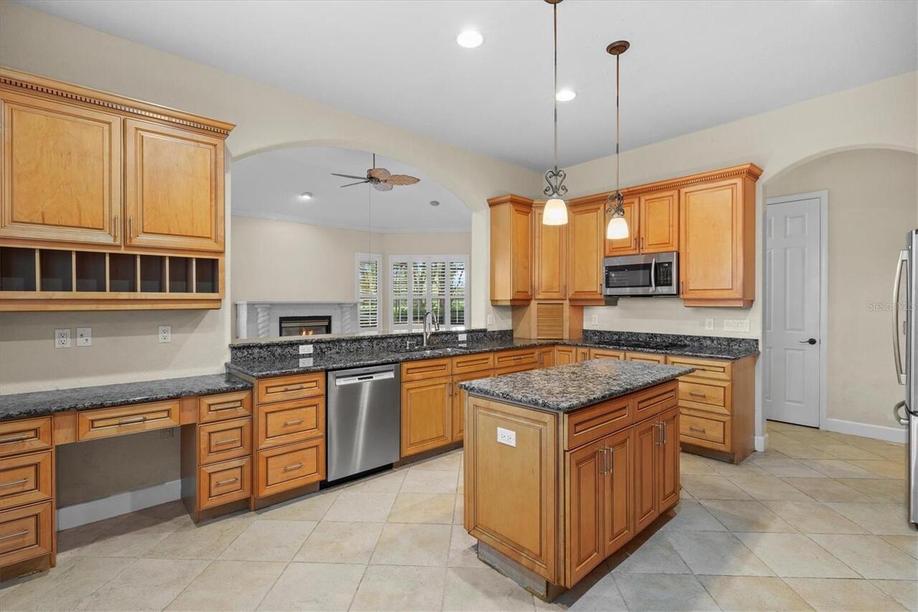
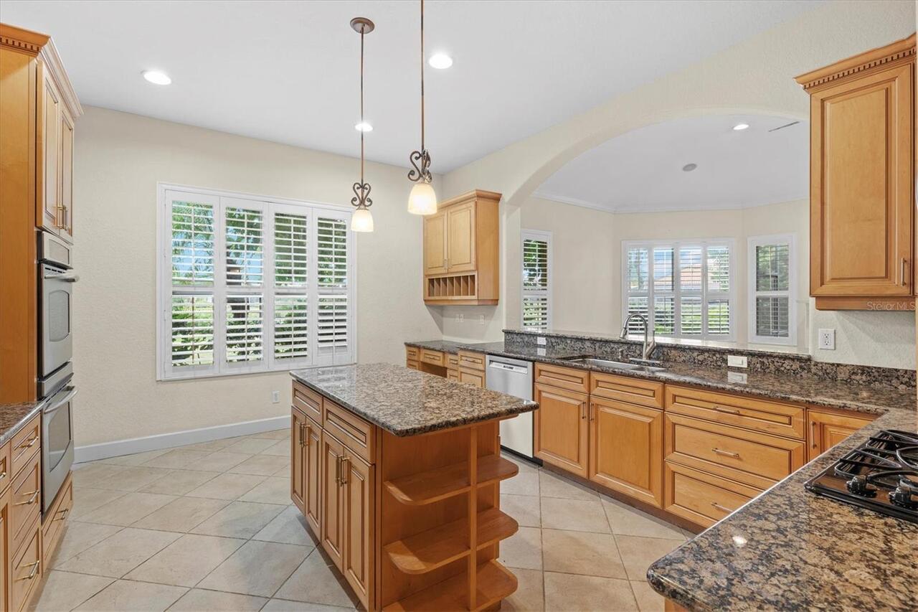
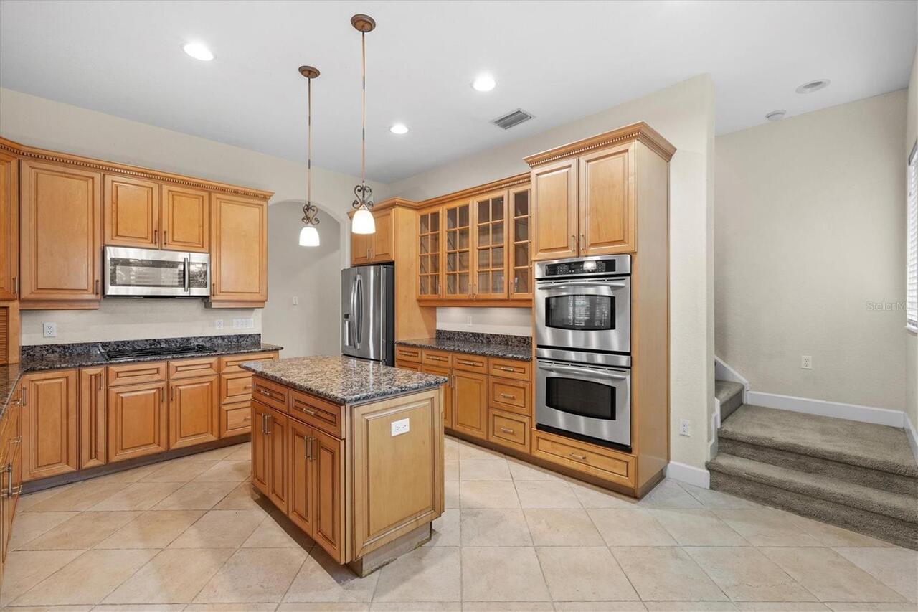
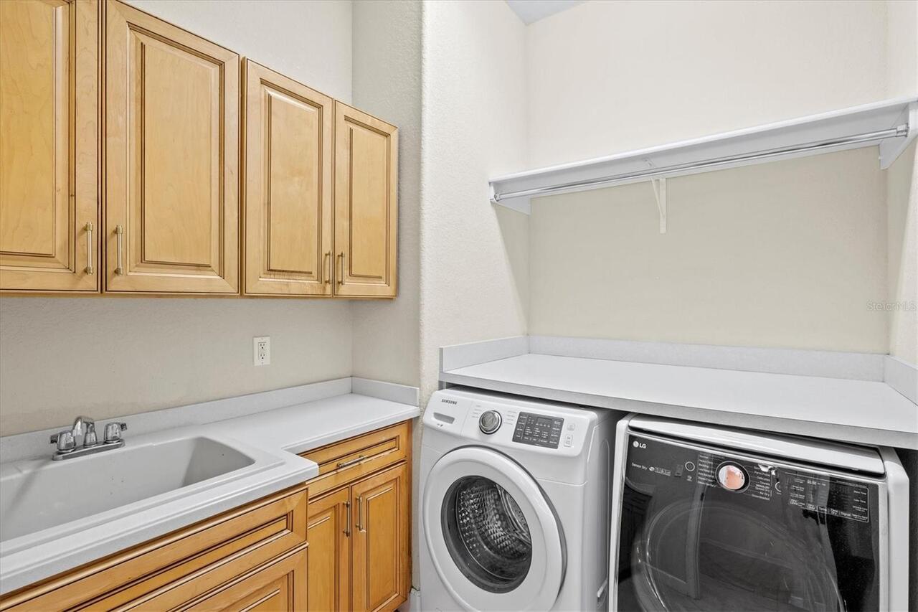
Dishwasher, Disposal, Gas Water Heater, Microwave, Range, Washer
Approval Process
Buyer to verify all approval processes directly with the HOA
Architectural Style
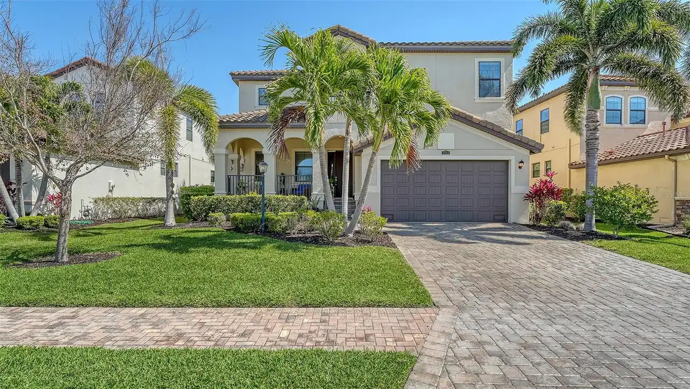
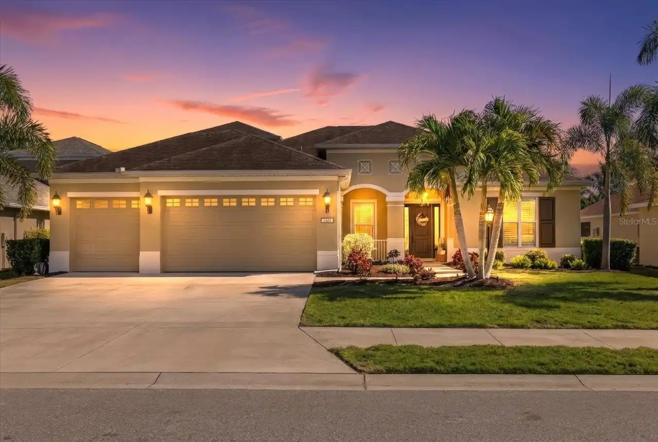
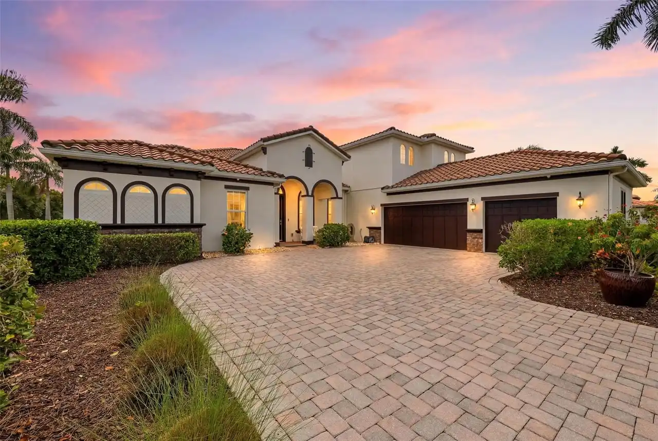
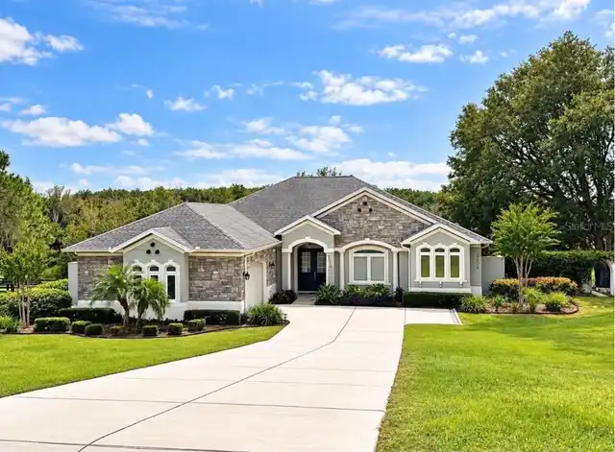
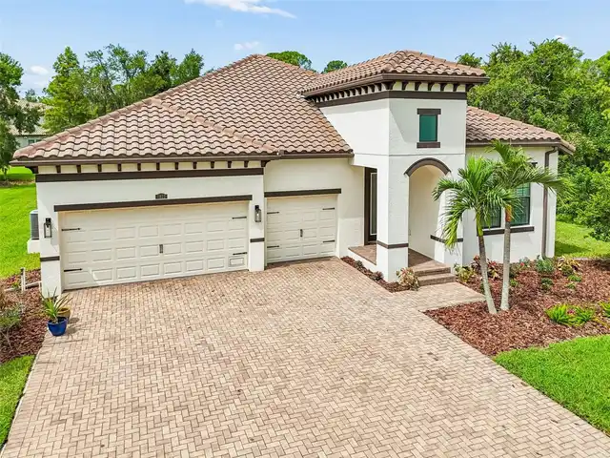
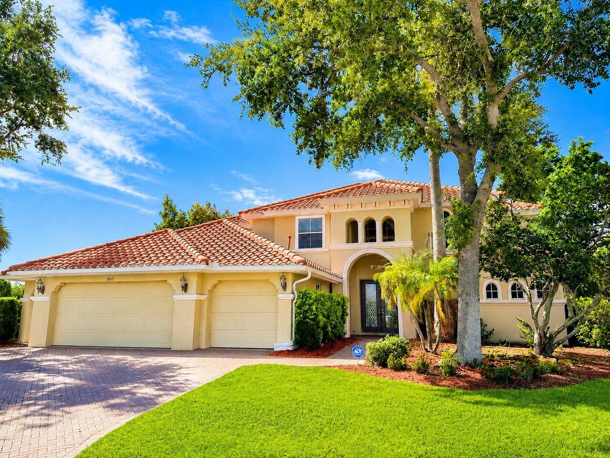
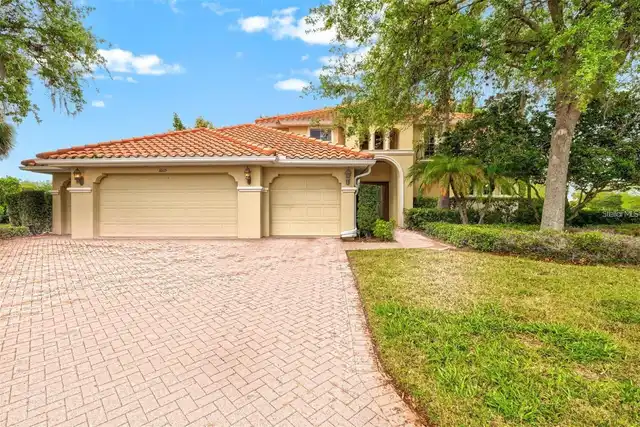
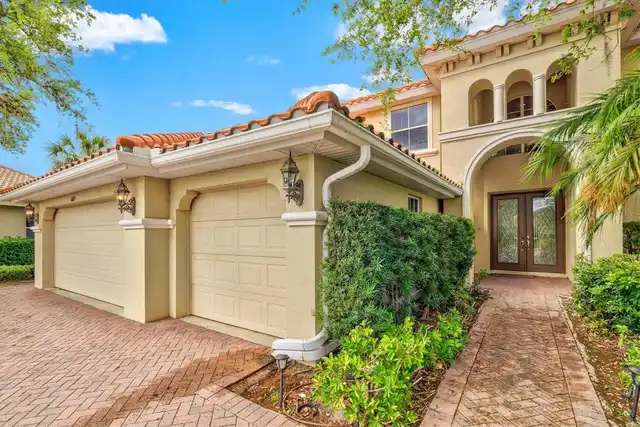
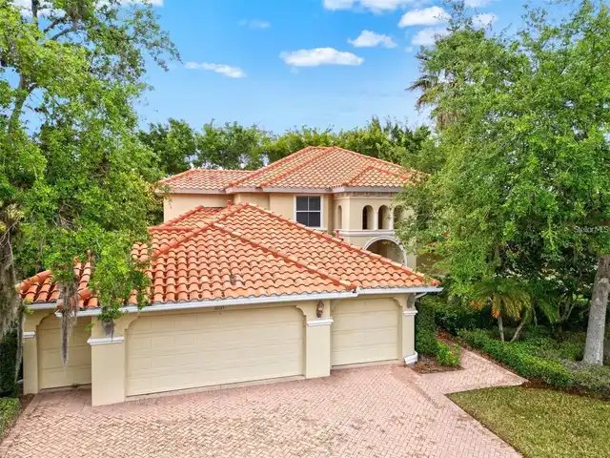
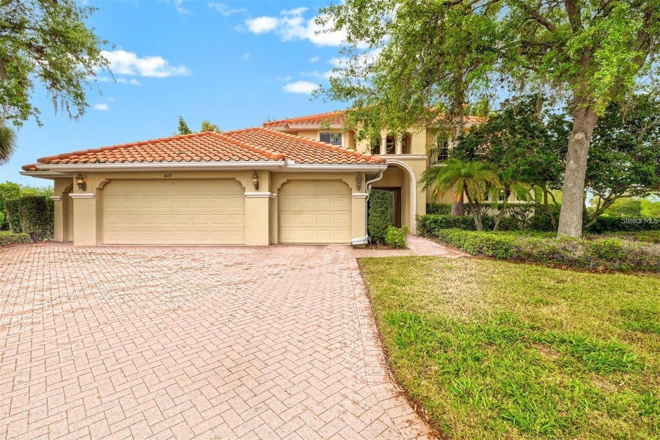
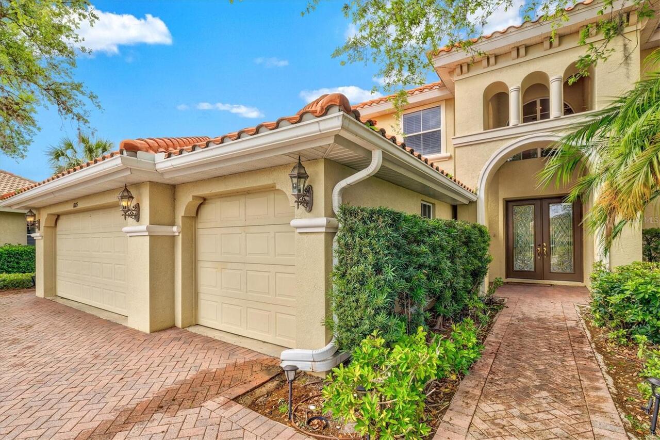
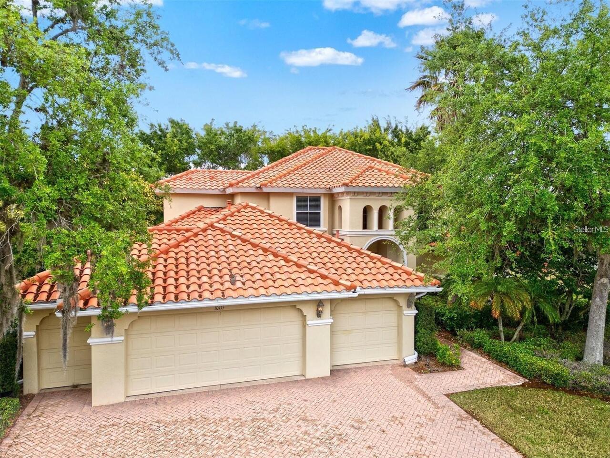
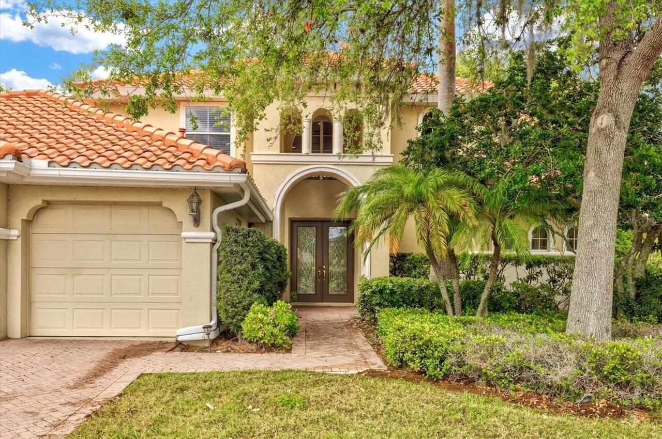
Custom, Mediterranean
Association Amenities
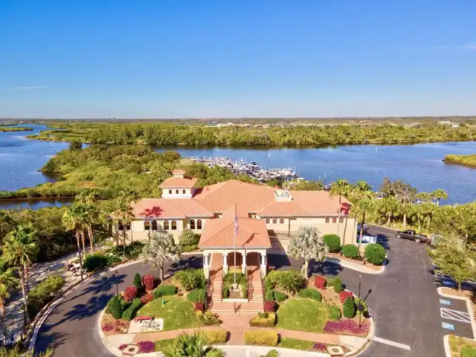
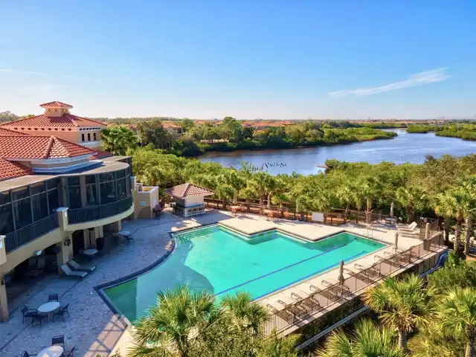
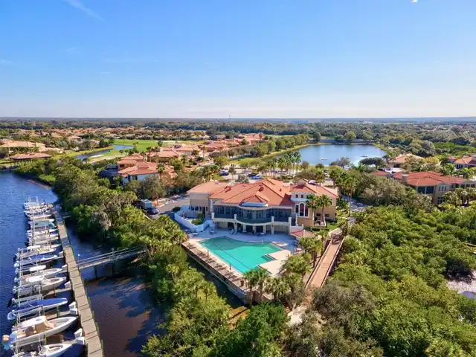
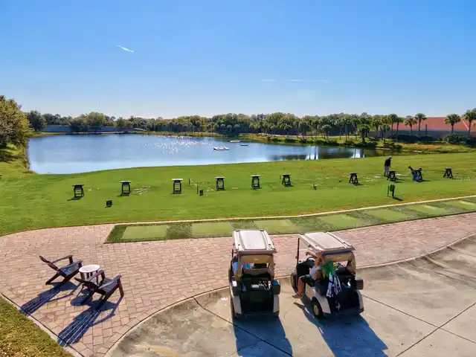
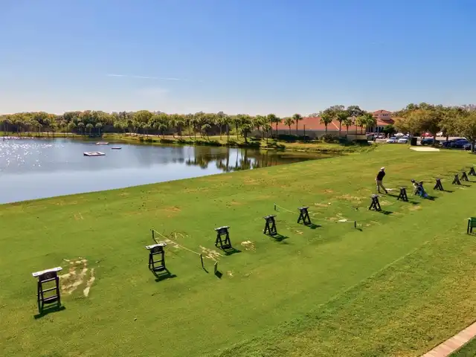
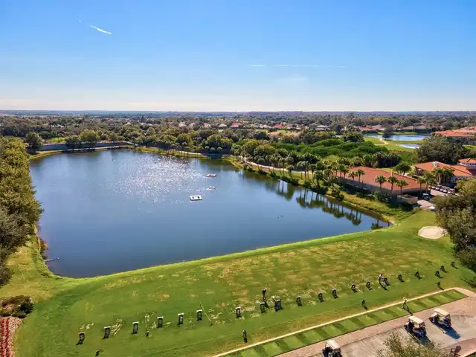
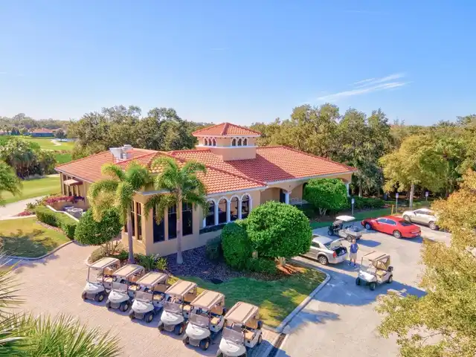
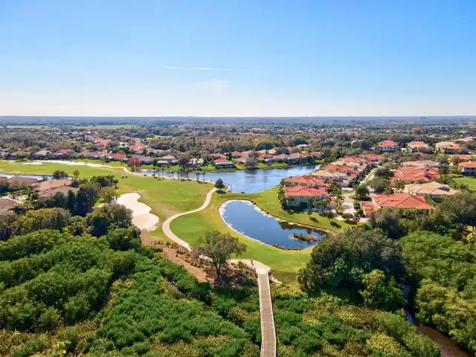
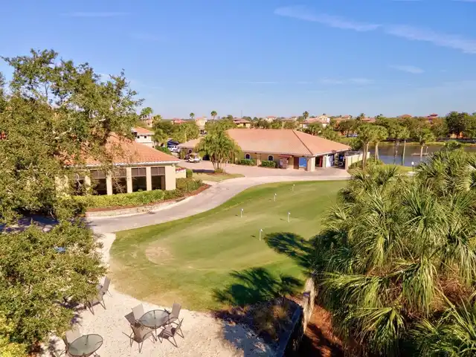
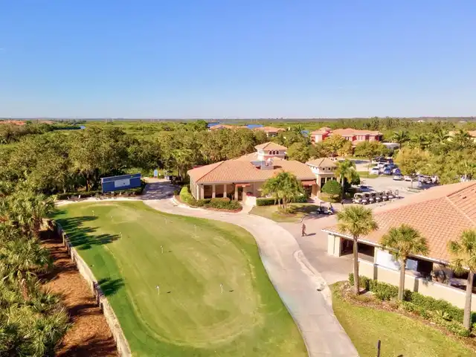
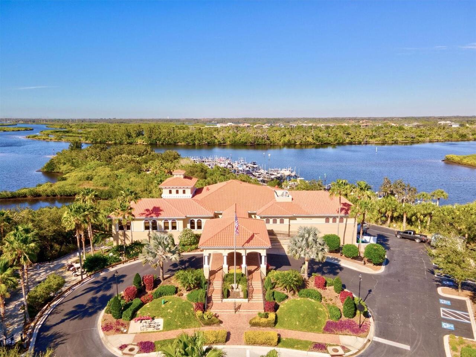
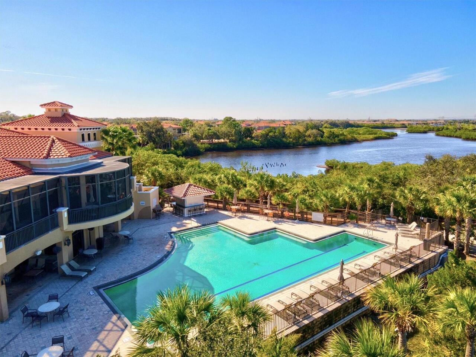
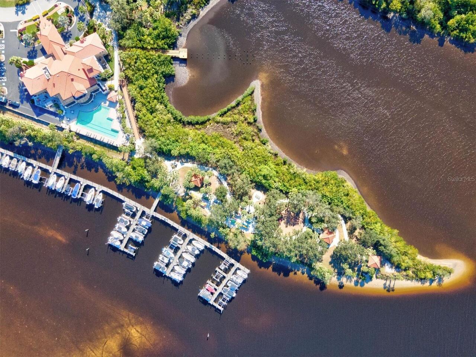
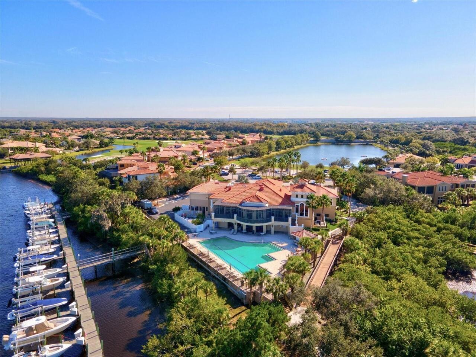
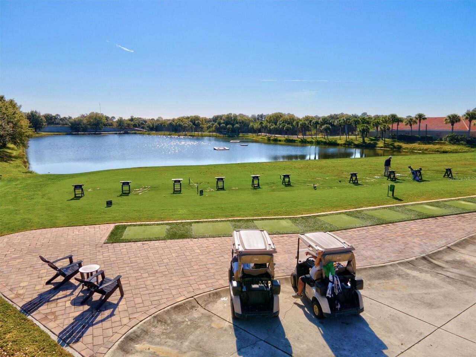
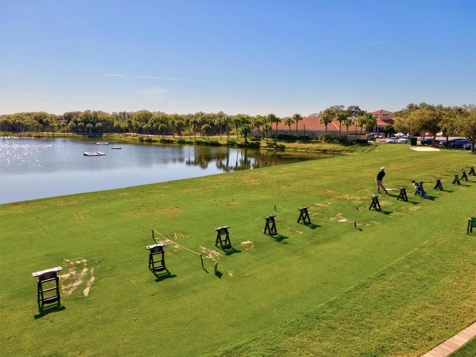
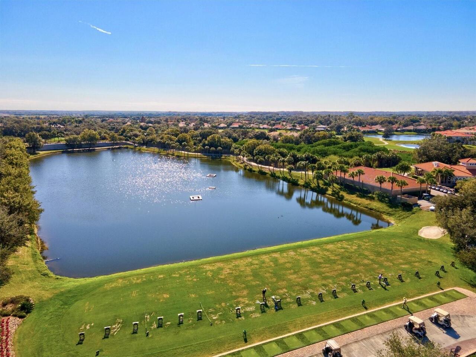
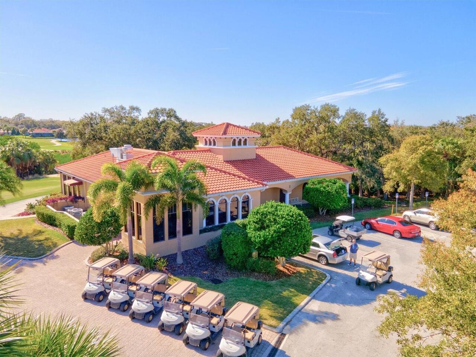
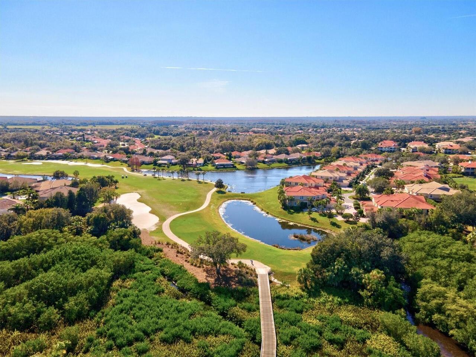
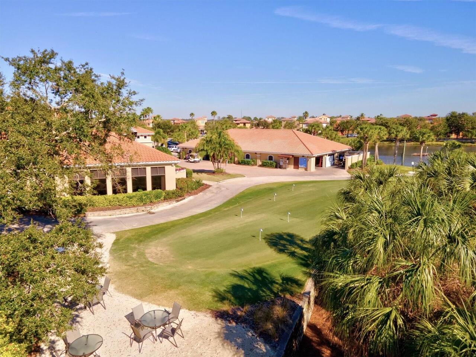
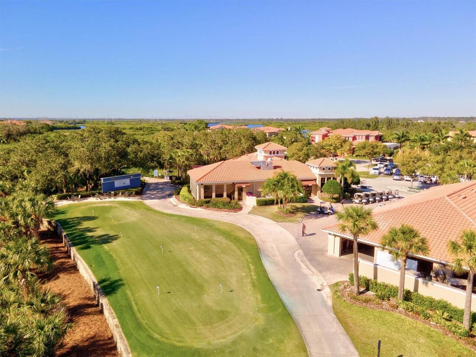
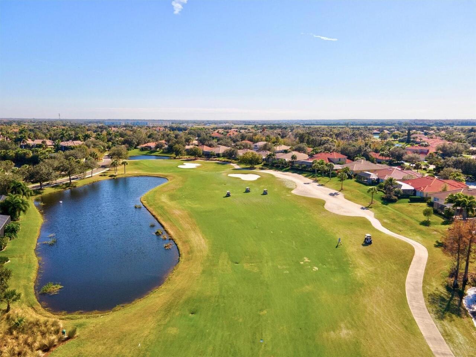
Cable TV, Clubhouse, Fitness Center, Gated, Golf Course, Lobby Key Required, Optional Additional Fees, Pool, Recreation Facilities, Tennis Court(s)
Association Approval Required YN
1
Association Email
mpoa@waterlefefl.com
Association Fee Frequency
Quarterly
Association Fee Includes
Guard - 24 Hour, Pool, Escrow Reserves Fund, Maintenance Grounds, Private Road, Recreational Facilities
Association Fee Requirement
Required
Association URL
lifeatwaterlefe.com
Building Area Source
Owner
Building Area Total Srch SqM
433.86
Building Area Units
Square Feet
Calculated List Price By Calculated SqFt
244.26
Community Features
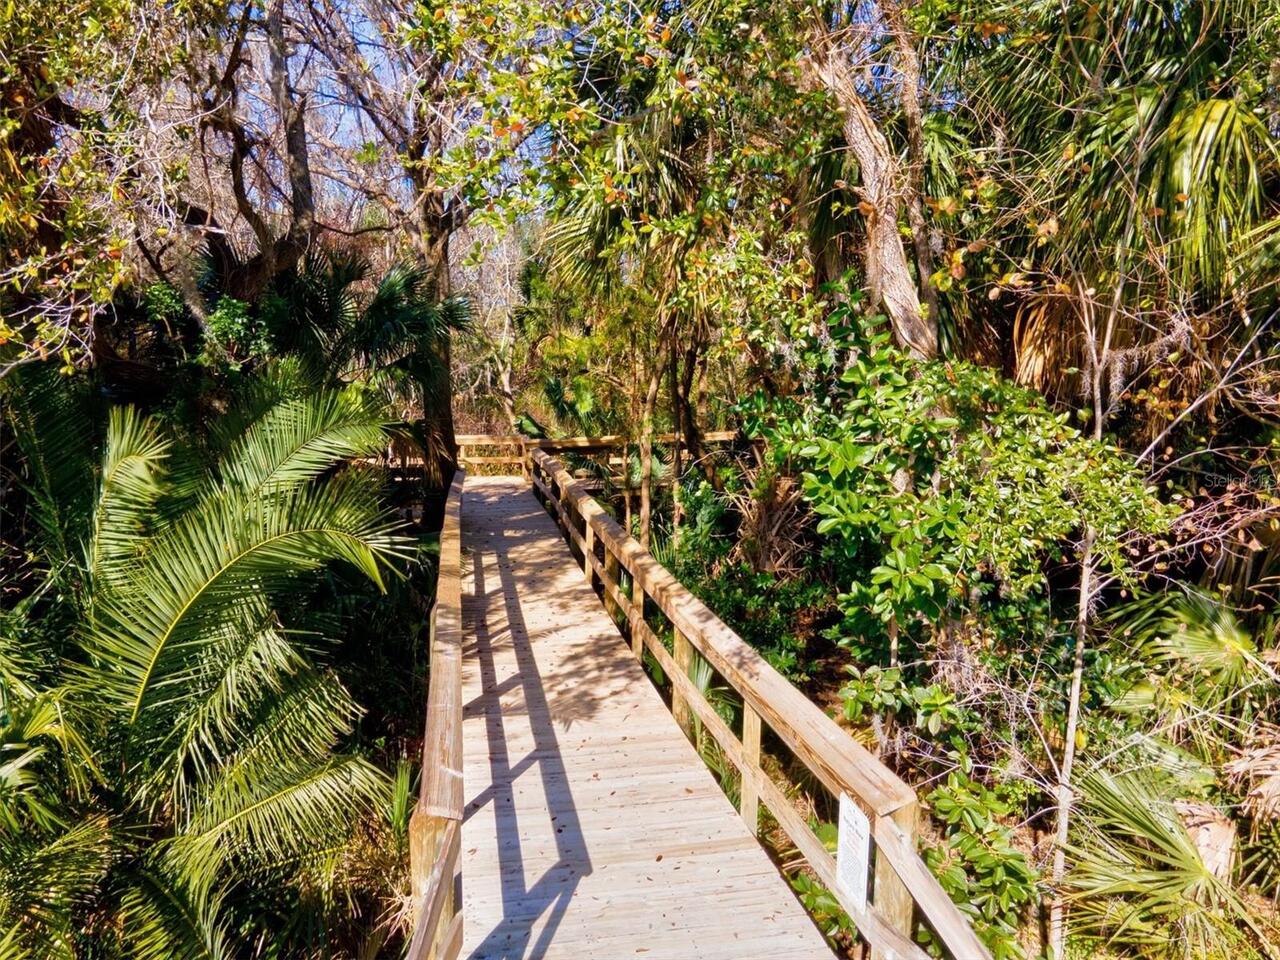
Association Recreation - Owned, Buyer Approval Required, Clubhouse, Community Mailbox, Deed Restrictions, Fitness Center, Gated Community - Guard, Golf Carts OK, Golf, Park, Playground, Pool, Racquetball, Restaurant, Sidewalks, Tennis Court(s), Street Lights
Construction Materials
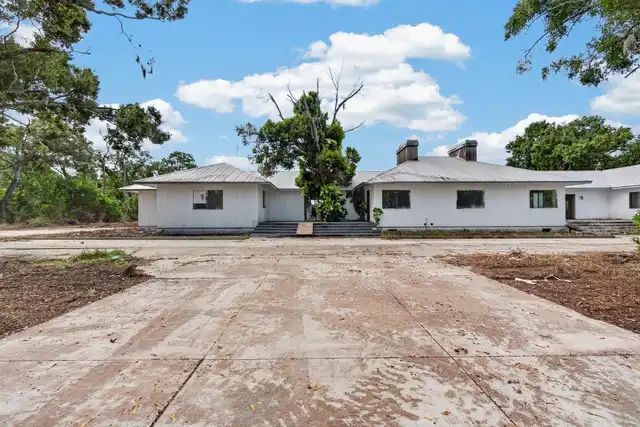
Block, Stucco
Cooling
Central Air, Zoned
Cumulative Days On Market
36
Elementary School
Freedom Elementary
Exterior Features
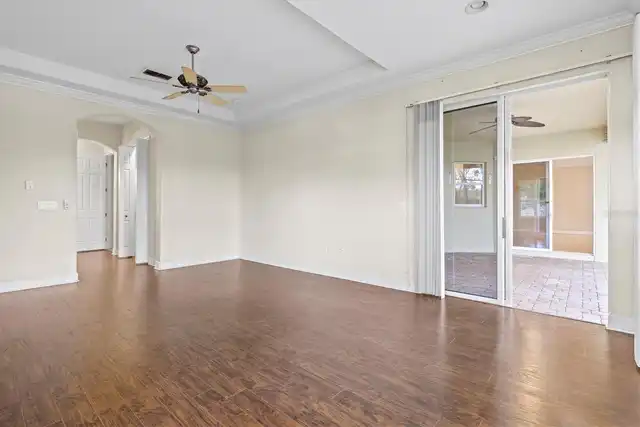
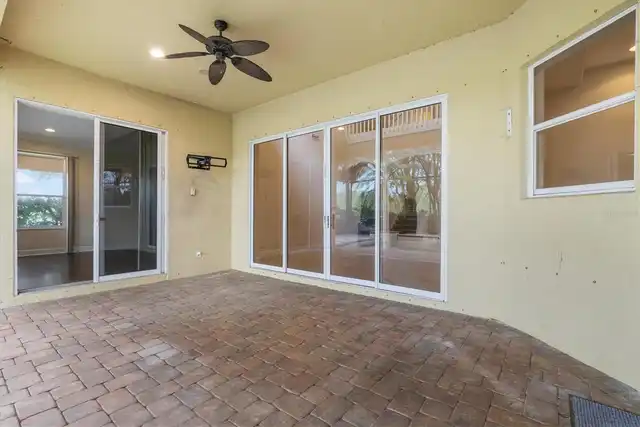
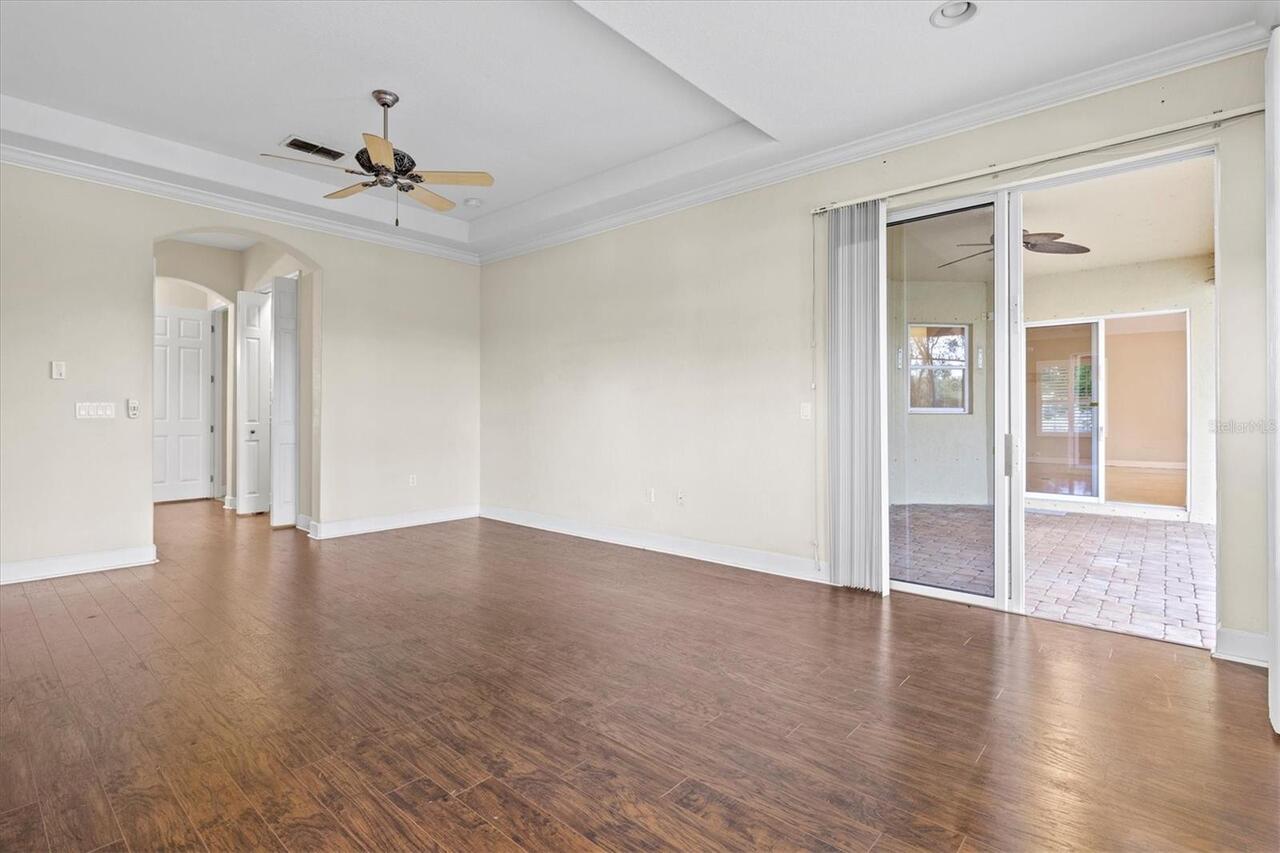
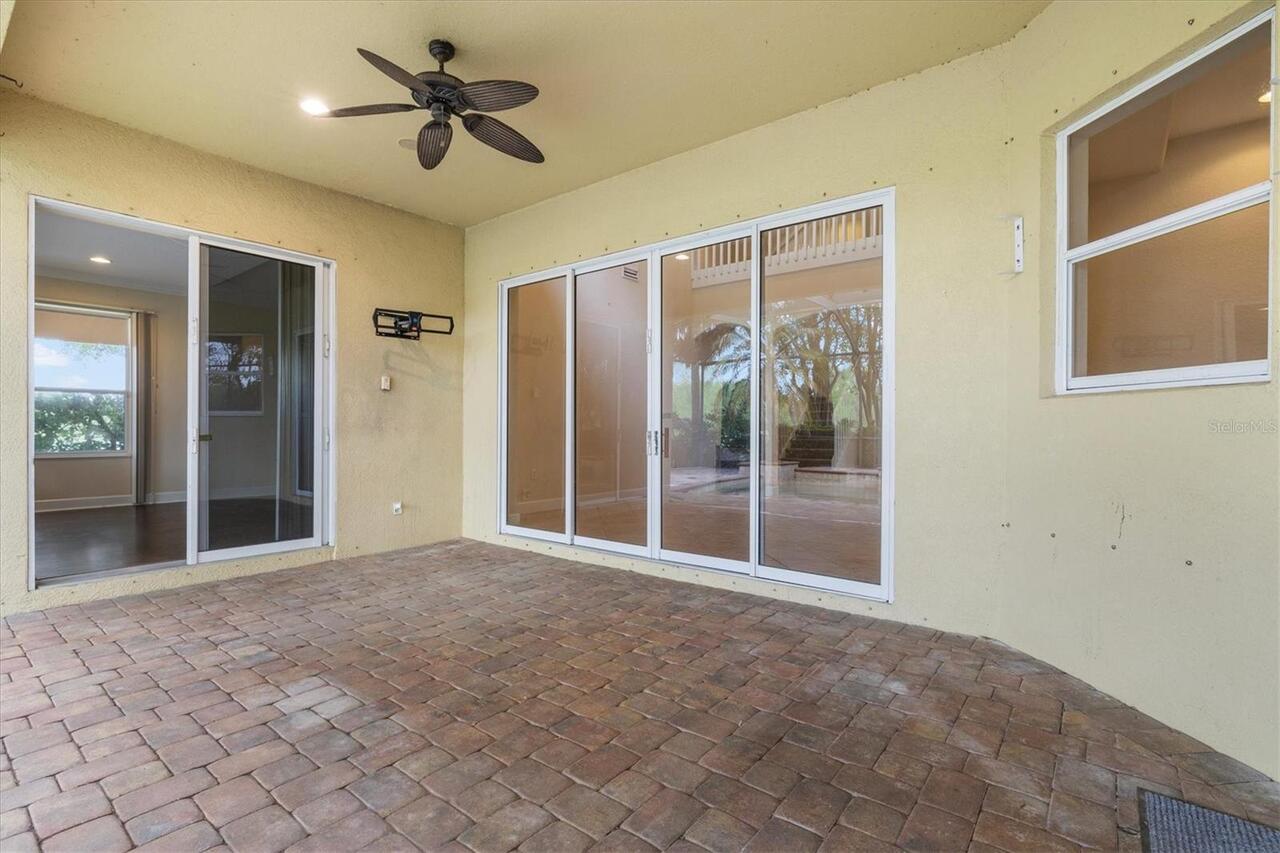
Hurricane Shutters, Outdoor Shower, Sliding Doors
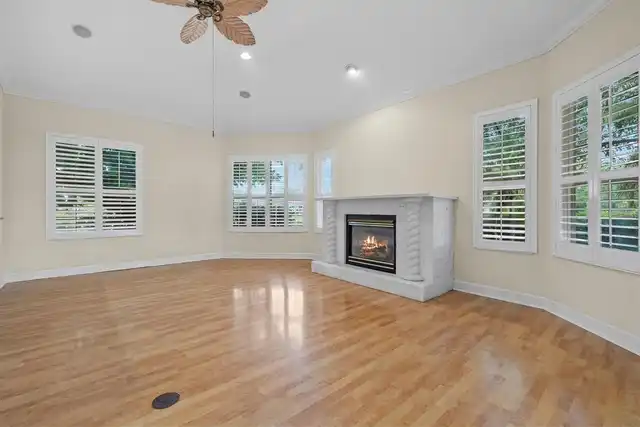
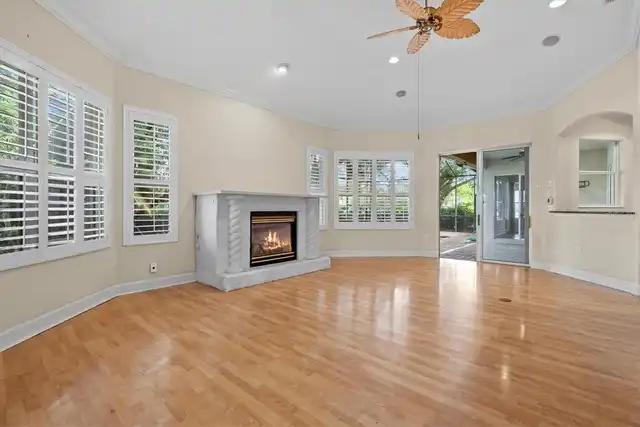
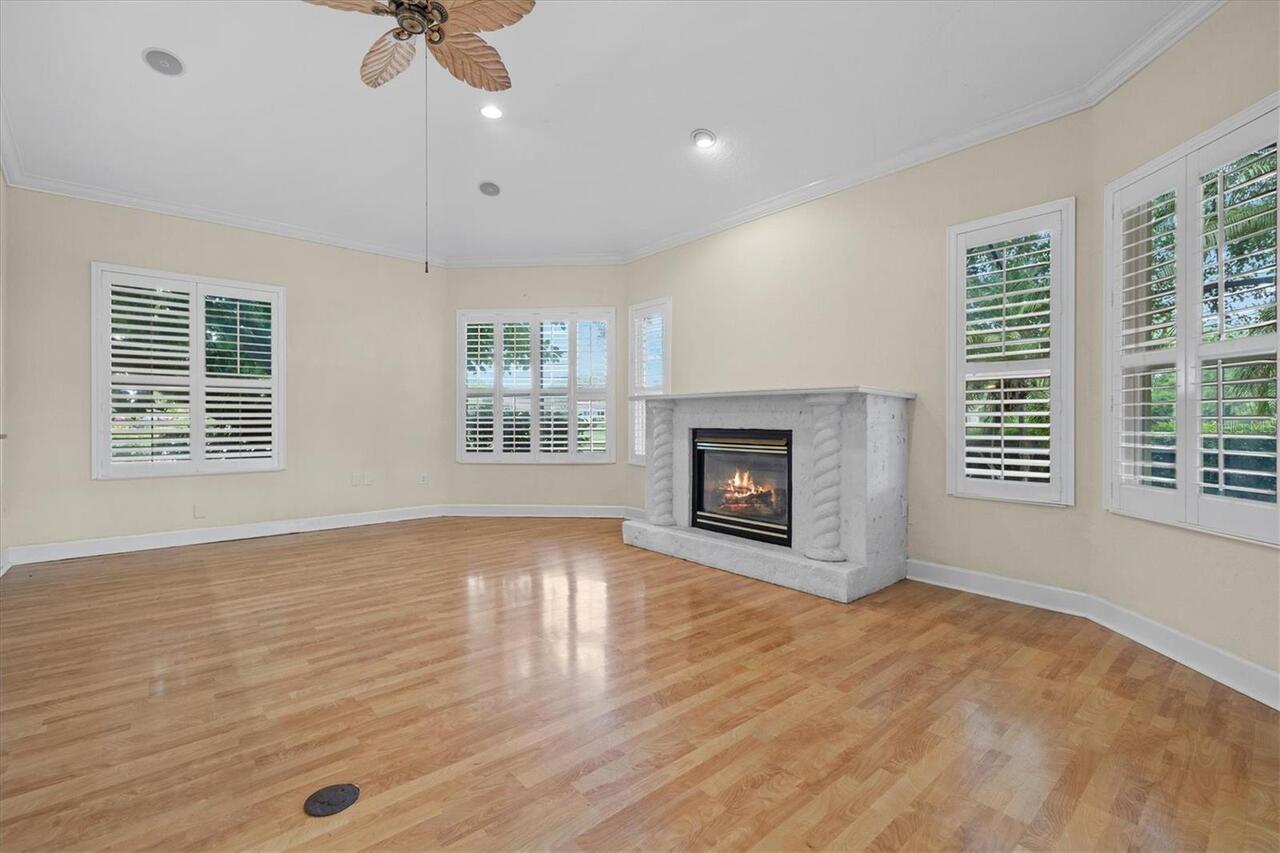
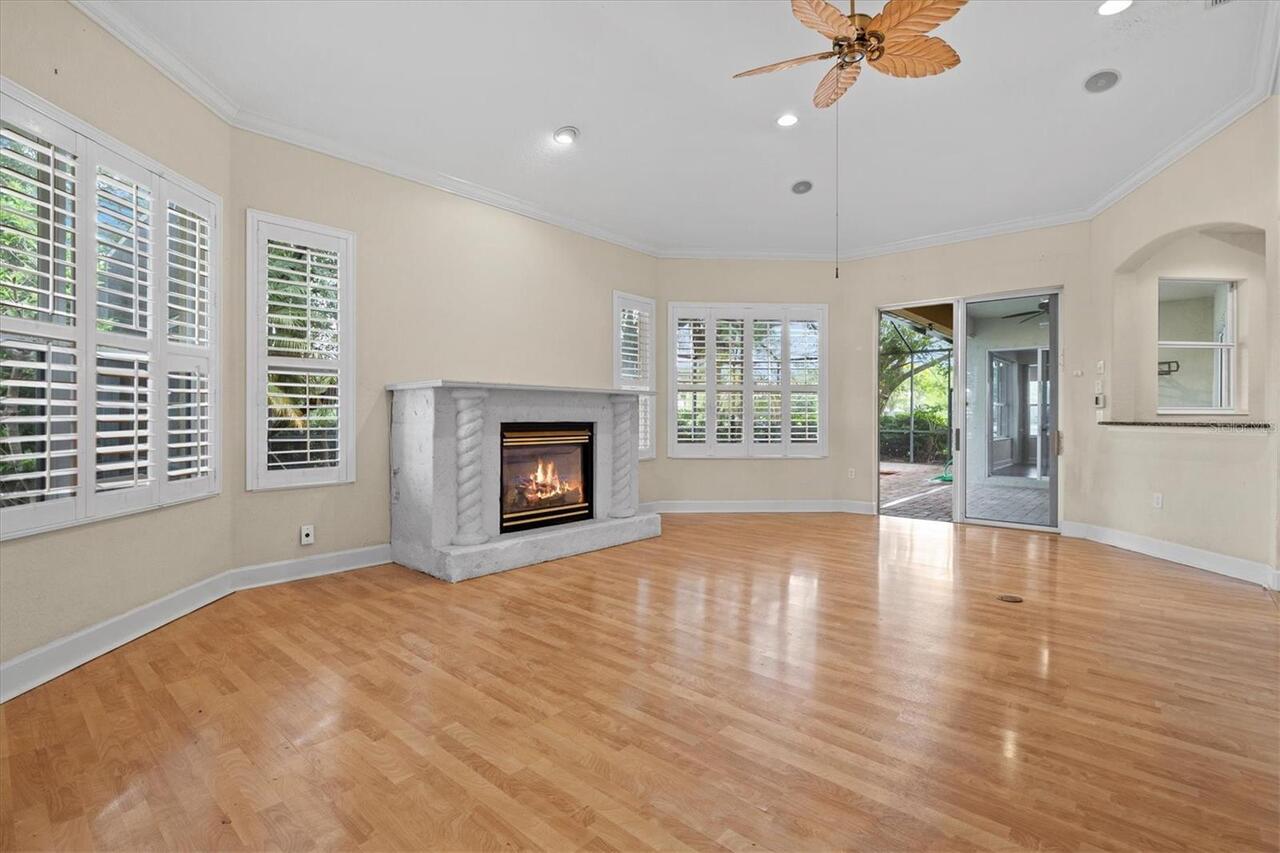
Fireplace Features
Family Room, Gas
Flooring
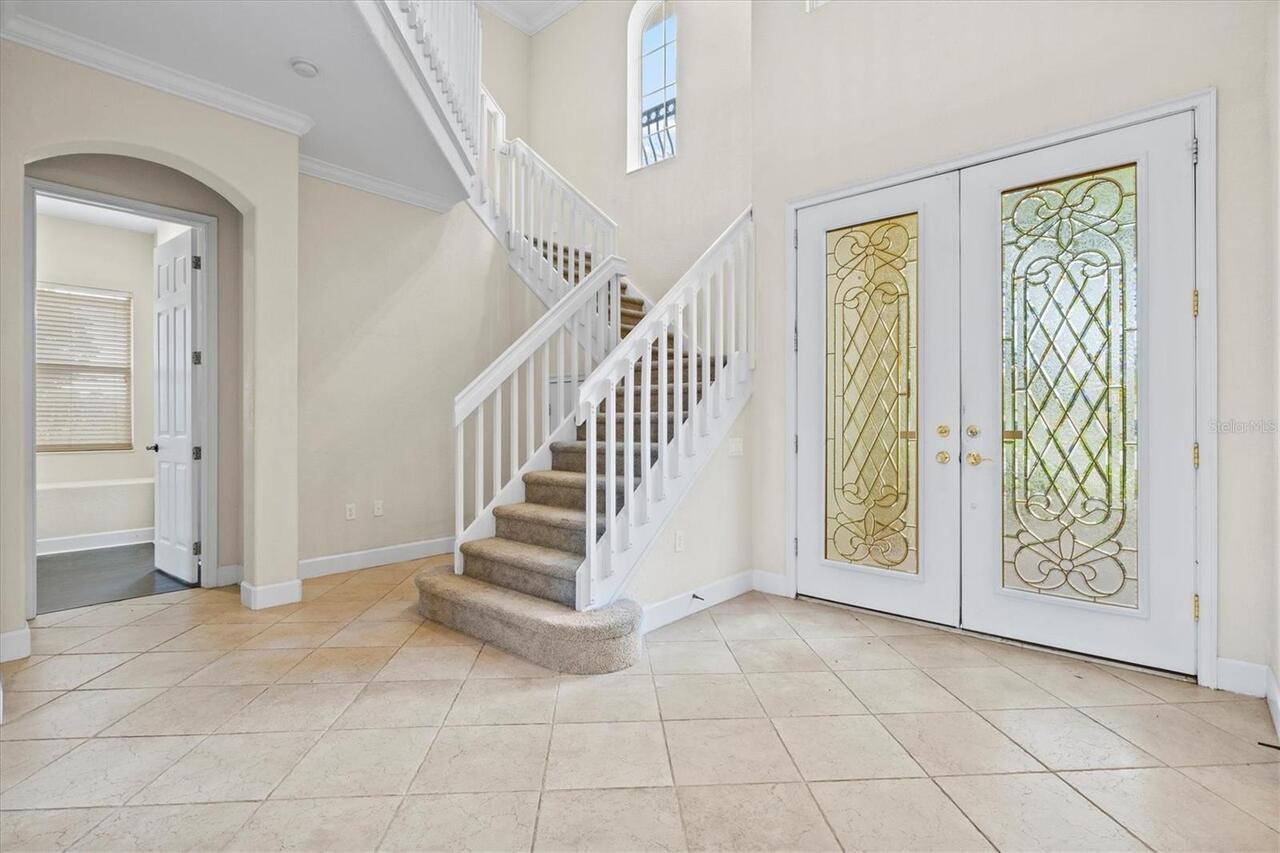
Carpet, Ceramic Tile, Vinyl
Heating
Central, Electric, Zoned
High School
Lakewood Ranch High
Interior Features
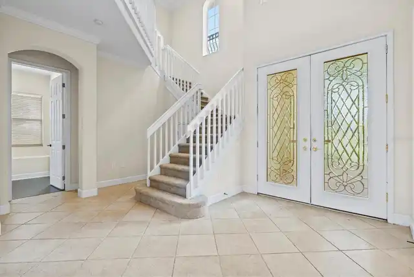
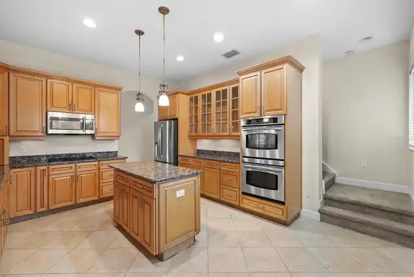
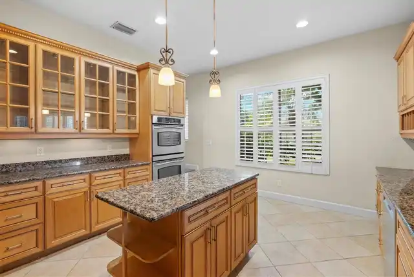
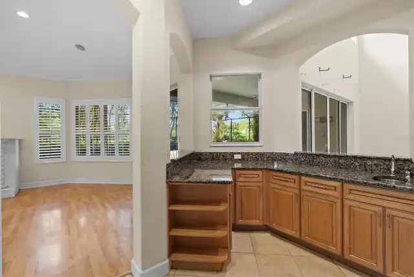
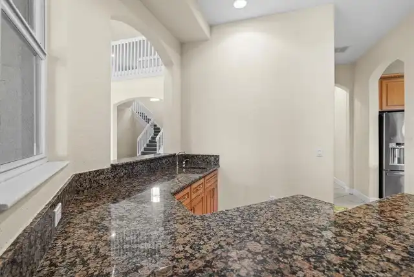
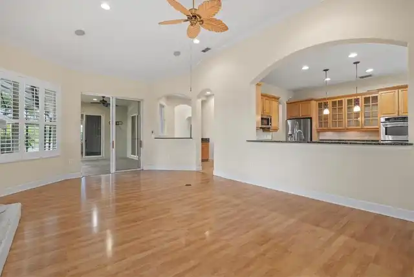
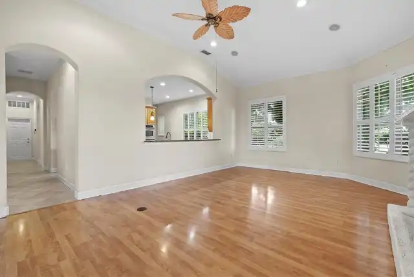
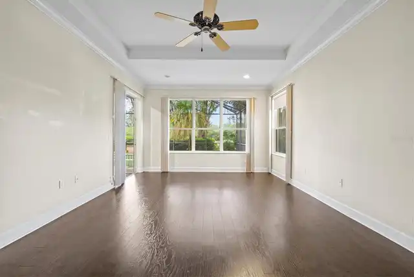
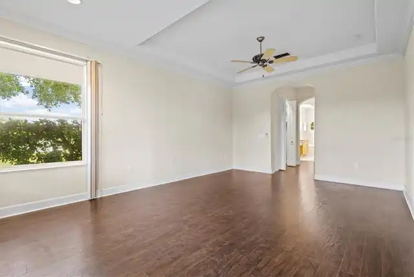
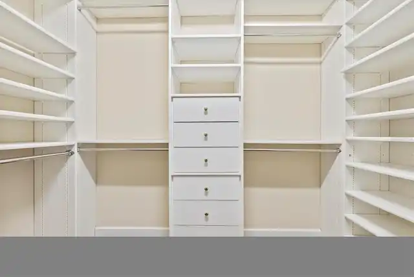
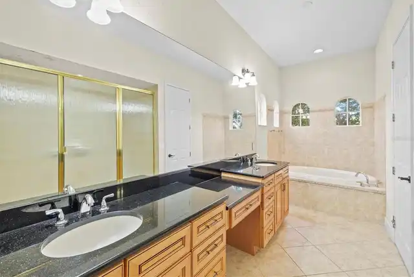
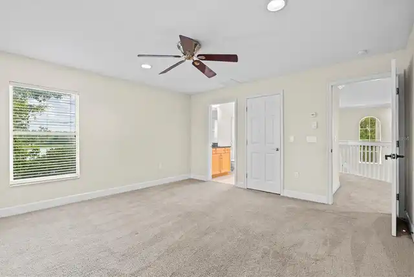
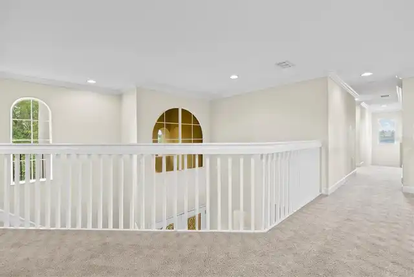
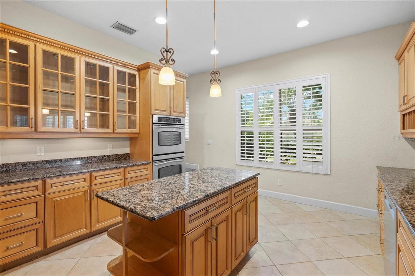
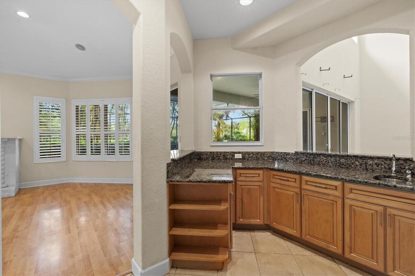
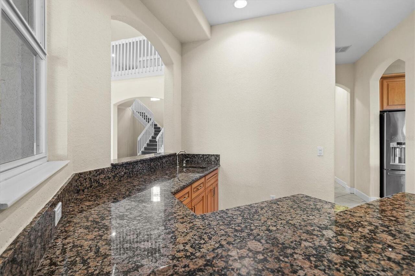
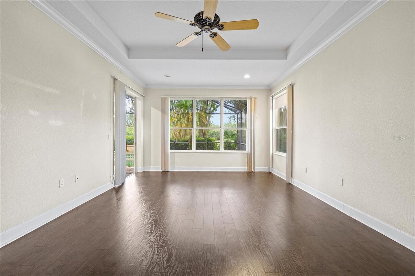
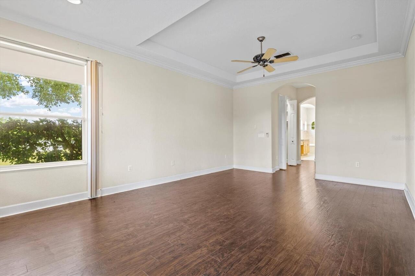
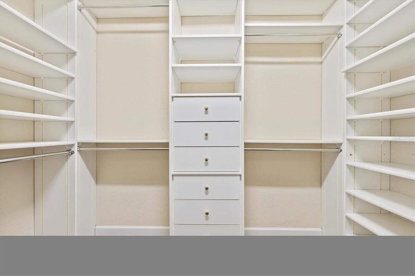
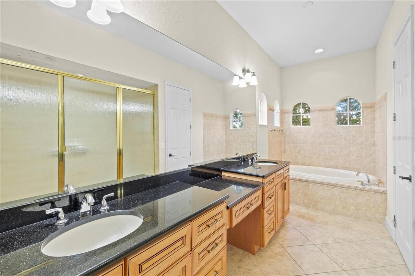
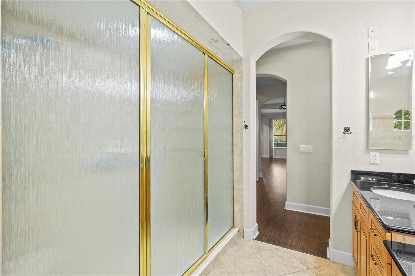
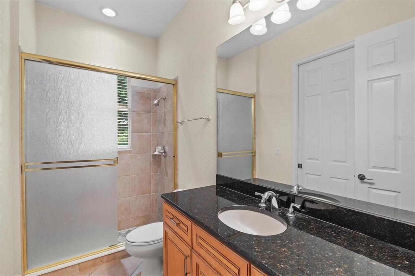
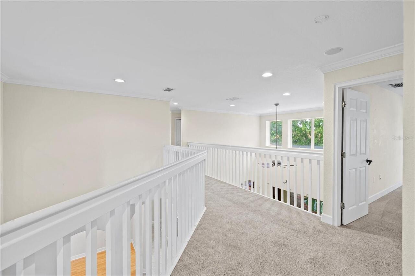
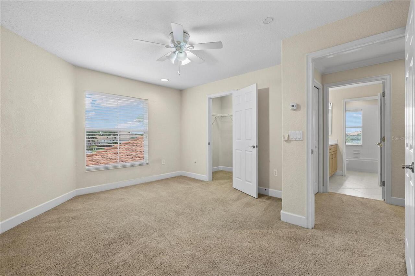
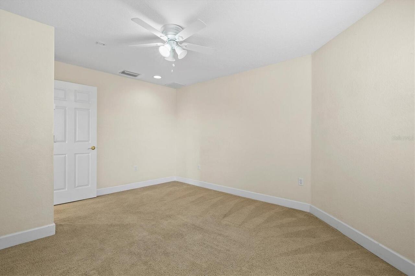
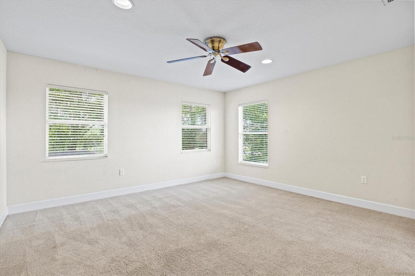
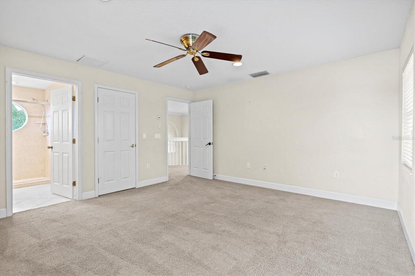
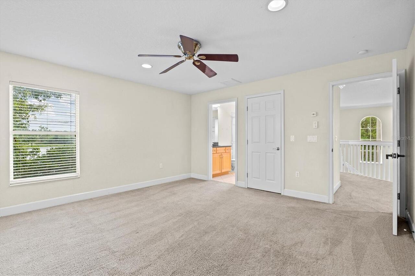
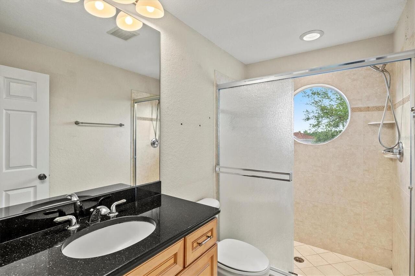
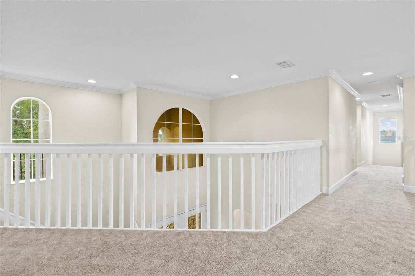
Cathedral Ceiling(s), Ceiling Fans(s), Central Vaccum, Crown Molding, Eat-in Kitchen, High Ceilings, Kitchen/Family Room Combo, Open Floorplan, Primary Bedroom Main Floor, Solid Surface Counters, Solid Wood Cabinets, Split Bedroom, Thermostat, Vaulted Ceiling(s), Walk-In Closet(s), Wet Bar
Internet Address Display YN
true
Internet Automated Valuation Display YN
true
Internet Consumer Comment YN
false
Internet Entire Listing Display YN
true
Laundry Features
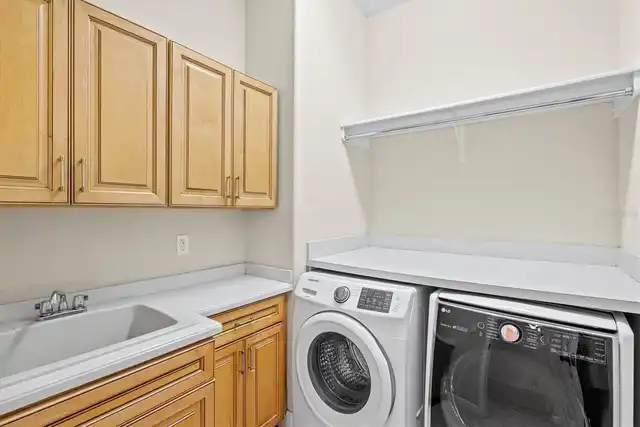
Gas Dryer Hookup, Inside, Laundry Room
List AOR
Sarasota - Manatee
Living Area Units
Square Feet
Lot Features
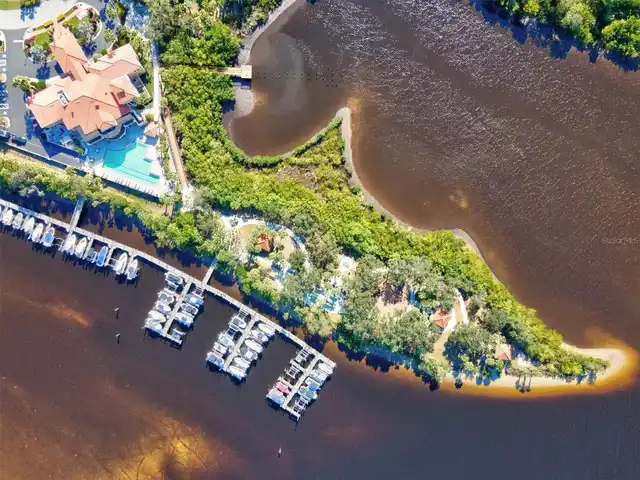
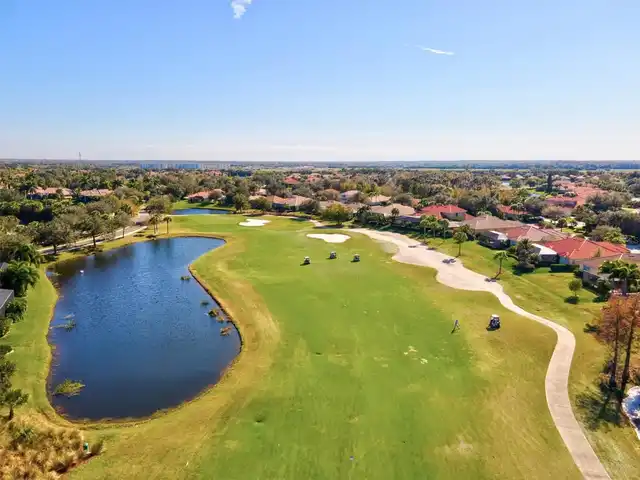
Cleared, Cul-De-Sac, In County, Near Golf Course, Near Marina, Sidewalk, Paved, Private
Lot Size Square Feet
16505
Lot Size Square Meters
1533
Middle Or Junior School
Carlos E. Haile Middle
Modification Timestamp
2026-08-16T11:10:09.806Z
Patio And Porch Features
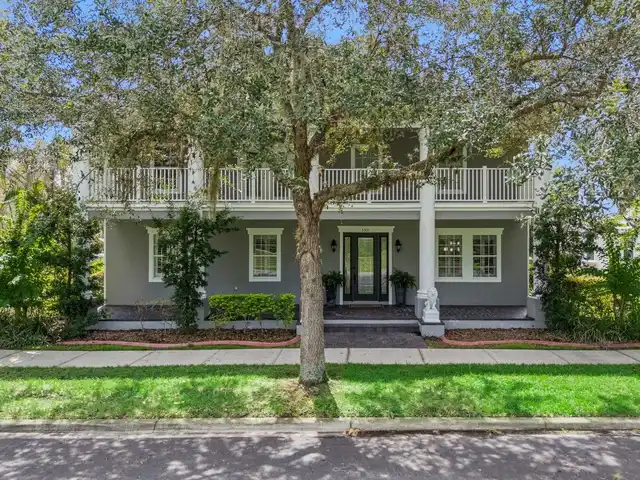
Deck, Patio, Porch, Screened
Pet Restrictions
Buyer to confirm all pet restrictions directly with the HOA.
Pet Size
Extra Large (101+ Lbs.)
Pets Allowed
Cats OK, Dogs OK
Previous List Price
999999
Price Change Timestamp
2026-08-16T11:10:01.000Z
RATIO Current Price By Calculated SqFt
244.26
Realtor Info
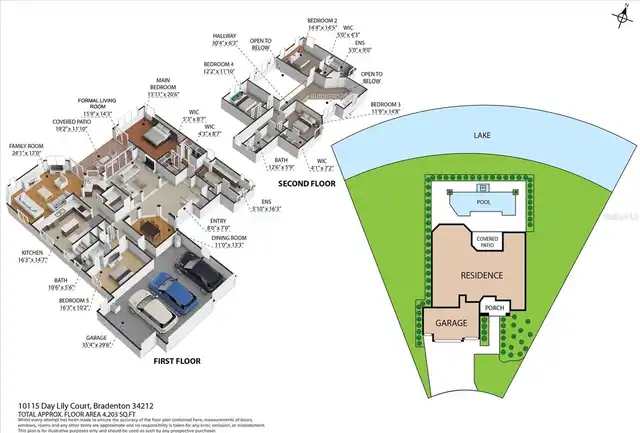
As-Is, Assoc approval required, CDD Addendum required, Docs Available, Floor Plan Available, Owner Motivated, Sign
Road Surface Type
Asphalt, Paved
SW Subdiv Community Name
Waterlefe Golf& River Club
Security Features
Gated Community, Security System Owned, Smoke Detector(s)
Showing Requirements
ShowingTime
Status Change Timestamp
2026-07-11T13:21:30.000Z
Tax Legal Description
LOT 135 BLK 28 WATERLEFE GOLF & RIVER CLUB UNIT 9 PI#5460.3320/9
Tax Other Annual Assessment Amount
3849
Total Acreage
1/4 to less than 1/2
Universal Property Id
US-12081-N-546033209-R-N
Unparsed Address
10115 DAY LILY CT
Utilities
Cable Available, Cable Connected, Electricity Available, Electricity Connected, Underground Utilities, Water Available, Water Connected
Vegetation
Trees/Landscaped
Water Extras
Bridges - No Fixed Bridges
Water Frontage Feet Lake
100
Window Features
Window Treatments