407-990-2746
Menu

35600 Blanton Road, Dade City, FL

NEXT
PREV
$1,300,000

($767/sqft)

List Status: Pending
35600 Blanton Road
Dade City, FL 33523


3 beds
3 baths
1696 living sqft
Top Features
  • View: Trees/Woods
  • Subdivision: N/a
  • Built in  1993
  • Single Family Residence
Description
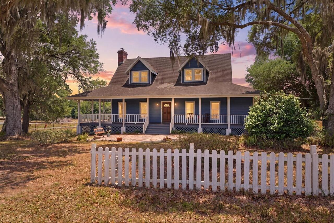
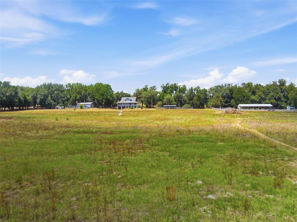
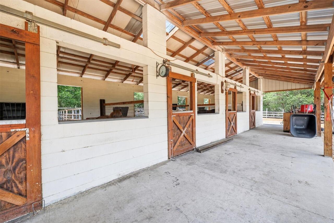
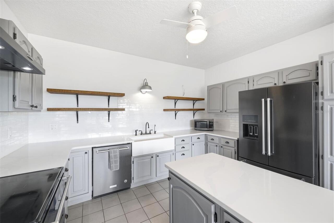
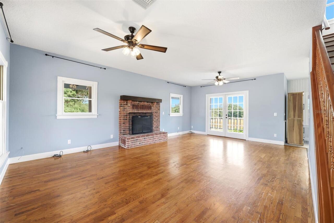
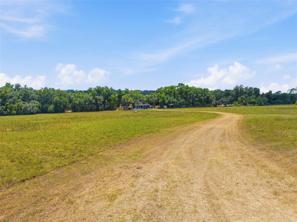
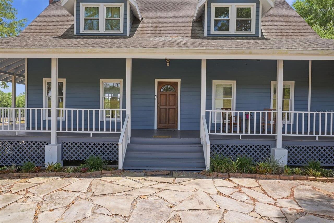
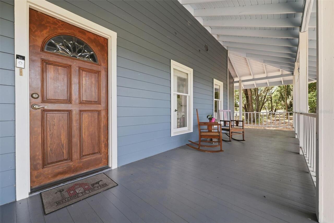
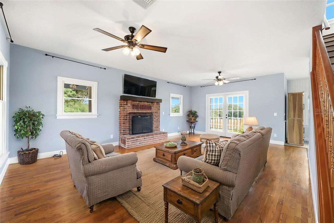
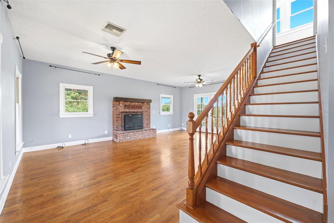
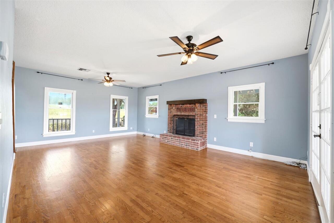
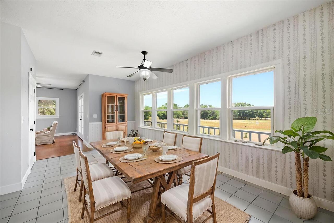
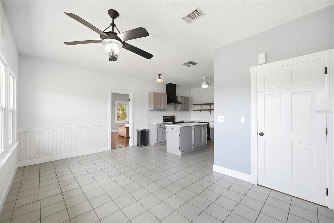
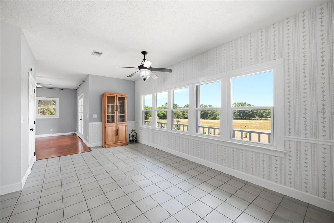
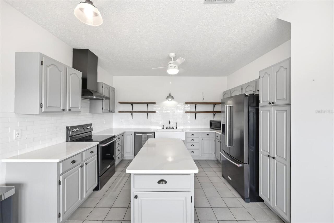
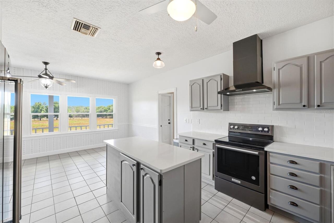
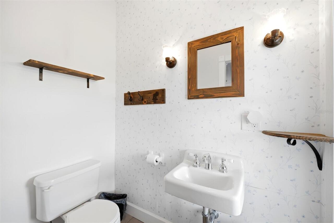
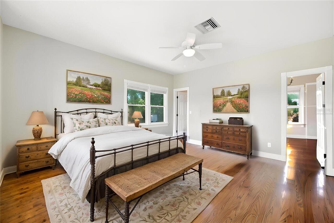
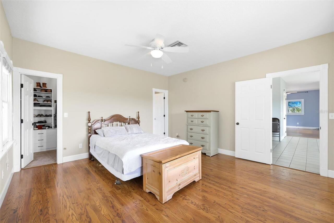
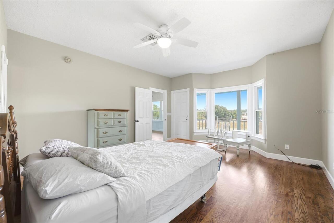
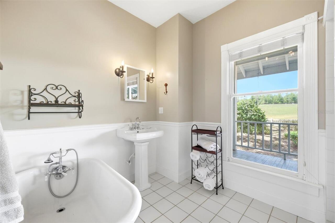
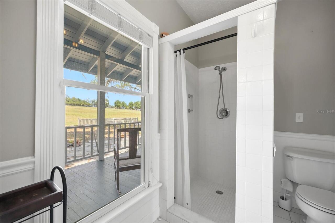
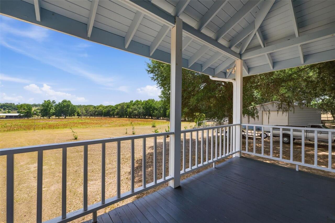
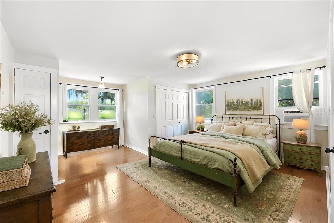
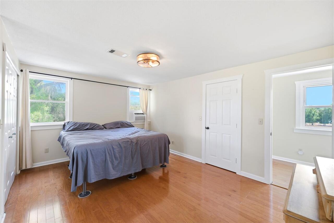
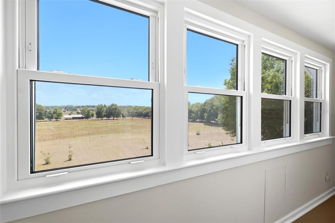
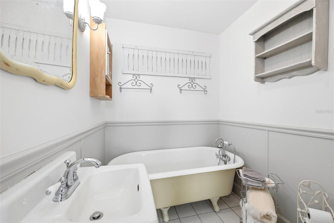
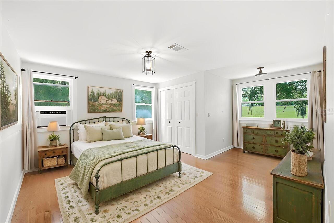
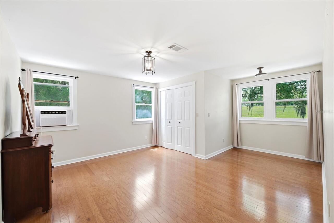
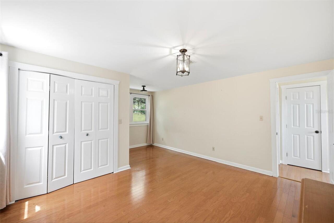
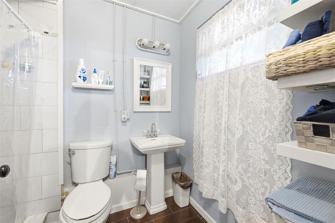
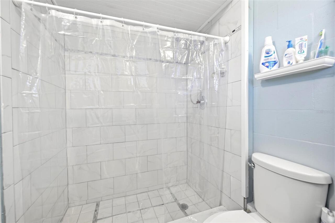
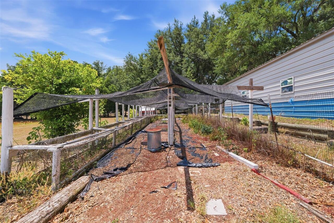
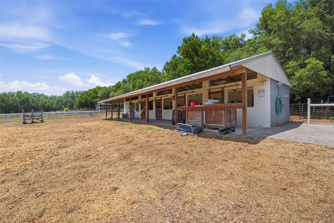
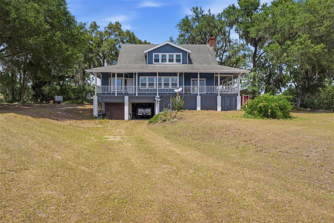
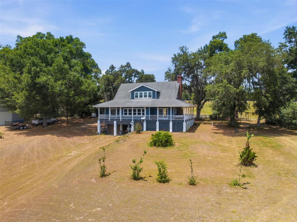
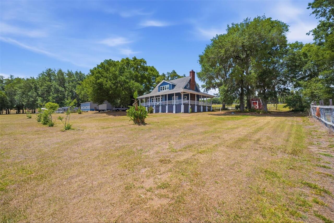
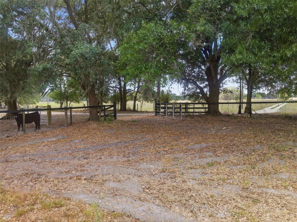
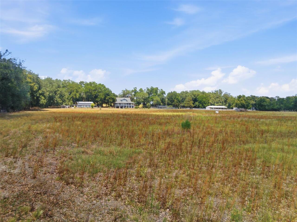
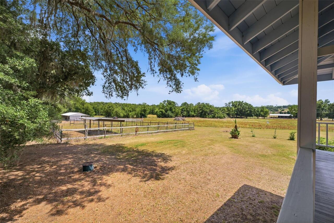
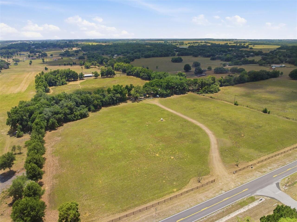
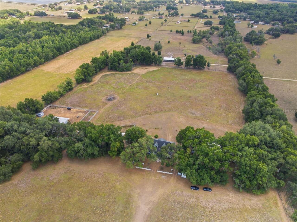
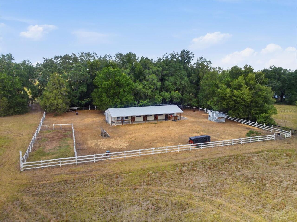
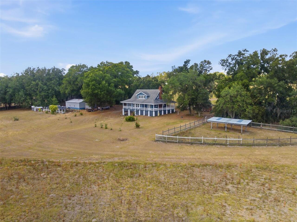
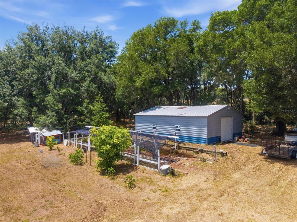
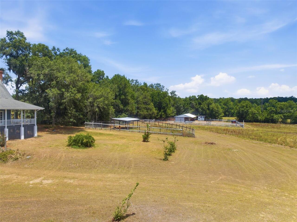
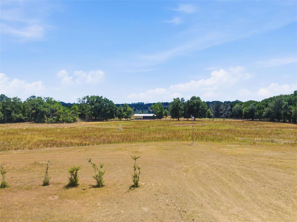
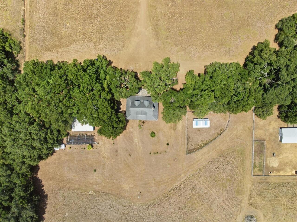
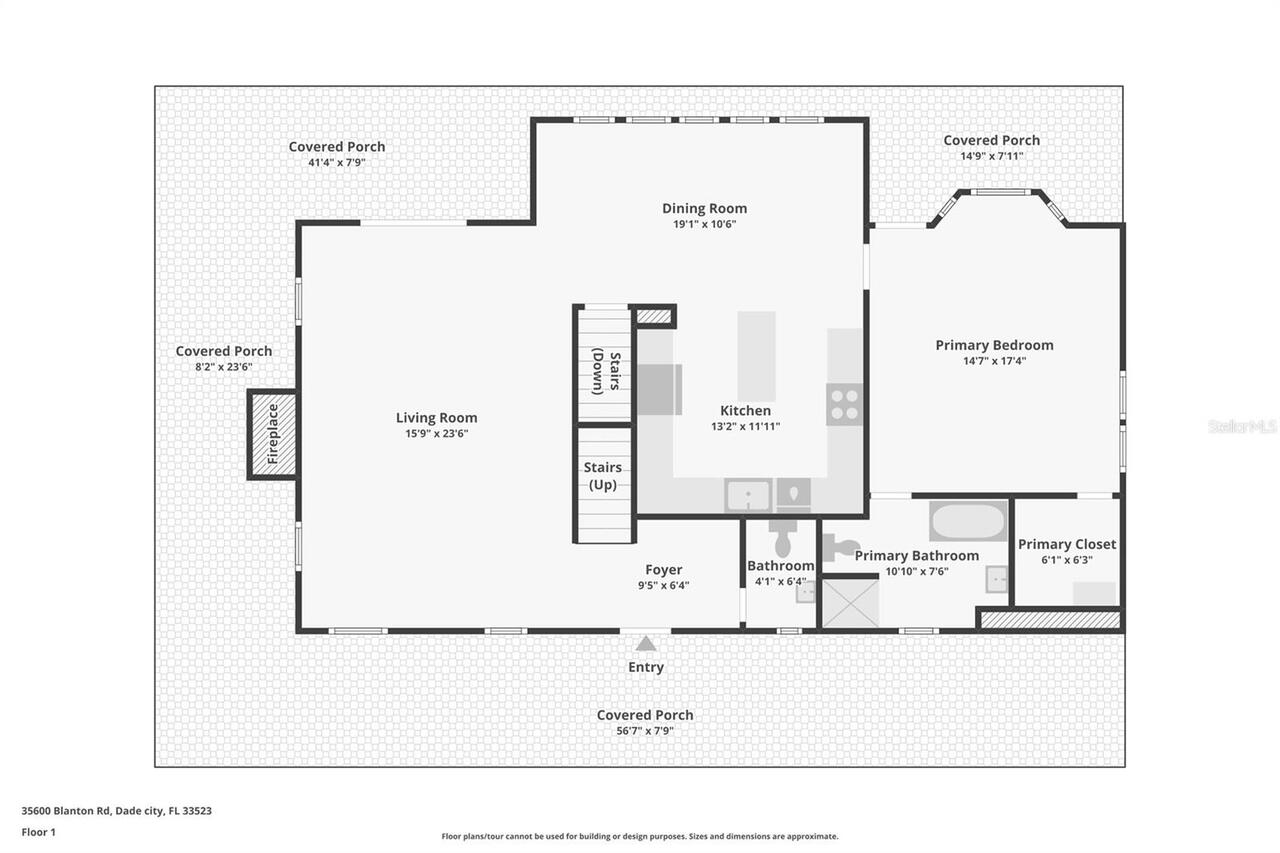
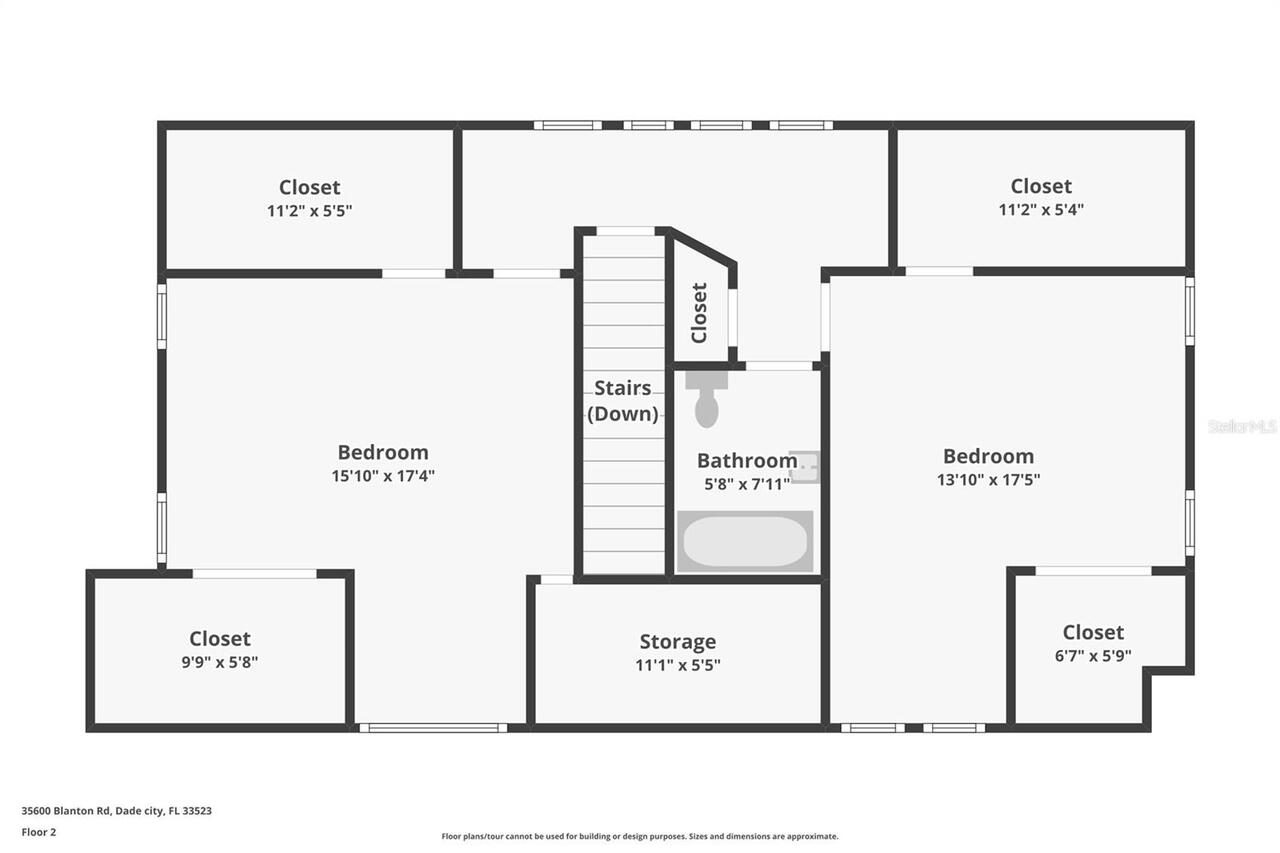
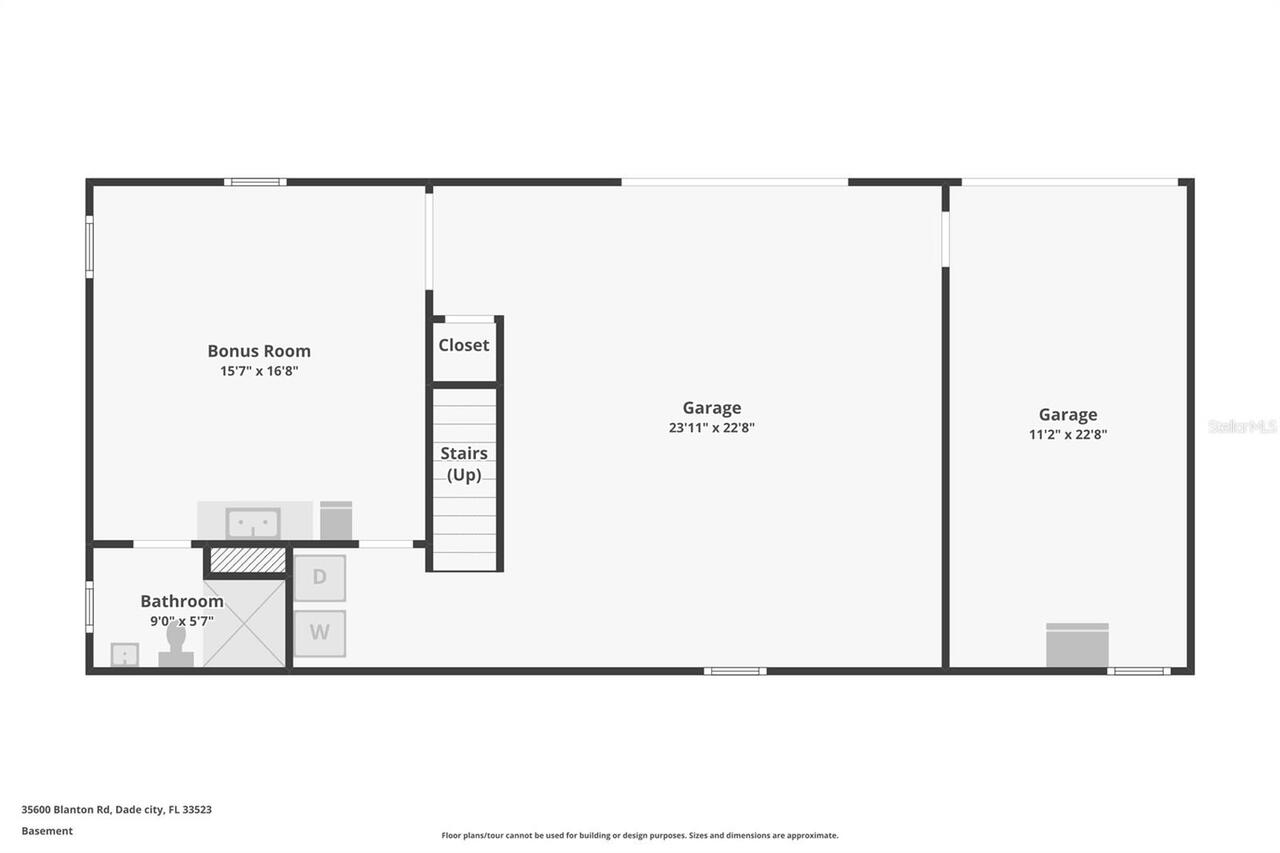
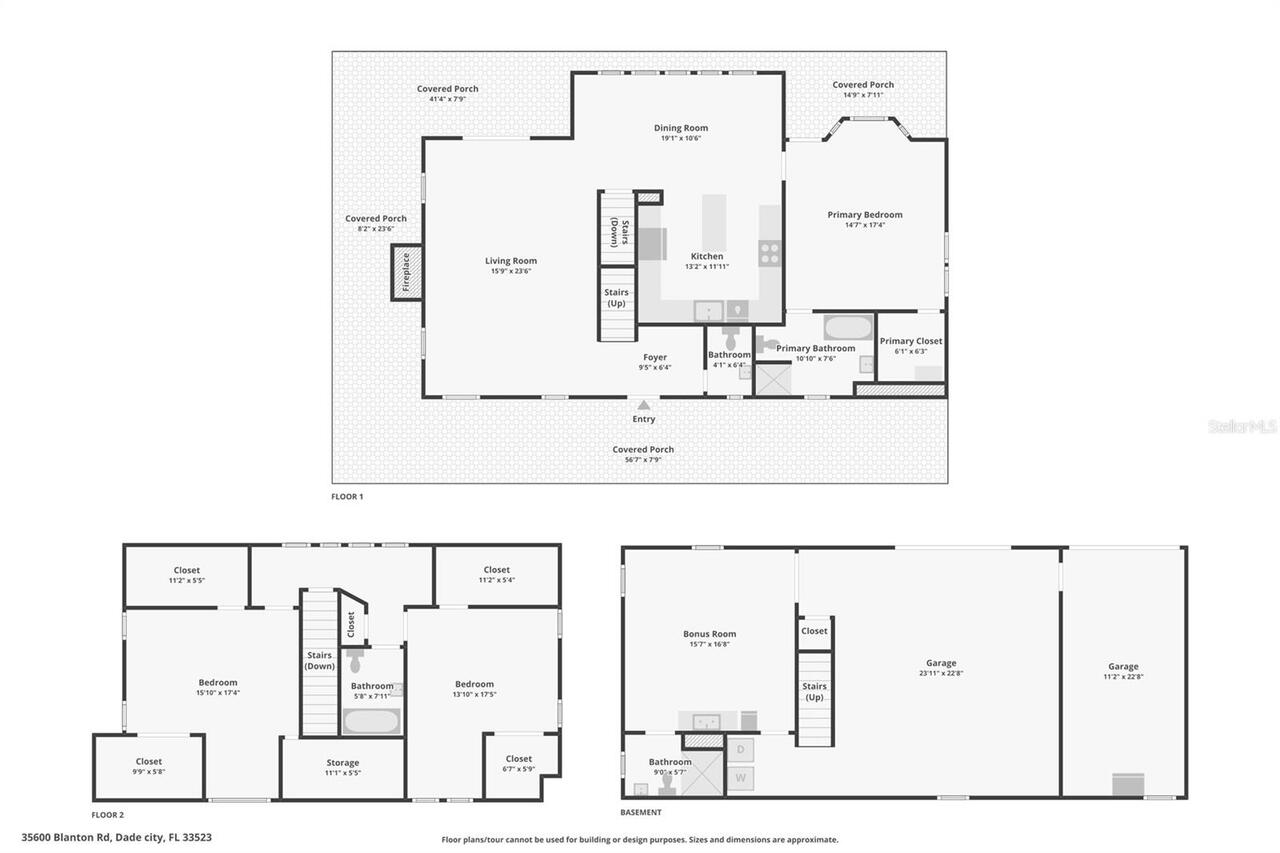
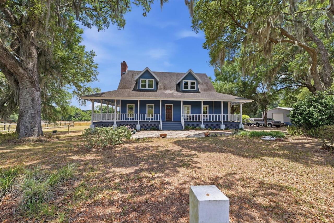
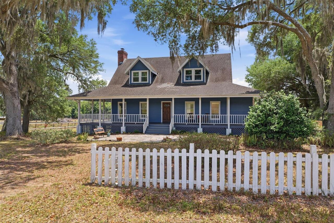
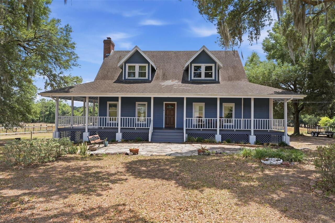
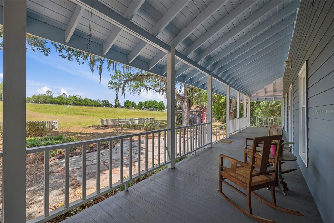
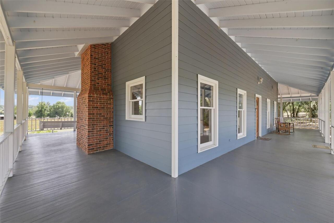
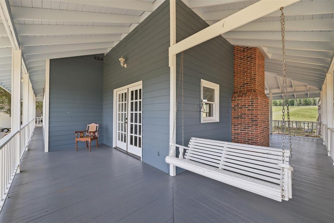
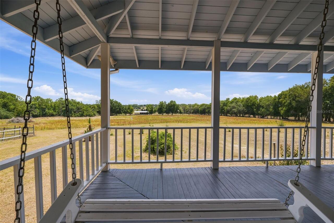
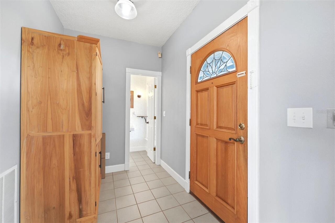
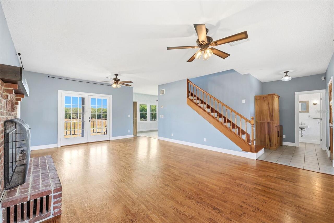
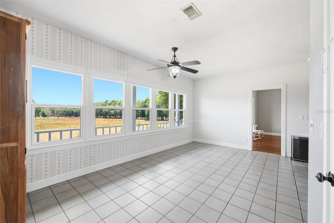
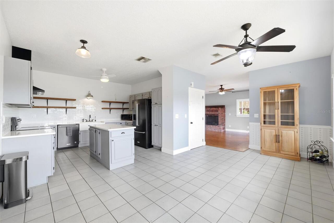
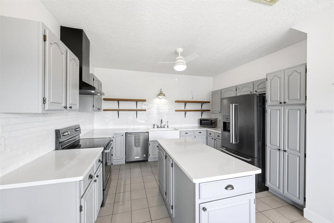
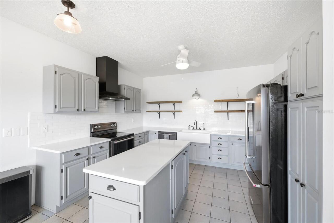
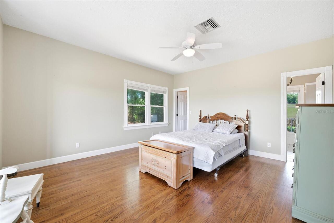
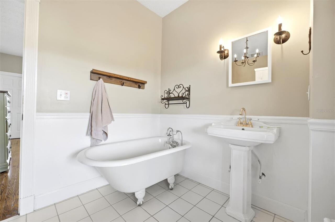
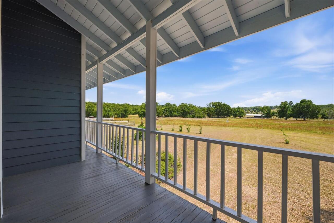
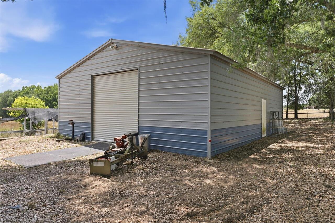
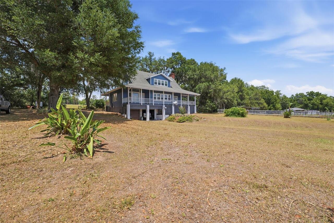
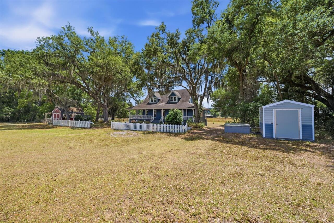
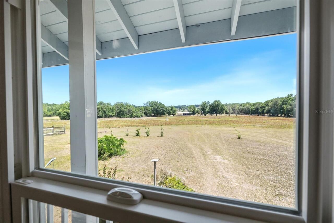
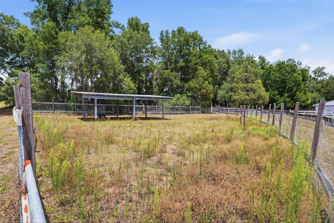
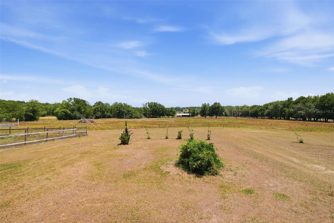
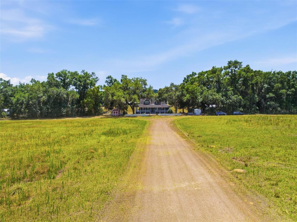
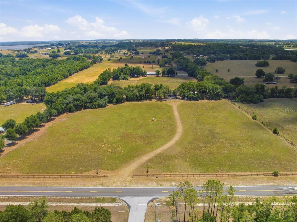
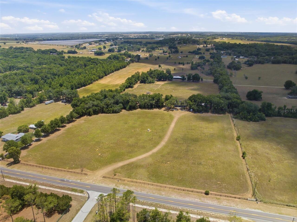
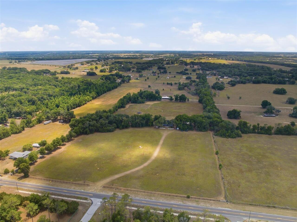
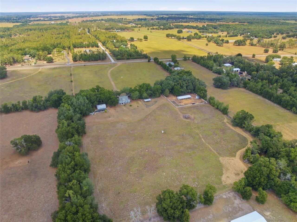
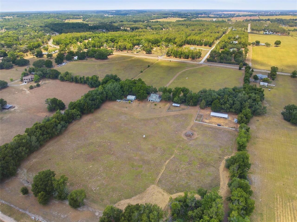
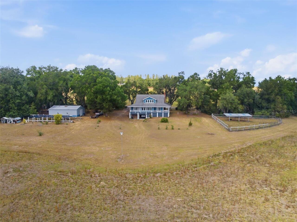
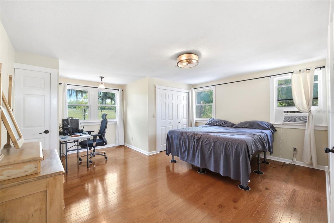
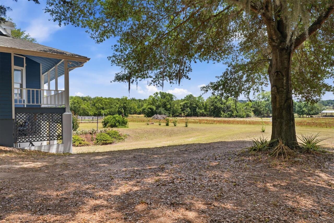
Virtually Staged. Tucked away at the end of a long private drive, this breathtaking 20-acre property package offers a rare opportunity to own four combined parcels designed for peaceful country living, equestrian use, and aquaculture farming potential. Surrounded by rolling land, mature oak trees, and wide-open skies, the setting feels like your own private retreat where mornings begin with coffee on the porch swing and evenings end watching the sunset through the trees. At the heart of the property sits a charming two-story farmhouse with a welcoming wrap-around porch that invites you to slow down and enjoy the beauty of the land around you. As you approach the home, mature oaks provide shade across the expansive yard while a stone patio creates the perfect place to gather and enjoy the tranquil surroundings. Step inside to a tiled foyer where guests are greeted by a convenient half bath while the warm and inviting living room sits just beyond, featuring rich wood flooring, a striking red brick gas fireplace, and French doors that open directly onto the rear portion of the wrap-around porch, seamlessly blending indoor and outdoor living. Flowing from the living room is the dining area, where an entire wall of windows frames picturesque views of the sprawling property and towering trees, creating a stunning backdrop for everyday living and entertaining. The adjoining kitchen offers timeless farmhouse charm with real wood cabinetry painted in a soft light gray, quartz countertops, stainless steel appliances, built-in shelving, white tile backsplash, a farmhouse sink, and a center island with additional storage below. Throughout the home, several of the vintage sinks and tubs were salvaged from Tampa’s historic Floridan Hotel, adding unique character and timeless charm. The primary suite is conveniently located downstairs in a split-bedroom layout and offers wood flooring, beautiful bay windows overlooking the expansive acreage, private porch access, a walk-in closet
Property Details
Property Features
Property Sub Type
Single Family Residence
View
Trees/Woods
Parking
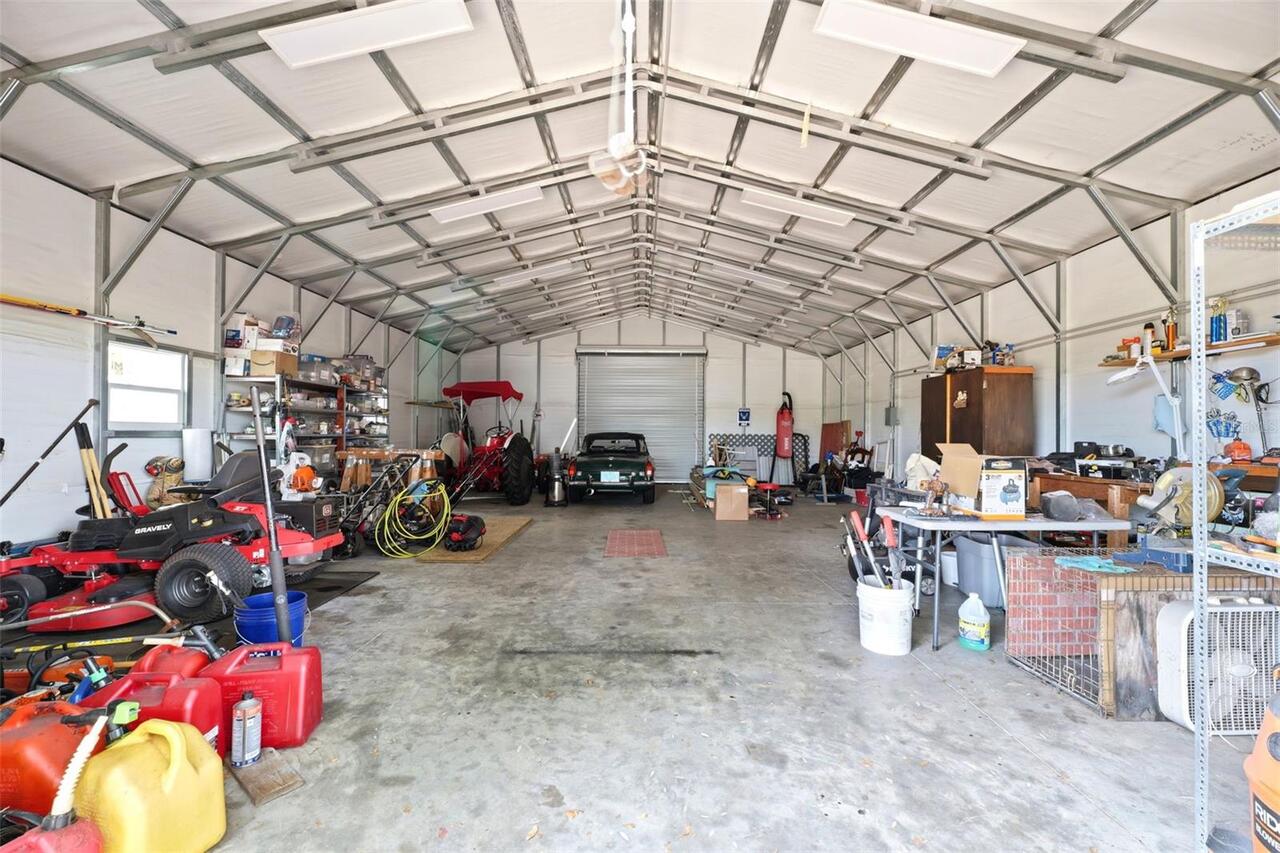
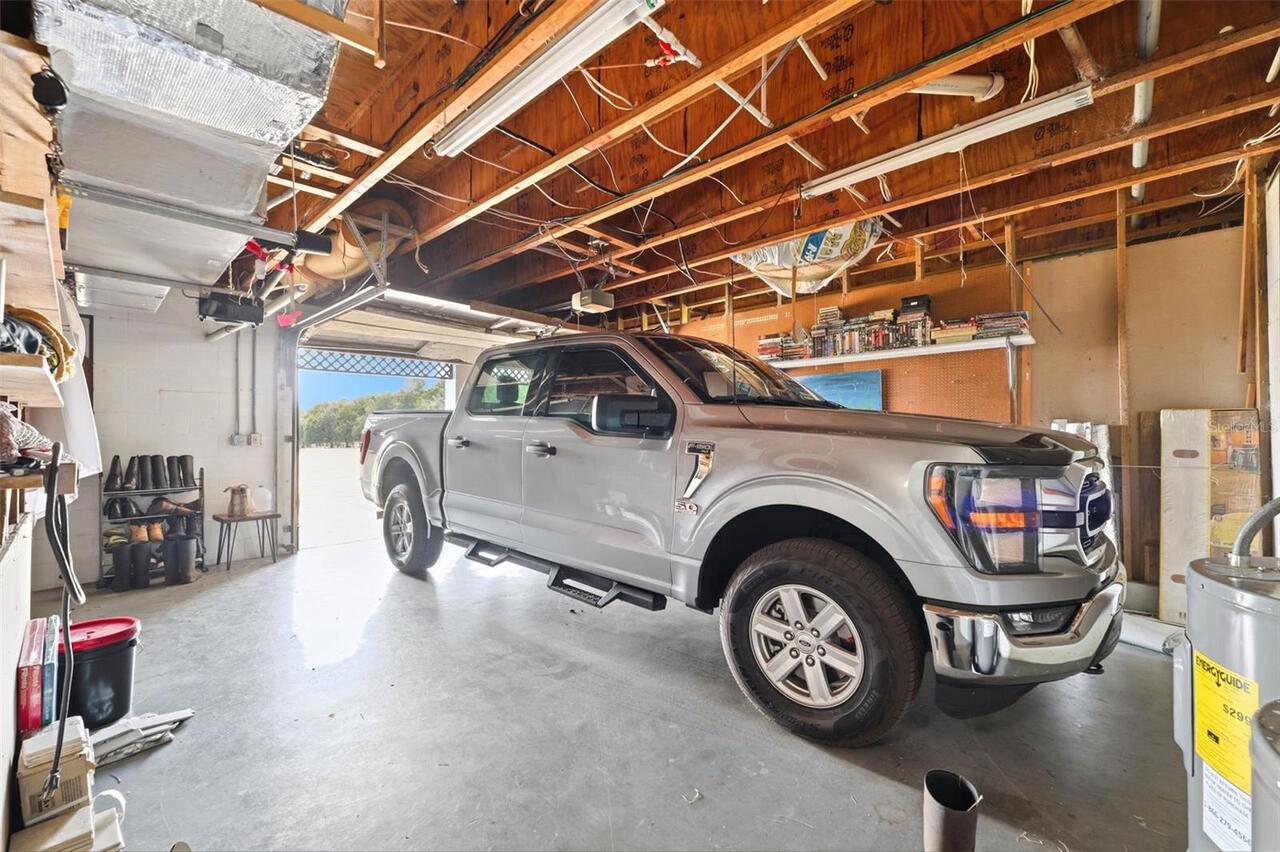
Off Street, Oversized, Garage, Basement, Golf Cart Parking, Workshop in Garage, Ground Level, Boat, Covered, Garage Faces Rear
County
Pasco
Subdivision
N/A
Additional Information
Additional Lease Restrictions
Buyer/Buyers Agent to verify any lease restrictions.
Additional Parcels Description
08-24-21-0000-00100-0013, 08-24-21-0000-00100-001A, 17-24-21-0000-00400-002A
Additional Parcels YN
true
Additional Rooms
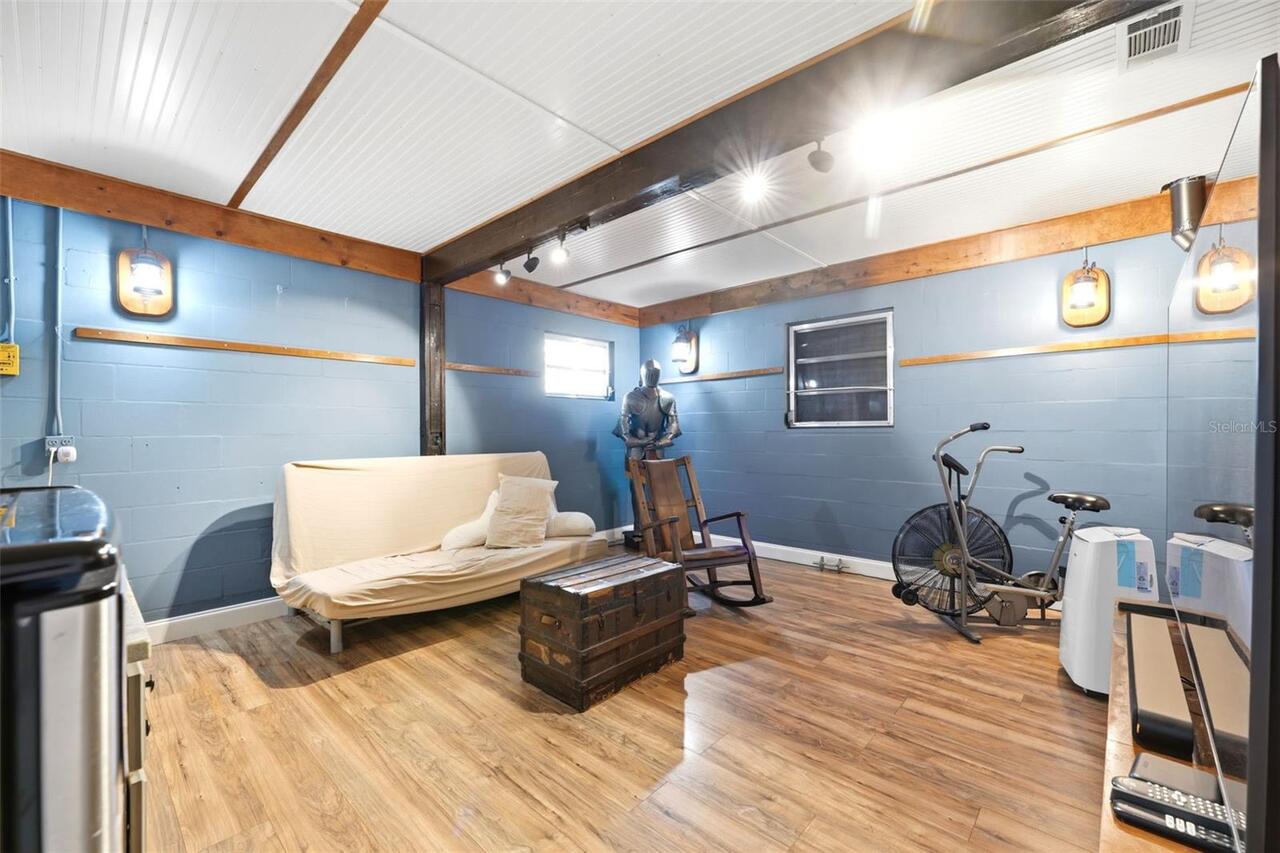
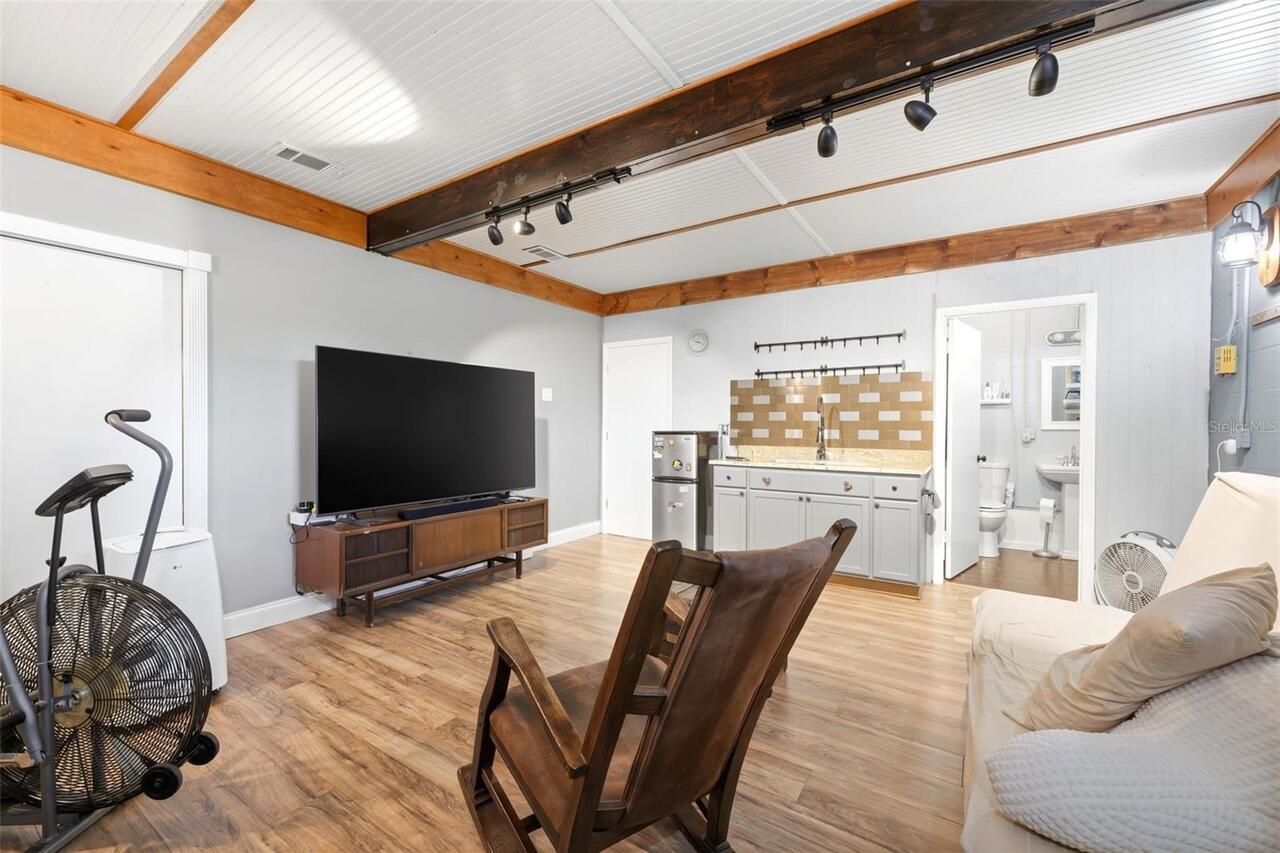
Attic, Bonus Room
Alternate Key Folio Num
0064906
Appliances
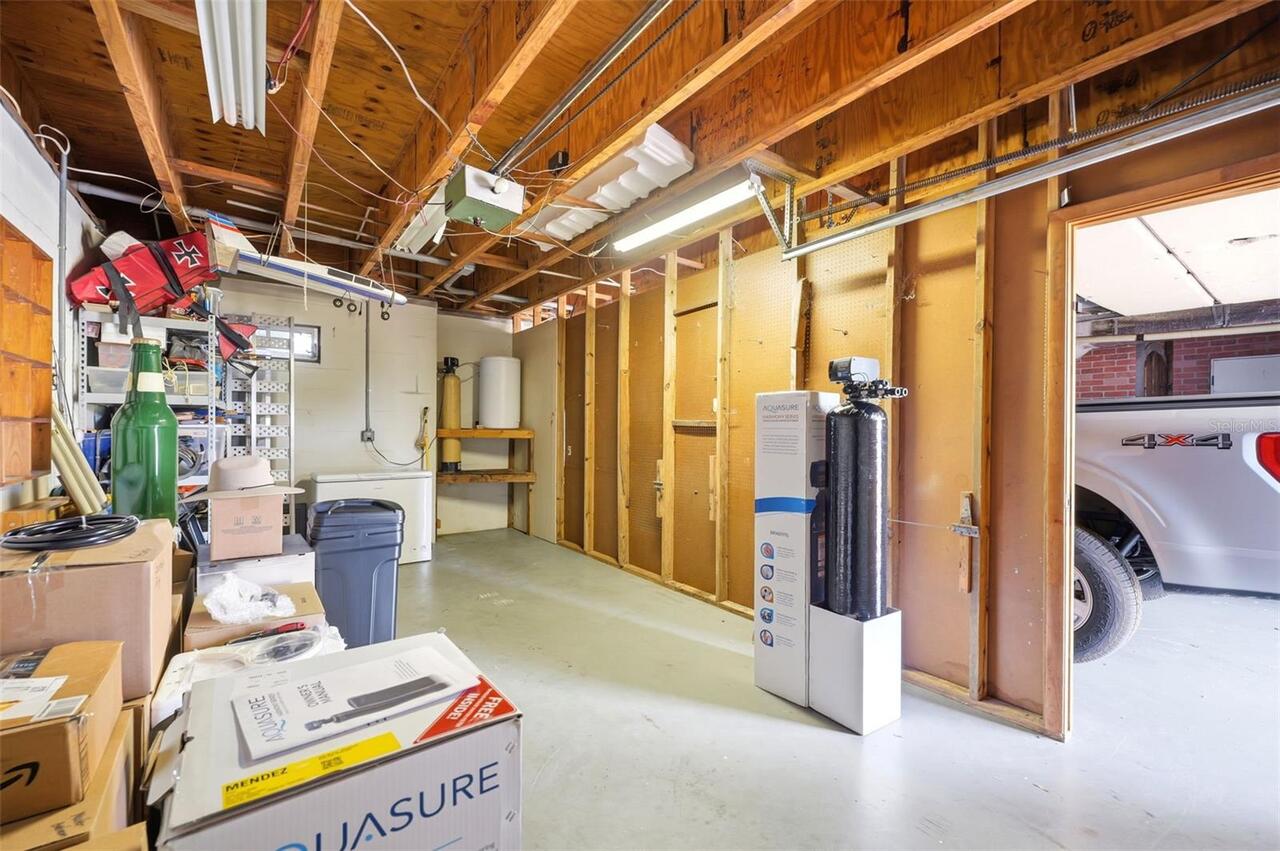
Dishwasher, Kitchen Reverse Osmosis System, Range, Range Hood, Refrigerator, Water Filtration System, Water Softener
Association YN
false
Attached Garage YN
true
Available For Lease YN
1
Barn Features
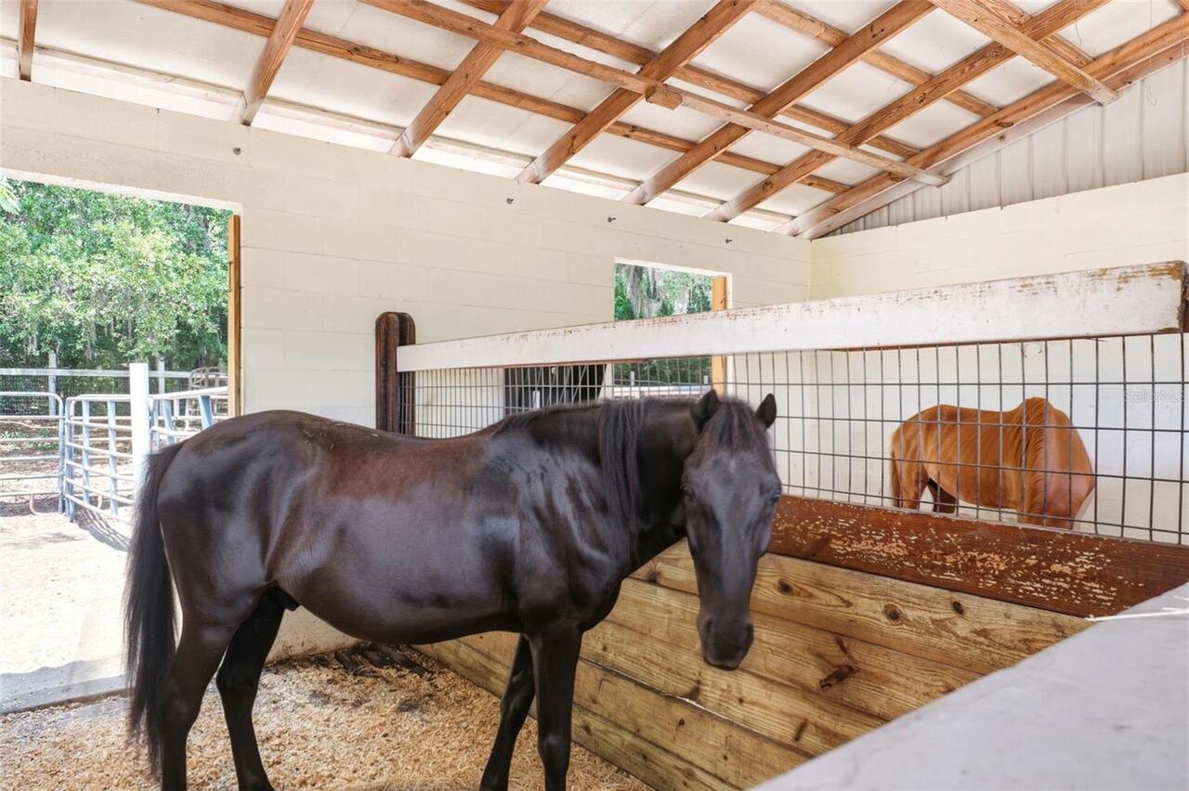
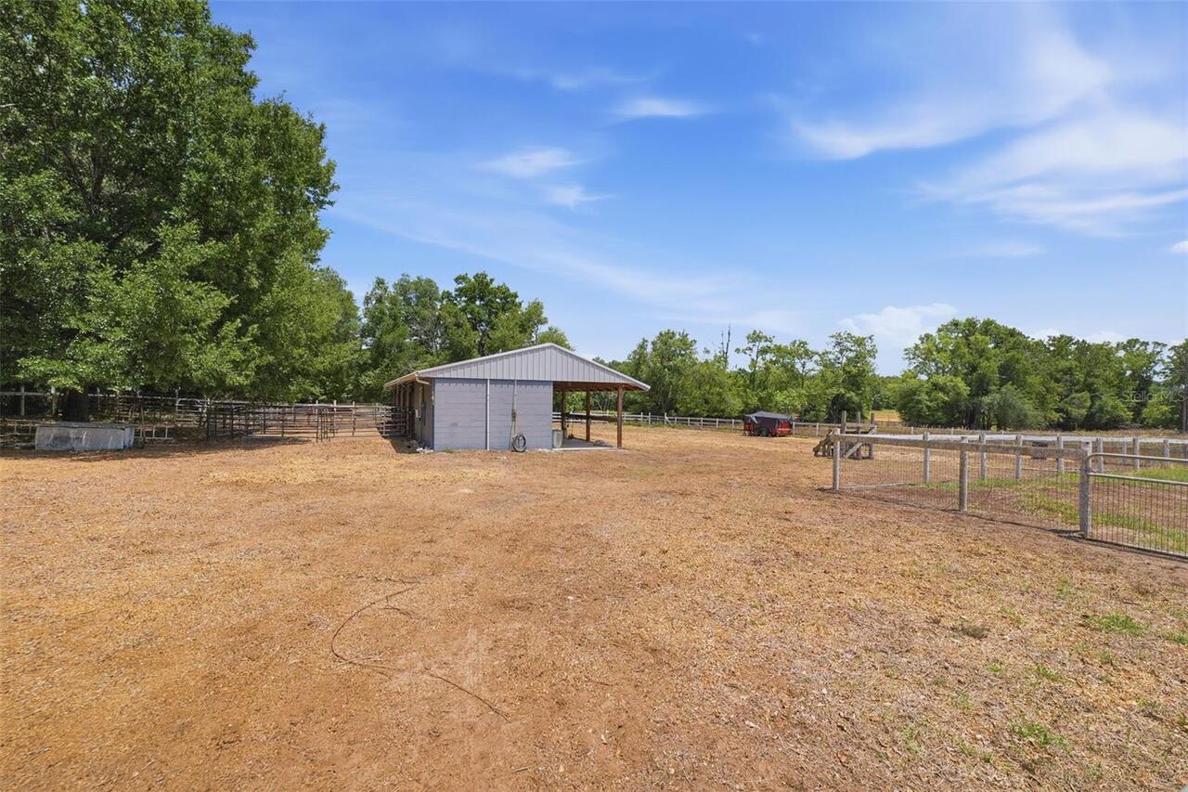
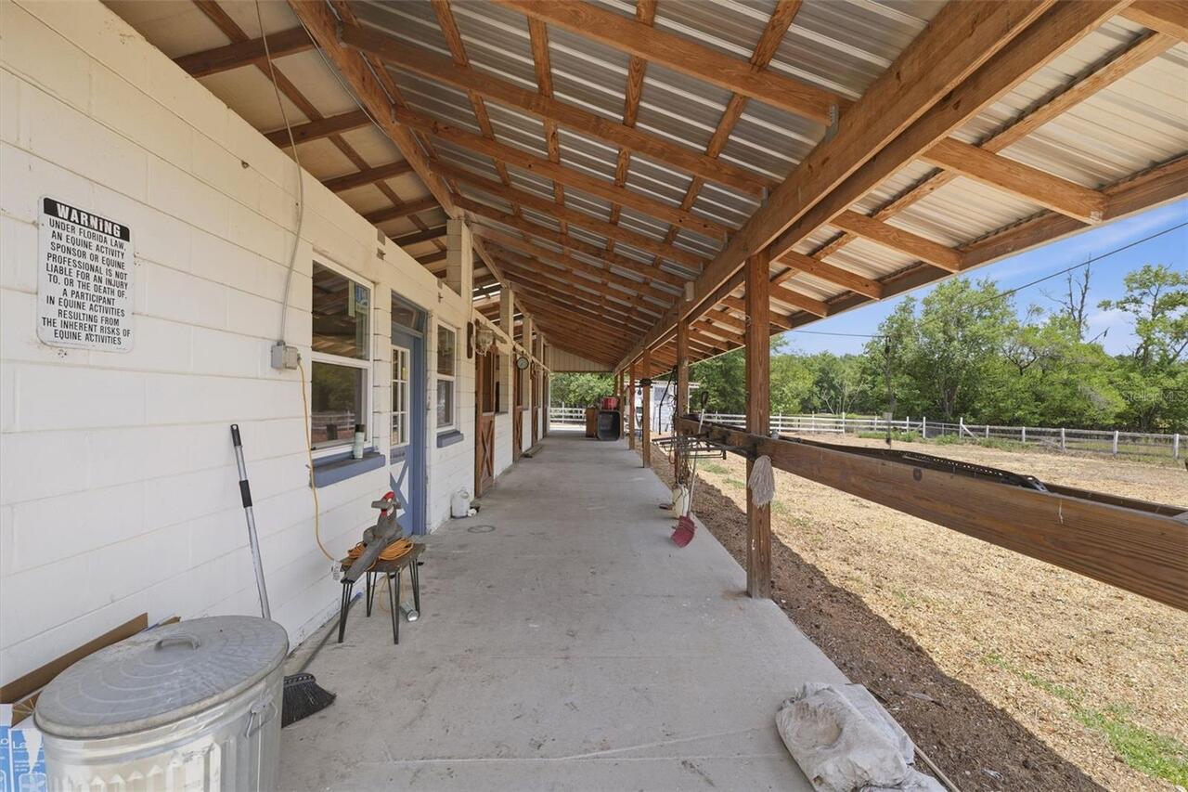
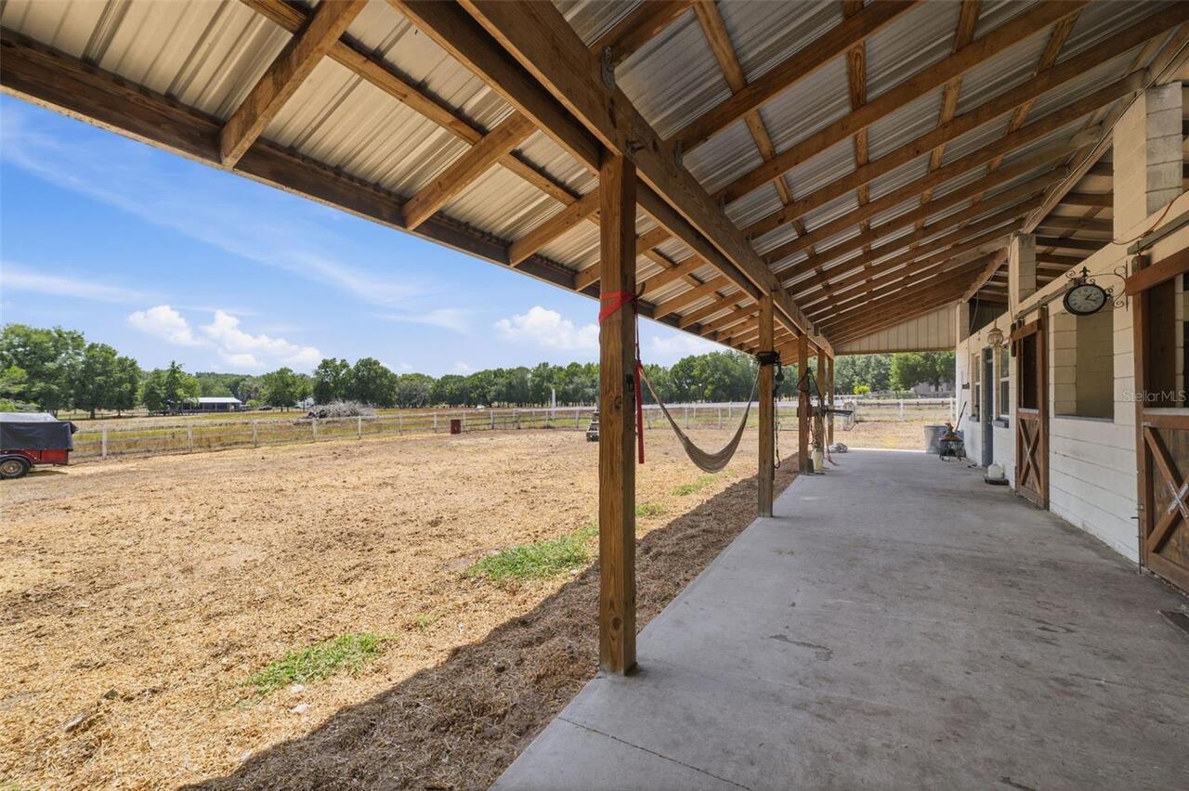
Bathroom, Feed Room, Horse Barn, Tack Room
Bathrooms Total Integer
4
Building Area Source
Public Records
Building Area Total
3936
Building Area Total Srch SqM
365.67
Building Area Units
Square Feet
Calculated List Price By Calculated SqFt
766.51
Carport YN
false
Construction Materials
Frame, Wood Siding
Contract Status
Financing, Inspections
Cooling
Central Air
Country
US
Cumulative Days On Market
31
Current Price
1300000.00
Direction Faces
South
Elementary School
San Antonio-PO
Expected Closing Date
2026-07-31T00:00:00.000
Exterior Features
Awning(s), Garden
Farm Type
Aquaculture, Horse
Fireplace Features
Gas, Living Room
Fireplace YN
true
Flood Zone Code
A
Flood Zone Date
2014-09-26
Flood Zone Panel
12101C0115F
Flooring
Tile, Wood
Foundation Details
Concrete Perimeter, Crawlspace, Pillar/Post/Pier
Furnished
Unfurnished
Garage Spaces
4
Garage YN
true
Heating
Central, Electric
High School
Pasco High-PO
Homestead YN
1
Horse Amenities
Stable(s)
Interior Features
Ceiling Fans(s), Eat-in Kitchen, Primary Bedroom Main Floor, Solid Wood Cabinets, Split Bedroom, Stone Counters, Thermostat, Walk-In Closet(s)
Internet Address Display YN
true
Internet Automated Valuation Display YN
false
Internet Consumer Comment YN
false
Internet Entire Listing Display YN
true
Laundry Features
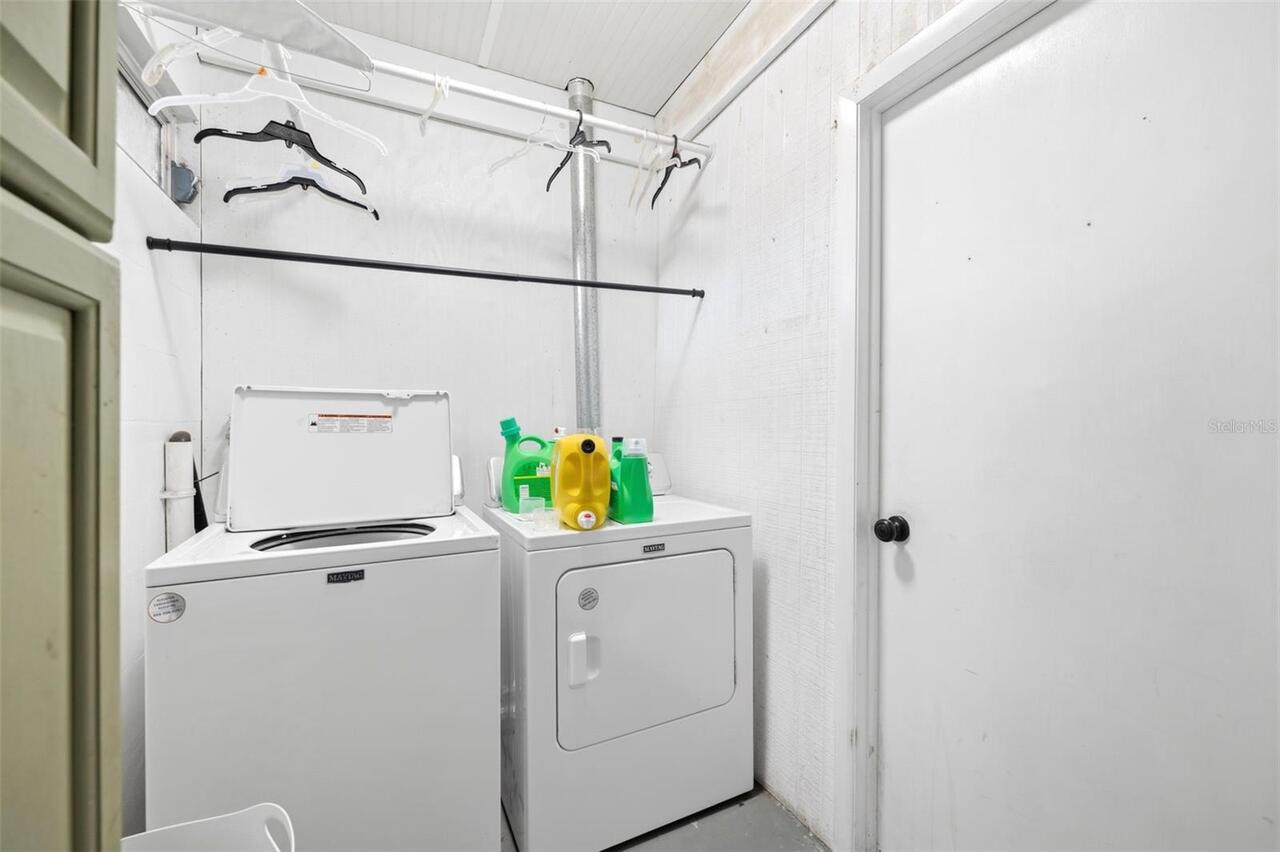
Electric Dryer Hookup, In Garage, Inside, Washer Hookup
Levels
Two
List AOR
West Pasco
Living Area Meters
157.56
Living Area Source
Public Records
Living Area Units
Square Feet
Lot Features
Oversized Lot, Pasture, Zoned for Horses
Lot Size Acres
20.01
Lot Size Square Feet
871636
Lot Size Square Meters
80978
Middle Or Junior School
Pasco Middle-PO
Minimum Lease
No Minimum
Modification Timestamp
2026-07-06T14:11:10.407Z
New Construction YN
false
Number Of Lots
4
Number Of Septics
2
Number Of Stalls
4
Number Of Wells
1
Occupant Type
Owner
Other Structures
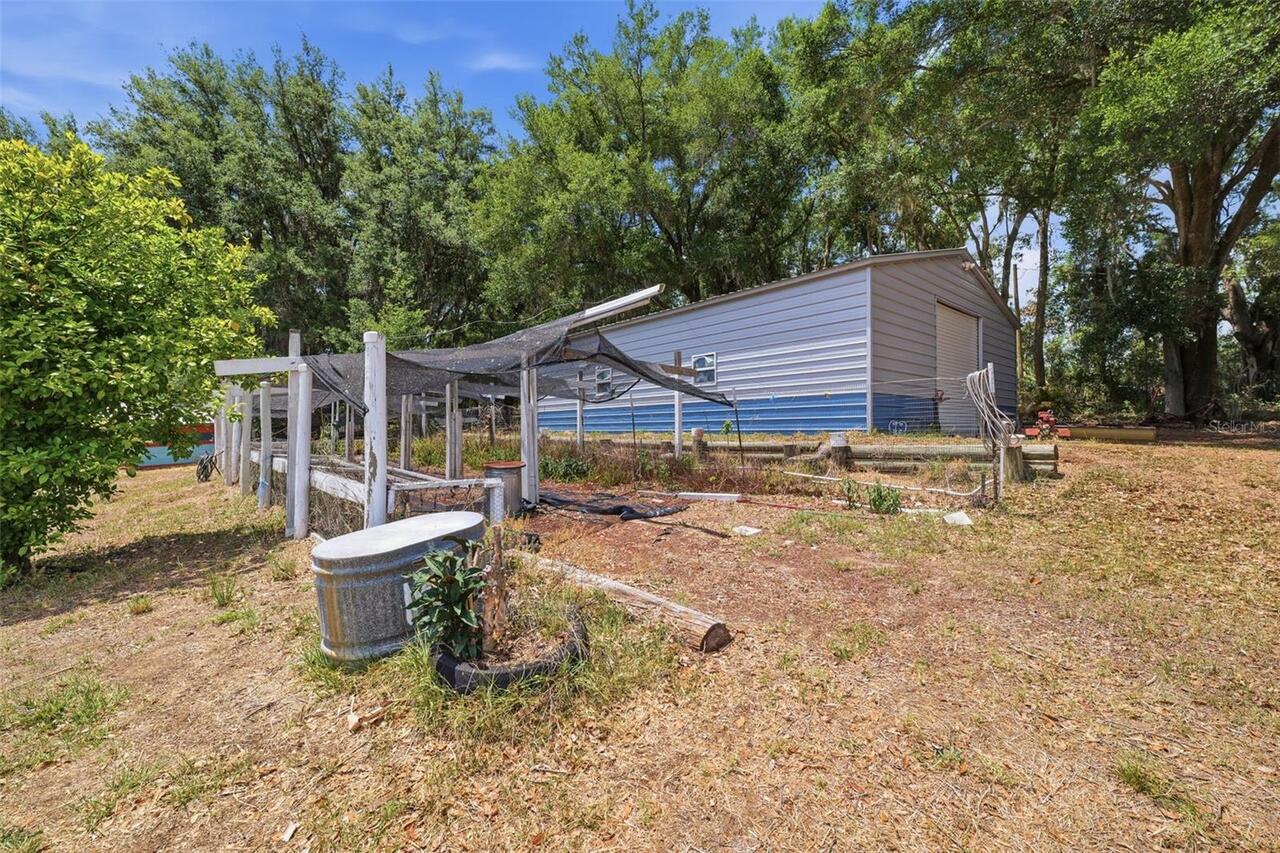
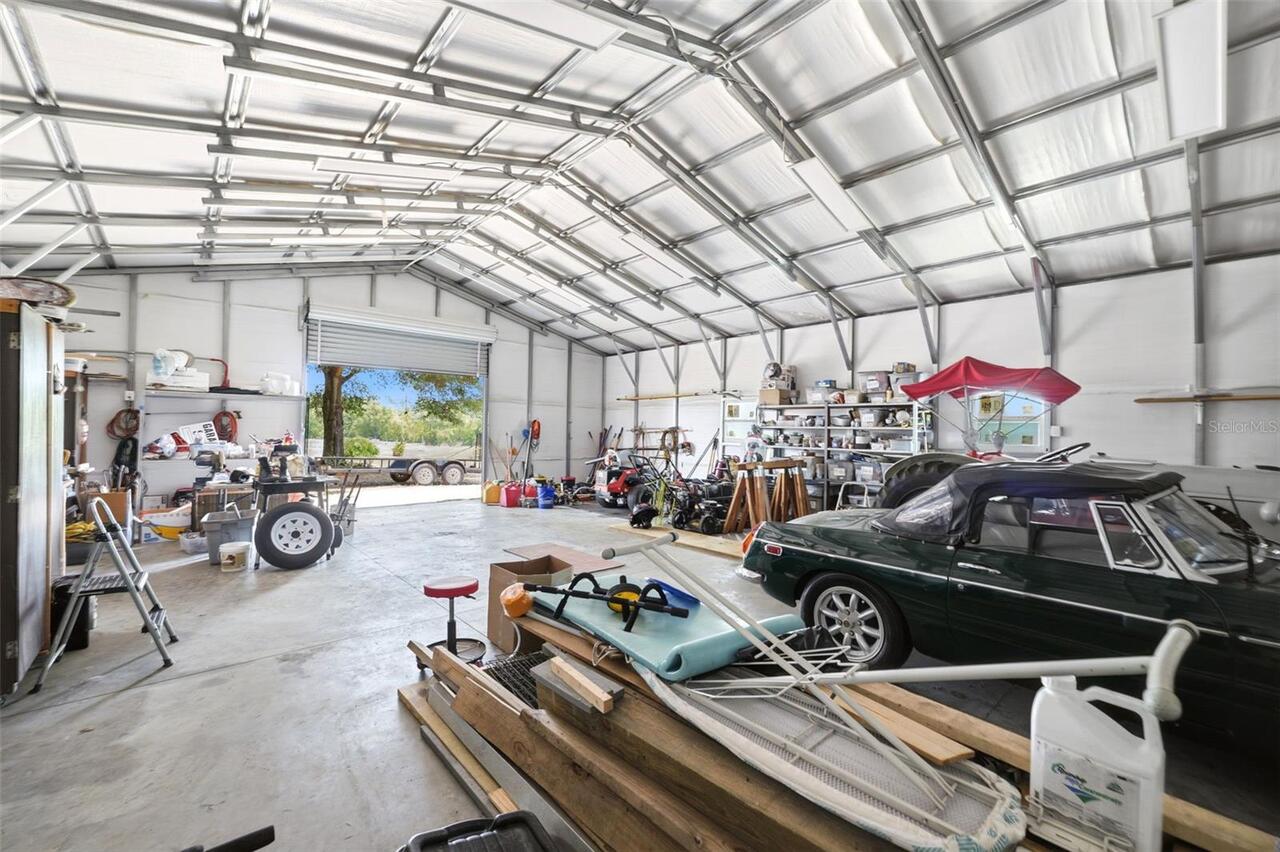
Barn(s), Shed(s), Storage, Workshop
Ownership
Fee Simple
Parcel Number
21-24-17-0000-00400-0023
Patio And Porch Features
Covered, Patio, Porch, Wrap Around
Pet Restrictions
Buyer/Buyers Agent to verify any pet restrictions.
Pets Allowed
Yes
Pool Private YN
false
Postal Code Plus 4
6349
Property Attached YN
true
Public Survey Range
21
Public Survey Section
17
Purchase Contract Date
2026-06-15
RATIO Current Price By Calculated SqFt
766.51
Realtor Info
As-Is
Road Responsibility
Public Maintained Road
Road Surface Type
Paved
Roof
Shingle
Room Count
3
Security Features
Smoke Detector(s)
Senior Community YN
false
Sewer
Septic Tank
Showing Requirements
Supra Lock Box, Appointment Only, Call Before Showing, Contact Call Center, Farm Animals on Site, Lockbox, See Remarks, ShowingTime
Spa YN
false
Status Change Timestamp
2026-06-16T15:06:29.000Z
Tax Annual Amount
2611
Tax Block
00400
Tax Book Number
7-6
Tax Legal Description
NORTH 697.00 FT OF W1/2 OF W1/2 OF NW1/4 OF NE1/4 OF SEC 17 SUBJ TO UTILITY ESMT OVER NORTH 30.00 FT OF WEST 20.00 FT THEREOF OR 8575 PG 3697
Tax Lot
0023
Tax Year
2025
Total Acreage
20 to less than 50
Total Annual Fees
0.00
Total Monthly Fees
0.00
Township
24
Universal Property Id
US-12101-N-2124170000004000023-R-N
Unparsed Address
35600 BLANTON RD
Utilities
BB/HS Internet Available, Cable Available, Electricity Connected, Phone Available, Water Connected
Vegetation
Mature Landscaping, Oak Trees
Water Source
Well
Waterfront YN
false
Window Features
Double Pane Windows
Zoning
AC
Neighborhood Map
Popup

Property Photos
Listing Photo
Listing Photo
Listing Photo
Listing Photo
Listing Photo
Listing Photo
Listing Photo
Listing Photo
Listing Photo
Listing Photo
Listing Photo
Listing Photo
Listing Photo
Listing Photo
Listing Photo
Listing Photo
Listing Photo
Listing Photo
Listing Photo
Listing Photo
Listing Photo
Listing Photo
Listing Photo
Listing Photo
Listing Photo
Listing Photo
Listing Photo
Listing Photo
Listing Photo
Listing Photo
Listing Photo
Listing Photo
Listing Photo
Listing Photo
Listing Photo
Listing Photo
Listing Photo
Listing Photo
Listing Photo
Listing Photo
Listing Photo
Listing Photo
Listing Photo
Listing Photo
Listing Photo
Listing Photo
Listing Photo
Listing Photo
Listing Photo
Listing Photo
Listing Photo
Listing Photo
Listing Photo
Listing Photo
Listing Photo
Listing Photo
Listing Photo
Listing Photo
Listing Photo
Listing Photo
Listing Photo
Listing Photo
Listing Photo
Listing Photo
Listing Photo
Listing Photo
Listing Photo
Listing Photo
Listing Photo
Listing Photo
Listing Photo
Listing Photo
Listing Photo
Listing Photo
Listing Photo
Listing Photo
Listing Photo
Listing Photo
Listing Photo
Listing Photo
Listing Photo
Listing Photo
Listing Photo
Listing Photo
Listing Photo
Listing Photo
Listing Photo
Listing Photo
Listing Photo
Listing Photo
Listing Photo
Listing Photo
Listing Photo
Listing Photo
Listing Photo
Listing Photo
Listing Photo
Listing Photo
Listing Photo
Listing Photo
Listing Photo
Listing Photo
Listing Photo
Listing Photo
Listing Photo
Listing Photo
Listing Photo
Listing Photo
Listing Photo
Listing Photo
Listing Photo
Listing Photo
Listing Photo
Listing Photo
Listing Photo
Listing Photo
Listing Photo
Listing Photo
Listing Photo
Listing Photo
Listing Photo
Listing Photo
Listing Photo
Listing Photo
Listing Photo
Listing Photo
Listing Photo
Listing Photo
Listing Photo
Listing Photo
Listing Photo
Listing Photo
Listing Photo
Listing Photo
Listing Photo
Listing Photo
Listing Photo
Listing Photo
Listing Photo
Listing Photo
Listing Photo
Listing Photo
Listing Photo
Listing Photo
Listing Photo
Listing Photo
Listing Photo
Listing Photo
Listing Photo
Listing Photo
Listing Photo
Listing Photo
Listing Photo
Listing Photo
Listing Photo
Listing Photo
Listing Photo
Listing Photo
Listing Photo
Listing Photo
Listing Photo
Listing Photo
Listing Photo
Listing Photo
Listing Photo
Listing Photo
Listing Photo
Listing Photo
Listing Photo
Listing Photo
Listing Photo
Listing Photo
Listing Photo
Listing Photo
Listing Photo
Listing Photo
Listing Photo
Listing Photo
Listing Photo
Listing Photo
Listing Photo
Listing Photo
Listing Photo
Listing Photo
Listing Photo
Listing Photo
Listing Photo
Listing Photo
Listing Photo
Listing Photo

MLS #MFRW7885751 Listing courtesy of Re/max Marketing Specialists provided by Stellar MLS.
Similar Listings

$1,195,000
37405 Highridge Drive
Dade City
3BR/3BA
| Active
$1,350,000
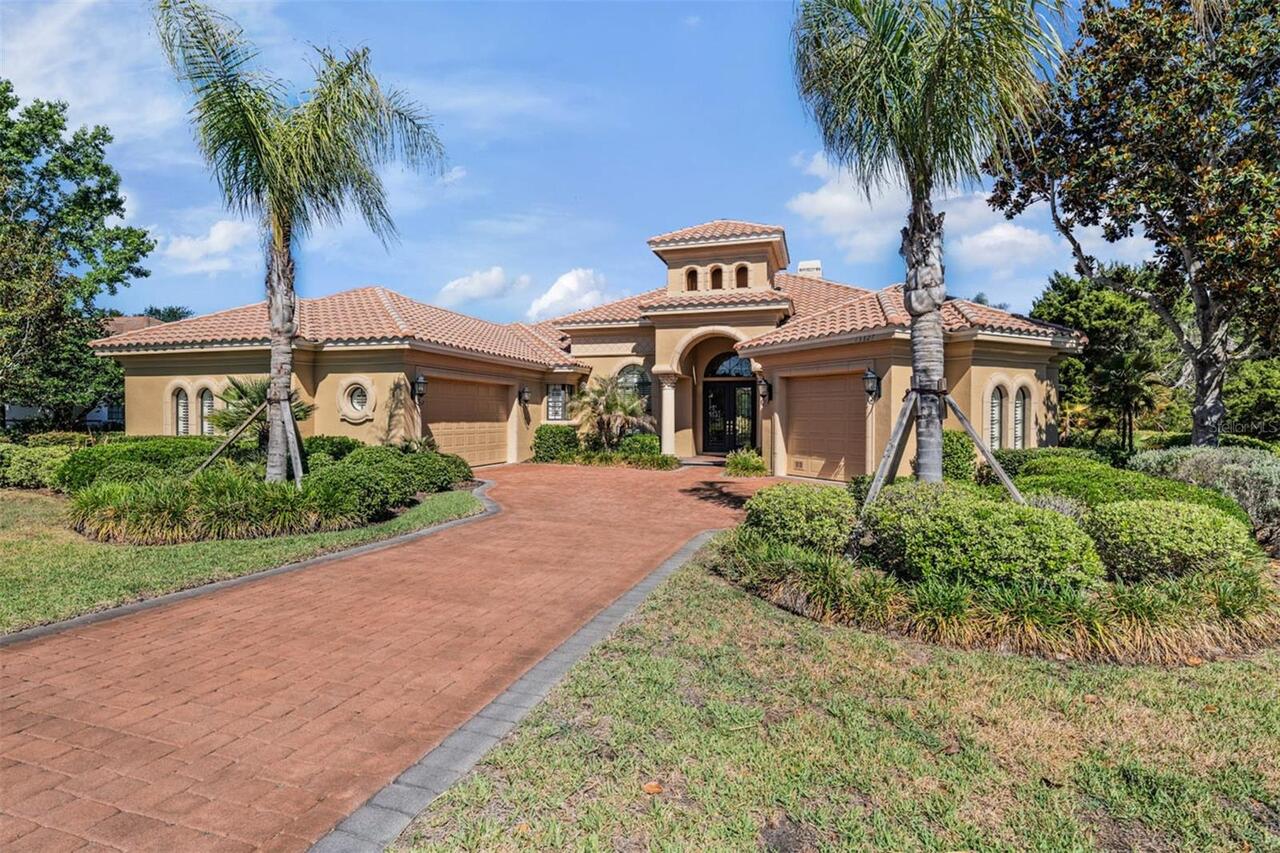
13327 Carnoustie Circle
Dade City
3BR/3BA
| Active


All listing information is deemed reliable but not guaranteed and should be independently verified through personal inspection by appropriate professionals. Listings displayed on this website may be subject to prior sale or removal from sale; availability of any listing should always be independent verified. Listing information is provided for consumer personal, non-commercial use, solely to identify potential properties for potential purchase; all other use is strictly prohibited and may violate relevant federal and state law. The source of the listing data is as follows: Stellar MLS (updated 7/24/26 9:12 PM) |

Listing Search


Translate Tool

Featured Listings
Bradenton Real Estate
$1,150,000
4 BED
2 BATH
Discover your DREAM WATERFRONT RETREAT! This lovely 4-bedroom and 2-bath home offers the perfect blend of modest luxury,... Read More
Tampa Real Estate
$885,000
4 BED
3 BATH
Motivated sellers would like to welcome you to your private sanctuary on the golf course — a refined residence offering ... Read More
Winter Garden Real Estate
$988,539
5 BED
3 BATH
Virtually Staged. Pre-Construction. To be built. The Ellington is a spacious two-story home offers 3,550 square feet of ... Read More
Lithia Real Estate
$880,000
4 BED
3 BATH
Virtually Staged. Nestled on a beautifully landscaped **½-acre corner homesite** within the highly sought-after **24-hou... Read More
Tampa Real Estate
$949,900
4 BED
3 BATH
Welcome to this gorgeous 4-bedroom, 3.5-bath home offering a seamless blend of elegance, comfort, and functionality, all... Read More
Gotha Real Estate
$894,900
5 BED
4 BATH
$10,000 SELLER CREDIT FOR BUYER CLOSING COSTS OR RATE BUY DOWN!!! Welcome to your own private retreat in one of Gotha's ... Read More
The Villages Real Estate
$1,195,000
3 BED
2 BATH
DISTINCTIVE VERANDA – STRETCHED SAGINAW MODEL offering 2,403 SQ. FT. of beautifully designed living space on an OVER-SIZ... Read More
Sanford Real Estate
$900,000
5 BED
3 BATH
Welcome to this exceptional 5-bedroom, 3.5-bathroom pool home in the highly sought-after community of Lake Sylvan Cove, ... Read More
Tampa Real Estate
$1,250,000
3 BED
2 BATH
Welcome to a truly rare and remarkable opportunity to own well over an acre of PRIME waterfront property on the scenic H... Read More
Maitland Real Estate
$990,000
4 BED
3 BATH
Beautiful two-story home nestled on a quiet cul-de-sac in desirable Maitland, FL right off of Lake Sybelia. Featuring a ... Read More
Contact Sandra Pardo

407-990-2746

Wendy Morris LLC

Licensed in the State of Florida
BK 3146762
16797 Broadwater Avenue
Winter Garden, Florida 34787

Your privacy is our utmost concern. We will never sell your personal information. Privacy Policy
©2026 sandrapardohomes.com - all rights reserved. | Site Map