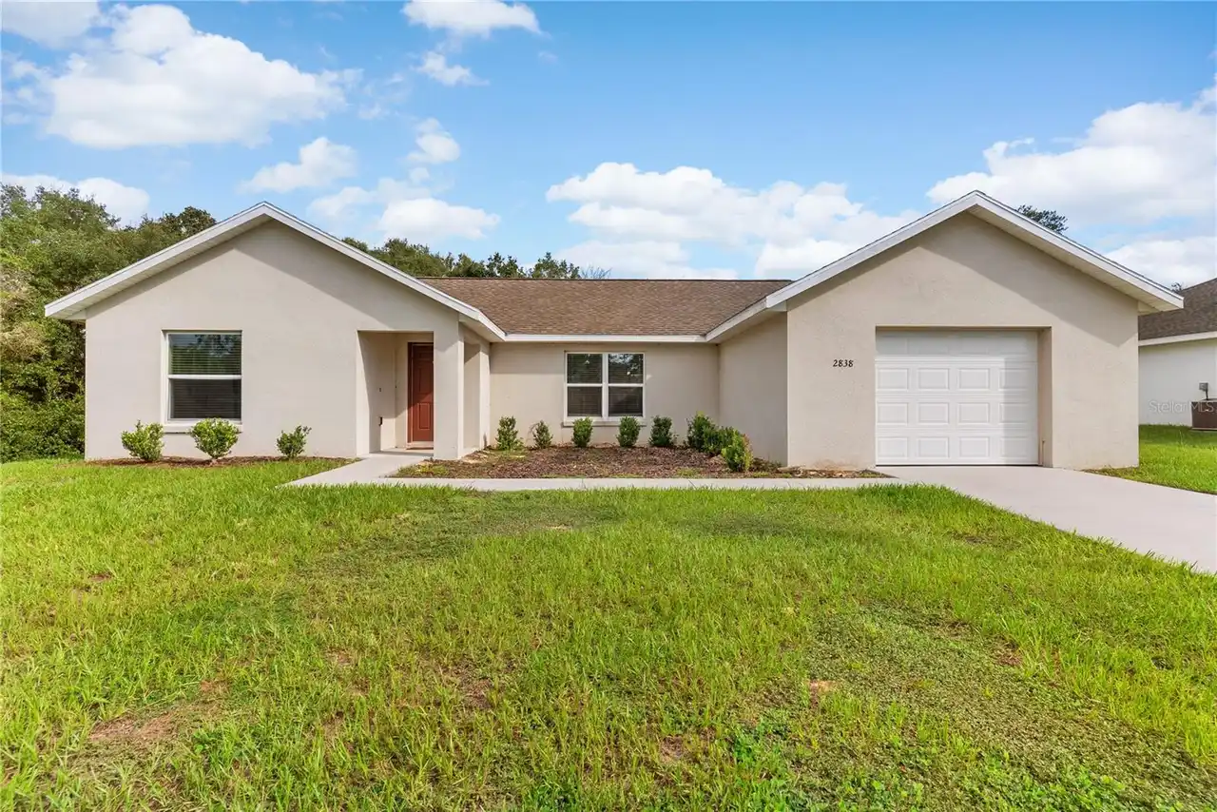
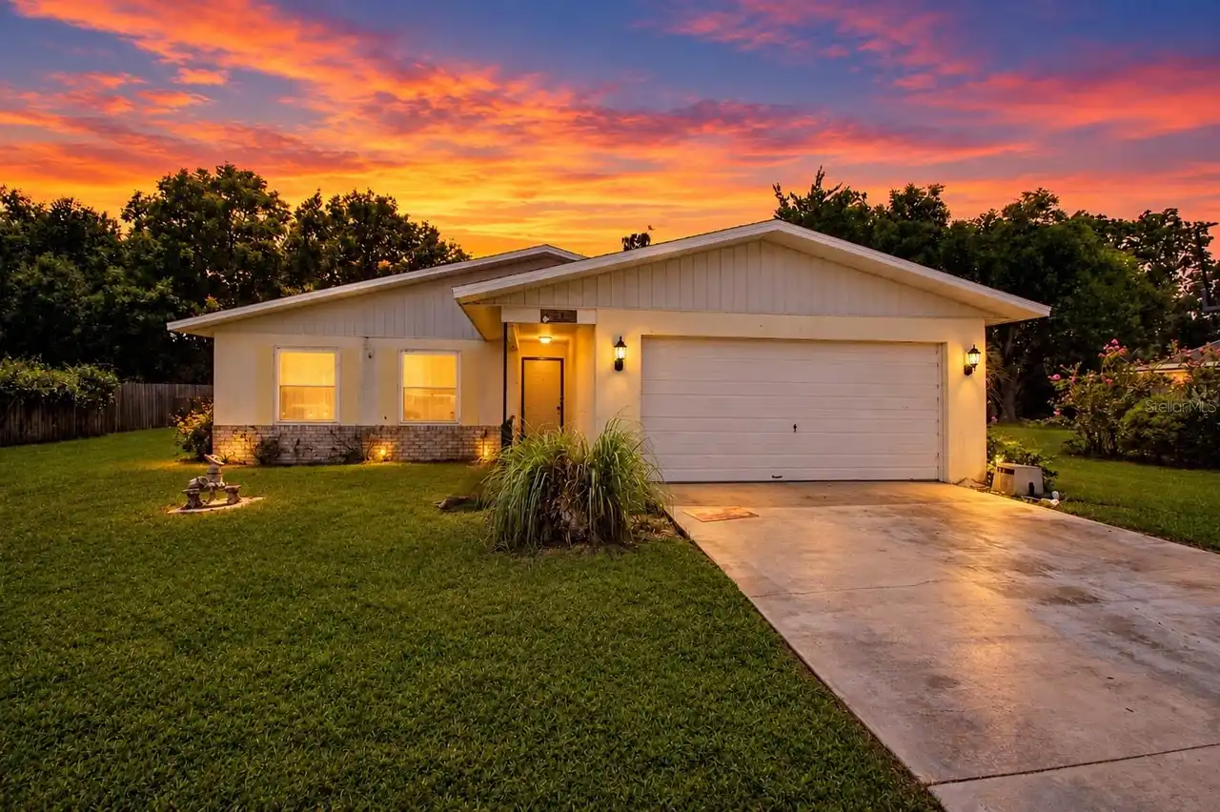
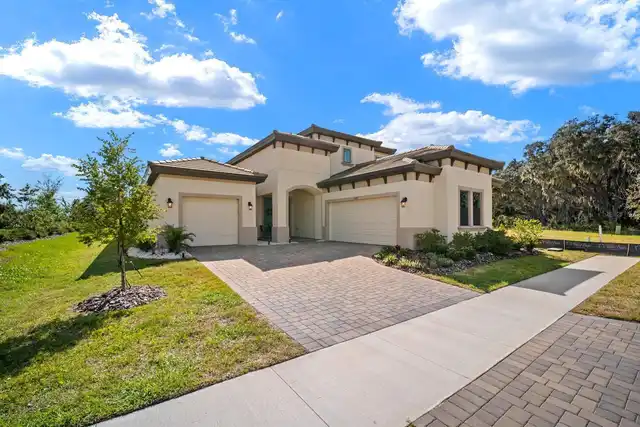
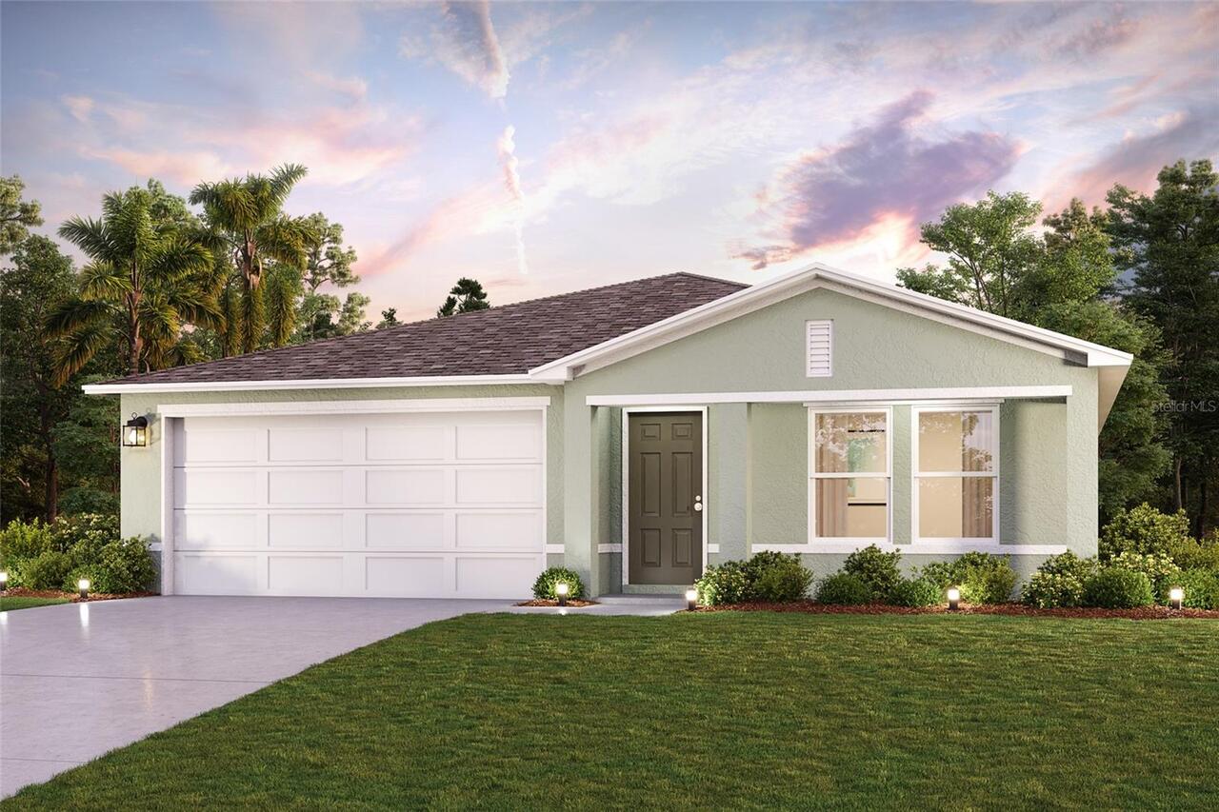
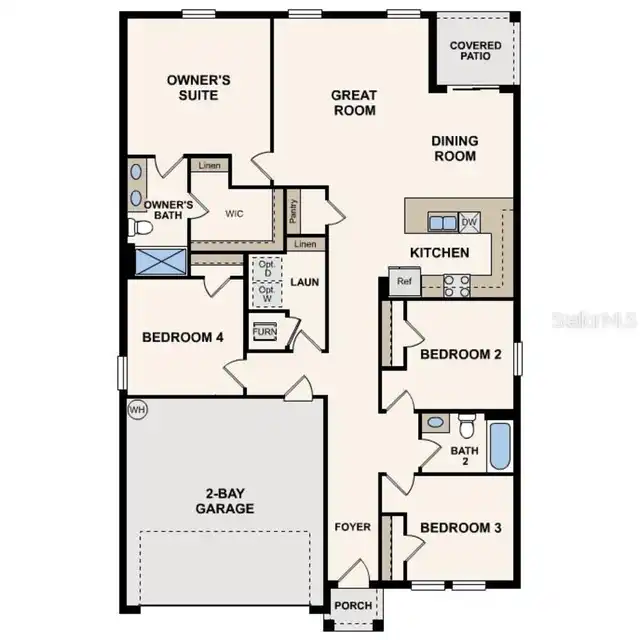
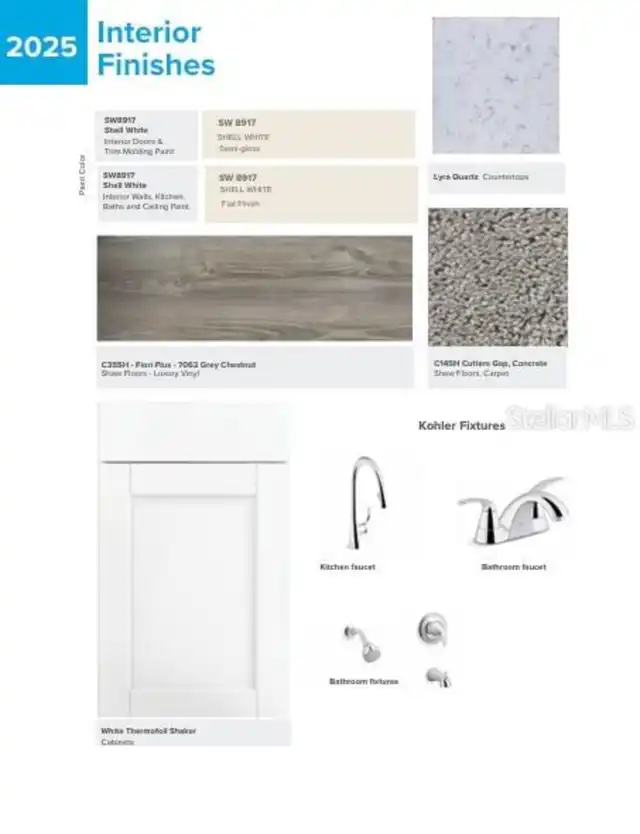
Under Construction. Discover Your Dream Home in the Marion Oaks Community! Step into the Quail Ridge Plan, this delightful home features an open living room that flows into a beautifully designed dining area and kitchen, perfect for gatherings. The kitchen is the heart of the house, boasting elegant cabinetry, quartz countertops, and stainless steel appliances, including a range with a microwave and dishwasher. The primary suite includes a private bath with dual vanity sinks and a spacious walk-in closet. Three more inviting bedrooms and a full secondary bath provide ample space. A two-car garage offers plenty of storage, and energy-efficient Low-E insulated dual-pane windows enhance comfort. Enjoy peace of mind with a one-year limited home warranty. Discover the Quail Ridge Plan and embrace a stylish and comfortable lifestyle. Ask sales counselor about new enhanced kitchen cabinet features and updated farmhouse style trim package!
Property Details
Property Features
Property Sub Type
Single Family Residence
County
Marion
Subdivision
MARION OAKS UNIT 5
Additional Information
Additional Parcels YN
false
Appliances
Dishwasher, Microwave, Range
Association Fee Frequency
Annually
Association Fee Requirement
Optional
Association YN
true
Attached Garage YN
true
Bathrooms Total Integer
2
Builder License Number
CQ1061490
Builder Model
Quail Ridge
Builder Name
WJHFL LLC
Building Area Source
Appraiser
Building Area Total
1666
Building Area Total Srch SqM
154.78
Building Area Units
Square Feet
Calculated List Price By Calculated SqFt
162.00
Carport YN
false
Construction Materials
Vinyl Siding
Cooling
Central Air
Country
US
Cumulative Days On Market
103
Current Price
269888.00
Direction Faces
East
Exterior Features
Sidewalk
Fireplace YN
false
Flood Zone Code
X
Flooring
Carpet, Vinyl
Foundation Details
Slab
Furnished
Unfurnished
Garage Spaces
2
Garage YN
true
Heating
Electric
Interior Features
Walk-In Closet(s)
Internet Address Display YN
true
Internet Automated Valuation Display YN
true
Internet Consumer Comment YN
true
Internet Entire Listing Display YN
true
Laundry Features
Electric Dryer Hookup, Laundry Room, Washer Hookup
Levels
One
List AOR
Port Charlotte
Living Area Meters
154.78
Living Area Source
Builder
Living Area Units
Square Feet
Lot Size Acres
0.35
Lot Size Square Feet
15246
Lot Size Square Meters
1416
Modification Timestamp
2026-10-27T18:20:12.492Z
New Construction YN
true
Occupant Type
Vacant
Ownership
Fee Simple
Parcel Number
8005-0851-01
Permit Number
BLDR-26-03-08672
Pets Allowed
Yes
Pool Private YN
false
Previous List Price
272888
Price Change Timestamp
2026-10-27T18:19:33.000Z
Projected Completion Date
2026-10-20T00:00:00.000
Property Condition
Under Construction
Public Survey Range
21
Public Survey Section
23
RATIO Current Price By Calculated SqFt
162.00
Road Surface Type
Asphalt
Roof
Shingle
Room Count
7
Senior Community YN
false
Sewer
Septic Tank
Showing Requirements
See Remarks, ShowingTime
Status Change Timestamp
2026-07-16T13:50:14.000Z
Tax Annual Amount
300
Tax Block
851
Tax Book Number
0 / 081
Tax Legal Description
SEC 23 TWP 17 RGE 21 PLAT BOOK O PAGE 081 MARION OAKS UNIT 5 BLK 851 LOT 1
Tax Lot
1
Tax Year
2025
Total Acreage
1/4 to less than 1/2
Total Annual Fees
0.00
Total Monthly Fees
0.00
Township
17
Universal Property Id
US-12083-N-8005085101-R-N
Unparsed Address
3552 SW 157TH LOOP
Utilities
Public
Water Source
Public
Waterfront YN
false
Zoning
R1
Neighborhood Map
Popup
Property Photos
MLS #MFRC7528425
Listing courtesy of Wjh Brokerage Fl Llc
provided by Stellar MLS.
All listing information is deemed reliable but not guaranteed and should be independently verified through personal inspection by appropriate professionals. Listings displayed on this website may be subject to prior sale or removal from sale; availability of any listing should always be independent verified. Listing information is provided for consumer personal, non-commercial use, solely to identify potential properties for potential purchase; all other use is strictly prohibited and may violate relevant federal and state law.
The source of the listing data is as follows:
Stellar MLS (updated 10/29/26 5:14 AM) |