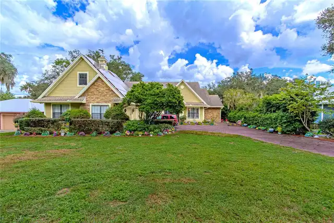
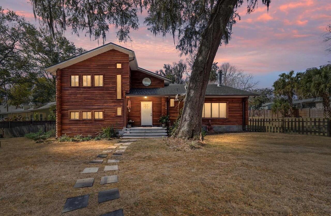
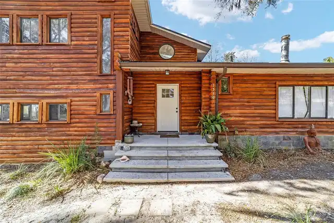
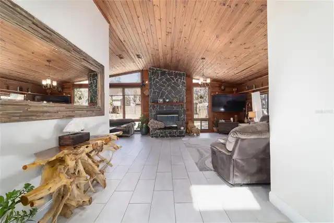
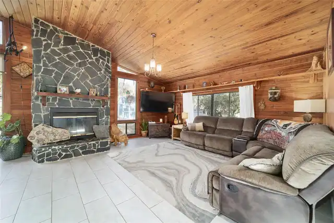
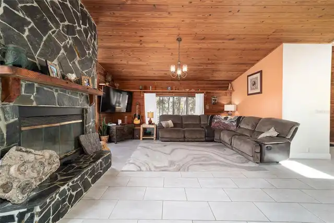
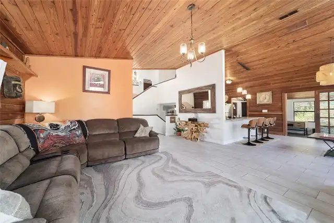
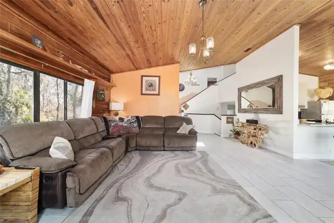
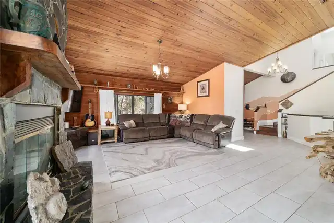
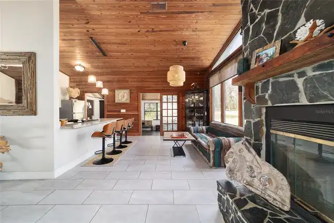
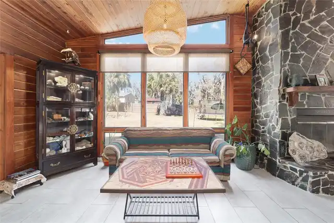
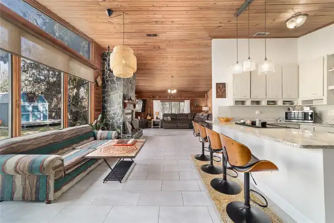
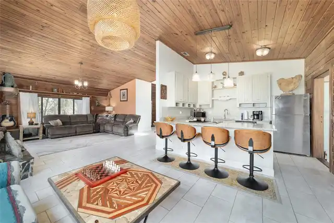
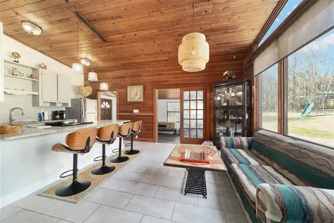
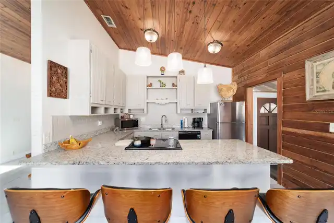
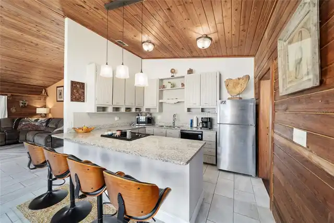
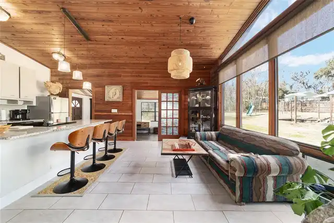
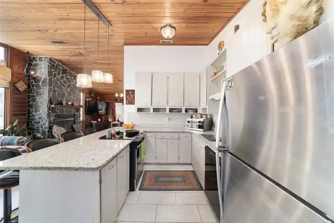
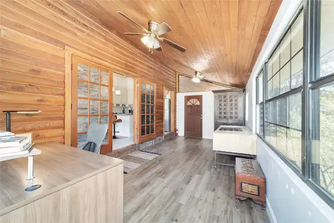
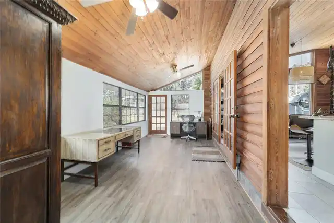
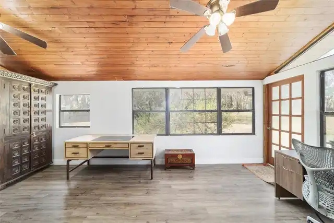
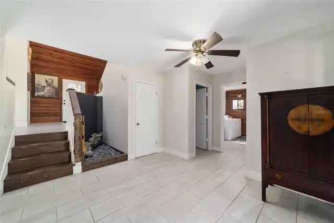
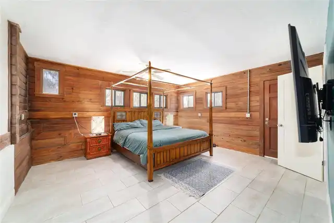
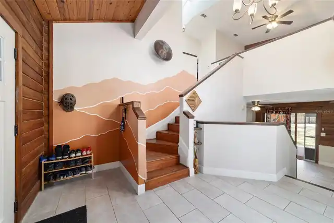
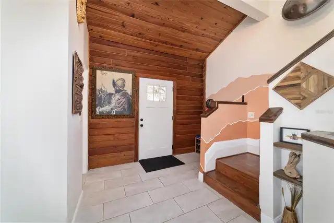
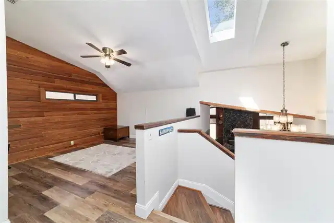
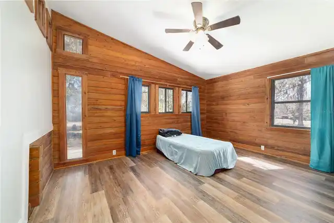
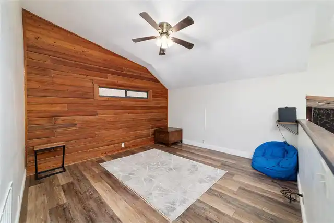
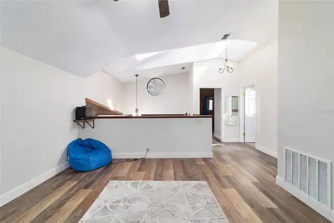
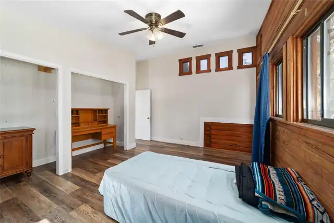
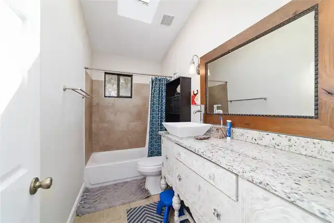
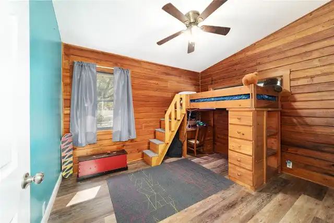
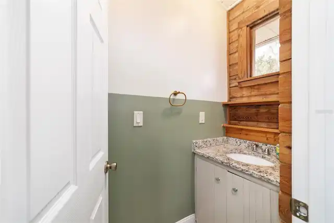
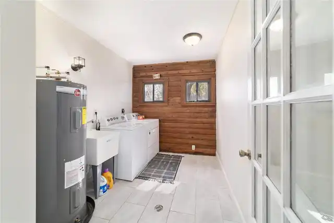
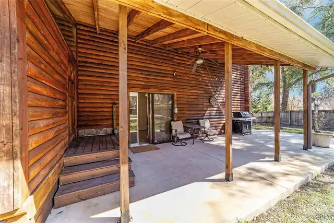
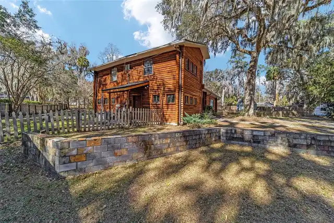
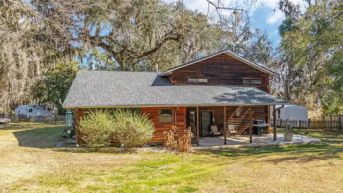
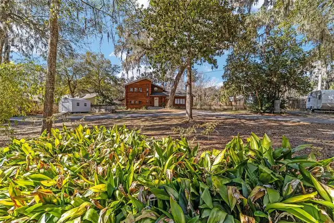
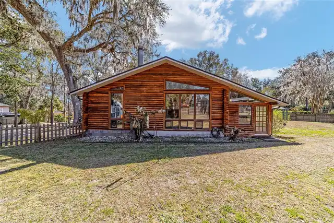
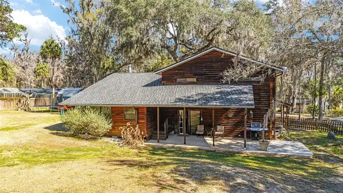
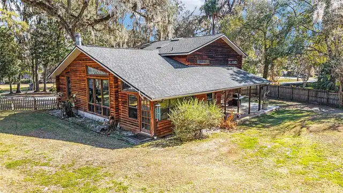
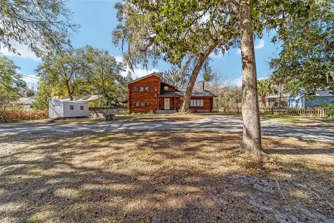
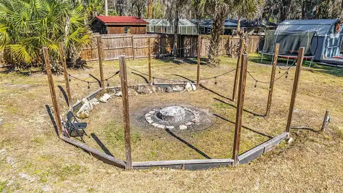
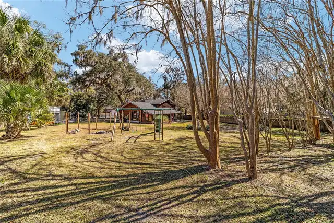
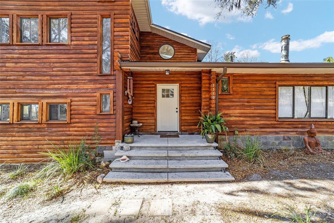
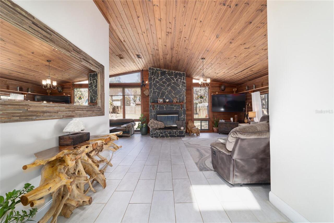
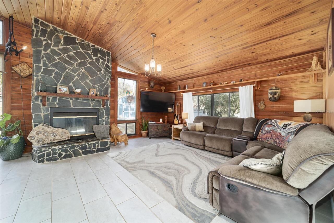
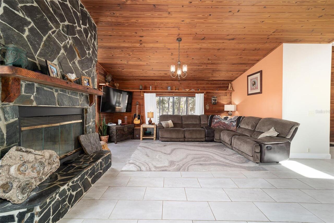
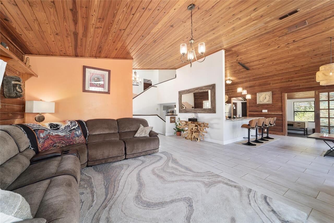
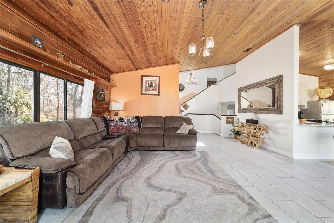
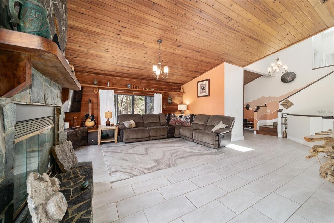
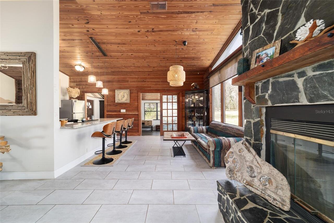
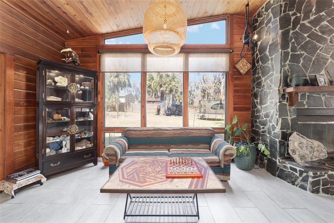
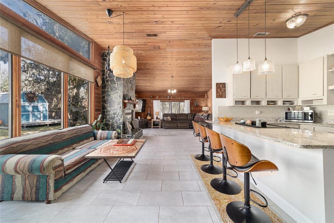
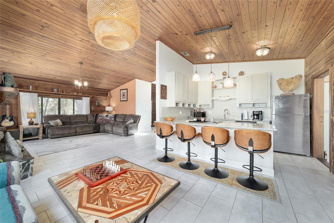
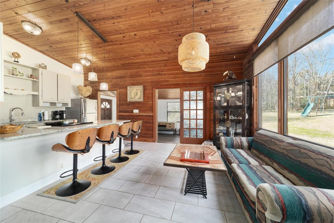
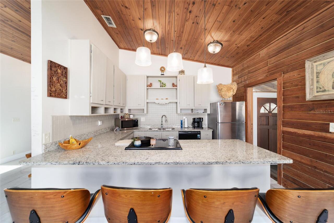
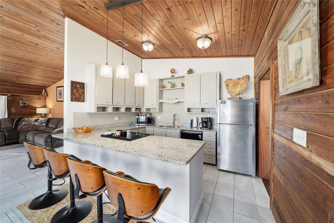
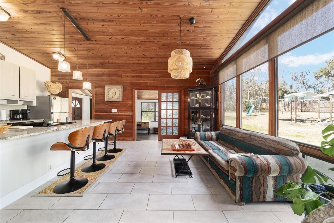
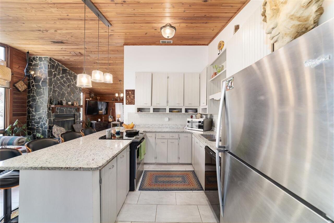
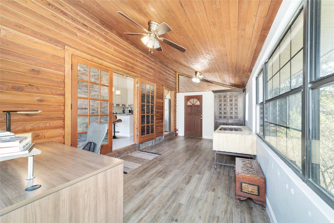
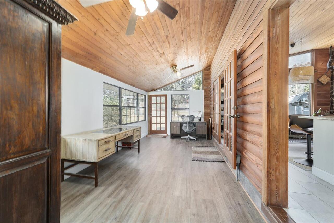
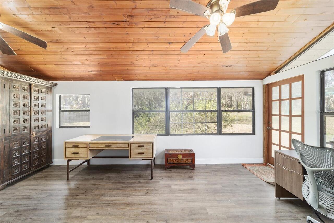
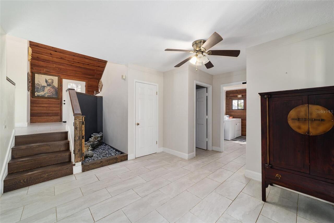
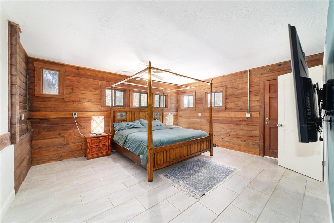
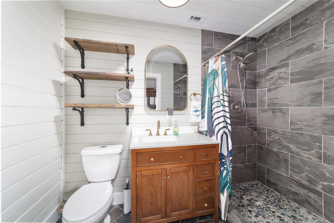
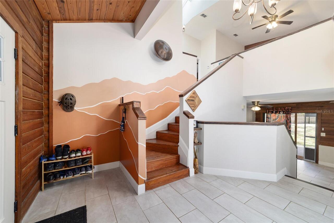
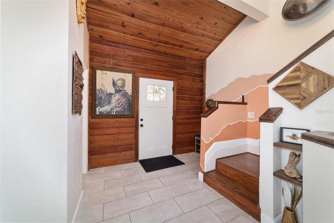
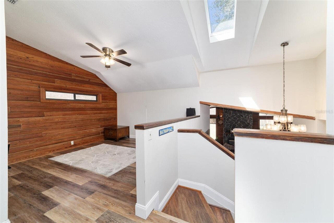
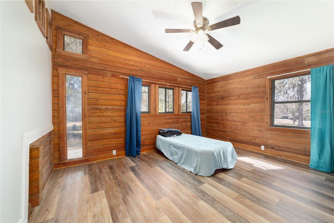
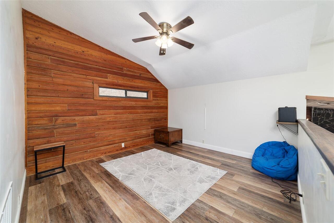
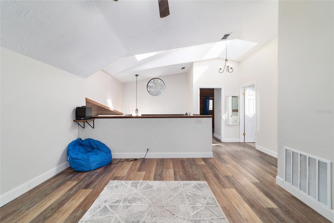
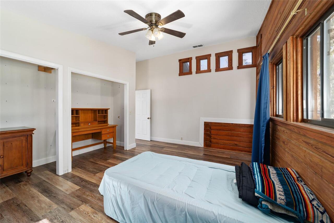
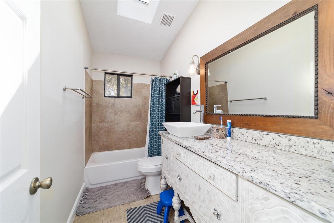
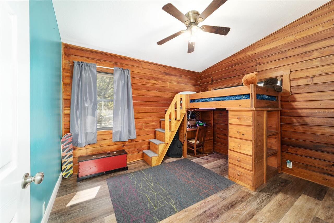
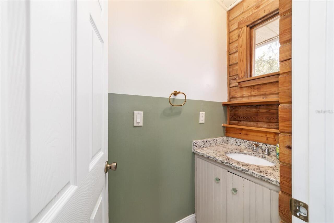
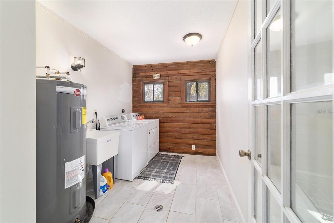
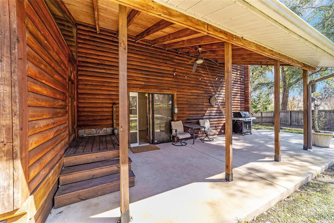
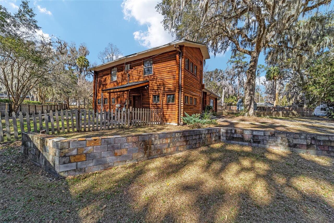
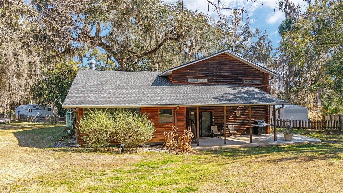
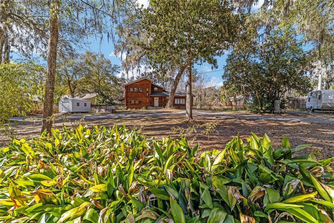
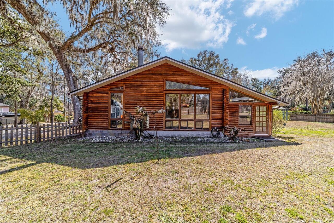
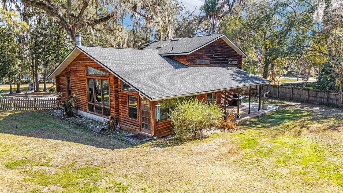
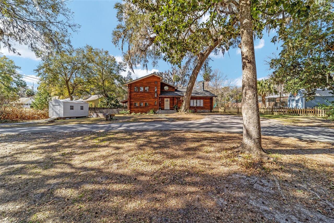
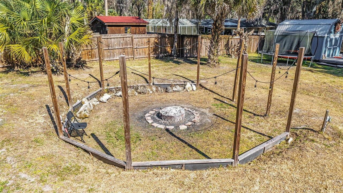
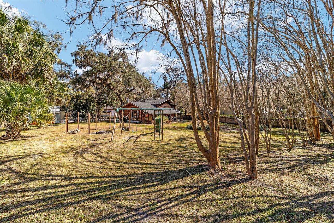
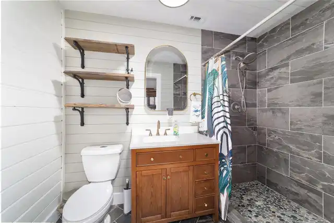
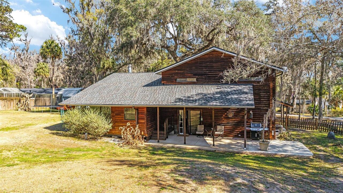
Great opportunity to enjoy peaceful country living while being just minutes from downtown Ocala, shopping, dining and medical. This gorgeous two-story treated pine log cabin sits on .62 acres and beautifully blends rustic charm with modern updates. This spacious 3 bedroom, 2.5 bath home offers large windows and skylights that fill the interior with natural light, while a stunning stone fireplace serves as the warm and inviting centerpiece of the main living area. The gourmet kitchen has granite countertops, custom wood cabinetry and stainless steel appliances, and opens out to informal dining area (currently being used as an extra living space). The primary suite is conveniently located downstairs and features a beautifully remodeled bathroom, a generous closet and easy access to the laundry room. Upstairs, you’ll find two additional bedrooms, along with a newly updated full bath and a spacious loft/family room that offers flexible living space for guests, a media area or a home office. Additional upgrades include a brand new roof, tile and luxury vinyl plank flooring throughout, 2019 a/c and water heater and updated lighting and ceiling fans. A half bath sits just off the main living area. A sunroom, located just beyond the kitchen, overlooks the backyard and leads to a large covered patio, creating the perfect setting for relaxing evenings or family gatherings. A spacious backyard and outdoor fire pit complete this beautiful property.
Property Details
Property Features
Property Sub Type
Single Family Residence
County
Marion
Subdivision
JAMES MCINTOSH
Additional Information
Additional Parcels YN
false
Alternate Key Folio Num
3063-023-000
Appliances
Dishwasher, Range, Refrigerator
Association YN
false
Bathrooms Total Integer
3
Building Area Source
Public Records
Building Area Total
2604
Building Area Total Srch SqM
241.92
Building Area Units
Square Feet
Calculated List Price By Calculated SqFt
228.47
Carport YN
false
Construction Materials
Log
Cooling
Central Air
Country
US
Cumulative Days On Market
127
Current Price
435000.00
Direction Faces
West
Exterior Features
Fire Pit
Fireplace Features
Family Room, Wood Burning
Fireplace YN
true
Flood Zone Code
X
Flood Zone Date
2017-04-19
Flood Zone Panel
12083C0519E
Flooring
Luxury Vinyl, Tile
Foundation Details
Block
Furnished
Unfurnished
Garage YN
false
Heating
Heat Pump
Homestead YN
1
Interior Features
Open Floorplan, Primary Bedroom Main Floor, Solid Wood Cabinets, Stone Counters
Internet Address Display YN
true
Internet Automated Valuation Display YN
true
Internet Consumer Comment YN
true
Internet Entire Listing Display YN
true
Laundry Features
Inside, Laundry Room
Levels
One
List AOR
Ocala - Marion
Living Area Meters
176.89
Living Area Source
Public Records
Living Area Units
Square Feet
Lot Size Acres
0.62
Lot Size Dimensions
135x201
Lot Size Square Feet
27007
Lot Size Square Meters
2509
Modification Timestamp
2026-06-24T23:48:09.268Z
New Construction YN
false
Occupant Type
Owner
Other Equipment
Fire Pit
Ownership
Fee Simple
Parcel Number
3063-023-000
Pets Allowed
Yes
Pool Private YN
false
Postal Code Plus 4
7229
Previous List Price
450000
Price Change Timestamp
2026-06-24T23:47:49.000Z
Public Survey Range
22E
Public Survey Section
30
RATIO Current Price By Calculated SqFt
228.47
Road Surface Type
Asphalt
Roof
Shingle
Room Count
3
Security Features
Smoke Detector(s)
Senior Community YN
false
Sewer
Septic Tank
Showing Requirements
Appointment Only, Key/Agent, ShowingTime
Status Change Timestamp
2026-02-17T07:04:44.000Z
Stories Total
2
Tax Annual Amount
4441.56
Tax Block
00/00
Tax Book Number
00/00
Tax Legal Description
SEC 30 TWP 15 RGE 22 PLAT BOOK UNR PAGE 206 LARRY GRIGGS OF LOT 8 JAMES MCINTOSH SUB LOT 23 BEING MORE PARTICULARLY DESC AS: BEGIN AT A PT N 00-16-38 W 630 FT & S 89-41-25 W 224.42 FT FROM THE SE COR OF LOT 8 TH S 89-41-25 W 195 FT TH N 00-16-38 W 96 .92 FT TH N 62-24-29 E 88.07 FT TH N 69-59-46 E 124.03 FT TH S 00-16-38 E 179.09 FT TO THE POB
Tax Lot
8
Tax Year
2025
Total Acreage
1/2 to less than 1
Total Annual Fees
0.00
Total Monthly Fees
0.00
Township
15S
Universal Property Id
US-12083-N-3063023000-R-N
Unparsed Address
3510 SW 5TH CT
Utilities
Cable Available, Electricity Connected
Water Source
Well
Waterfront YN
false
Zoning
R1
Neighborhood Map
Popup
Property Photos
MLS #MFROM718978
Listing courtesy of Roberts Real Estate Inc
provided by Stellar MLS.
All listing information is deemed reliable but not guaranteed and should be independently verified through personal inspection by appropriate professionals. Listings displayed on this website may be subject to prior sale or removal from sale; availability of any listing should always be independent verified. Listing information is provided for consumer personal, non-commercial use, solely to identify potential properties for potential purchase; all other use is strictly prohibited and may violate relevant federal and state law.
The source of the listing data is as follows:
Stellar MLS (updated 7/24/26 8:12 PM) |