407-990-2746
Menu

3429 W Palmetto Street, Tampa, FL

NEXT
PREV
$724,900

($313/sqft)

List Status: Contingent
3429 W Palmetto Street
Tampa, FL 33607


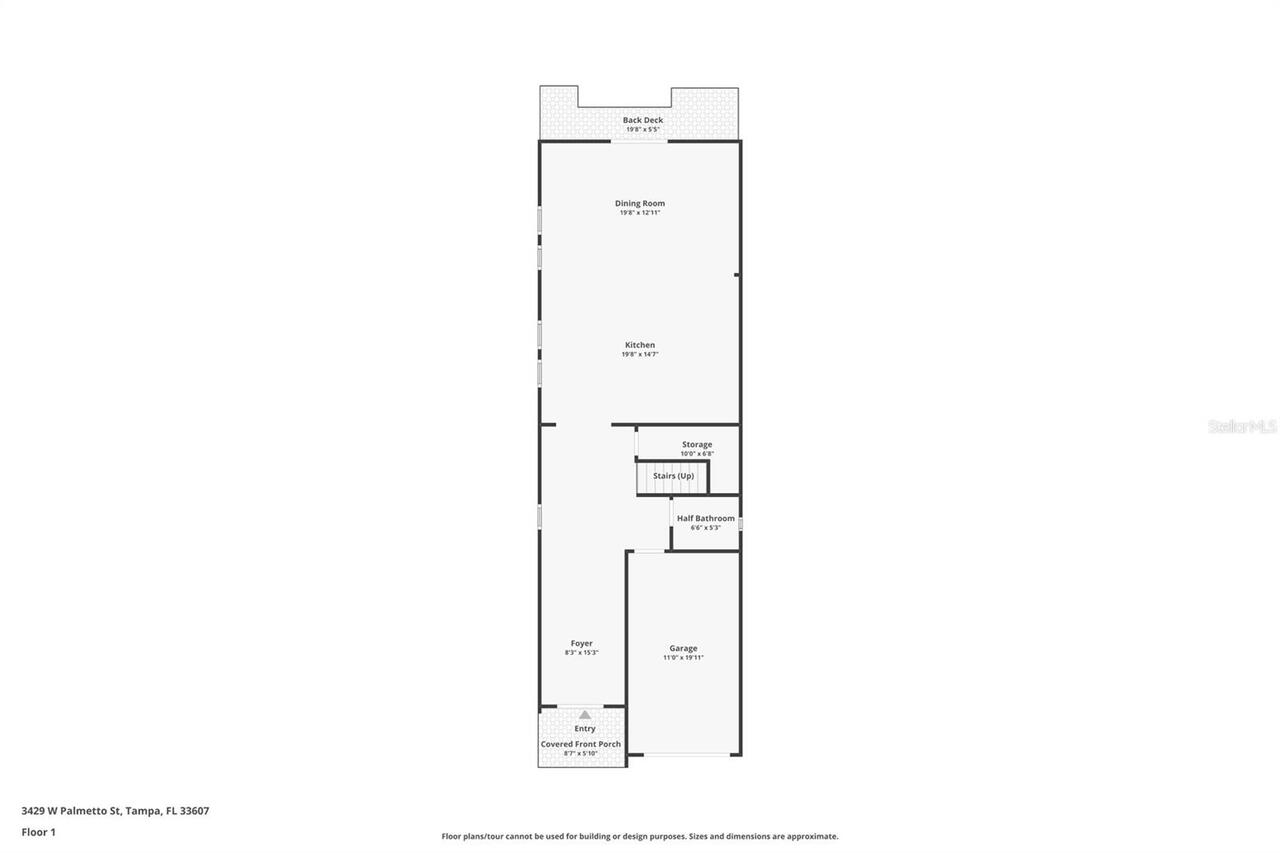
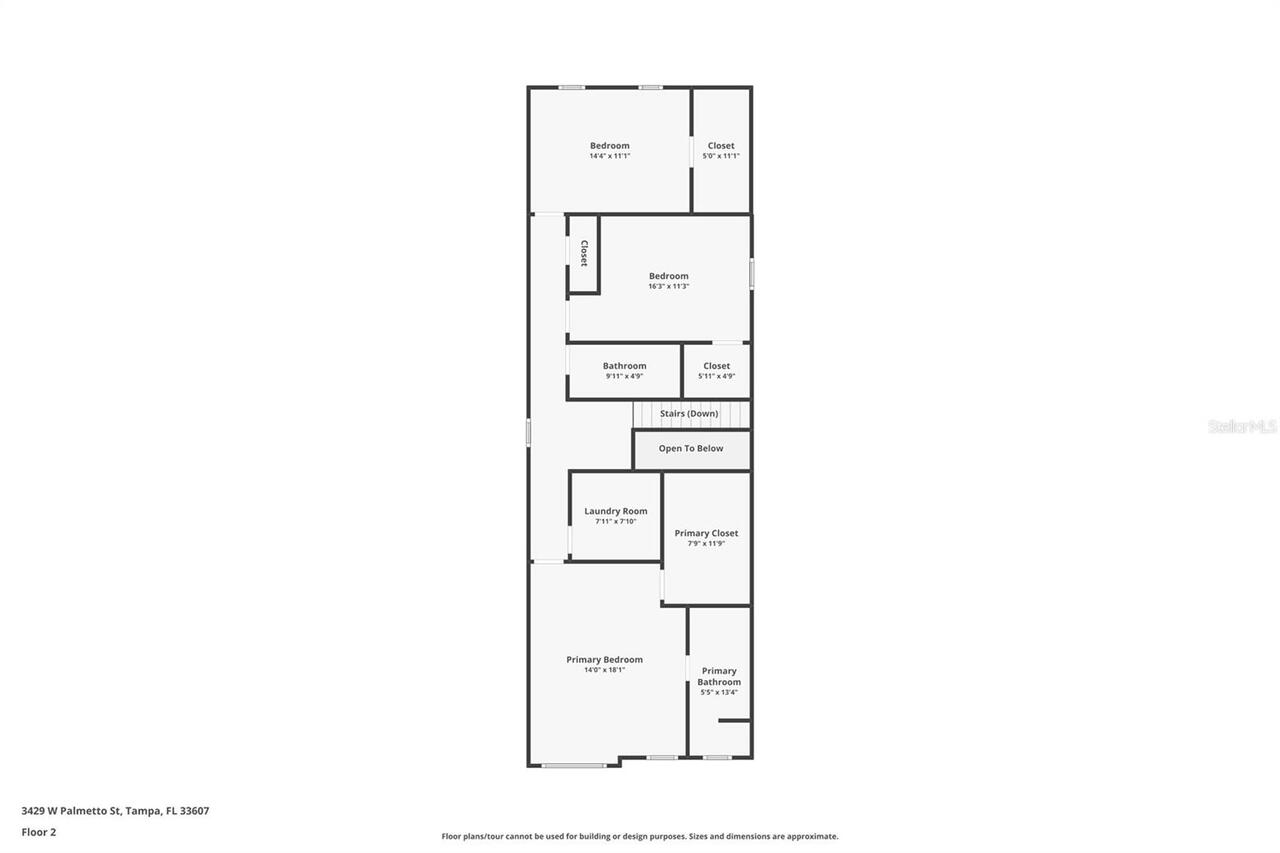
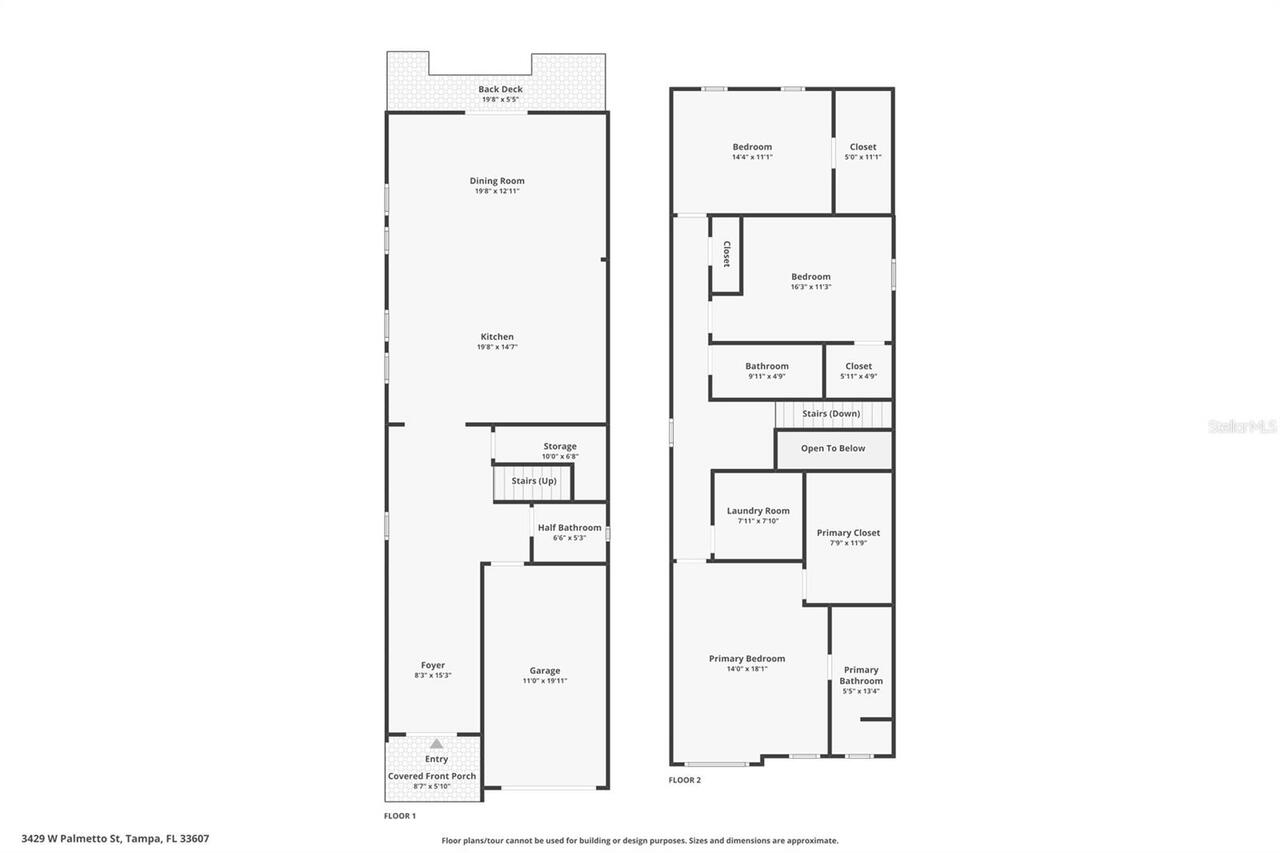
3 beds
2 baths
2313 living sqft
Top Features
  • View: Garden, City
  • Subdivision: Macfarlane Park Blocks 11 Thru
  • Built in  2026
  • Single Family Residence
Description
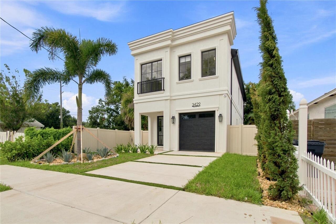
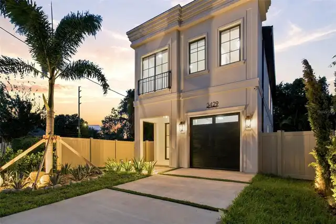
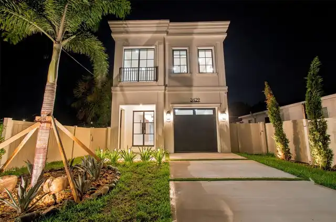
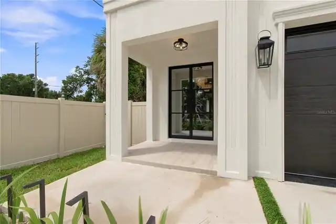
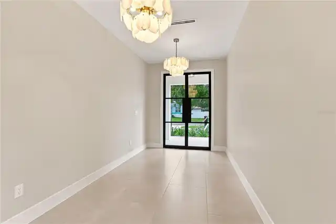
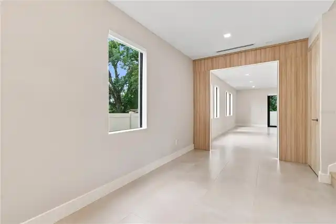
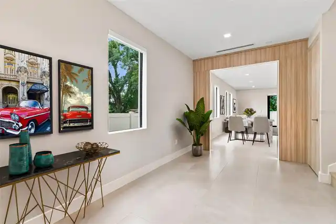
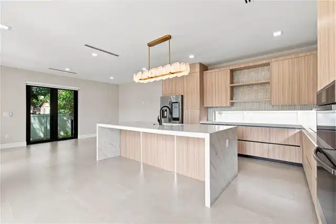
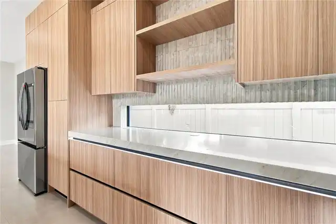
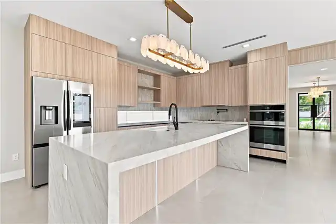
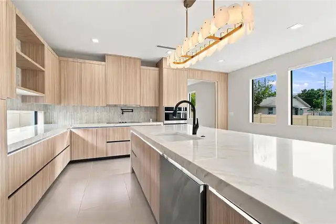
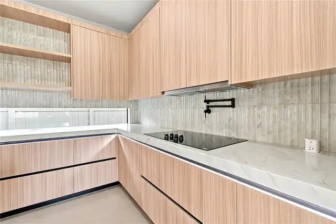
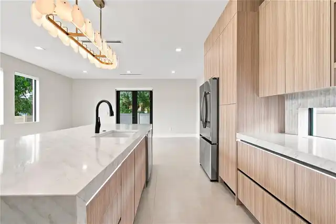
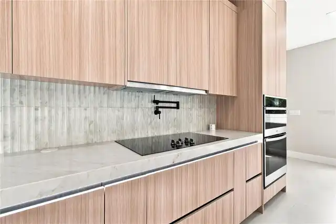
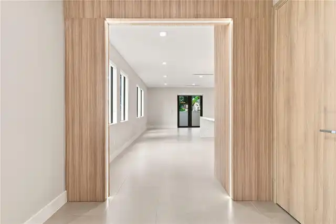
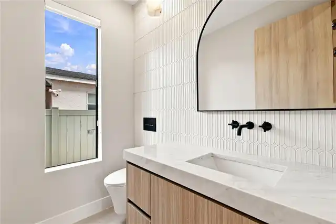
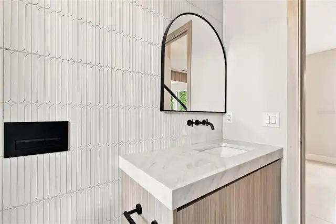
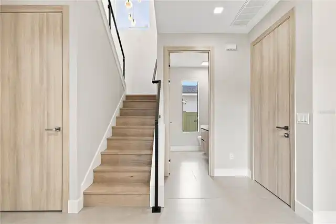
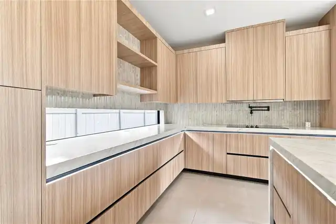
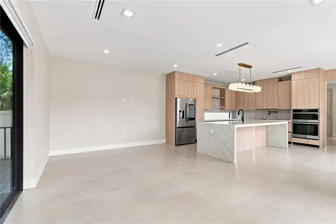
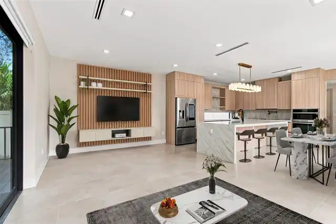
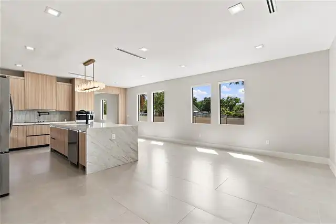
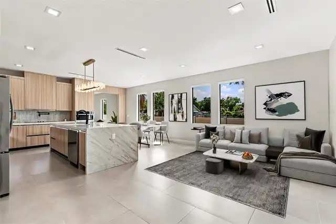
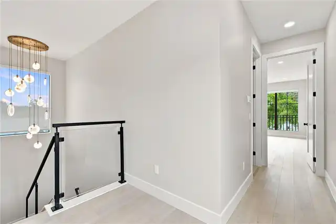
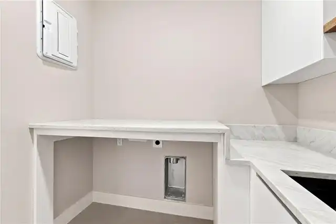
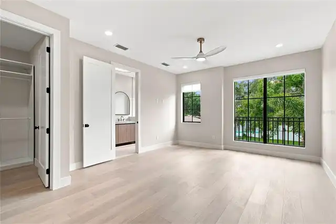
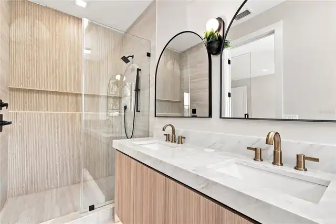
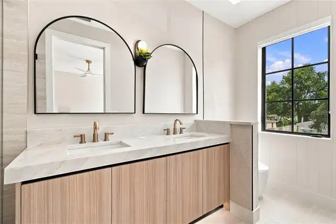
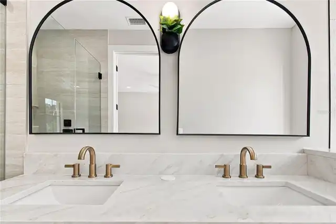
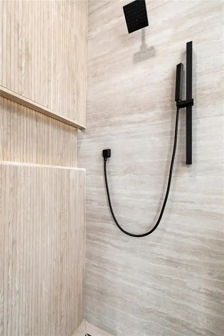
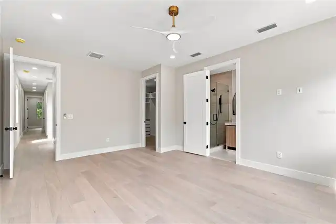
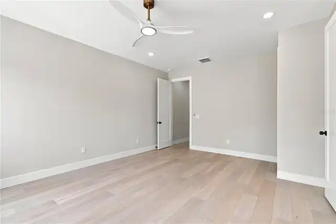
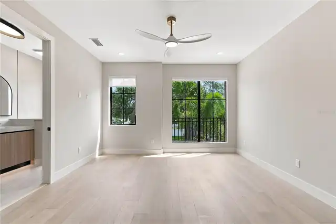
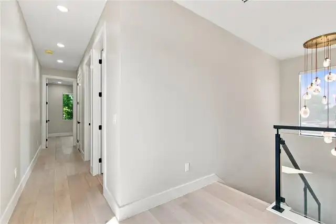
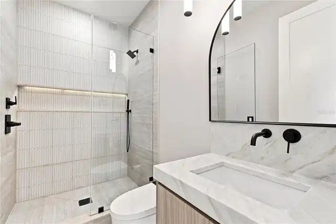
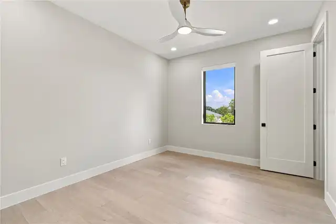
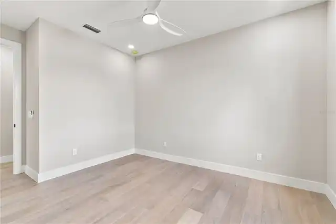
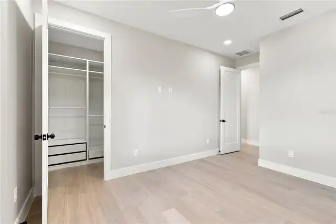
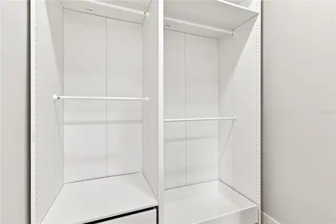
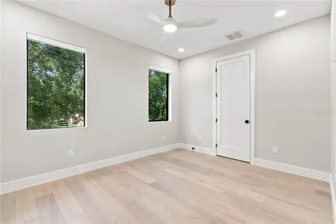
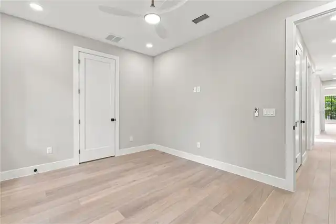
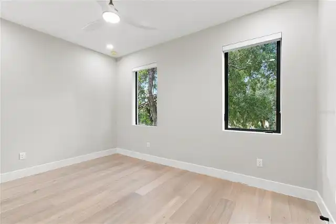
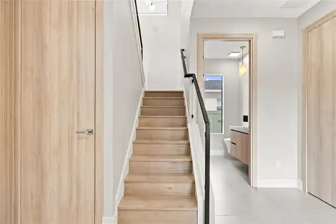
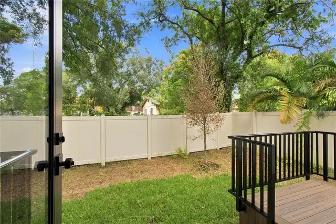
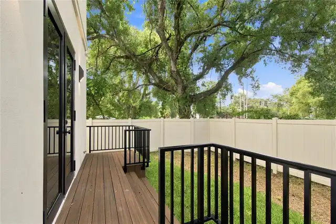
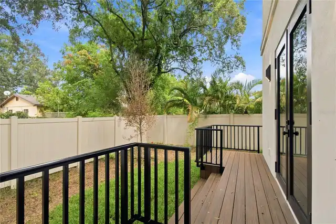
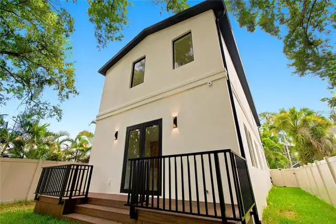
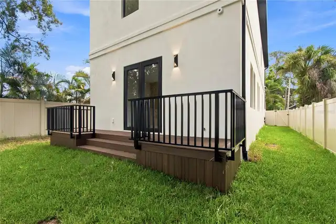
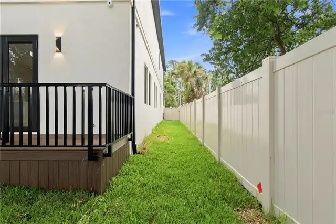
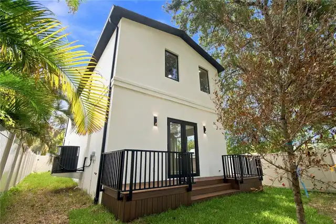
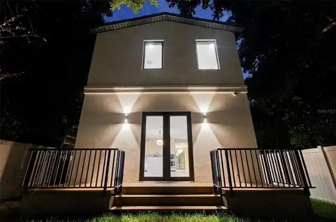
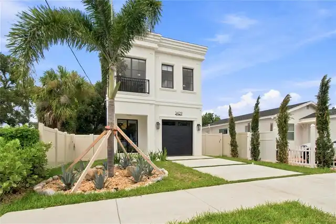
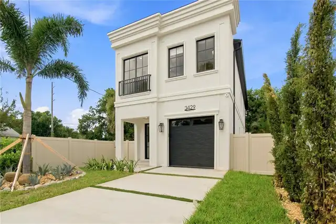
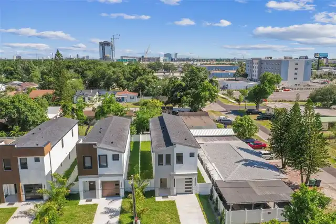
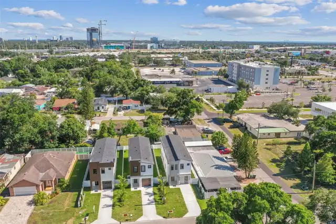
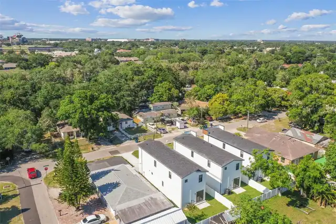
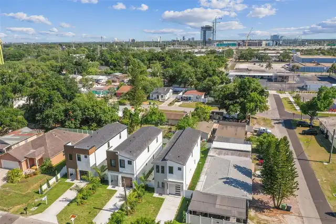
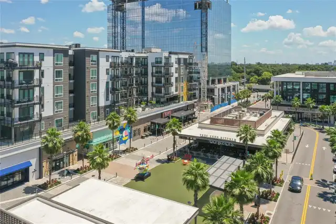
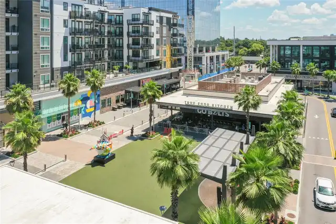
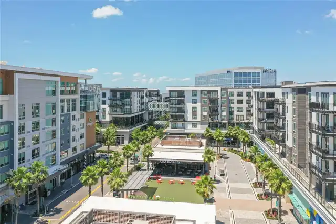
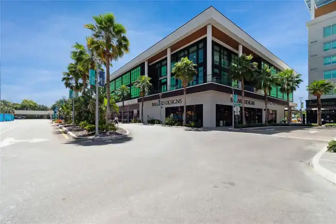
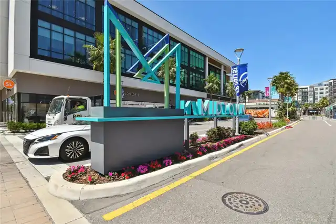
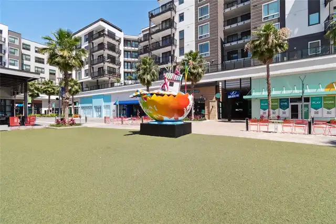
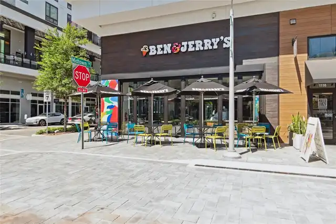
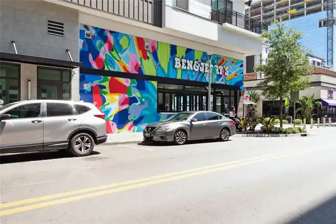
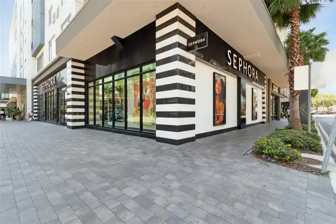
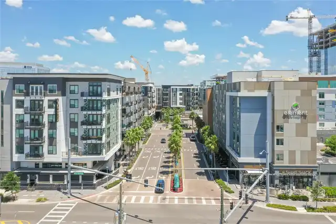
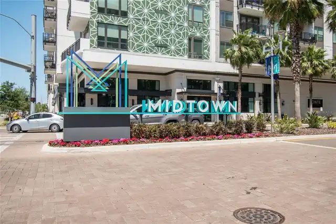
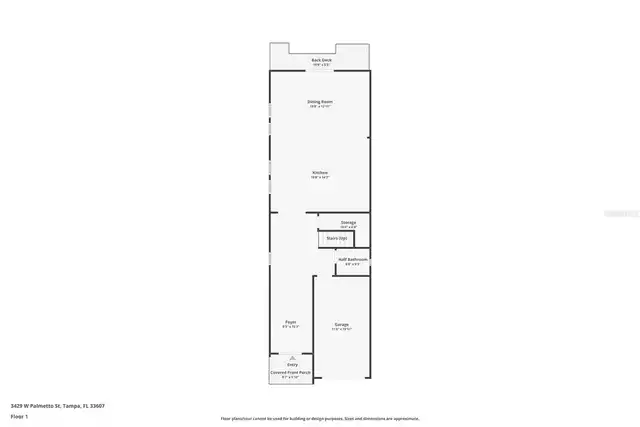
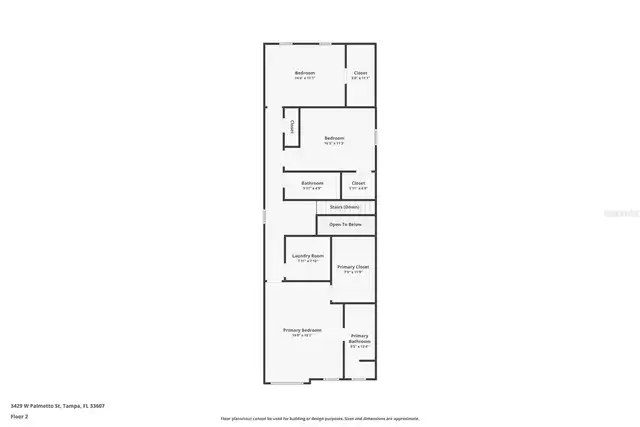
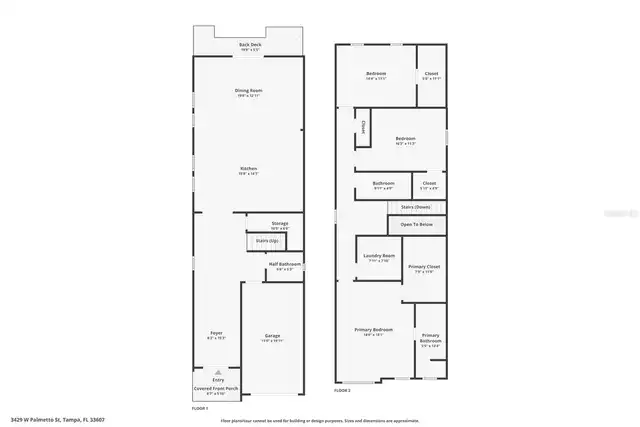
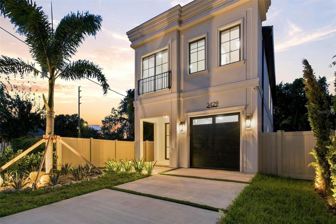
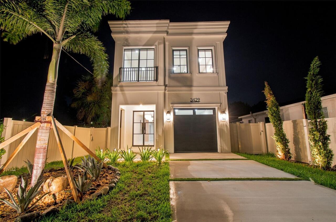
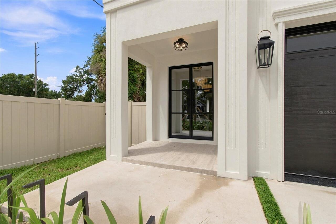
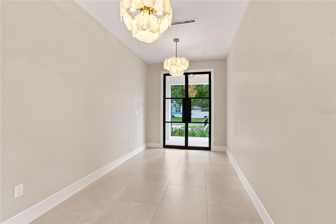
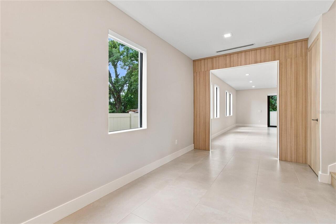
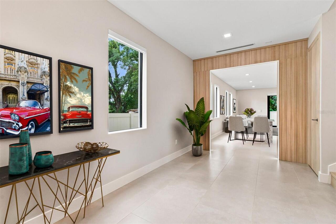
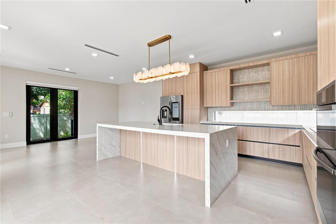
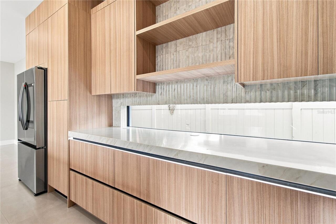
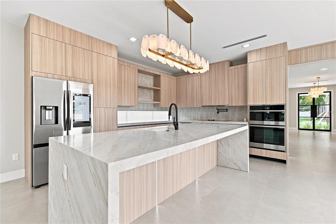
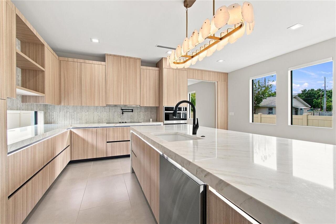
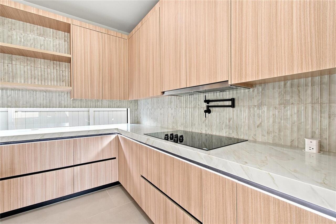
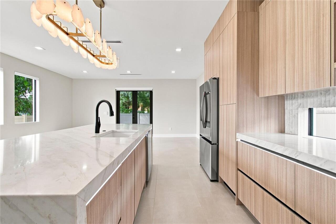
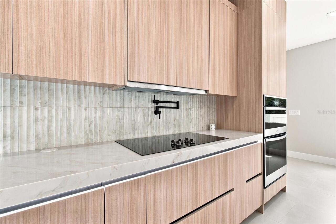
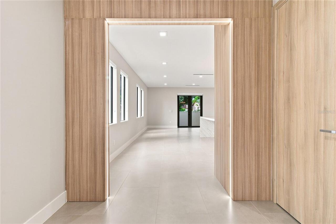
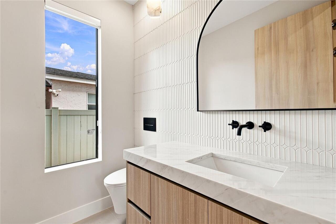
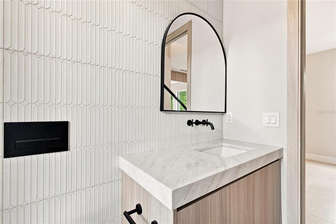
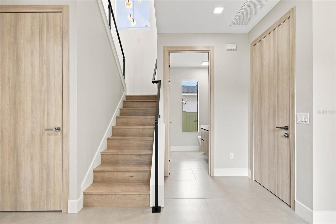
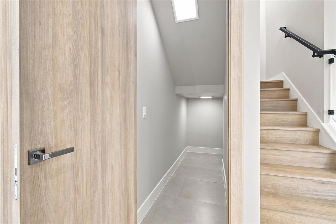
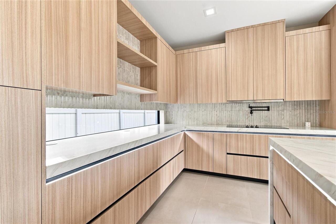
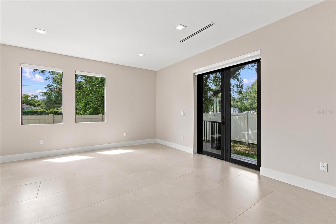
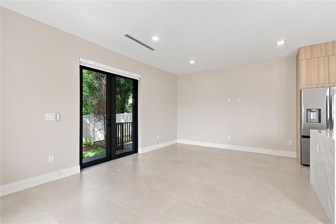
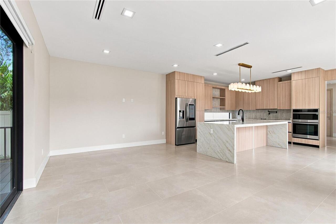
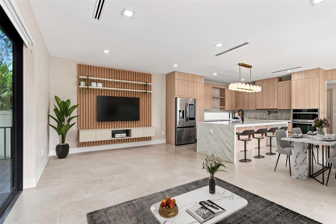
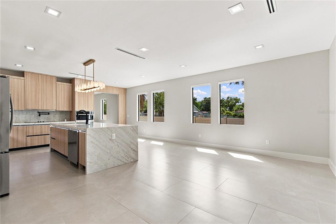
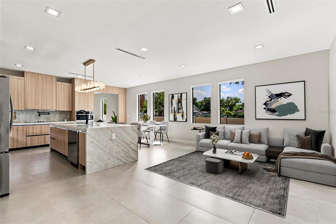
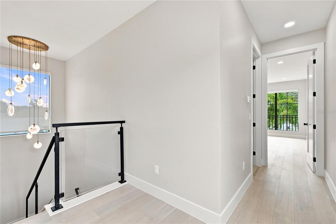
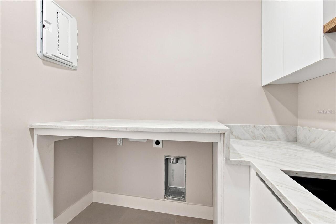
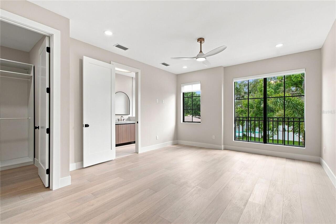
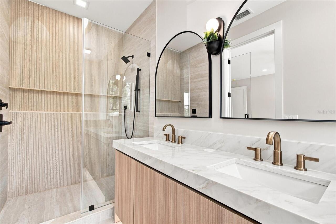
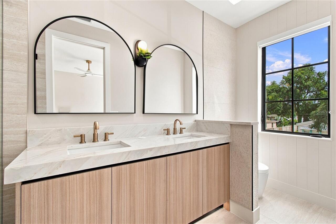
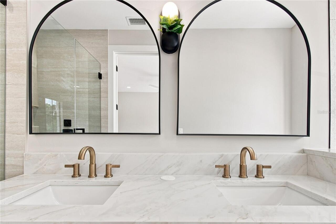
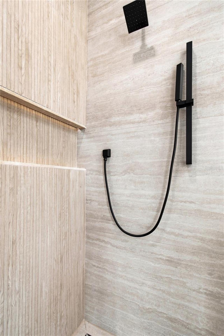
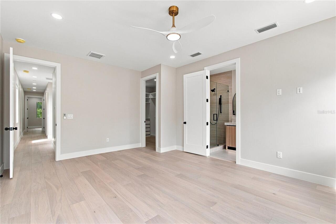
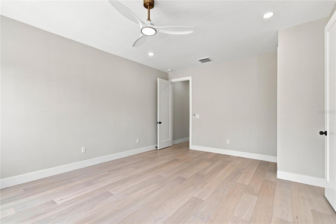
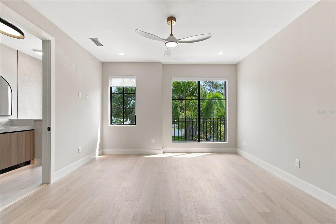
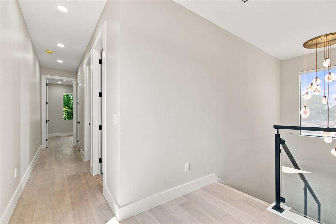
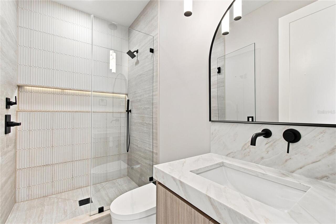
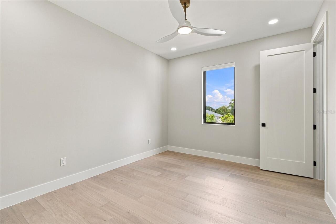
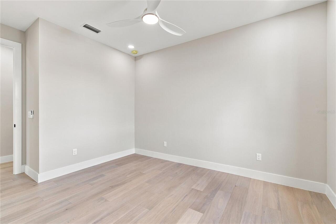
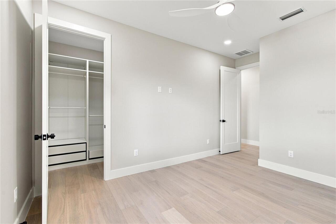
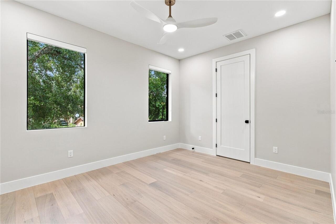
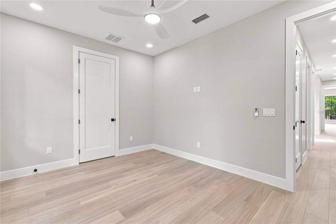
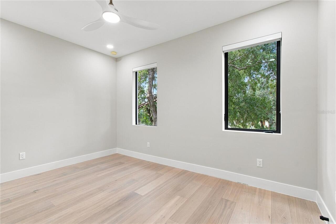
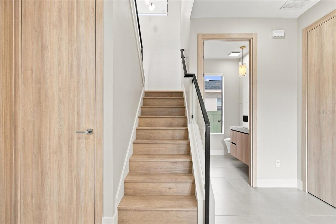
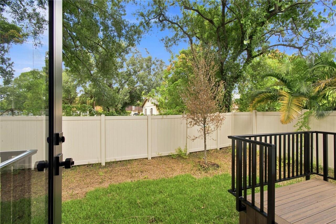
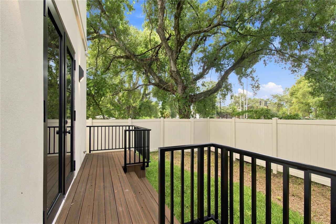
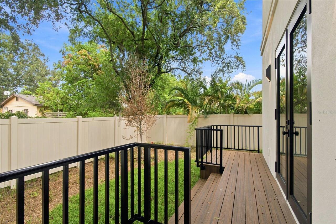
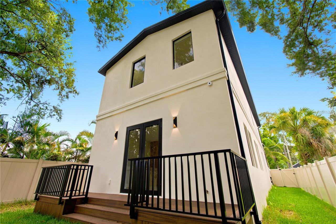
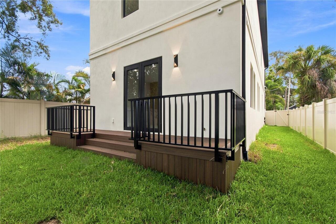
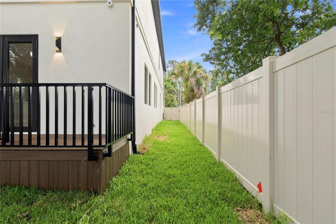
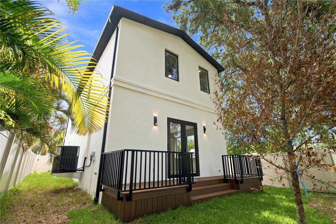
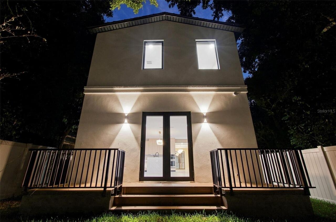
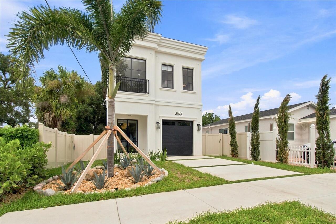
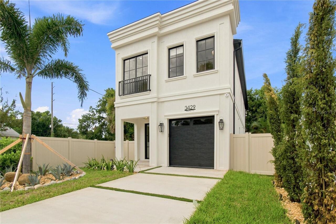
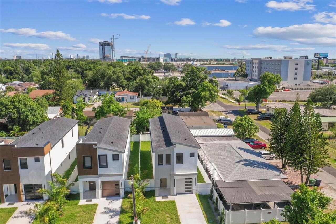
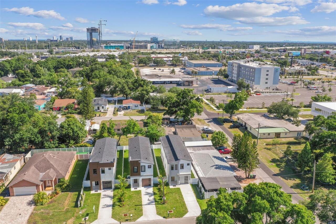
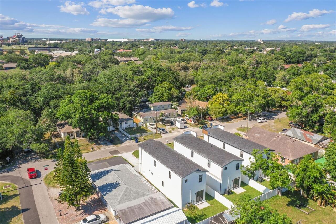
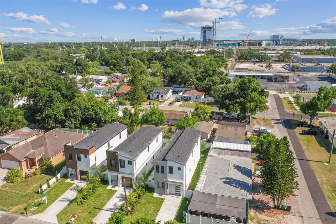
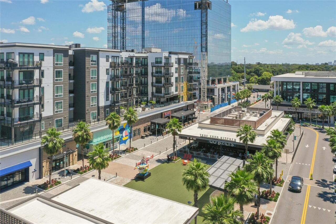
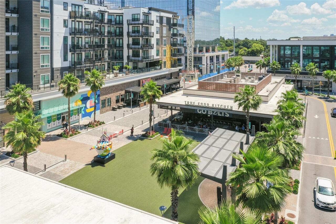
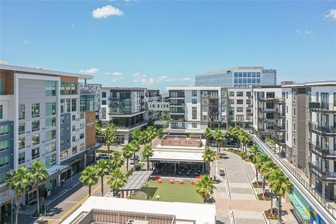
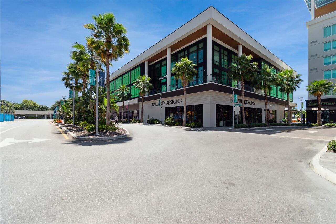
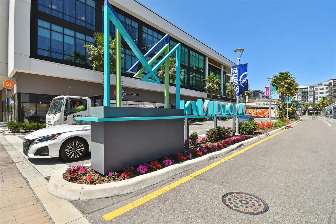
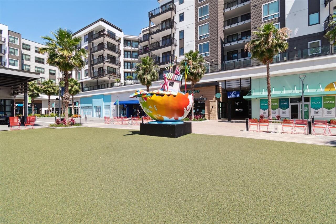
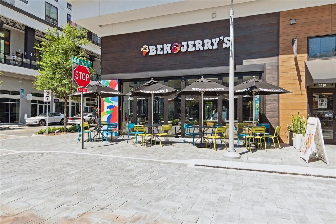
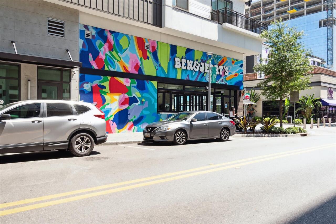
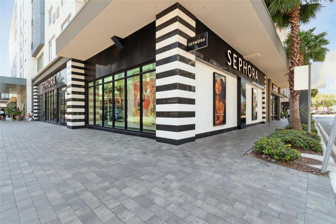
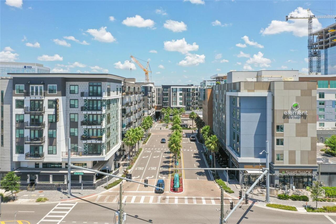
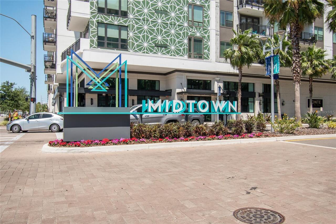
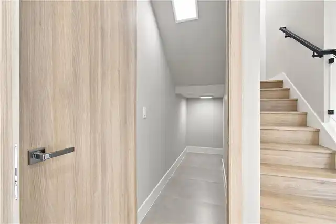
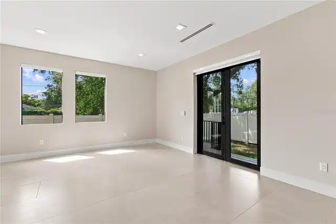
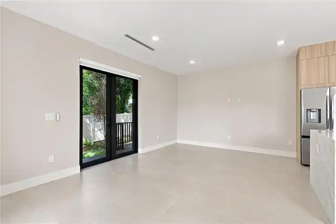
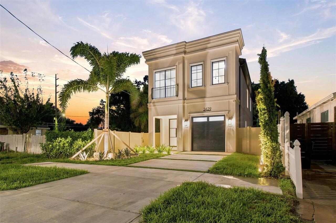
Under contract-accepting backup offers. Discover a unique custom home that brings together modern architecture, quality craftsmanship, and a prime location. As you step inside, you'll notice the impressive stone accent lighting, a graceful wood archway, and open living spaces designed for comfort and style. The chef's kitchen stands out as the heart of the home, with custom cabinets, top-tier appliances, designer touches, and a striking backsplash that ties the space together. Every feature has been chosen with care, blending style, function, and elegance. Throughout the home, you'll find luxury finishes like Spanish porcelain tile on the first floor, engineered hardwood upstairs and in the living areas, and Italian interior doors with hidden hardware and soft-close features. The flooring, vanities, fixtures, lighting, and cabinetry all reflect a commitment to quality. Large impact-rated windows and picture windows with built-in blinds fill the home with natural light, making every room feel bright and welcoming. The private fenced backyard is perfect for relaxing or entertaining guests. The location is another highlight. This home sits in the heart of Midtown Tampa, just minutes from Raymond James Stadium, the future Tampa Bay Rays stadium, International Plaza, Tampa International Airport, the Westshore Business District, and top dining, shopping, and entertainment spots. Here, you get the best of convenience, luxury, and lifestyle. This is not your typical builder-grade home. It's a thoughtfully designed architectural home for those who value quality and timeless, modern design.
Property Details
Property Features
Property Sub Type
Single Family Residence
View
Garden, City
Parking
Driveway
County
Hillsborough
Subdivision
MACFARLANE PARK BLOCKS 11 THRU
Interior Features
MlsStatus
Pending
Additional Information
Additional Rooms
Inside Utility, Storage Rooms, Family Room, Great Room, Formal Dining Room Separate
Alternate Key Folio Num
1107970000
Appliances
Built-In Oven, Electric Water Heater, Dishwasher, Cooktop, Microwave, Range Hood, Refrigerator, Disposal, Range
Architectural Style
Mediterranean, Craftsman, Custom, French Provincial
Bathrooms Total Integer
3
Building Area Source
Builder
Building Area Total
2616
Building Area Total Srch SqM
243.03
Building Area Units
Square Feet
Calculated List Price By Calculated SqFt
313.40
Construction Materials
Stucco, Block
Cooling
Central Air
Country
US
Cumulative Days On Market
39
Current Price
724900.00
Direction Faces
South
Elementary School
West Tampa-HB
Exterior Features
Lighting, Private Yard, Rain Gutters, Sidewalk, Private Mailbox, Other
Fencing
Vinyl
Flood Zone Code
X
Flood Zone Date
2021-10-07
Flood Zone Panel
12057C0334J
Flooring
Tile, Hardwood
Foundation Details
Slab
Furnished
Unfurnished
Garage Spaces
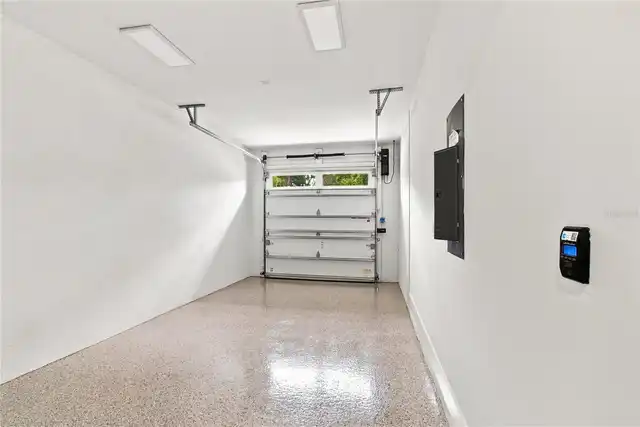
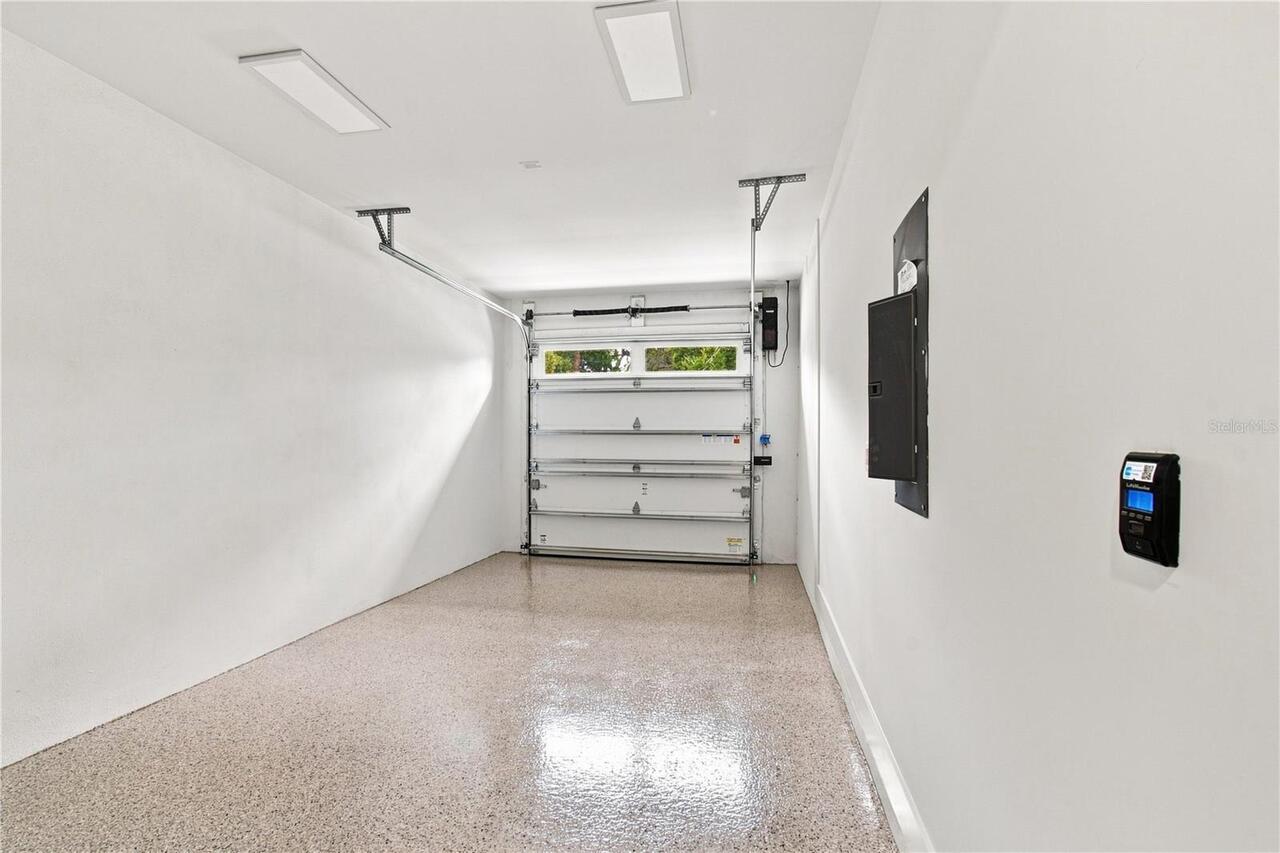
1
Heating
Central
High School
Jefferson
Interior Features
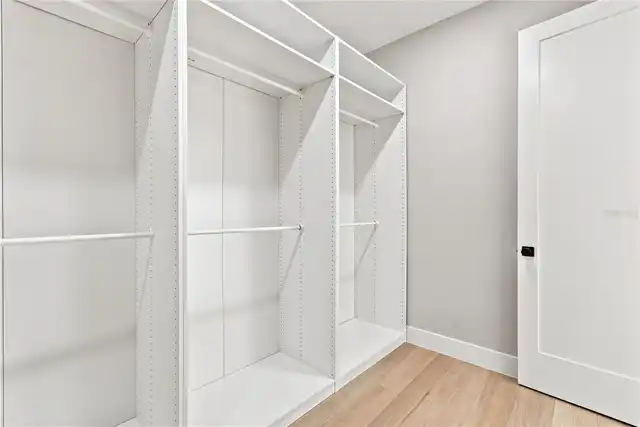
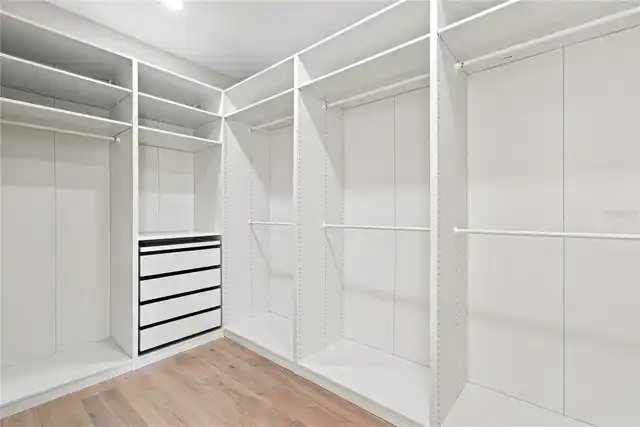
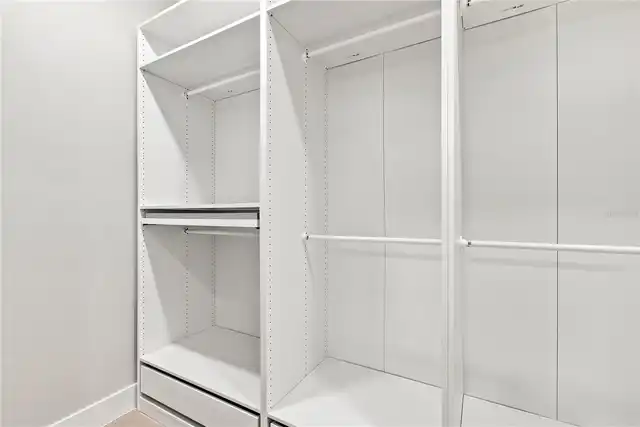
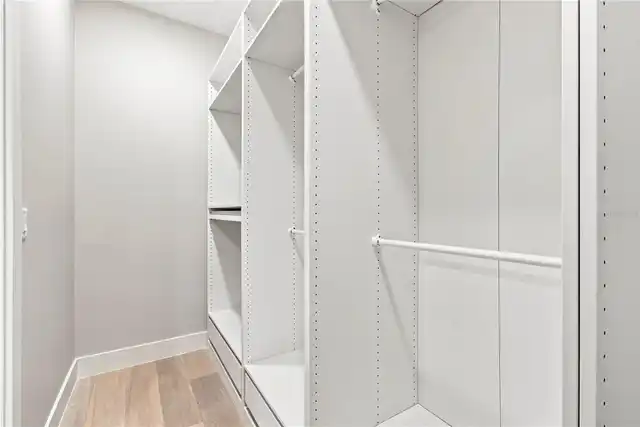
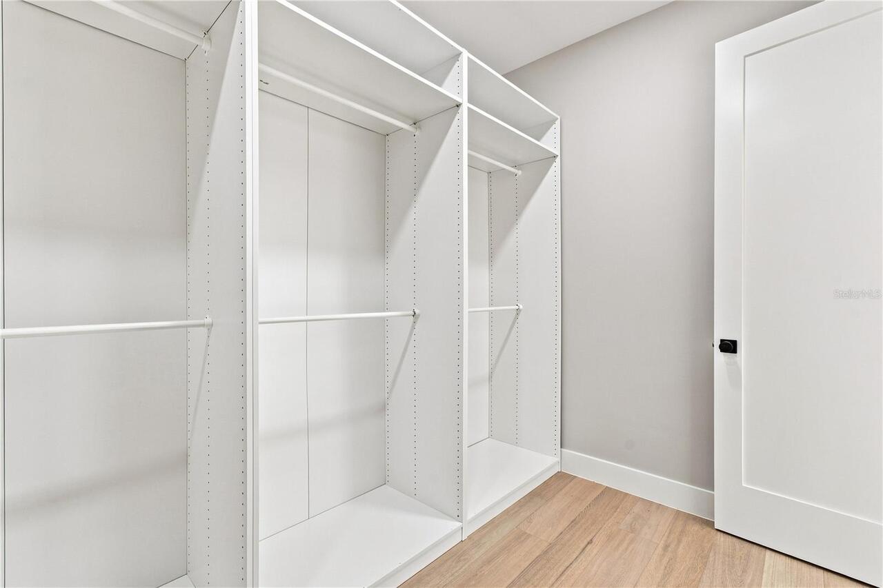
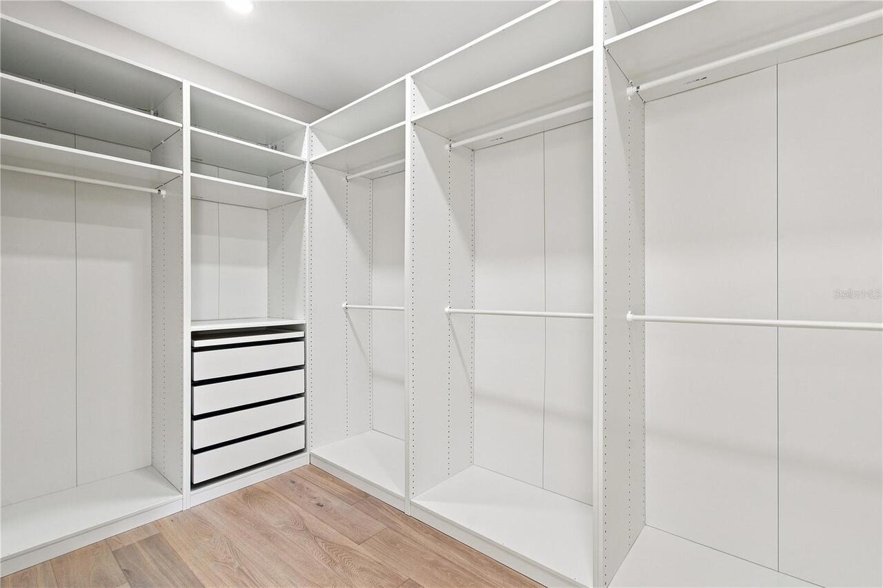
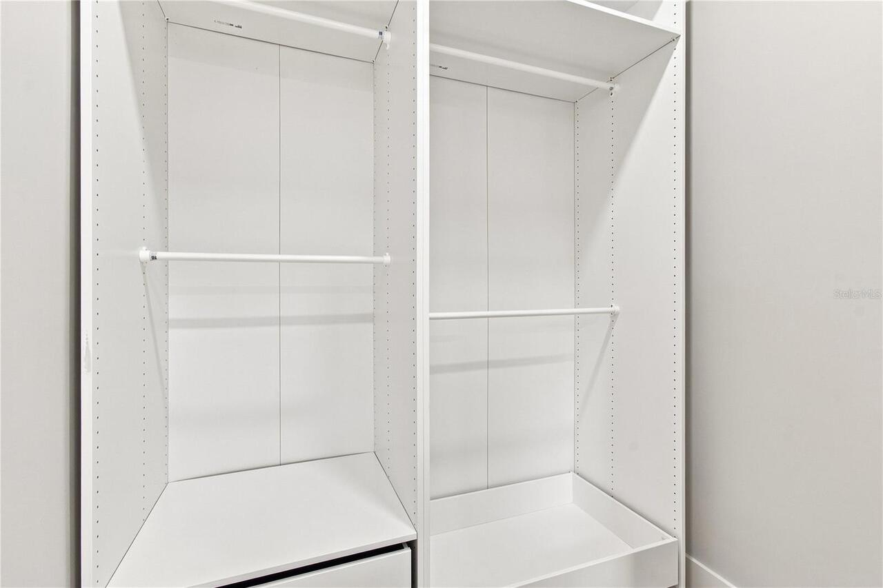
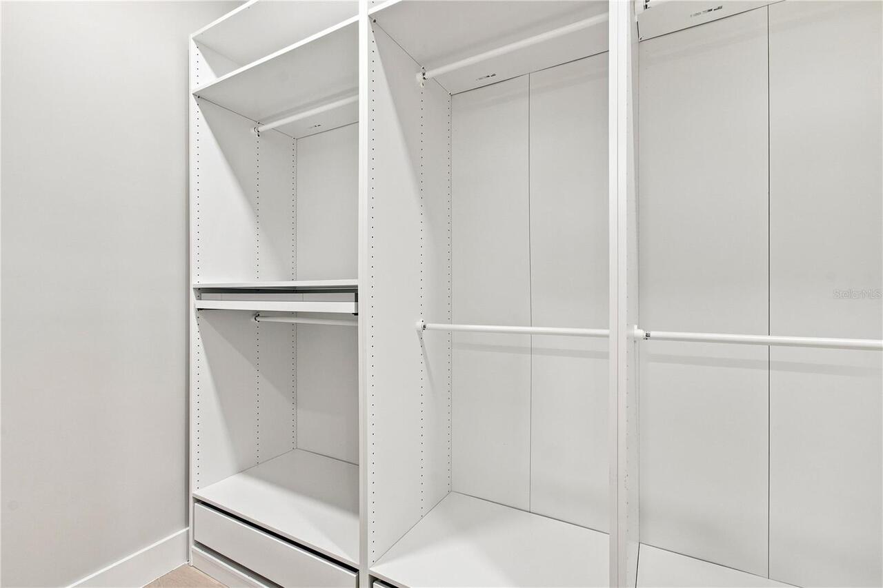
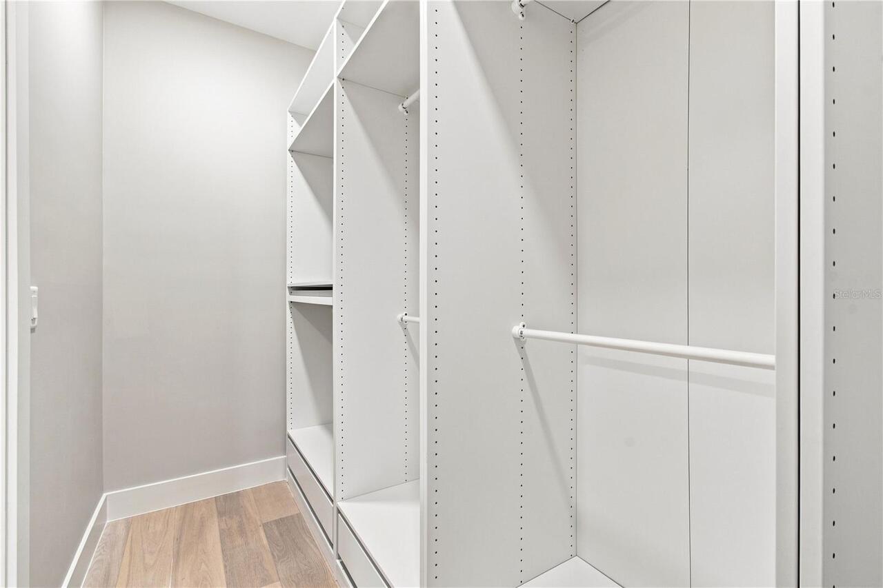
Thermostat, Open Floorplan, Built-in Features, High Ceilings, Living Room/Dining Room Combo, Walk-In Closet(s), Solid Surface Counters, PrimaryBedroom Upstairs, Smart Home, Solid Wood Cabinets, Stone Counters, Kitchen/Family Room Combo, Ceiling Fans(s)
Laundry Features
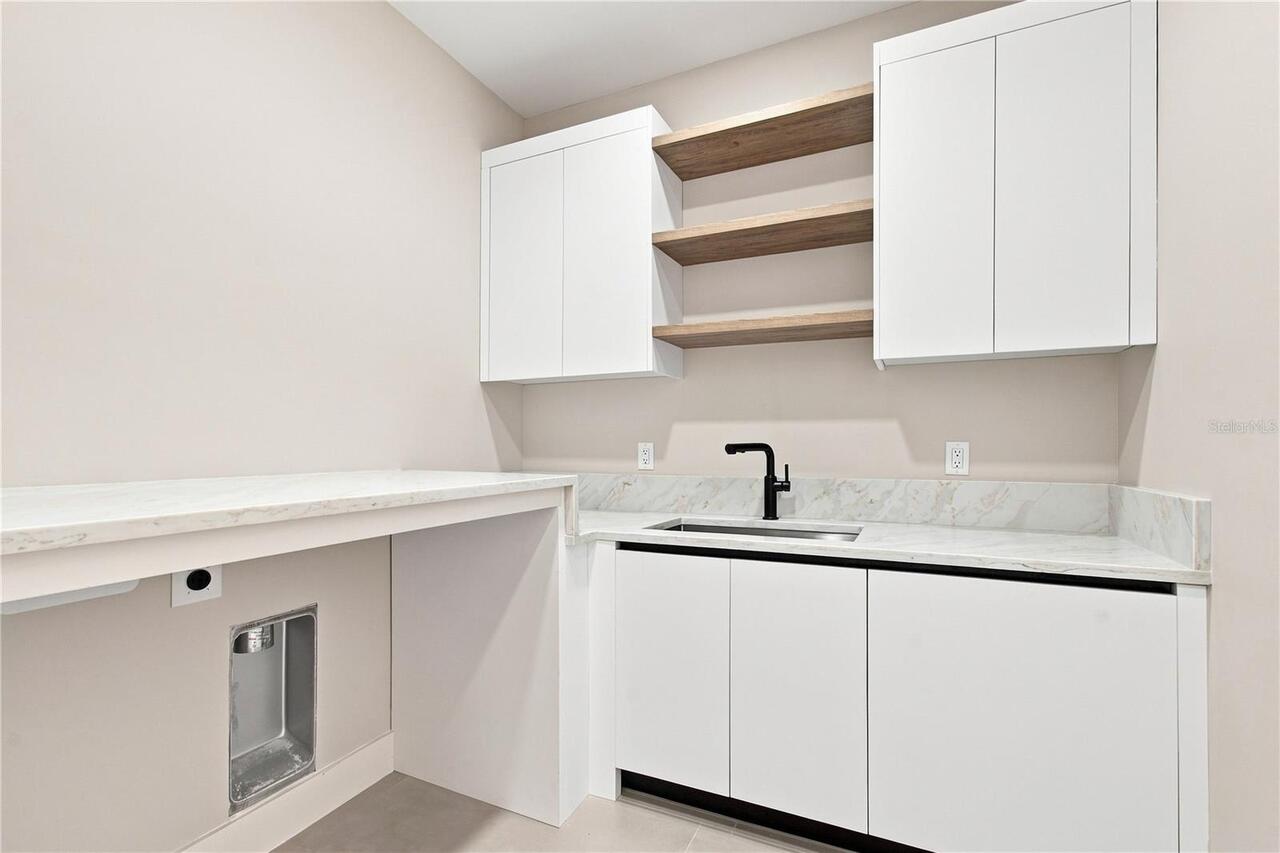
Washer Hookup, Laundry Room, Electric Dryer Hookup, Inside, Upper Level
Levels
Two
List AOR
Suncoast Tampa
Living Area Meters
214.88
Living Area Source
Builder
Living Area Units
Square Feet
Lot Features
City Limits, Paved, Landscaped, Cleared, Sidewalk
Lot Size Acres
0.08
Lot Size Dimensions
35x103
Lot Size Square Feet
3605
Lot Size Square Meters
335
Middle Or Junior School
Madison-HB
Minimum Lease
No Minimum
Modification Timestamp
2026-10-14T13:17:09.761Z
Occupant Type
Vacant
Other Equipment
Irrigation Equipment, Private Yard
Ownership
Fee Simple
Parcel Number
A-15-29-18-3JD-000030-00022.0
Patio And Porch Features
Front Porch, Deck, Rear Porch, Patio
Postal Code Plus 4
3146
Property Condition
Completed
Public Survey Range
18
Public Survey Section
15
RATIO Current Price By Calculated SqFt
313.40
Road Responsibility
Public Maintained Road
Road Surface Type
Paved
Roof
Shingle
Room Count
3
Sewer
Public Sewer
Stories Total
2
Tax Annual Amount
3553
Tax Block
30
Tax Book Number
2-82
Tax Lot
22
Tax Year
2025
Total Acreage
0 to less than 1/4
Total Annual Fees
0.00
Total Monthly Fees
0.00
Township
29
Universal Property Id
US-12057-N-1529183000030000220-R-N
Unparsed Address
3429 W PALMETTO ST
Utilities
Sewer Available, Electricity Available, Cable Available
Water Source
Public
Window Features
Blinds
Zoning
RS-50
Neighborhood Map
Popup

Property Photos
Listing Photo
Listing Photo
Listing Photo
Listing Photo
Listing Photo
Listing Photo
Listing Photo
Listing Photo
Listing Photo
Listing Photo
Listing Photo
Listing Photo
Listing Photo
Listing Photo
Listing Photo
Listing Photo
Listing Photo
Listing Photo
Listing Photo
Listing Photo
Listing Photo
Listing Photo
Listing Photo
Listing Photo
Listing Photo
Listing Photo
Listing Photo
Listing Photo
Listing Photo
Listing Photo
Listing Photo
Listing Photo
Listing Photo
Listing Photo
Listing Photo
Listing Photo
Listing Photo
Listing Photo
Listing Photo
Listing Photo
Listing Photo
Listing Photo
Listing Photo
Listing Photo
Listing Photo
Listing Photo
Listing Photo
Listing Photo
Listing Photo
Listing Photo
Listing Photo
Listing Photo
Listing Photo
Listing Photo
Listing Photo
Listing Photo
Listing Photo
Listing Photo
Listing Photo
Listing Photo
Listing Photo
Listing Photo
Listing Photo
Listing Photo
Listing Photo
Listing Photo
Listing Photo
Listing Photo
Listing Photo
Listing Photo
Listing Photo
Listing Photo
Listing Photo
Listing Photo
Listing Photo
Listing Photo
Listing Photo
Listing Photo
Listing Photo
Listing Photo
Listing Photo
Listing Photo
Listing Photo
Listing Photo
Listing Photo
Listing Photo
Listing Photo
Listing Photo
Listing Photo
Listing Photo
Listing Photo
Listing Photo
Listing Photo
Listing Photo
Listing Photo
Listing Photo
Listing Photo
Listing Photo
Listing Photo
Listing Photo
Listing Photo
Listing Photo
Listing Photo
Listing Photo
Listing Photo
Listing Photo
Listing Photo
Listing Photo
Listing Photo
Listing Photo
Listing Photo
Listing Photo
Listing Photo
Listing Photo
Listing Photo
Listing Photo
Listing Photo
Listing Photo
Listing Photo
Listing Photo
Listing Photo
Listing Photo
Listing Photo
Listing Photo
Listing Photo
Listing Photo
Listing Photo
Listing Photo
Listing Photo
Listing Photo
Listing Photo
Listing Photo
Listing Photo
Listing Photo
Listing Photo
Listing Photo
Listing Photo
Listing Photo
Listing Photo
Listing Photo
Listing Photo
Listing Photo
Listing Photo
Listing Photo
Listing Photo
Listing Photo
Listing Photo
Listing Photo
Listing Photo
Listing Photo
Listing Photo
Listing Photo
Listing Photo
Listing Photo
Listing Photo
Listing Photo
Listing Photo
Listing Photo
Listing Photo
Listing Photo
Listing Photo
Listing Photo
Listing Photo
Listing Photo

MLS #MFRTB8545325 Listing courtesy of Realty Blu provided by Stellar MLS.

Similar Listings

$655,000
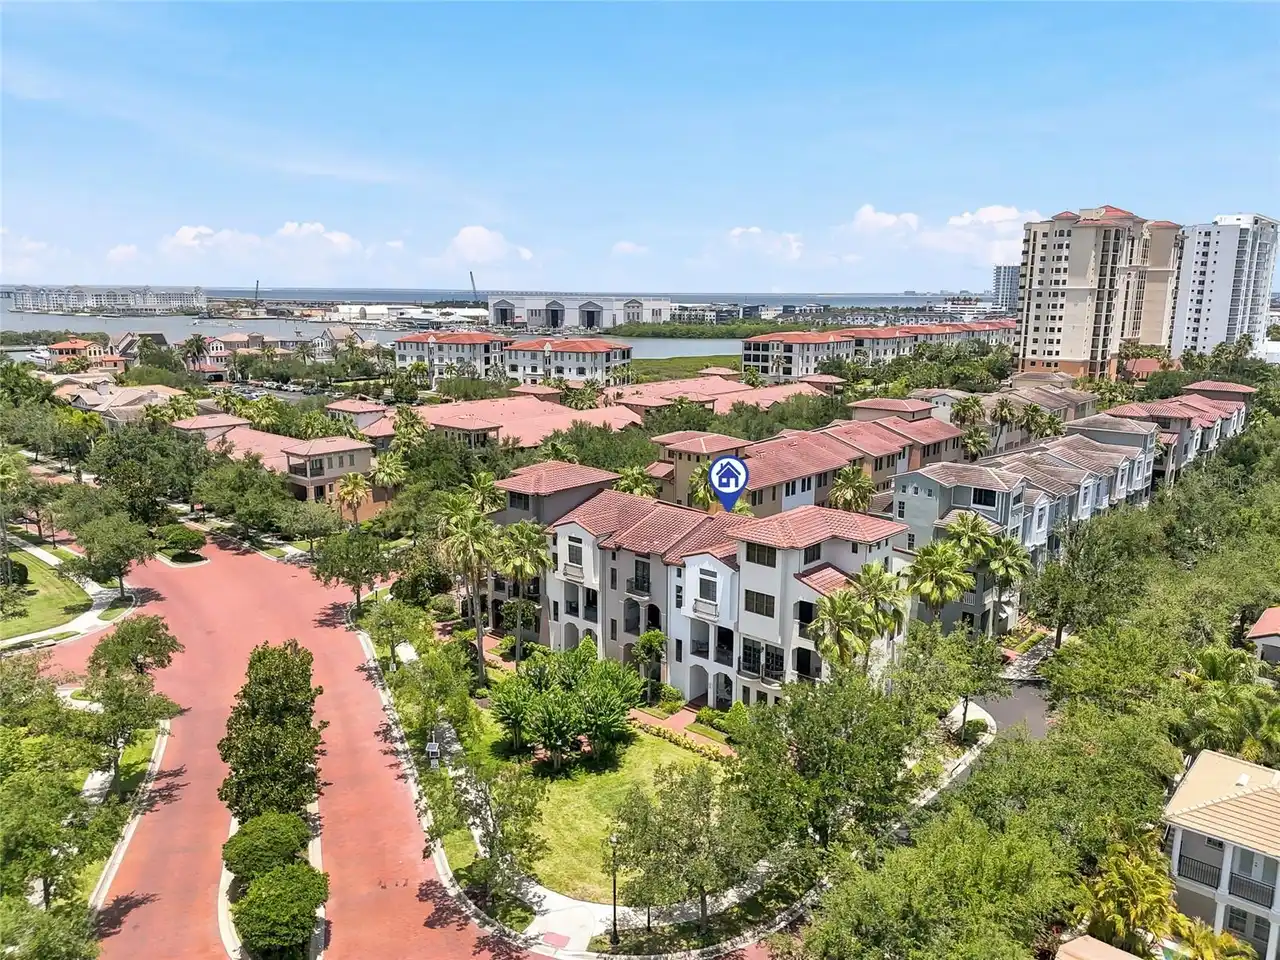
4815 Yacht Club Drive
Tampa
3BR/2BA
| Active
$660,000
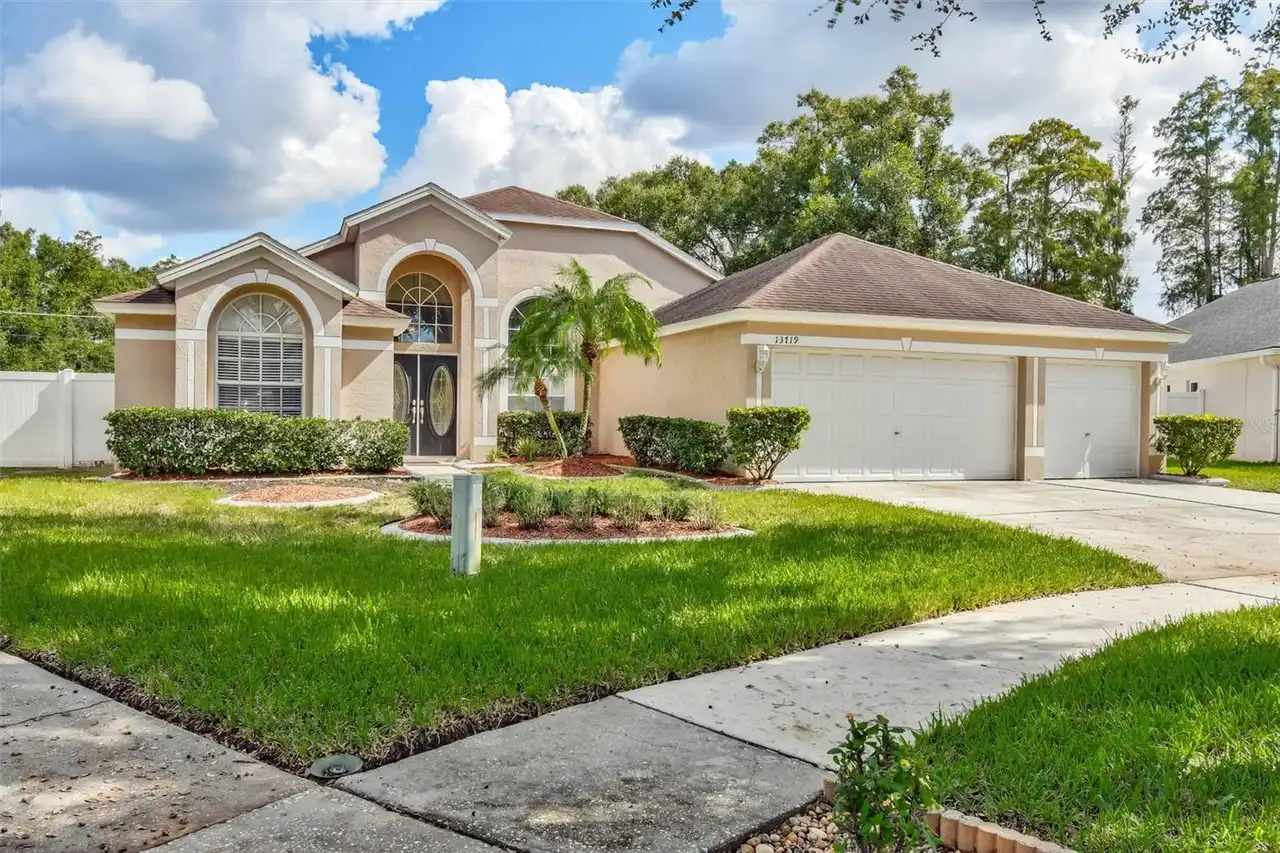
13719 Antler Point Drive
Tampa
3BR/2BA
| Active
$664,000
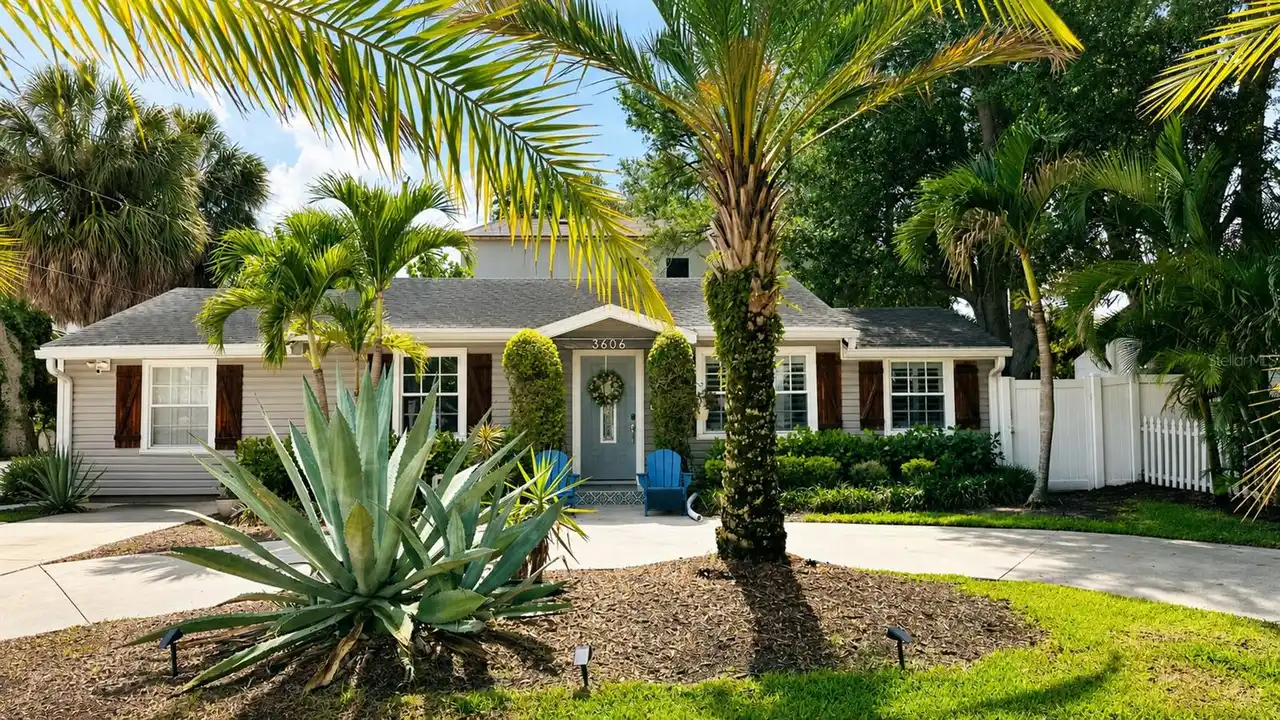
3606 S Renellie Drive
Tampa
3BR/2BA
| Contingent
$665,000
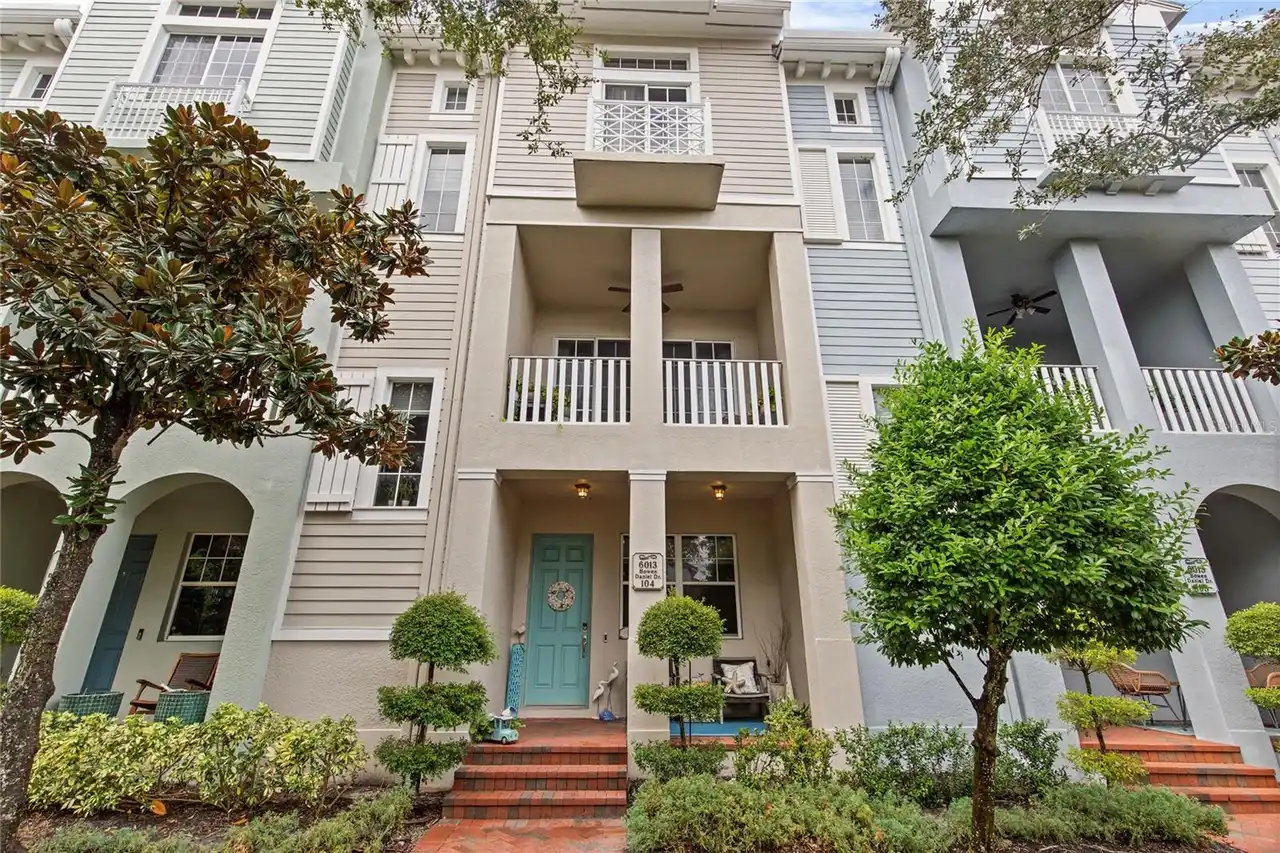
6013 Bowen Daniel Drive
Tampa
3BR/2BA
| Active


All listing information is deemed reliable but not guaranteed and should be independently verified through personal inspection by appropriate professionals. Listings displayed on this website may be subject to prior sale or removal from sale; availability of any listing should always be independent verified. Listing information is provided for consumer personal, non-commercial use, solely to identify potential properties for potential purchase; all other use is strictly prohibited and may violate relevant federal and state law. The source of the listing data is as follows: Stellar MLS (updated 11/12/26 7:42 PM) |
Listing Search


Translate Tool

Featured Listings
Tampa Real Estate
$949,999
4 BED
3 BATH
JUST REDUCED TO $949,999! FOUR BALCONIES, A PRIVATE FENCED YARD, AND THE TAMPA RIVERWALK WITHIN WALKING DISTANCE. Start ... Read More
The Villages Real Estate
$970,000
3 BED
2 BATH
Huge PRICE REDUCTION Welcome to this beautiful **Mockingbird model**, one of the most popular and sought-after floor pla... Read More
Apollo Beach Real Estate
$999,000
4 BED
2 BATH
NO HOA! NO CDD! DIRECT TAMPA BAY ACCESS WITH NO BRIDGES! Welcome to 6604 Blackfin Way, an exceptional waterfront residen... Read More
Riverview Real Estate
$845,000
5 BED
3 BATH
Homes like this rarely come up in Riverside Bluffs, a boutique community of just 44 homes, and this is the largest floor... Read More
Bradenton Real Estate
$1,200,000
4 BED
3 BATH
$10,000 BUYER CREDIT AT CLOSING!! RESORT-STYLE POOL, WHOLE-HOME AUTOMATION, SONOS AUDIO, OUTDOOR KITCHEN, AND EXTENSIVE ... Read More
New Smyrna Beach Real Estate
$825,000
3 BED
2 BATH
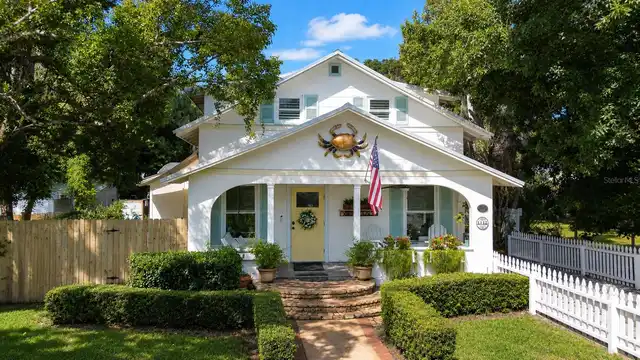
Step back to a time when neighbors waved from the front porch and afternoons were spent under the shade of towering tree... Read More
Redington Shores Real Estate
$850,000
2 BED
1 BATH
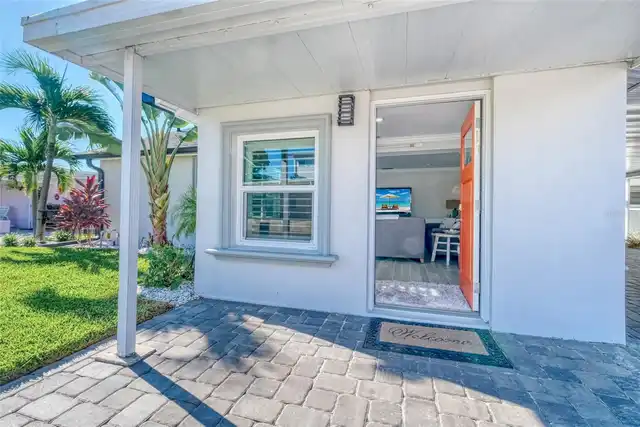
QUINTESSENTIAL BEACH COTTAGE, MERE STEPS TO THE BEAUTIFUL SHORELINE OF THE GULF OF MEXICO. This sweet intimate cottage i... Read More
New Port Richey Real Estate
$1,049,000
3 BED
2 BATH
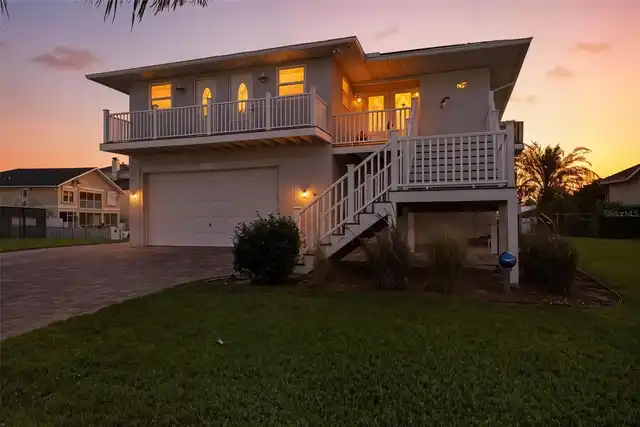
**EXPERIENCE THE BEST OF GULF HARBORS WATERFRONT LIVING!** This beautifully maintained and extensively updated 3-bedroom... Read More
Lakewood Ranch Real Estate
$895,000
3 BED
3 BATH
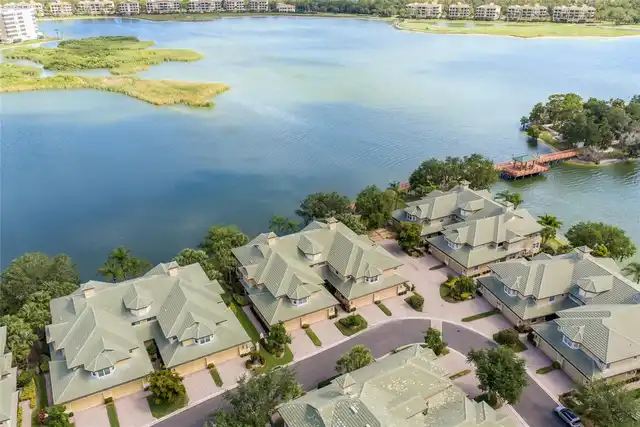
Virtually Staged. Breathtaking panoramic water views over the 168 acre Lake Uihlein reigns from this sought-after and ra... Read More
Winter Park Real Estate
$1,149,000
4 BED
2 BATH
Set within Waterbridge, a tight knit, tree lined enclave, this fully renovated four-bedroom residence on the cul-de-sac ... Read More
Contact Sandra Pardo

407-990-2746

Wendy Morris LLC

Licensed in the State of Florida
BK 3146762
16797 Broadwater Avenue
Winter Garden, Florida 34787

Your privacy is our utmost concern. We will never sell your personal information. Privacy Policy
©2026 sandrapardohomes.com - all rights reserved. | Site Map