407-990-2746
Menu

3426 Channelside Court, Safety Harbor, FL

NEXT
PREV
$1,399,900

($408/sqft)

List Status: Active
3426 Channelside Court
Safety Harbor, FL 34695


4 beds
4 baths
3433 living sqft
Top Features
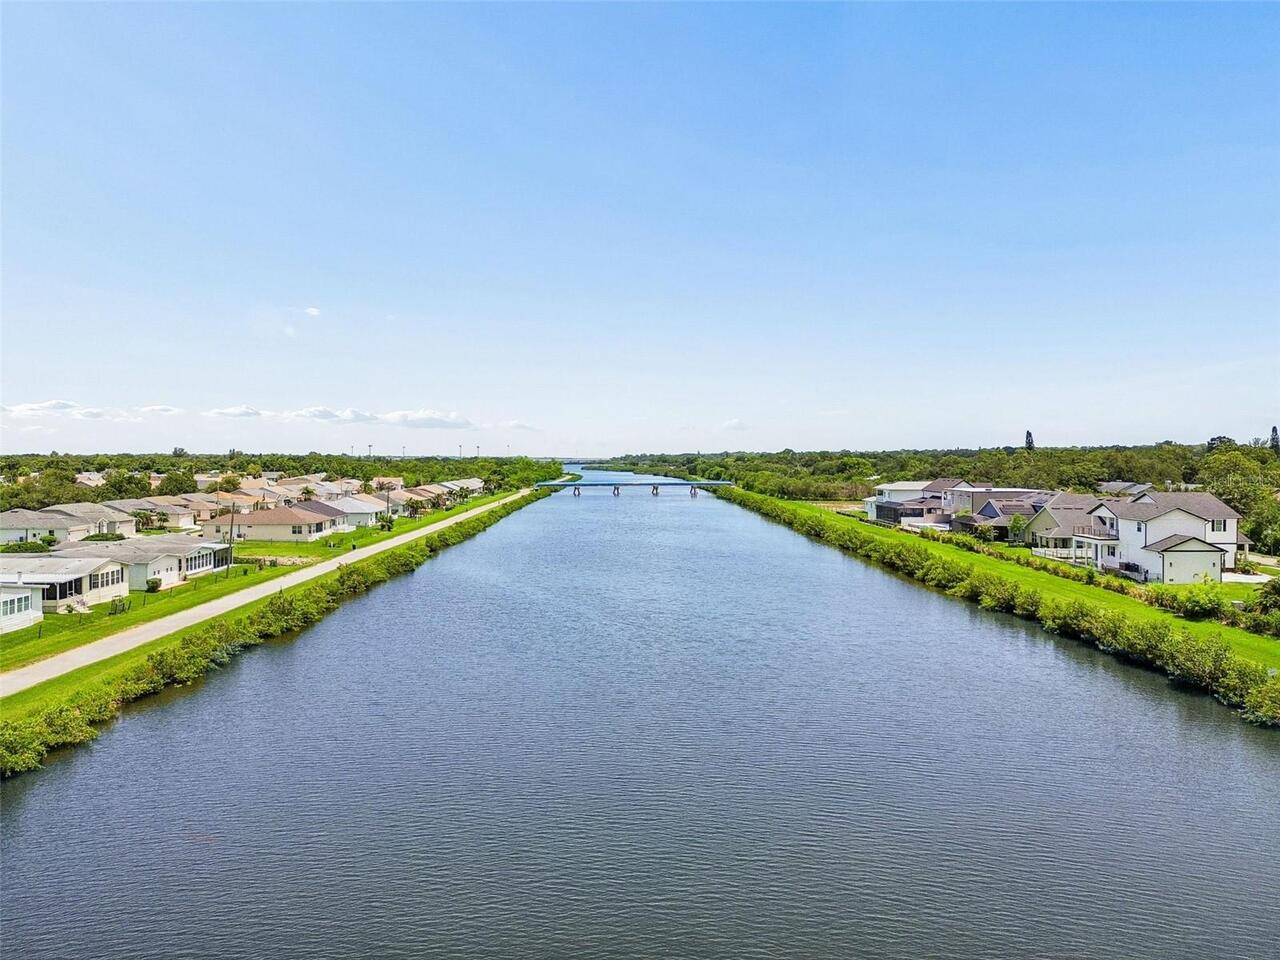
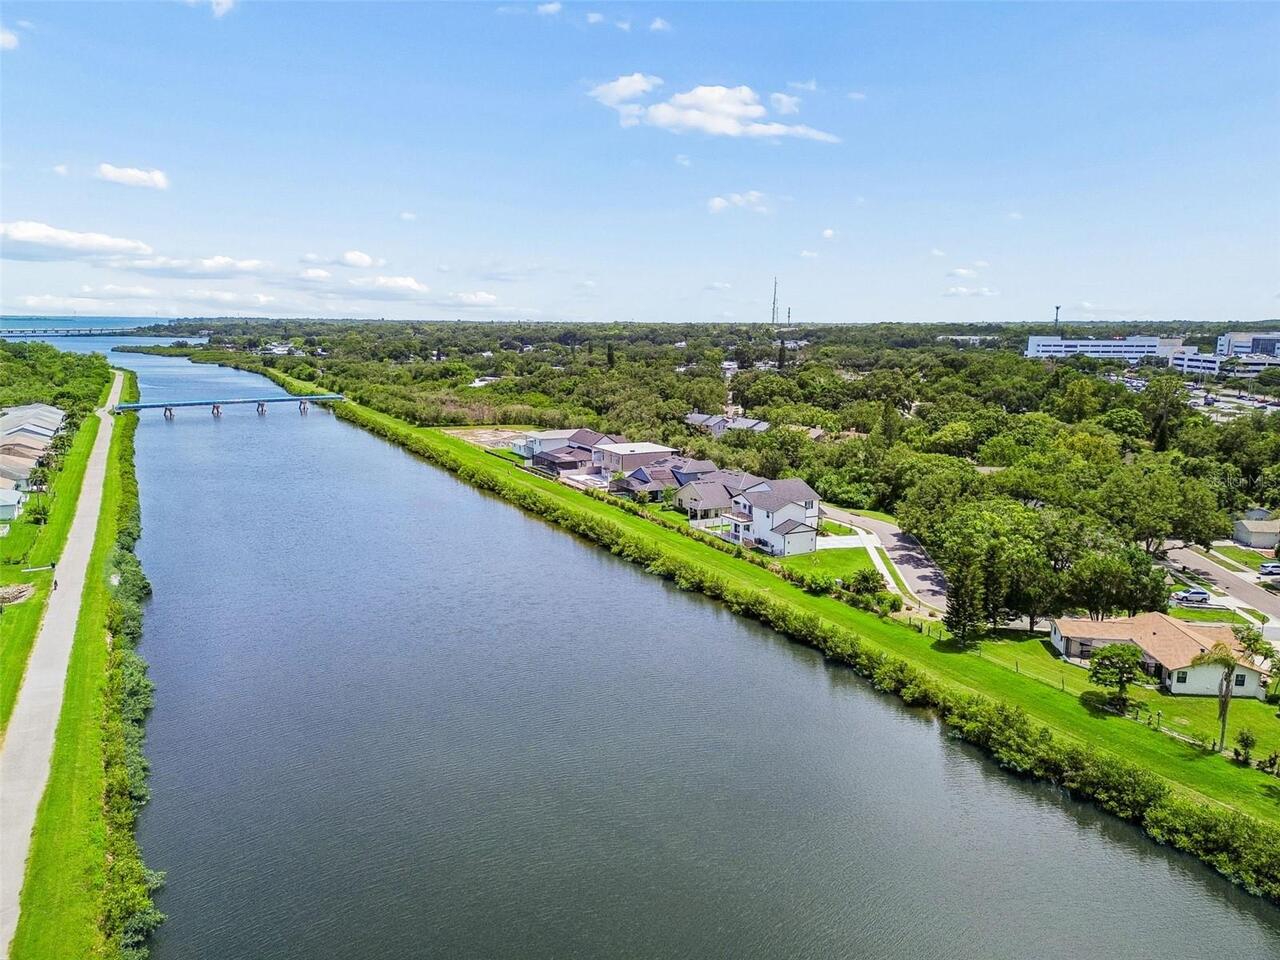
  • Frontage: Canal - Saltwater
  • View: Water
  • Subdivision: Edge Water Reserve
  • Built in  2025
  • Single Family Residence
Description
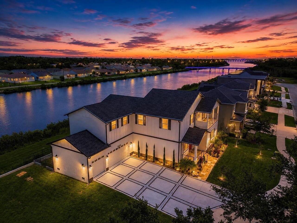
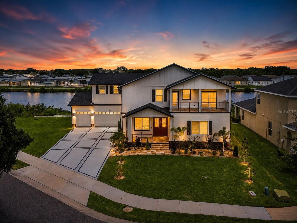
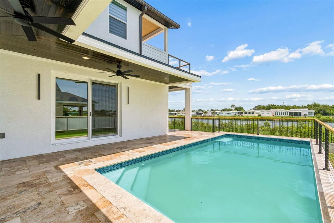
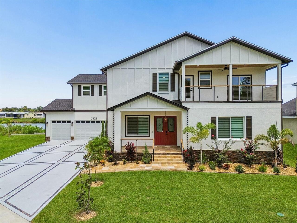
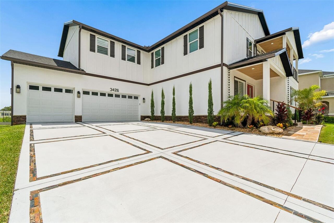
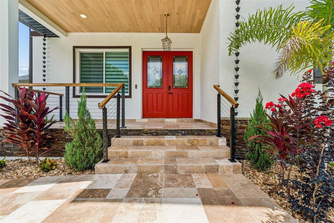
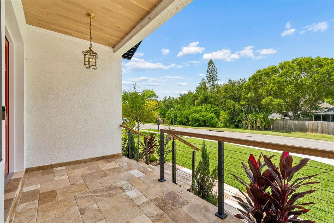
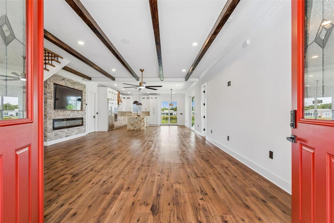
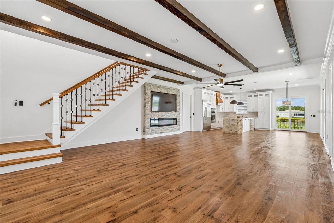
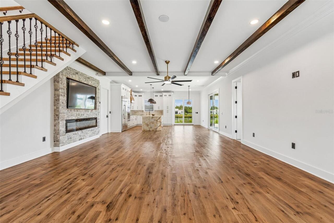
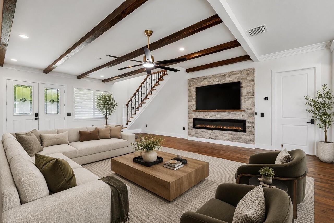
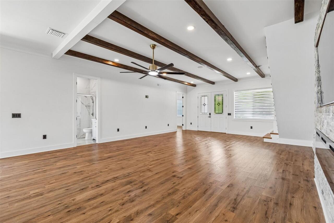
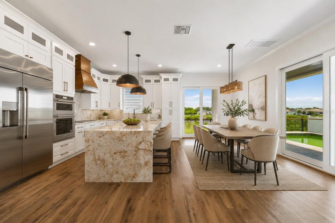
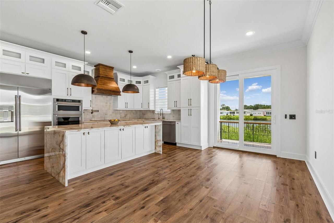
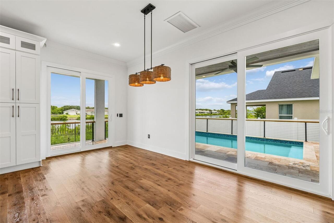
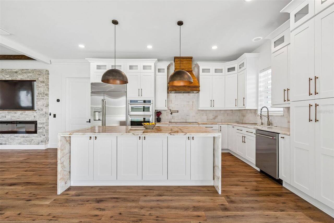
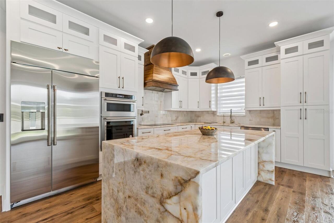
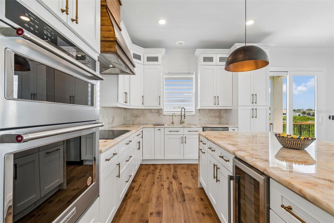
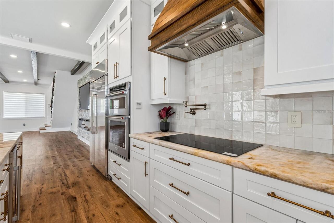
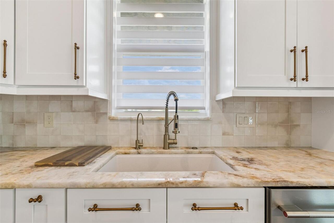
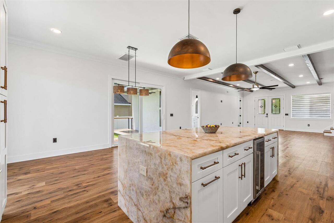
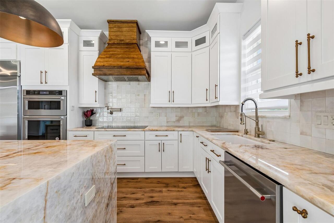
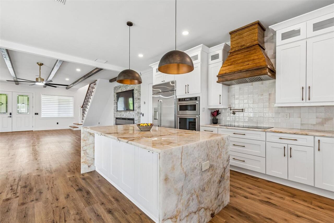
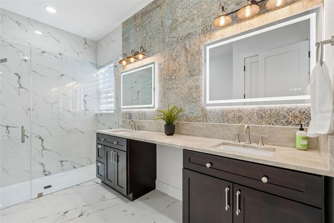
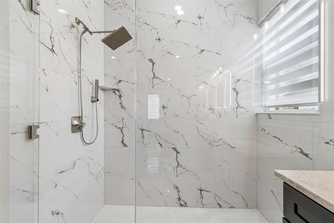
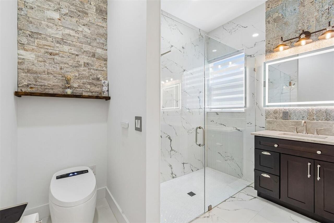
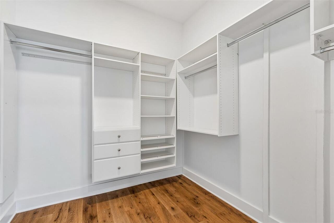
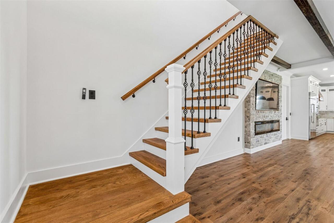
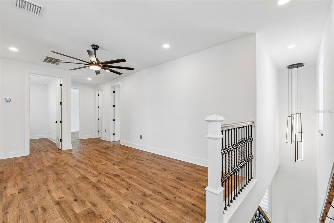
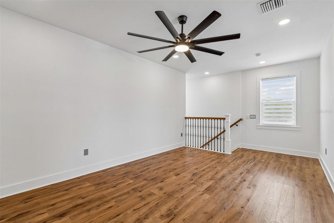
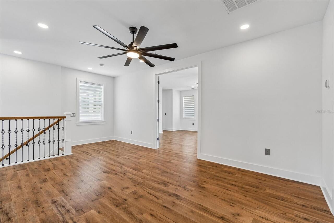
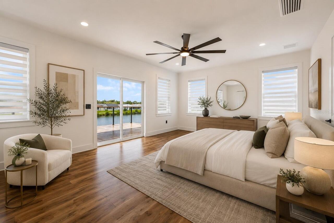
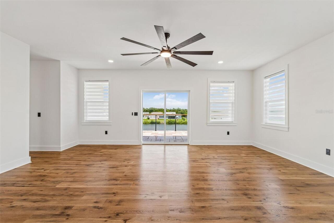
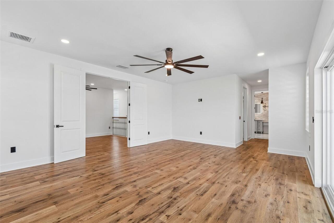
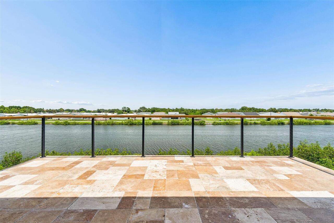
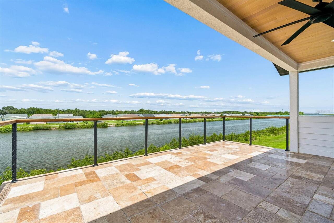
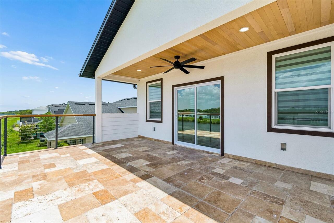
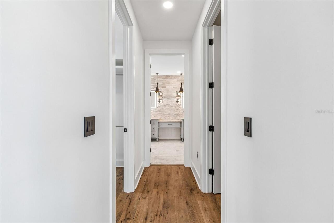
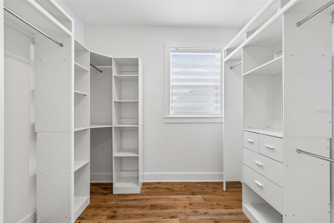
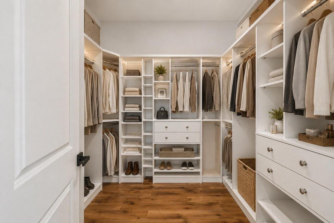
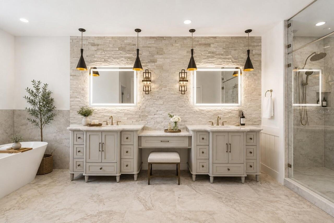
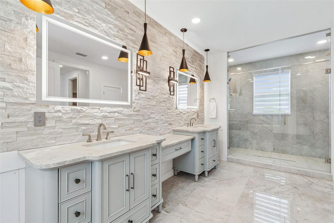
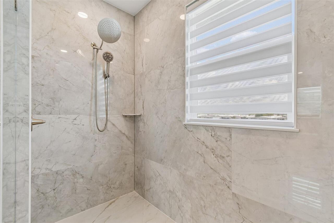
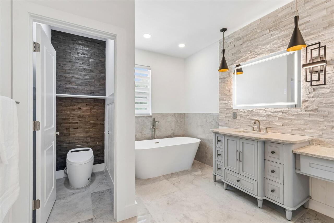
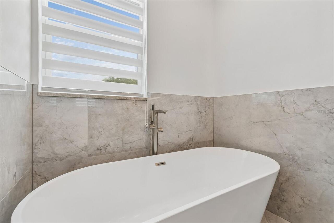
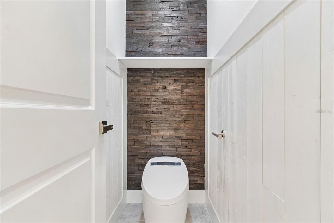
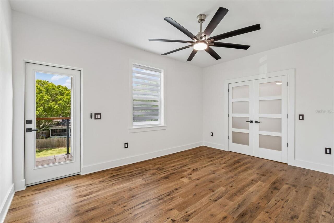
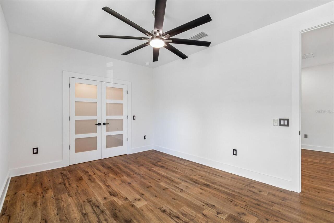
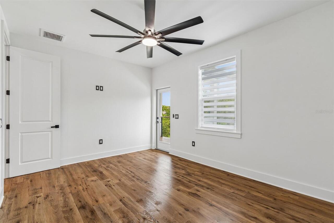
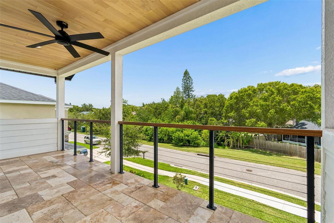
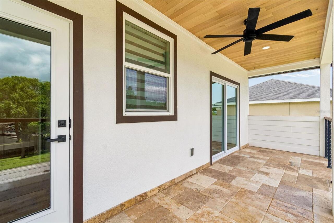
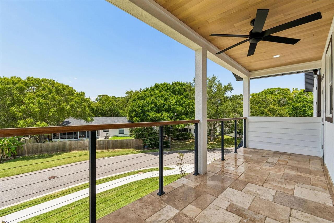
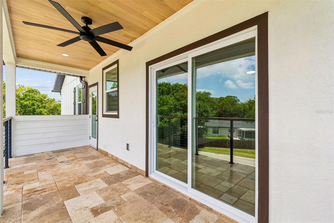
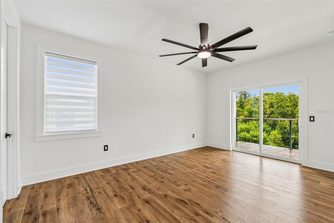
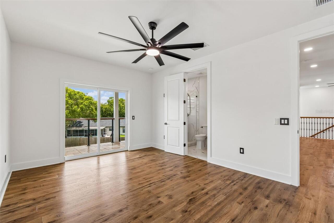
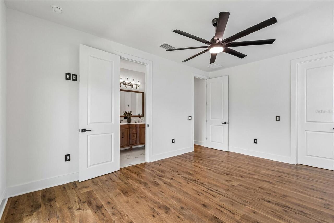
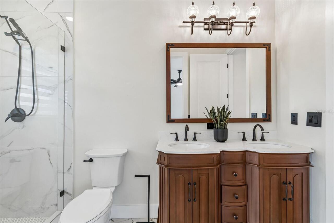
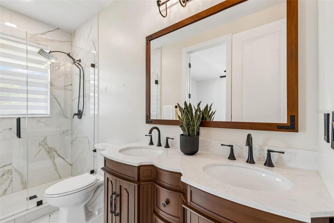
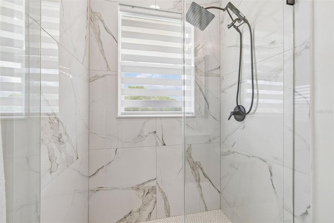
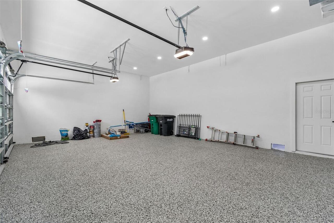
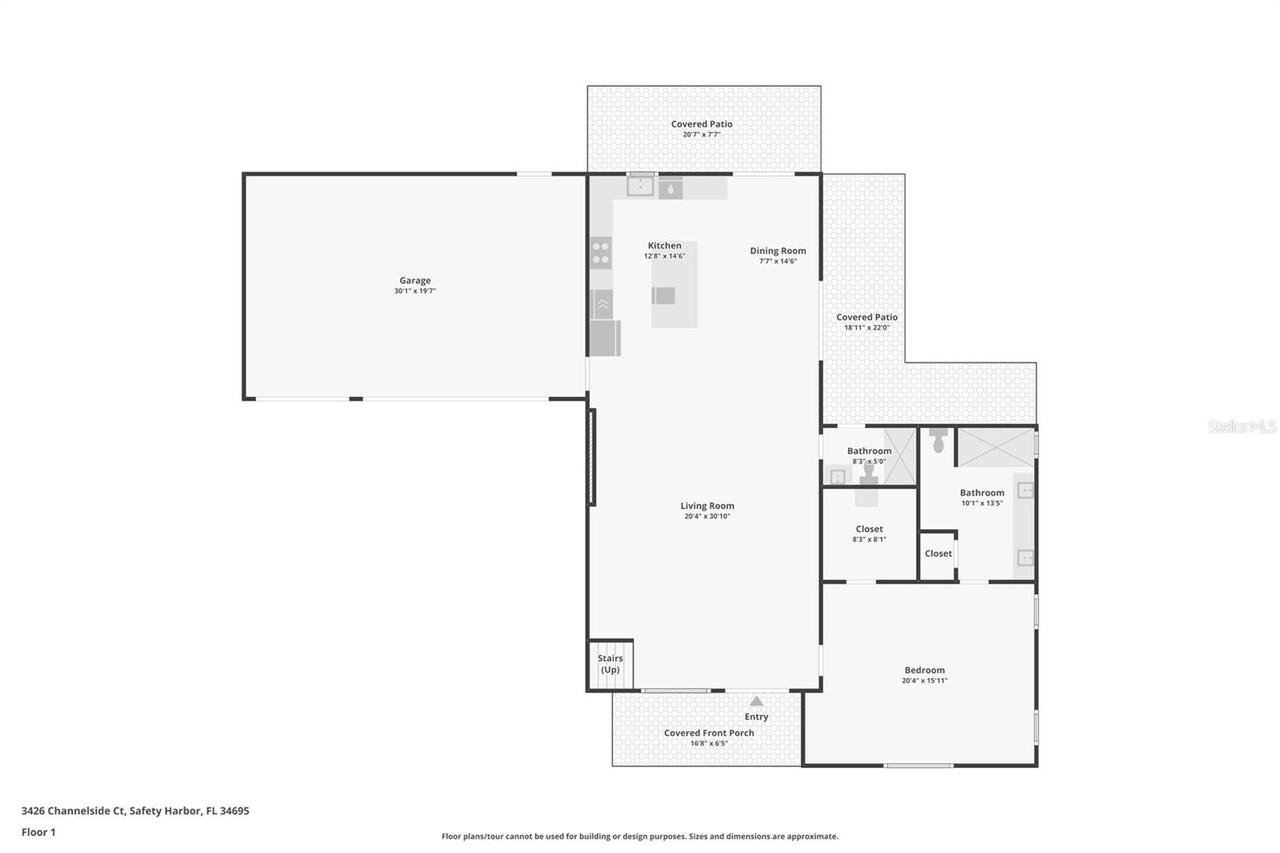
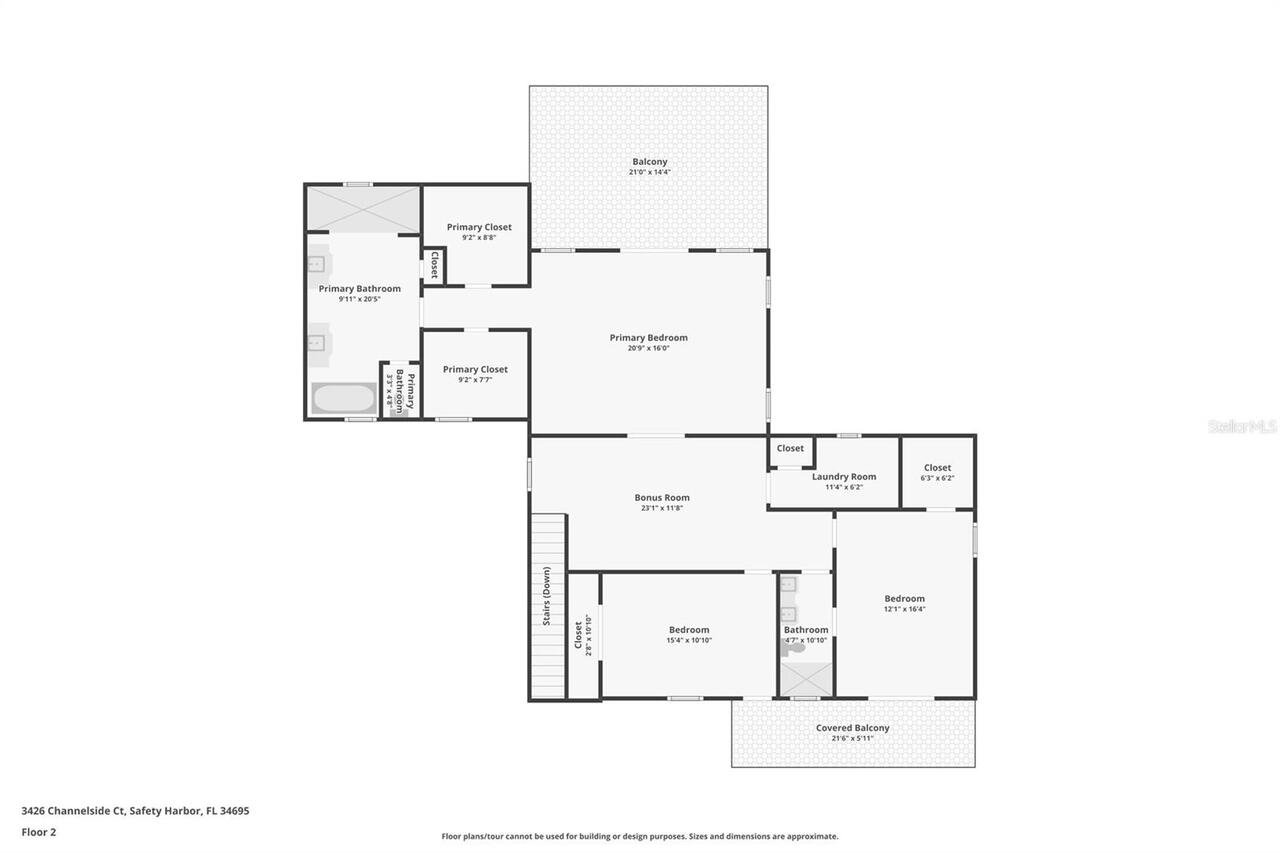
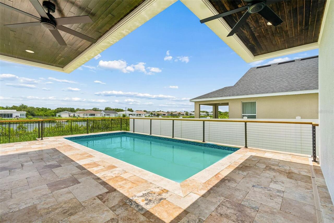
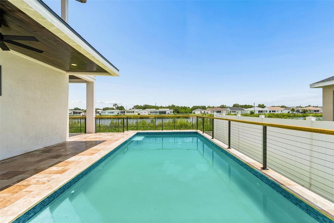
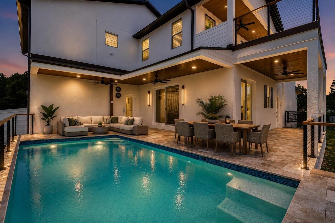
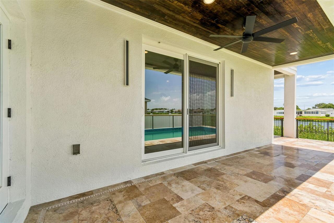
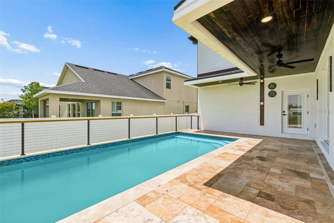
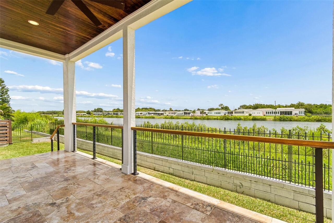
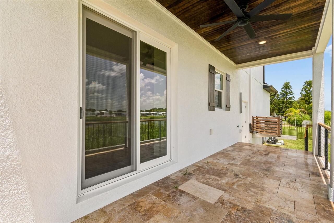
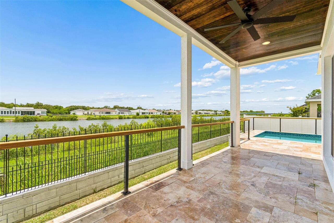
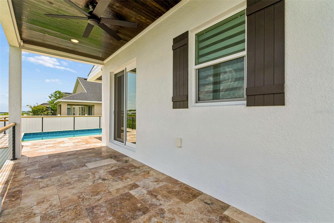
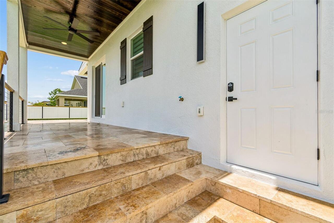
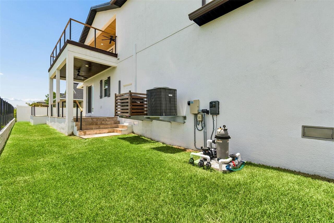
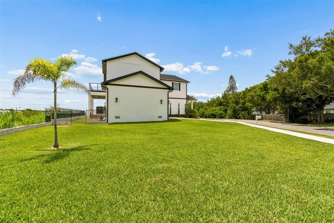
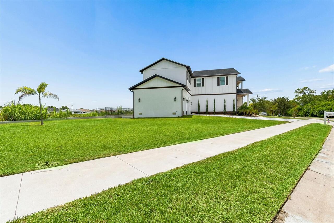
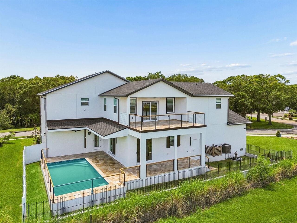
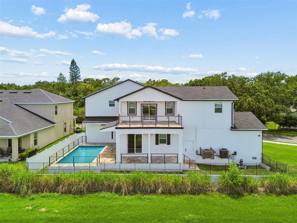
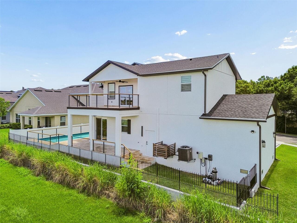
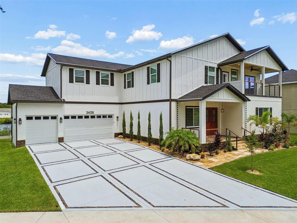
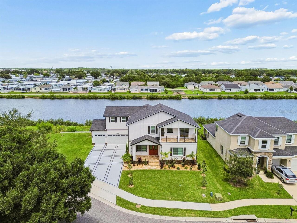
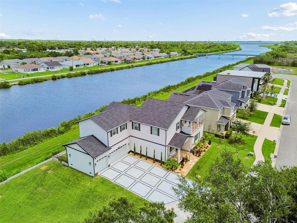
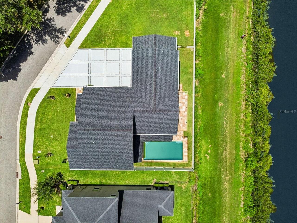
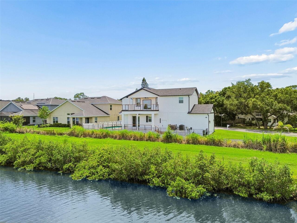
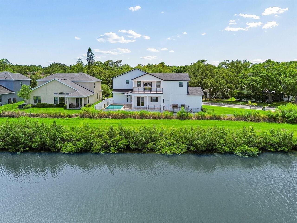
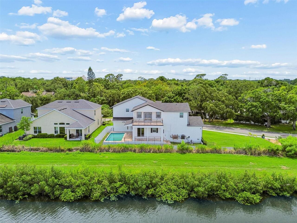
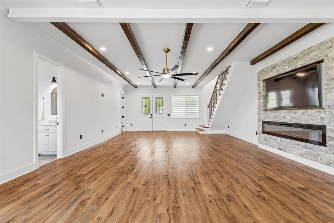
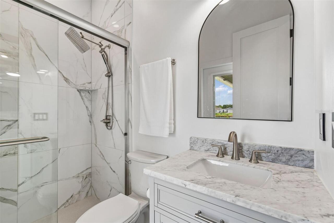
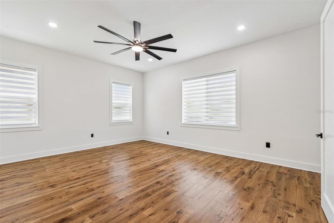
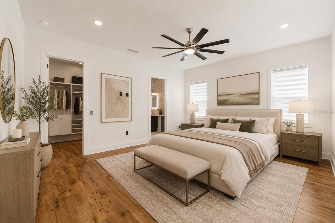
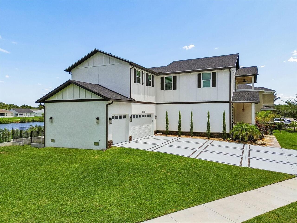
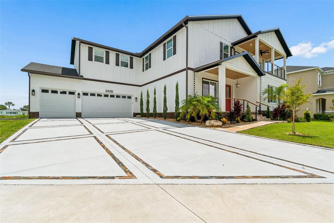
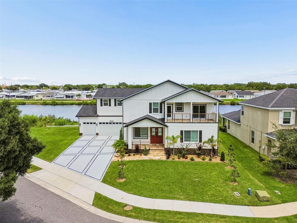
Virtually Staged. Welcome to one of Pinellas County’s most exceptional values in luxury new construction. Completed in 2025 and never occupied, this extraordinary waterfront pool home combines timeless architecture, impeccable craftsmanship, and designer finishes typically found in homes at a substantially higher price point. Situated on an oversized waterfront homesite, enjoy breathtaking sunsets, frequent dolphin sightings, abundant wildlife, and picturesque water views that define Florida luxury living. Offering 4 bedrooms, 4 full bathrooms, 3,433 square feet, and an oversized 3-car garage, this stunning residence showcases exceptional curb appeal with architectural millwork, stone accents, hurricane-impact windows, lush European-inspired landscaping, a spacious motor court, travertine walkways, and a welcoming covered front porch. Inside, soaring 10-foot ceilings and an open-concept floor plan create an inviting space for everyday living and entertaining. Engineered hardwood flooring, crown molding, custom wood ceiling beams, and a sleek electric fireplace complement walls of glass overlooking the pool and waterfront. The chef’s kitchen is a showpiece featuring ceiling-height custom cabinetry, premium quartzite countertops, under-cabinet and designer island lighting, a professional cooktop with designer hood, pot filler, built-in wall oven and microwave, and an oversized island overlooking the water. The first floor also includes a full guest bath and private en-suite bedroom, ideal for guests or multigenerational living. Upstairs, a custom wrought-iron staircase leads to a spacious loft and an incredible primary retreat featuring dual custom closets, a private waterfront balcony, and a spa-inspired bath with a freestanding soaking tub, oversized dual vanity, LED mirrors, smart toilet, and an oversized walk-in shower wrapped in imported floor-to-ceiling tile. Two additional bedrooms complete the second floor, including one with a private en-suite bath while the
Property Details
Property Features
Property Sub Type
Single Family Residence
View
Water
Frontage
Canal - Saltwater
Parking
Driveway, Garage Door Opener
Pool
Gunite, Lighting, In Ground
County
Pinellas
Subdivision
EDGE WATER RESERVE
Additional Information
Additional Lease Restrictions
Buyer/Buyer's agent to verify.
Additional Parcels YN
false
Additional Rooms
Loft
Alternate Key Folio Num
162816248120010010
Appliances
Dishwasher, Microwave, Range, Refrigerator
Association Fee
200
Association Fee Frequency
Monthly
Association Fee Requirement
Required
Association YN
true
Attached Garage YN
true
Available For Lease YN
1
Bathrooms Total Integer
4
Building Area Source
Public Records
Building Area Total
5283
Building Area Total Srch SqM
490.81
Building Area Units
Square Feet
Calculated List Price By Calculated SqFt
407.78
Carport YN
false
Construction Materials
Block
Cooling
Central Air
Country
US
Cumulative Days On Market
276
Current Price
1399900.00
Direction Faces
Southwest
Exterior Features
Lighting, Sidewalk, Sliding Doors
Fencing
Fenced
Fireplace Features
Electric
Fireplace YN
true
Flood Zone Code
AE
Flood Zone Date
2021-08-24
Flood Zone Panel
12103C0087H
Flooring
Hardwood, Tile
Foundation Details
Slab
Furnished
Unfurnished
Garage Spaces
3
Garage YN
true
Heating
Central
Interior Features
Ceiling Fans(s), Open Floorplan, Stone Counters, Thermostat, Walk-In Closet(s)
Internet Address Display YN
true
Internet Automated Valuation Display YN
false
Internet Consumer Comment YN
true
Internet Entire Listing Display YN
true
Laundry Features
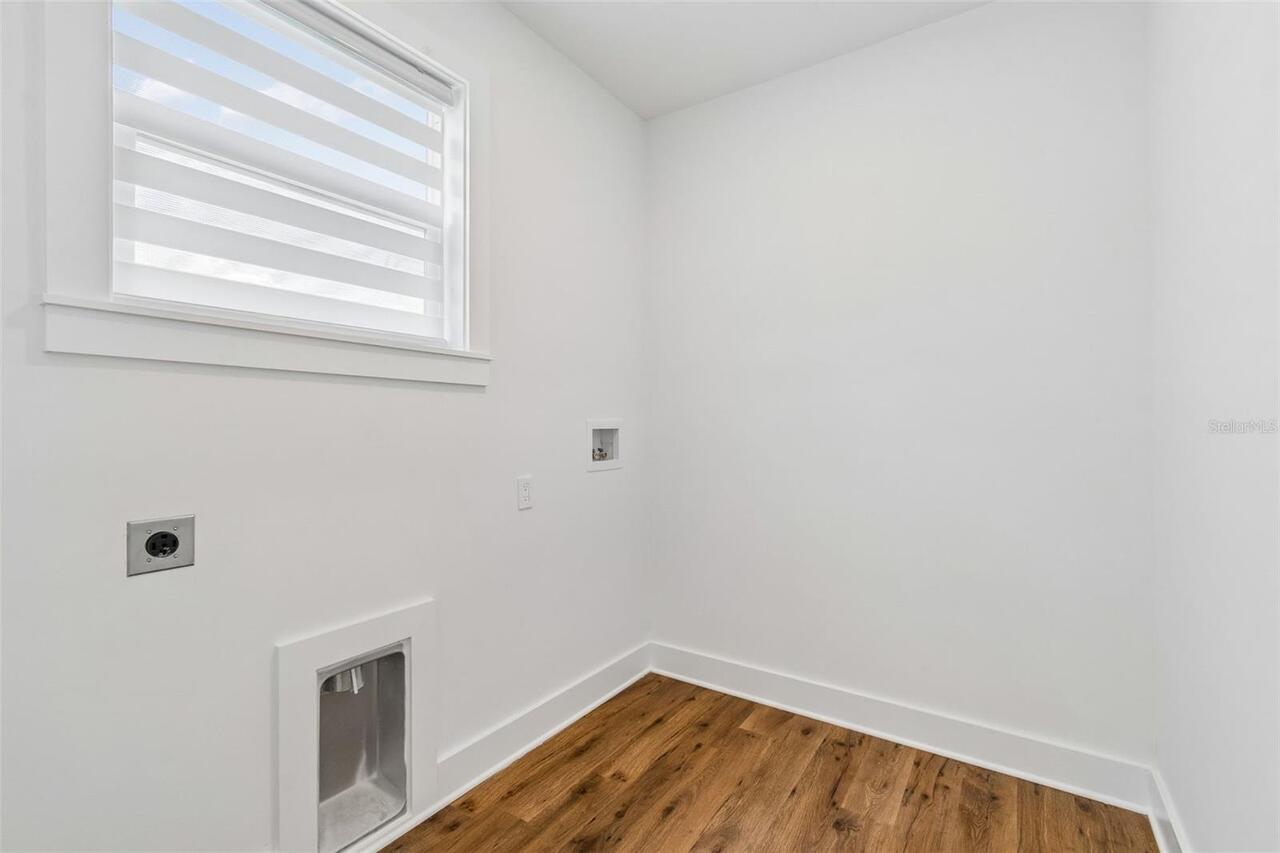
Laundry Room
Lease Restrictions YN
1
Levels
Two
List AOR
Suncoast Tampa
Living Area Meters
318.94
Living Area Source
Public Records
Living Area Units
Square Feet
Lot Features
Landscaped, Oversized Lot
Lot Size Acres
0.25
Lot Size Dimensions
132x67
Lot Size Square Feet
10977
Lot Size Square Meters
1020
Minimum Lease
8-12 Months
Modification Timestamp
2026-07-21T20:47:10.079Z
Monthly HOA Amount
200.00
New Construction YN
true
Occupant Type
Vacant
Other Equipment
Irrigation Equipment
Ownership
Fee Simple
Parcel Number
16-28-16-24812-001-0010
Patio And Porch Features
Covered, Front Porch, Rear Porch
Pets Allowed
Yes
Pool Private YN
true
Postal Code Plus 4
4748
Property Condition
Completed
Public Survey Range
16
Public Survey Section
16
RATIO Current Price By Calculated SqFt
407.78
Realtor Info
Sign
Road Surface Type
Asphalt
Roof
Shingle
Room Count
5
Security Features
Smoke Detector(s)
Senior Community YN
false
Sewer
Public Sewer
Showing Requirements
No Lockbox, Other, ShowingTime
Spa YN
false
Status Change Timestamp
2026-07-15T14:58:37.000Z
Stories Total
1
Tax Annual Amount
1555.99
Tax Block
A
Tax Book Number
142-37
Tax Legal Description
EDGE WATER RESERVE BLK A, LOT 1
Tax Lot
1
Tax Year
2025
Total Acreage
1/4 to less than 1/2
Total Annual Fees
2400.00
Total Monthly Fees
200.00
Township
28
Universal Property Id
US-12103-N-162816248120010010-R-N
Unparsed Address
3426 CHANNELSIDE CT
Utilities
BB/HS Internet Available, Cable Available, Electricity Connected
Vegetation
Trees/Landscaped
Water Frontage Feet Canal Saltwater
183
Water Source
Public
Water View
Canal
Water View YN
1
Waterfront Feet Total
183
Waterfront YN
true
Neighborhood Map
Popup

Property Photos
Listing Photo
Listing Photo
Listing Photo
Listing Photo
Listing Photo
Listing Photo
Listing Photo
Listing Photo
Listing Photo
Listing Photo
Listing Photo
Listing Photo
Listing Photo
Listing Photo
Listing Photo
Listing Photo
Listing Photo
Listing Photo
Listing Photo
Listing Photo
Listing Photo
Listing Photo
Listing Photo
Listing Photo
Listing Photo
Listing Photo
Listing Photo
Listing Photo
Listing Photo
Listing Photo
Listing Photo
Listing Photo
Listing Photo
Listing Photo
Listing Photo
Listing Photo
Listing Photo
Listing Photo
Listing Photo
Listing Photo
Listing Photo
Listing Photo
Listing Photo
Listing Photo
Listing Photo
Listing Photo
Listing Photo
Listing Photo
Listing Photo
Listing Photo
Listing Photo
Listing Photo
Listing Photo
Listing Photo
Listing Photo
Listing Photo
Listing Photo
Listing Photo
Listing Photo
Listing Photo
Listing Photo
Listing Photo
Listing Photo
Listing Photo
Listing Photo
Listing Photo
Listing Photo
Listing Photo
Listing Photo
Listing Photo
Listing Photo
Listing Photo
Listing Photo
Listing Photo
Listing Photo
Listing Photo
Listing Photo
Listing Photo
Listing Photo
Listing Photo
Listing Photo
Listing Photo
Listing Photo
Listing Photo
Listing Photo
Listing Photo
Listing Photo
Listing Photo
Listing Photo
Listing Photo
Listing Photo
Listing Photo
Listing Photo
Listing Photo
Listing Photo
Listing Photo
Listing Photo
Listing Photo
Listing Photo
Listing Photo
Listing Photo
Listing Photo
Listing Photo
Listing Photo
Listing Photo
Listing Photo
Listing Photo
Listing Photo
Listing Photo
Listing Photo
Listing Photo
Listing Photo
Listing Photo
Listing Photo
Listing Photo
Listing Photo
Listing Photo
Listing Photo
Listing Photo
Listing Photo
Listing Photo
Listing Photo
Listing Photo
Listing Photo
Listing Photo
Listing Photo
Listing Photo
Listing Photo
Listing Photo
Listing Photo
Listing Photo
Listing Photo
Listing Photo
Listing Photo
Listing Photo
Listing Photo
Listing Photo
Listing Photo
Listing Photo
Listing Photo
Listing Photo
Listing Photo
Listing Photo
Listing Photo
Listing Photo
Listing Photo
Listing Photo
Listing Photo
Listing Photo
Listing Photo
Listing Photo
Listing Photo
Listing Photo
Listing Photo
Listing Photo
Listing Photo
Listing Photo
Listing Photo
Listing Photo
Listing Photo
Listing Photo
Listing Photo
Listing Photo
Listing Photo
Listing Photo
Listing Photo
Listing Photo
Listing Photo
Listing Photo
Listing Photo
Listing Photo
Listing Photo
Listing Photo
Listing Photo
Listing Photo
Listing Photo
Listing Photo
Listing Photo
Listing Photo
Listing Photo
Listing Photo
Listing Photo
Listing Photo
Listing Photo
Listing Photo
Listing Photo
Listing Photo
Listing Photo
Listing Photo
Listing Photo

MLS #MFRTB8526904 Listing courtesy of Future Home Realty Inc provided by Stellar MLS.

Similar Listings

$1,490,000
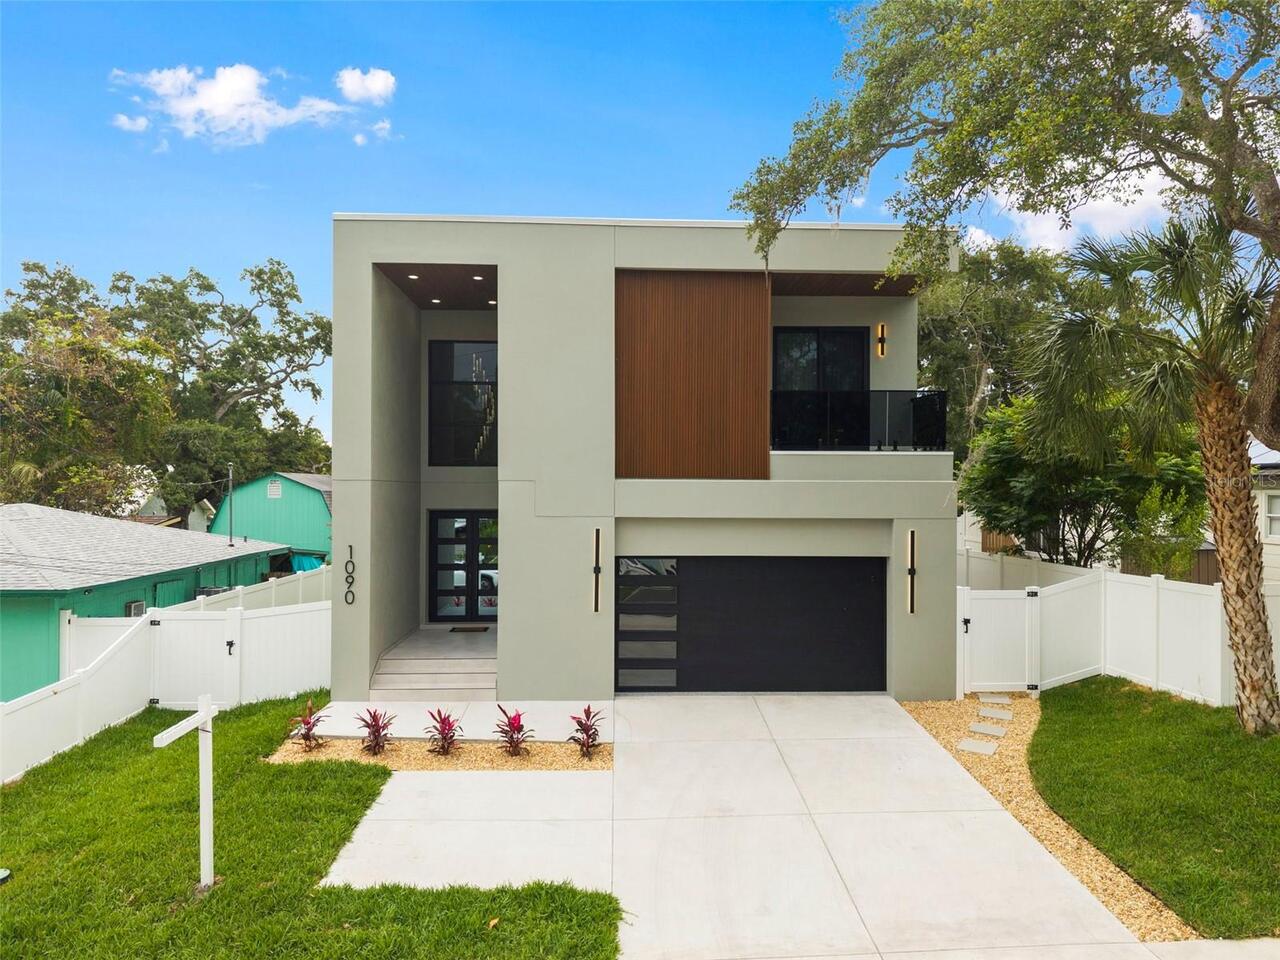
1090 Main Street
Safety Harbor
4BR/4BA
| Active


All listing information is deemed reliable but not guaranteed and should be independently verified through personal inspection by appropriate professionals. Listings displayed on this website may be subject to prior sale or removal from sale; availability of any listing should always be independent verified. Listing information is provided for consumer personal, non-commercial use, solely to identify potential properties for potential purchase; all other use is strictly prohibited and may violate relevant federal and state law. The source of the listing data is as follows: Stellar MLS (updated 7/21/26 6:36 PM) |
Listing Search


Translate Tool

Featured Listings
Winter Park Real Estate
$850,000
3 BED
2 BATH
Virtually Staged. OUTSTANDING RENOVATION in a FANTASTIC LOCATION! Peace, Quiet & GOLF COURSE LIVING! This rare opportuni... Read More
Sorrento Real Estate
$1,090,000
5 BED
3 BATH
Virtually Staged. Welcome to luxury living in the prestigious RedTail Golf Community, where elegance, comfort, and moder... Read More
Palm Harbor Real Estate
$1,075,000
4 BED
3 BATH
Private pool home in Eagle Trace at Boot Ranch offering spacious living and a resort-style Florida outdoor lifestyle. Ne... Read More
Lutz Real Estate
$1,495,000
4 BED
4 BATH
Welcome to this beautifully renovated lakefront residence on Saddleback Lake, a stunning 28-acre ski lake that offers th... Read More
Sarasota Real Estate
$1,195,000
4 BED
3 BATH
Architectural elegance abounds in this John Cannon custom built pool home in Silver Oak on Palmer ranch. Situated on a v... Read More
Tampa Real Estate
$880,000
4 BED
3 BATH
Virtually Staged. Contemporary architectural masterpiece near Downtown Tampa! True freedom of ownership with NO HOA rest... Read More
Bradenton Real Estate
$1,380,000
3 BED
2 BATH
Welcome to your country oasis in town — a beautifully updated 3-bedroom, 2-bath home situated on private land with a pon... Read More
Winter Park Real Estate
$995,000
3 BED
2 BATH
Seller is offering a generous $25,000 credit toward price or closing costs, giving the next owner an incredible opportun... Read More
Gotha Real Estate
$1,100,000
5 BED
3 BATH
Amazing! Check out this meticulously maintained 5 bed 4 bath corner lot pool home in the coveted Oaks of Windermere. Thi... Read More
Apopka Real Estate
$929,990
3 BED
4 BATH
Under Construction. If you're searching for a spacious, single-story home that offers 5 bedrooms, 4 baths, and a 4-car g... Read More
Contact Sandra Pardo

407-990-2746

Wendy Morris LLC

Licensed in the State of Florida
BK 3146762
16797 Broadwater Avenue
Winter Garden, Florida 34787

Your privacy is our utmost concern. We will never sell your personal information. Privacy Policy
©2026 sandrapardohomes.com - all rights reserved. | Site Map