407-990-2746
Menu

1090 Main Street, Safety Harbor, FL

NEXT
PREV
$1,490,000

($506/sqft)

List Status: Active
1090 Main Street
Safety Harbor, FL 34695


4 beds
4 baths
2946 living sqft
Top Features
  • Subdivision: Seminole Park Rev
  • Built in  2026
  • Single Family Residence
Description
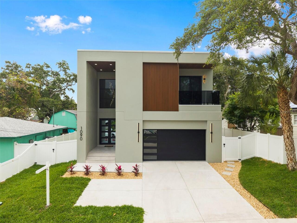
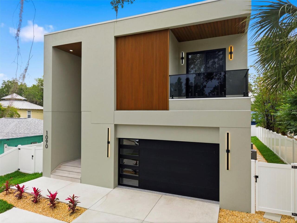
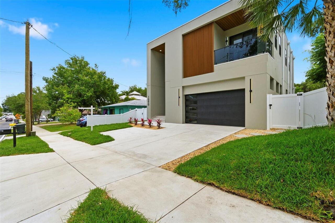
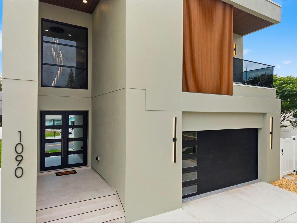
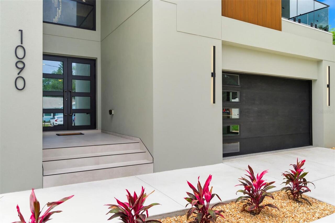
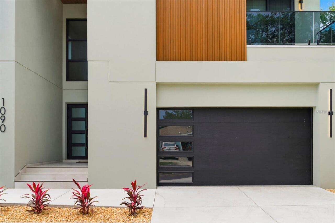
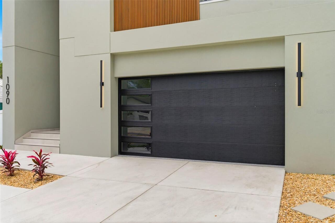
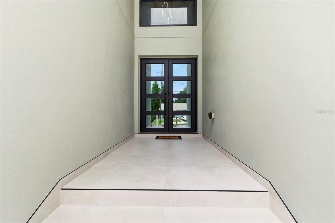
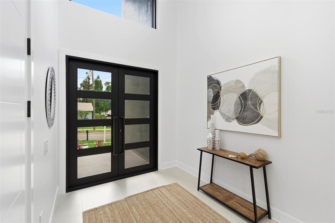
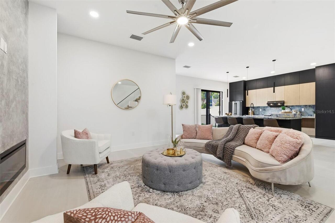
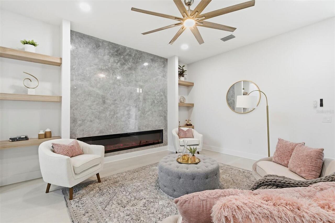
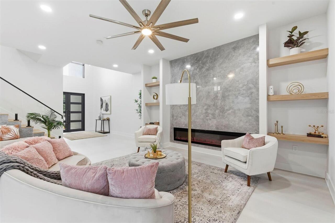
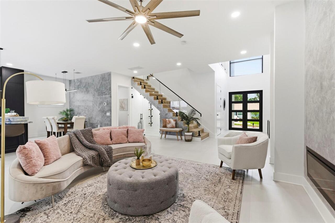
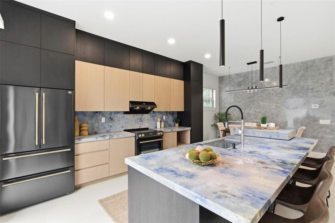
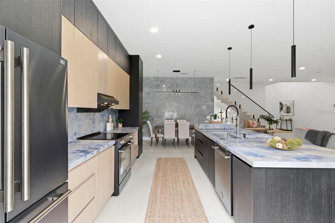
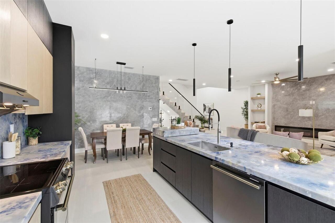
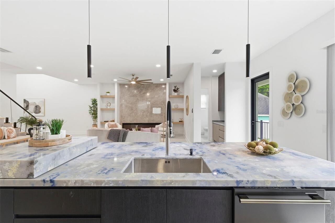
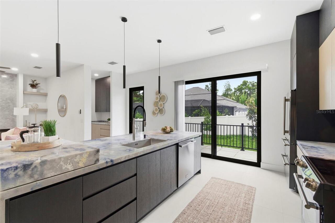
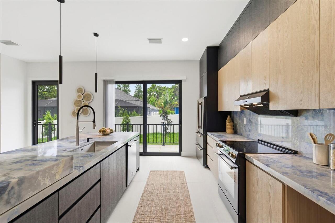
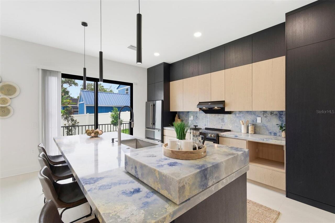
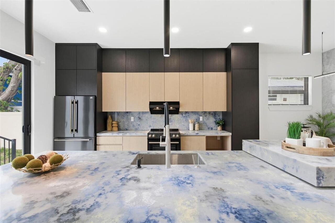
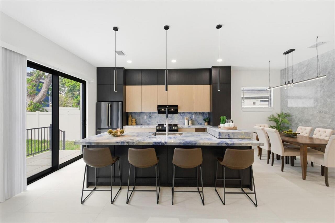
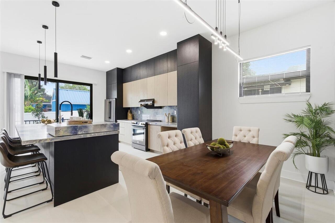
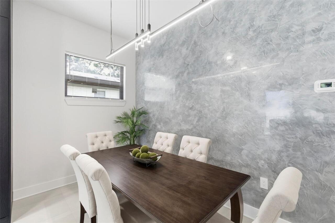
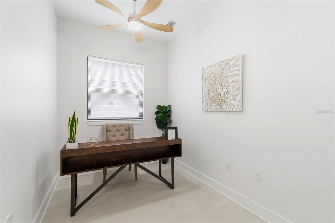
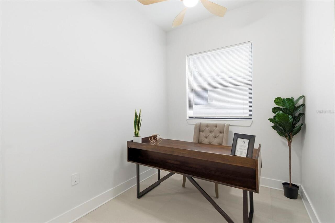
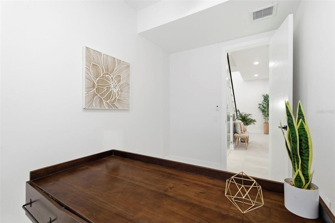
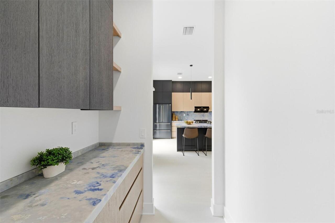
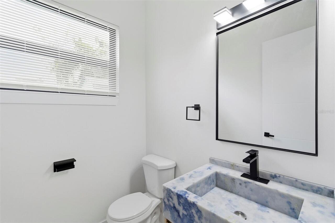
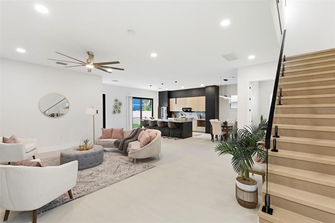
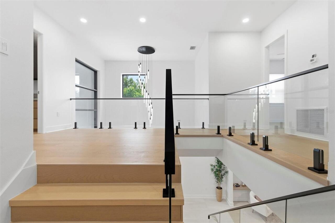
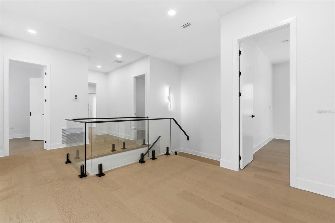
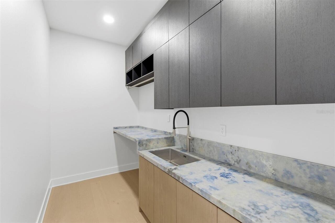
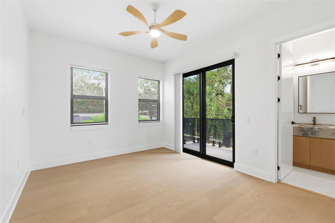
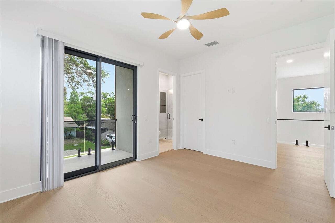
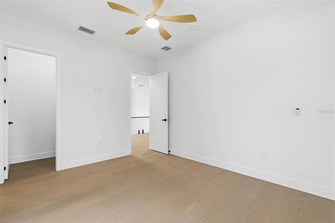
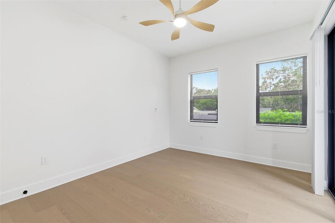
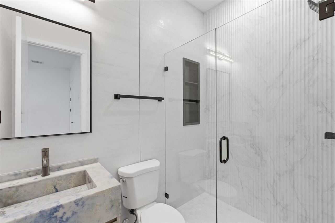
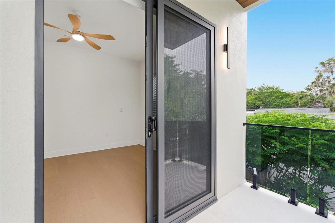
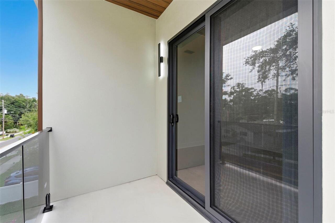
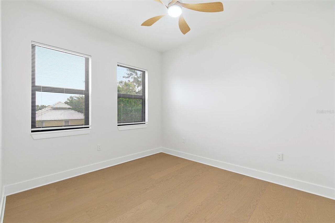
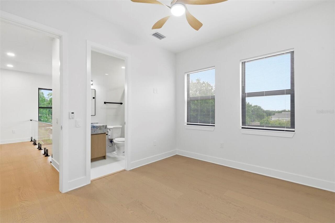
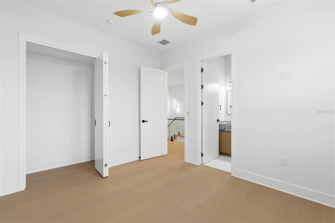
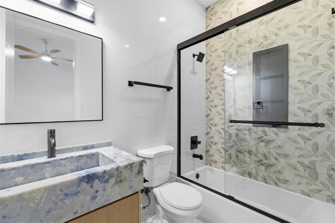
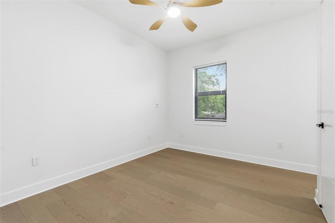
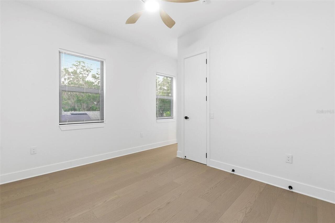
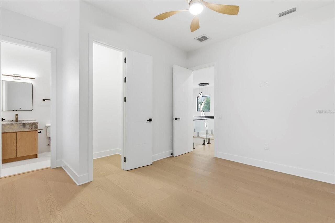
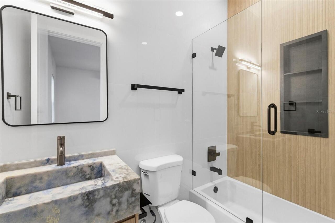
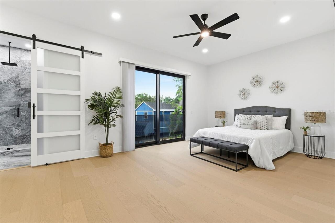
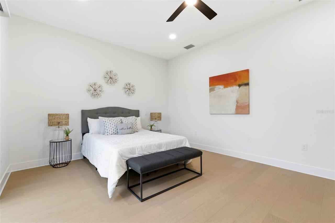
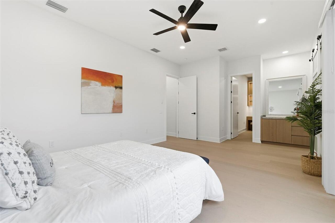
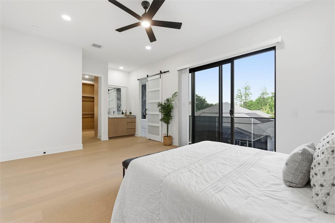
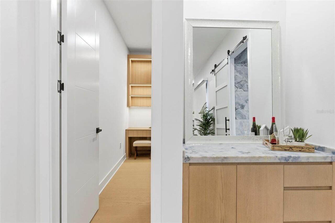
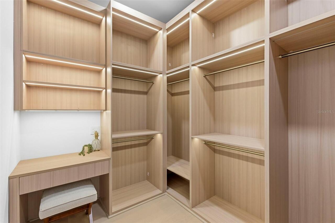
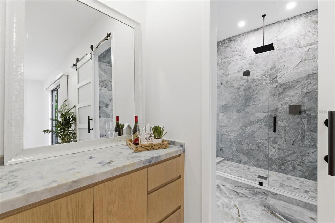
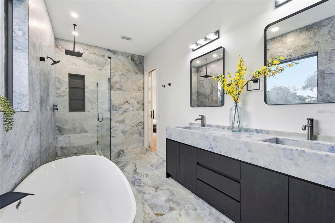
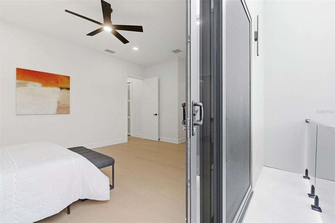
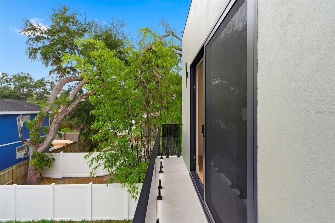
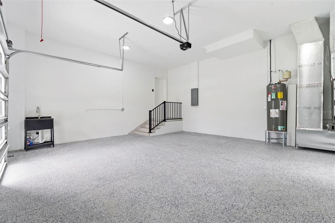
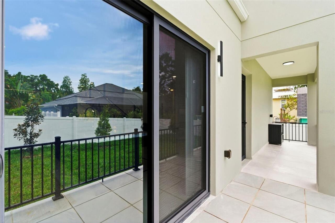
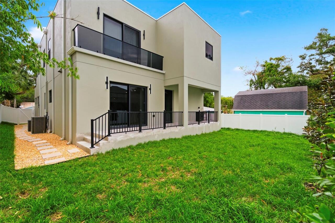
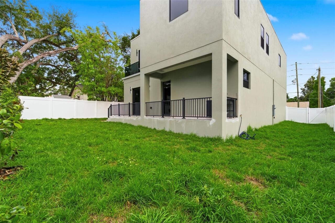
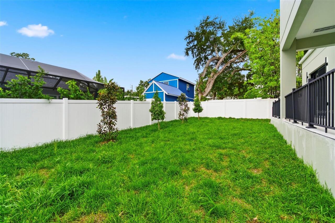
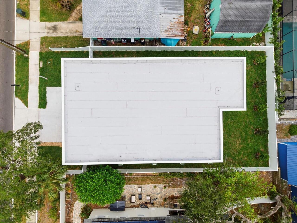
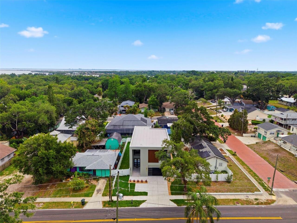
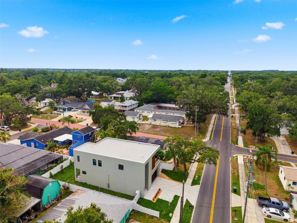
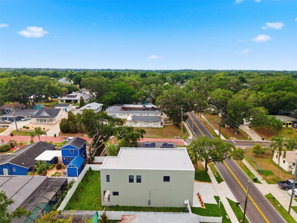
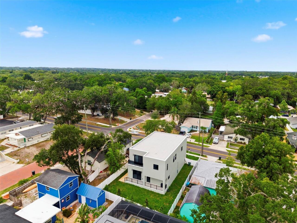
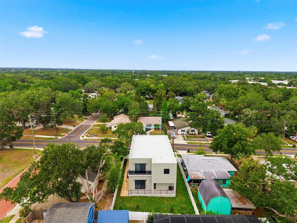
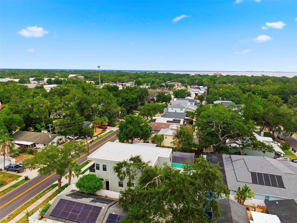
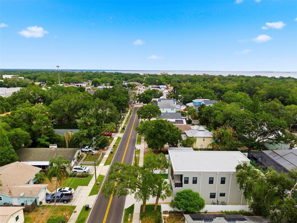
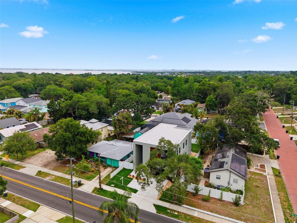
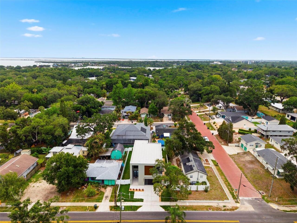
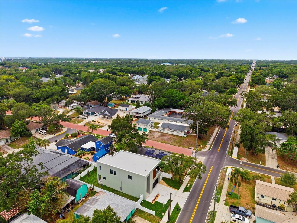
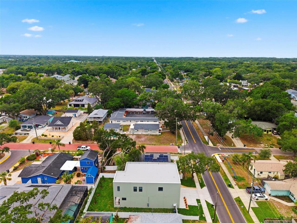
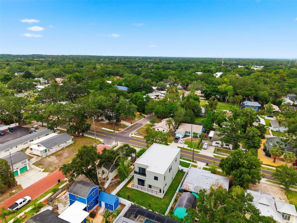
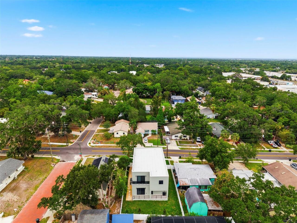
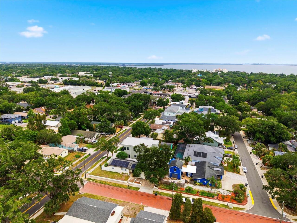
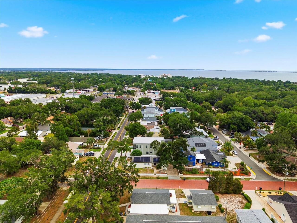
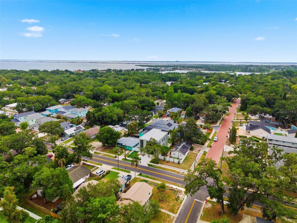
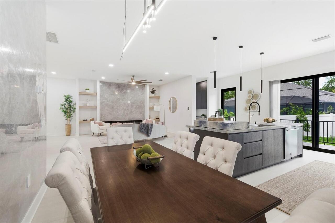
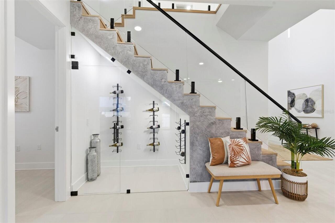
Stunning new construction mid-century modern two-story home located on highly sought-after Main Street in Safety Harbor. Designed with elevated finishes and modern architectural elements throughout, this impressive residence features a torch-down flat roof, double driveway with turnaround pad or golf cart parking, and a private vinyl-fenced backyard with gates on both sides. Outdoor living spaces include a covered lanai and second-floor balconies at both the front and rear of the home. Enter through double doors into a dramatic foyer with soaring 20+ foot ceilings highlighted by a modern crystal sloping pendant chandelier. The foyer also provides direct access to the oversized two-car garage. The open-concept floor plan seamlessly combines the living room, kitchen, and dining areas, showcasing layered textures of stone, wood, and Venetian plaster throughout the home. Thoughtful design details maximize storage and functionality. The living room features custom built-in wood shelving and an electric decorative fireplace. Designed for entertaining, the kitchen opens directly to the backyard and lanai through sliding glass doors and offers dual-tone cabinetry, granite countertops, an island with an extending sliding countertop for additional seating and storage, and premium European-style FORNO Espresso appliances. The elongated dining area runs parallel to the kitchen, creating a spacious and inviting gathering space. Additional first-floor features include a small pantry connected to the half bathroom, a versatile flex room ideal for an office, den, or library, and a glass-enclosed wine display and storage area beneath the staircase. Upstairs, the second-floor landing overlooks the foyer with modern glass railings and connects all bedrooms along with the upper-level laundry room. Every bedroom includes ceiling fans, window treatments, ensuite bathrooms, and generous closet space. The spacious primary suite features sliding glass doors leading to a private rear balcony
Property Details
Property Features
Property Sub Type
Single Family Residence
Parking
Driveway, Garage Door Opener, Golf Cart Parking, Ground Level, Other
County
Pinellas
Subdivision
SEMINOLE PARK REV
Additional Information
Additional Lease Restrictions
Verify with City of Safety Harbor or Pinellas County for leasing restrictions.
Additional Parcels YN
false
Additional Rooms
Den/Library/Office, Inside Utility, Storage Rooms
Alternate Key Folio Num
042916800280070090
Appliances
Convection Oven, Dishwasher, Disposal, Electric Water Heater, Exhaust Fan, Freezer, Ice Maker, Microwave, Range, Range Hood, Refrigerator
Architectural Style
Mid-Century Modern
Association YN
false
Attached Garage YN
true
Available For Lease YN
1
Bathrooms Total Integer
5
Building Area Source
Builder
Building Area Total
4019
Building Area Total Srch SqM
373.38
Building Area Units
Square Feet
Calculated List Price By Calculated SqFt
505.77
Carport YN
false
Construction Materials
Block, Stucco, Frame
Cooling
Central Air
Country
US
Cumulative Days On Market
60
Current Price
1490000.00
Direction Faces
North
Elementary School
Safety Harbor Elementary-PN
Exterior Features
Balcony, Lighting, Private Mailbox, Private Yard, Rain Gutters, Sidewalk, Sliding Doors
Fencing
Vinyl
Fireplace Features
Decorative, Electric, Insert, Living Room
Fireplace YN
true
Flood Zone Code
X
Flood Zone Date
2021-08-24
Flood Zone Panel
12103C0127H
Flooring
Hardwood, Tile
Foundation Details
Slab
Furnished
Unfurnished
Garage Spaces
2
Garage YN
true
Heating
Central, Heat Pump
High School
Countryside High-PN
Interior Features
Ceiling Fans(s), Dry Bar, Eat-in Kitchen, High Ceilings, Kitchen/Family Room Combo, Living Room/Dining Room Combo, Open Floorplan, PrimaryBedroom Upstairs, Stone Counters, Thermostat, Walk-In Closet(s), Window Treatments
Internet Address Display YN
true
Internet Automated Valuation Display YN
false
Internet Consumer Comment YN
true
Internet Entire Listing Display YN
true
Laundry Features
Electric Dryer Hookup, Inside, Laundry Room, Upper Level, Washer Hookup
Levels
Two
List AOR
Suncoast Tampa
Living Area Meters
273.69
Living Area Source
Builder
Living Area Units
Square Feet
Lot Size Acres
0.14
Lot Size Dimensions
55x107
Lot Size Square Feet
5902
Lot Size Square Meters
548
Middle Or Junior School
Safety Harbor Middle-PN
Minimum Lease
No Minimum
Modification Timestamp
2026-07-14T11:52:09.387Z
New Construction YN
true
Occupant Type
Vacant
Other Equipment
Private Yard
Ownership
Fee Simple
Parcel Number
04-29-16-80028-007-0090
Patio And Porch Features
Covered, Other
Pool Private YN
false
Postal Code Plus 4
3456
Previous List Price
1580000
Price Change Timestamp
2026-07-14T11:51:09.000Z
Property Condition
Completed
Public Survey Range
16
Public Survey Section
04
RATIO Current Price By Calculated SqFt
505.77
Road Surface Type
Concrete, Paved
Roof
Other
Room Count
15
Senior Community YN
false
Sewer
Public Sewer
Showing Requirements
Combination Lock Box, ShowingTime
Status Change Timestamp
2026-05-15T11:41:58.000Z
Tax Annual Amount
5040.6
Tax Block
7
Tax Book Number
4-45
Tax Legal Description
SEMINOLE PARK REV BLK 7, LOT 9 & N 1/2 OF VAC ALLEY ON S
Tax Lot
9
Tax Year
2025
Total Acreage
0 to less than 1/4
Total Annual Fees
0.00
Total Monthly Fees
0.00
Township
29
Universal Property Id
US-12103-N-042916800280070090-R-N
Unparsed Address
1090 MAIN ST
Utilities
BB/HS Internet Available, Cable Available, Electricity Available, Phone Available, Public, Sewer Available, Water Available
Water Source
Public
Waterfront YN
false
Window Features
Blinds, ENERGY STAR Qualified Windows, Insulated Windows, Low-Emissivity Windows, Storm Window(s), Thermal Windows, Window Treatments
Neighborhood Map
Popup

Property Photos
Listing Photo
Listing Photo
Listing Photo
Listing Photo
Listing Photo
Listing Photo
Listing Photo
Listing Photo
Listing Photo
Listing Photo
Listing Photo
Listing Photo
Listing Photo
Listing Photo
Listing Photo
Listing Photo
Listing Photo
Listing Photo
Listing Photo
Listing Photo
Listing Photo
Listing Photo
Listing Photo
Listing Photo
Listing Photo
Listing Photo
Listing Photo
Listing Photo
Listing Photo
Listing Photo
Listing Photo
Listing Photo
Listing Photo
Listing Photo
Listing Photo
Listing Photo
Listing Photo
Listing Photo
Listing Photo
Listing Photo
Listing Photo
Listing Photo
Listing Photo
Listing Photo
Listing Photo
Listing Photo
Listing Photo
Listing Photo
Listing Photo
Listing Photo
Listing Photo
Listing Photo
Listing Photo
Listing Photo
Listing Photo
Listing Photo
Listing Photo
Listing Photo
Listing Photo
Listing Photo
Listing Photo
Listing Photo
Listing Photo
Listing Photo
Listing Photo
Listing Photo
Listing Photo
Listing Photo
Listing Photo
Listing Photo
Listing Photo
Listing Photo
Listing Photo
Listing Photo
Listing Photo
Listing Photo
Listing Photo
Listing Photo
Listing Photo
Listing Photo
Listing Photo
Listing Photo
Listing Photo
Listing Photo
Listing Photo
Listing Photo
Listing Photo
Listing Photo
Listing Photo
Listing Photo
Listing Photo
Listing Photo
Listing Photo
Listing Photo
Listing Photo
Listing Photo
Listing Photo
Listing Photo
Listing Photo
Listing Photo
Listing Photo
Listing Photo
Listing Photo
Listing Photo
Listing Photo
Listing Photo
Listing Photo
Listing Photo
Listing Photo
Listing Photo
Listing Photo
Listing Photo
Listing Photo
Listing Photo
Listing Photo
Listing Photo
Listing Photo
Listing Photo
Listing Photo
Listing Photo
Listing Photo
Listing Photo
Listing Photo
Listing Photo
Listing Photo
Listing Photo
Listing Photo
Listing Photo
Listing Photo
Listing Photo
Listing Photo
Listing Photo
Listing Photo
Listing Photo
Listing Photo
Listing Photo
Listing Photo
Listing Photo
Listing Photo
Listing Photo
Listing Photo
Listing Photo
Listing Photo
Listing Photo
Listing Photo
Listing Photo
Listing Photo
Listing Photo
Listing Photo
Listing Photo
Listing Photo
Listing Photo
Listing Photo
Listing Photo
Listing Photo
Listing Photo
Listing Photo
Listing Photo
Listing Photo
Listing Photo
Listing Photo
Listing Photo
Listing Photo
Listing Photo

MLS #MFRTB8507231 Listing courtesy of Luxury & Beach Realty Inc provided by Stellar MLS.

Similar Listings

$1,399,900
3426 Channelside Court
Safety Harbor
4BR/4BA
| Active


All listing information is deemed reliable but not guaranteed and should be independently verified through personal inspection by appropriate professionals. Listings displayed on this website may be subject to prior sale or removal from sale; availability of any listing should always be independent verified. Listing information is provided for consumer personal, non-commercial use, solely to identify potential properties for potential purchase; all other use is strictly prohibited and may violate relevant federal and state law. The source of the listing data is as follows: Stellar MLS (updated 7/21/26 8:21 PM) |

Listing Search


Translate Tool

Featured Listings
Odessa Real Estate
$1,100,000
5 BED
3 BATH
Beautifully updated 5-bedroom, 3.5-bathroom Van Dyke Farms Pool Home with a 3-car garage that offers luxury, privacy, an... Read More
Clearwater Real Estate
$825,000
3 BED
2 BATH
Welcome to coastal luxury living in the highly sought after Island Estates! This stunning, fully renovated 3 bedroom, 2.... Read More
Valrico Real Estate
$875,000
5 BED
2 BATH
Virtually Staged. *5-BEDROOM ESTATE ON 1.5 ACRES WITH POOL, SPA, OVER-SIZED GARAGES, WORKSHOP & EXCEPTIONAL OUTDOOR LIVI... Read More
St Petersburg Real Estate
$1,195,000
5 BED
4 BATH
One or more photo(s) has been virtually staged. Under Construction. This brand new single family residence offers an exp... Read More
Riverview Real Estate
$825,000
5 BED
4 BATH
Resort style waterfront living meets everyday luxury in one of Riverview's premier master-planned communities, Triple Cr... Read More
Gainesville Real Estate
$949,900
5 BED
3 BATH
Welcome to this exceptional, custom-built, 5 bedroom, 3 bathroom, 3,008 sq ft saltwater pool home in Barrington Park, of... Read More
Orlando Real Estate
$960,000
4 BED
3 BATH
Located in a highly desirable and in-demand area, this beautifully renovated 4-bedroom, 3-bathroom home is truly move-in... Read More
Tampa Real Estate
$899,999
3 BED
3 BATH
Virtually Staged. NO HOA, NO CDD and NO FLOOD ZONE (Zone X) - Completely rebuilt from the studs out, this Carrollwood po... Read More
Bradenton Real Estate
$1,345,000
4 BED
3 BATH
Virtually Staged. Sellers said Bring Your Offers... Experience refined coastal living in this exceptional custom-built e... Read More
Madeira Beach Real Estate
$1,299,000
4 BED
2 BATH
This move-in-ready waterfront home lets you step straight into the boating lifestyle. Located directly on the Intracoast... Read More
Contact Sandra Pardo

407-990-2746

Wendy Morris LLC

Licensed in the State of Florida
BK 3146762
16797 Broadwater Avenue
Winter Garden, Florida 34787

Your privacy is our utmost concern. We will never sell your personal information. Privacy Policy
©2026 sandrapardohomes.com - all rights reserved. | Site Map