407-990-2746
Menu

3417 Barley Court, Lakeland, FL

NEXT
PREV
$649,000

($256/sqft)

List Status: Active
3417 Barley Court
Lakeland, FL 33803


3 beds
3 baths
2532 living sqft
Top Features
  • Subdivision: Bridgefield Sub
  • Built in  1989
  • Single Family Residence
Description
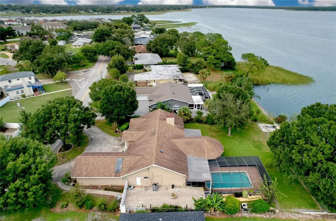
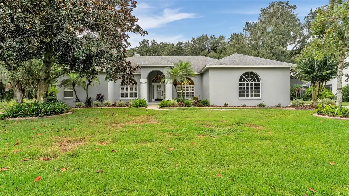
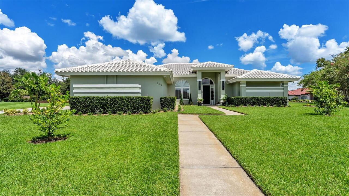
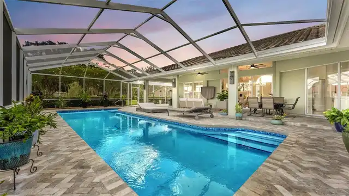
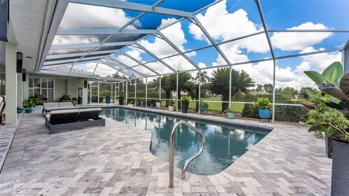
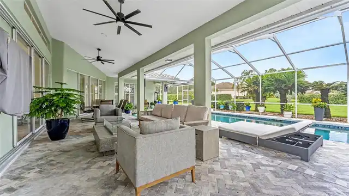
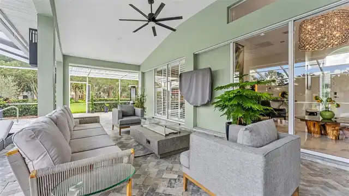
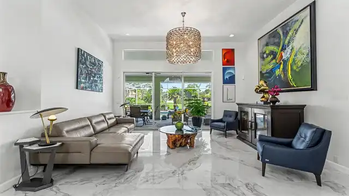
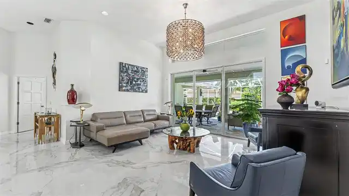
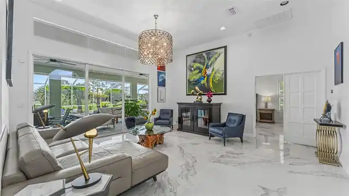
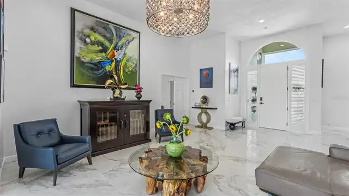
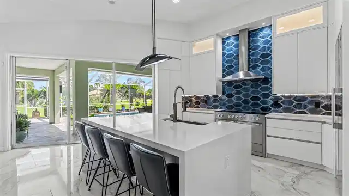
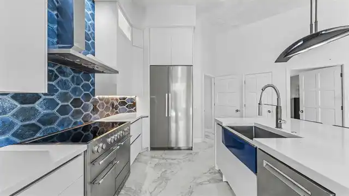
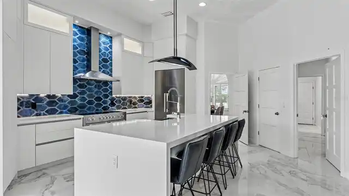
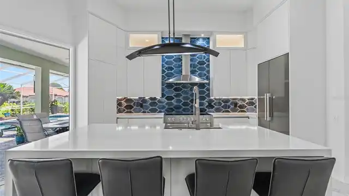
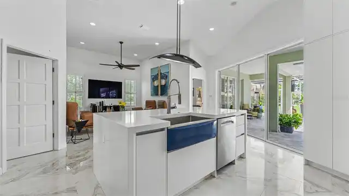
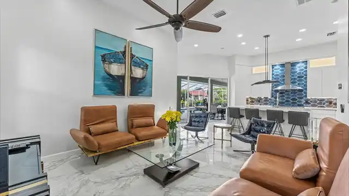
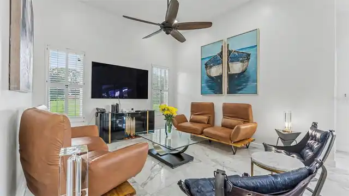
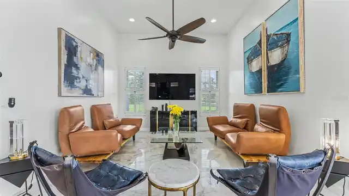
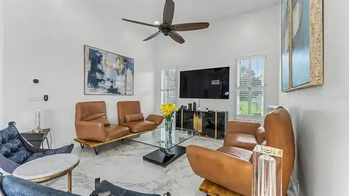
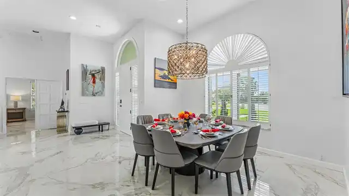
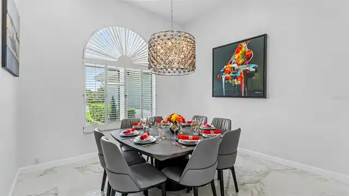
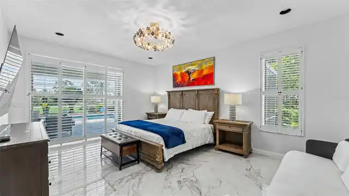
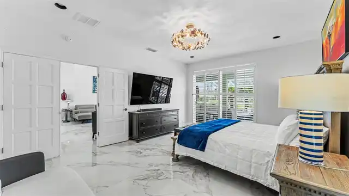
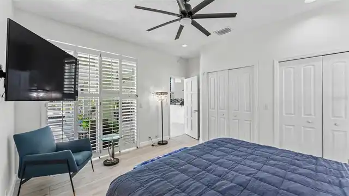
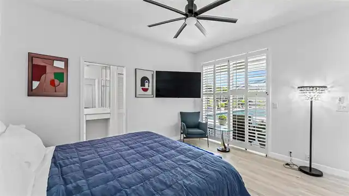
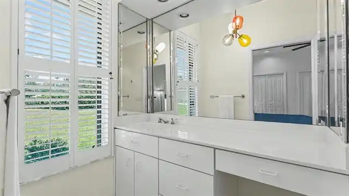
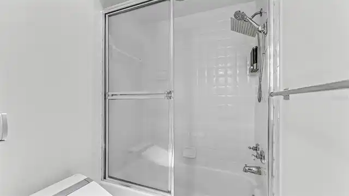
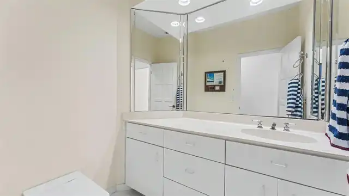
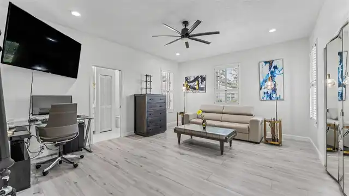
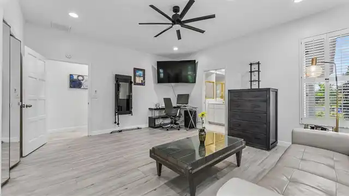
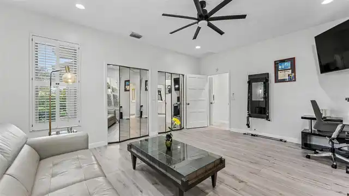
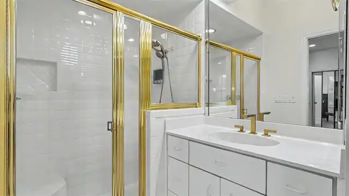
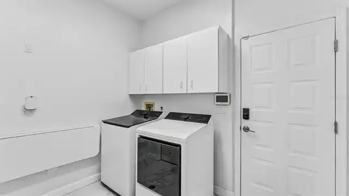
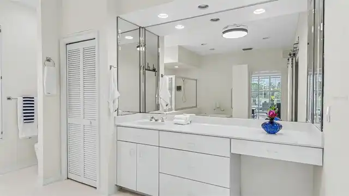
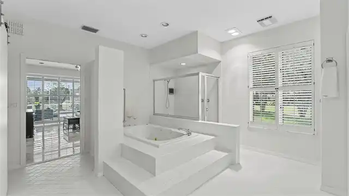
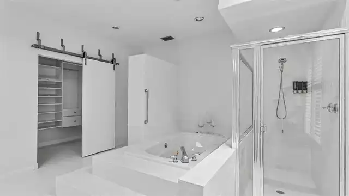
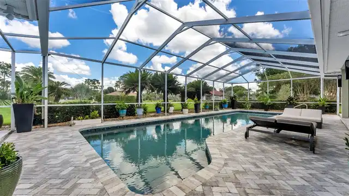
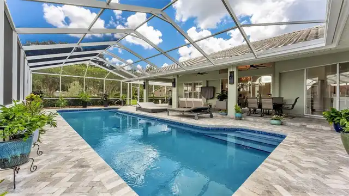
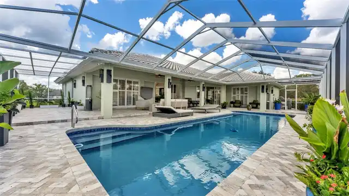
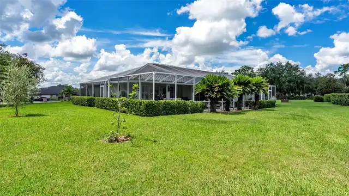
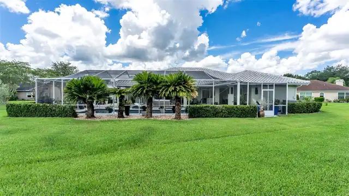
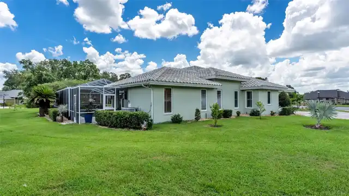
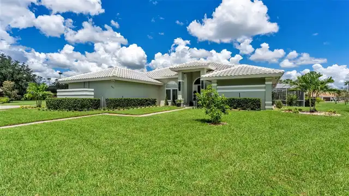
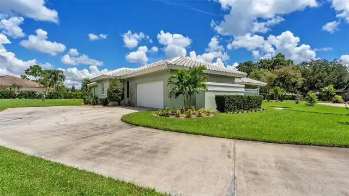
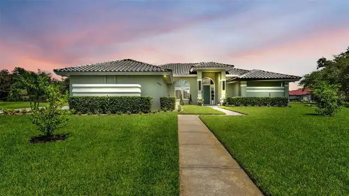
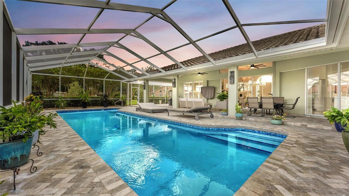
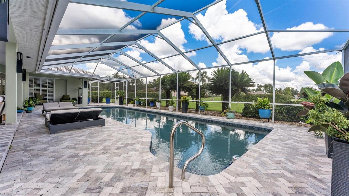
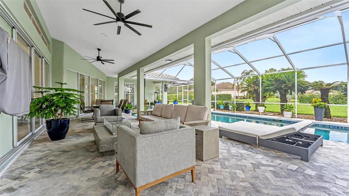
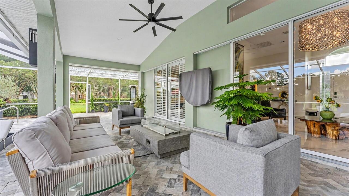
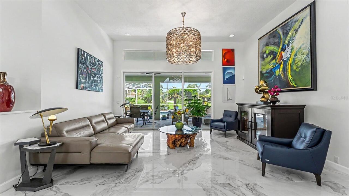
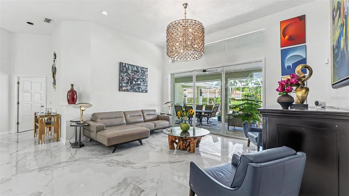
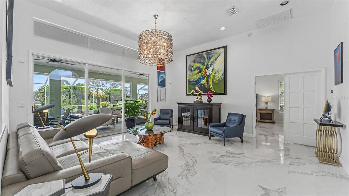
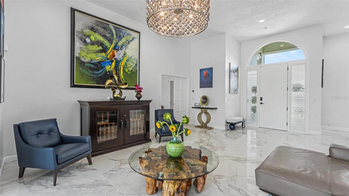
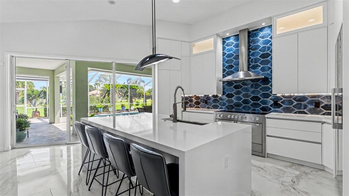
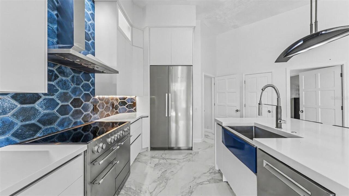
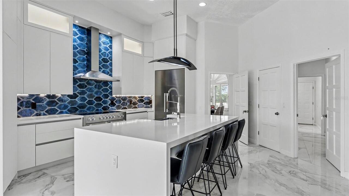
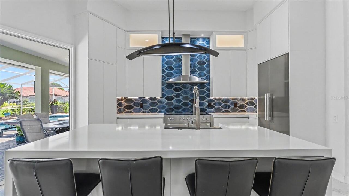
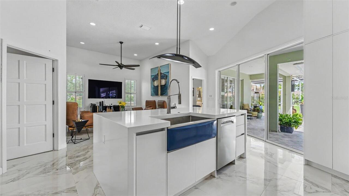
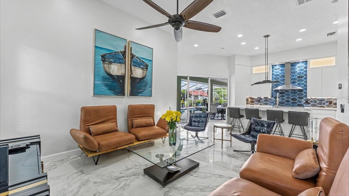
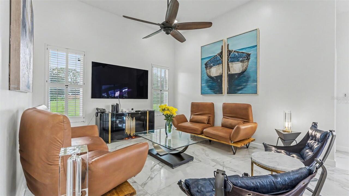
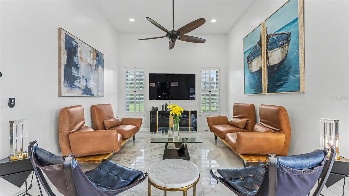
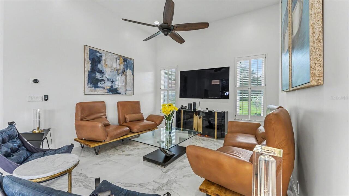
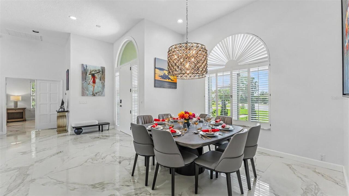
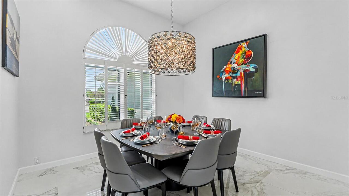
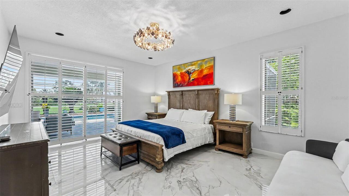
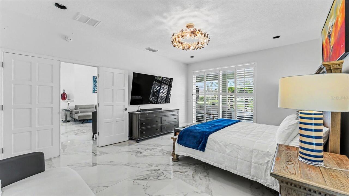
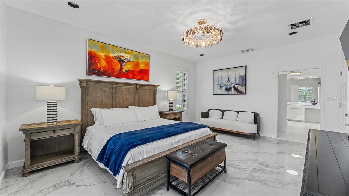
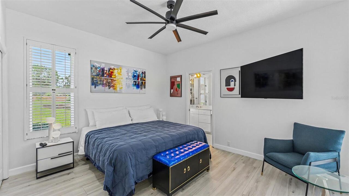
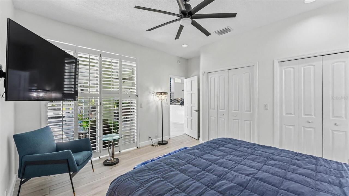
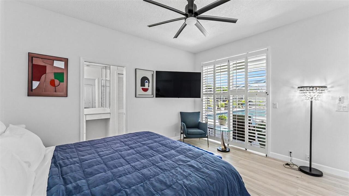
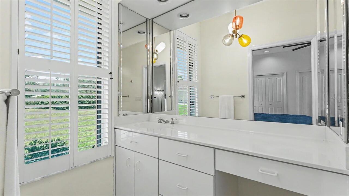
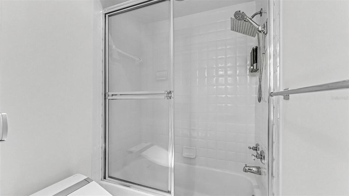
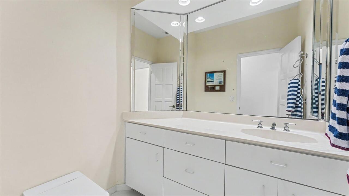
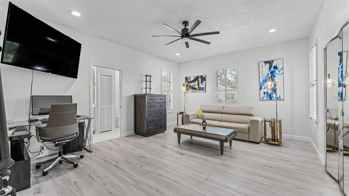
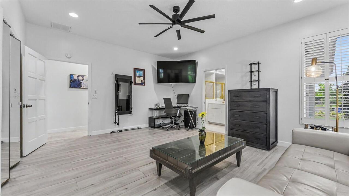
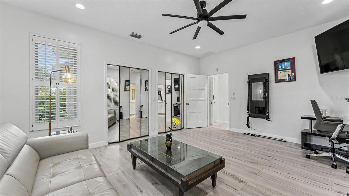
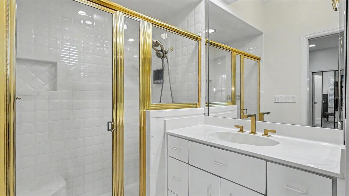
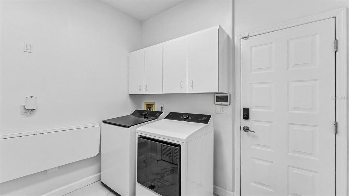
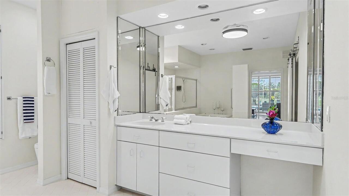
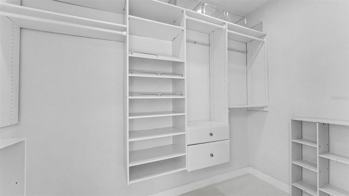
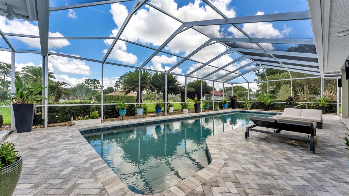
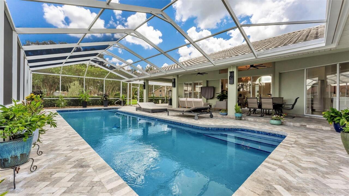
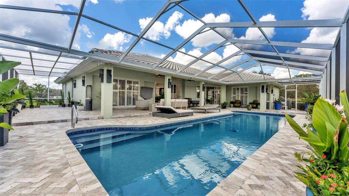
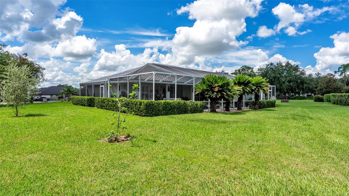
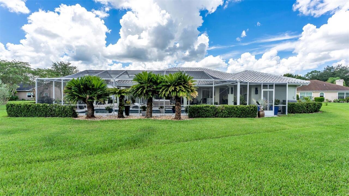
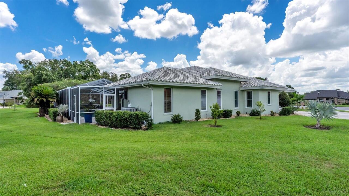
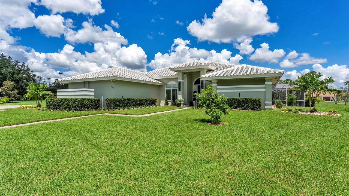
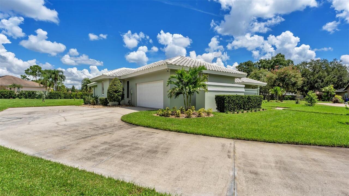
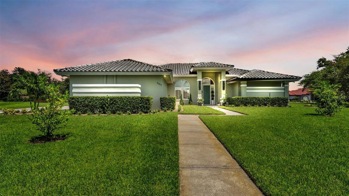
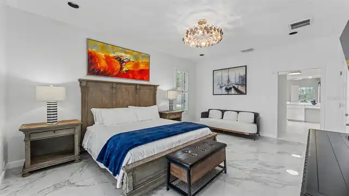
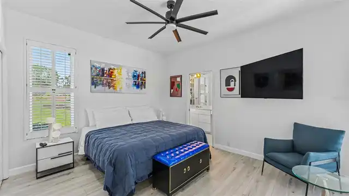
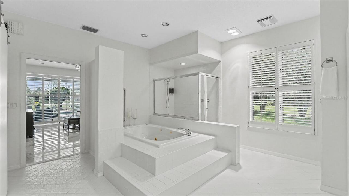
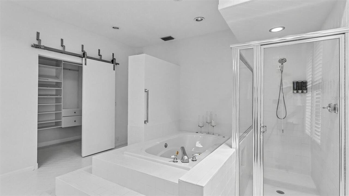
Priced to Sell! Experience refined Florida living in this beautiful residence located in Bridgefield at Oakbridge, one of Lakeland’s sought-after communities. Ideally positioned in a convenient central Lakeland location, this distinctive SALTWATER POOL home has been thoughtfully updated and beautifully maintained, welcoming you with soaring ceilings, a neutral color palette and an inviting tropical Florida ambiance! All carpeting has been removed, with oversized tile flooring extending throughout much of the residence and attractive tile plank flooring in two of the bedrooms. The well-designed triple split floor plan features three bedrooms, each with its own private en-suite bathroom, offering exceptional privacy and convenience. Each of the 3 full bathrooms is also equipped with an intelligent toilet, while a separate half bath/powder room is conveniently situated off the hallway for guests. At the heart of the home is the updated kitchen, with stunning cobalt blue accents, re-designed for both everyday living and entertaining. Abundant cabinetry provides excellent storage, complemented by generous counter space and an oversized center island with a large sink and Bosch dishwasher. A Miele refrigerator adds to the kitchen’s premium appliance package, while the expansive island provides plenty of room for meal preparation, serving and gathering with guests. The kitchen connects conveniently to the outdoor living area, where a spacious screened pavered lanai and updated saltwater swimming pool create a private, resort-inspired setting. Whether entertaining friends, dining outdoors or simply relaxing poolside, this inviting space captures the best of Florida’s indoor-outdoor lifestyle. Additional highlights include an inside laundry room with washer and dryer included, high ceilings, side-entry garage with EV charger, additional refrigerator and ovens in garage, a 2020 Water heater, a 2021 AC, and a concrete tile roof. The home’s combination of thoughtful updates, ge
Property Details
Property Features
Property Sub Type
Single Family Residence
Parking
Garage Faces Side, Electric Vehicle Charging Station(s)
Pool
Screen Enclosure, Gunite, In Ground, Pool Sweep, Salt Water
County
Polk
Subdivision
BRIDGEFIELD SUB
Additional Information
Additional Lease Restrictions
Please contact Steve Allen at AIA Property Management HOA for further details.
Additional Parcels YN
false
Additional Rooms
Great Room, Inside Utility
Alternate Key Folio Num
232836139031000090
Appliances
Dishwasher, Disposal, Dryer, Electric Water Heater, Refrigerator, Washer
Architectural Style
Florida
Association Email
steve@aiapropertymanagement.com
Association Fee
122.78
Association Fee Frequency
Monthly
Association Fee Requirement
Required
Association YN
true
Attached Garage YN
true
Available For Lease YN
1
Bathrooms Total Integer
4
Building Area Source
Public Records
Building Area Total
3870
Building Area Total Srch SqM
359.53
Building Area Units
Square Feet
Calculated List Price By Calculated SqFt
256.32
Carport YN
false
Construction Materials
Block, Stucco
Cooling
Central Air
Country
US
Cumulative Days On Market
38
Current Price
649000.00
Direction Faces
South
Elementary School
Dixieland Elem
Exterior Features
Garden, Lighting
Fireplace YN
false
Flood Zone Code
X
Flood Zone Date
2016-12-22
Flood Zone Panel
12105C0313G
Flooring
Ceramic Tile, Tile, Vinyl
Foundation Details
Slab
Furnished
Unfurnished
Garage Dimensions
24x24
Garage Spaces
2
Garage YN
true
Heating
Central
High School
Lakeland Senior High
Interior Features
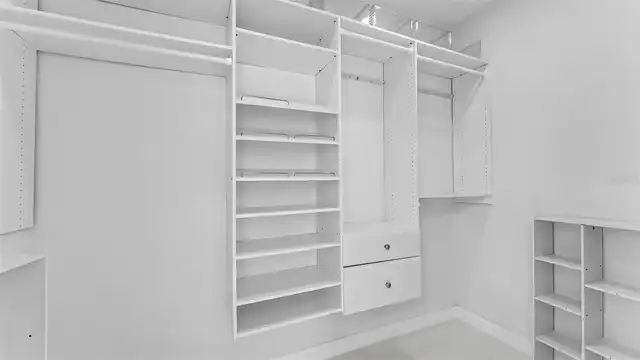
Built-in Features, Ceiling Fans(s), High Ceilings, Kitchen/Family Room Combo, Living Room/Dining Room Combo, Primary Bedroom Main Floor, Split Bedroom, Walk-In Closet(s)
Internet Address Display YN
true
Internet Automated Valuation Display YN
false
Internet Consumer Comment YN
false
Internet Entire Listing Display YN
true
Laundry Features
Inside, Laundry Room
Levels
One
List AOR
Lakeland
Living Area Meters
235.23
Living Area Source
Public Records
Living Area Units
Square Feet
Lot Features
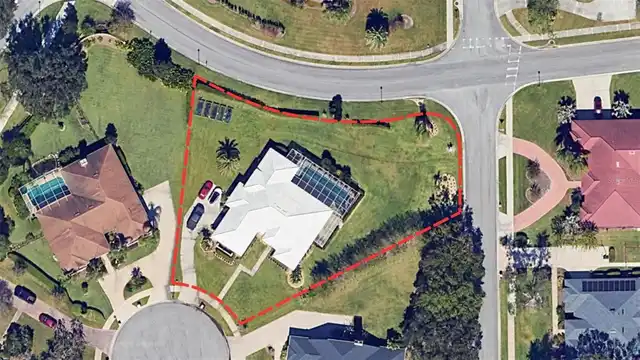
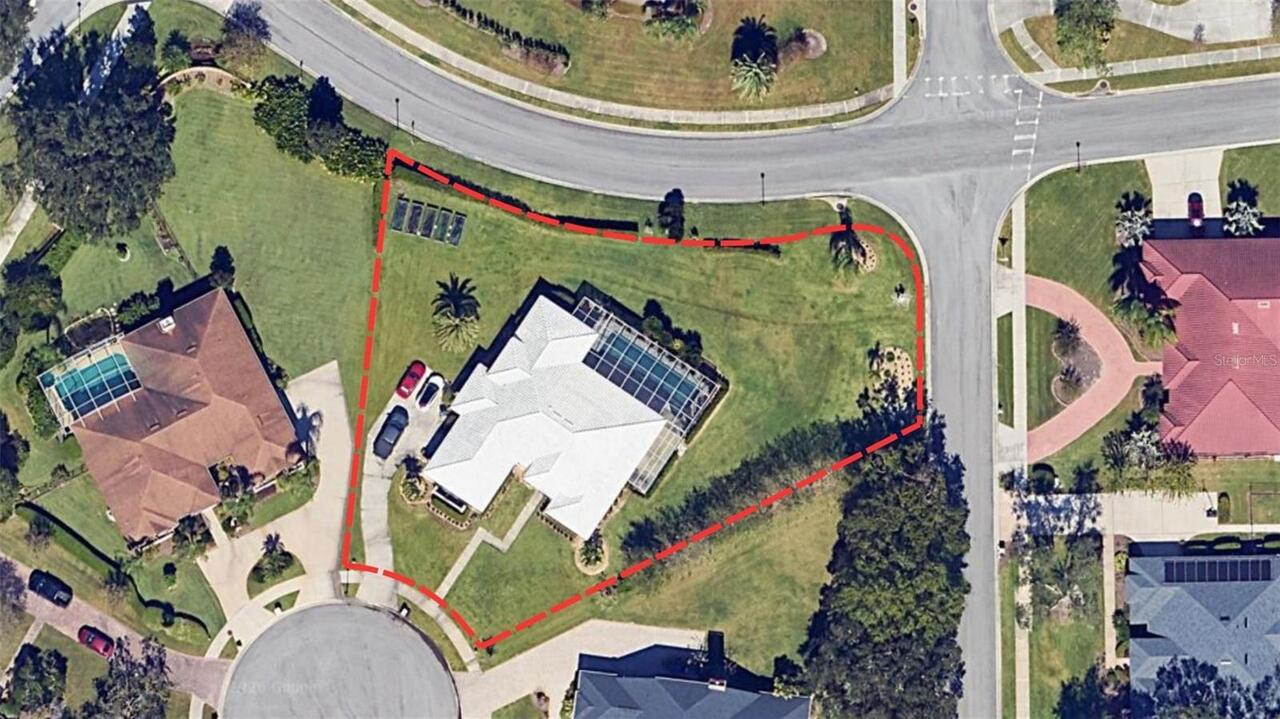
Corner Lot, Cul-De-Sac, City Limits, Irregular Lot, Level, Oversized Lot, Paved
Lot Size Acres
0.67
Lot Size Dimensions
113x190
Lot Size Square Feet
29015
Lot Size Square Meters
2696
Middle Or Junior School
Southwest Middle School
Minimum Lease
1-2 Years
Modification Timestamp
2026-10-20T17:17:29.726Z
Monthly HOA Amount
122.78
New Construction YN
false
Occupant Type
Vacant
Other Equipment
Irrigation Equipment
Ownership
Fee Simple
Parcel Number
23-28-36-139031-000090
Patio And Porch Features
Rear Porch, Screened
Pet Restrictions
Please contact HOA for further details.
Pets Allowed
Yes
Pool Private YN
true
Postal Code Plus 4
5973
Previous List Price
679000
Price Change Timestamp
2026-09-25T16:01:10.000Z
Property Attached YN
true
Property Condition
Completed
Public Survey Range
23
Public Survey Section
36
RATIO Current Price By Calculated SqFt
256.32
Realtor Info
As-Is, See Attachments
Road Responsibility
Public Maintained Road
Road Surface Type
Asphalt
Roof
Concrete, Tile
Room Count
7
Senior Community YN
false
Sewer
Public Sewer
Showing Requirements
Supra Lock Box, Appointment Only, Call Listing Agent 2
Spa YN
false
Status Change Timestamp
2026-09-12T17:09:32.000Z
Stories Total
1
Tax Annual Amount
8808.63
Tax Book Number
82-47
Tax Legal Description
BRIDGEFIELD SUB PB 82 PGS 47 & 48 LOT 9
Tax Lot
9
Tax Year
2025
Total Acreage
1/2 to less than 1
Total Annual Fees
1473.36
Total Monthly Fees
122.78
Township
28
Universal Property Id
US-12105-N-232836139031000090-R-N
Unparsed Address
3417 BARLEY CT
Utilities
BB/HS Internet Available, Cable Available, Electricity Connected, Fire Hydrant, Underground Utilities
Vegetation
Fruit Trees, Mature Landscaping, Trees/Landscaped
Waterfront YN
false
Window Features
Shutters
Zoning
RES
Zoning Compatible YN
1
Neighborhood Map
Popup

Property Photos
Listing Photo
Listing Photo
Listing Photo
Listing Photo
Listing Photo
Listing Photo
Listing Photo
Listing Photo
Listing Photo
Listing Photo
Listing Photo
Listing Photo
Listing Photo
Listing Photo
Listing Photo
Listing Photo
Listing Photo
Listing Photo
Listing Photo
Listing Photo
Listing Photo
Listing Photo
Listing Photo
Listing Photo
Listing Photo
Listing Photo
Listing Photo
Listing Photo
Listing Photo
Listing Photo
Listing Photo
Listing Photo
Listing Photo
Listing Photo
Listing Photo
Listing Photo
Listing Photo
Listing Photo
Listing Photo
Listing Photo
Listing Photo
Listing Photo
Listing Photo
Listing Photo
Listing Photo
Listing Photo
Listing Photo
Listing Photo
Listing Photo
Listing Photo
Listing Photo
Listing Photo
Listing Photo
Listing Photo
Listing Photo
Listing Photo
Listing Photo
Listing Photo
Listing Photo
Listing Photo
Listing Photo
Listing Photo
Listing Photo
Listing Photo
Listing Photo
Listing Photo
Listing Photo
Listing Photo
Listing Photo
Listing Photo
Listing Photo
Listing Photo
Listing Photo
Listing Photo
Listing Photo
Listing Photo
Listing Photo
Listing Photo
Listing Photo
Listing Photo
Listing Photo
Listing Photo
Listing Photo
Listing Photo
Listing Photo
Listing Photo
Listing Photo
Listing Photo
Listing Photo
Listing Photo
Listing Photo
Listing Photo
Listing Photo
Listing Photo
Listing Photo
Listing Photo

MLS #MFRL4964991 Listing courtesy of Remax Experts provided by Stellar MLS.
Similar Listings

$590,000
1348 Edgewater Beach Drive
Lakeland
3BR/3BA
| Active
$624,900
7265 Millbrook Oaks Drive
Lakeland
3BR/3BA
| Active
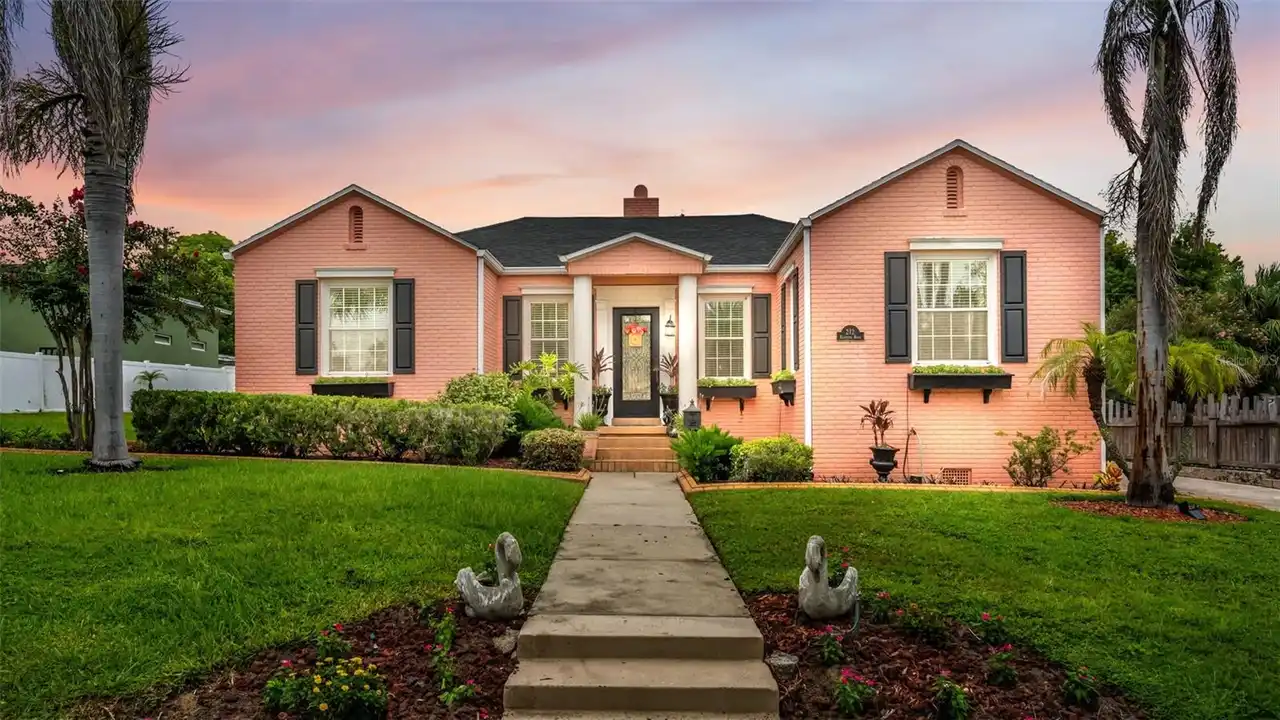
$638,500
212 Kenwith Road
Lakeland
3BR/3BA
| Active


All listing information is deemed reliable but not guaranteed and should be independently verified through personal inspection by appropriate professionals. Listings displayed on this website may be subject to prior sale or removal from sale; availability of any listing should always be independent verified. Listing information is provided for consumer personal, non-commercial use, solely to identify potential properties for potential purchase; all other use is strictly prohibited and may violate relevant federal and state law. The source of the listing data is as follows: Stellar MLS (updated 10/20/26 1:31 PM) |
Listing Search


Translate Tool

Featured Listings
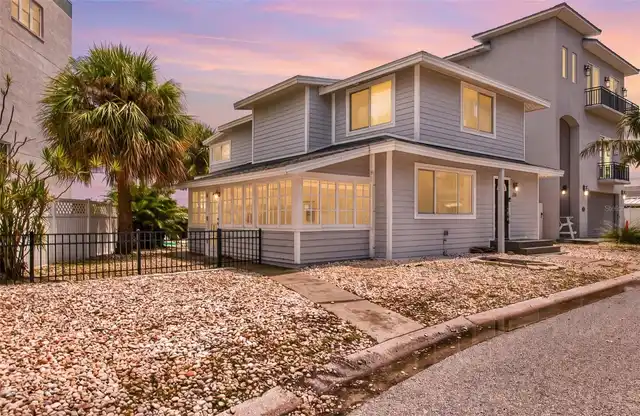
Treasure Island Real Estate
$1,189,000
3 BED
3 BATH
CALLING ALL BEACH LOVERS!!! STEPS FROM SUNSET BEACH ON THE GULF, this TREASURE ISLAND two-story, 3 bedroom, 3.5 bathroom... Read More
St Petersburg Real Estate
$949,900
3 BED
3 BATH
Welcome to this beautifully reimagined single-level residence in the highly sought-after Palmetto Park neighborhood! Com... Read More
Tampa Real Estate
$849,000
4 BED
3 BATH
Situated on an oversized corner lot in the heart of South Tampa, this beautifully designed single-story home offers the ... Read More
Tampa Real Estate
$879,000
4 BED
4 BATH
SELLER IS GIVING BUYER 5K TOWARDS CLOSING COST Welcome to your own private resort-style retreat in the heart of Florida!... Read More
Tampa Real Estate
$1,325,000
4 BED
3 BATH
Unit #4 is an End Unit with Large Yard Space! Discover Chateau Blanc, an exclusive four-unit townhome community nestled ... Read More
Bradenton Real Estate
$1,275,000
4 BED
3 BATH
Behind the gates of The Loop, one of Northwest Bradenton's most private enclaves, this Todd Johnston-designed pool home ... Read More
St Petersburg Real Estate
$874,799
5 BED
2 BATH
Under contract-accepting backup offers. Investment opportunity with income already in place! Welcome to 5101 12th Ave N ... Read More
Englewood Real Estate
$1,049,900
3 BED
3 BATH
Experience the best of coastal living in this beautiful second-floor, two-story loft unit overlooking the beach and Gulf... Read More
Tampa Real Estate
$1,295,000
4 BED
3 BATH
Discover Chateau Blanc, an exclusive four-unit townhome community nestled in the highly desirable Ballast Point neighbor... Read More
Palmetto Real Estate
$874,000
3 BED
3 BATH
PRIVACY, WATER VIEWS, AND EXCEPTIONAL OUTDOOR LIVING! Discover this EXTENSIVELY UPGRADED TAYLOR MORRISON LAZIO model fea... Read More
Contact Sandra Pardo

407-990-2746

Wendy Morris LLC

Licensed in the State of Florida
BK 3146762
16797 Broadwater Avenue
Winter Garden, Florida 34787

Your privacy is our utmost concern. We will never sell your personal information. Privacy Policy
©2026 sandrapardohomes.com - all rights reserved. | Site Map