407-990-2746
Menu

3415 Stoneway Drive, Lakeland, FL

NEXT
PREV
$438,000

($188/sqft)

List Status: Active
3415 Stoneway Drive
Lakeland, FL 33812


4 beds
3 baths
2326 living sqft
Top Features
  • Subdivision: Clubhouse Heritage Ph 02
  • Built in  2005
  • Single Family Residence
Description
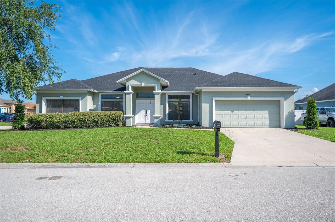
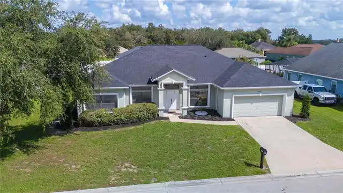
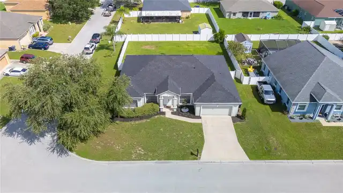
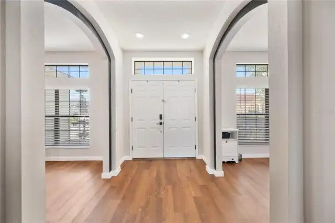
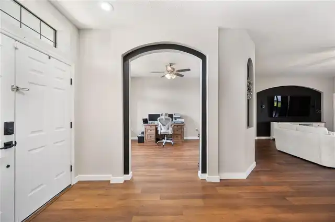
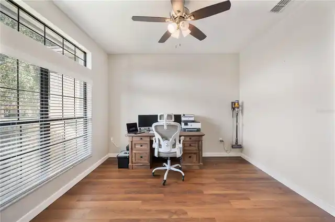
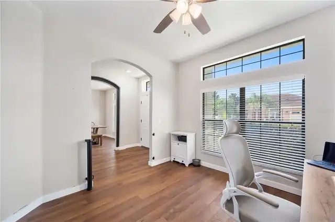
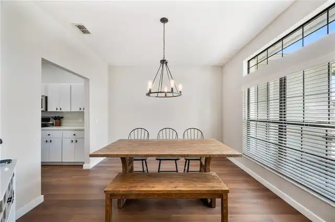
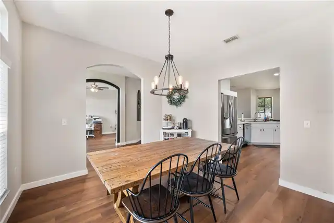
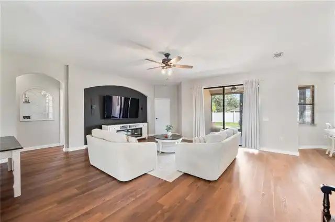
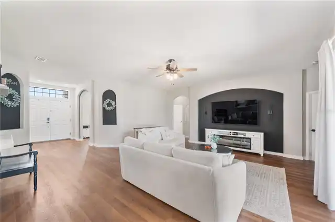
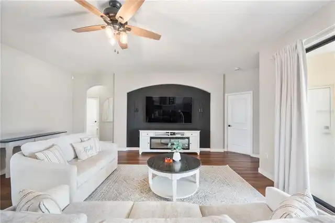
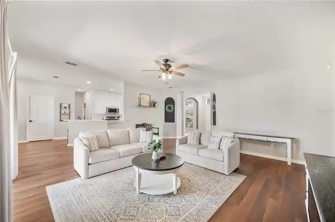
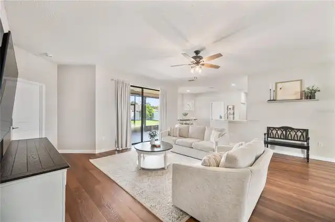
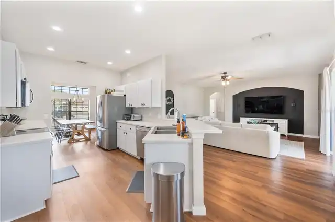
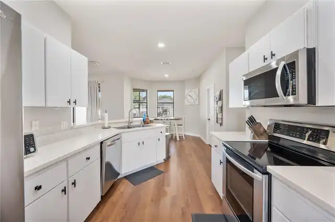
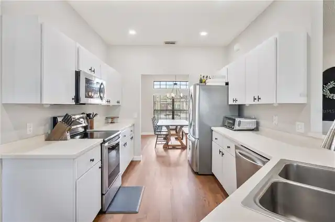
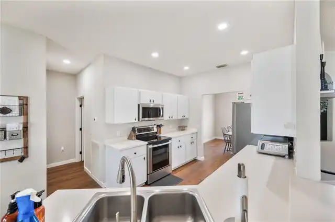
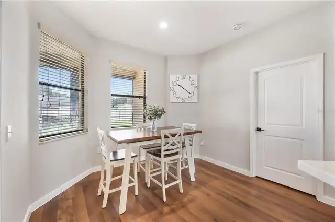
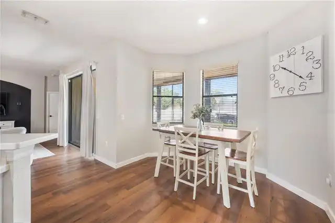
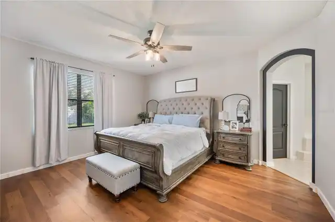
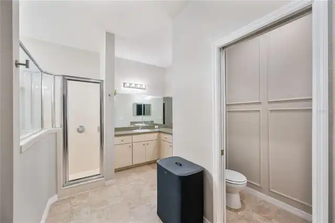
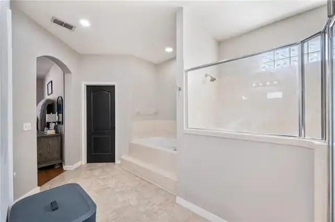
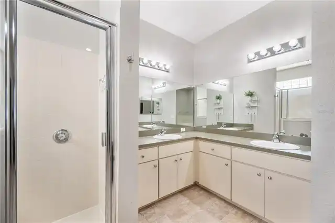
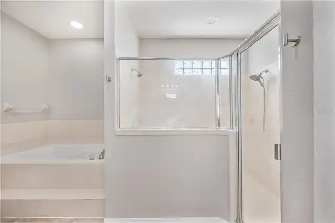
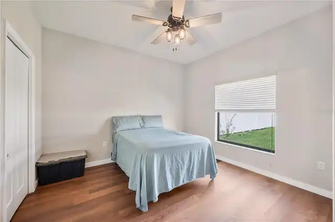
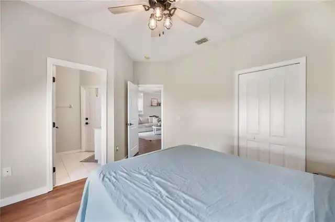
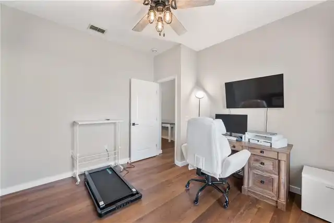
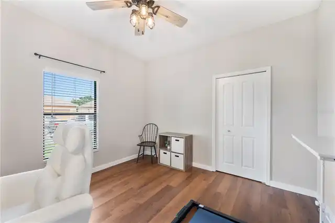
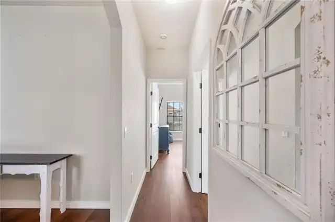
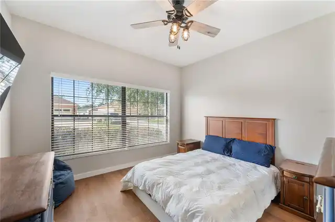
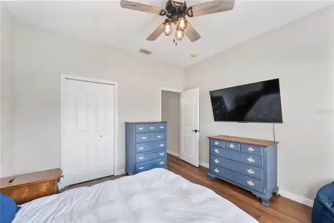
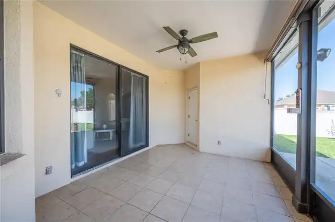
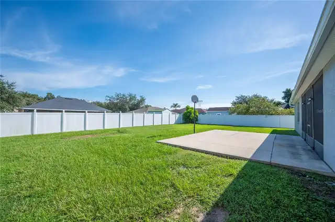
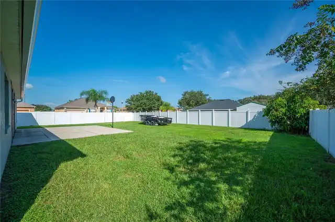
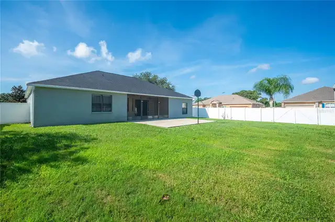
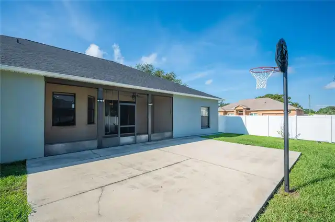
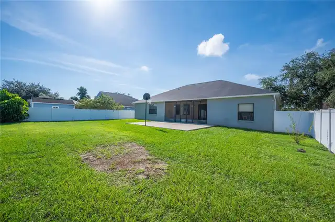
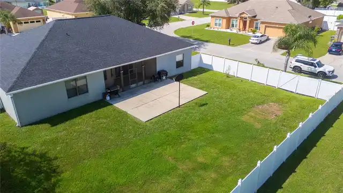
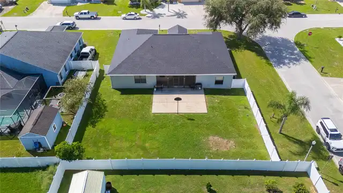
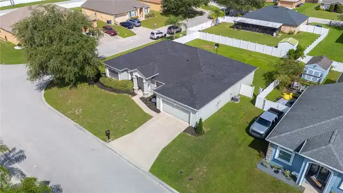
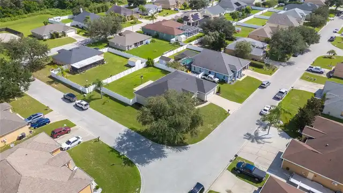
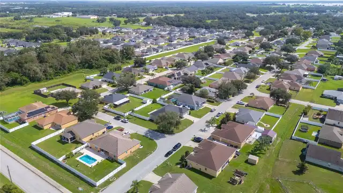
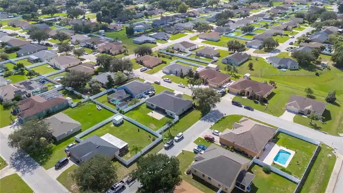
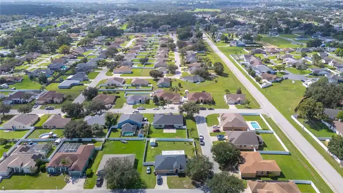
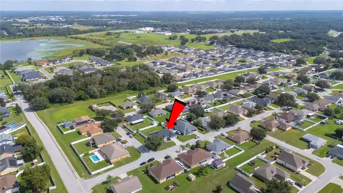
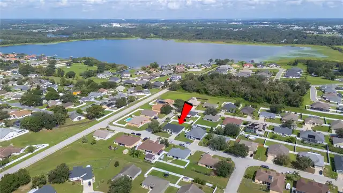
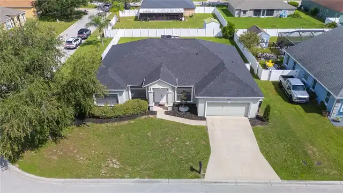
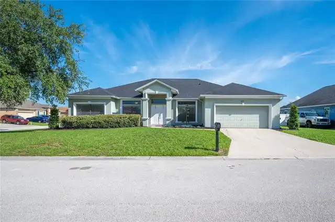
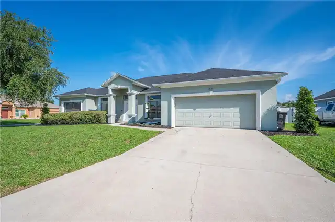
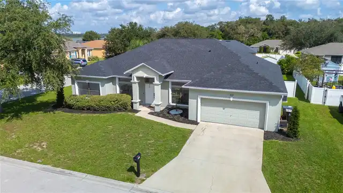
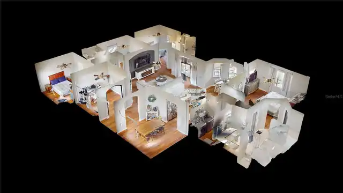
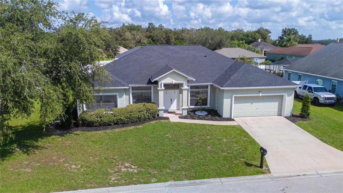
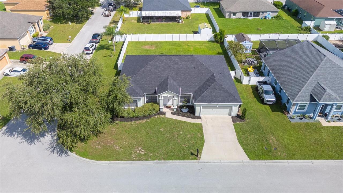
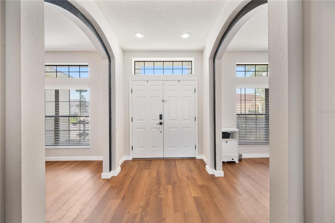
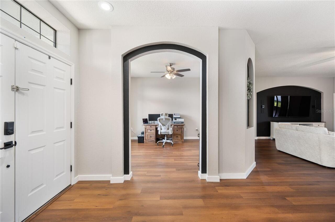
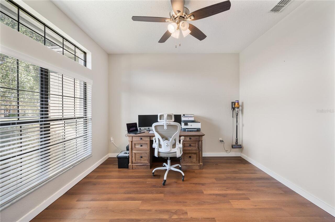
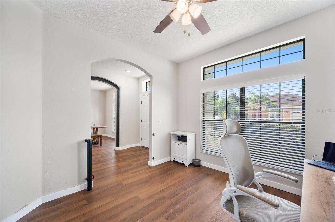
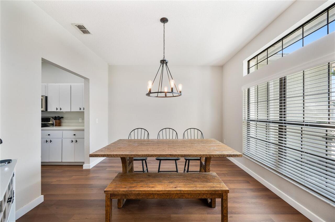
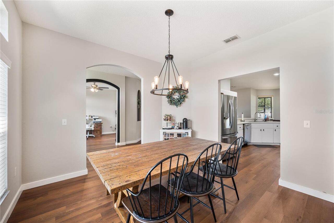
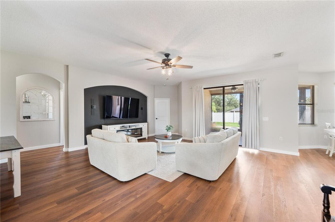
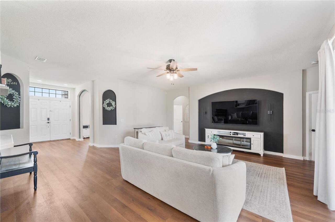
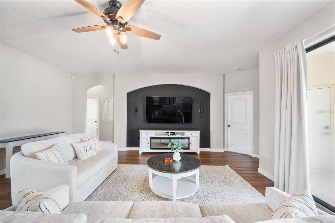
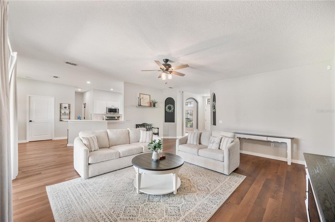
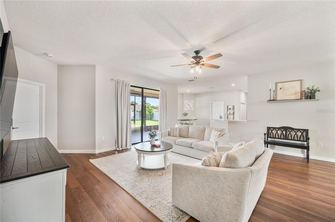
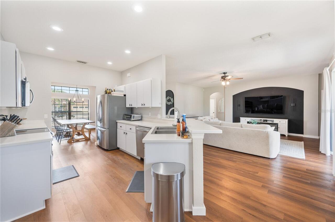
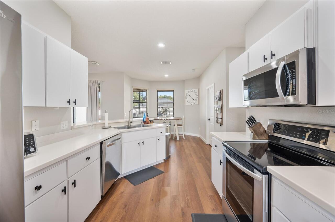
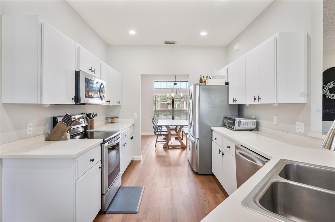
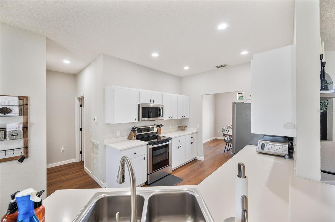
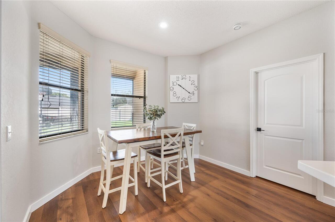
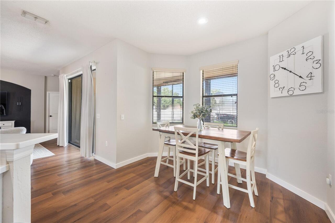
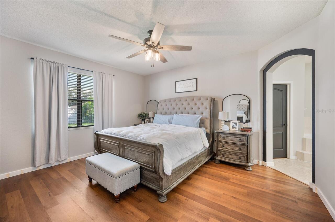
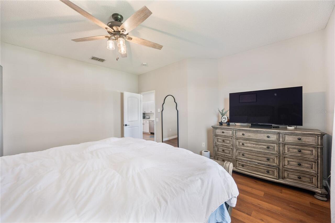
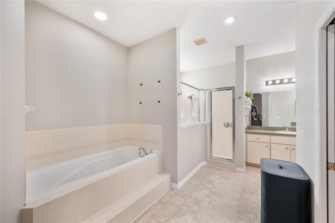
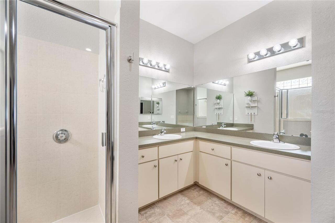
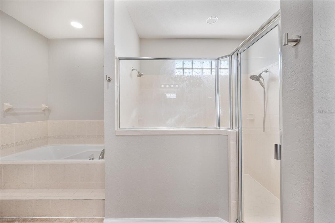
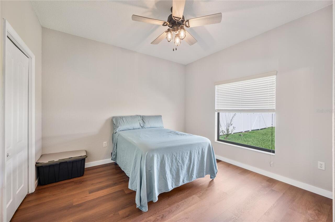
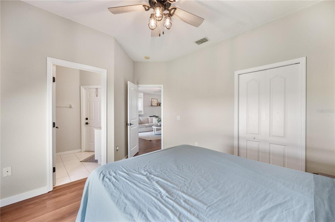
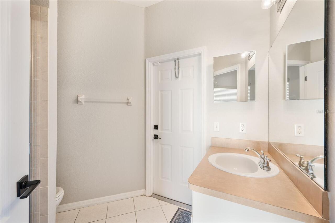
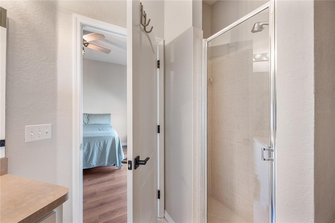
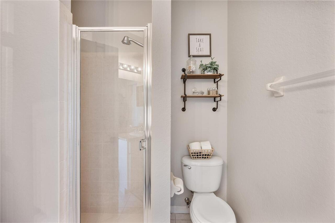
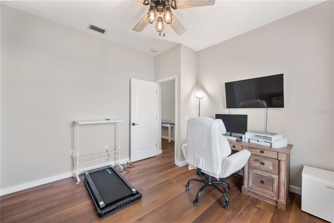
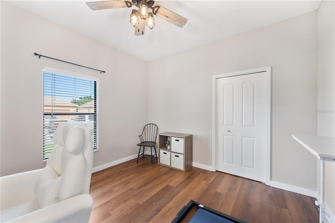
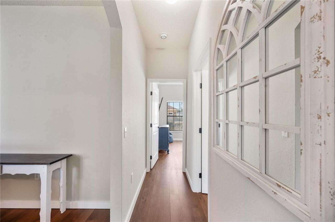
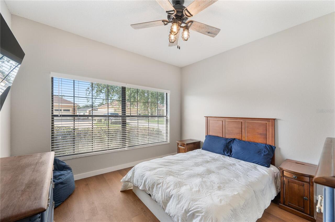
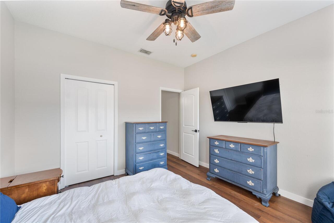
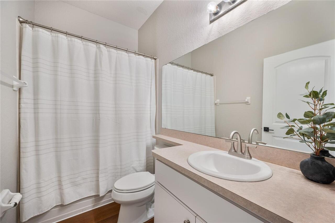
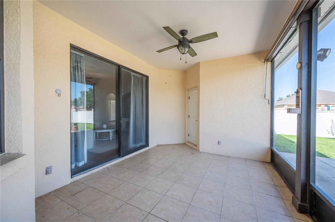
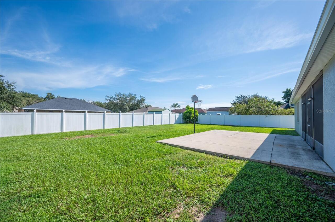
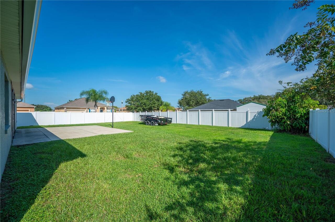
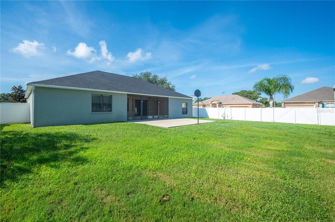
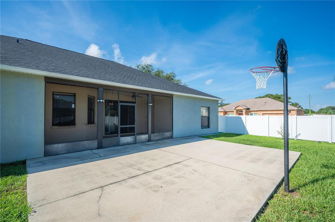
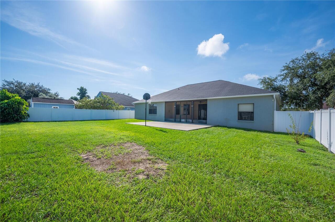
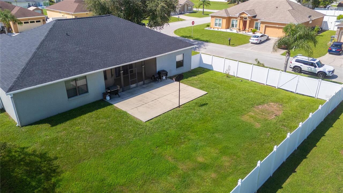
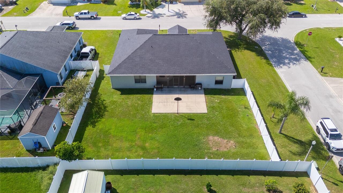
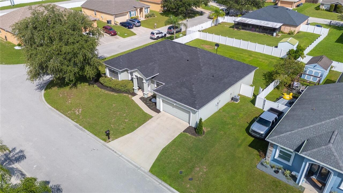
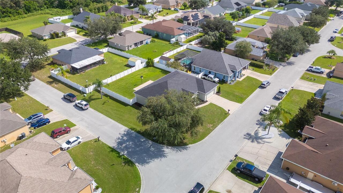
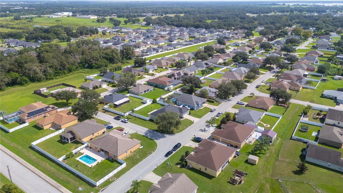
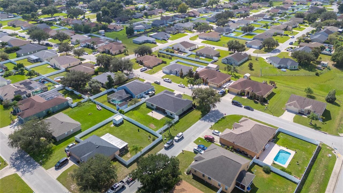
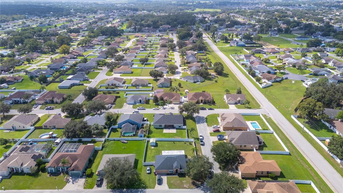
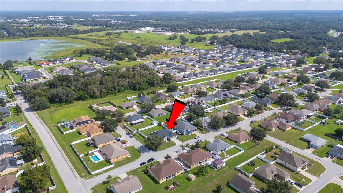
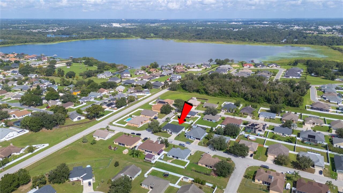
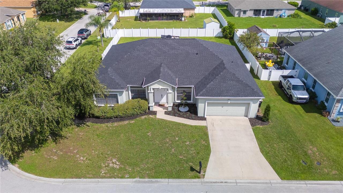
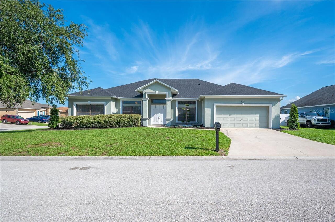
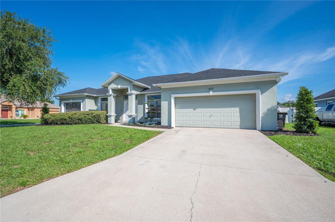
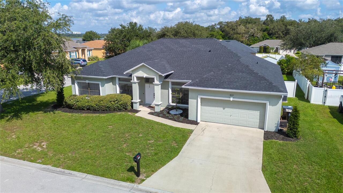
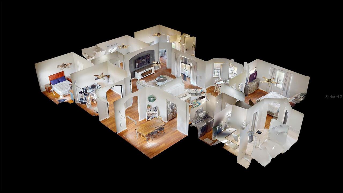
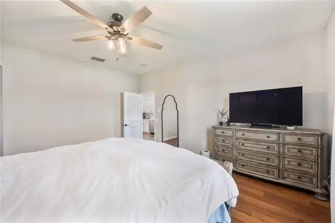
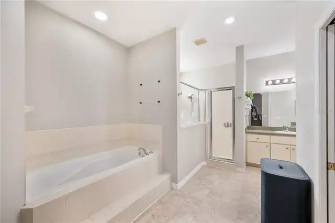
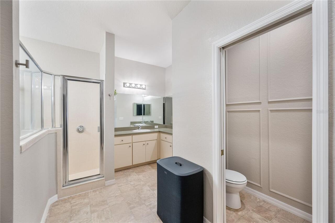
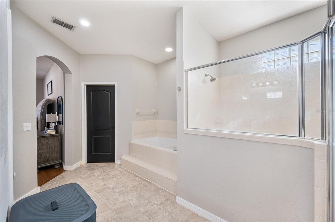
Welcome to 3415 Stoneway Dr in Lakeland, Florida! This spacious 4 bedroom, 3 bathroom home sits on an oversized corner lot and offers the space, layout, and updates today’s buyers are looking for. The triple split floor plan provides flexibility and privacy, with multiple living areas including an additional office and formal dining room. One of the standout features is the large backyard with double gate access, providing plenty of room to park a boat, camper, trailer, or other recreational vehicles. There is also ample space to create your own backyard oasis with room for a pool. Enjoy Florida outdoor living under the covered patio while taking advantage of the generous yard space. Inside, LVP flooring runs throughout the main living areas and bedrooms for a clean, cohesive look and easy maintenance. Major updates include a new roof completed in September 2026, HVAC replaced in 2021, and water heater replaced in 2025, offering valuable peace of mind for the next homeowner. Located in Lakeland, this home combines a functional layout with a hard to find oversized lot, corner location, recreational vehicle access, and plenty of outdoor potential. If you have been searching for a Lakeland home with a large lot, 4 bedrooms, 3 bathrooms, a triple split floor plan, pool potential, and room for your boat or camper, this one deserves a closer look! Schedule your private showing today to see everything this home has to offer. **Click on the virtual tour button for a Matterport 360 degree immersive walkthrough tour of the home. Just like a 24/7 open house!
Property Details
Property Features
Property Sub Type
Single Family Residence
Parking
Driveway, Garage Door Opener
County
Polk
Subdivision
CLUBHOUSE HERITAGE PH 02
Additional Information
Additional Lease Restrictions
Buyer/Buyer’s Agent to verify with HOA
Additional Parcels YN
false
Additional Rooms
Family Room, Formal Dining Room Separate, Formal Living Room Separate, Inside Utility
Appliances
Dishwasher, Disposal, Electric Water Heater, Microwave, Range, Refrigerator
Approval Process
Buyer/Buyer’s Agent to verify with HOA
Association Email
ksadmin@donasher.com
Association Fee
100
Association Fee Frequency
Annually
Association Fee Requirement
Required
Association YN
true
Attached Garage YN
true
Available For Lease YN
1
Bathrooms Total Integer
3
Building Area Source
Public Records
Building Area Total
3061
Building Area Total Srch SqM
284.38
Building Area Units
Square Feet
Calculated List Price By Calculated SqFt
188.31
Carport YN
true
Construction Materials
Block, Stucco
Cooling
Central Air
Country
US
Cumulative Days On Market
14
Current Price
438000.00
Direction Faces
South
Elementary School
Highland City Elem
Exterior Features
Rain Gutters
Fencing
Vinyl
Fireplace YN
false
Flood Zone Code
X
Flood Zone Date
2016-12-22
Flood Zone Panel
12105C0485G
Flooring
Ceramic Tile, Luxury Vinyl, Vinyl
Foundation Details
Slab
Furnished
Unfurnished
Garage Dimensions
22x23
Garage Spaces
2
Garage YN
true
Heating
Central
High School
George Jenkins High
Homestead YN
1
Interior Features
Ceiling Fans(s), Split Bedroom, Stone Counters, Thermostat, Walk-In Closet(s)
Internet Address Display YN
true
Internet Automated Valuation Display YN
false
Internet Consumer Comment YN
false
Internet Entire Listing Display YN
true
Laundry Features
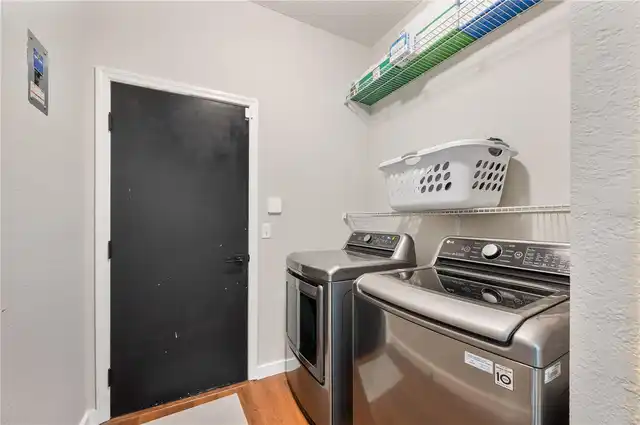
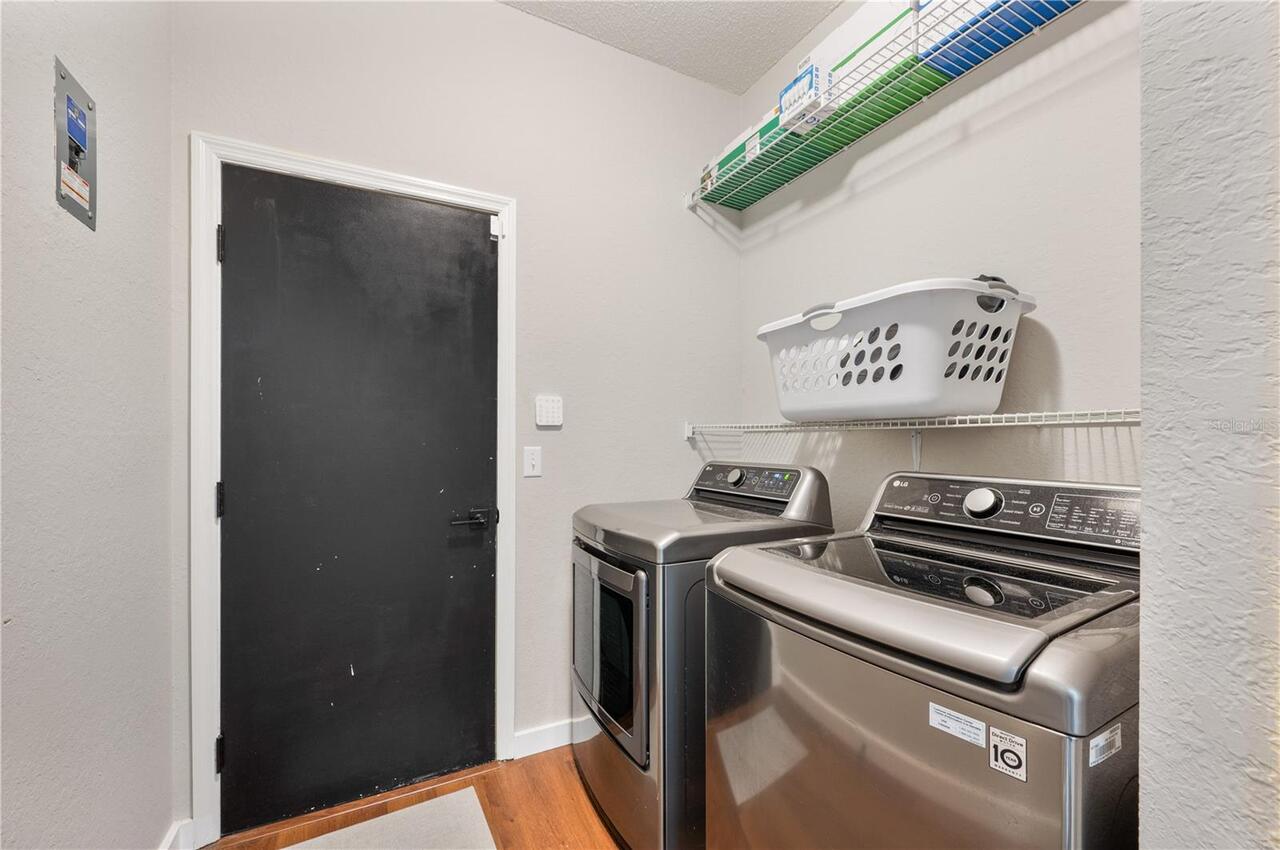
Electric Dryer Hookup, Inside, Laundry Room, Washer Hookup
Levels
One
List AOR
Lakeland
Living Area Meters
216.09
Living Area Source
Public Records
Living Area Units
Square Feet
Lot Features
Corner Lot, Landscaped, Level, Paved, Unincorporated
Lot Size Acres
0.28
Lot Size Dimensions
99x115
Lot Size Square Feet
12219
Lot Size Square Meters
1135
Middle Or Junior School
Bartow Middle
Minimum Lease
No Minimum
Modification Timestamp
2026-10-02T15:23:12.322Z
Monthly HOA Amount
8.33
New Construction YN
false
Number Of Septics
1
Occupant Type
Owner
Ownership
Fee Simple
Parcel Number
24-29-10-280563-000350
Patio And Porch Features
Covered, Front Porch, Rear Porch, Screened
Pet Restrictions
Buyer/Buyer’s Agent to verify with HOA
Pets Allowed
Yes
Pool Private YN
false
Postal Code Plus 4
4560
Property Description
Corner Unit
Public Survey Range
24
Public Survey Section
10
RATIO Current Price By Calculated SqFt
188.31
Realtor Info
As-Is, Floor Plan Available, See Attachments, Short Term Rental Allowed, Sign
Road Surface Type
Paved
Roof
Shingle
Room Count
9
Senior Community YN
false
Sewer
Septic Tank
Showing Requirements
Appointment Only, Lockbox - Other, See Remarks, ShowingTime
Status Change Timestamp
2026-09-18T19:49:34.000Z
Tax Annual Amount
3480.82
Tax Block
000/000350
Tax Book Number
126/13
Tax Legal Description
CLUBHOUSE HERITAGE PHASE II PB 126 PGS 13-14 LOT 35
Tax Lot
350
Tax Year
2026
Total Acreage
1/4 to less than 1/2
Total Annual Fees
100.00
Total Monthly Fees
8.33
Township
29
Universal Property Id
US-12105-N-242910280563000350-R-N
Unparsed Address
3415 STONEWAY DR
Utilities
Electricity Connected, Public, Underground Utilities
Vegetation
Trees/Landscaped
Water Source
Public
Waterfront YN
false
Window Features
Blinds
Zoning
RES
Zoning Compatible YN
1
Neighborhood Map
Popup

Property Photos
Listing Photo
Listing Photo
Listing Photo
Listing Photo
Listing Photo
Listing Photo
Listing Photo
Listing Photo
Listing Photo
Listing Photo
Listing Photo
Listing Photo
Listing Photo
Listing Photo
Listing Photo
Listing Photo
Listing Photo
Listing Photo
Listing Photo
Listing Photo
Listing Photo
Listing Photo
Listing Photo
Listing Photo
Listing Photo
Listing Photo
Listing Photo
Listing Photo
Listing Photo
Listing Photo
Listing Photo
Listing Photo
Listing Photo
Listing Photo
Listing Photo
Listing Photo
Listing Photo
Listing Photo
Listing Photo
Listing Photo
Listing Photo
Listing Photo
Listing Photo
Listing Photo
Listing Photo
Listing Photo
Listing Photo
Listing Photo
Listing Photo
Listing Photo
Listing Photo
Listing Photo
Listing Photo
Listing Photo
Listing Photo
Listing Photo
Listing Photo
Listing Photo
Listing Photo
Listing Photo
Listing Photo
Listing Photo
Listing Photo
Listing Photo
Listing Photo
Listing Photo
Listing Photo
Listing Photo
Listing Photo
Listing Photo
Listing Photo
Listing Photo
Listing Photo
Listing Photo
Listing Photo
Listing Photo
Listing Photo
Listing Photo
Listing Photo
Listing Photo
Listing Photo
Listing Photo
Listing Photo
Listing Photo
Listing Photo
Listing Photo
Listing Photo
Listing Photo
Listing Photo
Listing Photo
Listing Photo
Listing Photo
Listing Photo
Listing Photo
Listing Photo
Listing Photo
Listing Photo
Listing Photo
Listing Photo
Listing Photo
Listing Photo
Listing Photo
Listing Photo
Listing Photo
Listing Photo
Listing Photo
Listing Photo
Listing Photo
Listing Photo
Listing Photo
Listing Photo
Listing Photo
Listing Photo
Listing Photo
Listing Photo
Listing Photo
Listing Photo
Listing Photo

MLS #MFRL4965174 Listing courtesy of Lakeland Hometown Properties provided by Stellar MLS.
Similar Listings

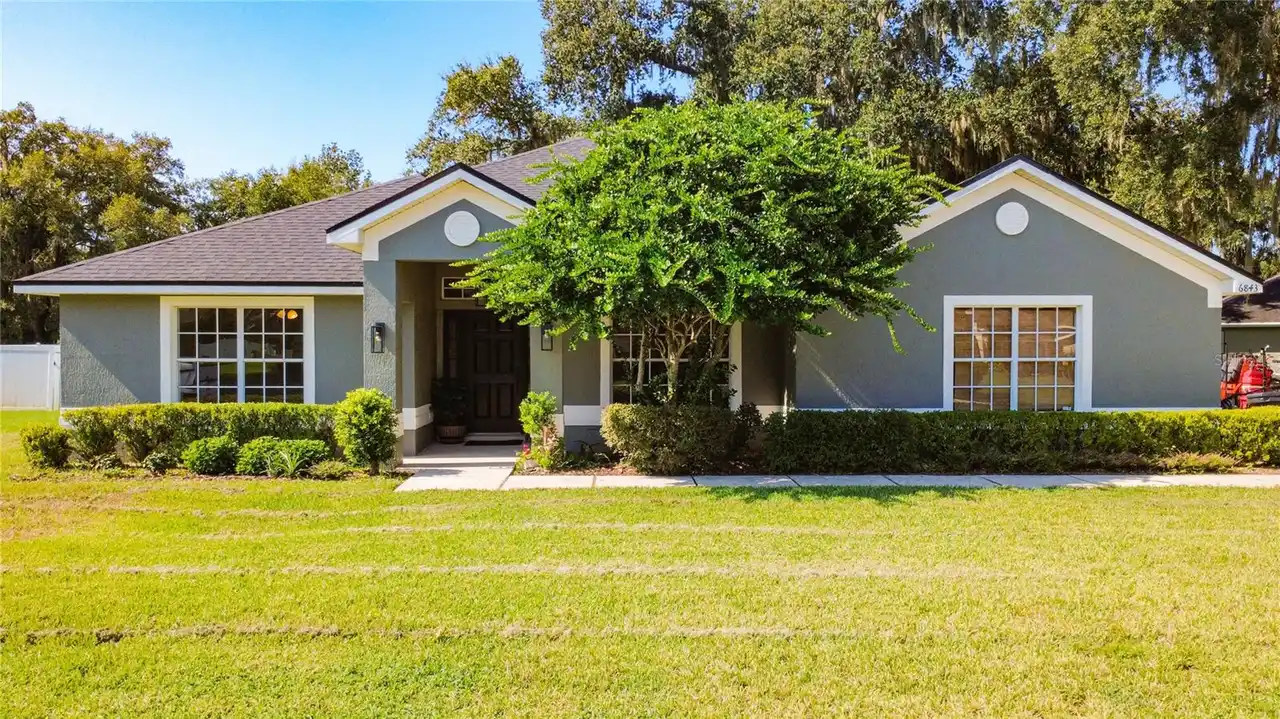
$400,000
6843 Ashbury Drive
Lakeland
4BR/3BA
| Contingent
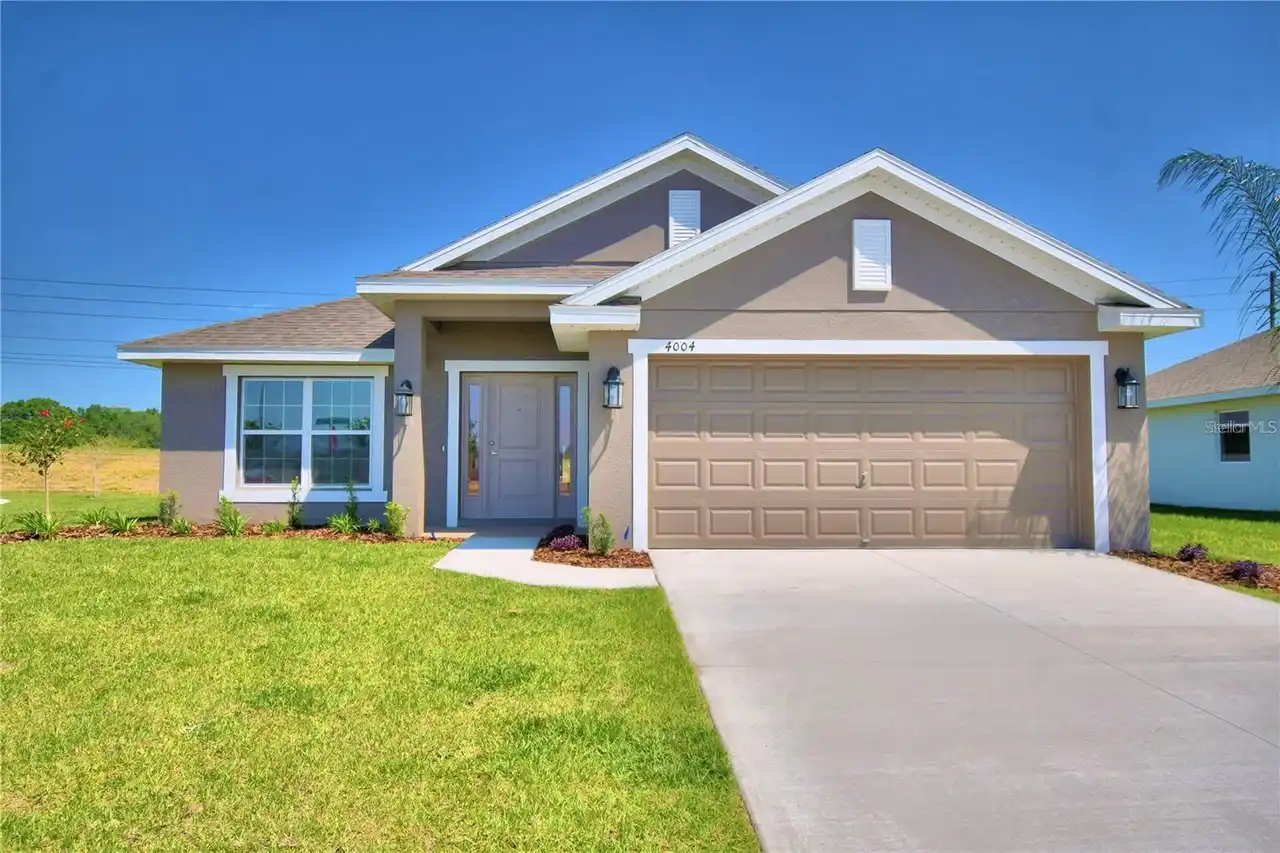
$401,366
3524 Grumman Lane
Lakeland
4BR/3BA
| Active
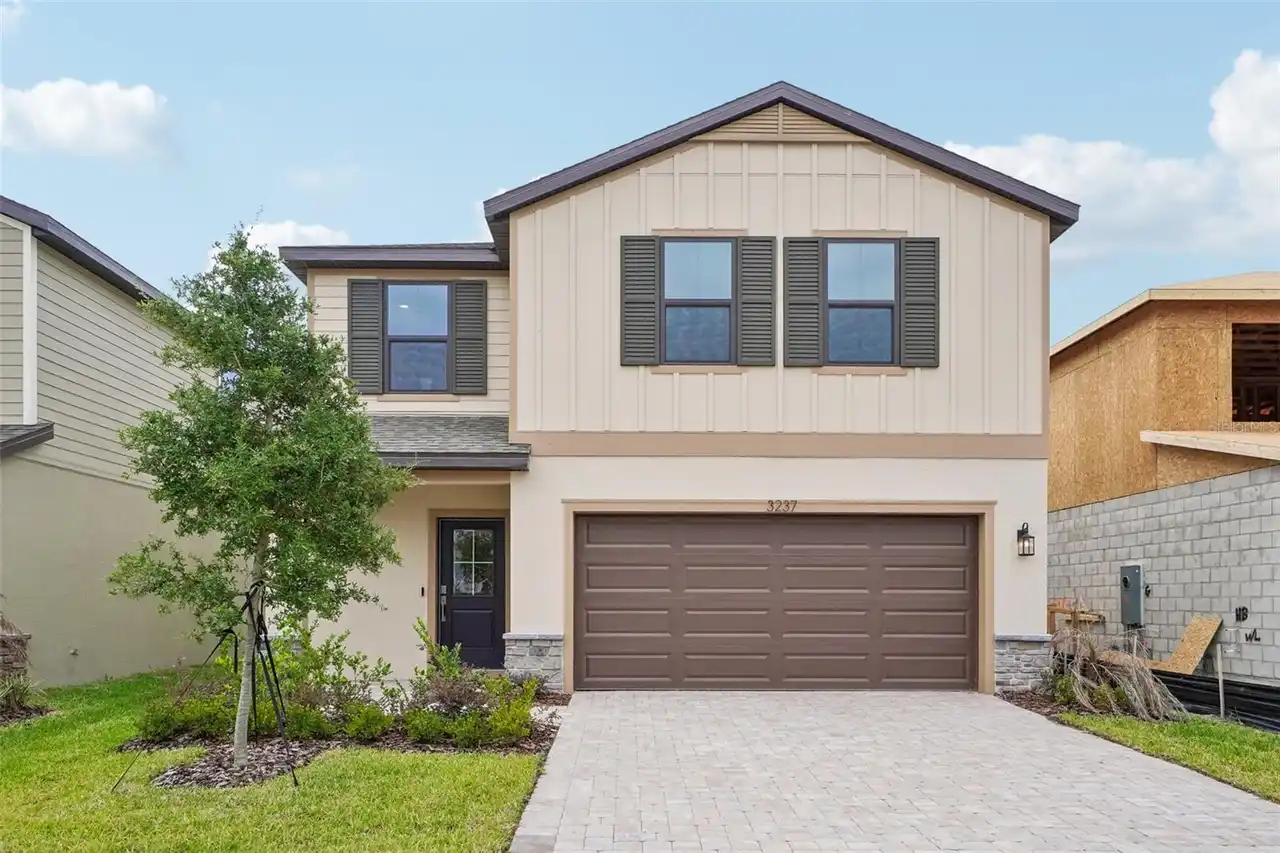
$409,590
3237 Cup Drive
Lakeland
4BR/3BA
| Pending
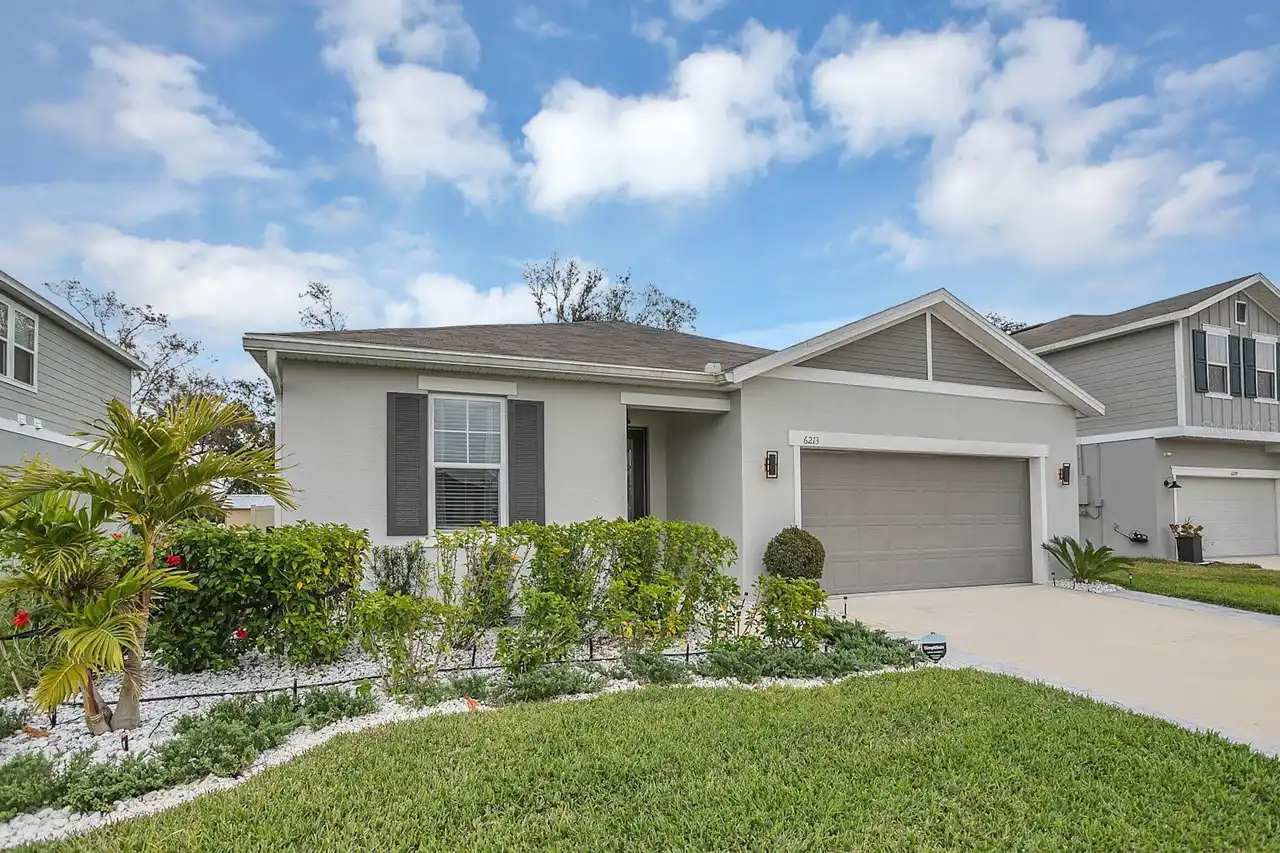
$410,000
6213 Dolostone Drive
Lakeland
4BR/3BA
| Active


All listing information is deemed reliable but not guaranteed and should be independently verified through personal inspection by appropriate professionals. Listings displayed on this website may be subject to prior sale or removal from sale; availability of any listing should always be independent verified. Listing information is provided for consumer personal, non-commercial use, solely to identify potential properties for potential purchase; all other use is strictly prohibited and may violate relevant federal and state law. The source of the listing data is as follows: Stellar MLS (updated 10/3/26 10:04 AM) |
Listing Search


Translate Tool

Featured Listings
Debary Real Estate
$1,249,000
5 BED
4 BATH
Welcome to your dream home in DeBary. This truly unique property is set on approximately five private acres, offering an... Read More
Crystal Beach Real Estate
$879,900
3 BED
3 BATH
Welcome to your coastal retreat in charming Crystal Beach. This immaculate, move in ready 3BR/3BA home with 2 lots (100 ... Read More
Tarpon Springs Real Estate
$1,500,000
5 BED
4 BATH
WELCOME HOME to this extraordinary waterfront estate offering 4,558 square feet of luxurious living on a quiet cul-de-sa... Read More
Clearwater Real Estate
$1,095,000
3 BED
2 BATH
RARE CONDO INVESTMENT OPPORTUNITY at Sandpiper’s Cove! Stunning, built in 2019, TURN-KEY 3-bedroom, 2-bath luxury waterf... Read More
The Villages Real Estate
$950,000
3 BED
2 BATH
RARE Panoramic Championship Golf & Water views, stunning sunrise and glowing sunsets in this extended Laurel Oak located... Read More
Orlando Real Estate
$899,000
4 BED
3 BATH
This ONE OF A KIND home truly has it all! Located in highly desired Lake Como, this thoughtfully reimagined 4-bedroom, 3... Read More
Dunedin Real Estate
$869,500
4 BED
2 BATH
Virtually Staged. INCREDIBLE DEAL — $70,000 REDUCTION FROM THE ORIGINAL LIST PRICE! A RARE OPPORTUNITY TO OWN A BEAUTIFU... Read More
Fernandina Beach Real Estate
$1,075,000
4 BED
3 BATH
Gorgeous 4-bed, 3-bath home (1.5 years new) in desirable North Hampton Golf Community, and in most desired area, "Marsh ... Read More
North Redington Beach Real Estate
$1,190,000
2 BED
2 BATH
Welcome to the Tides Beach Club, where every day feels like a vacation. This private, GATED, GULF-FRONT COMMUNITY sits o... Read More
Palm Coast Real Estate
$1,100,000
4 BED
3 BATH
POND-VIEW POOL & SPA HOME IN OCEAN HAMMOCK! Beautifully UPDATED tile roof 4-bedroom, 3-full-bath home offering a spaciou... Read More
Contact Sandra Pardo

407-990-2746

Wendy Morris LLC

Licensed in the State of Florida
BK 3146762
16797 Broadwater Avenue
Winter Garden, Florida 34787

Your privacy is our utmost concern. We will never sell your personal information. Privacy Policy
©2026 sandrapardohomes.com - all rights reserved. | Site Map