407-990-2746
Menu

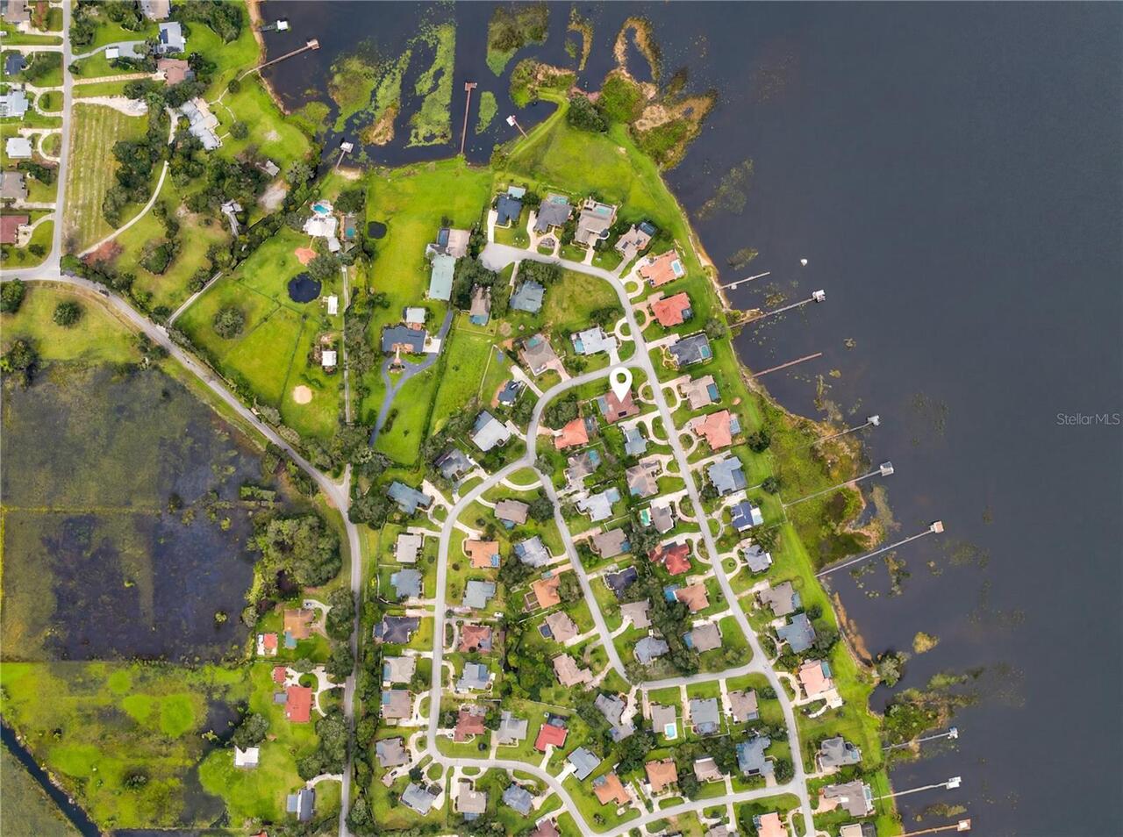
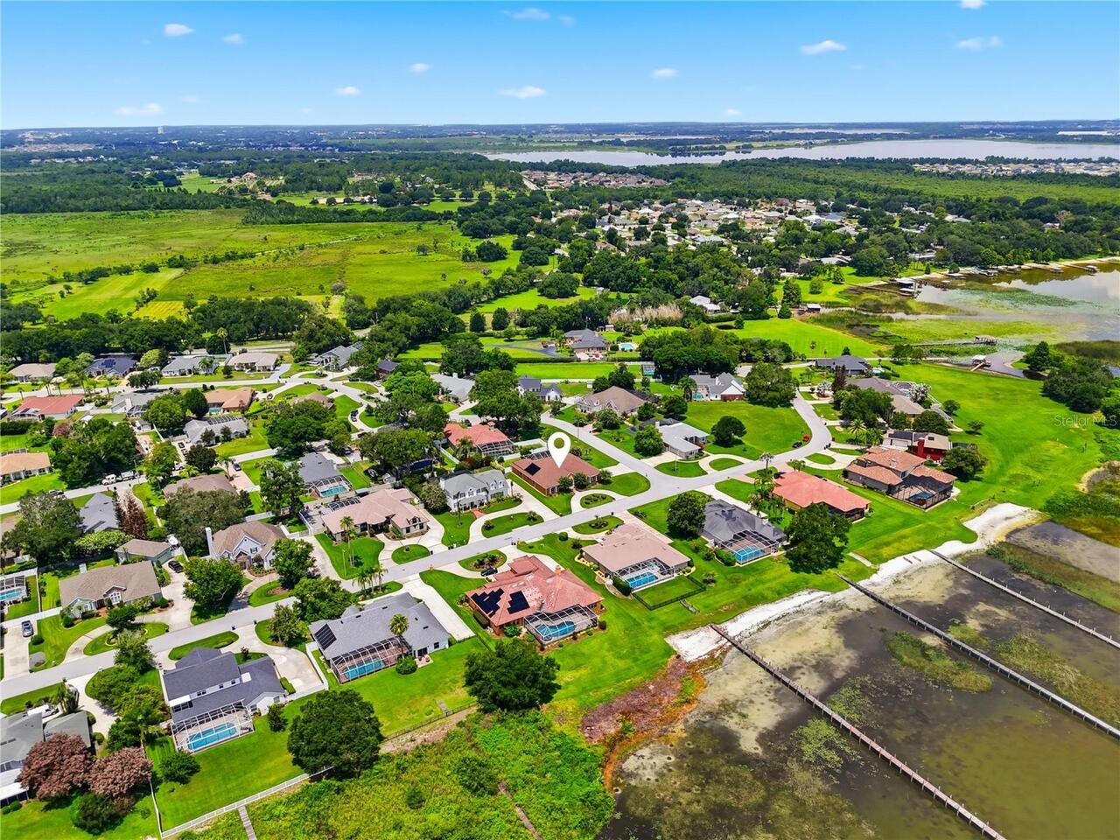
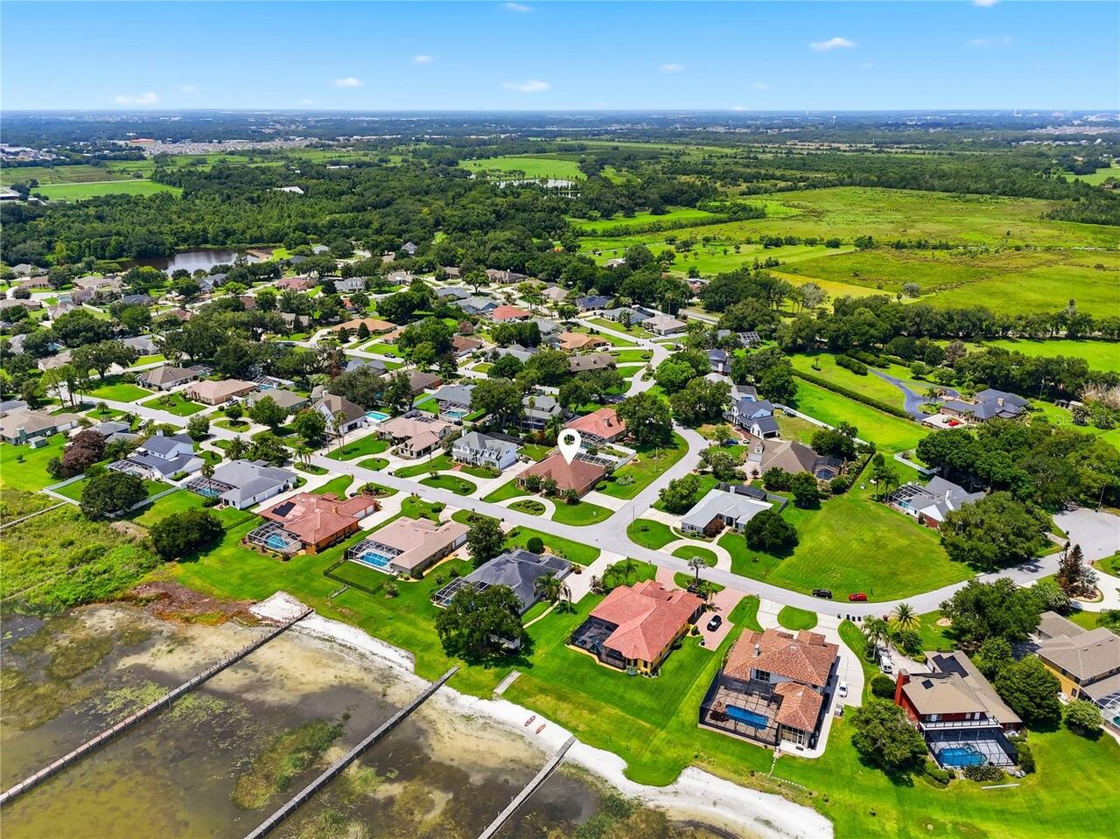
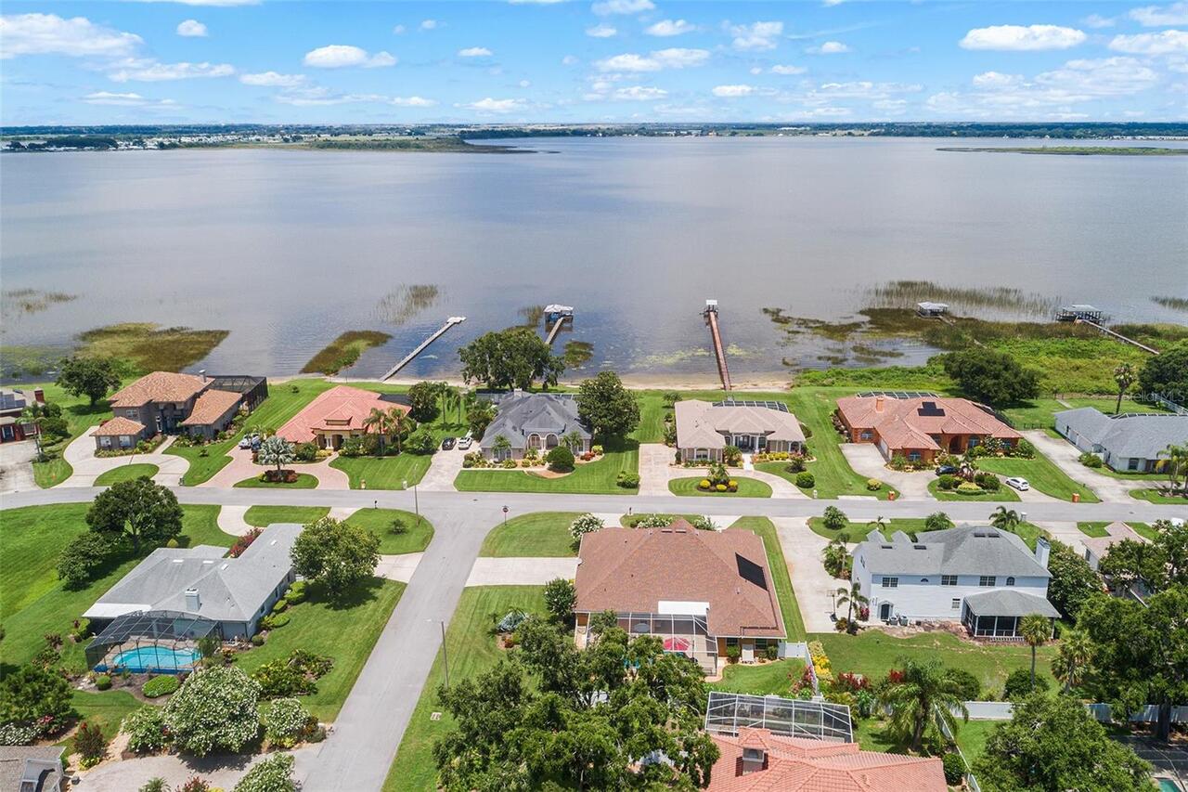
328 Hamilton Shores Ne Drive, Winter Haven, FL

NEXT
PREV
$765,000

($201/sqft)

List Status: Active
328 Hamilton Shores Ne Drive
Winter Haven, FL 33881


5 beds
3 baths
3812 living sqft
Top Features
  • View: Pool
  • Subdivision: Hamilton Pointe
  • Built in  2001
  • Single Family Residence
Description
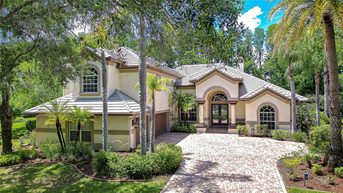
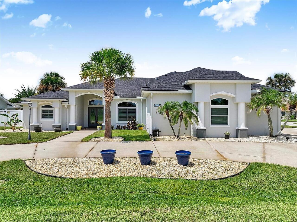
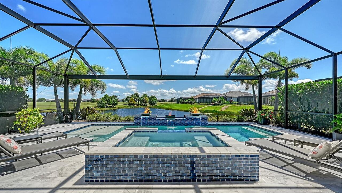
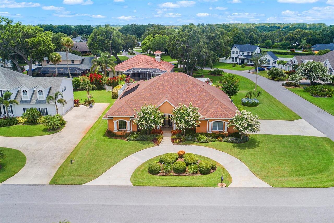
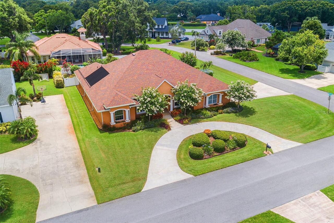
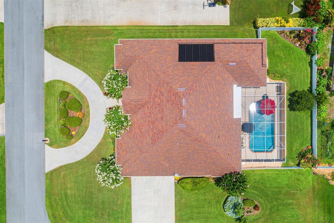
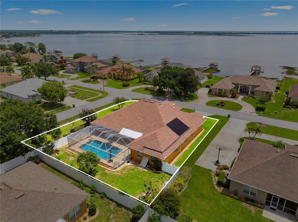
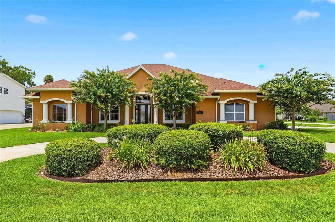
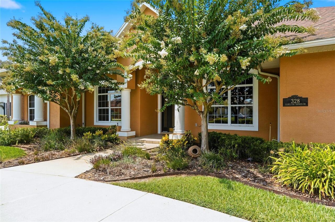
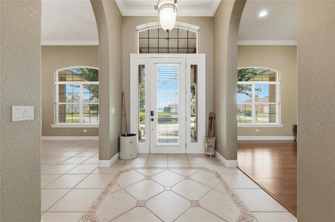
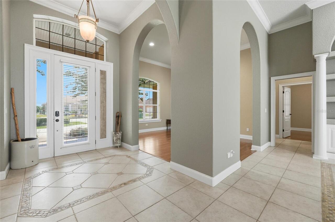
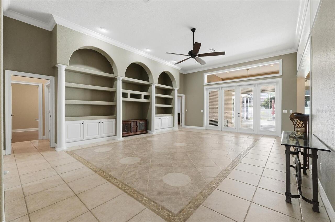
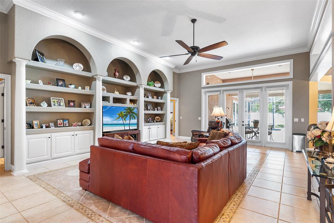
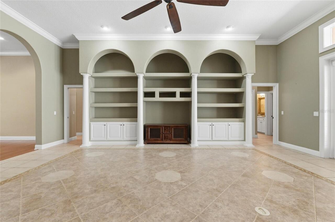
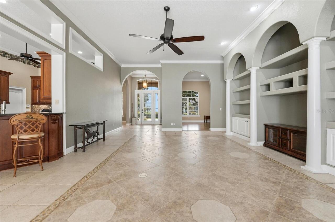
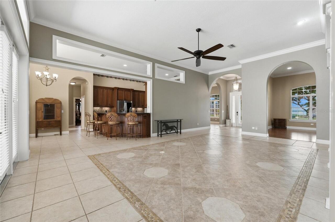
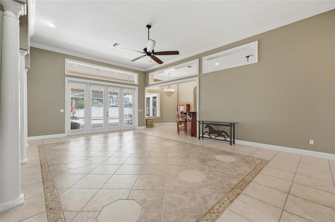
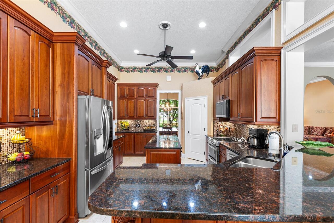
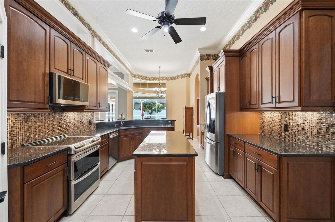
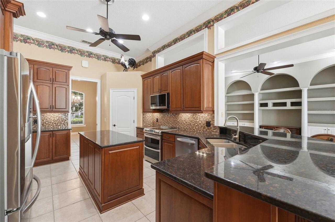
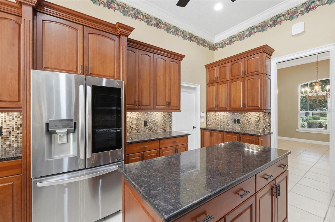
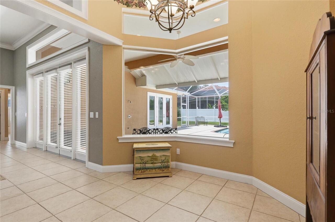
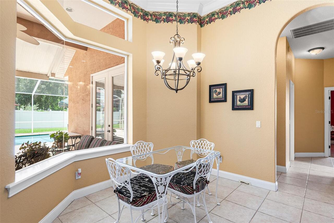
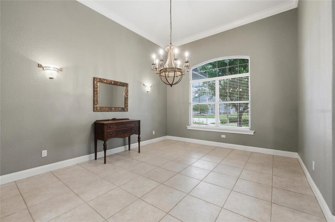
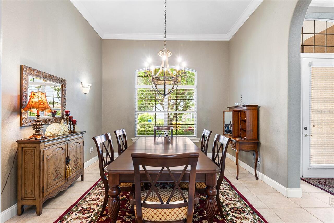
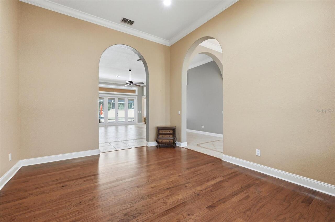
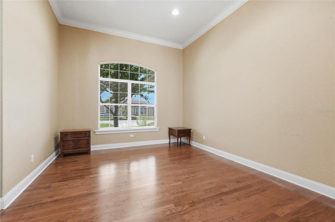
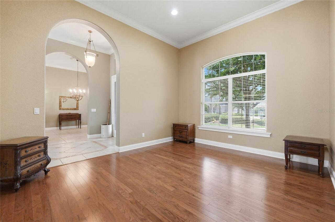

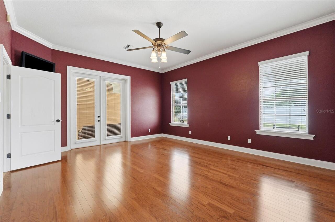
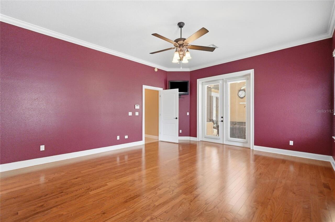
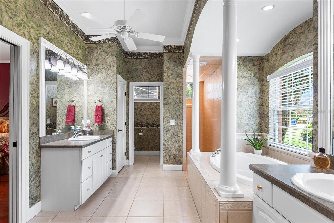
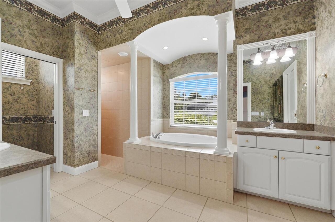
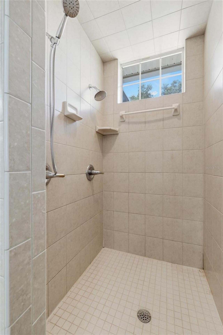
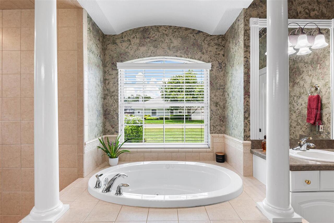
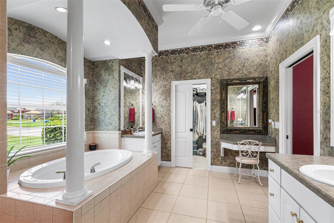
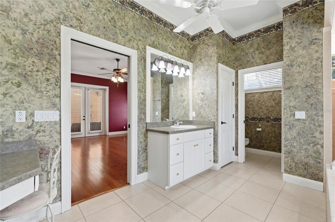
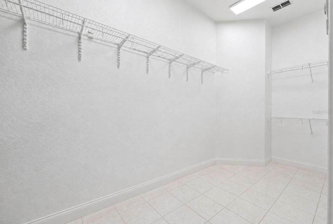
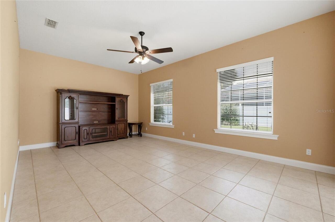
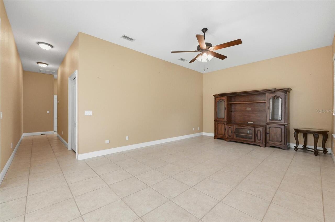
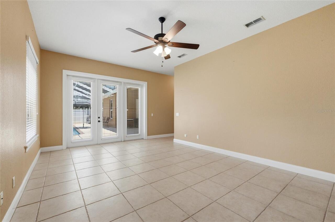
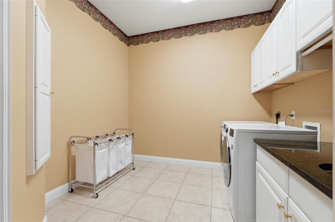
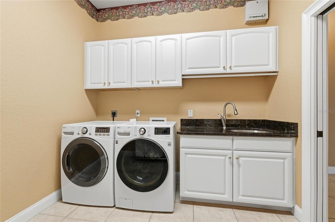
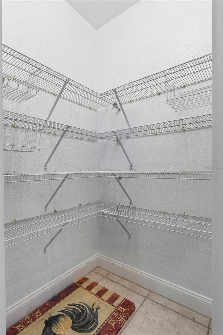
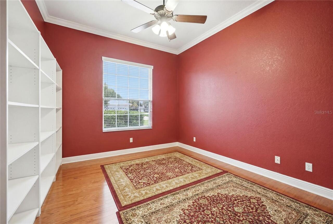
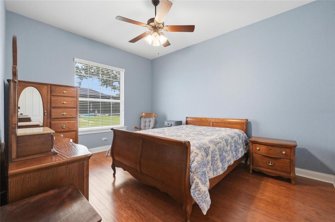
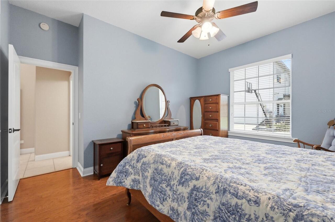
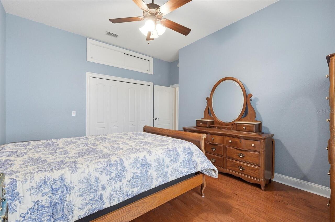
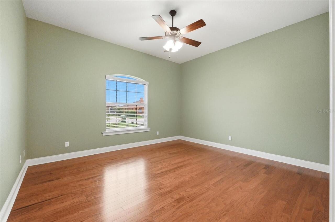
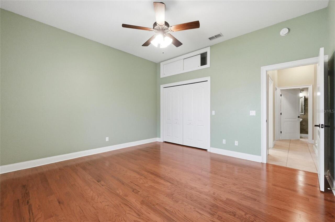
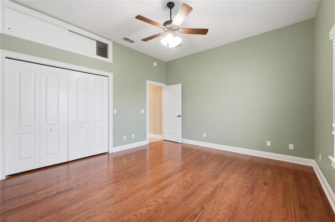
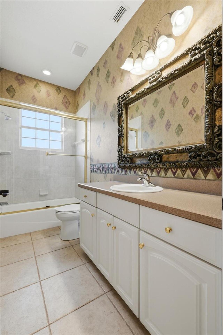
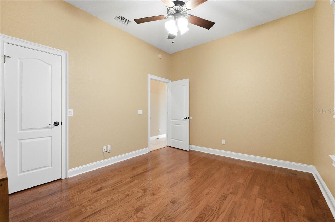
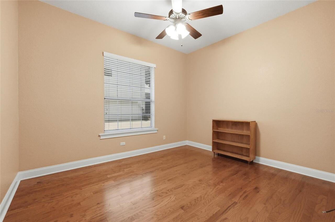
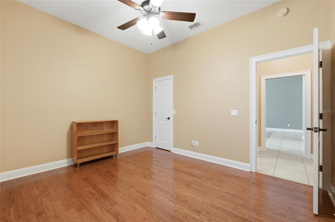
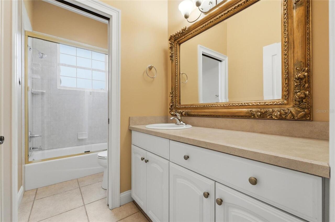
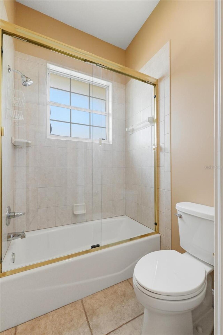
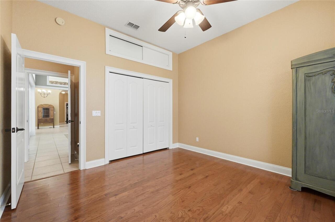
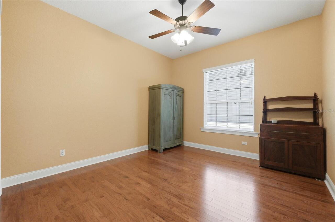
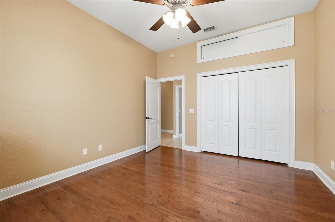
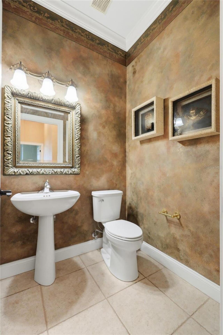
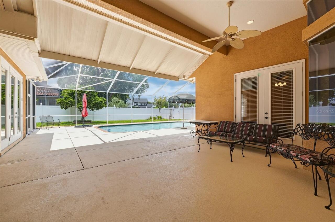
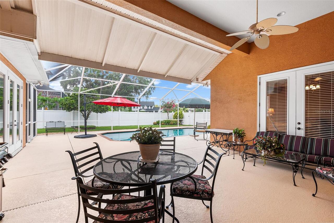
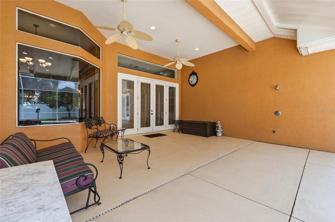
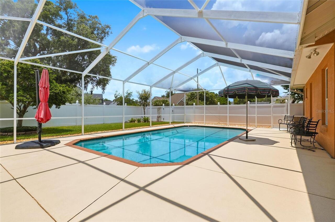
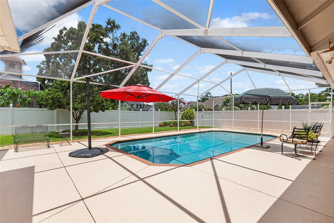
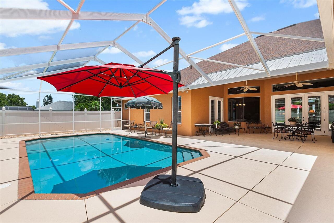
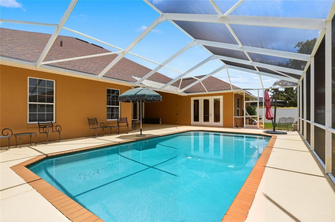
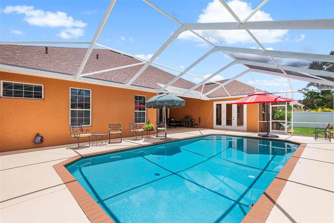
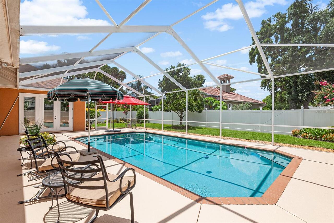
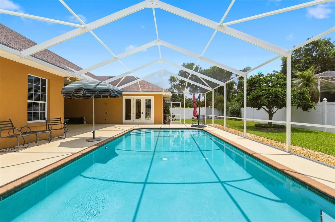
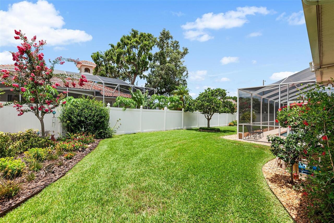
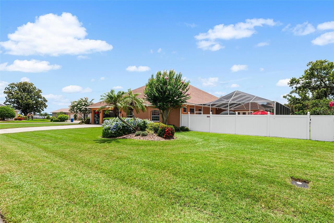
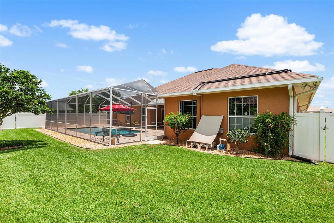
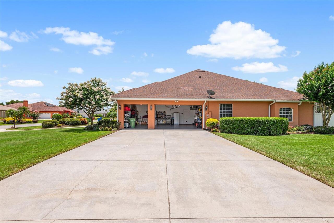
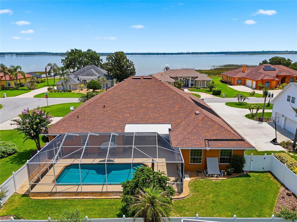
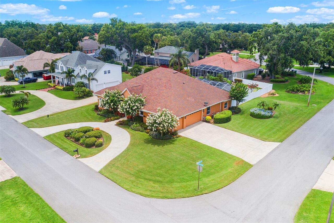
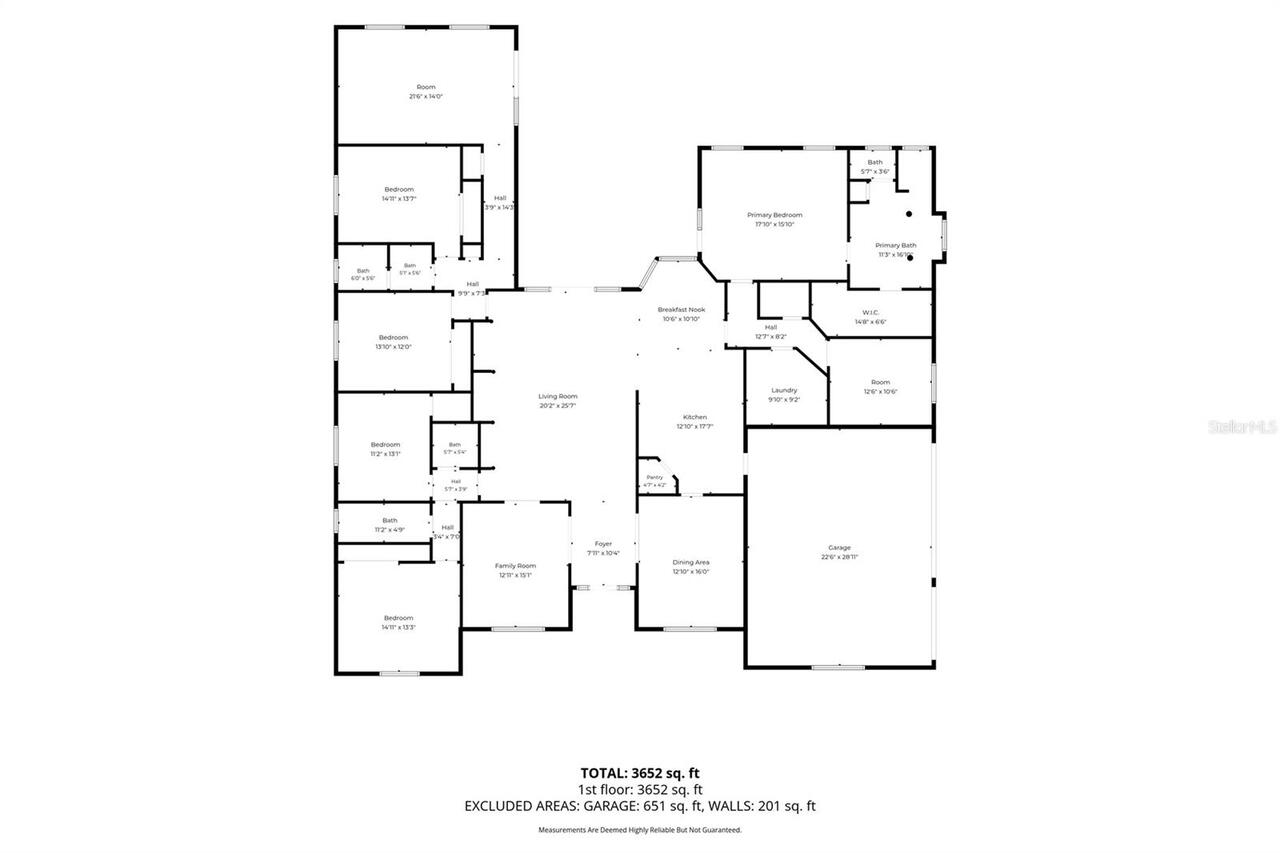
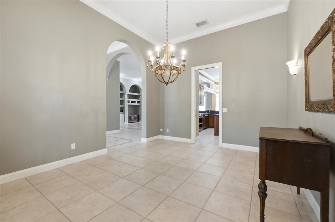
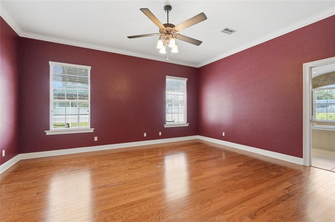
Impressive 5-bedroom home offering over 3,800 square feet of beautifully designed living space, including 3.5 baths, an oversized bonus room, inside storage room, formal living and dining rooms, and a spacious family room—all set on a beautifully landscaped 0.40-acre corner lot in sought-after Hamilton Pointe. This immaculate home offers the perfect blend of quality finishes, versatile spaces, and detailed craftsmanship throughout—making it both impressive and move-in ready. From the moment you arrive, you'll be drawn in by the lush, meticulously maintained landscaping that offers year-round color, texture, and curb appeal. Twin driveways and an oversized side-entry three-car garage provide generous parking and storage, ideal for multi-vehicle households, guests, or recreational toys. Step through the welcoming foyer into a light-filled interior defined by soaring ceilings, elegant crown molding, and custom built-ins that speak to the elevated level of construction found throughout the home. Formal living and dining rooms offer ideal spaces for entertaining, while the expansive first family room features tranquil pool views and flows seamlessly into a chef-inspired kitchen. Here, you’ll find all-wood cherry cabinetry with upgraded 15-inch-deep uppers, granite countertops, newer stainless steel appliances, a breakfast bar, and a walk-in pantry. A cozy, window-lined dinette is perfect for casual meals or morning coffee with views of the sparkling pool. A triple-split bedroom layout ensures privacy and flexibility, making the home suitable for a wide variety of family dynamics. The primary suite is tucked away on its own wing, offering private access to the lanai, a spacious walk-in closet, and a spa-like bath complete with dual vanities, a jetted soaking tub, and a tiled walk-in shower. Four additional bedrooms are generously sized and feature wood flooring, ceiling fans, and ample closet space with extra built-in storage above. The guest bathrooms are tastefully appo
Property Details
Property Features
Property Sub Type
Single Family Residence
View
Pool
Parking
Garage Faces Side, Circular Driveway, Driveway
Pool
Screen Enclosure, Gunite, Solar Heat, In Ground
County
Polk
Subdivision
HAMILTON POINTE
Additional Information
Additional Lease Restrictions
Must contact the HOA directly to confirm all rental rules. Must own for 1 year before being able to rent. No rentals shorter than 12 months. No short term.
Additional Parcels YN
false
Additional Rooms
Bonus Room, Den/Library/Office, Family Room, Formal Dining Room Separate, Formal Living Room Separate, Inside Utility
Appliances
Dishwasher, Disposal, Dryer, Electric Water Heater, Microwave, Range, Refrigerator, Washer
Approval Process
Must contact the HOA.
Architectural Style
Custom
Association Approval Required YN
1
Association Email
lindabayko@gmail.com
Association Fee
325
Association Fee Frequency
Annually
Association Fee Requirement
Required
Association YN
true
Attached Garage YN
true
Available For Lease YN
1
Bathrooms Total Integer
4
Building Area Source
Public Records
Building Area Total
4852
Building Area Total Srch SqM
450.77
Building Area Units
Square Feet
Calculated List Price By Calculated SqFt
200.68
Carport YN
false
Community Features
Deed Restrictions
Construction Materials
Block, Stucco
Cooling
Central Air
Country
US
Cumulative Days On Market
46
Current Price
765000.00
Direction Faces
East
Elementary School
Elbert Elem
Exterior Features
French Doors
Fencing
Vinyl
Fireplace YN
false
Flood Zone Code
X
Flood Zone Date
2016-12-22
Flood Zone Panel
12105C0366G
Flooring
Ceramic Tile, Hardwood
Foundation Details
Slab
Furnished
Unfurnished
Garage Dimensions
24x31
Garage Spaces
3
Garage YN
true
Heating
Central, Electric
High School
Winter Haven Senior
Homestead YN
1
Interior Features
Built-in Features, Ceiling Fans(s), Central Vaccum, Crown Molding, Eat-in Kitchen, High Ceilings, Open Floorplan, Primary Bedroom Main Floor, Solid Wood Cabinets, Stone Counters, Walk-In Closet(s)
Internet Address Display YN
true
Internet Automated Valuation Display YN
true
Internet Consumer Comment YN
true
Internet Entire Listing Display YN
true
Laundry Features
Inside, Laundry Room
Lease Restrictions YN
1
Levels
One
List AOR
Lakeland
Living Area Meters
354.15
Living Area Source
Public Records
Living Area Units
Square Feet
Lot Features
Corner Lot, City Limits, Landscaped, Paved
Lot Size Acres
0.41
Lot Size Dimensions
120x150
Lot Size Square Feet
17864
Lot Size Square Meters
1660
Middle Or Junior School
Denison Middle
Minimum Lease
1-2 Years
Modification Timestamp
2026-08-17T13:54:10.157Z
Monthly HOA Amount
27.08
New Construction YN
false
Num Of Own Years Prior To Lease
1
Num Times per Year
1
Occupant Type
Owner
Other Equipment
Irrigation Equipment
Ownership
Fee Simple
Parcel Number
26-28-13-532311-000960
Patio And Porch Features
Covered, Rear Porch, Screened
Pet Restrictions
Must contact the HOA for all pet rules and restrictions.
Pets Allowed
Yes
Pool Private YN
true
Postal Code Plus 4
5709
Price Change Timestamp
2026-07-02T19:03:13.000Z
Property Condition
Completed
Public Survey Range
26
Public Survey Section
13
RATIO Current Price By Calculated SqFt
200.68
Realtor Info
As-Is, Sign
Road Surface Type
Paved
Roof
Shingle
Room Count
15
Senior Community YN
false
Sewer
Public Sewer
Showing Requirements
Combination Lock Box, ShowingTime
Status Change Timestamp
2026-07-02T19:03:13.000Z
Tax Annual Amount
6641.56
Tax Book Number
90-20
Tax Legal Description
HAMILTON POINTE PB 90 PG 20 & 21 LOT 96
Tax Lot
96
Tax Year
2025
Total Acreage
1/4 to less than 1/2
Total Annual Fees
325.00
Total Monthly Fees
27.08
Township
28
Universal Property Id
US-12105-N-262813532311000960-R-N
Unparsed Address
328 HAMILTON SHORES DR NE
Utilities
Cable Connected, Electricity Connected, Sewer Connected, Water Connected
Vegetation
Mature Landscaping
Water Source
Public
Waterfront YN
false
Years Of Owner Prior To Leasing Req YN
1
Zoning
R-1A
Zoning Compatible YN
1
Neighborhood Map
Popup

Property Photos
Listing Photo
Listing Photo
Listing Photo
Listing Photo
Listing Photo
Listing Photo
Listing Photo
Listing Photo
Listing Photo
Listing Photo
Listing Photo
Listing Photo
Listing Photo
Listing Photo
Listing Photo
Listing Photo
Listing Photo
Listing Photo
Listing Photo
Listing Photo
Listing Photo
Listing Photo
Listing Photo
Listing Photo
Listing Photo
Listing Photo
Listing Photo
Listing Photo
Listing Photo
Listing Photo
Listing Photo
Listing Photo
Listing Photo
Listing Photo
Listing Photo
Listing Photo
Listing Photo
Listing Photo
Listing Photo
Listing Photo
Listing Photo
Listing Photo
Listing Photo
Listing Photo
Listing Photo
Listing Photo
Listing Photo
Listing Photo
Listing Photo
Listing Photo
Listing Photo
Listing Photo
Listing Photo
Listing Photo
Listing Photo
Listing Photo
Listing Photo
Listing Photo
Listing Photo
Listing Photo
Listing Photo
Listing Photo
Listing Photo
Listing Photo
Listing Photo
Listing Photo
Listing Photo
Listing Photo
Listing Photo
Listing Photo
Listing Photo
Listing Photo
Listing Photo
Listing Photo
Listing Photo
Listing Photo
Listing Photo
Listing Photo
Listing Photo
Listing Photo
Listing Photo
Listing Photo
Listing Photo
Listing Photo
Listing Photo
Listing Photo
Listing Photo
Listing Photo
Listing Photo
Listing Photo
Listing Photo
Listing Photo
Listing Photo
Listing Photo
Listing Photo
Listing Photo
Listing Photo
Listing Photo
Listing Photo
Listing Photo
Listing Photo
Listing Photo
Listing Photo
Listing Photo
Listing Photo
Listing Photo
Listing Photo
Listing Photo
Listing Photo
Listing Photo
Listing Photo
Listing Photo
Listing Photo
Listing Photo
Listing Photo
Listing Photo
Listing Photo
Listing Photo
Listing Photo
Listing Photo
Listing Photo
Listing Photo
Listing Photo
Listing Photo
Listing Photo
Listing Photo
Listing Photo
Listing Photo
Listing Photo
Listing Photo
Listing Photo
Listing Photo
Listing Photo
Listing Photo
Listing Photo
Listing Photo
Listing Photo
Listing Photo
Listing Photo
Listing Photo
Listing Photo
Listing Photo
Listing Photo
Listing Photo
Listing Photo
Listing Photo
Listing Photo
Listing Photo
Listing Photo
Listing Photo
Listing Photo
Listing Photo
Listing Photo
Listing Photo
Listing Photo
Listing Photo
Listing Photo
Listing Photo
Listing Photo
Listing Photo
Listing Photo
Listing Photo

MLS #MFRL4963026 Listing courtesy of The Stones Real Estate Firm provided by Stellar MLS.


All listing information is deemed reliable but not guaranteed and should be independently verified through personal inspection by appropriate professionals. Listings displayed on this website may be subject to prior sale or removal from sale; availability of any listing should always be independent verified. Listing information is provided for consumer personal, non-commercial use, solely to identify potential properties for potential purchase; all other use is strictly prohibited and may violate relevant federal and state law. The source of the listing data is as follows: Stellar MLS (updated 8/21/26 2:44 PM) |

Listing Search


Translate Tool

Featured Listings
Palm Harbor Real Estate
$1,250,000
5 BED
3 BATH
Tucked within the exclusive gated community of Grand Cypress on Lake Tarpon in Palm Harbor, 2591 Grand Cypress Blvd pres... Read More
The Villages Real Estate
$1,399,900
3 BED
2 BATH
BOND PAID, COMPLETELY REMODELED, over 2,300 sq. ft. 3/2 COTTAGE with SALT WATER, HEATED POOL and TRAVERTINE DECKING loca... Read More
Orlando Real Estate
$985,000
5 BED
4 BATH
Welcome to an exceptional custom home where luxury, privacy, and Florida living come together on a breathtaking 1+ acre ... Read More
Anna Maria Real Estate
$1,195,000
2 BED
2 BATH
Gorgeous recently renovated 2-bedroom, 2-bathroom cottage is perfectly situated on the north end of Anna Maria Island. T... Read More
Land O Lakes Real Estate
$1,399,000
6 BED
5 BATH
An extraordinary lakefront estate on the shores of Big Lake Vienna, where timeless elegance meets resort-style living in... Read More
Palm Coast Real Estate
$1,298,000
5 BED
3 BATH
Welcome to waterfront living in the Sunshine State! This 5-bedroom, 5-bath home with separate in-law suite is a rare fin... Read More
Bradenton Real Estate
$1,379,000
3 BED
3 BATH
WELCOME HOME TO THE LAZIO, REIMAGINED. The Lazio is one of Esplanade at Azario’s most sought-after floor plans, and this... Read More
Clearwater Real Estate
$849,900
4 BED
2 BATH
Price Improvement – Modern Luxury in Clearwater Price Adjustment! Now listed below market value, this exceptional home p... Read More
St Pete Beach Real Estate
$1,295,000
3 BED
3 BATH
WATERFRONT LIVING AT ITS BEST. 82 ft of SAILBOAT WATER. CLOSE TO THE BEACH on a large corner lot on a quiet Cul-de Sac. ... Read More
Gainesville Real Estate
$800,000
5 BED
3 BATH
Some photos have been virtually staged. Welcome to one of Greystone’s most exceptional residences — the acclaimed 2016 S... Read More
Contact Sandra Pardo

407-990-2746

Wendy Morris LLC

Licensed in the State of Florida
BK 3146762
16797 Broadwater Avenue
Winter Garden, Florida 34787

Your privacy is our utmost concern. We will never sell your personal information. Privacy Policy
©2026 sandrapardohomes.com - all rights reserved. | Site Map