407-990-2746
Menu

4335 Ortona Lane, Wesley Chapel, FL

NEXT
PREV
$1,149,900

($259/sqft)

List Status: Active
4335 Ortona Lane
Wesley Chapel, FL 33543


5 beds
4 baths
4443 living sqft
Top Features
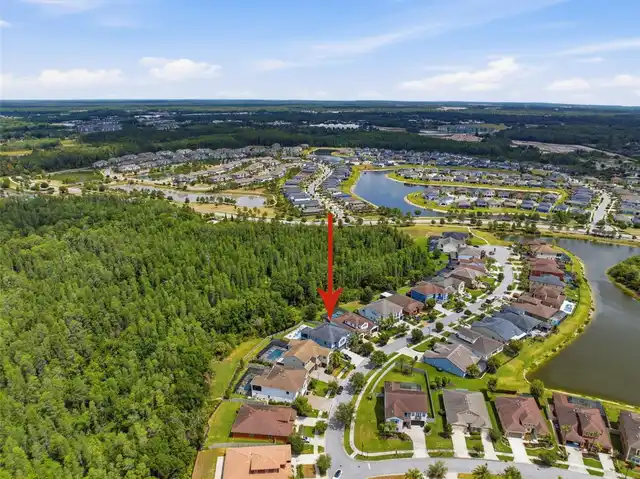
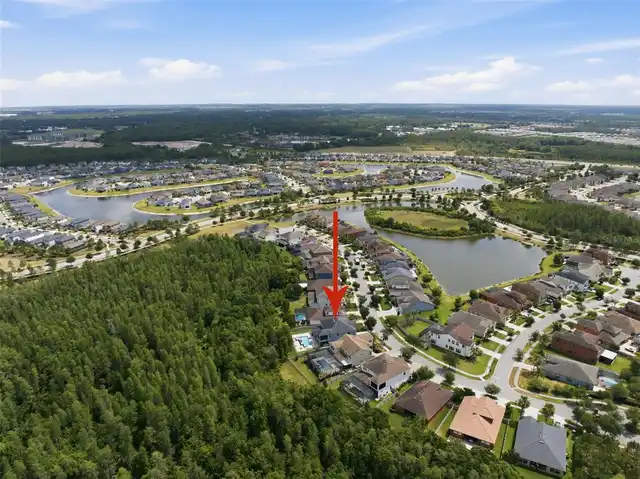
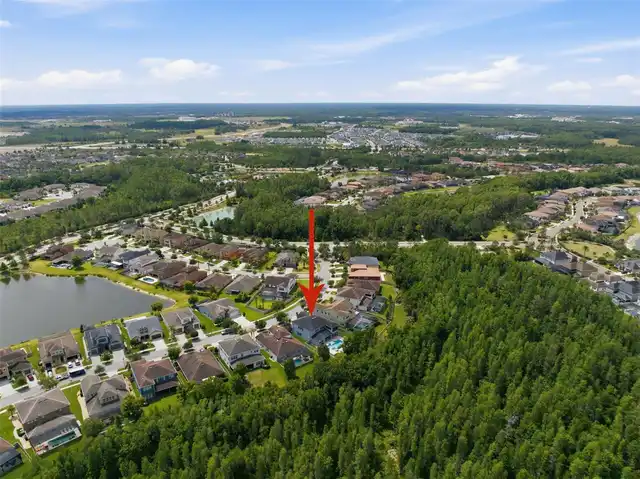
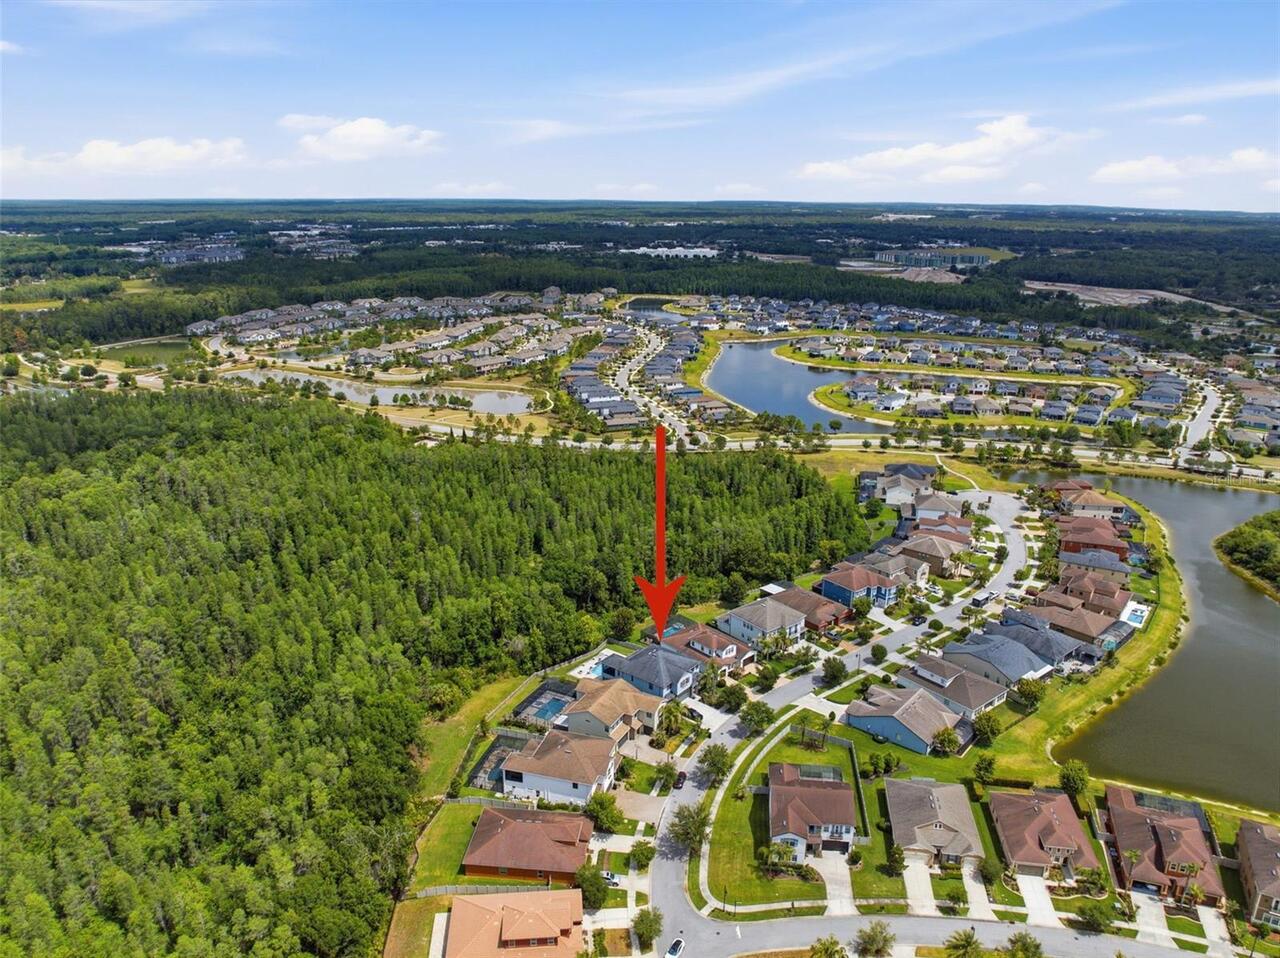
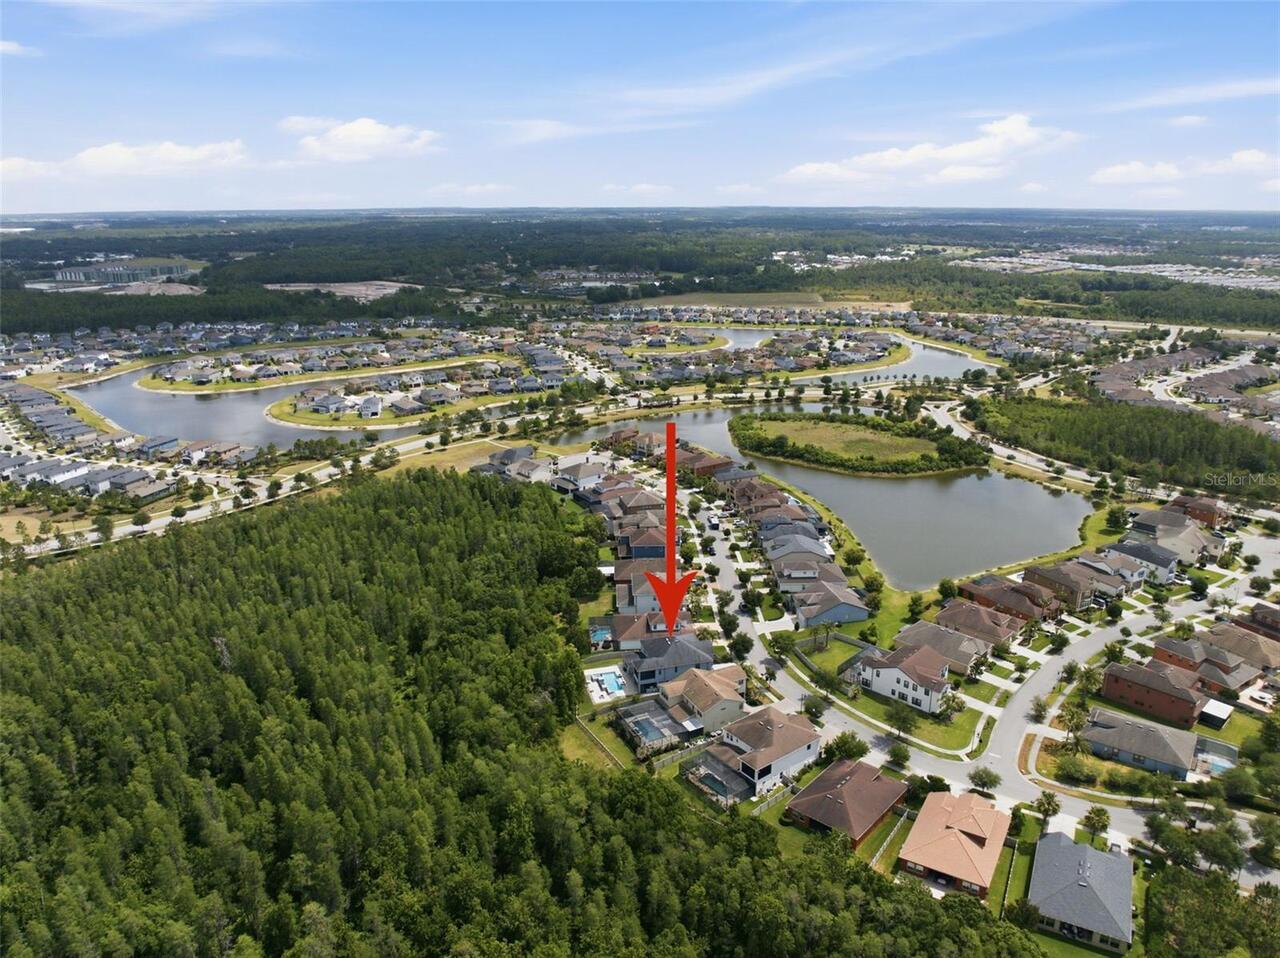
  • View: Trees/Woods
  • Subdivision: Estancia Ph 1b
  • Built in  2015
  • Single Family Residence
Description
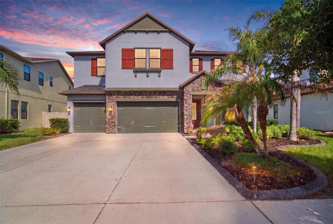
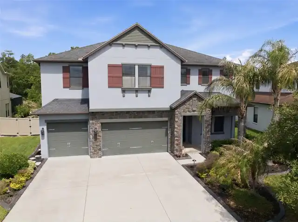
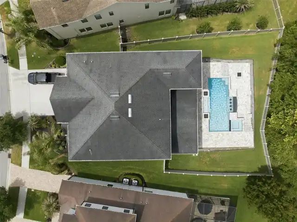
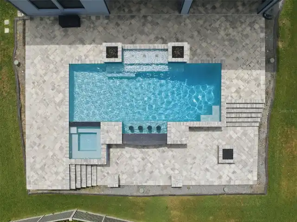
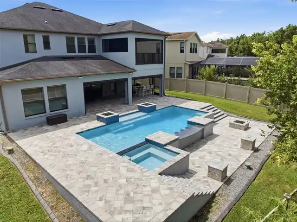
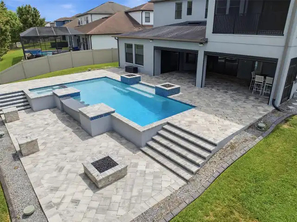
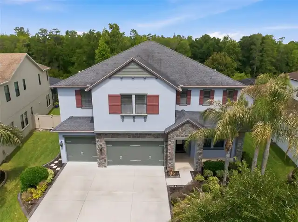
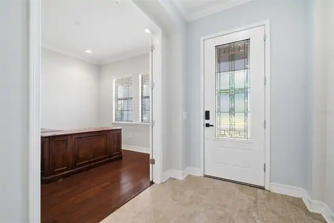
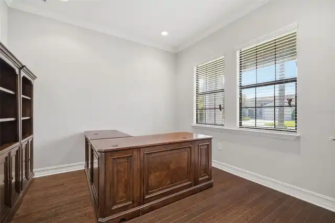
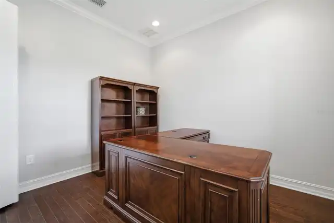
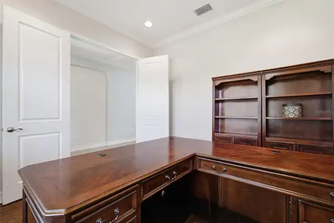
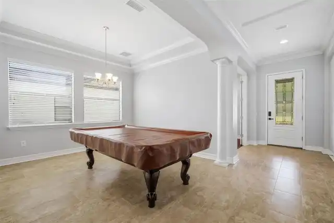
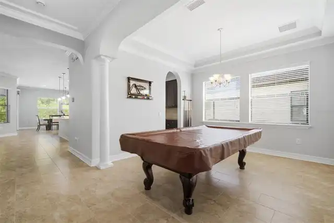
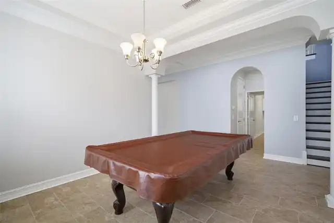
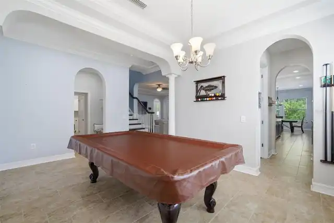
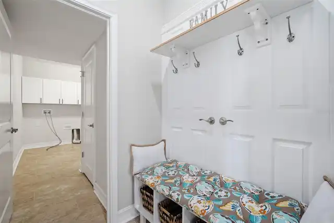
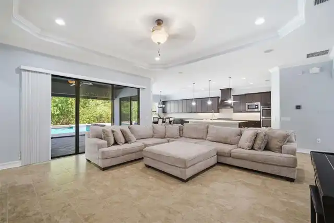
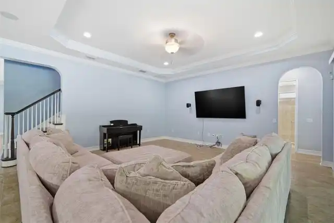
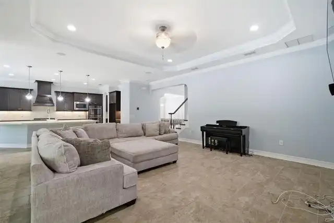
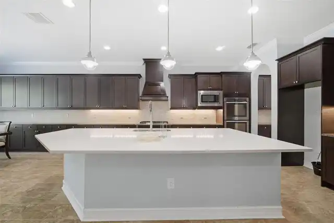
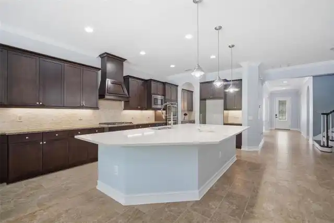
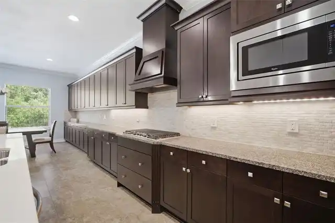
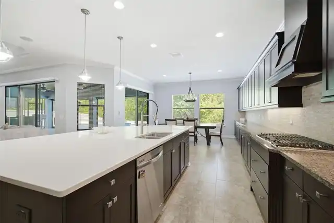
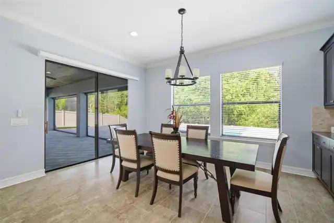
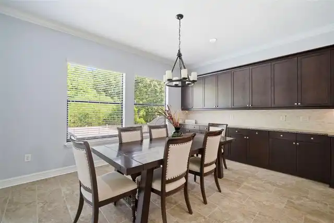
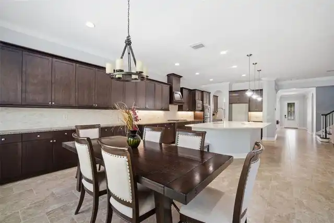
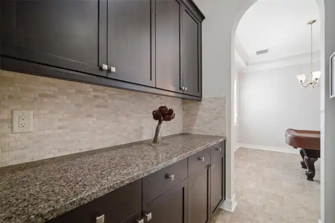
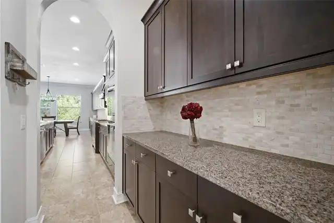
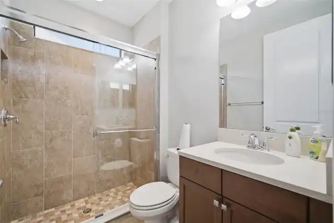
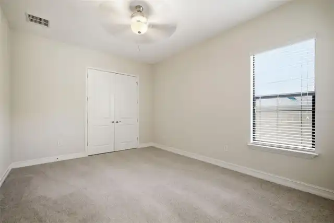
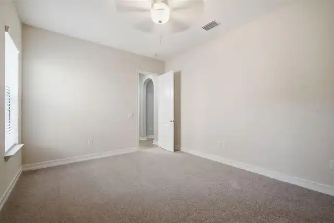
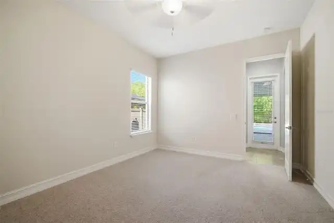
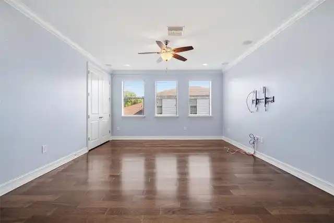
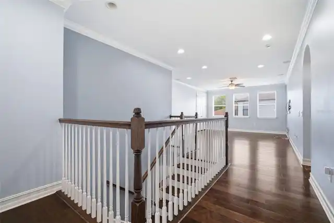
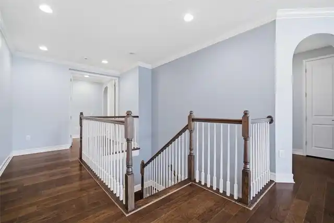
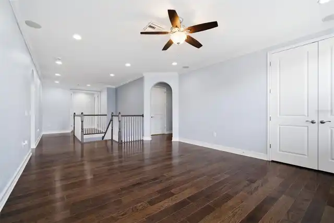
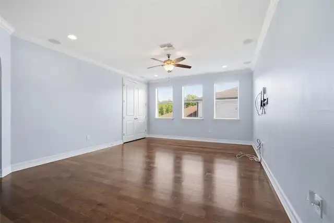
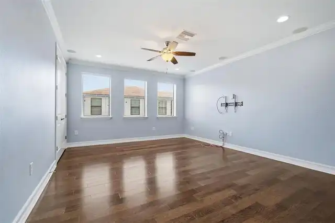
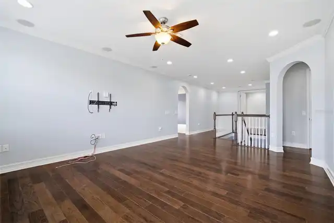
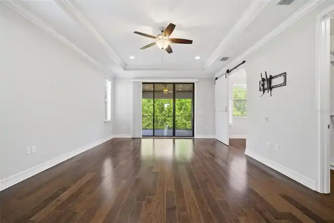
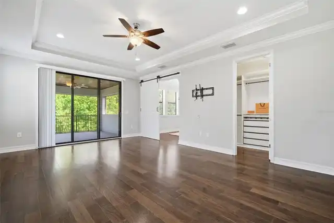
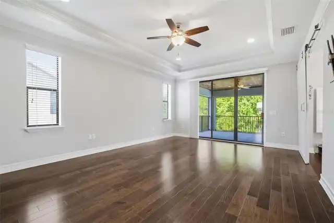
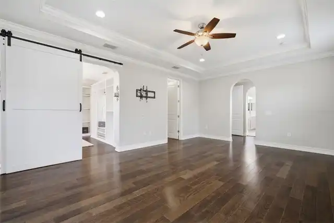
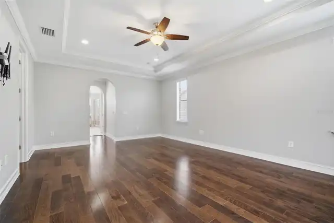
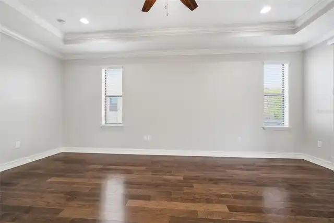
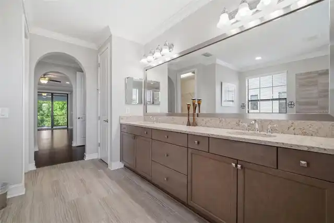
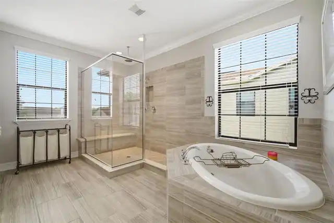
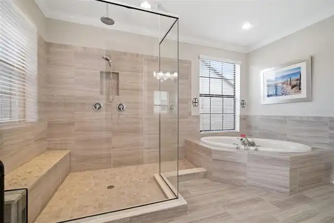
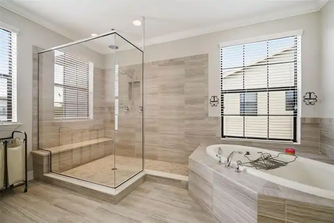
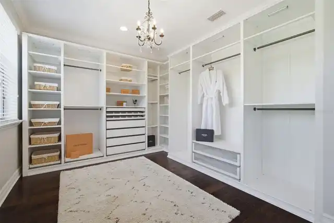
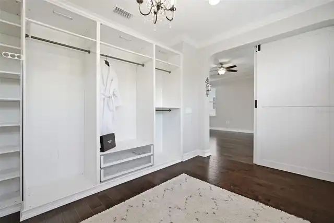
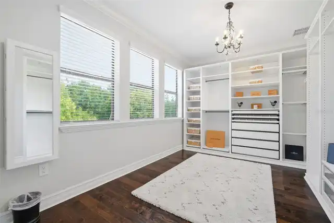
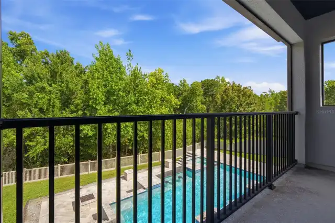
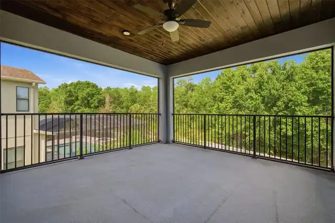
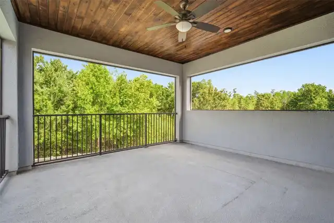
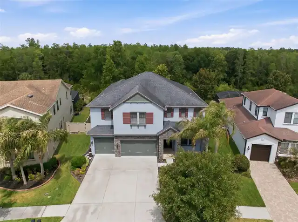
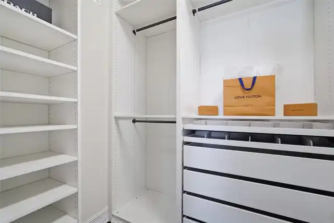
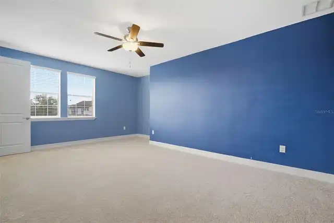
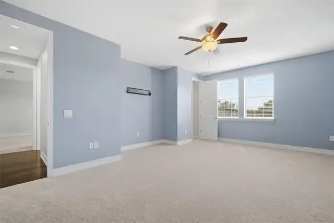
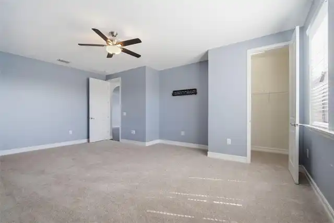
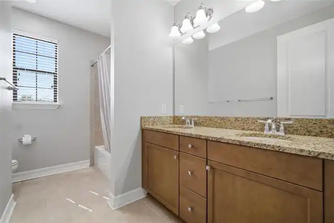
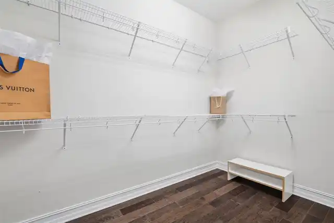
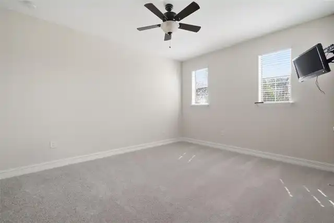
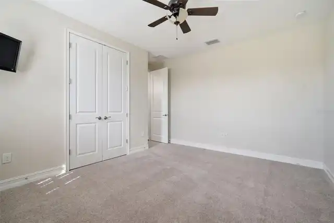
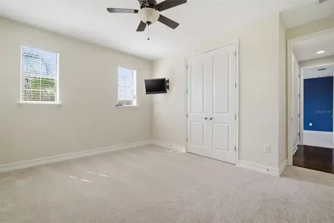
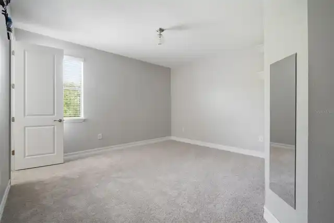
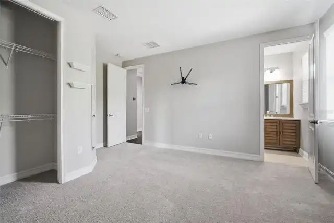
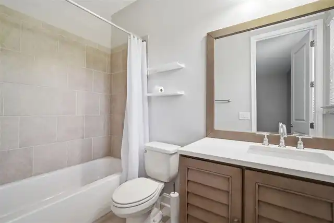
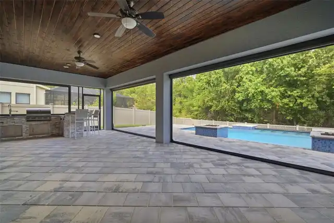
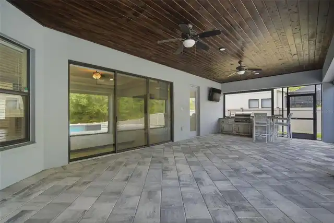
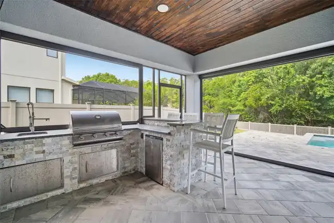
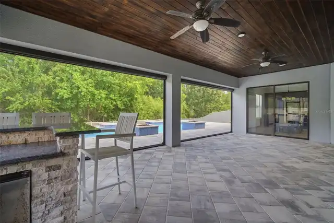
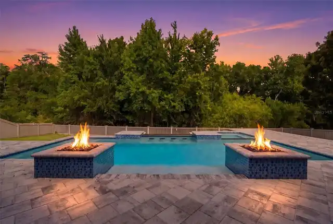
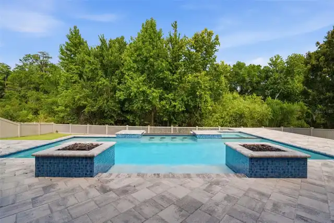
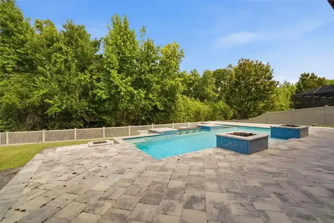
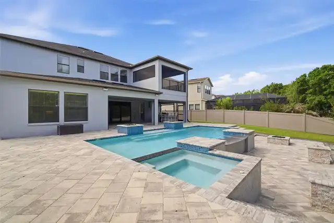
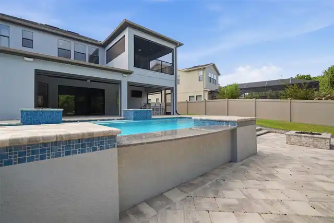
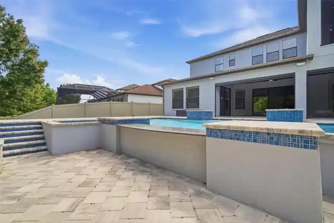
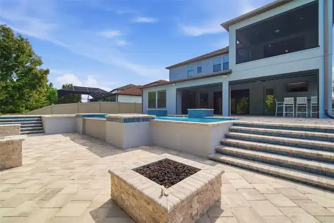
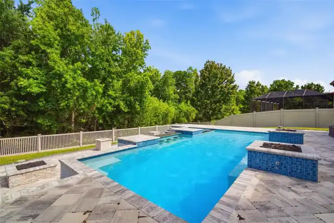
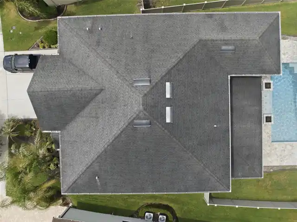
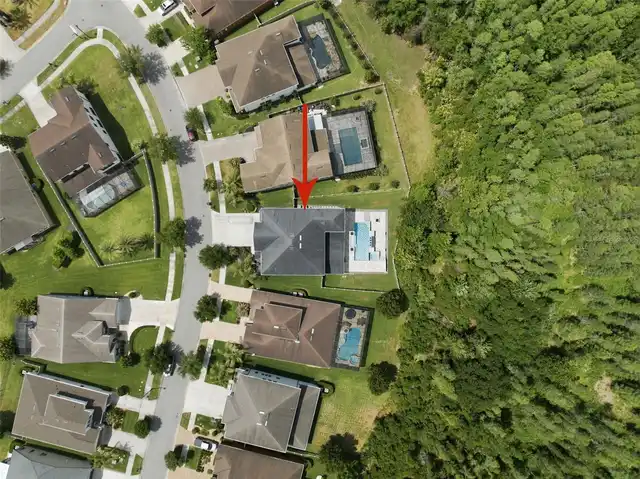
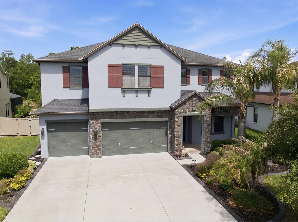
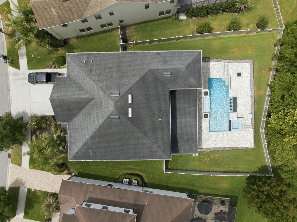
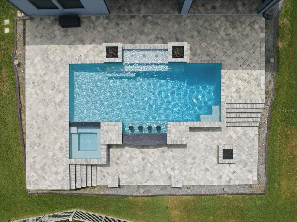
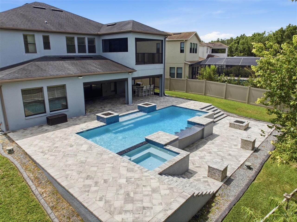
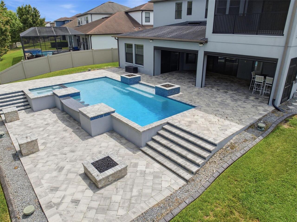
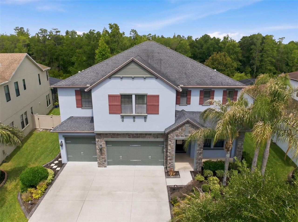
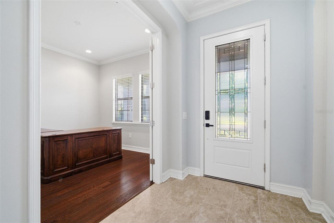
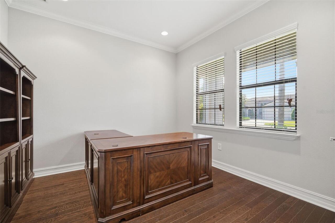
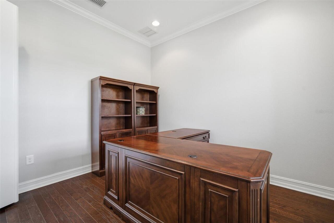
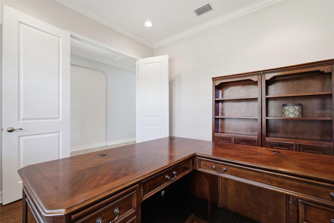
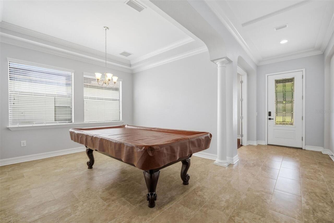
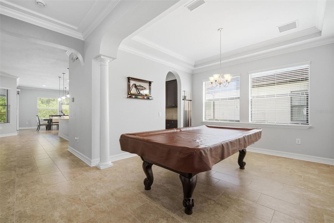
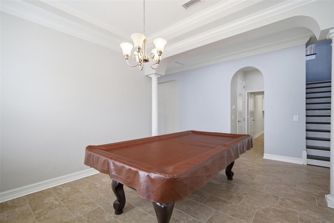
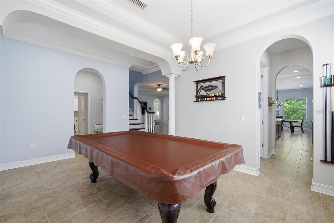
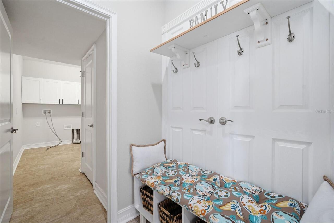
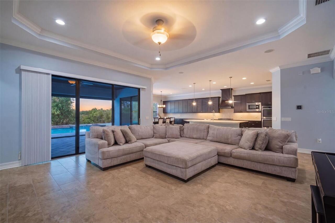
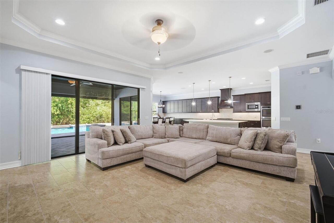
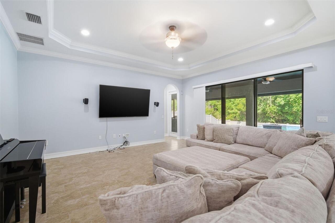
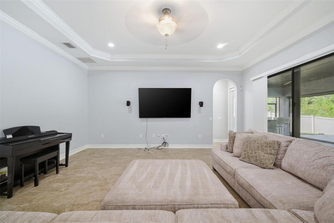
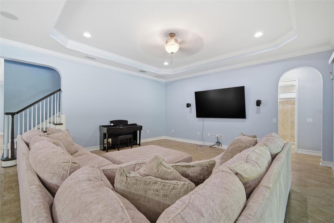
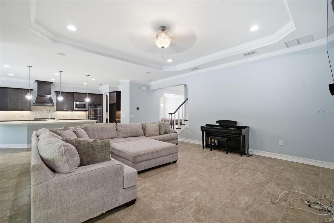
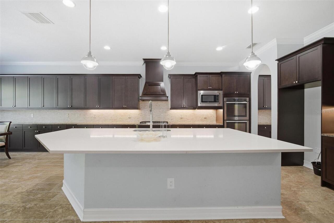
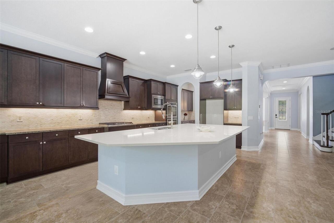
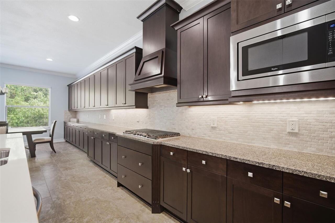
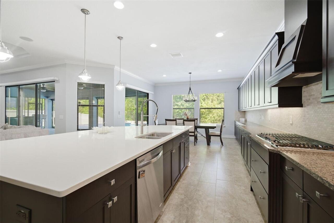
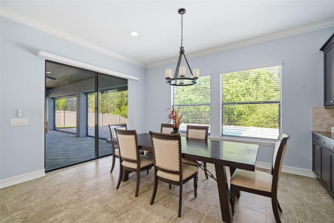
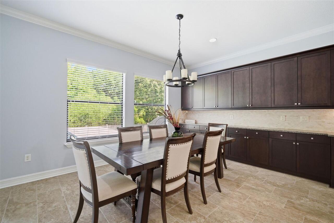
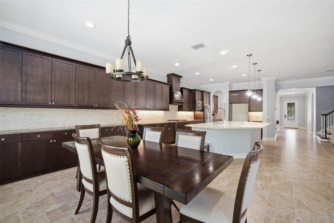
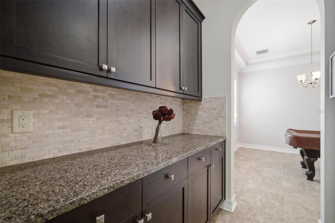
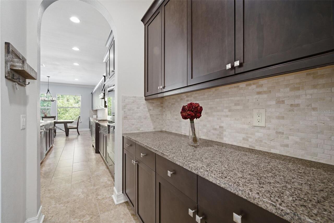
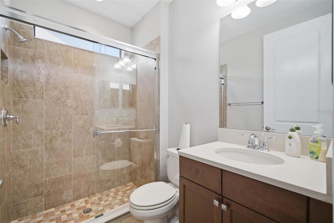
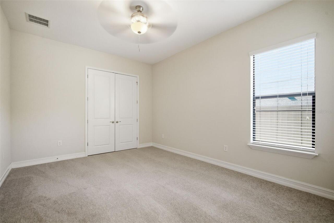
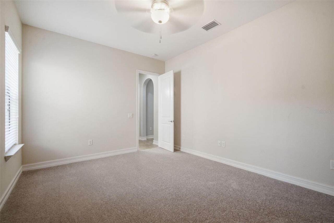
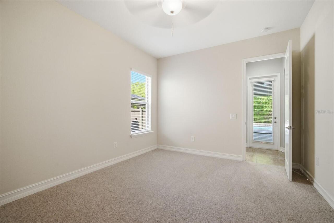
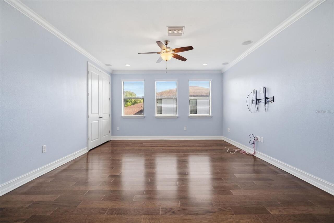
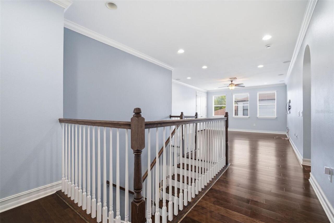
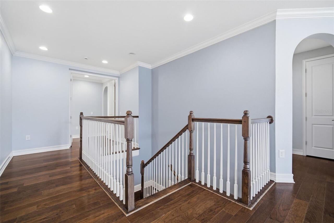
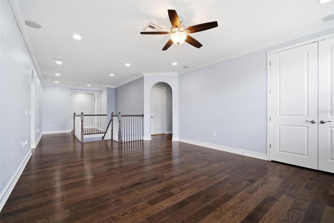
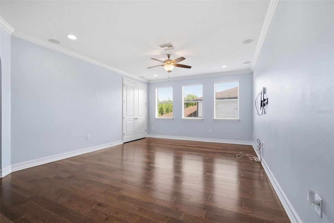
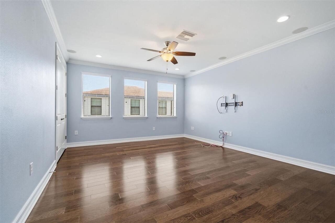
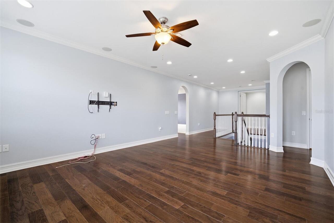
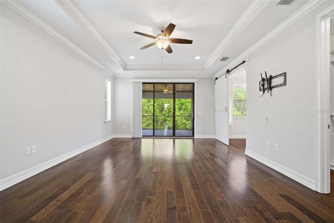
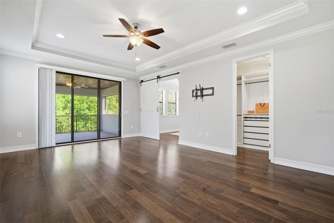
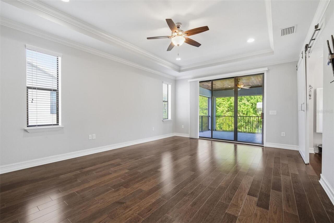
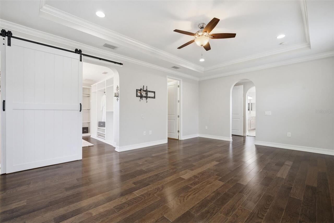
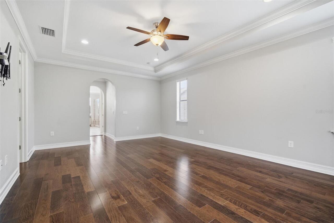
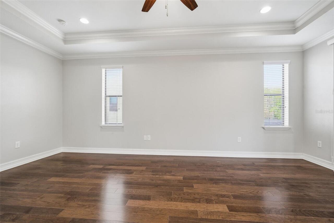
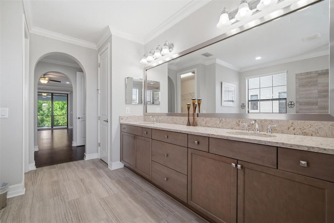
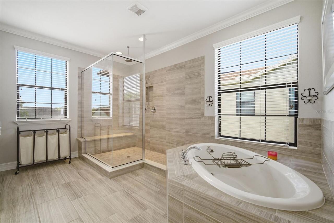
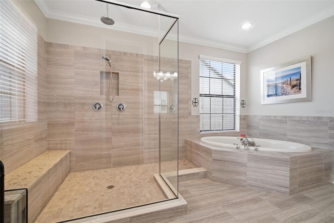
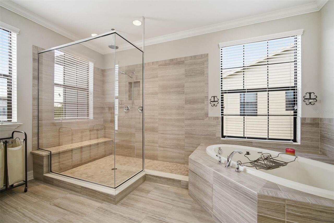
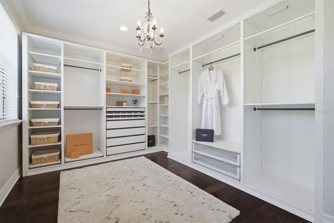
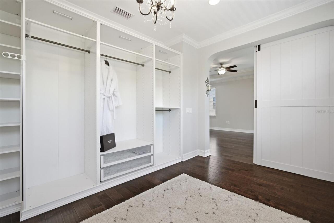
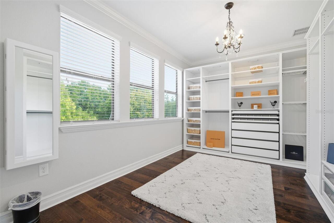
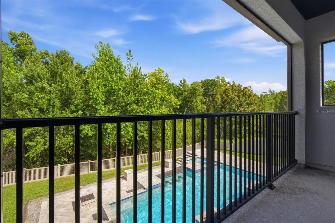
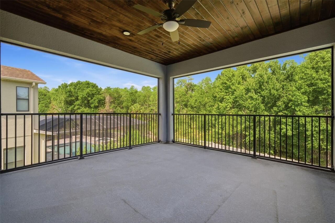
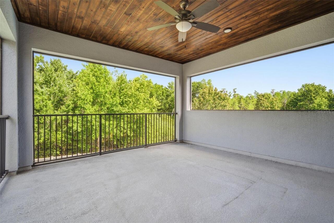
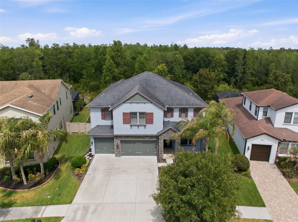
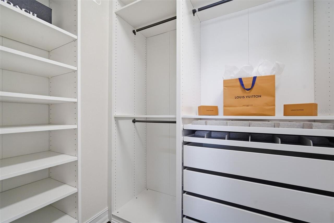
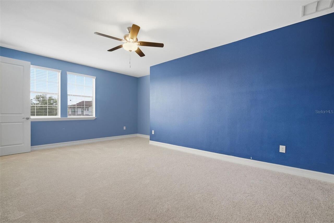
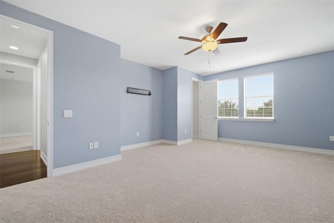
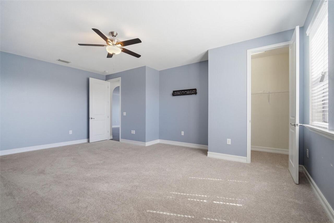
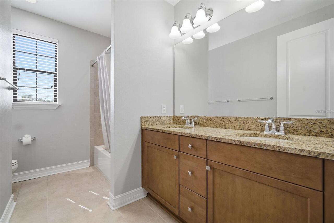
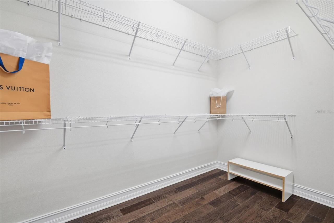
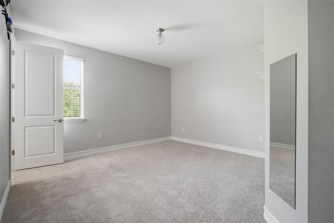
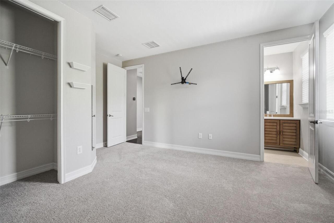
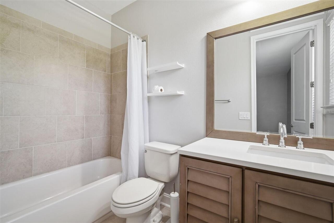
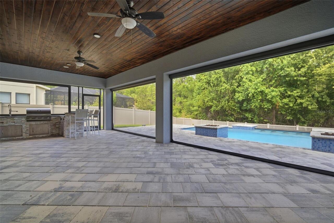
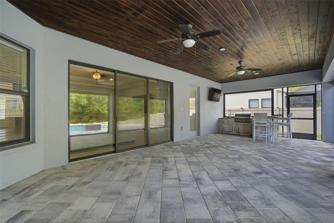
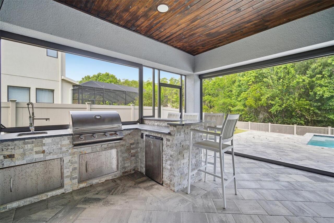
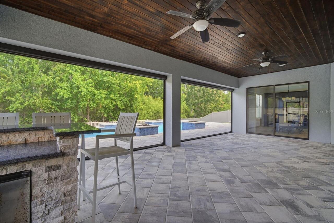
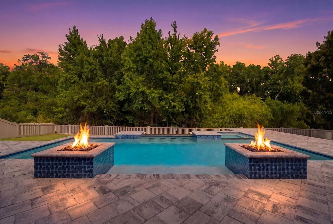
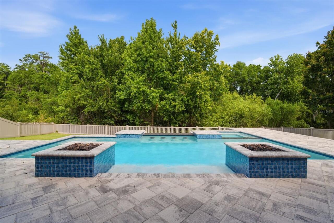
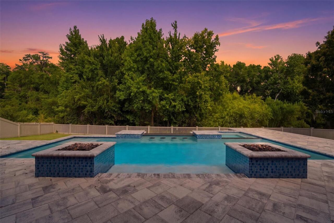
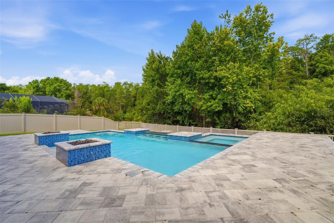
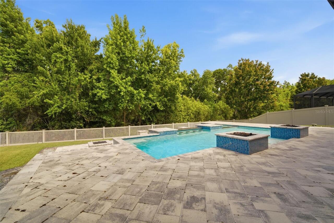
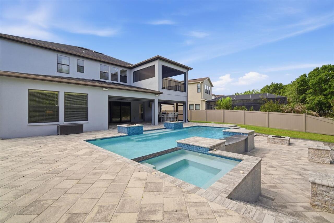
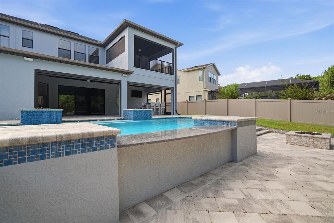
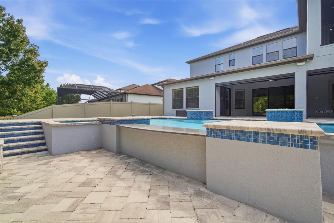
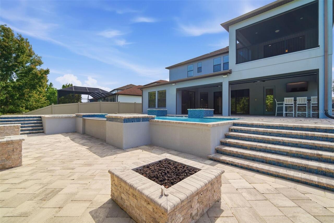
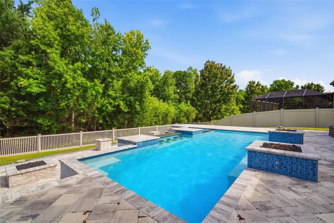
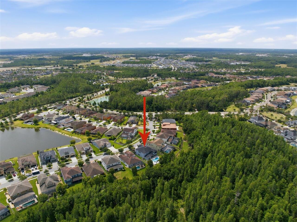
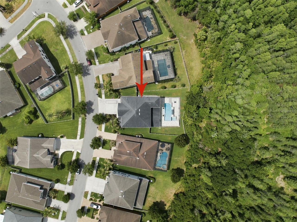
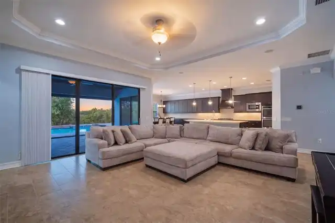
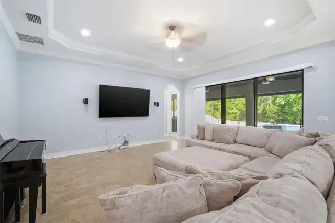
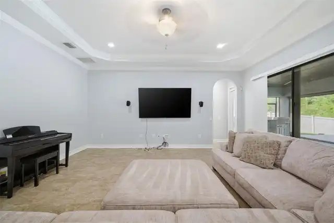
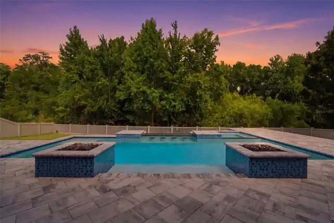
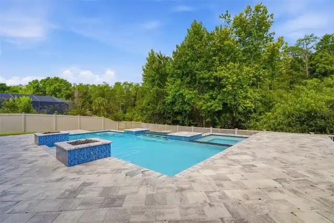
Welcome to Estancia at Wiregrass, where generous space, everyday comfort, and resort-style living come together in this impressive 5-bedroom, 4-bathroom residence offering approximately 4,443 square feet of thoughtfully designed living space. Situated on nearly one-third of an acre, this two-story home delivers the kind of room buyers are looking for space to gather, space to work, space to entertain, and space to unwind. From the moment you enter, the home opens into expansive living areas filled with natural light and designed for both connection and flexibility. The heart of the home is the gourmet kitchen, featuring abundant cabinetry, generous counter space, built-in appliances, and an oversized island that overlooks the family room and casual dining area. Whether hosting friends, preparing meals, or enjoying a quiet evening at home, this central living space keeps everyone connected. Large sliding glass doors extend the living area outdoors to the covered lanai and backyard oasis. With nearly one-third of an acre, mature landscaping, and plenty of room to relax or entertain, the outdoor space feels like a private retreat. Imagine slow mornings with coffee on the lanai, weekend gatherings, outdoor dining, and evenings spent enjoying the Florida lifestyle from the comfort of your own backyard. The first floor offers spacious gathering areas, a formal dining space, and flexible-use rooms ideal for a home office, study, hobby room, fitness space, or additional lounge area. Upstairs, the loft provides even more room to spread out perfect for media, recreation, homework, gaming, or a second living space. The primary suite is a true retreat, offering generous proportions, a large walk-in closet, and an ensuite bath with dual vanities, a soaking tub, and a separate shower. Secondary bedrooms are well-sized, giving the home the flexibility needed for guests, multi-generational living, or anyone who simply wants more breathing room. Additional highlights include a three
Property Details
Property Features
Property Sub Type
Single Family Residence
View
Trees/Woods
Parking
Off Street, Garage Door Opener
Pool
Heated, In Ground
County
Pasco
Subdivision
ESTANCIA PH 1B
Additional Information
Additional Lease Restrictions
Lease restrictions are unknown and should be verified with the HOA.
Additional Parcels YN
false
Additional Rooms
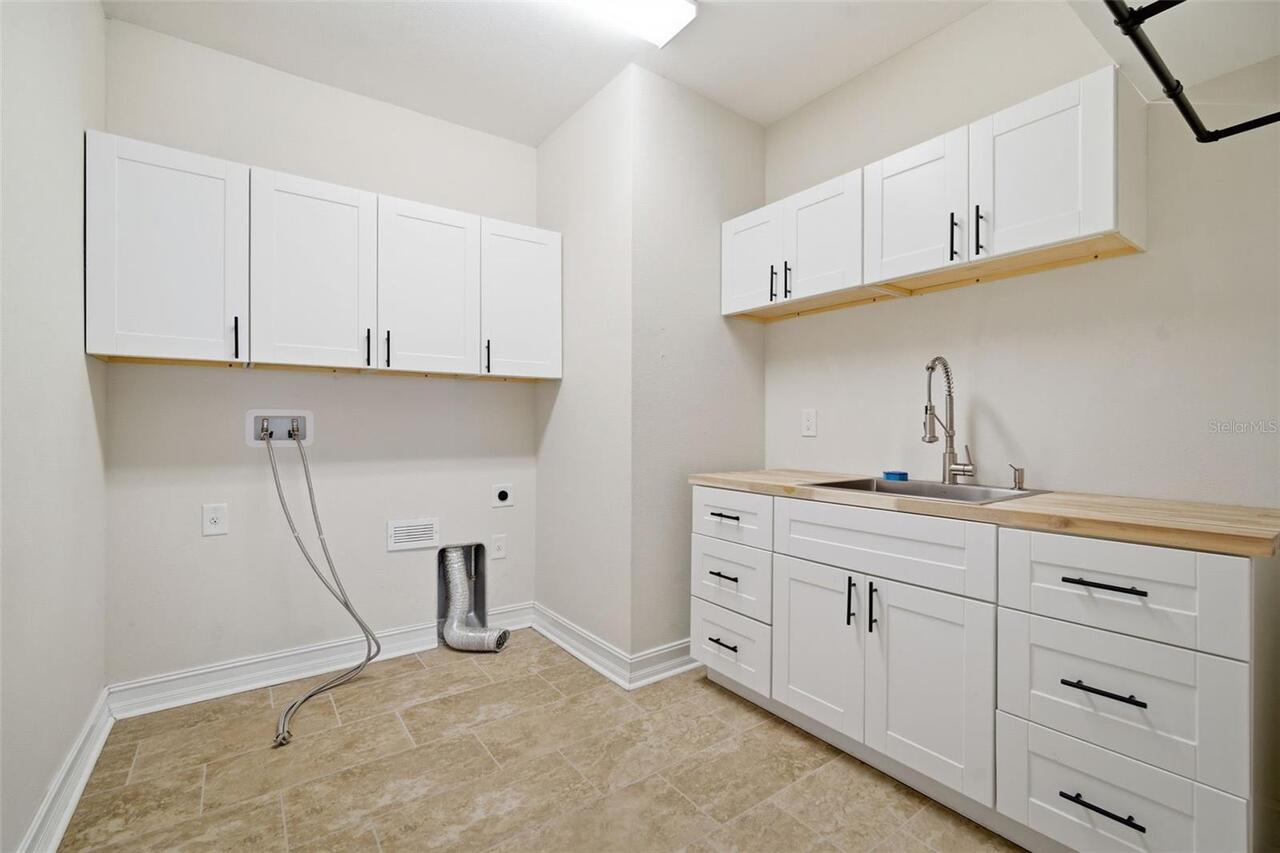
Breakfast Room Separate, Den/Library/Office, Formal Dining Room Separate, Great Room, Inside Utility, Loft
Alternate Key Folio Num
20-26-18-002.0-052.00-006.0
Appliances
Built-In Oven, Cooktop, Dishwasher, Disposal, Exhaust Fan, Gas Water Heater, Microwave, Tankless Water Heater, Water Softener
Architectural Style
Contemporary, French Provincial
Association Email
trosencrans@associagulfcoast.com
Association Fee
354
Association Fee Frequency
Quarterly
Association Fee Requirement
Required
Association URL
associagulfcoast.com
Association YN
true
Attached Garage YN
true
Available For Lease YN
1
Bathrooms Total Integer
4
Building Area Source
Public Records
Building Area Total
6011
Building Area Total Srch SqM
558.44
Building Area Units
Square Feet
CDDYN
1
Calculated List Price By Calculated SqFt
258.81
Carport YN
false
Community Features
Clubhouse, Deed Restrictions, Fitness Center, Gated Community - No Guard, Playground, Pool, Sidewalks, Tennis Court(s), Street Lights
Complex Community Name NCCB
TAVIRA
Construction Materials
Block, Stone, Stucco, Frame
Cooling
Central Air
Country
US
Cumulative Days On Market
35
Current Price
1149900.00
Direction Faces
East
Disaster Mitigation
Above Flood Plain, Fire/Smoke Detection Integration
Elementary School
Wiregrass Elementary
Exterior Features
Balcony, Fire Pit, Outdoor Grill, Outdoor Kitchen, Rain Gutters, Sliding Doors
Fencing
Fenced, Vinyl
Fireplace YN
false
Flood Zone Code
X
Flood Zone Date
2014-09-26
Flood Zone Panel
12101C0427F
Flooring
Carpet, Ceramic Tile, Hardwood
Foundation Details
Slab
Furnished
Unfurnished
Garage Spaces
3
Garage YN
true
Green Energy Efficient
Appliances, HVAC, Insulation, Roof, Thermostat, Windows
Green Indoor Air Quality
Ventilation
Green Landscaping
Fl. Friendly/Native Landscape
Green Water Conservation
Irrigation-Reclaimed Water
Heating
Central, Natural Gas
High School
Wiregrass Ranch High-PO
Homestead YN
1
Interior Features
Ceiling Fans(s), Crown Molding, Eat-in Kitchen, Open Floorplan, PrimaryBedroom Upstairs, Solid Surface Counters, Split Bedroom, Tray Ceiling(s), Walk-In Closet(s), Window Treatments
Internet Address Display YN
true
Internet Automated Valuation Display YN
false
Internet Consumer Comment YN
false
Internet Entire Listing Display YN
true
Laundry Features
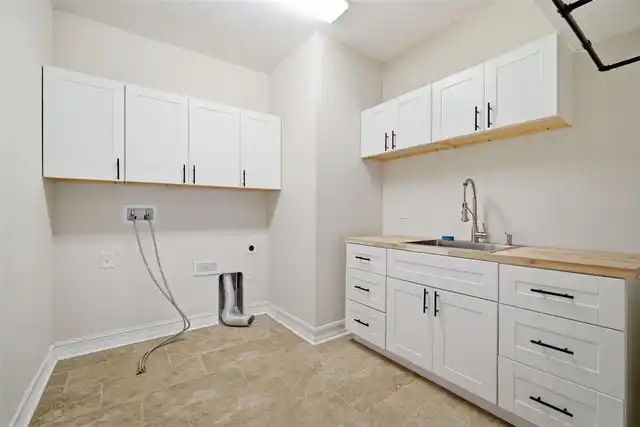
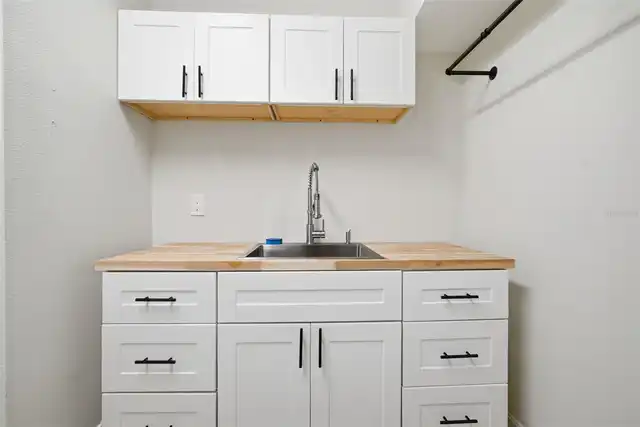
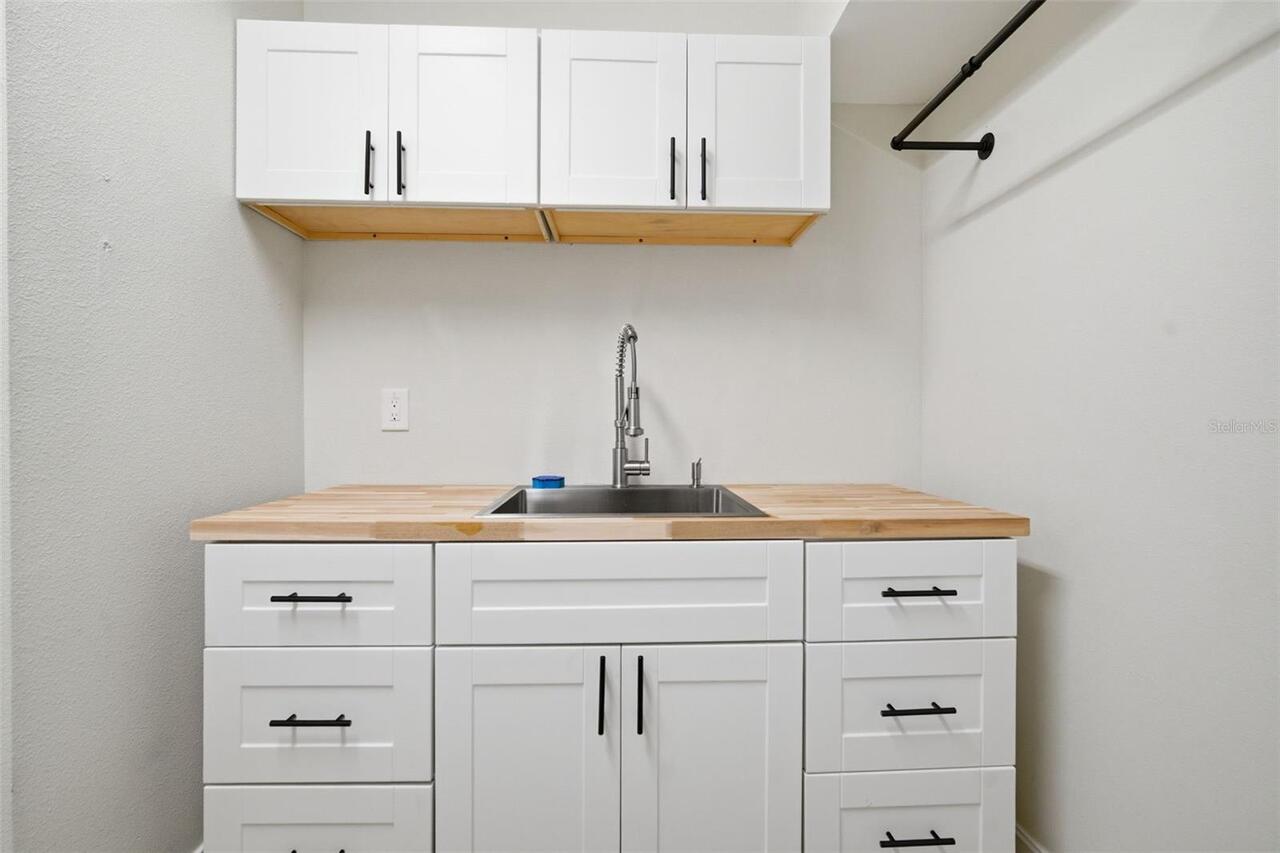
Gas Dryer Hookup, Inside, Laundry Room, Washer Hookup
Levels
Two
List AOR
Sarasota - Manatee
Living Area Meters
412.77
Living Area Source
Public Records
Living Area Units
Square Feet
Lot Features
Conservation Area, Sidewalk, Paved
Lot Size Acres
0.26
Lot Size Square Feet
11395
Lot Size Square Meters
1059
Middle Or Junior School
John Long Middle-PO
Minimum Lease
6 Months
Modification Timestamp
2026-07-31T12:36:09.503Z
Monthly HOA Amount
118.00
New Construction YN
false
Occupant Type
Vacant
Other Equipment
Fire Pit, Irrigation Equipment
Other Structures
Outdoor Kitchen
Ownership
Fee Simple
Parcel Number
20-26-18-002.0-052.00-006.0
Patio And Porch Features
Covered, Deck, Patio, Porch
Pet Restrictions
Restrictions unknown. Please verify with HOA/CDD Association for Estancia
Pets Allowed
Yes
Pool Private YN
true
Postal Code Plus 4
6438
Public Survey Range
20
Public Survey Section
18
RATIO Current Price By Calculated SqFt
258.81
Realtor Info
As-Is, CDD Addendum required, List Agent is Owner, Owner Will Consider Exchange
Road Surface Type
Paved
Roof
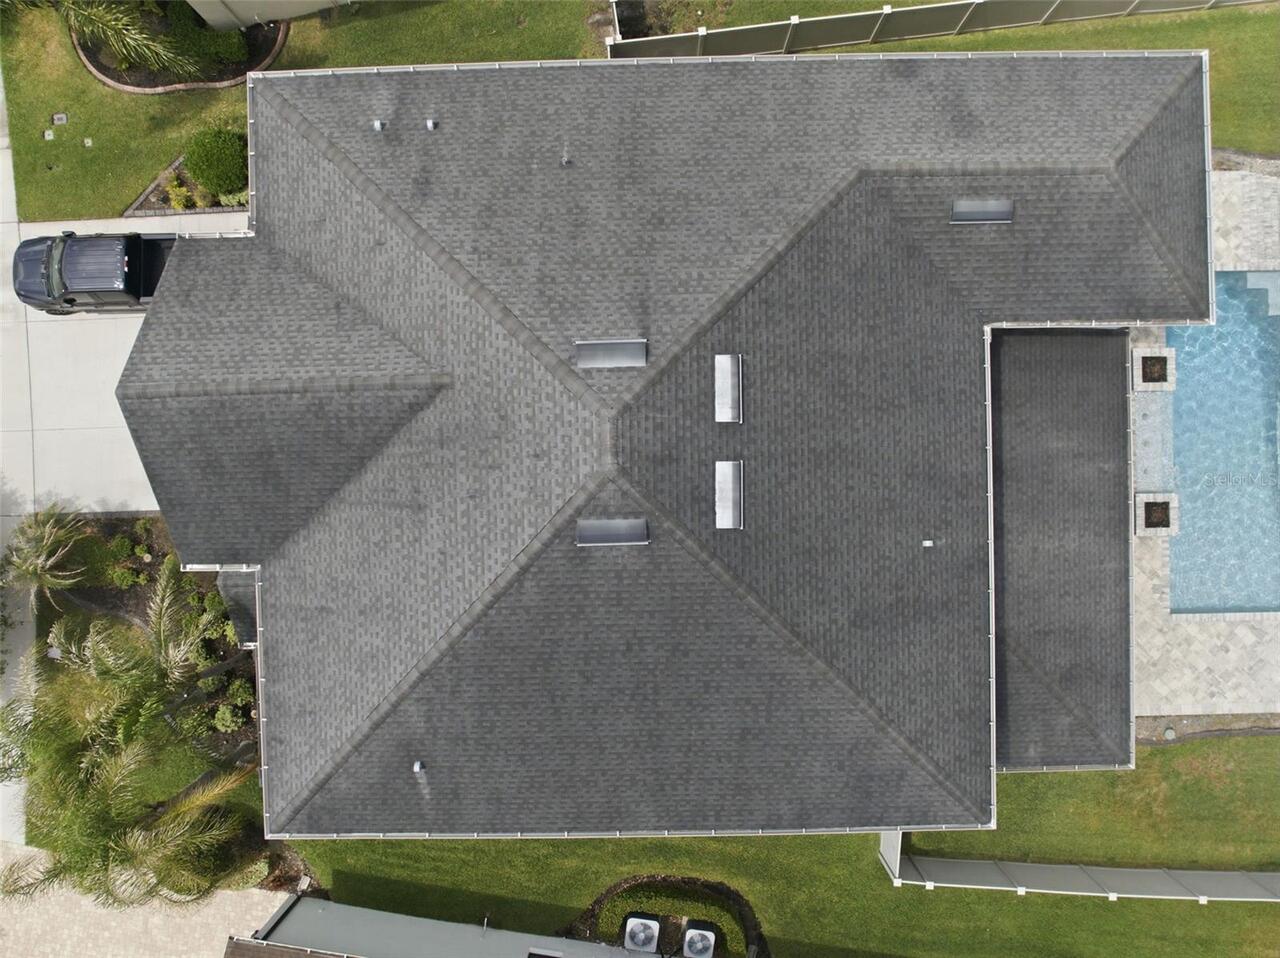
Shingle
Room Count
11
Security Features
Gated Community
Senior Community YN
false
Sewer
Public Sewer
Showing Requirements
Supra Lock Box, Appointment Only, Lock Box Electronic-CBS Code Required, ShowingTime
Spa Features
Heated, In Ground
Spa YN
true
Status Change Timestamp
2026-07-31T12:36:05.000Z
Tax Annual Amount
15008
Tax Block
52
Tax Book Number
69-085
Tax Legal Description
ESTANCIA PHASE 1B PB 69 PG 085 BLOCK 52 LOT 6 OR 9337 PG 3867
Tax Lot
6
Tax Other Annual Assessment Amount
5080
Tax Year
2025
Total Acreage
1/4 to less than 1/2
Total Annual Fees
1416.00
Total Monthly Fees
118.00
Township
26
Universal Property Id
US-12101-N-2026180020052000060-R-N
Unparsed Address
4335 ORTONA LN
Utilities
BB/HS Internet Available, Cable Available, Electricity Connected, Fire Hydrant, Natural Gas Connected, Public, Sprinkler Recycled, Underground Utilities
Water Source
Public
Waterfront YN
false
Window Features
Blinds
Zoning
MPUD
Neighborhood Map
Popup

Property Photos
Listing Photo
Listing Photo
Listing Photo
Listing Photo
Listing Photo
Listing Photo
Listing Photo
Listing Photo
Listing Photo
Listing Photo
Listing Photo
Listing Photo
Listing Photo
Listing Photo
Listing Photo
Listing Photo
Listing Photo
Listing Photo
Listing Photo
Listing Photo
Listing Photo
Listing Photo
Listing Photo
Listing Photo
Listing Photo
Listing Photo
Listing Photo
Listing Photo
Listing Photo
Listing Photo
Listing Photo
Listing Photo
Listing Photo
Listing Photo
Listing Photo
Listing Photo
Listing Photo
Listing Photo
Listing Photo
Listing Photo
Listing Photo
Listing Photo
Listing Photo
Listing Photo
Listing Photo
Listing Photo
Listing Photo
Listing Photo
Listing Photo
Listing Photo
Listing Photo
Listing Photo
Listing Photo
Listing Photo
Listing Photo
Listing Photo
Listing Photo
Listing Photo
Listing Photo
Listing Photo
Listing Photo
Listing Photo
Listing Photo
Listing Photo
Listing Photo
Listing Photo
Listing Photo
Listing Photo
Listing Photo
Listing Photo
Listing Photo
Listing Photo
Listing Photo
Listing Photo
Listing Photo
Listing Photo
Listing Photo
Listing Photo
Listing Photo
Listing Photo
Listing Photo
Listing Photo
Listing Photo
Listing Photo
Listing Photo
Listing Photo
Listing Photo
Listing Photo
Listing Photo
Listing Photo
Listing Photo
Listing Photo
Listing Photo
Listing Photo
Listing Photo
Listing Photo
Listing Photo
Listing Photo
Listing Photo
Listing Photo
Listing Photo
Listing Photo
Listing Photo
Listing Photo
Listing Photo
Listing Photo
Listing Photo
Listing Photo
Listing Photo
Listing Photo
Listing Photo
Listing Photo
Listing Photo
Listing Photo
Listing Photo
Listing Photo
Listing Photo
Listing Photo
Listing Photo
Listing Photo
Listing Photo
Listing Photo
Listing Photo
Listing Photo
Listing Photo
Listing Photo
Listing Photo
Listing Photo
Listing Photo
Listing Photo
Listing Photo
Listing Photo
Listing Photo
Listing Photo
Listing Photo
Listing Photo
Listing Photo
Listing Photo
Listing Photo
Listing Photo
Listing Photo
Listing Photo
Listing Photo
Listing Photo
Listing Photo
Listing Photo
Listing Photo
Listing Photo
Listing Photo
Listing Photo
Listing Photo
Listing Photo
Listing Photo
Listing Photo
Listing Photo
Listing Photo
Listing Photo
Listing Photo
Listing Photo
Listing Photo
Listing Photo
Listing Photo
Listing Photo
Listing Photo
Listing Photo
Listing Photo
Listing Photo
Listing Photo
Listing Photo
Listing Photo
Listing Photo
Listing Photo
Listing Photo
Listing Photo
Listing Photo
Listing Photo
Listing Photo
Listing Photo
Listing Photo
Listing Photo
Listing Photo
Listing Photo
Listing Photo
Listing Photo
Listing Photo
Listing Photo
Listing Photo
Listing Photo

MLS #MFRTB8503093 Listing courtesy of Exp Realty Llc provided by Stellar MLS.

Similar Listings

$1,039,000
33164 Kateland Drive
Wesley Chapel
5BR/4BA
| Pending
$1,080,000
7228 Bradbury Circle
Wesley Chapel
5BR/4BA
| Active
$1,150,000
8408 Woodleaf Boulevard
Wesley Chapel
5BR/4BA
| Active
$1,195,000
7073 Graybrook Drive
Wesley Chapel
5BR/4BA
| Active


All listing information is deemed reliable but not guaranteed and should be independently verified through personal inspection by appropriate professionals. Listings displayed on this website may be subject to prior sale or removal from sale; availability of any listing should always be independent verified. Listing information is provided for consumer personal, non-commercial use, solely to identify potential properties for potential purchase; all other use is strictly prohibited and may violate relevant federal and state law. The source of the listing data is as follows: Stellar MLS (updated 8/6/26 2:57 PM) |
Listing Search


Translate Tool

Featured Listings
Clermont Real Estate
$859,500
4 BED
2 BATH
Lakefront living on the sought-after Clermont Chain of Lakes! Situated on a rare double lot totaling nearly 0.8 acres, t... Read More
Ocala Real Estate
$850,000
4 BED
3 BATH
A rare blend of refined living, generous space, and unexpected natural beauty—right in the heart of Ocala. Welcome to 17... Read More
St Pete Beach Real Estate
$1,200,000
4 BED
4 BATH
Waterfront Townhome Living on St. Pete Beach Experience the best of Florida coastal living in this beautifully designed ... Read More
Orlando Real Estate
$950,000
5 BED
4 BATH
Tucked within the gates of the highly sought-after Isles of Lake Nona, this home presents a beautifully designed residen... Read More
Orlando Real Estate
$1,295,000
5 BED
4 BATH
This Reef model in Laureate Park offers one of the most sought after floor plans in the neighborhood, featuring 4 bedroo... Read More
Venice Real Estate
$1,290,000
3 BED
3 BATH
WELCOME to 10965 Bullrush Drive, a breathtaking WCI Pinehurst home located in the highly sought-after community of Saras... Read More
Odessa Real Estate
$1,079,900
4 BED
3 BATH
This nearly new home in Odessa’s prestigious Tarramor community delivers the space, lifestyle, and location buyers are s... Read More
Venice Real Estate
$1,295,000
3 BED
4 BATH
Welcome to 10944 Bullrush Drive, a beautifully appointed residence in the highly sought-after, resort-style community of... Read More
Chuluota Real Estate
$1,149,000
4 BED
3 BATH
Welcome to 1675 Curryville Road, a rare opportunity to own 5.62 private waterfront acres in Chuluota with no HOA, 185 fe... Read More
Orlando Real Estate
$825,000
6 BED
5 BATH
Welcome to 224 Hammock Dunes Place, an extensively renovated 6-bedroom, 5.5-bathroom home offering nearly 4,000 square f... Read More
Contact Sandra Pardo

407-990-2746

Wendy Morris LLC

Licensed in the State of Florida
BK 3146762
16797 Broadwater Avenue
Winter Garden, Florida 34787

Your privacy is our utmost concern. We will never sell your personal information. Privacy Policy
©2026 sandrapardohomes.com - all rights reserved. | Site Map