407-990-2746
Menu

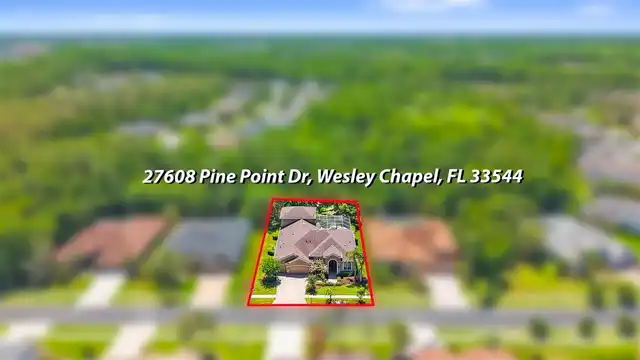
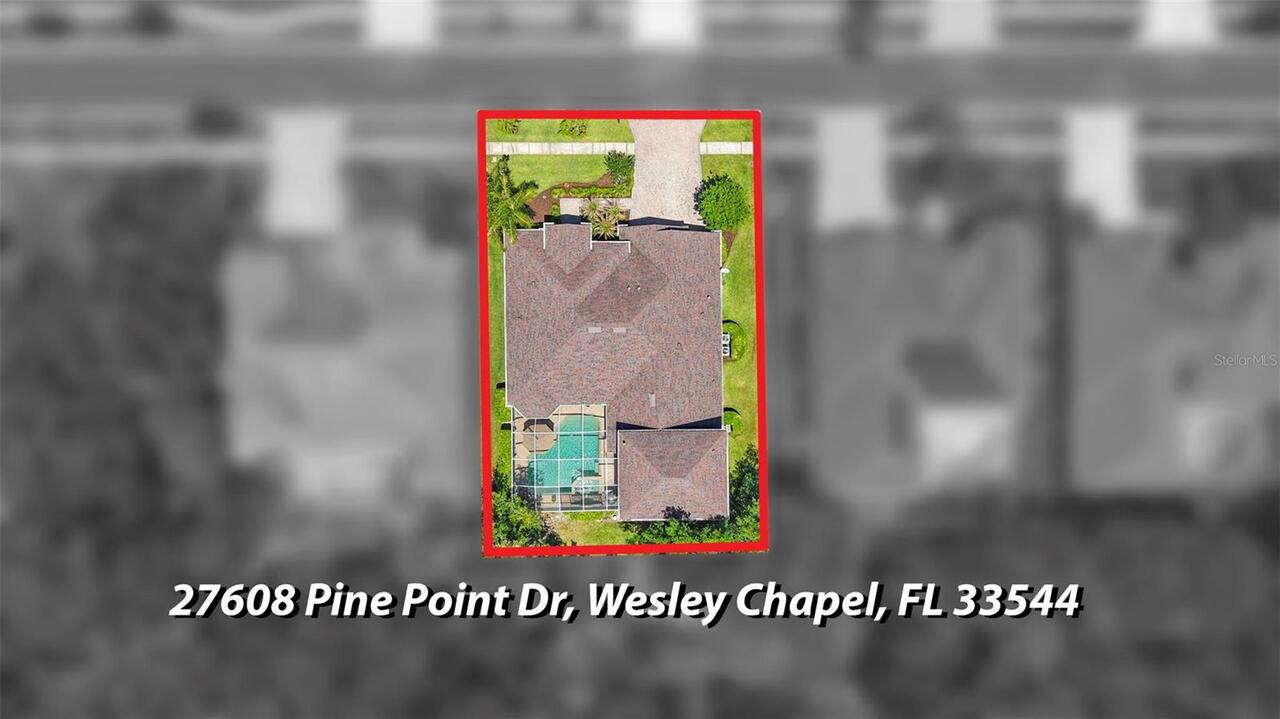
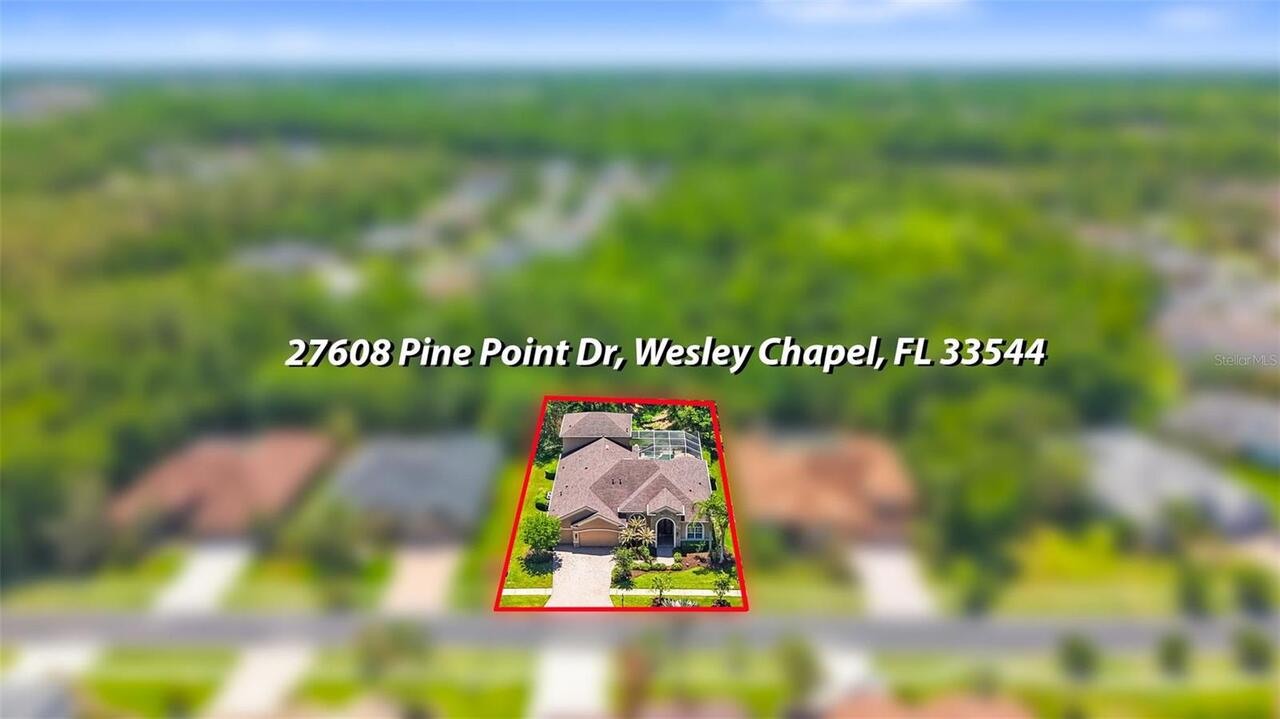
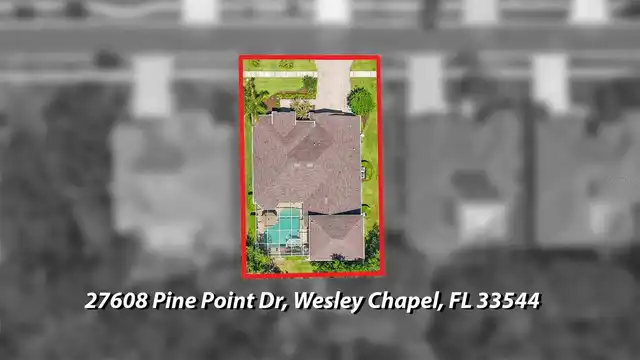
27608 Pine Point Drive, Wesley Chapel, FL

NEXT
PREV
$960,000

($247/sqft)

List Status: Active
27608 Pine Point Drive
Wesley Chapel, FL 33544


5 beds
4 baths
3891 living sqft
Top Features
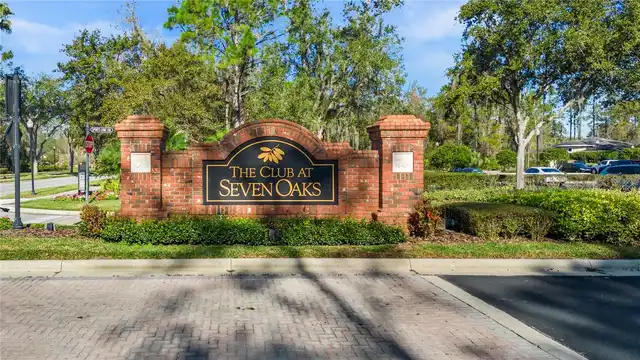
  • Subdivision: Seven Oaks Pcls S-13a&s-13b
  • Built in  2005
  • Single Family Residence
Description
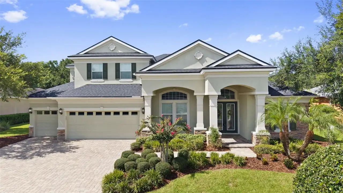
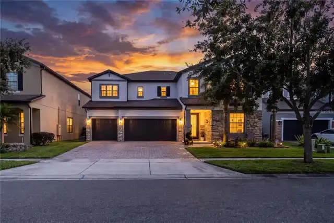
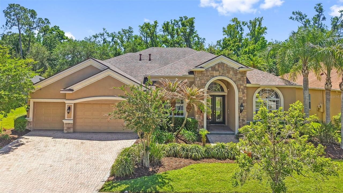
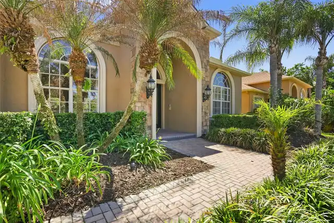
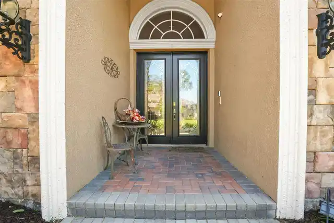
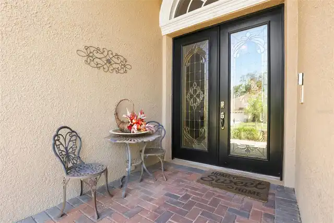
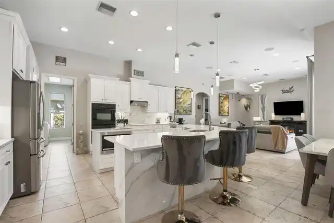
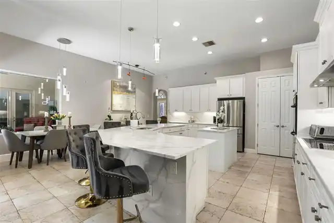
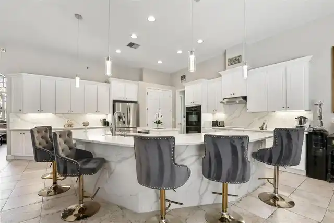
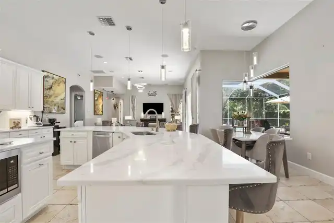
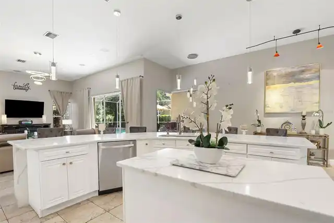
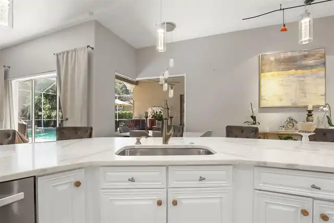
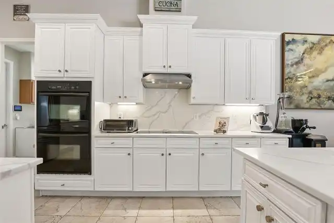
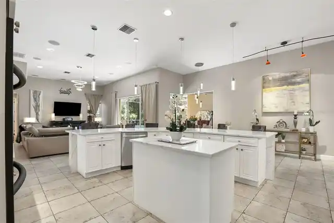
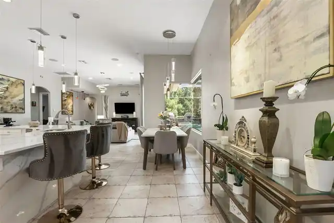
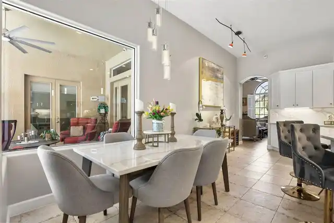
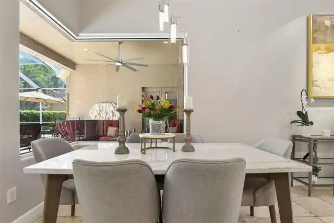
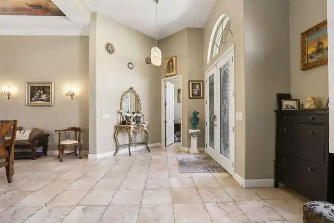
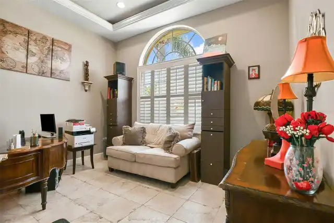
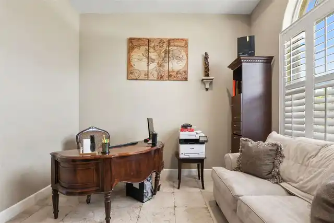
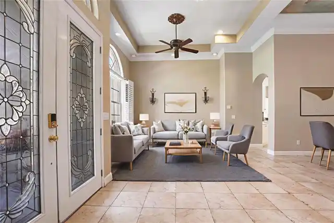
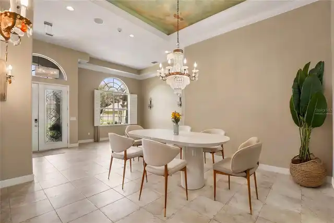
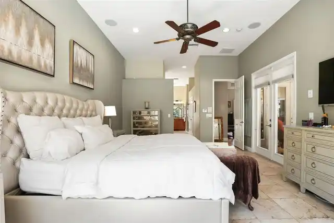
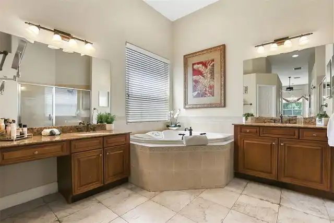
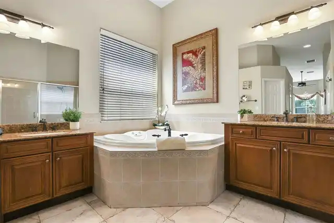
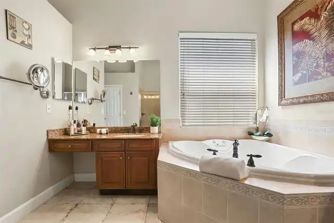
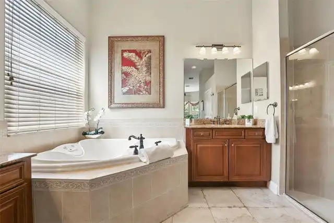
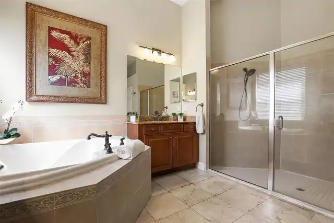
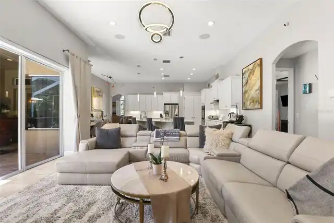
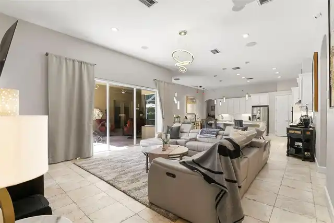
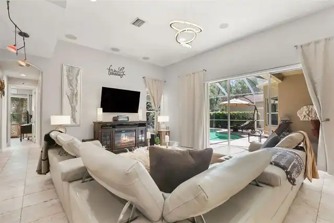
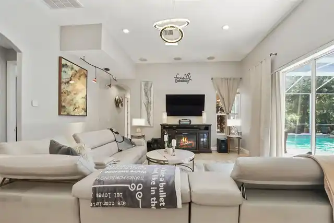
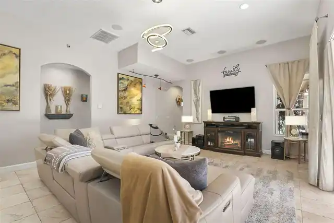
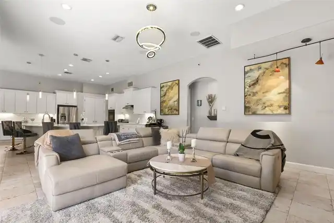
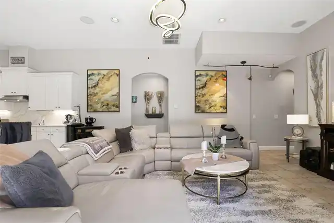
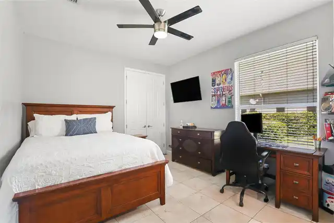
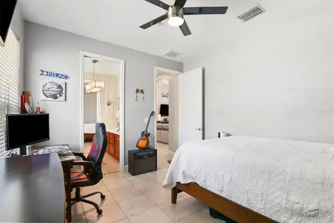
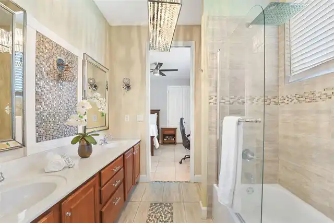
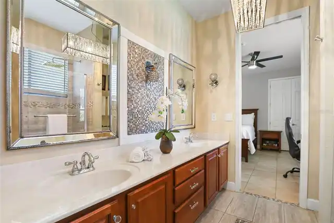
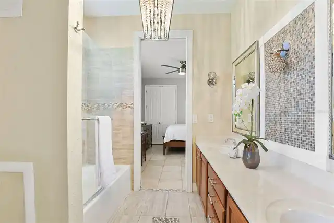
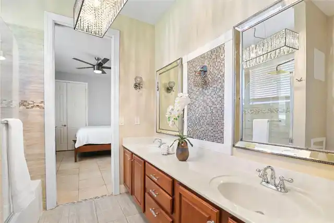
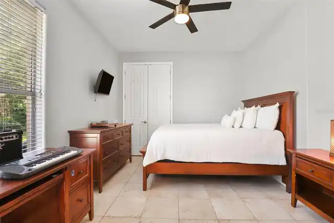
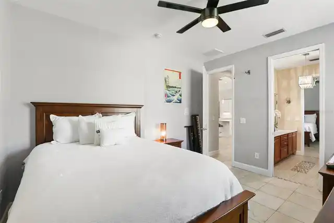
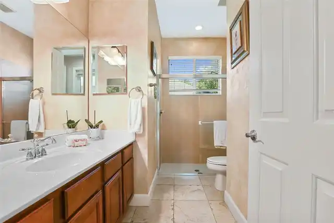
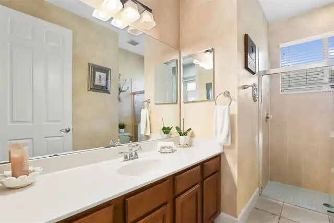
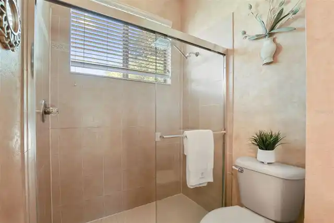
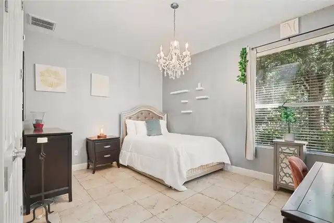
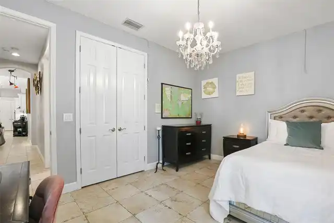
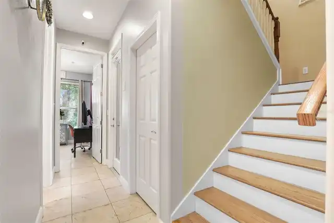
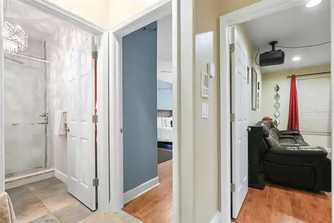
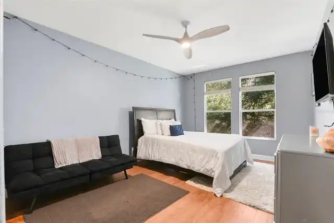
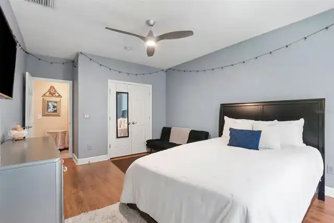
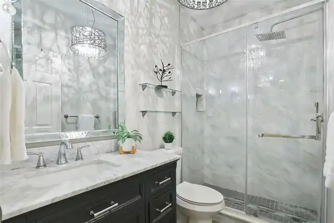
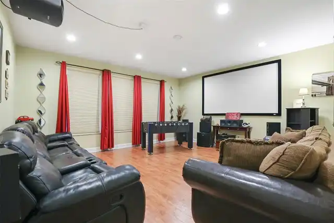
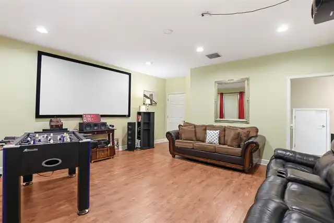
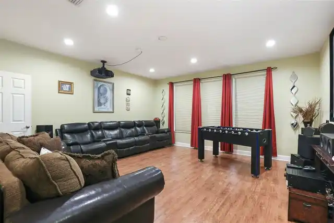
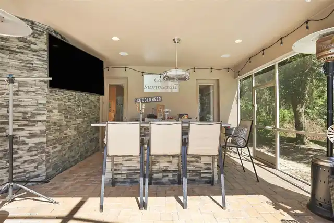
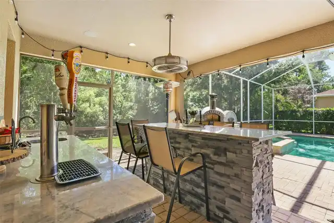
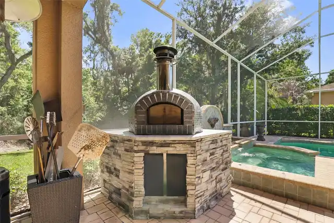
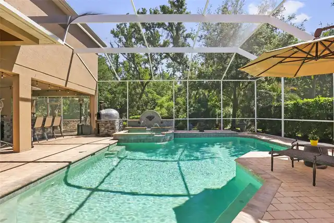
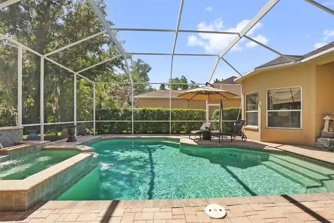
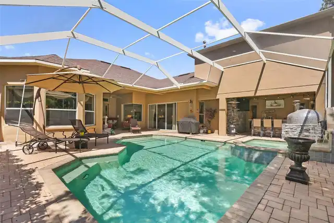
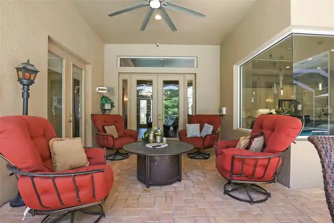
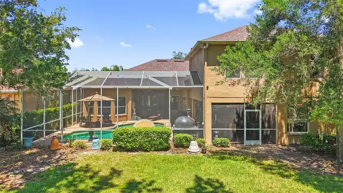
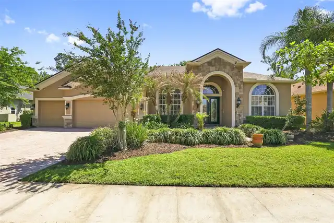
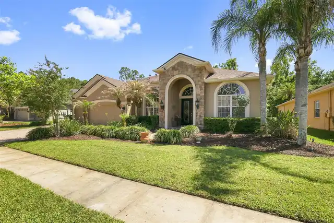
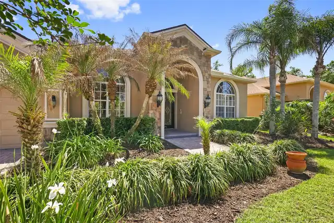
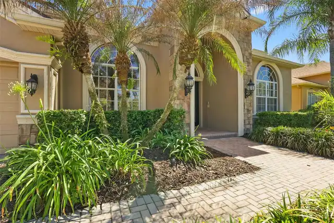
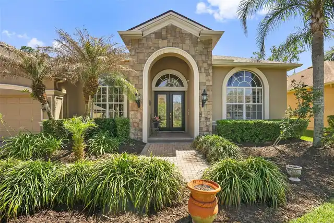
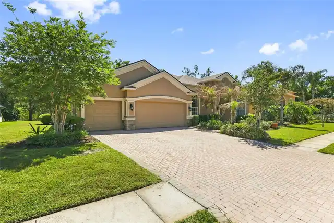
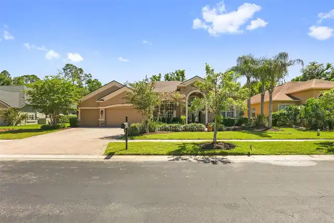
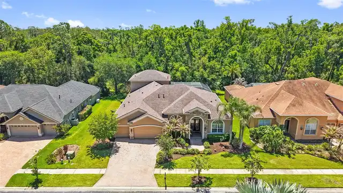
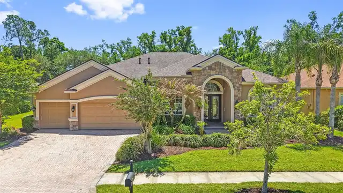
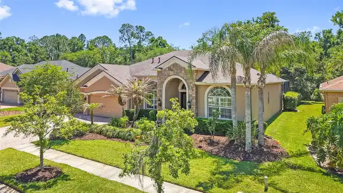
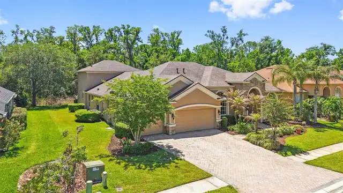
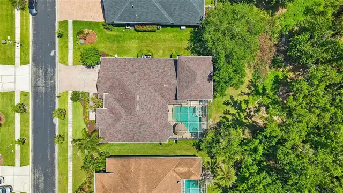
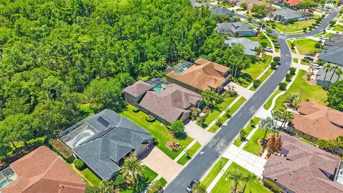
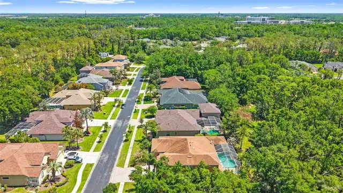
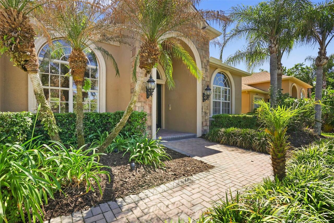
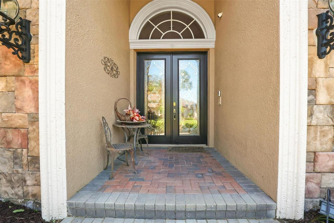
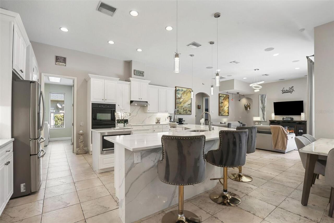
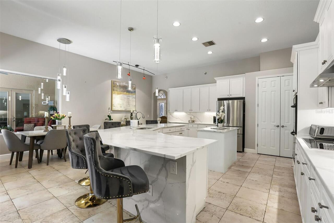
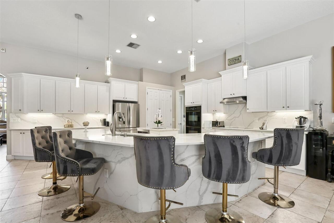
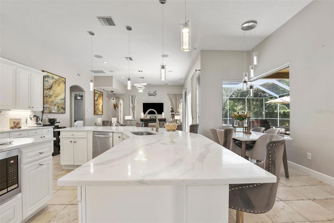
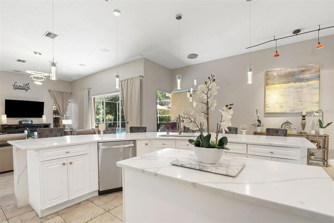
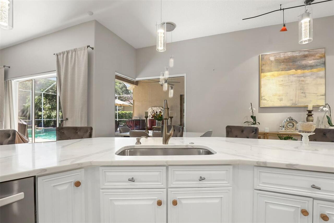
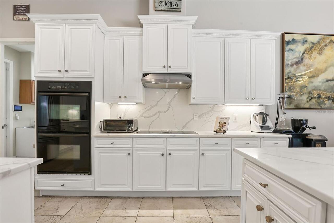
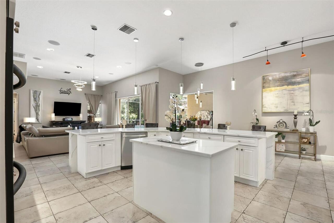
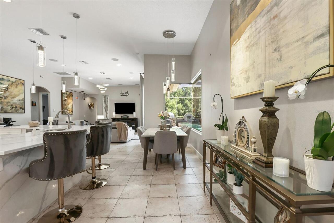
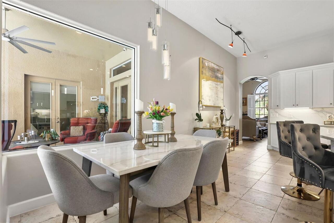
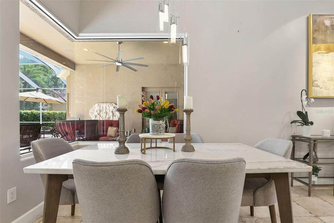
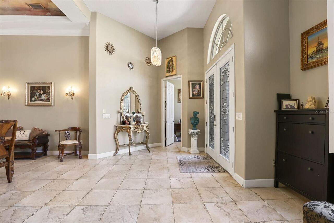
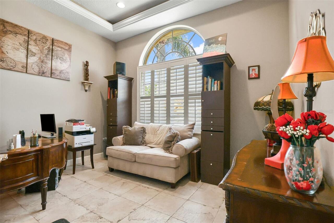
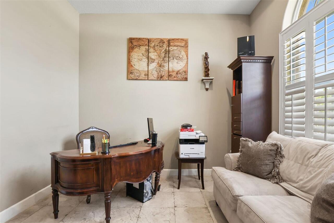
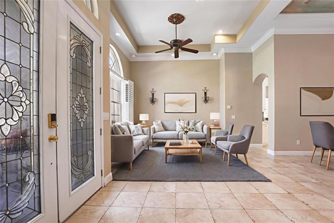
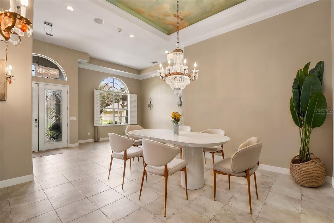
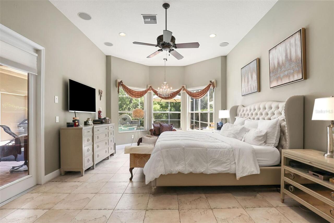
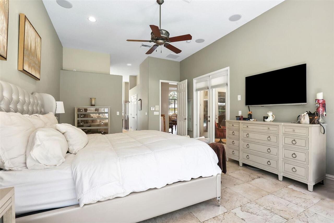
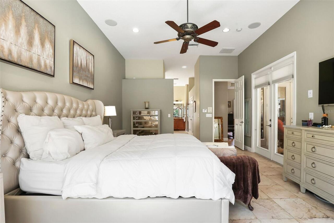
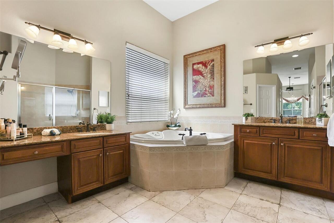
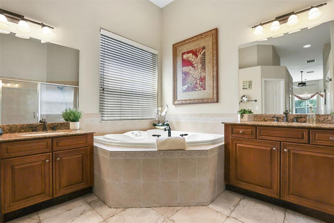
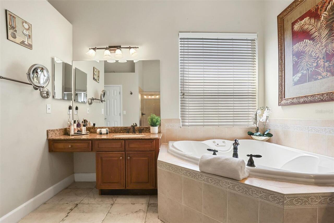
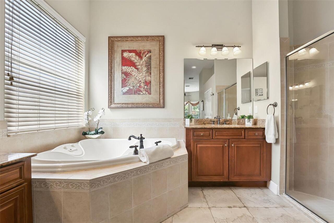
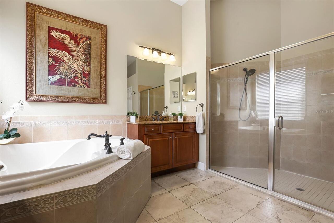
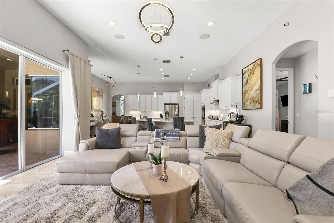
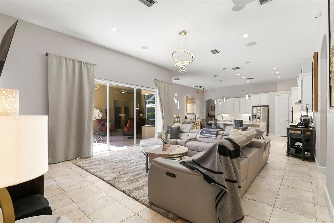
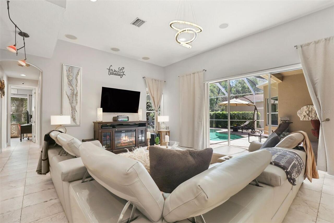
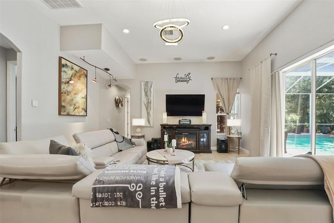
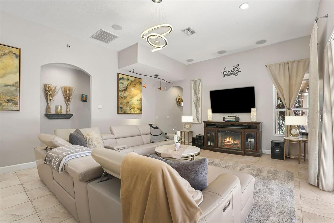
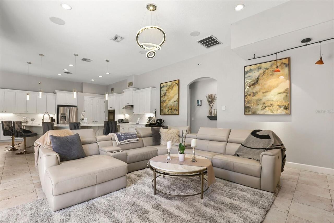
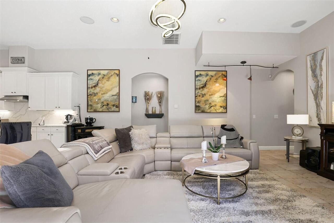
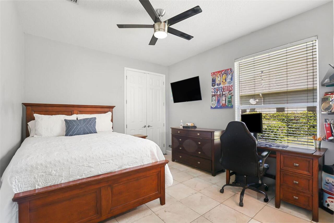
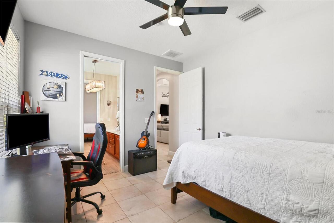
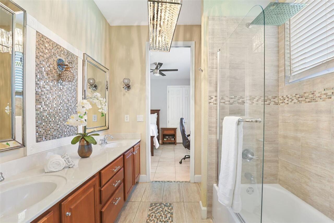
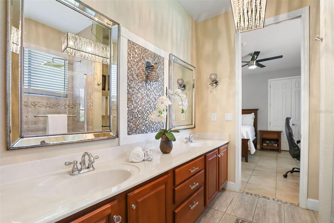
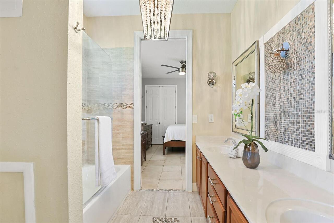
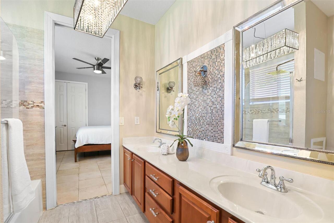
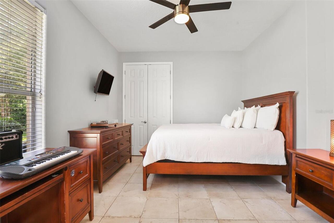
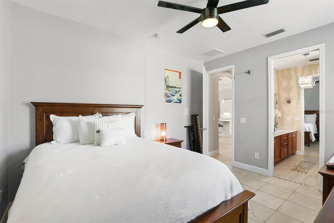
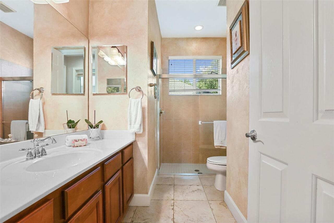
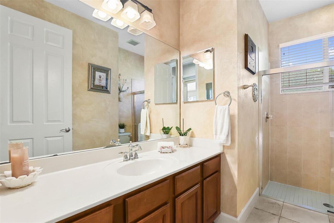
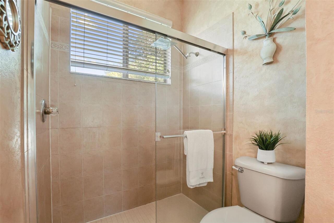
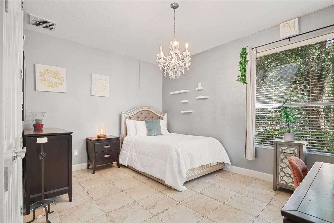
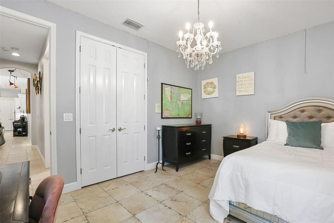
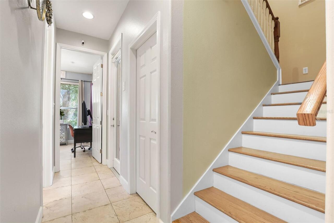
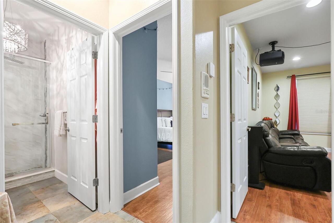
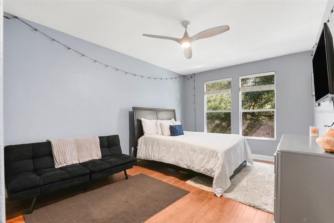
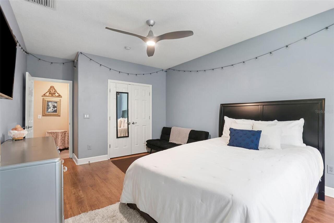
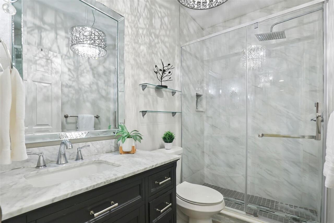
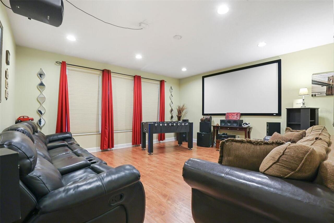
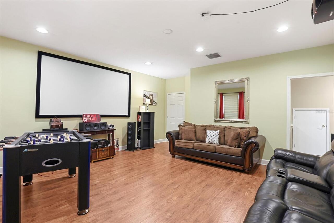
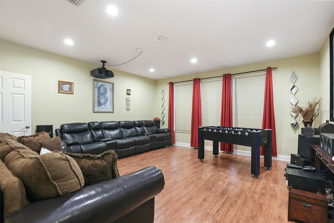
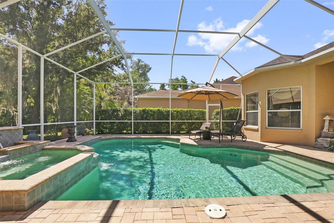
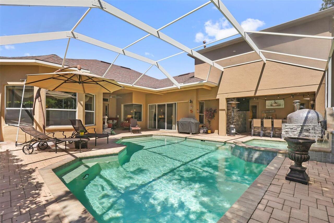
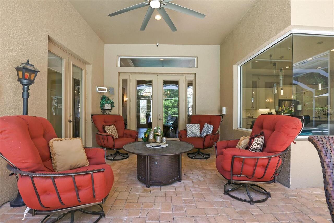
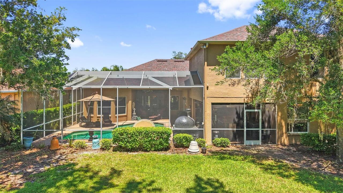
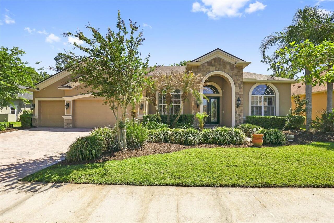
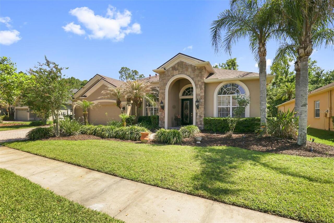
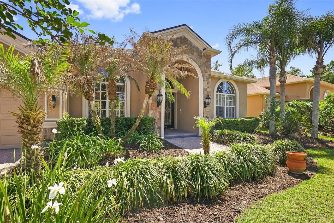
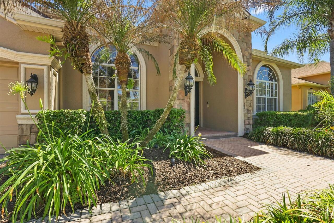
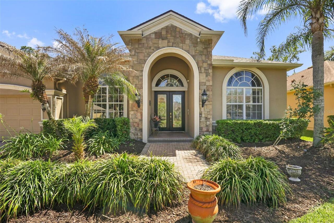
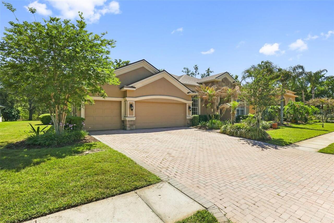
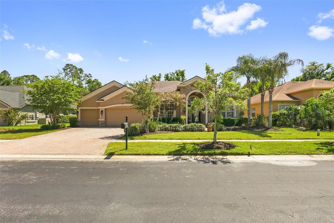
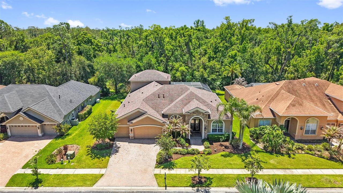
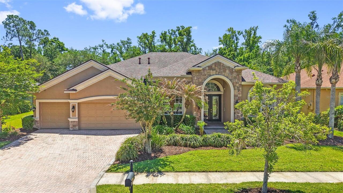
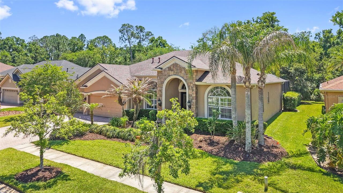
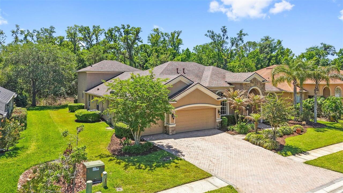
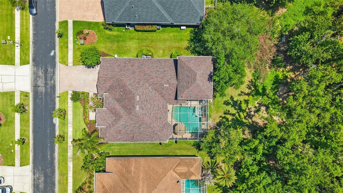
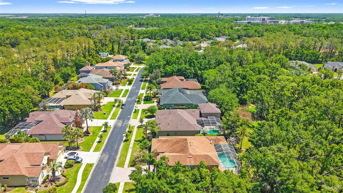
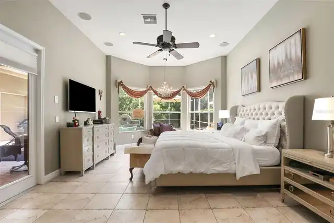
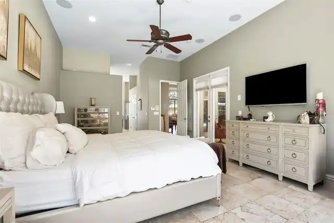
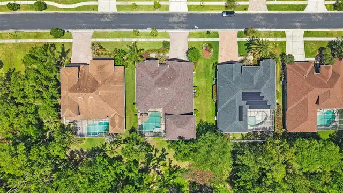
One or more photo(s) has been virtually staged. Nestled within the gated Pinecrest enclave of Seven Oaks in Wesley Chapel, this Mediterranean-style contemporary residence offers nearly 4,000 square feet of exquisitely designed living space, featuring 5 bedrooms, 4 full bathrooms, and a 3-car garage. The home’s beautifully landscaped front elevation, enhanced with stone veneer, immediately conveys a sense of sophistication, inviting you into a residence where style, functionality, and comfort seamlessly converge. Inside, formal living and dining rooms, a dedicated office off the foyer, a grand family room, and an upstairs bonus room provide versatile spaces for both entertaining and daily living. Abundant storage is thoughtfully integrated throughout the home, ensuring every room is as practical as it is elegant. The kitchen is a chef’s masterpiece, featuring 42” staggered raised panel cabinetry with crown molding and rope trim, decorative display space above, luxurious quartz countertops and backsplash, a prep island, induction cooktop with stainless vent hood, and double wall ovens. A quartz-topped, counter-height island with modern pendant lighting provides additional seating, while seamless bay windows in the adjacent dining area frame captivating views of the lanai. The formal dining room is defined by a dramatic mural and double tray ceiling, with French doors and sidelights opening directly to the outdoor living space, creating an effortless indoor-outdoor flow. The primary suite, located on the main level, is a private sanctuary boasting a sitting area with triple windows overlooking the conservation area. Two generously sized closets are positioned along the hallway that leads to the ensuite bath, which is appointed with dual granite-topped vanities with undermount sinks, a MAAX whirlpool tub, a step-in shower, and a private water closet, providing the ultimate retreat for relaxation and comfort. The additional bedrooms are thoughtfully positioned for privac
Property Details
Property Features
Property Sub Type
Single Family Residence
Parking
Driveway, Garage Door Opener
Pool
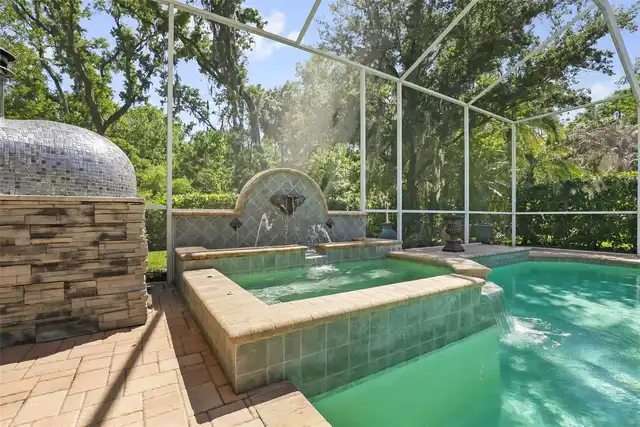
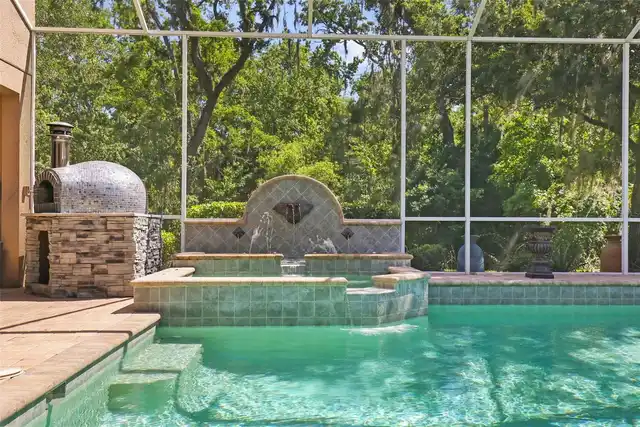
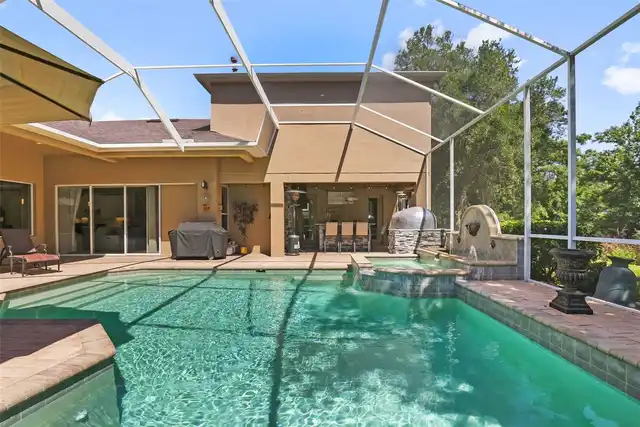
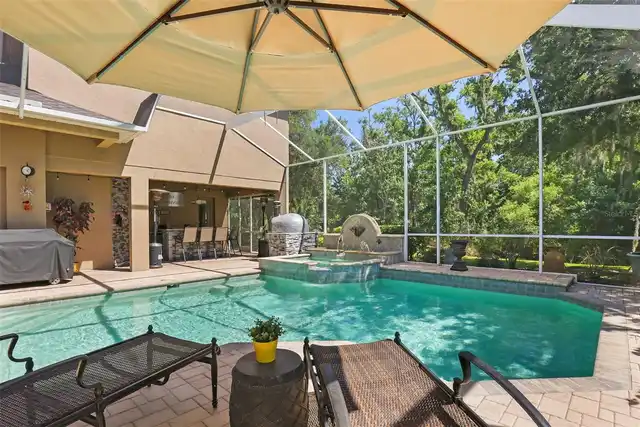
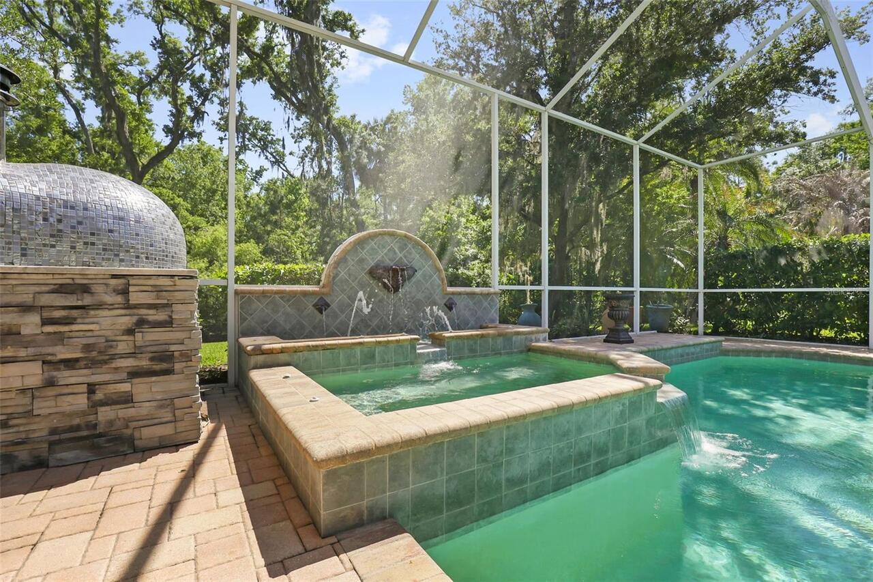
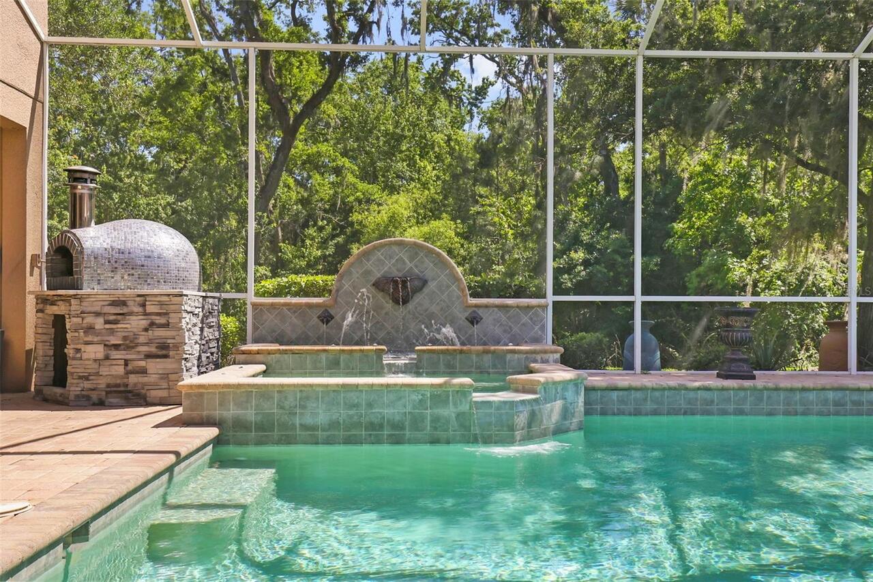
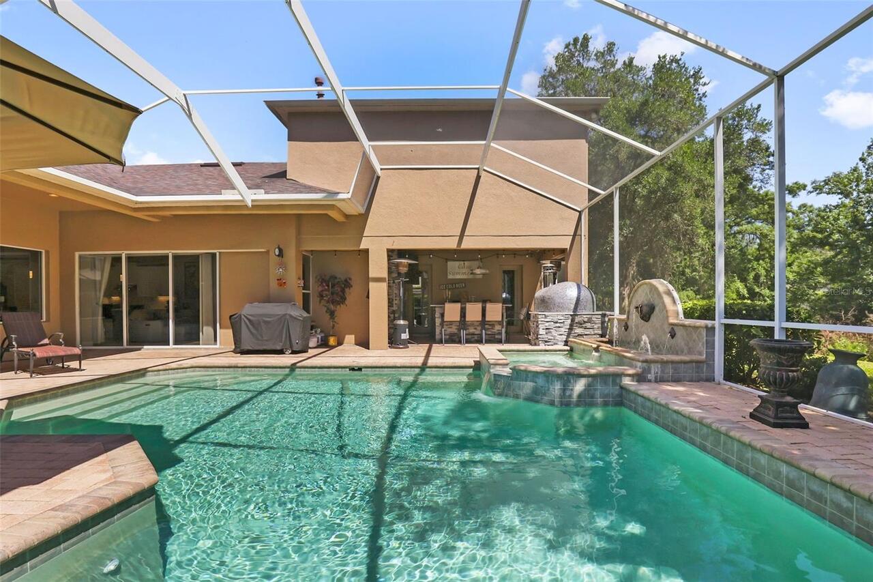
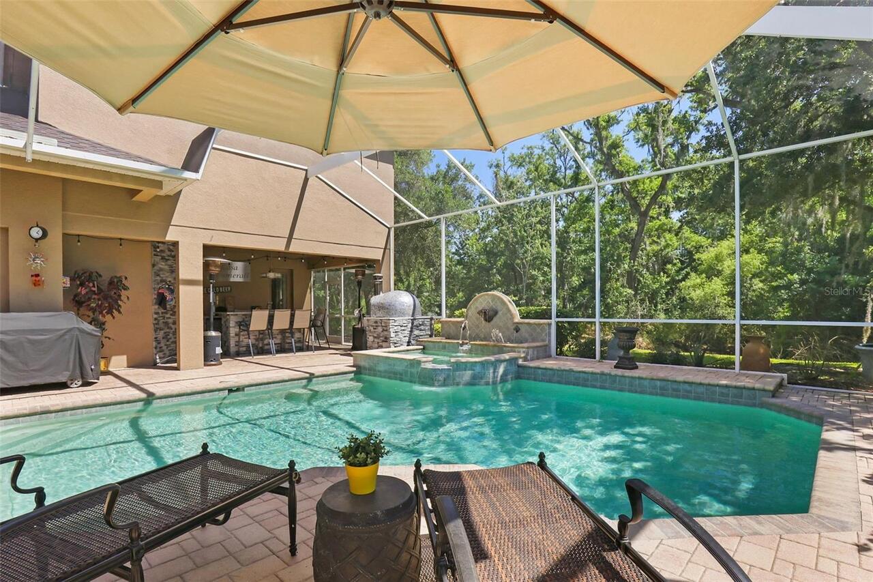
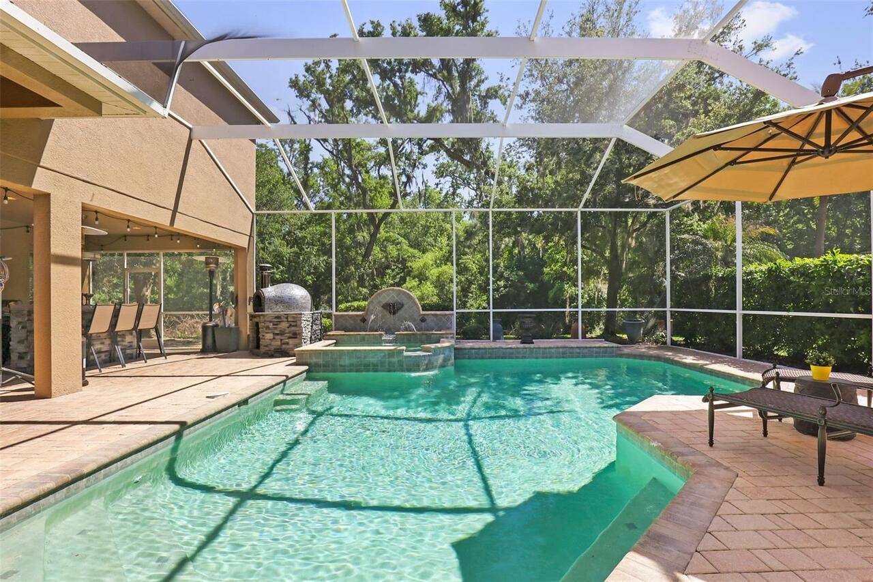
Screen Enclosure, Heated, Gunite, Lighting, In Ground, Salt Water
County
Pasco
Subdivision
SEVEN OAKS PCLS S-13A&S-13B
Additional Information
Additional Lease Restrictions
Buyer & Buyers Agent To Verify Lease Restrictions With HOA.
Additional Parcels YN
false
Additional Rooms
Bonus Room, Den/Library/Office
Alternate Key Folio Num
1926250030021000100
Appliances
Built-In Oven, Cooktop, Dishwasher, Disposal, Gas Water Heater, Microwave, Range, Range Hood, Refrigerator, Wine Refrigerator
Approval Process
Buyer & Buyers Agent To Verify Approval Process With HOA.
Architectural Style
Contemporary, Mediterranean
Association Amenities
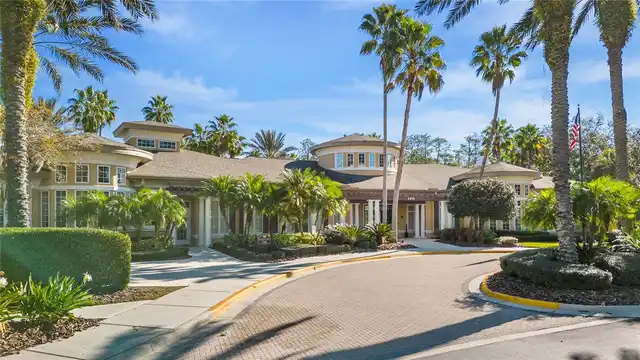
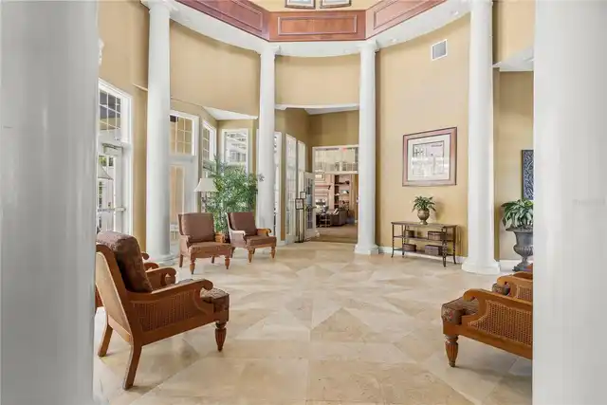
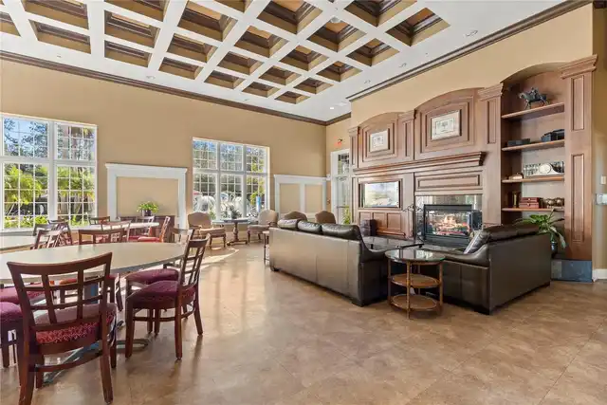
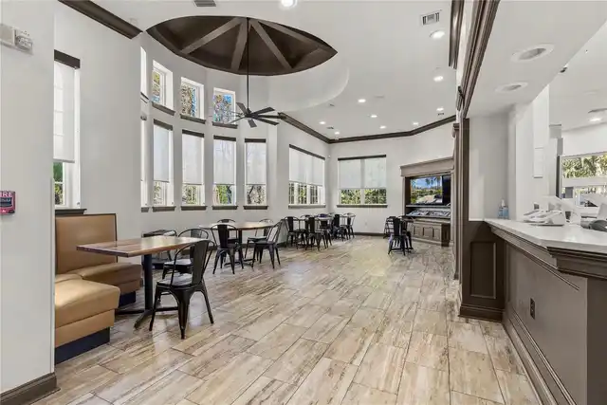
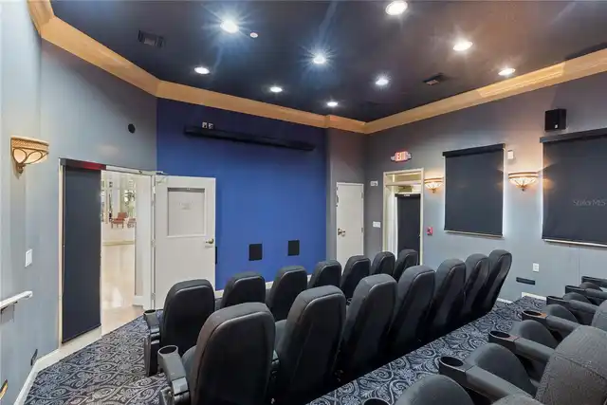
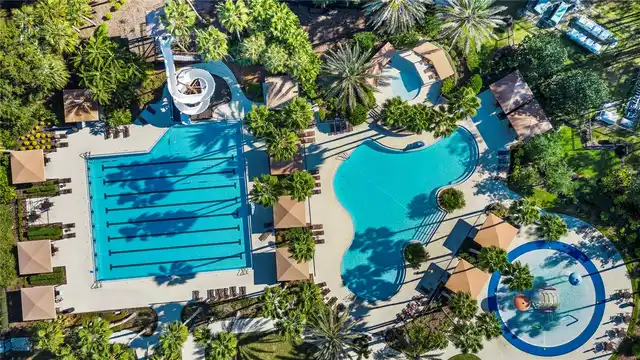
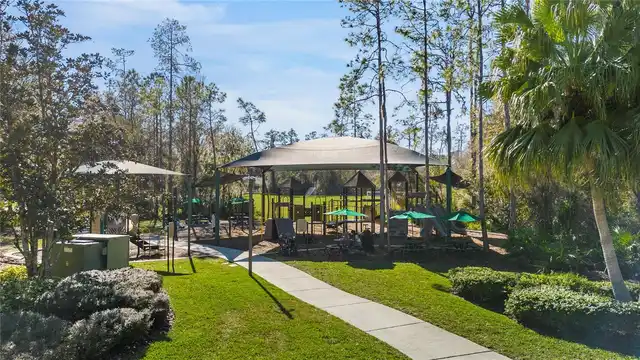
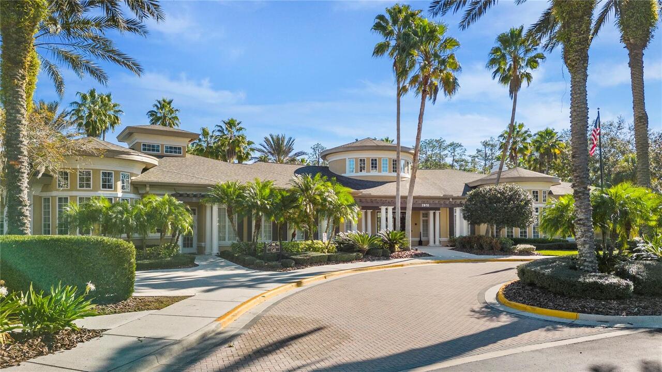
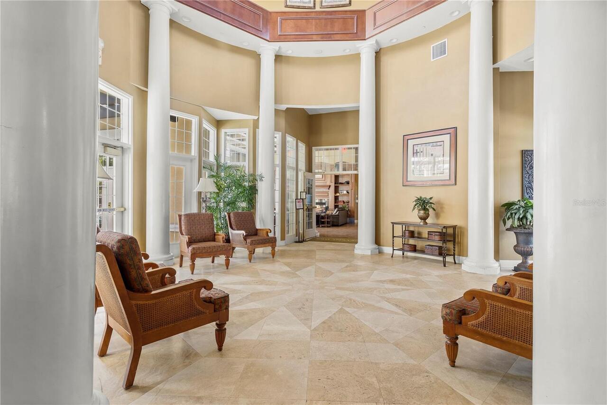
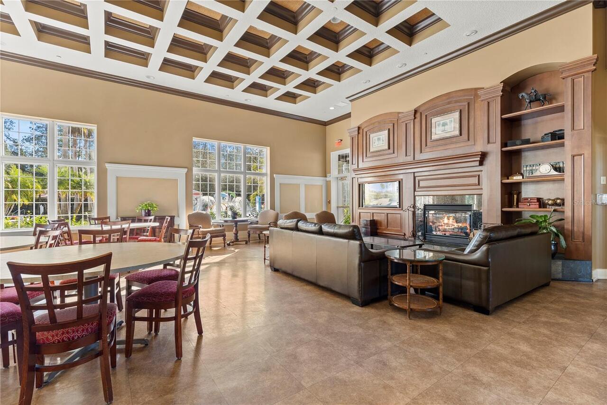
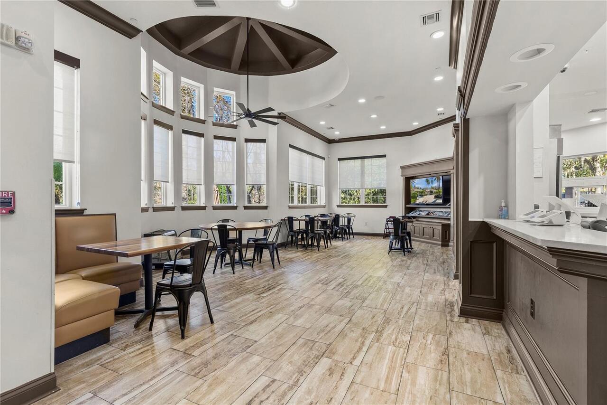
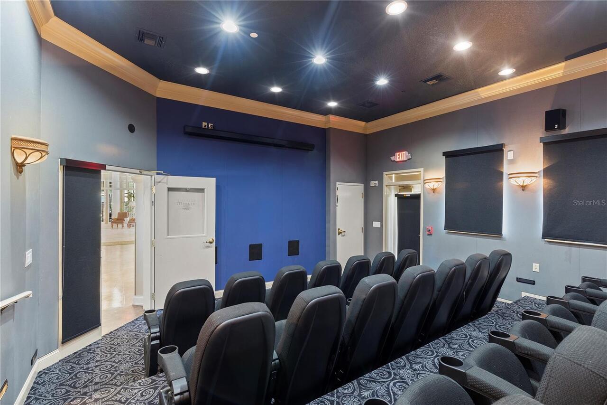
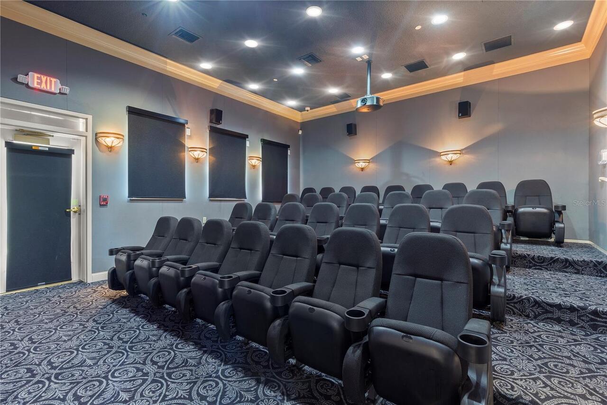
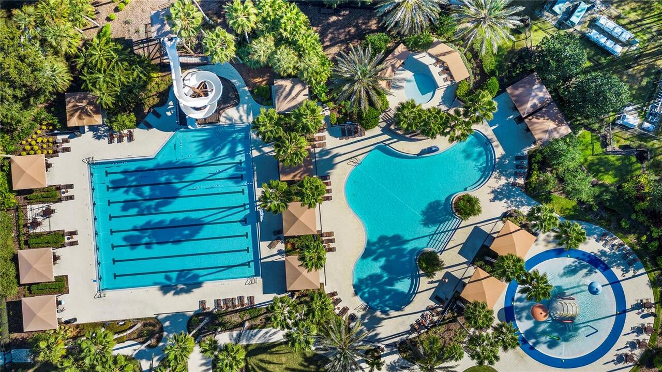
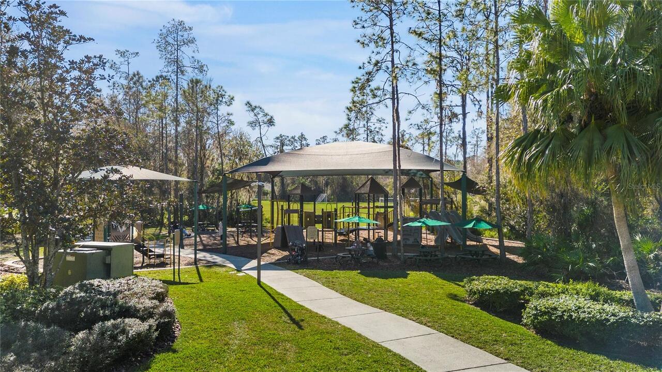
Clubhouse, Fitness Center, Park, Playground, Pool, Recreation Facilities, Tennis Court(s)
Association Email
aherrick@associagulfcoast.com
Association Fee
133
Association Fee Frequency
Annually
Association Fee Includes
Pool, Management, Recreational Facilities
Association Fee Requirement
Required
Association YN
true
Attached Garage YN
true
Available For Lease YN
1
Bathrooms Total Integer
4
Building Area Source
Public Records
Building Area Total
5211
Building Area Total Srch SqM
484.12
Building Area Units
Square Feet
CDDYN
1
Calculated List Price By Calculated SqFt
246.72
Carport YN
false
Community Features
Clubhouse, Deed Restrictions, Fitness Center, Golf Carts OK, No Truck/RV/Motorcycle Parking, Park, Playground, Pool, Racquetball, Restaurant, Sidewalks, Tennis Court(s)
Construction Materials
Block, Stone, Stucco
Cooling
Central Air
Country
US
Cumulative Days On Market
23
Current Price
960000.00
Direction Faces
North
Elementary School
Seven Oaks Elementary-PO
Exterior Features
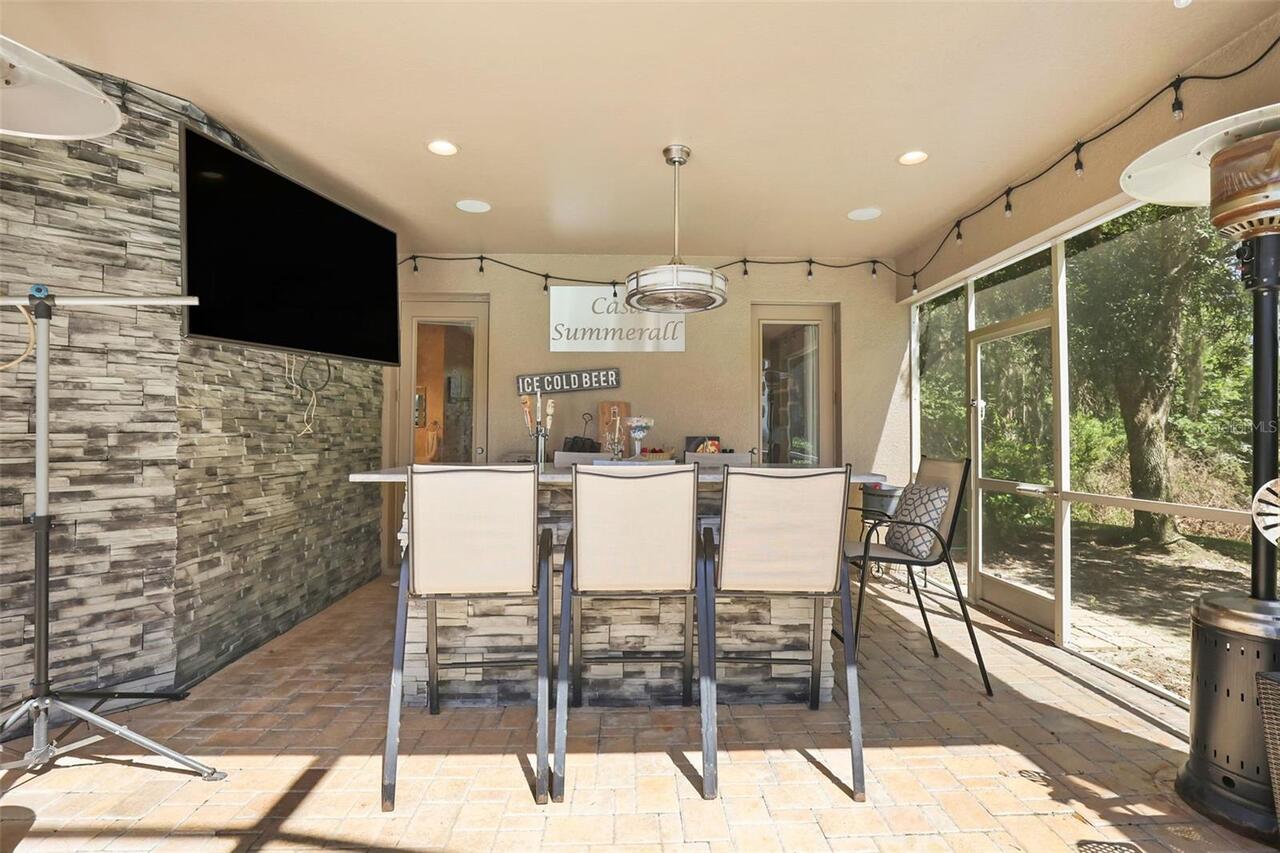
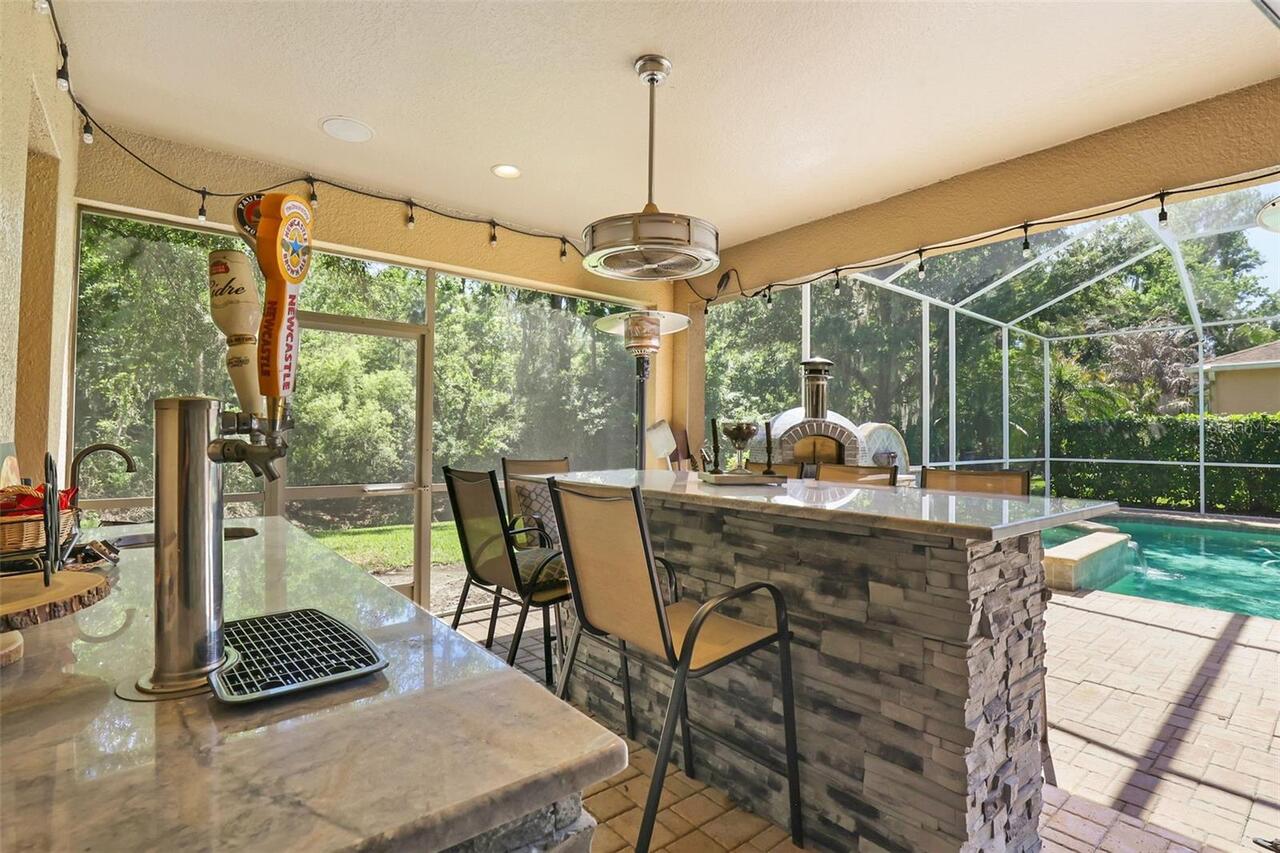
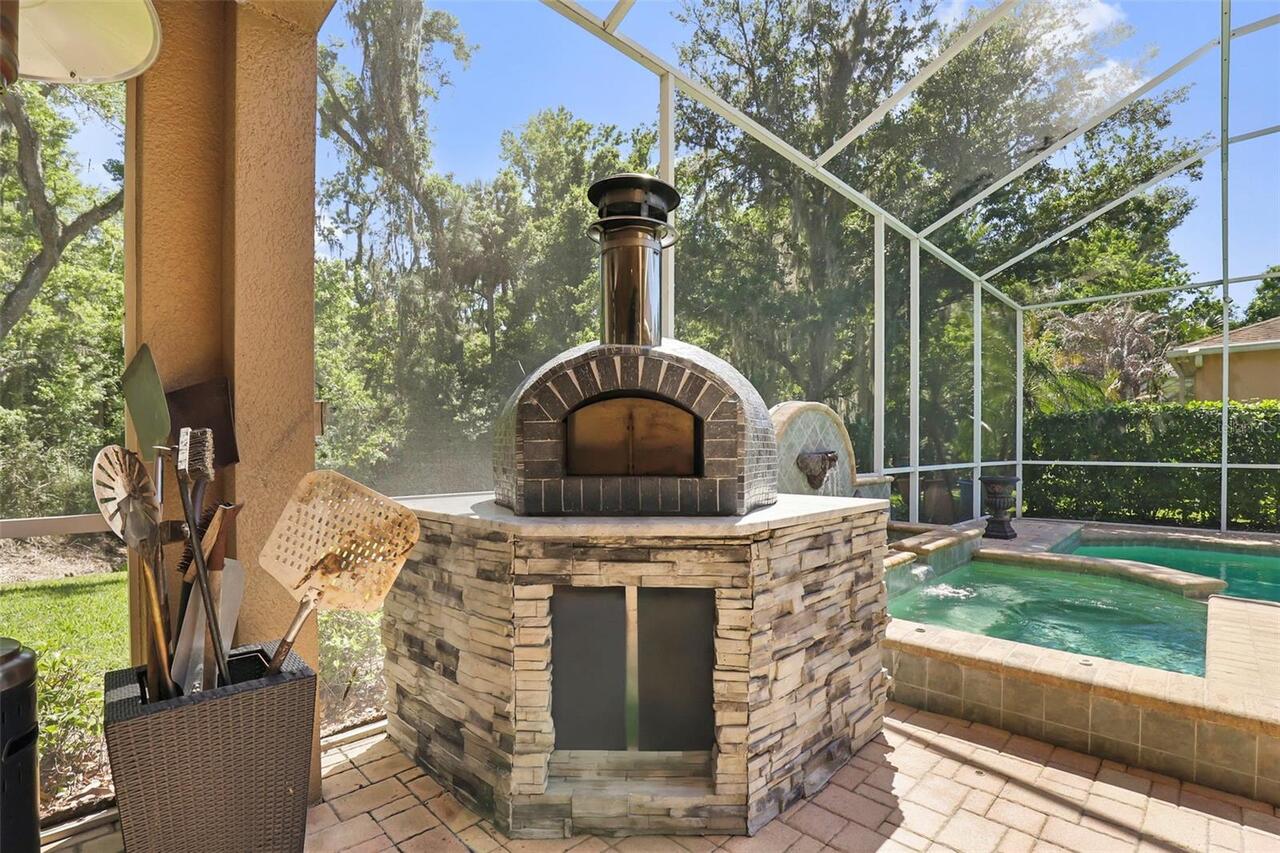
French Doors, Lighting, Outdoor Kitchen, Private Mailbox, Rain Gutters, Sidewalk, Sliding Doors
Fireplace YN
false
Flood Zone Code
X
Flood Zone Date
2014-09-26
Flood Zone Panel
12101C0428F
Flooring
Tile, Wood
Foundation Details
Slab
Furnished
Unfurnished
Garage Spaces
3
Garage YN
true
Heating
Electric
High School
Cypress Creek High-PO
Homestead YN
1
Interior Features
Ceiling Fans(s), Crown Molding, Eat-in Kitchen, High Ceilings, Kitchen/Family Room Combo, Open Floorplan, Primary Bedroom Main Floor, Solid Surface Counters, Stone Counters, Thermostat, Walk-In Closet(s)
Internet Address Display YN
true
Internet Automated Valuation Display YN
true
Internet Consumer Comment YN
true
Internet Entire Listing Display YN
true
Laundry Features
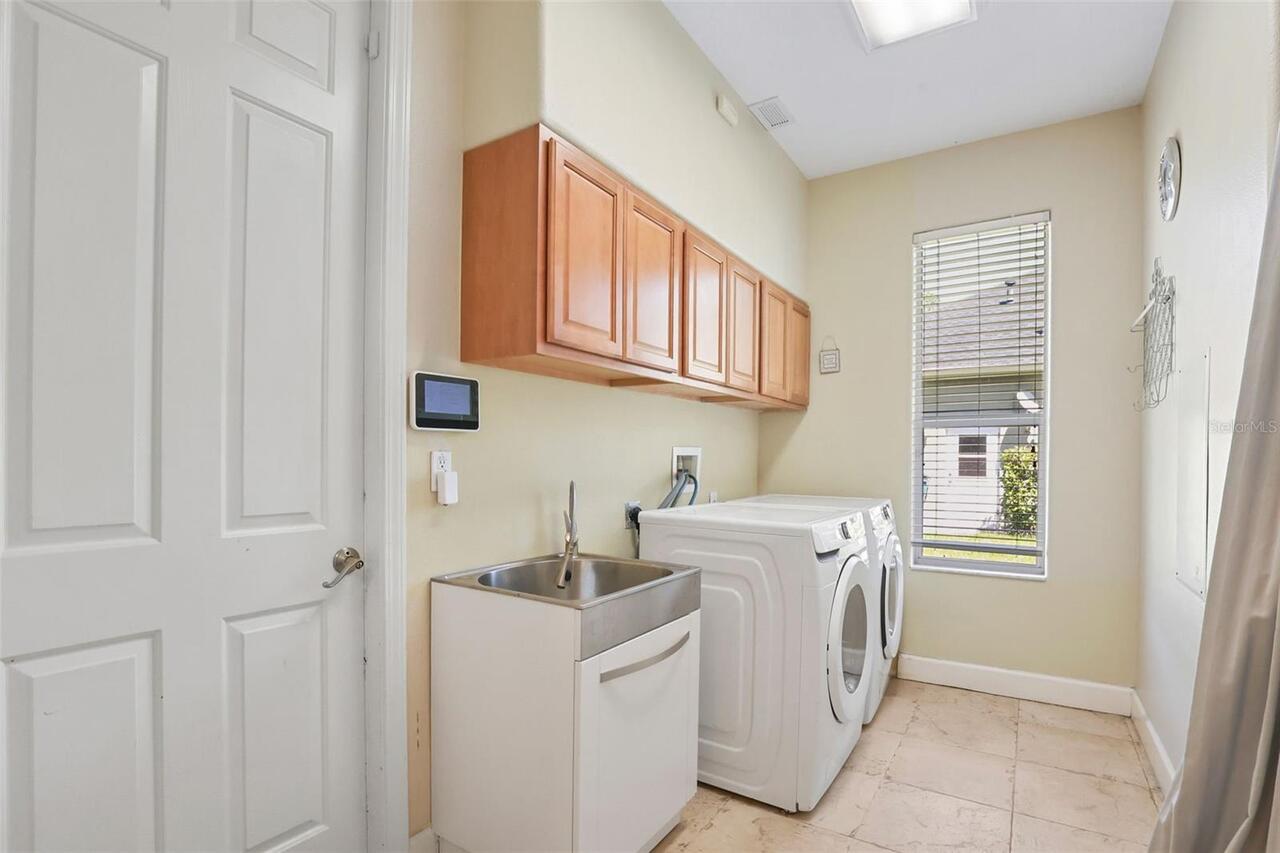
Inside, Laundry Room
Lease Restrictions YN
1
Levels
Two
List AOR
Suncoast Tampa
Living Area Meters
361.49
Living Area Source
Public Records
Living Area Units
Square Feet
Lot Features
Conservation Area, City Limits, In County, Landscaped, Level
Lot Size Acres
0.26
Lot Size Square Feet
11440
Lot Size Square Meters
1063
Middle Or Junior School
Cypress Creek Middle School
Minimum Lease
1-2 Years
Modification Timestamp
2026-05-14T14:51:12.065Z
Monthly HOA Amount
11.08
New Construction YN
false
Occupant Type
Owner
Other Equipment
Irrigation Equipment
Ownership
Fee Simple
Parcel Number
19-26-25-003.0-021.00-010.0
Patio And Porch Features
Covered, Front Porch, Rear Porch, Screened
Pet Restrictions
Please verify all pet restrictions with HOA.
Pets Allowed
Yes
Pool Private YN
true
Postal Code Plus 4
8758
Property Condition
Completed
Public Survey Range
19E
Public Survey Section
25
RATIO Current Price By Calculated SqFt
246.72
Road Surface Type
Asphalt, Paved
Roof
Shingle
Room Count
11
Security Features
Closed Circuit Camera(s), Gated Community, Security System, Smoke Detector(s)
Senior Community YN
false
Sewer
Public Sewer
Showing Requirements
See Remarks, ShowingTime
Spa Features
Heated, In Ground
Spa YN
true
Status Change Timestamp
2026-04-21T18:10:10.000Z
Stories Total
2
Tax Annual Amount
11757.96
Tax Block
21
Tax Book Number
44-054
Tax Legal Description
SEVEN OAKS PARCELS S-13A AND S-13B PB 44 PG 054 LOT 10 BLOCK 21 OR 9375 PG 1564
Tax Lot
10
Tax Other Annual Assessment Amount
2891
Tax Year
2025
Total Acreage
1/4 to less than 1/2
Total Annual Fees
133.00
Total Monthly Fees
11.08
Township
26S
Universal Property Id
US-12101-N-1926250030021000100-R-N
Unparsed Address
27608 PINE POINT DR
Utilities
BB/HS Internet Available, Cable Available, Electricity Connected, Natural Gas Connected, Phone Available, Public, Sewer Connected, Water Connected
Vegetation
Mature Landscaping, Trees/Landscaped
Water Source
Public
Waterfront YN
false
Zoning
MPUD
Neighborhood Map
Popup

Property Photos
Listing Photo
Listing Photo
Listing Photo
Listing Photo
Listing Photo
Listing Photo
Listing Photo
Listing Photo
Listing Photo
Listing Photo
Listing Photo
Listing Photo
Listing Photo
Listing Photo
Listing Photo
Listing Photo
Listing Photo
Listing Photo
Listing Photo
Listing Photo
Listing Photo
Listing Photo
Listing Photo
Listing Photo
Listing Photo
Listing Photo
Listing Photo
Listing Photo
Listing Photo
Listing Photo
Listing Photo
Listing Photo
Listing Photo
Listing Photo
Listing Photo
Listing Photo
Listing Photo
Listing Photo
Listing Photo
Listing Photo
Listing Photo
Listing Photo
Listing Photo
Listing Photo
Listing Photo
Listing Photo
Listing Photo
Listing Photo
Listing Photo
Listing Photo
Listing Photo
Listing Photo
Listing Photo
Listing Photo
Listing Photo
Listing Photo
Listing Photo
Listing Photo
Listing Photo
Listing Photo
Listing Photo
Listing Photo
Listing Photo
Listing Photo
Listing Photo
Listing Photo
Listing Photo
Listing Photo
Listing Photo
Listing Photo
Listing Photo
Listing Photo
Listing Photo
Listing Photo
Listing Photo
Listing Photo
Listing Photo
Listing Photo
Listing Photo
Listing Photo
Listing Photo
Listing Photo
Listing Photo
Listing Photo
Listing Photo
Listing Photo
Listing Photo
Listing Photo
Listing Photo
Listing Photo
Listing Photo
Listing Photo
Listing Photo
Listing Photo
Listing Photo
Listing Photo
Listing Photo
Listing Photo
Listing Photo
Listing Photo
Listing Photo
Listing Photo
Listing Photo
Listing Photo
Listing Photo
Listing Photo
Listing Photo
Listing Photo
Listing Photo
Listing Photo
Listing Photo
Listing Photo
Listing Photo
Listing Photo
Listing Photo
Listing Photo
Listing Photo
Listing Photo
Listing Photo
Listing Photo
Listing Photo
Listing Photo
Listing Photo
Listing Photo
Listing Photo
Listing Photo
Listing Photo
Listing Photo
Listing Photo
Listing Photo
Listing Photo
Listing Photo
Listing Photo
Listing Photo
Listing Photo
Listing Photo
Listing Photo
Listing Photo
Listing Photo
Listing Photo
Listing Photo
Listing Photo
Listing Photo
Listing Photo
Listing Photo
Listing Photo
Listing Photo
Listing Photo
Listing Photo
Listing Photo
Listing Photo
Listing Photo
Listing Photo
Listing Photo
Listing Photo
Listing Photo
Listing Photo
Listing Photo
Listing Photo
Listing Photo
Listing Photo
Listing Photo
Listing Photo
Listing Photo
Listing Photo
Listing Photo
Listing Photo
Listing Photo
Listing Photo
Listing Photo
Listing Photo
Listing Photo
Listing Photo
Listing Photo
Listing Photo
Listing Photo
Listing Photo
Listing Photo
Listing Photo
Listing Photo
Listing Photo
Listing Photo
Listing Photo
Listing Photo
Listing Photo
Listing Photo
Listing Photo
Listing Photo
Listing Photo
Listing Photo
Listing Photo
Listing Photo

MLS #MFRTB8489634 Listing courtesy of Cartwright Realty provided by Stellar MLS.
Similar Listings

$869,900
1611 Tilted Cypress Place
Wesley Chapel
5BR/4BA
| Pending
$899,000
7792 Notched Pine Bend
Wesley Chapel
5BR/4BA
| Active
$920,000
31646 Colada Drift Way
Wesley Chapel
5BR/4BA
| Active
$925,000
28446 Corbara Place
Wesley Chapel
5BR/4BA
| Active


All listing information is deemed reliable but not guaranteed and should be independently verified through personal inspection by appropriate professionals. Listings displayed on this website may be subject to prior sale or removal from sale; availability of any listing should always be independent verified. Listing information is provided for consumer personal, non-commercial use, solely to identify potential properties for potential purchase; all other use is strictly prohibited and may violate relevant federal and state law. The source of the listing data is as follows: Stellar MLS (updated 5/25/26 10:30 AM) |

Listing Search


Translate Tool

Featured Listings
Tampa Real Estate
$1,200,000
4 BED
3 BATH
Under Construction. Experience modern sophistication in this exceptional new construction two-story home, perfectly situ... Read More
Deer Island Real Estate
$1,395,000
4 BED
4 BATH
HARRIS CHAIN OF LAKES-Living the Florida Lifestyle at its BEST! This beautiful Harris Chain Lakefront pool home features... Read More
St Petersburg Real Estate
$1,175,000
3 BED
2 BATH
Welcome to Bayway Isles, one of St. Petersburg’s most exclusive guard-gated, waterfront communities. Just across the bri... Read More
Riverview Real Estate
$849,000
5 BED
6 BATH
Better than new construction and without the wait! Welcome to this stunning 5-bedroom, 6-bathroom Homes by WestBay home ... Read More
Odessa Real Estate
$999,995
5 BED
4 BATH
Located in Starkey Ranch, one of the areas most desirable master planned communities and zoned for all A rated schools, ... Read More
Sarasota Real Estate
$899,900
4 BED
3 BATH
Under contract-accepting backup offers. This exceptional 3-bedroom + den (optional 4th bedroom), 3.5-bath estate home st... Read More
Clermont Real Estate
$992,000
4 BED
3 BATH
Experience the charm of scenic country living in Clermont on this expansive 4.86-acre property, where majestic oak trees... Read More
Orlando Real Estate
$915,000
5 BED
3 BATH
One or more photo(s) has been virtually staged. Welcome to an elegant contemporary residence located in the heart of Orl... Read More
Reunion Real Estate
$1,250,000
6 BED
6 BATH
One or more photo(s) has been virtually staged. or virtually renovated. Massive Price Improvement!! Experience the best ... Read More
Tampa Real Estate
$1,300,000
4 BED
3 BATH
Welcome to a residence that defines luxury living-where architectural elegance meets modern comfort in a prestigious, gu... Read More
Contact Sandra Pardo

407-990-2746

Wendy Morris LLC

Licensed in the State of Florida
BK 3146762
16797 Broadwater Avenue
Winter Garden, Florida 34787

Your privacy is our utmost concern. We will never sell your personal information. Privacy Policy
©2026 sandrapardohomes.com - all rights reserved. | Site Map