407-990-2746
Menu

3124 Buff Street, St Cloud, FL

NEXT
PREV
$658,580

($245/sqft)

List Status: Pending
3124 Buff Street
St Cloud, FL 34771


3 beds
3 baths
2685 living sqft
Top Features
  • Subdivision: Weslyn Park
  • Built in  2026
  • Single Family Residence
Description
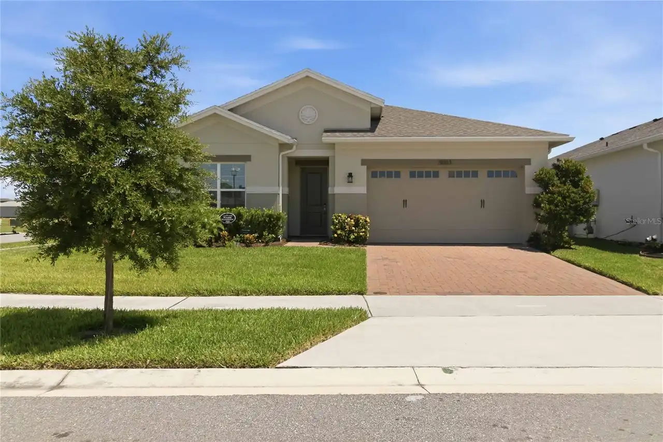
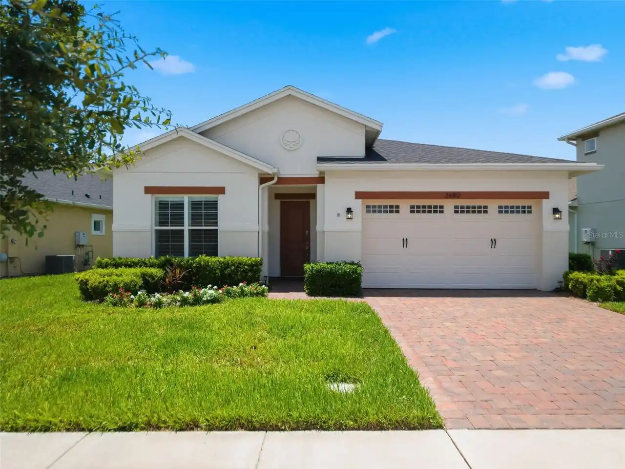
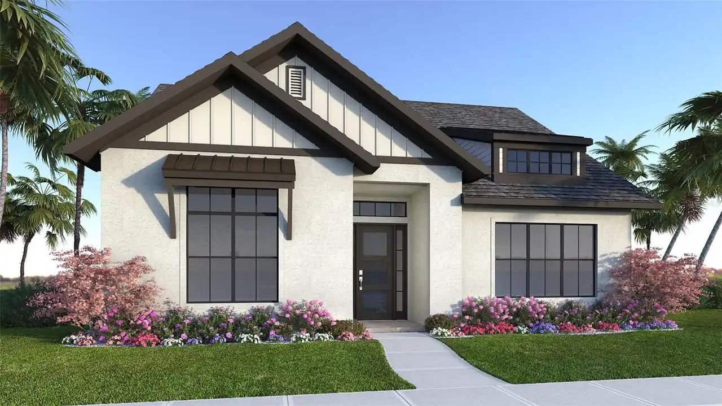
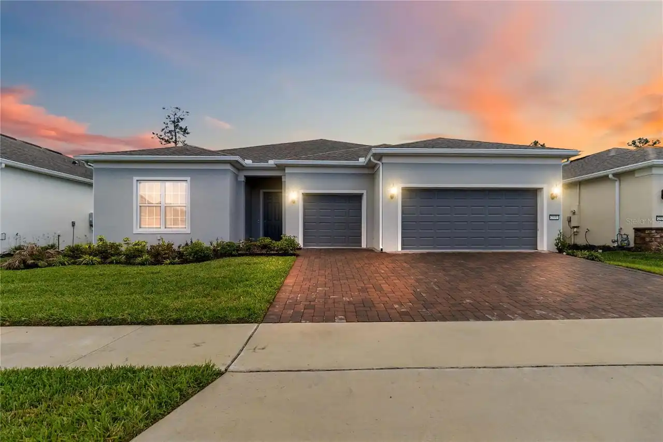
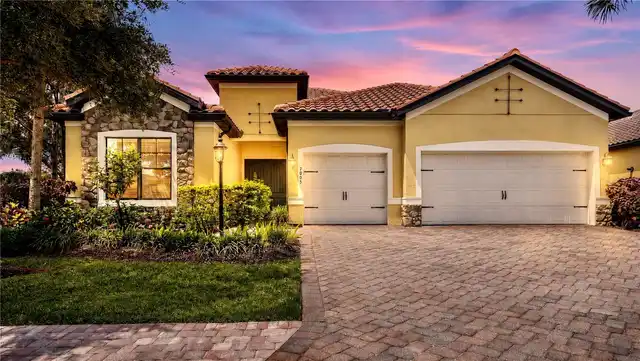
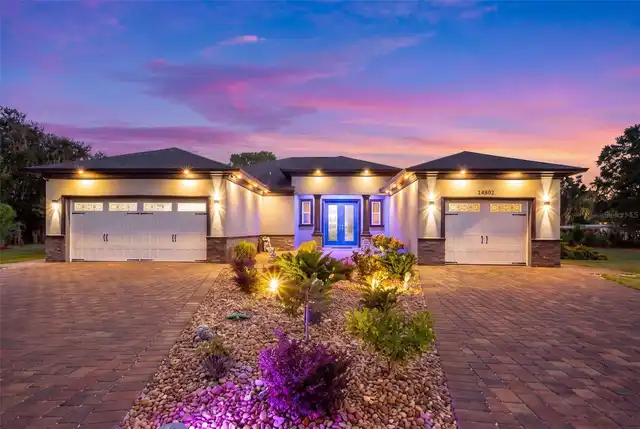
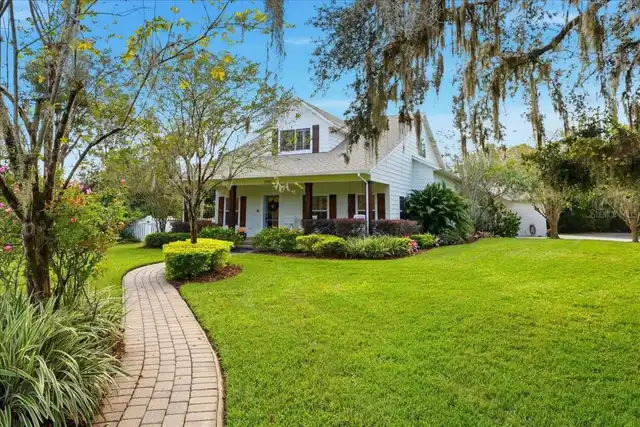
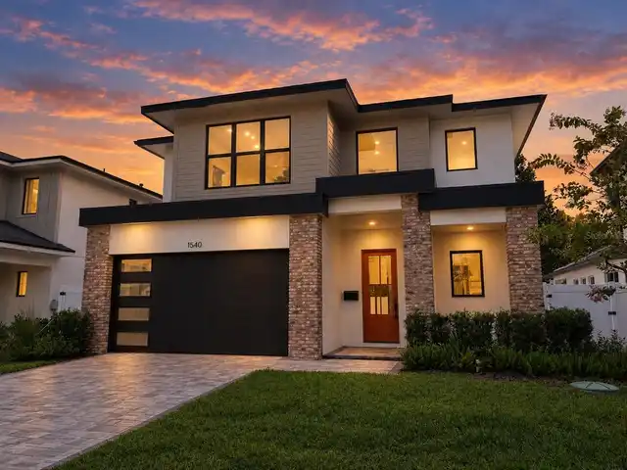
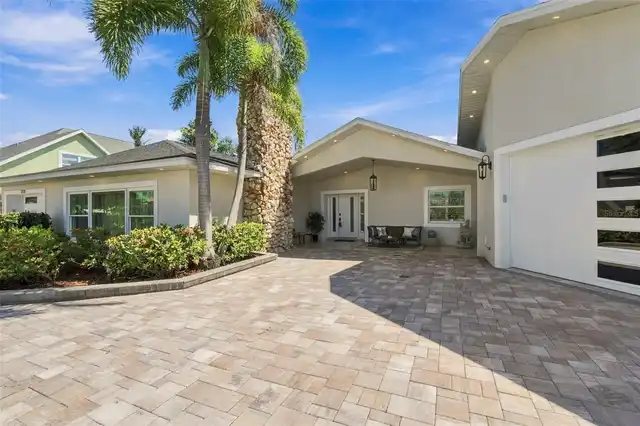
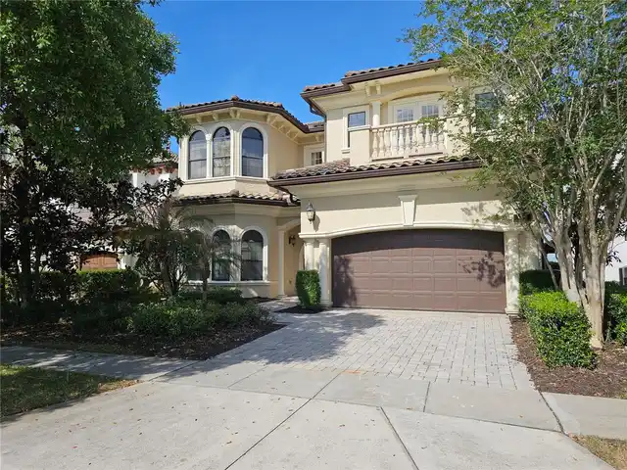
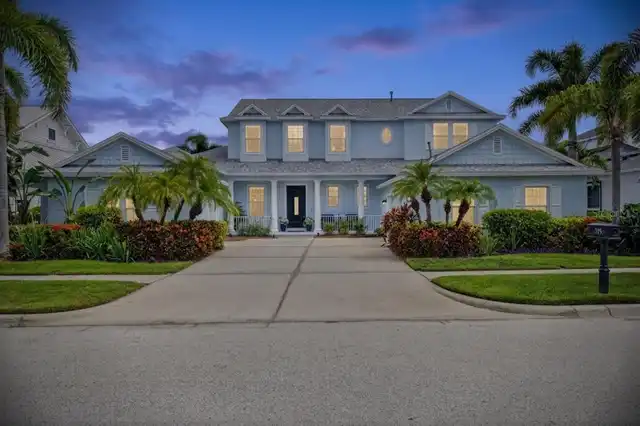
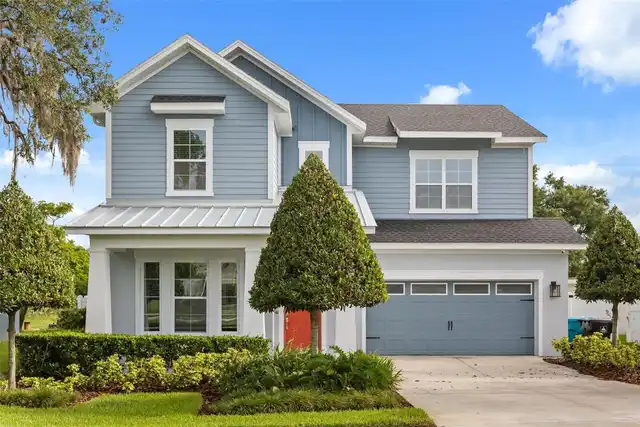
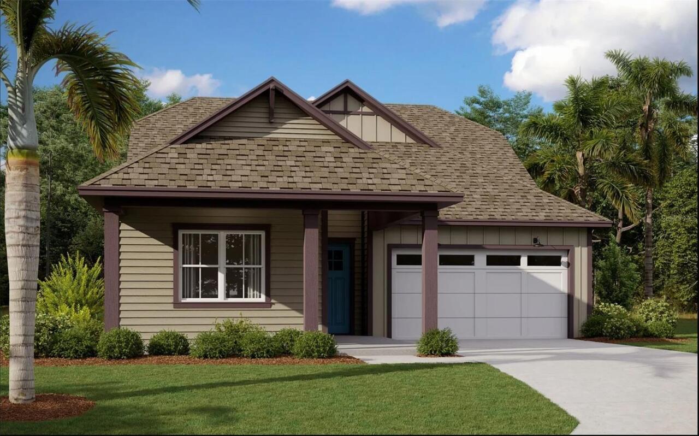
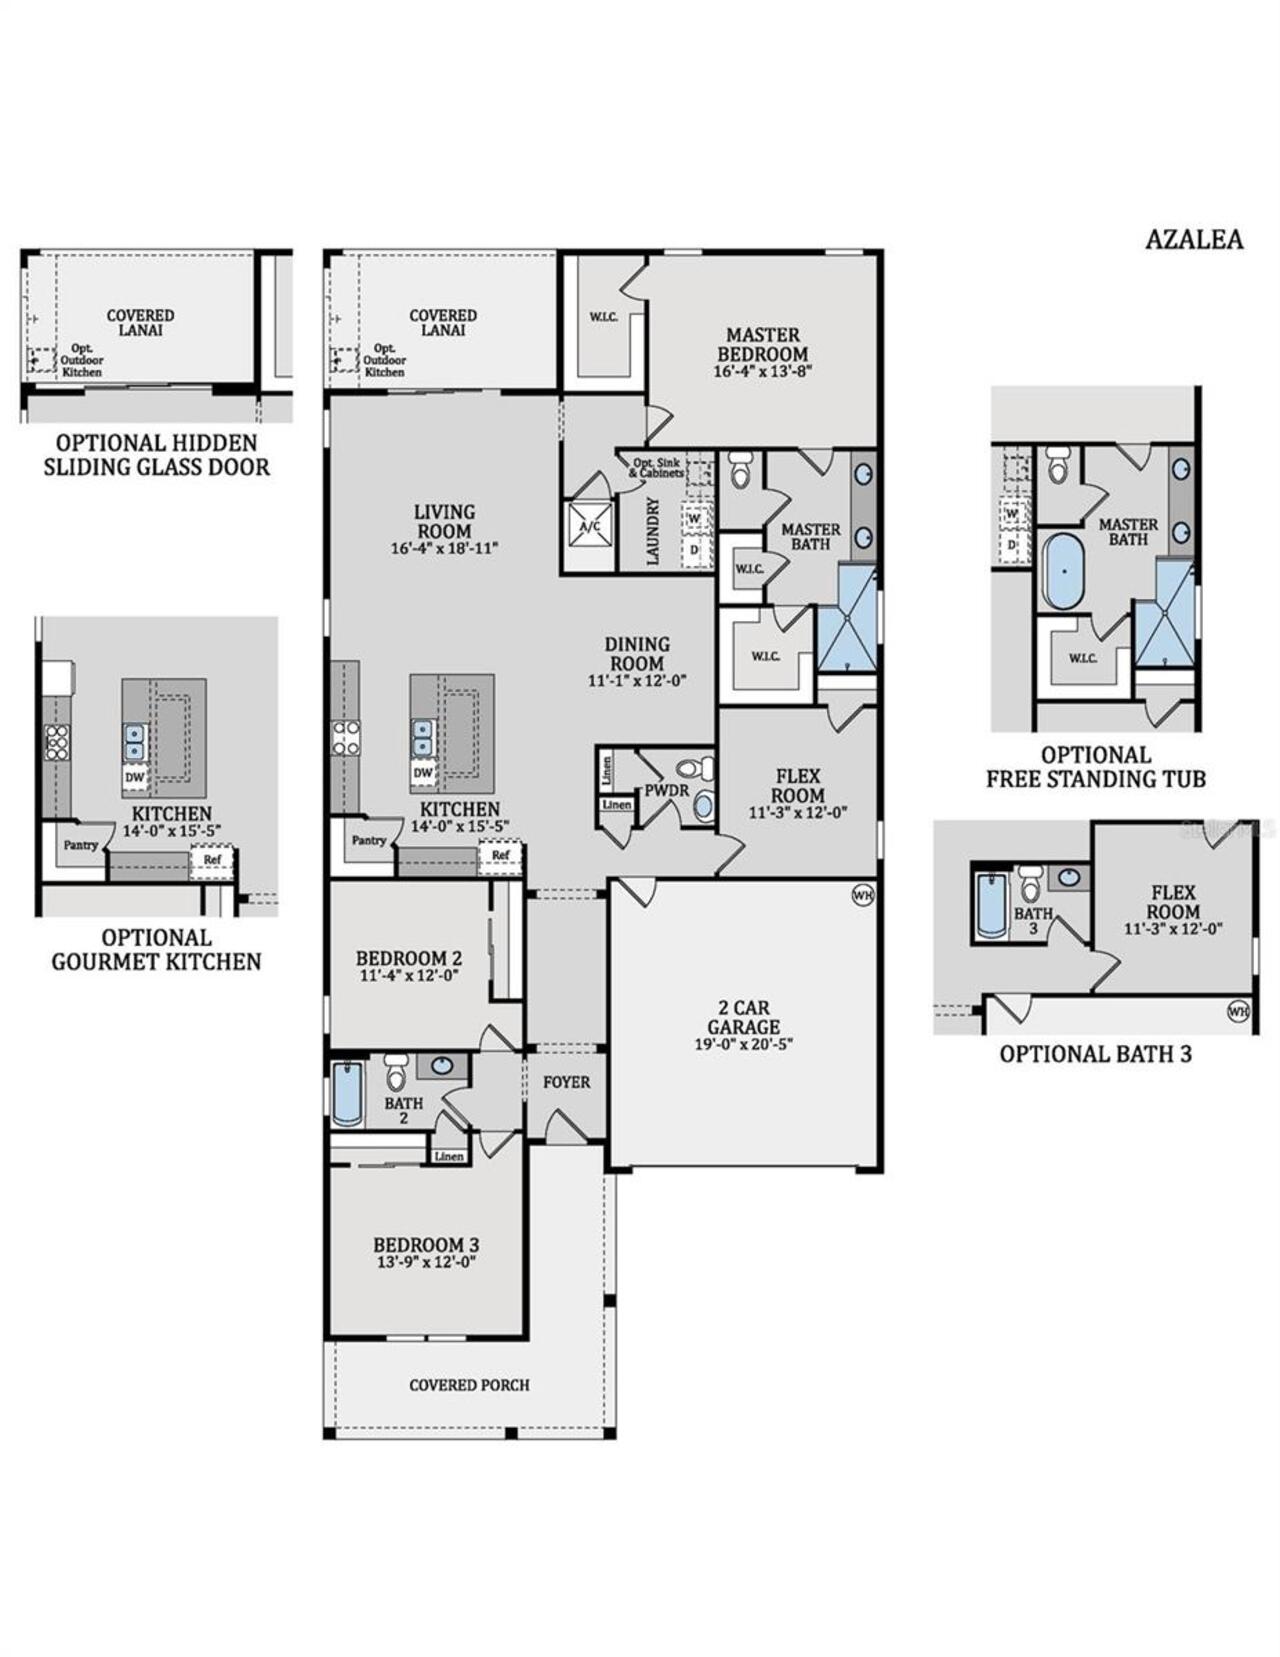
One or more photo(s) has been virtually staged. Pre-Construction. To be built. Introducing The Azalea Bonus, a home showcasing enduring design and exquisite craftsmanship. This residence seamlessly blends a classic style with functional layouts and remarkable details. With ample space throughout, from the expansive open main living area to the generously sized bedrooms, this home offers an abundance of room to comfortably accommodate your needs. Start your mornings off right by savoring a cup of coffee on the front covered porch, and unwind in the evenings with your beverage of choice on the spacious covered lanai. The Azalea Bonus is designed to provide a harmonious balance of space, functionality, and relaxation, ensuring a delightful living experience.
Property Details
Property Features
Property Sub Type
Single Family Residence
Parking
Alley Access
Pool
In Ground
County
Osceola
Subdivision
WESLYN PARK
Additional Information
Additional Parcels YN
false
Additional Rooms
Inside Utility
Appliances
Built-In Oven, Convection Oven, Cooktop, Dishwasher, Disposal, Electric Water Heater, Microwave
Association Amenities
Fence Restrictions, Playground, Pool
Association Email
bryan.merced@tavistock.com
Association Fee
150
Association Fee Frequency
Monthly
Association Fee Includes
Pool
Association Fee Requirement
Required
Association YN
true
Attached Garage YN
true
Available For Lease YN
1
Bathrooms Total Integer
4
Builder License Number
CRC1330890
Builder Model
Azalea
Builder Name
Craft Homes
Building Area Source
Builder
Building Area Total
3487
Building Area Total Srch SqM
323.95
Building Area Units
Square Feet
CDDYN
1
Calculated List Price By Calculated SqFt
245.28
Carport YN
false
Community Features
Deed Restrictions, Playground, Pool, Sidewalks
Construction Materials
Frame
Cooling
Central Air
Country
US
Current Price
658580.00
Direction Faces
East
Elementary School
VOYAGER K-8
Expected Closing Date
2026-12-30T00:00:00.000
Exterior Features
Sliding Doors
Fireplace YN
false
Flood Zone Code
x
Flooring
Carpet, Ceramic Tile
Foundation Details
Slab
Furnished
Unfurnished
Garage Dimensions
19x20
Garage Spaces
2
Garage YN
true
Heating
Central, Electric
High School
Tohopekaliga High School
Home Warranty YN
true
Interior Features
Eat-in Kitchen, High Ceilings, Open Floorplan, PrimaryBedroom Upstairs, Solid Surface Counters, Solid Wood Cabinets, Split Bedroom, Thermostat, Walk-In Closet(s)
Internet Address Display YN
true
Internet Automated Valuation Display YN
true
Internet Consumer Comment YN
true
Internet Entire Listing Display YN
true
Laundry Features
Inside, Laundry Room
Levels
Two
List AOR
Orlando Regional
Living Area Meters
249.44
Living Area Source
Builder
Living Area Units
Square Feet
Lot Features
Cleared, Sidewalk, Paved
Lot Size Acres
0.14
Lot Size Dimensions
50x120
Lot Size Square Feet
6000
Lot Size Square Meters
557
Middle Or Junior School
VOYAGER K-8
Minimum Lease
8-12 Months
Modification Timestamp
2026-03-19T10:49:11.155Z
Monthly HOA Amount
150.00
New Construction YN
true
Occupant Type
Vacant
Other Equipment
Irrigation Equipment
Ownership
Fee Simple
Parcel Number
01-25-31-5541-0001-08800
Patio And Porch Features
Covered, Front Porch
Permit Number
2026-88
Pets Allowed
Yes
Planned Unit Development YN
1
Pool Private YN
false
Projected Completion Date
2026-12-15T00:00:00.000
Property Attached YN
true
Property Condition
Pre-Construction
Public Survey Range
31
Public Survey Section
01
Purchase Contract Date
2026-03-18
RATIO Current Price By Calculated SqFt
245.28
Realtor Info
Floor Plan Available, Owner Motivated, Seller Must Build, Sign, Survey Available, Termite Bond/Warranty, Title Insurance
Road Responsibility
Public Maintained Road
Road Surface Type
Asphalt
Roof
Shingle
Room Count
10
Security Features
Security System, Smoke Detector(s)
Senior Community YN
false
Sewer
Public Sewer
Showing Requirements
Appointment Only
Status Change Timestamp
2026-03-18T14:56:27.000Z
Tax Annual Amount
3270
Tax Block
000
Tax Book Number
35/115-136
Tax Legal Description
WESLYN PARK PH 4-1B & 4-1C PB 35 PGS 115-136 LOT 88
Tax Lot
88
Tax Other Annual Assessment Amount
2005
Tax Year
2025
Total Acreage
0 to less than 1/4
Total Annual Fees
1800.00
Total Monthly Fees
150.00
Township
25
Universal Property Id
US-12097-N-0125315541000108800-R-N
Unparsed Address
3124 BUFF ST
Utilities
Cable Available, Electricity Available, Fiber Optics, Phone Available, Sprinkler Meter, Underground Utilities, Water Available
Water Source
Public
Waterfront YN
false
Window Features
Double Pane Windows, ENERGY STAR Qualified Windows, Low-Emissivity Windows, Thermal Windows
Zoning
PUD
Neighborhood Map
Popup

Property Photos
Listing Photo
Listing Photo
Listing Photo
Listing Photo

MLS #MFRG5109760 Listing courtesy of Olympus Executive Realty Inc provided by Stellar MLS.

Similar Listings

$620,000
919 Tassleflower Trail
St Cloud
3BR/3BA
| Active
$625,000
5868 Alligator Lake W Shore
St Cloud
3BR/3BA
| Active
$668,000
7179 Old Melbourne Highway
St Cloud
3BR/3BA
| Active
$675,000
955 Tassleflower Trail
St Cloud
3BR/3BA
| Active


All listing information is deemed reliable but not guaranteed and should be independently verified through personal inspection by appropriate professionals. Listings displayed on this website may be subject to prior sale or removal from sale; availability of any listing should always be independent verified. Listing information is provided for consumer personal, non-commercial use, solely to identify potential properties for potential purchase; all other use is strictly prohibited and may violate relevant federal and state law. The source of the listing data is as follows: Stellar MLS (updated 5/26/26 3:39 PM) |

Listing Search


Translate Tool

Featured Listings
Boca Grande Real Estate
$900,000
3 BED
2 BATH
Experience the rare opportunity to own a true Old Florida beachfront retreat at 8595 Marsh Street in Placida. Nestled di... Read More
Winter Springs Real Estate
$899,900
5 BED
4 BATH
*SELLER MOTIVATED* RARE OPPORTUNITY IN GLEN EAGLE/TUSCAWILLA! Set on a PROMINENT CORNER LOT in one of Winter Springs’ mo... Read More
Eustis Real Estate
$1,250,000
4 BED
4 BATH
One or more photo(s) has been virtually staged. Set along 270 feet of frontage on Lake Nettie, this privately gated, no-... Read More
Cape Coral Real Estate
$1,490,000
3 BED
2 BATH
SOUTHERN EXPOSURE RIVERFRONT HOME ON AN OVERSIZED LOT WITH A MULTIMILLION DOLLAR VIEW! Welcome to 264 Bayshore Drive, a ... Read More
Mount Dora Real Estate
$1,050,000
3 BED
3 BATH
‘If you love waking up refreshed and ready to embrace the day, you’ll fall in love with everything this custom-built San... Read More
Longwood Real Estate
$1,349,000
5 BED
4 BATH
Welcome to 811 Greenshire Ct, a rare opportunity to own a fully renovated private estate in the heart of Longwood, FL, w... Read More
Orlando Real Estate
$1,100,000
4 BED
3 BATH
This meticulously maintained 2016 College Park home is ideally located within close distance to the shopping, dining, an... Read More
Riverview Real Estate
$850,000
5 BED
4 BATH
Welcome to this brand-new custom-built 5-bedroom residence located within an exclusive gated community. Thoughtfully des... Read More
Bradenton Real Estate
$1,348,000
3 BED
2 BATH
*Cambria Model | Lot and pool Included| No CDD fees | Out of flood plain | minutes from the beautiful beaches of Anna Ma... Read More
Odessa Real Estate
$910,000
4 BED
3 BATH
Welcome to this exceptional former model home located in the highly sought-after community of Starkey Ranch. This beauti... Read More
Contact Sandra Pardo

407-990-2746

Wendy Morris LLC

Licensed in the State of Florida
BK 3146762
16797 Broadwater Avenue
Winter Garden, Florida 34787

Your privacy is our utmost concern. We will never sell your personal information. Privacy Policy
©2026 sandrapardohomes.com - all rights reserved. | Site Map