407-990-2746
Menu

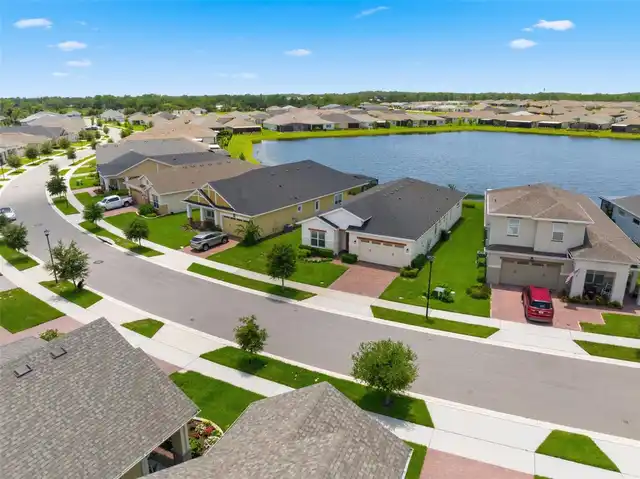
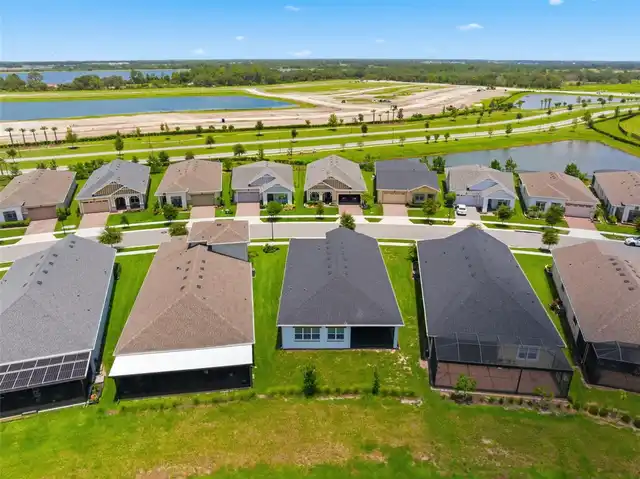
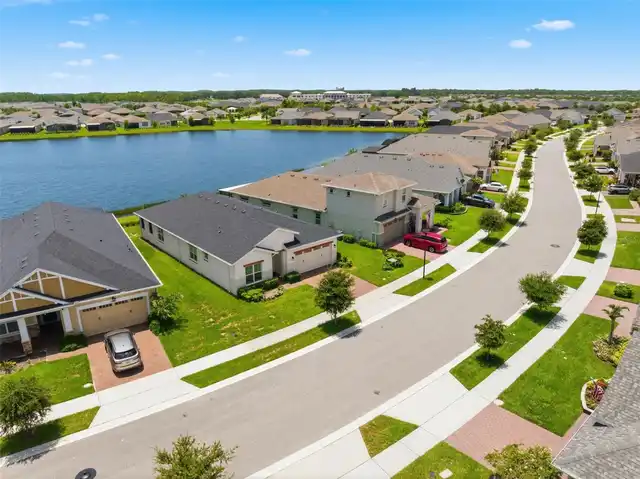
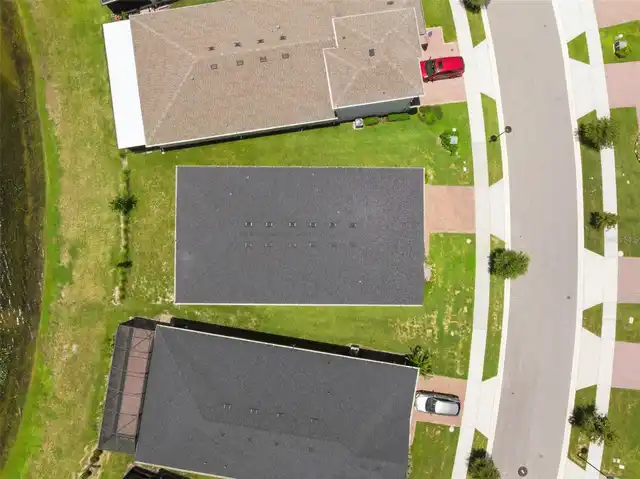
2680 Redblush Terrace, St Cloud, FL

NEXT
PREV
$599,000

($261/sqft)

List Status: Active
2680 Redblush Terrace
St Cloud, FL 34772


3 beds
3 baths
2293 living sqft
Top Features
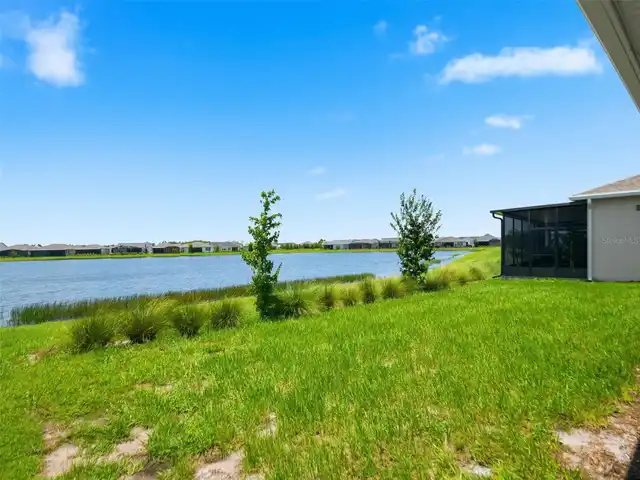
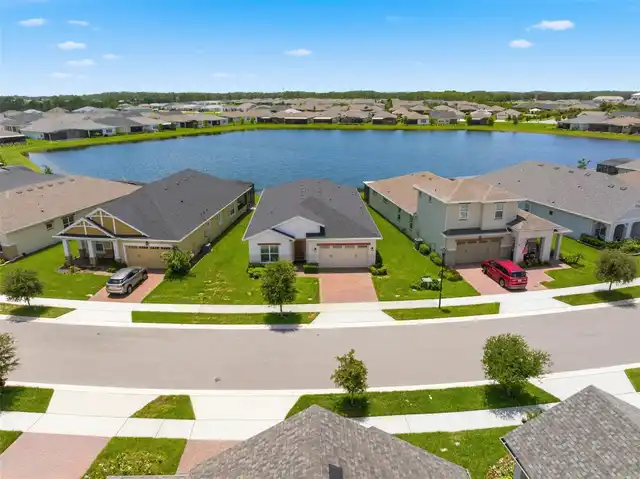
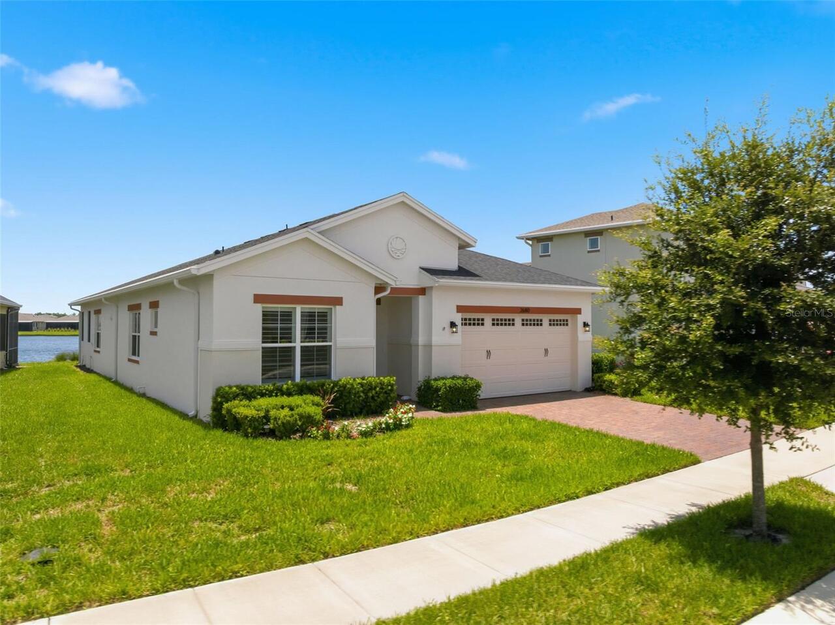
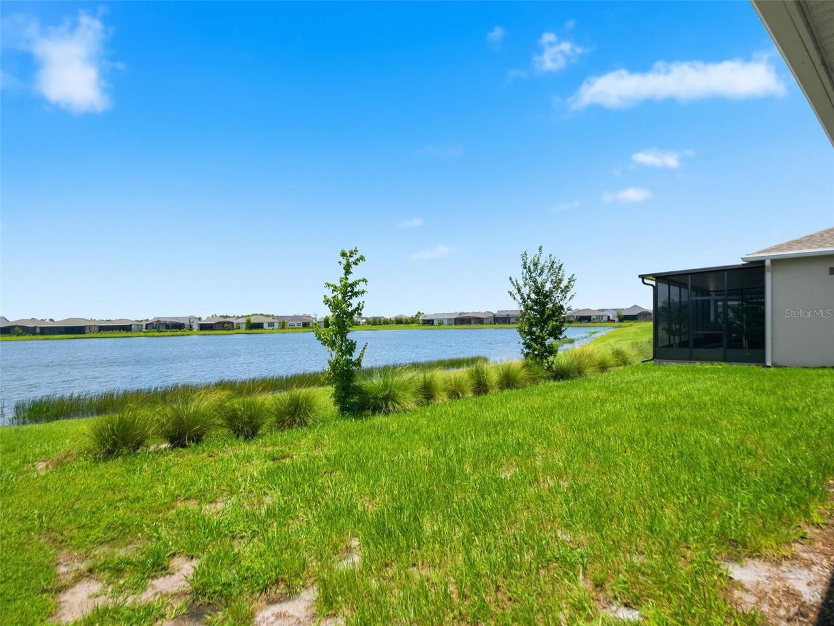
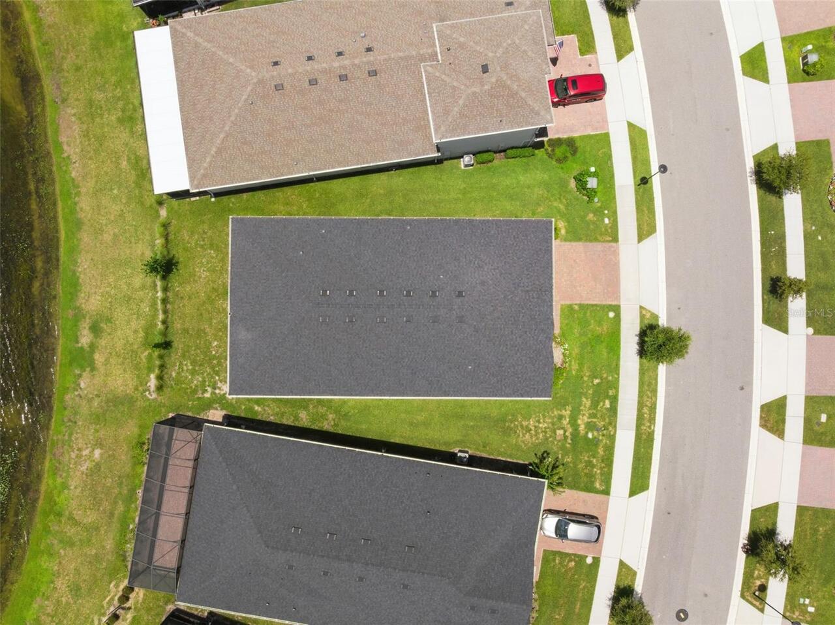
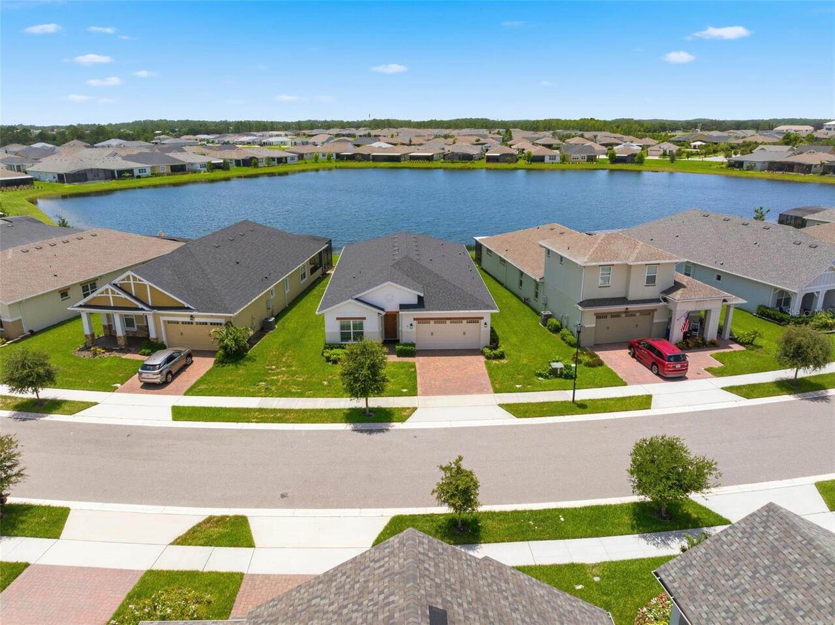
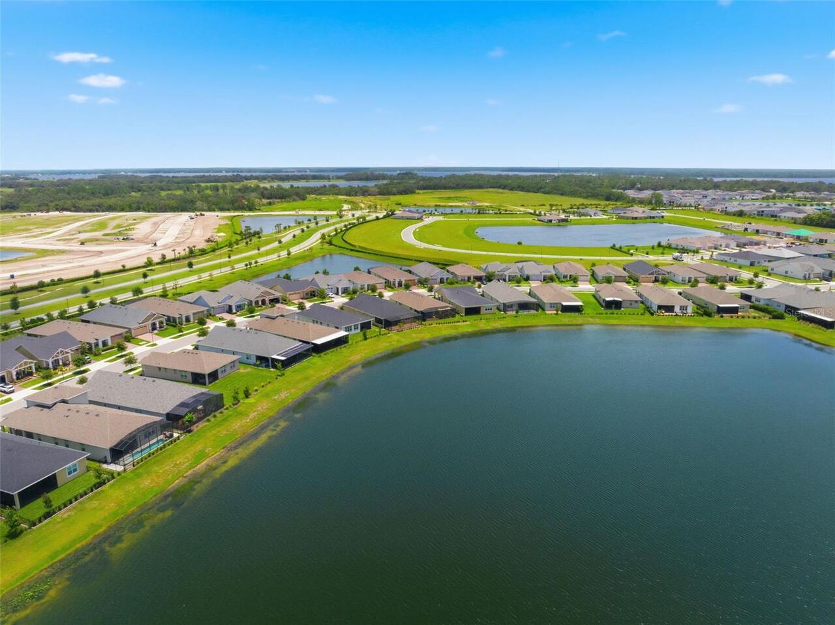
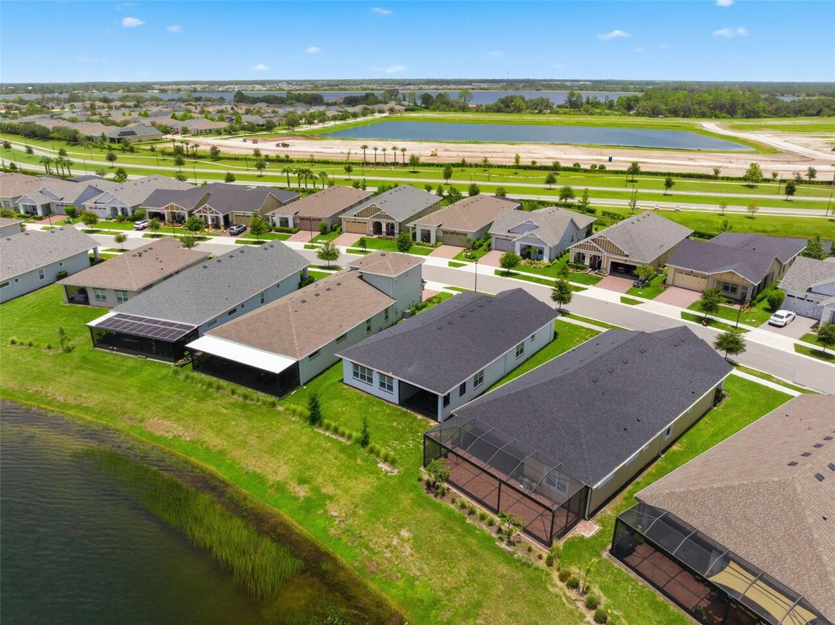
  • Frontage: Pond
  • View: Water
  • Subdivision: Twin Lakes Ph 2c
  • Built in  2023
  • Single Family Residence
Description
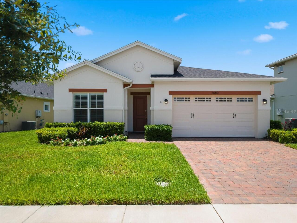
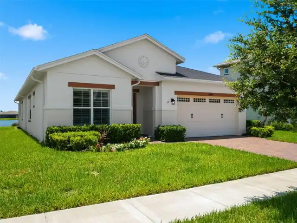
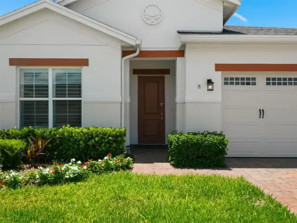
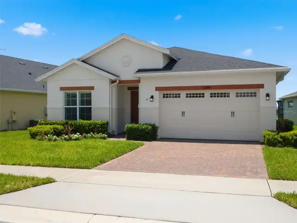
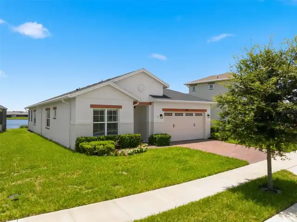
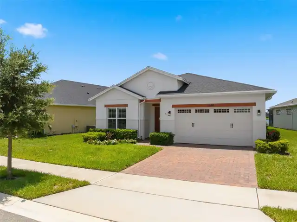
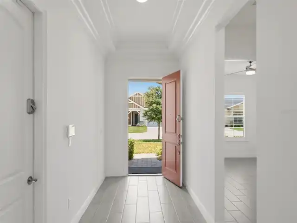
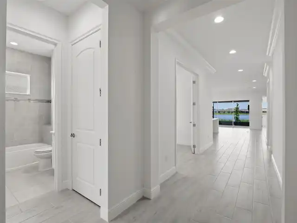
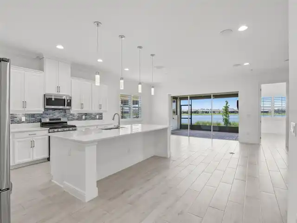
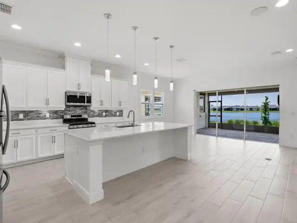
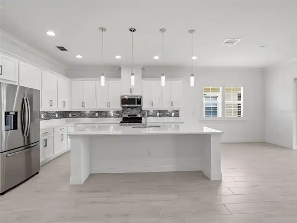
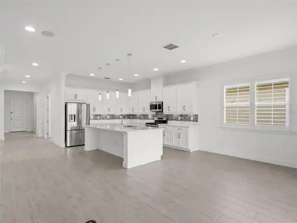
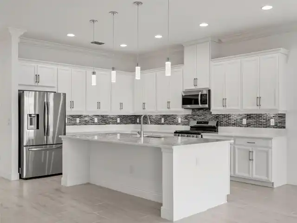
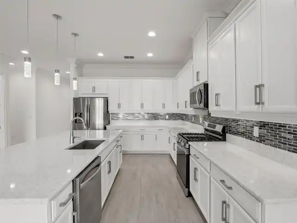
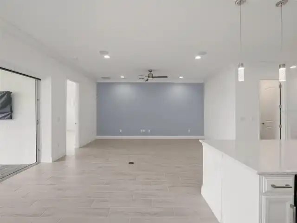
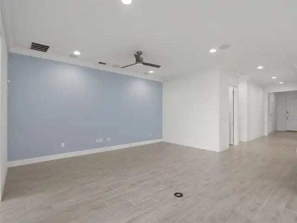
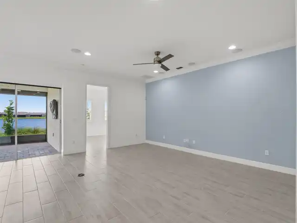
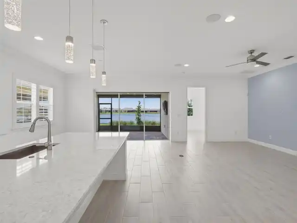
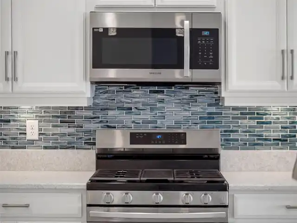
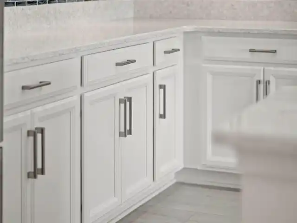
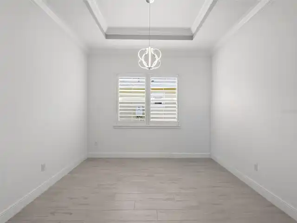
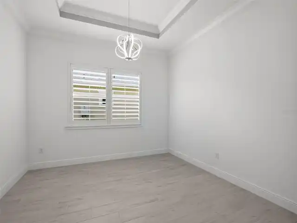
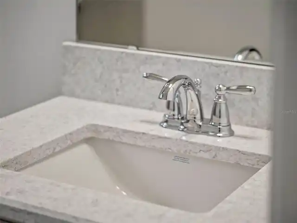
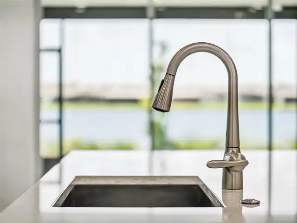
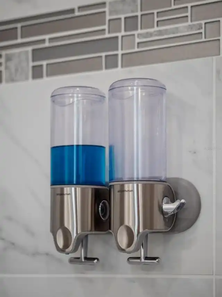
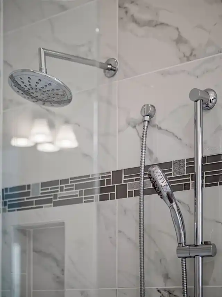
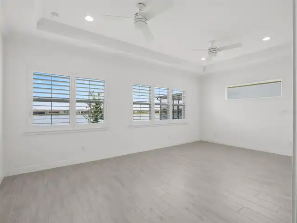
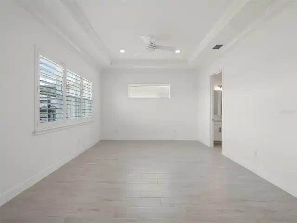
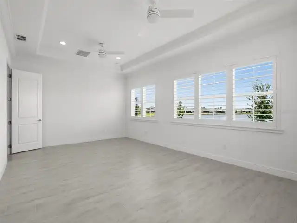
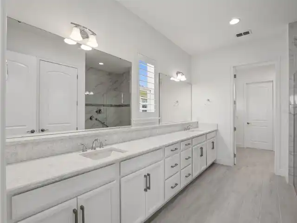
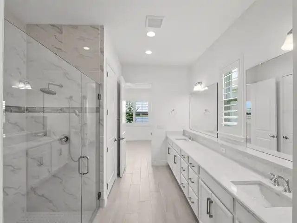
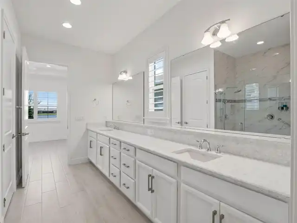
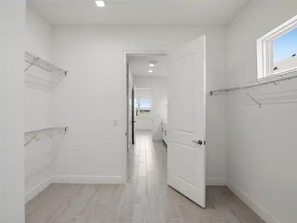
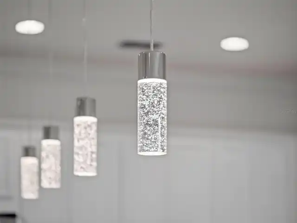
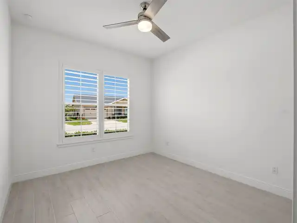
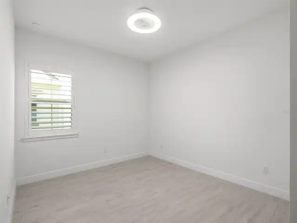
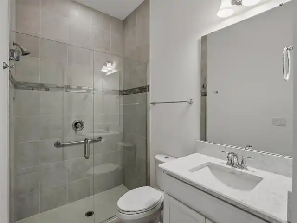
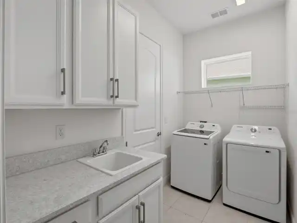
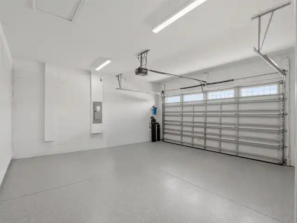
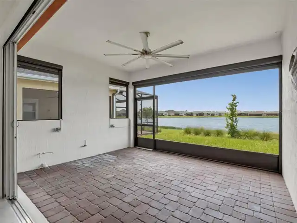
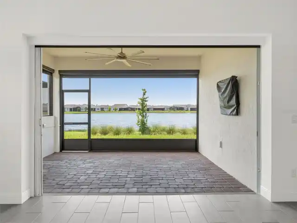
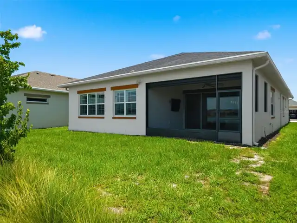
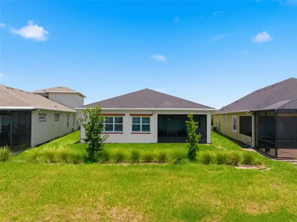
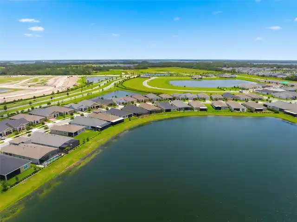
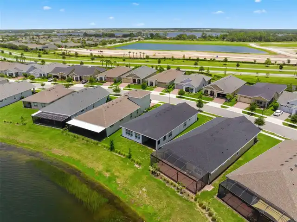
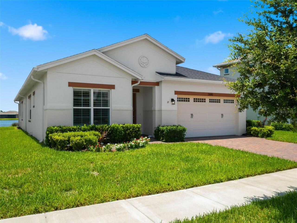
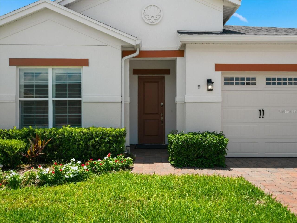
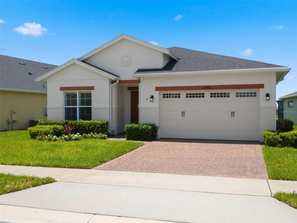
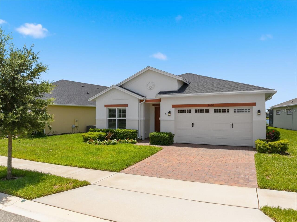
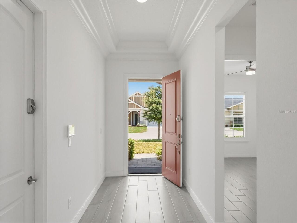
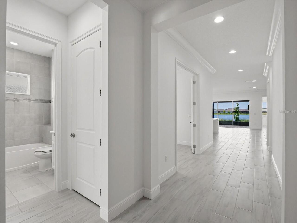
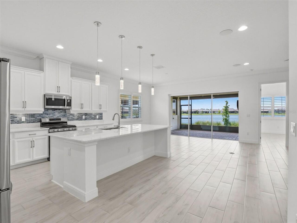
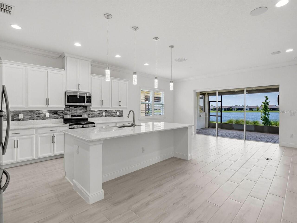
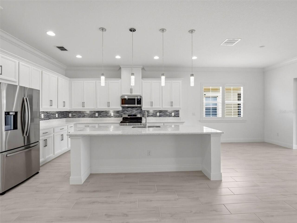
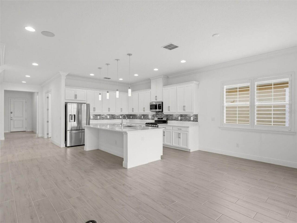
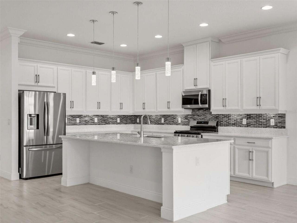
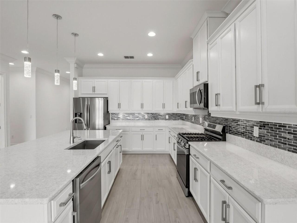
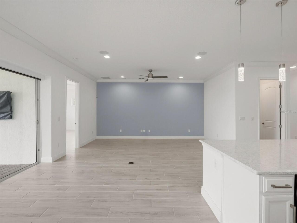
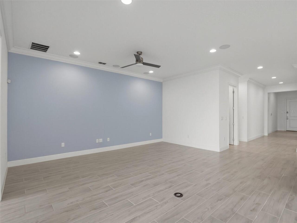
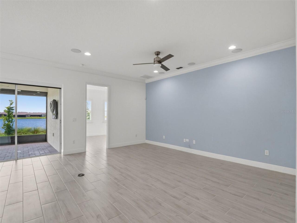
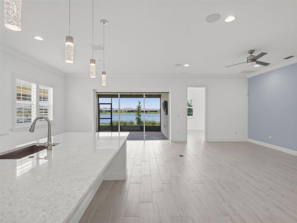
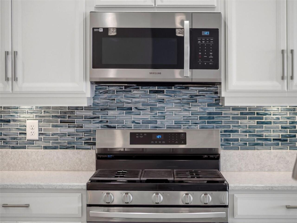
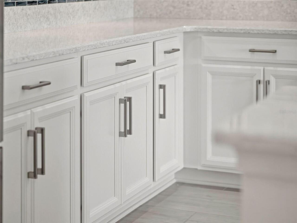
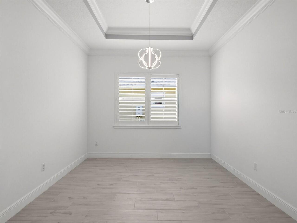
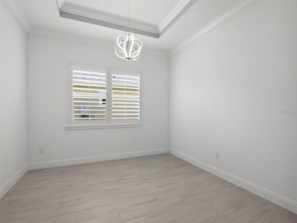
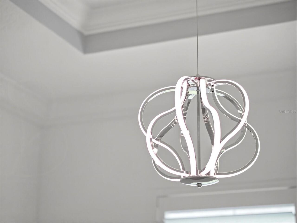
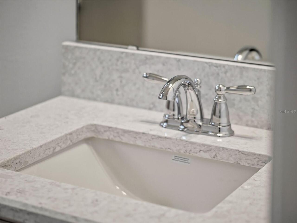
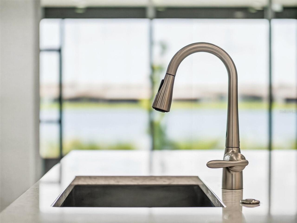
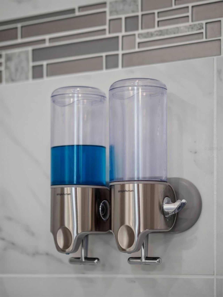
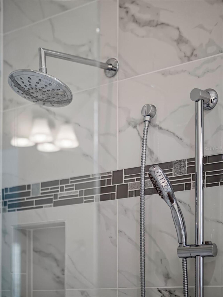
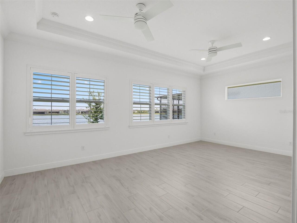
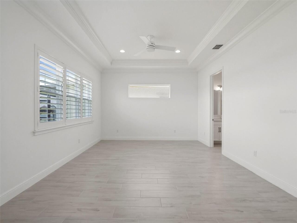
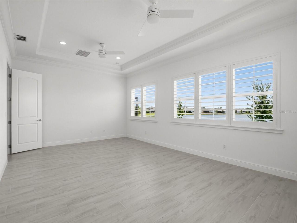
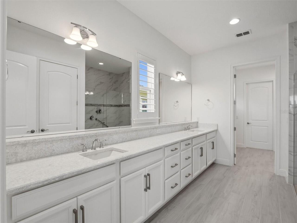
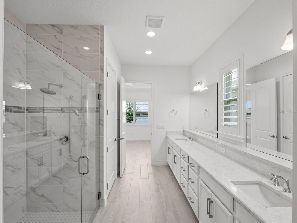
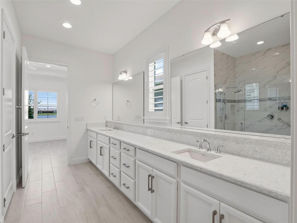
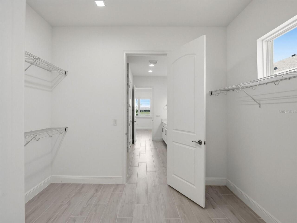
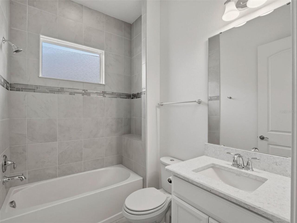
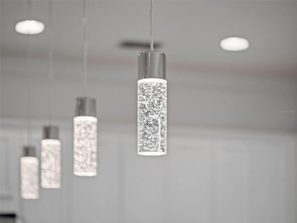
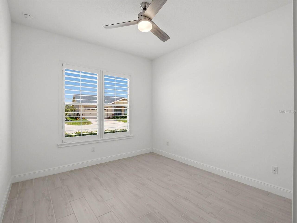
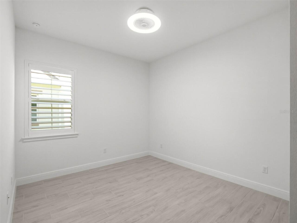
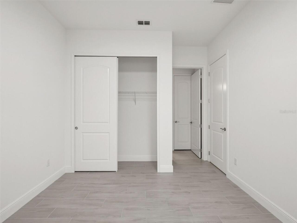
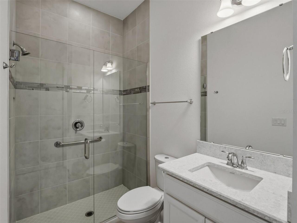
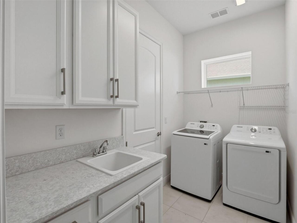
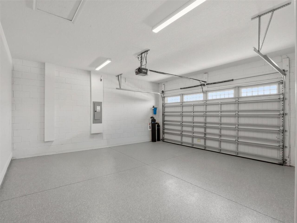
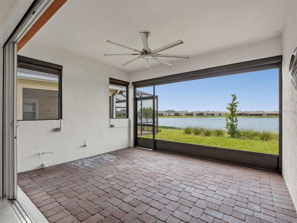
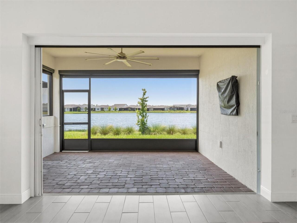
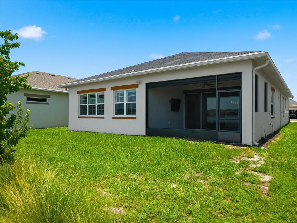
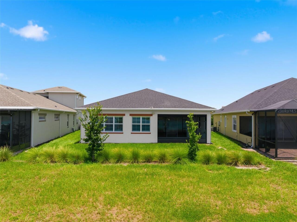
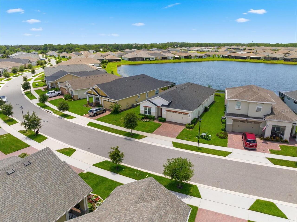
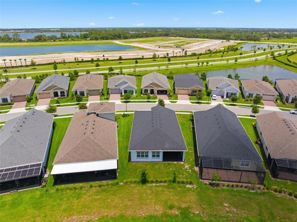
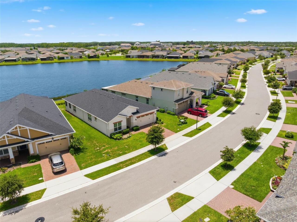
Discover Your Oasis of Comfort in Twin Lakes. This charming 3-bedroom/3-bath HOME offers the perfect blend of tranquility and convenience. Featuring three spacious bedrooms and three well-appointed bathrooms. Designed with modern upgrades. Step inside to find an inviting ambiance enhanced by 7-inch crown molding and tray ceilings. And Plantation Shutters throughout! As you enter the spacious hallway leading to the open kitchen, living room, and breakfast nook. You are greeted with a screened lanai with a relaxing water view. The gourmet kitchen boasts upgraded light wood cabinetry with crown molding, a custom backsplash, quartz countertops with a generously sized island, an extra-large sink, gas cooktop, double ovens, and a custom hood. A spacious walk-in pantry and an upgraded laundry room. The open-concept living area flows seamlessly to a lanai with cornerless sliding doors. The oversized first-floor primary bedroom comes with a view: elegant Tray ceilings/dual fans, and Sunburst Plantation Shutters. The primary has an ensuite bathroom and walk-in closet. The primary bathroom has dual sinks and quartz countertops, a seamless glass shower with a high-end faucet, dual shower heads, including a rain shower, and a custom tile bench. Amenities include a resort-style pool, a lap pool and a 3rd pool on the villa side. There is also a 20,000 square foot Gorgeous Clubhouse, state-of-the-art fitness center, Flex room, Tennis Courts, Putting Green, Walking Trails, Pickle Ball Court, Fishing, and Pontoon Boats and Jon boat to use on Live Oak Lake! The community has many active and socializing activities to keep you VERY busy!! All of this in a GREAT gated community located in Central Florida close to Lake Nona Medical City, Orlando, Orlando International Airport, Theme Parks, and Brevard Beaches! Don’t miss the chance to own this exceptional property that beautifully blends luxury, security, and functionality. Experience the vibrant lifestyle that Twin Lakes will give you Ow
Property Details
Property Features
Property Sub Type
Single Family Residence
View
Water
Frontage
Pond
Parking
Off Street, Driveway, On Street, Garage Door Opener, Curb Parking
County
Osceola
Subdivision
TWIN LAKES PH 2C
Additional Information
Additional Lease Restrictions
BUYER TO VERIFY ALL LEASE RESTRICTIONS WITH THE ASSOCIATION/COUNTY
Additional Parcels YN
false
Additional Rooms
Inside Utility
Alternate Key Folio Num
172631526400019080
Appliances
Dishwasher, Disposal, Dryer, Electric Water Heater, Refrigerator, Washer
Approval Process
Buyer to verify approval process
Architectural Style
Contemporary
Association Amenities
Clubhouse, Fitness Center, Gated, Maintenance, Pool, Recreation Facilities, Security, Tennis Court(s)
Association Approval Required YN
1
Association Email
amartineau@castlegroup.com
Association Fee
310
Association Fee Frequency
Monthly
Association Fee Includes
Common Area Taxes, Pool, Maintenance Grounds, Management, Recreational Facilities, Security
Association Fee Requirement
Required
Association YN
true
Attached Garage YN
true
Available For Lease YN
1
Bathrooms Total Integer
3
Building Area Source
Public Records
Building Area Total
2994
Building Area Total Srch SqM
278.15
Building Area Units
Square Feet
CDDYN
1
Calculated List Price By Calculated SqFt
261.23
Carport YN
false
Community Features
Clubhouse, Community Mailbox, Deed Restrictions, Dog Park, Fitness Center, Gated Community - No Guard, Golf Carts OK, Irrigation-Reclaimed Water, Sidewalks, Special Community Restrictions
Construction Materials
Block, Concrete, Stucco
Cooling
Central Air
Country
US
Cumulative Days On Market
40
Current Price
599000.00
Direction Faces
Northeast
Disaster Mitigation
Above Flood Plain, Fire Resistant Exterior, Fire/Smoke Detection Integration
Elementary School
Hickory Tree Elem
Exterior Features
Private Mailbox, Sidewalk, Sprinkler Metered
Fireplace YN
false
Flood Zone Code
X
Floor Number
1
Flooring
Ceramic Tile
Foundation Details
Slab
Furnished
Unfurnished
Garage Dimensions
21X21
Garage Spaces
2
Garage YN
true
Green Energy Efficient
Appliances, HVAC, Insulation, Lighting, Roof, Thermostat, Water Heater, Windows
Green Landscaping
Fl. Friendly/Native Landscape
Green Water Conservation
Drip Irrigation, Irrig. System-Drip/Microheads, Irrigation-Reclaimed Water
Heating
Central, Electric, Natural Gas
High School
Harmony High
Home Warranty YN
false
Interior Features
Crown Molding, High Ceilings, Primary Bedroom Main Floor, Solid Surface Counters, Tray Ceiling(s), Walk-In Closet(s), Window Treatments
Internet Address Display YN
true
Internet Automated Valuation Display YN
true
Internet Consumer Comment YN
true
Internet Entire Listing Display YN
true
Laundry Features
Electric Dryer Hookup, Inside, Laundry Room, Washer Hookup
Levels
One
List AOR
Orlando Regional
Living Area Meters
213.03
Living Area Source
Public Records
Living Area Units
Square Feet
Lot Features
Cleared, City Limits, Landscaped, Level, Sidewalk, Paved
Lot Size Acres
0.16
Lot Size Square Feet
6970
Lot Size Square Meters
648
Middle Or Junior School
Harmony Middle
Minimum Lease
8-12 Months
Modification Timestamp
2026-09-02T20:17:10.570Z
Monthly HOA Amount
310.00
New Construction YN
false
Occupant Type
Vacant
Other Equipment
Irrigation Equipment
Ownership
Fee Simple
Parcel Number
17-26-31-5264-0001-9080
Patio And Porch Features
Covered, Enclosed, Front Porch, Porch, Rear Porch, Screened
Pet Restrictions
BUYER TO VERIFY ALL PET RESTRICTIONS WITH THE ASSOCIATION/COUNTY
Pets Allowed
Cats OK, Dogs OK
Pool Private YN
false
Postal Code Plus 4
7968
Previous List Price
625000
Price Change Timestamp
2026-09-02T20:16:07.000Z
Property Attached YN
false
Public Survey Range
31E
Public Survey Section
17
RATIO Current Price By Calculated SqFt
261.23
Road Surface Type
Asphalt
Roof
Shingle
Room Count
12
Security Features
Gated Community, Secured Garage/Parking, Security System, Smoke Detector(s)
Senior Community YN
true
Sewer
Septic Tank
Showing Requirements
Appointment Only, ShowingTime
Spa YN
false
Status Change Timestamp
2026-07-24T16:44:39.000Z
Stories Total
1
Tax Annual Amount
9763.64
Tax Block
2/3
Tax Book Number
31-2-7
Tax Legal Description
TWIN LAKES PH 2C PB 31 PGS 2-7 LOT 908
Tax Lot
908
Tax Other Annual Assessment Amount
1569
Tax Year
2025
Total Acreage
0 to less than 1/4
Total Annual Fees
3720.00
Total Monthly Fees
310.00
Township
26S
Universal Property Id
US-12097-N-172631526400019080-R-N
Unparsed Address
2680 REDBLUSH TER
Utilities
BB/HS Internet Available, Cable Available, Electricity Connected, Natural Gas Connected, Phone Available, Sprinkler Recycled, Sprinkler Well, Underground Utilities
Vegetation
Trees/Landscaped
Water Frontage Feet Pond
100
Water Source
Well
Water View
Pond
Water View YN
1
Waterfront Feet Total
100
Waterfront YN
true
Window Features
ENERGY STAR Qualified Windows, Shutters, Window Treatments
Zoning
RS-1
Neighborhood Map
Popup

Property Photos
Listing Photo
Listing Photo
Listing Photo
Listing Photo
Listing Photo
Listing Photo
Listing Photo
Listing Photo
Listing Photo
Listing Photo
Listing Photo
Listing Photo
Listing Photo
Listing Photo
Listing Photo
Listing Photo
Listing Photo
Listing Photo
Listing Photo
Listing Photo
Listing Photo
Listing Photo
Listing Photo
Listing Photo
Listing Photo
Listing Photo
Listing Photo
Listing Photo
Listing Photo
Listing Photo
Listing Photo
Listing Photo
Listing Photo
Listing Photo
Listing Photo
Listing Photo
Listing Photo
Listing Photo
Listing Photo
Listing Photo
Listing Photo
Listing Photo
Listing Photo
Listing Photo
Listing Photo
Listing Photo
Listing Photo
Listing Photo
Listing Photo
Listing Photo
Listing Photo
Listing Photo
Listing Photo
Listing Photo
Listing Photo
Listing Photo
Listing Photo
Listing Photo
Listing Photo
Listing Photo
Listing Photo
Listing Photo
Listing Photo
Listing Photo
Listing Photo
Listing Photo
Listing Photo
Listing Photo
Listing Photo
Listing Photo
Listing Photo
Listing Photo
Listing Photo
Listing Photo
Listing Photo
Listing Photo
Listing Photo
Listing Photo
Listing Photo
Listing Photo
Listing Photo
Listing Photo
Listing Photo
Listing Photo
Listing Photo
Listing Photo
Listing Photo
Listing Photo
Listing Photo
Listing Photo
Listing Photo
Listing Photo
Listing Photo
Listing Photo
Listing Photo
Listing Photo
Listing Photo
Listing Photo
Listing Photo
Listing Photo
Listing Photo
Listing Photo
Listing Photo
Listing Photo
Listing Photo
Listing Photo
Listing Photo
Listing Photo

MLS #MFRO6426424 Listing courtesy of Keller Williams Realty At The Parks provided by Stellar MLS.

Similar Listings

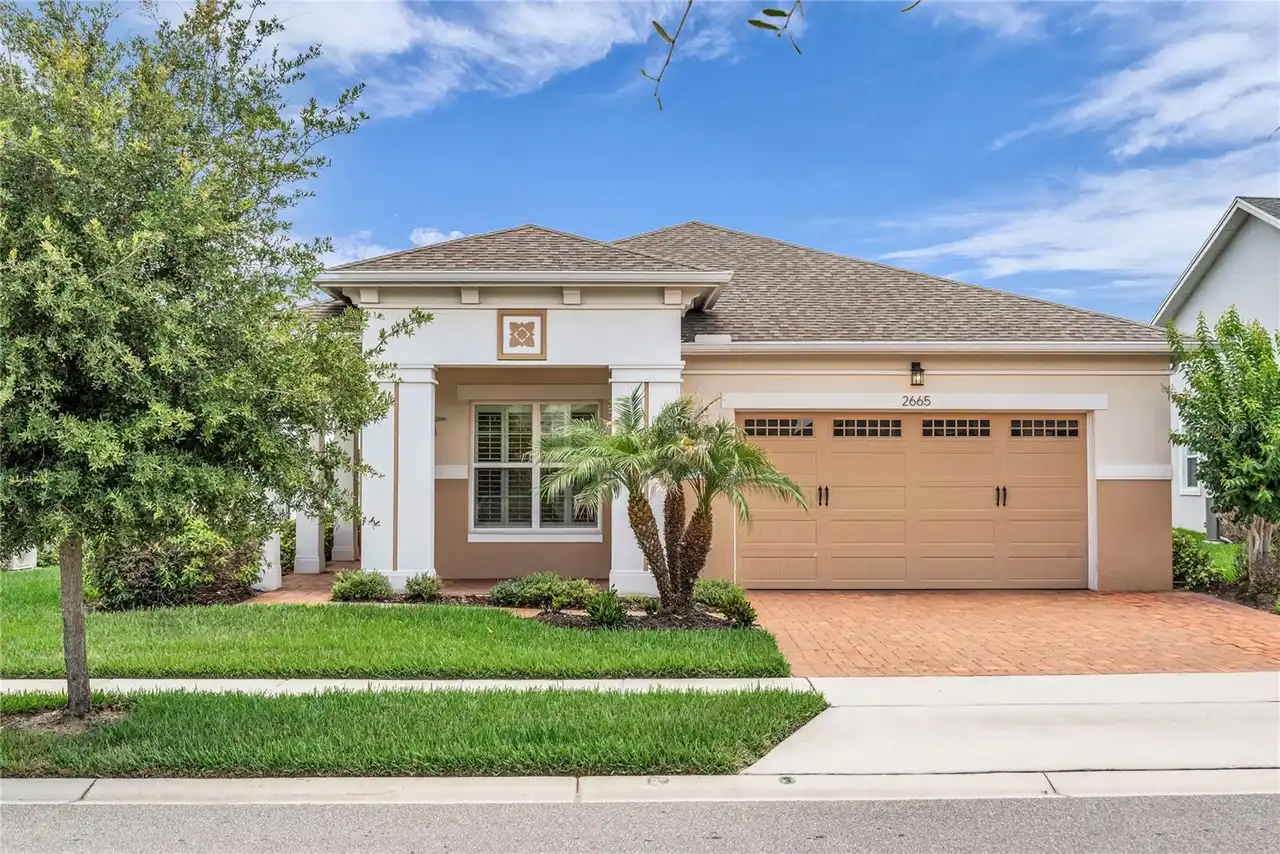
$539,700
2665 Meadowedge Loop
St Cloud
3BR/3BA
| Active
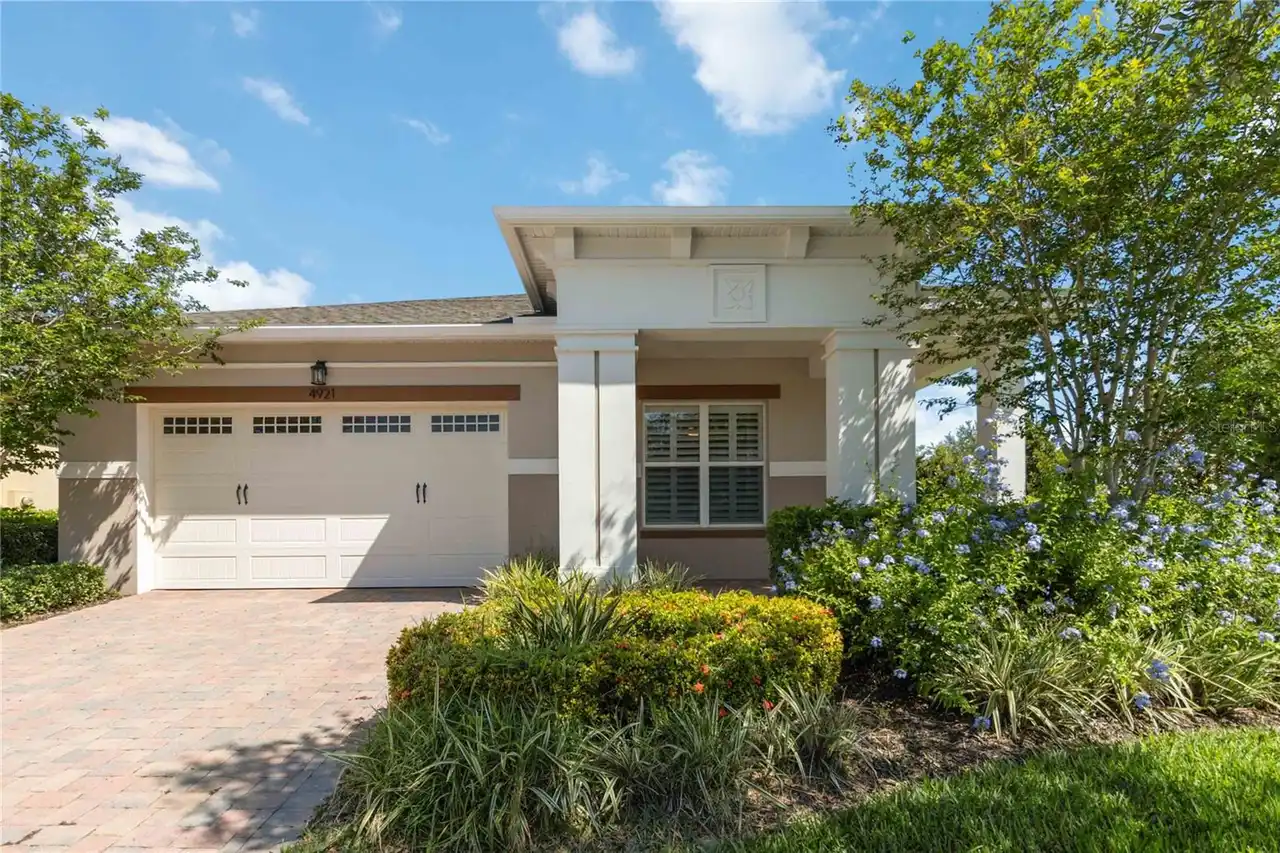
$539,900
4921 Catalpa Drive
St Cloud
3BR/3BA
| Active
$549,274
5409 Spring Moss Court
St Cloud
3BR/3BA
| Pending
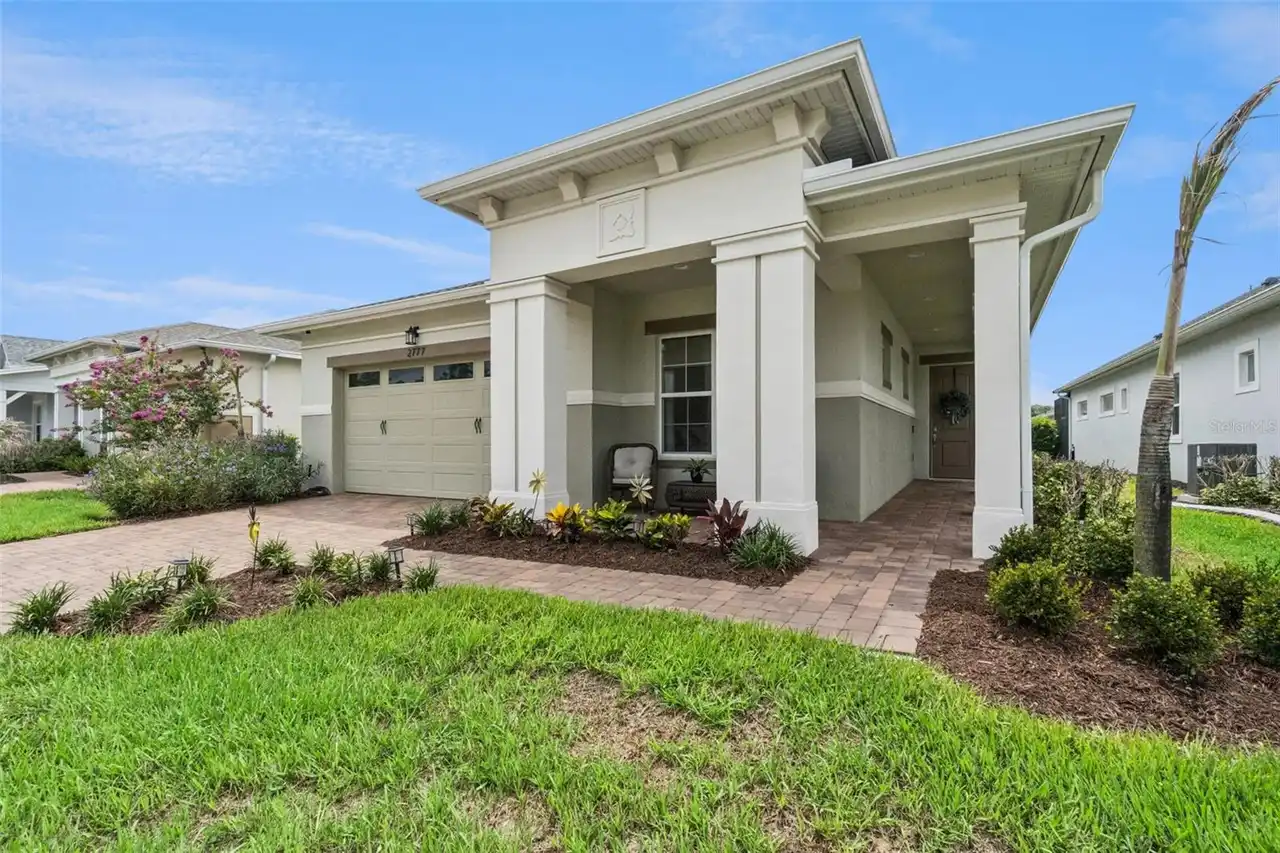
$550,000
2777 Southland Street
St Cloud
3BR/3BA
| Active


All listing information is deemed reliable but not guaranteed and should be independently verified through personal inspection by appropriate professionals. Listings displayed on this website may be subject to prior sale or removal from sale; availability of any listing should always be independent verified. Listing information is provided for consumer personal, non-commercial use, solely to identify potential properties for potential purchase; all other use is strictly prohibited and may violate relevant federal and state law. The source of the listing data is as follows: Stellar MLS (updated 9/29/26 9:53 PM) |

Listing Search


Translate Tool

Featured Listings
Tampa Real Estate
$1,370,000
4 BED
2 BATH
Welcome to this completely updated waterfront retreat in one of Tampa's most sought-after boating communities. Situated ... Read More
Tampa Real Estate
$835,000
4 BED
4 BATH
Brand-new construction with a fully finished 400-square-foot studio ADU above the detached two-car garage, privately acc... Read More
Orlando Real Estate
$1,150,000
4 BED
3 BATH
Under contract-accepting backup offers. Beautifully updated 4-bedroom, 3-bathroom home with a dedicated office, located ... Read More
St Petersburg Real Estate
$895,000
3 BED
2 BATH
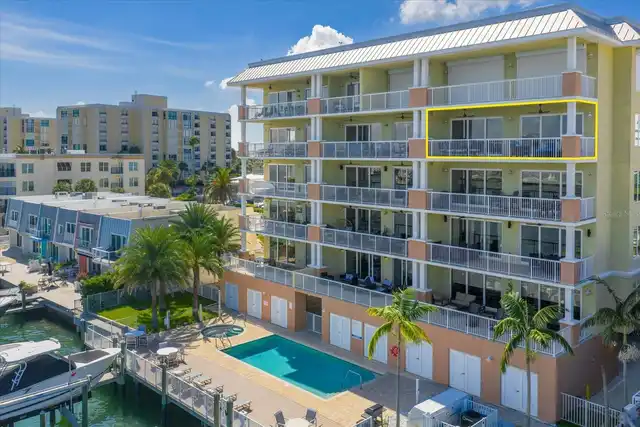
Welcome to this beautifully appointed three-bedroom, two-and-a-half-bath top-floor end-unit condo located in a gated com... Read More
Clearwater Real Estate
$1,095,000
3 BED
2 BATH
RARE CONDO INVESTMENT OPPORTUNITY at Sandpiper’s Cove! Stunning, built in 2019, TURN-KEY 3-bedroom, 2-bath luxury waterf... Read More
Palm Coast Real Estate
$950,000
3 BED
3 BATH
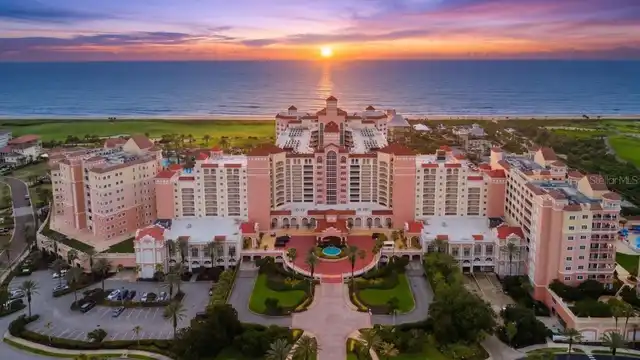
Experience refined coastal living from the coveted 13th stack at Hammock Beach Golf Resort & Spa with this beautifully r... Read More
Englewood Real Estate
$1,050,000
4 BED
3 BATH
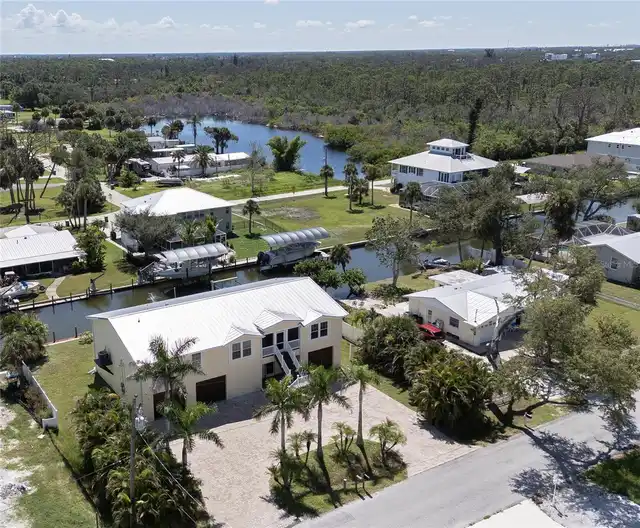
Under contract-accepting backup offers. Where every day begins on the water and ends with open-Gulf adventures. This 201... Read More
Tampa Real Estate
$1,025,000
4 BED
3 BATH
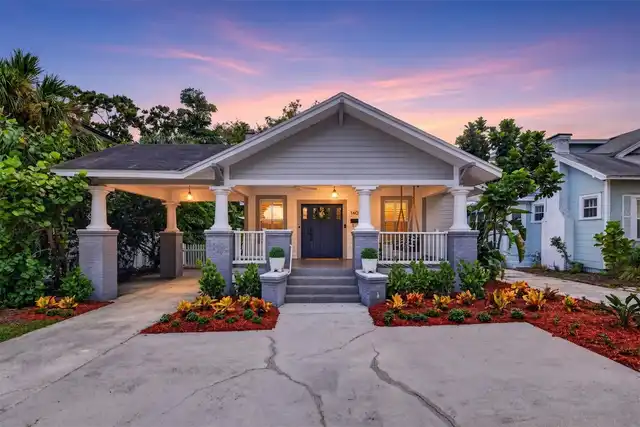
Welcome to 1407 S Moody, a beautifully remodeled South Tampa bungalow in an unbeatable location. Just off Bayshore Boule... Read More
Winter Garden Real Estate
$865,000
4 BED
3 BATH
Welcome to exceptional living in OAKLAND PARK, a Parade of Homes-winning community, where thoughtful design, extensive u... Read More
Longboat Key Real Estate
$1,199,000
2 BED
2 BATH
New Price on this Stunning Gulf-Front Residence. Welcome to an extraordinary Gulf-front residence where timeless coastal... Read More
Contact Sandra Pardo

407-990-2746

Wendy Morris LLC

Licensed in the State of Florida
BK 3146762
16797 Broadwater Avenue
Winter Garden, Florida 34787

Your privacy is our utmost concern. We will never sell your personal information. Privacy Policy
©2026 sandrapardohomes.com - all rights reserved. | Site Map