407-990-2746
Menu

2076 Paragon W Circle, Clearwater, FL

NEXT
PREV
$699,900

($280/sqft)

List Status: Active
2076 Paragon W Circle
Clearwater, FL 33755


4 beds
3 baths
2498 living sqft
Top Features
  • Subdivision: Union Place
  • Built in  2021
  • Single Family Residence
Description
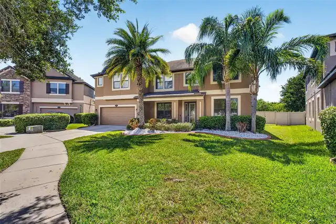
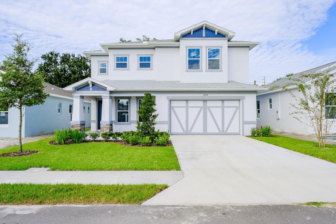
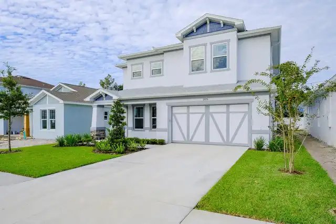
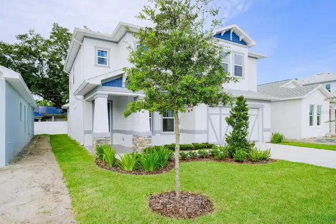
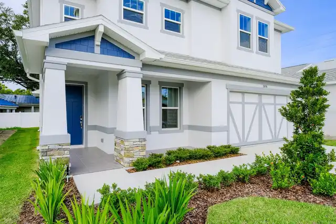
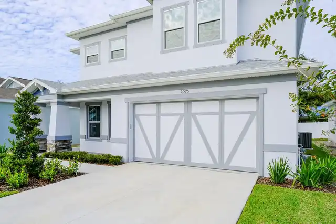
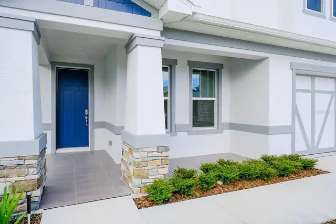
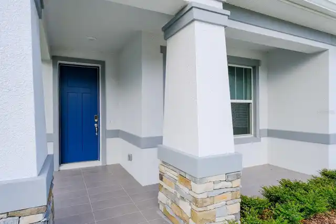
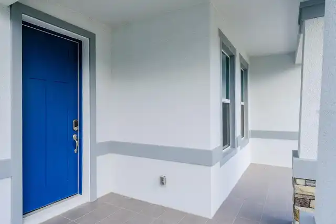
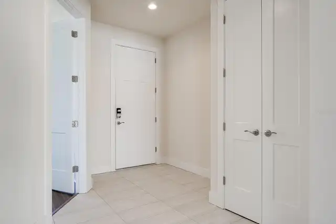
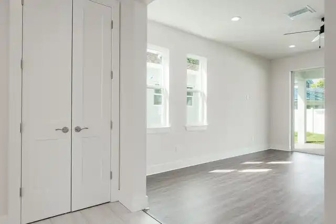
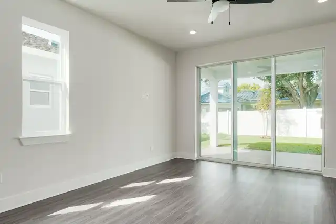
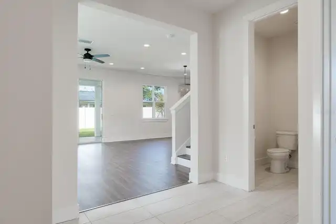
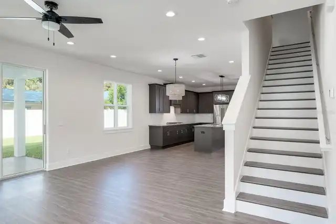
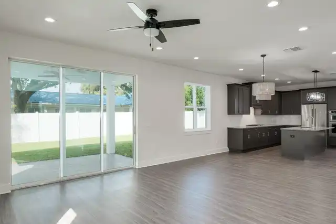
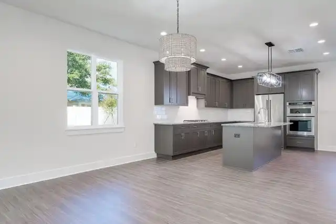
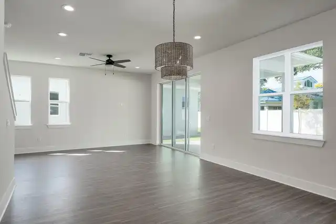
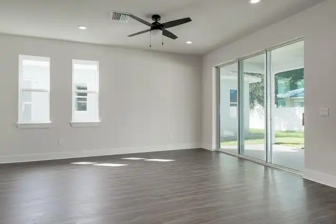
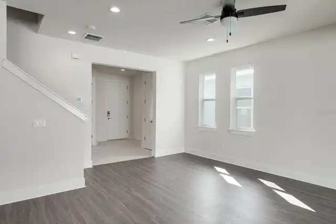
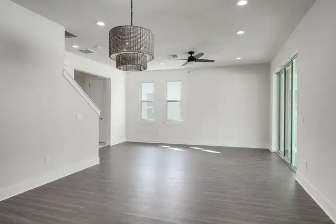
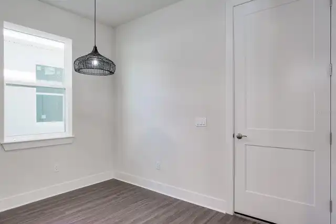
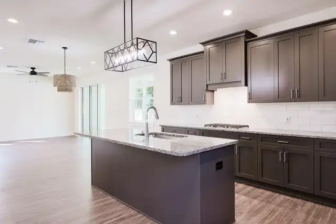
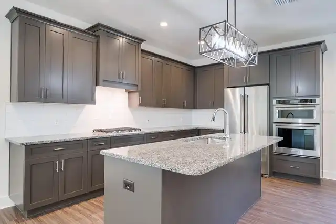
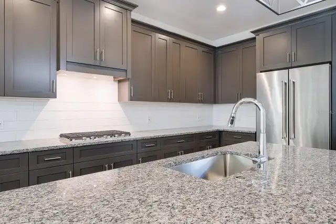
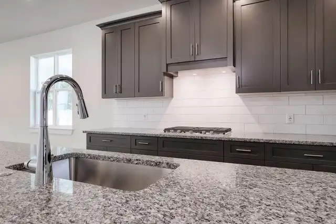
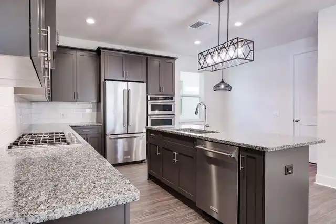
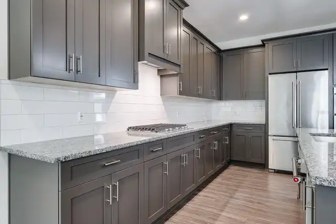
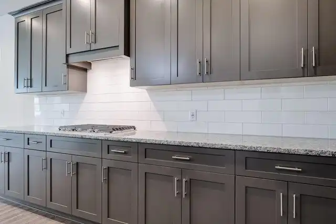
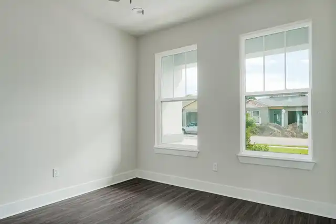
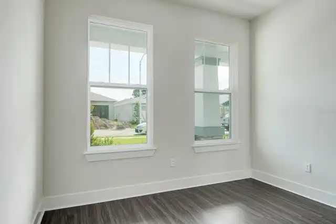
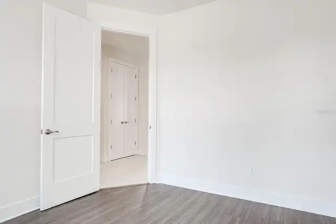
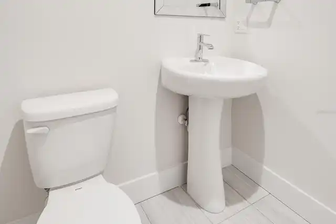
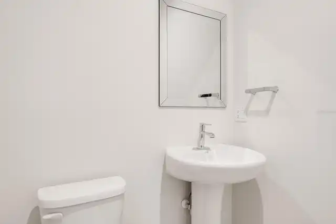
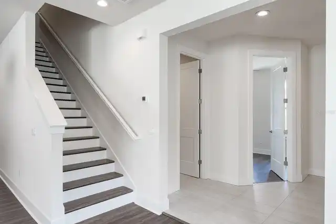
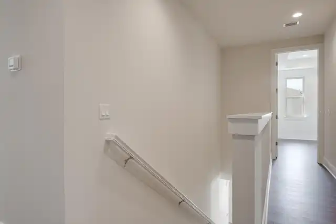
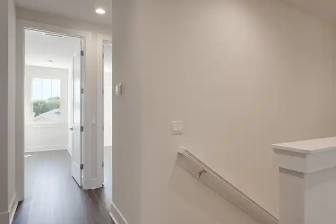
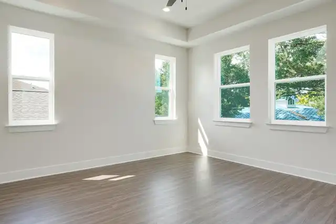
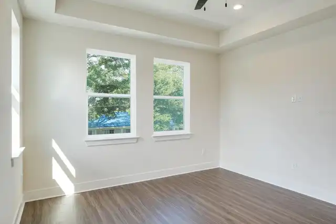
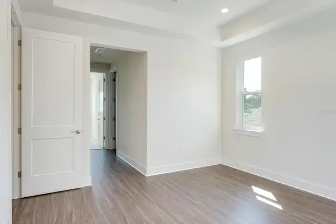
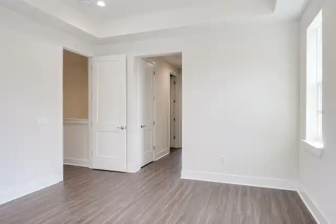
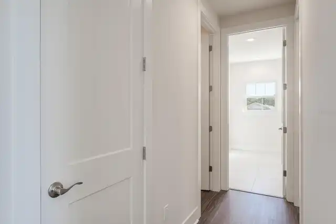
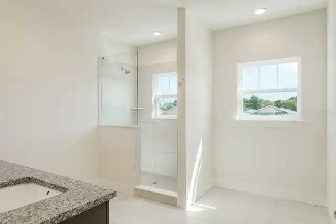
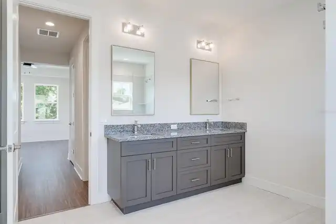
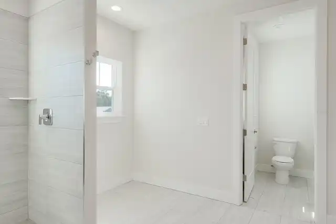
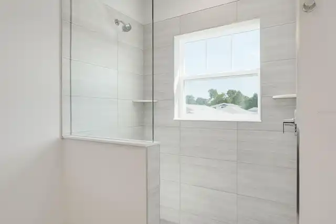
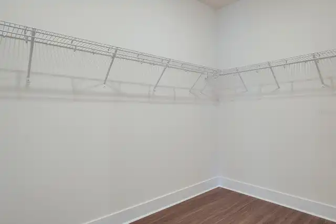
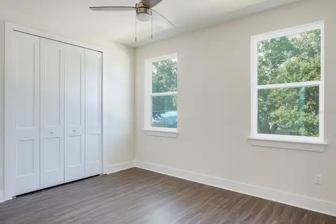
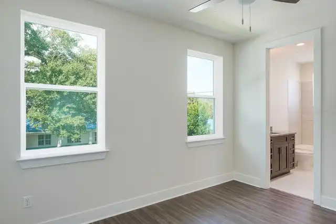
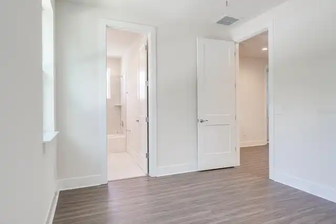
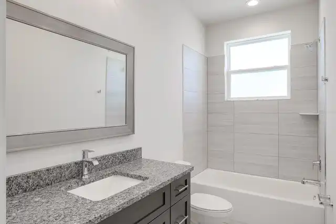
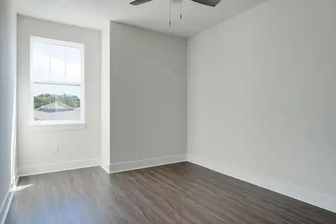
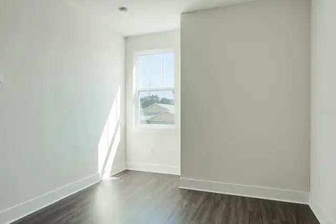
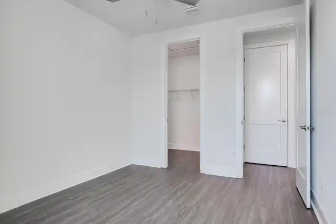
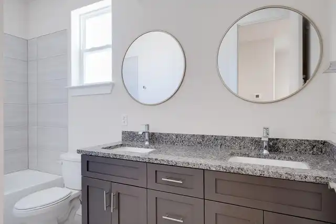
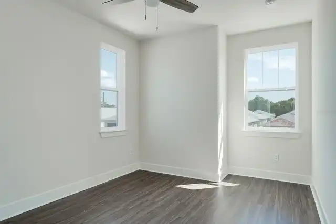
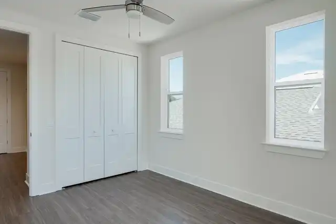
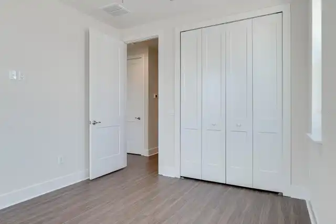
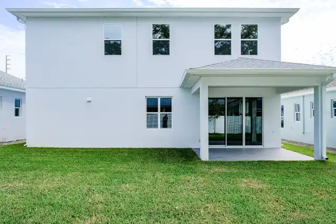
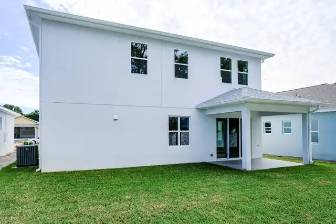
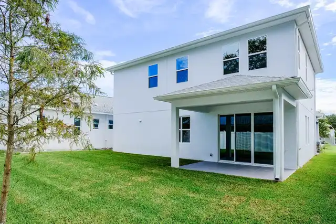
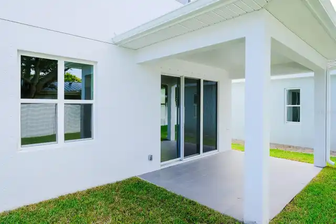
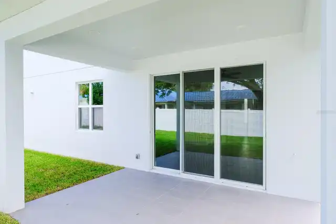
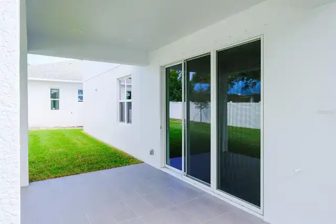
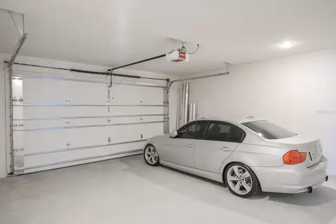
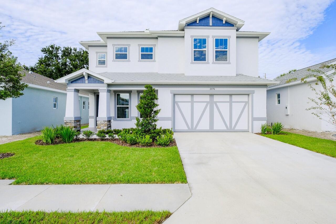
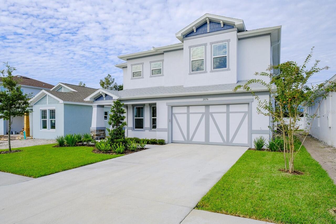
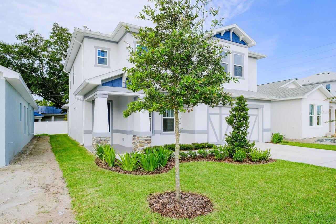
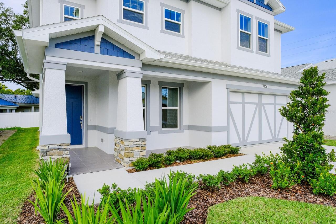
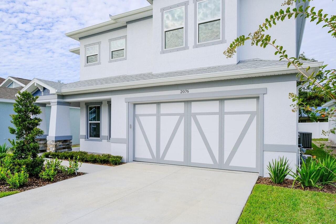
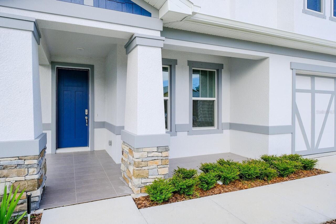
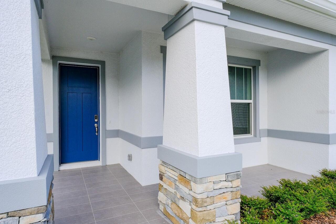
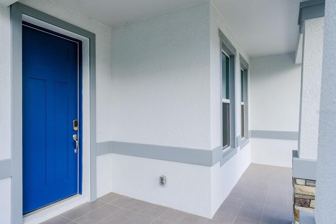
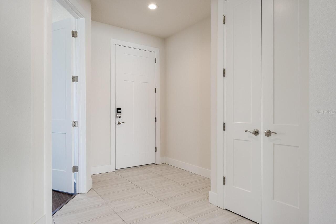
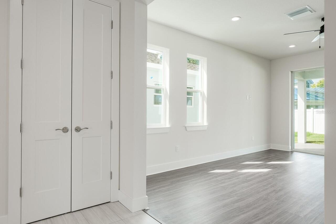
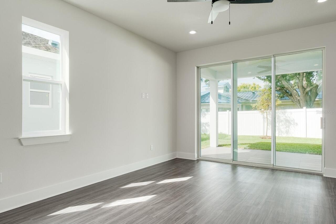
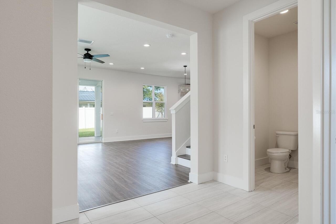
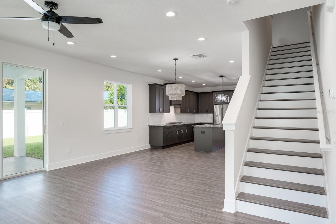
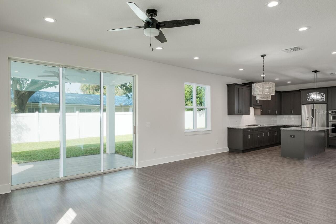
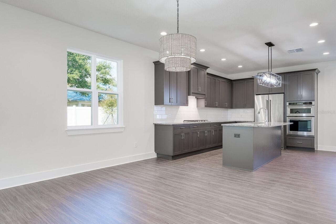
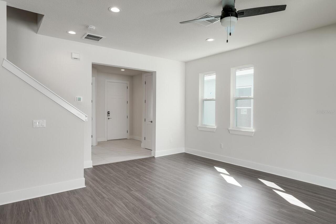
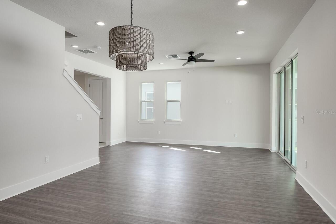
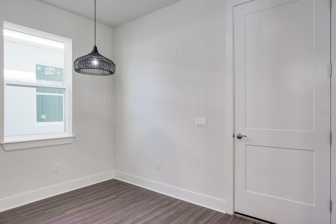
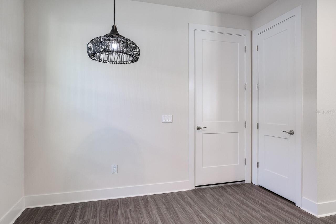
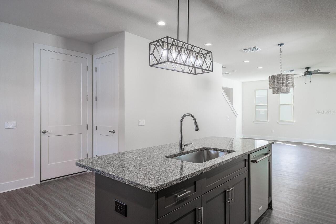
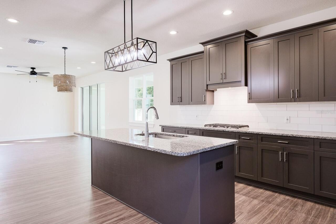
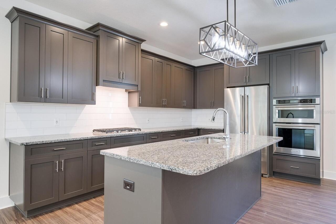
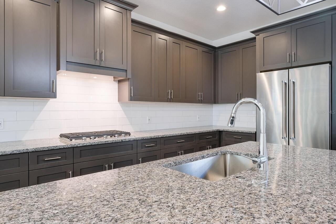
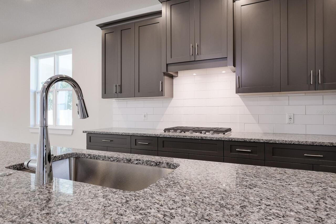
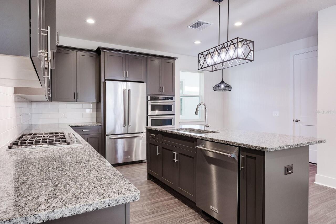
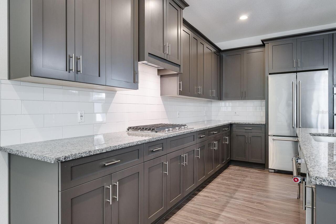
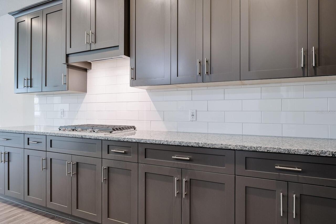
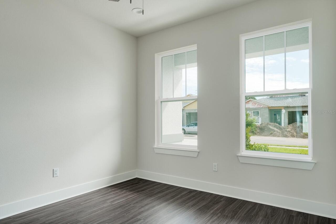
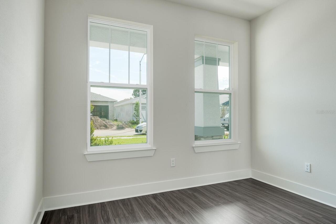
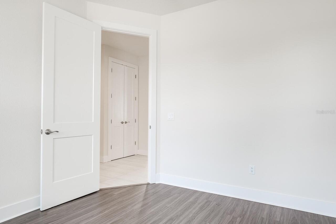
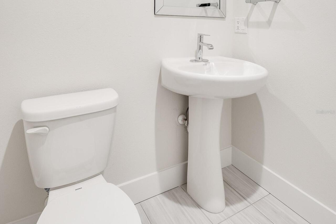
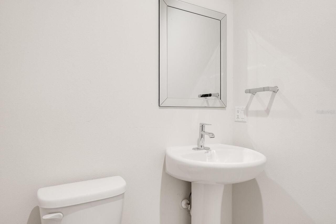
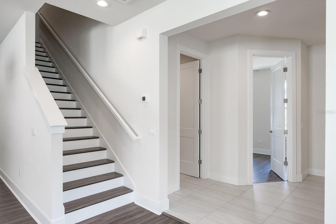
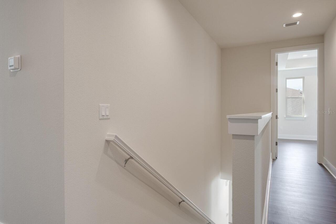
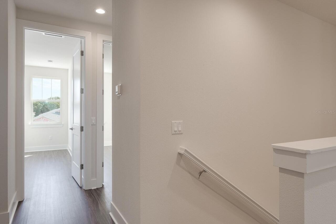
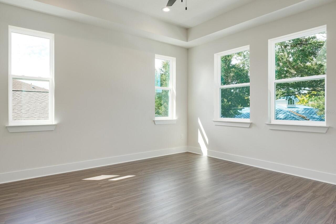
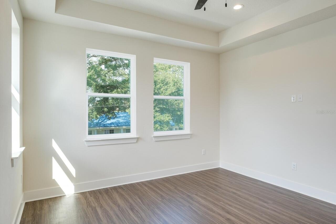
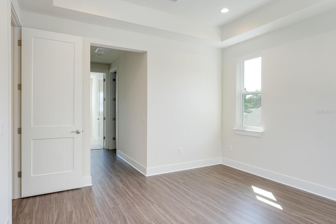
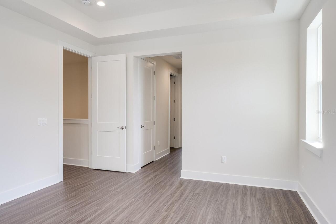
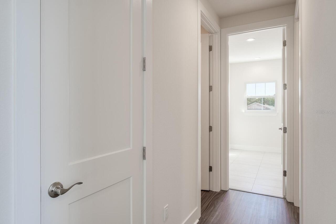
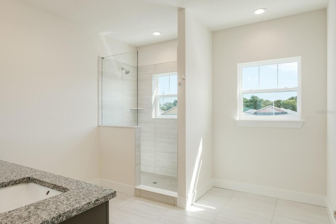
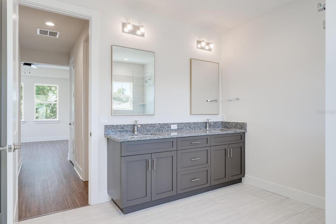
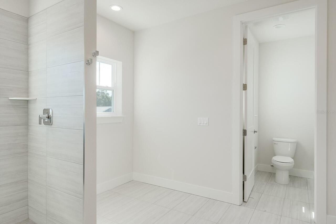
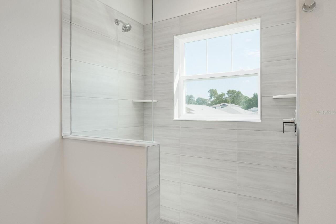
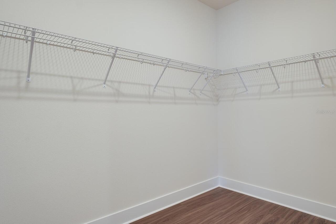
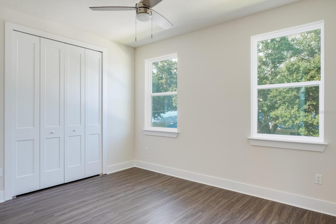
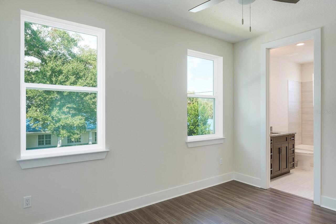
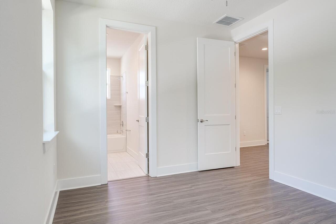
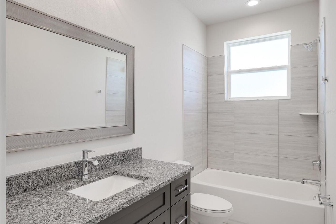
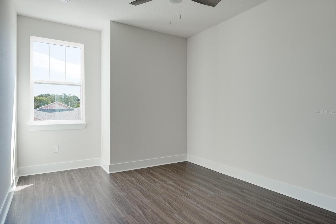
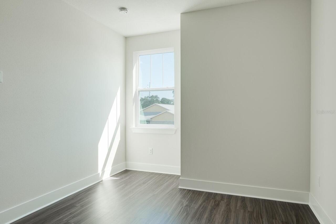
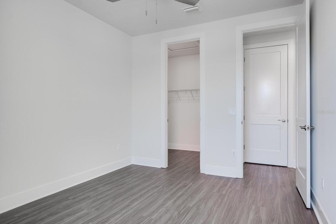
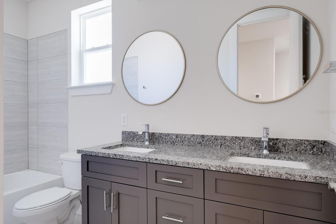
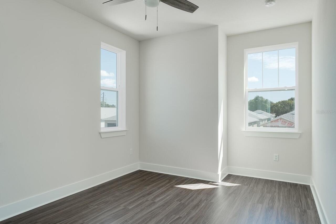
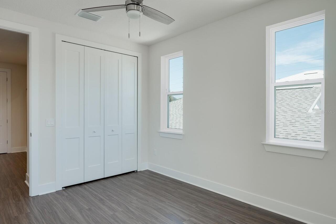
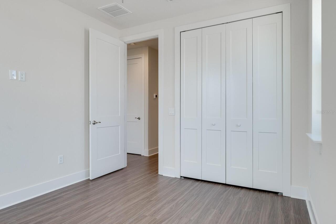
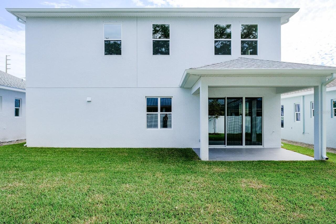
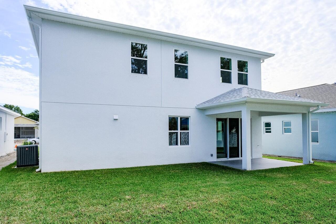
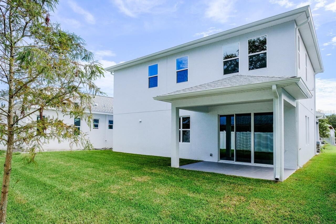
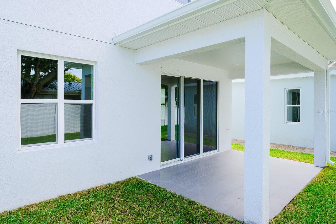
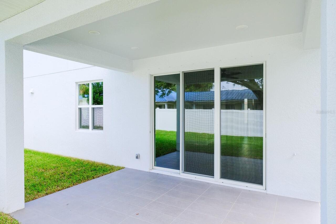
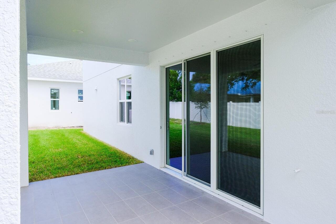
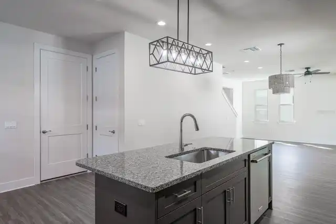
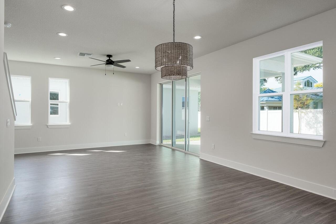
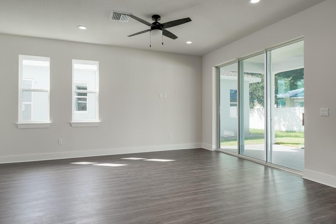
Built in 2021 and shows like new. A fabulous executive planned, newer subdivision of only 30 luxury homes! Four bedrooms, 3.5 baths with just under 2,500 sq.ft. of open concept living space! Desirable craftsman inspired “Townsend” model built by renowned builder, Digiovanni Homes! Quality built with a sought-after great room layout and upgrades galore! Magnificent kitchen with 42” real wood cabinetry with crown moldings and beautiful hardware, designer granite counters, stainless appliances! Large breakfast bar and eat-in area! Enormous great room! Primary bedroom with two walk-in closets and a luxurious ensuite bathroom! Bedroom 2 also has an ensuite bath! All secondary bedrooms are light, bright and sizable. Beautiful vinyl flooring throughout with 12’x24’ porcelain tile in baths, foyer and laundry room! Laundry room is conveniently situated upstairs!! Charming back patio has solstice tiling for extending your living space! Luxury and opulence shows throughout this home and the entire subdivision. Minutes to downtown Dunedin or Clearwater Beach. A marvelous opportunity awaits! Seller is will to entertain owner financing!
Property Details
Property Features
Property Sub Type
Single Family Residence
Parking
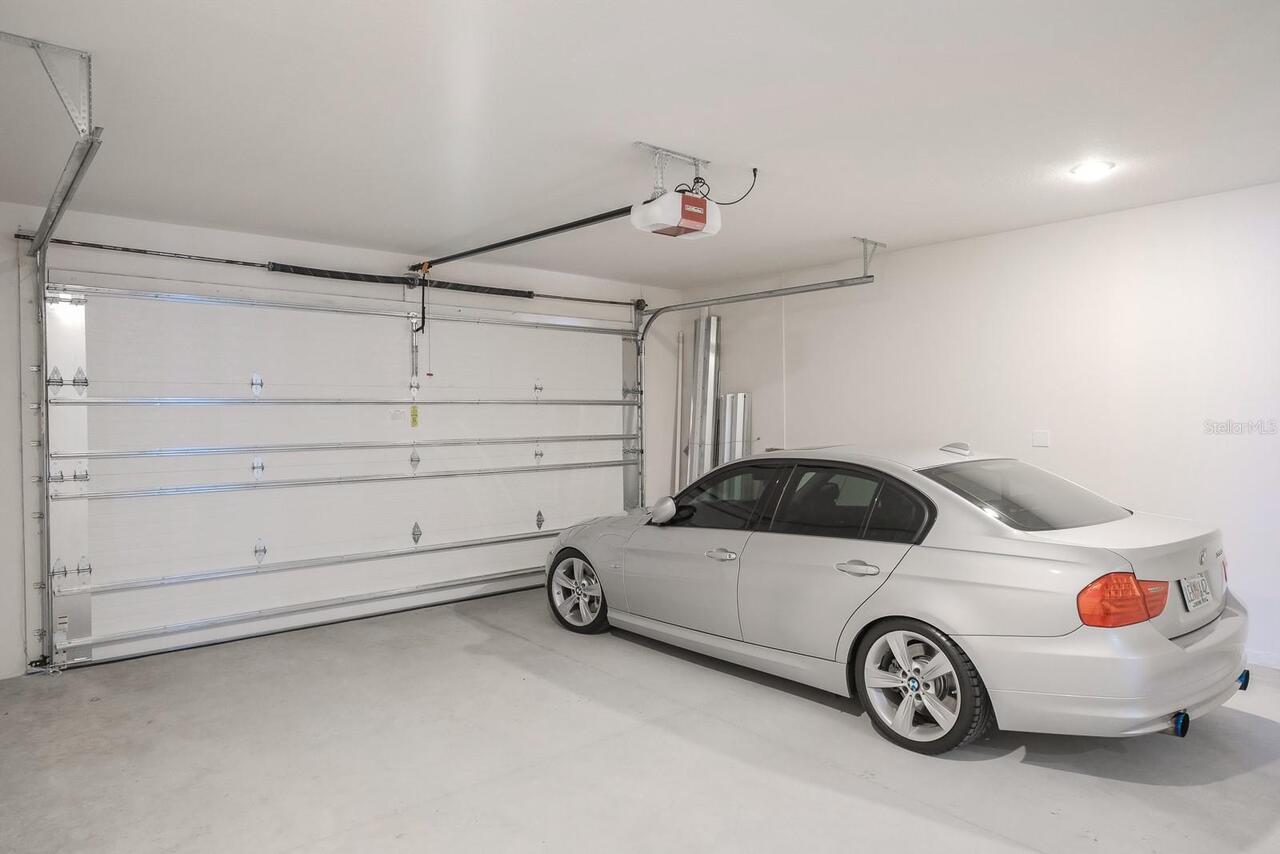
Driveway, Garage Door Opener
County
Pinellas
Subdivision
UNION PLACE
Additional Information
Additional Lease Restrictions
Confirm leasing restrictions with HOA, Harbeck Hospitality 727-386-5575.
Additional Parcels YN
false
Additional Rooms
Inside Utility
Appliances
Dishwasher, Disposal, Dryer, Microwave, Range, Refrigerator, Washer
Architectural Style
Custom, Florida
Association Email
spirom@hhrmgt.com
Association Fee
90
Association Fee Frequency
Monthly
Association Fee Requirement
Required
Association YN
true
Attached Garage YN
true
Available For Lease YN
1
Bathrooms Total Integer
4
Builder Model
TOWNSEND
Builder Name
Digiovanni Homes
Building Area Source
Public Records
Building Area Total
3234
Building Area Total Srch SqM
300.45
Building Area Units
Square Feet
Calculated List Price By Calculated SqFt
280.18
Carport YN
false
Community Features
Deed Restrictions, Sidewalks, Street Lights
Construction Materials
Block, Stucco
Cooling
Central Air
Country
US
Cumulative Days On Market
1
Current Price
699900.00
Direction Faces
East
Elementary School
Dunedin Elementary-PN
Exterior Features
Rain Gutters, Sidewalk
Fireplace YN
false
Flood Zone Code
X
Flooring
Tile, Vinyl
Foundation Details
Slab
Furnished
Unfurnished
Garage Dimensions
21X22
Garage Spaces
2
Garage YN
true
Heating
Central, Electric
High School
Dunedin High-PN
Interior Features
High Ceilings, Kitchen/Family Room Combo, Open Floorplan, Stone Counters, Thermostat, Walk-In Closet(s)
Internet Address Display YN
true
Internet Automated Valuation Display YN
true
Internet Consumer Comment YN
true
Internet Entire Listing Display YN
true
Laundry Features
Inside, Laundry Room
Lease Restrictions YN
1
Levels
Two
List AOR
Suncoast Tampa
Living Area Meters
232.07
Living Area Source
Public Records
Living Area Units
Square Feet
Lot Features
City Limits, Landscaped, Sidewalk, Paved
Lot Size Acres
0.12
Lot Size Dimensions
50X101
Lot Size Square Feet
5054
Lot Size Square Meters
470
Middle Or Junior School
Dunedin Highland Middle-PN
Minimum Lease
1-2 Years
Modification Timestamp
2026-10-30T10:51:27.706Z
Monthly HOA Amount
90.00
New Construction YN
false
Occupant Type
Vacant
Other Equipment
Irrigation Equipment
Ownership
Fee Simple
Parcel Number
02-29-15-93432-000-0040
Patio And Porch Features
Patio
Pet Restrictions
Confirm pet restrictions with HOA, Harbeck Hospitality 727-386-5575.
Pet Size
Extra Large (101+ Lbs.)
Pets Allowed
Yes
Pool Private YN
false
Property Attached YN
false
Property Condition
Completed
Public Survey Range
15
Public Survey Section
02
RATIO Current Price By Calculated SqFt
280.18
Realtor Info
As-Is, Sign
Road Surface Type
Paved
Roof
Shingle
Room Count
6
Security Features
Smoke Detector(s)
Senior Community YN
false
Sewer
Public Sewer
Showing Requirements
Supra Lock Box, Appointment Only, Call Before Showing, Lock Box Electronic-CBS Code Required, See Remarks
Spa YN
false
Status Change Timestamp
2026-10-29T18:29:05.000Z
Tax Annual Amount
10810
Tax Block
000/000
Tax Book Number
144-57
Tax Legal Description
UNION PLACE REPLAT LOT 4
Tax Lot
4
Tax Year
2025
Total Acreage
0 to less than 1/4
Total Annual Fees
1080.00
Total Monthly Fees
90.00
Township
29
Universal Property Id
US-12103-N-022915934320000040-R-N
Unparsed Address
2076 PARAGON CIR W
Utilities
BB/HS Internet Available, Cable Available, Electricity Connected, Phone Available, Public, Sewer Connected, Underground Utilities, Water Connected
Vegetation
Mature Landscaping, Trees/Landscaped
Water Source
Public
Waterfront YN
false
Window Features
Blinds
Neighborhood Map
Popup

Property Photos
Listing Photo
Listing Photo
Listing Photo
Listing Photo
Listing Photo
Listing Photo
Listing Photo
Listing Photo
Listing Photo
Listing Photo
Listing Photo
Listing Photo
Listing Photo
Listing Photo
Listing Photo
Listing Photo
Listing Photo
Listing Photo
Listing Photo
Listing Photo
Listing Photo
Listing Photo
Listing Photo
Listing Photo
Listing Photo
Listing Photo
Listing Photo
Listing Photo
Listing Photo
Listing Photo
Listing Photo
Listing Photo
Listing Photo
Listing Photo
Listing Photo
Listing Photo
Listing Photo
Listing Photo
Listing Photo
Listing Photo
Listing Photo
Listing Photo
Listing Photo
Listing Photo
Listing Photo
Listing Photo
Listing Photo
Listing Photo
Listing Photo
Listing Photo
Listing Photo
Listing Photo
Listing Photo
Listing Photo
Listing Photo
Listing Photo
Listing Photo
Listing Photo
Listing Photo
Listing Photo
Listing Photo
Listing Photo
Listing Photo
Listing Photo
Listing Photo
Listing Photo
Listing Photo
Listing Photo
Listing Photo
Listing Photo
Listing Photo
Listing Photo
Listing Photo
Listing Photo
Listing Photo
Listing Photo
Listing Photo
Listing Photo
Listing Photo
Listing Photo
Listing Photo
Listing Photo
Listing Photo
Listing Photo
Listing Photo
Listing Photo
Listing Photo
Listing Photo
Listing Photo
Listing Photo
Listing Photo
Listing Photo
Listing Photo
Listing Photo
Listing Photo
Listing Photo
Listing Photo
Listing Photo
Listing Photo
Listing Photo
Listing Photo
Listing Photo
Listing Photo
Listing Photo
Listing Photo
Listing Photo
Listing Photo
Listing Photo
Listing Photo
Listing Photo
Listing Photo
Listing Photo
Listing Photo
Listing Photo
Listing Photo
Listing Photo
Listing Photo
Listing Photo
Listing Photo
Listing Photo
Listing Photo
Listing Photo
Listing Photo
Listing Photo
Listing Photo
Listing Photo
Listing Photo
Listing Photo
Listing Photo
Listing Photo
Listing Photo
Listing Photo

MLS #MFRTB8562003 Listing courtesy of Re/max Realtec Group Inc provided by Stellar MLS.
Similar Listings

$639,000
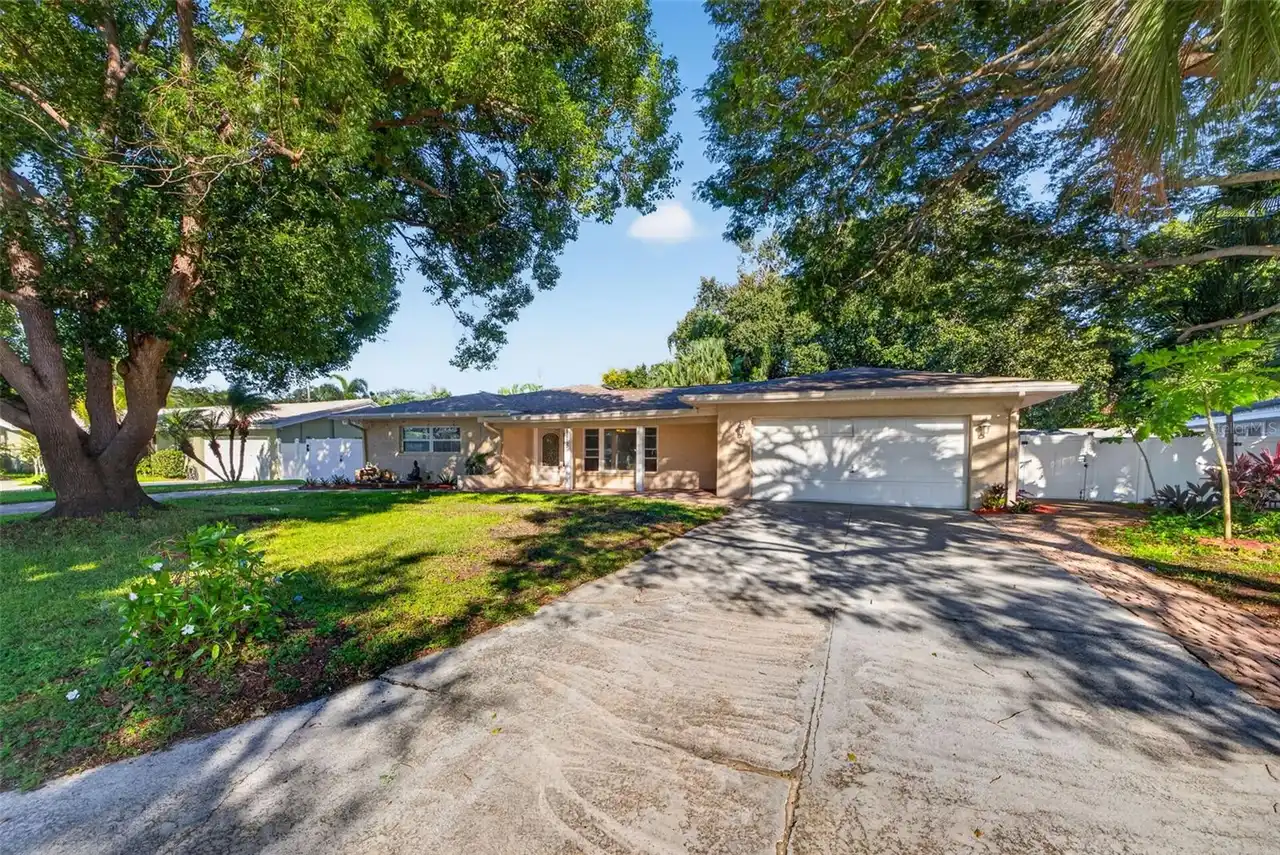
1115 Woodside Avenue
Clearwater
4BR/3BA
| Active
$649,900
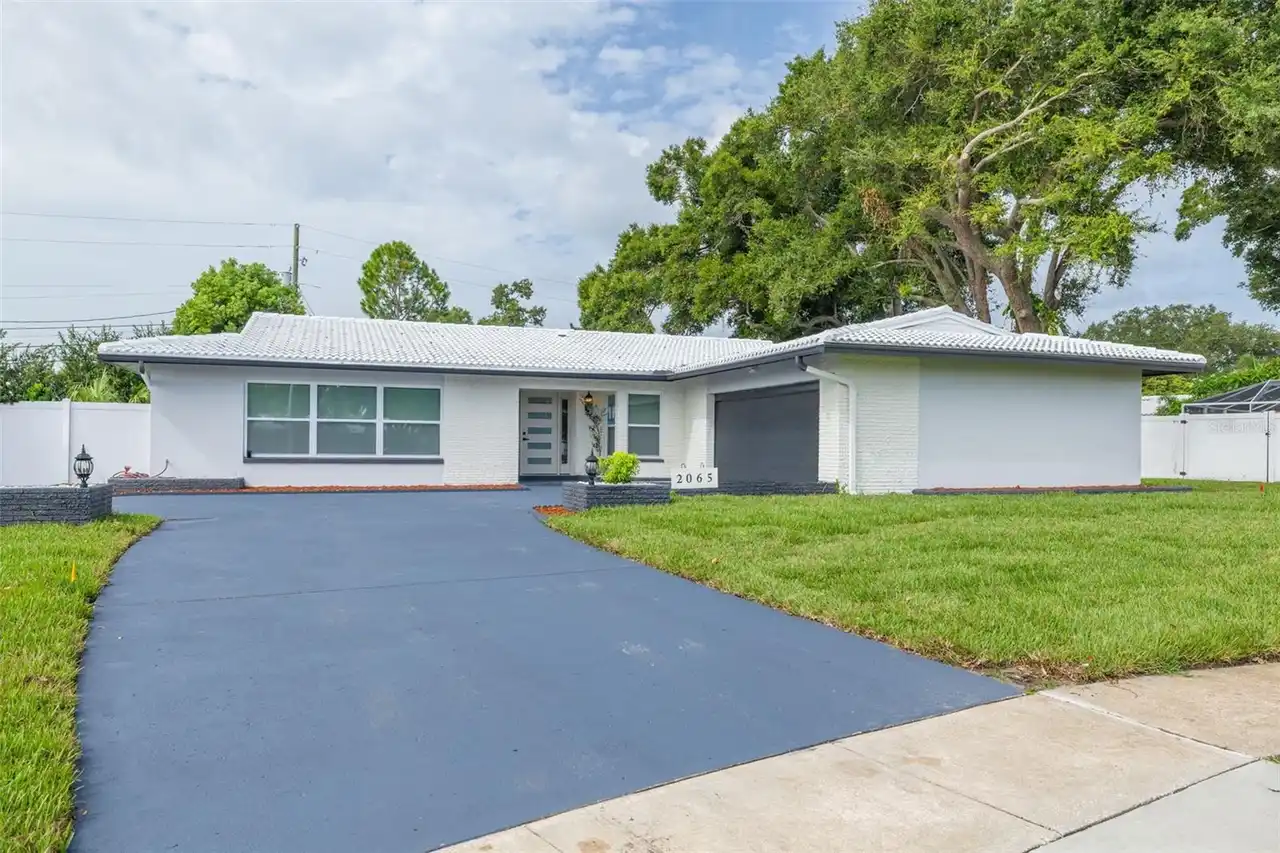
2065 Envoy Court
Clearwater
4BR/3BA
| Pending
$684,000
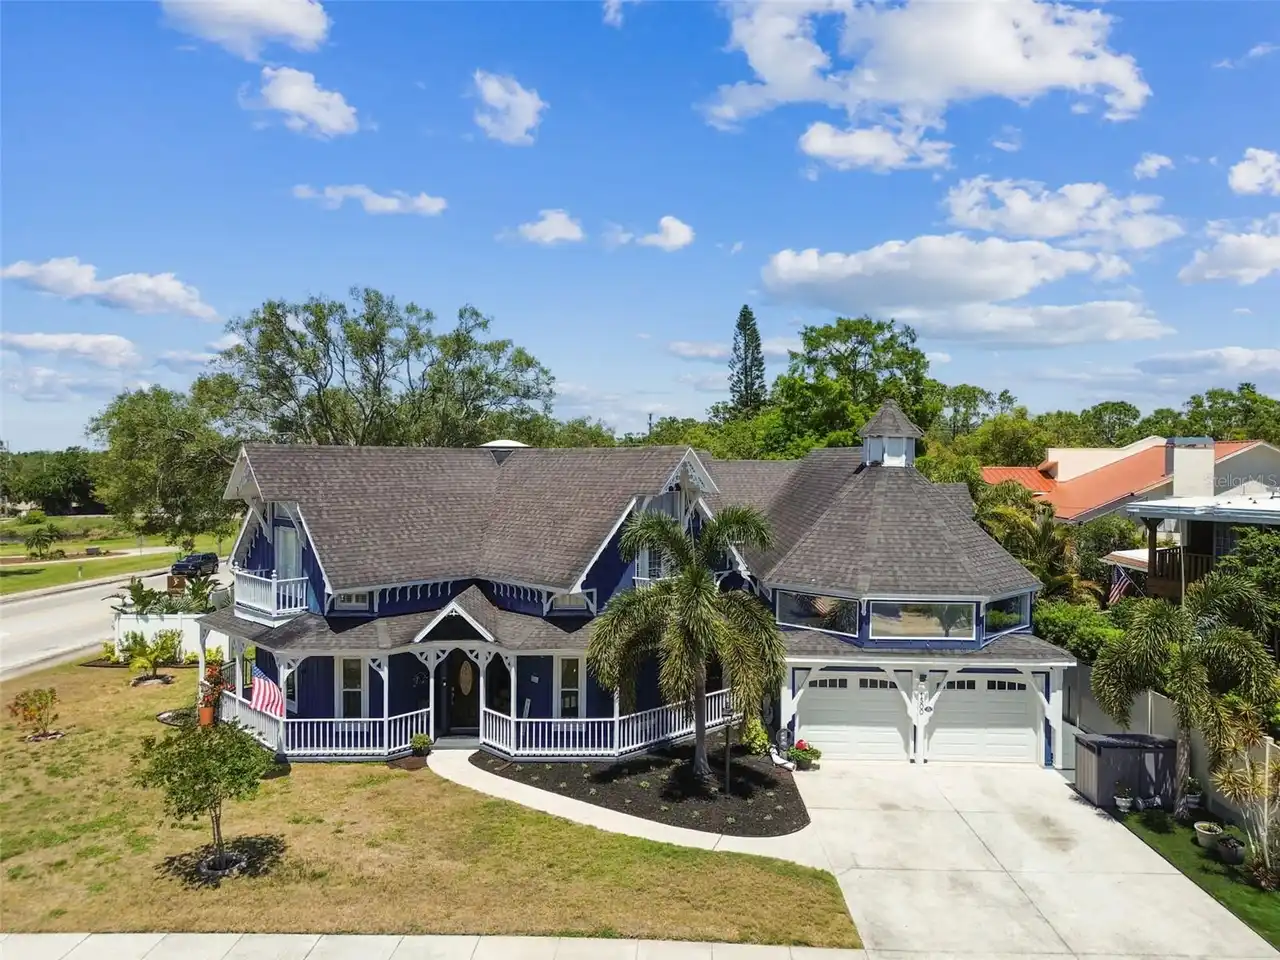
1500 Elmwood Street
Clearwater
4BR/3BA
| Pending
$719,900
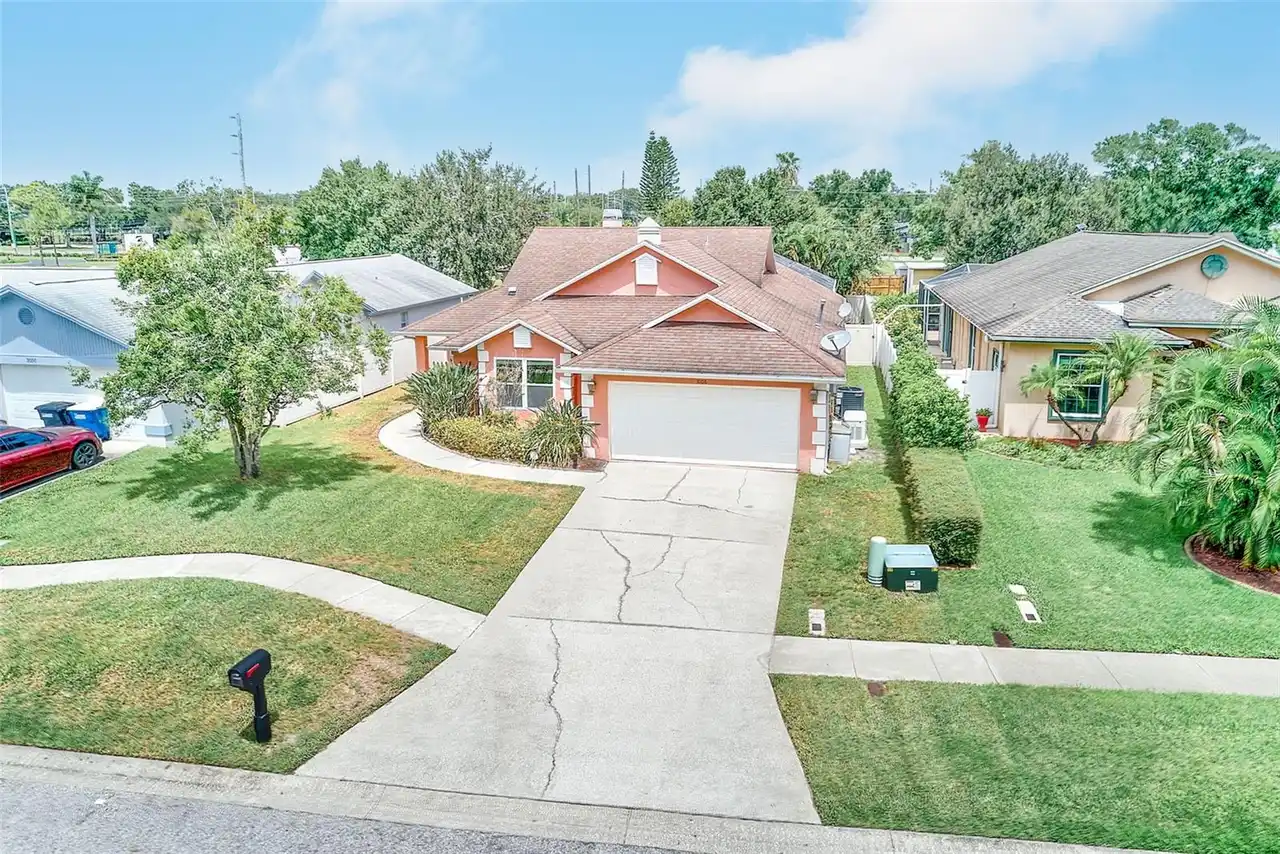
3106 Featherwood Court
Clearwater
4BR/3BA
| Active


All listing information is deemed reliable but not guaranteed and should be independently verified through personal inspection by appropriate professionals. Listings displayed on this website may be subject to prior sale or removal from sale; availability of any listing should always be independent verified. Listing information is provided for consumer personal, non-commercial use, solely to identify potential properties for potential purchase; all other use is strictly prohibited and may violate relevant federal and state law. The source of the listing data is as follows: Stellar MLS (updated 11/4/26 1:38 PM) |
Listing Search


Translate Tool

Featured Listings
Riverview Real Estate
$925,000
6 BED
4 BATH
Virtually Staged. Nearly 5,900 square feet of thoughtfully designed living space, a private screened pool, expansive out... Read More
Tampa Real Estate
$1,049,900
4 BED
4 BATH
MOVE-IN READY • MODERN NEW CONSTRUCTION • SPECIAL BUILDER FINANCING AVAILABLE—including an exclusive 10-year interest-on... Read More
Indian Rocks Beach Real Estate
$999,900
3 BED
2 BATH
Welcome to your beachside retreat in beautiful Indian Rocks Beach! Built in 2002, this elevated, move-in-ready home offe... Read More
St Petersburg Real Estate
$925,000
4 BED
3 BATH
Under Construction. Introducing The Allston by Davis Development, where timeless architecture meets thoughtfully designe... Read More
Clearwater Real Estate
$1,260,000
3 BED
2 BATH
Experience the pinnacle of luxury coastal living at The Grande on Sand Key, where spectacular views, refined elegance, a... Read More
Beverly Hills Real Estate
$1,250,000
3 BED
2 BATH
. Horses may be on the property as well as a barn cat. All doors must be closed if found that way. Call Sherri for gate ... Read More
Palm Coast Real Estate
$819,000
4 BED
3 BATH
Under Construction. Approximate completion is 12/1/2026. Professional phots coming soon. Just a short 7 blocks to the oc... Read More
Winter Park Real Estate
$1,499,000
4 BED
3 BATH
Photos coming soon. Experience timeless elegance and exceptional living in the heart of Winter Park! Nestled along a cha... Read More
Bradenton Real Estate
$1,395,000
4 BED
3 BATH
JUST LISTED | EXCLUSIVE GUARD-GATED HOME IN HARBOR WALK. YOUR BOAT IN YOUR BACKYARD. Peace of mind comes with an impress... Read More
Pierson Real Estate
$875,000
3 BED
2 BATH
7.25-Acre Country Estate Home with 60’x80’ Multi-Purpose Building – Peach Orchard Views Florida country living at its be... Read More
Contact Sandra Pardo

407-990-2746

Wendy Morris LLC

Licensed in the State of Florida
BK 3146762
16797 Broadwater Avenue
Winter Garden, Florida 34787

Your privacy is our utmost concern. We will never sell your personal information. Privacy Policy
©2026 sandrapardohomes.com - all rights reserved. | Site Map