407-990-2746
Menu

309 Niblick Way, Orlando, FL

NEXT
PREV
$725,000

($369/sqft)

List Status: Contingent
309 Niblick Way
Orlando, FL 32804


4 beds
3 baths
1965 living sqft
Top Features
  • Subdivision: Golfview
  • Built in  1948
  • Single Family Residence
Description
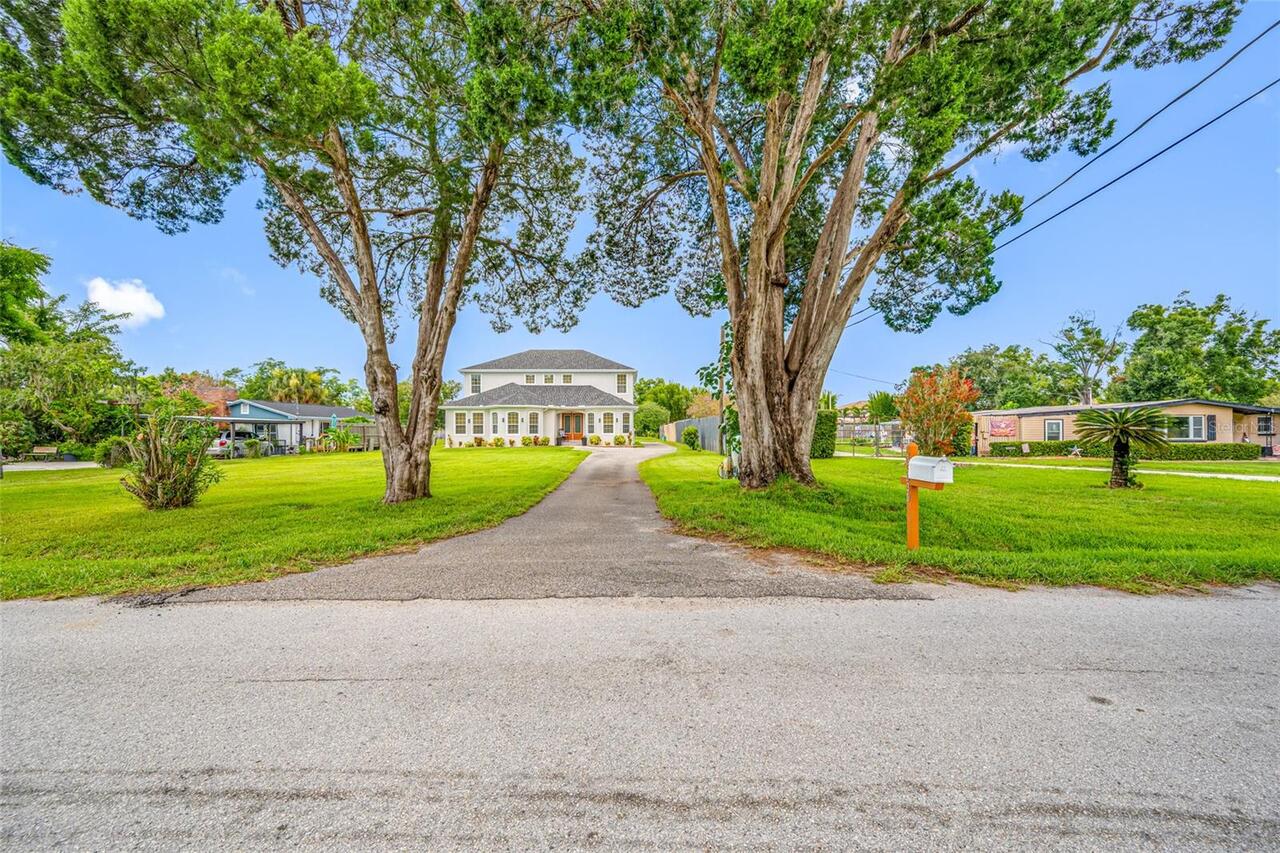
Under contract-accepting backup offers. Nestled in the heart of the highly sought-after Dubsdread Golf Course neighborhood in College Park, this beautifully renovated 4-bedroom, 3-bath PLUS OFFICE residence offers exceptional quality, versatility, and energy-efficient living. Extensively remodeled in 2009, the home's plumbing, electrical, sewer lines, water lines, HVAC ductwork, walls, and ceilings were all updated, providing peace of mind for years to come. A standout feature is the private 1-bedroom, 1-bath in-law suite with its own entrance, handicap-accessible ramp, roll-in shower, double vanity, kitchenette, office station, and cozy living room, making it ideal for multigenerational living, guests, or a private home office. The thoughtfully designed kitchen showcases custom cabinetry, quartz composite countertops, and a convenient breakfast bar. The spacious addition features elegant crown molding and soaring 9-foot ceilings, creating an open and inviting atmosphere throughout. The spacious primary ensuite offers two walk-in closets for ample storage, a soaking tub, granite countertops, and dual vanities. Energy efficiency is a priority with a dedicated irrigation meter, Icynene spray foam insulation and PGT Storm Guard impact-resistant Low-E windows that provide superior insulation and storm protection. Additional updates include two HVAC systems replaced in 2025 and 2021 and a new hot water tank. Storage is abundant with approximately 565 square feet of fully lit, air-conditioned attic space with stand-up height. Not to mention the numerous linen closets and pantry in kitchen. Outdoor living shines with a wraparound screened porch featuring a built-in four-burner grill with rotisserie and side burner, a commercial vent hood, granite countertops, a sink with hot and cold water, a beverage refrigerator, and generous outdoor living and dining areas designed for year-round entertaining. The backyard also offers ample space for a future pool. Ideally located just
Property Details
Property Features
Property Sub Type
Single Family Residence
County
Orange
Subdivision
GOLFVIEW
Additional Information
Additional Lease Restrictions
Buyer and Buyer agent to verify any municipal restrictions for leasing the property.
Additional Parcels YN
false
Alternate Key Folio Num
292211305616370
Appliances
Dishwasher, Range, Refrigerator
Association YN
false
Available For Lease YN
1
Bathrooms Total Integer
3
Building Area Source
Public Records
Building Area Total
2840
Building Area Total Srch SqM
263.84
Building Area Units
Square Feet
Calculated List Price By Calculated SqFt
368.96
Carport YN
false
Construction Materials
Block
Cooling
Central Air
Country
US
Cumulative Days On Market
18
Current Price
725000.00
Direction Faces
South
Elementary School
Princeton Elem
Expected Closing Date
2026-09-10T00:00:00.000
Exterior Features
French Doors, Lighting, Private Mailbox
Fireplace YN
false
Flood Zone Code
X
Flood Zone Date
2009-09-25
Flood Zone Panel
12095C0235F
Flooring
Wood
Foundation Details
Crawlspace
Furnished
Unfurnished
Garage YN
false
Heating
Central
High School
Edgewater High
Homestead YN
1
Interior Features
Ceiling Fans(s), Eat-in Kitchen, Kitchen/Family Room Combo, Living Room/Dining Room Combo, Open Floorplan, Primary Bedroom Main Floor, Split Bedroom, Walk-In Closet(s)
Internet Address Display YN
true
Internet Automated Valuation Display YN
true
Internet Consumer Comment YN
true
Internet Entire Listing Display YN
true
Laundry Features
Inside, Laundry Room
Levels
One
List AOR
Orlando Regional
Living Area Meters
182.55
Living Area Source
Public Records
Living Area Units
Square Feet
Lot Size Acres
0.17
Lot Size Square Feet
7267
Lot Size Square Meters
675
Middle Or Junior School
College Park Middle
Minimum Lease
No Minimum
Modification Timestamp
2026-07-15T00:07:09.374Z
New Construction YN
false
Occupant Type
Owner
Other Equipment
Irrigation Equipment
Ownership
Fee Simple
Parcel Number
11-22-29-3056-16-370
Pool Private YN
false
Postal Code Plus 4
3033
Property Condition
Completed
Public Survey Range
29
Public Survey Section
11
Purchase Contract Date
2026-07-14
RATIO Current Price By Calculated SqFt
368.96
Realtor Info
As-Is
Road Surface Type
Paved
Roof
Shingle
Room Count
9
Senior Community YN
false
Sewer
Public Sewer
Showing Requirements
ShowingTime
Status Change Timestamp
2026-07-15T00:07:02.000Z
Stories Total
1
Tax Annual Amount
9203.11
Tax Block
P
Tax Book Number
H-119
Tax Legal Description
GOLFVIEW H/119 LOT 37 BLK P
Tax Lot
37
Tax Year
2025
Total Acreage
0 to less than 1/4
Total Annual Fees
0.00
Total Monthly Fees
0.00
Township
22
Universal Property Id
US-12095-N-112229305616370-R-N
Unparsed Address
309 NIBLICK WAY
Utilities
Cable Available, Electricity Connected, Sewer Connected, Water Connected
Water Source
Public
Waterfront YN
false
Zoning
R-1/T/W
Neighborhood Map
Popup

Property Photos

MLS #MFRO6420162 Listing courtesy of Charles Rutenberg Realty Orlando provided by Stellar MLS.

Similar Listings

$659,000
16002 Oak Spring Drive
Orlando
4BR/3BA
| Coming Soon
$659,900
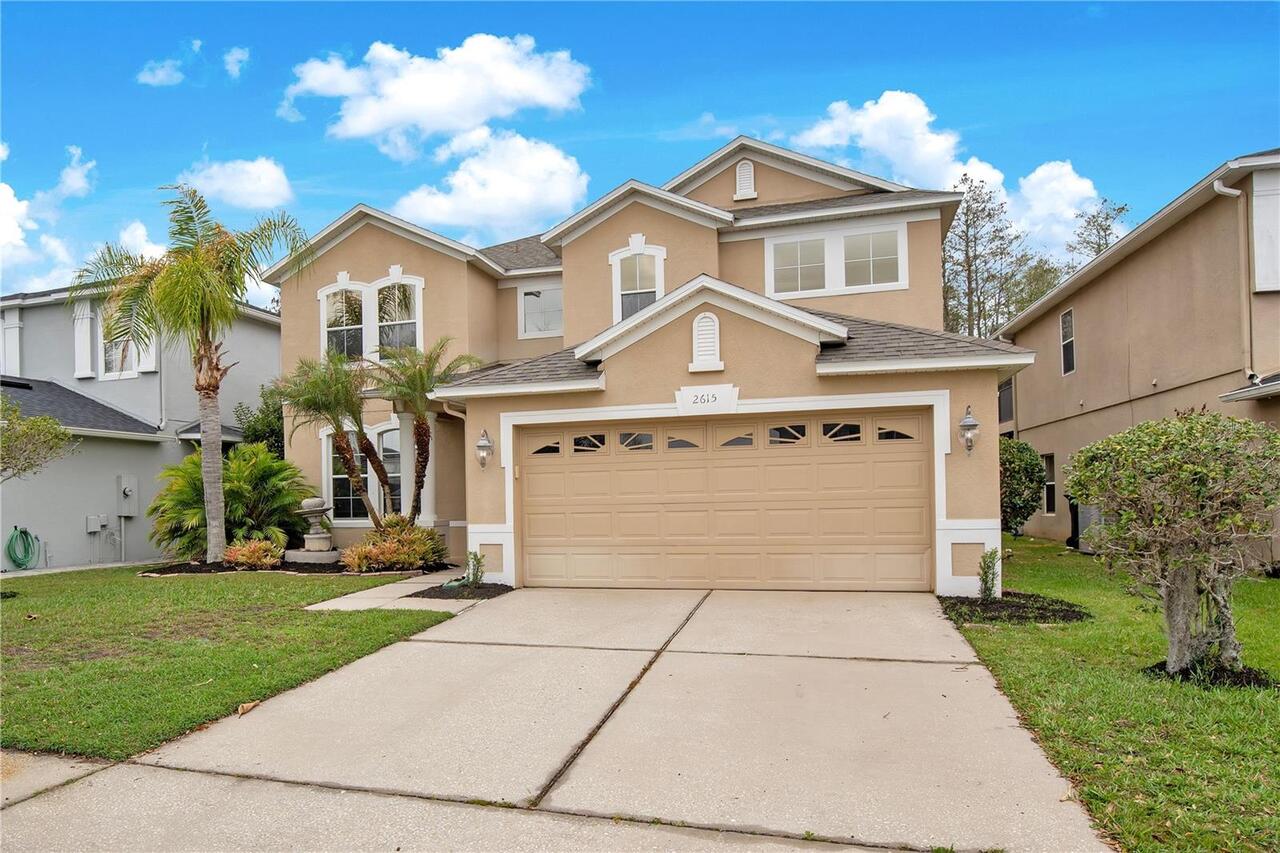
2615 Lakemoor Drive
Orlando
4BR/3BA
| Active
$660,000
2402 Addalia Alley
Orlando
4BR/3BA
| Active
$660,000
14519 Damai Lane
Orlando
4BR/3BA
| Active


All listing information is deemed reliable but not guaranteed and should be independently verified through personal inspection by appropriate professionals. Listings displayed on this website may be subject to prior sale or removal from sale; availability of any listing should always be independent verified. Listing information is provided for consumer personal, non-commercial use, solely to identify potential properties for potential purchase; all other use is strictly prohibited and may violate relevant federal and state law. The source of the listing data is as follows: Stellar MLS (updated 9/1/26 11:41 PM) |

Listing Search


Translate Tool

Featured Listings
Clearwater Real Estate
$875,000
5 BED
3 BATH
GREAT opportunity for a beautiful updated and spacious 5-bed/3-bath, two-story home located in a desirable Clearwater ne... Read More
Tavares Real Estate
$1,109,000
5 BED
4 BATH
Welcome to your private luxury estate in the highly desirable gated community of Beauclair Ranch Club in Tavares. Nestle... Read More
Land O Lakes Real Estate
$862,500
3 BED
3 BATH
This highly desirable RENOWN FLOOR PLAN located on a CUL-DE-SAC & on an incredible pie shaped 1/4 ACRE CONSERVATION LOT ... Read More
Orlando Real Estate
$1,250,000
6 BED
5 BATH
*This listing includes 2 parcels* A truly rare opportunity to own a private Central Florida compound featuring TWO DISTI... Read More
Seffner Real Estate
$899,000
5 BED
3 BATH
Welcome to Toulon, a gated community known for oversized homesites and scenic surroundings, this impressive residence re... Read More
Tampa Real Estate
$1,475,000
4 BED
2 BATH
Beautifully renovated South Tampa home located on a quiet, tree-lined street! This exceptional residence blends timeless... Read More
Daytona Beach Real Estate
$950,000
4 BED
3 BATH
Welcome to an exceptional Daytona Beach property that blends luxury, flexibility, and coastal living in one beautifully ... Read More
Bradenton Real Estate
$1,175,000
4 BED
3 BATH
This is not a cookie-cutter home. Thoughtfully cared for and beautifully improved by its owners, this exceptional coasta... Read More
Tampa Real Estate
$999,500
5 BED
3 BATH
Virtually Staged. Located in the luxurious, tropical, gated Bay Port Colony community. This 5 bed, 3.5 bath pool home wa... Read More
Tampa Real Estate
$919,000
6 BED
4 BATH
MOTIVATED SELLERS PRICE ADJUSTMENT BY $10,000...BEAUTIFUL CUSTOM-BUILT HOME LOCATED IN CARROLLWOOD WITH 6 BEDROOMS 4.5 B... Read More
Contact Sandra Pardo

407-990-2746

Wendy Morris LLC

Licensed in the State of Florida
BK 3146762
16797 Broadwater Avenue
Winter Garden, Florida 34787

Your privacy is our utmost concern. We will never sell your personal information. Privacy Policy
©2026 sandrapardohomes.com - all rights reserved. | Site Map