407-990-2746
Menu

2615 Lakemoor Drive, Orlando, FL

NEXT
PREV
$670,000

($203/sqft)

List Status: Active
2615 Lakemoor Drive
Orlando, FL 32828


4 beds
3 baths
3297 living sqft
Top Features
  • View: Trees/Woods
  • Subdivision: Stoneybrook Un X1
  • Built in  2004
  • Single Family Residence
Description
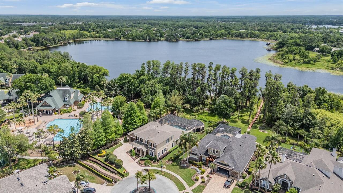
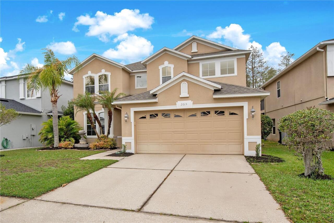
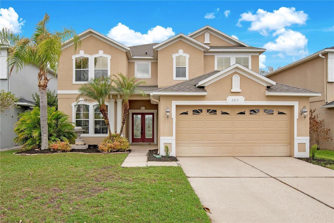
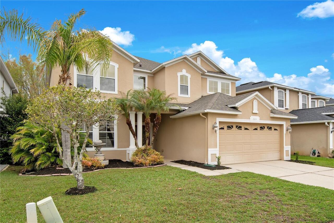
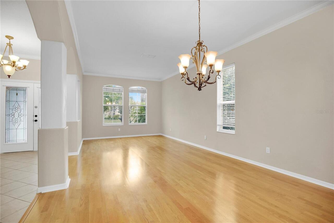
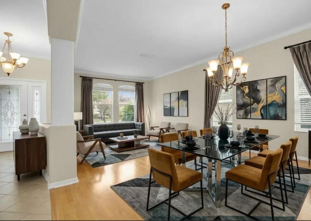
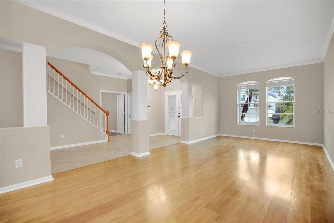
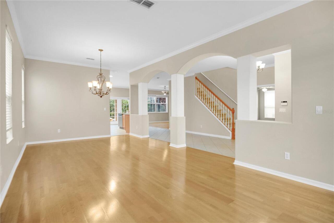
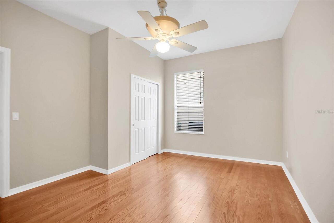
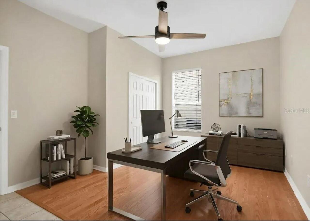
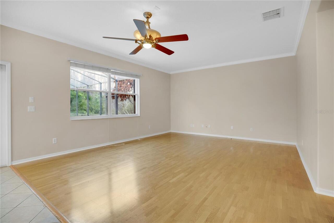
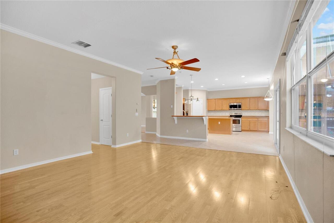
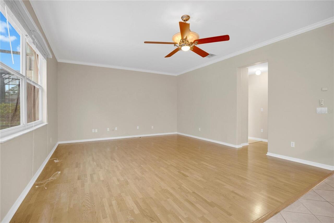
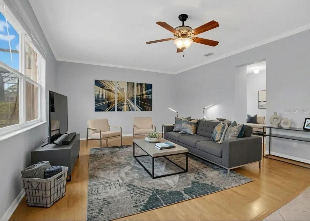
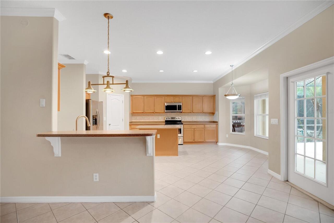
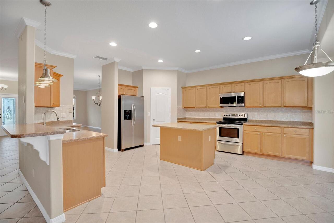
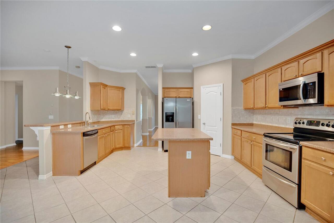
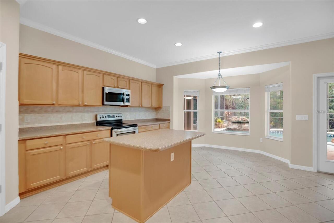
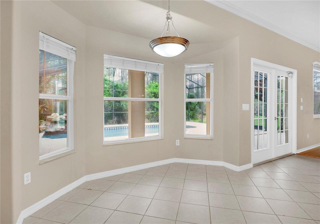
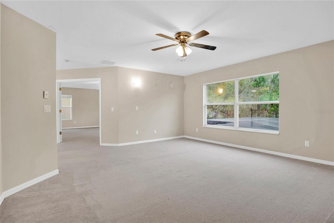
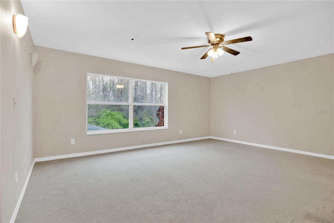
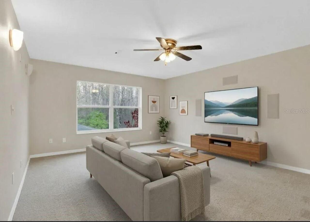
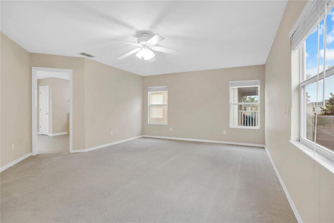
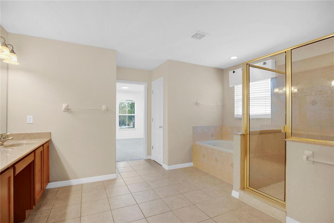
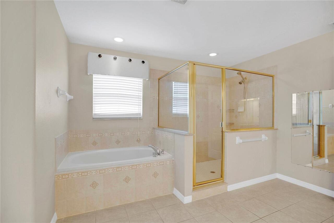
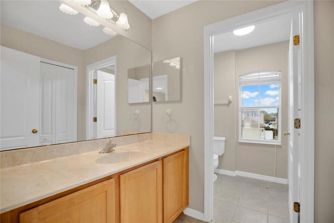
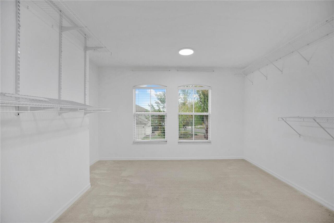
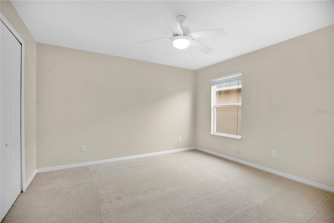
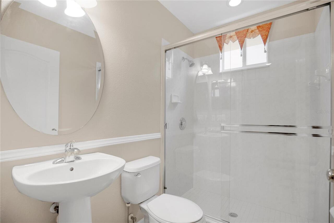
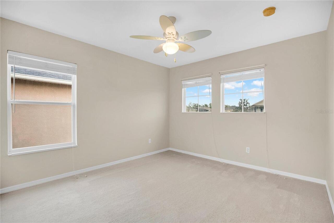
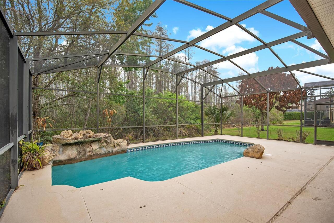
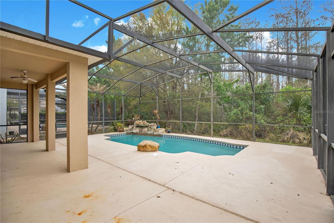
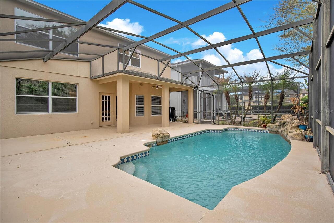
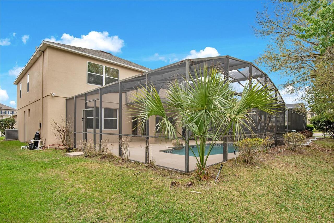
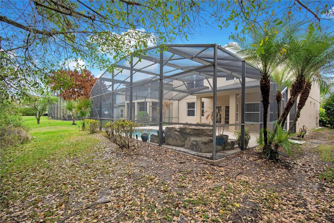
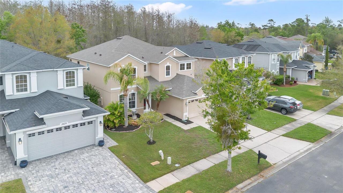
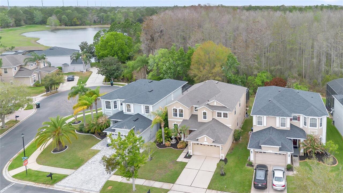
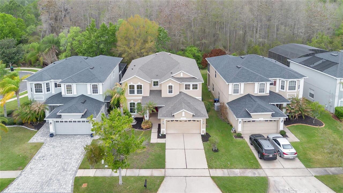
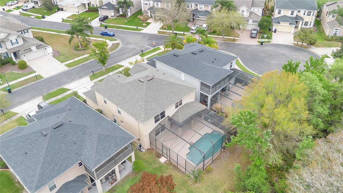
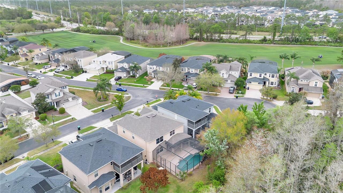
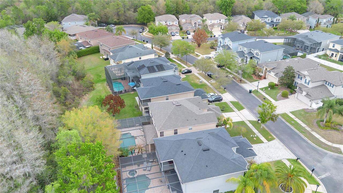
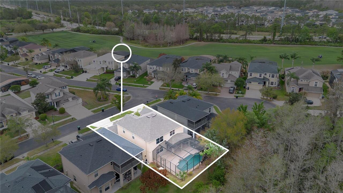
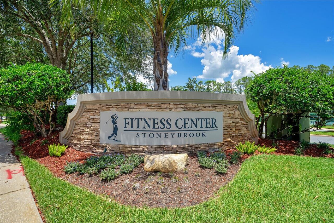
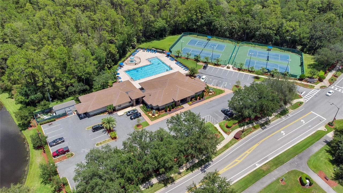
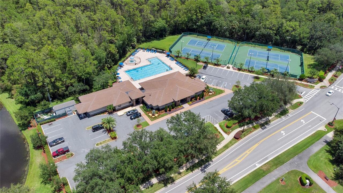
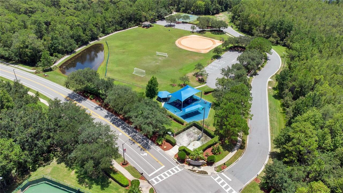
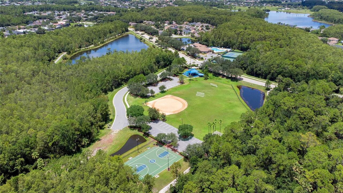
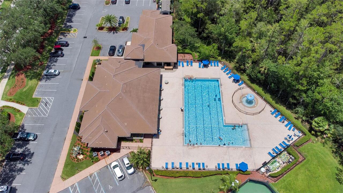
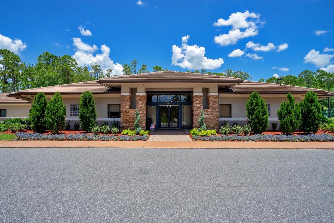
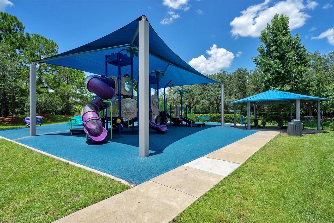
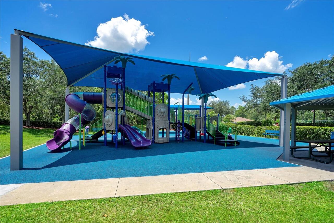
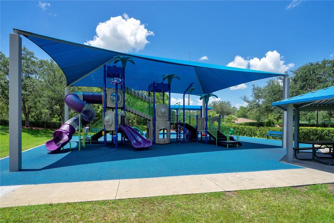
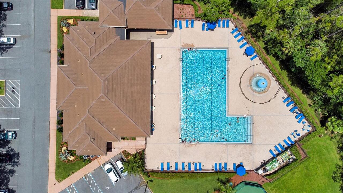
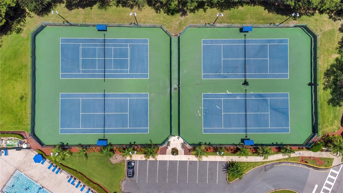
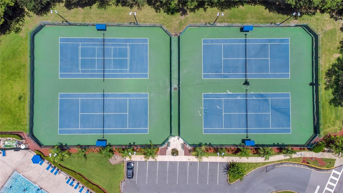
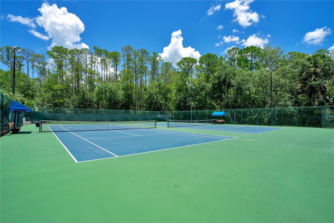
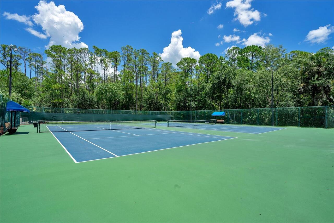
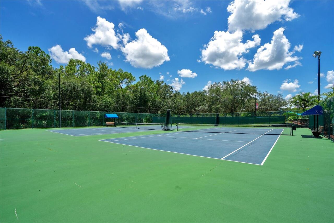
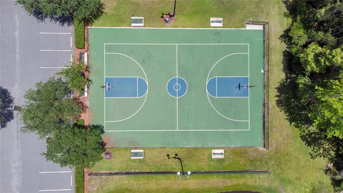
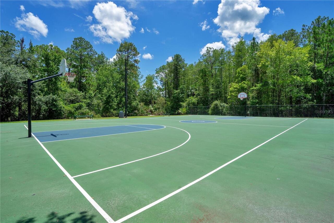
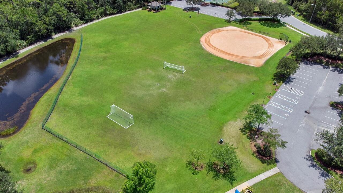
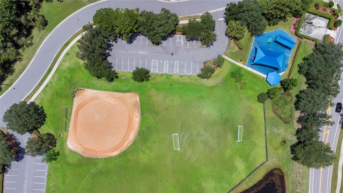
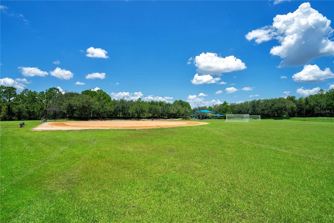
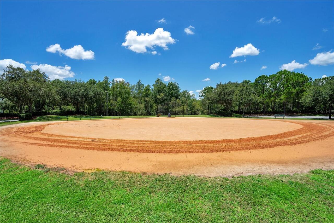
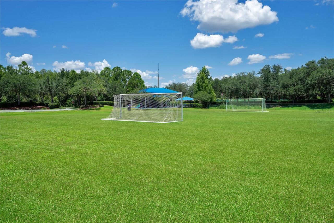
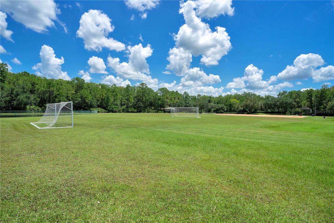
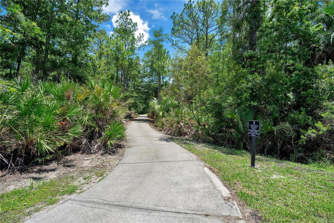
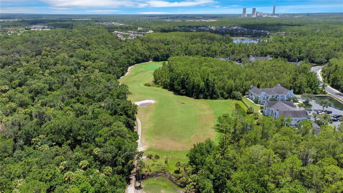
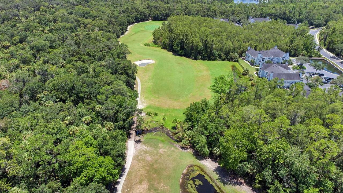
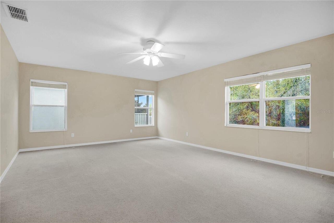
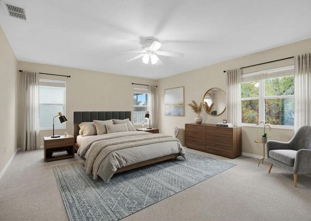
One or more photo(s) has been virtually staged. Welcome home to this stunning 4-bedroom, 3-bath residence perfectly situated on a serene conservation lot. Thoughtfully designed and beautifully upgraded, the home features elegant crown molding and warm, designer-inspired tones that create a welcoming and modern atmosphere throughout. The spacious layout also includes a dedicated home office and a versatile loft, offering the perfect spaces for work, relaxation, or entertainment. As you enter, you are welcomed by a formal living and dining room combination, perfect for entertaining or hosting family gatherings and holidays. The spacious living area flows seamlessly into the upgraded kitchen, featuring granite countertops, a center island, breakfast nook, and breakfast bar, all overlooking the large family room. French doors lead to your private and tropical screened pool and lush landscaping makes this the perfect Florida retreat. The second-floor split floor plan highlights a private owner’s retreat with serene pool views and an oversized extended closet. The spa-inspired owner’s bathroom features a garden tub, dual vanities, and a separate walk-in shower. Just across from the owner’s retreat is a spacious loft or game room, perfect for entertainment or relaxation. Two additional bedrooms are also located on this level, providing a comfortable and well-designed layout. Located in the Stoneybrook East golf community, this 24-hour man-gated neighborhood offers countless amenities including a fitness center with classes and events, a park with a jogging trail, playground, tennis courts, basketball courts, a junior Olympic-size swimming pool, sauna, and sports fields. Top-rated schools include Stone Lakes Elementary, Avalon Middle, and Timber Creek High. The home is conveniently located less than five minutes from the shopping, dining, and events in downtown Avalon Park, and only fifteen minutes from the extensive shopping and dining options at Waterford Lakes Town Cente
Property Details
Property Features
Property Sub Type
Single Family Residence
View
Trees/Woods
Pool
Screen Enclosure, In Ground
County
Orange
Subdivision
STONEYBROOK UN X1
Additional Information
Additional Lease Restrictions
Please contact the HOA for lease requirements and restrictions.
Additional Parcels YN
false
Alternate Key Folio Num
312301199420210
Appliances
Dishwasher, Microwave, Range, Refrigerator
Architectural Style
Florida
Association Amenities
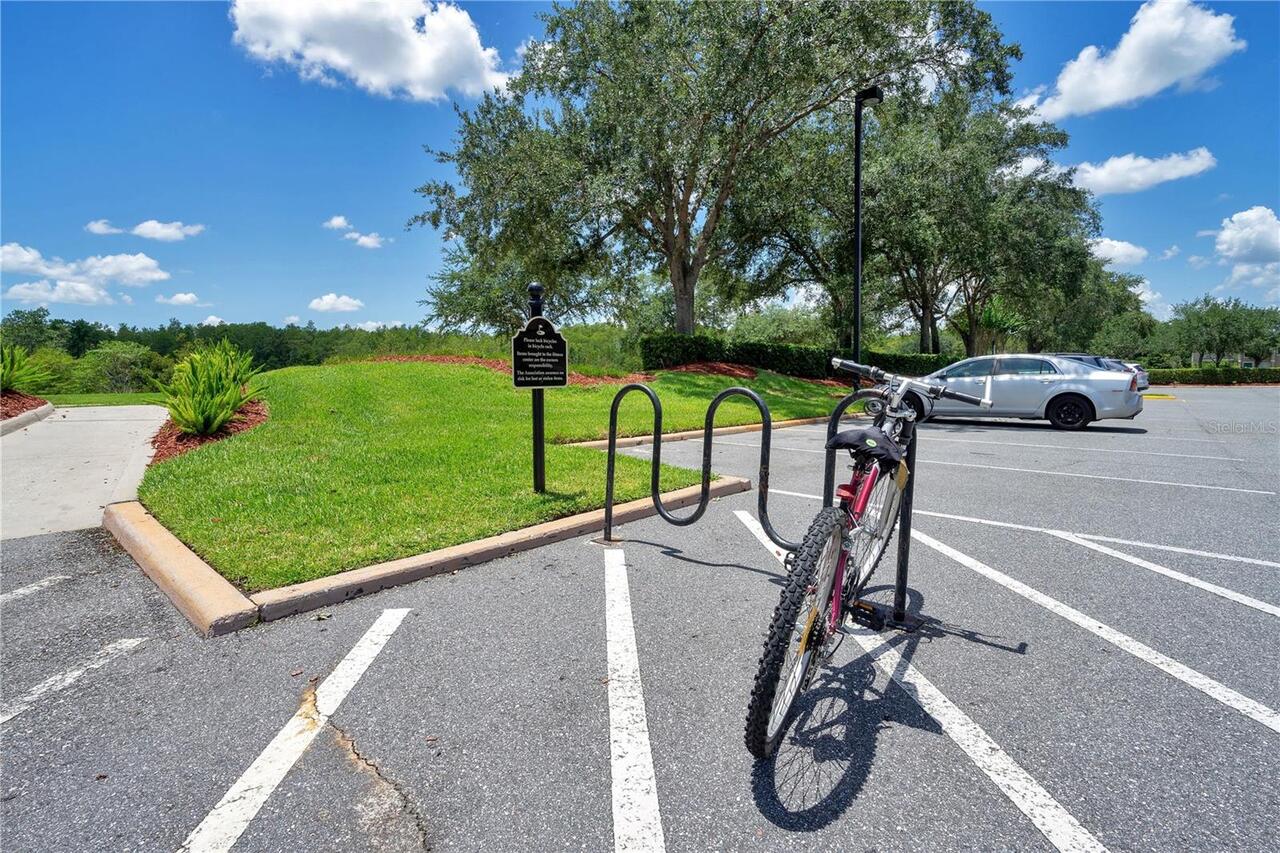
Fitness Center, Gated, Golf Course, Park, Playground, Pool, Security, Tennis Court(s)
Association Email
sbmanagement@stoneybrookeast.org
Association Fee
716
Association Fee Frequency
Quarterly
Association Fee Includes
Guard - 24 Hour, Cable TV, Pool, Internet, Maintenance Grounds, Management, Private Road, Recreational Facilities, Security
Association Fee Requirement
Required
Association YN
true
Attached Garage YN
true
Bathrooms Total Integer
3
Building Area Source
Public Records
Building Area Total
4084
Building Area Total Srch SqM
379.42
Building Area Units
Square Feet
Calculated List Price By Calculated SqFt
203.22
Carport YN
false
Community Features
Association Recreation - Owned, Deed Restrictions, Fitness Center, Gated Community - Guard, Golf Carts OK, Golf, Park, Playground, Pool, Sidewalks, Tennis Court(s)
Construction Materials
Block, Stucco
Cooling
Central Air
Country
US
Cumulative Days On Market
102
Current Price
670000.00
Direction Faces
East
Elementary School
Stone Lake Elem
Fireplace YN
false
Flood Zone Code
X*
Flood Zone Date
2009-09-25
Flood Zone Panel
12095C0295F
Flooring
Ceramic Tile, Hardwood
Foundation Details
Slab
Furnished
Unfurnished
Garage Spaces
2
Garage YN
true
Heating
Central
High School
Timber Creek High
Interior Features
Ceiling Fans(s), Crown Molding, Eat-in Kitchen, High Ceilings, Kitchen/Family Room Combo, Living Room/Dining Room Combo, PrimaryBedroom Upstairs, Solid Surface Counters, Solid Wood Cabinets, Stone Counters, Walk-In Closet(s)
Internet Address Display YN
true
Internet Automated Valuation Display YN
true
Internet Consumer Comment YN
true
Internet Entire Listing Display YN
true
Laundry Features
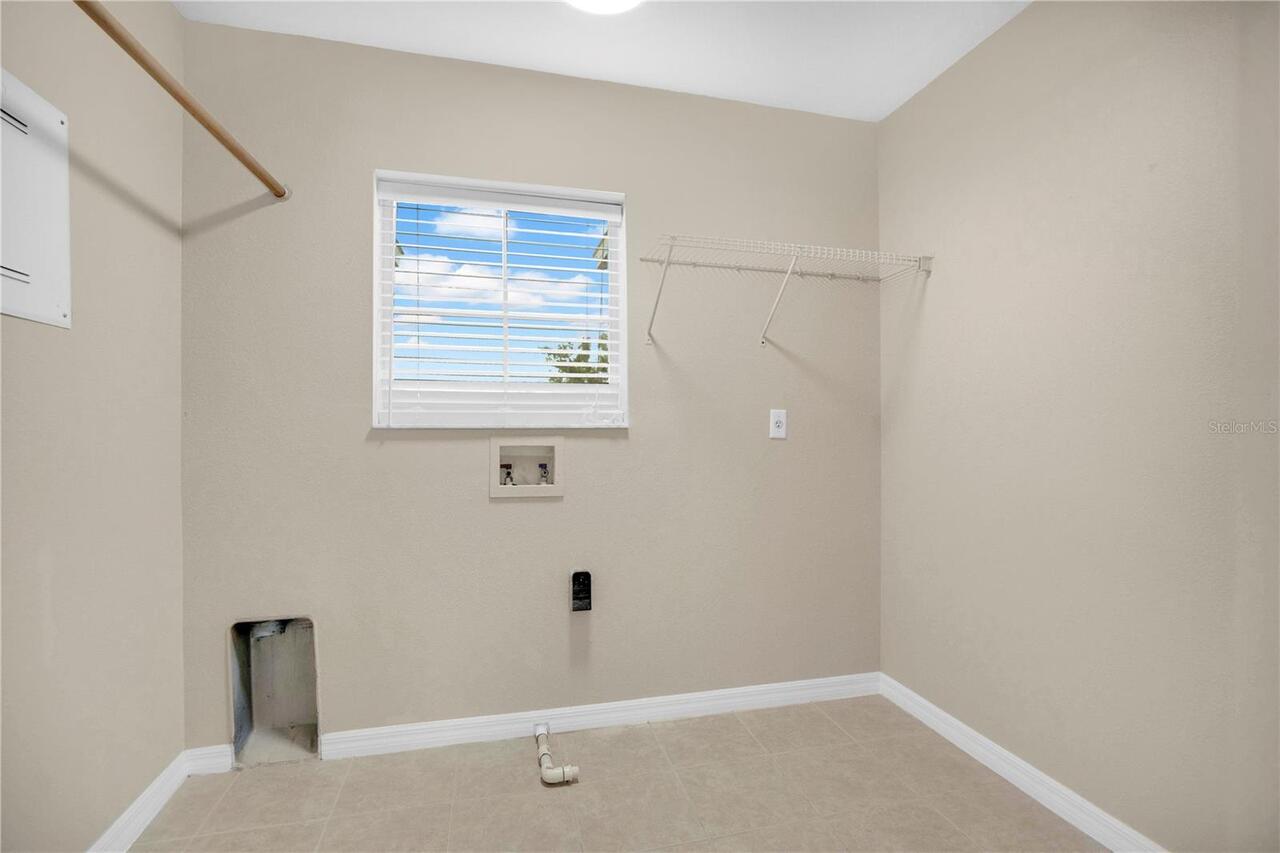
Inside, Laundry Room, Upper Level
Lease Restrictions YN
1
Levels
Two
List AOR
Orlando Regional
Living Area Meters
306.30
Living Area Source
Public Records
Living Area Units
Square Feet
Lot Size Acres
0.14
Lot Size Square Feet
6304
Lot Size Square Meters
586
Middle Or Junior School
Avalon Middle
Minimum Lease
7 Months
Modification Timestamp
2026-06-29T20:14:09.881Z
Monthly HOA Amount
238.67
New Construction YN
false
Occupant Type
Vacant
Other Equipment
Irrigation Equipment
Ownership
Fee Simple
Parcel Number
01-23-31-1994-20-210
Patio And Porch Features
Covered, Enclosed
Pet Restrictions
Please contact the HOA for pet requirements and restrictions.
Pets Allowed
Cats OK, Dogs OK
Pool Private YN
true
Postal Code Plus 4
7688
Previous List Price
685000
Price Change Timestamp
2026-06-23T19:55:07.000Z
Public Survey Range
31
Public Survey Section
01
RATIO Current Price By Calculated SqFt
203.22
Realtor Info
As-Is
Road Surface Type
Asphalt, Paved
Roof
Shingle
Room Count
10
Senior Community YN
false
Sewer
Public Sewer
Showing Requirements
Sentri Lock Box, See Remarks, ShowingTime
Spa YN
false
Status Change Timestamp
2026-03-19T13:54:14.000Z
Stories Total
2
Tax Annual Amount
8855.45
Tax Block
20
Tax Book Number
55-85
Tax Legal Description
STONEYBROOK UNIT XI 55/85 LOT 21 BLK: 20
Tax Lot
21
Tax Year
2024
Total Acreage
0 to less than 1/4
Total Annual Fees
2864.00
Total Monthly Fees
238.67
Township
23
Universal Property Id
US-12095-N-012331199420210-R-N
Unparsed Address
2615 LAKEMOOR DR
Utilities
Cable Available, Electricity Available, Water Available
Vegetation
Trees/Landscaped
Water Source
Public
Waterfront YN
false
Window Features
Blinds
Zoning
P-D
Neighborhood Map
Popup

Property Photos
Listing Photo
Listing Photo
Listing Photo
Listing Photo
Listing Photo
Listing Photo
Listing Photo
Listing Photo
Listing Photo
Listing Photo
Listing Photo
Listing Photo
Listing Photo
Listing Photo
Listing Photo
Listing Photo
Listing Photo
Listing Photo
Listing Photo
Listing Photo
Listing Photo
Listing Photo
Listing Photo
Listing Photo
Listing Photo
Listing Photo
Listing Photo
Listing Photo
Listing Photo
Listing Photo
Listing Photo
Listing Photo
Listing Photo
Listing Photo
Listing Photo
Listing Photo
Listing Photo
Listing Photo
Listing Photo
Listing Photo
Listing Photo
Listing Photo
Listing Photo
Listing Photo
Listing Photo
Listing Photo
Listing Photo
Listing Photo
Listing Photo
Listing Photo
Listing Photo
Listing Photo
Listing Photo
Listing Photo
Listing Photo
Listing Photo
Listing Photo
Listing Photo
Listing Photo
Listing Photo
Listing Photo
Listing Photo
Listing Photo
Listing Photo
Listing Photo
Listing Photo
Listing Photo
Listing Photo
Listing Photo
Listing Photo
Listing Photo
Listing Photo
Listing Photo
Listing Photo
Listing Photo
Listing Photo
Listing Photo
Listing Photo
Listing Photo
Listing Photo
Listing Photo
Listing Photo
Listing Photo
Listing Photo
Listing Photo
Listing Photo
Listing Photo
Listing Photo
Listing Photo
Listing Photo
Listing Photo
Listing Photo
Listing Photo
Listing Photo
Listing Photo
Listing Photo
Listing Photo
Listing Photo
Listing Photo
Listing Photo
Listing Photo
Listing Photo
Listing Photo
Listing Photo
Listing Photo
Listing Photo
Listing Photo
Listing Photo
Listing Photo
Listing Photo
Listing Photo
Listing Photo
Listing Photo
Listing Photo
Listing Photo
Listing Photo
Listing Photo
Listing Photo
Listing Photo
Listing Photo
Listing Photo
Listing Photo
Listing Photo
Listing Photo
Listing Photo
Listing Photo
Listing Photo
Listing Photo
Listing Photo
Listing Photo
Listing Photo
Listing Photo
Listing Photo
Listing Photo
Listing Photo
Listing Photo
Listing Photo
Listing Photo
Listing Photo
Listing Photo
Listing Photo
Listing Photo
Listing Photo
Listing Photo
Listing Photo
Listing Photo
Listing Photo
Listing Photo

MLS #MFRO6388942 Listing courtesy of Keller Williams Advantage 2 Realty provided by Stellar MLS.
Similar Listings

$603,490
10450 Glowing Beacon Street
Orlando
4BR/3BA
| Pending
$604,690
10753 Leafy Laurel Street
Orlando
4BR/3BA
| Pending
$609,999
19268 Allium Place
Orlando
4BR/3BA
| Active
$610,915
Orlando
4BR/3BA
| Pending


All listing information is deemed reliable but not guaranteed and should be independently verified through personal inspection by appropriate professionals. Listings displayed on this website may be subject to prior sale or removal from sale; availability of any listing should always be independent verified. Listing information is provided for consumer personal, non-commercial use, solely to identify potential properties for potential purchase; all other use is strictly prohibited and may violate relevant federal and state law. The source of the listing data is as follows: Stellar MLS (updated 7/12/26 1:46 AM) |
Listing Search


Translate Tool

Featured Listings
Loxahatchee Real Estate
$1,050,000
4 BED
3 BATH
Welcome to this exceptional 2.85-acre estate in the heart of Loxahatchee! This beautifully renovated home offers over 3,... Read More
Englewood Real Estate
$1,195,000
3 BED
3 BATH
Don't miss this exceptional opportunity to own a spacious, move-in-ready, and meticulously maintained coastal home with ... Read More
Bradenton Real Estate
$1,016,000
3 BED
3 BATH
Professional Photography Coming Soon! Welcome to 15008 Verole Place in Esplanade at Azario, Lakewood Ranch. This beautif... Read More
Seminole Real Estate
$835,000
4 BED
3 BATH
Welcome to this exceptional, FULLY renovated Seminole SHOWPLACE tucked away on a quiet cul-de-sac walking distance to al... Read More
Tampa Real Estate
$975,000
3 BED
3 BATH
Welcome to this exceptional custom-upgraded residence in the highly sought-after Cypress Estates of Carrollwood. Built i... Read More
Clearwater Real Estate
$1,399,000
3 BED
2 BATH
SET BACK AND RELAX AS YOU WATCH THE BEACH FROM THIS Beautiful 2 bedrooms, den/office, and 2.5 bath waterfront condo with... Read More
Maitland Real Estate
$834,900
3 BED
2 BATH
Discover a rare waterfront, pool-home in the desirable Dommerich Hills neighborhood. This exceptional property offers th... Read More
Lutz Real Estate
$1,299,000
6 BED
4 BATH
Tucked away on nearly 1.5 acres beneath mature oak trees, this custom-built 2023 home offers the rare combination of pri... Read More
New Smyrna Beach Real Estate
$875,000
4 BED
2 BATH
Welcome to 1521 Shadow Pines Dr, New Smyrna Beach FL! This stunning property offers a perfect blend of comfort, style, a... Read More
Edgewater Real Estate
$899,900
7 BED
5 BATH
Located on a large corner lot on Riverside Drive. Two story with living area total over 6000 sq feet l and over 8000 tot... Read More
Contact Sandra Pardo

407-990-2746

Wendy Morris LLC

Licensed in the State of Florida
BK 3146762
16797 Broadwater Avenue
Winter Garden, Florida 34787

Your privacy is our utmost concern. We will never sell your personal information. Privacy Policy
©2026 sandrapardohomes.com - all rights reserved. | Site Map