407-990-2746
Menu

18793 Horizon View Point, Land O Lakes, FL

NEXT
PREV
$862,500

($303/sqft)

List Status: Active
18793 Horizon View Point
Land O Lakes, FL 34638


3 beds
3 baths
2842 living sqft
Top Features
  • View: Trees/Woods
  • Subdivision: Del Webb Bexley Ph 4
  • Built in  2023
  • Single Family Residence
Description
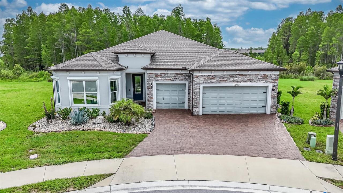
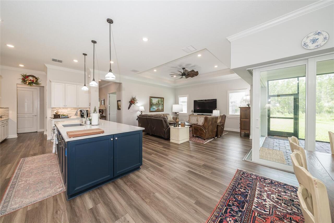
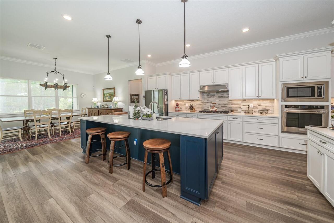
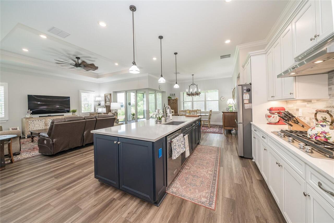
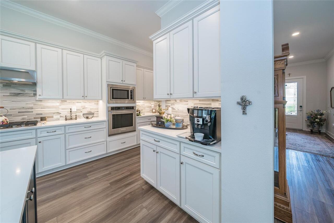
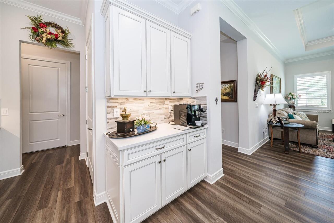
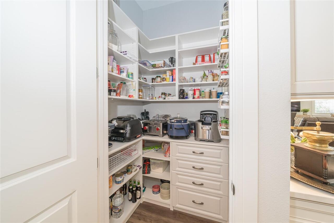
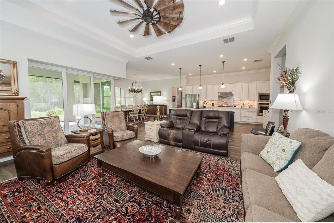
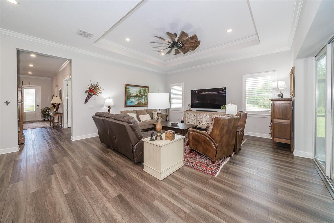
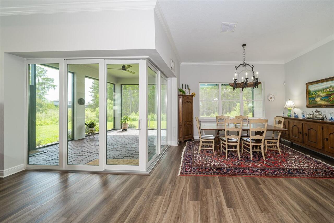
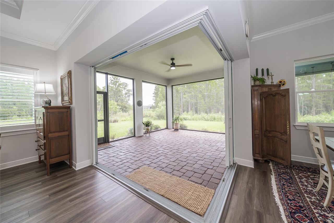
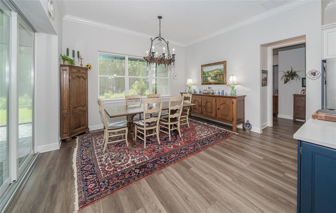
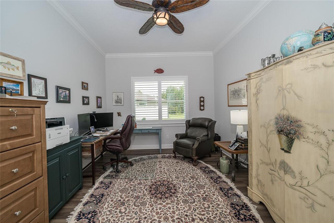
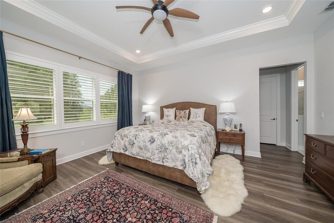
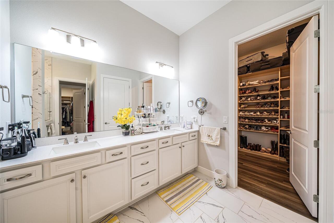
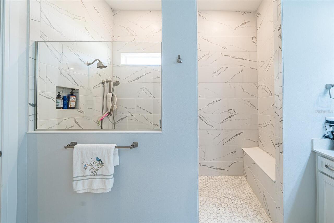
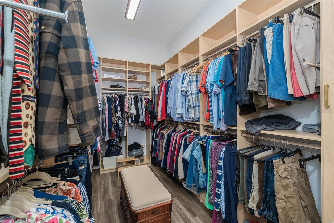
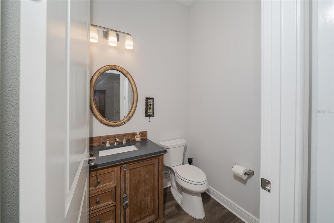
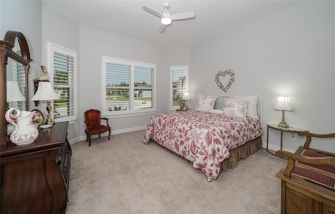
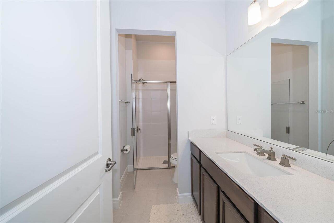
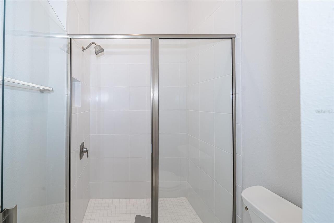
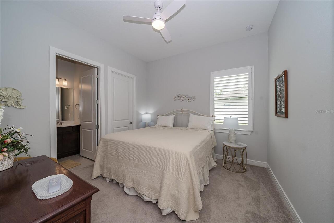
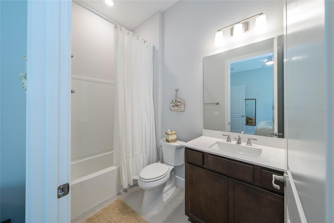
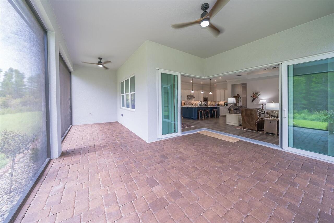
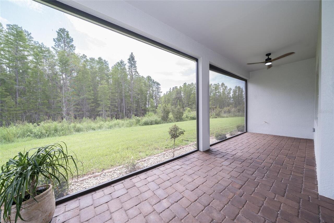
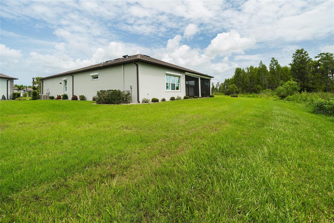
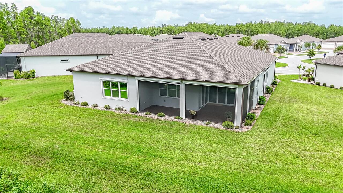
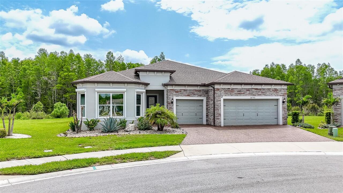
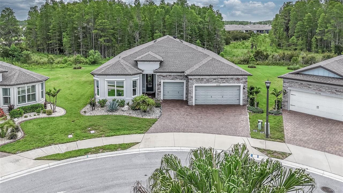
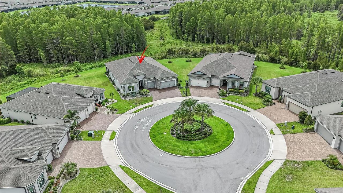
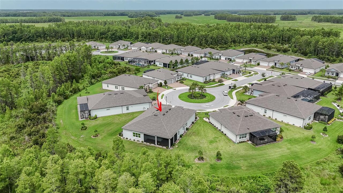
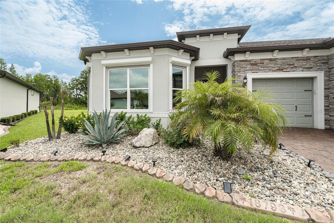
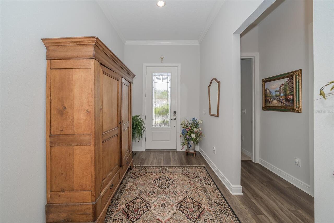
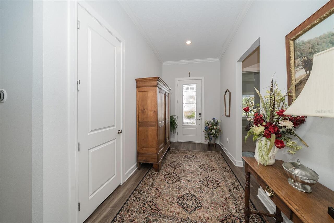
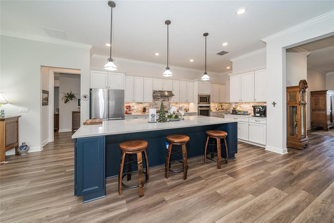
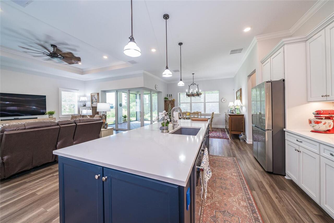
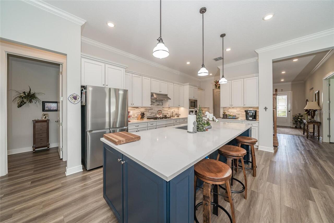
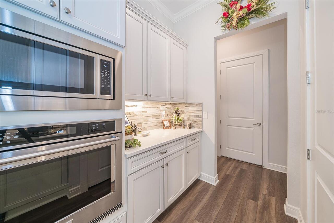
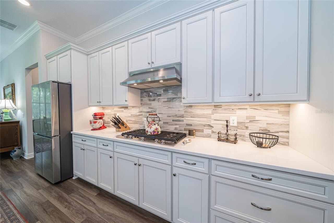
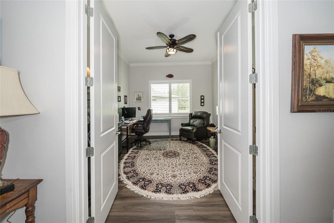
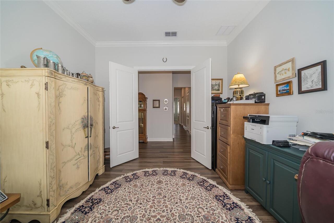
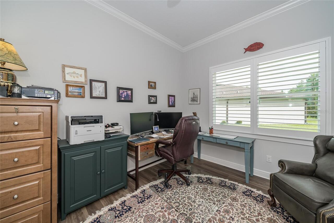
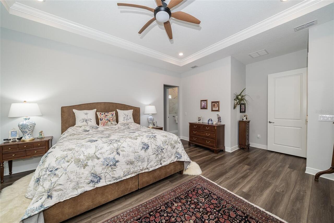
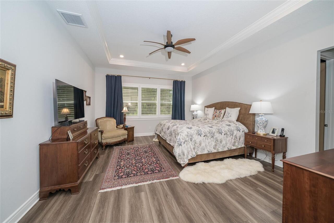
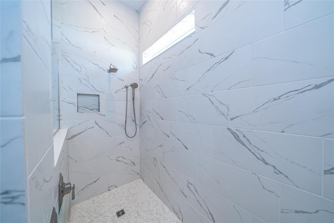
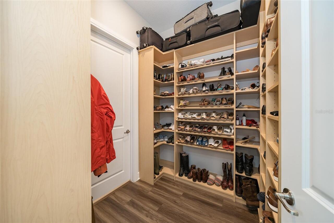
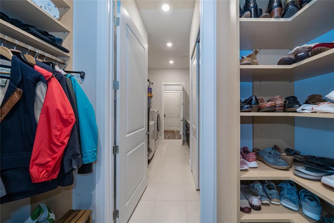
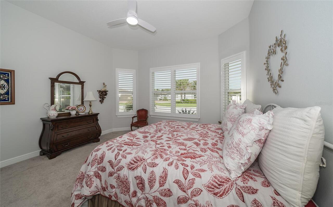
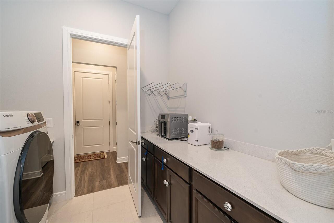
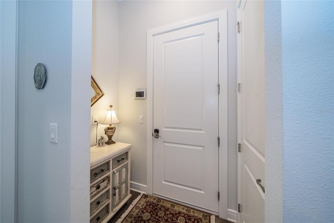
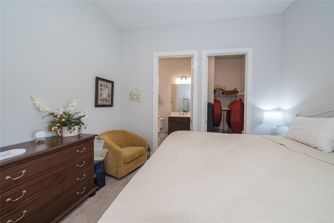
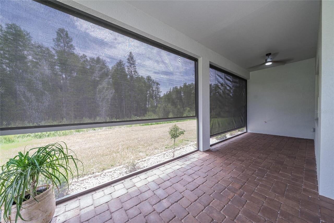
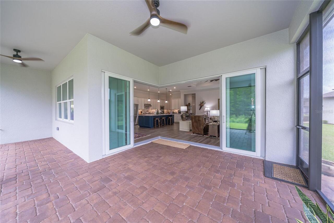
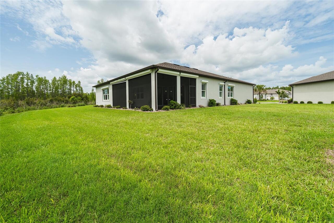
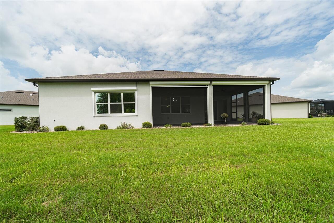
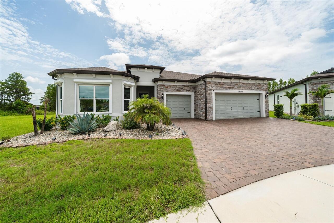
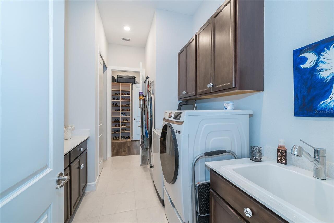
This highly desirable RENOWN FLOOR PLAN located on a CUL-DE-SAC & on an incredible pie shaped 1/4 ACRE CONSERVATION LOT is the perfect choice for buyers who may think they are ready to downsize but still want plenty of room for family and friends. FEATURING 3 SPACIOUS BEDROOMS, EACH WITH ITS OWN PRIVATE BATH AND WALK- IN CLOSET, this home provides comfortable, private retreats for everyone, plus a convenient half bath with a custom vanity for guests. From the moment you arrive, beautiful landscaping with a CUSTOM LANDSCAPE BORDER all around, BRICK ACCENTS, and a GLASS FRONT DOOR create an inviting first impression. The OVERSIZED 3 CAR GARAGE, EXTENDED an ADDITIONAL 4 FEET, offers valuable extra storage and flexibility, while the EXPOXY GARAGE FLOOR adds durability and a polished finish. Inside, thoughtful upgrades and elegant finishes are found throughout. LUXURY VINYL FLOORING flows through the main living areas, flex room, and primary bedroom. CROWN MOLDING & PLANTATION SHUTTERS THROUGH OUT provide an upscale finish, privacy, and excellent light control, while TRAY CEILINGS in the great room and primary bedroom add architectural interest and an airy sense of spaciousness. The home also features MULTI-ZONE AIR CONDITIONING for individualized temperature control, UV AIR TREATMENT IN THE AIR DUCTS, INCREASED ATTIC INSULATION, and a SOLAR ATTIC EXHAUST FAN for added efficiency and comfort. The VERSATILE FLEX ROOM with solid doors is ideal as a home office, craft room, library, or additional TV room. The open-concept great room is designed for both comfortable everyday living and effortless entertaining. At the heart of the home is a spectacular GOURMET KITCHEN featuring a cobalt blue ISLAND with UNDERMOUNT SINK and TOUCHLESS FAUCET, high-end wood cabinets UNDER CABINET LIGHTING, expansive QUARTZ COUNTERTOPS, GAS COOKTOP and a BUILT-WALL OVEN and microwave. A large WALK-PANTRY with CUSTOM BUILT-IN provides exceptional organization and storage. The spacious PRIMARY SUIT
Property Details
Property Features
Property Sub Type
Single Family Residence
View
Trees/Woods
Parking
Garage Door Opener
County
Pasco
Subdivision
DEL WEBB BEXLEY PH 4
Additional Information
Additional Lease Restrictions
Resident must own the property 18 months before leasing property. Check with HOA for any additional leasing restrictions.
Additional Parcels YN
false
Additional Rooms
Den/Library/Office, Great Room, Inside Utility
Alternate Key Folio Num
18-26-09-004.0-045.00-007.0
Appliances
Built-In Oven, Cooktop, Dishwasher, Disposal, Dryer, Microwave, Tankless Water Heater, Touchless Faucet, Washer
Approval Process
Please check with HOA for approval process.
Architectural Style
Florida
Association Amenities
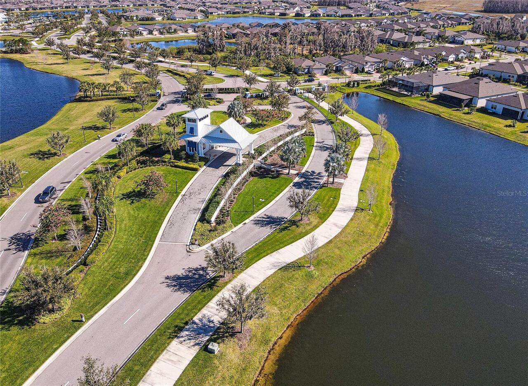
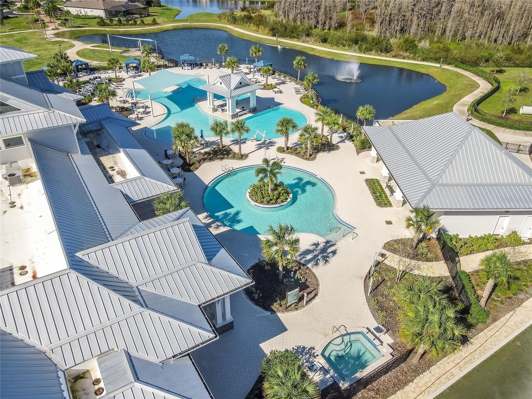
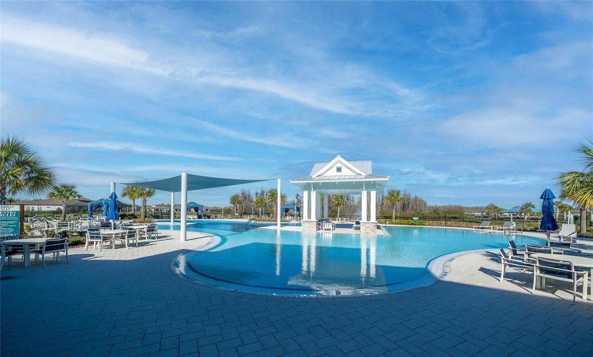
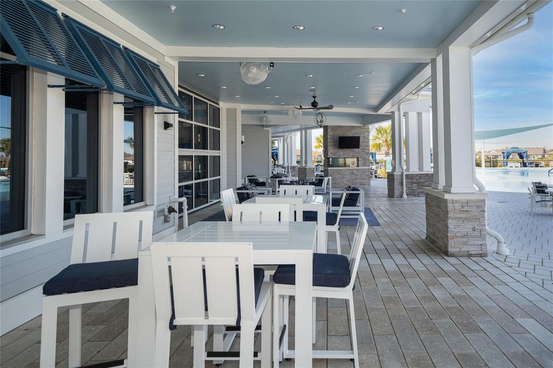
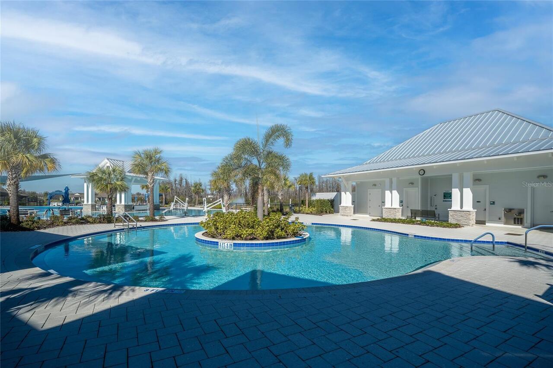
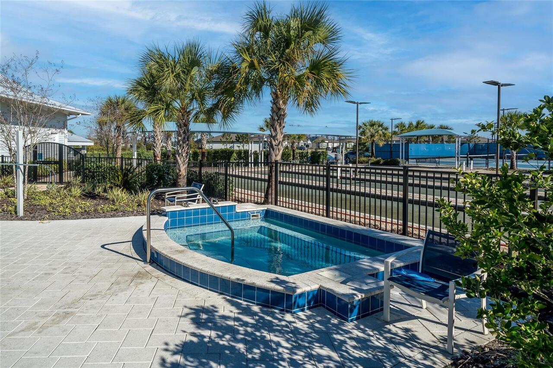
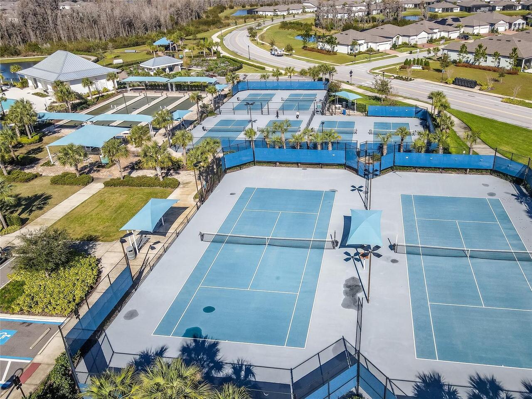
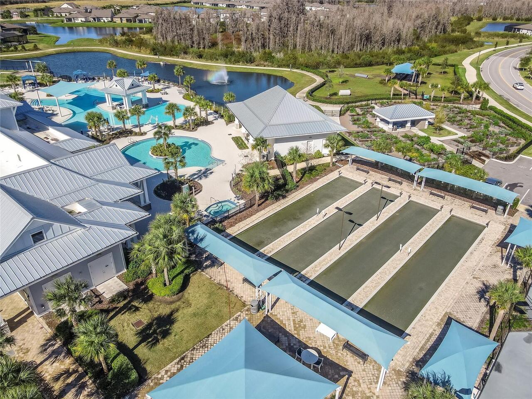
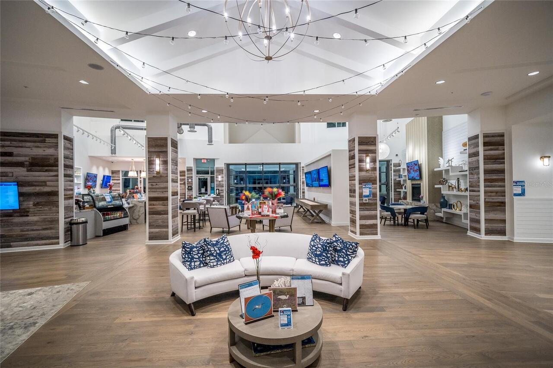
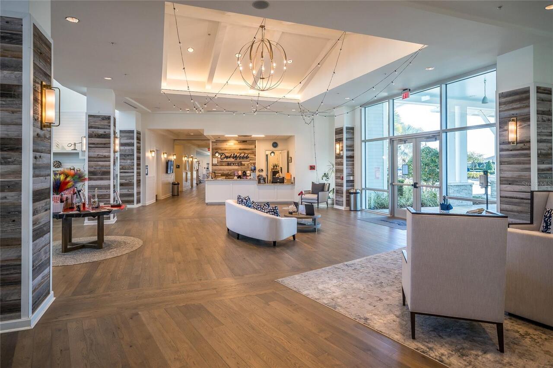
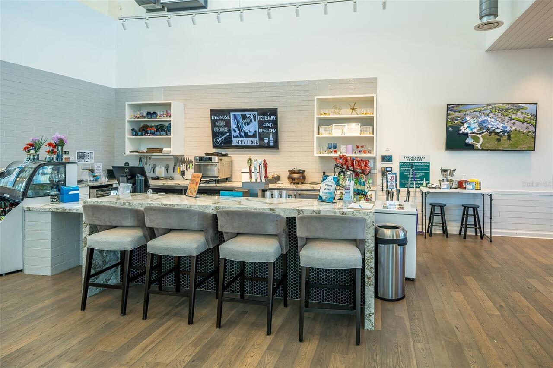
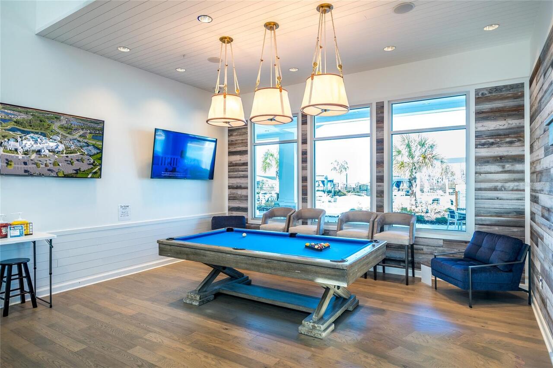
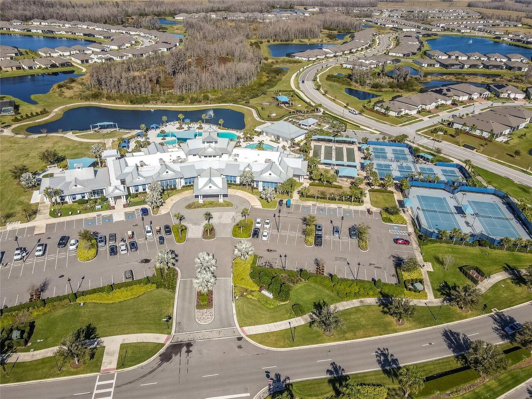
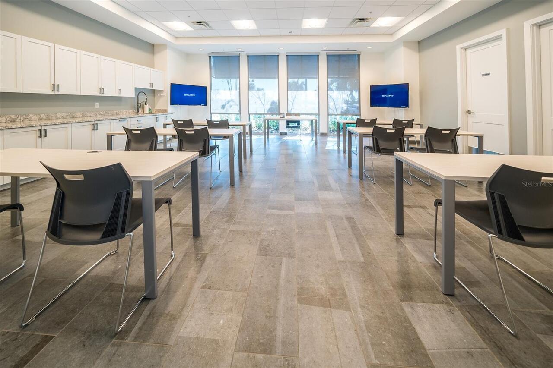
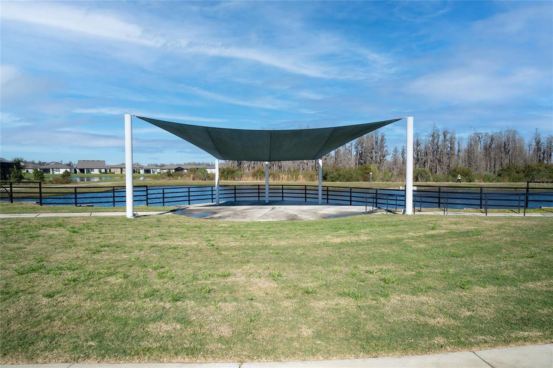
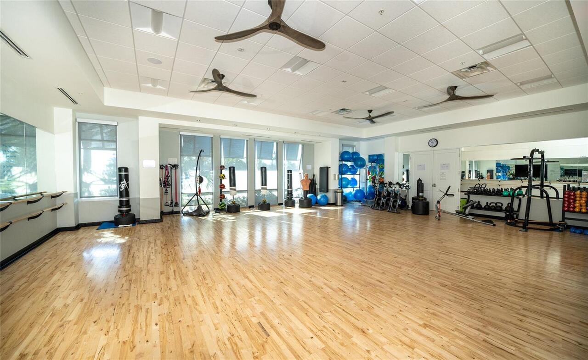
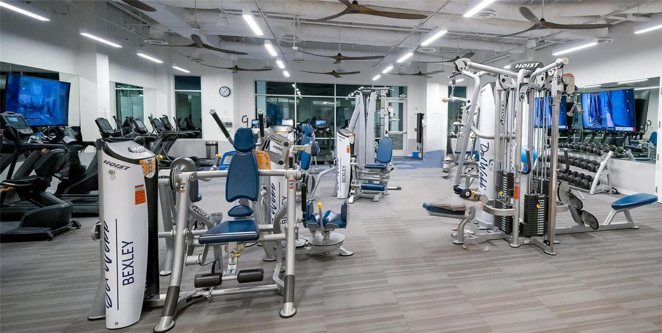
Cable TV, Clubhouse, Fitness Center, Gated, Lobby Key Required, Pickleball Court(s), Pool, Recreation Facilities, Spa/Hot Tub, Tennis Court(s)
Association Approval Required YN
1
Association Email
dwbadmin@qualifiedproperty.com
Association Fee
530.23
Association Fee Frequency
Monthly
Association Fee Includes
Guard - 24 Hour, Cable TV, Pool, Escrow Reserves Fund, Internet, Maintenance Grounds, Management, Private Road, Recreational Facilities
Association Fee Requirement
Required
Association URL
qualifiedproperty.com
Association YN
true
Attached Garage YN
true
Available For Lease YN
1
Bathrooms Total Integer
4
Builder Model
Renown
Builder Name
Pulte
Building Area Source
Public Records
Building Area Total
4062
Building Area Total Srch SqM
377.37
Building Area Units
Square Feet
CDDYN
1
Calculated List Price By Calculated SqFt
303.48
Carport YN
false
Community Features
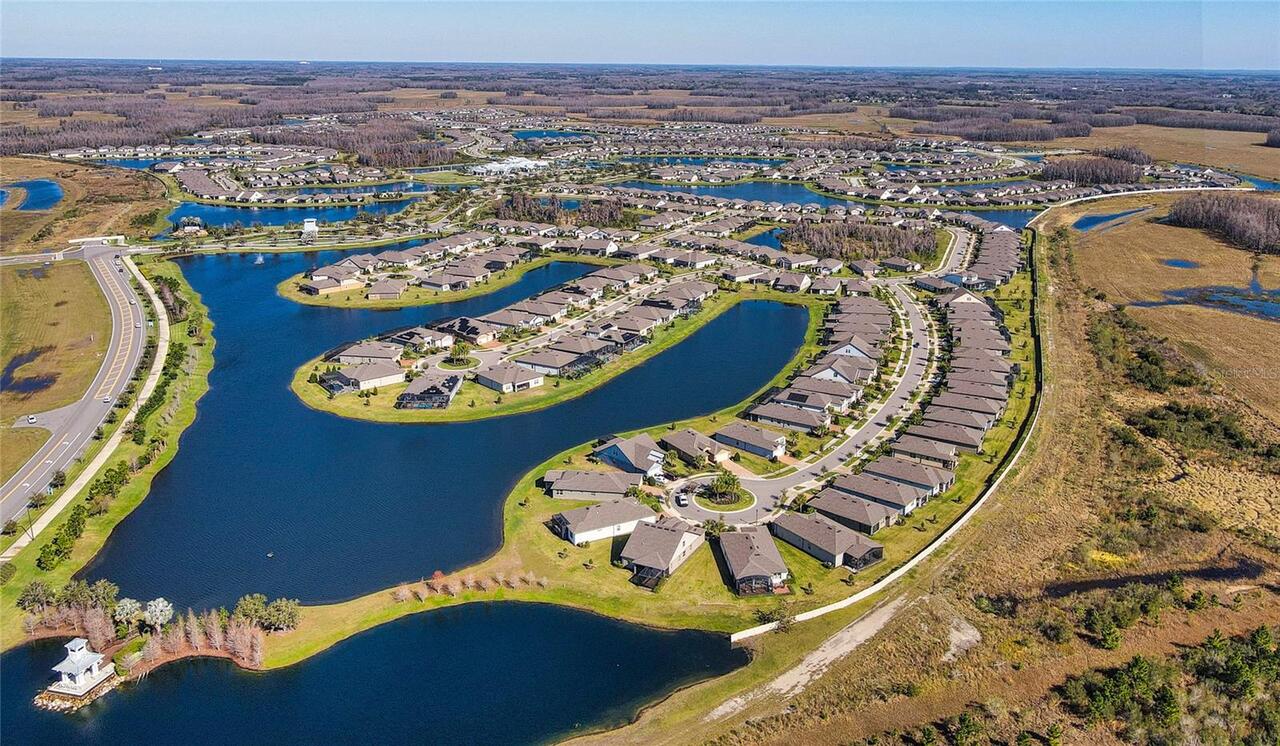
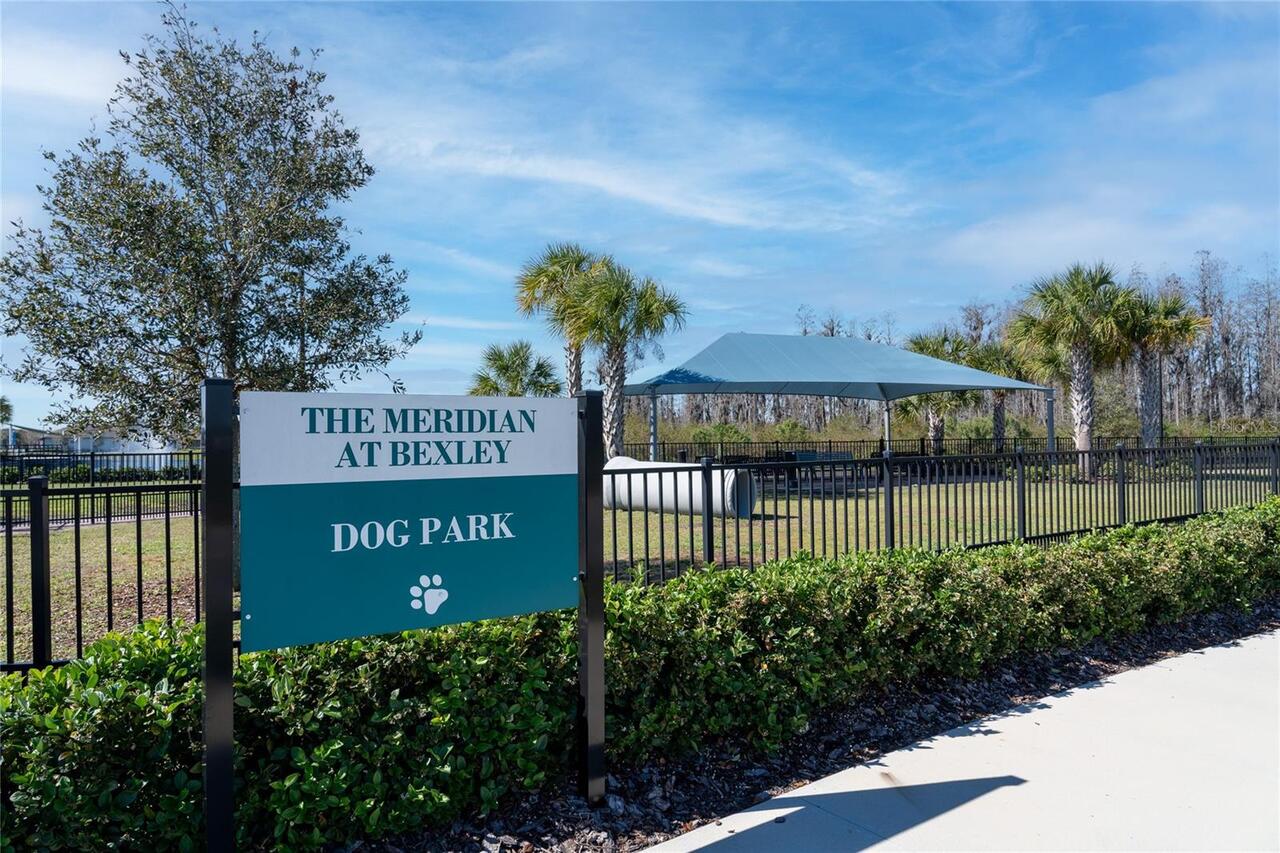
Clubhouse, Deed Restrictions, Dog Park, Fitness Center, Gated Community - Guard, Golf Carts OK, Pool, Sidewalks, Tennis Court(s), Street Lights
Construction Materials
Block
Cooling
Central Air
Country
US
Current Price
862500.00
Direction Faces
West
Exterior Features
Hurricane Shutters, Rain Gutters, Sidewalk
Fireplace YN
false
Flood Zone Code
X
Flood Zone Date
2014-09-26
Flood Zone Panel
12101C0382F
Flooring
Carpet, Ceramic Tile, Luxury Vinyl
Foundation Details
Slab
Furnished
Unfurnished
Garage Spaces
3
Garage YN
true
Heating
Central, Electric
Homestead YN
1
Interior Features
Ceiling Fans(s), Crown Molding, In Wall Pest System, Open Floorplan, Primary Bedroom Main Floor, Solid Wood Cabinets, Split Bedroom, Stone Counters, Thermostat, Tray Ceiling(s), Walk-In Closet(s)
Internet Address Display YN
true
Internet Automated Valuation Display YN
false
Internet Consumer Comment YN
false
Internet Entire Listing Display YN
true
Laundry Features
Inside, Laundry Room
Lease Restrictions YN
1
Levels
One
List AOR
Suncoast Tampa
Living Area Meters
264.03
Living Area Source
Public Records
Living Area Units
Square Feet
Lot Features
Conservation Area, Cul-De-Sac, In County, Landscaped, Private, Sidewalk, Paved
Lot Size Acres
0.27
Lot Size Square Feet
11620
Lot Size Square Meters
1080
Management
Full Time
Minimum Lease
1-2 Years
Modification Timestamp
2026-09-01T11:30:09.290Z
Monthly HOA Amount
530.23
New Construction YN
false
Num Of Own Years Prior To Lease
2
Number Of Pets
3
Occupant Type
Owner
Other Equipment
Irrigation Equipment
Ownership
Fee Simple
Parcel Number
18-26-09-0040-04500-0070
Patio And Porch Features
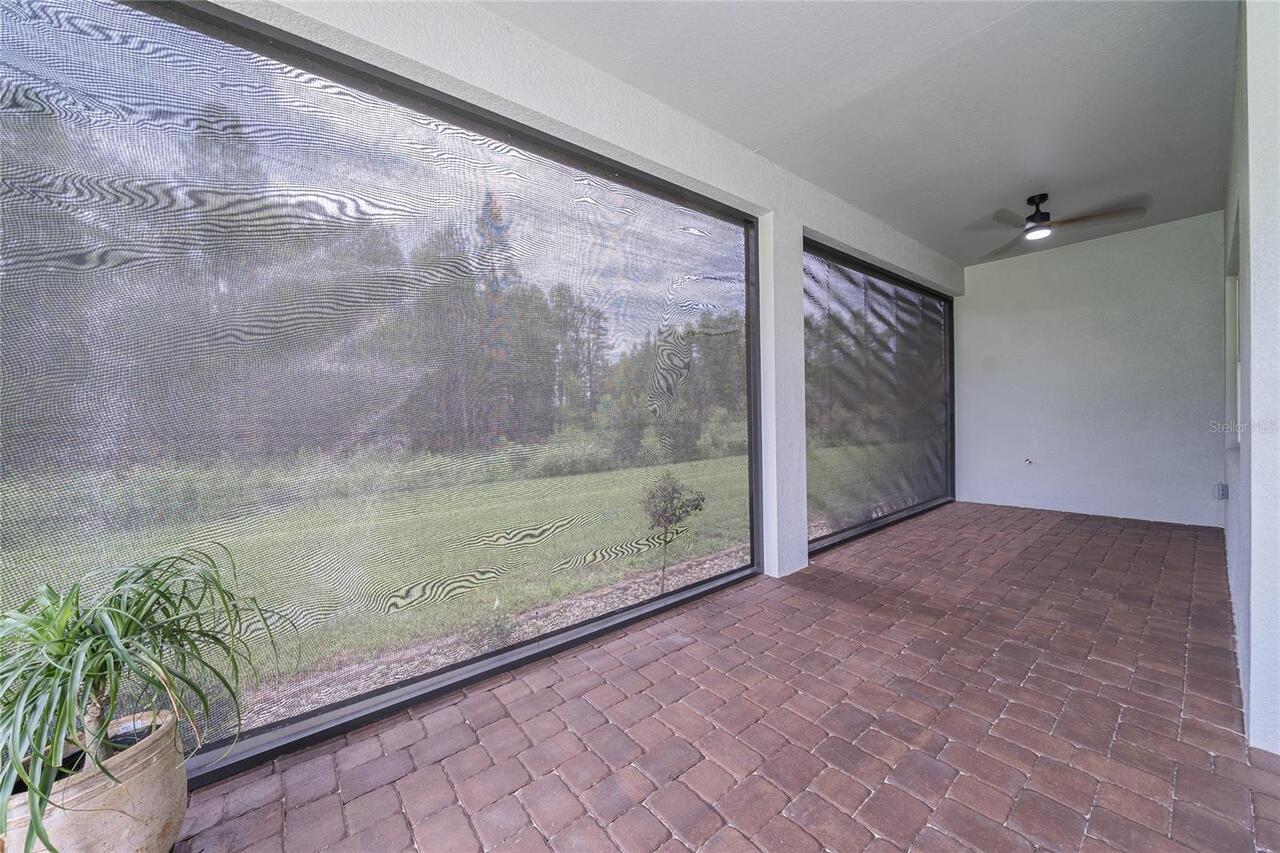
Covered, Rear Porch, Screened
Pet Restrictions
Please check with HOA for any breed restrictions.
Pet Size
Large (61-100 Lbs.)
Pets Allowed
Cats OK, Dogs OK
Pool Private YN
false
Postal Code Plus 4
0167
Public Survey Range
18
Public Survey Section
9
RATIO Current Price By Calculated SqFt
303.48
Realtor Info
As-Is, Brochure Available, CDD Addendum required, Floor Plan Available, No Sign, See Attachments, Survey Available
Road Surface Type
Asphalt, Paved
Roof
Shingle
Room Count
8
Security Features
Gated Community, Key Card Entry, Smoke Detector(s)
Senior Community YN
true
Sewer
Public Sewer
Showing Requirements
Supra Lock Box, Appointment Only, ShowingTime
Spa YN
false
Status Change Timestamp
2026-09-01T10:59:28.000Z
Tax Annual Amount
12447
Tax Block
45
Tax Book Number
86-047
Tax Legal Description
DEL WEBB BEXLEY PHASE 4 PB 86 PG 047 BLOCK 45 LOT 7
Tax Lot
7
Tax Other Annual Assessment Amount
1710
Tax Year
2025
Total Acreage
1/4 to less than 1/2
Total Annual Fees
6362.76
Total Monthly Fees
530.23
Township
26
Universal Property Id
US-12101-N-1826090040045000070-R-N
Unparsed Address
18793 HORIZON VIEW PT
Utilities
BB/HS Internet Available, Cable Available, Electricity Connected, Natural Gas Available, Sewer Connected, Underground Utilities, Water Connected
Vegetation
Trees/Landscaped
Water Source
Public
Waterfront YN
false
Window Features
Double Pane Windows
Years Of Owner Prior To Leasing Req YN
1
Zoning
MPUD
Neighborhood Map
Popup

Property Photos
Listing Photo
Listing Photo
Listing Photo
Listing Photo
Listing Photo
Listing Photo
Listing Photo
Listing Photo
Listing Photo
Listing Photo
Listing Photo
Listing Photo
Listing Photo
Listing Photo
Listing Photo
Listing Photo
Listing Photo
Listing Photo
Listing Photo
Listing Photo
Listing Photo
Listing Photo
Listing Photo
Listing Photo
Listing Photo
Listing Photo
Listing Photo
Listing Photo
Listing Photo
Listing Photo
Listing Photo
Listing Photo
Listing Photo
Listing Photo
Listing Photo
Listing Photo
Listing Photo
Listing Photo
Listing Photo
Listing Photo
Listing Photo
Listing Photo
Listing Photo
Listing Photo
Listing Photo
Listing Photo
Listing Photo
Listing Photo
Listing Photo
Listing Photo
Listing Photo
Listing Photo
Listing Photo
Listing Photo
Listing Photo
Listing Photo
Listing Photo
Listing Photo
Listing Photo
Listing Photo
Listing Photo
Listing Photo
Listing Photo
Listing Photo
Listing Photo
Listing Photo
Listing Photo
Listing Photo
Listing Photo
Listing Photo
Listing Photo
Listing Photo
Listing Photo
Listing Photo
Listing Photo
Listing Photo
Listing Photo
Listing Photo
Listing Photo
Listing Photo
Listing Photo
Listing Photo
Listing Photo
Listing Photo
Listing Photo
Listing Photo
Listing Photo
Listing Photo
Listing Photo
Listing Photo
Listing Photo
Listing Photo
Listing Photo
Listing Photo
Listing Photo
Listing Photo
Listing Photo
Listing Photo
Listing Photo
Listing Photo
Listing Photo
Listing Photo
Listing Photo
Listing Photo
Listing Photo
Listing Photo
Listing Photo
Listing Photo
Listing Photo
Listing Photo
Listing Photo
Listing Photo
Listing Photo
Listing Photo
Listing Photo
Listing Photo
Listing Photo
Listing Photo
Listing Photo
Listing Photo
Listing Photo
Listing Photo
Listing Photo
Listing Photo
Listing Photo
Listing Photo
Listing Photo
Listing Photo
Listing Photo
Listing Photo
Listing Photo
Listing Photo
Listing Photo
Listing Photo
Listing Photo
Listing Photo
Listing Photo
Listing Photo
Listing Photo
Listing Photo
Listing Photo
Listing Photo
Listing Photo
Listing Photo
Listing Photo
Listing Photo
Listing Photo
Listing Photo
Listing Photo
Listing Photo
Listing Photo
Listing Photo
Listing Photo
Listing Photo
Listing Photo
Listing Photo

MLS #MFRTB8542001 Listing courtesy of Bhhs Florida Properties Group provided by Stellar MLS.
Similar Listings

$799,000
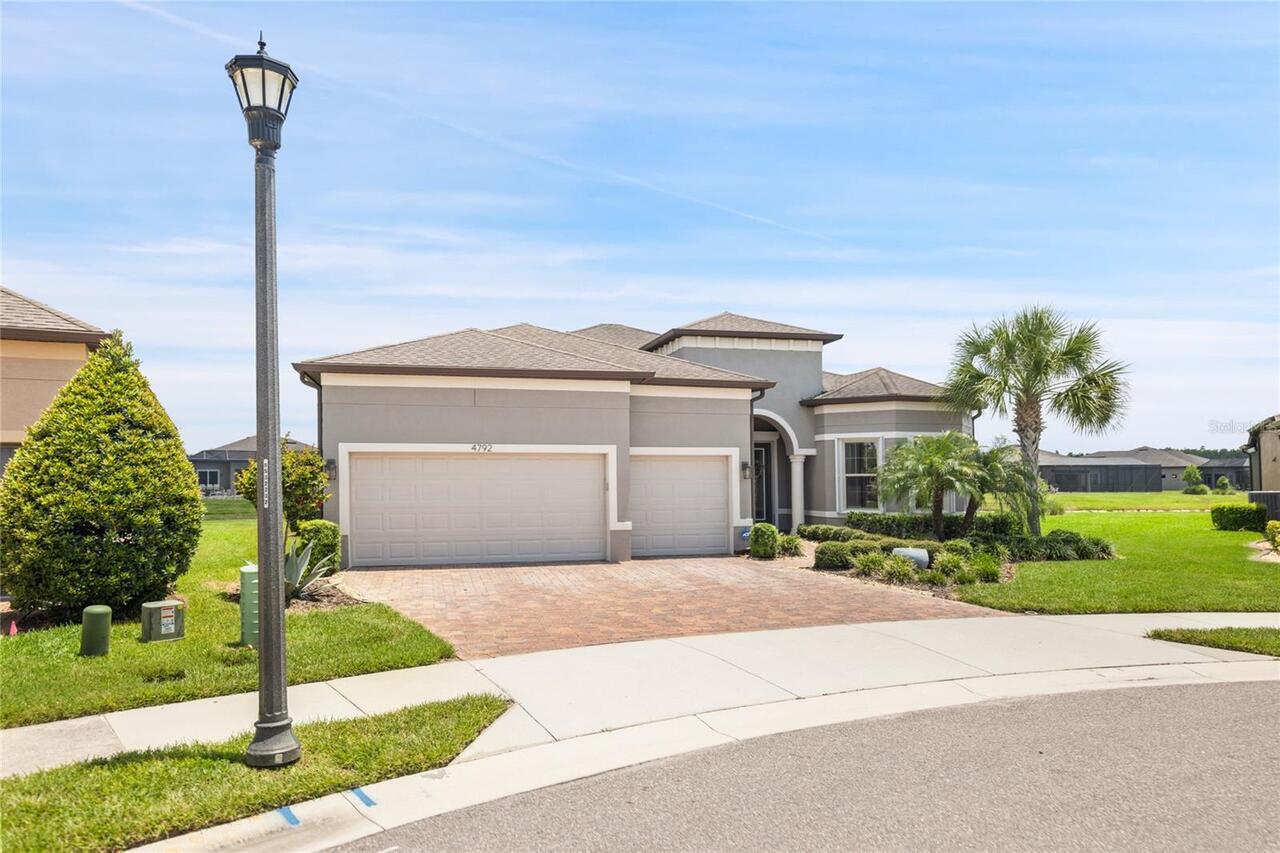
4792 Maritime Waters Court
Land O Lakes
3BR/3BA
| Active
$849,000
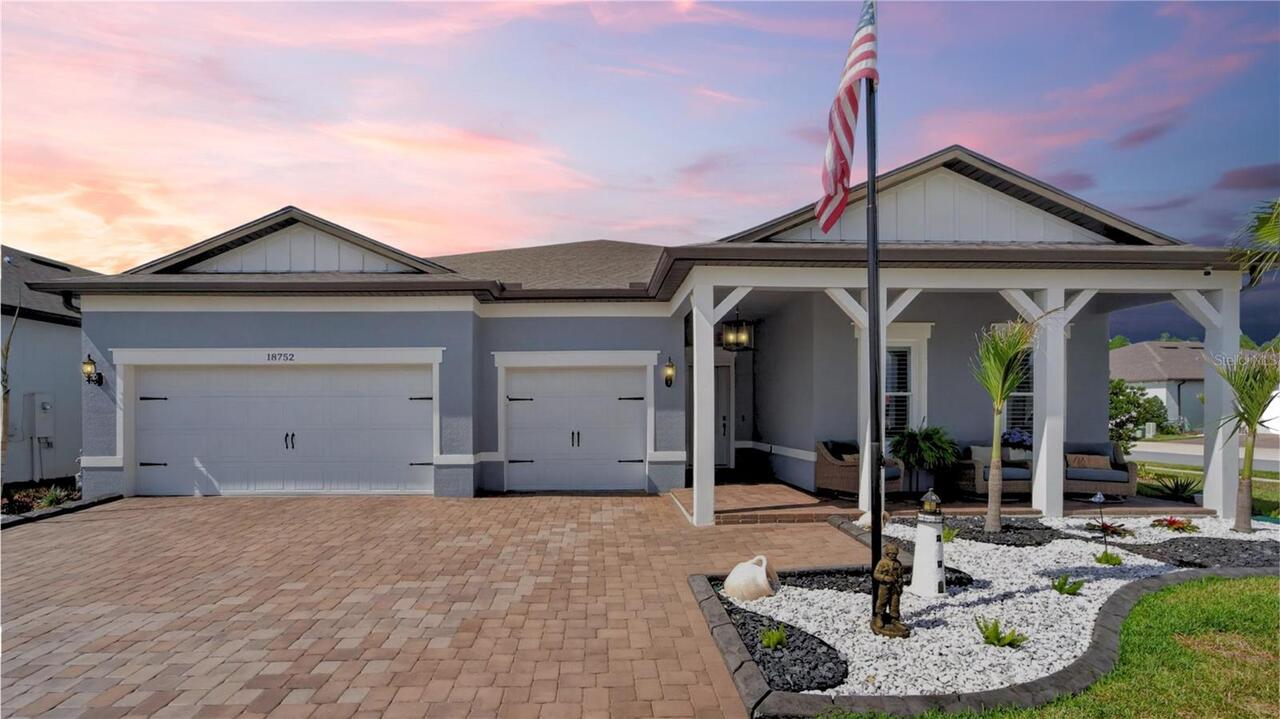
18752 Horizon View Point
Land O Lakes
3BR/3BA
| Active
$850,000
3545 Lake Padgett Drive
Land O Lakes
3BR/3BA
| Active
$885,000
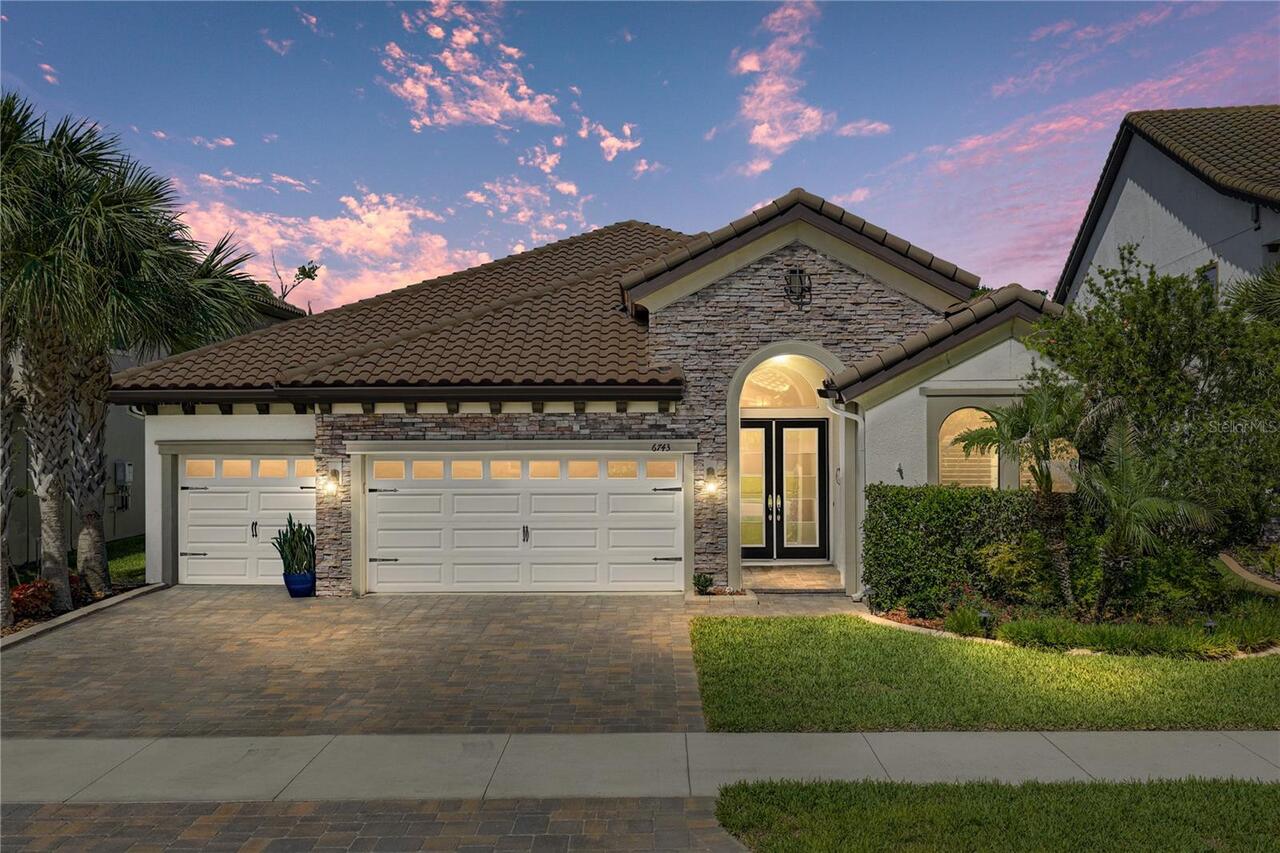
6743 Sunset Vista Way
Land O Lakes
3BR/3BA
| Pending


All listing information is deemed reliable but not guaranteed and should be independently verified through personal inspection by appropriate professionals. Listings displayed on this website may be subject to prior sale or removal from sale; availability of any listing should always be independent verified. Listing information is provided for consumer personal, non-commercial use, solely to identify potential properties for potential purchase; all other use is strictly prohibited and may violate relevant federal and state law. The source of the listing data is as follows: Stellar MLS (updated 9/1/26 8:40 AM) |

Listing Search


Translate Tool

Featured Listings
Ormond Beach Real Estate
$850,000
3 BED
3 BATH
Buyer changed mind overnight. Price improvement!! Live the Florida waterfront lifestyle in this exceptional 3-bedroom, 3... Read More
Land O Lakes Real Estate
$862,500
3 BED
3 BATH
This highly desirable RENOWN FLOOR PLAN located on a CUL-DE-SAC & on an incredible pie shaped 1/4 ACRE CONSERVATION LOT ... Read More
Tampa Real Estate
$949,000
3 BED
2 BATH
Virtually Staged. Meticulously maintained 3 bed/2bath PLUS a den/home office/4th bedroom! Offering 2,318 square feet and... Read More
Clearwater Real Estate
$1,375,000
2 BED
2 BATH
REMODELED BEACHFRONT RESIDENCE! Experience the very best of Clearwater Beach from Dan’s Island, an established Gulf-fron... Read More
Sanford Real Estate
$820,000
5 BED
5 BATH
Virtually Staged. Welcome Home to Luxury Living in Sanford's Premier Gated Community! Step into this stunning Sonoma flo... Read More
Minneola Real Estate
$1,090,000
5 BED
4 BATH
Stunning upgraded home with private screened custom pool & patio backing to preserve. Gourmet chef's kitchen: floor-to-c... Read More
Sarasota Real Estate
$874,990
3 BED
3 BATH
Welcome home to this beautiful former model 3-bedroom, 3-bathroom home with a versatile study/den and an wonderful open-... Read More
Sarasota Real Estate
$1,035,184
3 BED
3 BATH
Under Construction. What's Special: Conservation View | Dedicated Study | 1st Floor Primary Bedroom. New Construction - ... Read More
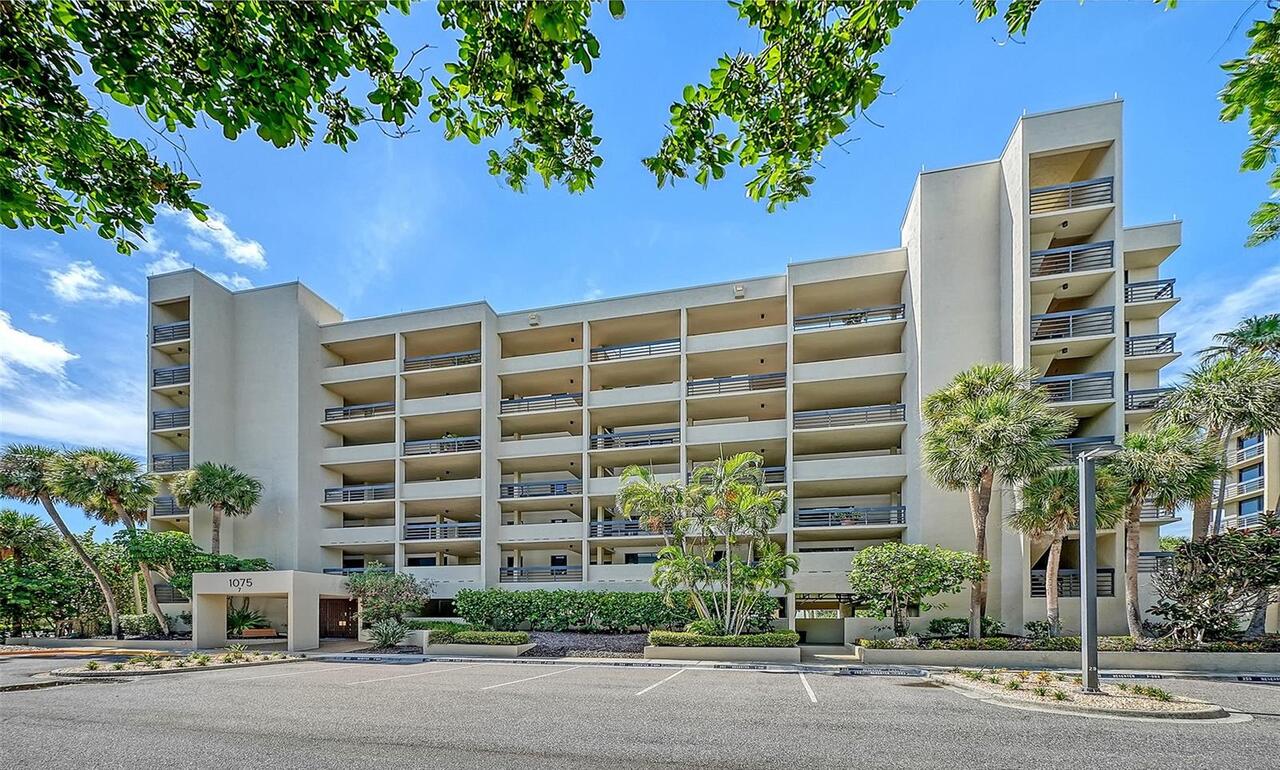
Longboat Key Real Estate
$925,000
2 BED
2 BATH
Welcome to Beachplace and this beautifully updated, turnkey two-bedroom, two-bath residence in one of Longboat Key’s mos... Read More
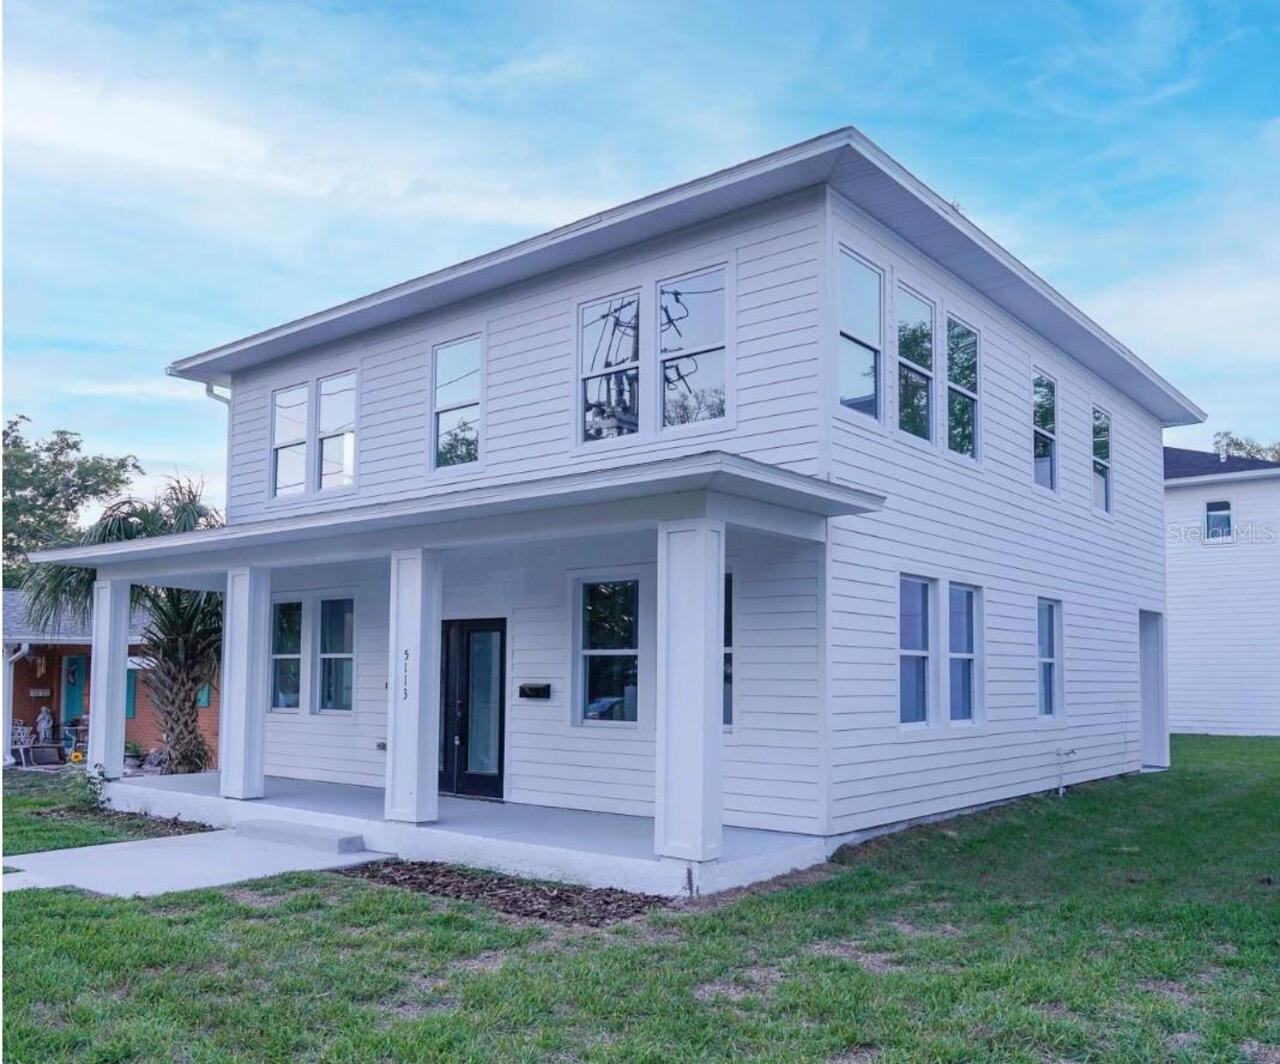
St Petersburg Real Estate
$880,000
5 BED
5 BATH
Exceptional investment opportunity with two residences and income already in place! Welcome to 5113 12th Ave N in St. Pe... Read More
Contact Sandra Pardo

407-990-2746

Wendy Morris LLC

Licensed in the State of Florida
BK 3146762
16797 Broadwater Avenue
Winter Garden, Florida 34787

Your privacy is our utmost concern. We will never sell your personal information. Privacy Policy
©2026 sandrapardohomes.com - all rights reserved. | Site Map