407-990-2746
Menu

305 30th W Avenue Unit: Unit: A312, Bradenton, FL

NEXT
PREV
$125,000

($109/sqft)

List Status: Active
305 30th W Avenue
Bradenton, FL 34205


2 beds
2 baths
1144 living sqft
Top Features
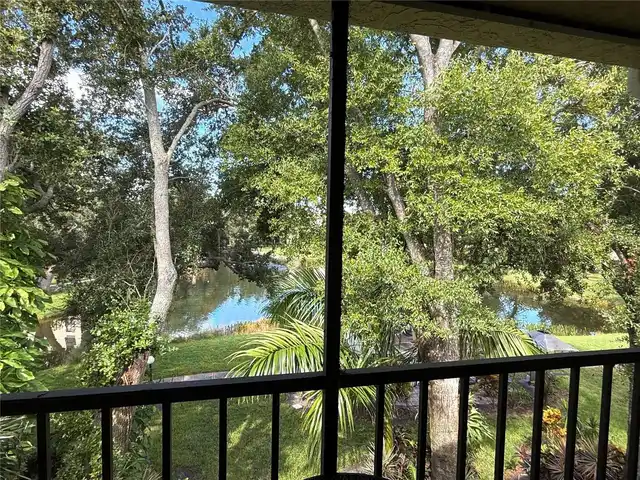
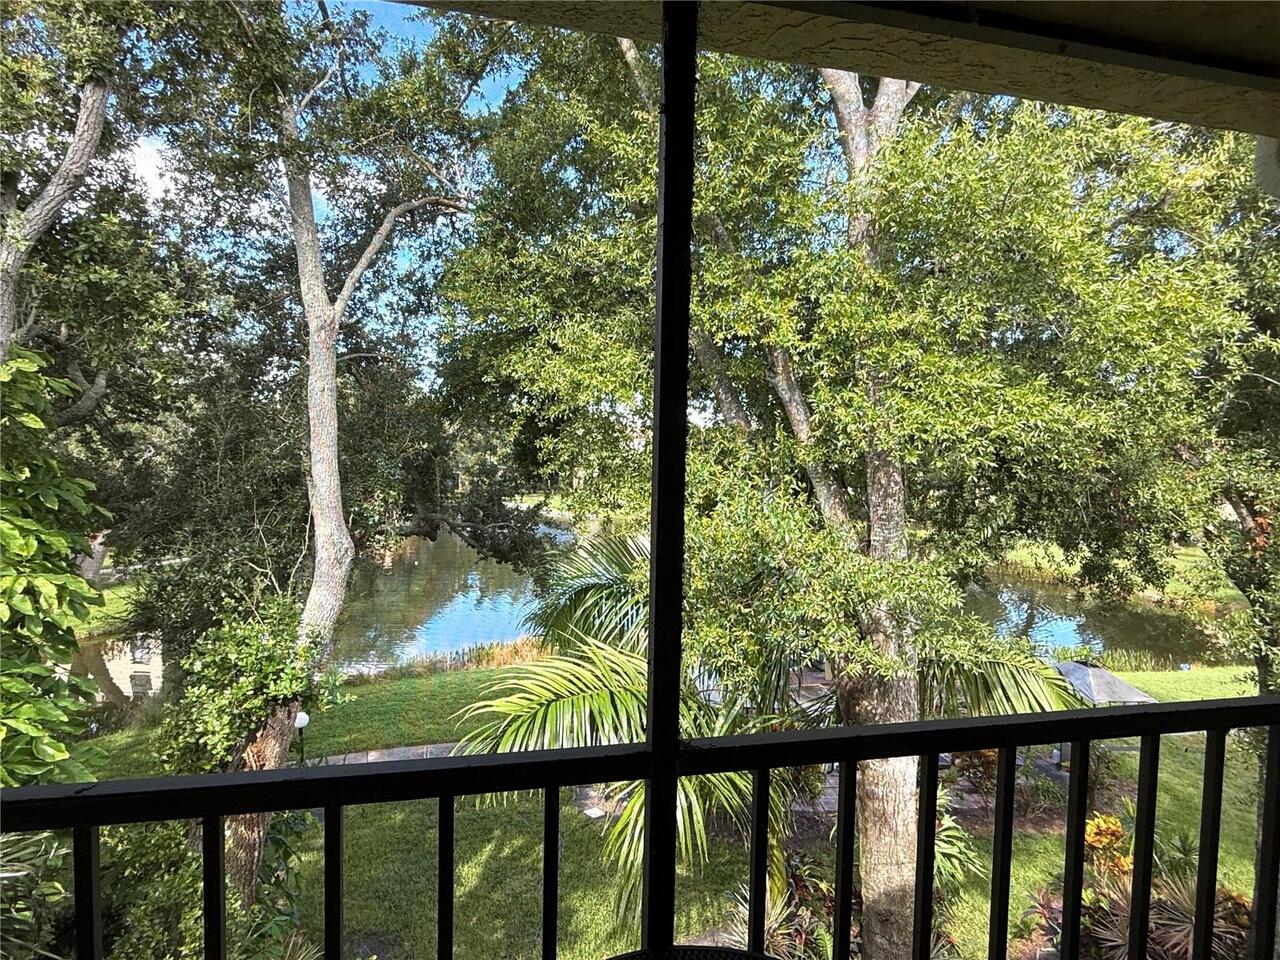
  • View: Water, Trees/Woods
  • Subdivision: Desoto Square Villas
  • Built in  1981
  • Condominium
Description
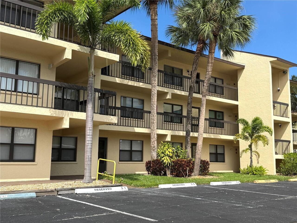
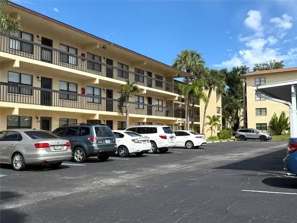
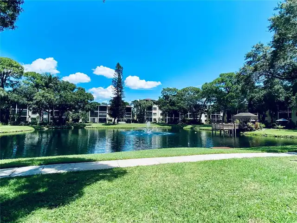
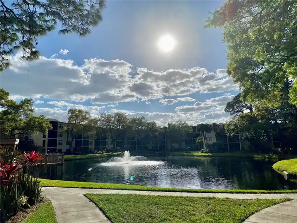
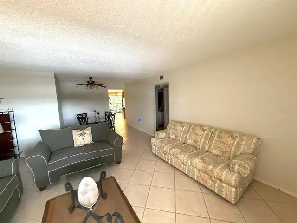
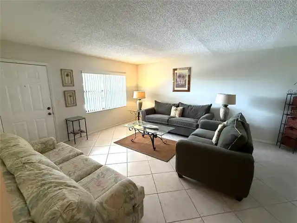
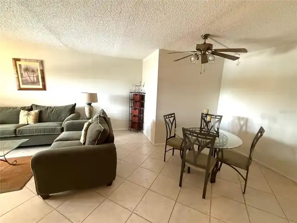
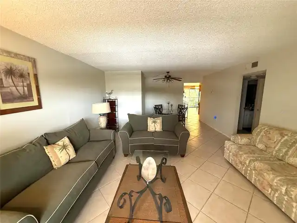
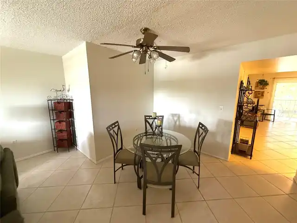
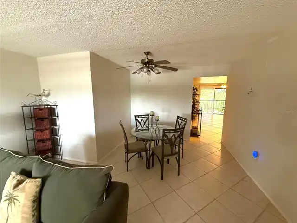
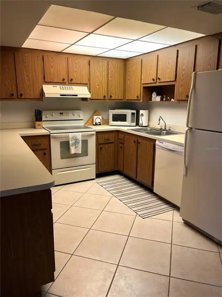
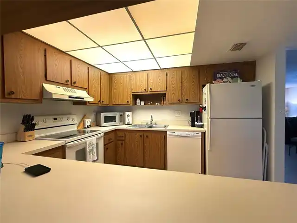
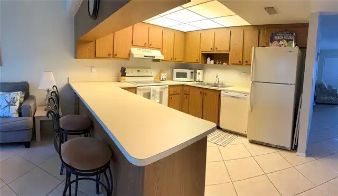
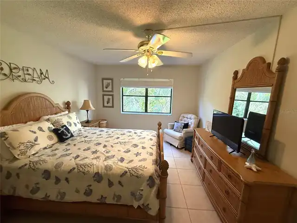
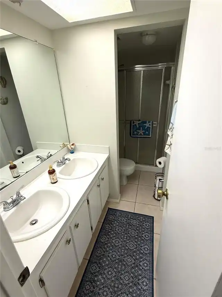
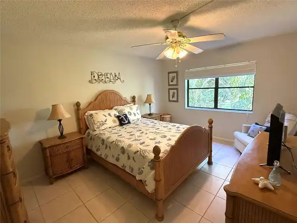
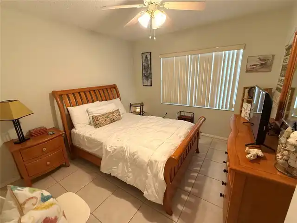
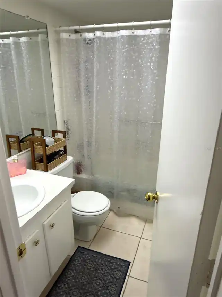
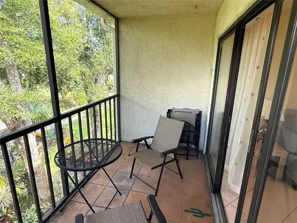
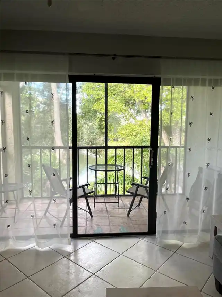
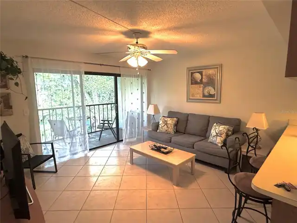
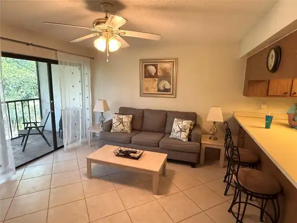
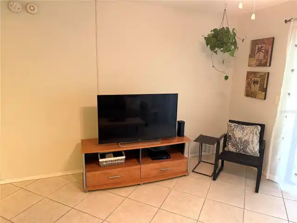
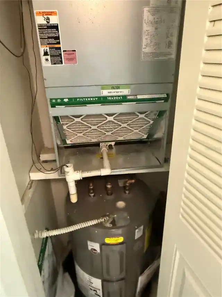
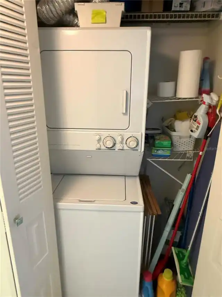
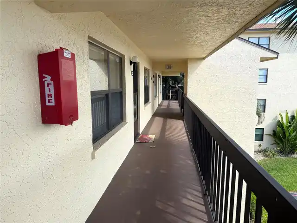
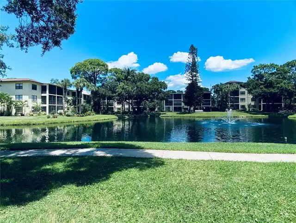
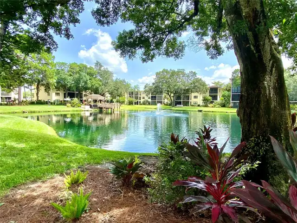
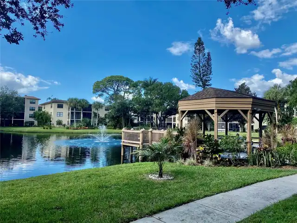
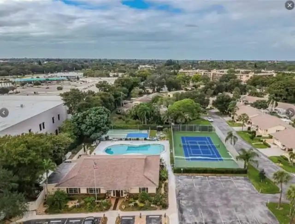
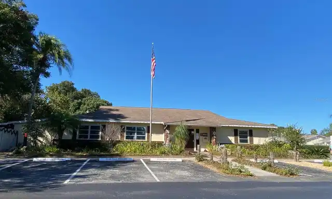
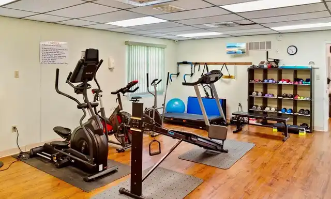
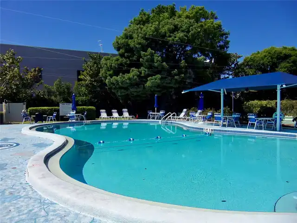
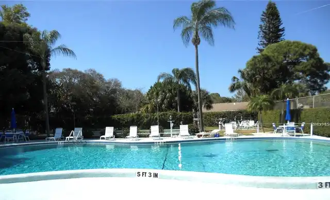
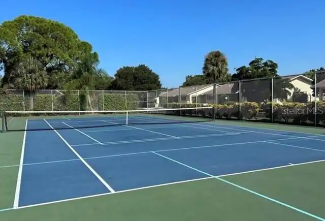
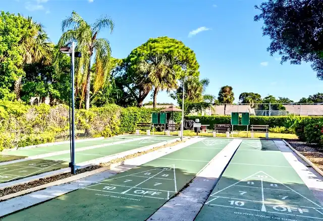
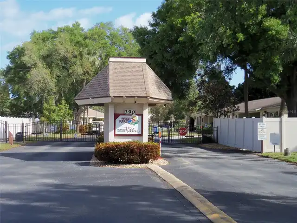
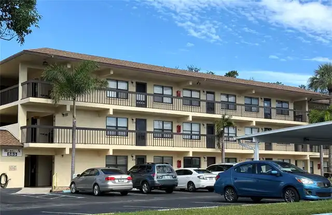
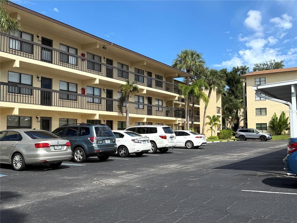
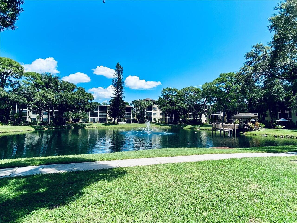
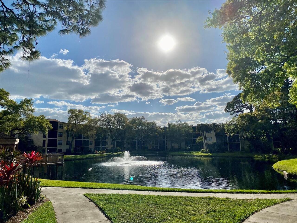
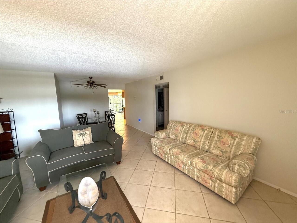
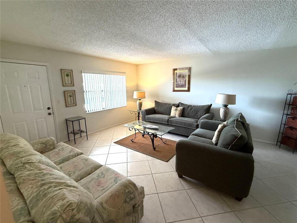
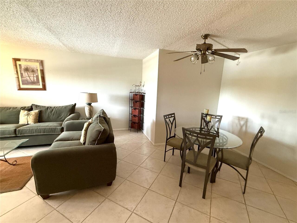
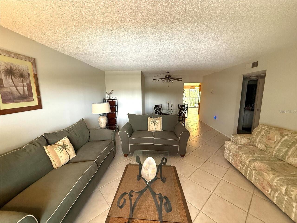
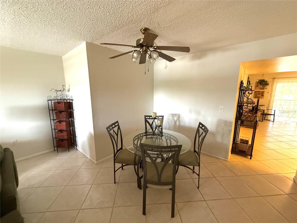
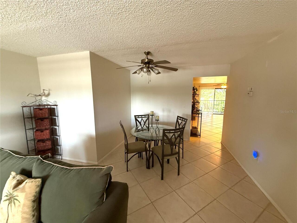
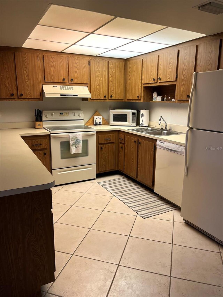
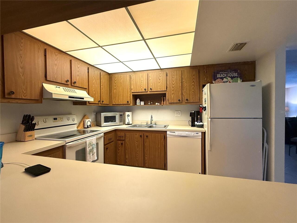
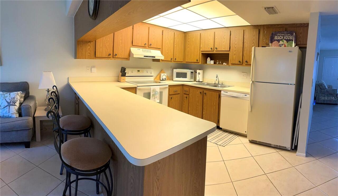
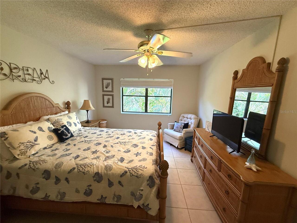
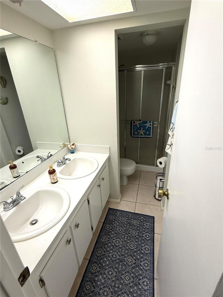
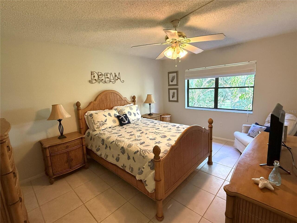
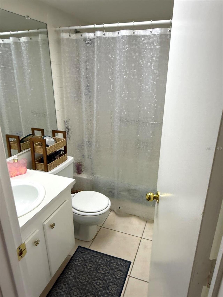
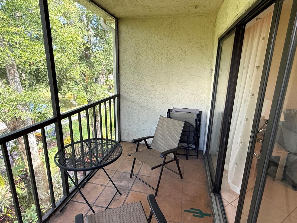
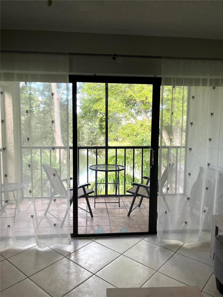
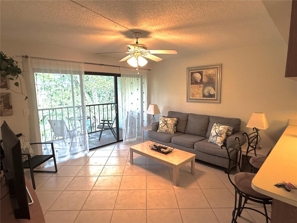
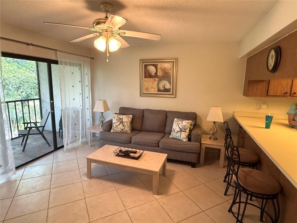
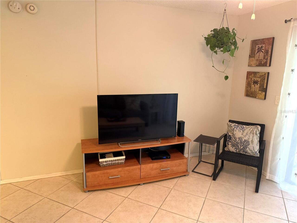
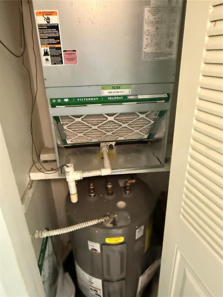
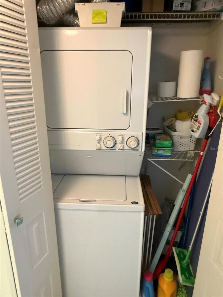
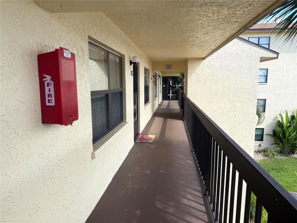
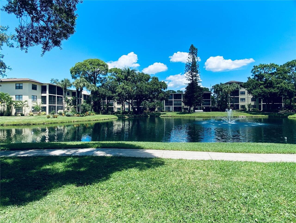
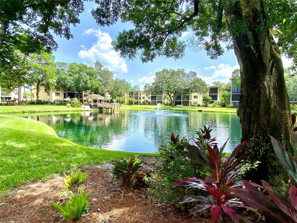
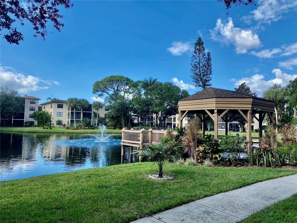
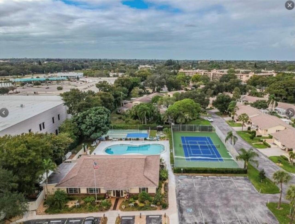
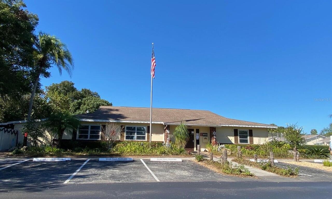
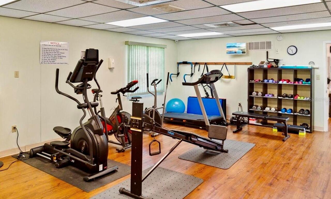
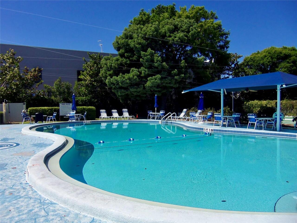
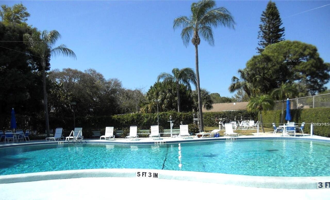
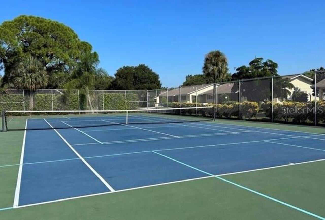
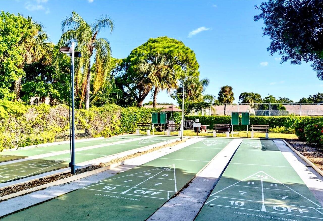
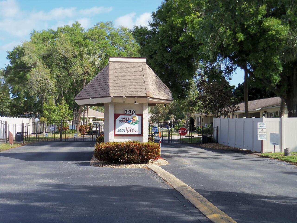
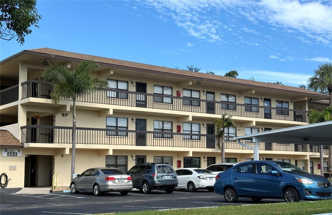
Absolutely beautiful top floor Driftwood floorplan with inside washer/dryer. Amazing private treetop views of the lake below. The driftwood floorplan is the largest floorplan and includes a family room located off the kitchen. Big master bedroom with huge walk-in closet and private bathroom. Newer AC and hot water heater. Big kitchen with wood cabinets and large breakfast bar. Assigned parking right in front and lots of guest parking. Elevator. Most of the furnishings are negotiable so decide what you would want and write in your offer. Beautiful heated pool and clubhouse with exercise room. Tennis/Pickleball courts, shuffleboard. Gated community just a short drive to the beautiful beaches of Anna Maria Island. Also just down the road from the spring training facilities for the Pittsburgh Pirates. Located near shopping and restaurants.
Property Details
Property Features
Property Sub Type
Condominium
View
Water, Trees/Woods
Parking
Assigned, Guest
Pool
Heated, Gunite, Lighting, Tile, In Ground
County
Manatee
Subdivision
DESOTO SQUARE VILLAS
Building Name
A
Additional Information
Additional Lease Restrictions
Fill out an application and pay a fee and be screened. At least one tenant has to have a credit score of at 700 to be approved.
Additional Parcels YN
false
Additional Rooms
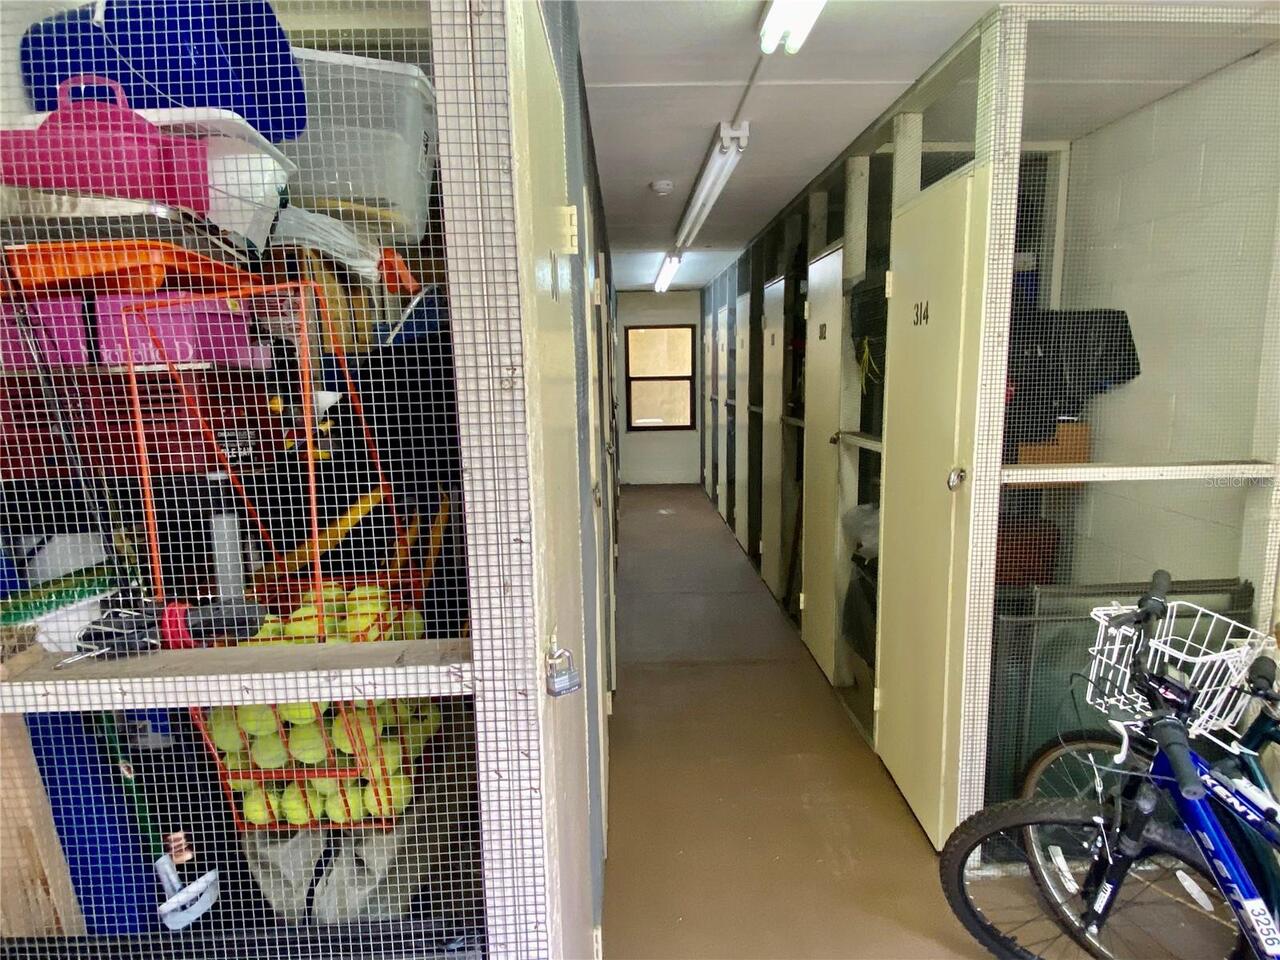
Family Room, Storage Rooms
Alternate Key Folio Num
4835317902
Appliances
Dishwasher, Disposal, Dryer, Exhaust Fan, Microwave, Range, Refrigerator, Washer
Approval Process
Fill out an application and pay a fee and be screened. At least one buyer has to have a credit score of at 700 to be approved.
Association Amenities
Cable TV, Clubhouse, Elevators, Fitness Center, Gated, Pickleball Court(s), Pool, Recreation Facilities, Shuffleboard Court, Storage, Tennis Court(s), Vehicle Restrictions
Association Approval Required YN
1
Association Email
ljohnson@condominiumassociates.com
Association Fee Includes
Cable TV, Common Area Taxes, Pool, Escrow Reserves Fund, Fidelity Bond, Insurance, Internet, Maintenance Structure, Maintenance Grounds, Management, Pest Control, Private Road, Recreational Facilities, Sewer, Trash, Water
Association YN
false
Available For Lease YN
1
Bathrooms Total Integer
2
Building Area Source
Public Records
Building Area Total
1216
Building Area Total Srch SqM
112.97
Building Area Units
Square Feet
Building Elevator YN
1
Calculated List Price By Calculated SqFt
109.27
Carport YN
false
Community Features
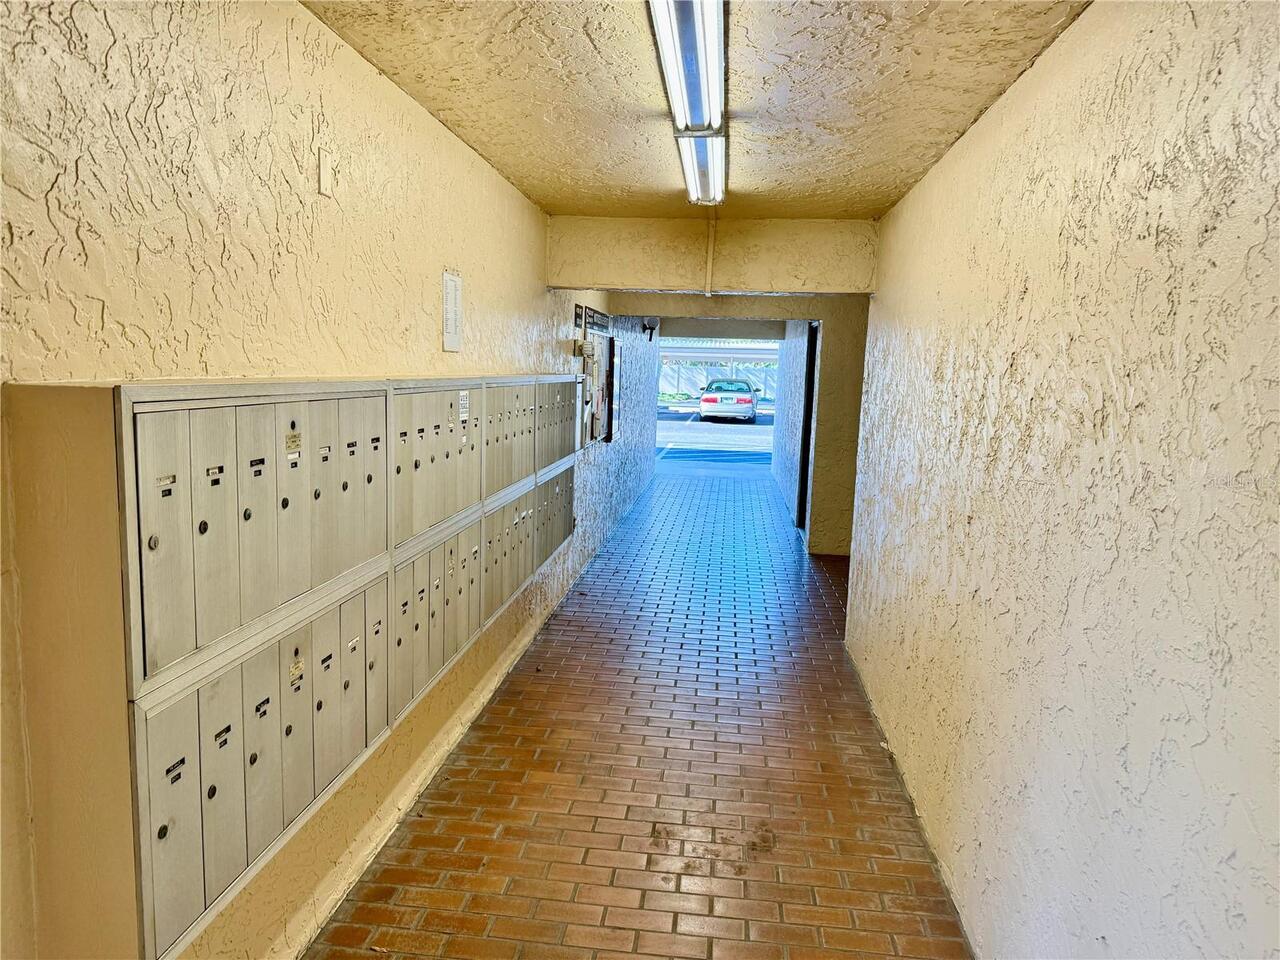
Association Recreation - Owned, Buyer Approval Required, Clubhouse, Community Mailbox, Deed Restrictions, Fitness Center, Gated Community - Guard, Irrigation-Reclaimed Water, No Truck/RV/Motorcycle Parking, Pool, Sidewalks, Special Community Restrictions, Tennis Court(s)
Condo Fees
597
Condo Fees Term
Monthly
Construction Materials
Block, Stucco
Cooling
Central Air
Country
US
Cumulative Days On Market
1
Current Price
125000.00
Direction Faces
East
Exterior Features
Lighting, Outdoor Grill, Sidewalk, Storage, Tennis Court(s)
Fireplace YN
false
Flood Zone Code
X
Flood Zone Date
2021-08-10
Flood Zone Panel
12081C0302F
Floor Number
3
Flooring
Ceramic Tile
Foundation Details
Slab
Furnished
Negotiable
Garage YN
false
Heating
Central, Electric
Home Warranty YN
false
Interior Features
Ceiling Fans(s), Eat-in Kitchen, Kitchen/Family Room Combo, Living Room/Dining Room Combo, Primary Bedroom Main Floor, Thermostat, Walk-In Closet(s), Window Treatments
Internet Address Display YN
true
Internet Automated Valuation Display YN
false
Internet Consumer Comment YN
false
Internet Entire Listing Display YN
true
Laundry Features
Inside, Laundry Closet
Lease Restrictions YN
1
Levels
One
List AOR
Sarasota - Manatee
Living Area Meters
106.28
Living Area Source
Public Records
Living Area Units
Square Feet
Lot Features
In County, Sidewalk, Paved
Management
Full Time
Minimum Lease
3 Months
Modification Timestamp
2026-09-21T10:47:16.081Z
Monthly Condo Fee Amount
597
New Construction YN
false
Num Of Own Years Prior To Lease
2
Occupant Type
Owner
Other Equipment
Irrigation Equipment
Other Structures
Storage
Ownership
Fee Simple
Parcel Number
4835317902
Patio And Porch Features
Covered, Rear Porch, Screened
Pets Allowed
No
Pool Private YN
false
Postal Code Plus 4
8075
Property Attached YN
true
Property Condition
Completed
Property Description
Mid Rise
Public Survey Range
17E
Public Survey Section
02
RATIO Current Price By Calculated SqFt
109.27
Realtor Info
As-Is, Assoc approval required, Docs Available, Engineering Report, Floor Plan Available, Lease Restrictions, No Sign, See Attachments
Road Responsibility
Private Maintained Road
Road Surface Type
Asphalt, Paved
Roof
Membrane, Shingle
Room Count
9
SW Subdiv Community Name
Desoto Square Villas
Security Features
Security Gate, Smoke Detector(s)
Senior Community YN
true
Sewer
Public Sewer
Showing Requirements
Supra Lock Box
Spa YN
false
Status Change Timestamp
2026-09-20T20:10:41.000Z
Stories Total
3
Tax Annual Amount
2247.66
Tax Book Number
A-C
Tax Legal Description
UNIT 312 BLDG A DESOTO SQUARE VILLAS PHASE III WOODPARK CONDO PI#4835.3179/0
Tax Lot
312
Tax Year
2025
Total Acreage
Non-Applicable
Total Annual Fees
7164.00
Total Monthly Fees
597.00
Township
35S
Universal Property Id
US-12081-N-4835317902-S-A312
Unparsed Address
305 30TH AVE W #A312
Utilities
Cable Connected, Electricity Connected, Public, Sewer Connected, Sprinkler Recycled, Underground Utilities, Water Connected
Vegetation
Mature Landscaping, Oak Trees, Trees/Landscaped, Wooded
Water Access
Lake
Water Access YN
1
Water Frontage Feet Lake
20
Water Source
Public
Water View
Lake
Water View YN
1
Waterfront Feet Total
20
Waterfront YN
false
Years Of Owner Prior To Leasing Req YN
1
Zoning
RMF9
Neighborhood Map
Popup

Property Photos
Listing Photo
Listing Photo
Listing Photo
Listing Photo
Listing Photo
Listing Photo
Listing Photo
Listing Photo
Listing Photo
Listing Photo
Listing Photo
Listing Photo
Listing Photo
Listing Photo
Listing Photo
Listing Photo
Listing Photo
Listing Photo
Listing Photo
Listing Photo
Listing Photo
Listing Photo
Listing Photo
Listing Photo
Listing Photo
Listing Photo
Listing Photo
Listing Photo
Listing Photo
Listing Photo
Listing Photo
Listing Photo
Listing Photo
Listing Photo
Listing Photo
Listing Photo
Listing Photo
Listing Photo
Listing Photo
Listing Photo
Listing Photo
Listing Photo
Listing Photo
Listing Photo
Listing Photo
Listing Photo
Listing Photo
Listing Photo
Listing Photo
Listing Photo
Listing Photo
Listing Photo
Listing Photo
Listing Photo
Listing Photo
Listing Photo
Listing Photo
Listing Photo
Listing Photo
Listing Photo
Listing Photo
Listing Photo
Listing Photo
Listing Photo
Listing Photo
Listing Photo
Listing Photo
Listing Photo
Listing Photo
Listing Photo
Listing Photo
Listing Photo
Listing Photo
Listing Photo
Listing Photo
Listing Photo
Listing Photo
Listing Photo
Listing Photo
Listing Photo
Listing Photo
Listing Photo
Listing Photo
Listing Photo

MLS #MFRA4706777 Listing courtesy of Wagner Realty provided by Stellar MLS.

Similar Listings

$112,500
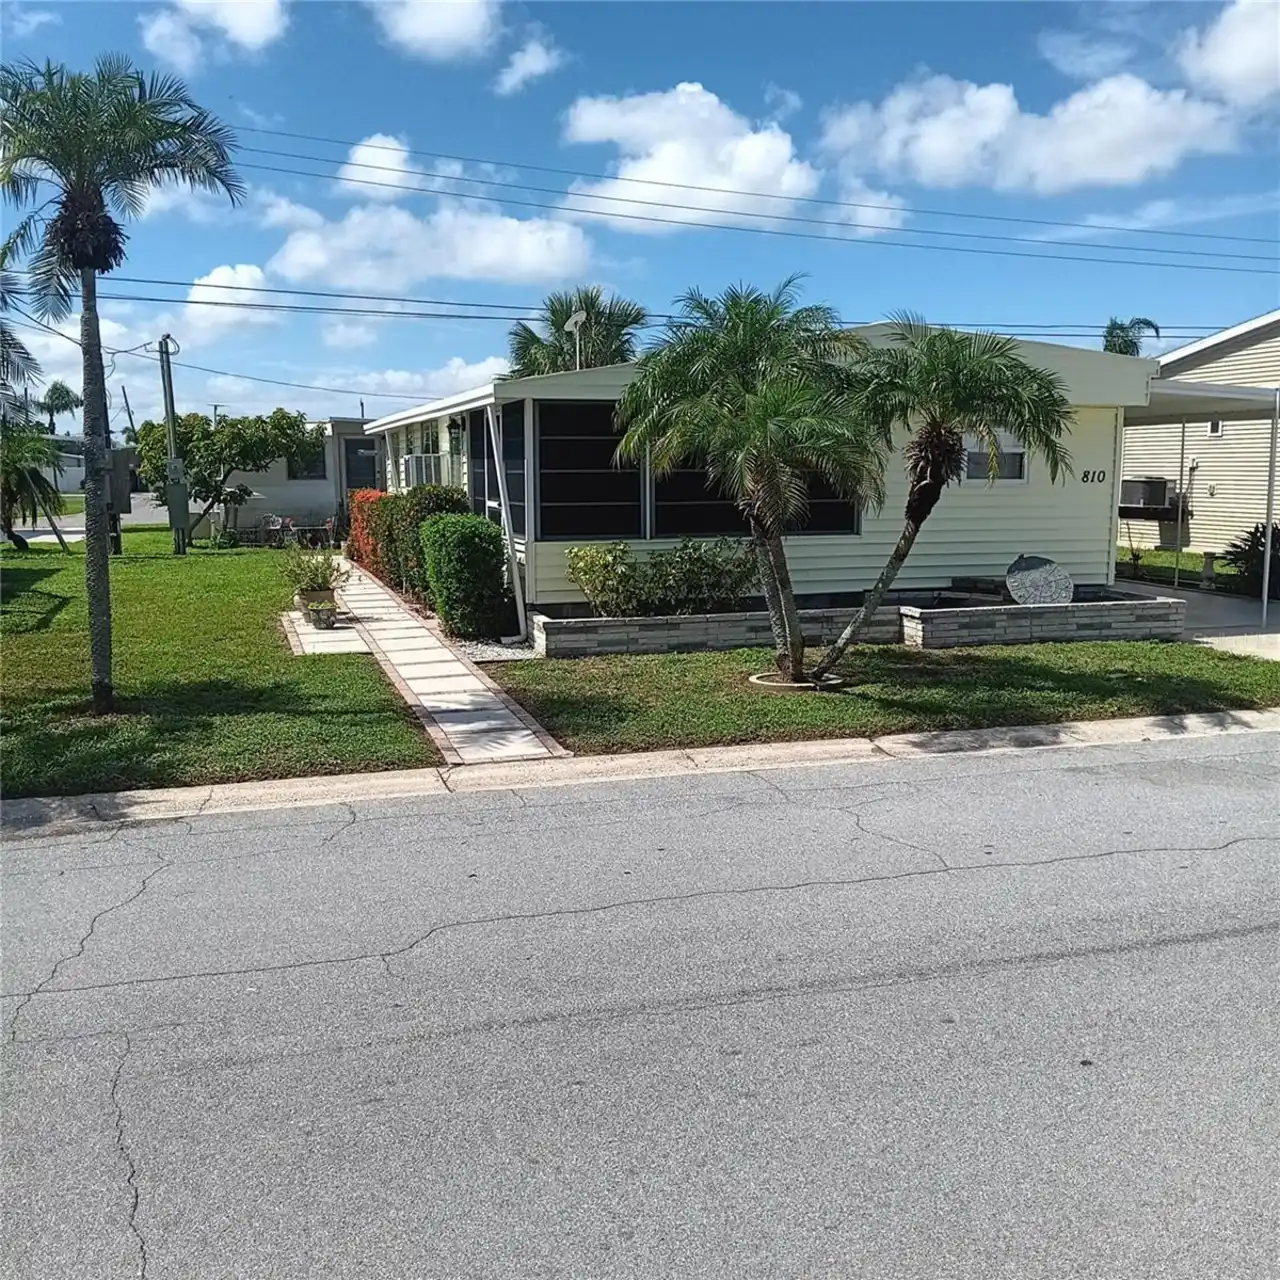
810 49th W Avenue
Bradenton
2BR/2BA
| Active
$112,900
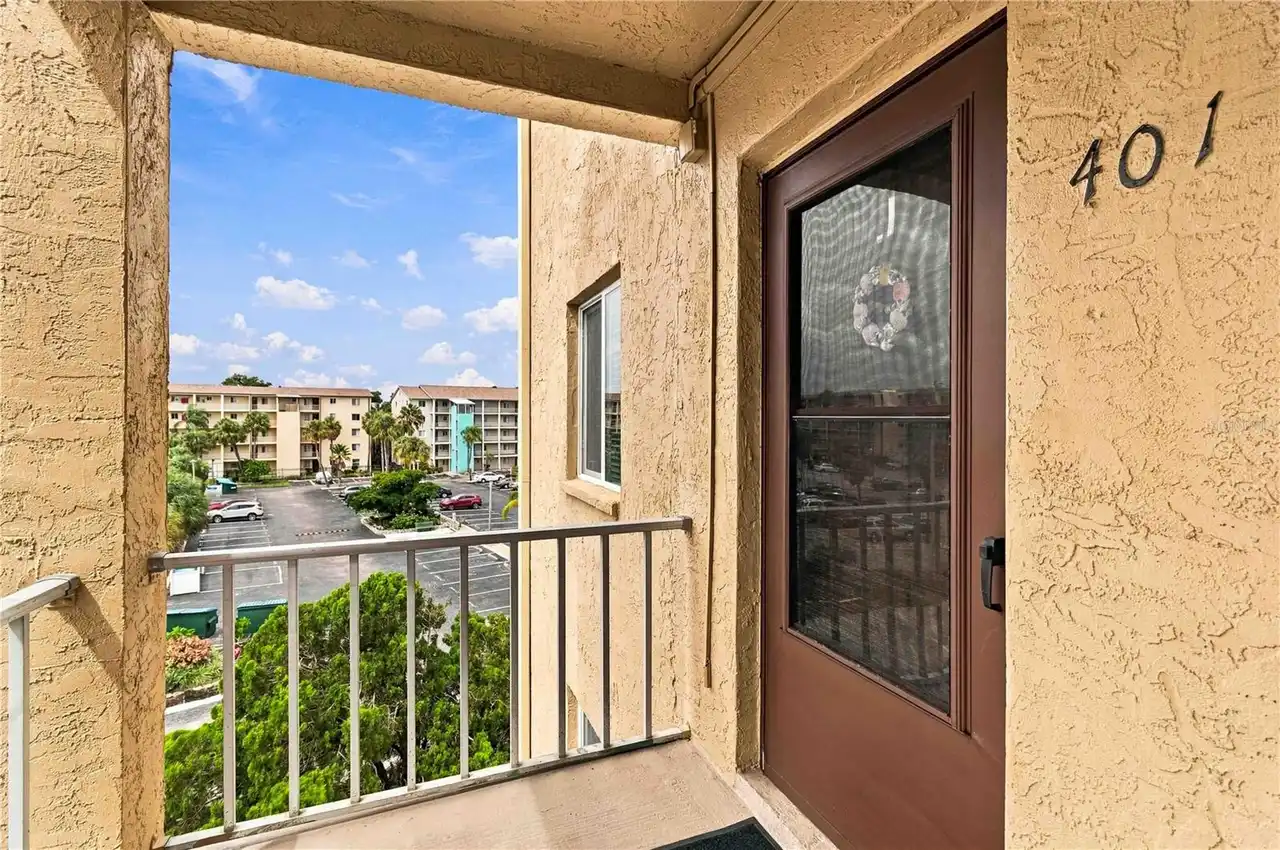
3617 Lake Bayshore Drive
Bradenton
2BR/2BA
| Active
$114,500
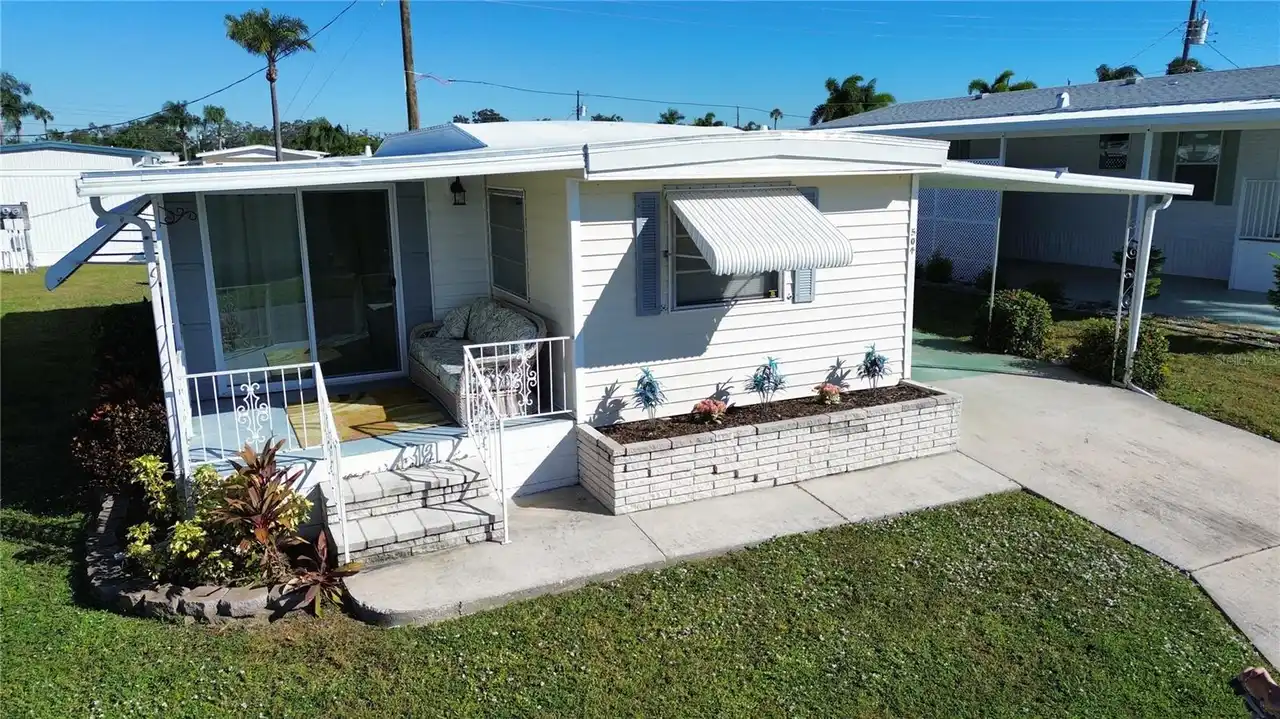
504 49th C Avenue E Drive
Bradenton
2BR/2BA
| Active
$114,900
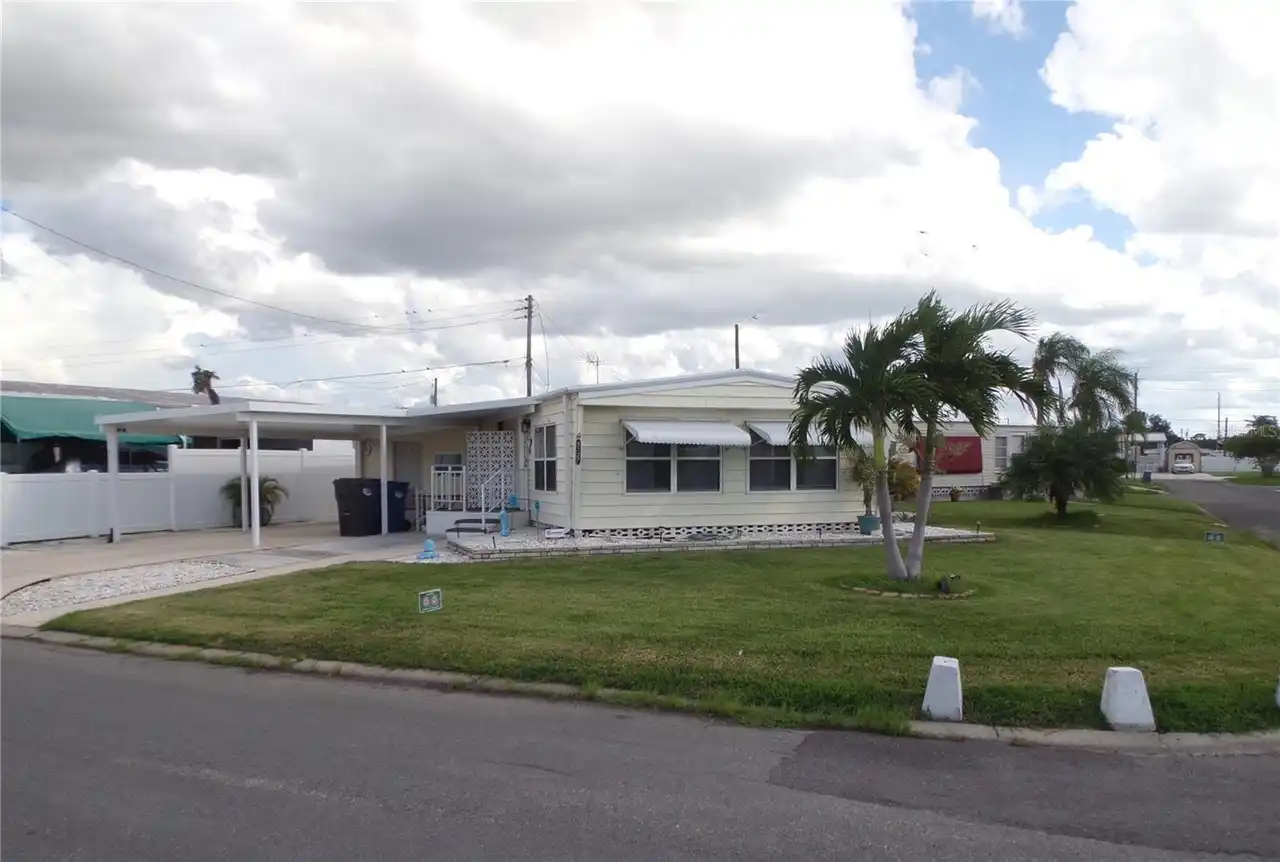
5127 8th W Street
Bradenton
2BR/2BA
| Active


All listing information is deemed reliable but not guaranteed and should be independently verified through personal inspection by appropriate professionals. Listings displayed on this website may be subject to prior sale or removal from sale; availability of any listing should always be independent verified. Listing information is provided for consumer personal, non-commercial use, solely to identify potential properties for potential purchase; all other use is strictly prohibited and may violate relevant federal and state law. The source of the listing data is as follows: Stellar MLS (updated 10/18/26 2:18 AM) |

Listing Search


Translate Tool

Featured Listings
Orlando Real Estate
$839,000
4 BED
3 BATH
Under Construction. Our beautifully crafted Ashley Modern Farmhouse makes an immediate impression with an inviting foyer... Read More
Ormond Beach Real Estate
$838,888
5 BED
4 BATH
Welcome to your own private resort in the highly sought-after Ashford Lakes Estates! This extraordinary 5-bedroom, 4-bat... Read More
Myakka City Real Estate
$1,090,000
4 BED
3 BATH
HOME & INTERIOR: Custom-built Mark Cahill home | 4 bedrooms | 3 bathrooms | Dedicated office | Formal living room | Form... Read More
Tampa Real Estate
$929,000
3 BED
2 BATH
If you love the charm of South Tampa, you’re going to love this one! Built in 1925, this 3-bedroom, 2-bath bungalow with... Read More
Port Orange Real Estate
$849,000
4 BED
3 BATH
Gated Community • Heated Pool & Spa • Preserve Views • 4 Bedrooms + Flex Room Discover an exceptional blend of elegance,... Read More
Venice Real Estate
$1,195,000
4 BED
2 BATH
Welcome to resort-style living in Sarasota National, one of Venice’s premier gated communities. Situated on a premium lo... Read More
Orlando Real Estate
$1,299,000
3 BED
2 BATH
Discover this beautifully updated David Weekley home in the highly desirable community of Baldwin Park! A rare find, thi... Read More
Lakewood Ranch Real Estate
$1,250,000
4 BED
3 BATH
The kind of backyard people vacation for. The kind of home you get to live in every day. Welcome to 17604 Barley Drive, ... Read More
Orlando Real Estate
$1,292,079
5 BED
4 BATH
Under Construction. Experience the perfect blend of luxury, comfort, and customization in this beautifully designed cust... Read More
Wesley Chapel Real Estate
$929,990
5 BED
4 BATH
Huge Price Improvement! Luxury. Privacy. Resort-Style Living. Welcome to one of Epperson's most desirable courtyard home... Read More
Contact Sandra Pardo

407-990-2746

Wendy Morris LLC

Licensed in the State of Florida
BK 3146762
16797 Broadwater Avenue
Winter Garden, Florida 34787

Your privacy is our utmost concern. We will never sell your personal information. Privacy Policy
©2026 sandrapardohomes.com - all rights reserved. | Site Map