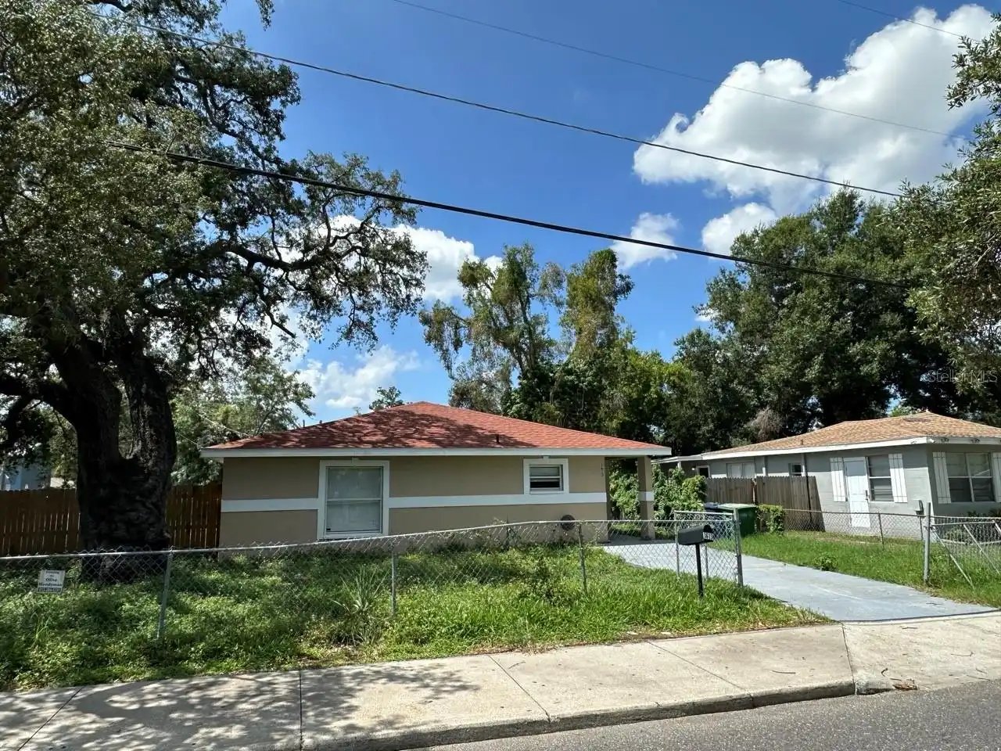
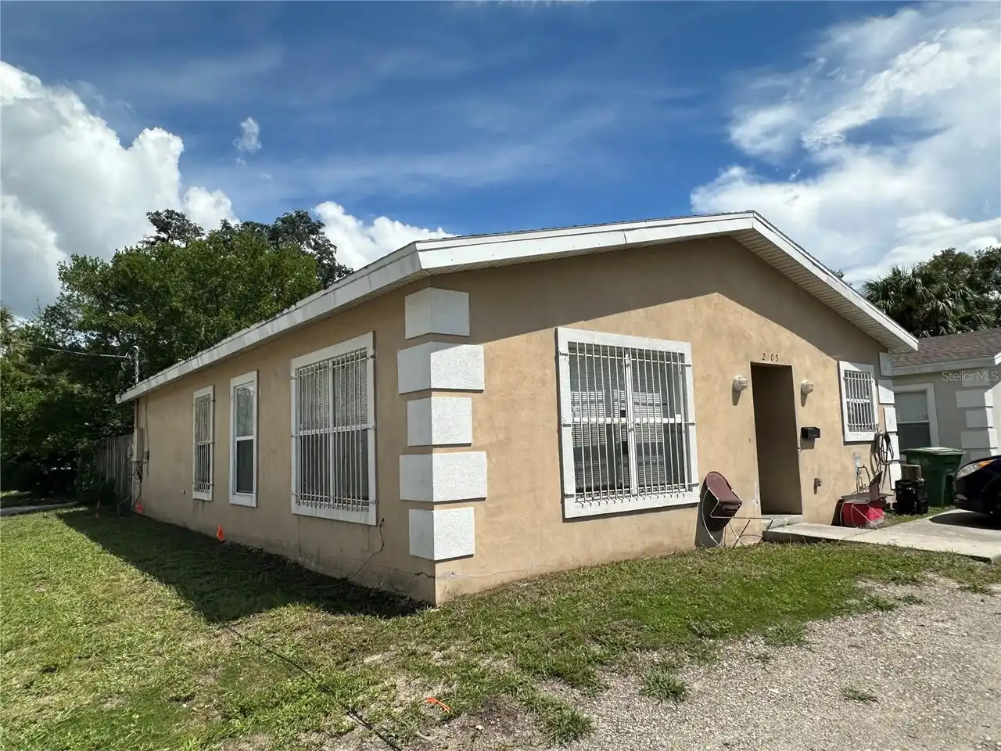
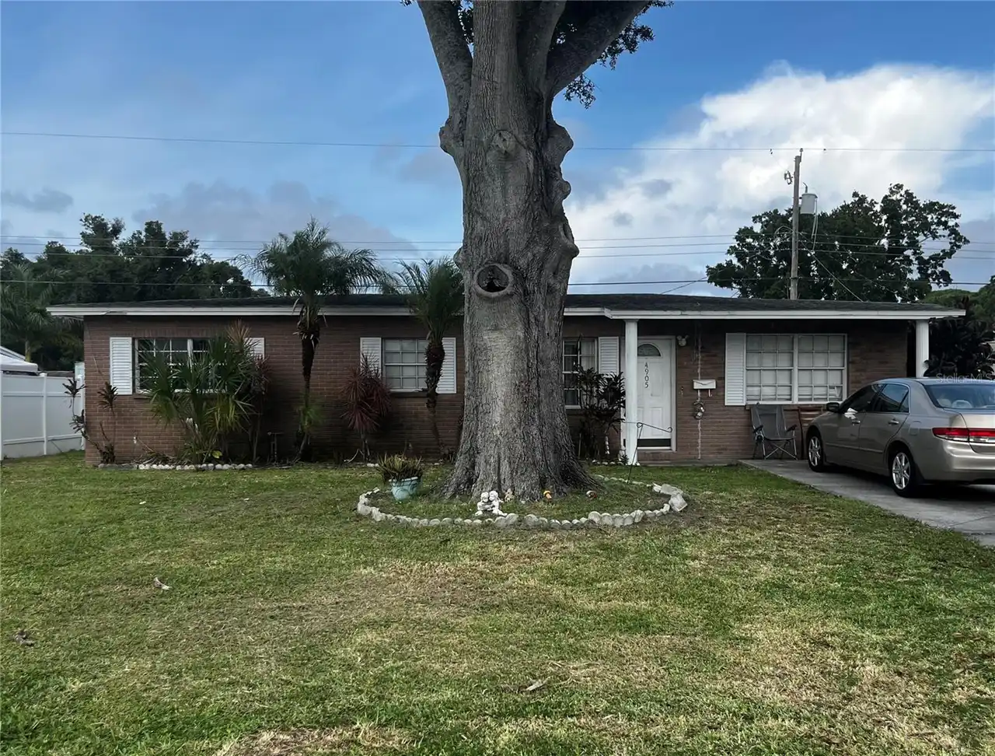
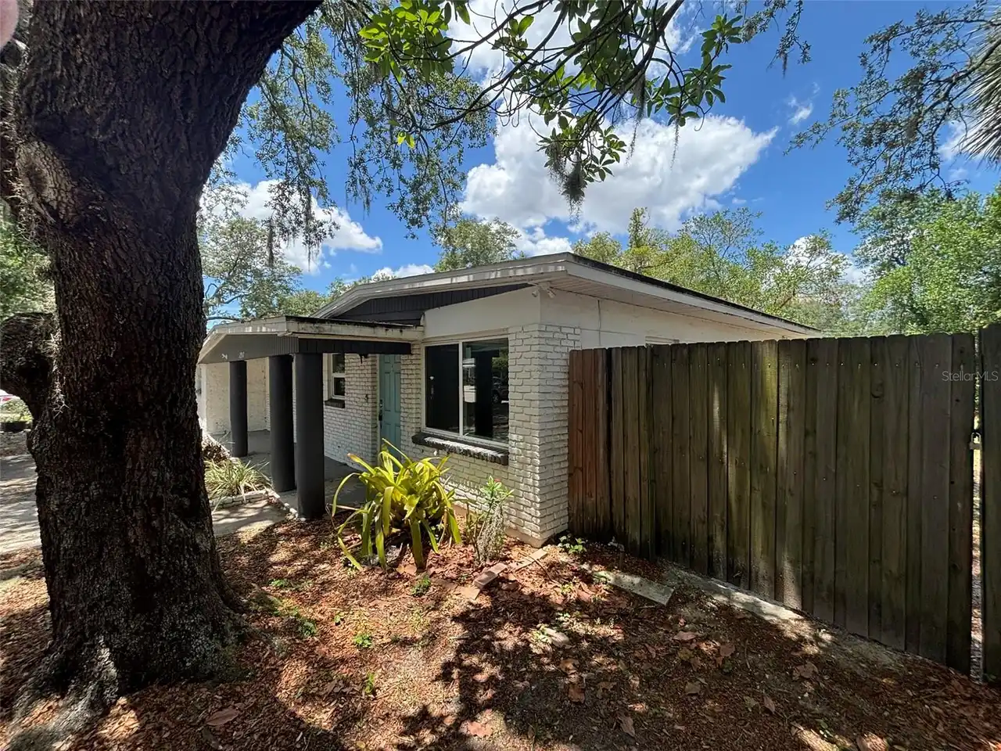
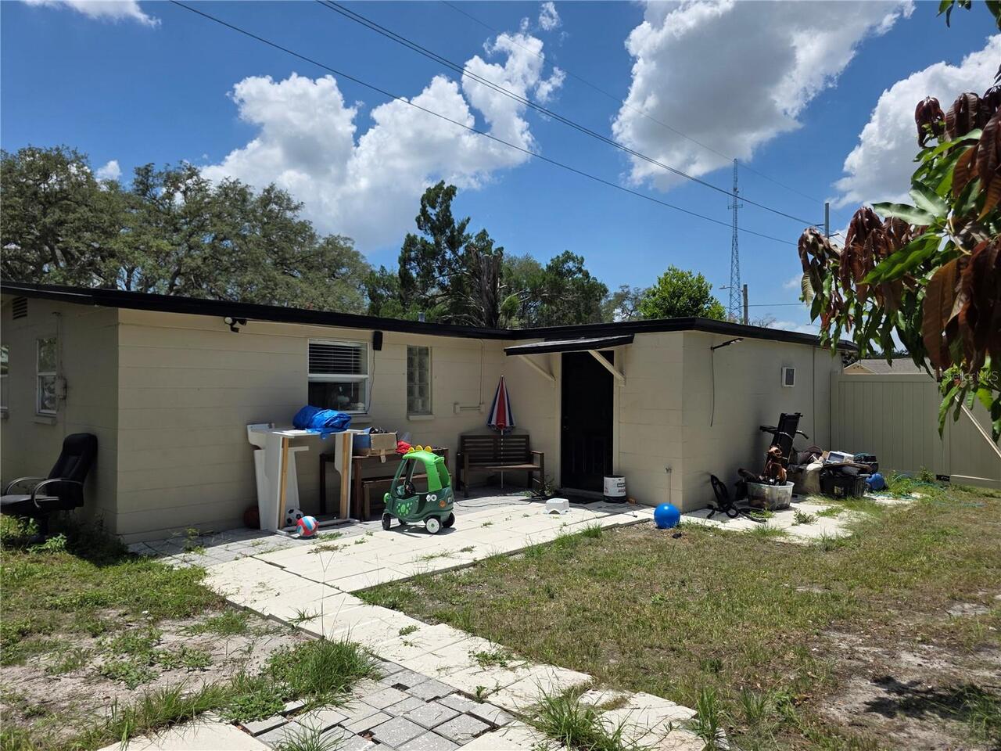
Property Features
Property Sub Type
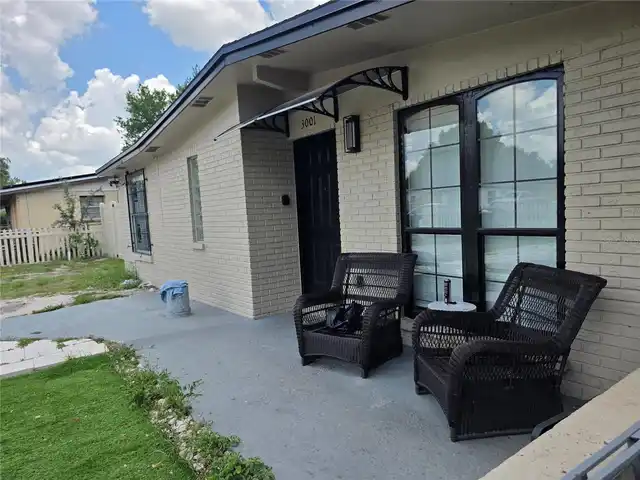
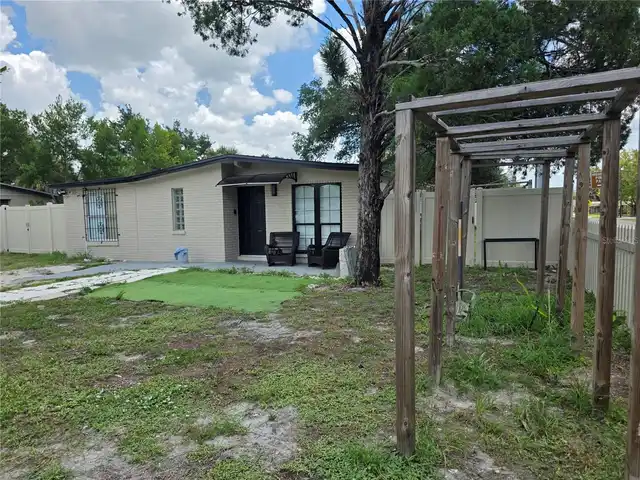
Single Family Residence
Subdivision
HIGHLAND PINES REV
Additional Information
Additional Parcels YN
false
Additional Rooms
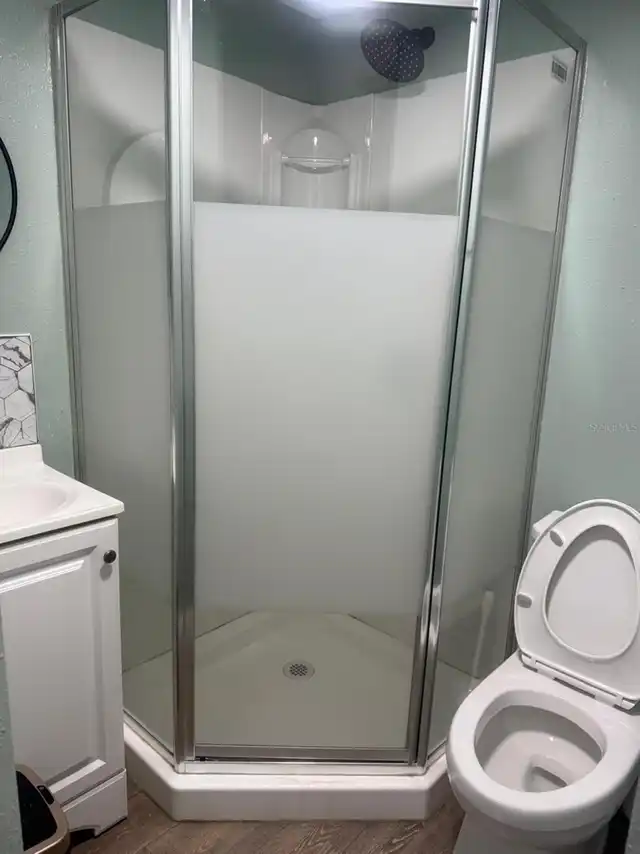
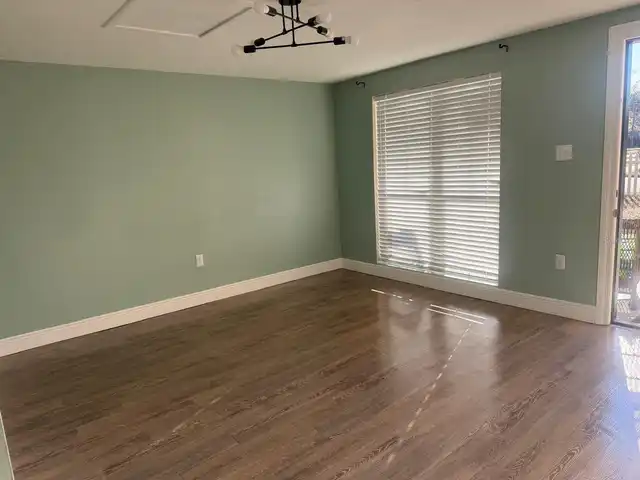
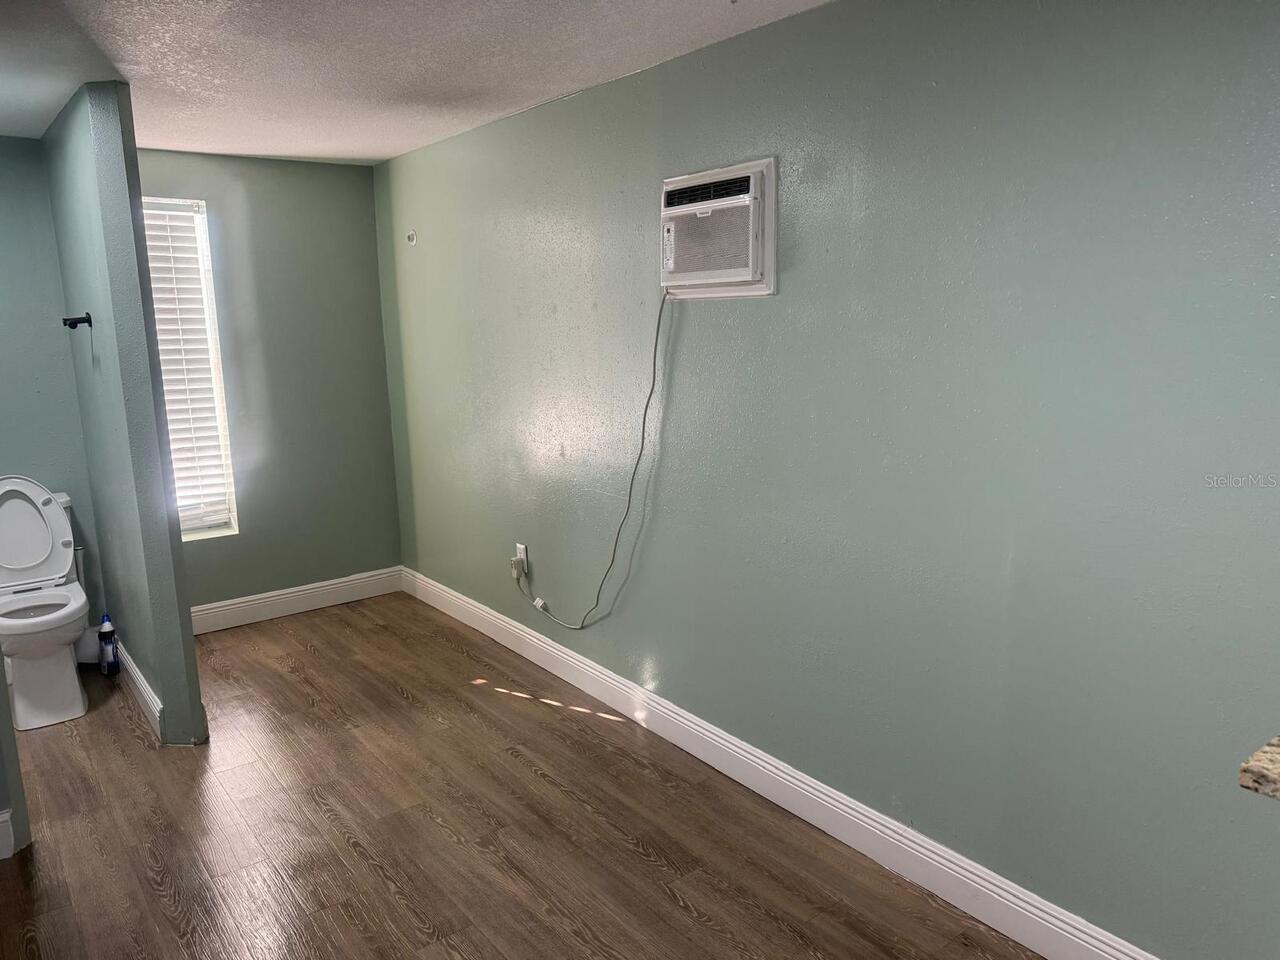
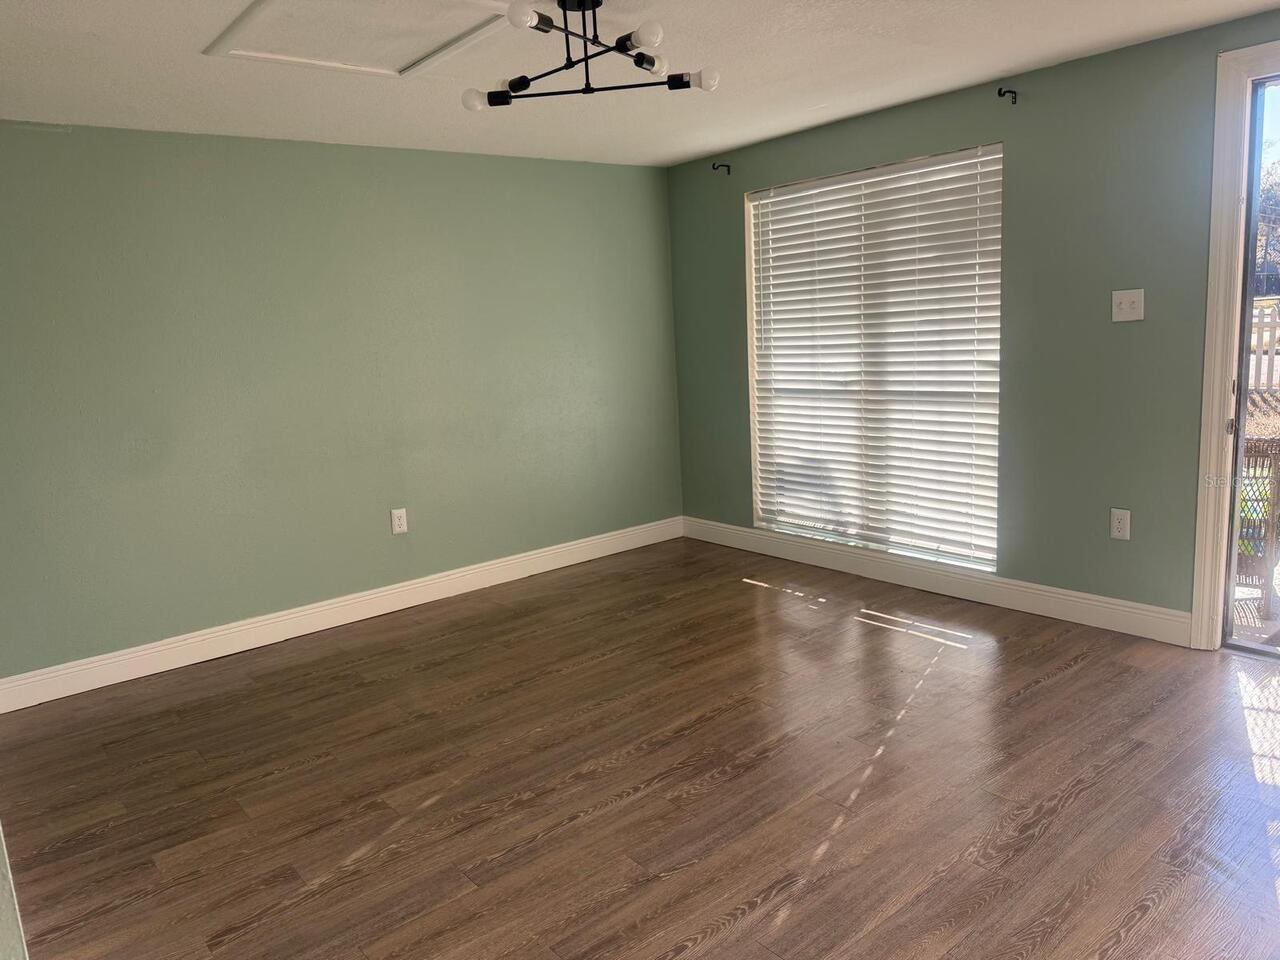
Great Room
Appliances
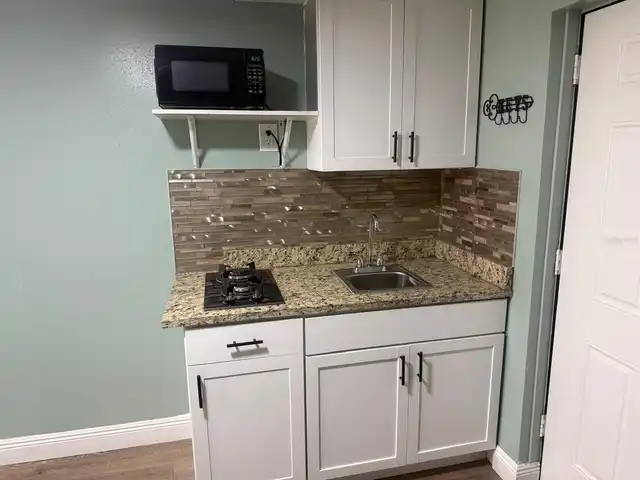
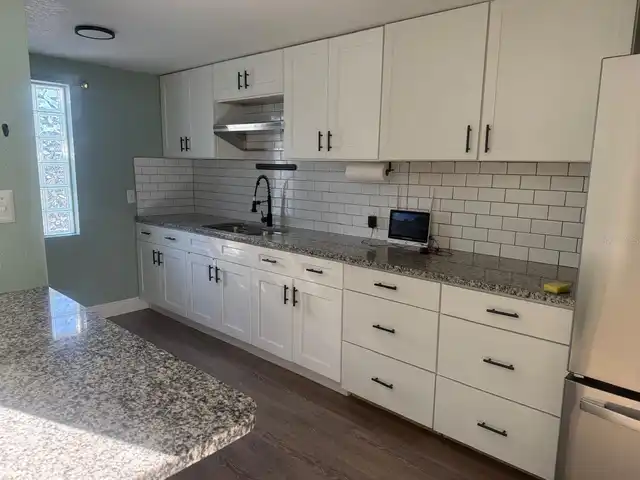
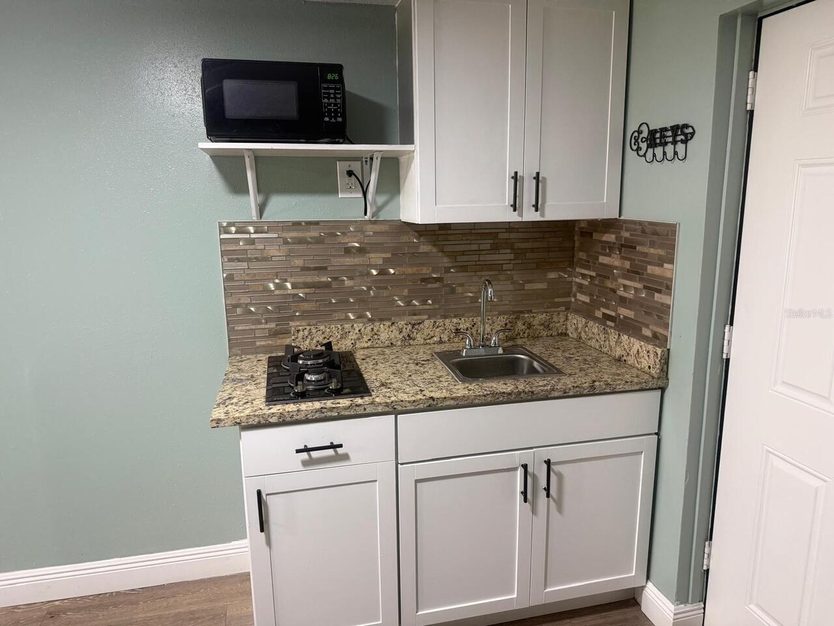
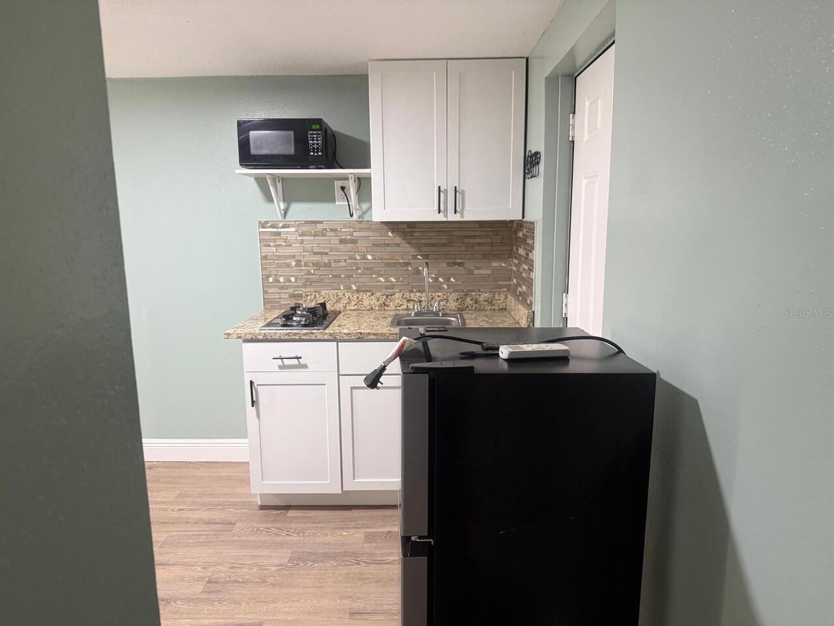
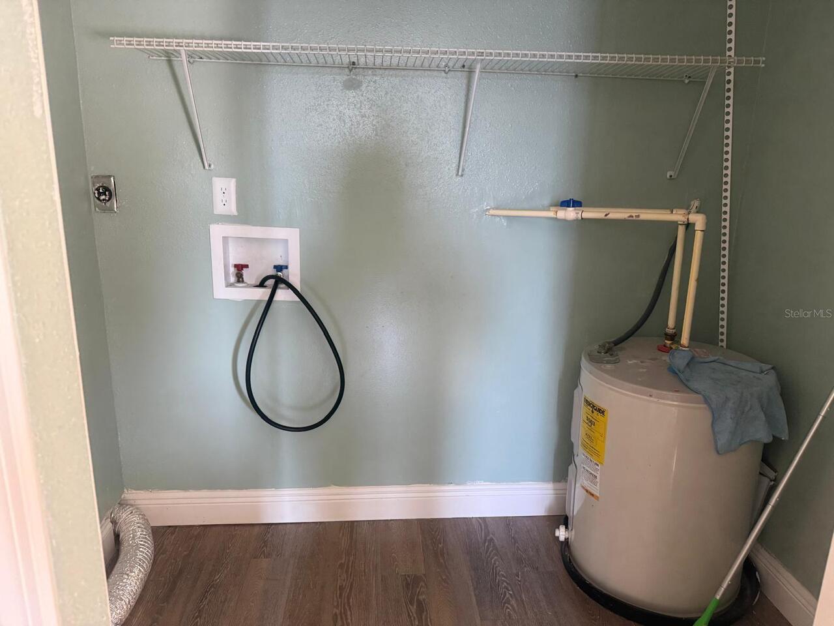
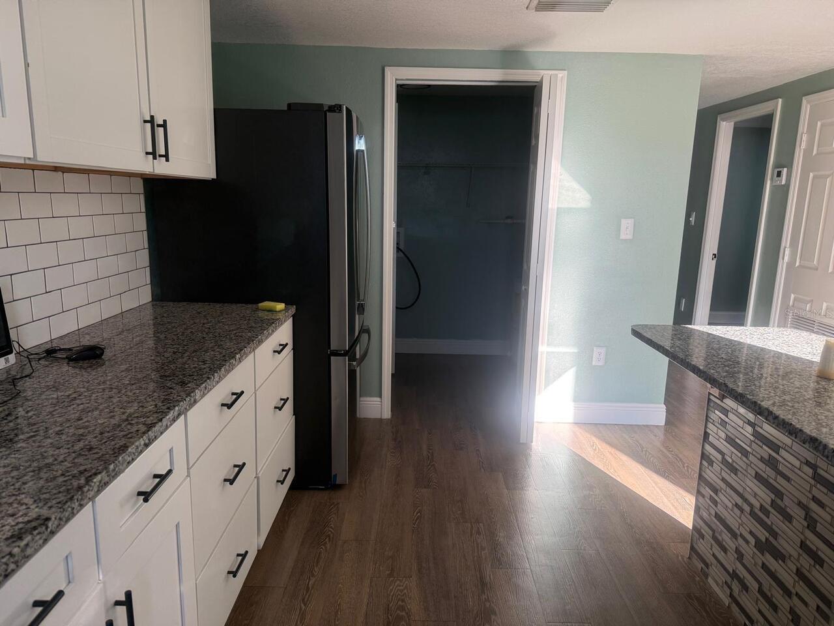
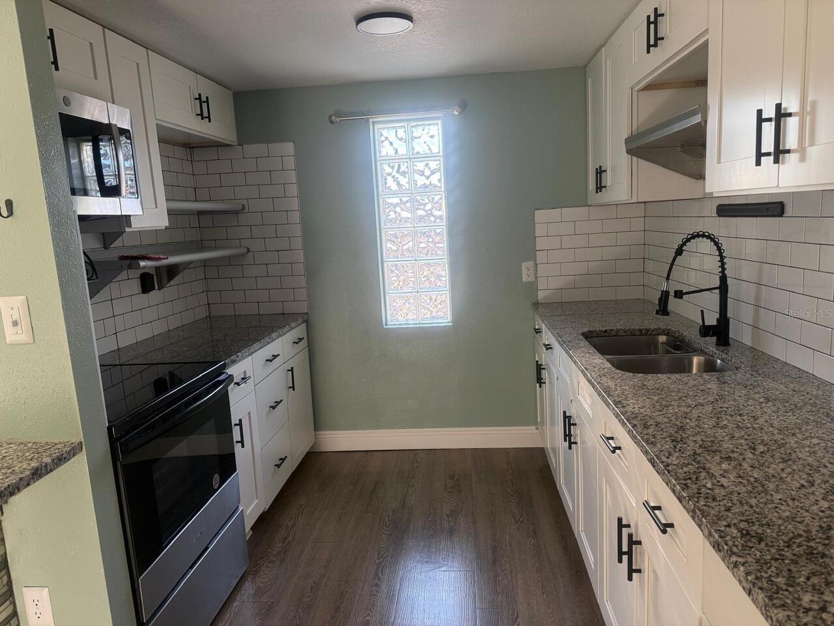
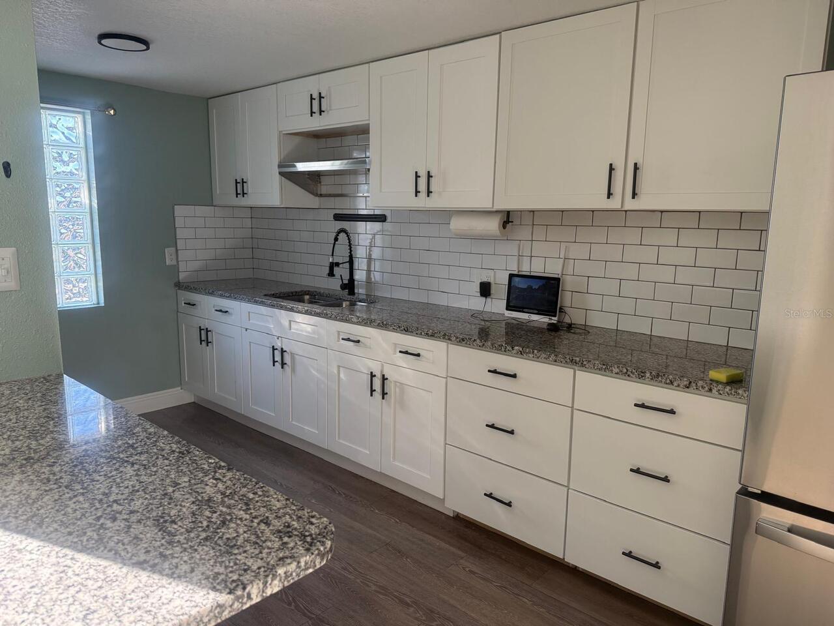
Convection Oven, Disposal, Dryer, Electric Water Heater, Microwave, Range, Refrigerator, Washer
Building Area Source
Public Records
Building Area Total Srch SqM
114.08
Building Area Units
Square Feet
Calculated List Price By Calculated SqFt
290.86
Construction Materials
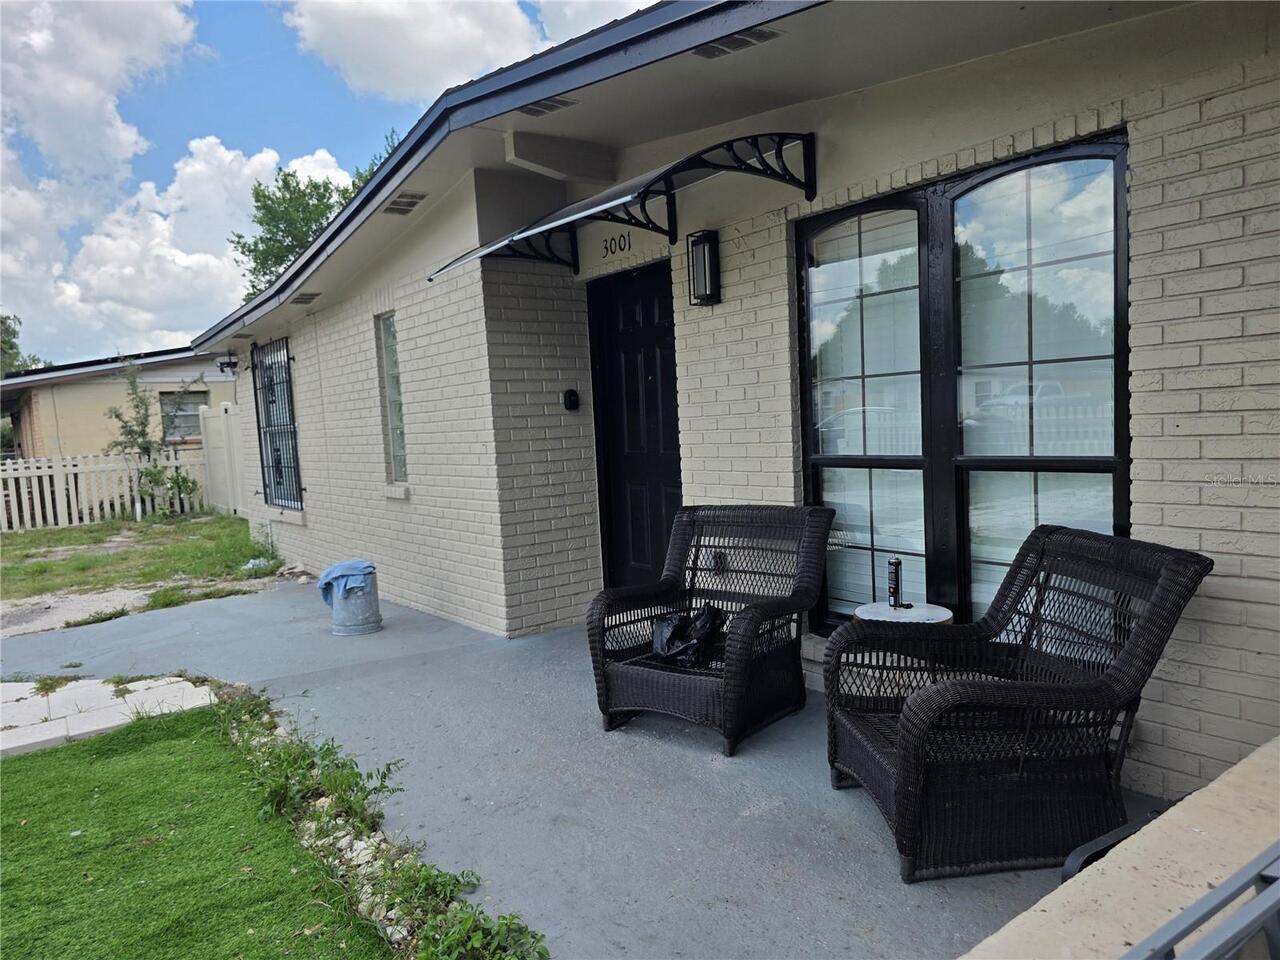
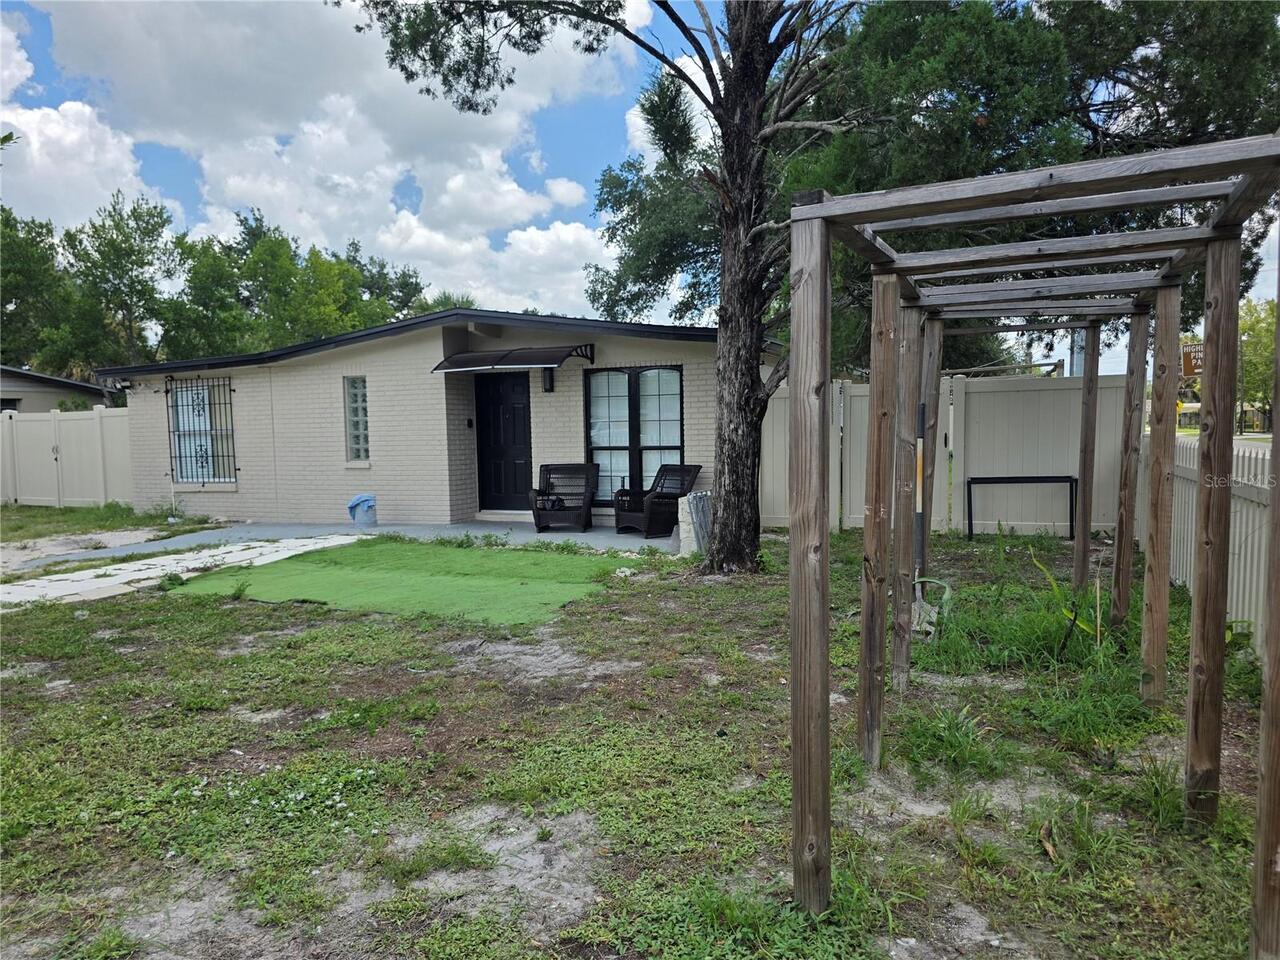
Block, Brick
Cumulative Days On Market
33
Interior Features
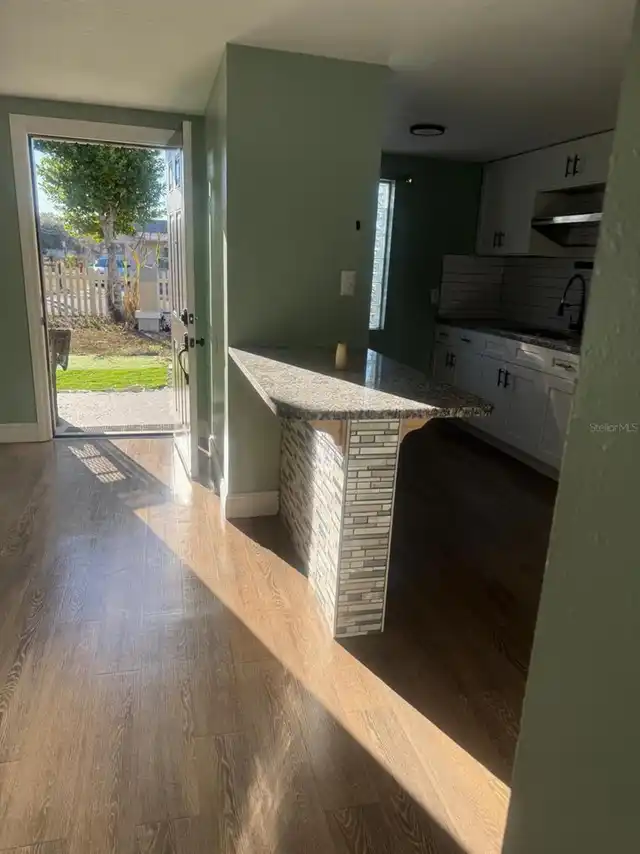
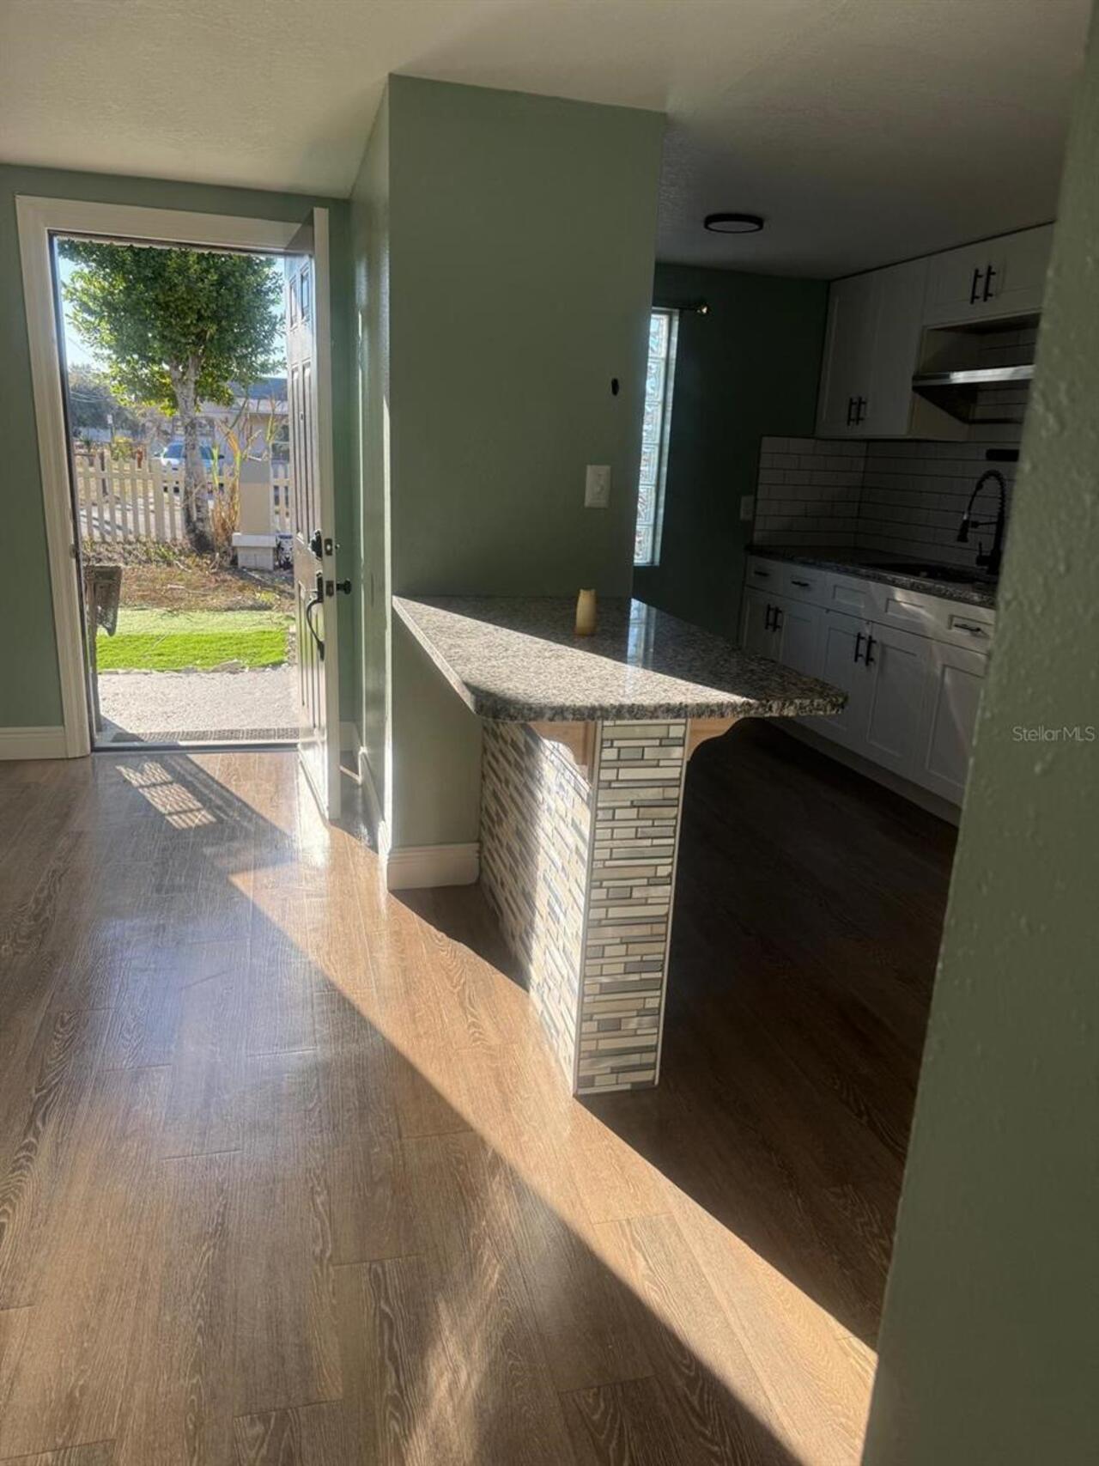
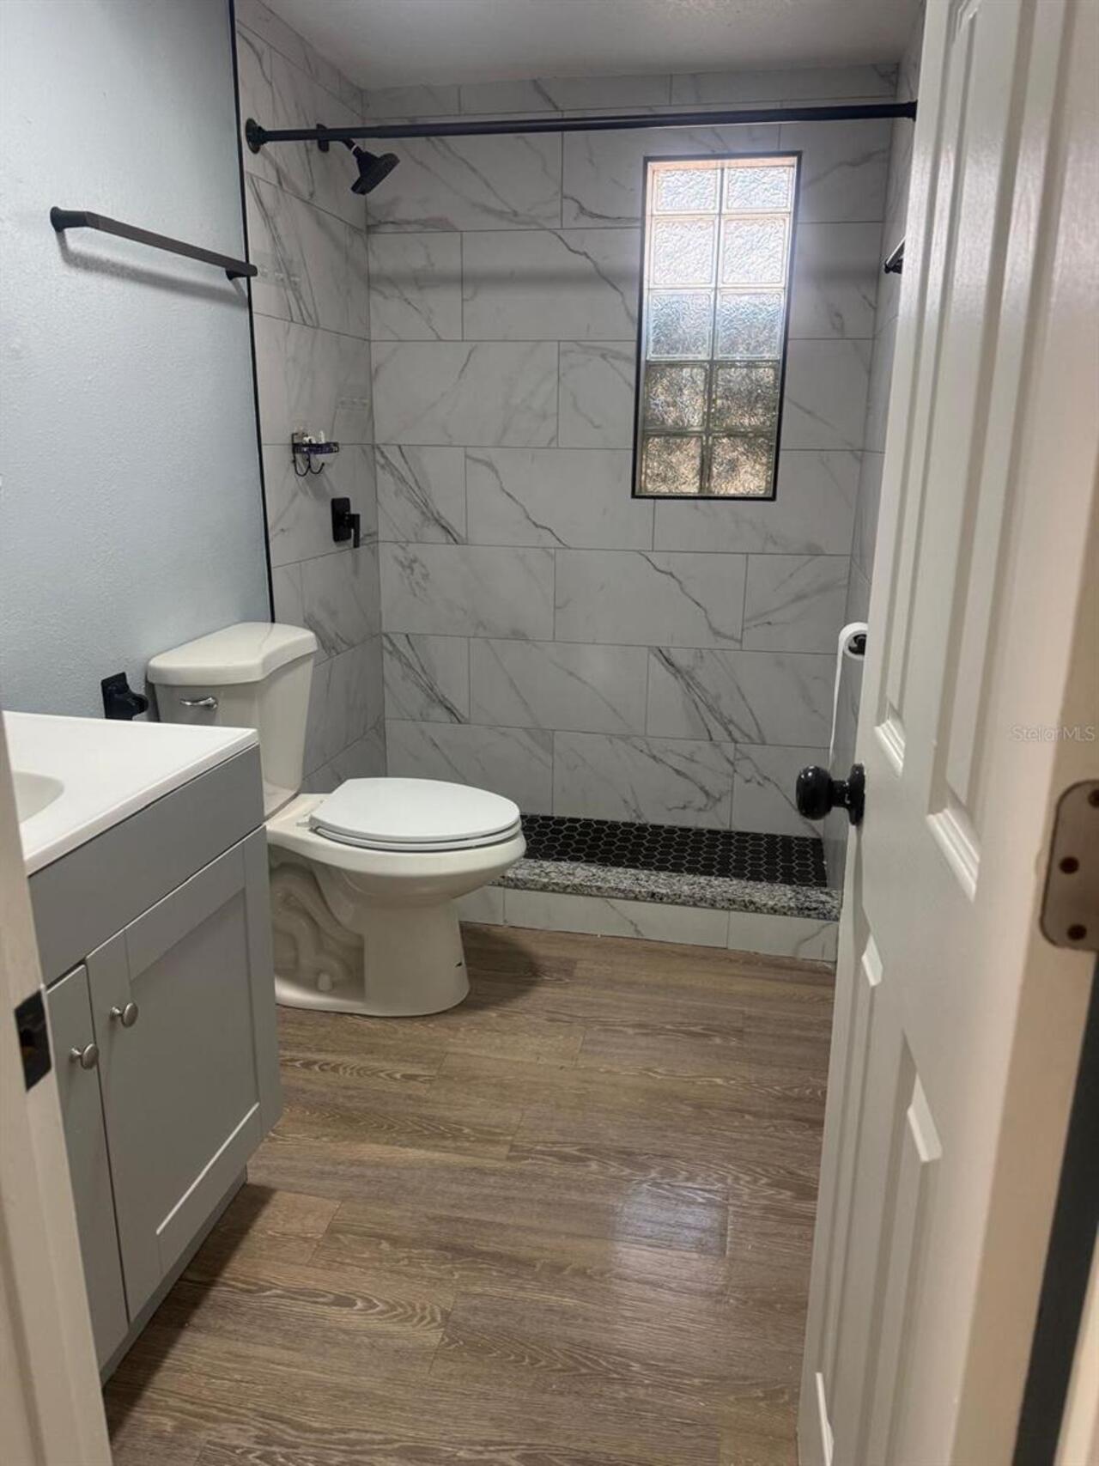
Open Floorplan
Internet Address Display YN
true
Internet Automated Valuation Display YN
true
Internet Consumer Comment YN
true
Internet Entire Listing Display YN
true
Living Area Source
Public Records
Living Area Units
Square Feet
Lot Size Dimensions
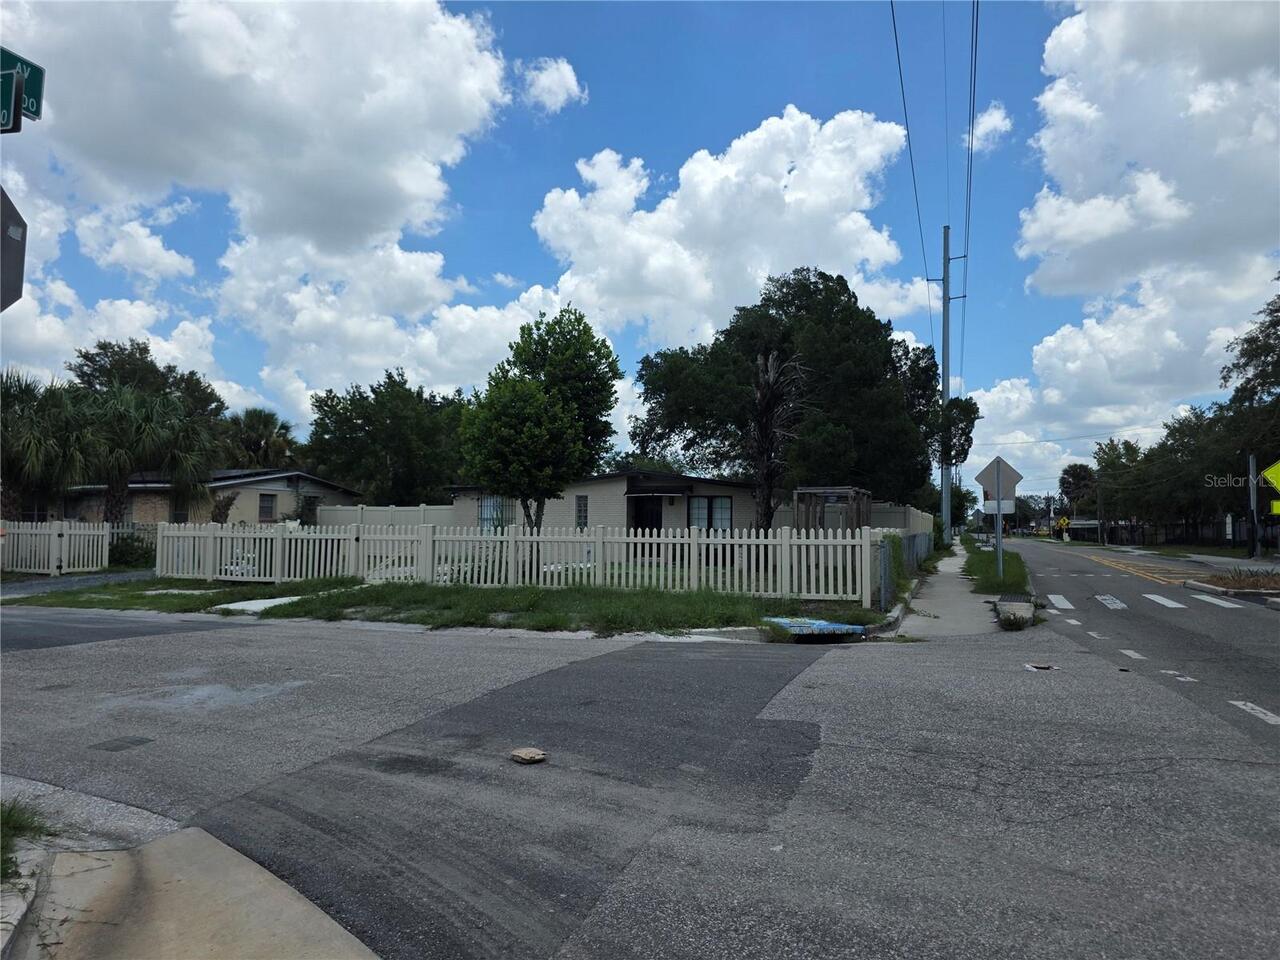
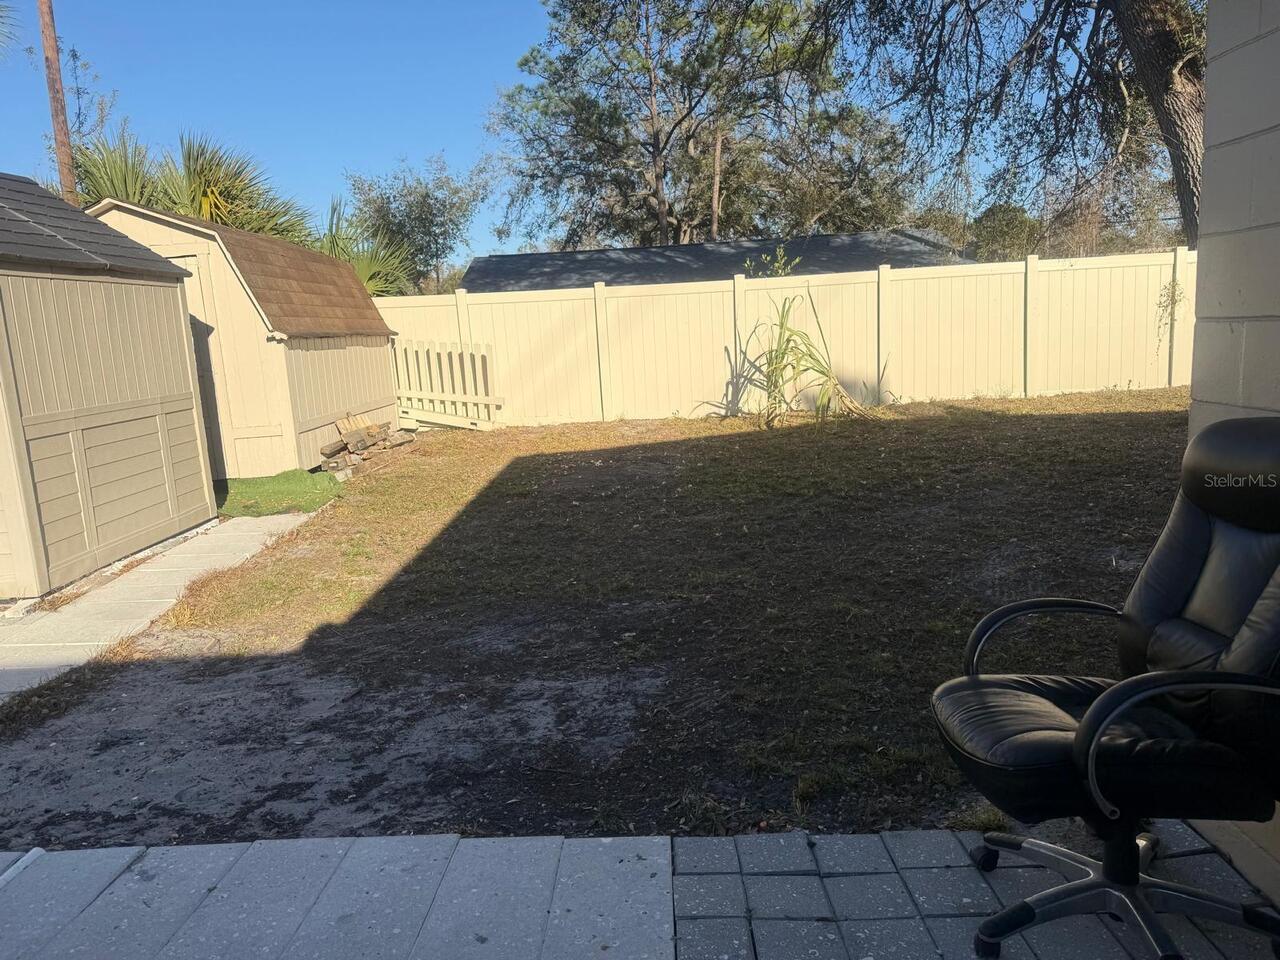
70x105
Lot Size Square Meters
683
Modification Timestamp
2026-08-25T15:20:10.229Z
Parcel Number
A-09-29-19-4BT-000009-00007.0
Property Description
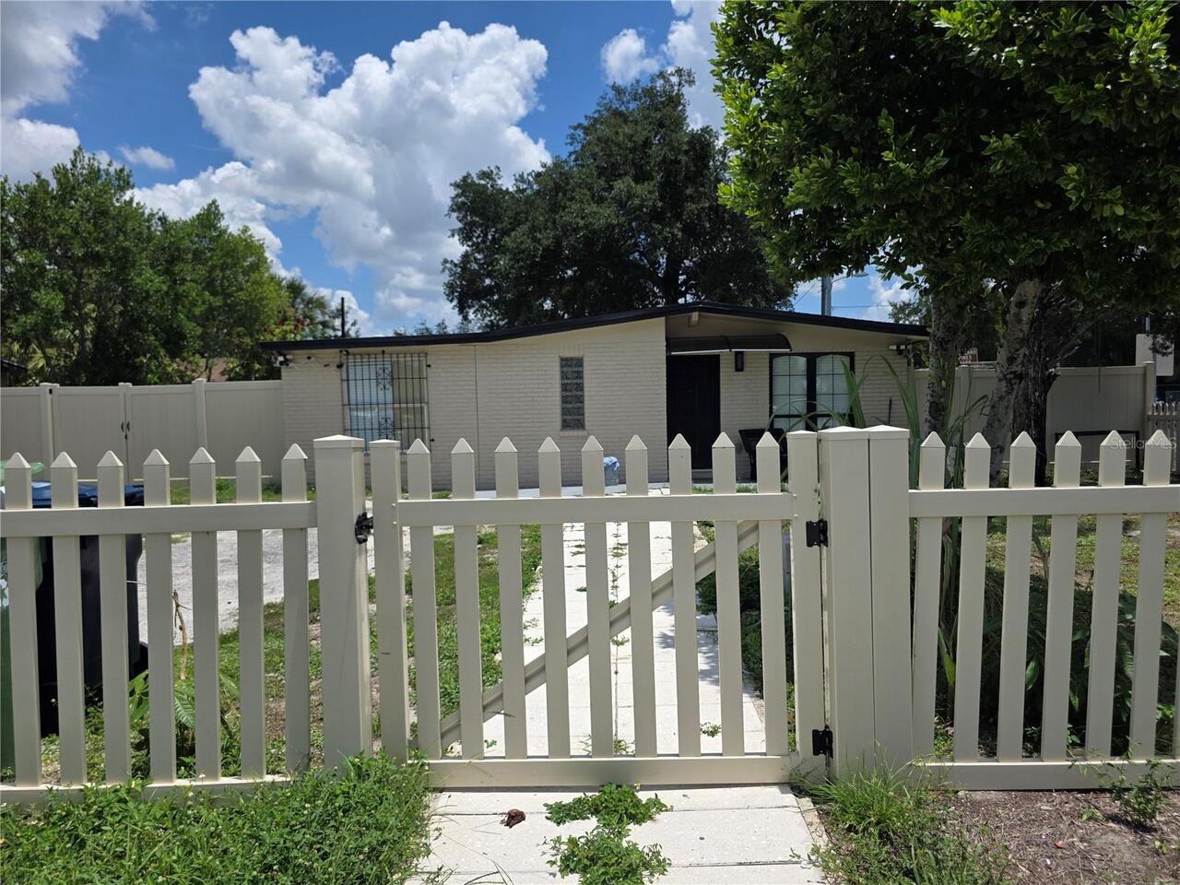
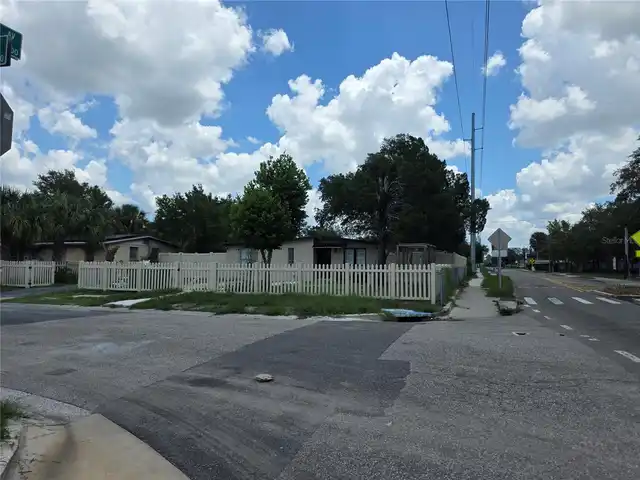
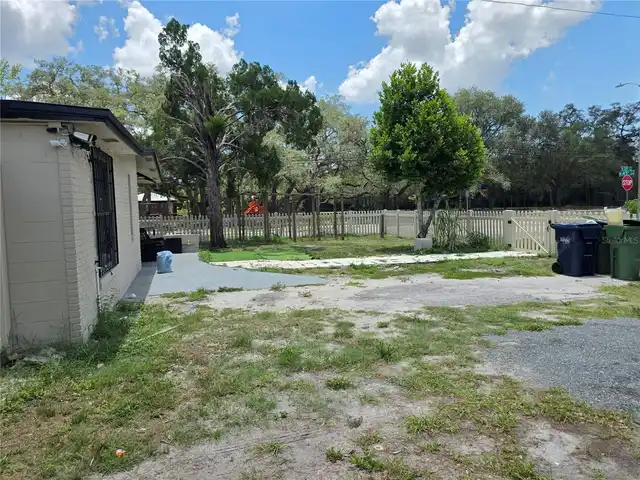
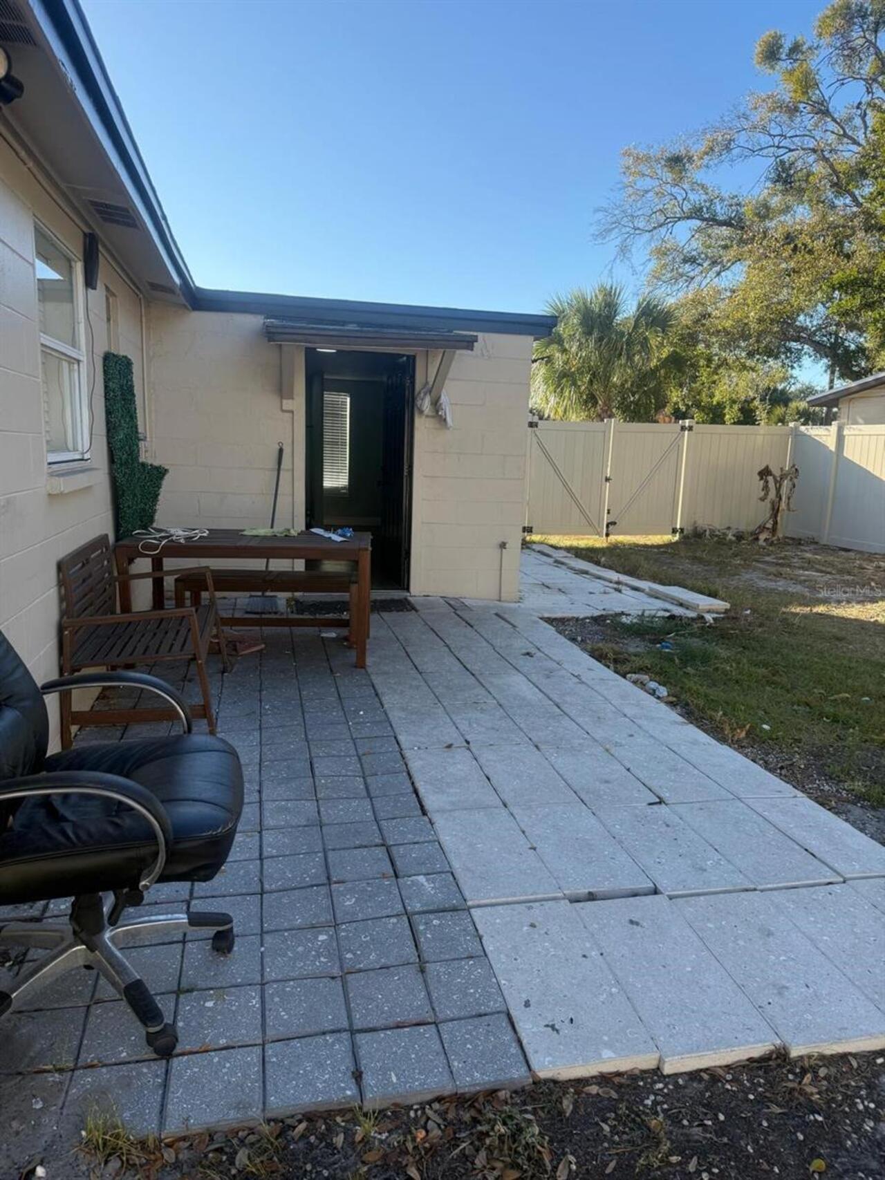
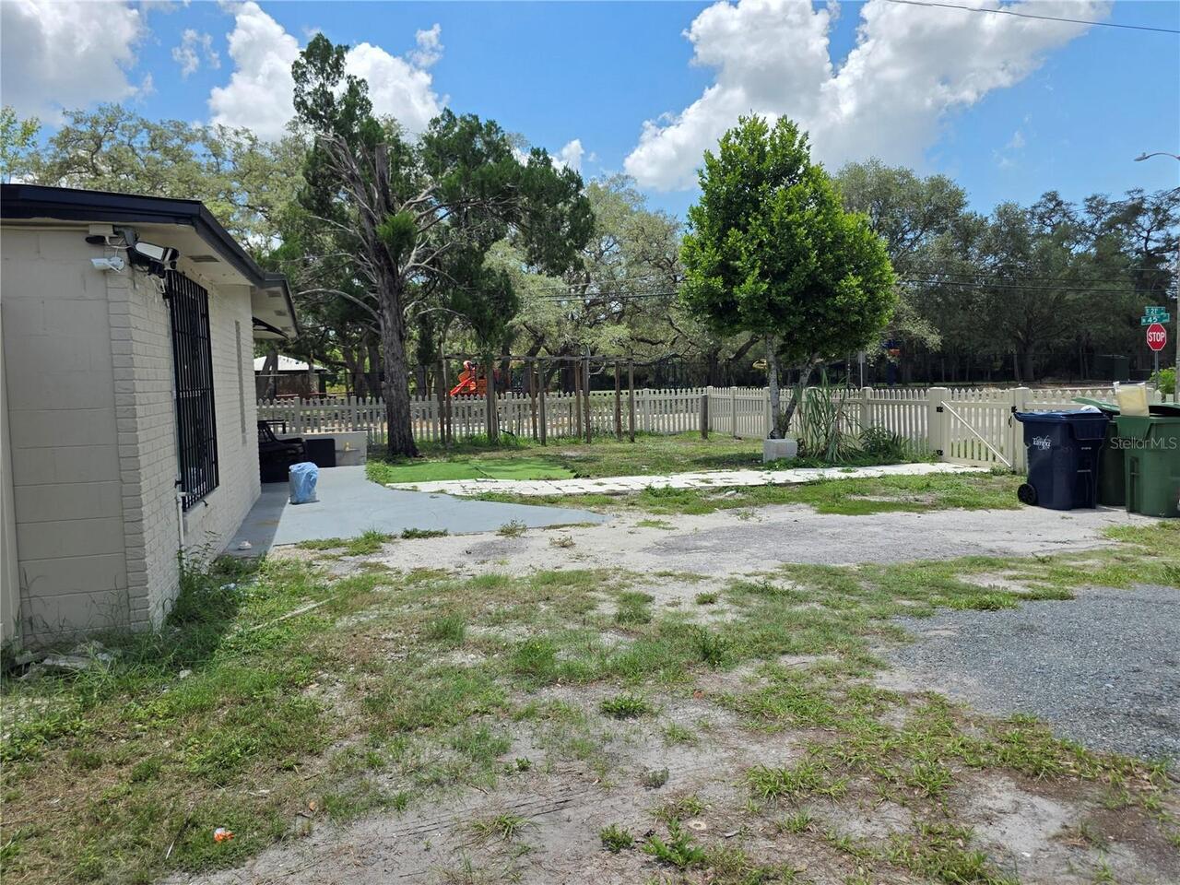
Corner Unit
RATIO Current Price By Calculated SqFt
290.86
Road Surface Type
Concrete, Other
Showing Requirements
24 Hour Notice
Status Change Timestamp
2026-07-24T00:09:10.000Z
Tax Legal Description
HIGHLAND PINES REVISED LOT 7 BLOCK 9
Total Acreage
0 to less than 1/4
Universal Property Id
US-12057-N-0929194000009000070-R-N
Unparsed Address
3001 N 45TH ST
Utilities
Cable Available, Electricity Available, Sewer Available, Water Available