407-990-2746
Menu

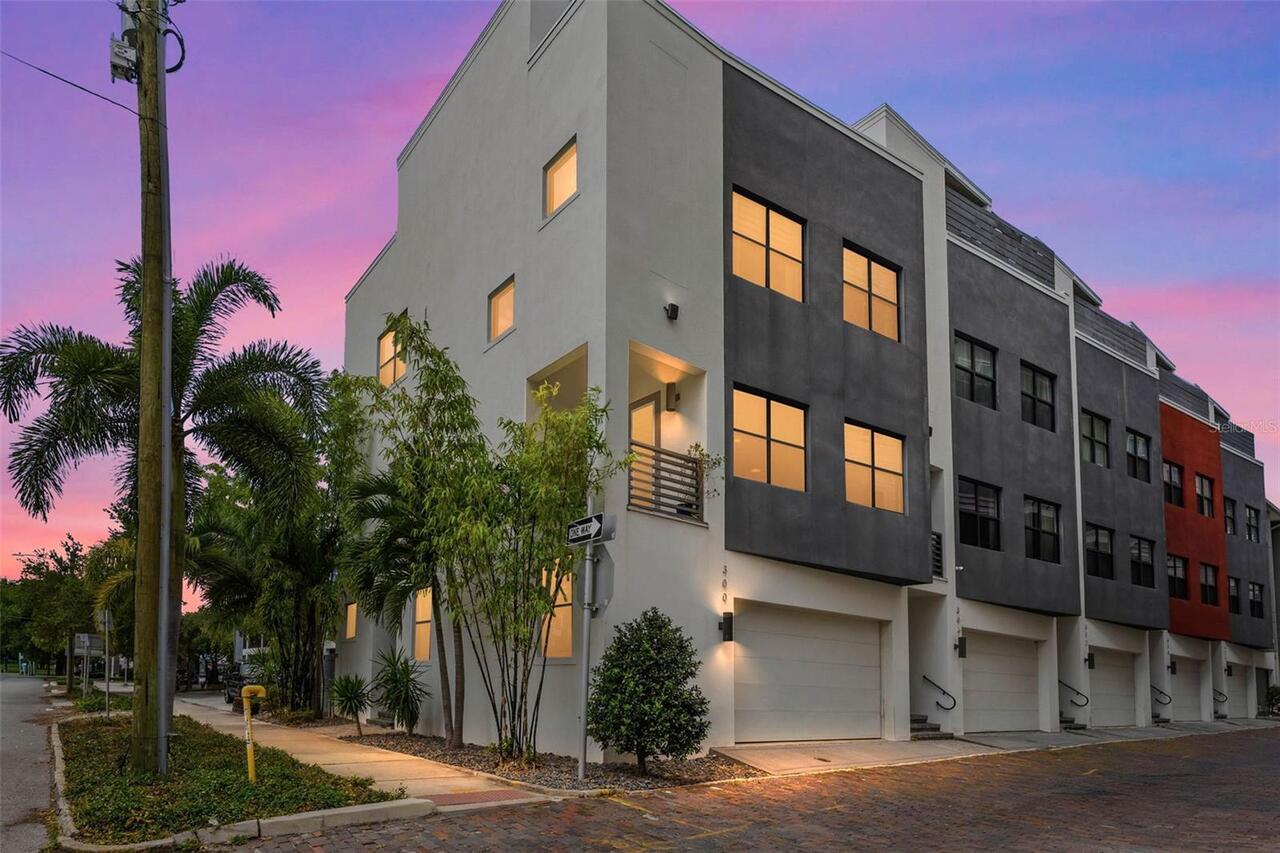
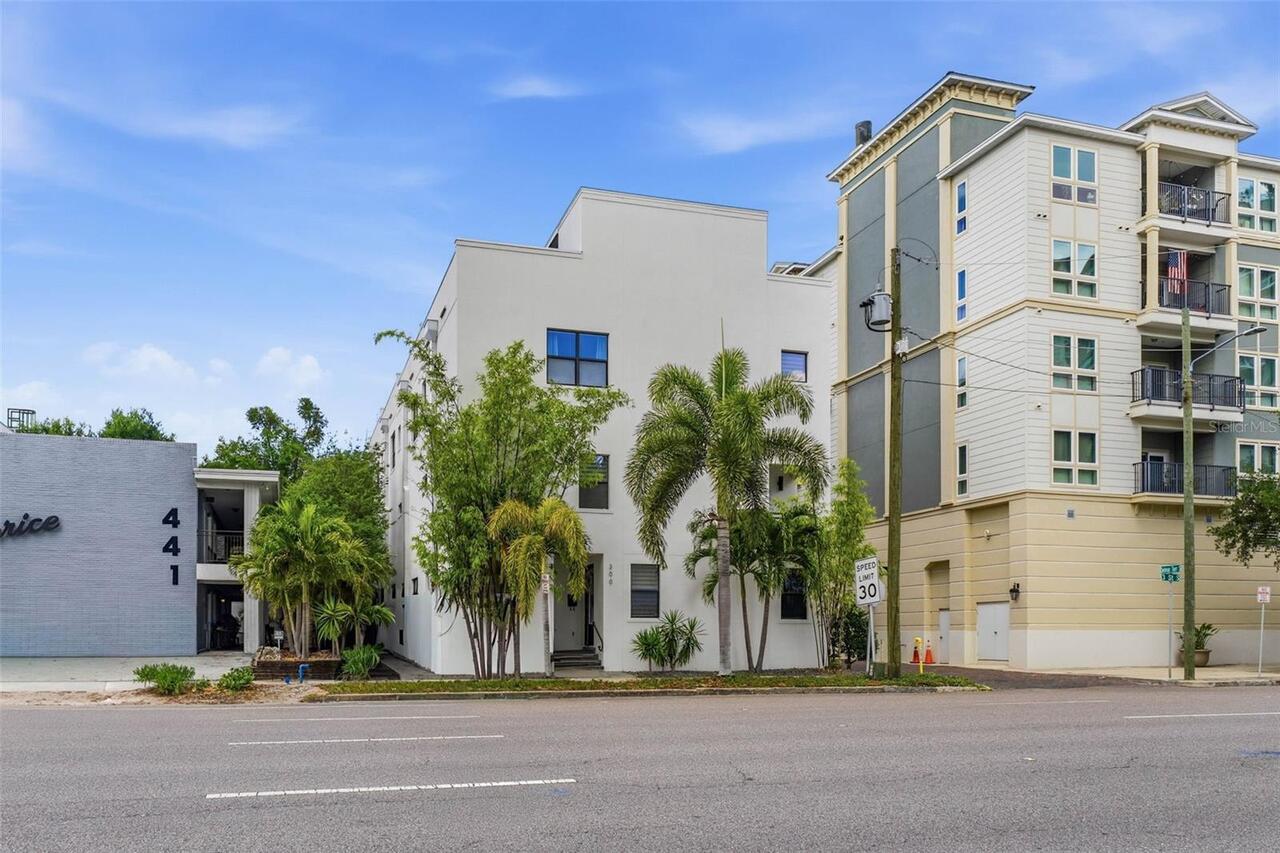
300 Delmar S Terrace, St Petersburg, FL

NEXT
PREV
$1,450,000

($547/sqft)

List Status: Active
300 Delmar S Terrace
St Petersburg, FL 33701


3 beds
3 baths
2653 living sqft
Top Features
  • View: Water, Park/Greenbelt, City
  • Subdivision: Delmar Twnhms
  • Built in  2016
  • Townhouse
Description
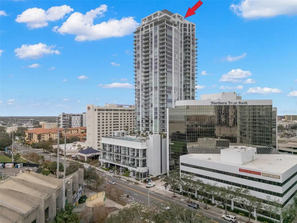
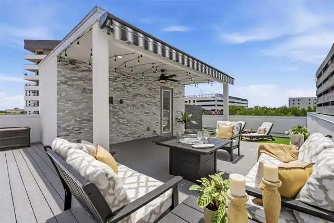
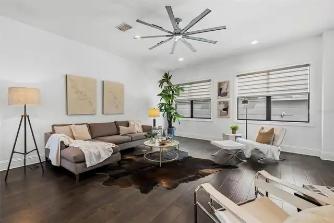
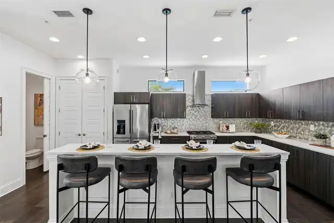
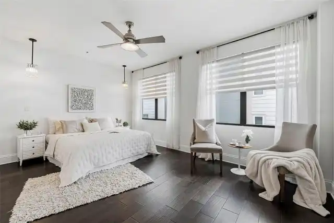
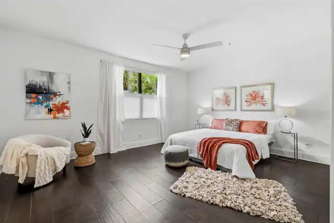
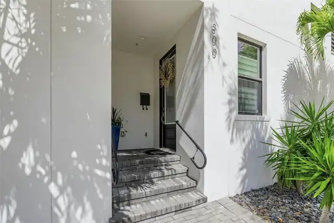
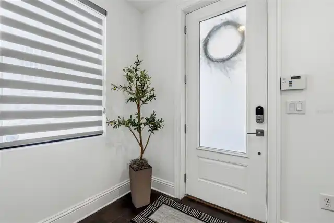
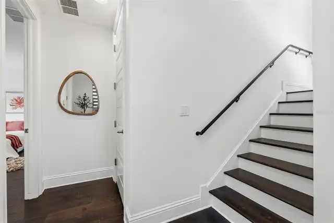
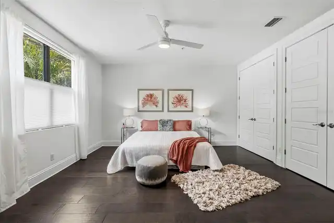
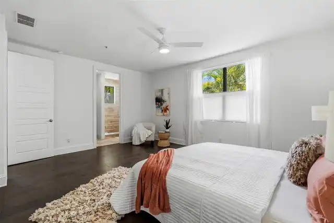
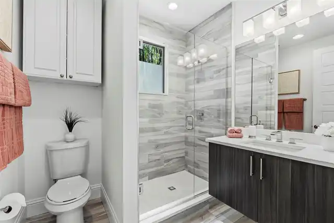
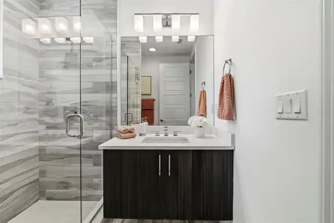
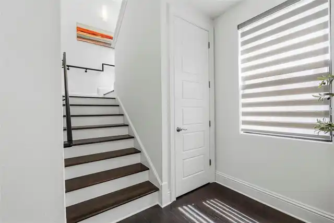
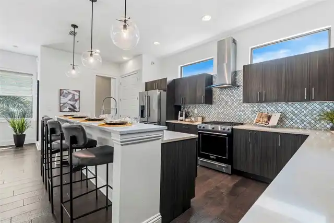
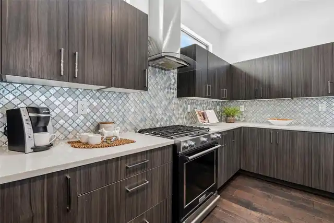
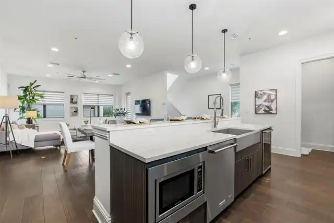
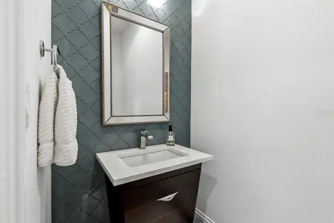
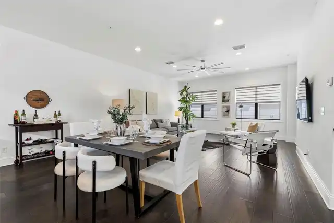
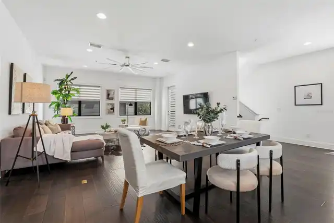
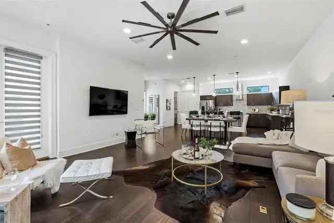
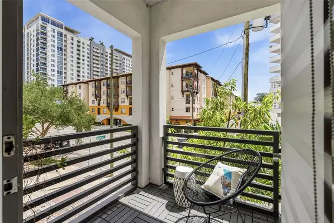
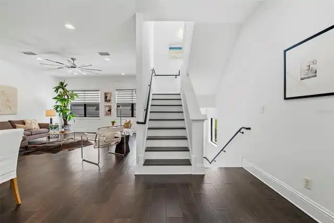
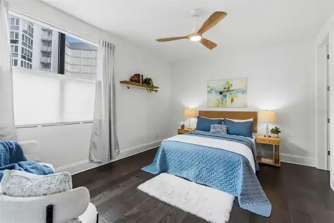
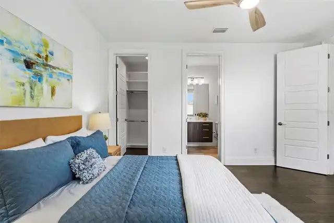
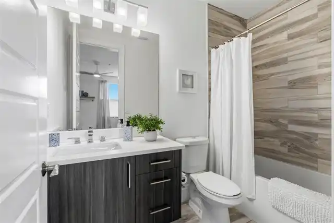
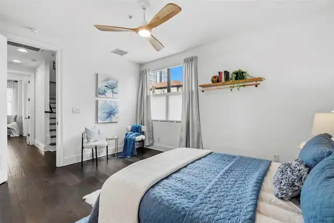
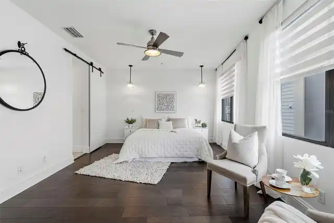
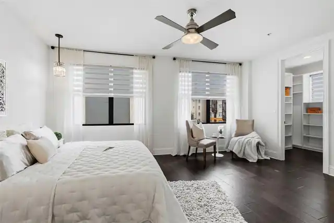
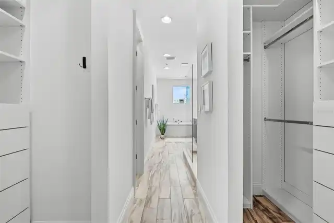
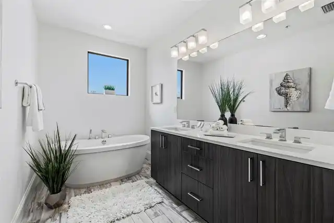
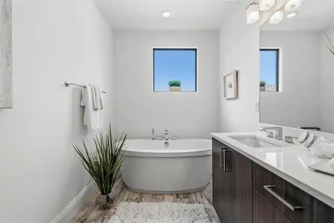
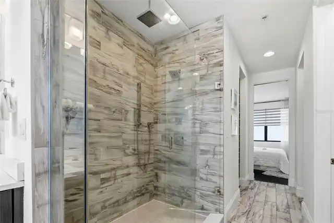
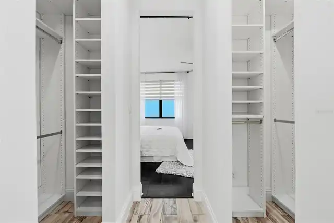
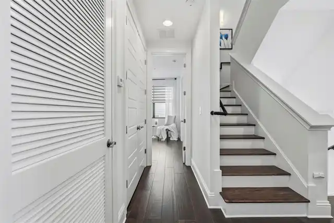
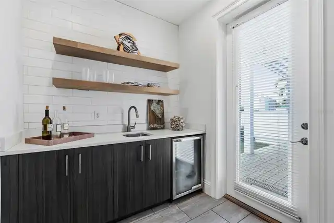
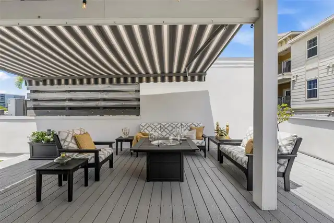
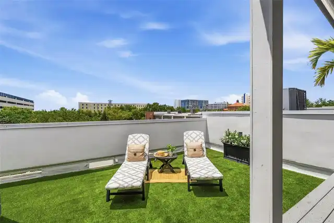
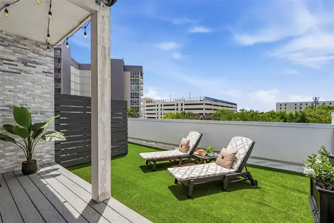
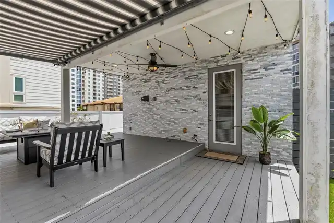
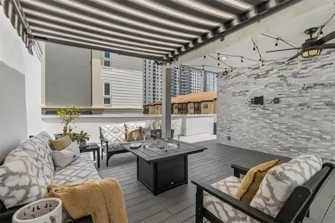
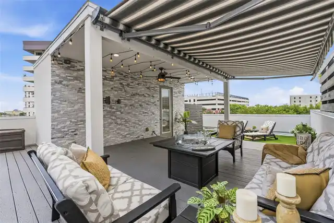
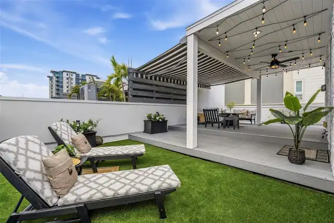
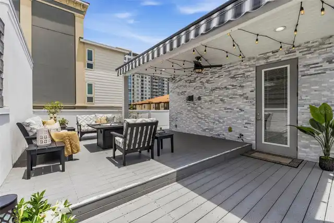
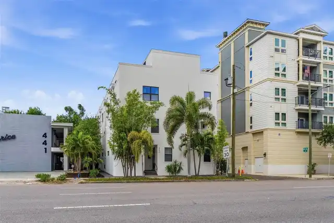
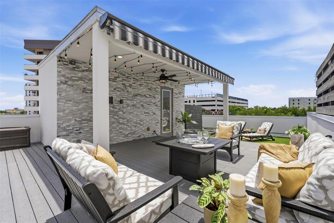
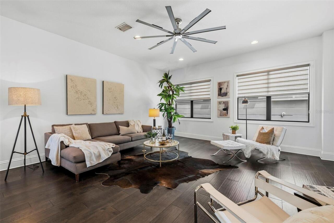
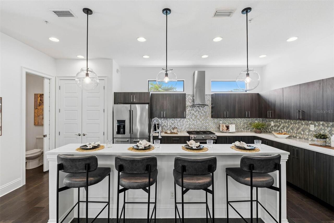
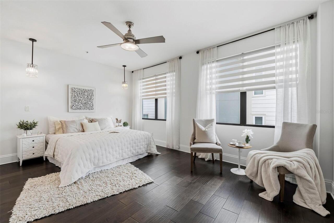
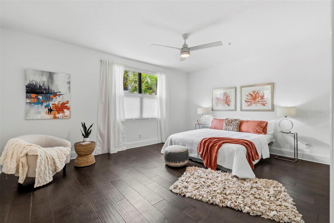
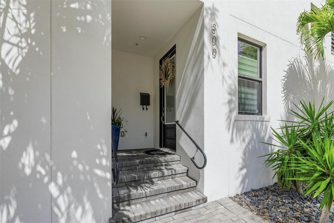
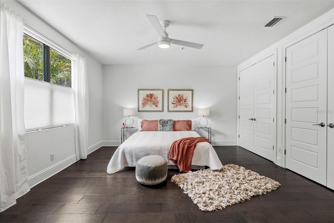
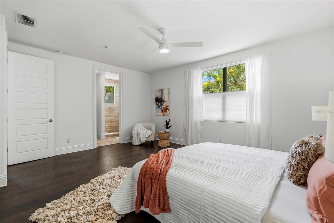
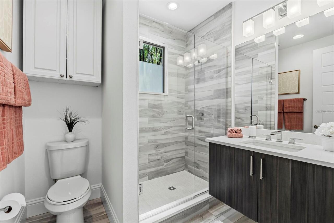
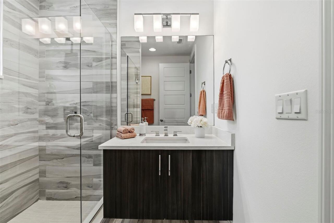
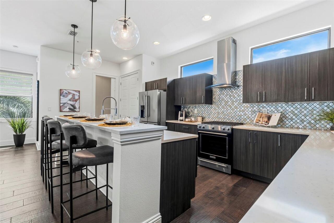
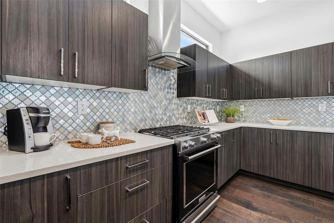
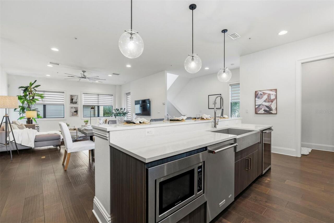
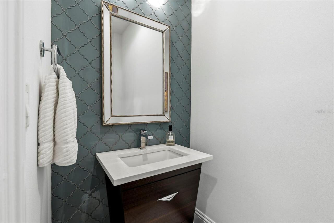
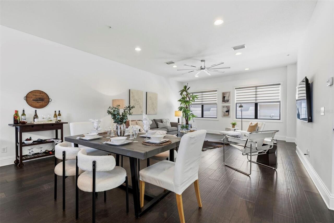
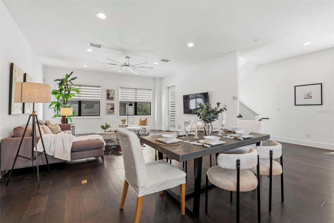
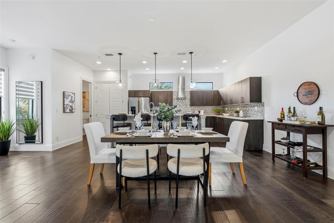
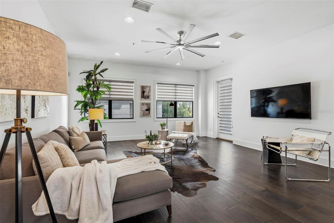
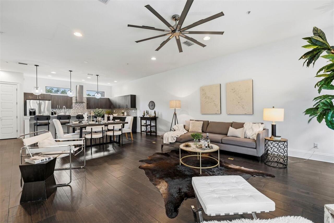
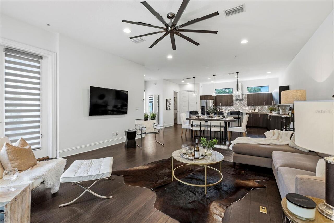
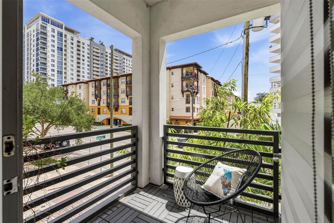
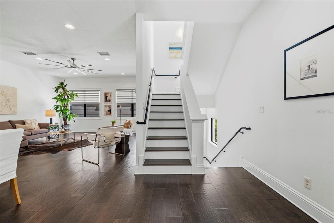
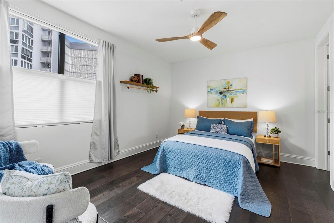
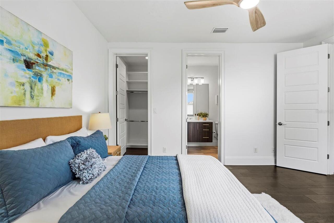
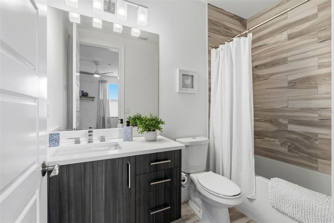
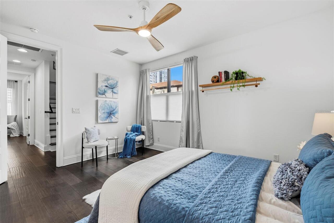
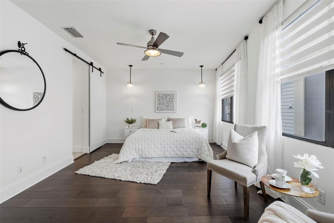
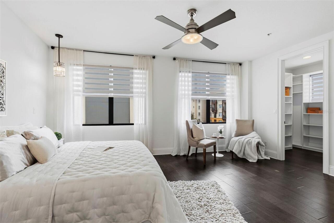
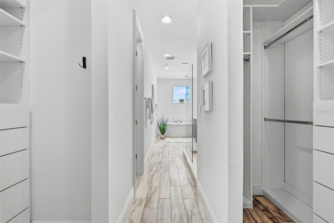
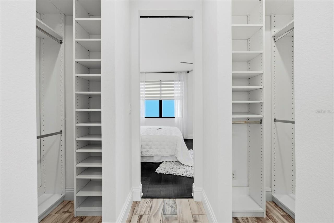
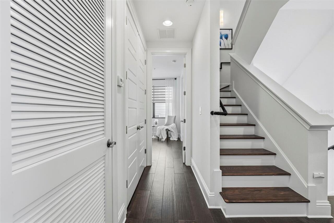
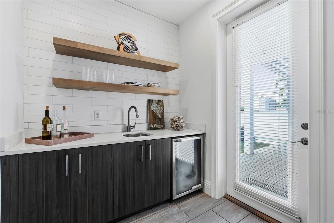
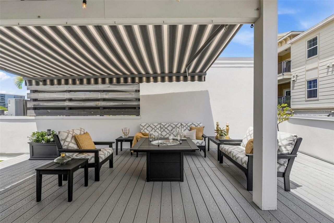
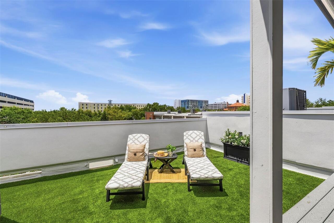
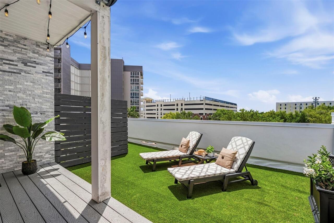
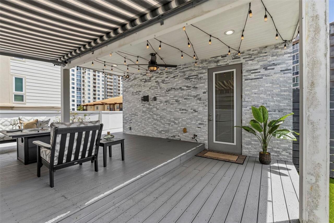
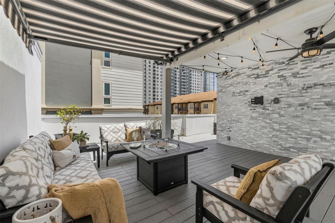
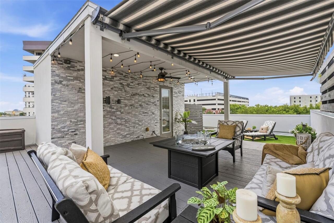
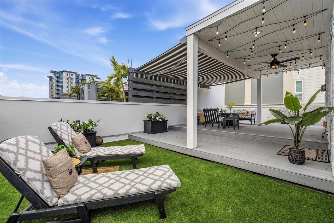
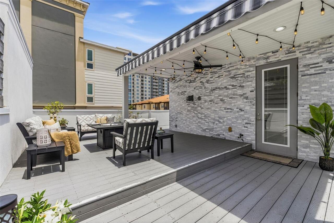
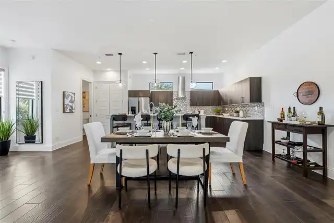
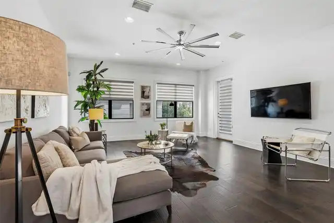
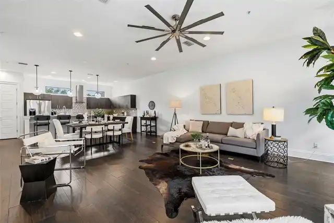
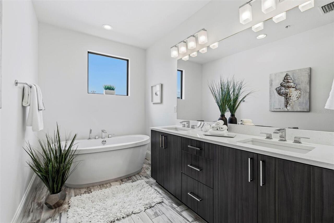
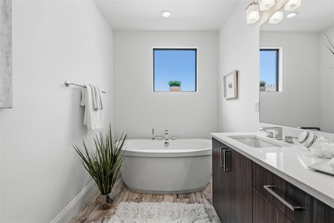
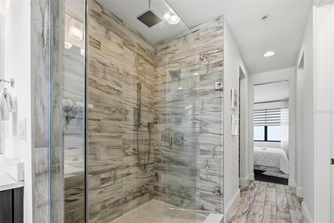
Step into luxury living with this stunning end-unit townhouse in the heart of vibrant Downtown St. Petersburg. Boasting 3 bedrooms, 3.5 baths, an expansive rooftop deck, and an impressive 2,653 square feet of thoughtfully designed living space, this modern gem combines high-end finishes with a lifestyle of ultimate convenience and style. The first floor features a spacious bedroom with ample closet space, an en suite bath, and abundant natural light. Whether you envision a private guest suite, a professional office with street access, or a personal gym, this versatile space adapts to your needs. On the second floor, you're greeted by an open-concept living area designed for both relaxation and entertaining. The sleek kitchen is a chef’s dream, complete with a gas range, quartz countertops, stainless steel appliances, and soft-close wood cabinetry. The adjoining dining and living areas are bathed in natural light, showcasing 10-foot ceilings, custom window treatments, and a cozy balcony. A convenient powder room enhances this level. The third floor is your personal retreat, featuring an exceptional owner’s suite with three custom walk-in closets and an opulent en suite bath, including a freestanding soaking tub, dual vanities, a private water closet, and a seamless glass-enclosed walk-in shower. A second bright and airy bedroom on this floor also includes a walk-in closet and private en suite bath, with a laundry closet conveniently nearby. The crown jewel of this home awaits on the fourth floor: a rooftop terrace designed to impress. Entertain effortlessly with a wet bar, a beverage fridge, and floating shelves at the top of the staircase. Then, step out onto a spacious composite deck equipped with a remote-controlled retractable awning, power outlets for a TV, water access for a customizable outdoor kitchen, artificial turf for added flair, and panoramic downtown views. This space is a true urban oasis. Adjacent to a city park and steps from USF’s campus, this loca
Property Details
Property Features
Property Sub Type
Townhouse
View
Water, Park/Greenbelt, City
Parking
On Street, Garage Door Opener, Alley Access, Ground Level, Garage Faces Rear
County
Pinellas
Subdivision
DELMAR TWNHMS
Building Name
300
Additional Information
Additional Lease Restrictions
See Rules and Regulations for more information.
Additional Parcels YN
false
Alternate Key Folio Num
193117207650010050
Appliances
Dishwasher, Disposal, Dryer, Gas Water Heater, Microwave, Range Hood, Refrigerator, Washer, Water Filtration System
Architectural Style
Contemporary
Association Fee
300
Association Fee Frequency
Monthly
Association Fee Includes
Escrow Reserves Fund, Maintenance Grounds, Other, Sewer, Trash, Water
Association Fee Requirement
Required
Association YN
true
Attached Garage YN
true
Available For Lease YN
1
Bathrooms Total Integer
4
Building Area Source
Public Records
Building Area Total
2653
Building Area Total Srch SqM
246.47
Building Area Units
Square Feet
Calculated List Price By Calculated SqFt
546.55
Carport YN
false
Construction Materials
Block, Concrete
Cooling
Central Air
Country
US
Cumulative Days On Market
44
Current Price
1450000.00
Direction Faces
East
Elementary School
Campbell Park Elementary-PN
Exterior Features
Lighting, Private Entrance, Private Mailbox, Sidewalk
Fencing
Fenced
Fireplace YN
false
Flood Zone Code
X
Flood Zone Date
2021-08-24
Flood Zone Panel
12103C0219H
Flooring
Hardwood, Tile
Foundation Details
Slab
Furnished
Unfurnished
Garage Spaces
2
Garage YN
true
Heating
Electric
High School
St. Petersburg High-PN
Homestead YN
1
Interior Features
Ceiling Fans(s), Eat-in Kitchen, High Ceilings, Kitchen/Family Room Combo, Living Room/Dining Room Combo, Open Floorplan, Walk-In Closet(s), Wet Bar, Window Treatments
Internet Address Display YN
true
Internet Automated Valuation Display YN
true
Internet Consumer Comment YN
false
Internet Entire Listing Display YN
true
Laundry Features
Laundry Closet
Lease Restrictions YN
1
Levels
Three Or More
List AOR
Suncoast Tampa
Living Area Meters
246.47
Living Area Source
Public Records
Living Area Units
Square Feet
Lot Features
City Limits, Sidewalk
Lot Size Acres
0.03
Lot Size Square Feet
1363
Lot Size Square Meters
127
Middle Or Junior School
John Hopkins Middle-PN
Minimum Lease
6 Months
Modification Timestamp
2026-06-28T19:05:34.442Z
Monthly HOA Amount
300.00
New Construction YN
false
Occupant Type
Vacant
Other Equipment
Irrigation Equipment, Private Entrance
Ownership
Fee Simple
Parcel Number
19-31-17-20765-001-0050
Patio And Porch Features
Covered, Deck
Pets Allowed
Yes
Pool Private YN
false
Postal Code Plus 4
4668
Previous List Price
1500000
Price Change Timestamp
2026-06-12T21:07:21.000Z
Property Description
End Unit
Public Survey Range
17
Public Survey Section
19
RATIO Current Price By Calculated SqFt
546.55
Road Surface Type
Brick, Paved
Roof
Membrane, Other
Room Count
6
Senior Community YN
false
Sewer
Public Sewer
Showing Requirements
Appointment Only, Call Listing Agent, See Remarks, ShowingTime
Status Change Timestamp
2026-05-15T19:55:22.000Z
Stories Total
3
Tax Annual Amount
11629.33
Tax Block
1
Tax Book Number
140-90
Tax Legal Description
DELMAR TOWNHOMES BLK 1, LOT 5
Tax Lot
5
Tax Year
2025
Total Acreage
0 to less than 1/4
Total Annual Fees
3600.00
Total Monthly Fees
300.00
Township
31
Universal Property Id
US-12103-N-193117207650010050-R-N
Unparsed Address
300 DELMAR TER S
Utilities
Electricity Connected
Water Source
Public
Waterfront YN
false
Neighborhood Map
Popup

Property Photos
Listing Photo
Listing Photo
Listing Photo
Listing Photo
Listing Photo
Listing Photo
Listing Photo
Listing Photo
Listing Photo
Listing Photo
Listing Photo
Listing Photo
Listing Photo
Listing Photo
Listing Photo
Listing Photo
Listing Photo
Listing Photo
Listing Photo
Listing Photo
Listing Photo
Listing Photo
Listing Photo
Listing Photo
Listing Photo
Listing Photo
Listing Photo
Listing Photo
Listing Photo
Listing Photo
Listing Photo
Listing Photo
Listing Photo
Listing Photo
Listing Photo
Listing Photo
Listing Photo
Listing Photo
Listing Photo
Listing Photo
Listing Photo
Listing Photo
Listing Photo
Listing Photo
Listing Photo
Listing Photo
Listing Photo
Listing Photo
Listing Photo
Listing Photo
Listing Photo
Listing Photo
Listing Photo
Listing Photo
Listing Photo
Listing Photo
Listing Photo
Listing Photo
Listing Photo
Listing Photo
Listing Photo
Listing Photo
Listing Photo
Listing Photo
Listing Photo
Listing Photo
Listing Photo
Listing Photo
Listing Photo
Listing Photo
Listing Photo
Listing Photo
Listing Photo
Listing Photo
Listing Photo
Listing Photo
Listing Photo
Listing Photo
Listing Photo
Listing Photo
Listing Photo
Listing Photo
Listing Photo
Listing Photo
Listing Photo
Listing Photo
Listing Photo
Listing Photo
Listing Photo
Listing Photo
Listing Photo
Listing Photo
Listing Photo
Listing Photo
Listing Photo
Listing Photo

MLS #MFRTB8507895 Listing courtesy of Compass Florida Llc provided by Stellar MLS.

Similar Listings

$1,350,000
7831 4th S Avenue
St Petersburg
3BR/3BA
| Pending
$1,390,000
301 1st S Street
St Petersburg
3BR/3BA
| Active
$1,399,000
1815 5th N Street
St Petersburg
3BR/3BA
| Pending
$1,450,000
536 4th S Avenue
St Petersburg
3BR/3BA
| Active


All listing information is deemed reliable but not guaranteed and should be independently verified through personal inspection by appropriate professionals. Listings displayed on this website may be subject to prior sale or removal from sale; availability of any listing should always be independent verified. Listing information is provided for consumer personal, non-commercial use, solely to identify potential properties for potential purchase; all other use is strictly prohibited and may violate relevant federal and state law. The source of the listing data is as follows: Stellar MLS (updated 8/2/26 9:02 PM) |
Listing Search


Translate Tool

Featured Listings
New Port Richey Real Estate
$1,195,000
5 BED
4 BATH
Beautifully landscaped 5-bedroom, 4-bath home with a 3-car garage situated on an oversized lot backing to a private pres... Read More
Lakewood Ranch Real Estate
$879,900
3 BED
3 BATH
Welcome to this beautifully maintained Todd Johnson-built home offering 2,604 square feet of elegant living space in the... Read More
Odessa Real Estate
$1,449,000
7 BED
6 BATH
LOCATION,LOCATION,LOCATION Private Gated waterfront home with endless possibilities! Direct Lake Keystone access, one of... Read More
Alachua Real Estate
$1,075,000
5 BED
5 BATH
Situated on 5 acres in the gated community of Santa Fe Forest, this 5,087 square foot residence offers a combination of ... Read More
St Petersburg Real Estate
$875,000
4 BED
3 BATH
Welcome to your slice of paradise in one of St. Pete’s most iconic neighborhoods – the Historic Pink Streets. This beaut... Read More
New Smyrna Beach Real Estate
$850,000
3 BED
2 BATH
Great pportunity in the heart of New Smyrna Beach...NORTH BEACH. Experience beachside living at it's best with this thou... Read More
New Smyrna Beach Real Estate
$1,385,000
4 BED
2 BATH
NSB Oasis: The Ultimate TriPlex Turnkey Investment or Coastal "House Hack" (Seller Financing Available) Experience the p... Read More
Longboat Key Real Estate
$1,299,000
2 BED
2 BATH
Welcome to an extraordinary Gulf-front residence where timeless coastal elegance meets uncompromising craftsmanship. Com... Read More
Bradenton Real Estate
$874,900
5 BED
3 BATH
Welcome to one of Lakewood Ranch's most sought-after addresses — Greenbrook Village (Vistas). This beautifully updated a... Read More
Lakewood Ranch Real Estate
$995,000
5 BED
4 BATH
Welcome to an extraordinary Lee Wetherington masterpiece where timeless elegance, exceptional craftsmanship, and modern ... Read More
Contact Sandra Pardo

407-990-2746

Wendy Morris LLC

Licensed in the State of Florida
BK 3146762
16797 Broadwater Avenue
Winter Garden, Florida 34787

Your privacy is our utmost concern. We will never sell your personal information. Privacy Policy
©2026 sandrapardohomes.com - all rights reserved. | Site Map