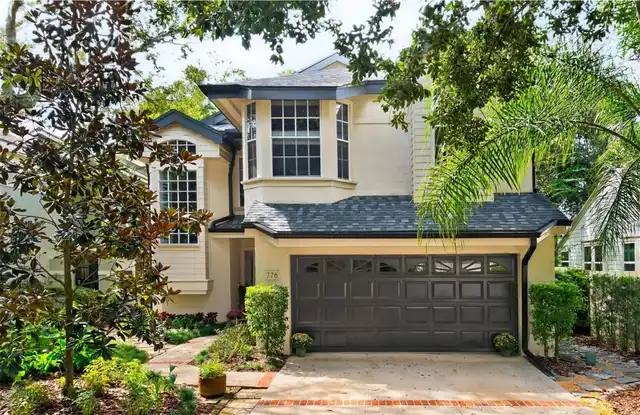
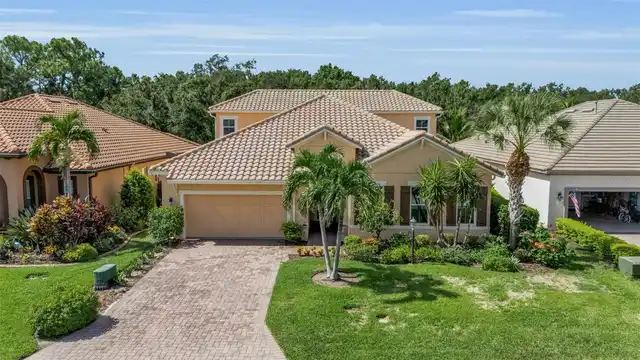
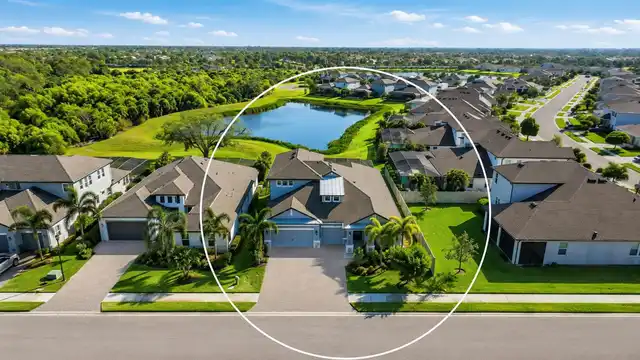
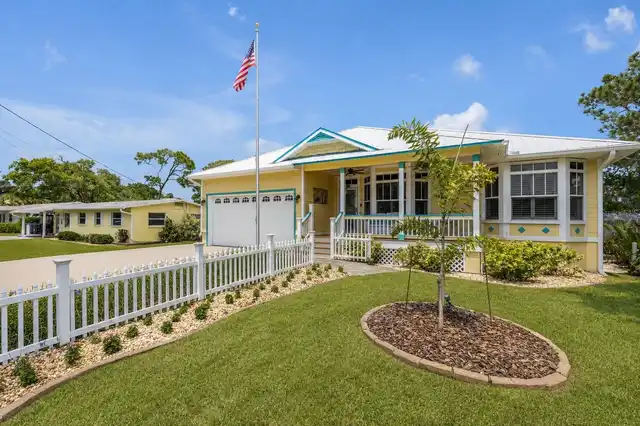
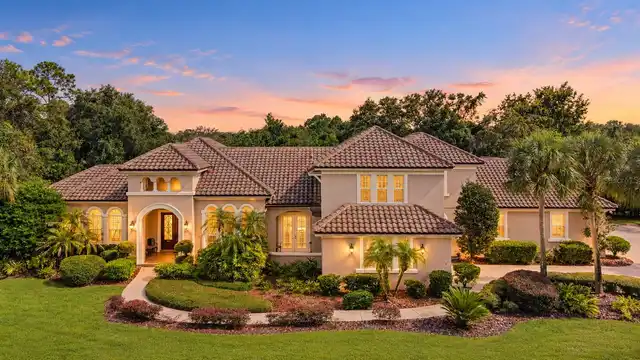
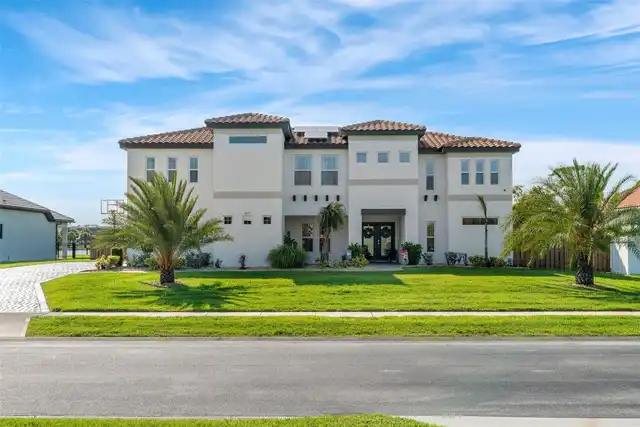
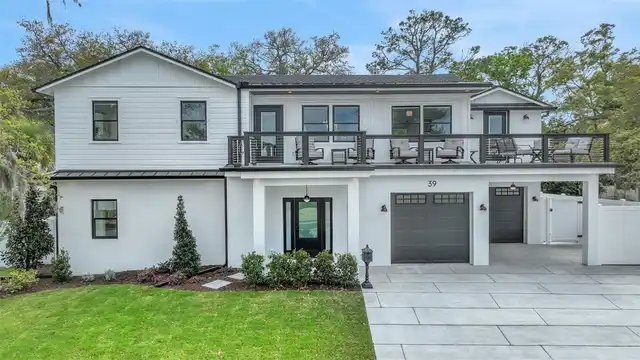
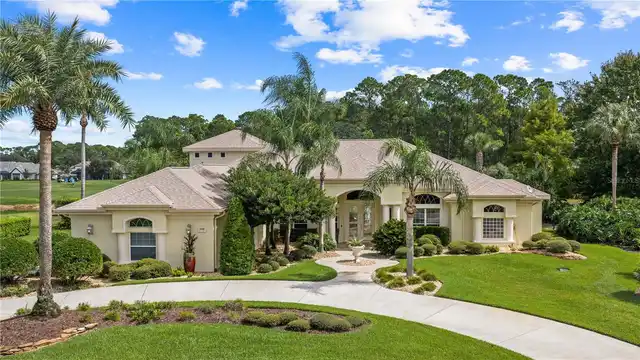
Property Features
Property Sub Type
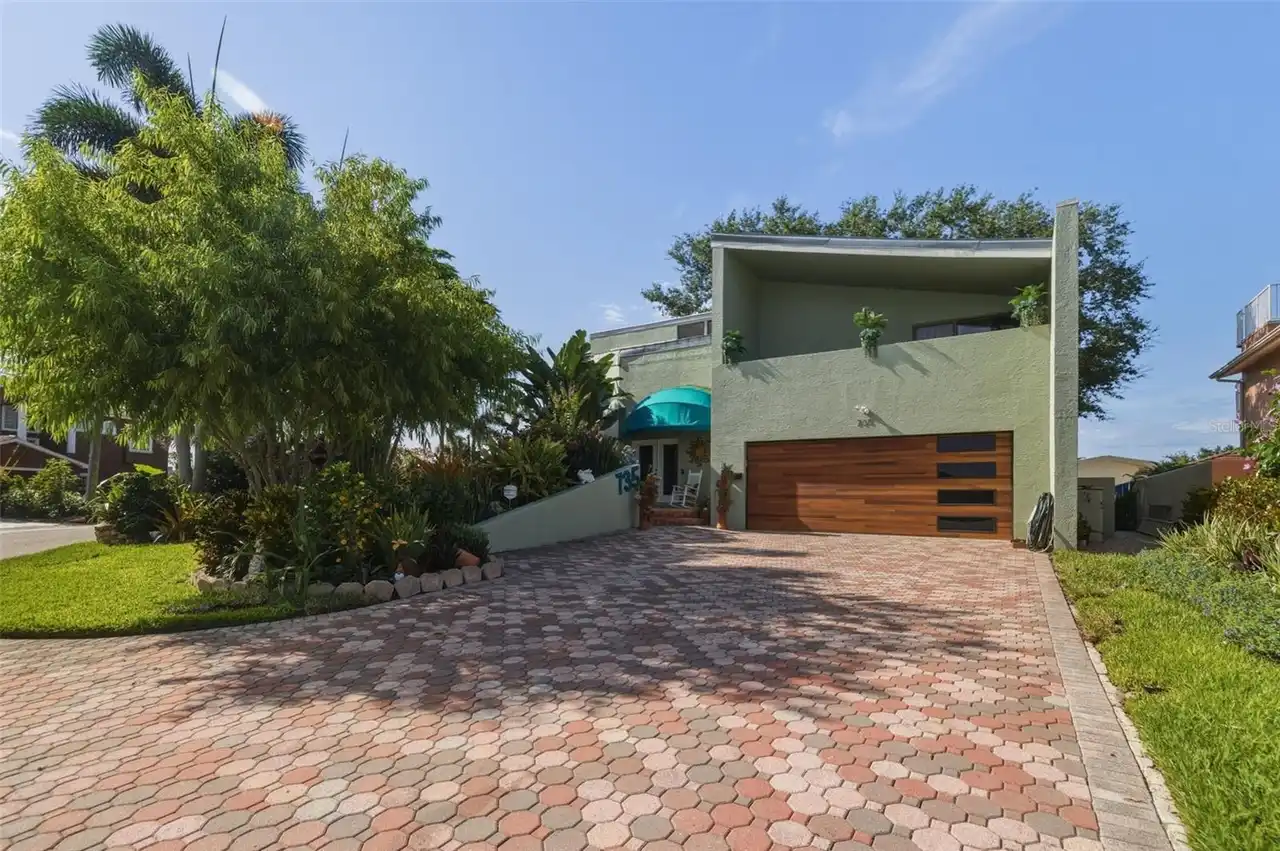
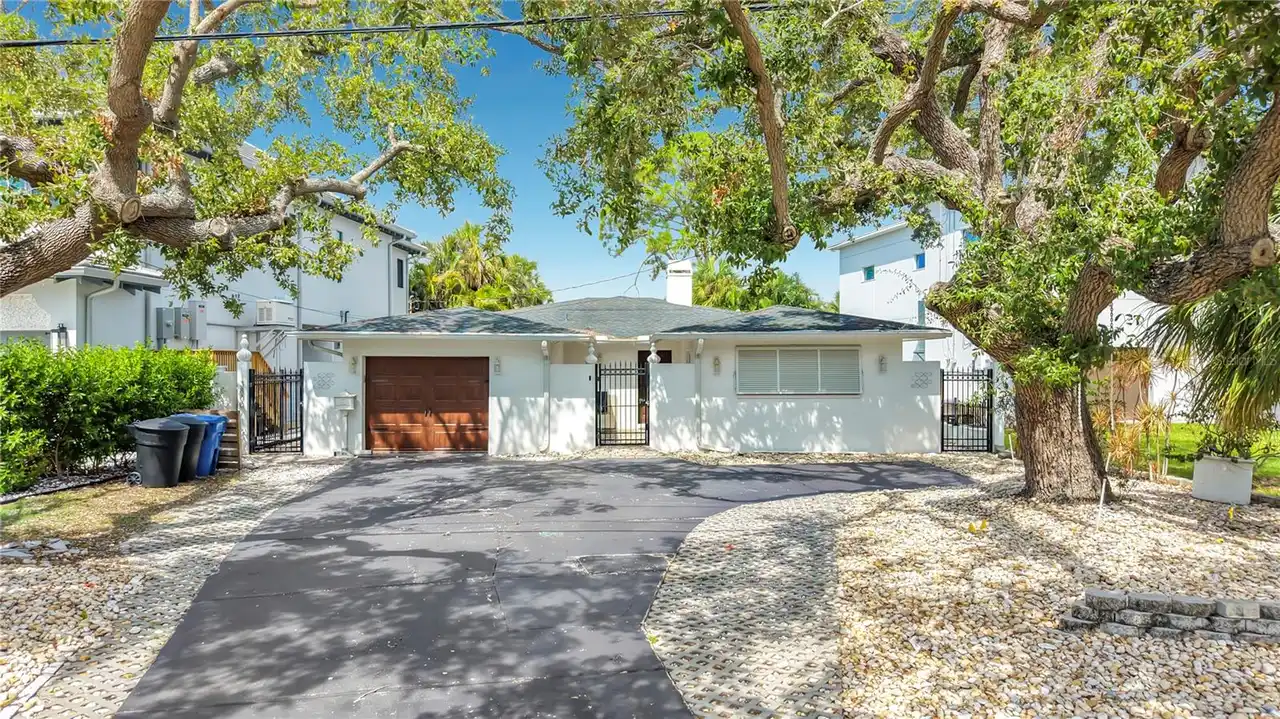
Single Family Residence
Subdivision
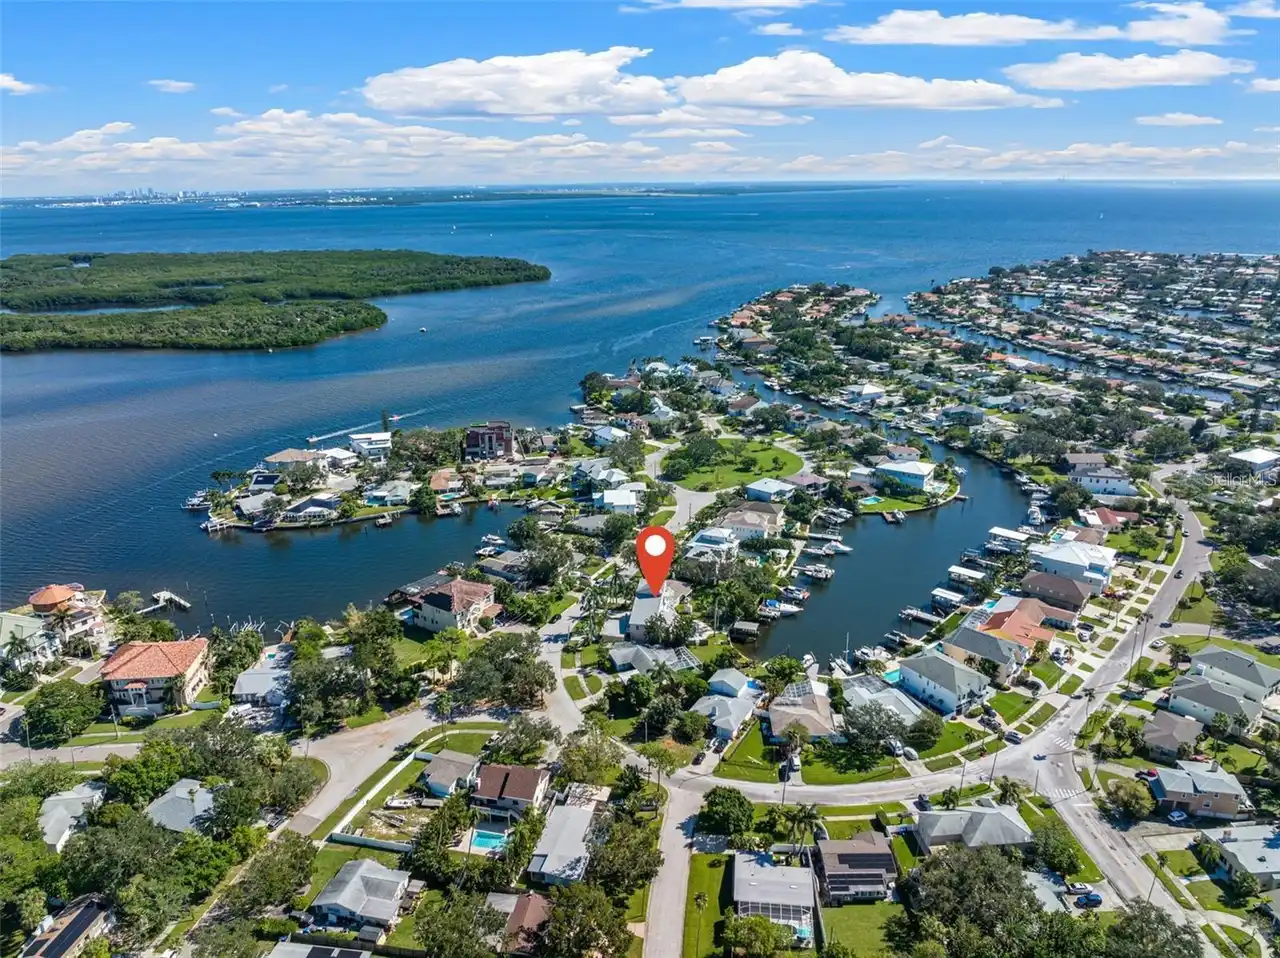
SEMINARY HEIGHTS
Additional Information
Additional Parcels YN
false
Alternate Key Folio Num
073117795960000180
Appliances
Built-In Oven, Cooktop, Dishwasher, Disposal, Dryer, Electric Water Heater, Exhaust Fan, Microwave, Refrigerator, Washer
Building Area Source
Builder
Building Area Total Srch SqM
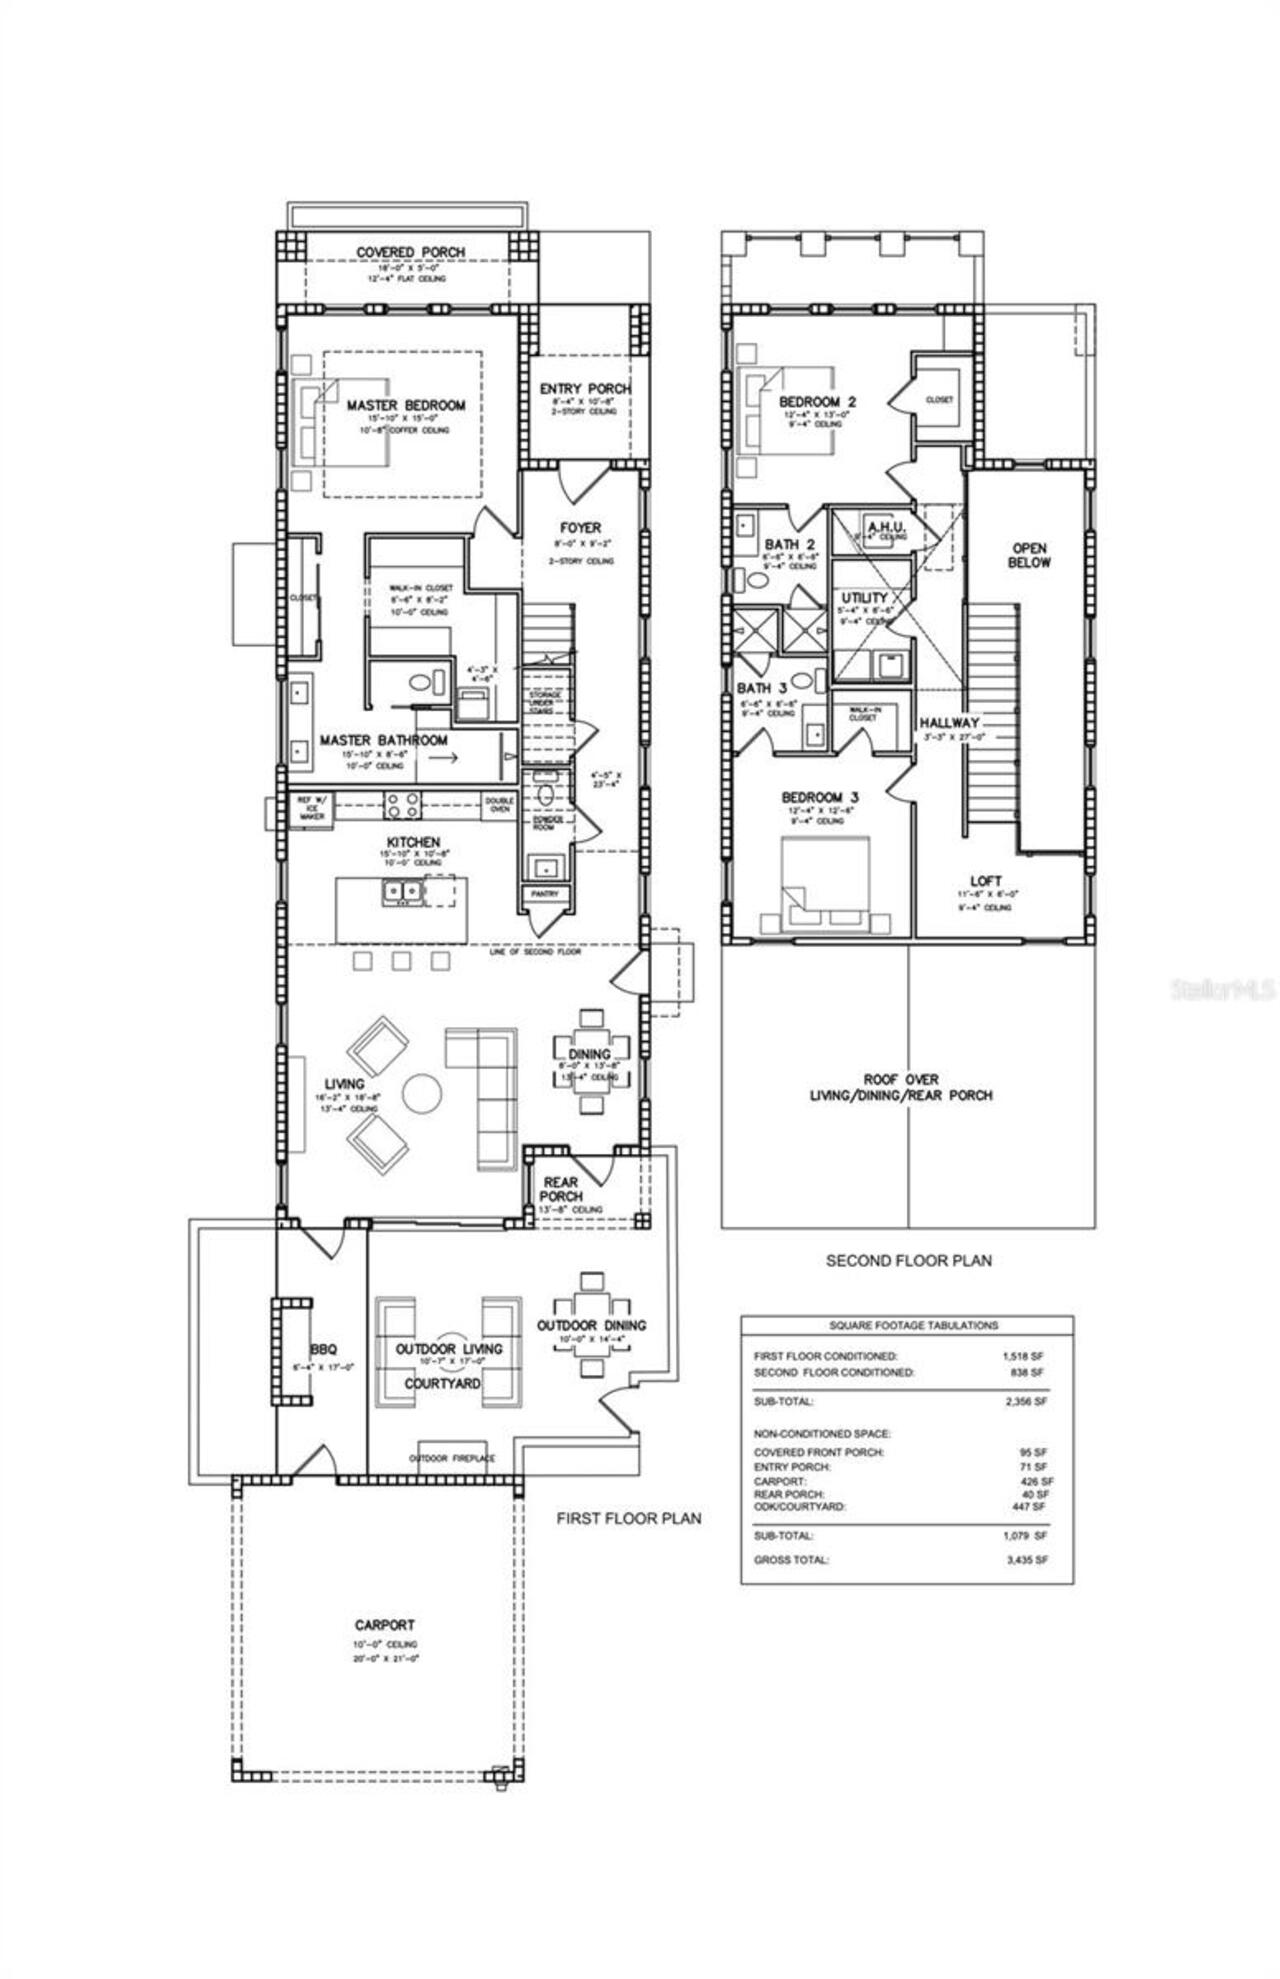
319.12
Building Area Units
Square Feet
Calculated List Price By Calculated SqFt
549.66
Construction Materials
Block
Cumulative Days On Market
1
Exterior Features
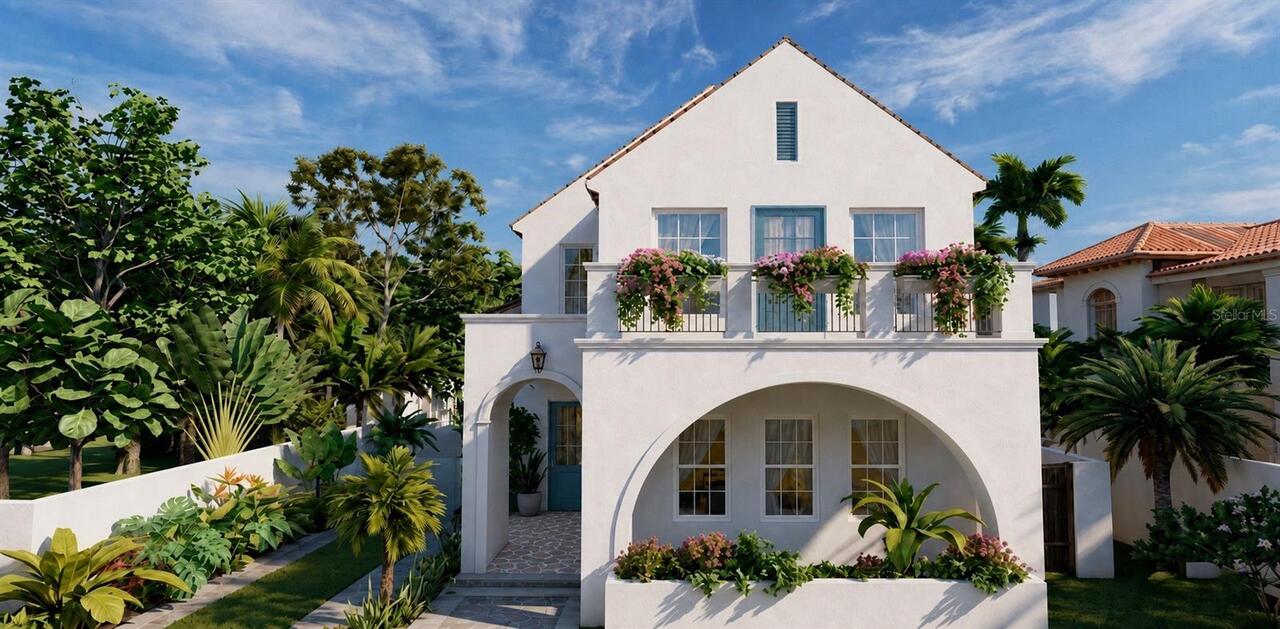
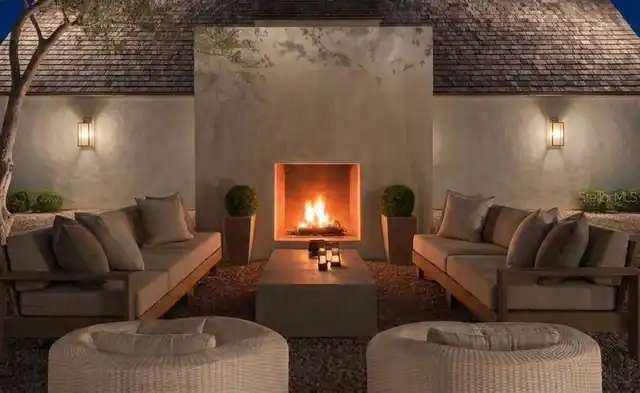
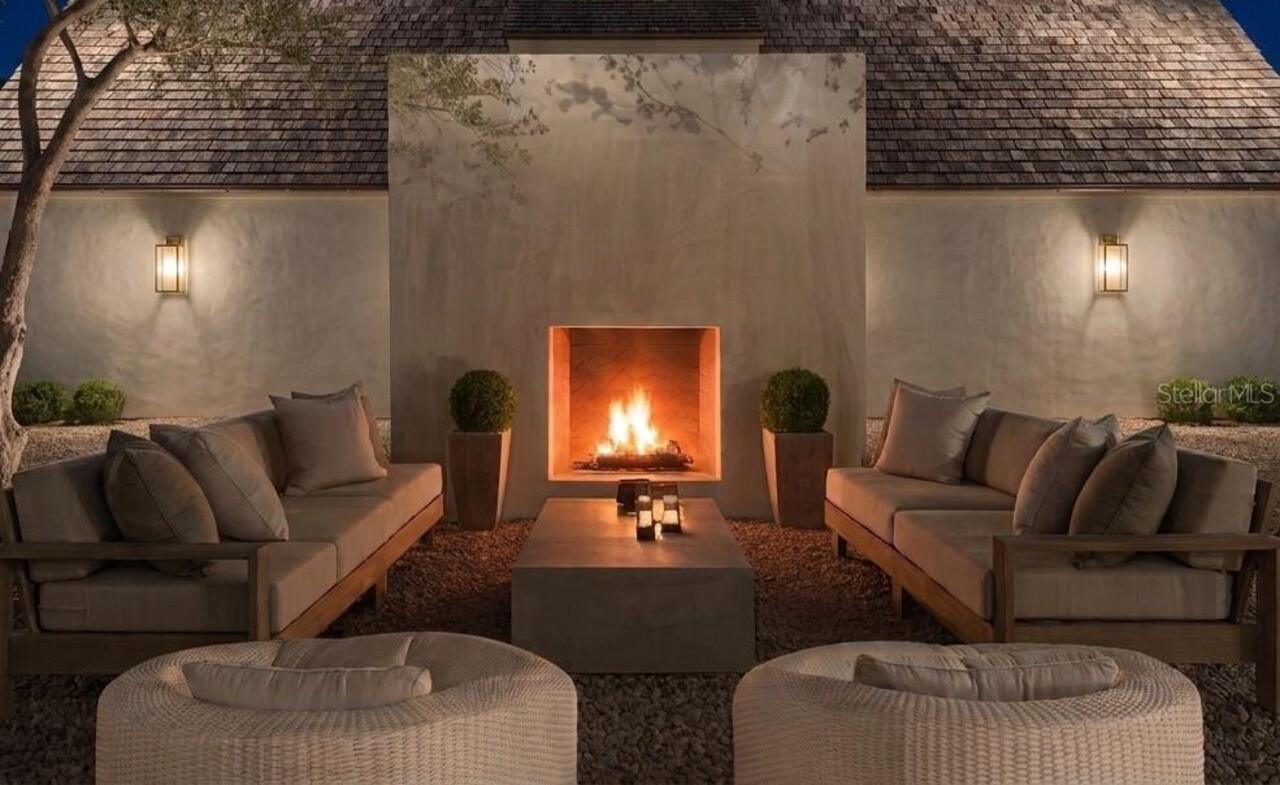
Balcony, Courtyard, Private Entrance, Private Yard
Flood Zone Date
2021-08-24
Flood Zone Panel
12103C0217H
Interior Features
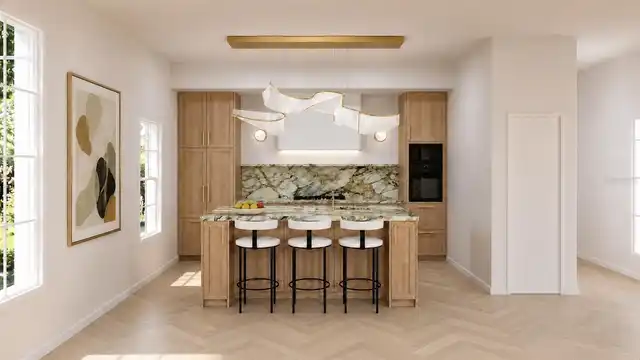
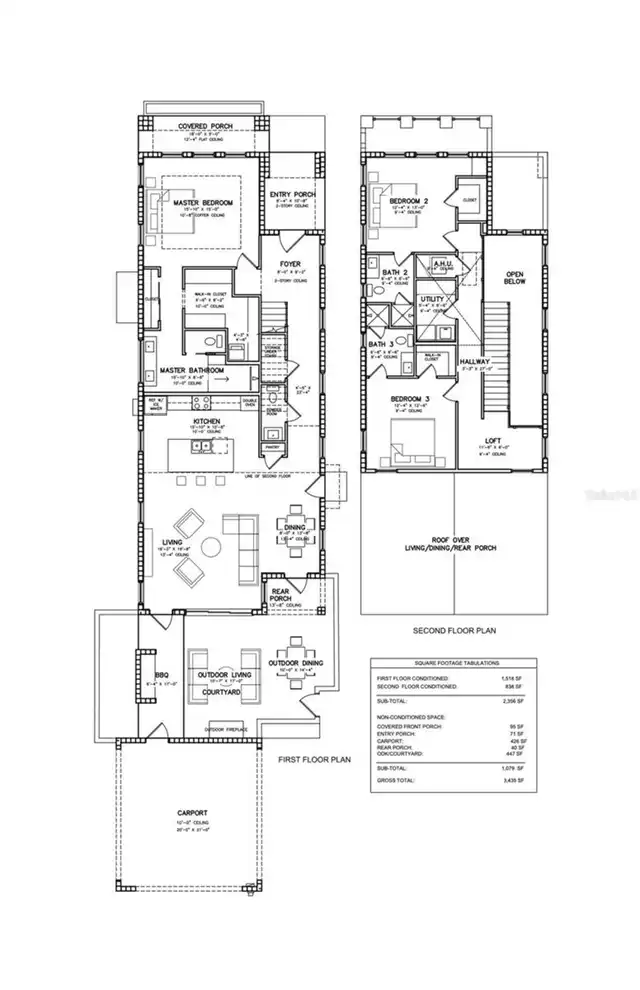
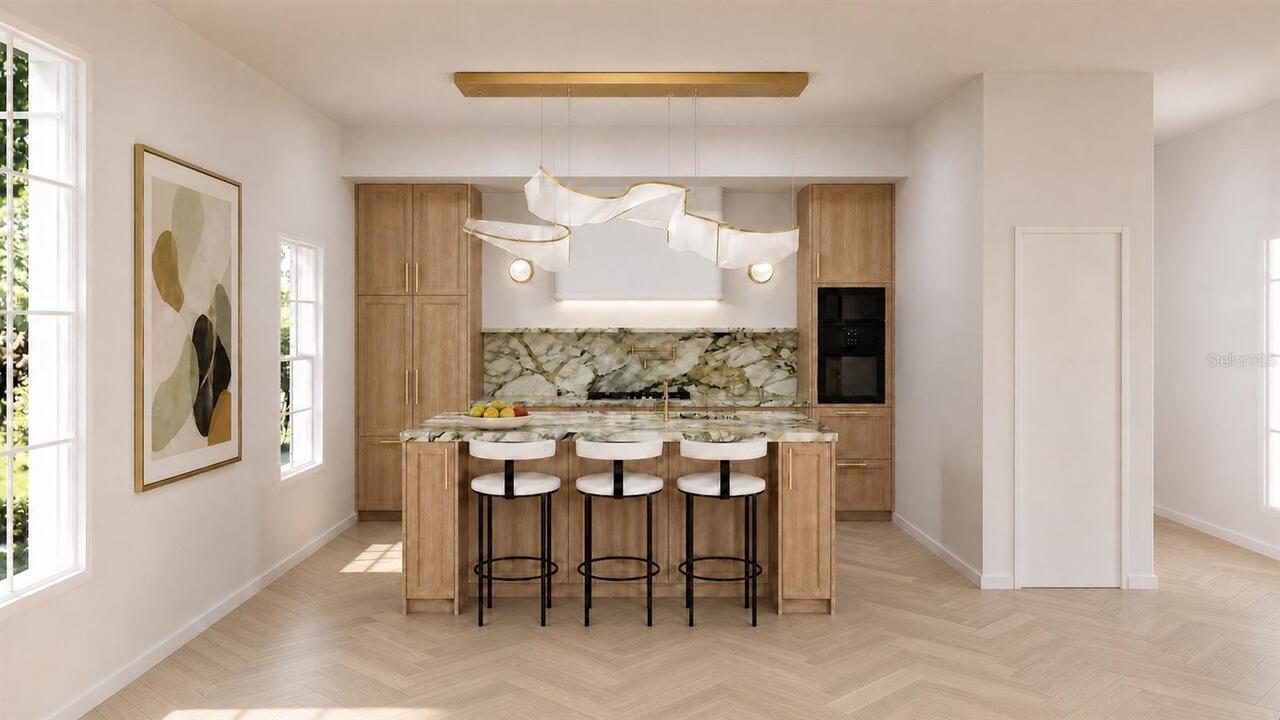
Ceiling Fans(s), Eat-in Kitchen, High Ceilings, Kitchen/Family Room Combo, Living Room/Dining Room Combo, Open Floorplan, Primary Bedroom Main Floor, Smart Home, Solid Wood Cabinets, Stone Counters, Thermostat, Vaulted Ceiling(s), Walk-In Closet(s), Window Treatments
Internet Address Display YN
true
Internet Automated Valuation Display YN
true
Internet Consumer Comment YN
true
Internet Entire Listing Display YN
true
Laundry Features
Electric Dryer Hookup, Laundry Room
Living Area Source
Builder
Living Area Units
Square Feet
Lot Size Dimensions
88x204
Lot Size Square Meters
539
Modification Timestamp
2026-08-27T10:53:18.802Z
Other Equipment
Irrigation Equipment, Private Entrance, Private Yard
Parcel Number
07-31-17-79596-000-0180
Projected Completion Date
2027-04-17T00:00:00.000
Property Condition
Pre-Construction
RATIO Current Price By Calculated SqFt
549.66
Road Surface Type
Concrete
Showing Requirements
Call Listing Agent
Status Change Timestamp
2026-08-26T12:57:10.000Z
Tax Annual Amount
13355.21
Tax Legal Description
SEMINARY HEIGHTS LOT 18 & W 28FT OF LOT 19
Total Acreage
0 to less than 1/4
Universal Property Id
US-12103-N-073117795960000180-R-N
Unparsed Address
826 32ND AVE N
Window Features
Aluminum Frames, Blinds, Double Pane Windows, ENERGY STAR Qualified Windows, Low-Emissivity Windows