407-990-2746
Menu

21903 Woodshadow Way, Land O Lakes, FL

NEXT
PREV
$879,900

($209/sqft)

List Status: Active
21903 Woodshadow Way
Land O Lakes, FL 34637


5 beds
4 baths
4219 living sqft
Top Features
  • View: Trees/Woods
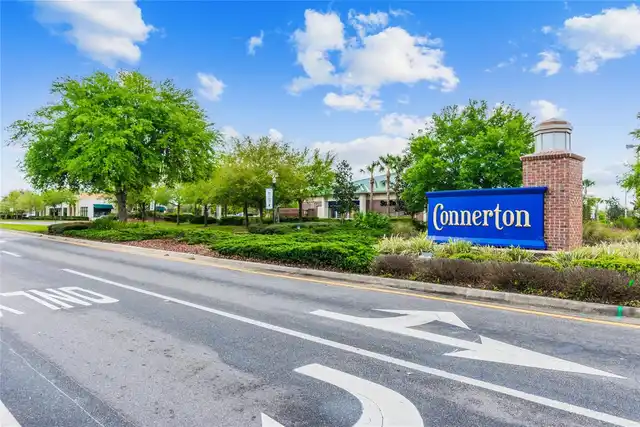
  • Subdivision: Connerton Vlg 2 Phs 1c 2b & 3
  • Built in  2021
  • Single Family Residence
Description
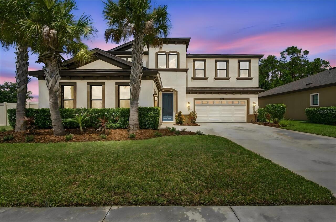
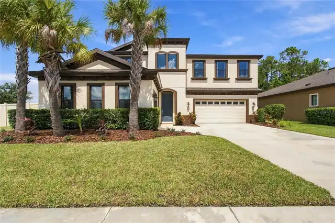
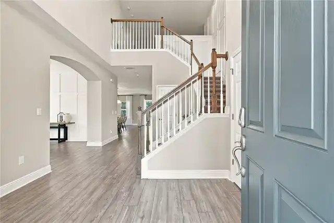
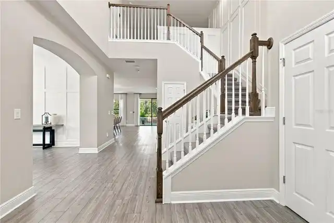
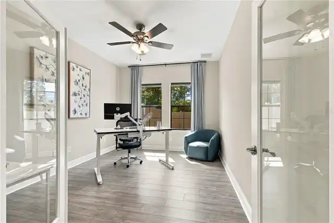
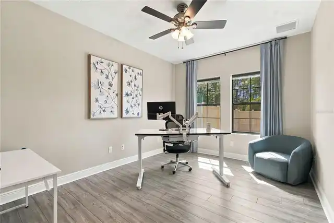
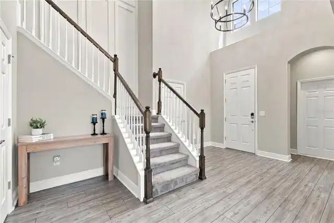
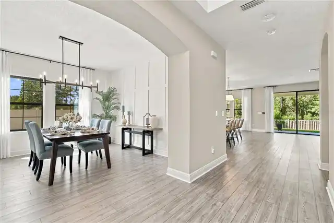
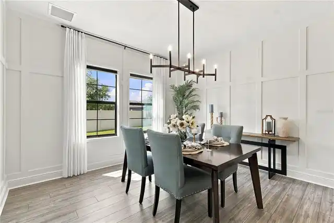
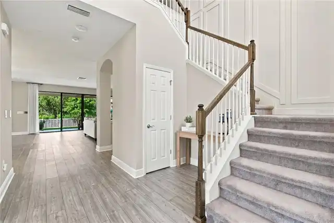
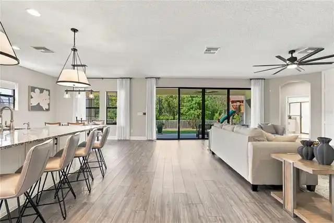
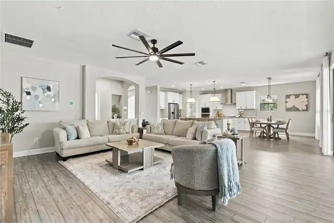
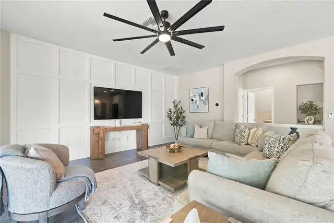
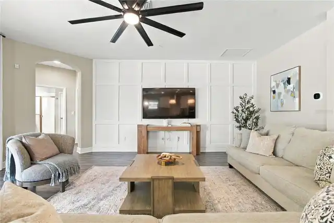
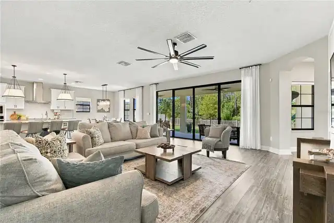
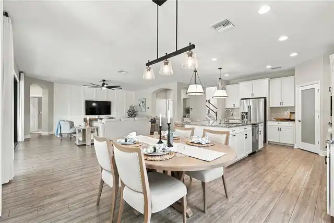
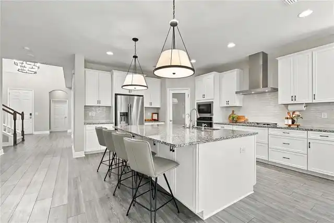
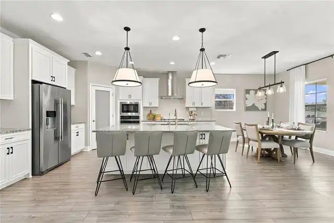
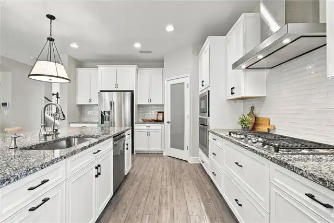
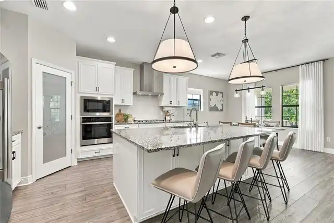
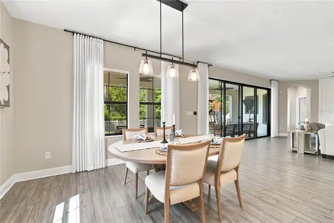
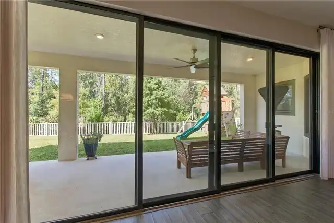
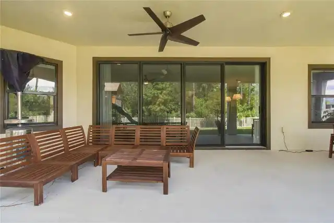
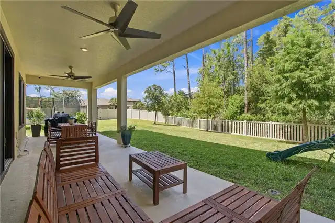
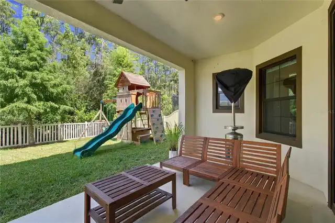
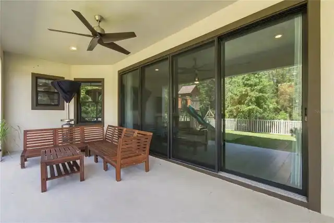
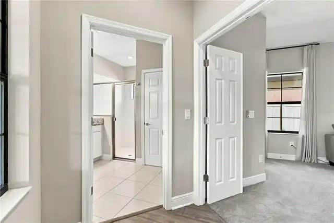
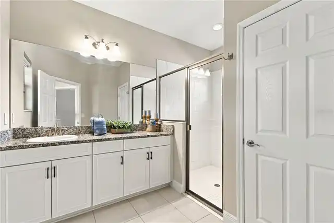
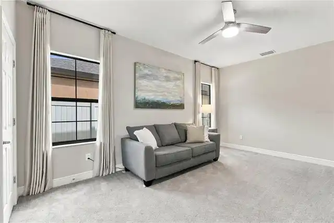
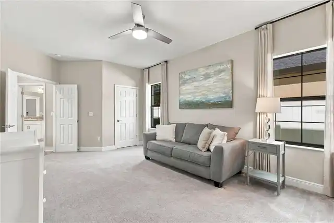
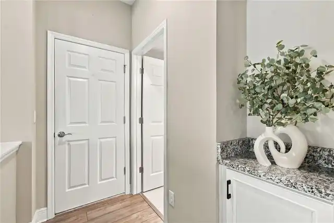
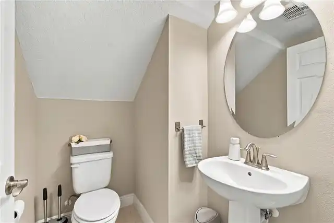
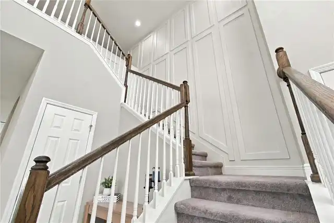
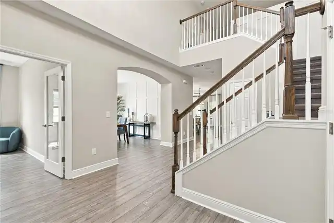
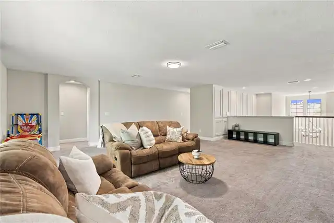
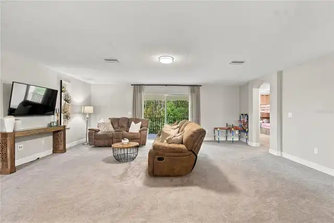
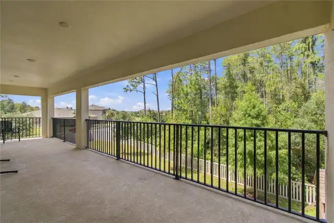
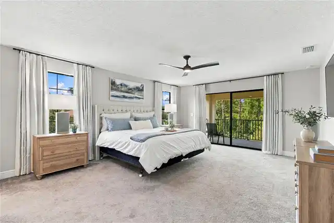
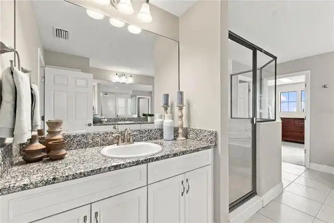
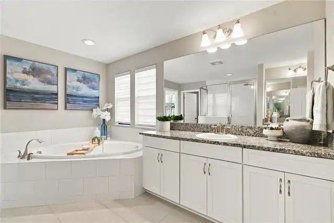
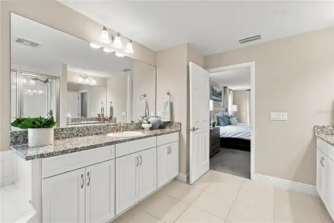
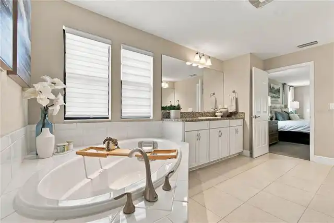
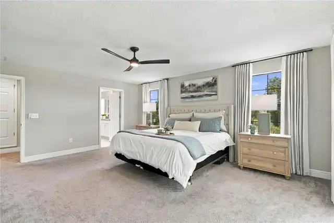
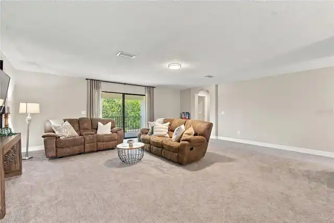
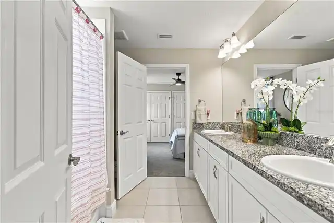
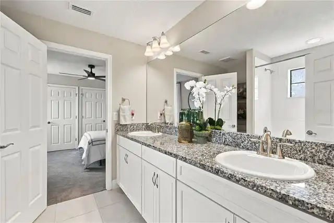
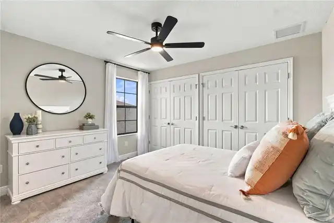
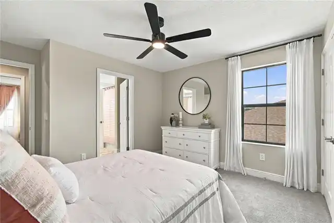
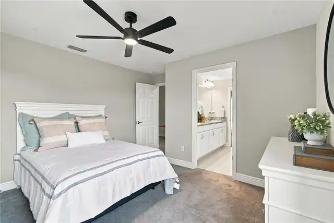
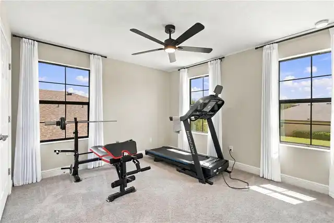
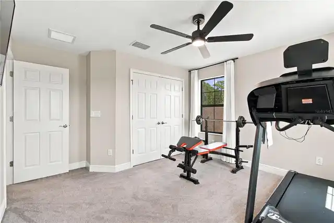
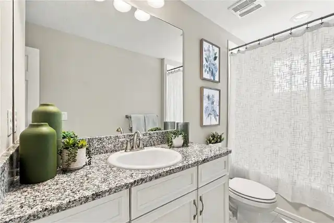
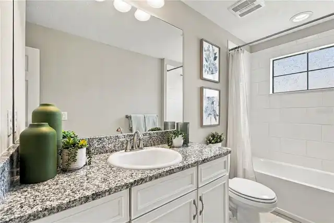
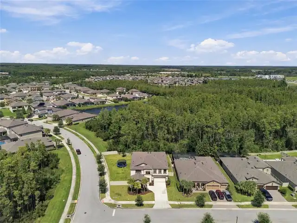
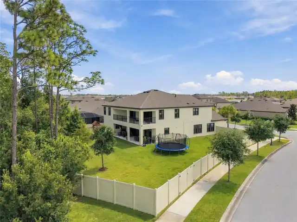
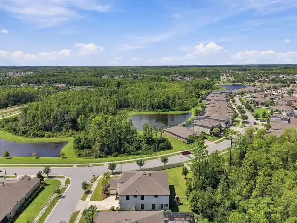
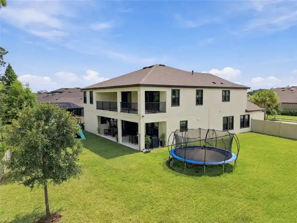
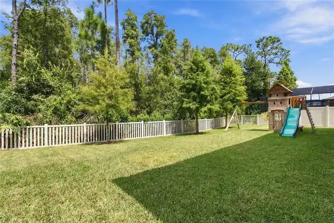
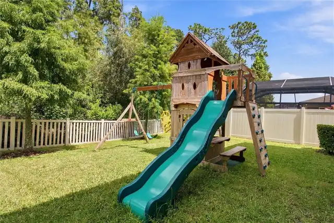
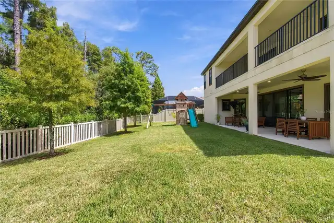
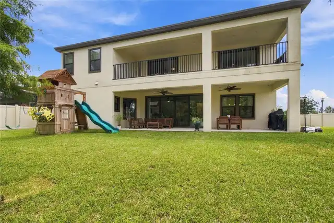
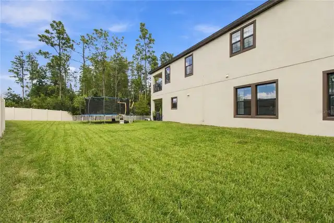
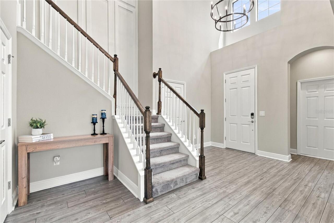
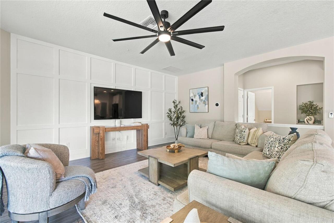
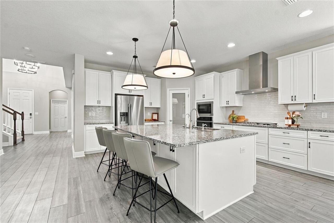
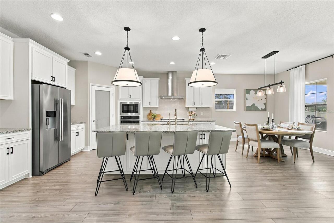
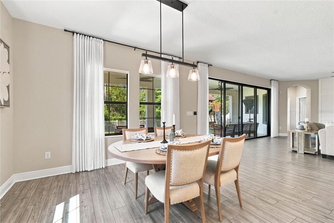
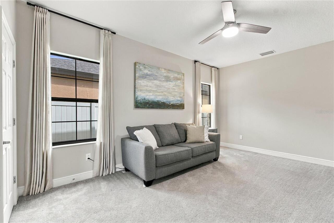
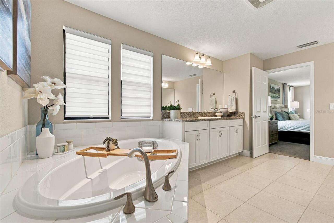
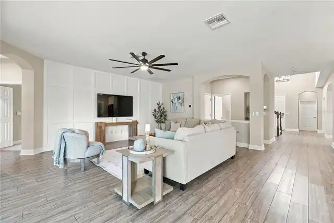
Welcome to 21903 Woodshadow Way, where Mediterranean elegance, exceptional Homes by Westbay design, and peaceful conservation views come together on a coveted .29-acre corner homesite in Connerton. This distinctive Belmar floorplan offers over 4,200 sq ft of perfectly appointed living space with 5 bedrooms, 4.5 bathrooms, home office, formal dining room and main floor guest room. The impressive architectural details, upgraded lighting, beautiful finishes, and expansive indoor-outdoor living are designed for both memorable entertaining and everyday Florida living. From the moment you arrive, the Mediterranean-inspired elevation creates an inviting first impression. Inside, the grand foyer showcases upgraded lighting and decorative wood trim extending up the staircase, creating a striking architectural focal point. Glass French doors open to the private home office, while the formal dining room features a custom chandelier, decorative wood trim, and floor-to-ceiling curtains—an elegant setting for entertaining. At the heart of the home, the gourmet kitchen is designed to impress with a designer backsplash, upgraded cabinet pulls, 42-inch cabinetry, built-in wall oven and microwave, dishwasher, 36-inch gas cooktop, upgraded range hood, and an oversized center island with double-sided cabinetry for exceptional storage. Upgraded pendant lighting beautifully connects the kitchen to the grand room, where a dramatic decorative wood accent wall, upgraded ceiling fan, and expansive 16-foot wall of sliding glass doors create a seamless transition to the covered lanai and tranquil conservation backdrop. The adjacent casual dining area is enhanced by an upgraded light fixture and floor-to-ceiling curtains, creating an inviting space for family and friends. A main-level guest suite with a full bathroom and walk-in shower offers an ideal retreat for guests or multi-generational living. Upstairs, the spacious bonus room provides versatile space for a media room, game room, or addit
Property Details
Property Features
Property Sub Type
Single Family Residence
View
Trees/Woods
Parking
Garage
County
Pasco
Subdivision
CONNERTON VLG 2 PHS 1C 2B & 3
Additional Information
Additional Lease Restrictions
See HOA Bylaws
Additional Parcels YN
false
Additional Rooms
Bonus Room, Den/Library/Office, Family Room, Formal Dining Room Separate, Great Room
Appliances
Built-In Oven, Cooktop, Dishwasher, Disposal, Gas Water Heater, Microwave, Refrigerator, Washer, Water Softener, Whole House R.O. System
Approval Process
See HOA Bylaws
Association Approval Required YN
1
Association Email
Connerton@wisepm.com
Association Fee
261
Association Fee Frequency
Quarterly
Association Fee Requirement
Required
Association URL
wisepm.com
Association YN
true
Attached Garage YN
true
Available For Lease YN
1
Bathrooms Total Integer
5
Builder Model
Belmar
Builder Name
Homes By WestBay, LLC
Building Area Source
Builder
Building Area Total
5630
Building Area Total Srch SqM
523.04
Building Area Units
Square Feet
CDDYN
1
Calculated List Price By Calculated SqFt
208.56
Carport YN
false
Construction Materials
Block, Stucco, Frame
Cooling
Central Air
Country
US
Cumulative Days On Market
5
Current Price
879900.00
Direction Faces
South
Elementary School
Connerton Elem
Fireplace YN
false
Flood Zone Code
A
Flood Zone Date
2014-09-26
Flood Zone Panel
0240F
Flooring
Carpet, Tile, Vinyl
Foundation Details
Slab
Furnished
Unfurnished
Garage Dimensions
22x20
Garage Spaces
3
Garage YN
true
Heating
Central
High School
Land O' Lakes High-PO
Interior Features
High Ceilings, In Wall Pest System, Open Floorplan, Stone Counters, Walk-In Closet(s)
Internet Address Display YN
true
Internet Automated Valuation Display YN
false
Internet Consumer Comment YN
false
Internet Entire Listing Display YN
true
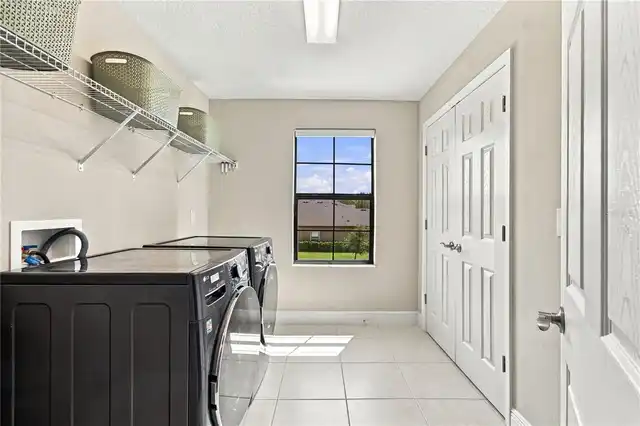
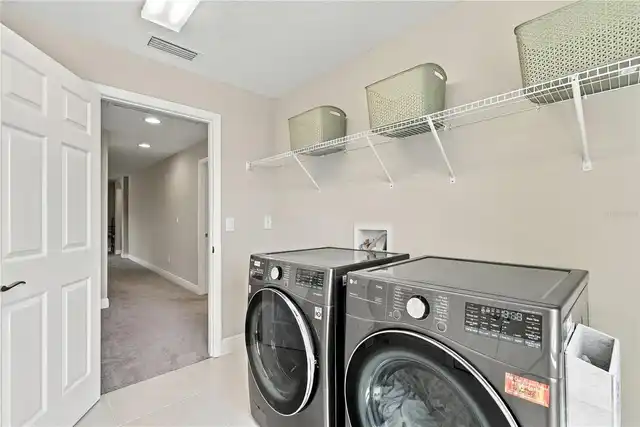
Laundry Features
Laundry Room
Lease Restrictions YN
1
Levels
Two
List AOR
Suncoast Tampa
Living Area Meters
391.96
Living Area Source
Builder
Living Area Units
Square Feet
Lot Features
Corner Lot
Lot Size Acres
0.29
Lot Size Square Feet
12598
Lot Size Square Meters
1170
Middle Or Junior School
Pine View Middle-PO
Minimum Lease
1-2 Years
Modification Timestamp
2026-09-30T04:07:09.307Z
Monthly HOA Amount
87.00
New Construction YN
false
Num Times per Year
1
Occupant Type
Owner
Other Equipment
Irrigation Equipment
Ownership
Fee Simple
Parcel Number
25-25-18-0190-04900-0150
Patio And Porch Features
Covered
Pet Restrictions
See HOA Bylaws
Pets Allowed
Yes
Pool Private YN
false
Postal Code Plus 4
7900
Price Change Timestamp
2026-09-24T23:51:17.000Z
Property Condition
Completed
Public Survey Range
18E
Public Survey Section
25
RATIO Current Price By Calculated SqFt
208.56
Realtor Info
As-Is, CDD Addendum required
Road Responsibility
Public Maintained Road
Road Surface Type
Asphalt
Roof
Shingle
Room Count
3
Senior Community YN
false
Sewer
Public Sewer
Showing Requirements
Supra Lock Box, ShowingTime
Status Change Timestamp
2026-09-24T23:51:17.000Z
Tax Annual Amount
15917
Tax Block
49
Tax Book Number
79-026
Tax Legal Description
CONNERTON VILLAGE TWO PARCEL 218 PHASES 1C 2B AND 3 PB 79 PG 026 BLOCK 49 LOT 15
Tax Lot
15
Tax Other Annual Assessment Amount
3127
Tax Year
2025
Total Acreage
1/4 to less than 1/2
Total Annual Fees
1044.00
Total Monthly Fees
87.00
Township
25S
Universal Property Id
US-12101-N-2525180190049000150-R-N
Unparsed Address
21903 WOODSHADOW WAY
Utilities
Electricity Connected, Natural Gas Connected
Water Source
Public
Waterfront YN
false
Window Features
Drapes, Low-Emissivity Windows, Rods, Shades
Zoning
MPUD
Neighborhood Map
Popup

Property Photos
Listing Photo
Listing Photo
Listing Photo
Listing Photo
Listing Photo
Listing Photo
Listing Photo
Listing Photo
Listing Photo
Listing Photo
Listing Photo
Listing Photo
Listing Photo
Listing Photo
Listing Photo
Listing Photo
Listing Photo
Listing Photo
Listing Photo
Listing Photo
Listing Photo
Listing Photo
Listing Photo
Listing Photo
Listing Photo
Listing Photo
Listing Photo
Listing Photo
Listing Photo
Listing Photo
Listing Photo
Listing Photo
Listing Photo
Listing Photo
Listing Photo
Listing Photo
Listing Photo
Listing Photo
Listing Photo
Listing Photo
Listing Photo
Listing Photo
Listing Photo
Listing Photo
Listing Photo
Listing Photo
Listing Photo
Listing Photo
Listing Photo
Listing Photo
Listing Photo
Listing Photo
Listing Photo
Listing Photo
Listing Photo
Listing Photo
Listing Photo
Listing Photo
Listing Photo
Listing Photo
Listing Photo
Listing Photo
Listing Photo
Listing Photo
Listing Photo
Listing Photo
Listing Photo
Listing Photo
Listing Photo
Listing Photo
Listing Photo
Listing Photo
Listing Photo
Listing Photo
Listing Photo
Listing Photo
Listing Photo
Listing Photo
Listing Photo
Listing Photo
Listing Photo
Listing Photo
Listing Photo
Listing Photo
Listing Photo
Listing Photo
Listing Photo
Listing Photo
Listing Photo
Listing Photo
Listing Photo
Listing Photo
Listing Photo
Listing Photo
Listing Photo
Listing Photo
Listing Photo
Listing Photo
Listing Photo
Listing Photo
Listing Photo
Listing Photo
Listing Photo
Listing Photo
Listing Photo
Listing Photo
Listing Photo
Listing Photo
Listing Photo
Listing Photo
Listing Photo
Listing Photo
Listing Photo
Listing Photo
Listing Photo
Listing Photo
Listing Photo
Listing Photo
Listing Photo
Listing Photo
Listing Photo
Listing Photo
Listing Photo
Listing Photo
Listing Photo
Listing Photo
Listing Photo
Listing Photo
Listing Photo
Listing Photo
Listing Photo
Listing Photo
Listing Photo
Listing Photo
Listing Photo
Listing Photo
Listing Photo
Listing Photo
Listing Photo
Listing Photo
Listing Photo
Listing Photo
Listing Photo
Listing Photo
Listing Photo
Listing Photo
Listing Photo
Listing Photo
Listing Photo
Listing Photo
Listing Photo
Listing Photo
Listing Photo
Listing Photo
Listing Photo
Listing Photo
Listing Photo
Listing Photo
Listing Photo
Listing Photo

MLS #MFRTB8549390 Listing courtesy of Charles Rutenberg Realty Inc provided by Stellar MLS.


All listing information is deemed reliable but not guaranteed and should be independently verified through personal inspection by appropriate professionals. Listings displayed on this website may be subject to prior sale or removal from sale; availability of any listing should always be independent verified. Listing information is provided for consumer personal, non-commercial use, solely to identify potential properties for potential purchase; all other use is strictly prohibited and may violate relevant federal and state law. The source of the listing data is as follows: Stellar MLS (updated 9/30/26 1:53 AM) |

Listing Search


Translate Tool

Featured Listings
Clearwater Real Estate
$899,000
4 BED
2 BATH
Designer Remodel, 4 Bedrooms, plus Bonus Room, 2 Bathrooms, 2024 Pool, Solar Panels, Wood Burning Fireplace Welcome to 1... Read More
Dunedin Real Estate
$1,500,000
4 BED
4 BATH
Now Offered at an Extraordinary Value Following a $150,000 Price Improvement. A rare opportunity to own a substantially ... Read More
Lakewood Ranch Real Estate
$1,174,000
4 BED
4 BATH
**MOTIVATED SELLER! SELLER OFFERING $25,000 BUYER CREDIT AT CLOSING WITH AN ACCEPTABLE OFFER—USE TOWARD RATE BUYDOWN, PR... Read More
Windermere Real Estate
$930,000
5 BED
3 BATH
Virtually Staged. Rare Privacy. Exceptional Space. The Windermere Lifestyle You've Been Waiting For. Experience one of W... Read More
Orlando Real Estate
$919,000
4 BED
3 BATH
W E L C O M E ~ H O M E to Audubon Park! This exceptional mid-century modern POOL home has been thoughtfully reimagined ... Read More
Tampa Real Estate
$995,900
3 BED
2 BATH
Experience the best of Davis Islands living in this beautifully reimagined, fully renovated three-bedroom, two-bath resi... Read More
Land O Lakes Real Estate
$879,900
5 BED
4 BATH
Welcome to 21903 Woodshadow Way, where Mediterranean elegance, exceptional Homes by Westbay design, and peaceful conserv... Read More
St Petersburg Real Estate
$1,449,000
3 BED
3 BATH
Pre-Construction. To be built. Want a new home without being stuck with someone else's selections? Fully designed and en... Read More
Bradenton Real Estate
$860,000
5 BED
4 BATH
Virtually Staged. Welcome to 16552 Star Grass Cir, an exceptional 5-bedroom, 4.5-bathroom residence featuring approximat... Read More
Winter Garden Real Estate
$899,990
5 BED
3 BATH
Welcome to Winter Grove in the charming city of Winter Garden. Located 1 mile from Winter Garden Village and 3 miles fro... Read More
Contact Sandra Pardo

407-990-2746

Wendy Morris LLC

Licensed in the State of Florida
BK 3146762
16797 Broadwater Avenue
Winter Garden, Florida 34787

Your privacy is our utmost concern. We will never sell your personal information. Privacy Policy
©2026 sandrapardohomes.com - all rights reserved. | Site Map