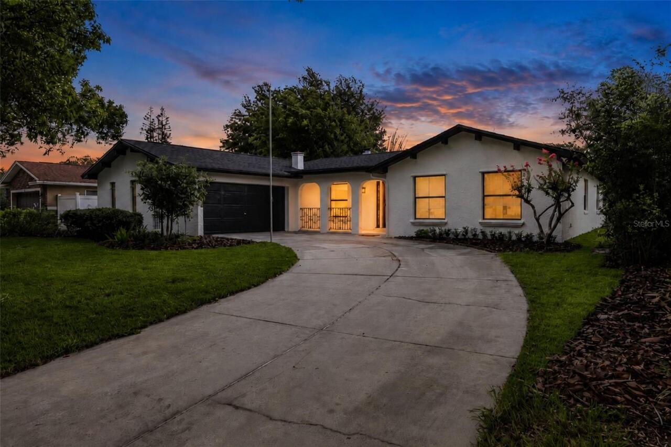
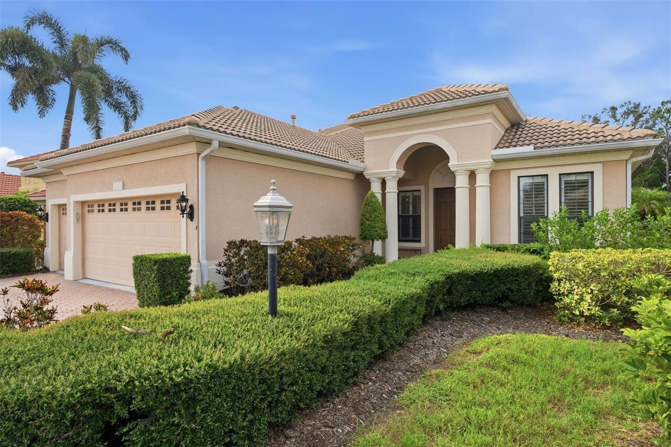
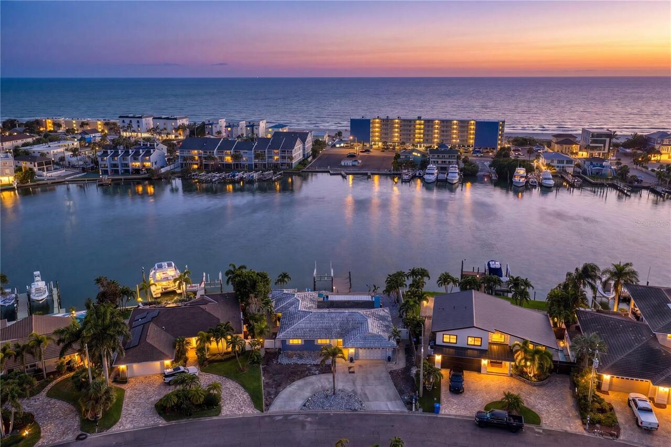
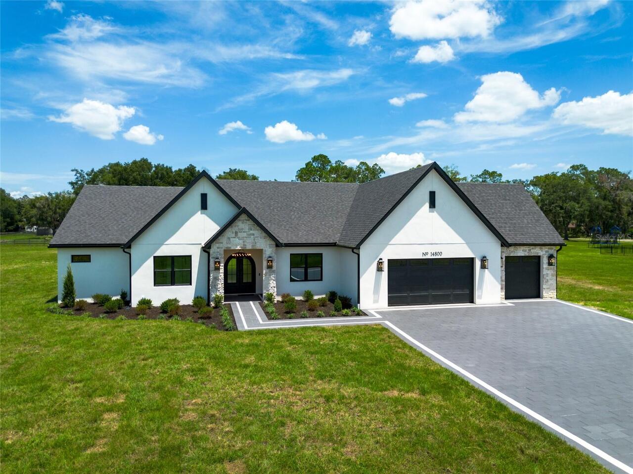
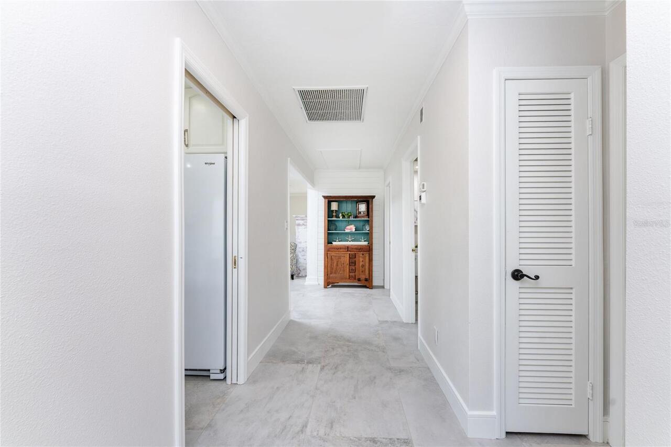
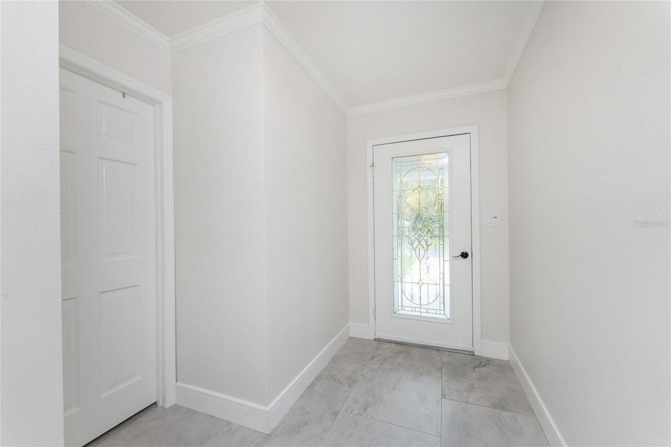
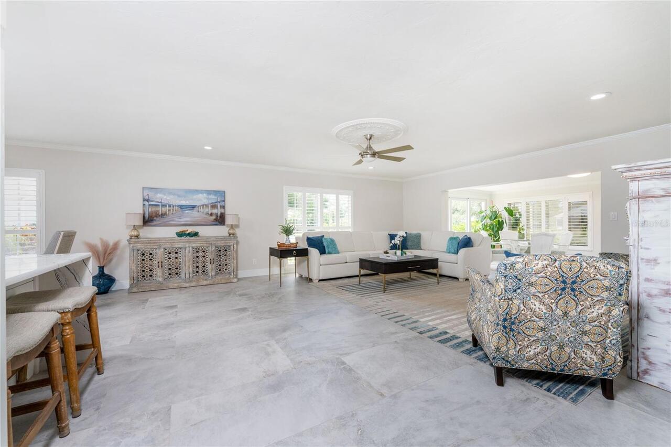
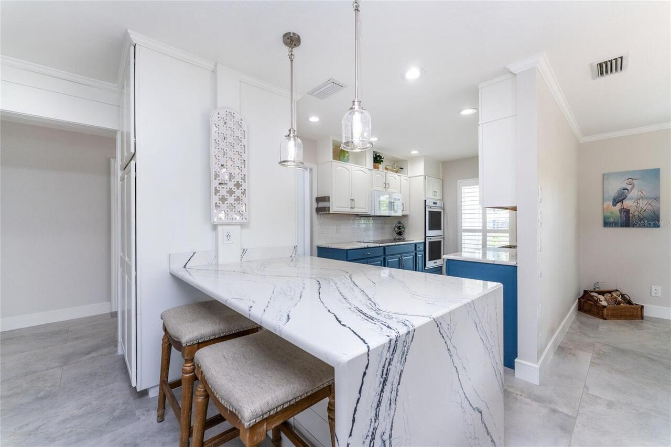
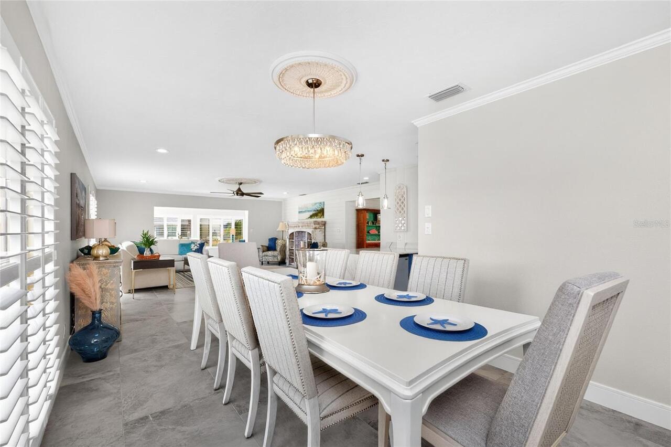
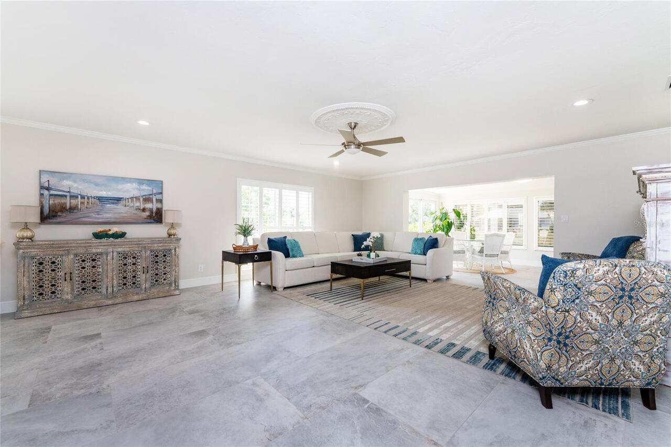
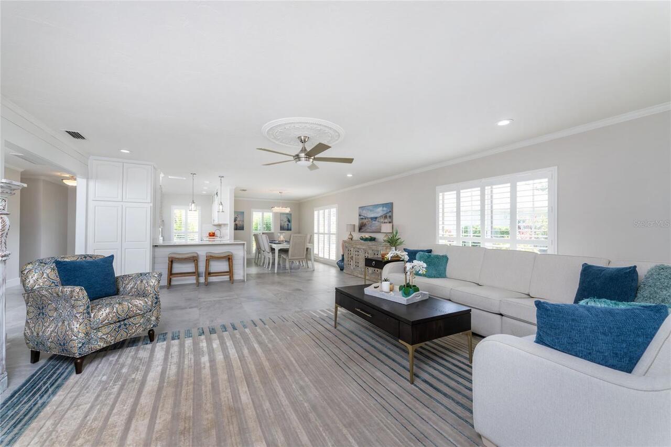
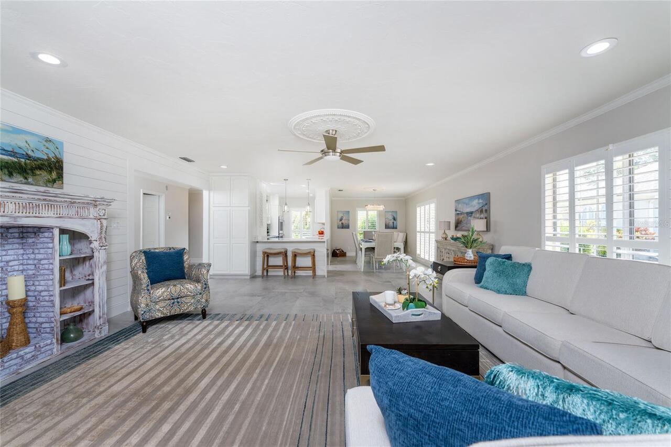
Property Features
Property Sub Type
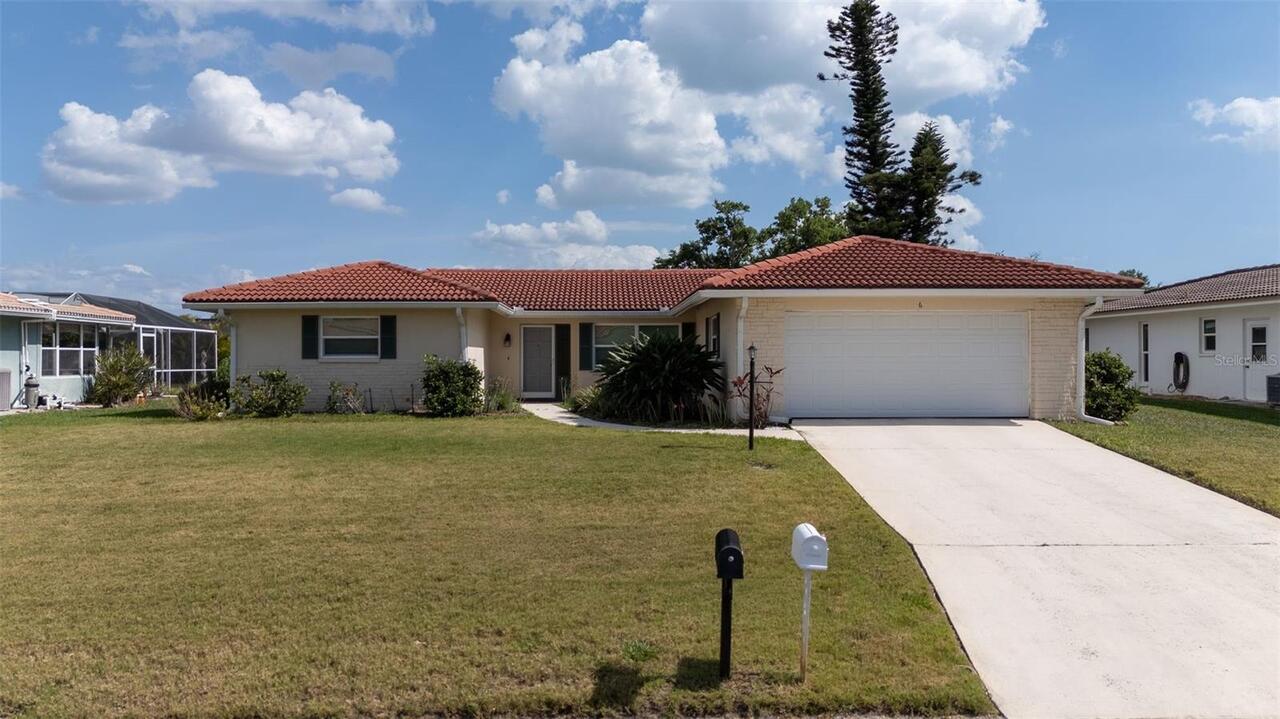
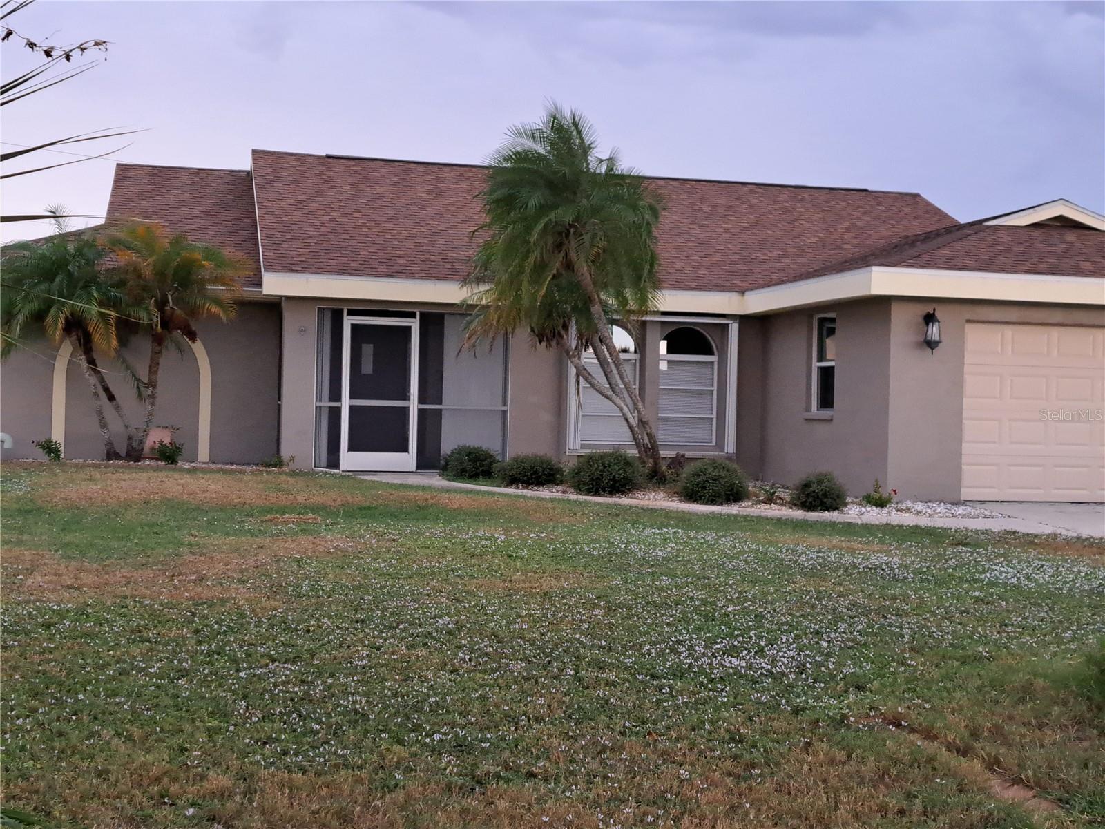
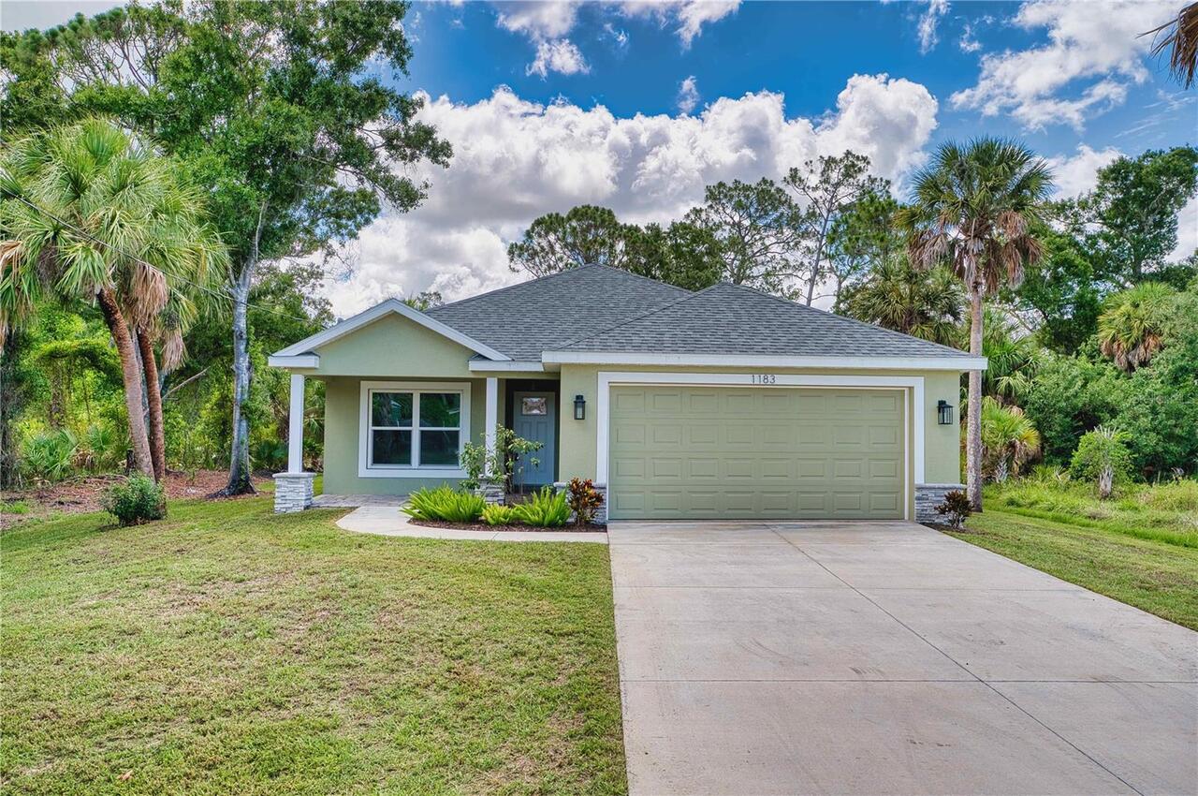
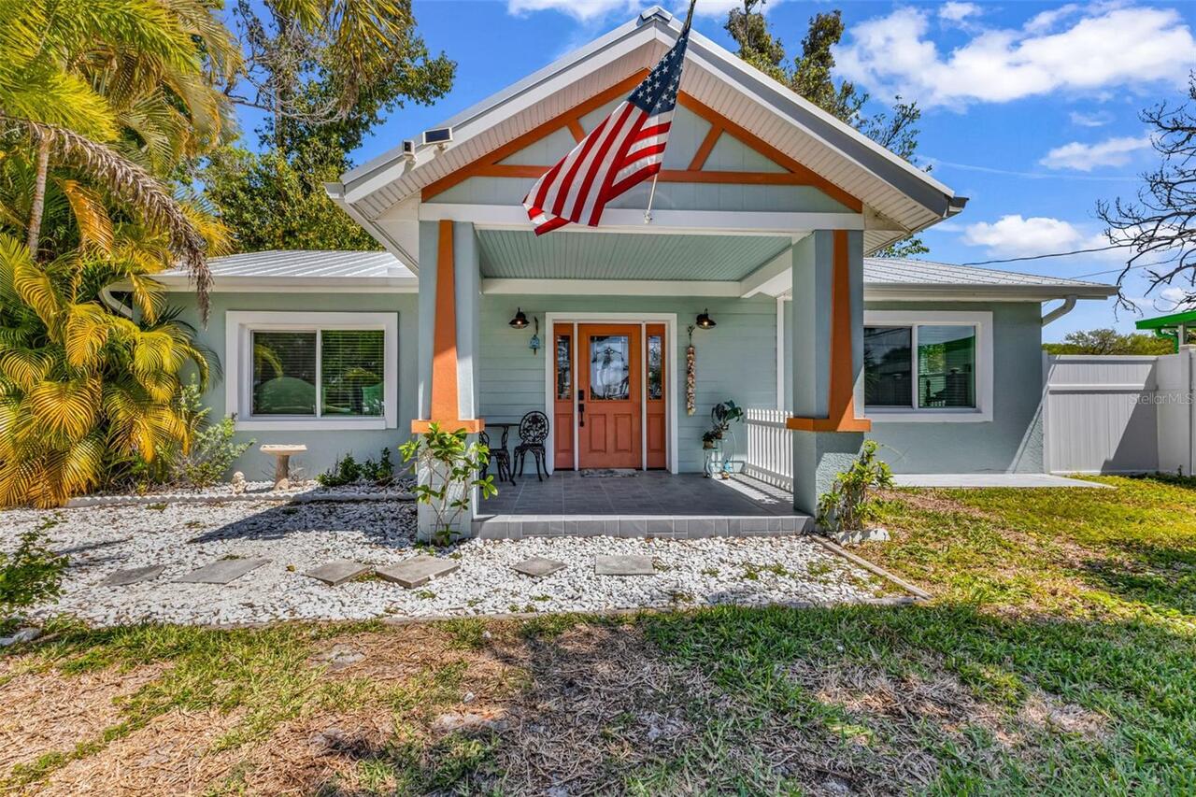
Single Family Residence
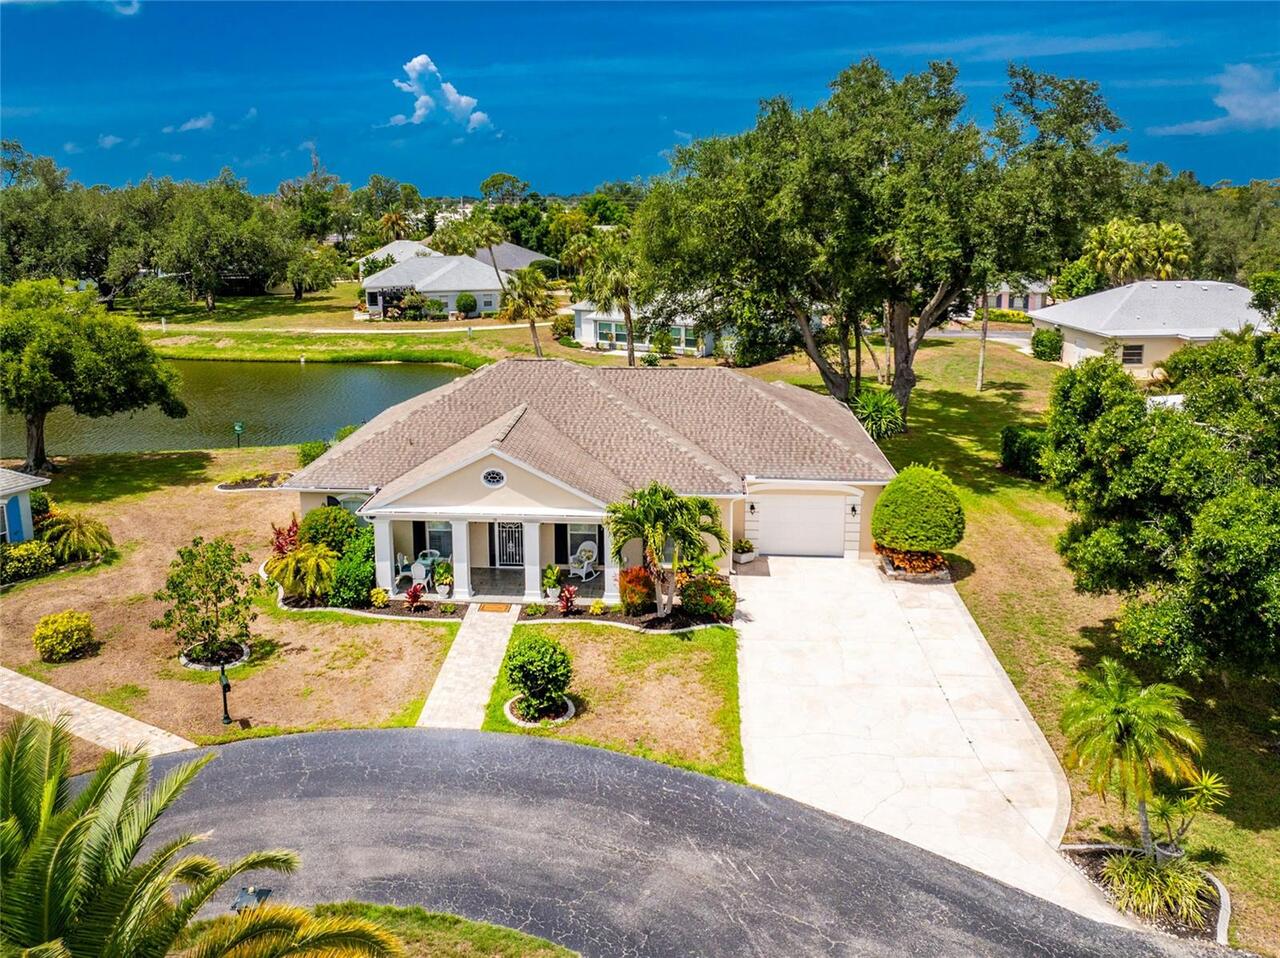
View
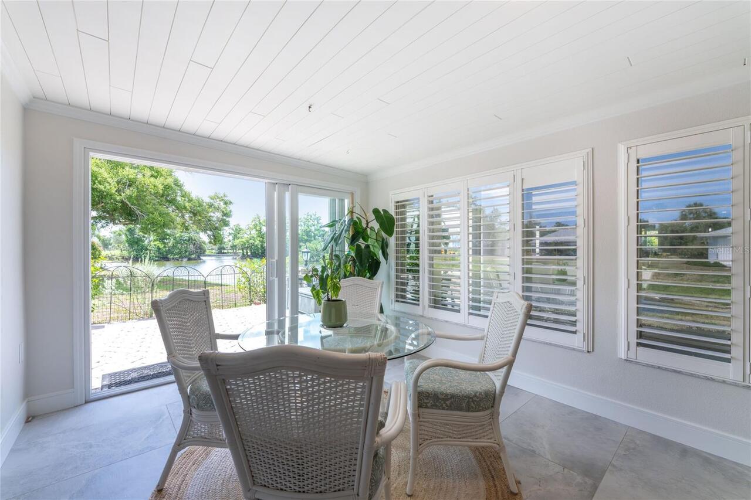
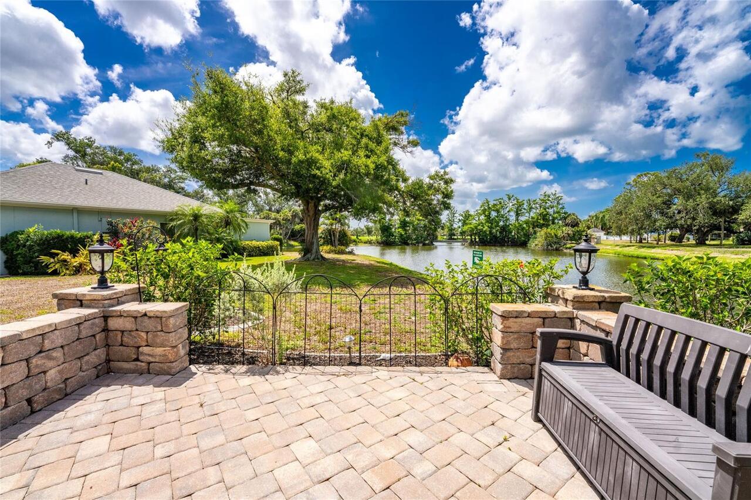
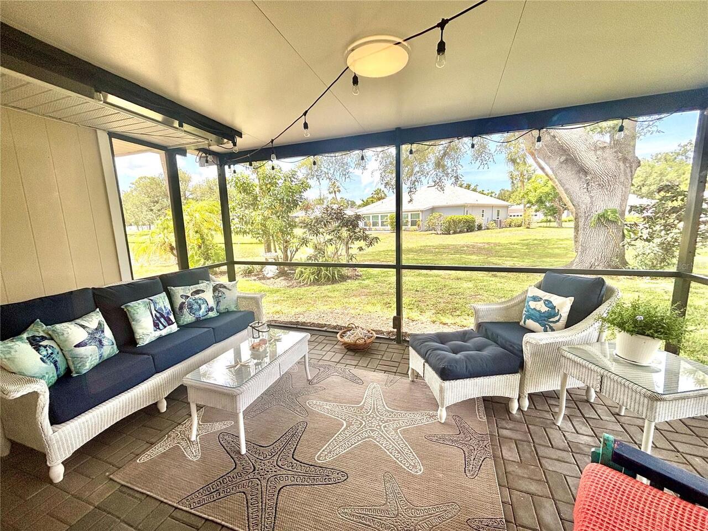
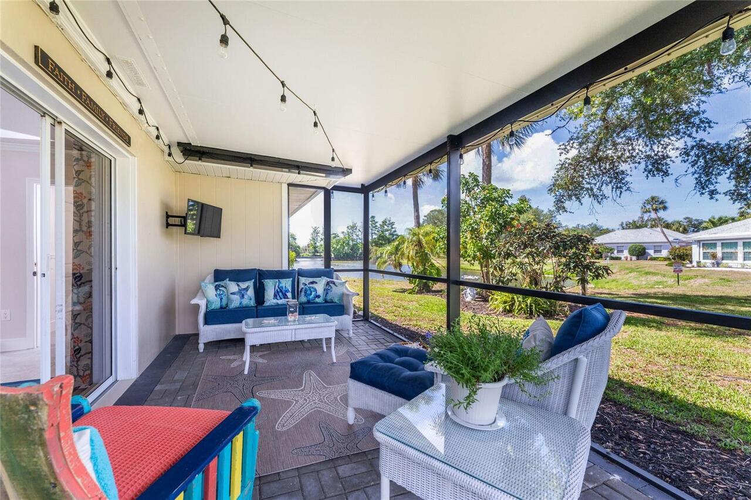
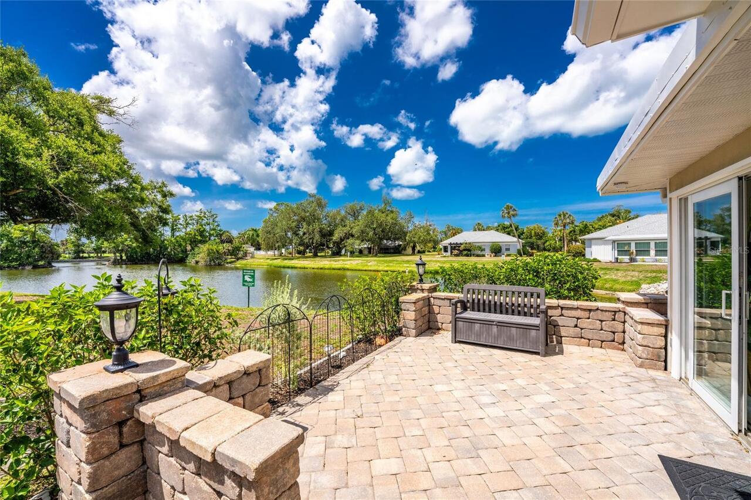
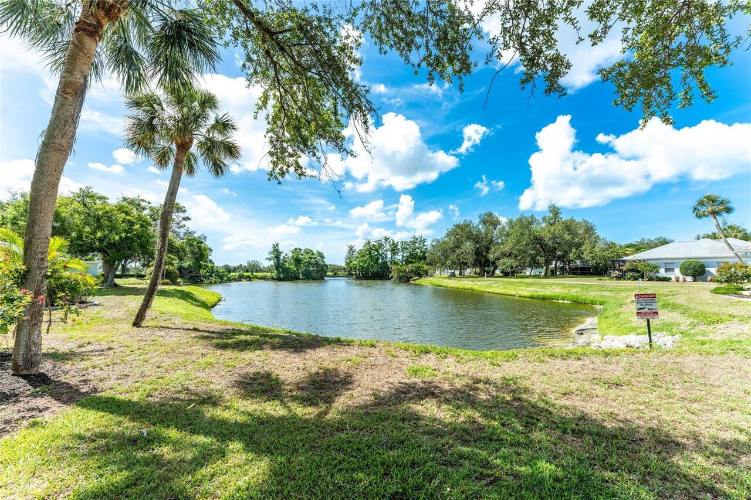
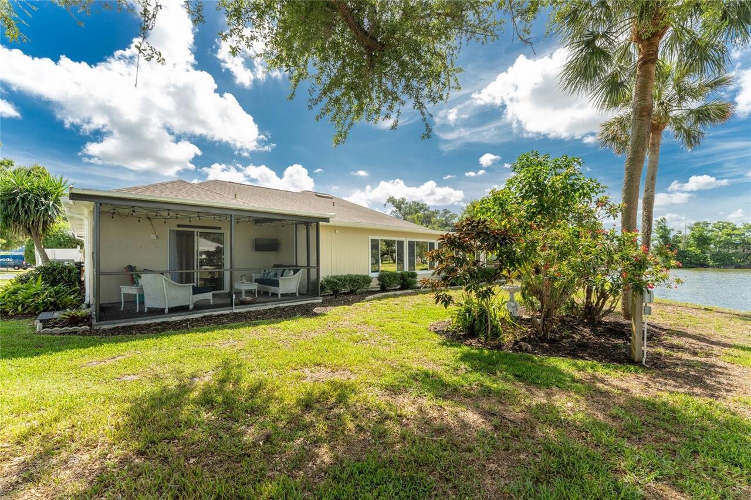
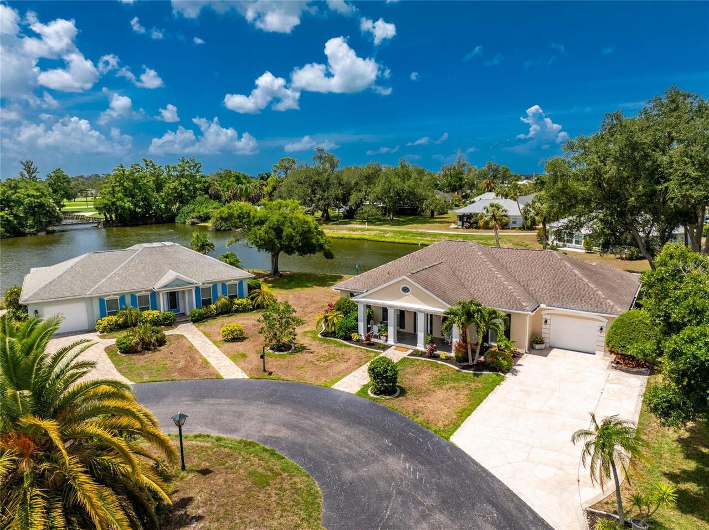
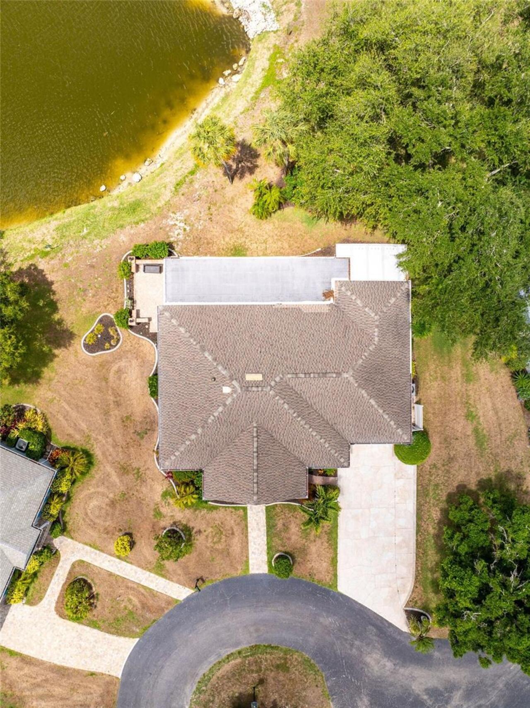
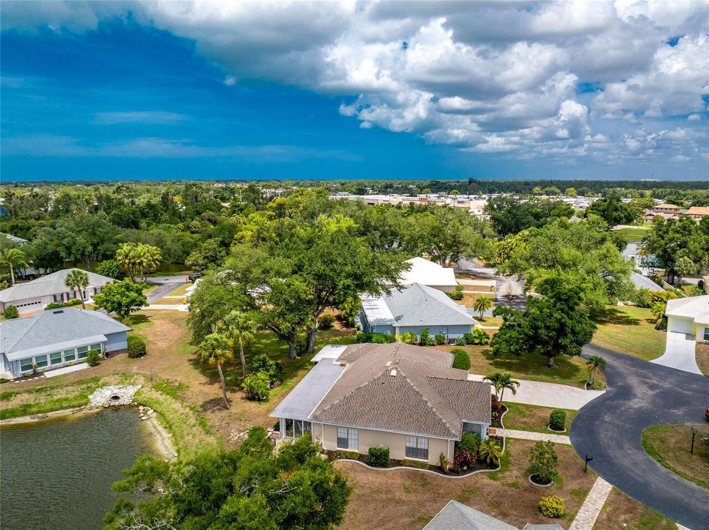
Water, Golf Course, Trees/Woods
Parking
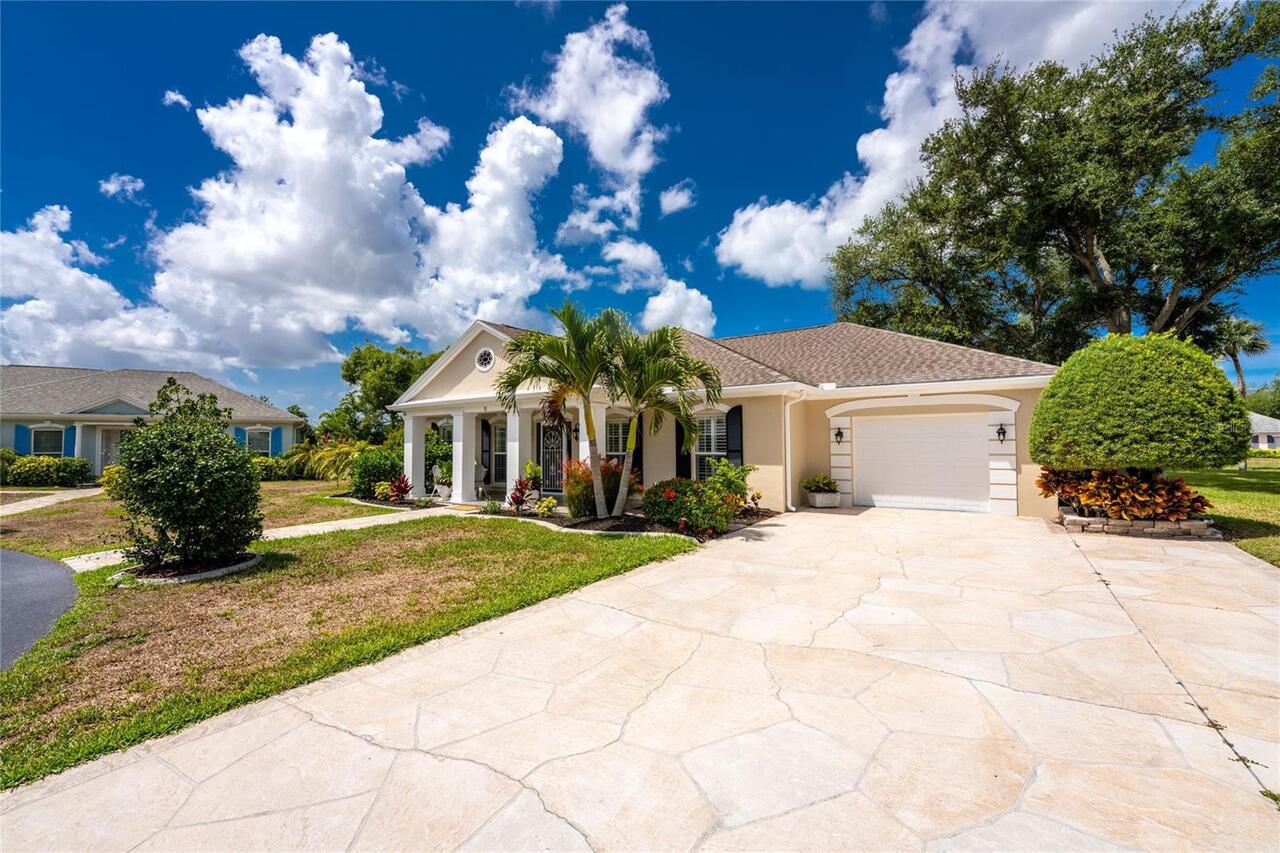
Assigned, Off Street, Driveway, Garage Door Opener, Guest, Covered
Additional Information
Additional Lease Restrictions
Look at rules and regs.
Additional Parcels YN
false
Additional Rooms
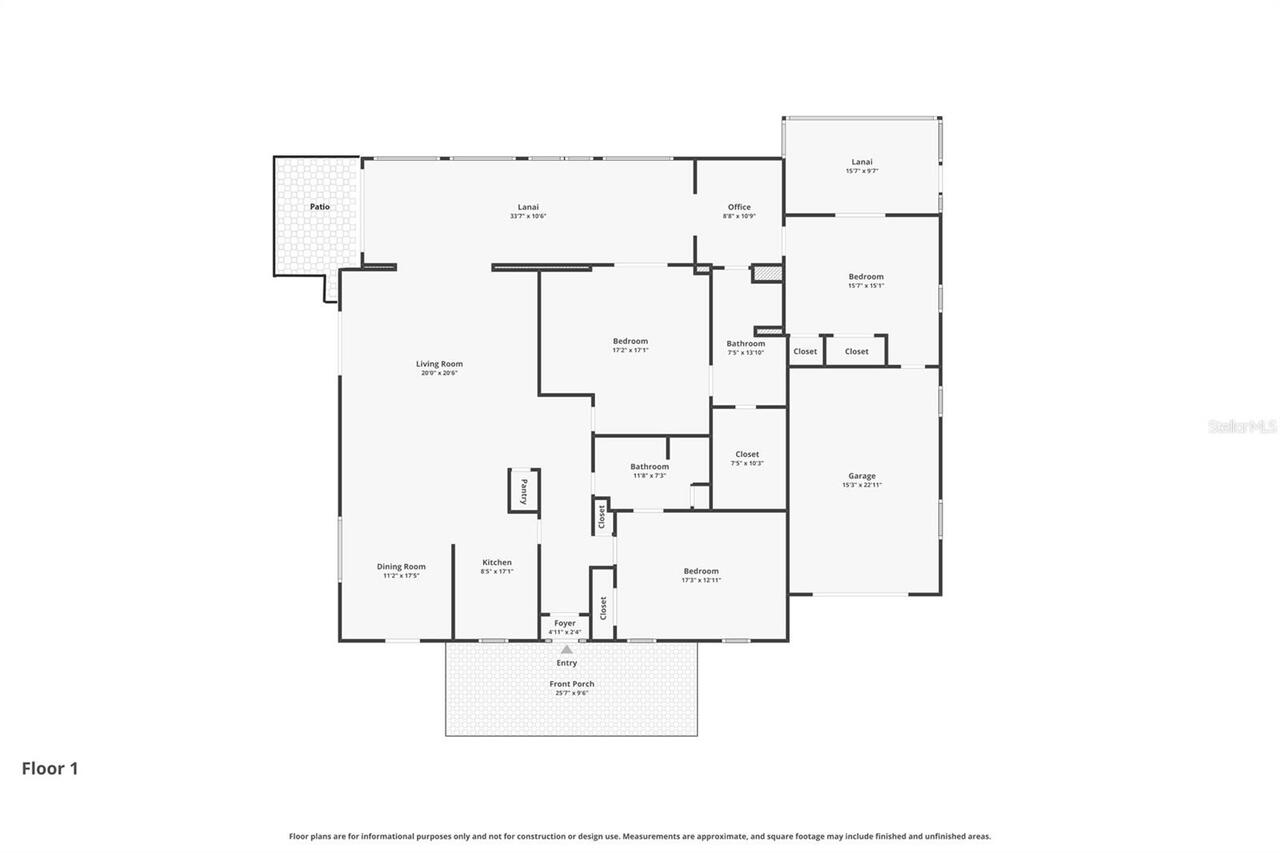
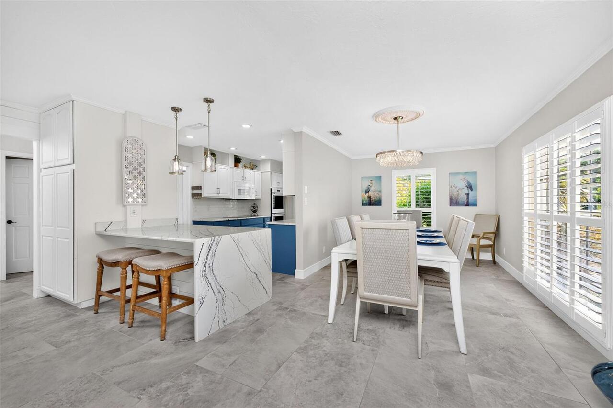
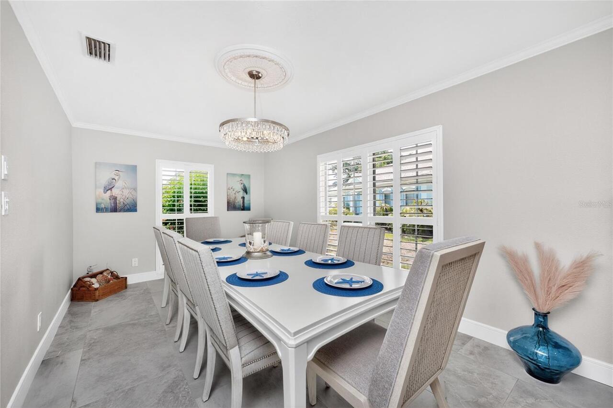
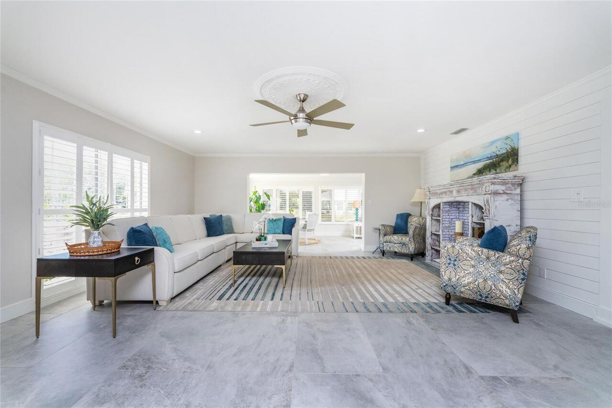
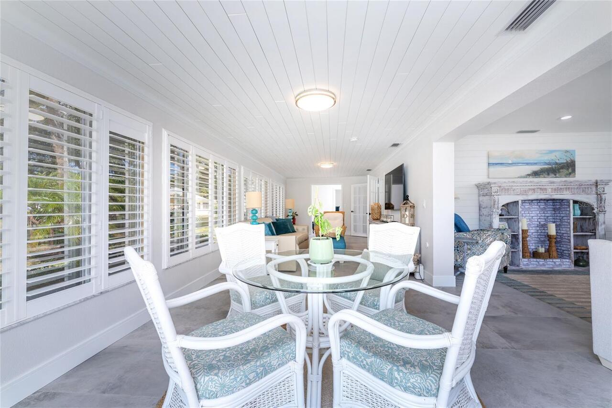
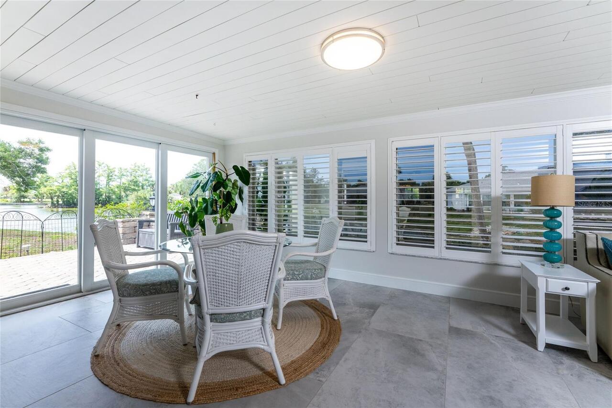
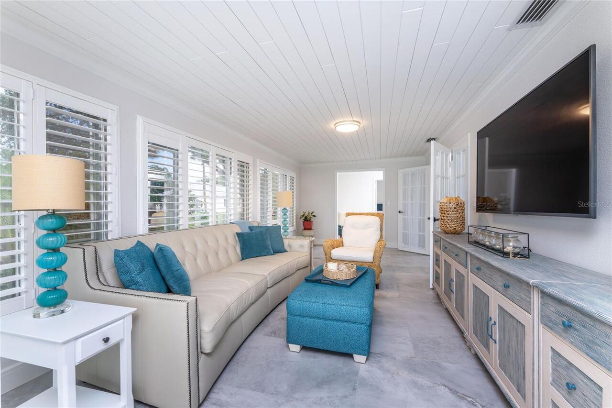
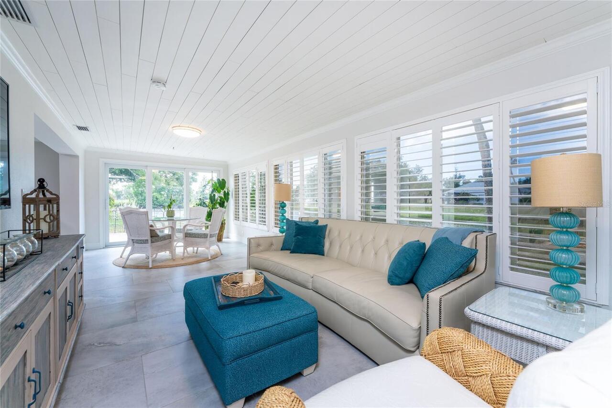
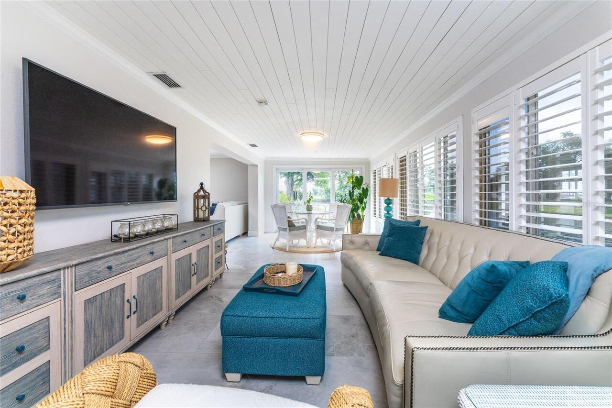
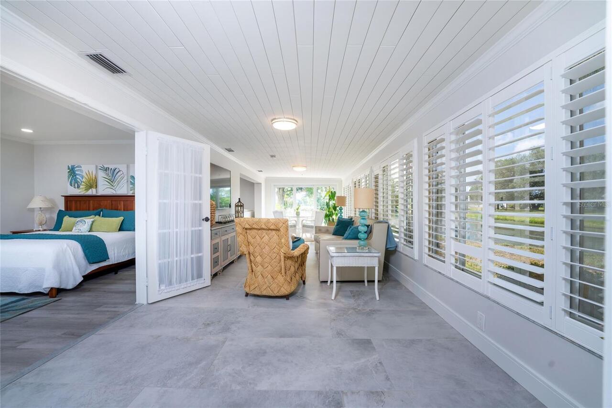
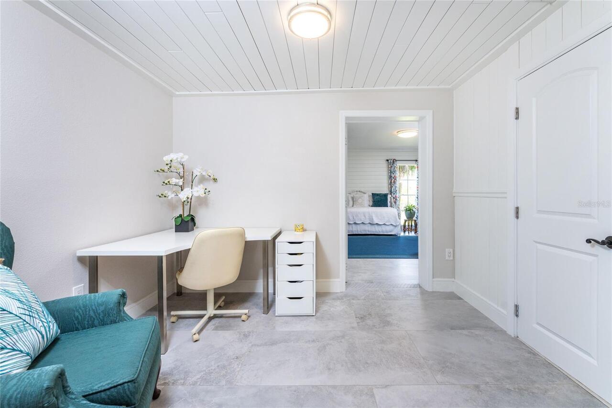
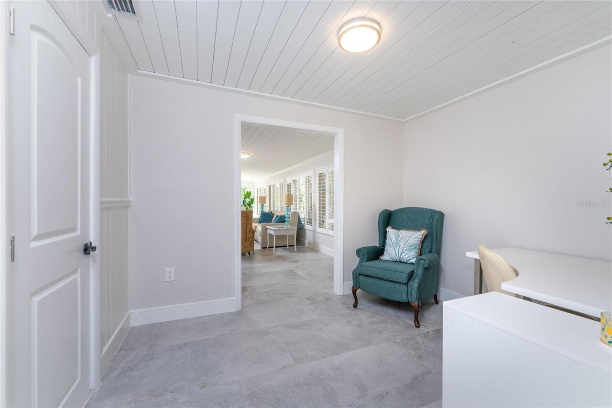
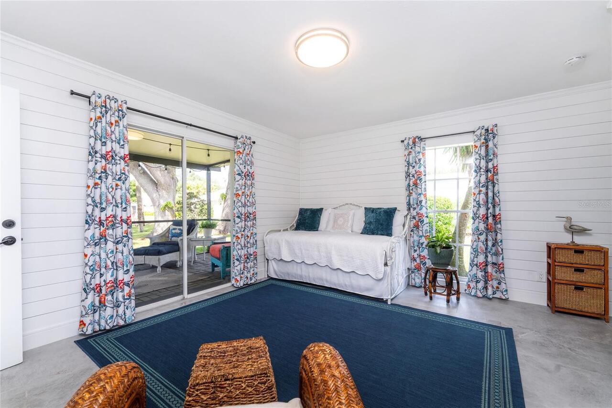
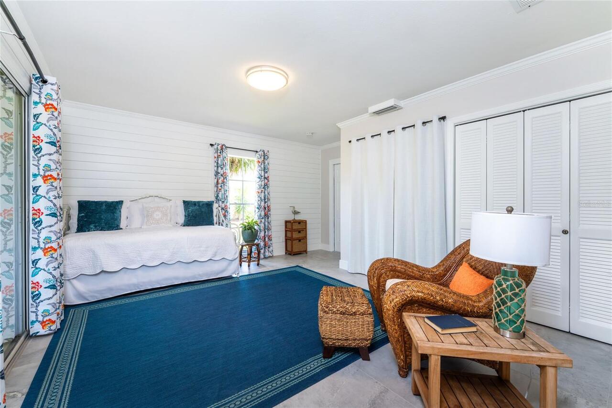
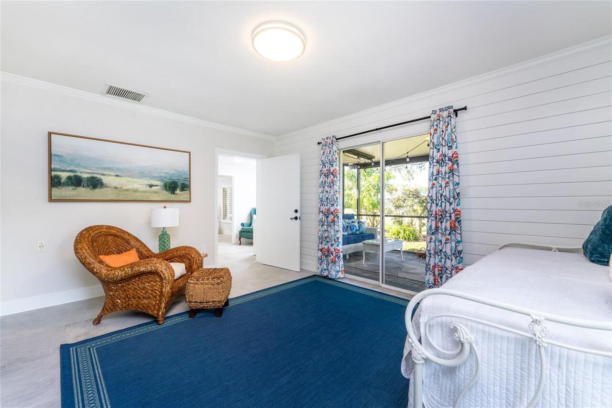
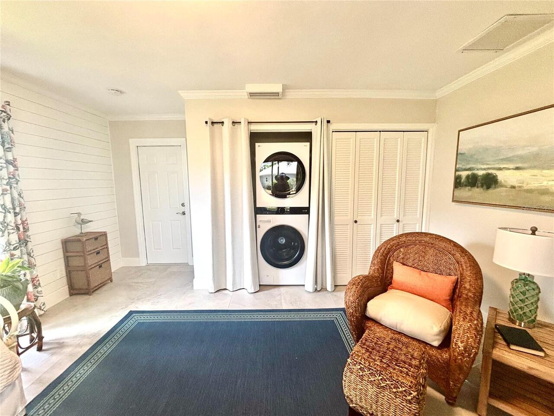
Den/Library/Office, Florida Room, Formal Dining Room Separate, Formal Living Room Separate
Alternate Key Folio Num
0486012003
Appliances
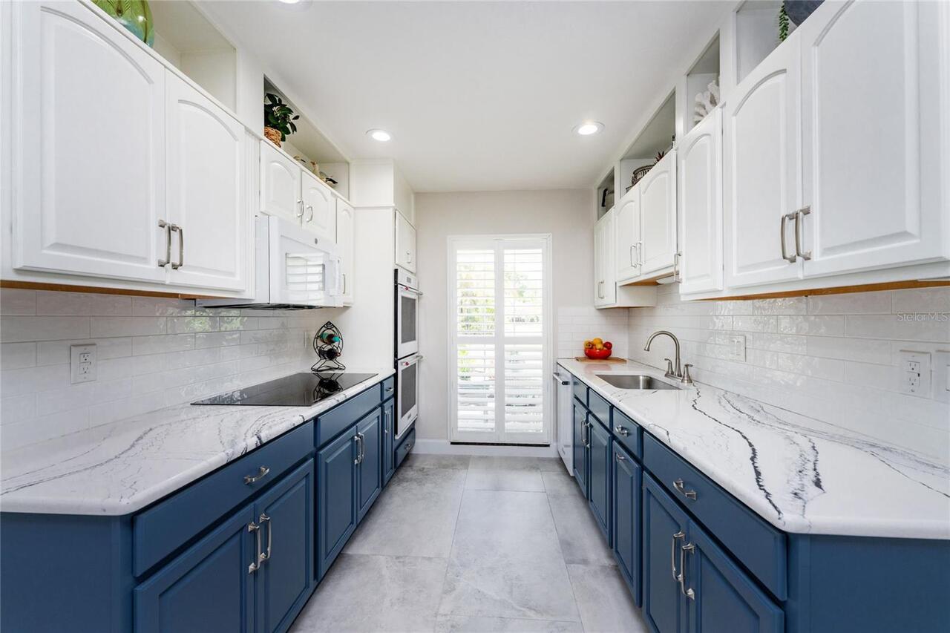
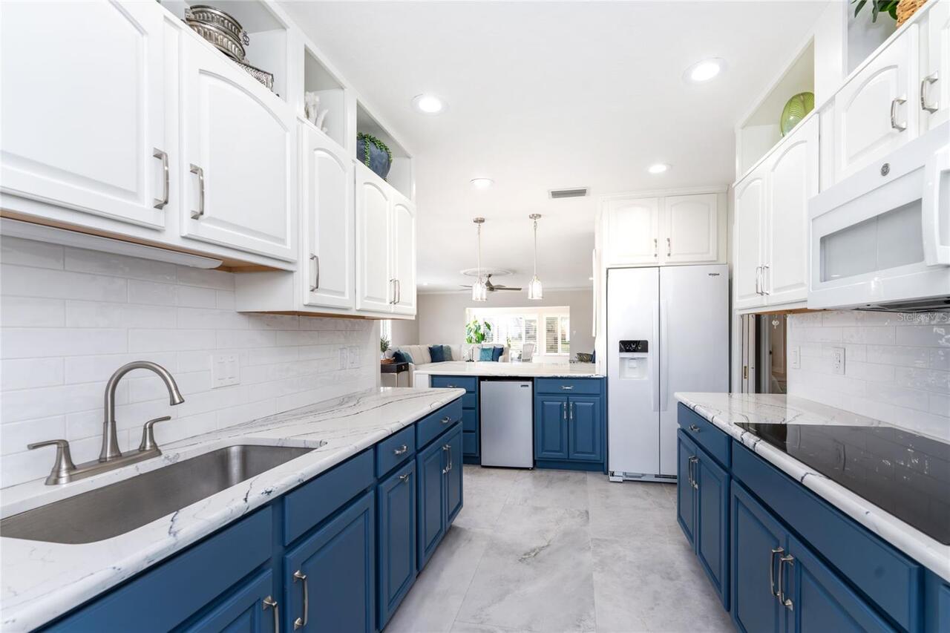
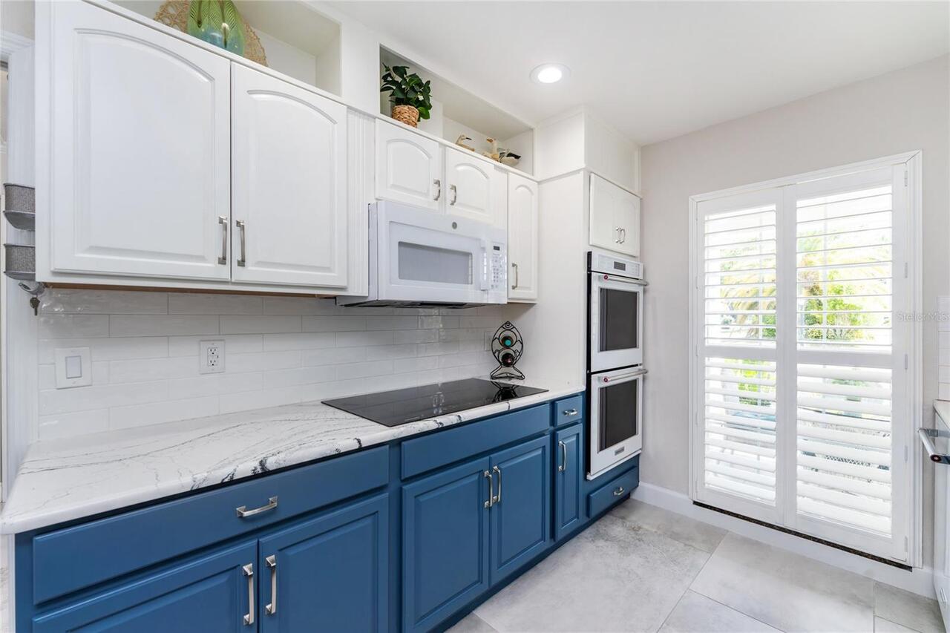
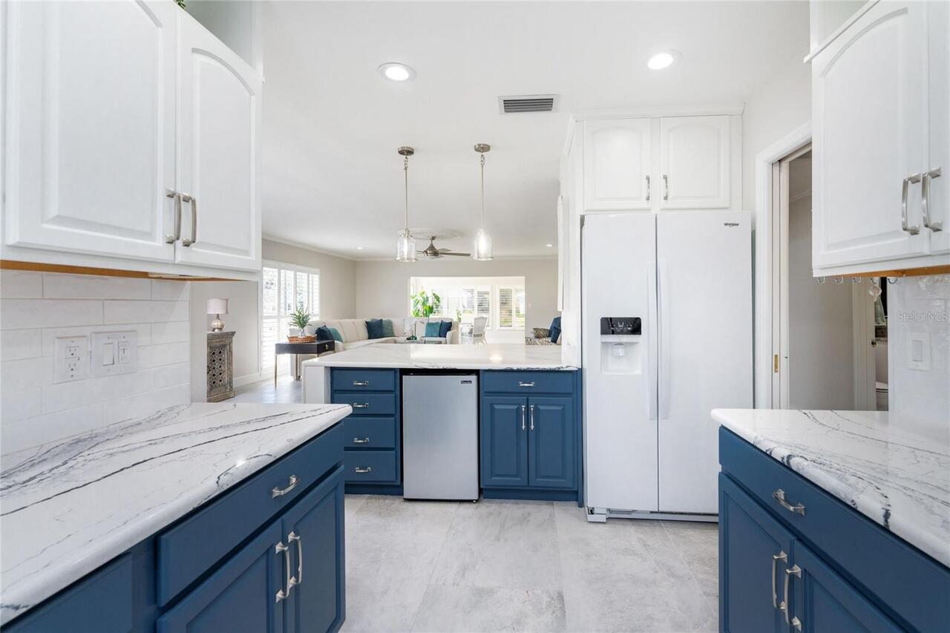
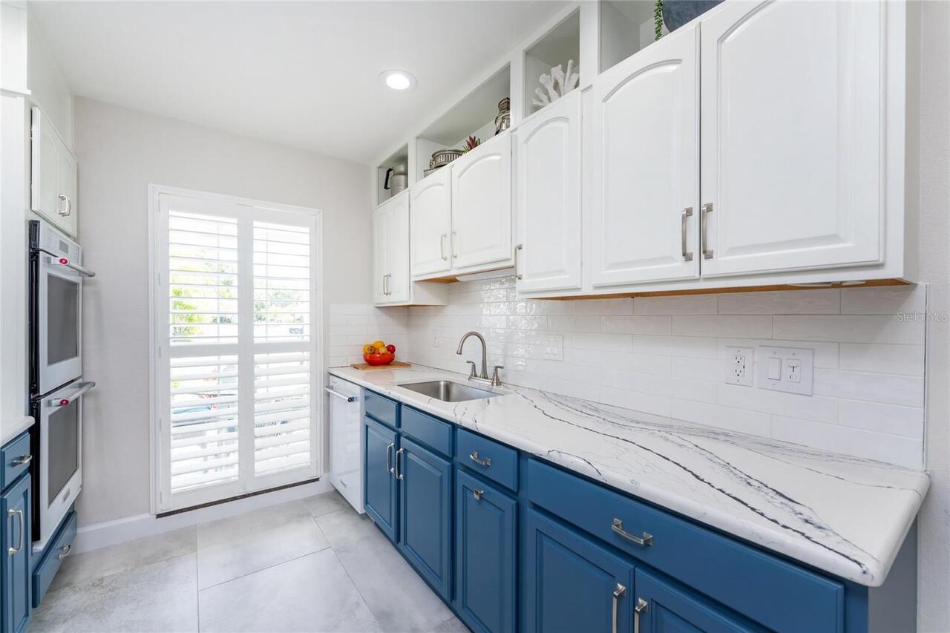
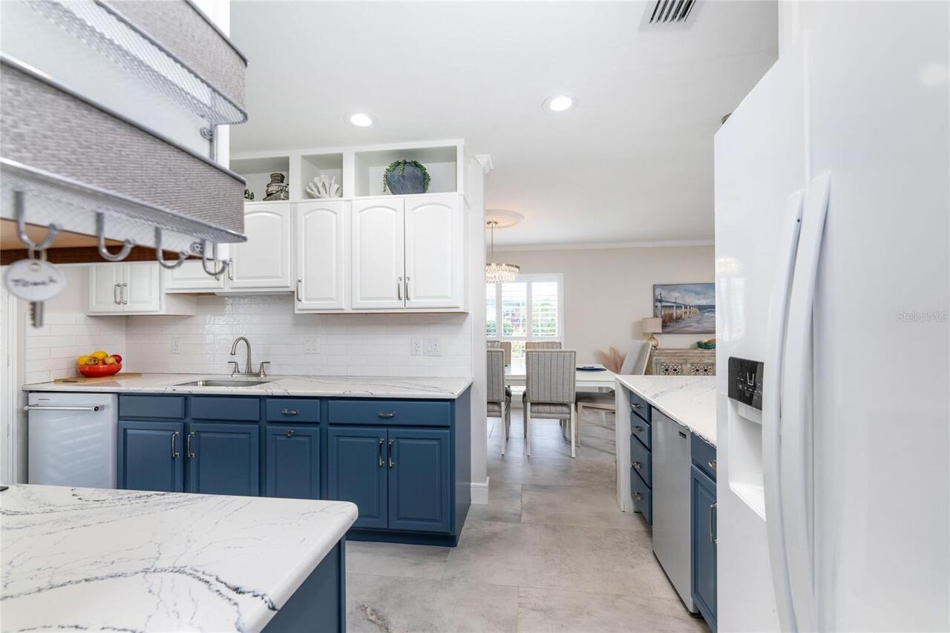
Bar Fridge, Built-In Oven, Cooktop, Dishwasher, Disposal, Dryer, Electric Water Heater, Exhaust Fan, Ice Maker, Microwave, Range, Range Hood, Refrigerator, Washer
Approval Process
Application to the HOA CAM
Architectural Style
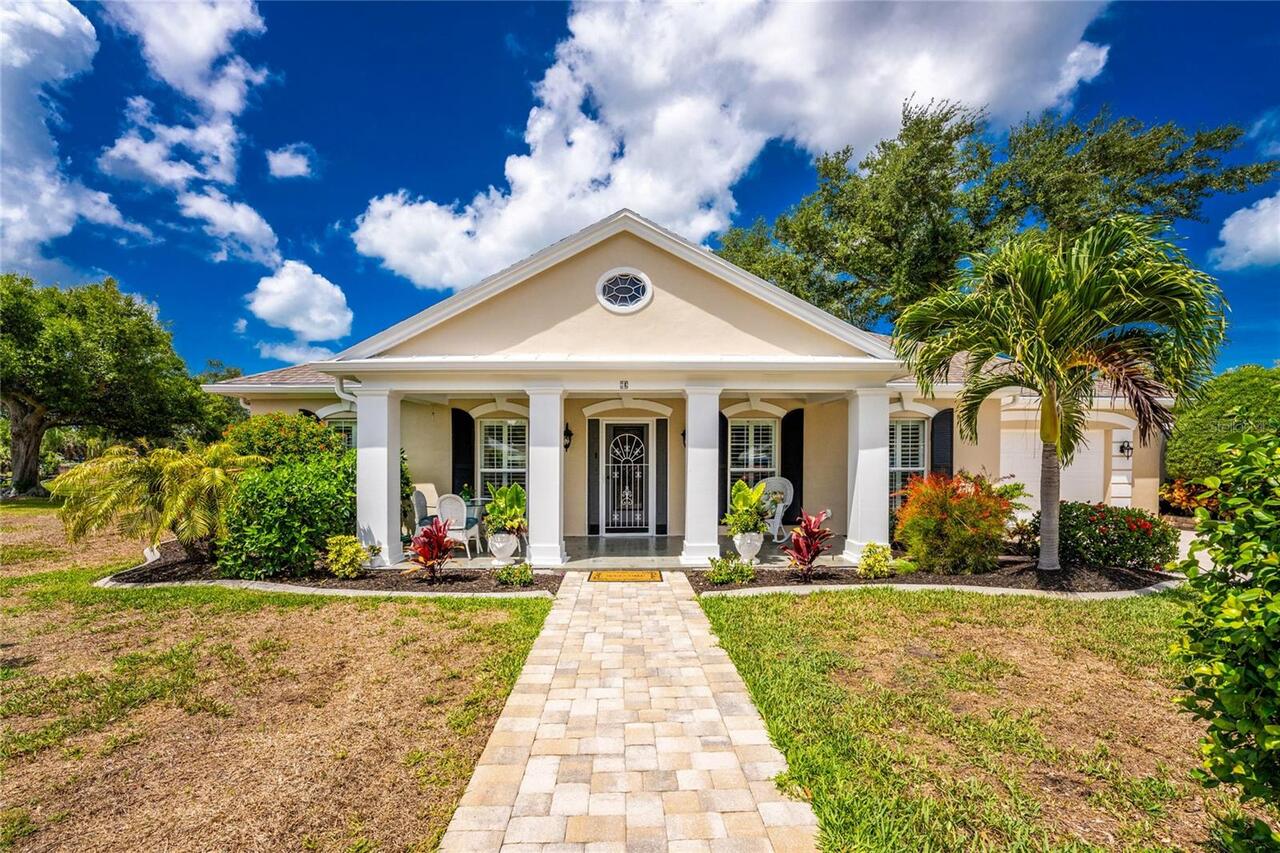
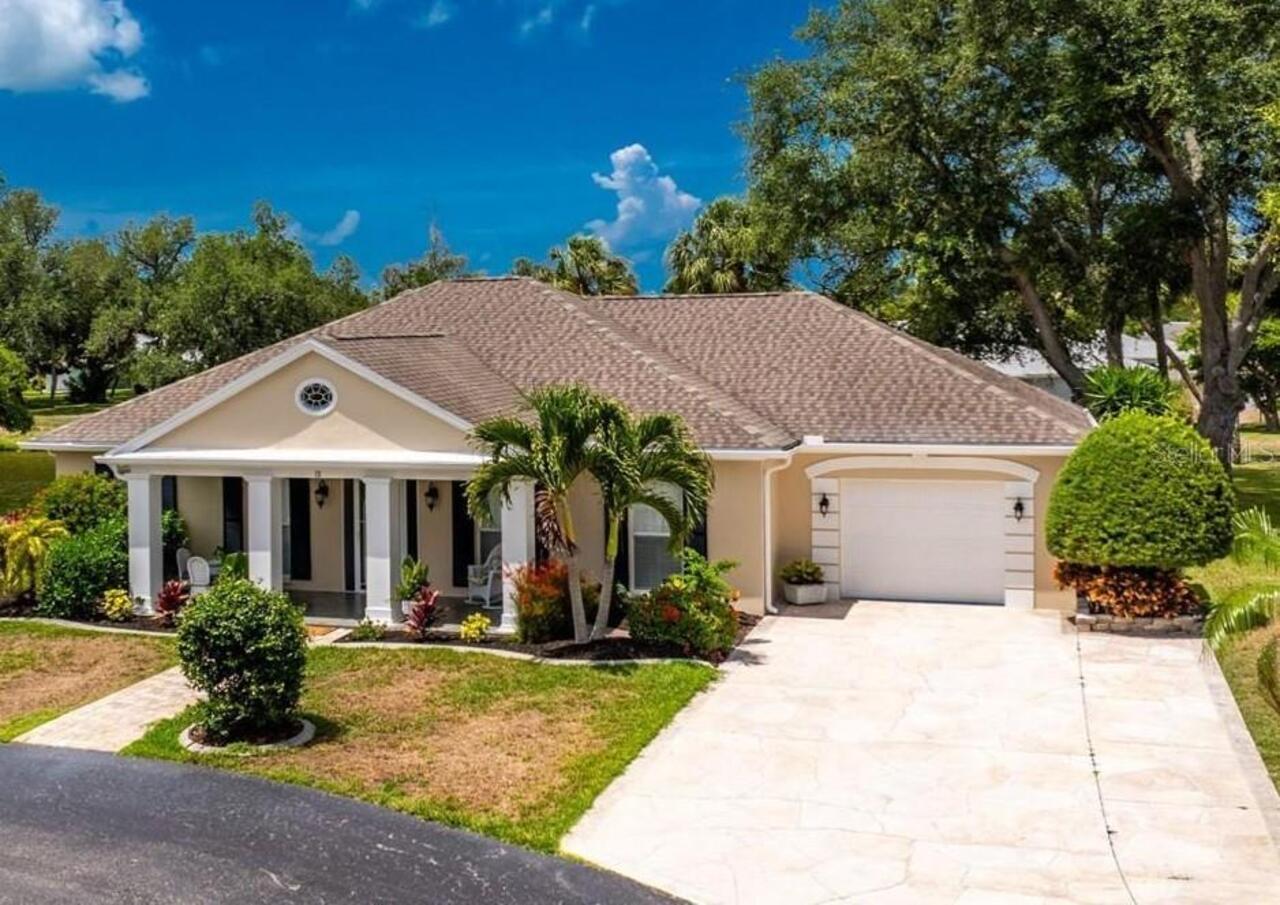
Key West, Traditional
Association Amenities
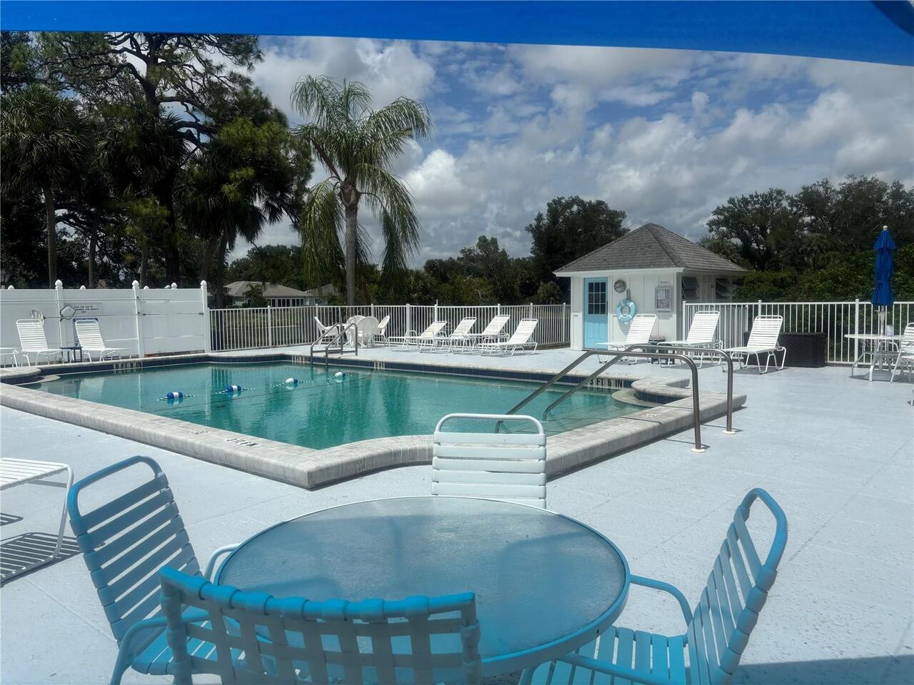
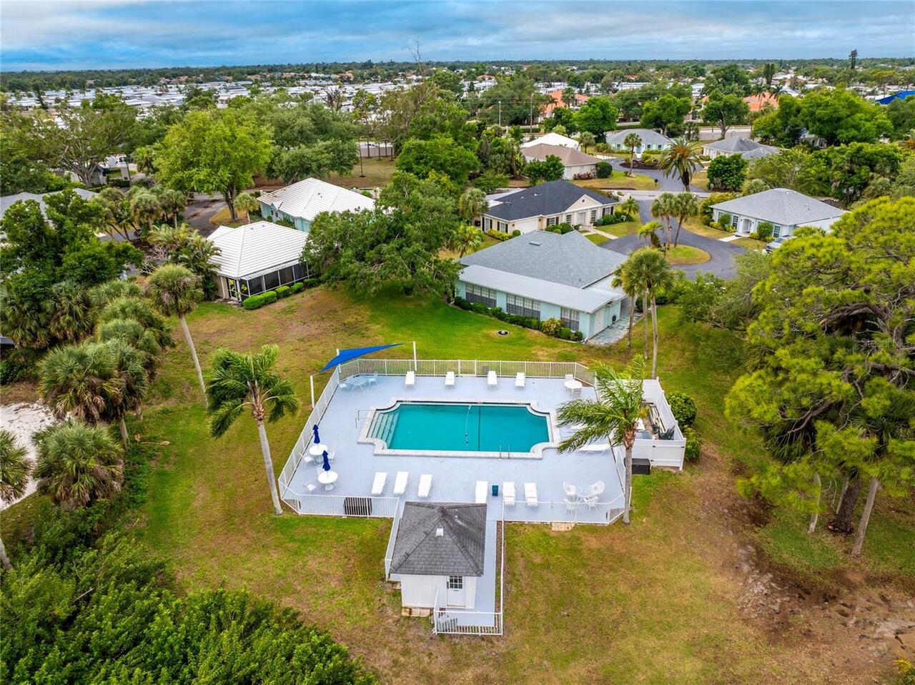
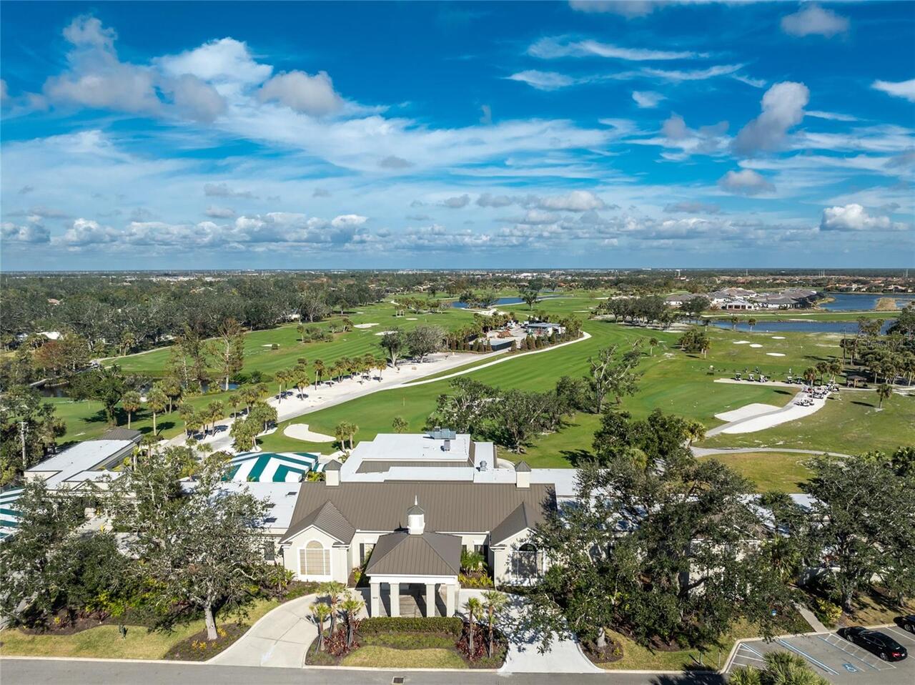
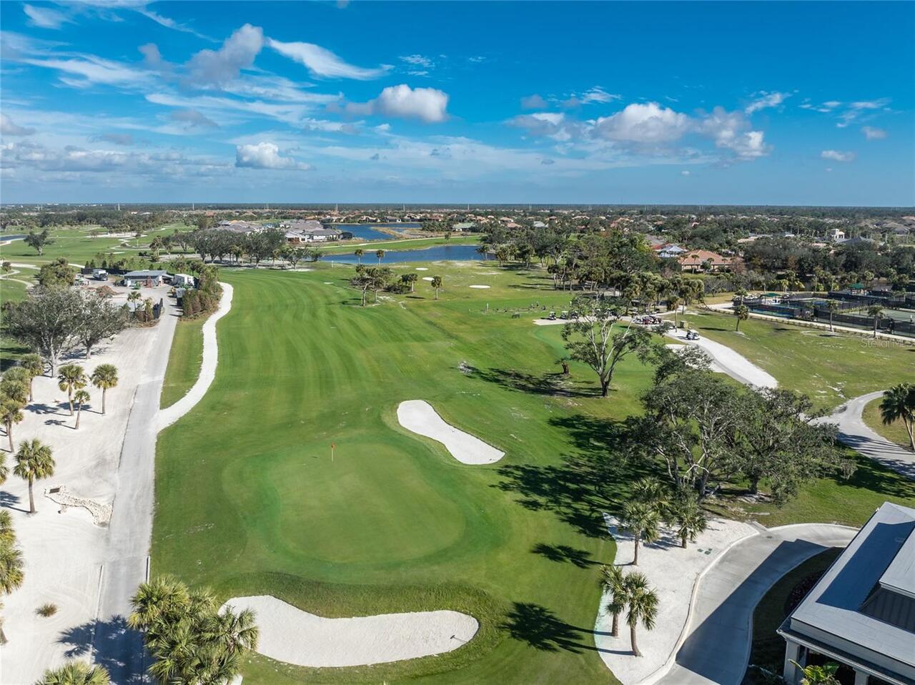
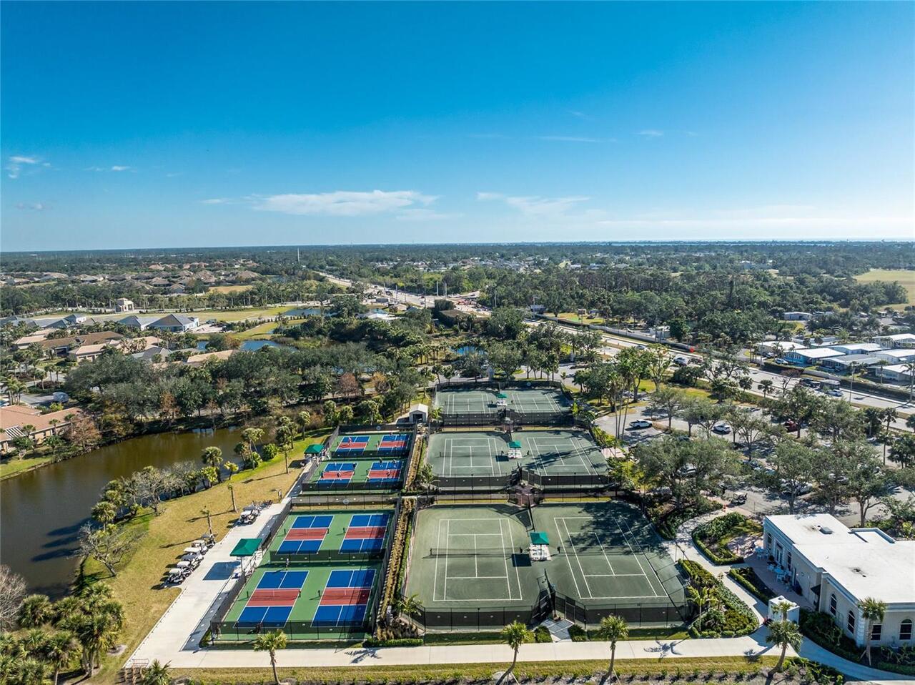
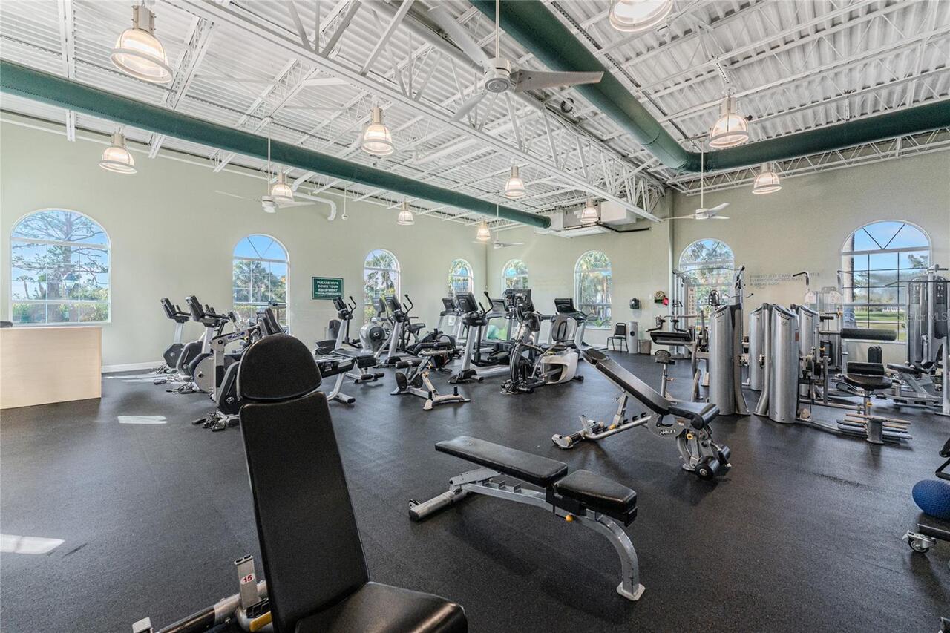
Fitness Center, Gated, Golf Course, Pickleball Court(s), Pool, Vehicle Restrictions
Association Approval Required YN
1
Association Email
accounting@surfsidecamservices>net
Association Fee Frequency
Monthly
Association Fee Includes
Guard - 24 Hour, Cable TV, Common Area Taxes, Pool, Escrow Reserves Fund, Fidelity Bond, Maintenance Grounds, Management, Private Road, Trash
Association Fee Requirement
Required
Association URL
www.surfsidecamservices.net
Building Area Source
Estimated
Building Area Total Srch SqM
315.22
Building Area Units
Square Feet
Calculated List Price By Calculated SqFt
178.03
Community Features
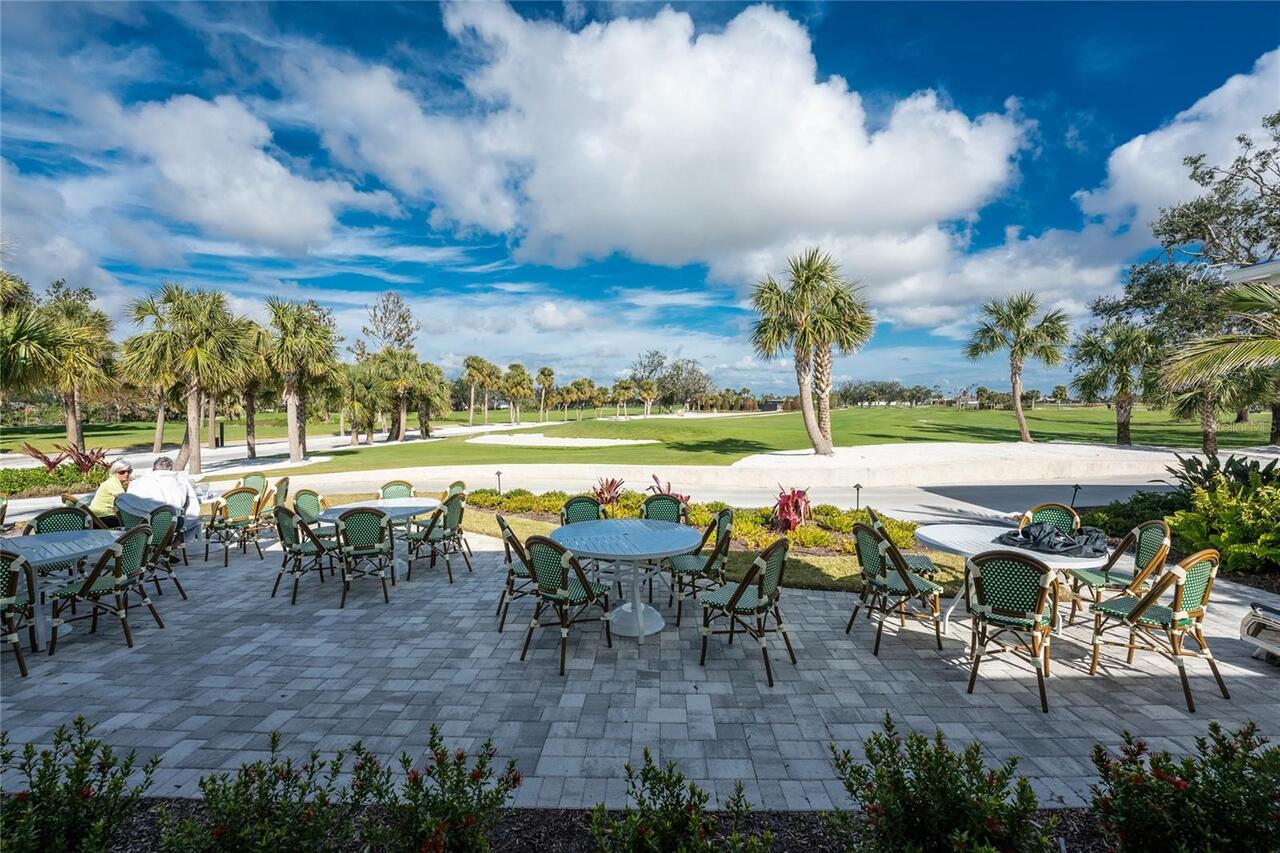
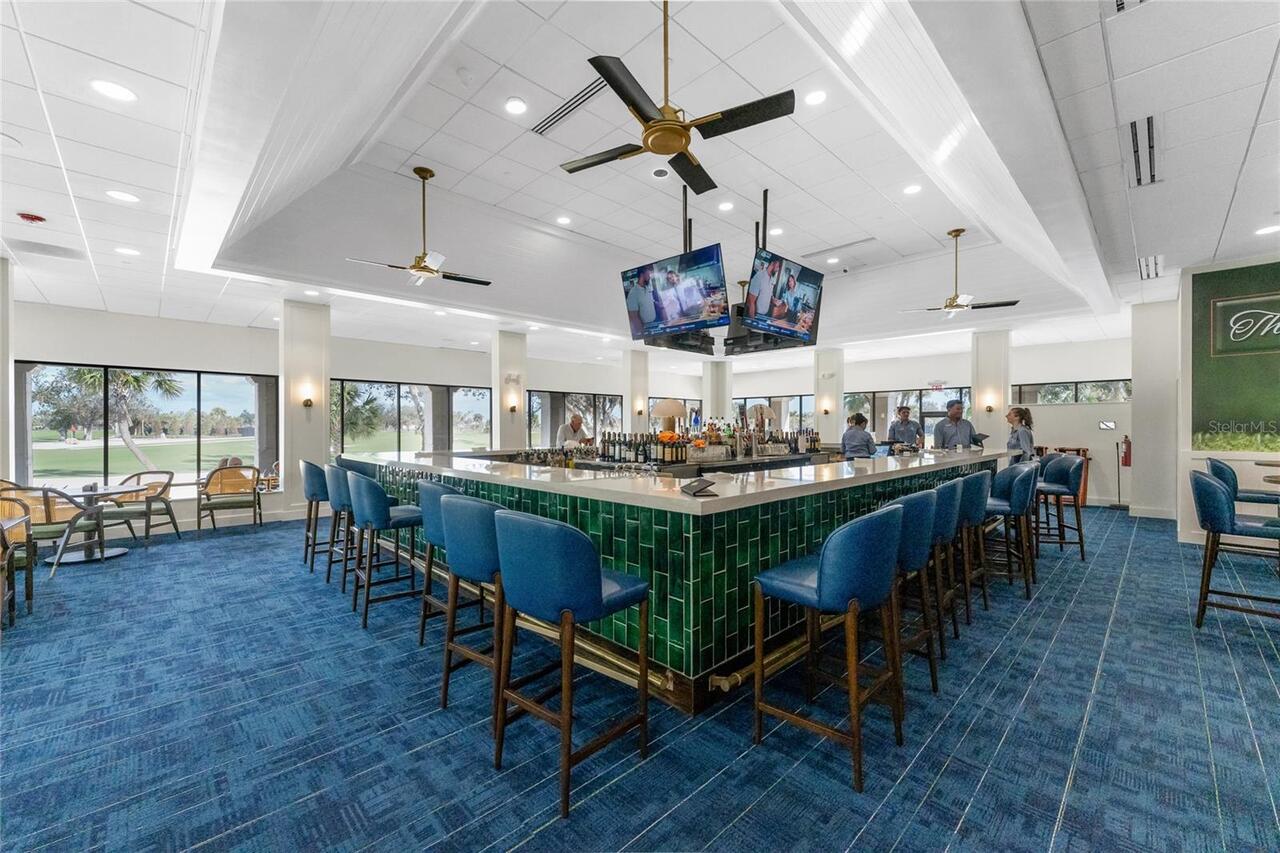
Association Recreation - Owned, Buyer Approval Required, Deed Restrictions, Fitness Center, Gated Community - Guard, Golf Carts OK, Golf, Pool, Restaurant, Tennis Court(s)
Complex Community Name NCCB
BOCA ROYALE
Construction Materials
Block, Concrete, Stucco
Cumulative Days On Market
2
Disaster Mitigation
Hurricane Shutters/Windows
Elementary School
Englewood Elementary
Expected Closing Date
2026-07-31T00:00:00.000
Exterior Features
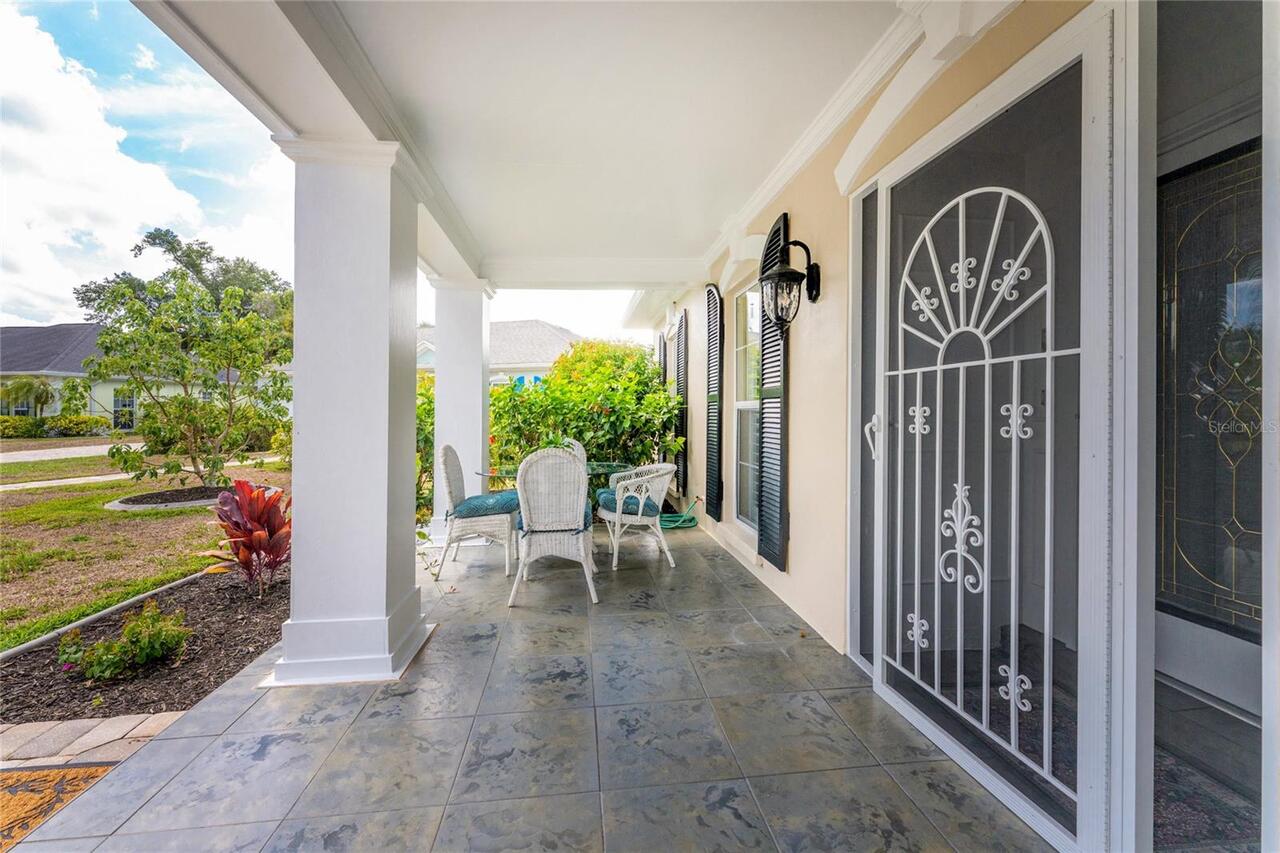
Dog Run, Hurricane Shutters, Lighting, Private Mailbox, Private Yard, Rain Gutters, Sliding Doors, Sprinkler Metered
Flood Zone Date
2024-03-27
Flood Zone Panel
12115C0451G
Flooring
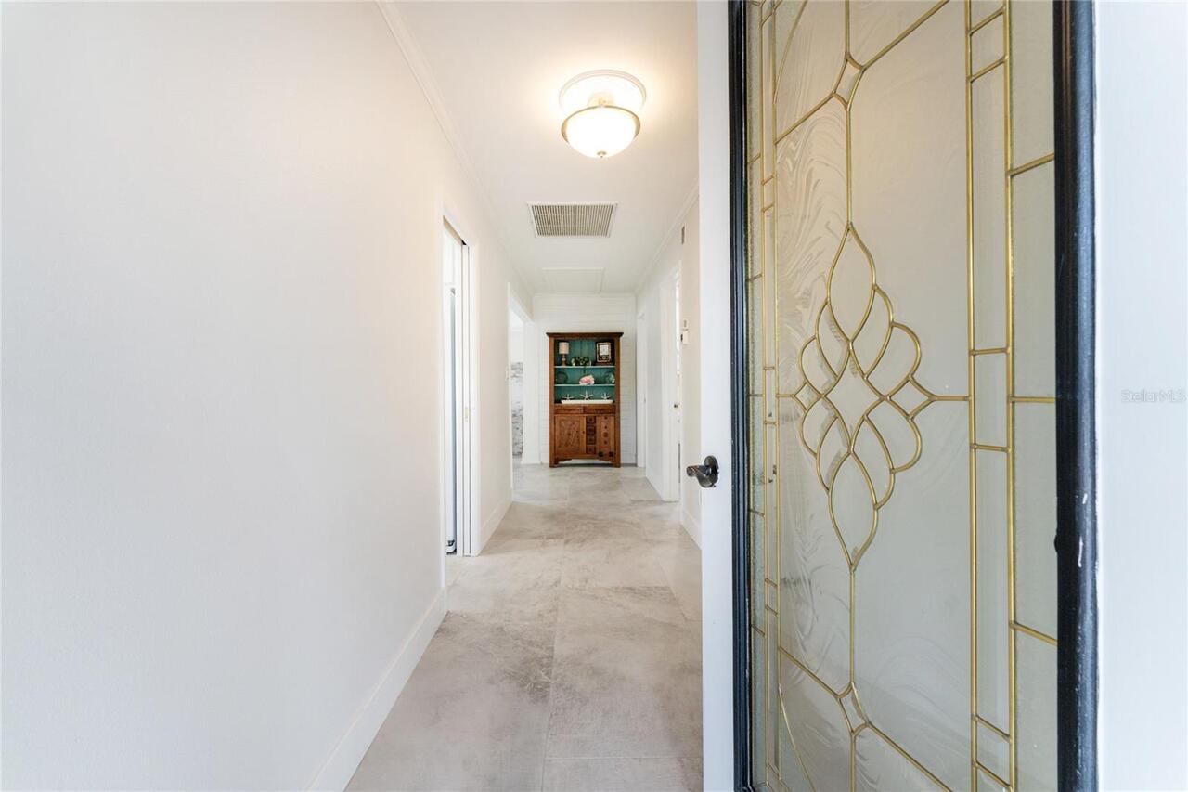
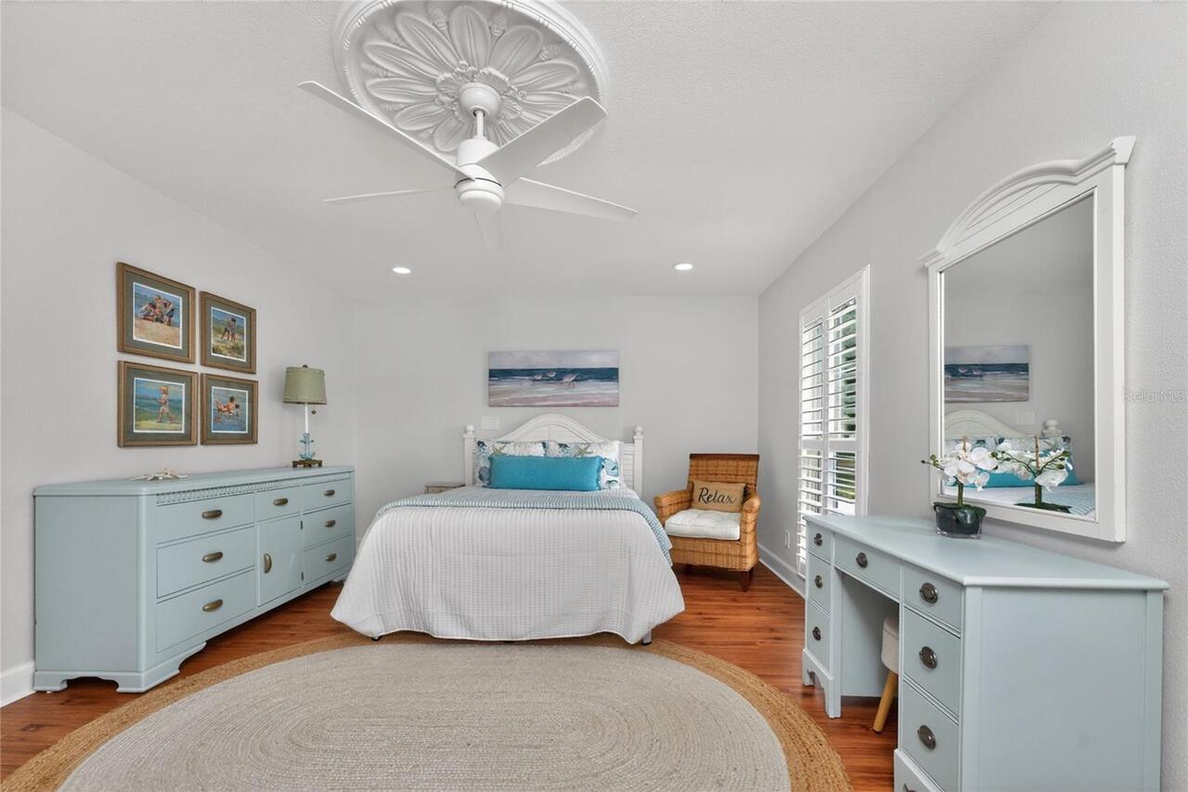
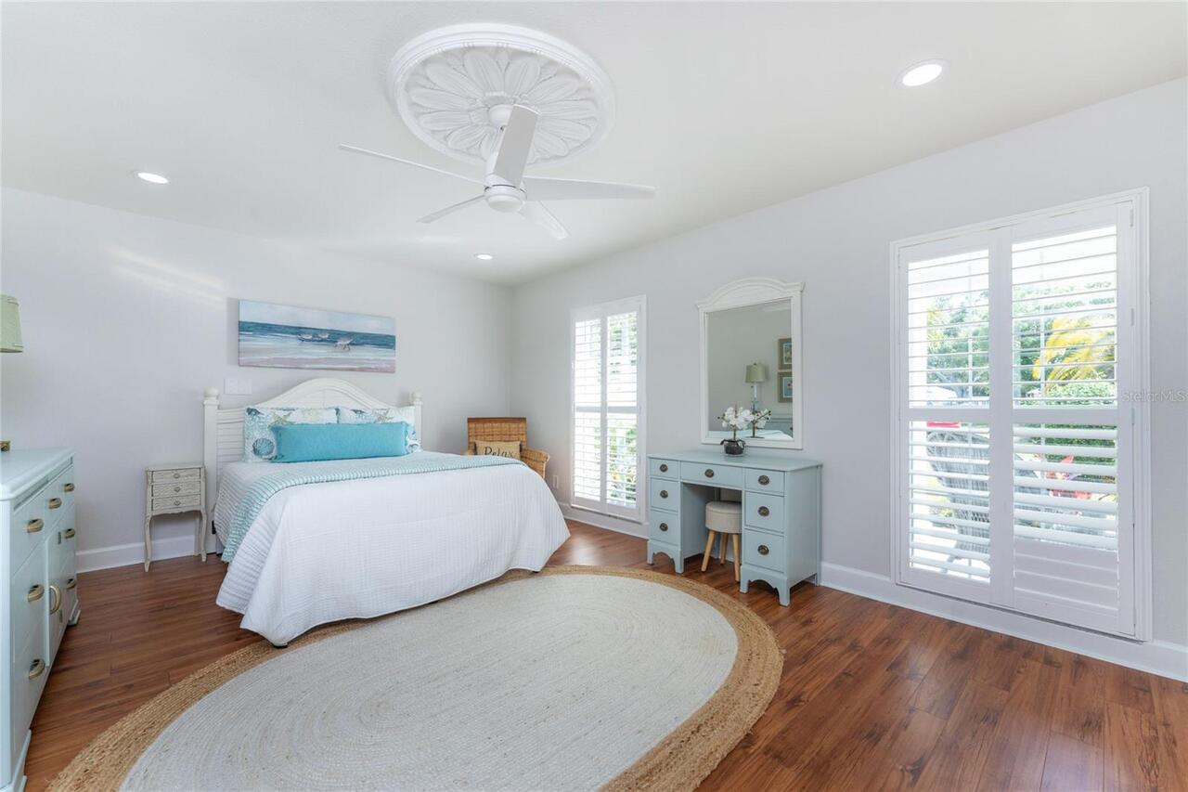
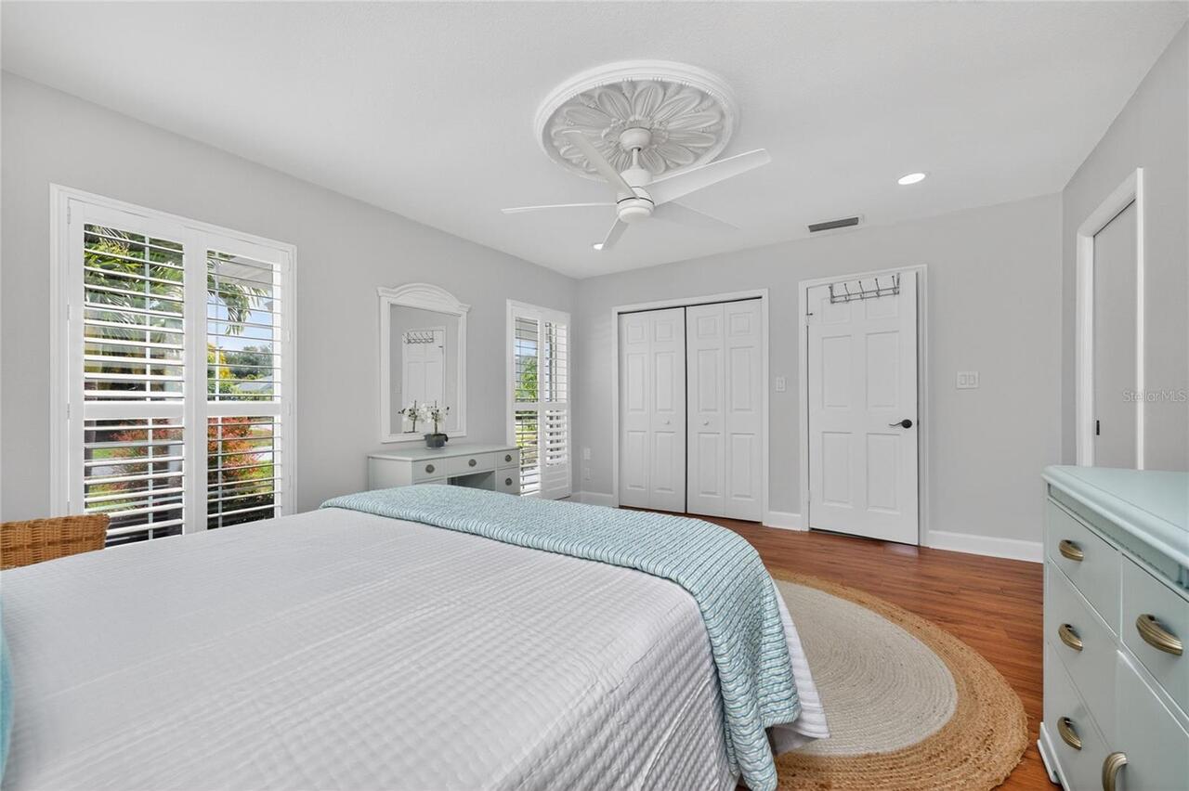
Ceramic Tile, Laminate
High School
Lemon Bay High
Interior Features
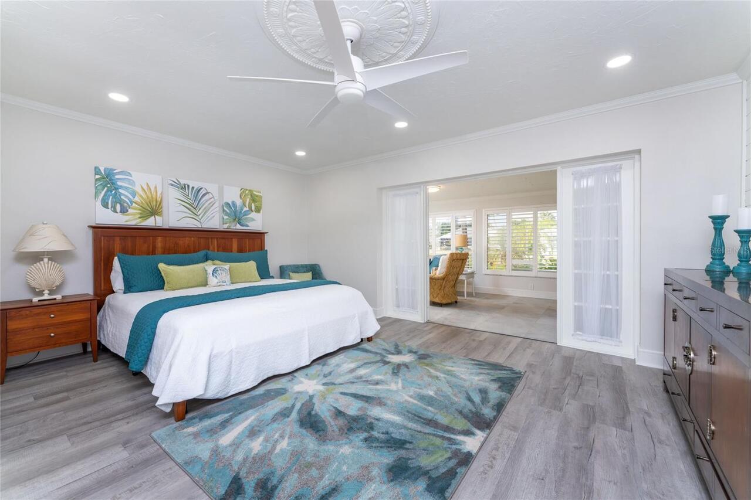
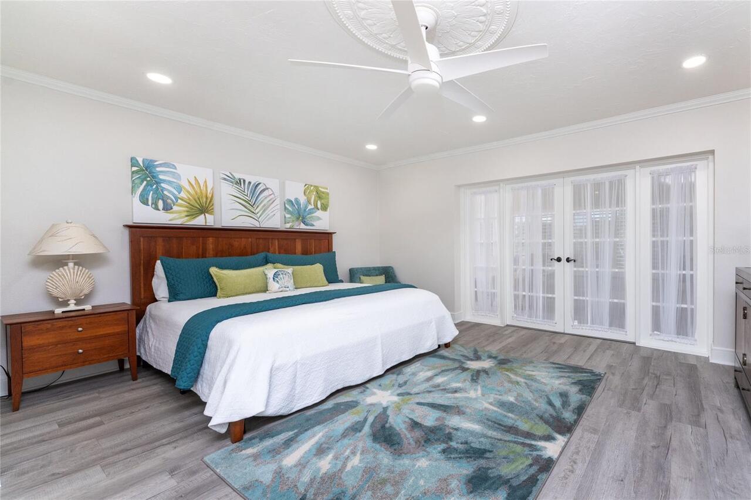
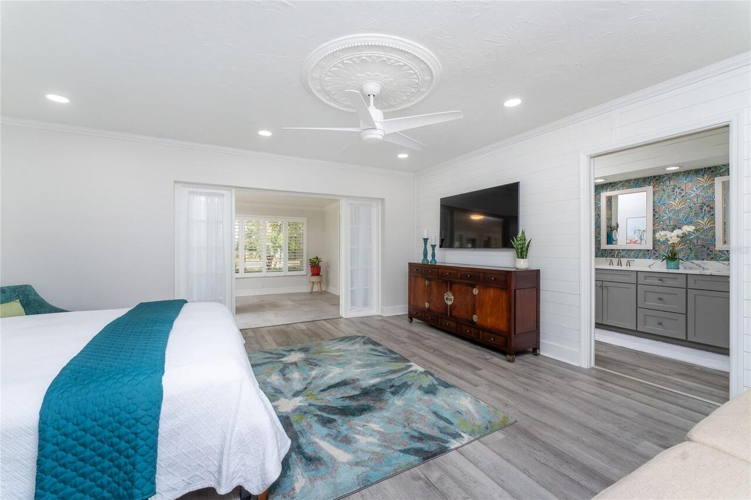
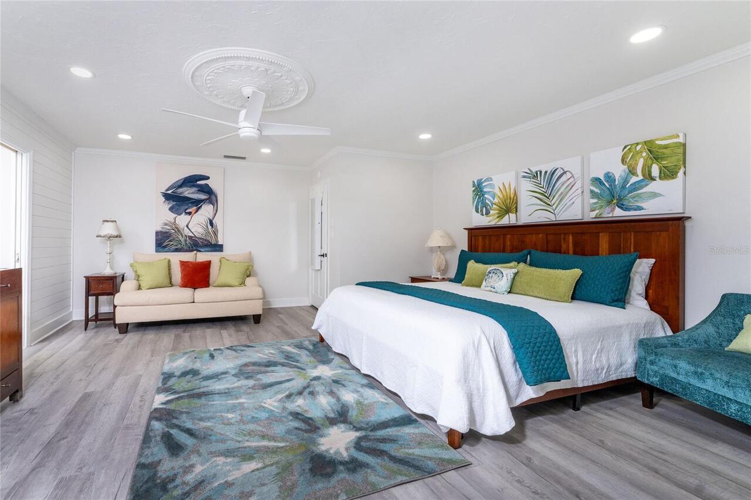
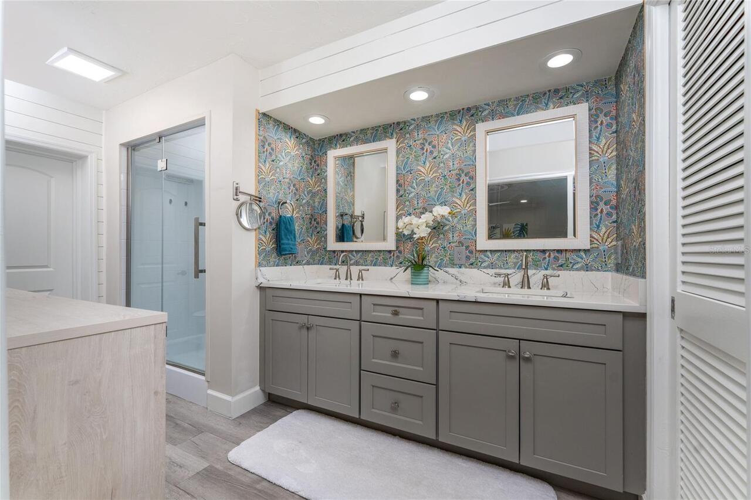
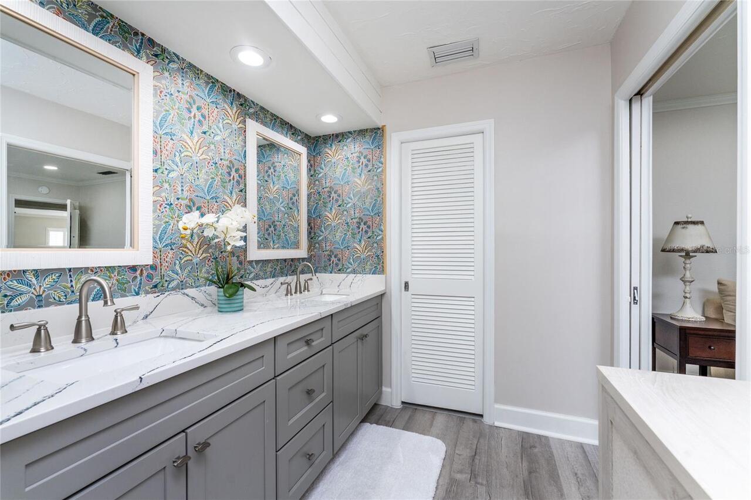
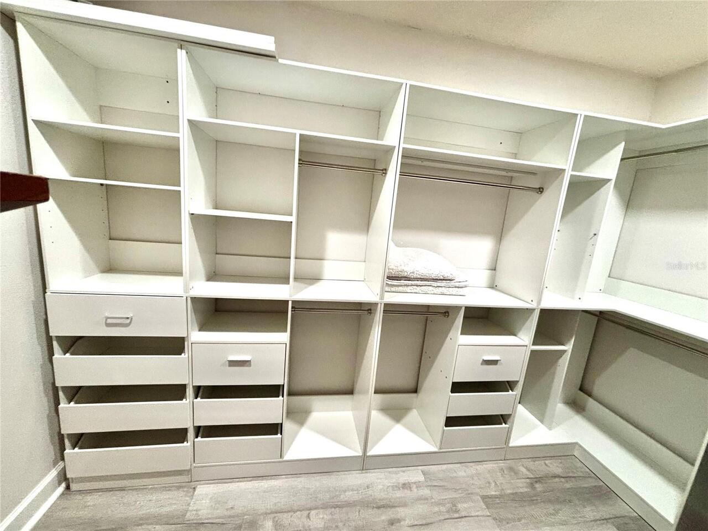
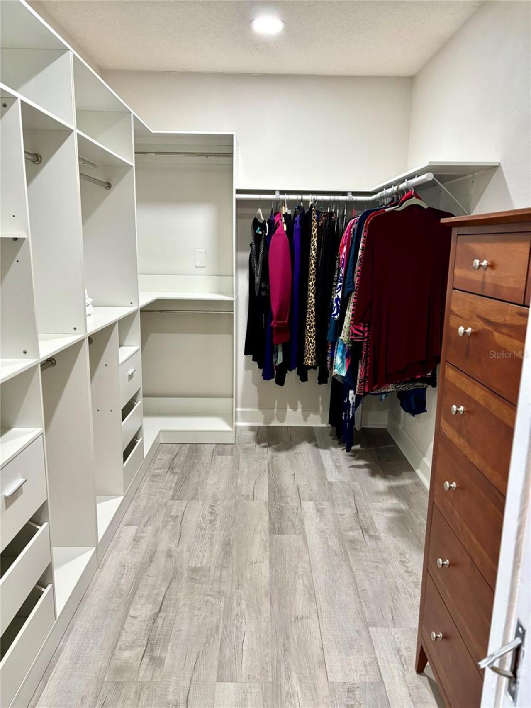
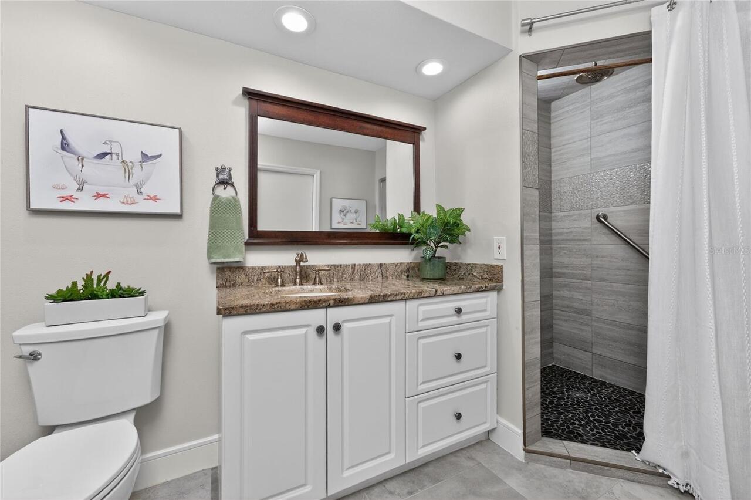
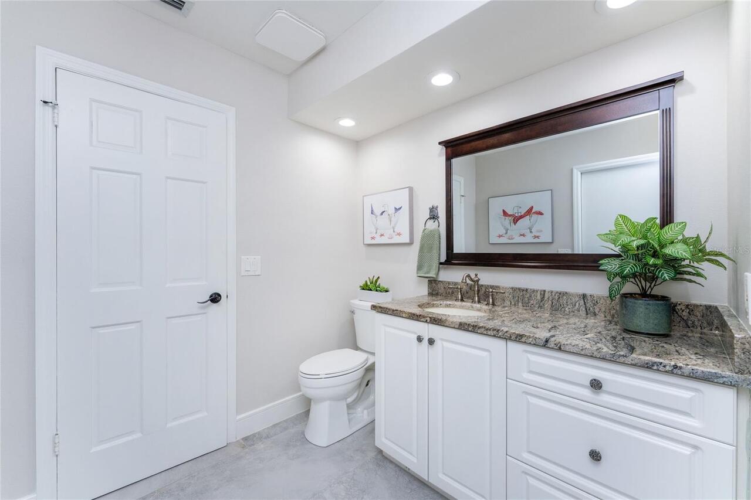
Ceiling Fans(s), Crown Molding, Living Room/Dining Room Combo, Open Floorplan, Primary Bedroom Main Floor, Solid Wood Cabinets, Split Bedroom, Stone Counters, Thermostat, Walk-In Closet(s), Window Treatments
Internet Address Display YN
true
Internet Automated Valuation Display YN
true
Internet Consumer Comment YN
true
Internet Entire Listing Display YN
true
Living Area Source
Public Records
Living Area Units
Square Feet
Lot Features
In County, Landscaped, Near Golf Course, Private, Paved
Lot Size Square Feet
118777
Lot Size Square Meters
11035
Middle Or Junior School
L.A. Ainger Middle
Modification Timestamp
2026-07-08T01:12:09.302Z
Num Of Own Years Prior To Lease
2
Other Equipment
Irrigation Equipment, Private Yard
Other Structures
Additional Single Family Home, Tennis Court(s)
Patio And Porch Features
Covered, Enclosed, Front Porch, Patio, Screened
Pet Size
Extra Large (101+ Lbs.)
Pets Allowed
Cats OK, Dogs OK, Yes
Price Change Timestamp
2026-06-04T21:30:44.000Z
Property Attached YN
false
Property Condition
Completed
Property Description
Walk-Up
Purchase Contract Date
2026-06-06
RATIO Current Price By Calculated SqFt
178.03
Realtor Info
As-Is, Assoc approval required, No Sign
Road Responsibility
Private Maintained Road
SW Subdiv Community Name
Englewood Golf Villas
Security Features
Gated Community
Showing Requirements
ShowingTime
Status Change Timestamp
2026-06-07T03:58:09.000Z
Tax Legal Description
UNIT 49 ENGLEWOOD GOLF VILLAS IV
Total Acreage
0 to less than 1/4
Universal Property Id
US-12115-N-0486012003-S-49
Unparsed Address
3 BERMUDA CIR #49
Utilities
BB/HS Internet Available, Cable Connected, Electricity Connected, Public, Sewer Connected, Sprinkler Recycled, Water Connected
Vegetation
Mature Landscaping, Trees/Landscaped
Water Frontage Feet Pond
25
Water Source
Canal/Lake For Irrigation, Public
Window Features
Drapes, Shutters
Years Of Owner Prior To Leasing Req YN
1