407-990-2746
Menu

2972 Kenilwick S Drive, Clearwater, FL

NEXT
PREV
$529,990

($323/sqft)

List Status: Contingent
2972 Kenilwick S Drive
Clearwater, FL 33761


3 beds
2 baths
1642 living sqft
Top Features
  • Subdivision: Timber Ridge Of Countryside Unit One
  • Built in  1976
  • Single Family Residence
Description
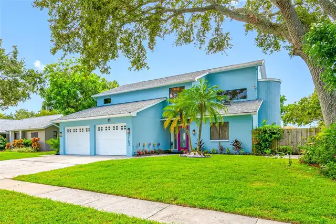
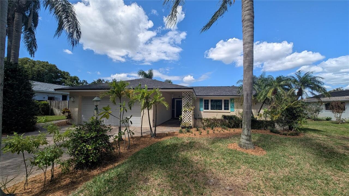
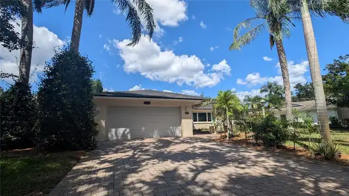
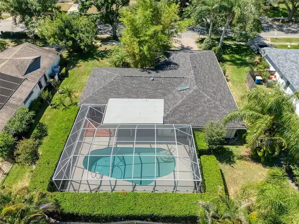
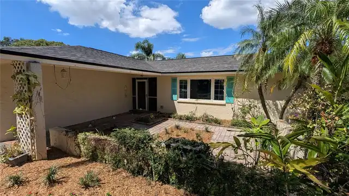
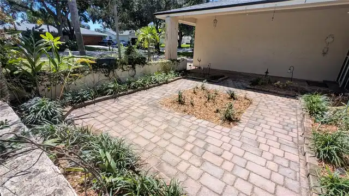
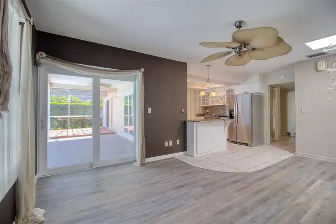
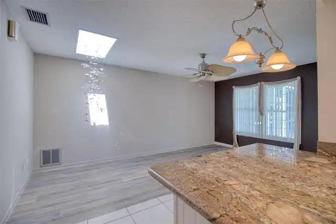
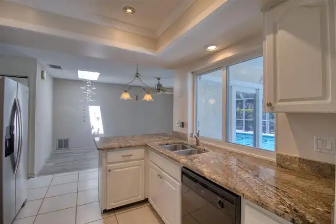
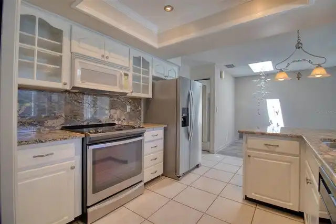
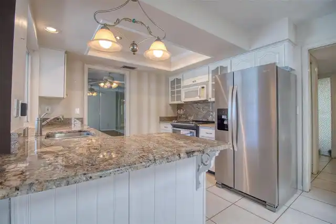
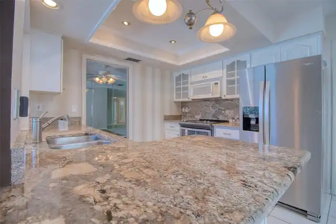
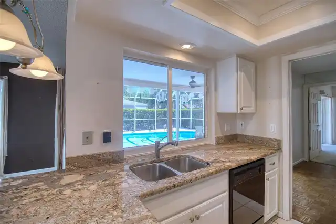
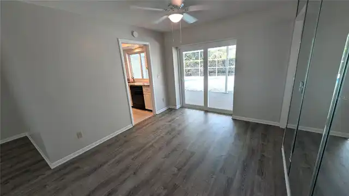
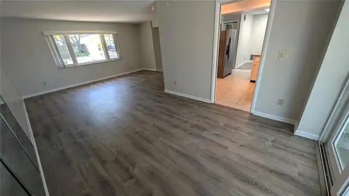
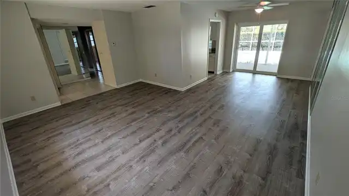
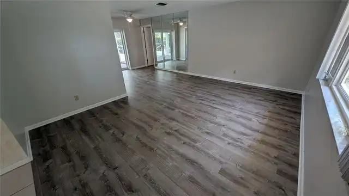
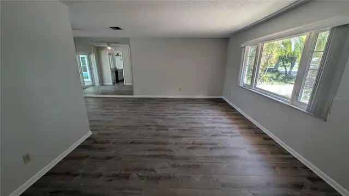
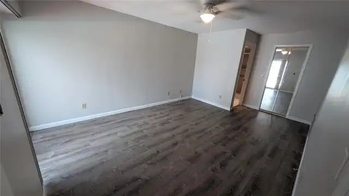
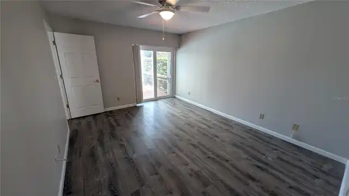
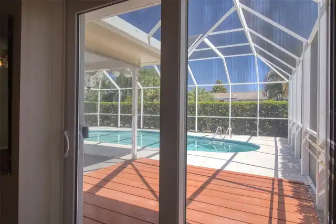
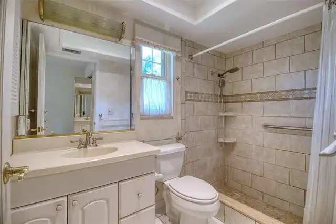
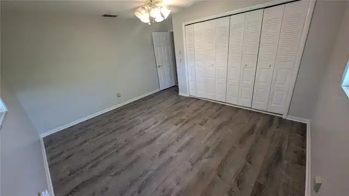
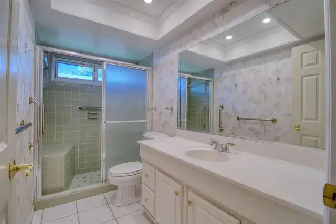
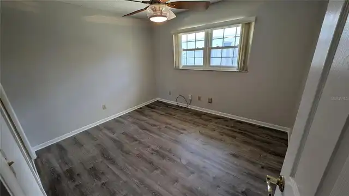
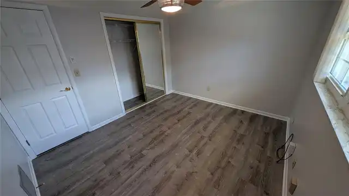
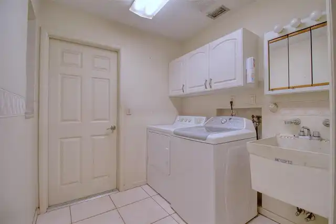
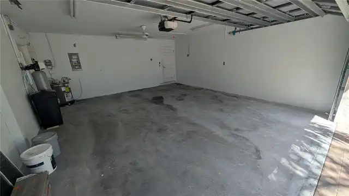
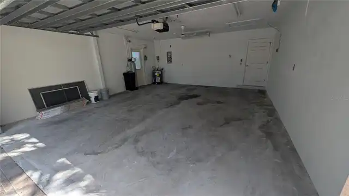
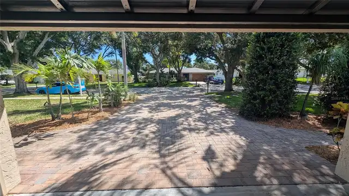
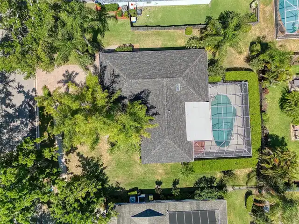
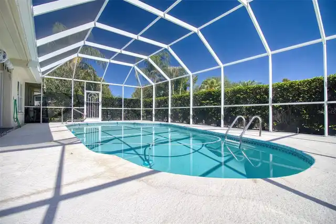
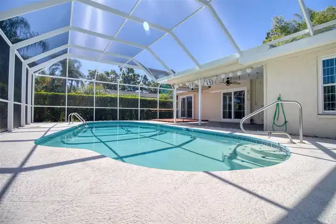
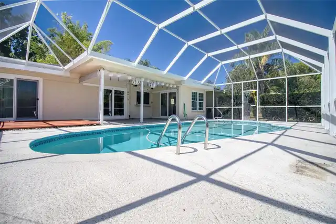
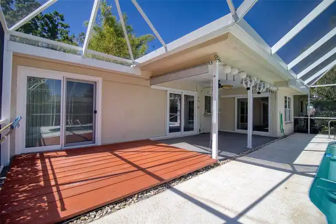
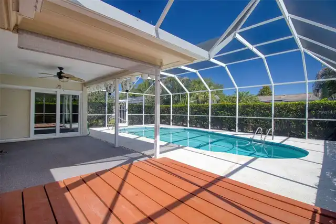
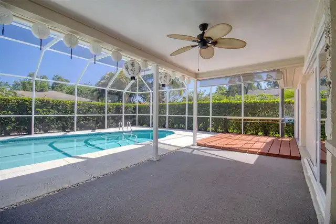
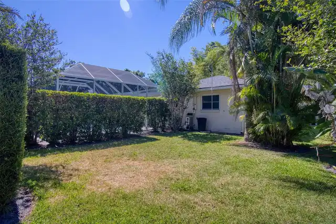
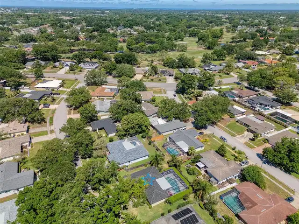
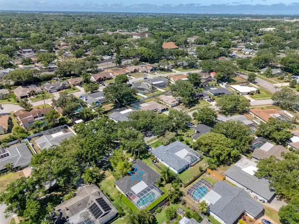
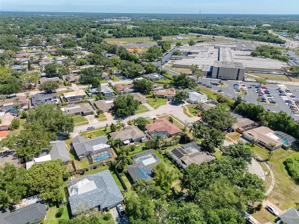
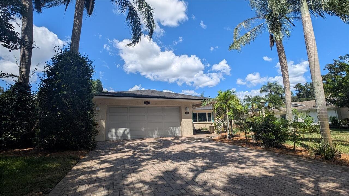
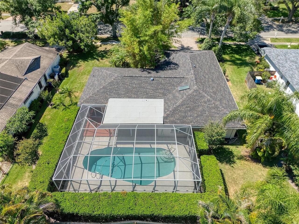
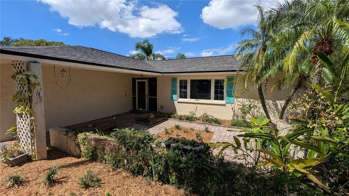
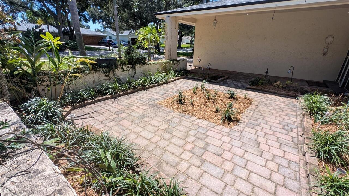
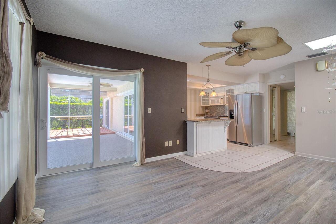
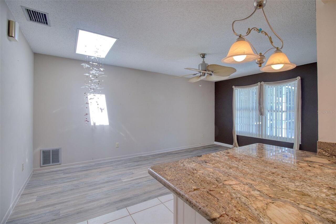
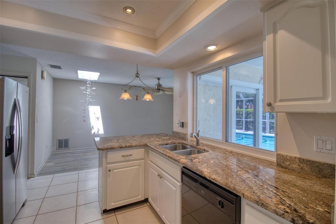
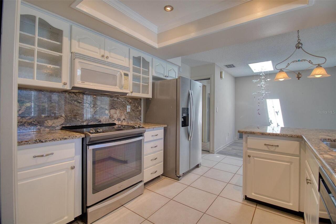
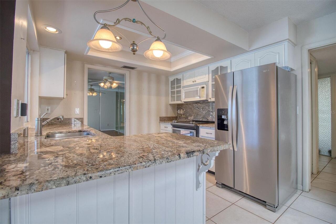
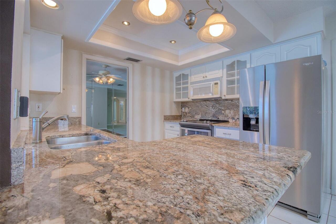
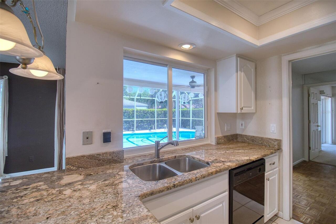
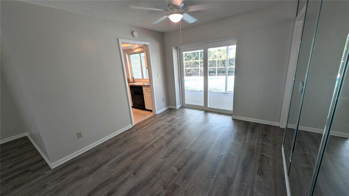
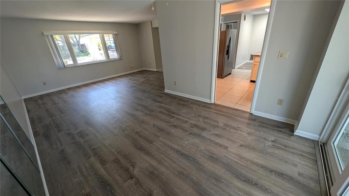
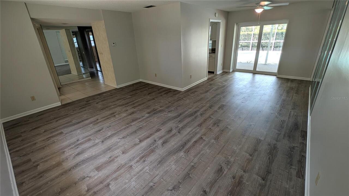
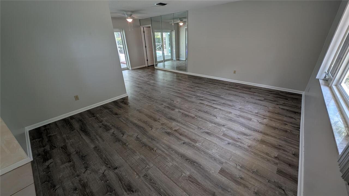
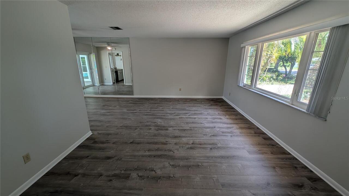
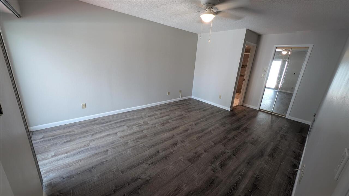
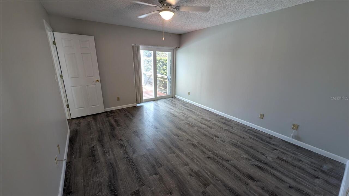
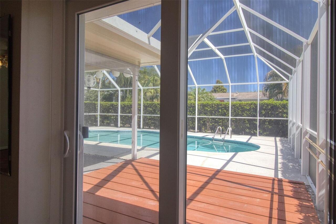
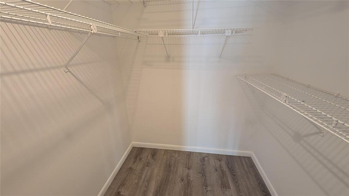
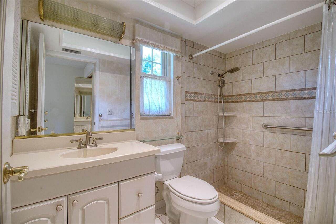
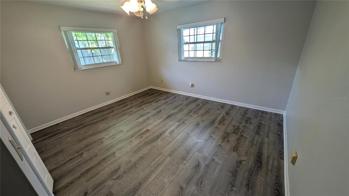
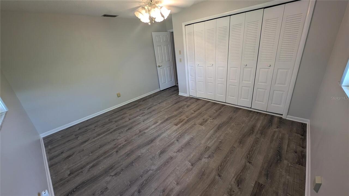
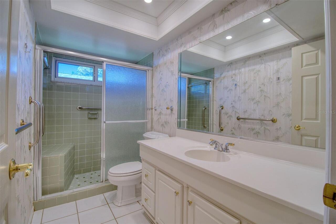
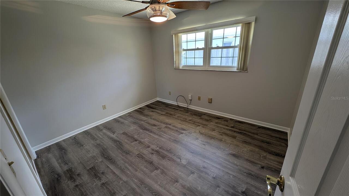
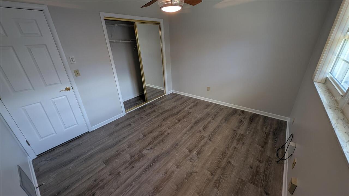
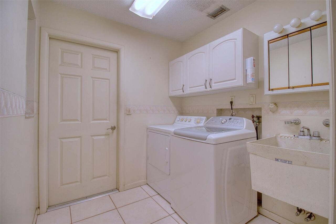
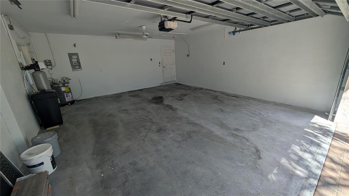
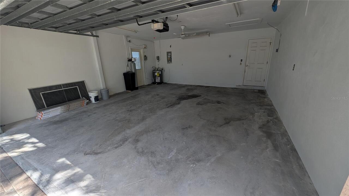
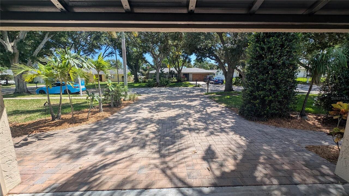
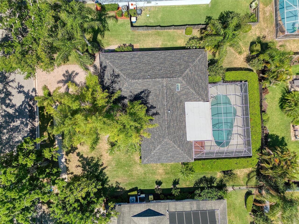
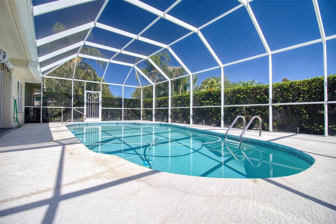
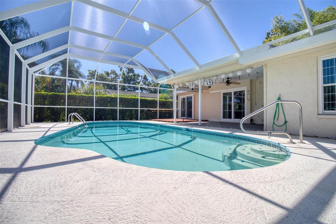
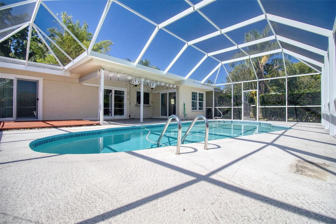
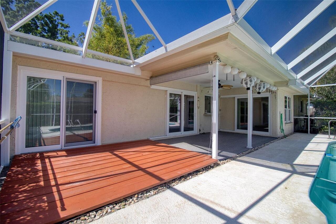
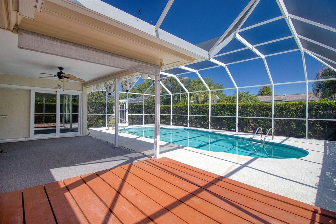
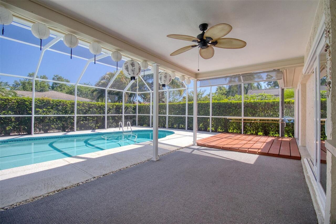
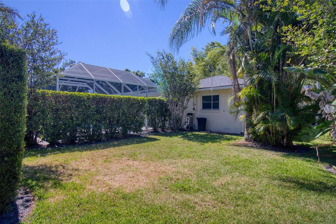
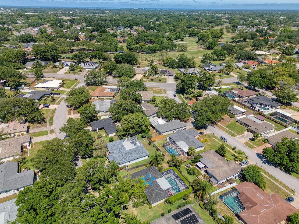
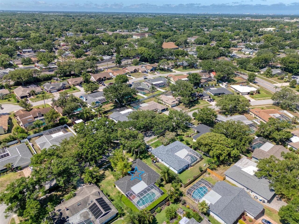
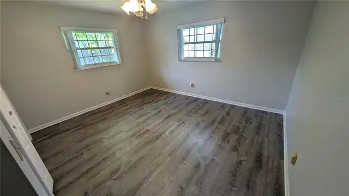
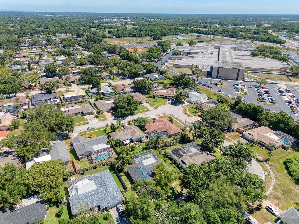
Under contract-accepting backup offers. Unique One-of-a-Kind Dream Home is truly extraordinary. NEW ROOF (2025); NEW AC (2026); NEW IMPACT WINDOWS & DOORS (ENTIRE HOME). Experience unparalleled peace of mind in this 3-bedroom, 2-bathroom BLOCK AND STUCCO residence that offers a perfect blend of modern fortification and total seclusion. Mature privacy hedges in the rear create a TOTALLY PRIVATE BACKYARD sanctuary. This residence is heavily fortified with premium upgrades, including SIMONTON BRAND IMPACT WINDOWS & SLIDING DOORS throughout the entire home, a HURRICANE GARAGE DOOR with impact bars, and a pool screen enclosure specifically UPGRADED FOR HURRICANE AND WIND PROTECTION. Major system updates provide ultimate longevity, featuring a NEW ROOF (2025), a NEW AC (2026), and a NEW REFRIGERATOR (2025). The updated kitchen is a chef’s dream, featuring QUARTZ COUNTERS plus matching QUARTZ BACKSPLASH, STAINLESS STEEL APPLIANCES, a TRAY CEILING with RECESSED LIGHTING, and plenty of white cabinetry including elegant GLASS-FRONT DISPLAYS, and a dual stainless steel sink with a perfect VIEW OF THE POOL. Enjoy the convenience of a large BREAKFAST BAR, plus the adjacent SEPARATE DINING ROOM. The FRESHLY PAINTED 1,642-square-foot interior features NEW INTERIOR FLOORING and NEW INTERIOR CEILING FANS, maximizing space with POCKET DOORS, a split-bedroom layout, large inside laundry room, and attention to detail. Total Square Feet is 2470! Potential to add a 4th Bedroom. Additional high-value features include a NEW WATER SOFTENER (2025), a comprehensive WATER FILTRATION SYSTEM, and a WELL FOR THE SPRINKLER SYSTEM. Home truly has a Smart Design, with lots of extra storage space. Plenty of Natural Daylight throughout home due to the many windows, doors, & skylight. The outdoor oasis centers around a large 30x12 Marcite IN-GROUND POOL within a screened enclosure, multiple porch and deck areas, and lush tropical landscaping. Large Paver Driveway. Situated on a 0.24-acre lot in a non-m
Property Details
Property Features
Property Sub Type
Single Family Residence
Parking
Driveway
Pool
Screen Enclosure, Auto Cleaner, Gunite, Deck, In Ground, Pool Sweep
County
Pinellas
Subdivision
TIMBER RIDGE OF COUNTRYSIDE UNIT ONE
Additional Information
Additional Parcels YN
false
Additional Rooms
Bonus Room, Inside Utility
Alternate Key Folio Num
292816909800000210
Appliances
Dishwasher, Disposal, Dryer, Electric Water Heater, Exhaust Fan, Microwave, Range, Refrigerator, Washer, Water Filtration System, Water Purifier, Water Softener
Architectural Style
Florida, Traditional
Association YN
false
Attached Garage YN
true
Available For Lease YN
1
Bathrooms Total Integer
2
Building Area Source
Public Records
Building Area Total
2470
Building Area Total Srch SqM
229.47
Building Area Units
Square Feet
Calculated List Price By Calculated SqFt
322.77
Carport YN
false
Construction Materials
Block, Stucco
Cooling
Central Air
Country
US
Cumulative Days On Market
100
Current Price
529990.00
Direction Faces
South
Disaster Mitigation
Hurricane Shutters/Windows
Elementary School
Leila G Davis Elementary-PN
Expected Closing Date
2026-11-20T00:00:00.000
Exterior Features
Lighting, Private Yard, Rain Gutters, Sidewalk
Fireplace YN
false
Flood Zone Code
X
Flooring
Carpet, Tile, Wood
Foundation Details
Slab
Furnished
Unfurnished
Garage Dimensions
22x20
Garage Spaces
2
Garage YN
true
Green Energy Efficient
Windows
Heating
Central
High School
Countryside High-PN
Homestead YN
1
Interior Features
Ceiling Fans(s), Eat-in Kitchen, Split Bedroom, Stone Counters, Walk-In Closet(s)
Internet Address Display YN
true
Internet Automated Valuation Display YN
true
Internet Consumer Comment YN
true
Internet Entire Listing Display YN
true
Laundry Features
Inside, Laundry Room
Levels
One
List AOR
Suncoast Tampa
Living Area Meters
152.55
Living Area Source
Public Records
Living Area Units
Square Feet
Lot Size Acres
0.24
Lot Size Dimensions
90x115
Lot Size Square Feet
10350
Lot Size Square Meters
962
Middle Or Junior School
Safety Harbor Middle-PN
Minimum Lease
No Minimum
Modification Timestamp
2026-10-22T15:20:11.004Z
New Construction YN
false
Occupant Type
Vacant
Other Equipment
Private Yard
Ownership
Fee Simple
Parcel Number
29-28-16-90980-000-0210
Patio And Porch Features
Covered, Deck, Front Porch, Rear Porch, Screened
Pet Size
Extra Large (101+ Lbs.)
Pets Allowed
Cats OK, Dogs OK, Yes
Pool Dimensions
30x12
Pool Private YN
true
Postal Code Plus 4
3316
Previous List Price
539990
Price Change Timestamp
2026-10-11T18:37:01.000Z
Property Condition
Completed
Public Survey Range
16
Public Survey Section
29
Purchase Contract Date
2026-10-18
RATIO Current Price By Calculated SqFt
322.77
Road Surface Type
Asphalt, Paved
Roof
Shingle
Room Count
13
Senior Community YN
false
Sewer
Public Sewer
Showing Requirements
Supra Lock Box, Lock Box Electronic, ShowingTime
Status Change Timestamp
2026-10-22T15:19:47.000Z
Stories Total
1
Tax Annual Amount
2709.79
Tax Book Number
72-90
Tax Legal Description
TIMBER RIDGE OF COUNTRYSIDE UNIT ONE LOT 21
Tax Lot
21
Tax Year
2025
Total Acreage
0 to less than 1/4
Total Annual Fees
0.00
Total Monthly Fees
0.00
Township
28
Universal Property Id
US-12103-N-292816909800000210-R-N
Unparsed Address
2972 KENILWICK DR S
Utilities
BB/HS Internet Available, Public
Vegetation
Trees/Landscaped
Water Source
Public
Waterfront YN
false
Window Features
Double Pane Windows, Insulated Windows, Thermal Windows
Neighborhood Map
Popup

Property Photos
Listing Photo
Listing Photo
Listing Photo
Listing Photo
Listing Photo
Listing Photo
Listing Photo
Listing Photo
Listing Photo
Listing Photo
Listing Photo
Listing Photo
Listing Photo
Listing Photo
Listing Photo
Listing Photo
Listing Photo
Listing Photo
Listing Photo
Listing Photo
Listing Photo
Listing Photo
Listing Photo
Listing Photo
Listing Photo
Listing Photo
Listing Photo
Listing Photo
Listing Photo
Listing Photo
Listing Photo
Listing Photo
Listing Photo
Listing Photo
Listing Photo
Listing Photo
Listing Photo
Listing Photo
Listing Photo
Listing Photo
Listing Photo
Listing Photo
Listing Photo
Listing Photo
Listing Photo
Listing Photo
Listing Photo
Listing Photo
Listing Photo
Listing Photo
Listing Photo
Listing Photo
Listing Photo
Listing Photo
Listing Photo
Listing Photo
Listing Photo
Listing Photo
Listing Photo
Listing Photo
Listing Photo
Listing Photo
Listing Photo
Listing Photo
Listing Photo
Listing Photo
Listing Photo
Listing Photo
Listing Photo
Listing Photo
Listing Photo
Listing Photo
Listing Photo
Listing Photo
Listing Photo
Listing Photo
Listing Photo
Listing Photo
Listing Photo
Listing Photo
Listing Photo
Listing Photo
Listing Photo
Listing Photo

MLS #MFRTB8506510 Listing courtesy of Elegant Casas Corp provided by Stellar MLS.
Similar Listings

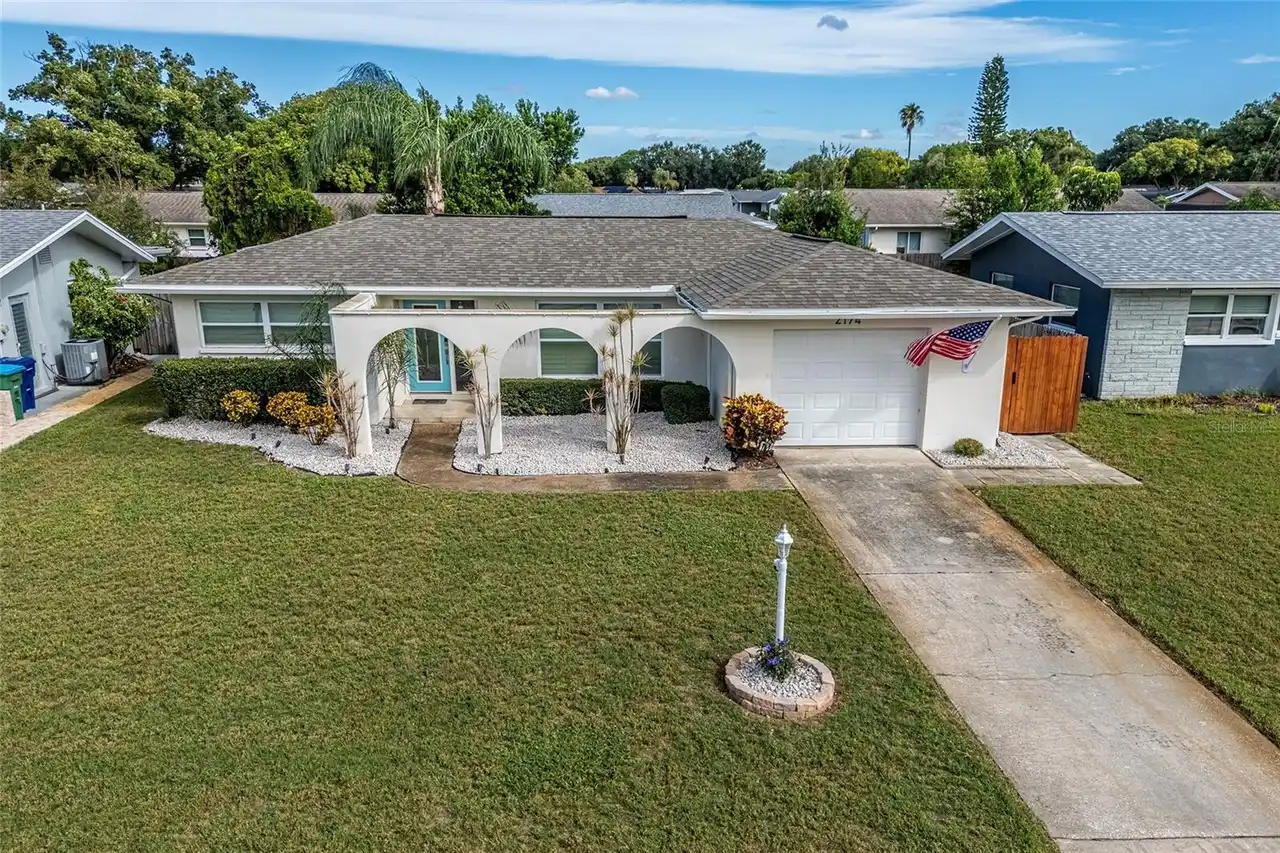
$478,900
2174 Scotland Drive
Clearwater
3BR/2BA
| Active
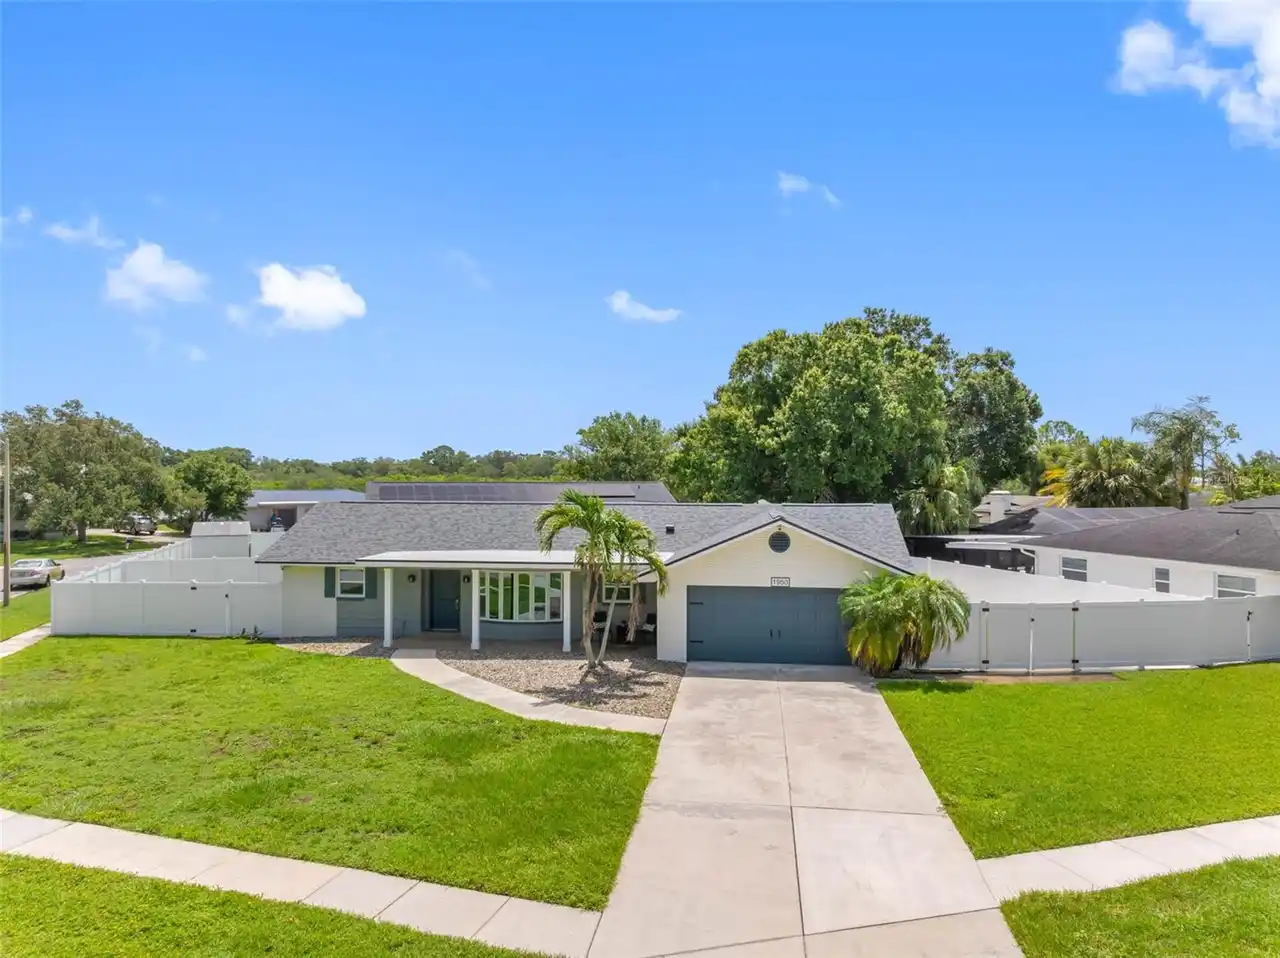
$479,500
1950 Arvis W Circle
Clearwater
3BR/2BA
| Pending
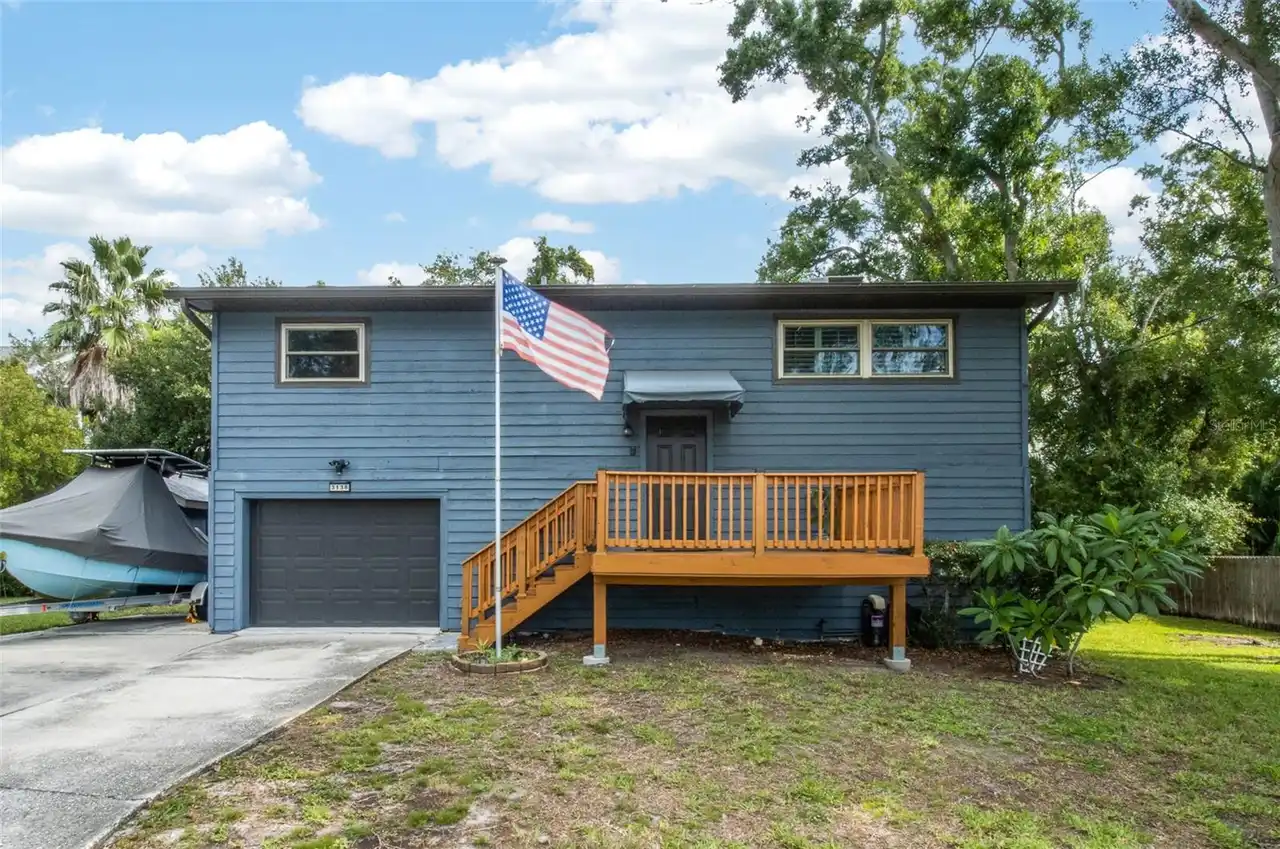
$485,000
3136 Johns Parkway
Clearwater
3BR/2BA
| Contingent
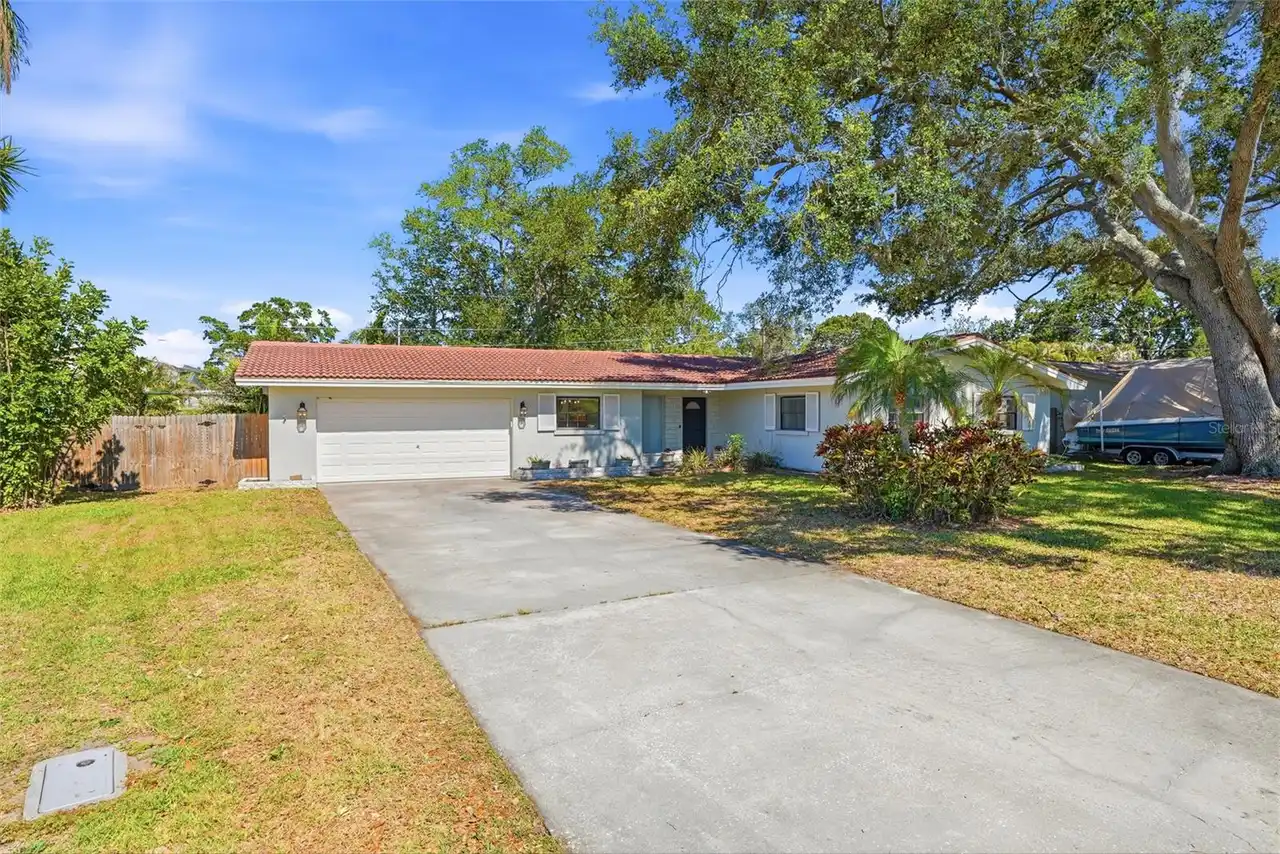
$485,000
1349 Viewtop Drive
Clearwater
3BR/2BA
| Active


All listing information is deemed reliable but not guaranteed and should be independently verified through personal inspection by appropriate professionals. Listings displayed on this website may be subject to prior sale or removal from sale; availability of any listing should always be independent verified. Listing information is provided for consumer personal, non-commercial use, solely to identify potential properties for potential purchase; all other use is strictly prohibited and may violate relevant federal and state law. The source of the listing data is as follows: Stellar MLS (updated 10/24/26 7:44 PM) |

Listing Search


Translate Tool

Featured Listings
De Leon Springs Real Estate
$800,000
3 BED
3 BATH
LOVE THE OUTDOORS? THIS IS WHERE YOU WANT TO LIVE! Imagine having over 4 acres to call your own, surrounded by mature tr... Read More
Land O Lakes Real Estate
$1,075,000
5 BED
4 BATH
Virtually Staged. Welcome to 4093 Epic Cove, a stunning Cardel "Henley" model located in the highly sought-after Bexley ... Read More
Holmes Beach Real Estate
$1,200,000
3 BED
2 BATH
Pool. Porch. Solar. Island. Welcome to 264 S Harbor Dr, where the Anna Maria Island lifestyle comes standard. Step out b... Read More
Port Charlotte Real Estate
$899,000
3 BED
2 BATH
Pre-Construction. To be built. PREMIER SAILBOAT WATER TIP LOT | TO-BE-BUILT CUSTOM RESIDENCE IN SOUTH GULF COVE Secure y... Read More
Crystal River Real Estate
$1,299,000
4 BED
4 BATH
Pre-Construction. To be built. BUILD YOUR WATERFRONT DREAM HOME IN CRYSTAL RIVER! Discover a rare opportunity to build y... Read More
Clearwater Real Estate
$960,000
4 BED
3 BATH
Rare investment opportunity! Globally ranked in the Top 5% of all Airbnbs worldwide and to a truly one-of-a-kind waterfr... Read More
St Petersburg Real Estate
$1,389,000
4 BED
3 BATH
Welcome to Bayway Isles, one of the most desired neighborhoods in all of Pinellas County. Two Isles of homes with a 24 h... Read More
Daytona Beach Real Estate
$859,000
3 BED
3 BATH
Under contract-accepting backup offers. Experience luxurious oceanfront living in this beautifully furnished 3-bedroom, ... Read More
Debary Real Estate
$985,000
6 BED
5 BATH
Virtually Staged. : 8 CAR GARAGE | 6 BEDROOMS | 5 BATHROOMS | MULTI-GENERATIONAL ESTATE ON 1.35 ACRES | 48 SOLAR PANELS ... Read More
Odessa Real Estate
$999,007
4 BED
3 BATH
Virtually Staged. THE NEW PRICE IS NO SECRET: $999,007. And in true "007" fashion, 3816 Bonfire Drive comes with an impr... Read More
Contact Sandra Pardo

407-990-2746

Wendy Morris LLC

Licensed in the State of Florida
BK 3146762
16797 Broadwater Avenue
Winter Garden, Florida 34787

Your privacy is our utmost concern. We will never sell your personal information. Privacy Policy
©2026 sandrapardohomes.com - all rights reserved. | Site Map