407-990-2746
Menu

3136 Johns Parkway, Clearwater, FL

NEXT
PREV
$485,000

($313/sqft)

List Status: Active
3136 Johns Parkway
Clearwater, FL 33759


3 beds
2 baths
1550 living sqft
Top Features
  • Subdivision: N/a
  • Built in  1988
  • Single Family Residence
Description
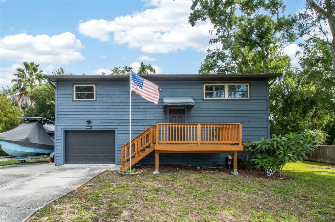
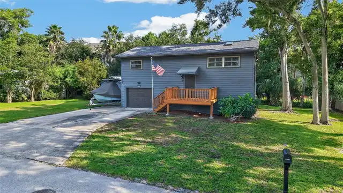
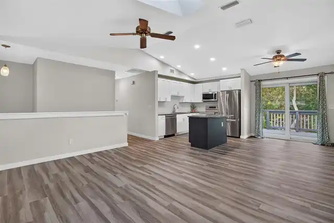
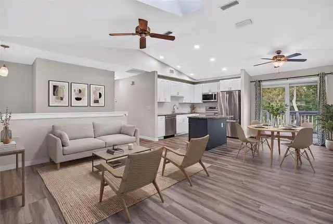
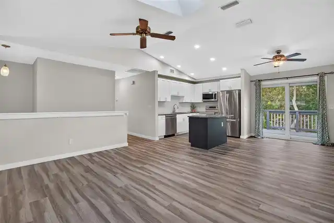
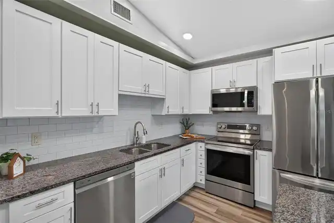
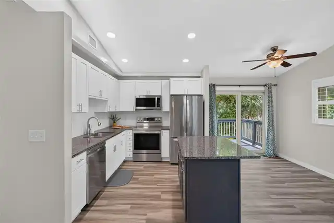
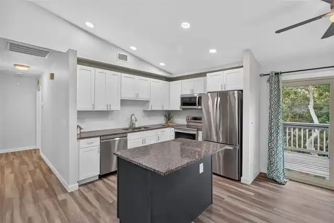
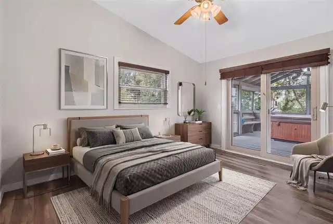
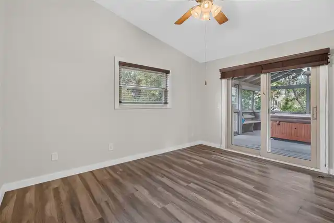
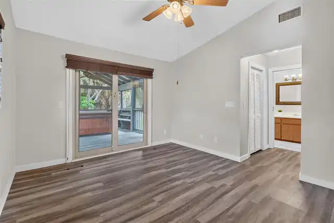
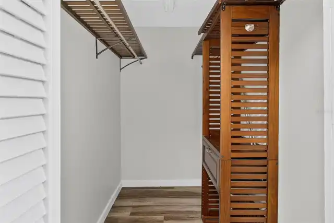
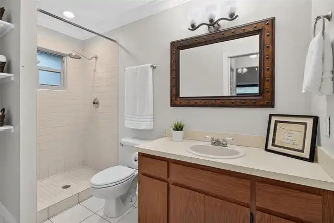
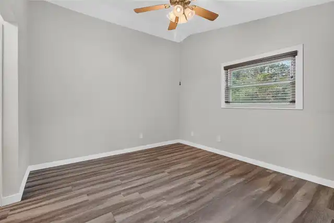
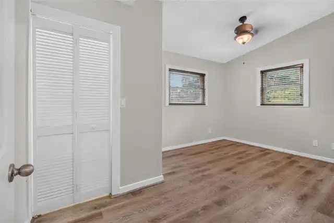
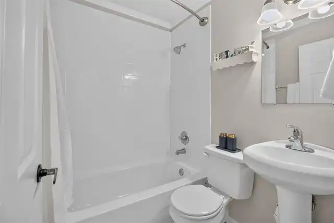
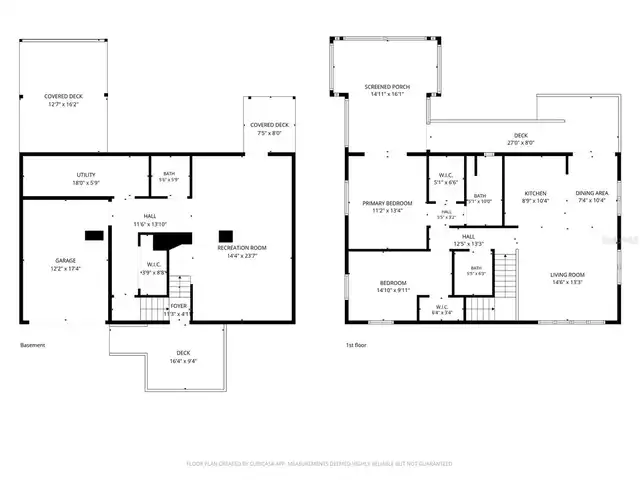
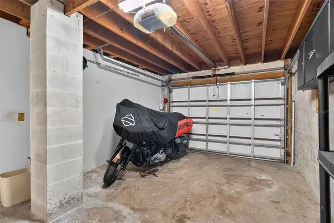
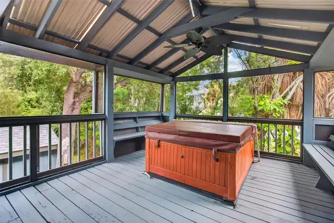
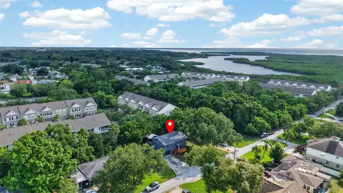
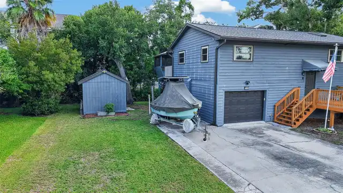
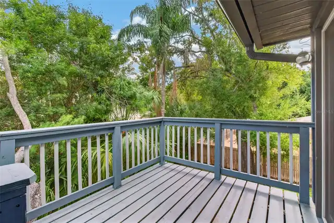
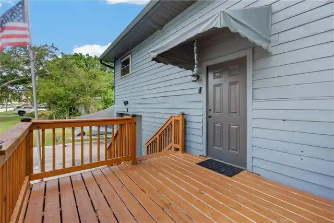
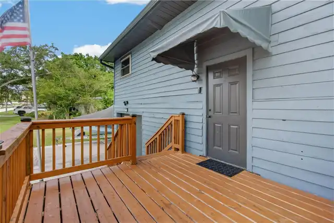
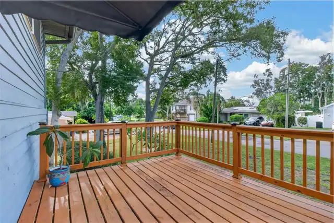
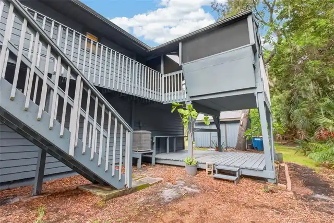
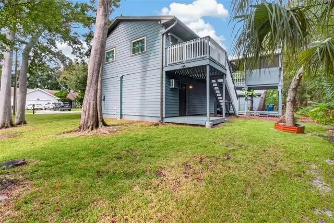
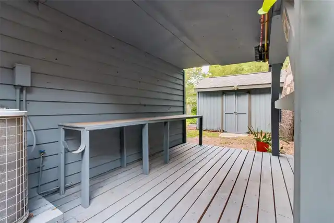
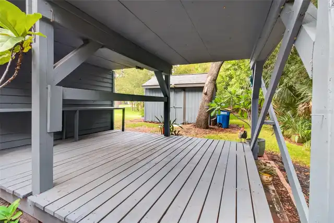
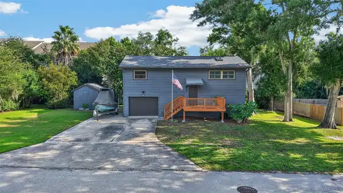
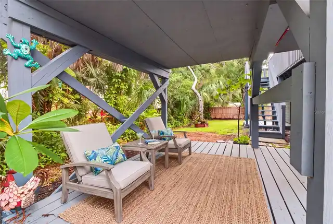
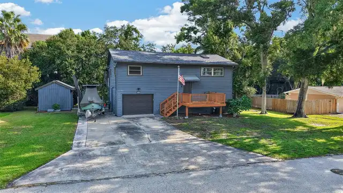
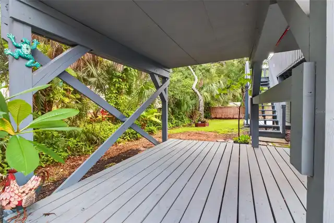
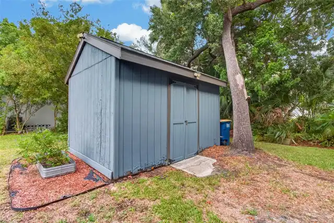
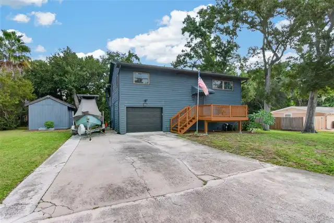
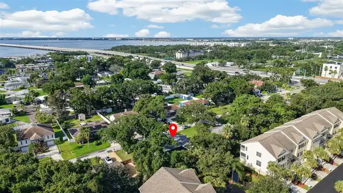
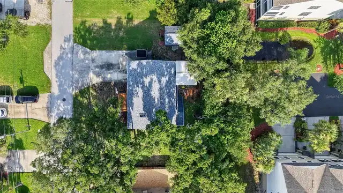
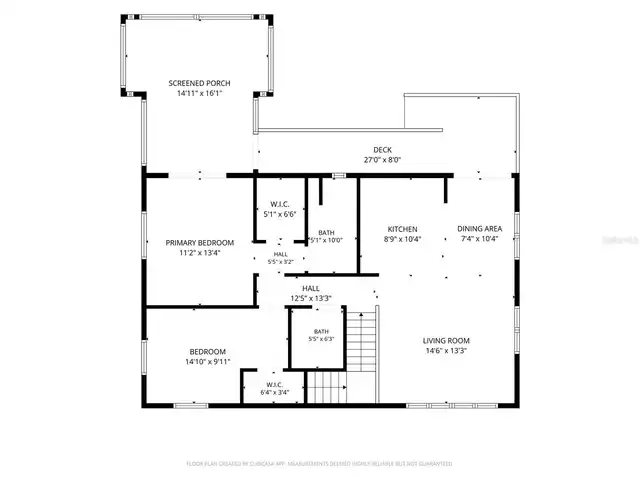
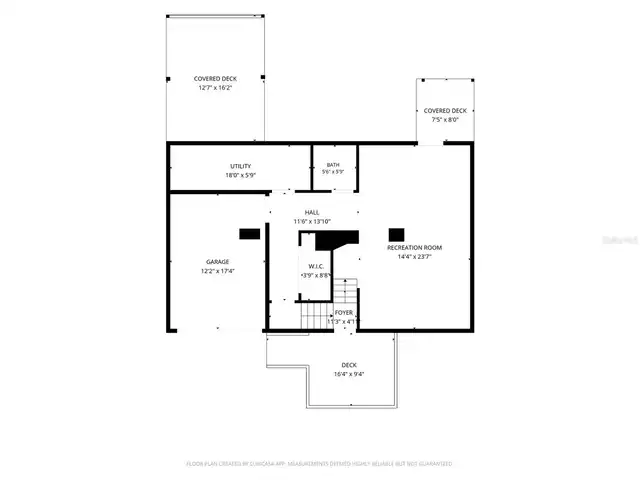
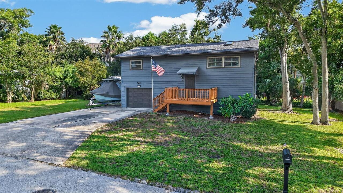
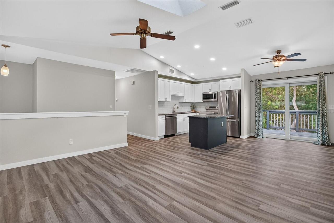
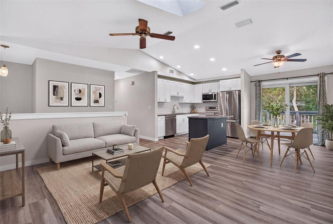
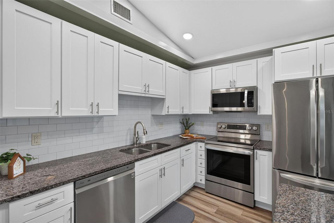
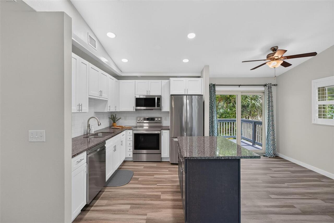
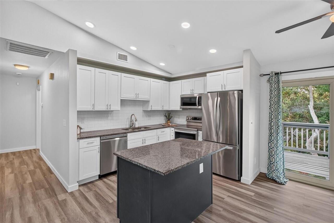
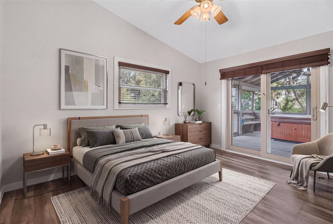
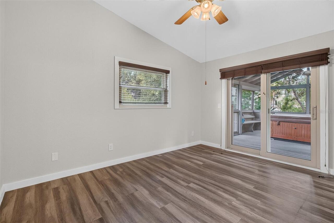
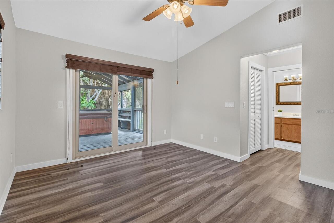
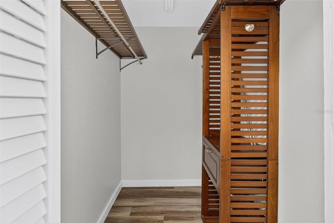
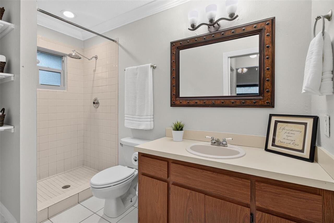
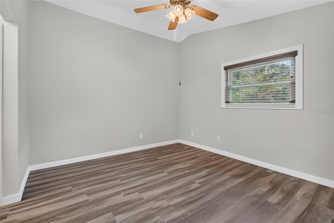
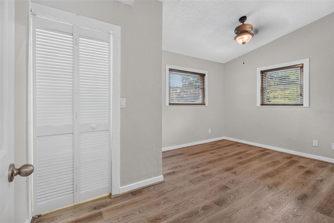
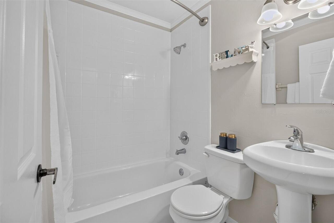
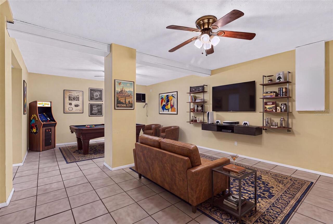
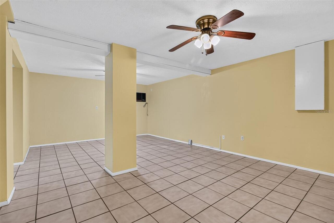
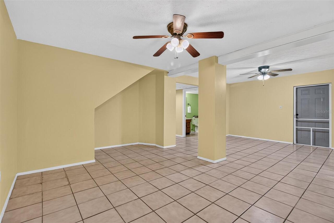
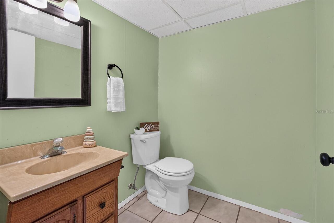
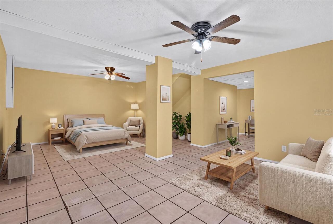
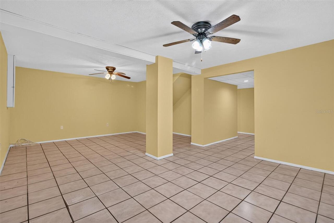
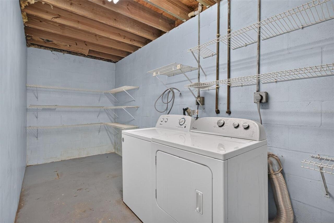
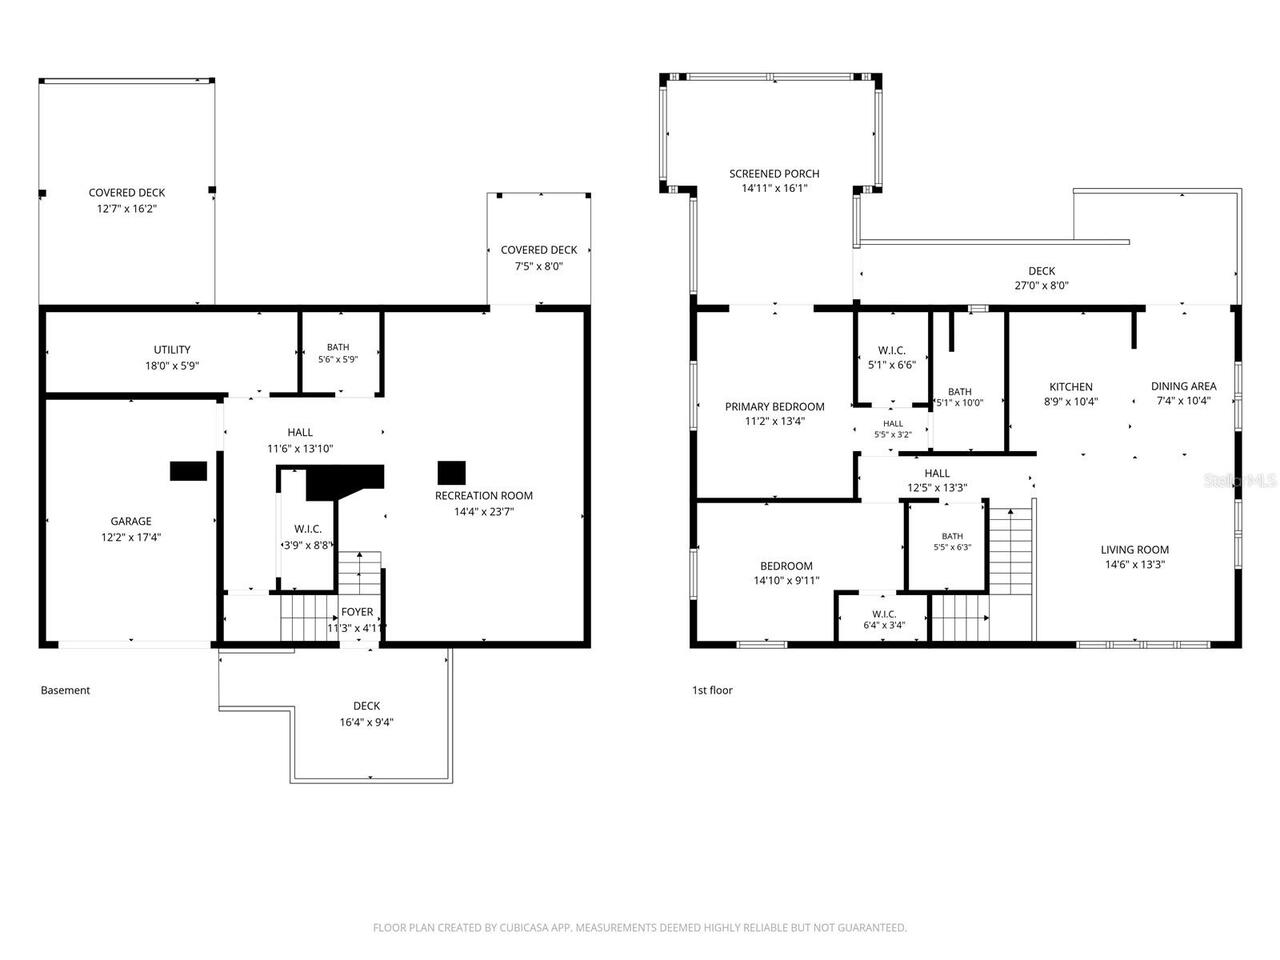
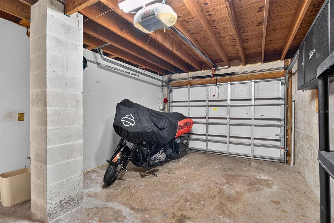
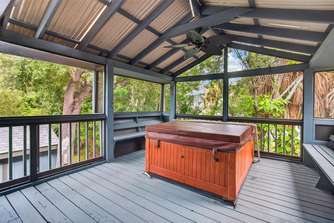
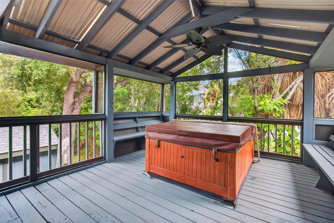
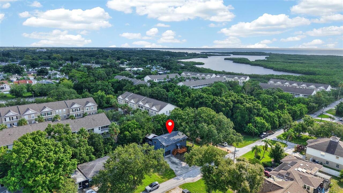
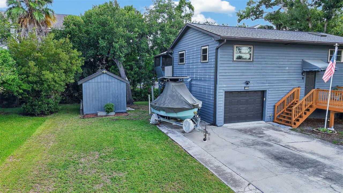
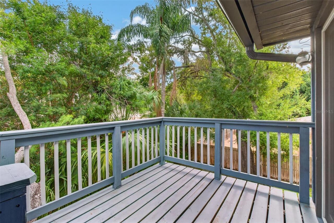
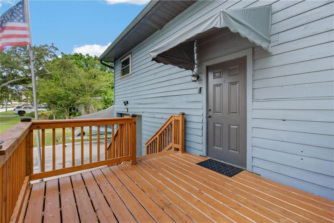
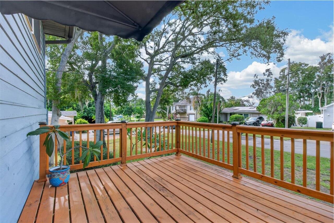
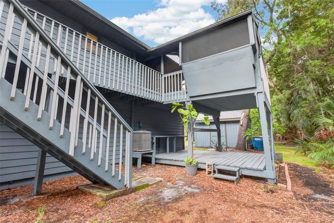
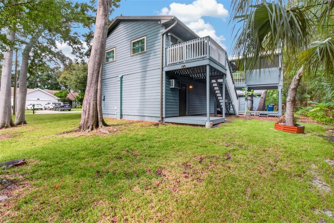
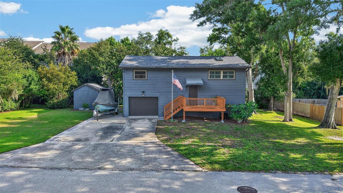
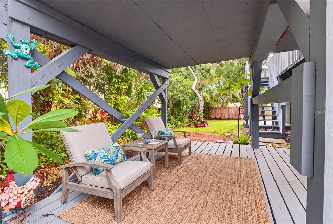
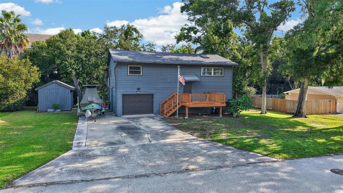
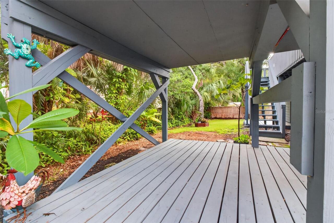
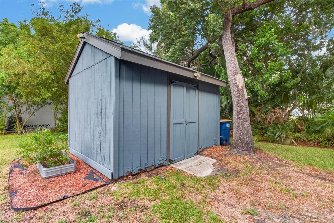
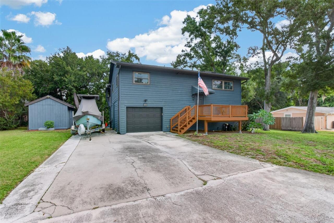
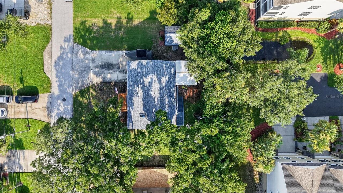
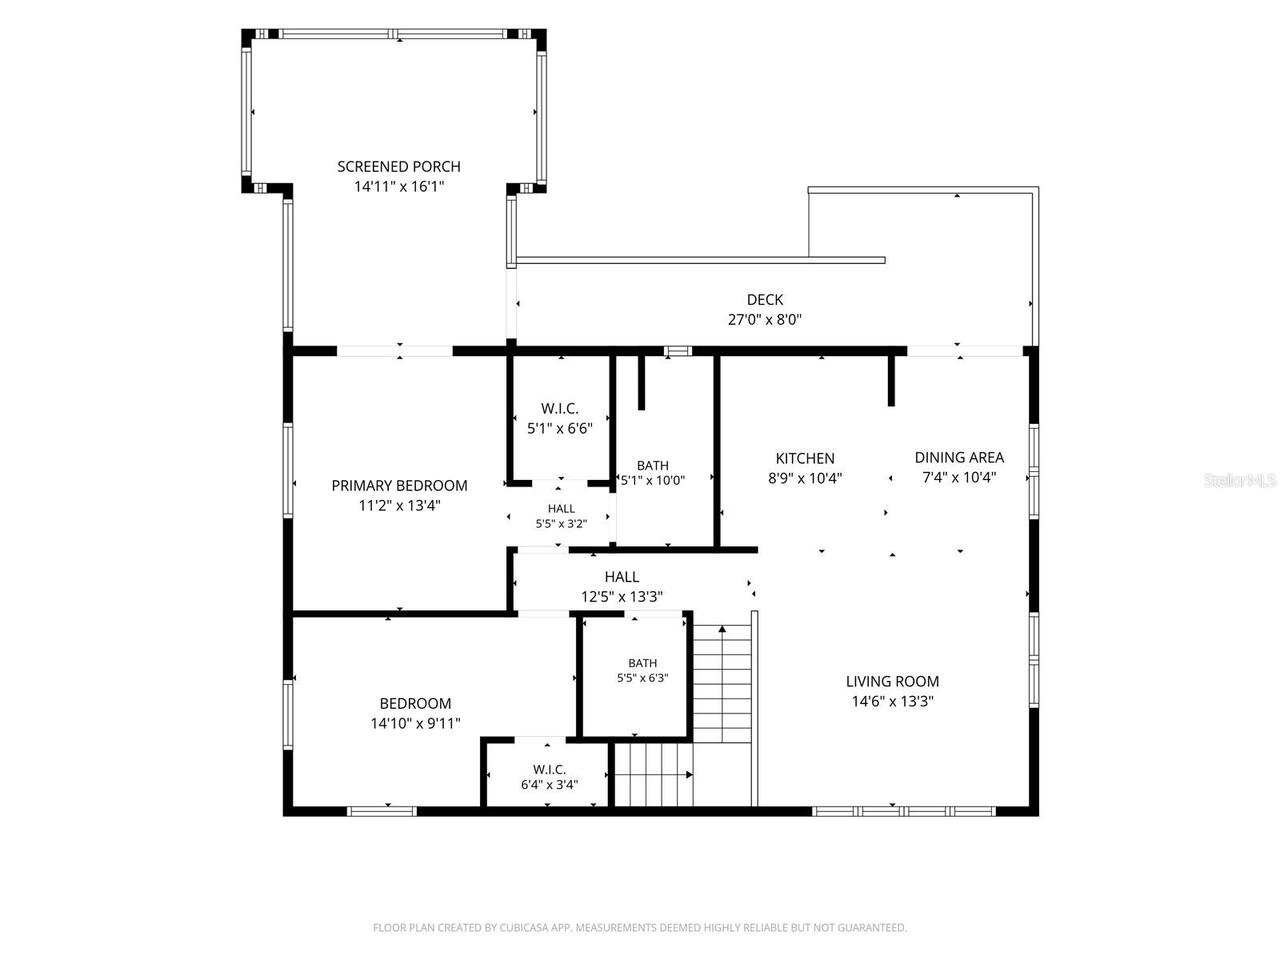
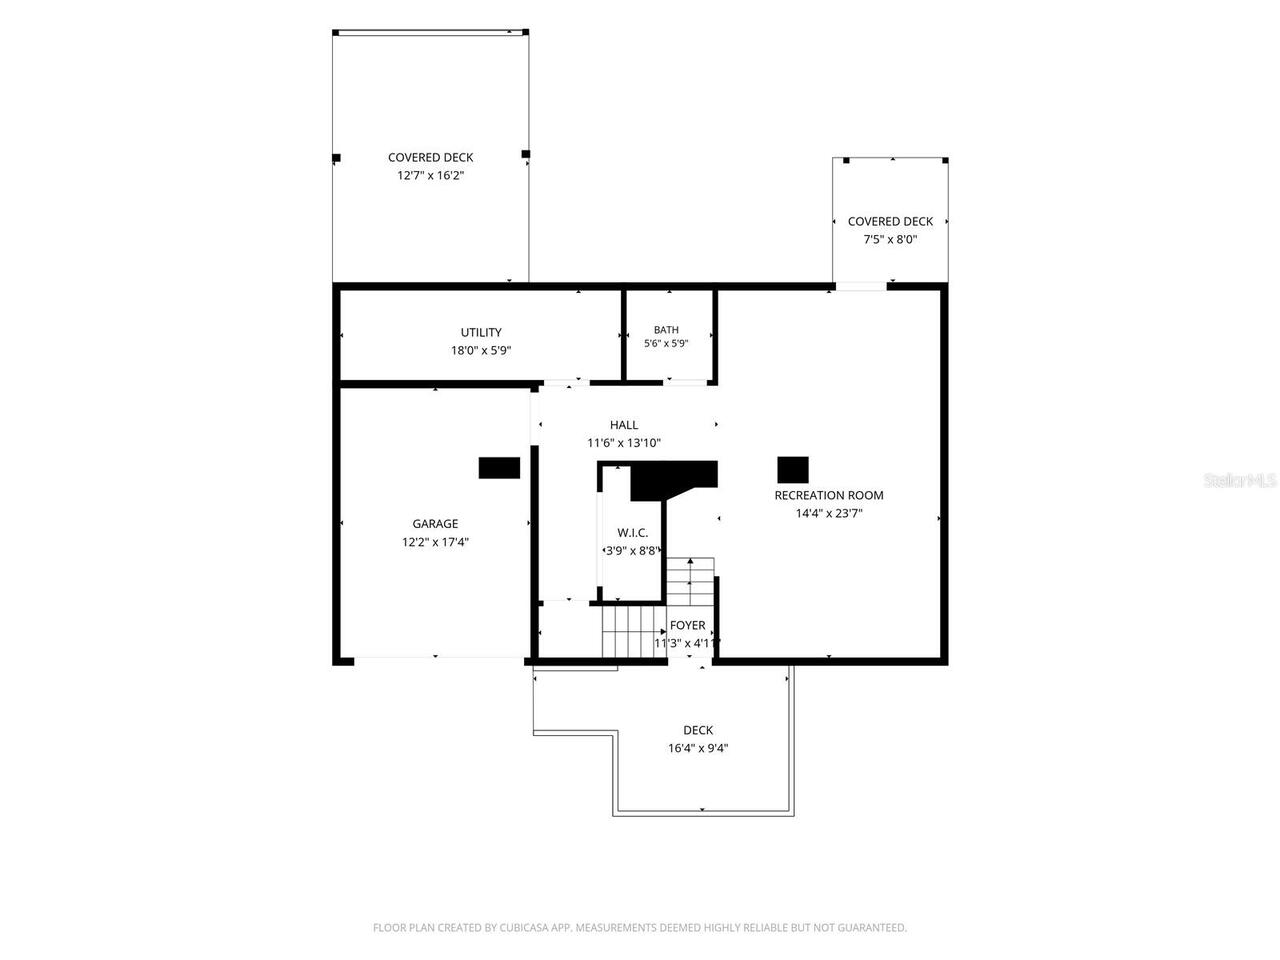
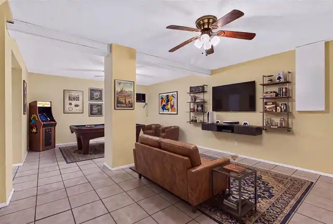
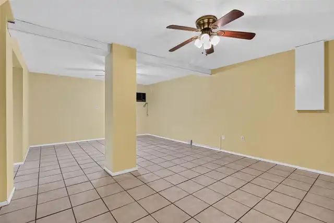
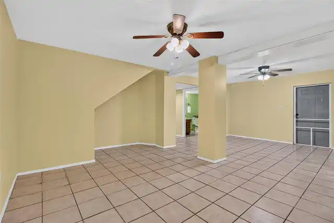
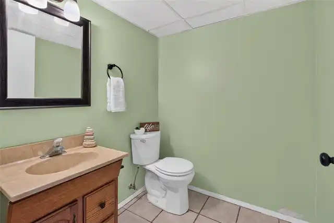
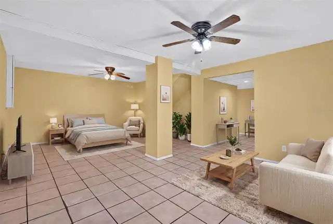
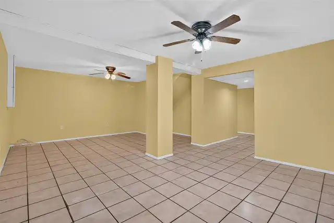
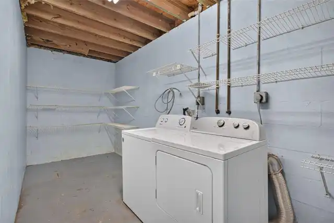
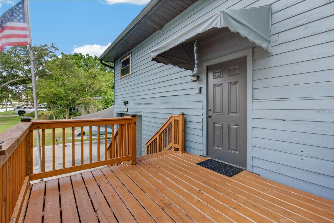
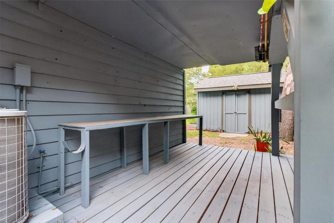
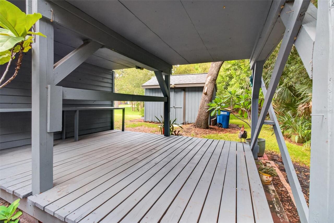
Virtually Staged. Start living the Florida lifestyle you've been dreaming of in this beautifully updated 3 bedroom 2.5 bath home, perfectly situated on a spacious, tree-filled lot that offers exceptional privacy and room to relax, entertain, and enjoy the outdoors. Surrounded by mature landscaping, the backyard is a true retreat featuring expansive decking, a screened porch, a hot tub, and a storage shed, creating the perfect setting for morning coffee, evening gatherings, or simply unwinding in your own private oasis. Inside, you'll find two levels of versatile living space designed to accommodate a variety of lifestyles. The main level has been freshly painted throughout and showcases an open-concept floor plan where the recently updated kitchen flows seamlessly into the dining and living areas. These areas are flooded with natural lighting through plantation-shutter covered windows and a skylight feature. The kitchen is both stylish and functional, featuring timeless shaker cabinetry, stainless steel appliances, and plenty of workspace for cooking and entertaining. Main level living areas and bedrooms feature consistent luxury vinyl plank flooring for a seamless flow. Hurricane-rated impact windows and sliding glass doors provide peace of mind while filling the home with natural light. The roof was replaced in 2024 for added value. The spacious primary suite is a relaxing escape with a custom walk-in closet system, a private en suite bath, and direct access to its own private deck with a screened porch and hot tub, offering the perfect place to end the day beneath the stars. The lower level opens the door to endless possibilities with its own private entrance, an oversized open area, and a convenient half bath. Whether you're envisioning a huge primary suite, a game room, a media room, a home office, a fitness studio, guest quarters, or an in-law suite, this flexible space can easily adapt to your needs. Additional features include a dedicated laundry room, an at
Property Details
Property Features
Property Sub Type
Single Family Residence
County
Pinellas
Subdivision
N/A
Additional Information
Additional Parcels YN
false
Alternate Key Folio Num
162916000002101400
Appliances
Dishwasher, Dryer, Microwave, Range, Refrigerator, Washer
Association YN
false
Attached Garage YN
true
Available For Lease YN
1
Bathrooms Total Integer
3
Building Area Source
Public Records
Building Area Total
2434
Building Area Total Srch SqM
226.13
Building Area Units
Square Feet
Calculated List Price By Calculated SqFt
312.90
Carport YN
false
Construction Materials
Cedar
Cooling
Central Air
Country
US
Cumulative Days On Market
5
Current Price
485000.00
Direction Faces
South
Elementary School
Safety Harbor Elementary-PN
Exterior Features
Awning(s), Storage
Fireplace YN
false
Flood Zone Code
X500
Flood Zone Date
2021-08-24
Flood Zone Panel
12103C0129H
Flooring
Carpet, Luxury Vinyl
Foundation Details
Slab
Furnished
Unfurnished
Garage Dimensions
12x17
Garage Spaces
1
Garage YN
true
Heating
Central
High School
Countryside High-PN
Home Warranty YN
true
Homestead YN
1
Interior Features
Kitchen/Family Room Combo, Living Room/Dining Room Combo, Open Floorplan, Primary Bedroom Main Floor, Walk-In Closet(s)
Internet Address Display YN
true
Internet Automated Valuation Display YN
true
Internet Consumer Comment YN
true
Internet Entire Listing Display YN
true
Laundry Features
Inside, Laundry Room, Washer Hookup
Levels
Multi/Split
List AOR
Suncoast Tampa
Living Area Meters
144.00
Living Area Source
Owner
Living Area Units
Square Feet
Lot Size Acres
0.19
Lot Size Dimensions
100x85
Lot Size Square Feet
8420
Lot Size Square Meters
782
Middle Or Junior School
Safety Harbor Middle-PN
Minimum Lease
8-12 Months
Modification Timestamp
2026-08-26T21:30:09.766Z
New Construction YN
false
Occupant Type
Vacant
Other Exemptions YN
1
Ownership
Fee Simple
Parcel Number
16-29-16-00000-210-1400
Patio And Porch Features
Deck, Front Porch, Rear Porch, Screened
Pool Private YN
false
Postal Code Plus 4
4407
Previous List Price
525000
Price Change Timestamp
2026-08-19T00:35:02.000Z
Public Survey Range
16
Public Survey Section
16
RATIO Current Price By Calculated SqFt
312.90
Road Surface Type
Paved
Roof
Shingle
Room Count
7
Senior Community YN
false
Sewer
Public Sewer
Showing Requirements
Coming Soon - Allowing Showings, Supra Lock Box
Spa Features
Above Ground, Heated
Spa YN
true
Status Change Timestamp
2026-08-21T04:10:17.000Z
Stories Total
2
Tax Annual Amount
1223.21
Tax Block
00
Tax Book Number
27-31
Tax Legal Description
W 100 FT OF E 186.05 FT OF N 85 FT OF S 165 FT OF W 1/2 OF NE 1/4 OF NW 1/4
Tax Lot
3136
Tax Year
2025
Total Acreage
0 to less than 1/4
Total Annual Fees
0.00
Total Monthly Fees
0.00
Township
29
Universal Property Id
US-12103-N-162916000002101400-R-N
Unparsed Address
3136 JOHNS PKWY
Utilities
BB/HS Internet Available, Cable Available, Electricity Connected, Sewer Connected, Water Connected
Vegetation
Mature Landscaping, Trees/Landscaped
Water Source
Public
Waterfront YN
false
Zoning
R-3
Neighborhood Map
Popup

Property Photos
Listing Photo
Listing Photo
Listing Photo
Listing Photo
Listing Photo
Listing Photo
Listing Photo
Listing Photo
Listing Photo
Listing Photo
Listing Photo
Listing Photo
Listing Photo
Listing Photo
Listing Photo
Listing Photo
Listing Photo
Listing Photo
Listing Photo
Listing Photo
Listing Photo
Listing Photo
Listing Photo
Listing Photo
Listing Photo
Listing Photo
Listing Photo
Listing Photo
Listing Photo
Listing Photo
Listing Photo
Listing Photo
Listing Photo
Listing Photo
Listing Photo
Listing Photo
Listing Photo
Listing Photo
Listing Photo
Listing Photo
Listing Photo
Listing Photo
Listing Photo
Listing Photo
Listing Photo
Listing Photo
Listing Photo
Listing Photo
Listing Photo
Listing Photo
Listing Photo
Listing Photo
Listing Photo
Listing Photo
Listing Photo
Listing Photo
Listing Photo
Listing Photo
Listing Photo
Listing Photo
Listing Photo
Listing Photo
Listing Photo
Listing Photo
Listing Photo
Listing Photo
Listing Photo
Listing Photo
Listing Photo
Listing Photo
Listing Photo
Listing Photo
Listing Photo
Listing Photo
Listing Photo
Listing Photo
Listing Photo
Listing Photo
Listing Photo
Listing Photo
Listing Photo
Listing Photo
Listing Photo
Listing Photo
Listing Photo
Listing Photo
Listing Photo
Listing Photo
Listing Photo
Listing Photo
Listing Photo
Listing Photo
Listing Photo
Listing Photo

MLS #MFRTB8534526 Listing courtesy of Keller Williams Realty Portfolio Collection provided by Stellar MLS.

Similar Listings

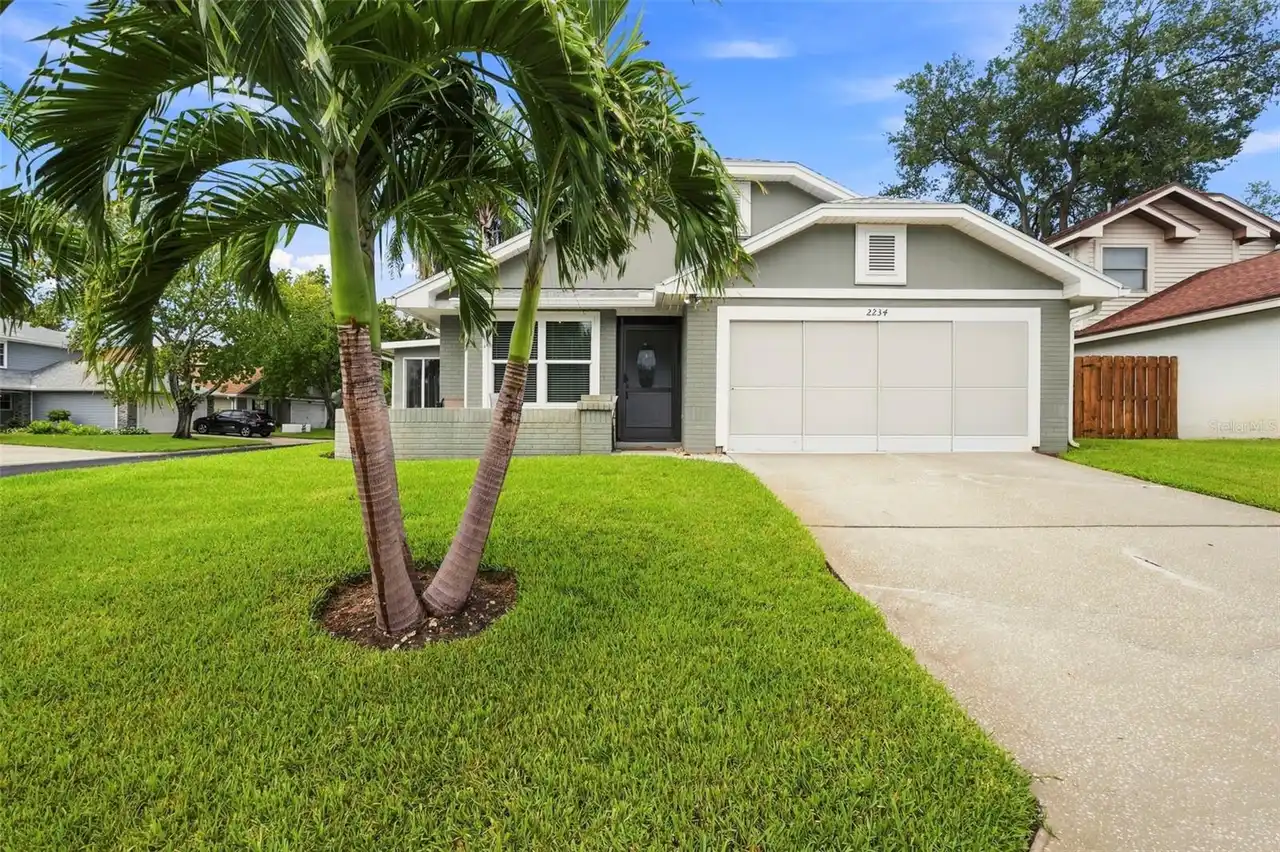
$437,000
2234 Springflower Dr.
Clearwater
3BR/2BA
| Active
$444,900
2999 Brookfield Lane
Clearwater
3BR/2BA
| Pending
$444,900
1590 Burns Drive
Clearwater
3BR/2BA
| Contingent
$448,900
1817 Hunt Lane
Clearwater
3BR/2BA
| Active


All listing information is deemed reliable but not guaranteed and should be independently verified through personal inspection by appropriate professionals. Listings displayed on this website may be subject to prior sale or removal from sale; availability of any listing should always be independent verified. Listing information is provided for consumer personal, non-commercial use, solely to identify potential properties for potential purchase; all other use is strictly prohibited and may violate relevant federal and state law. The source of the listing data is as follows: Stellar MLS (updated 9/1/26 12:24 AM) |

Listing Search


Translate Tool

Featured Listings
Plant City Real Estate
$899,000
4 BED
3 BATH
MAXIMUM PRIVACY, ULTIMATE PEACE OF MIND, AND NO HOA. Welcome to 4524 Stone Wall Lane, a stunning, custom-built estate sp... Read More
Clermont Real Estate
$838,500
4 BED
2 BATH
HUGE PRICE REDUCTION!! Lakefront living on the sought-after Clermont Chain of Lakes! Situated on a rare double lot total... Read More
Orlando Real Estate
$849,900
3 BED
2 BATH
Imagine living in one of Dr. Phillips’ most desirable communities in a brand-new, never-lived-in home situated on a prem... Read More
Oviedo Real Estate
$990,000
5 BED
4 BATH
Welcome to this beautifully updated home in the highly sought-after Brighton Park community of Carillon, perfectly posit... Read More
Windermere Real Estate
$900,000
6 BED
4 BATH
Watch Disney firework everyday from front porch. NO Carpet in the house. Stunning house in Windermere Isle in Gas commun... Read More
Williston Real Estate
$1,399,000
3 BED
2 BATH
NEW PRICE — PRIVATE GATED 28.21-Acre Luxury Estate Near World Equestrian Center | 2024 Custom Home-Pool. *Tucked behind ... Read More
Palm Coast Real Estate
$1,425,000
4 BED
3 BATH
IT’S ALL ABOUT THE LIFESTYLE - A GOLFER’S DREAM COMMUNITY. “Grab your morning coffee, get in your golf cart and drive to... Read More
Winter Park Real Estate
$995,999
4 BED
3 BATH
Exceptional Winter Park Opportunity with In-Law Suite & Income Potential Discover the opportunity to own a versatile pro... Read More
Clearwater Real Estate
$1,375,000
2 BED
2 BATH
REMODELED BEACHFRONT RESIDENCE! Experience the very best of Clearwater Beach from Dan’s Island, an established Gulf-fron... Read More
Umatilla Real Estate
$1,200,000
4 BED
3 BATH
Pre-Construction. To be built. Experience the Farmhouse floorplan with luxury craftsmanship, and breathtaking natural su... Read More
Contact Sandra Pardo

407-990-2746

Wendy Morris LLC

Licensed in the State of Florida
BK 3146762
16797 Broadwater Avenue
Winter Garden, Florida 34787

Your privacy is our utmost concern. We will never sell your personal information. Privacy Policy
©2026 sandrapardohomes.com - all rights reserved. | Site Map