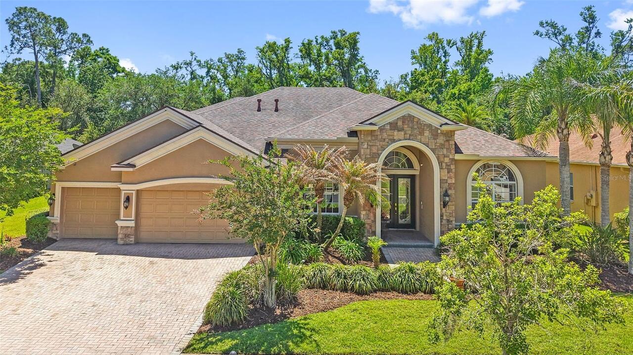
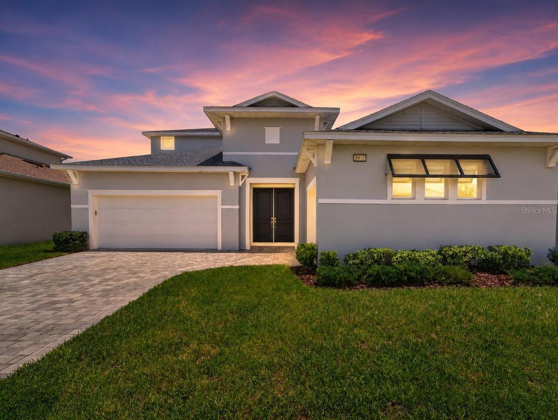
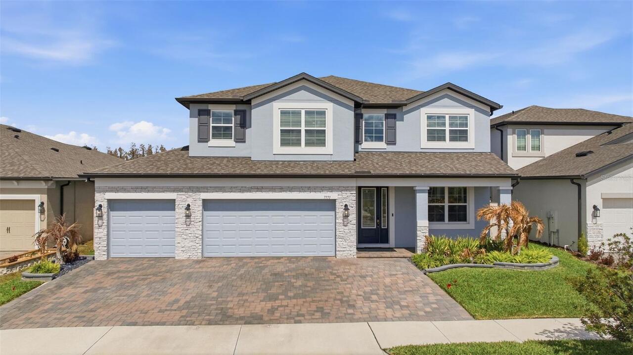
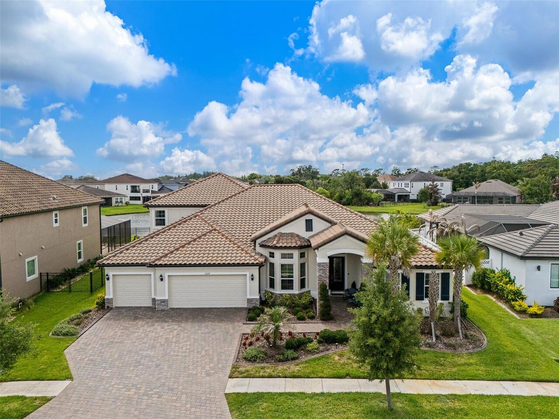
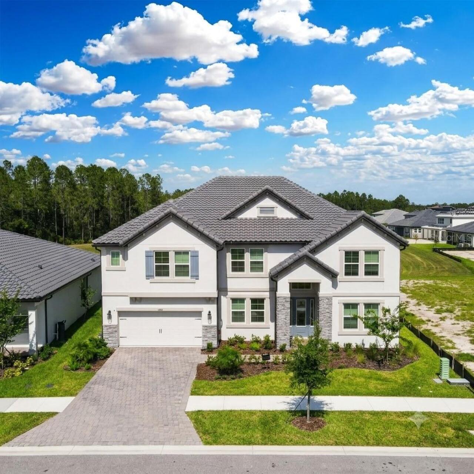
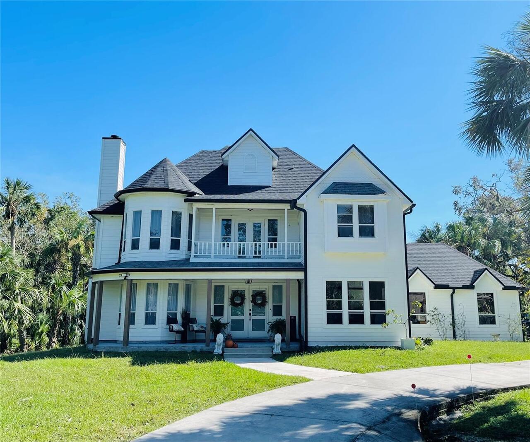
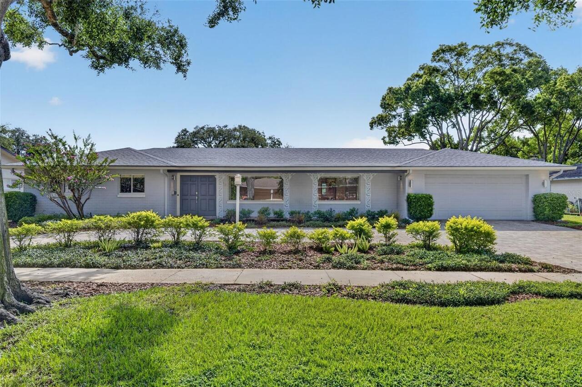
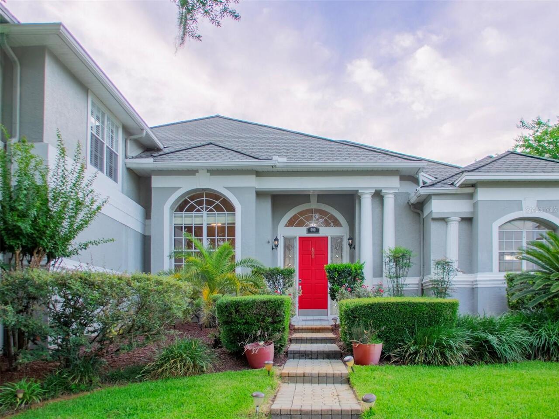
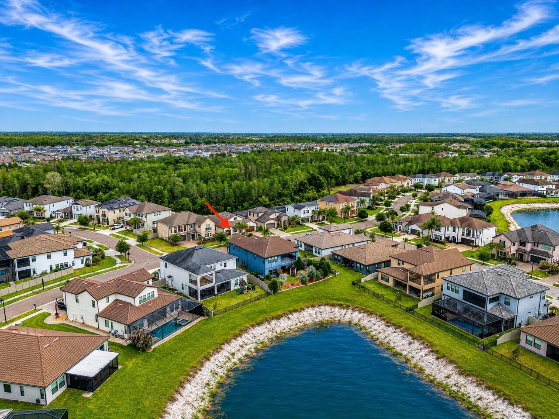
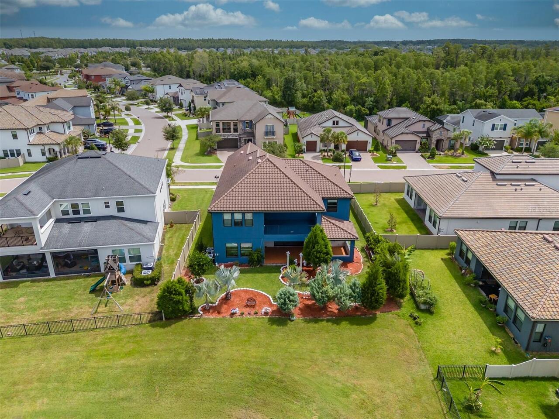
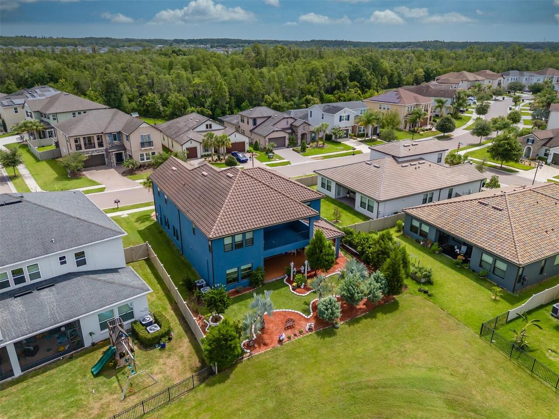
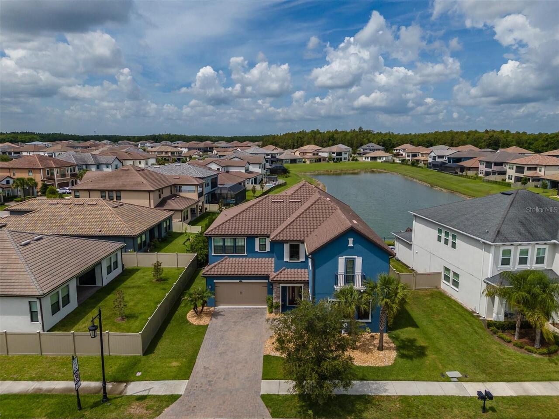
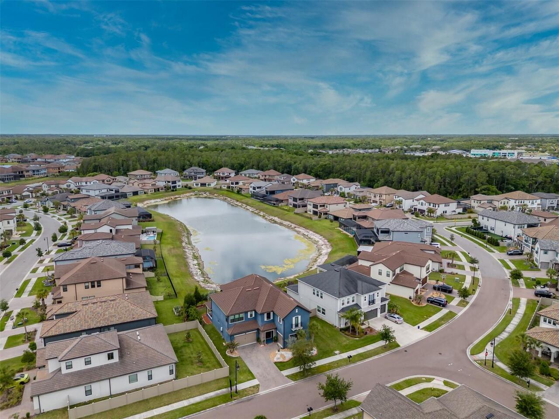
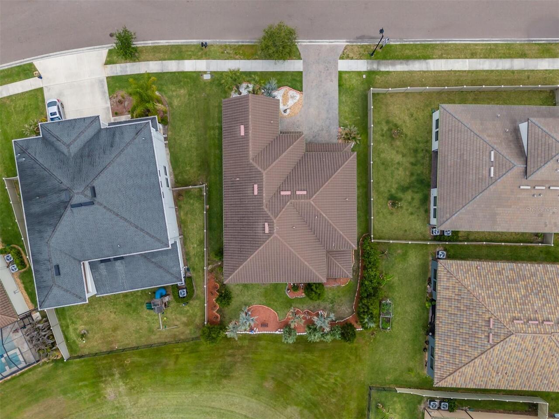
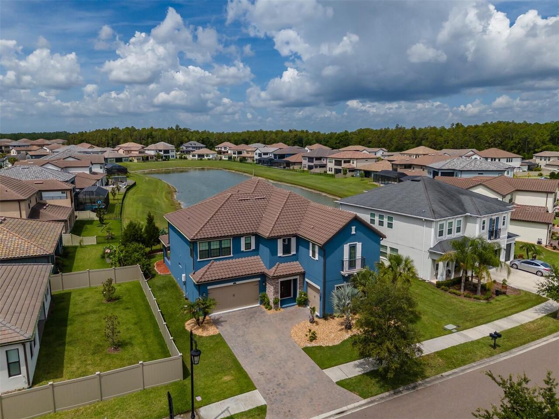
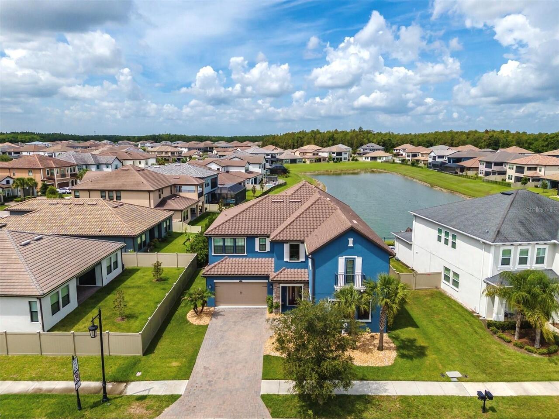
Property Features
Property Sub Type
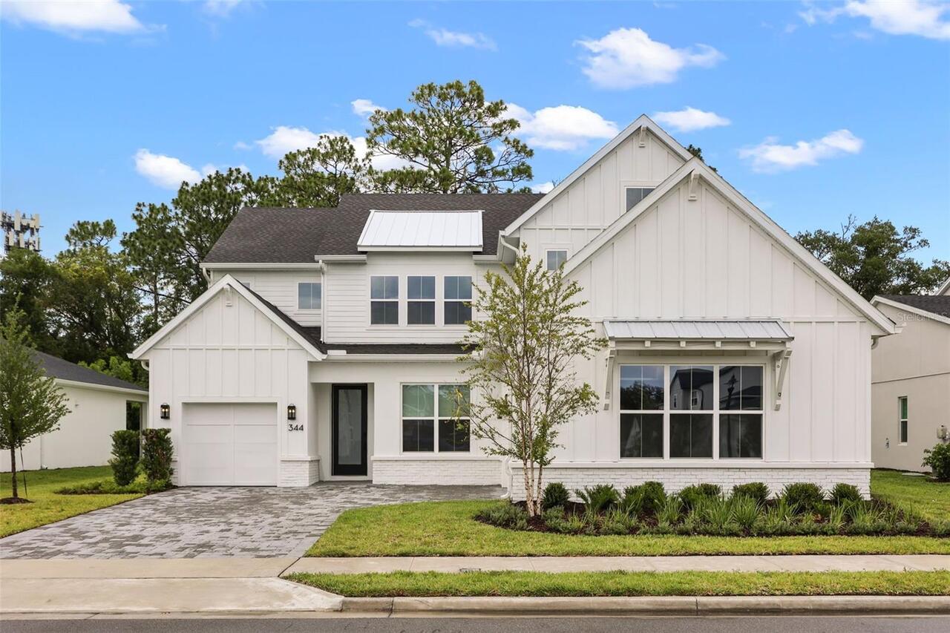
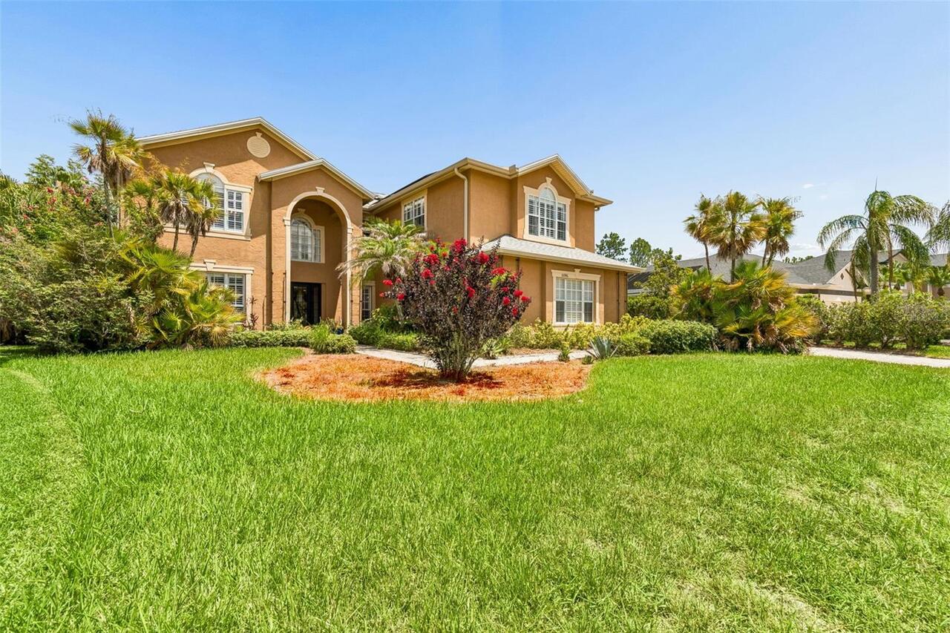
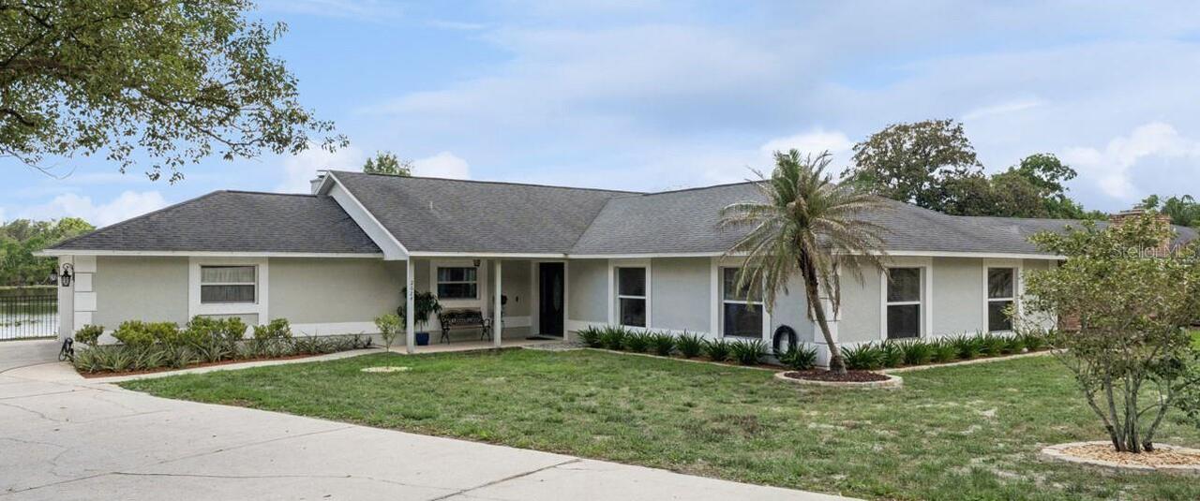
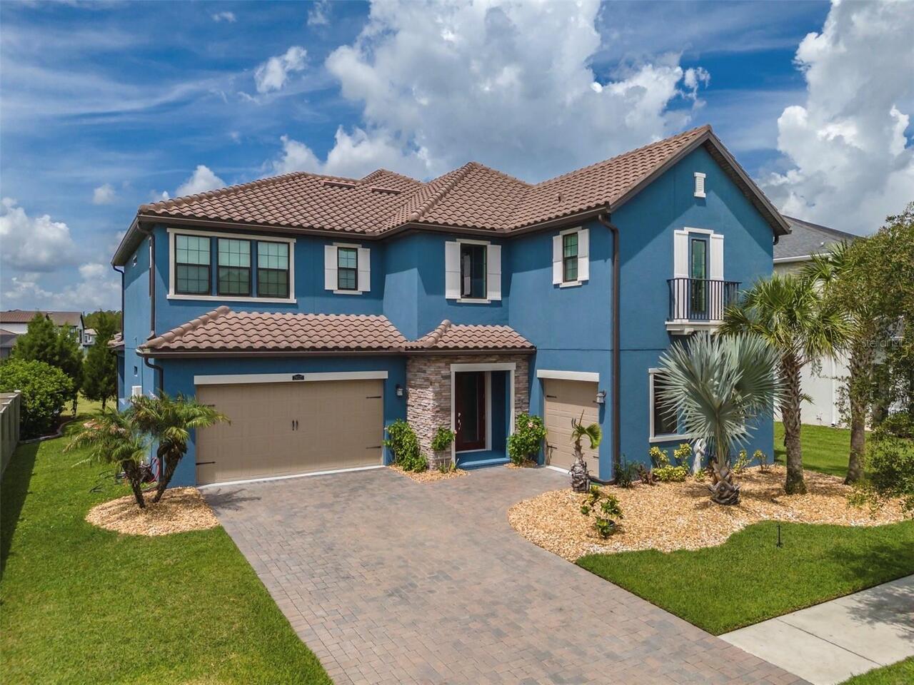
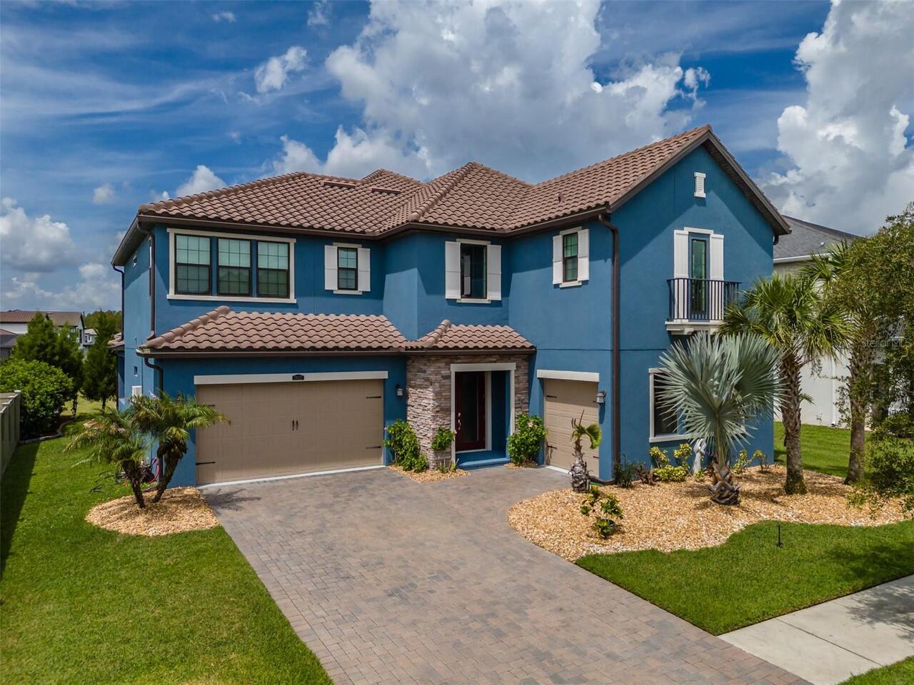
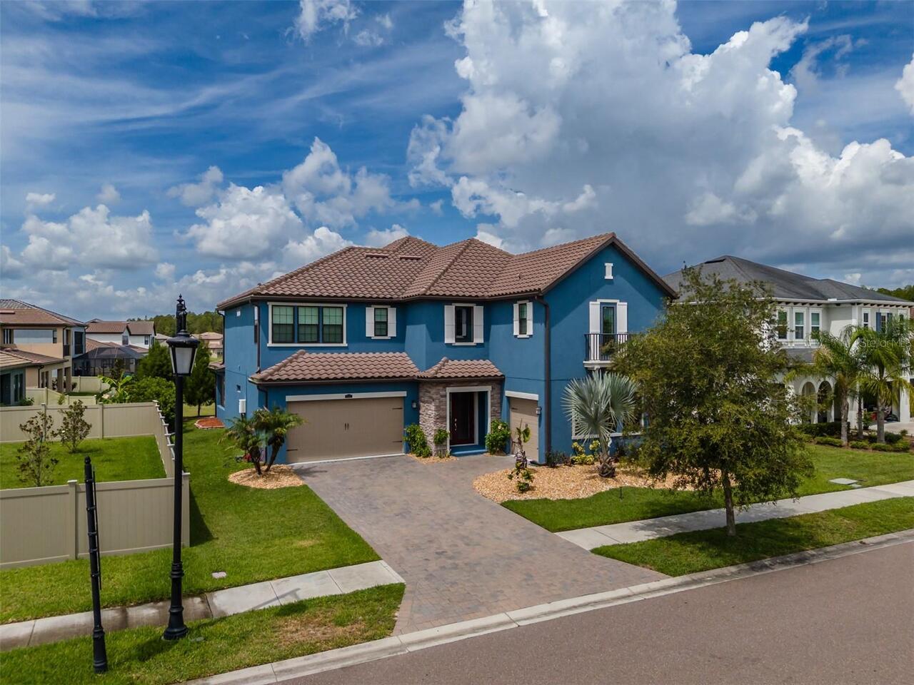
Single Family Residence
Parking
Oversized, Driveway, Garage Door Opener, Golf Cart Garage, Golf Cart Parking
Subdivision
ESTANCIA PH 2B1
Additional Information
Additional Lease Restrictions
Buyer to verify all restrictions.
Additional Parcels YN
false
Additional Rooms
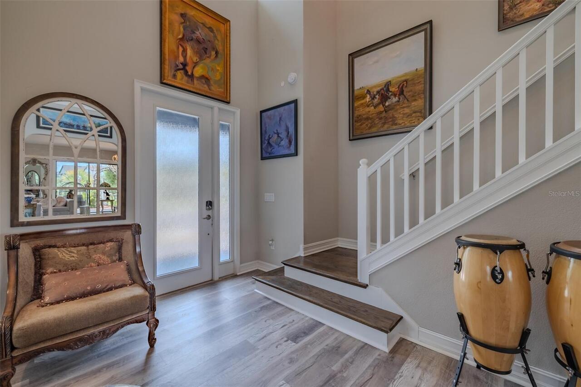
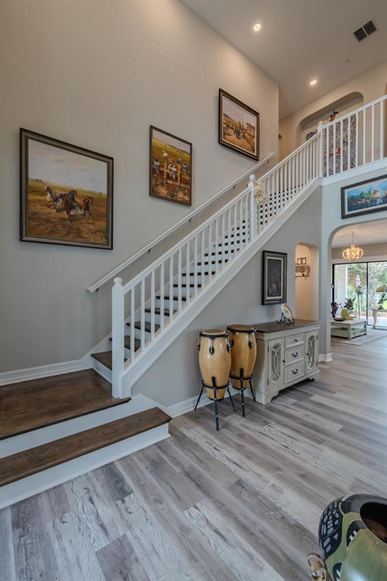
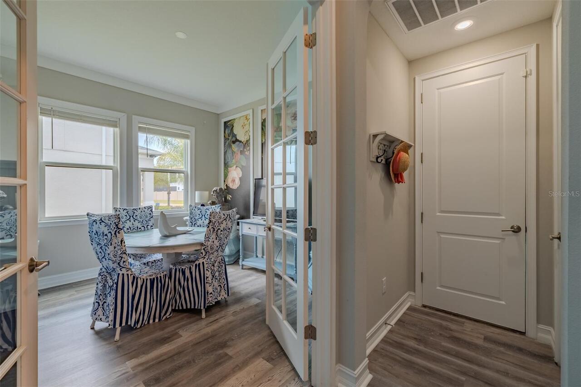
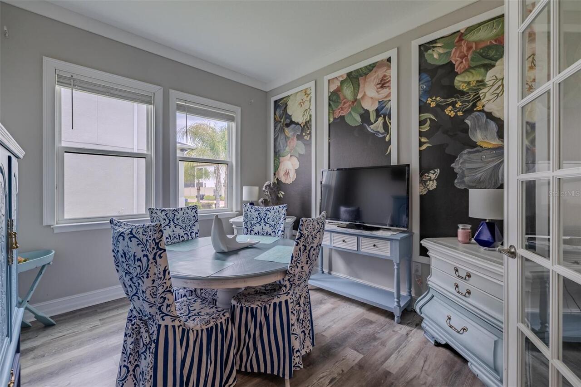
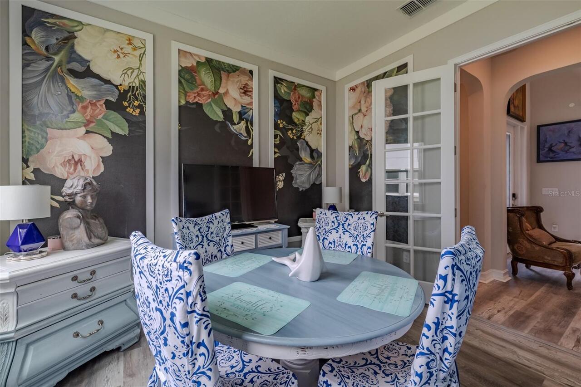
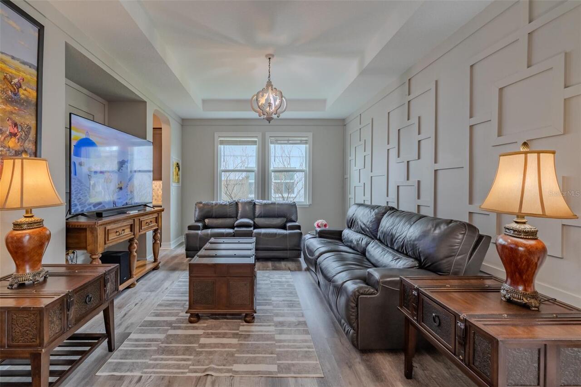
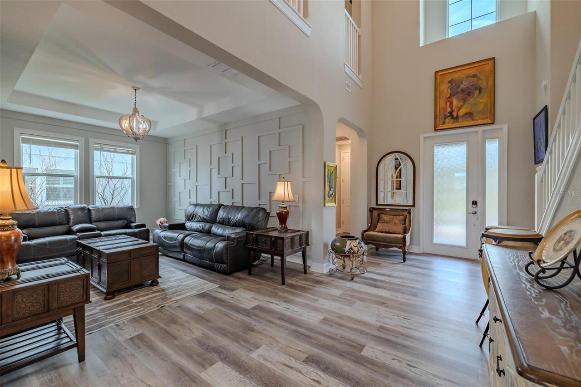
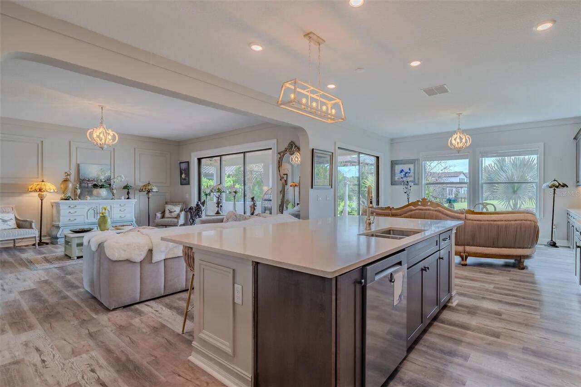
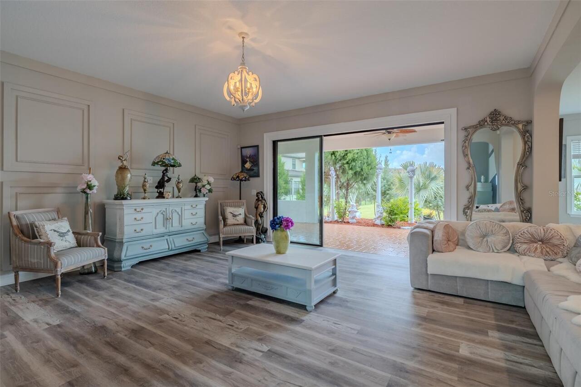
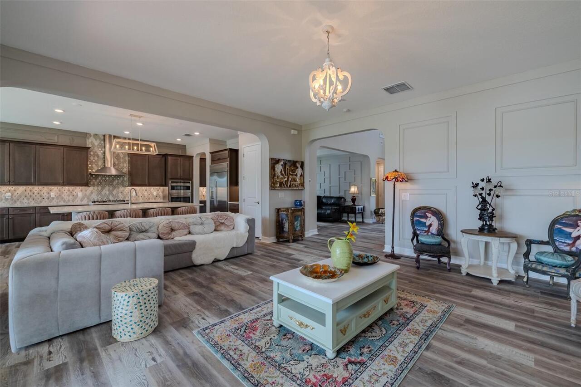
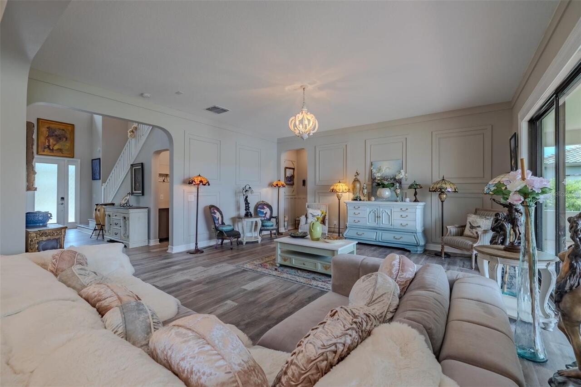
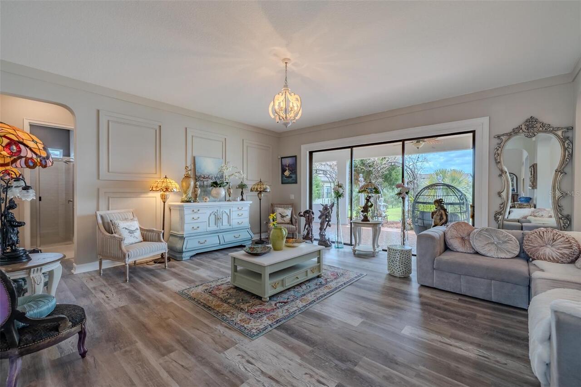
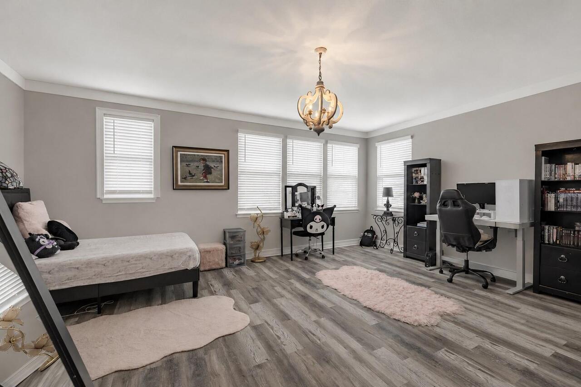
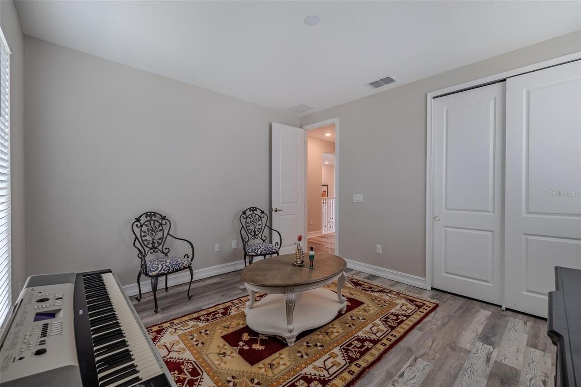
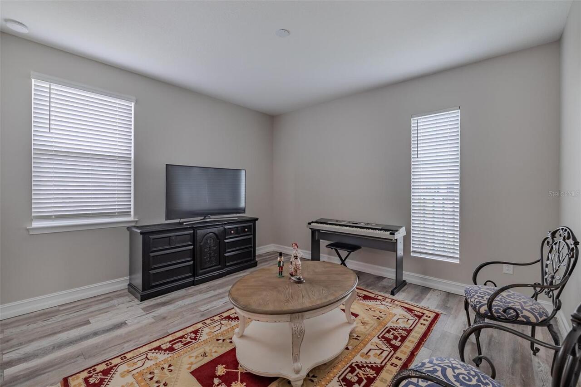
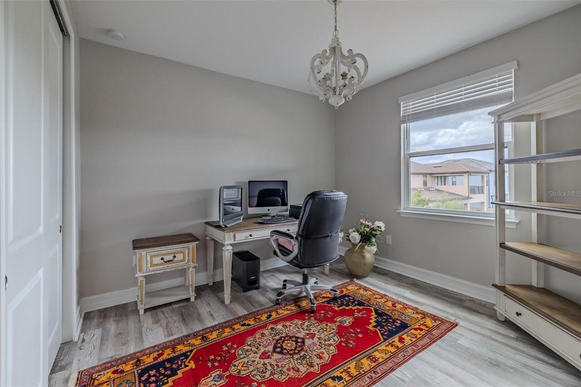
Bonus Room, Den/Library/Office, Family Room, Formal Dining Room Separate, Great Room
Alternate Key Folio Num
20-26-18-004.0-019.00-001.0
Appliances
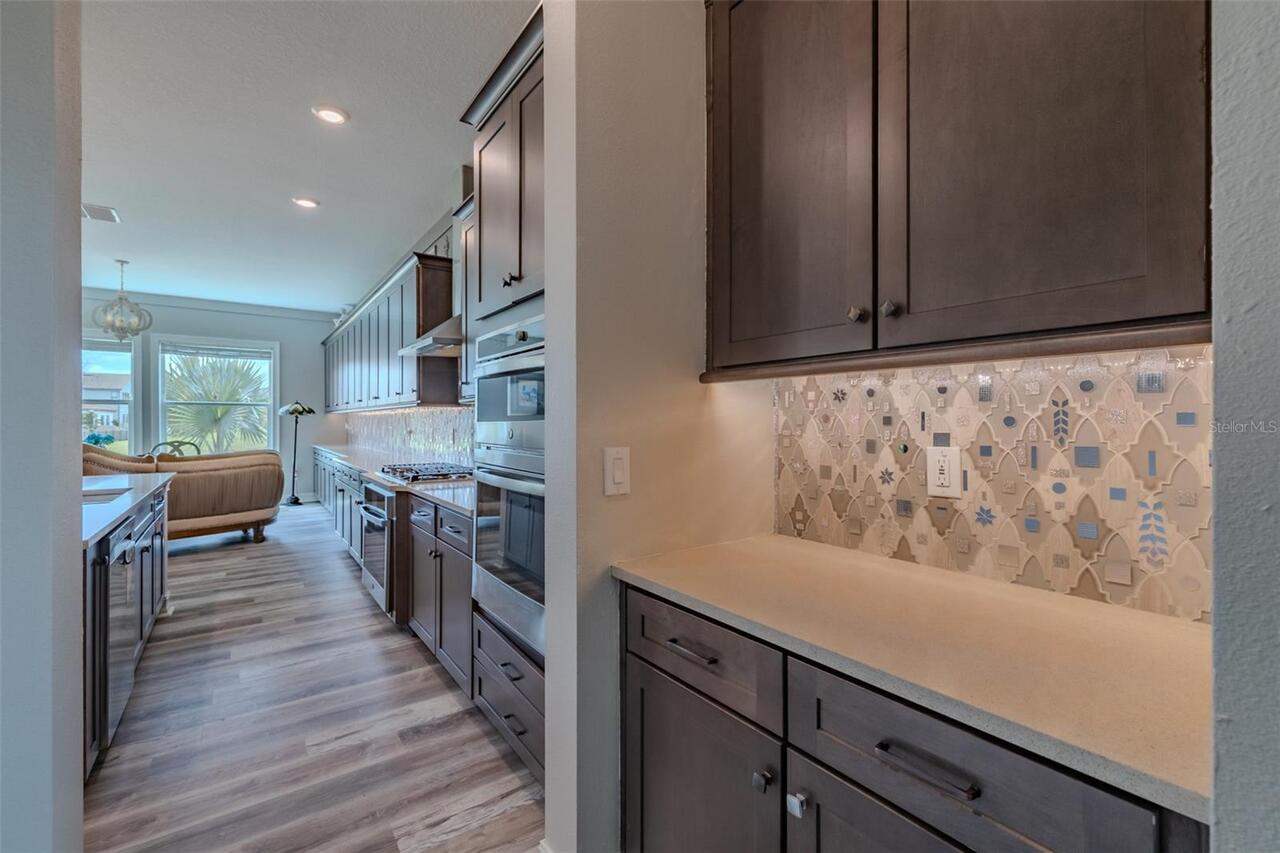
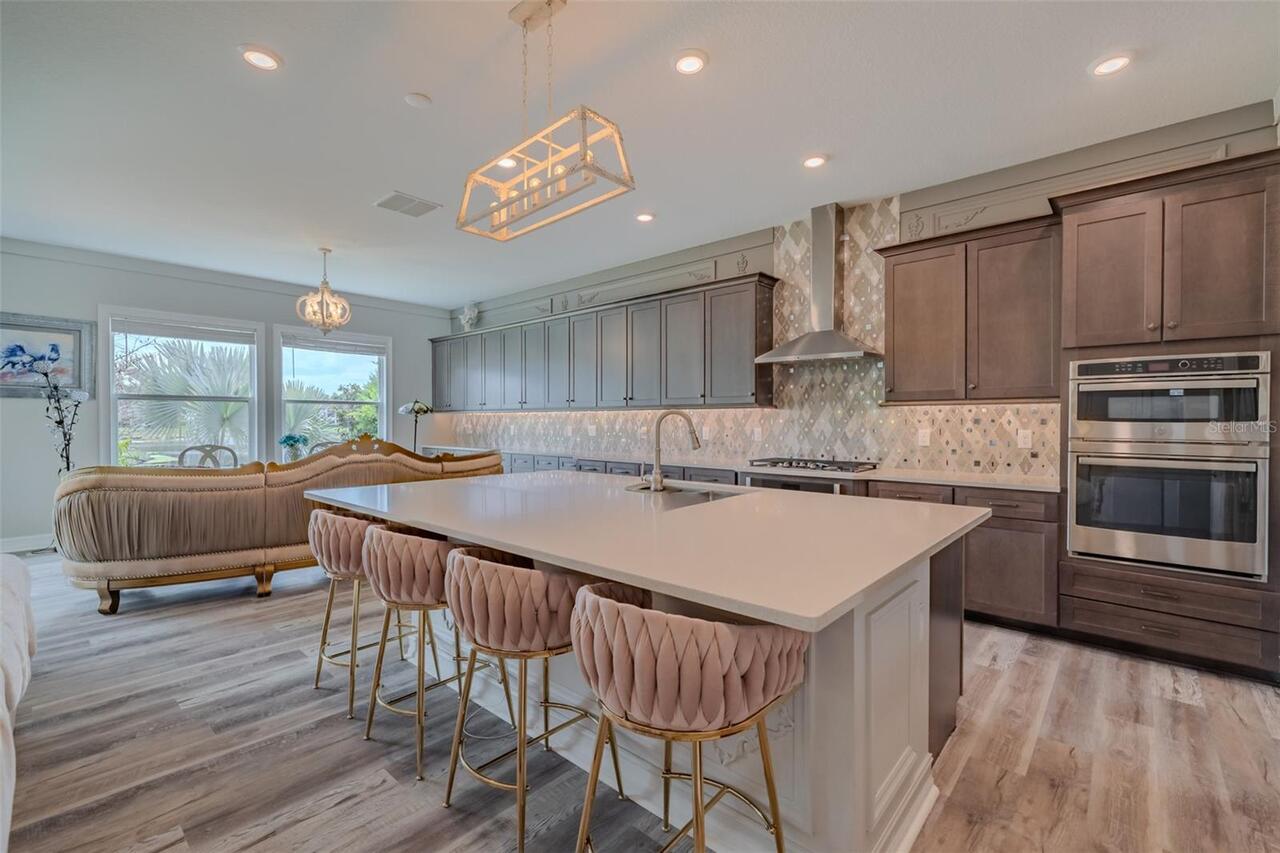
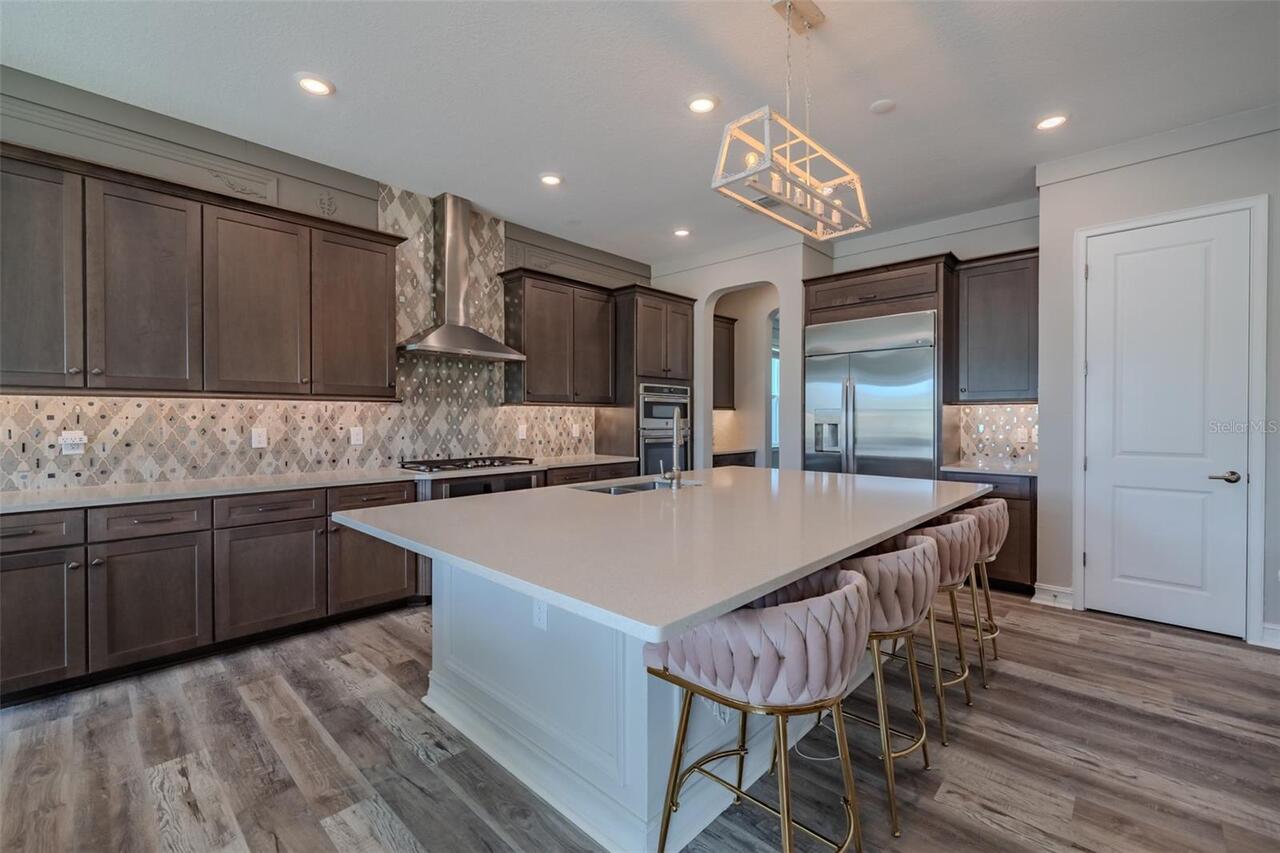
Built-In Oven, Convection Oven, Cooktop, Dishwasher, Disposal, Exhaust Fan, Freezer, Gas Water Heater, Ice Maker, Refrigerator, Tankless Water Heater
Architectural Style
Coastal, Florida
Association Amenities
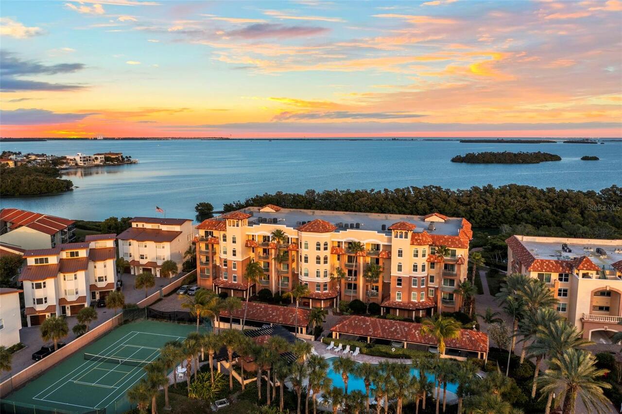
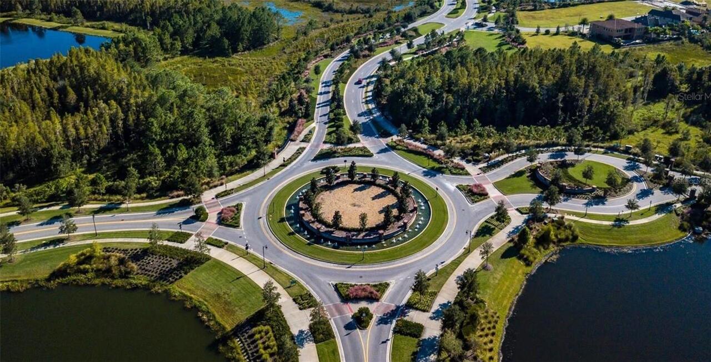
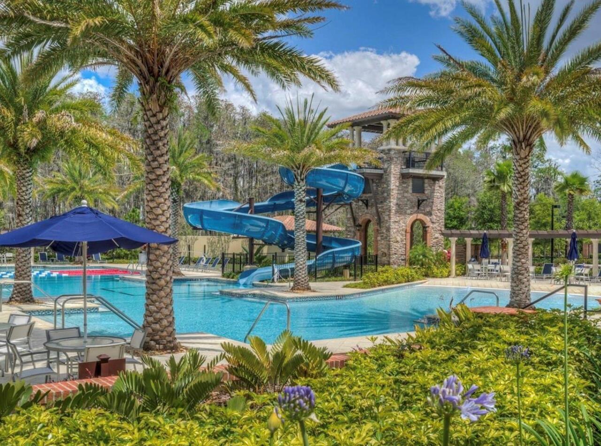
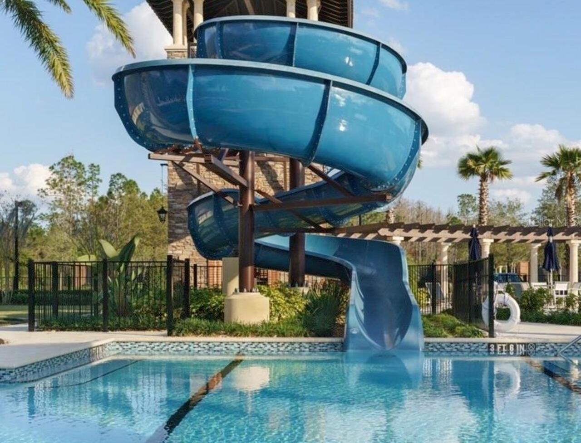
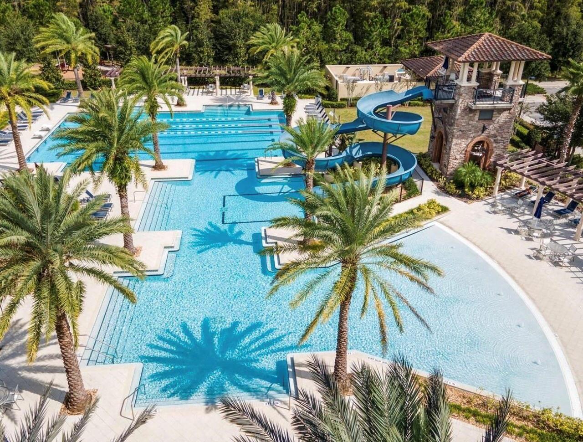
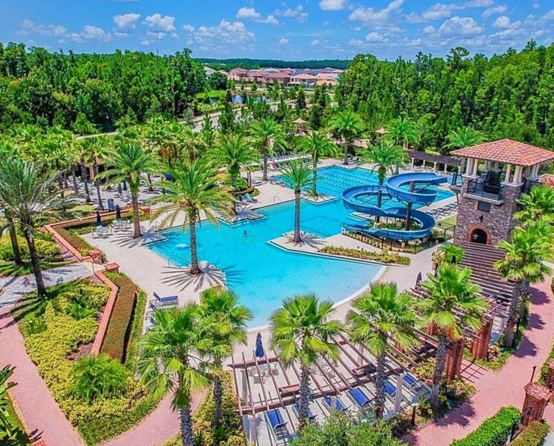
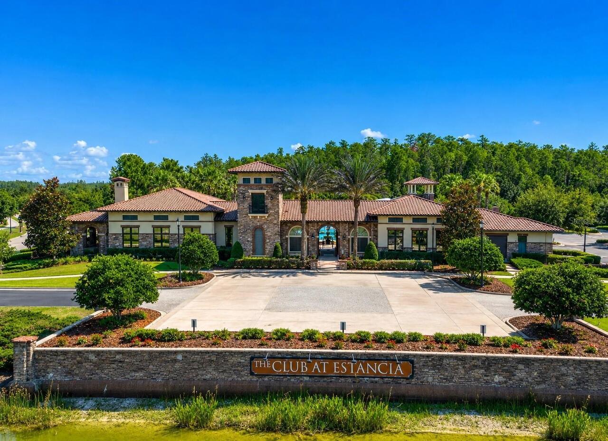
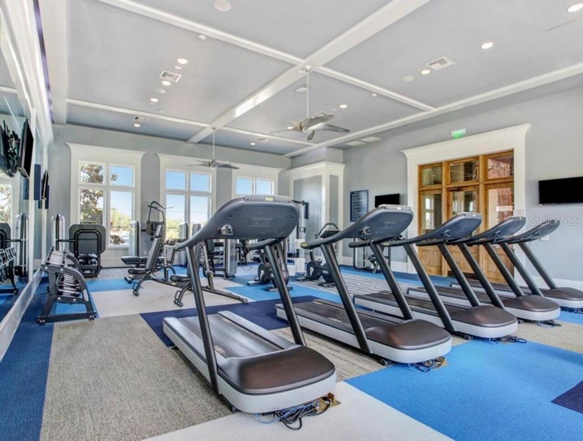
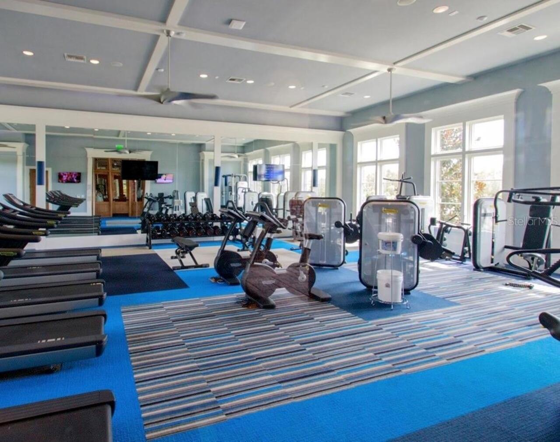
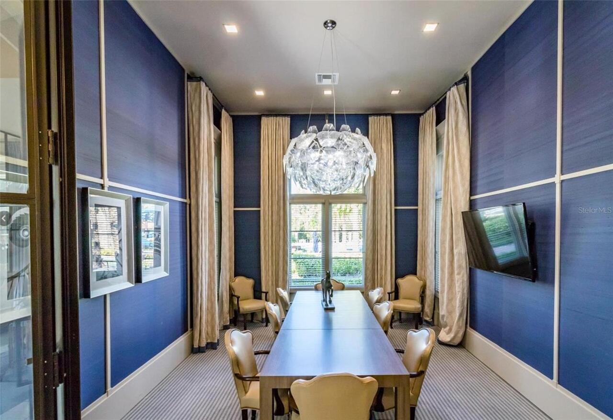
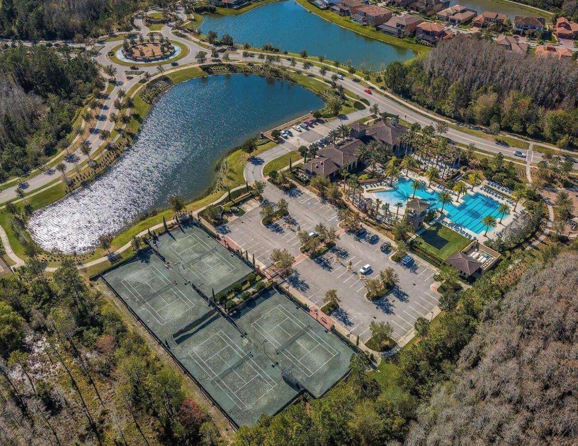
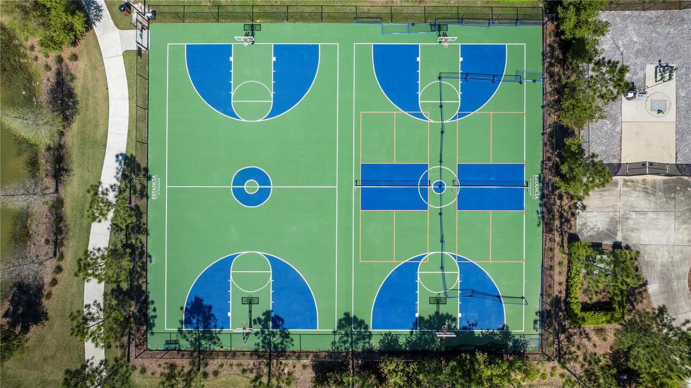
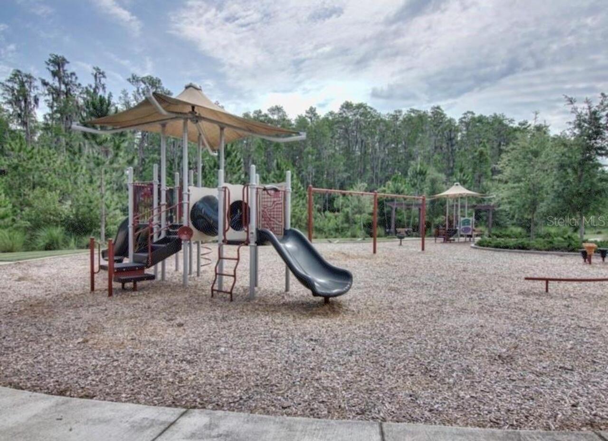
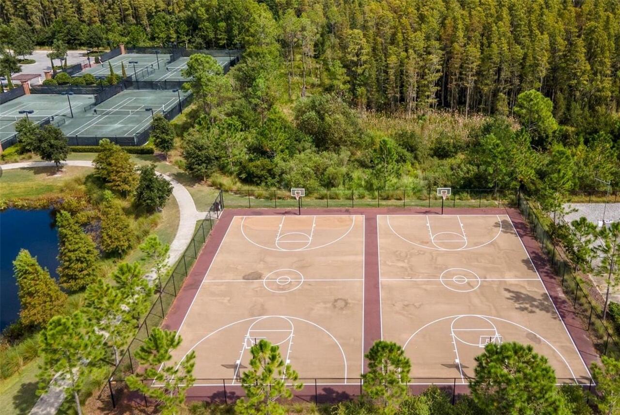
Clubhouse, Fence Restrictions, Fitness Center, Gated, Maintenance, Other, Park, Pickleball Court(s), Playground, Pool, Racquetball, Security, Tennis Court(s), Trail(s)
Association Email
www.estanciaatwiregrasshoa.com
Association Fee Frequency
Quarterly
Association Fee Includes
Common Area Taxes, Pool, Management, Other, Private Road, Recreational Facilities, Trash
Association Fee Requirement
Required
Building Area Source
Builder
Building Area Total Srch SqM
517.56
Building Area Units
Square Feet
Calculated List Price By Calculated SqFt
246.33
Community Features
Clubhouse, Deed Restrictions, Dog Park, Fitness Center, Gated Community - No Guard, Golf Carts OK, Irrigation-Reclaimed Water, Pool, Sidewalks, Tennis Court(s), Street Lights
Construction Materials
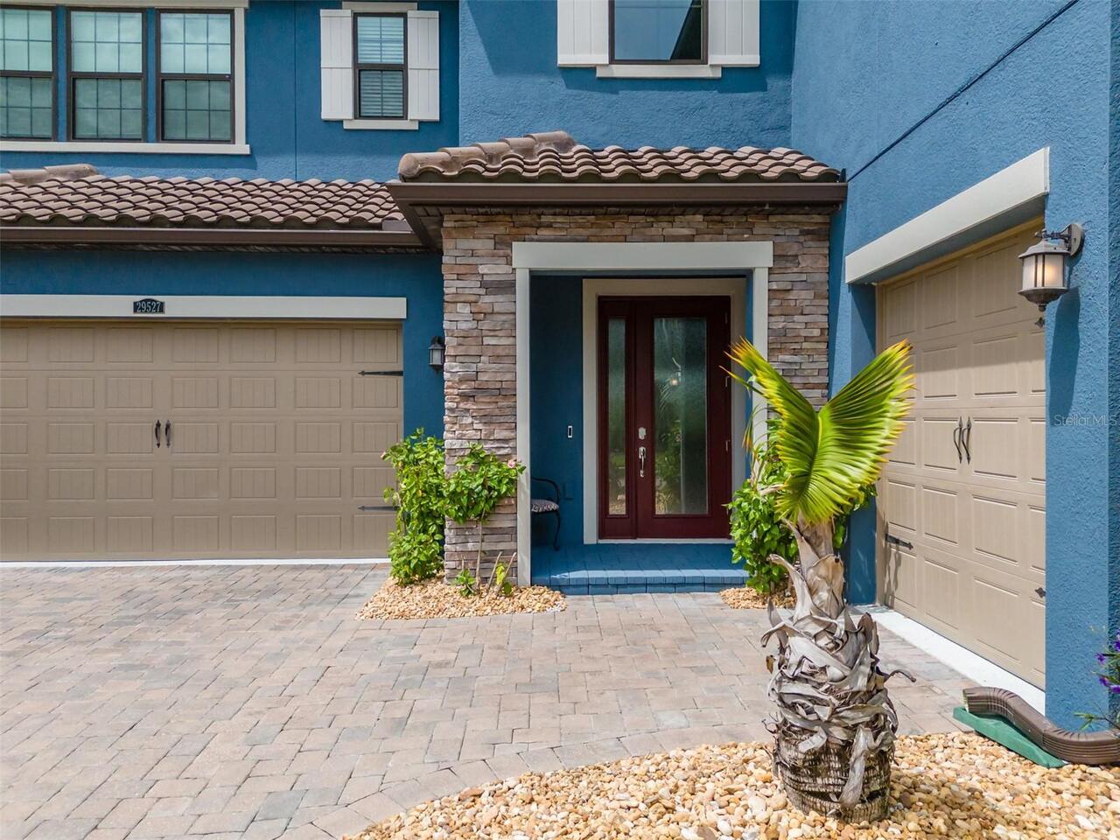
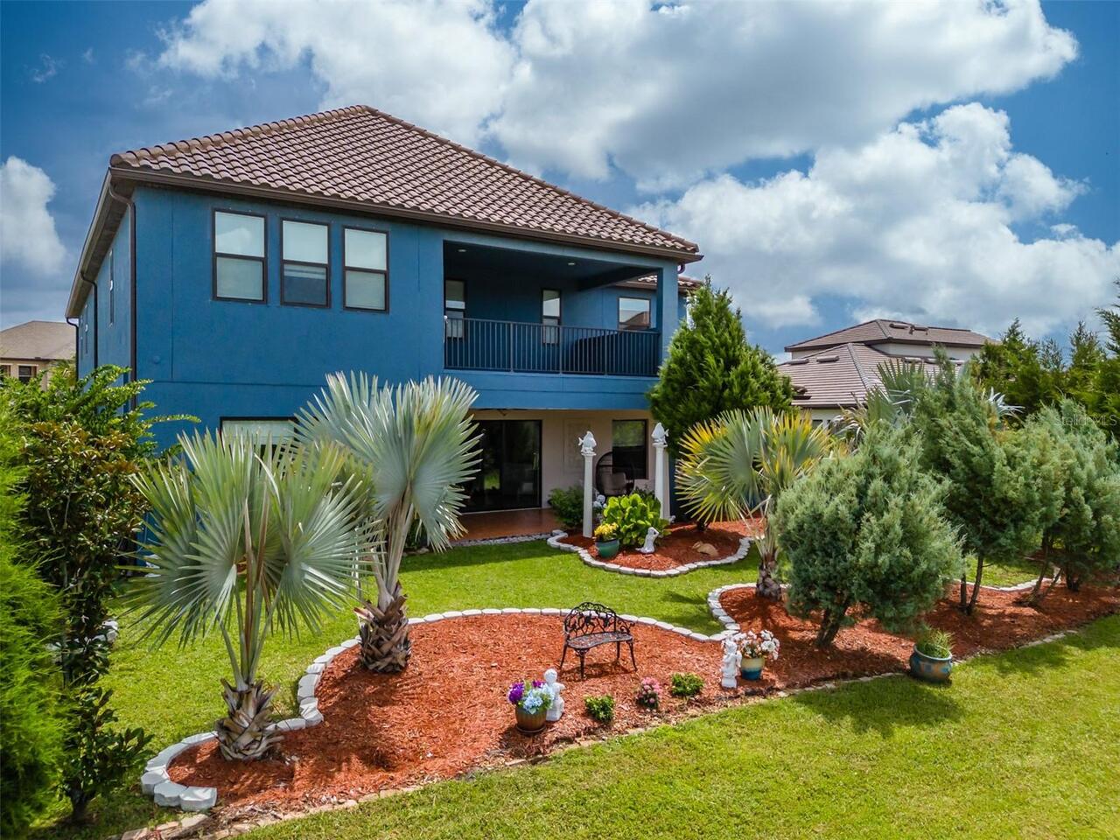
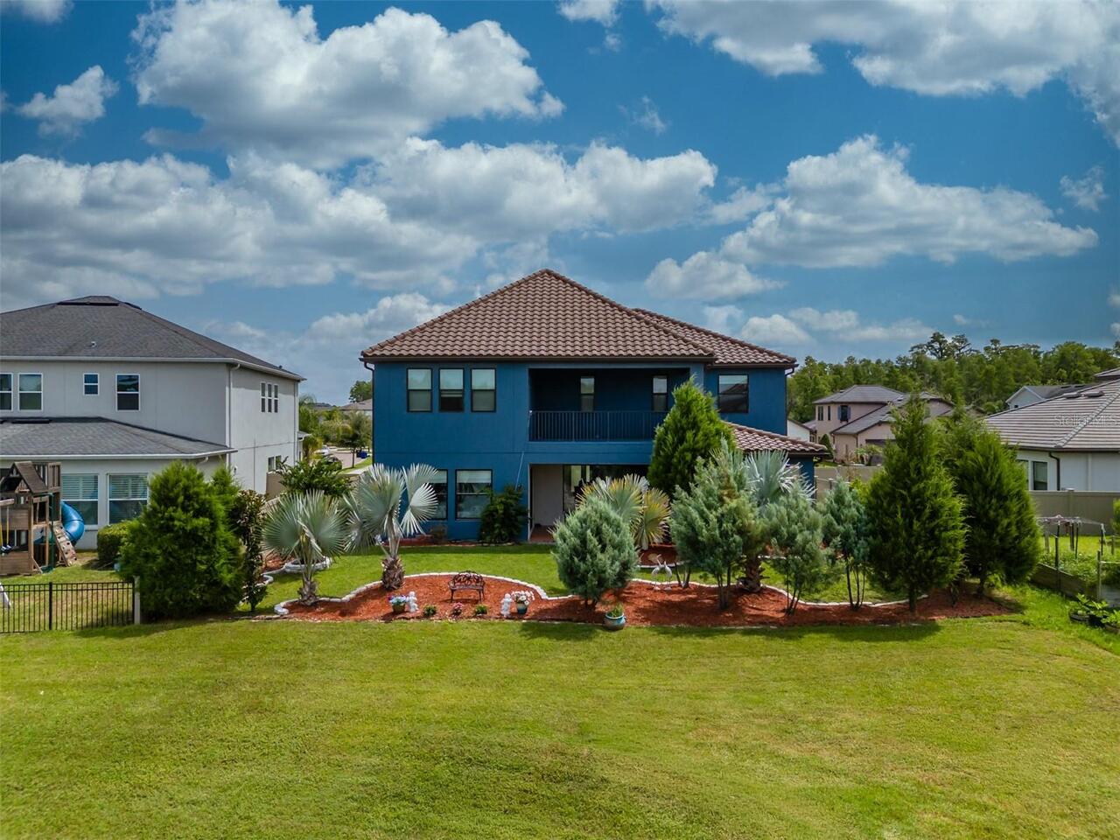
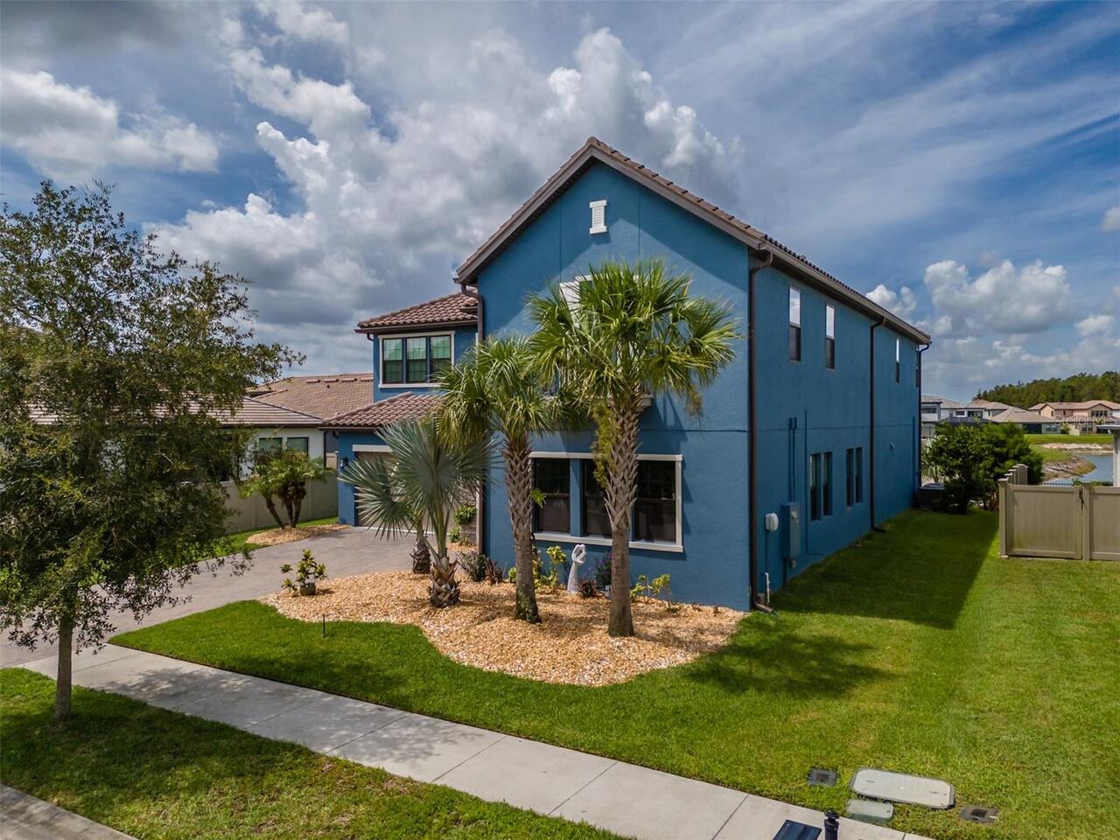
Stucco
Cumulative Days On Market
42
Disaster Mitigation
Hurricane Shutters/Windows
Elementary School
Wiregrass Elementary
Exterior Features
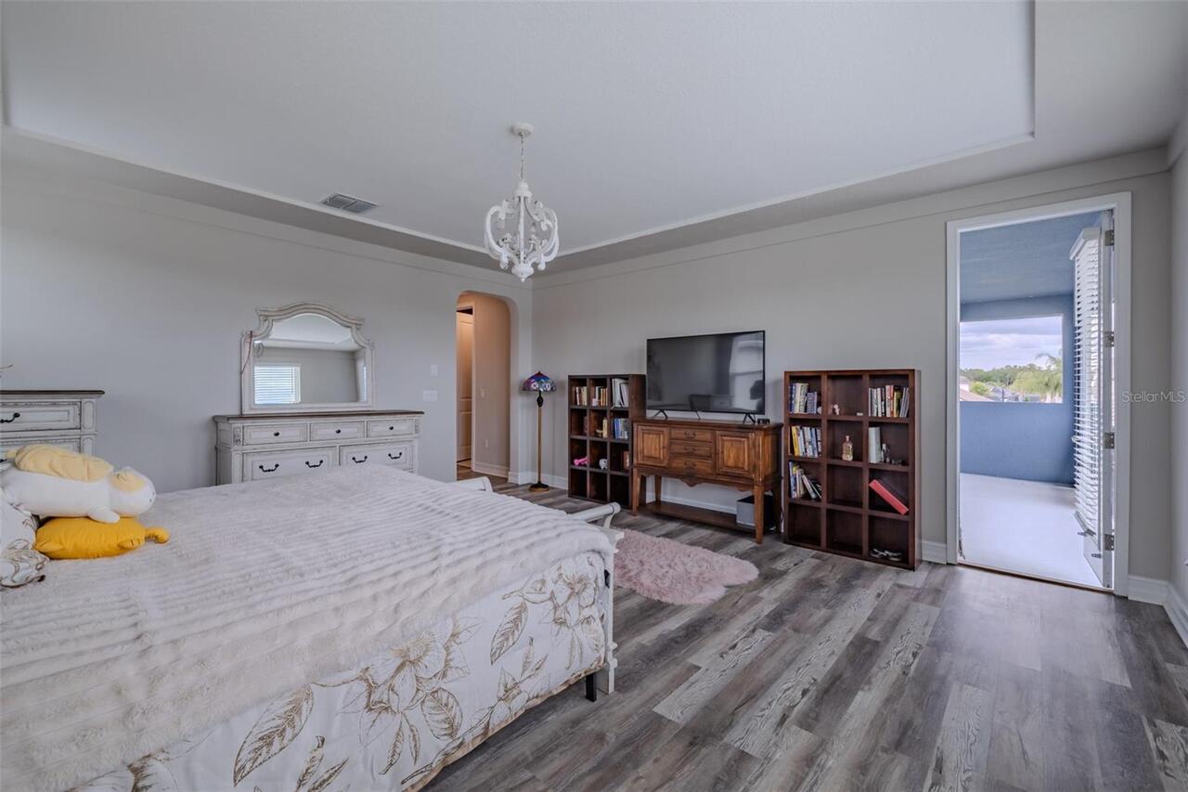
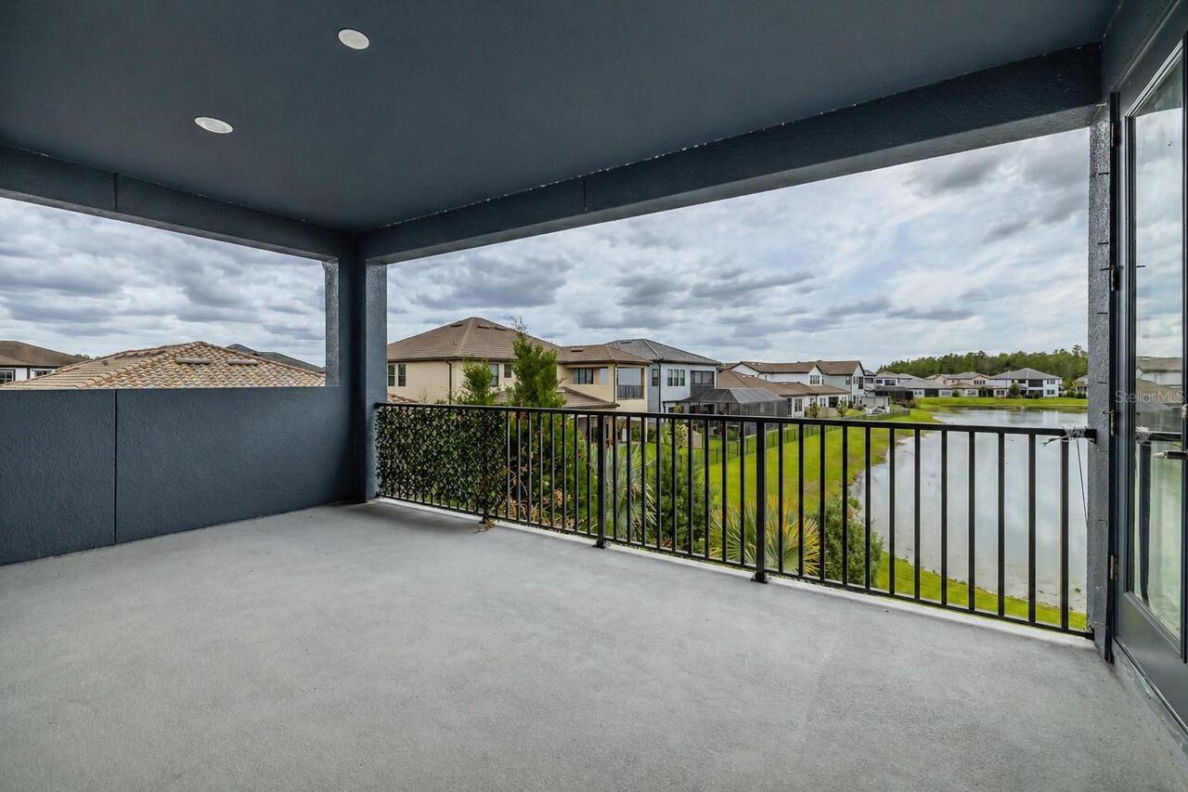
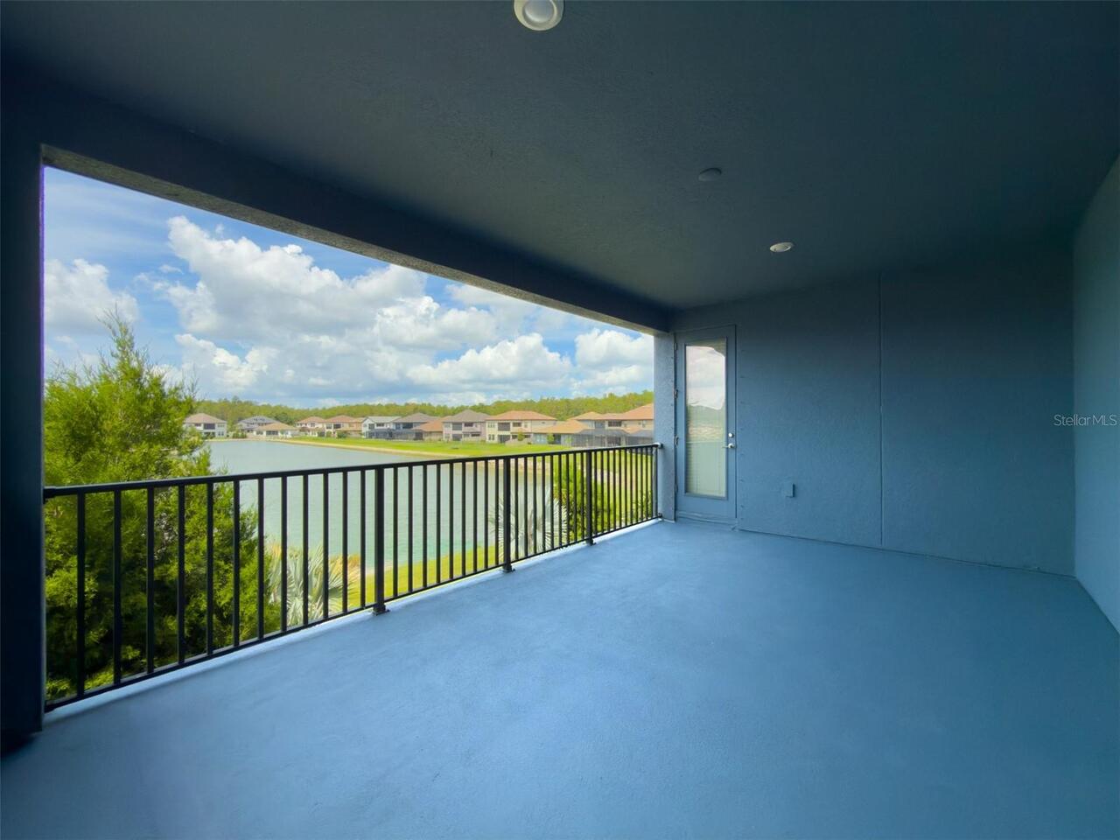
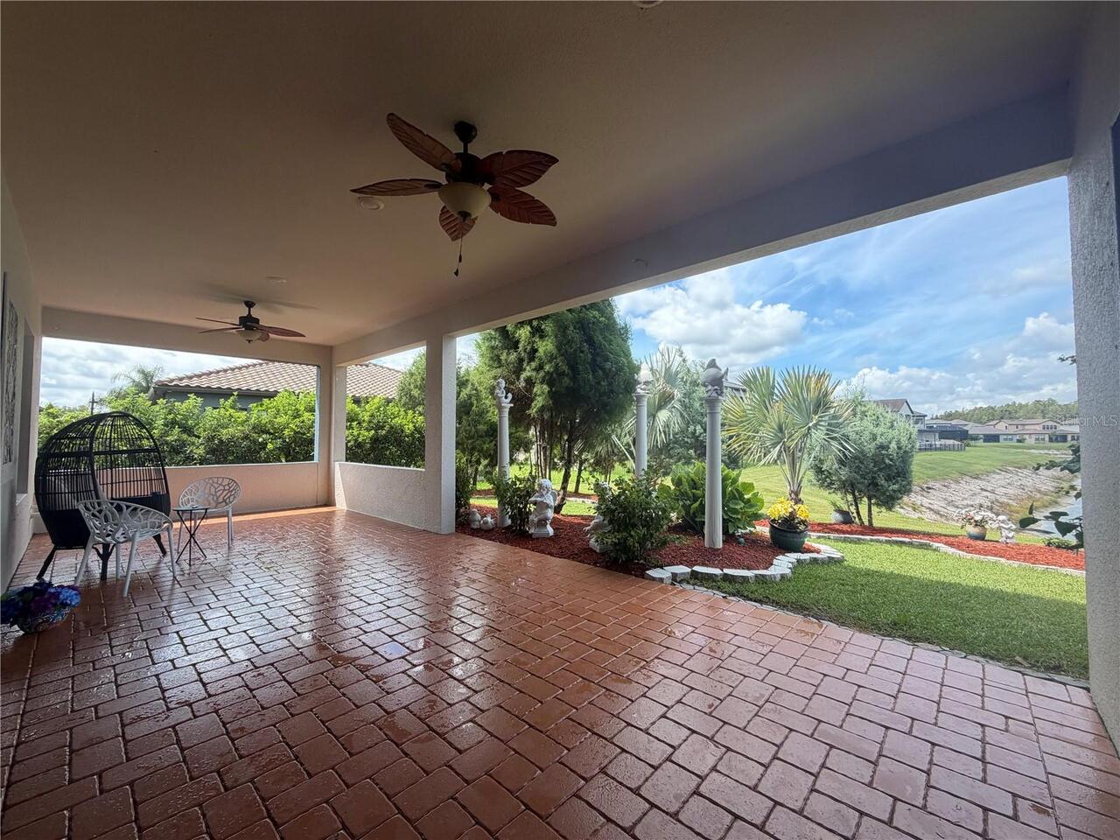
Balcony, Garden, Hurricane Shutters, Private Mailbox, Rain Gutters, Sidewalk, Sliding Doors, Sprinkler Metered
Flood Zone Date
2014-09-26
Flood Zone Panel
12101C0426F
Flooring
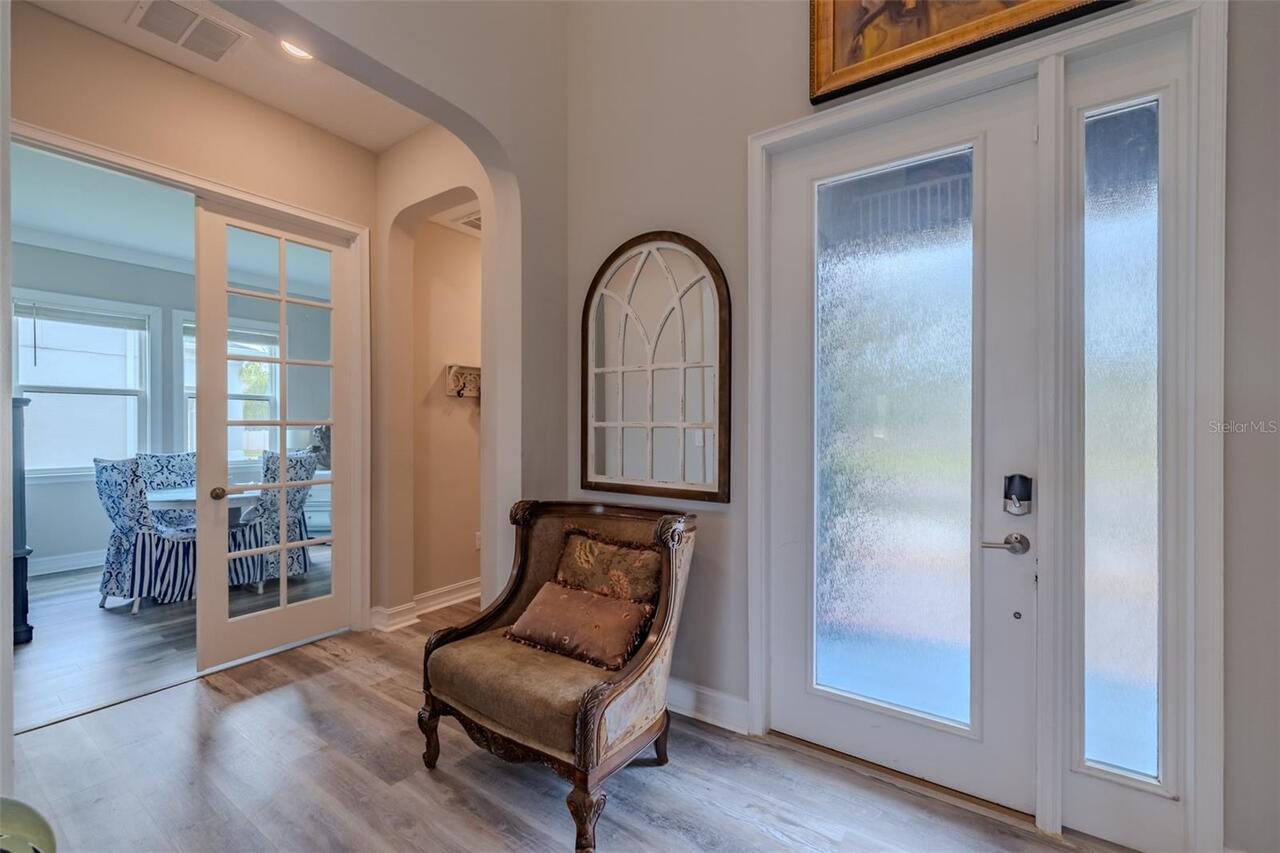
Ceramic Tile, Hardwood
Green Energy Efficient
Windows
Green Water Conservation
Drip Irrigation, Irrigation-Reclaimed Water
High School
Wiregrass Ranch High-PO
Interior Features
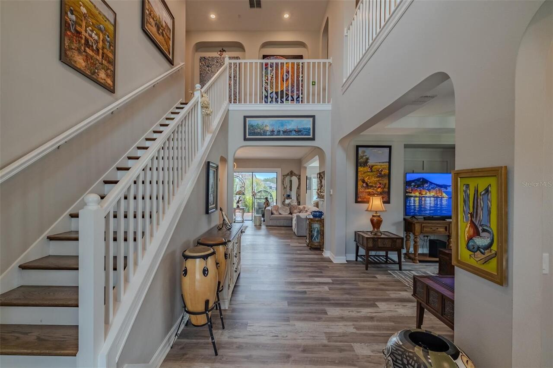
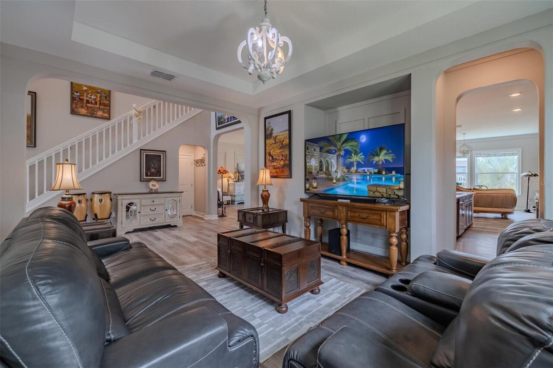
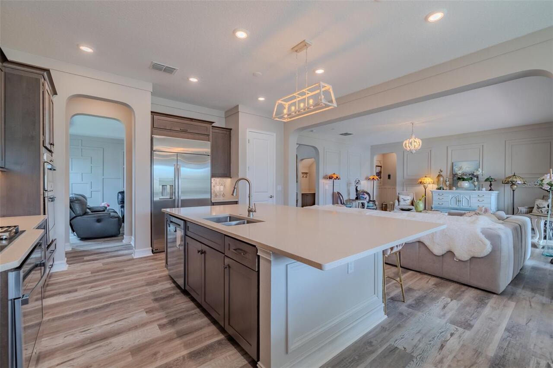
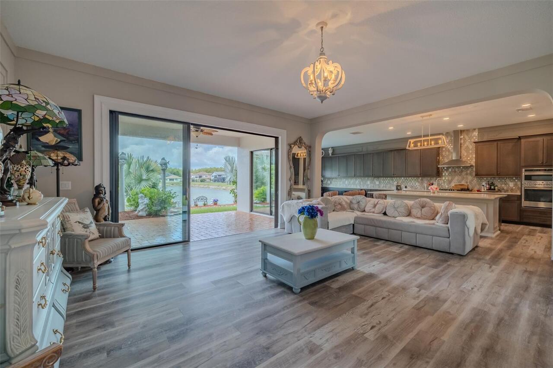
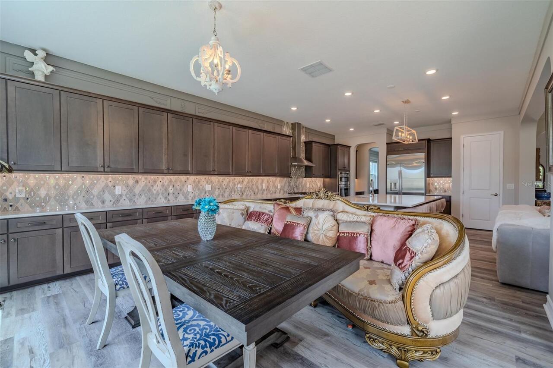
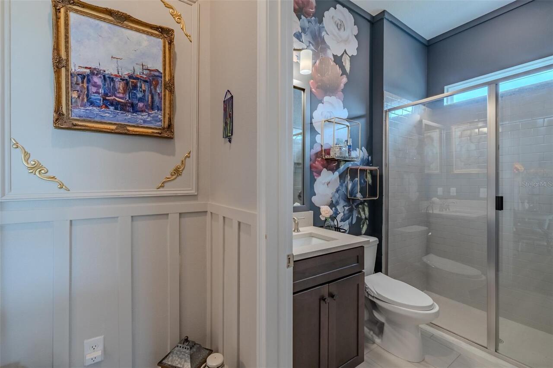
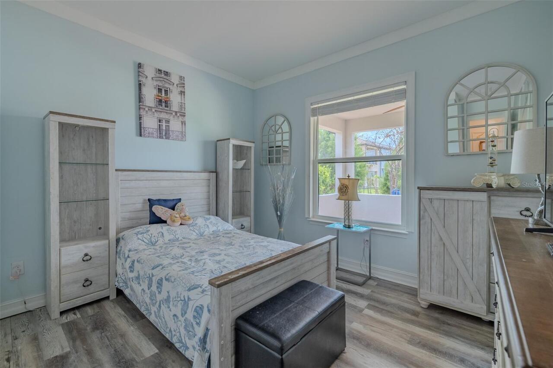
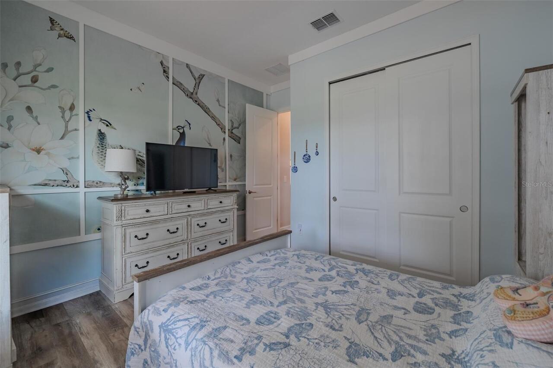
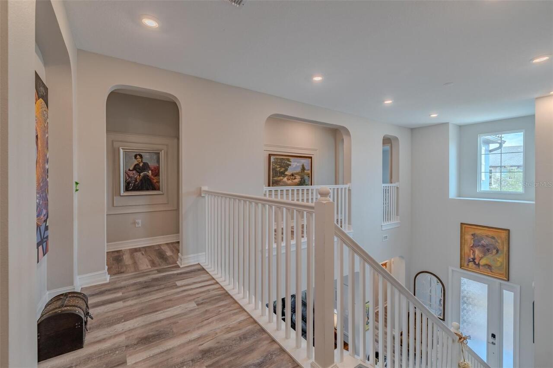
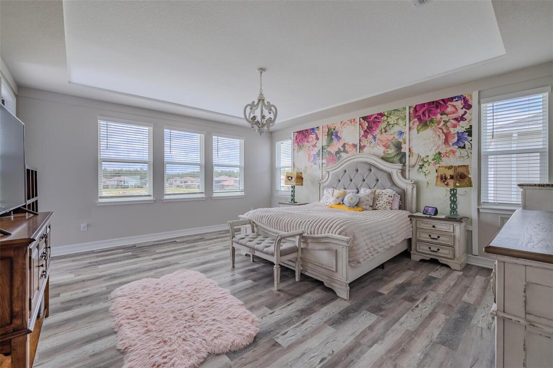
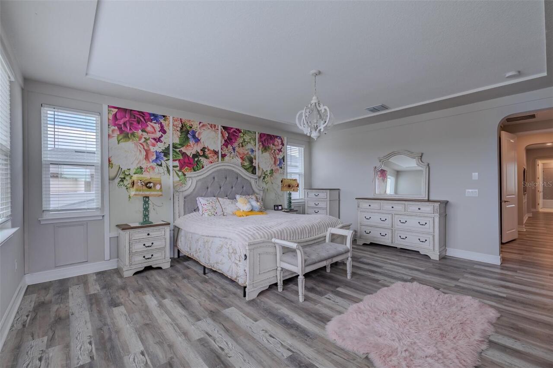
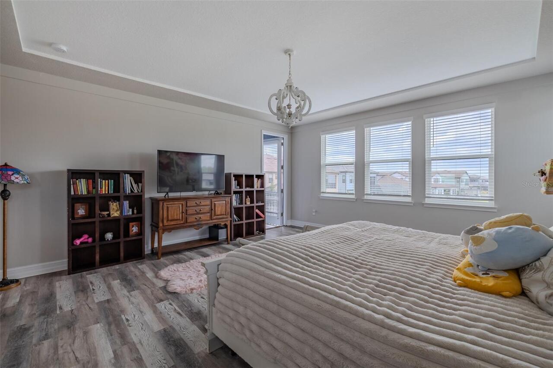
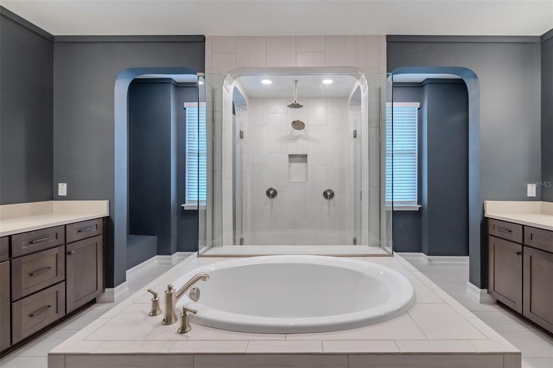
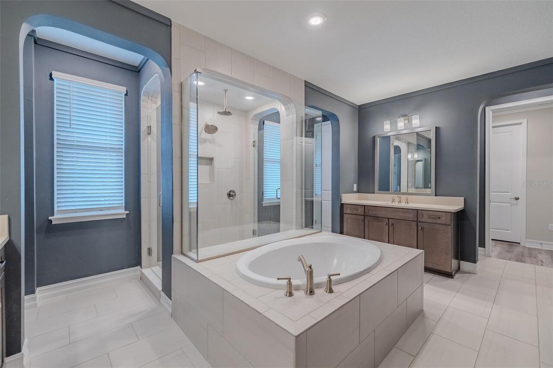
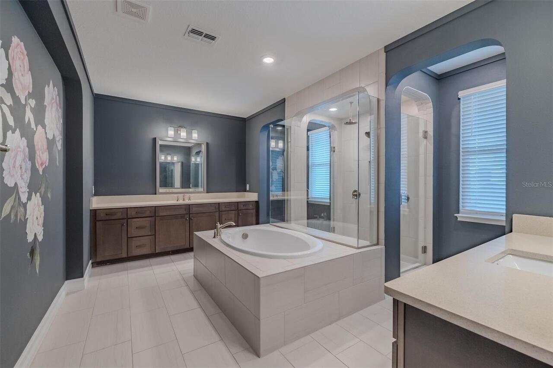
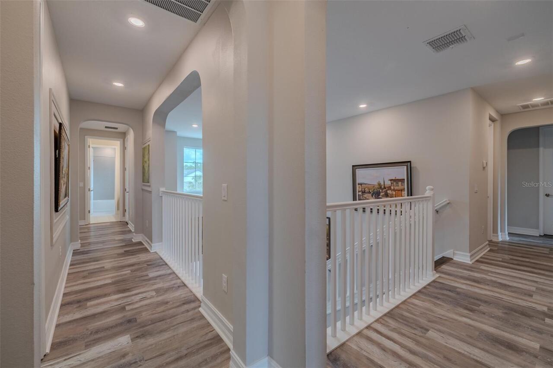
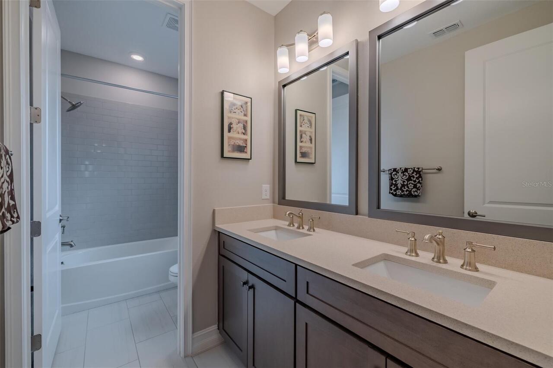
Crown Molding, Eat-in Kitchen, In Wall Pest System, Kitchen/Family Room Combo, Open Floorplan, PrimaryBedroom Upstairs, Smart Home, Solid Surface Counters, Solid Wood Cabinets, Thermostat, Walk-In Closet(s), Window Treatments
Internet Address Display YN
true
Internet Automated Valuation Display YN
false
Internet Consumer Comment YN
true
Internet Entire Listing Display YN
true
Laundry Features
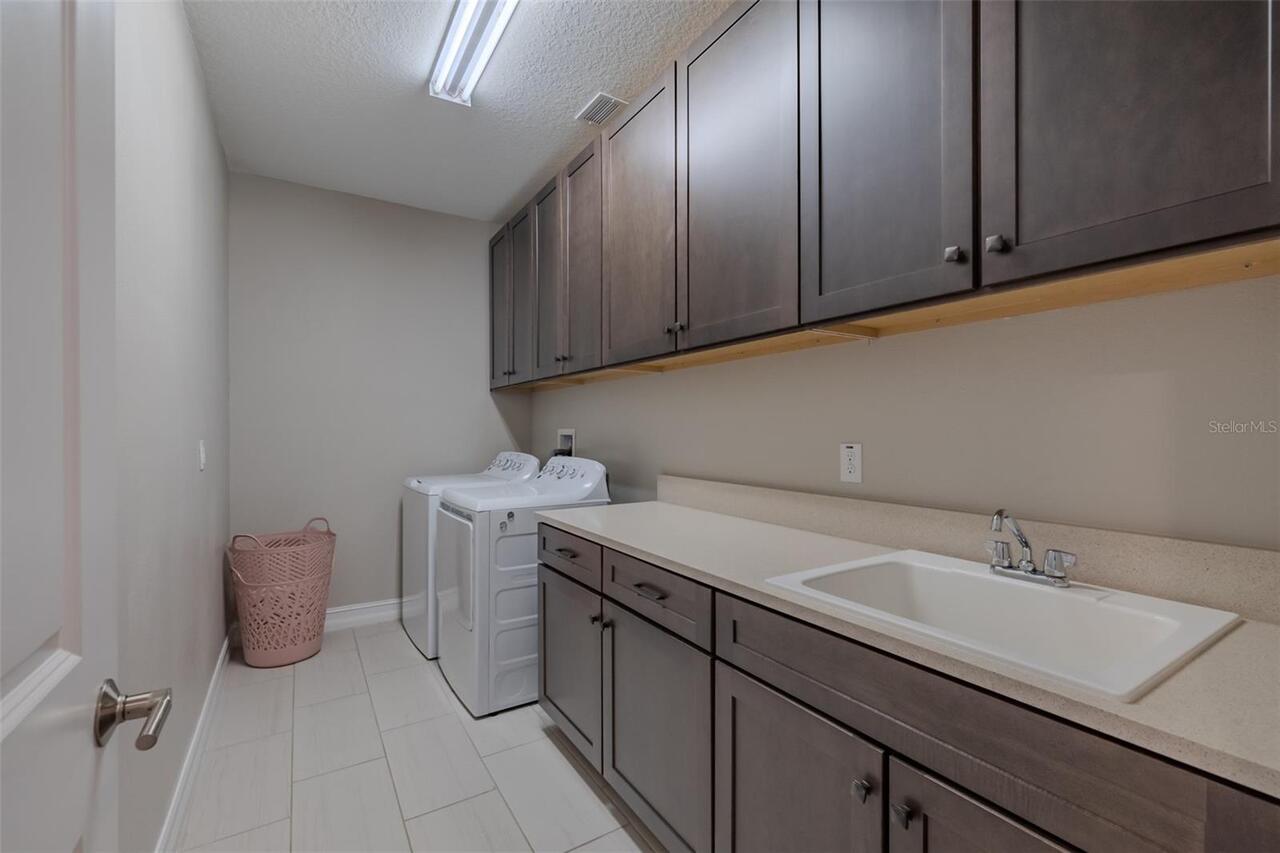
Laundry Room
Living Area Source
Builder
Living Area Units
Square Feet
Lot Features
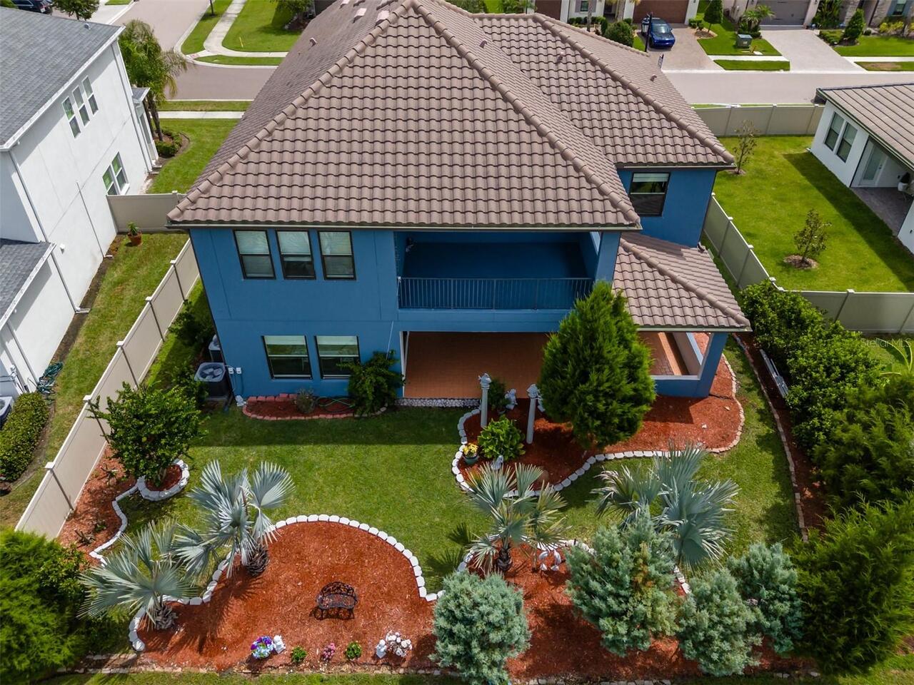
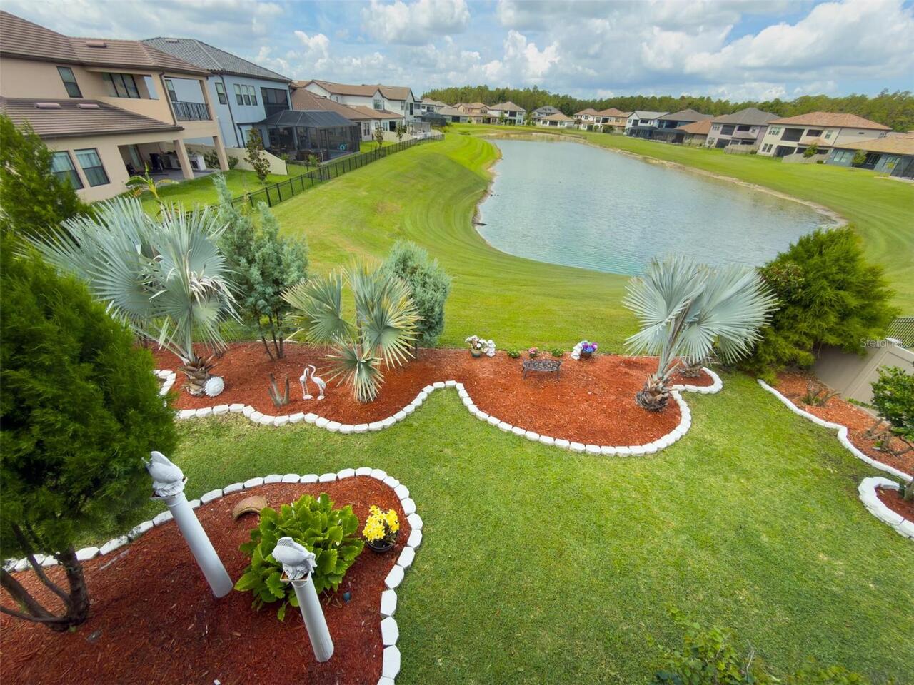
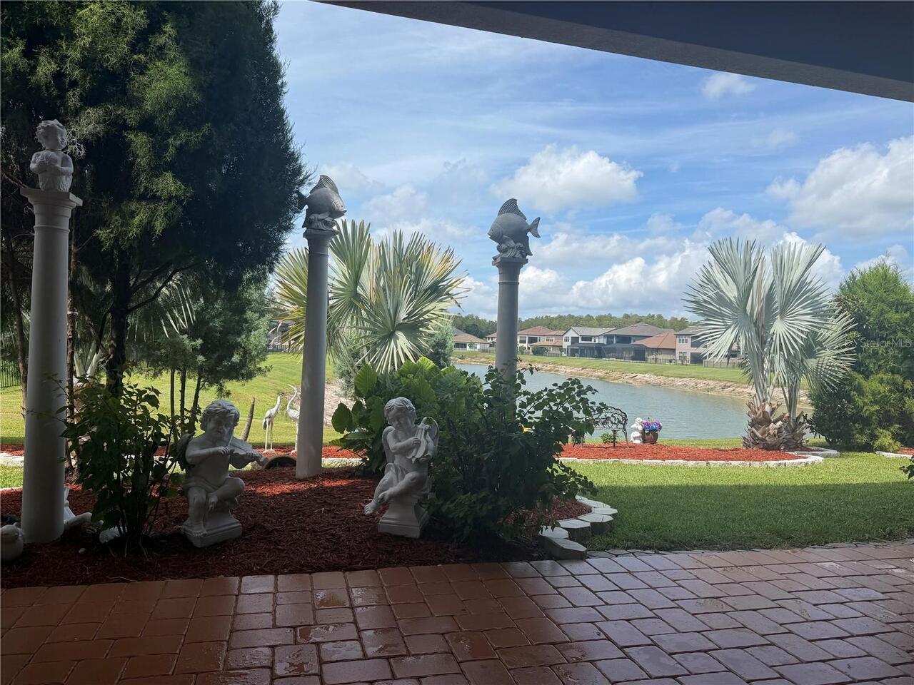
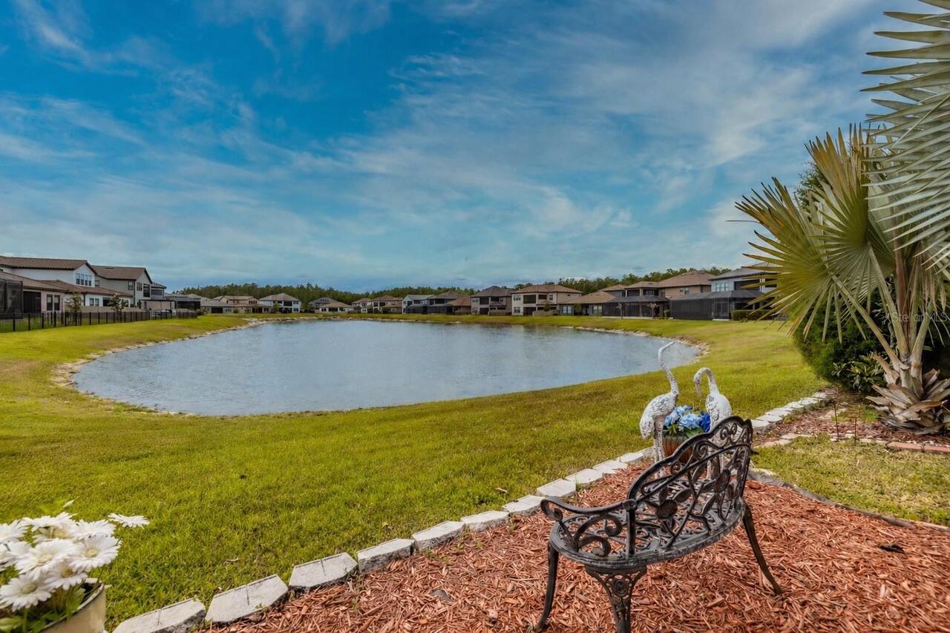
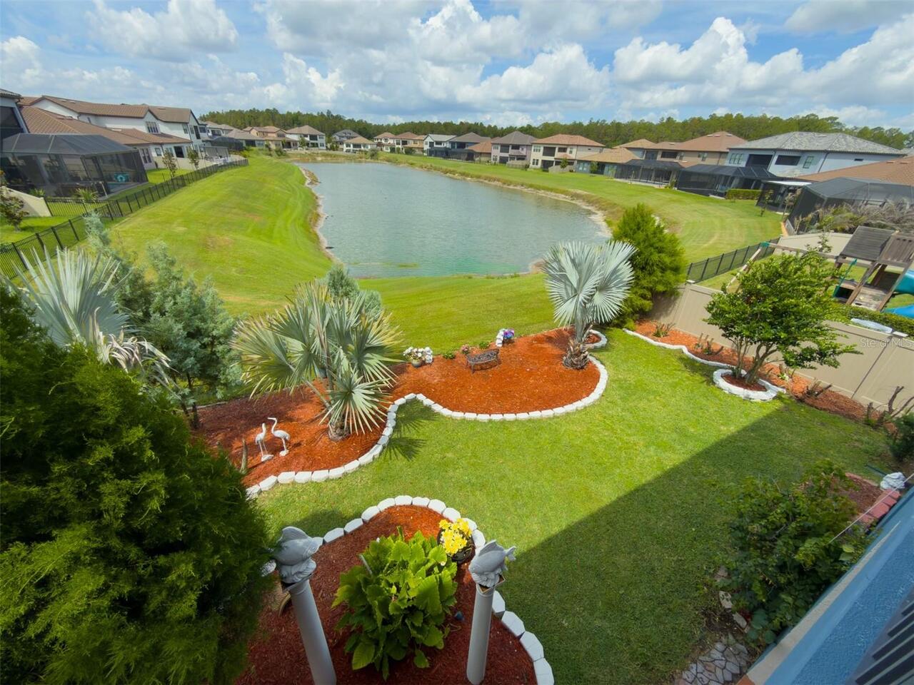
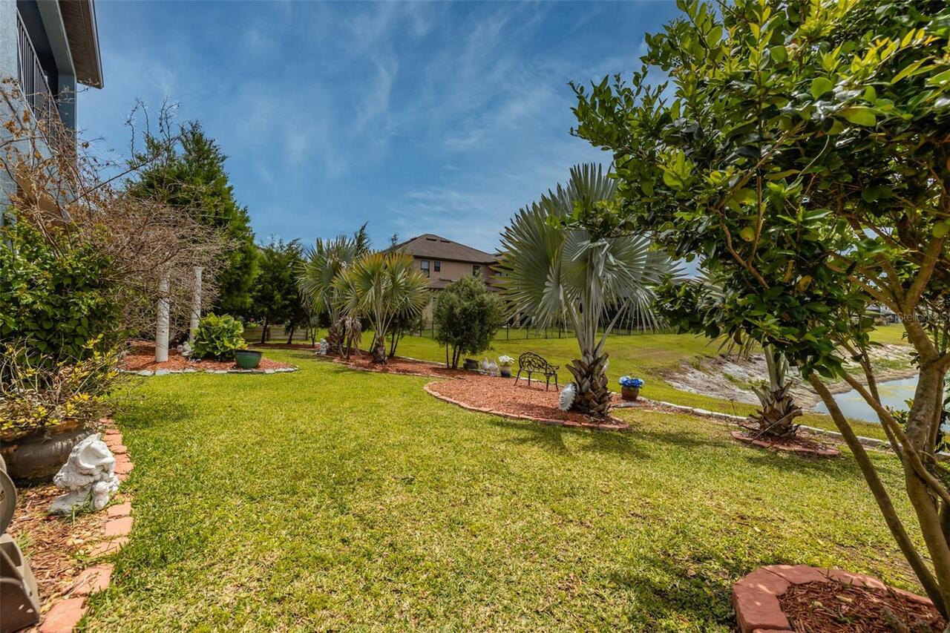
Cleared, Landscaped, Level, Near Golf Course, Sidewalk, Paved, Private
Lot Size Square Meters
803
Middle Or Junior School
John Long Middle-PO
Modification Timestamp
2026-06-28T18:35:10.696Z
Other Equipment
Irrigation Equipment
Parcel Number
18-26-20-0040-01900-0010
Patio And Porch Features
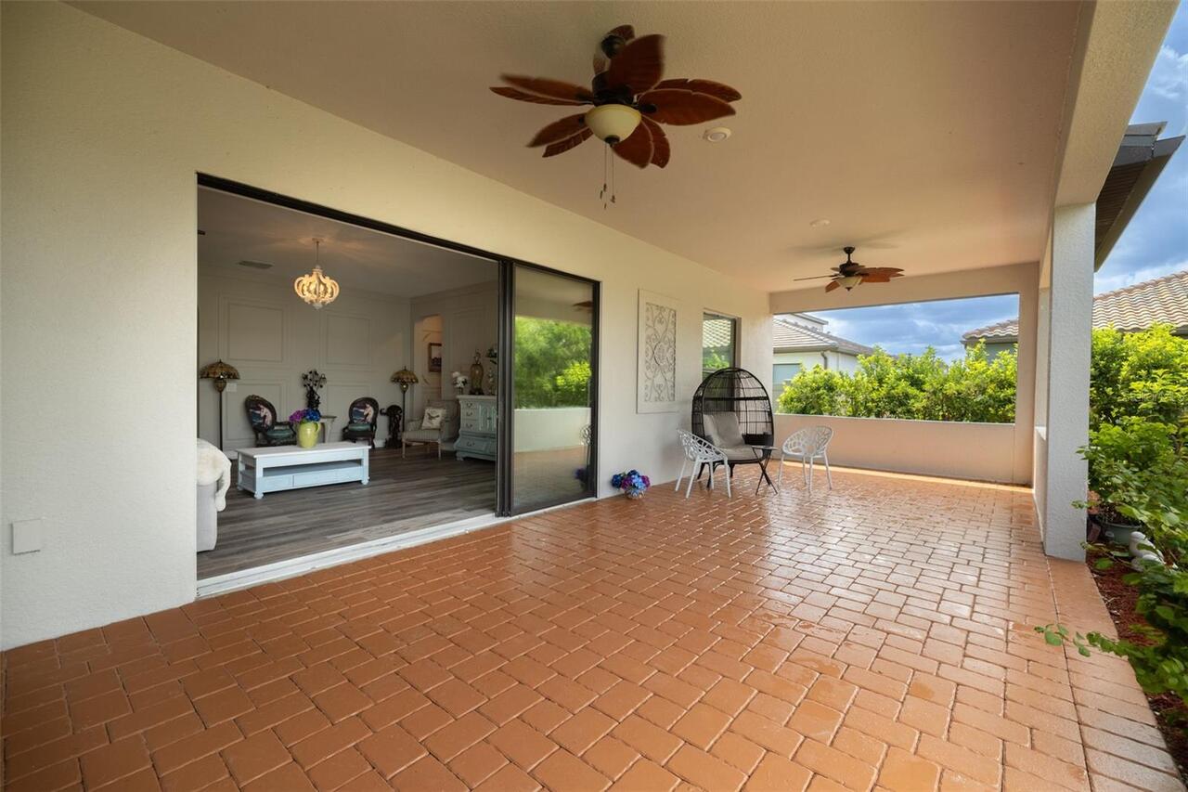
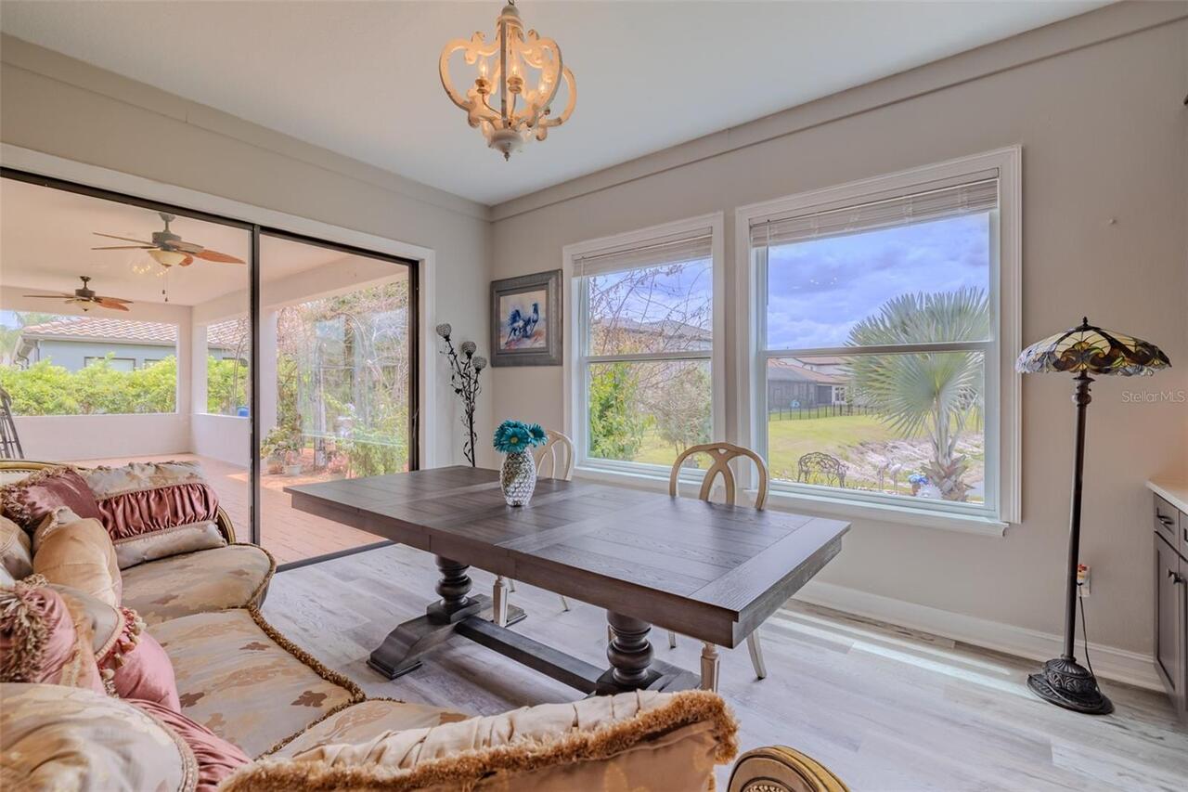
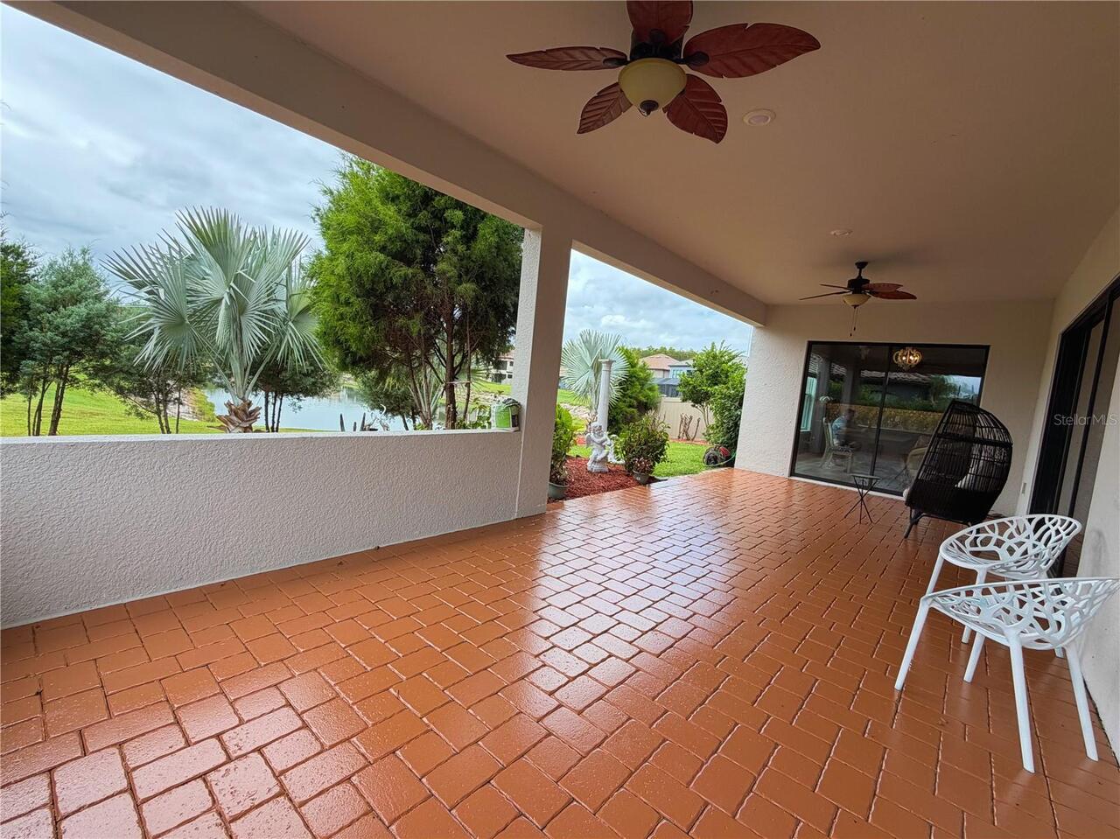
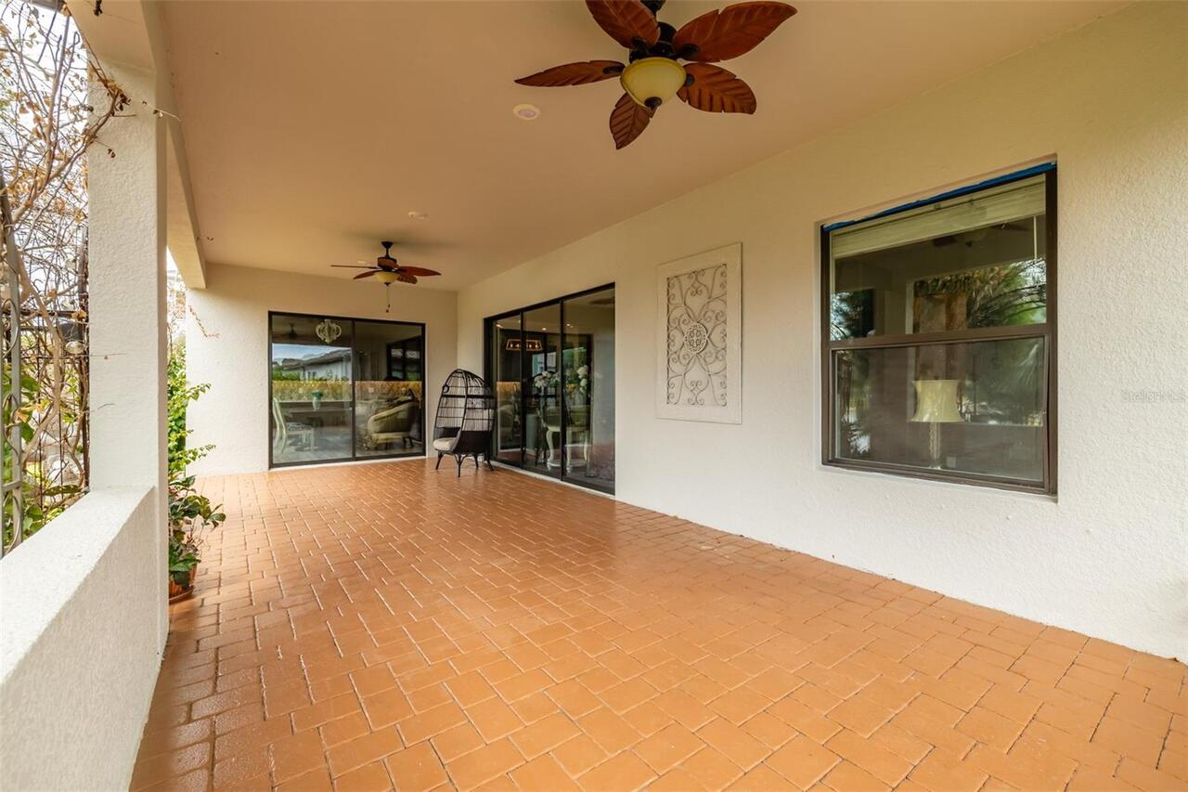
Covered, Deck, Patio, Rear Porch
Pet Restrictions
Buyer to verify all Pet restrictions
Pets Allowed
Breed Restrictions
Previous List Price
1097000
Price Change Timestamp
2026-05-28T10:31:21.000Z
Property Description
Elevated
RATIO Current Price By Calculated SqFt
246.33
Security Features
Fire Alarm, Gated Community, Secured Garage/Parking, Security Gate, Security System, Smoke Detector(s), Touchless Entry
Showing Requirements
Appointment Only, See Remarks, ShowingTime
Status Change Timestamp
2026-06-26T01:39:29.000Z
Tax Legal Description
ESTANCIA PHASE 2B1 PB 73 PG 9 BLOCK 19 LOT 1
Tax Other Annual Assessment Amount
5250
Total Acreage
0 to less than 1/4
Universal Property Id
US-12101-N-1826200040019000010-R-N
Unparsed Address
29527 PICANA LN
Utilities
Cable Available, Cable Connected, Electricity Available, Electricity Connected, Natural Gas Available, Natural Gas Connected, Sewer Available, Sewer Connected, Sprinkler Meter, Sprinkler Recycled, Underground Utilities, Water Available, Water Connected
Vegetation
Trees/Landscaped
Window Features
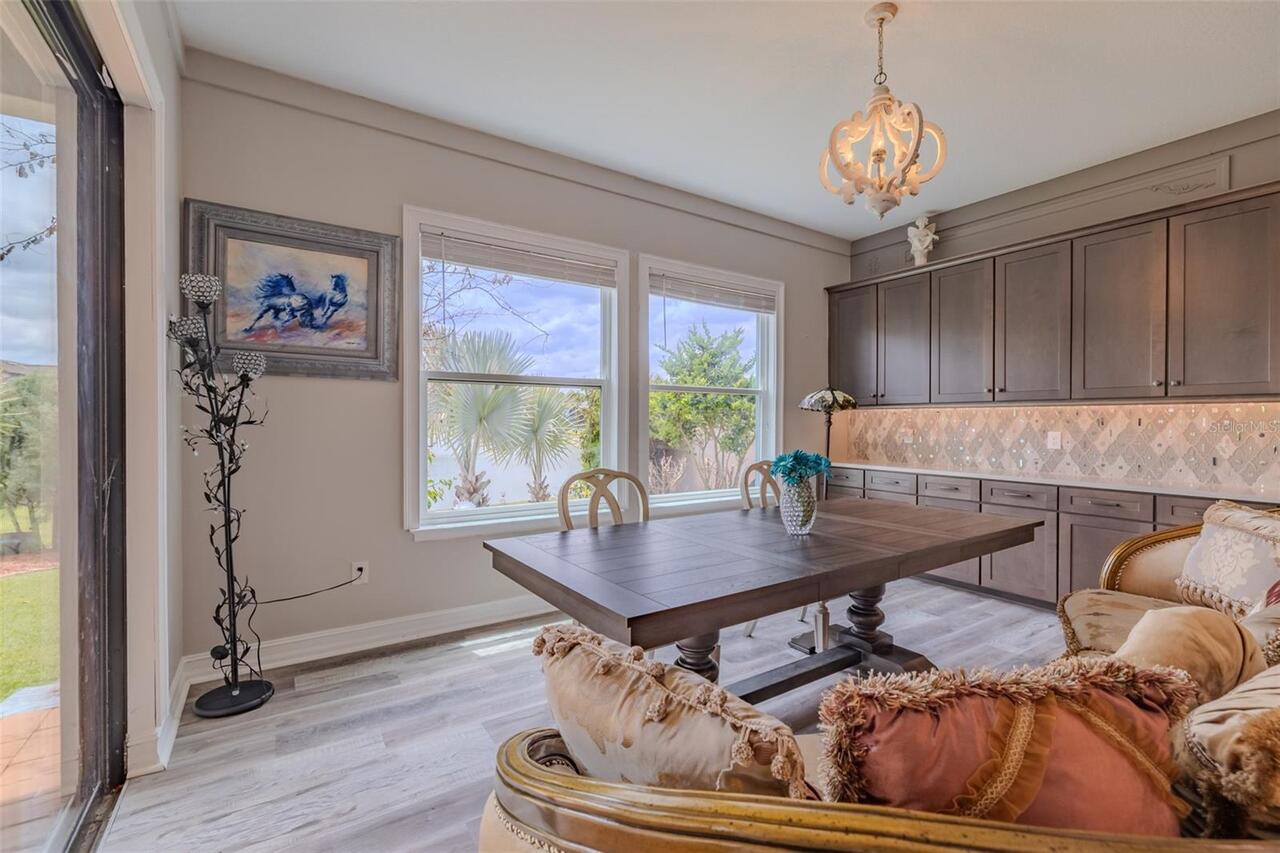
Blinds, Double Pane Windows, ENERGY STAR Qualified Windows