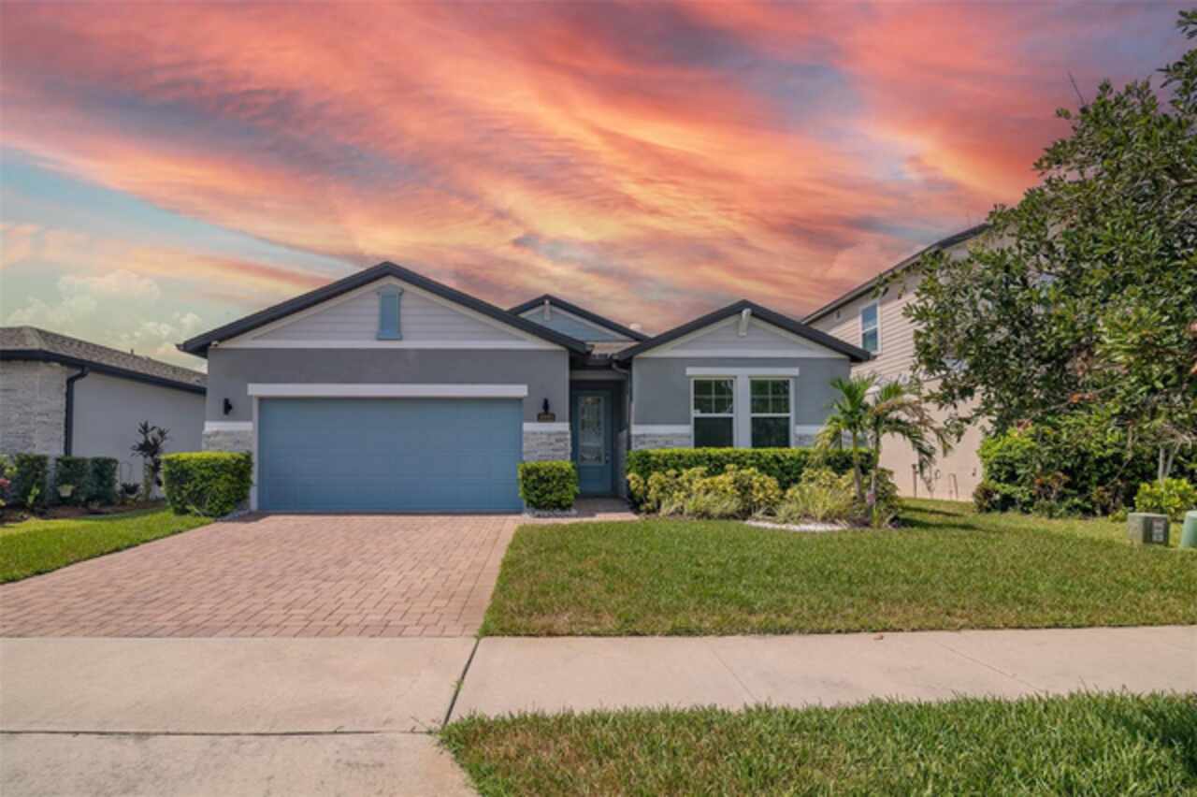
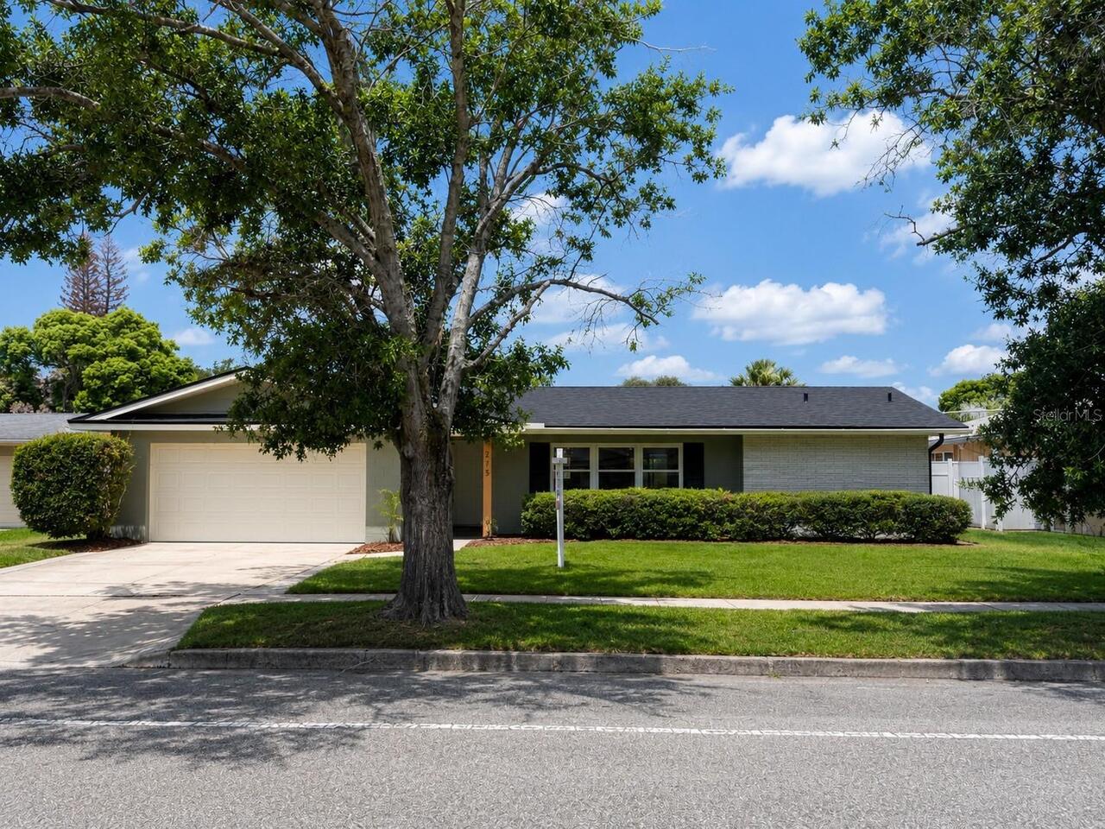
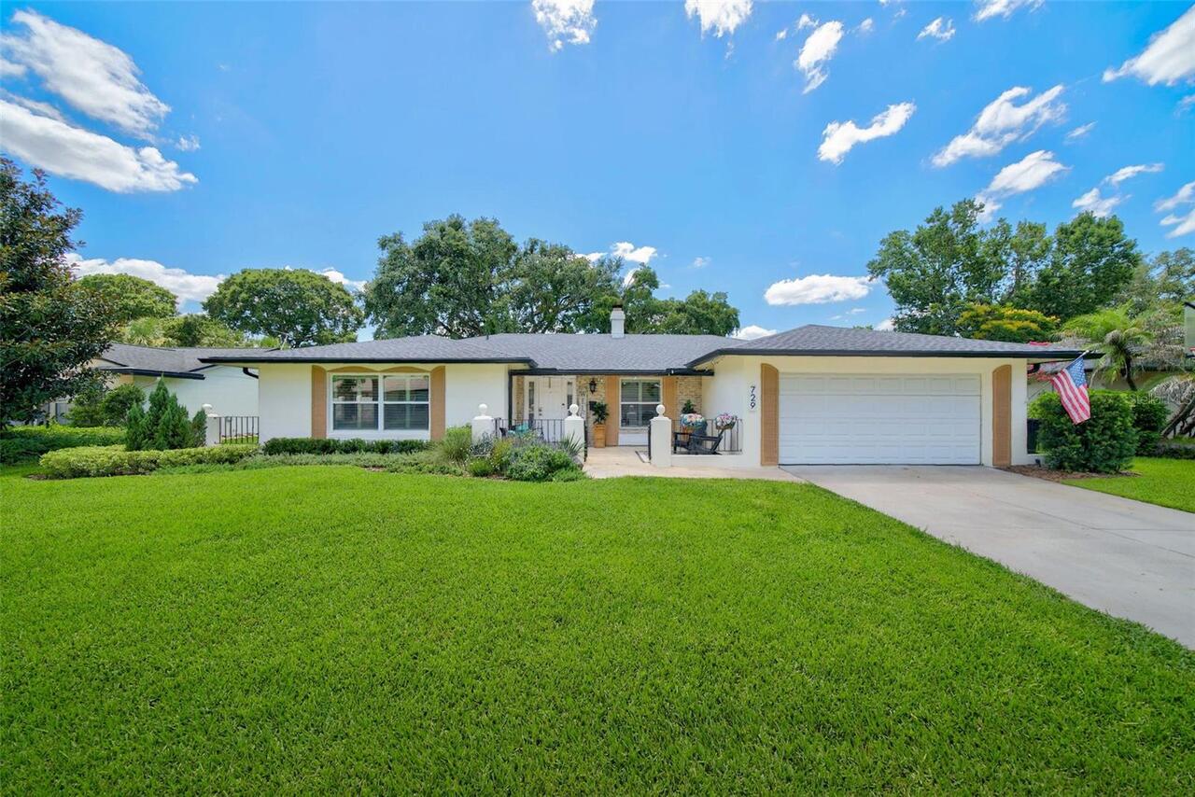
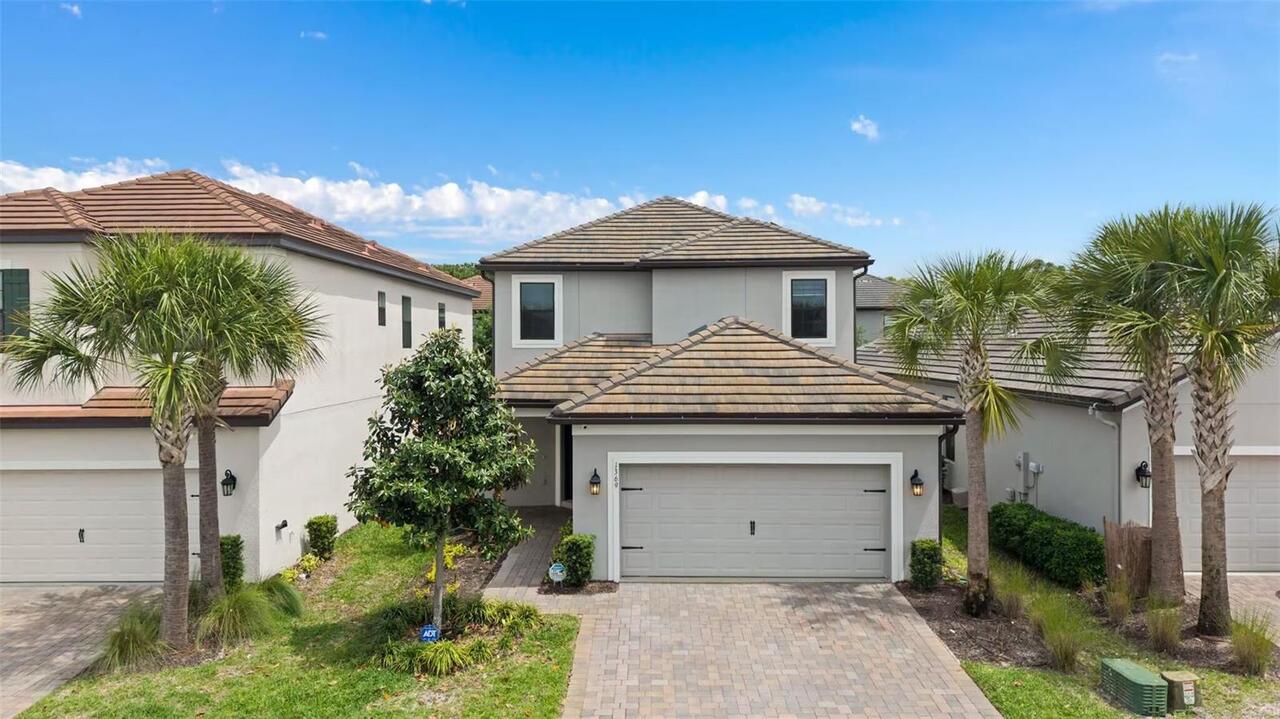
Property Features
Property Sub Type
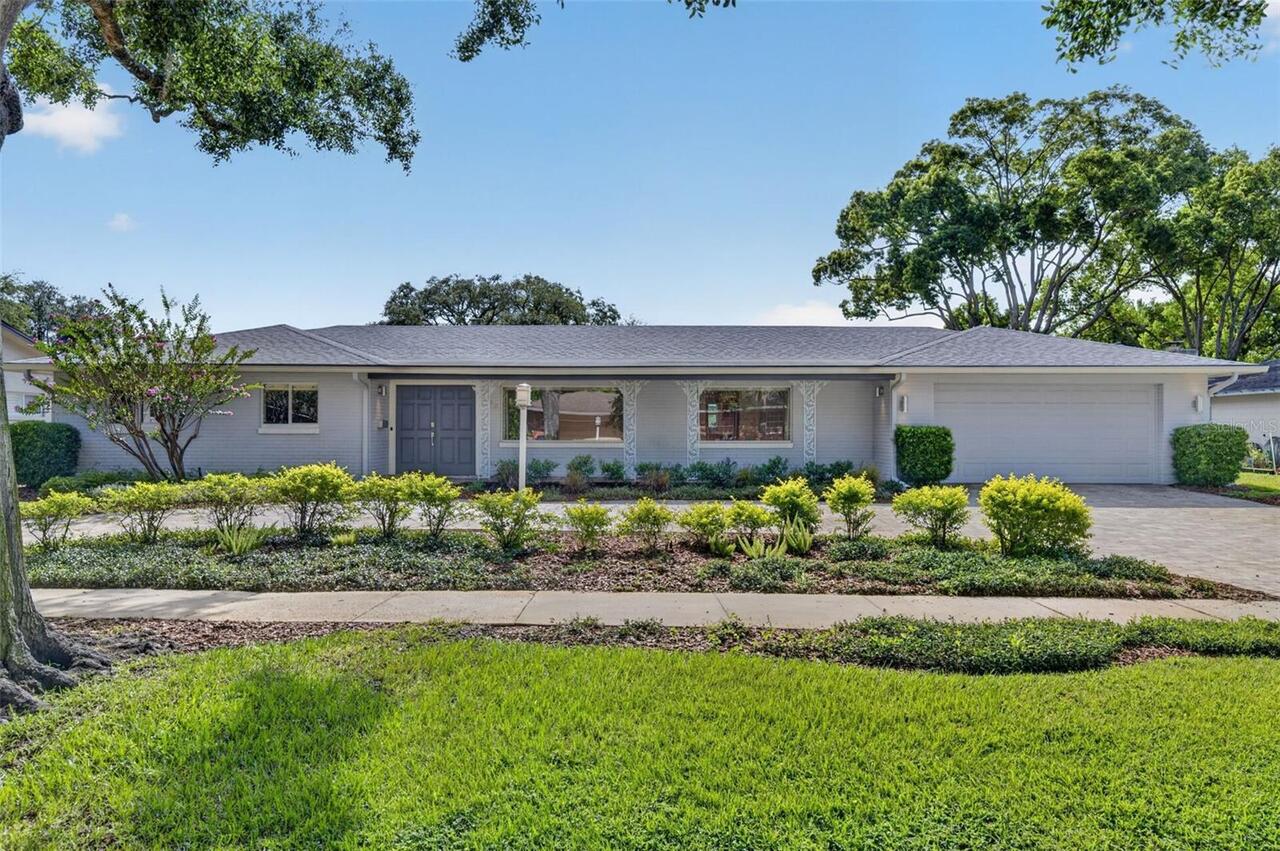
Single Family Residence
Parking
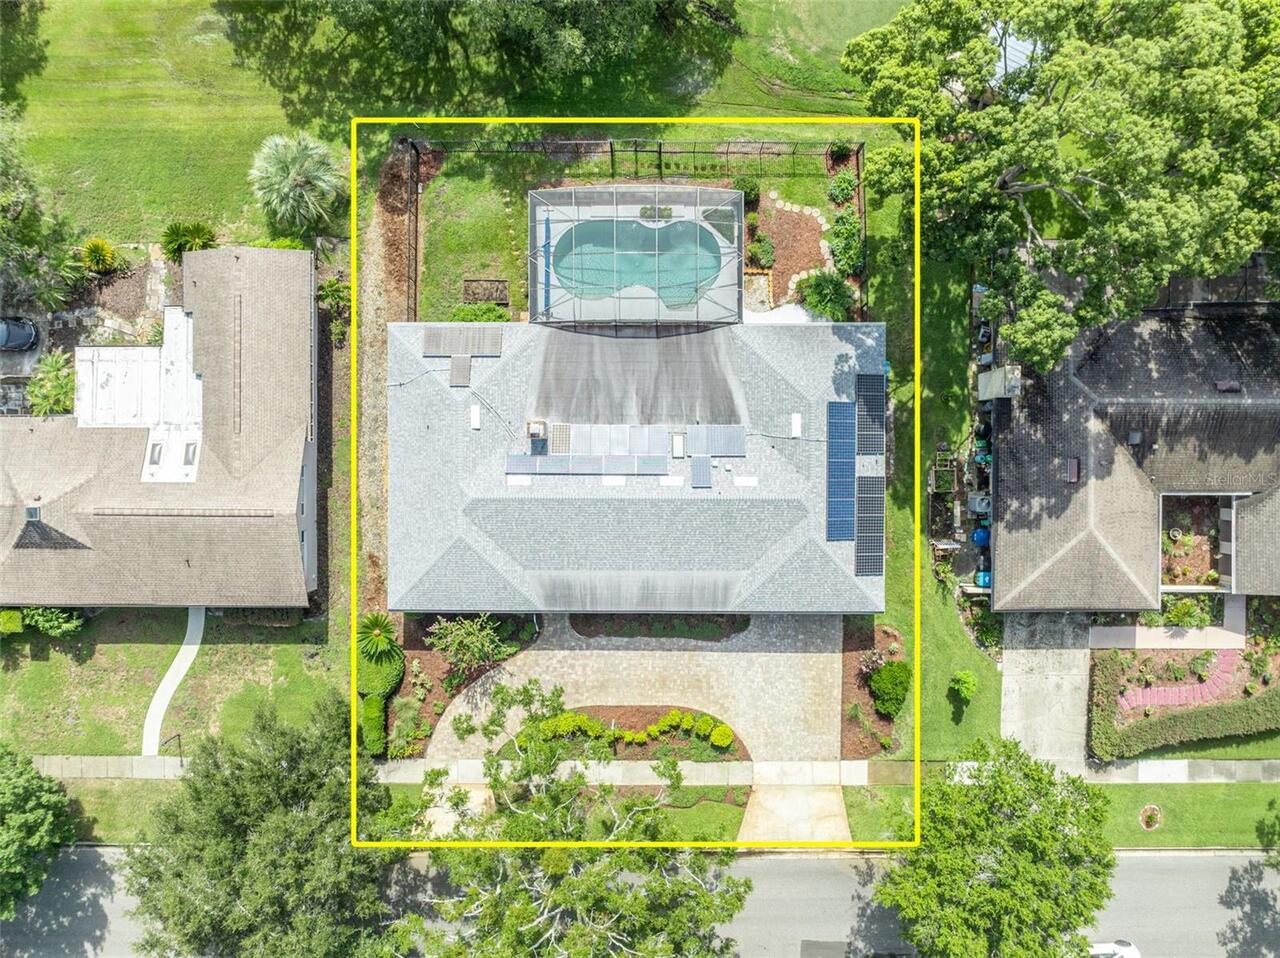
Oversized, Circular Driveway, Driveway, Garage Door Opener
Pool
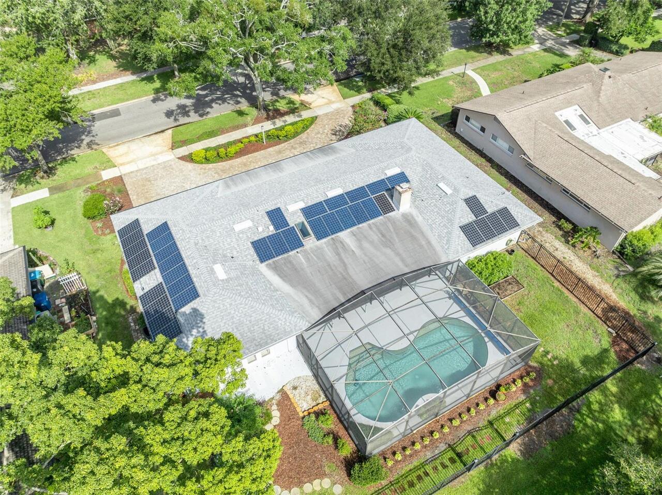
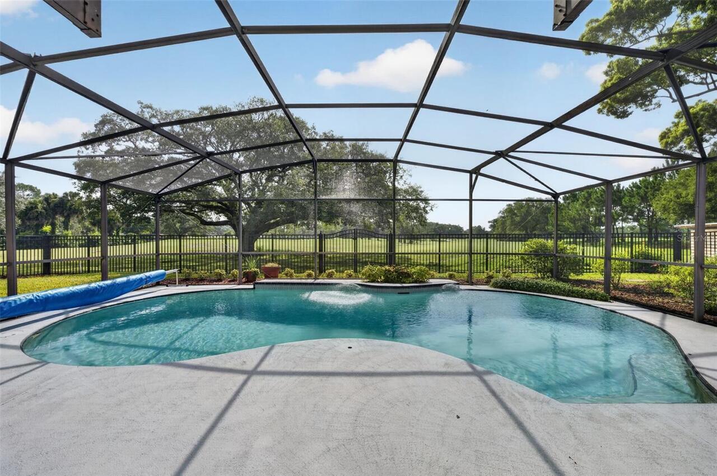
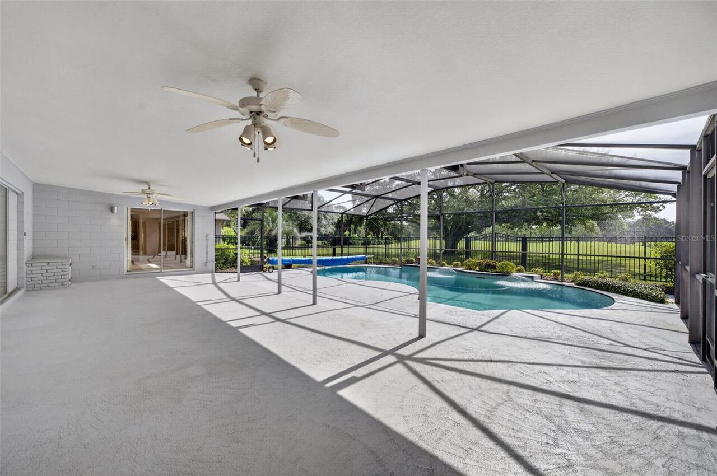
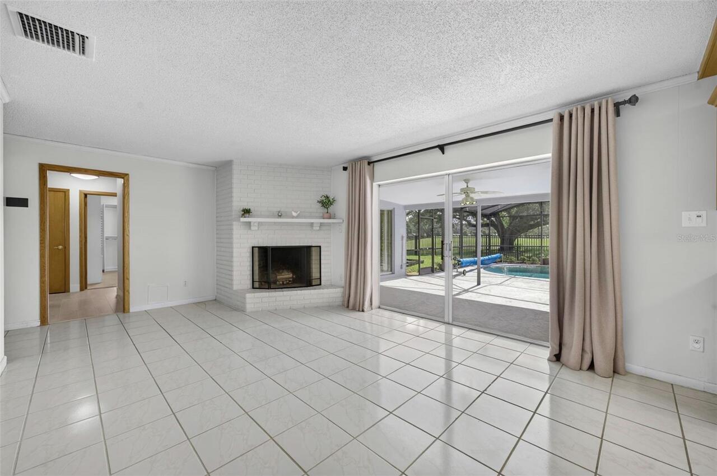
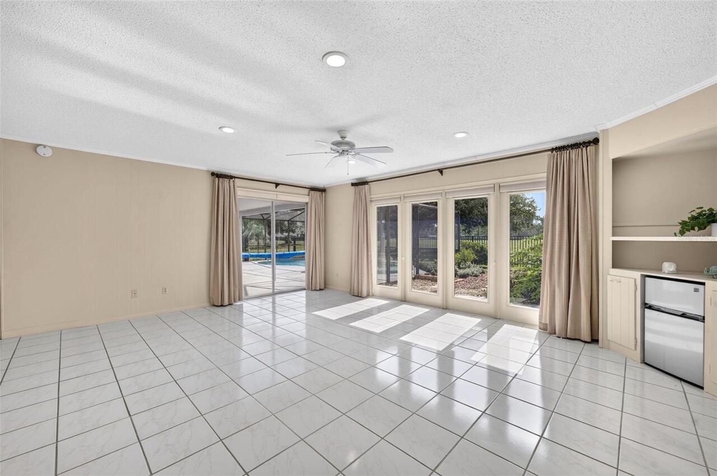
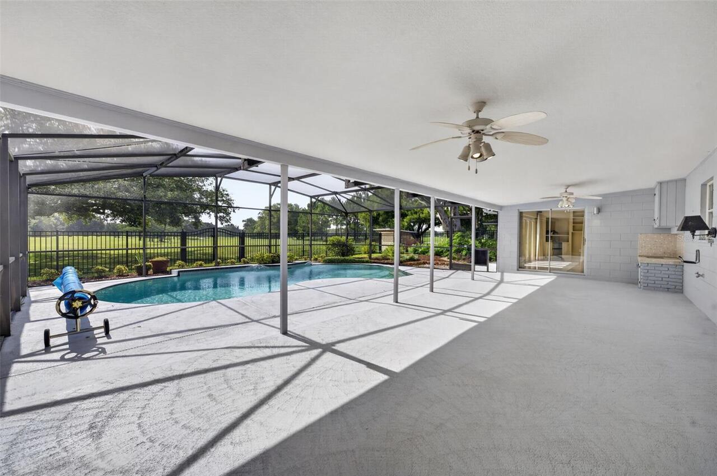
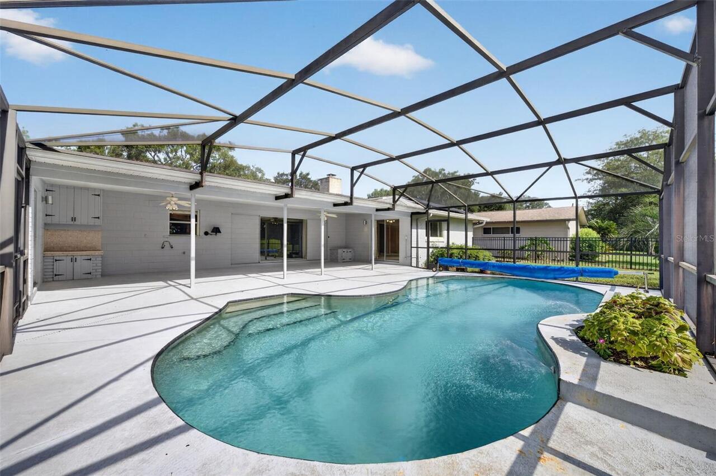
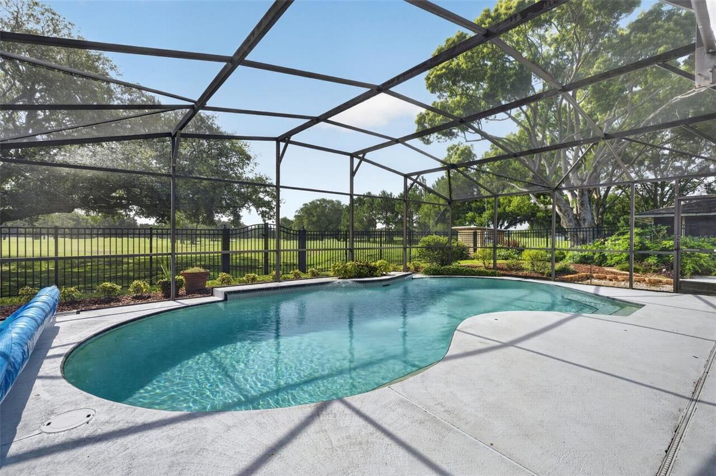
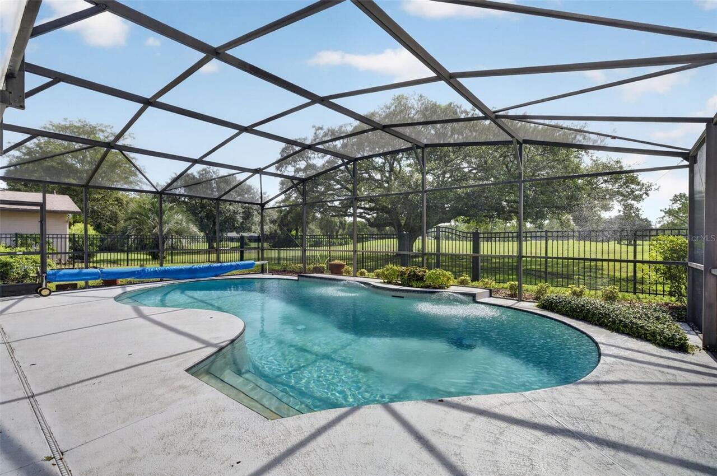
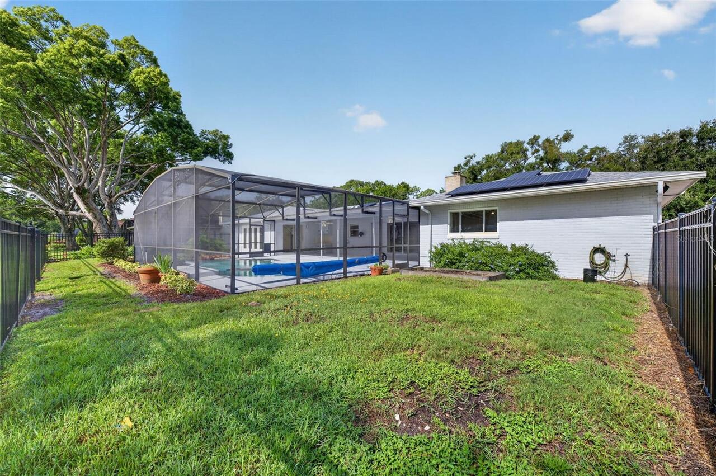
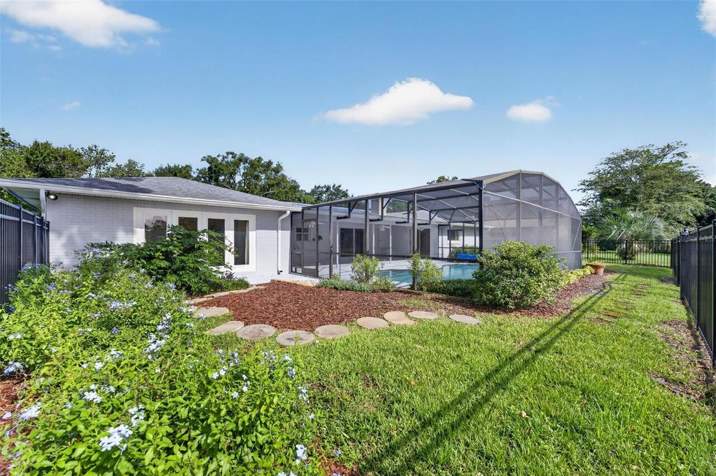
Screen Enclosure, Heated, Gunite, Lighting, In Ground, Pool Sweep
Subdivision
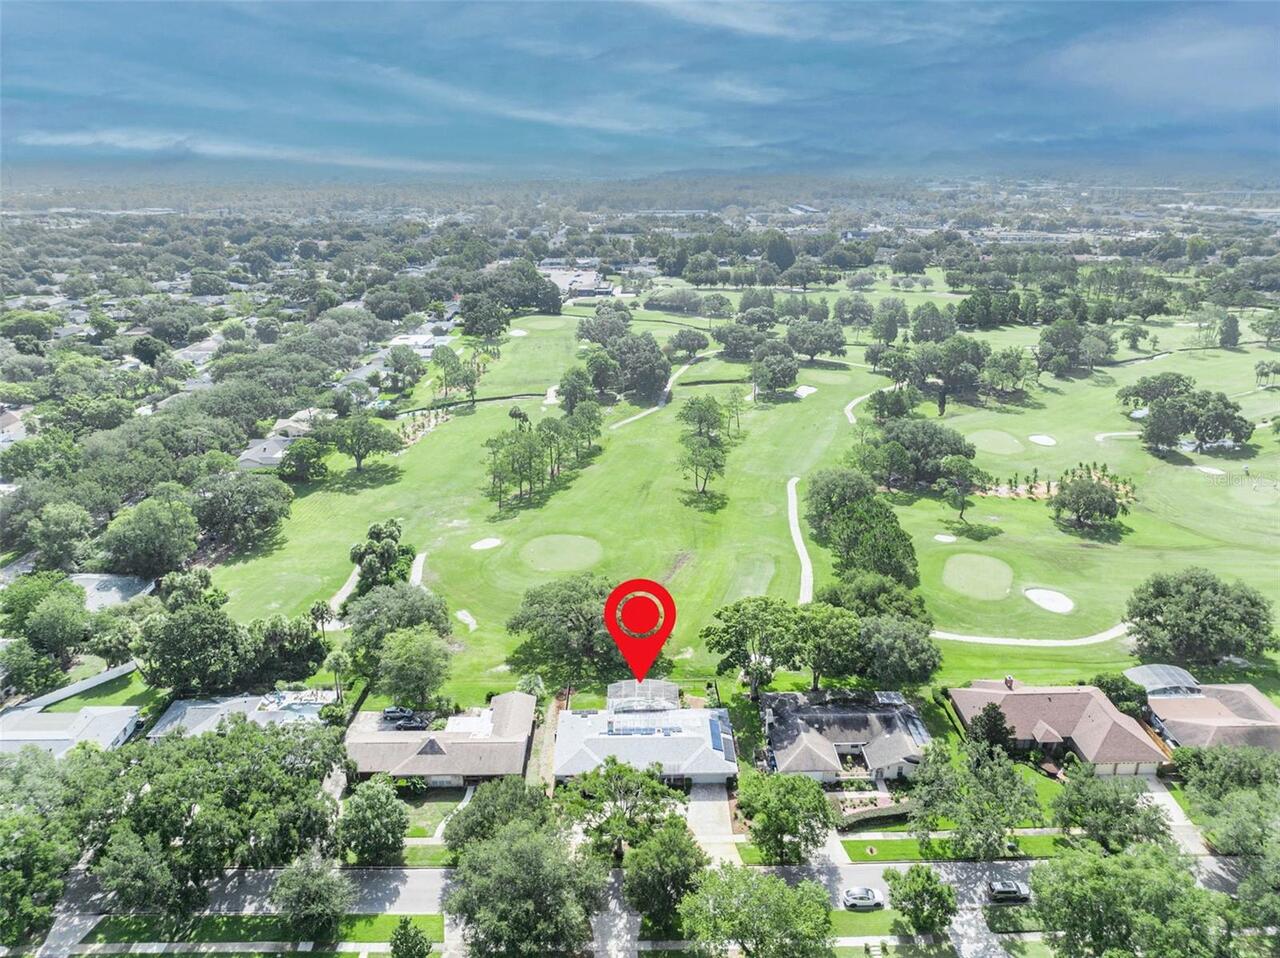
GOLFSIDE SEC 2
Additional Information
Additional Lease Restrictions
Buyer to verify all leasing restrictions through the City of Winter Park.
Additional Parcels YN
false
Additional Rooms
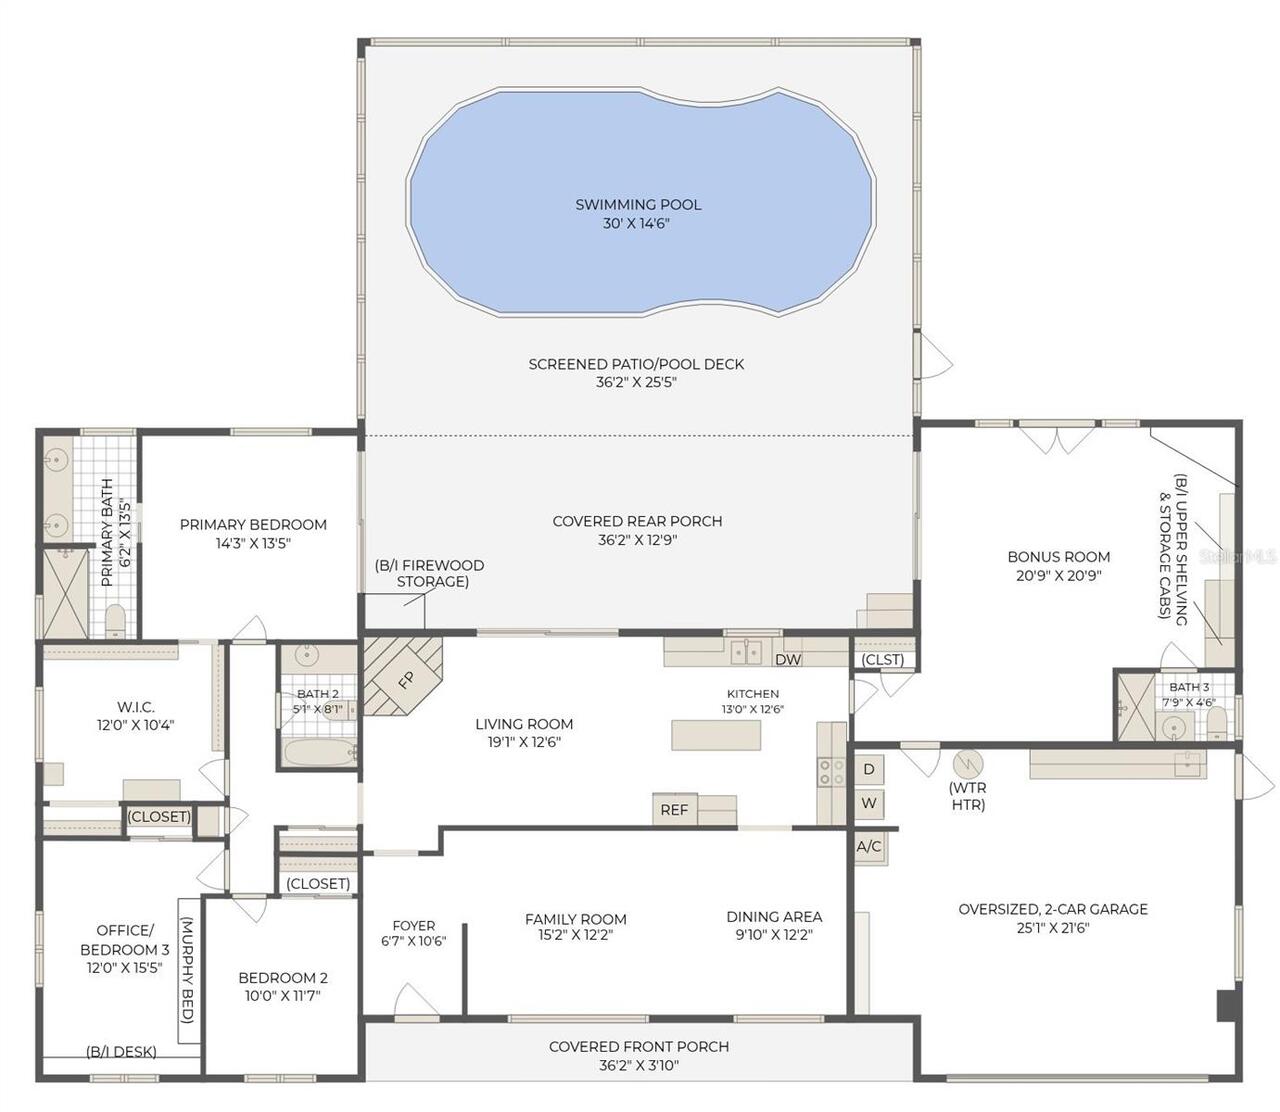
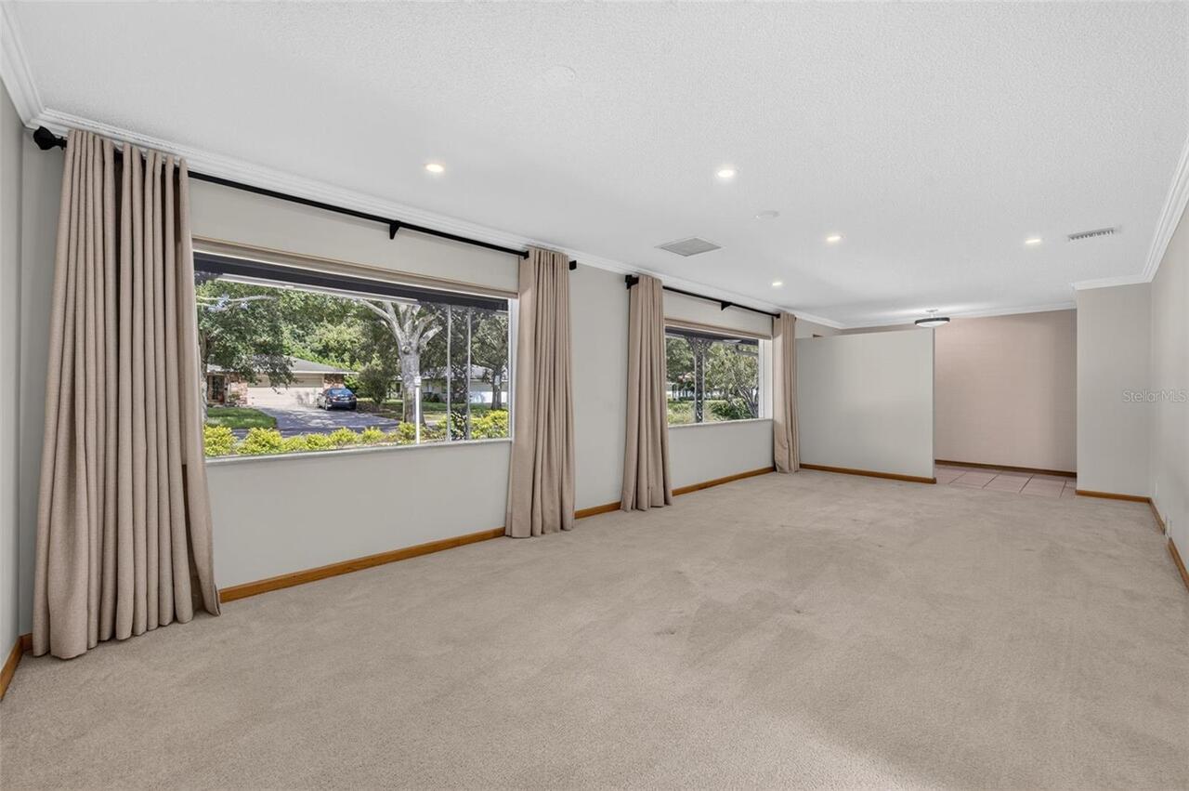
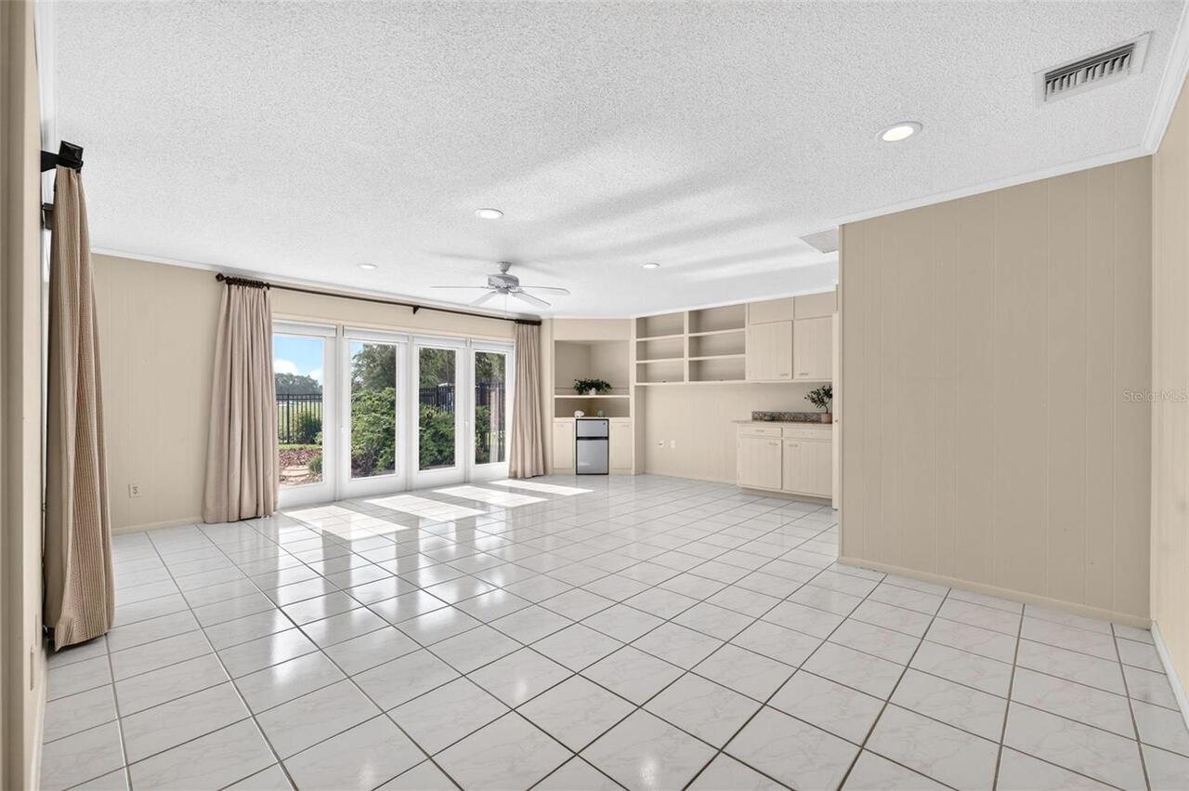
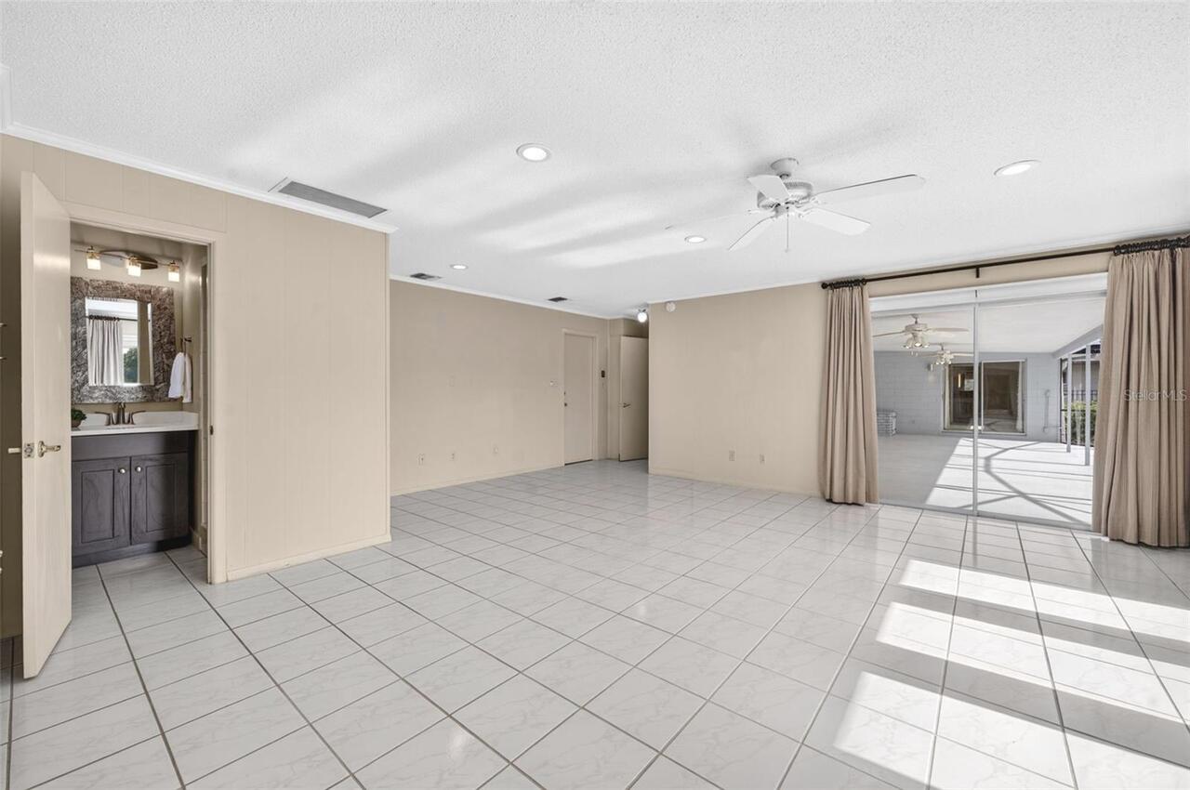
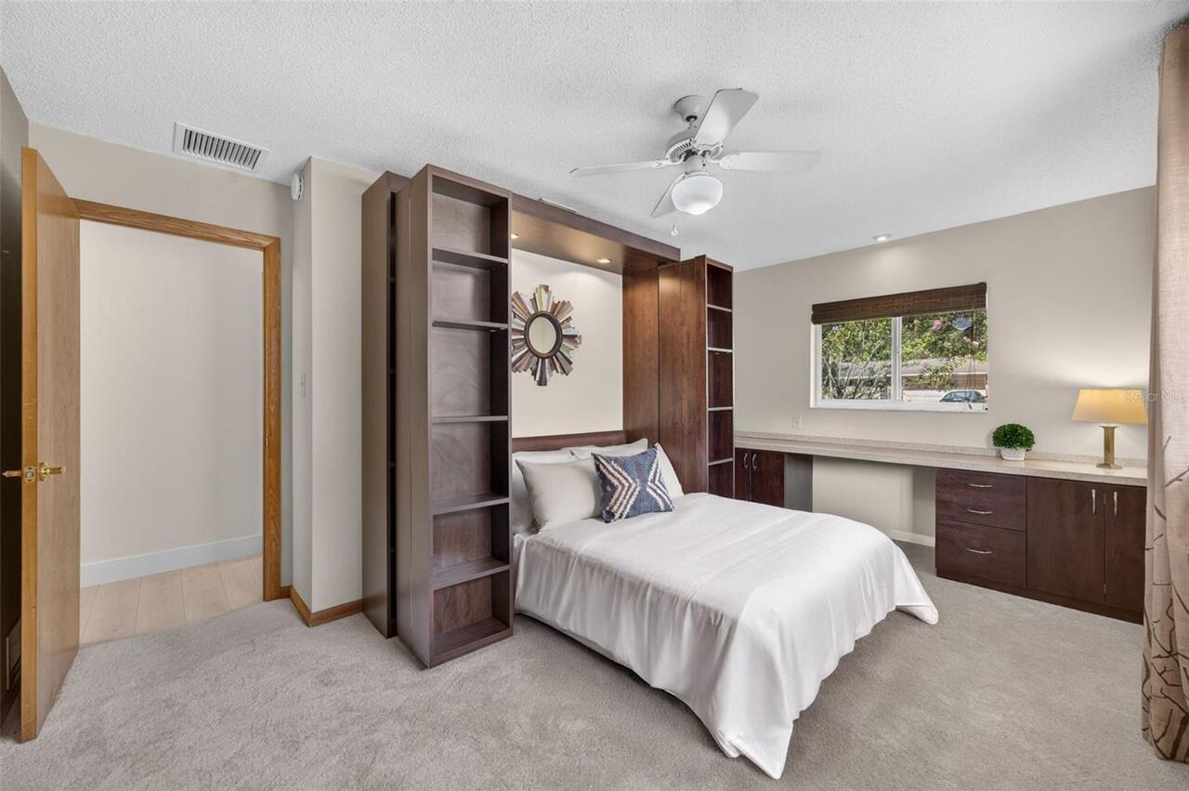
Bonus Room
Appliances
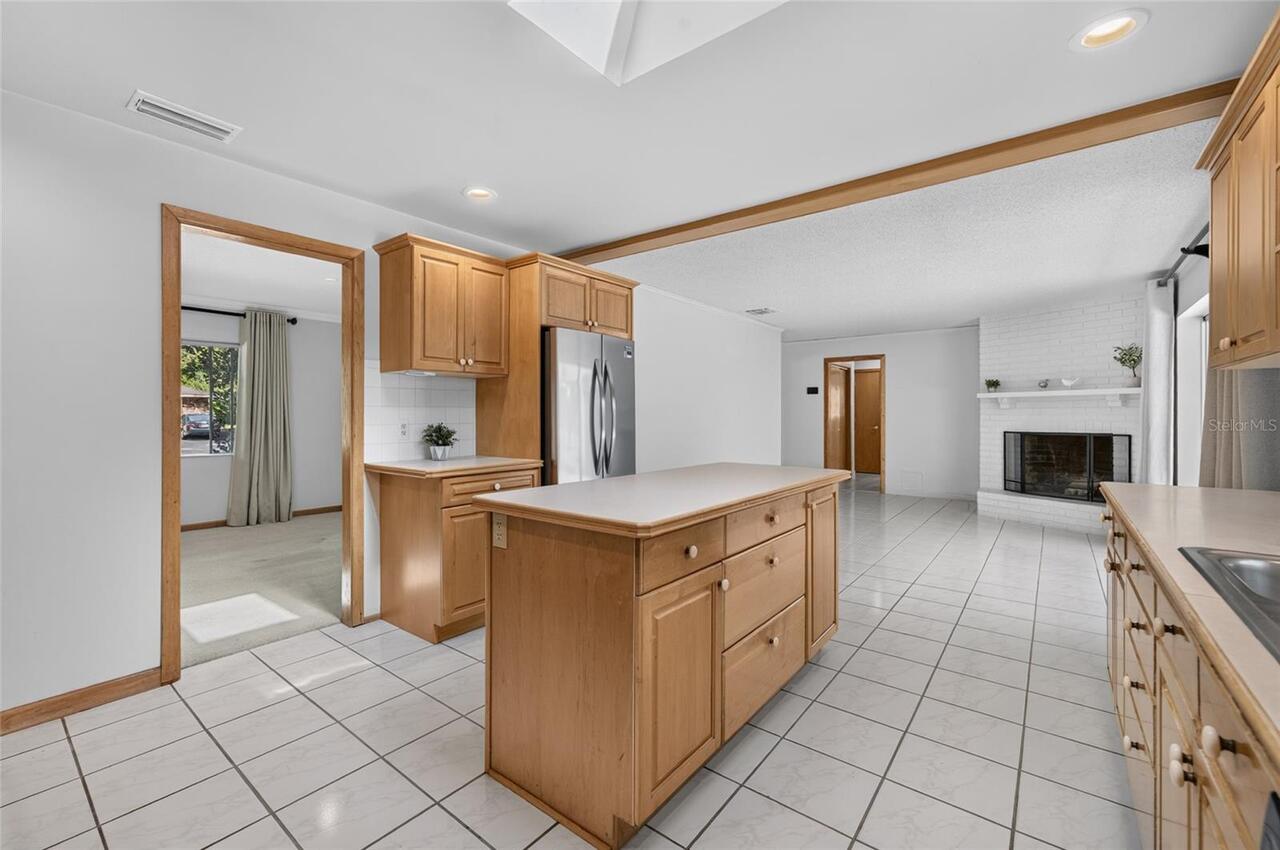
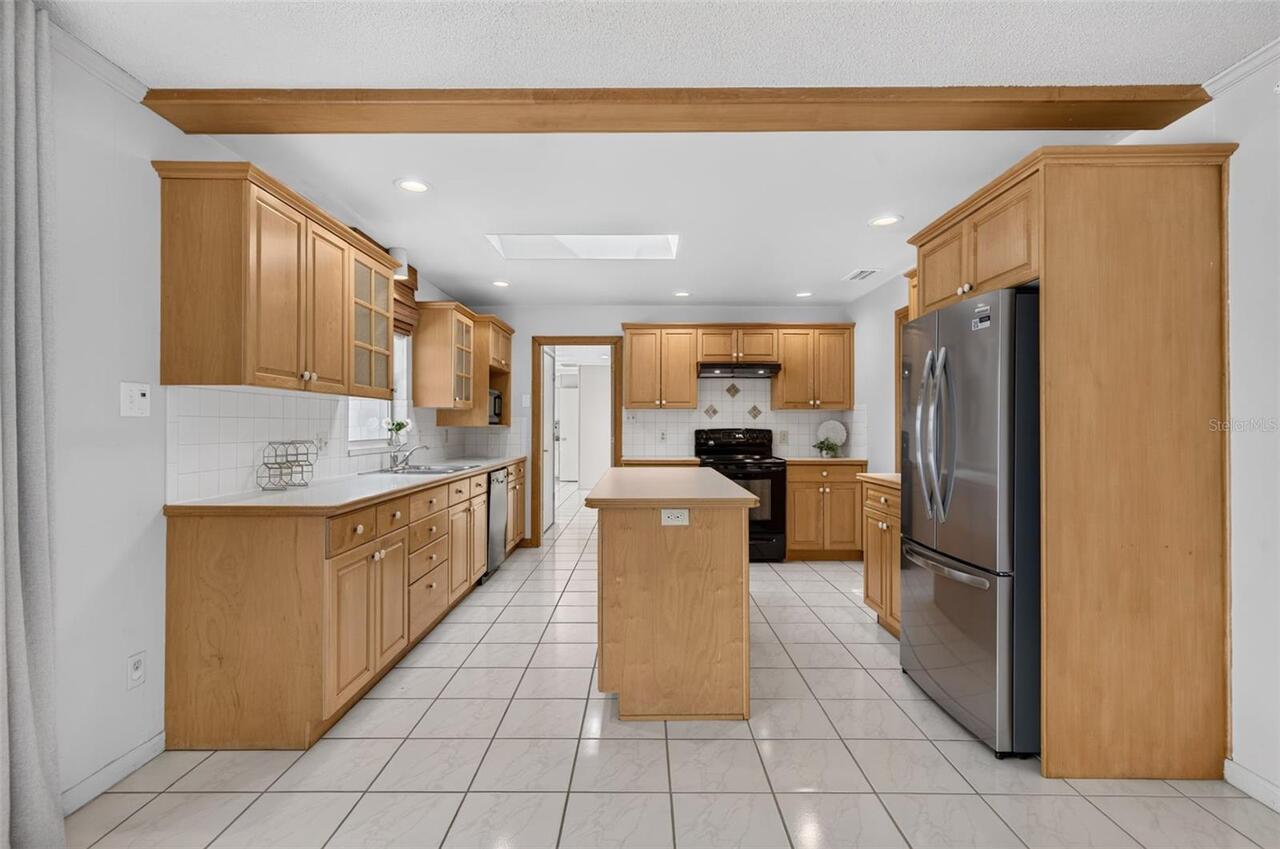
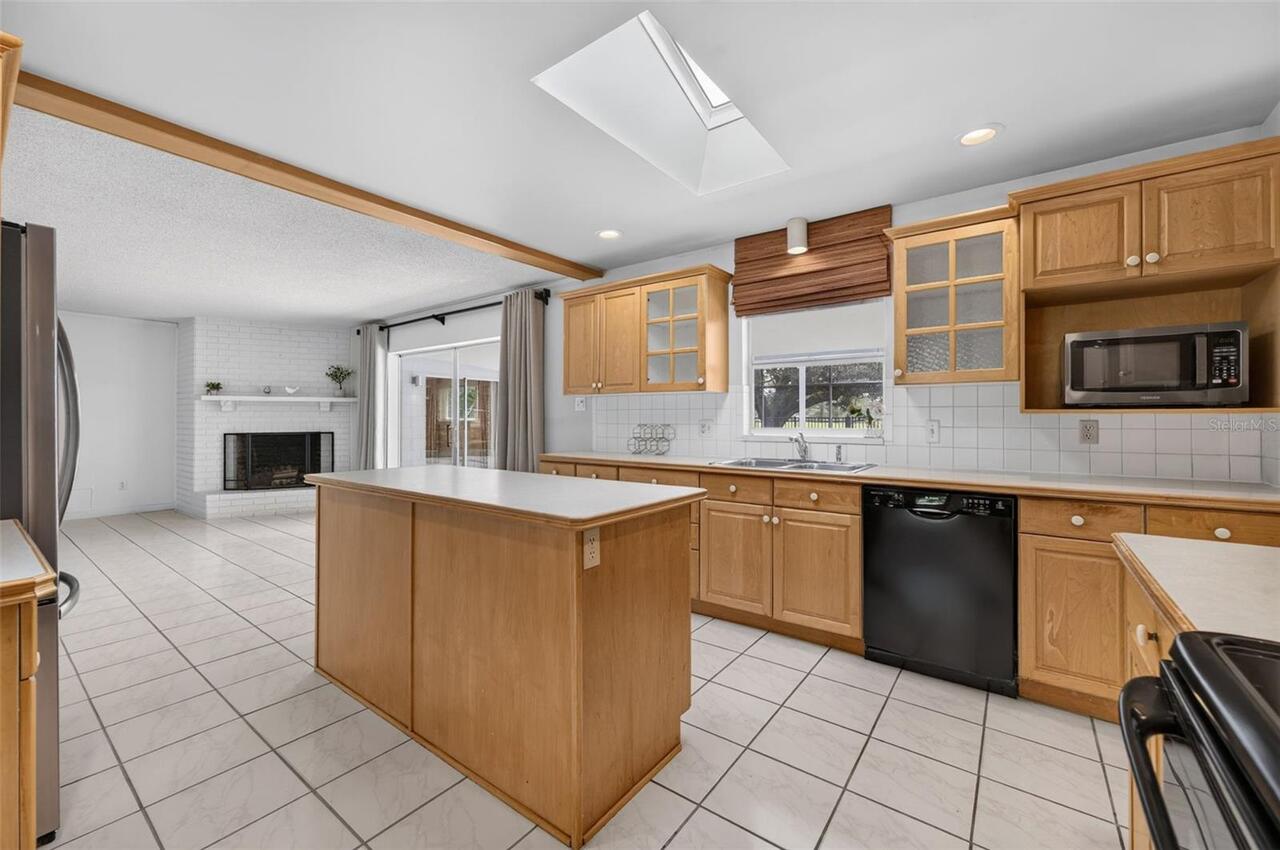
Dishwasher, Dryer, Electric Water Heater, Microwave, Range, Refrigerator, Washer
Building Area Source
Public Records
Building Area Total Srch SqM
327.02
Building Area Units
Square Feet
Calculated List Price By Calculated SqFt
346.58
Community Features
Street Lights
Construction Materials
Block
Cumulative Days On Market
1
Elementary School
Brookshire Elem
Exterior Features
Lighting, Rain Gutters, Sidewalk, Sliding Doors
Fireplace Features
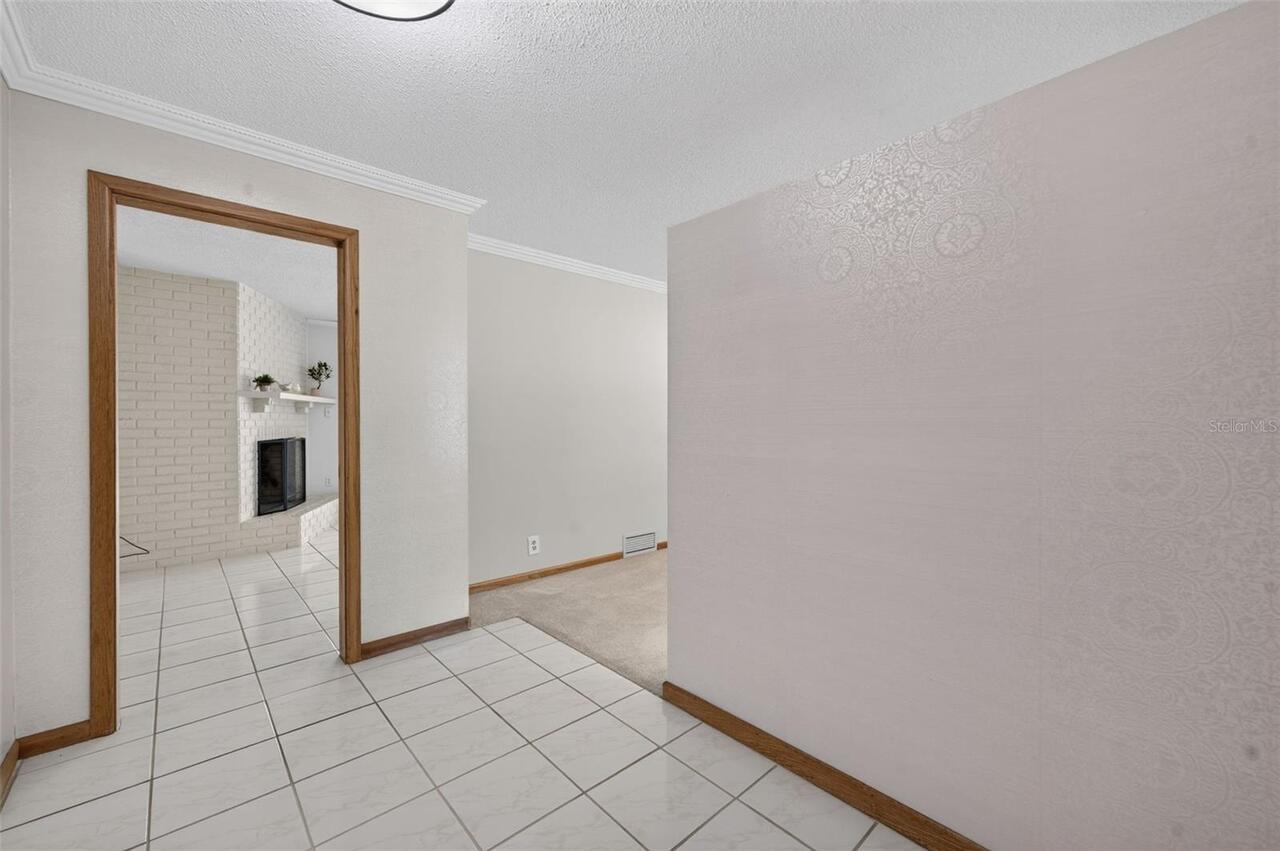
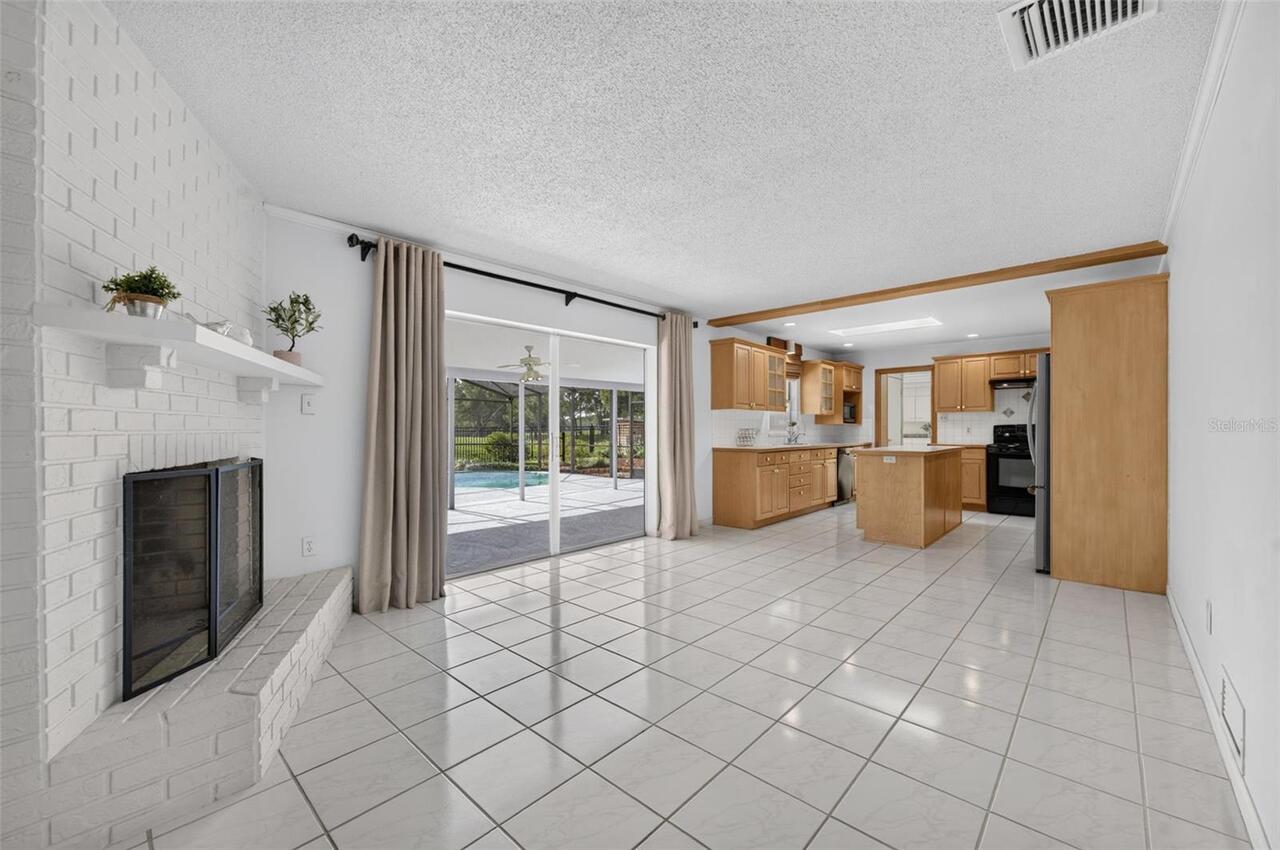
Living Room, Wood Burning
Flood Zone Date
2009-09-25
Flood Zone Panel
12095C0255F
Green Energy Efficient
HVAC, Solar Energy Storage On Site, Water Heater
Green Energy Generation
Solar
Green Indoor Air Quality
HVAC UV/Elec. Filtration
Heating
Central, Heat Pump
High School
Winter Park High
Interior Features
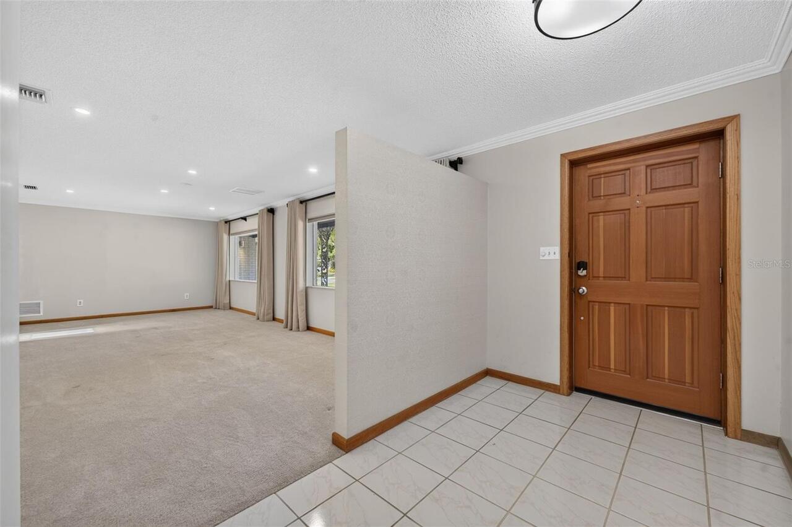
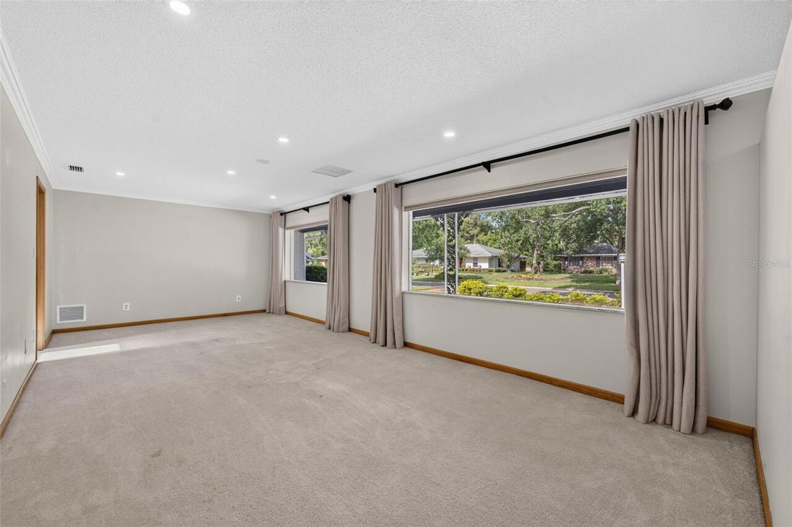
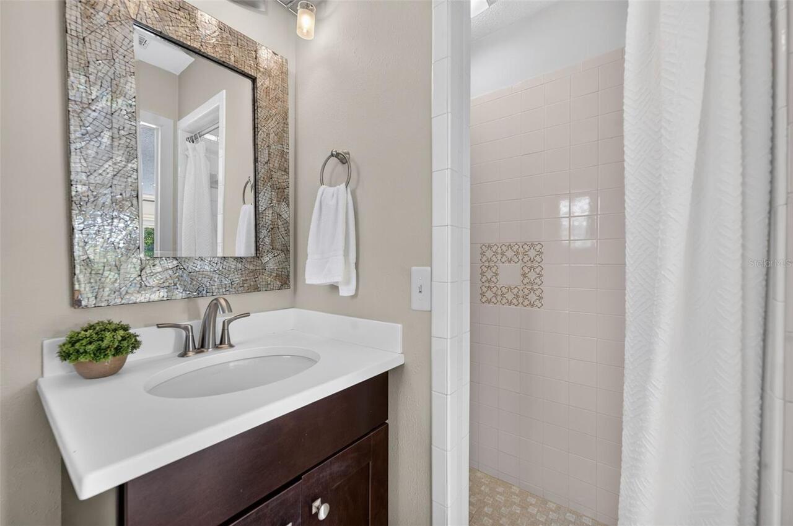
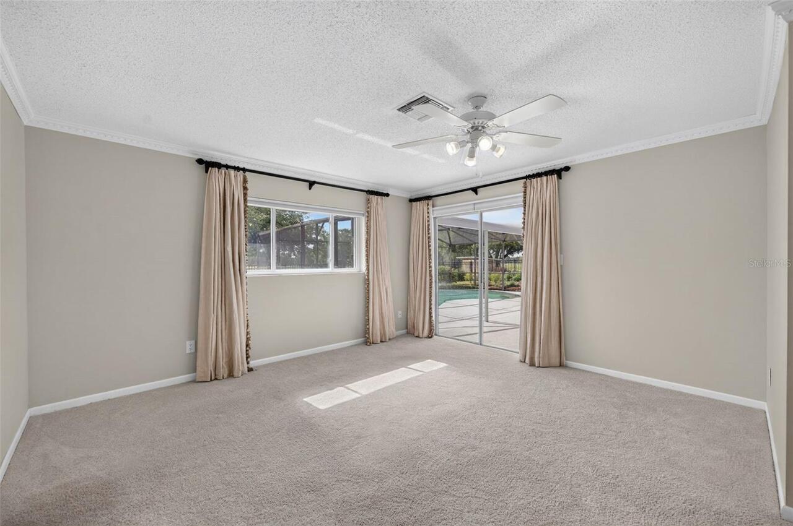
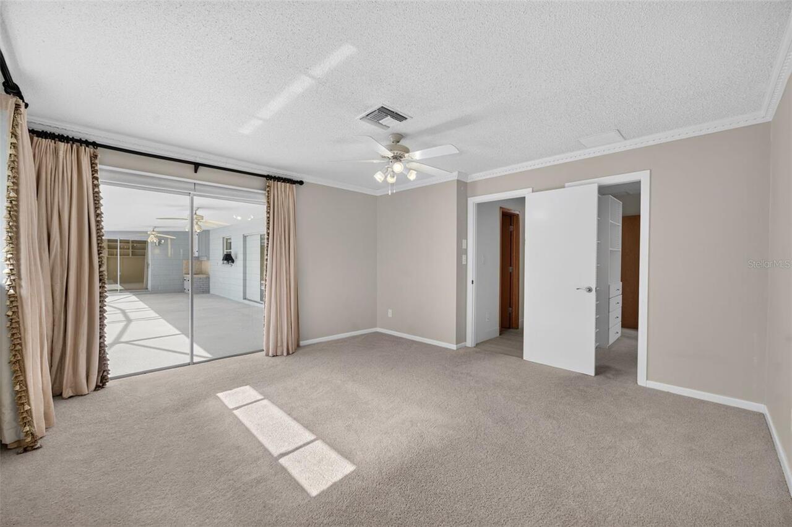
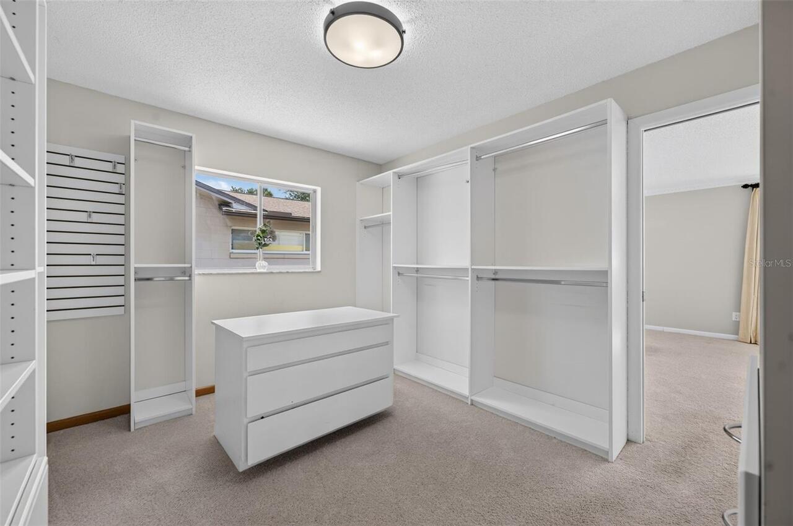
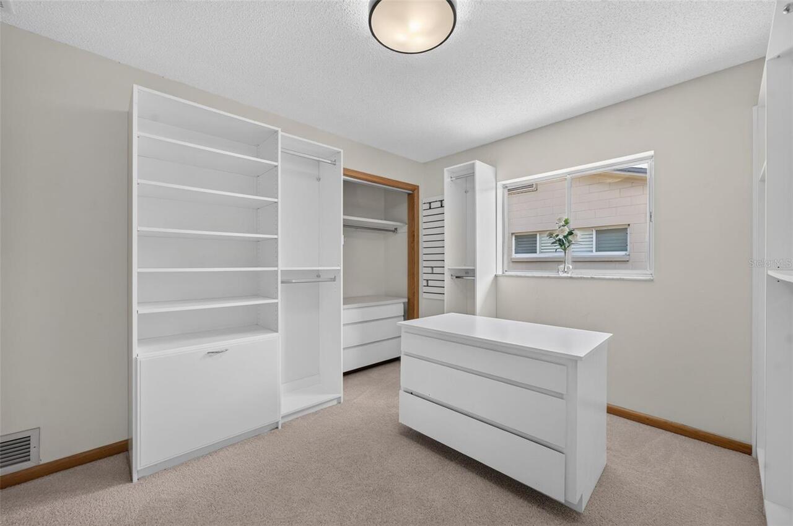
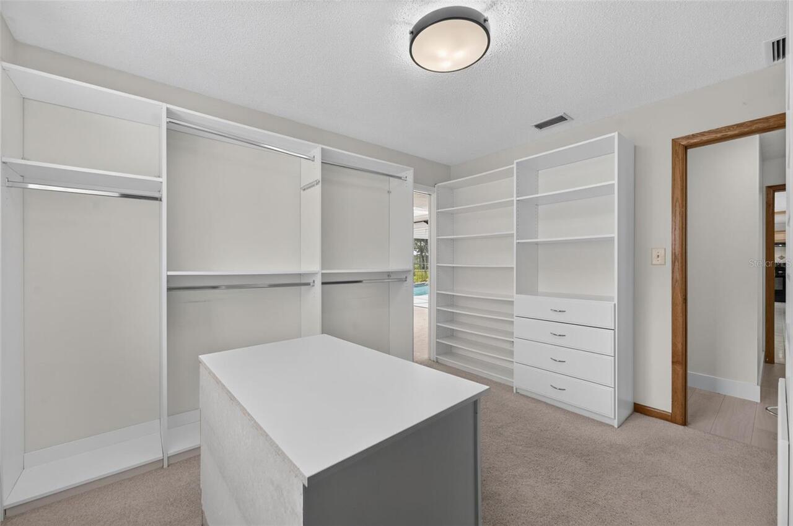
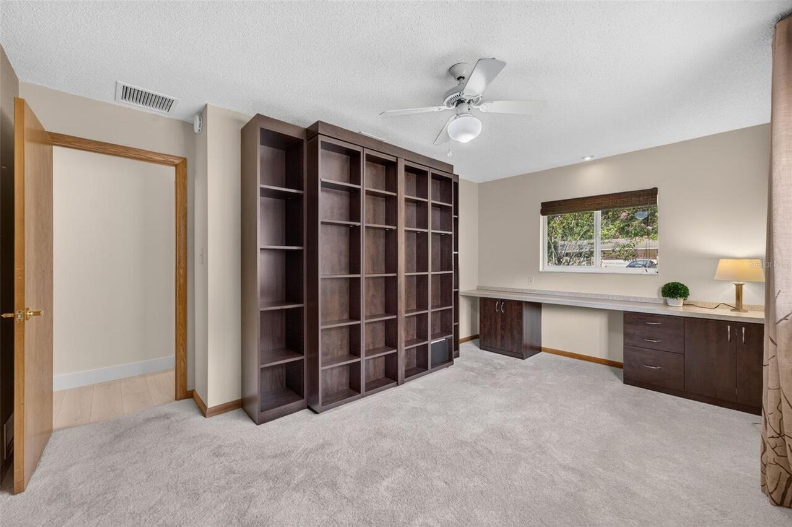
Built-in Features, Ceiling Fans(s), Living Room/Dining Room Combo, Open Floorplan, Primary Bedroom Main Floor, Walk-In Closet(s)
Internet Address Display YN
true
Internet Automated Valuation Display YN
false
Internet Consumer Comment YN
false
Internet Entire Listing Display YN
true
Laundry Features
In Garage
Living Area Source
Public Records
Living Area Units
Square Feet
Lot Features
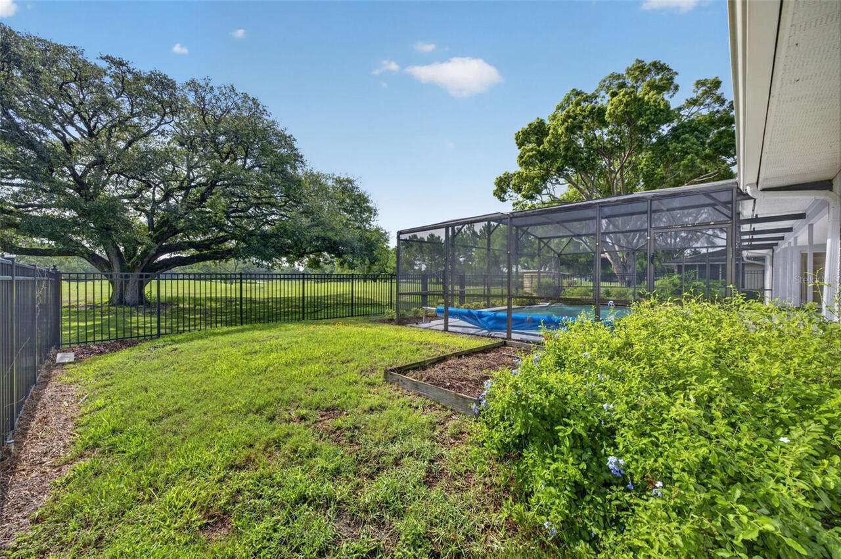
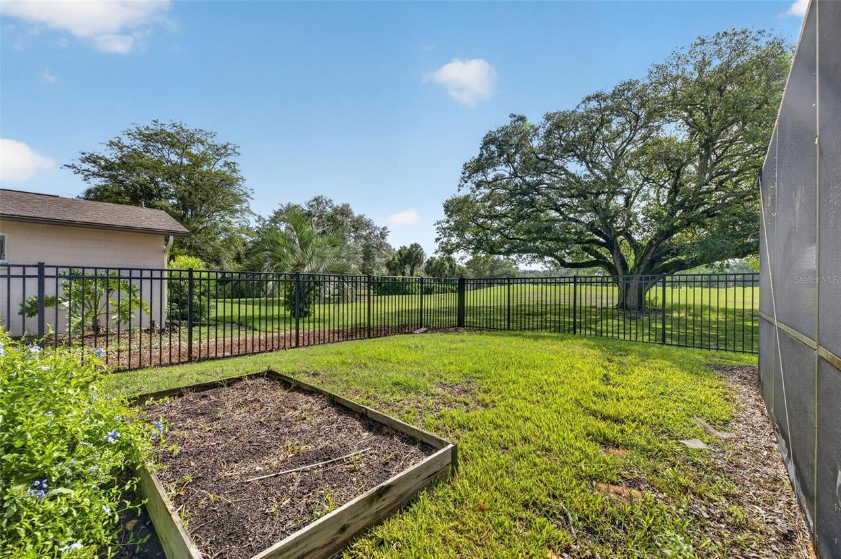
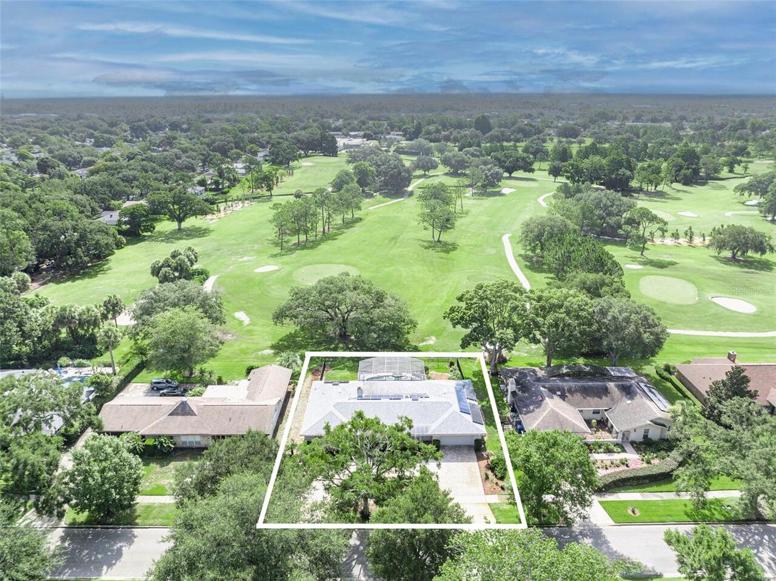
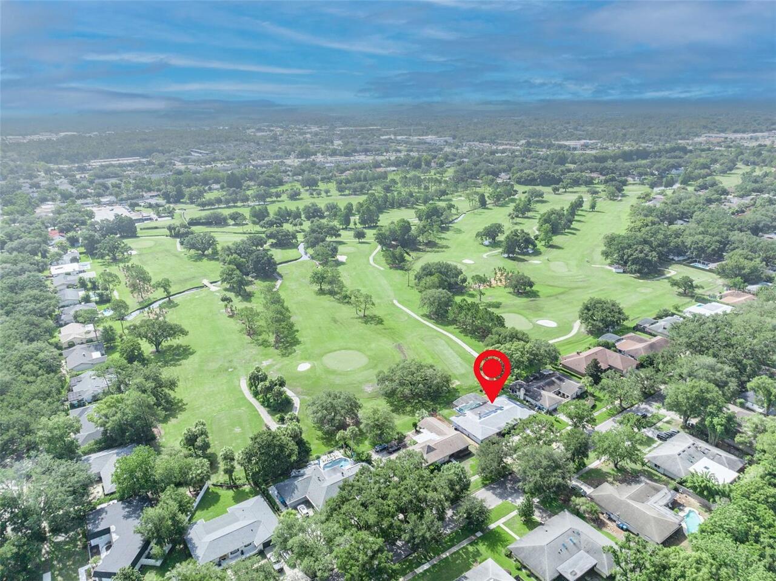
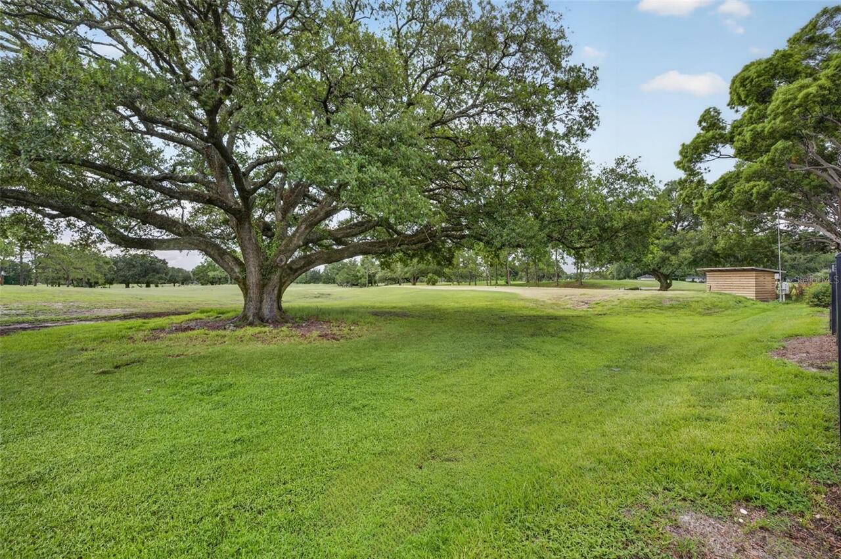
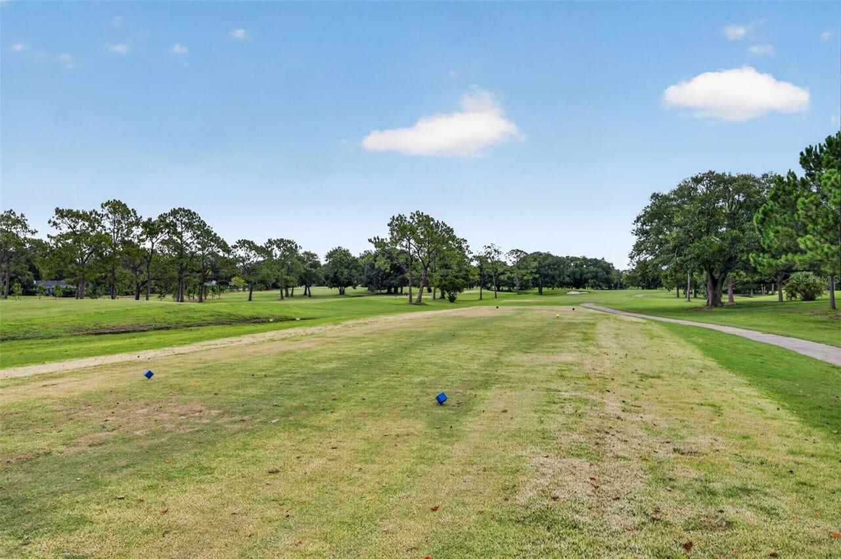
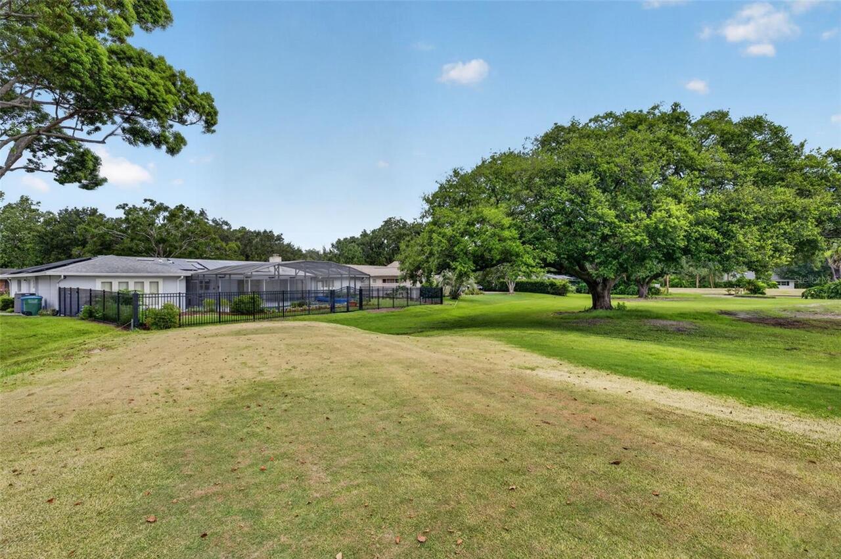
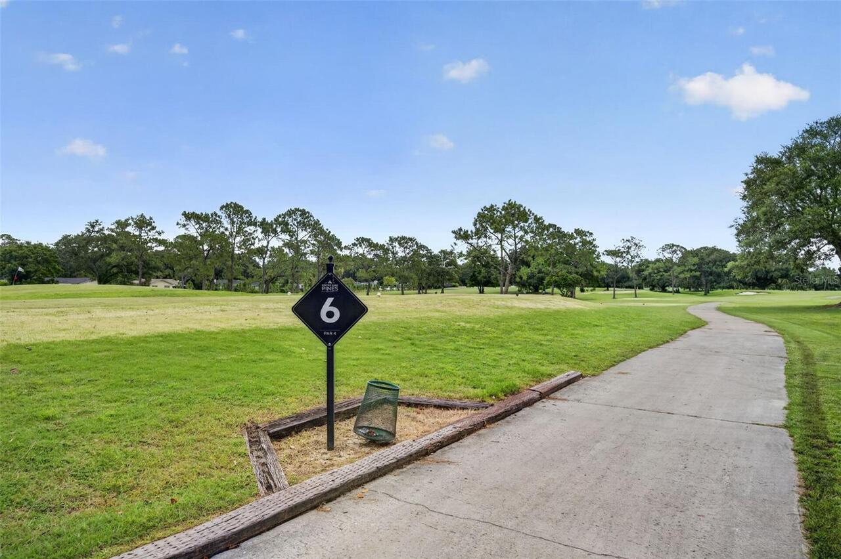
City Limits, On Golf Course, Sidewalk, Paved
Lot Size Dimensions
100x110
Lot Size Square Feet
10998
Lot Size Square Meters
1022
Middle Or Junior School
Glenridge Middle
Modification Timestamp
2026-07-17T22:20:09.674Z
Other Equipment
Irrigation Equipment
Parcel Number
09-22-30-3053-02-040
Patio And Porch Features
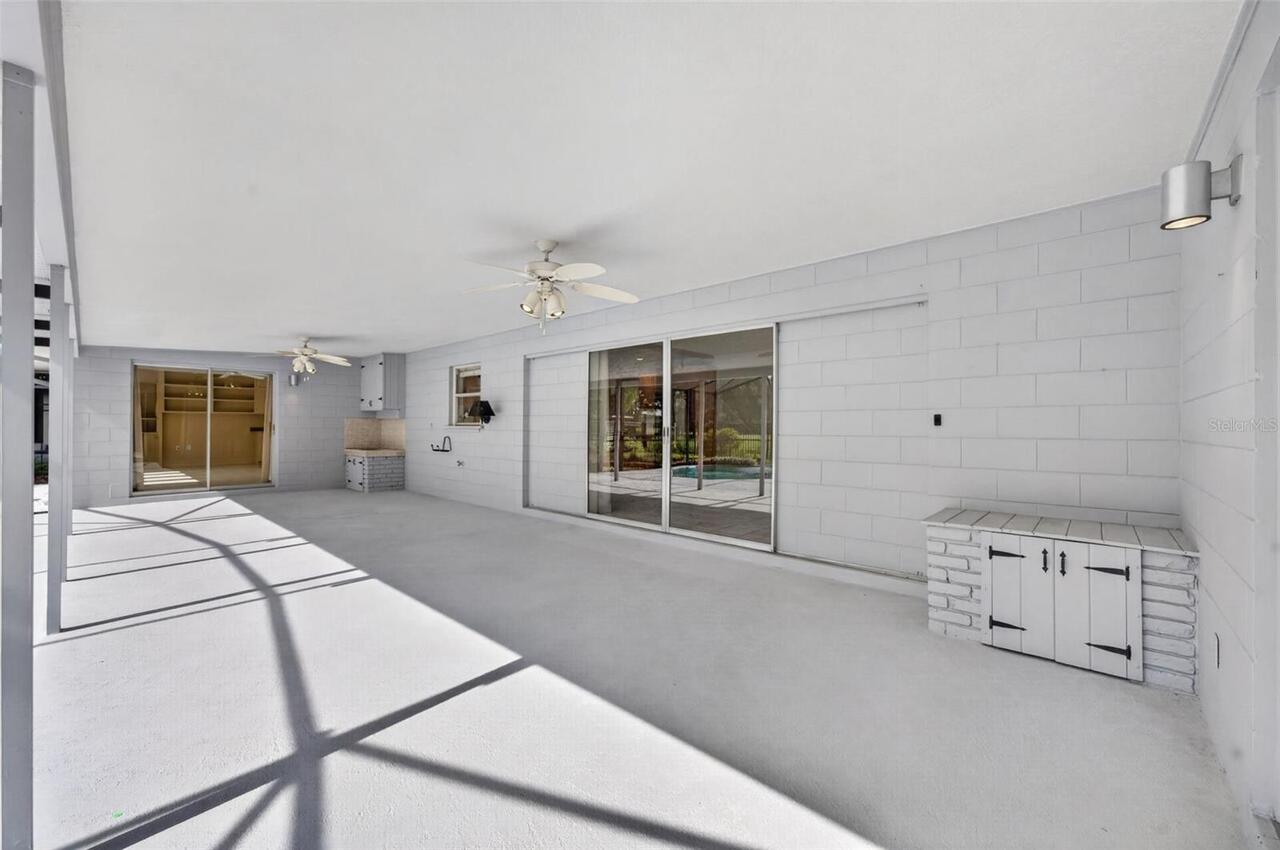
Covered, Front Porch, Rear Porch, Screened
Price Change Timestamp
2026-07-16T17:20:02.000Z
RATIO Current Price By Calculated SqFt
346.58
Realtor Info
As-Is, Brochure Available, Floor Plan Available, Sign, Survey Available, Termite Bond/Warranty
Road Responsibility
Public Maintained Road
Showing Requirements
Sentri Lock Box, Call Listing Agent, See Remarks, ShowingTime
Status Change Timestamp
2026-07-16T17:20:02.000Z
Tax Legal Description
GOLFSIDE SECTION TWO 2/34 LOT 4 BLK B
Total Acreage
1/4 to less than 1/2
Universal Property Id
US-12095-N-092230305302040-R-N
Unparsed Address
938 GOLFSIDE DR
Utilities
BB/HS Internet Available, Cable Available, Electricity Connected, Public, Sewer Connected, Sprinkler Well, Underground Utilities, Water Connected
Vegetation
Mature Landscaping, Trees/Landscaped
Window Features
Skylight(s), Drapes, Rods, Shades