407-990-2746
Menu

2952 Hadleigh Ct, Clearwater, FL

NEXT
PREV
$675,000

($238/sqft)

List Status: Pending
2952 Hadleigh Ct
Clearwater, FL 33761


4 beds
3 baths
2835 living sqft
Top Features
  • Subdivision: Countryside Tr 55 Unit 1
  • Built in  1980
  • Single Family Residence
Description
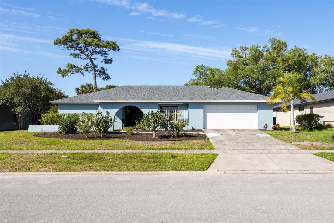
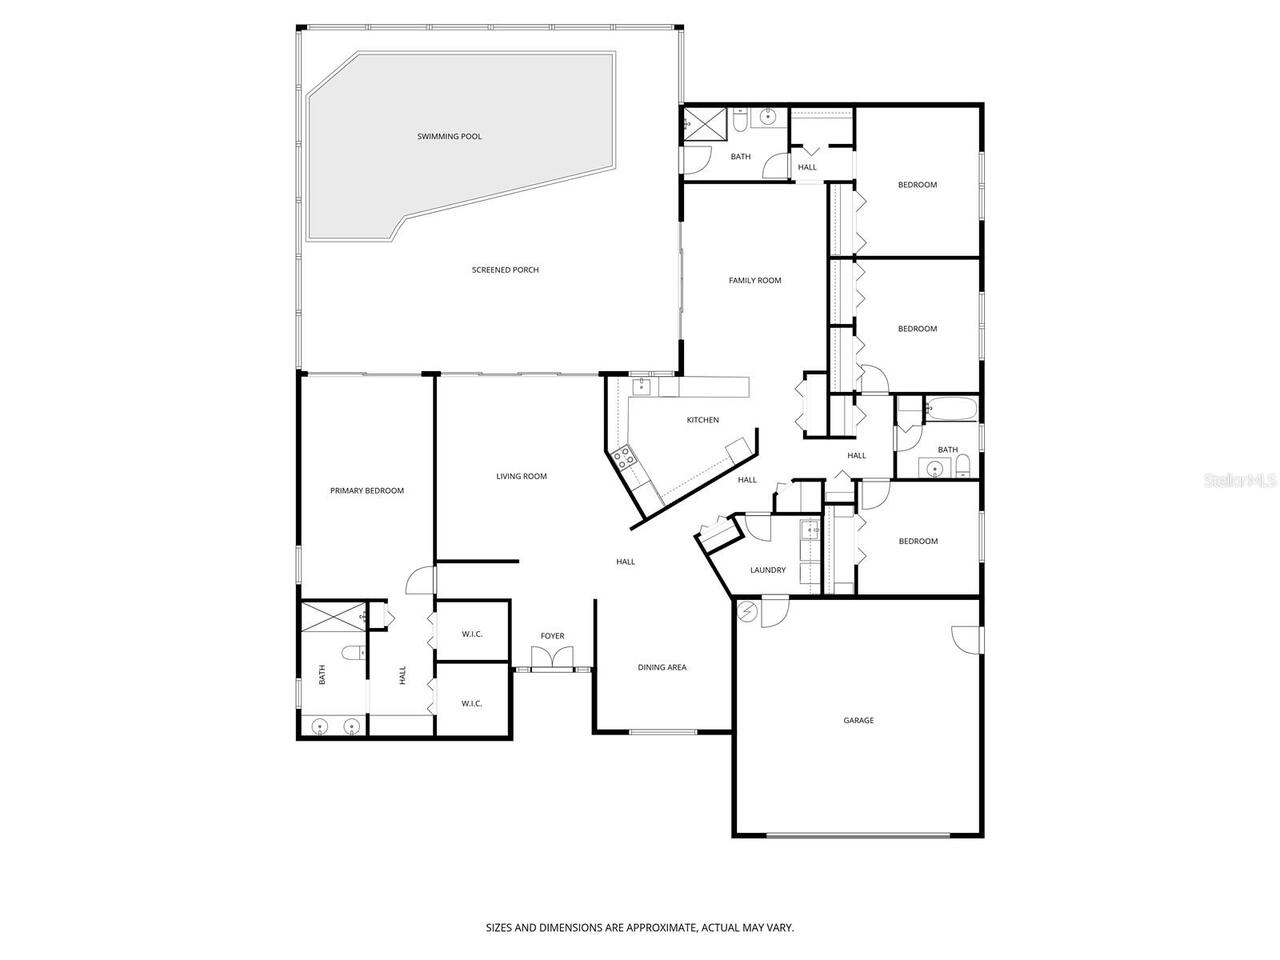
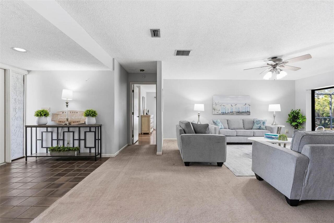
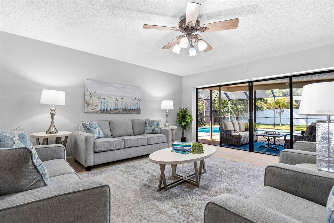
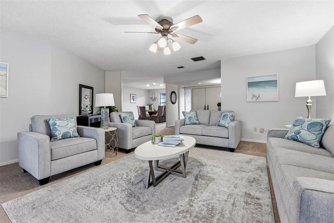
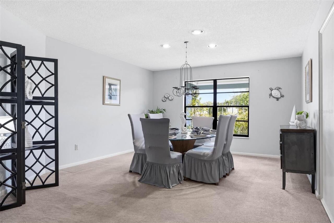
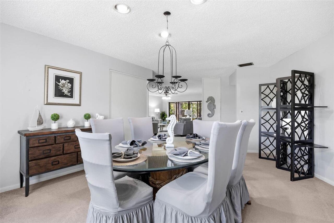
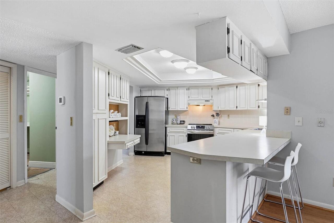
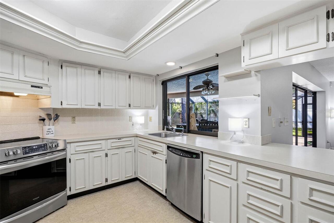
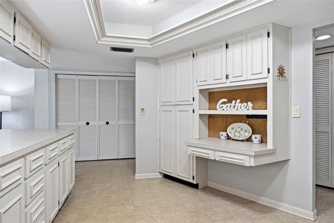
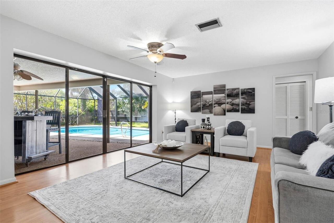
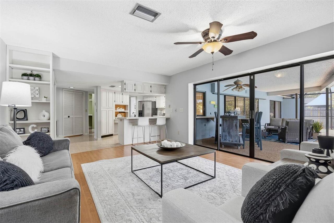
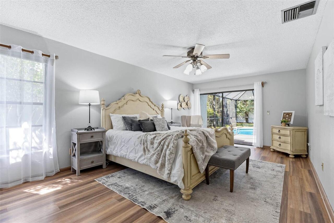
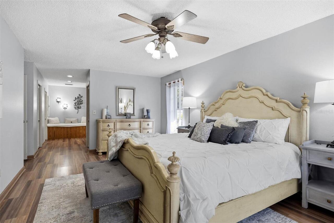
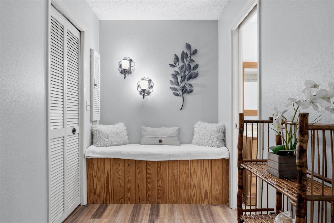
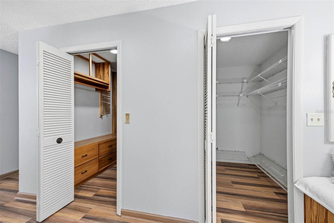
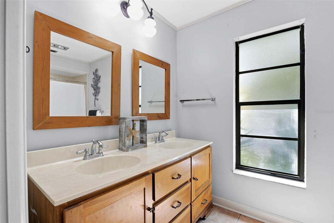
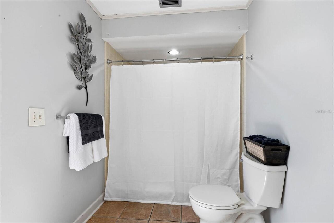
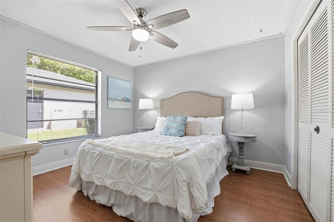
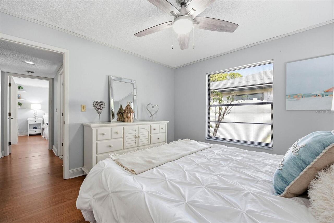
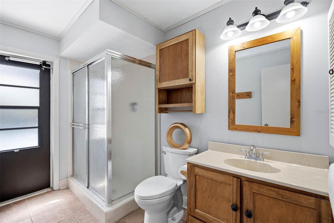
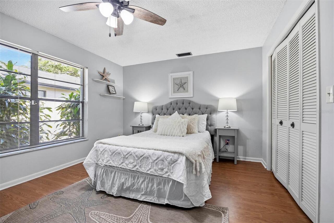
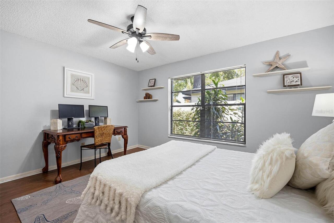
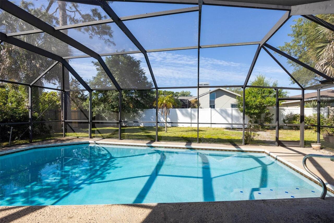
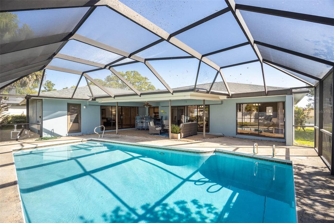
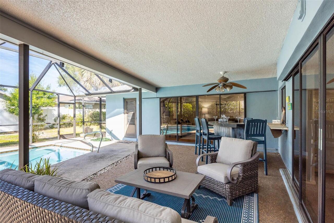
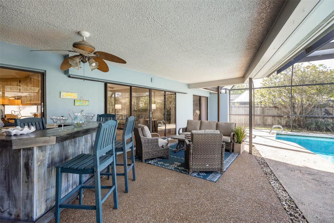
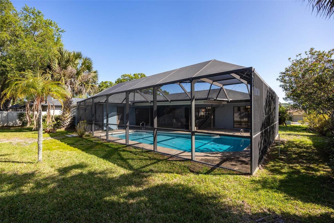
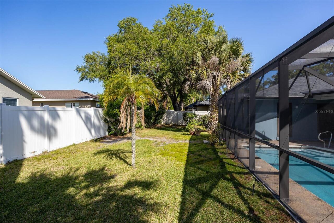
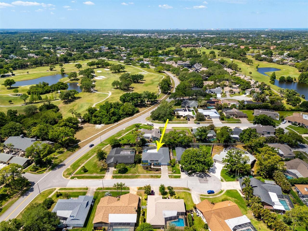
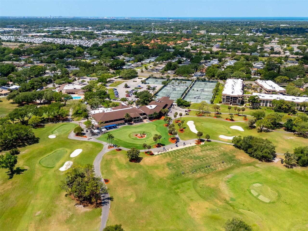
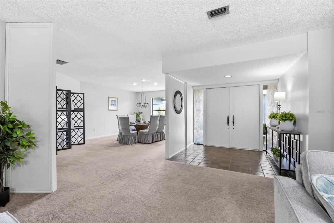
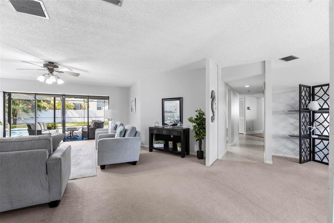
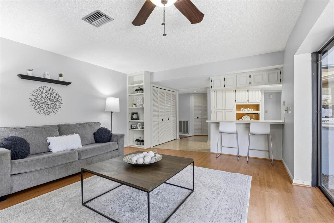
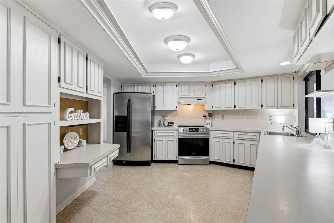
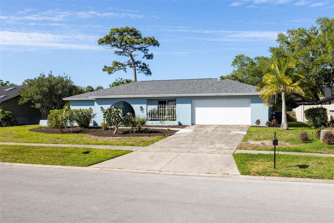
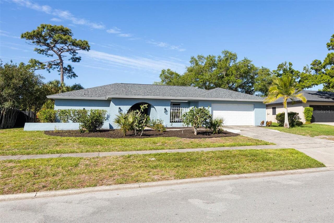
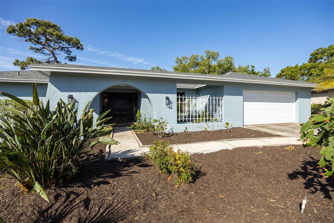
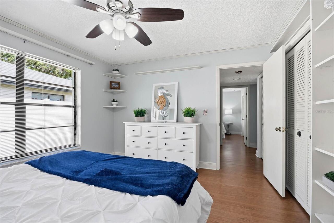
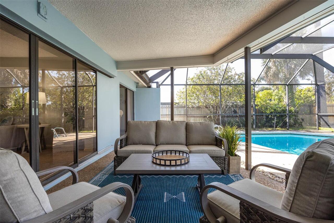
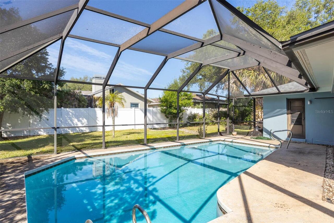
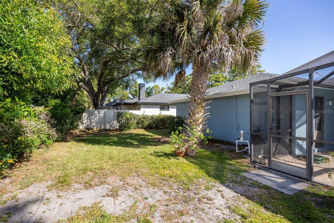
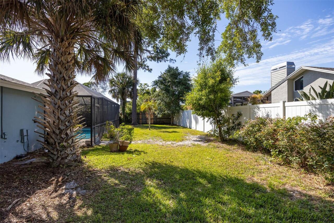
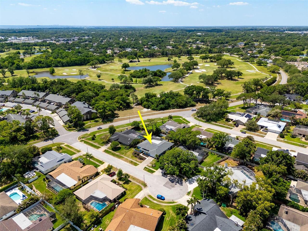
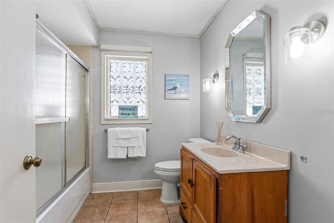
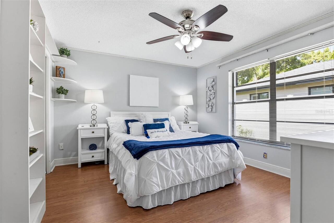
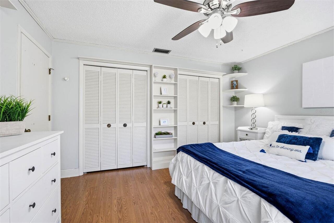
Under contract-accepting backup offers. Opportunity knocks in one of Clearwater’s most desirable locations. Tucked away on a dead-end street with no thru traffic, this spacious 4 bedroom, 3 bath pool home offers the kind of layout, location, and major system updates that are increasingly hard to find at this price point. For buyers with vision, this is a rare opportunity to personalize a substantial home in a highly sought-after area without paying the premium commanded by fully renovated properties......... Inside, the triple split floor plan provides flexibility for families, guests, multi-generational living, or those needing dedicated office space. A grand double door entry opens to a spacious foyer, while the oversized living and dining room can easily accommodate large furniture and gatherings. The generous footprint offers tremendous potential for a future renovation, allowing the next owner to update and design the interior to match their own taste and lifestyle while benefiting from the home’s spacious layout and solid construction......... Outdoor living is where Florida shines, and this home delivers with a large covered lanai and pool area designed for relaxing, entertaining, and enjoying year-round sunshine. Pool and lanai access from the primary bedroom, living room, family room, and pool bath creates seamless indoor/outdoor flow rarely found at this value point........ Importantly, many of the big-ticket mechanical expenses have already been addressed, including a BRAND NEW ROOF and HVAC in 2025, WATER HEATER in 2021, ELECTRIC PANEL replaced in 2019, and GARAGE DOOR in 2015. Rather than paying a premium for someone else’s renovation choices, buyers have the opportunity to update and design the kitchen, baths, flooring, windows, and interior finishes to their own preferences while benefiting from the home’s size, location, pool, and already-updated core systems......... Perfectly positioned in the sought-after Countryside area of Clearwater, you’ll enj
Property Details
Property Features
Property Sub Type
Single Family Residence
Parking
Driveway, Garage Door Opener
Pool
Screen Enclosure, Outside Bath Access, Deck, In Ground
County
Pinellas
Subdivision
COUNTRYSIDE TR 55 UNIT 1
Additional Information
Additional Lease Restrictions
Minimum 30 day rental
Additional Parcels YN
false
Additional Rooms
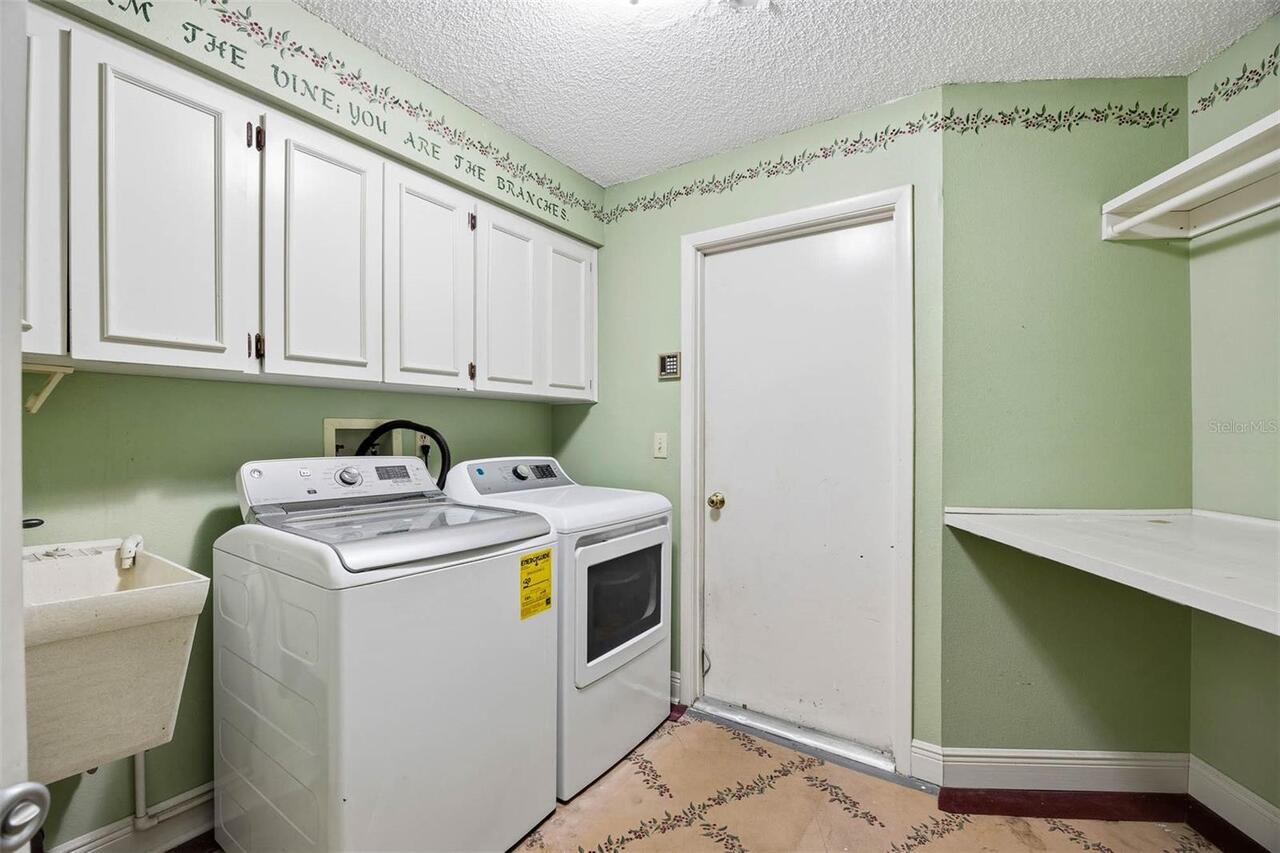
Family Room, Formal Dining Room Separate, Formal Living Room Separate, Inside Utility
Appliances
Dishwasher, Electric Water Heater, Range, Refrigerator
Architectural Style
Ranch
Association YN
false
Attached Garage YN
true
Available For Lease YN
1
Bathrooms Total Integer
3
Building Area Source
Public Records
Building Area Total
3843
Building Area Total Srch SqM
357.03
Building Area Units
Square Feet
Calculated List Price By Calculated SqFt
238.10
Carport YN
false
Community Features
Street Lights
Construction Materials
Block
Contract Status
Inspections
Cooling
Central Air
Country
US
Cumulative Days On Market
28
Current Price
675000.00
Direction Faces
Northeast
Elementary School
Curlew Creek Elementary-PN
Expected Closing Date
2026-06-17T00:00:00.000
Exterior Features
Sidewalk, Sliding Doors
Fireplace YN
false
Flood Zone Code
X
Flooring
Carpet, Ceramic Tile, Laminate, Linoleum, Tile
Foundation Details
Slab
Furnished
Unfurnished
Garage Spaces
2
Garage YN
true
Heating
Central, Electric
High School
Countryside High-PN
Homestead YN
1
Interior Features
Built-in Features, Ceiling Fans(s), Eat-in Kitchen, Kitchen/Family Room Combo, Living Room/Dining Room Combo, Open Floorplan, Primary Bedroom Main Floor, Split Bedroom, Walk-In Closet(s)
Internet Address Display YN
true
Internet Automated Valuation Display YN
true
Internet Consumer Comment YN
true
Internet Entire Listing Display YN
true
Laundry Features
Electric Dryer Hookup, Inside, Laundry Room, Washer Hookup
Lease Restrictions YN
1
Levels
One
List AOR
Suncoast Tampa
Living Area Meters
263.38
Living Area Source
Public Records
Living Area Units
Square Feet
Lot Features
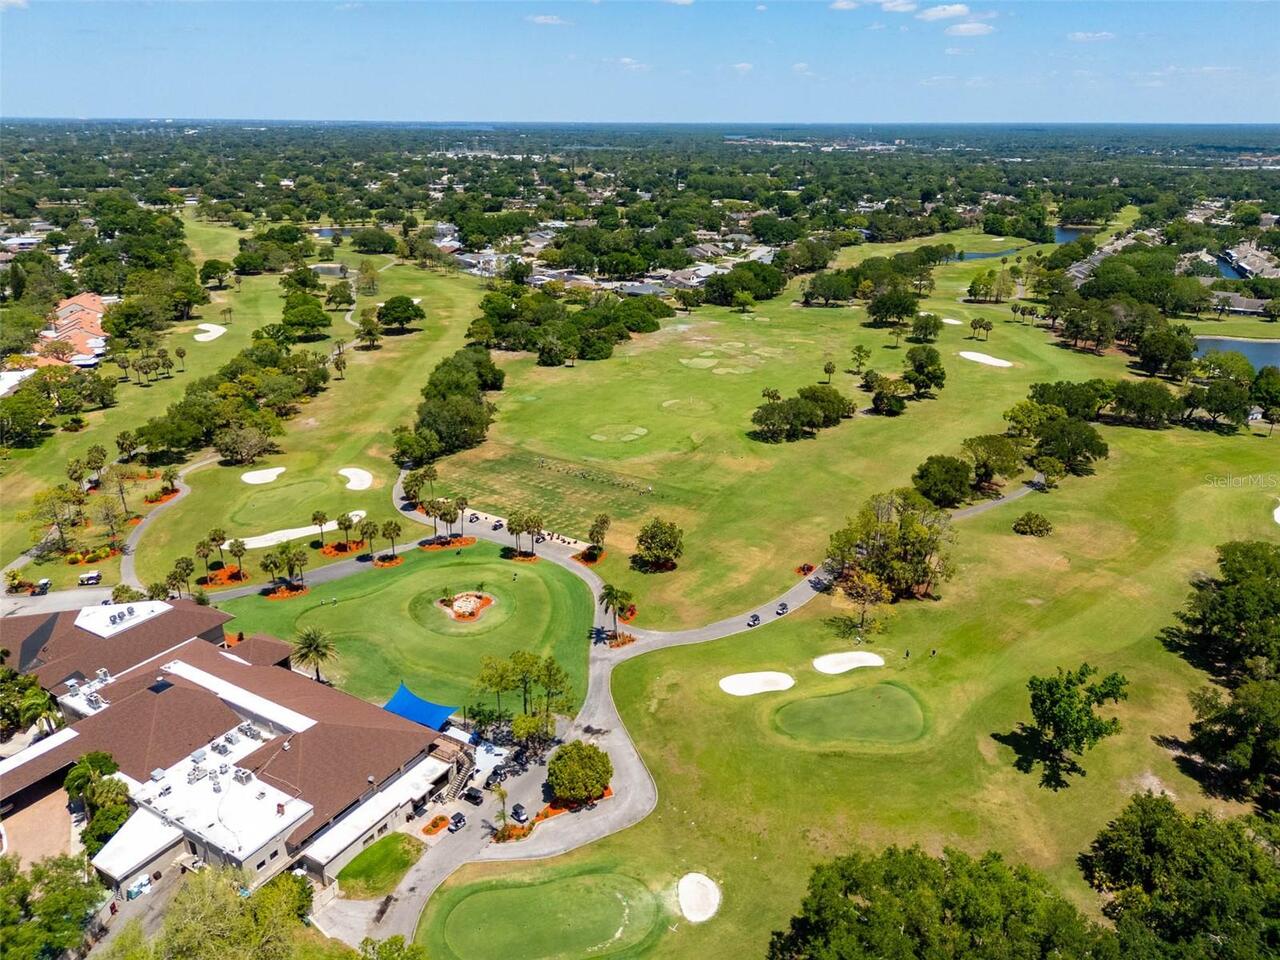
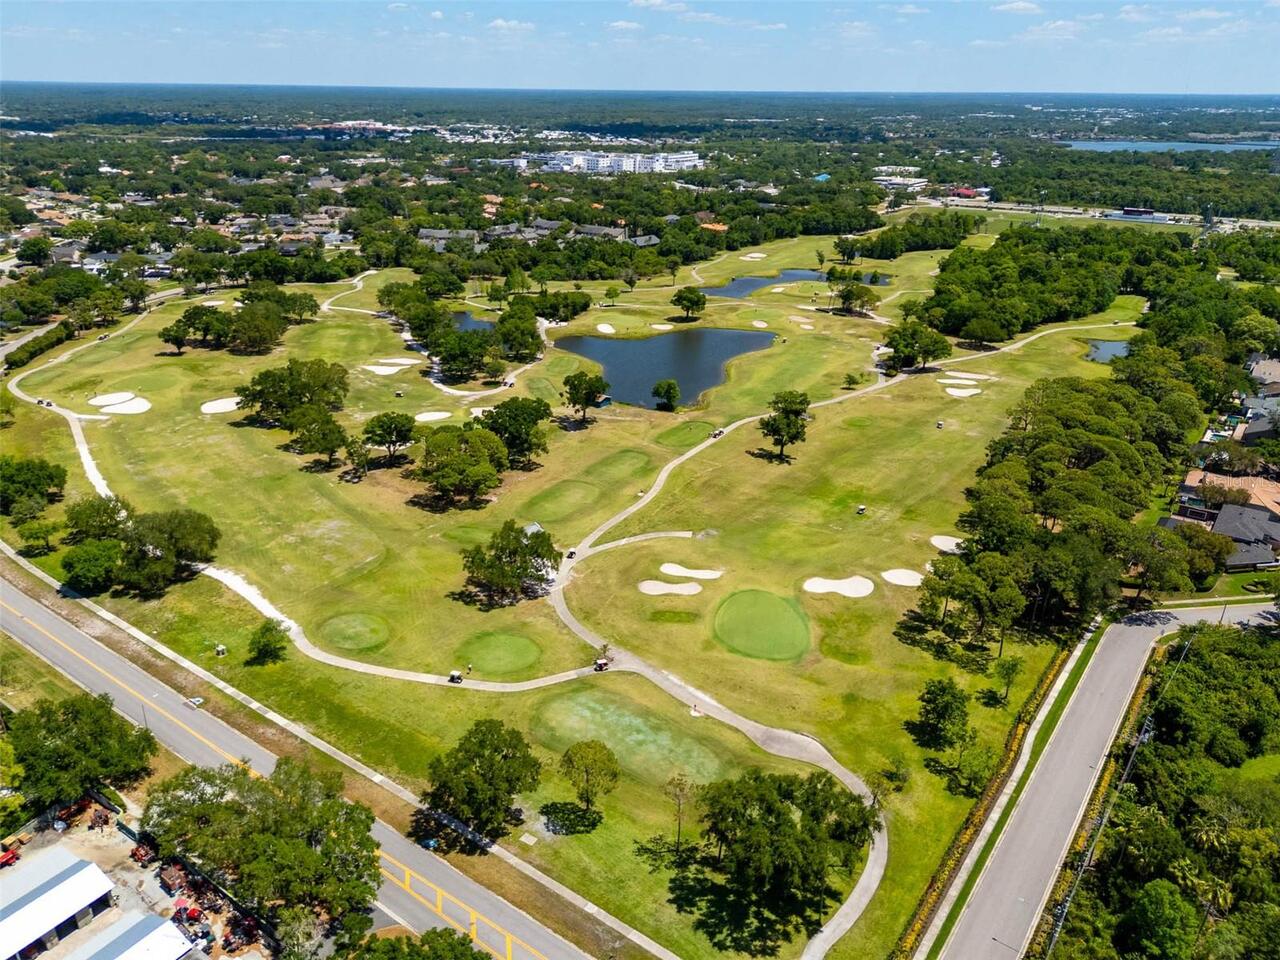
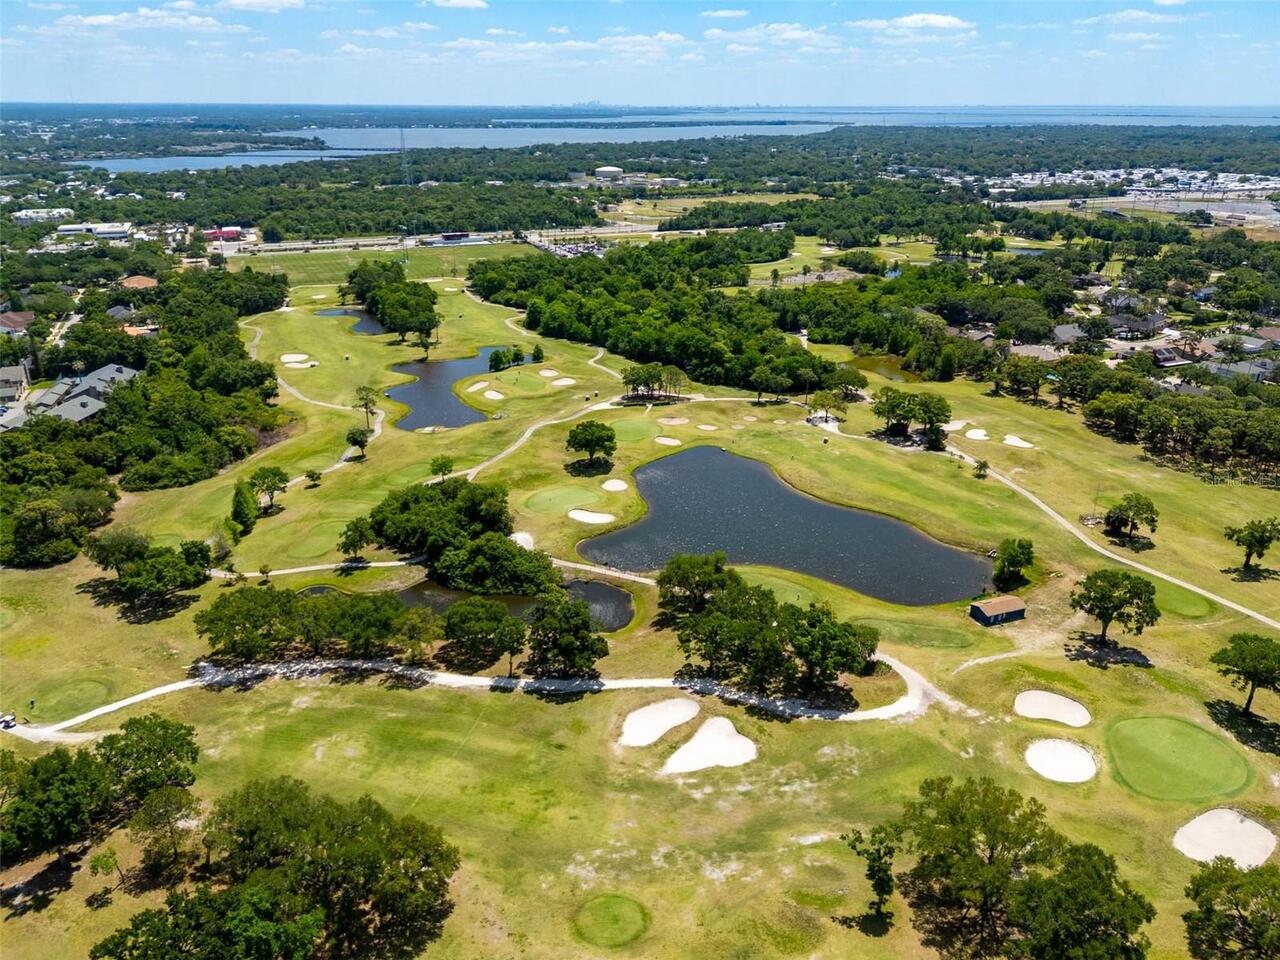
Cul-De-Sac, City Limits, Near Golf Course, Sidewalk, Paved
Lot Size Acres
0.28
Lot Size Dimensions
90x135
Lot Size Square Feet
12171
Lot Size Square Meters
1131
Middle Or Junior School
Safety Harbor Middle-PN
Minimum Lease
1 Month
Modification Timestamp
2026-05-27T21:22:09.617Z
New Construction YN
false
Number Of Pets
10+
Occupant Type
Vacant
Ownership
Fee Simple
Parcel Number
20-28-16-18643-000-0440
Patio And Porch Features
Covered, Enclosed, Patio, Rear Porch, Screened
Pet Size
Extra Large (101+ Lbs.)
Pets Allowed
Yes
Pool Private YN
true
Postal Code Plus 4
1908
Previous List Price
699950
Price Change Timestamp
2026-05-19T02:18:17.000Z
Property Attached YN
false
Property Condition
Completed
Public Survey Range
16
Public Survey Section
20
Purchase Contract Date
2026-05-27
RATIO Current Price By Calculated SqFt
238.10
Realtor Info
As-Is, Floor Plan Available, See Attachments, Sign
Road Responsibility
Public Maintained Road
Road Surface Type
Paved
Roof
Other, Shingle
Room Count
13
Security Features
Security System
Senior Community YN
false
Sewer
Public Sewer
Showing Requirements
Appointment Only, Lock Box Electronic-CBS Code Required, See Remarks, ShowingTime
Spa YN
false
Status Change Timestamp
2026-05-27T21:21:21.000Z
Tax Annual Amount
5199.47
Tax Block
000/0440
Tax Book Number
80/16
Tax Legal Description
COUNTRYSIDE TRACT 55 UNIT 1 LOT 44
Tax Lot
44
Tax Year
2025
Total Acreage
1/4 to less than 1/2
Total Annual Fees
0.00
Total Monthly Fees
0.00
Township
28
Universal Property Id
US-12103-N-202816186430000440-R-N
Unparsed Address
2952 HADLEIGH CT
Utilities
Cable Connected, Electricity Connected, Public, Sewer Connected, Sprinkler Well, Water Connected
Water Source
Public
Waterfront YN
false
Zoning
SFR
Neighborhood Map
Popup

Property Photos
Listing Photo
Listing Photo
Listing Photo
Listing Photo
Listing Photo
Listing Photo
Listing Photo
Listing Photo
Listing Photo
Listing Photo
Listing Photo
Listing Photo
Listing Photo
Listing Photo
Listing Photo
Listing Photo
Listing Photo
Listing Photo
Listing Photo
Listing Photo
Listing Photo
Listing Photo
Listing Photo
Listing Photo
Listing Photo
Listing Photo
Listing Photo
Listing Photo
Listing Photo
Listing Photo
Listing Photo
Listing Photo
Listing Photo
Listing Photo
Listing Photo
Listing Photo
Listing Photo
Listing Photo
Listing Photo
Listing Photo
Listing Photo
Listing Photo
Listing Photo
Listing Photo
Listing Photo
Listing Photo
Listing Photo
Listing Photo
Listing Photo
Listing Photo
Listing Photo
Listing Photo
Listing Photo
Listing Photo
Listing Photo
Listing Photo
Listing Photo
Listing Photo
Listing Photo
Listing Photo
Listing Photo
Listing Photo
Listing Photo
Listing Photo
Listing Photo
Listing Photo
Listing Photo
Listing Photo
Listing Photo
Listing Photo
Listing Photo
Listing Photo
Listing Photo
Listing Photo
Listing Photo
Listing Photo
Listing Photo
Listing Photo
Listing Photo
Listing Photo
Listing Photo
Listing Photo
Listing Photo
Listing Photo
Listing Photo
Listing Photo
Listing Photo
Listing Photo
Listing Photo
Listing Photo
Listing Photo
Listing Photo
Listing Photo
Listing Photo
Listing Photo
Listing Photo
Listing Photo
Listing Photo
Listing Photo
Listing Photo
Listing Photo
Listing Photo
Listing Photo
Listing Photo

MLS #MFRTB8501008 Listing courtesy of Re/max Action First Of Florida provided by Stellar MLS.

Similar Listings

$610,000
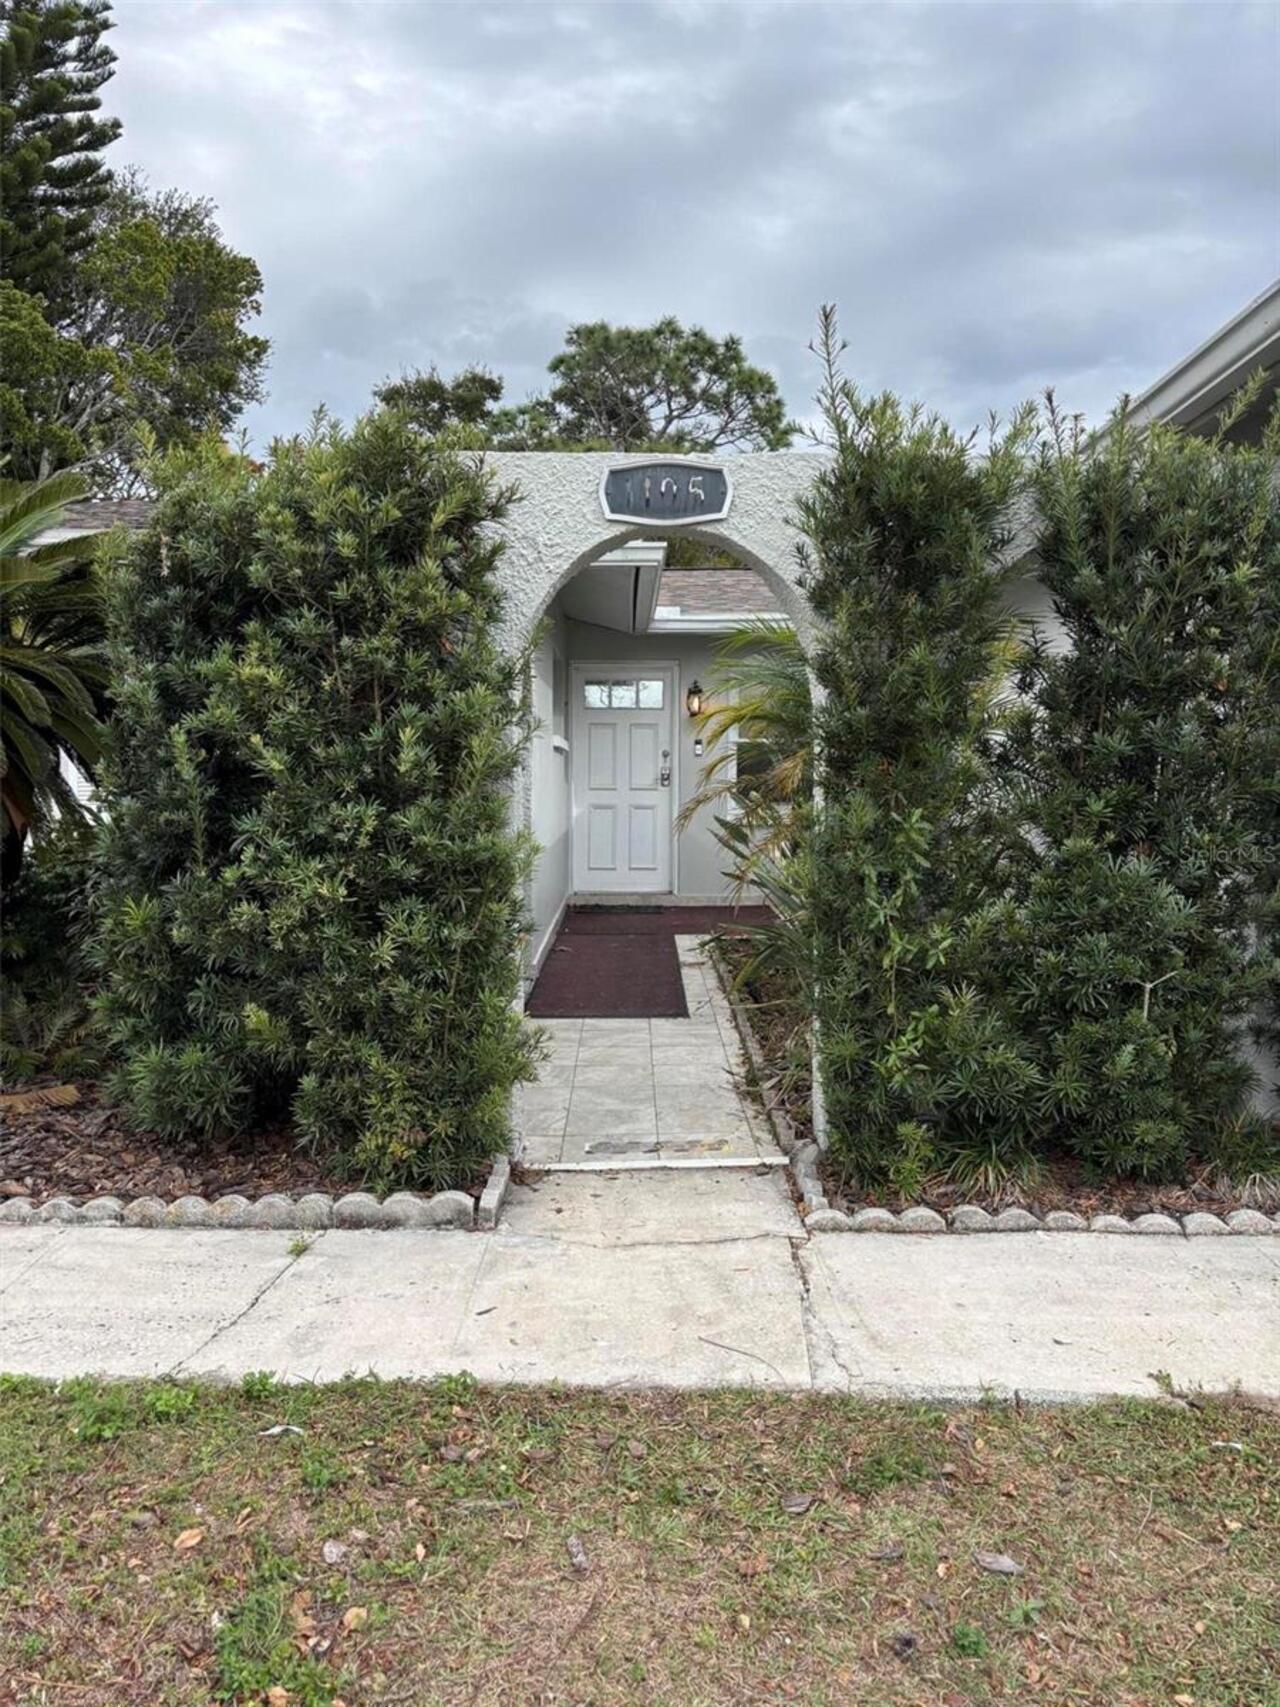
1105 Amble Lane
Clearwater
4BR/3BA
| Active
$614,900
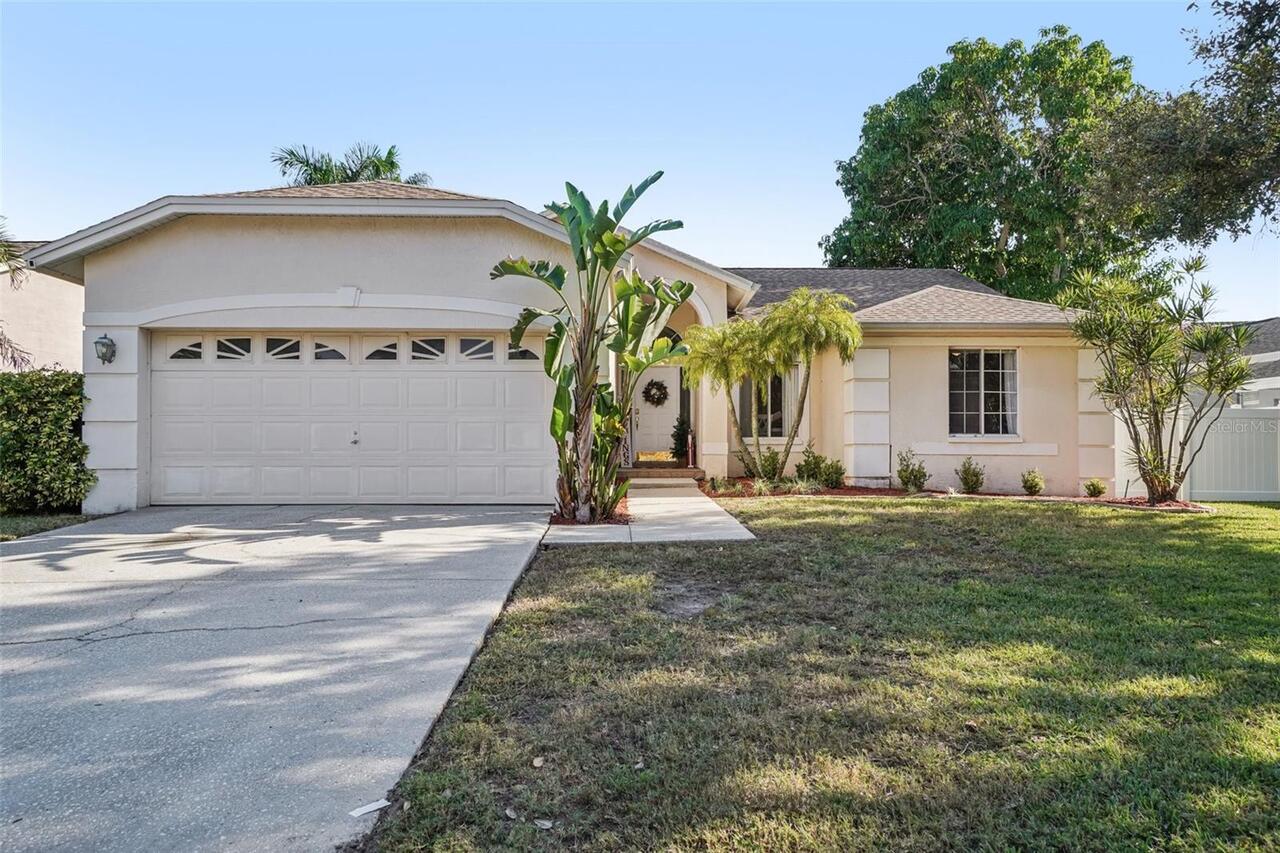
3132 Shoreline Drive
Clearwater
4BR/3BA
| Active
$625,000
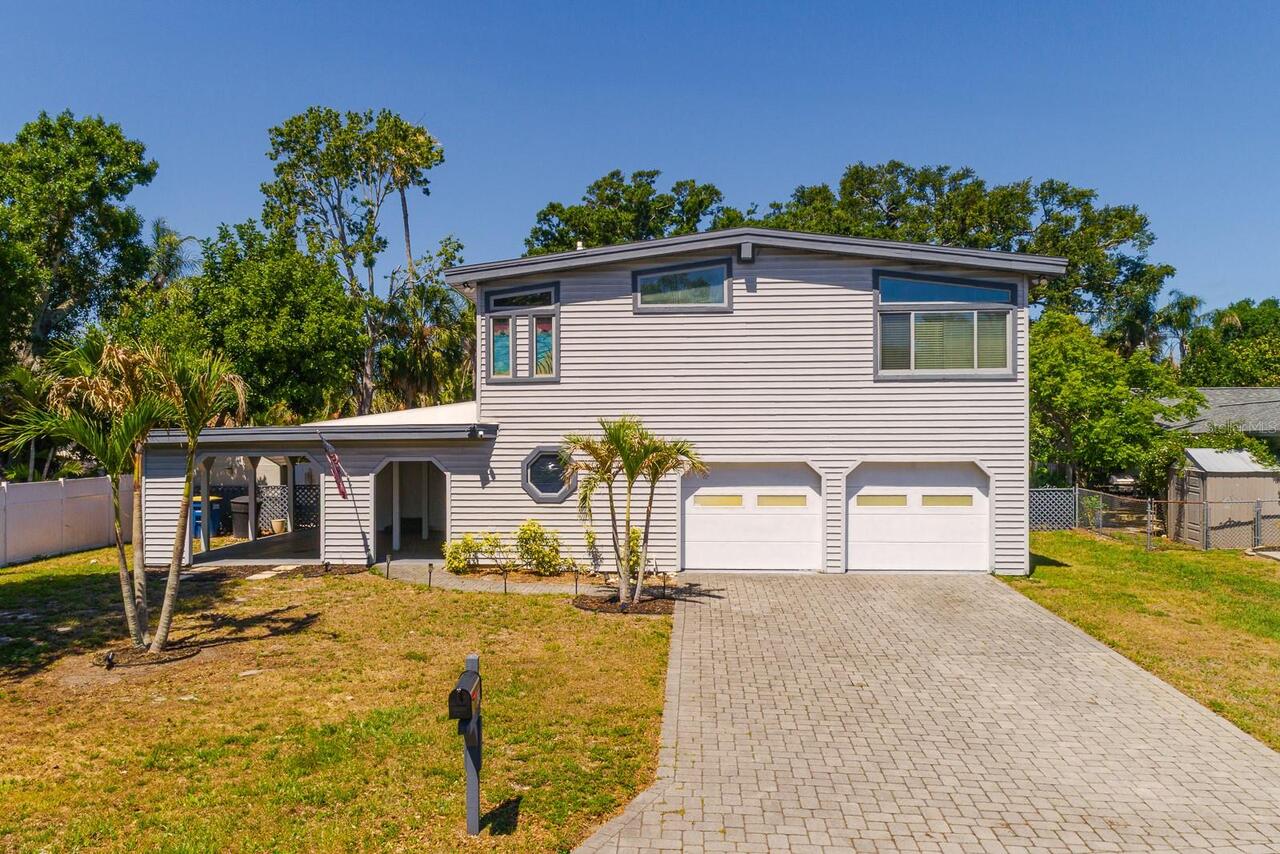
1424 S Evergreen Avenue
Clearwater
4BR/3BA
| Active
$639,900
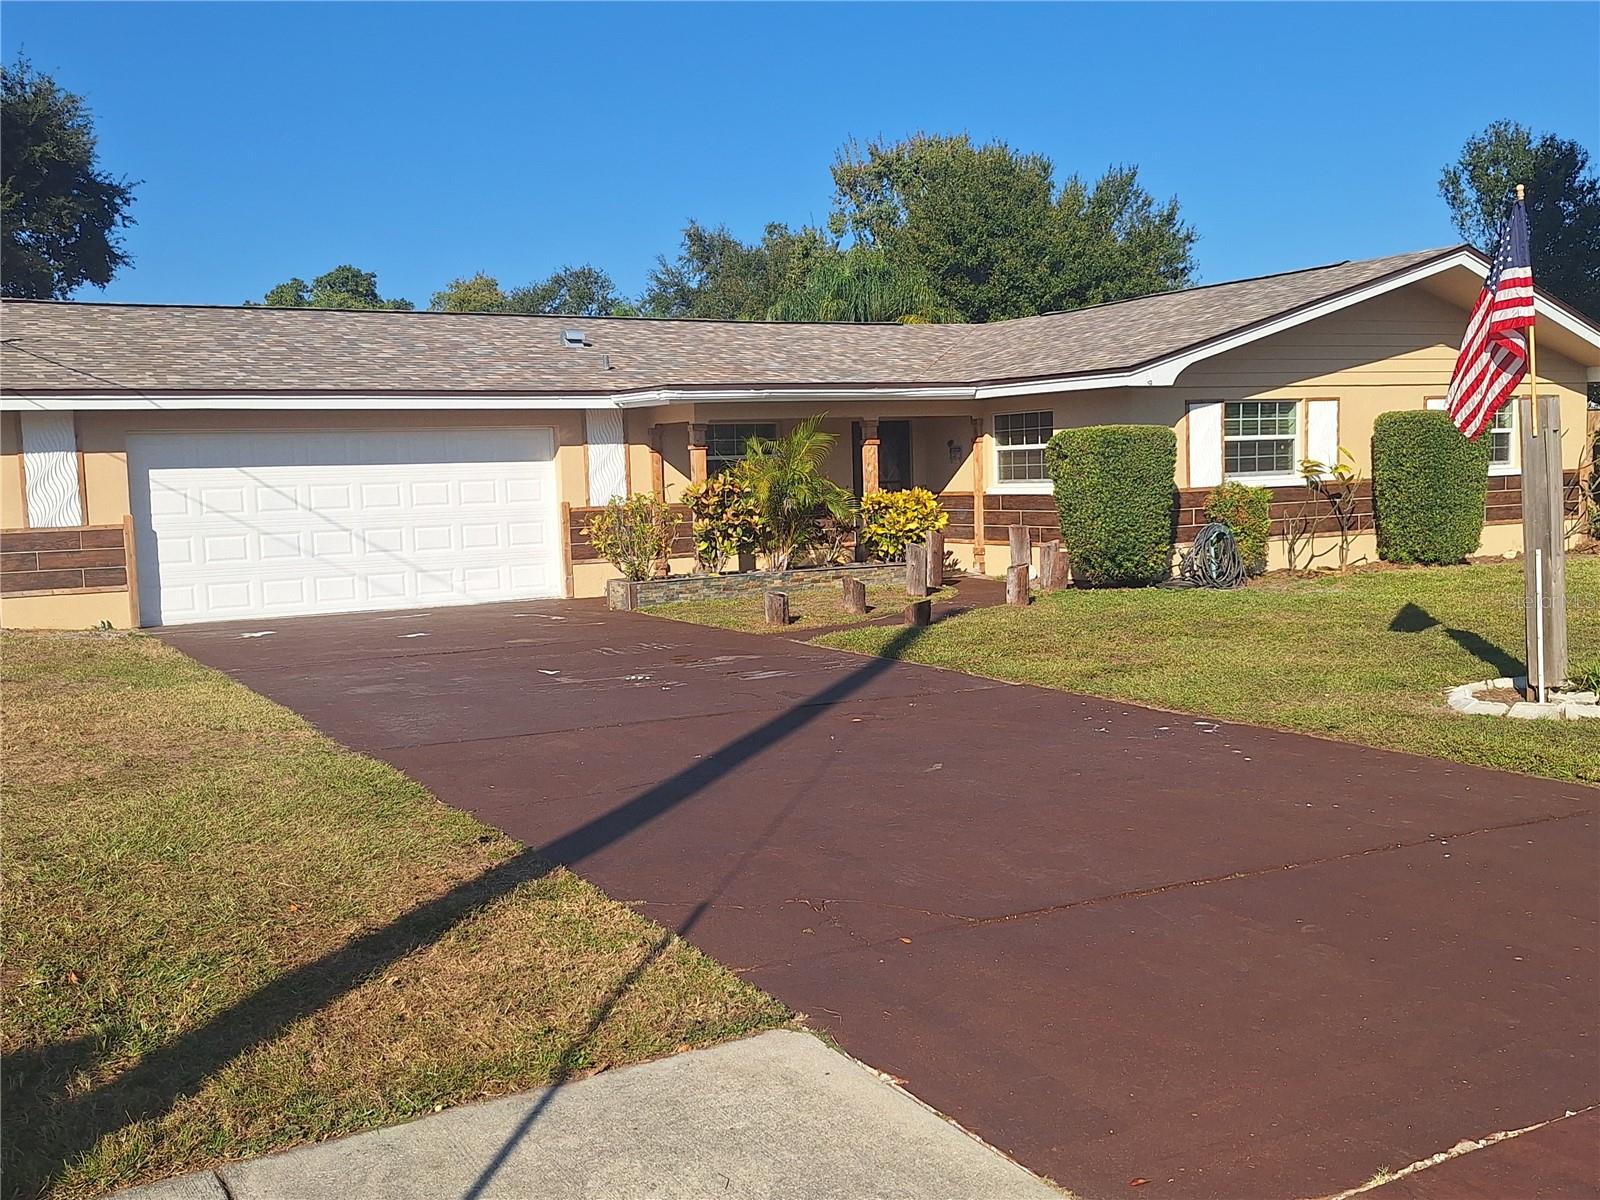
1202 S Keene Road
Clearwater
4BR/3BA
| Active


All listing information is deemed reliable but not guaranteed and should be independently verified through personal inspection by appropriate professionals. Listings displayed on this website may be subject to prior sale or removal from sale; availability of any listing should always be independent verified. Listing information is provided for consumer personal, non-commercial use, solely to identify potential properties for potential purchase; all other use is strictly prohibited and may violate relevant federal and state law. The source of the listing data is as follows: Stellar MLS (updated 5/29/26 11:15 AM) |
Listing Search


Translate Tool

Featured Listings
Clearwater Real Estate
$960,000
4 BED
3 BATH
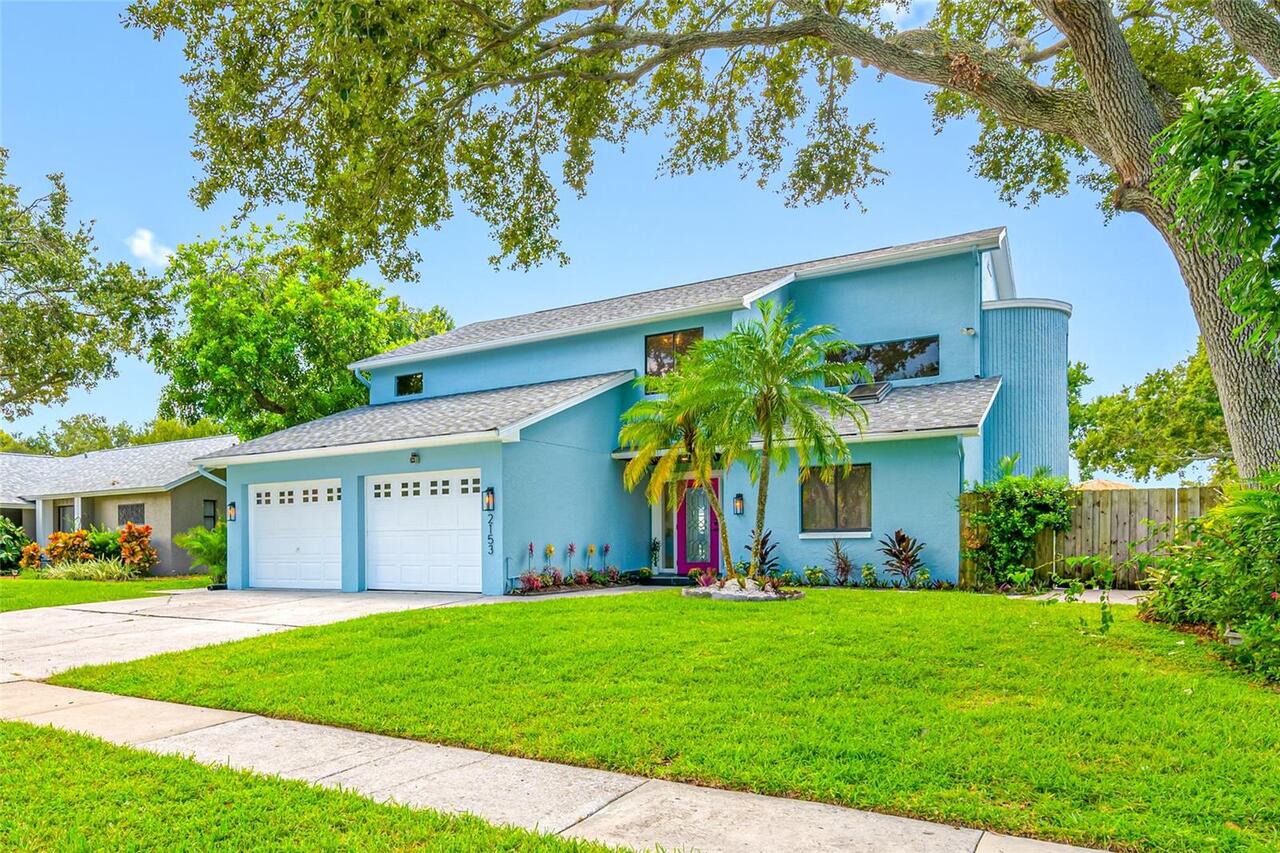
Welcome to a truly one-of-a-kind waterfront retreat in unincorporated Clearwater’s desirable Marla Groves Estates near D... Read More
St Cloud Real Estate
$1,295,000
4 BED
5 BATH
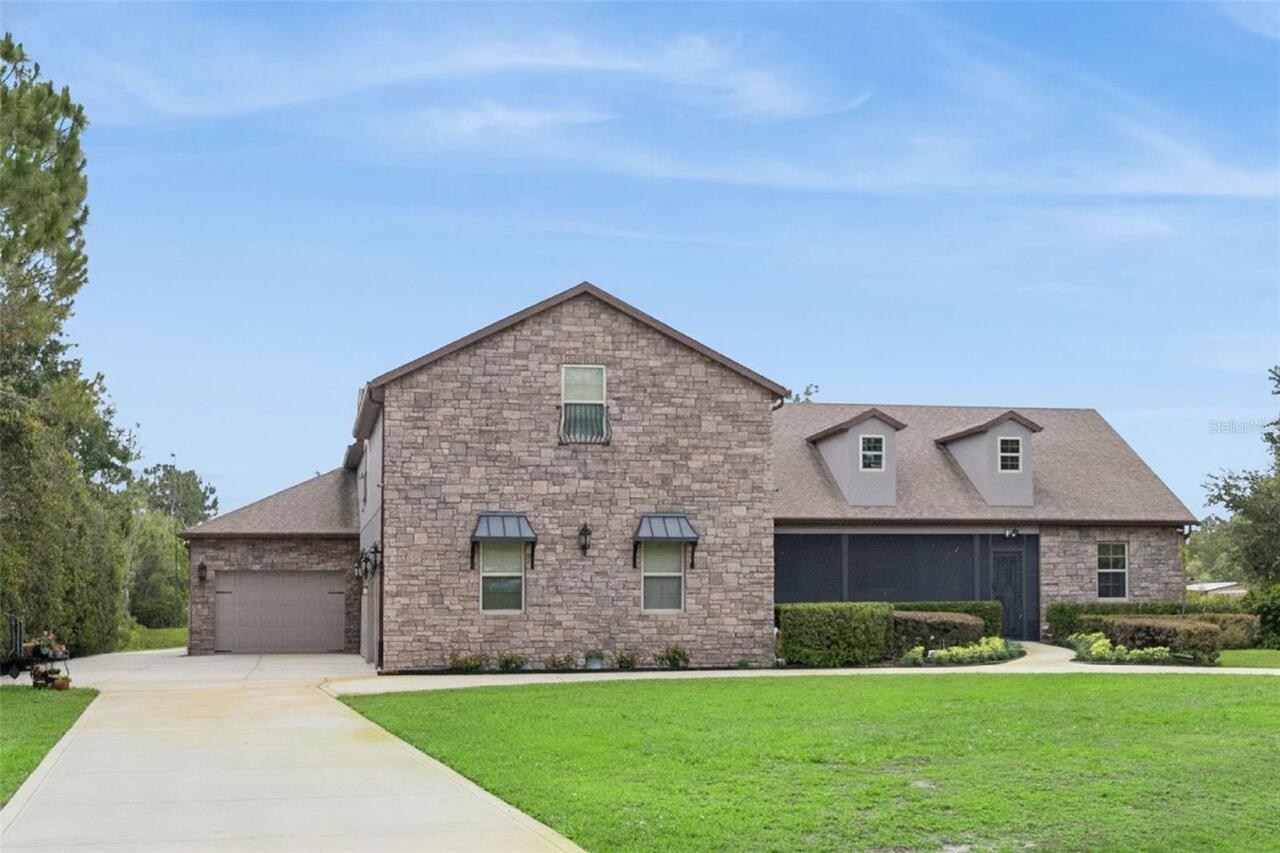
One or more photo(s) has been virtually staged. Prepare to be impressed as you pull up the circular driveway to this mag... Read More
Winter Park Real Estate
$1,299,000
3 BED
2 BATH
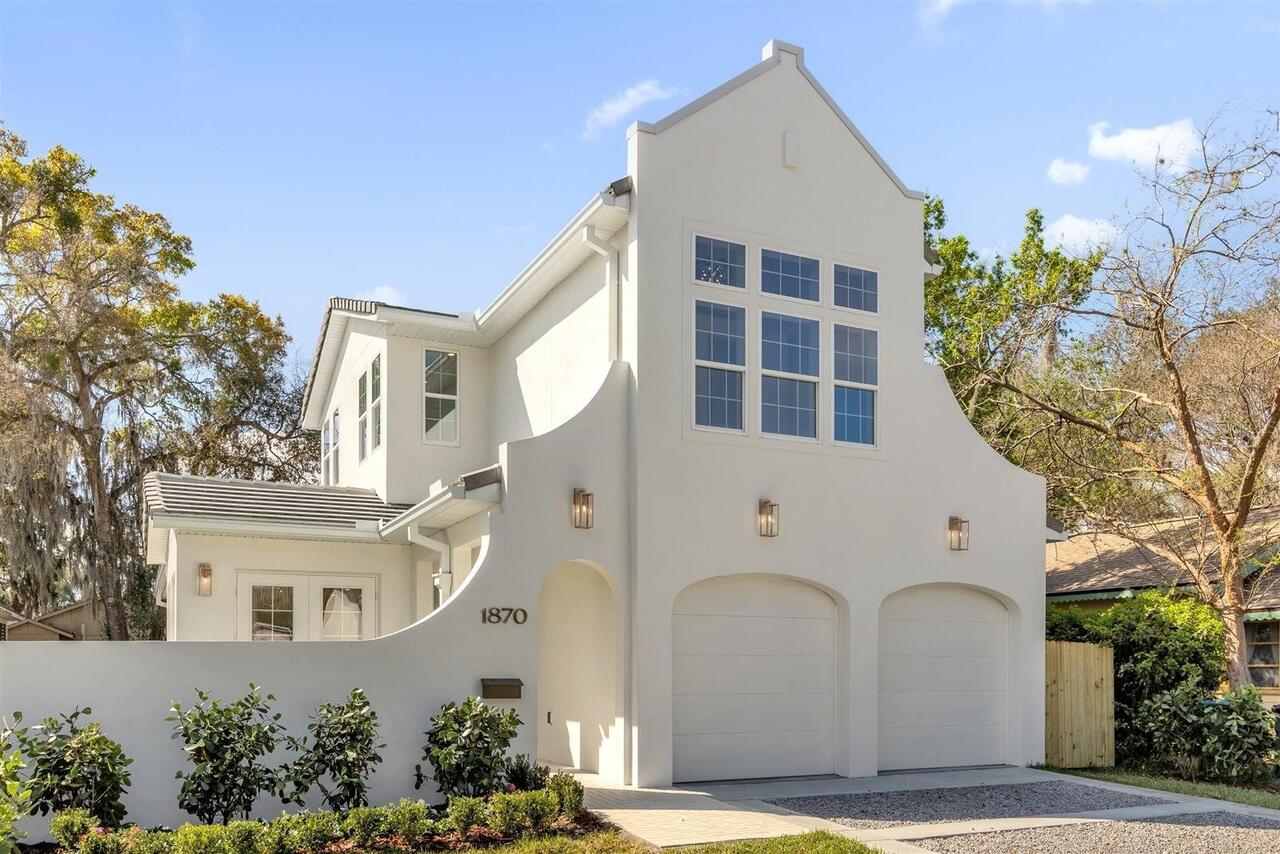
This new residence, thoughtfully designed by Michael Wenrich, captures the timeless elegance and refined simplicity remi... Read More
Tarpon Springs Real Estate
$1,395,000
3 BED
2 BATH
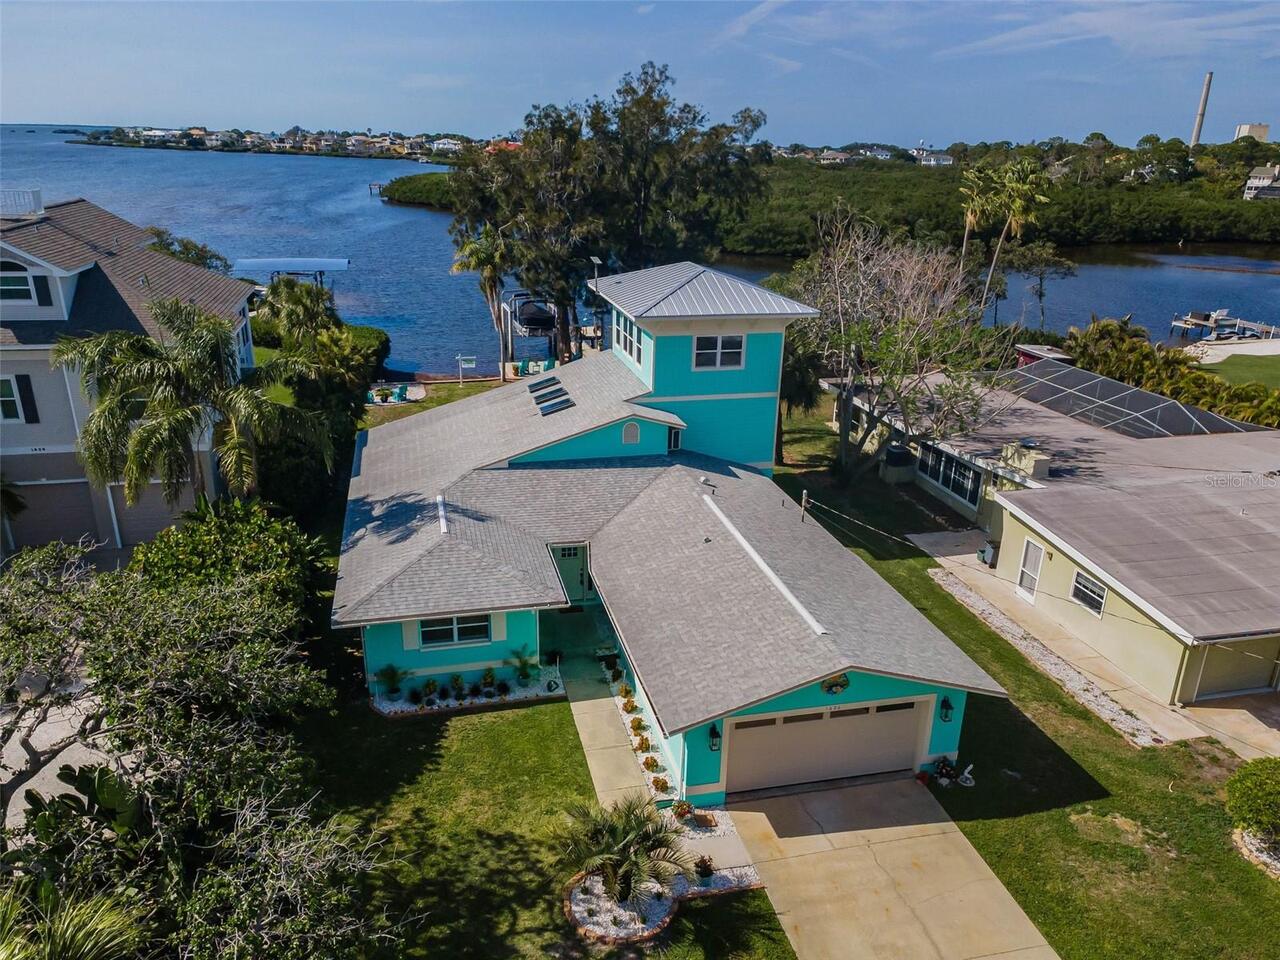
A Rare Gulf-Front Estate Defined by Elegance, Privacy, and Coastal Artistry Set along the pristine shoreline with direct... Read More
Sarasota Real Estate
$949,900
2 BED
2 BATH
100 Central Avenue — Where Downtown is Downstairs. Live in the center of Sarasota’s most vibrant luxury lifestyle from t... Read More
St Petersburg Real Estate
$1,425,000
3 BED
2 BATH
New Price! Welcome to this beautifully renovated, move-in-ready waterfront retreat in the highly desirable Broadwater ne... Read More
Maitland Real Estate
$875,000
4 BED
3 BATH
Under contract-accepting backup offers. One or more photo(s) has been virtually staged. ONE OF A KIND for Dommerich Esta... Read More
Riverview Real Estate
$815,000
4 BED
4 BATH
Welcome to luxury living in Hawkstone Artisan, where space, style, nature, and A-rated schools come together in one exce... Read More
Orlando Real Estate
$1,290,000
6 BED
4 BATH
Experience luxury indoor-outdoor living in the highly sought-after gated community of Isles of Lake Nona. Stunning fully... Read More
Clermont Real Estate
$1,300,000
5 BED
4 BATH
Welcome to Unparalleled Luxury and Masterful Craftsmanship in Tuscany Estates at the Lakes! Welcome home to this custom-... Read More
Contact Sandra Pardo

407-990-2746

Wendy Morris LLC

Licensed in the State of Florida
BK 3146762
16797 Broadwater Avenue
Winter Garden, Florida 34787

Your privacy is our utmost concern. We will never sell your personal information. Privacy Policy
©2026 sandrapardohomes.com - all rights reserved. | Site Map