407-990-2746
Menu

29404 Picana Lane, Wesley Chapel, FL

NEXT
PREV
$1,150,000

($283/sqft)

List Status: Active
29404 Picana Lane
Wesley Chapel, FL 33543


5 beds
4 baths
4069 living sqft
Top Features
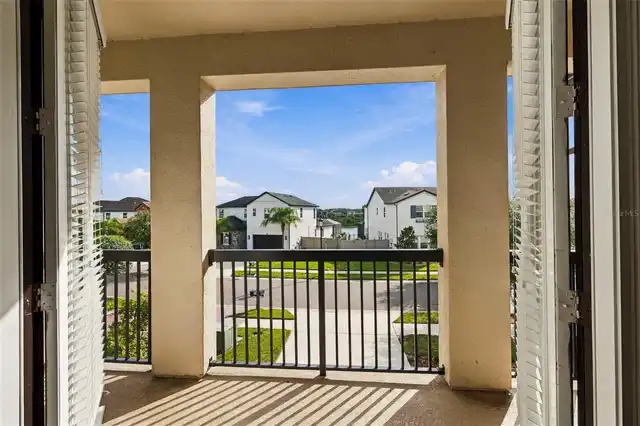
  • View: Trees/Woods
  • Subdivision: Estancia Ph 2b1
  • Built in  2017
  • Single Family Residence
Description
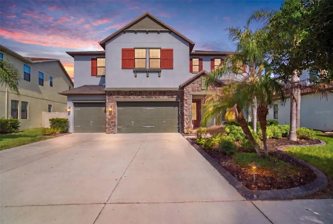
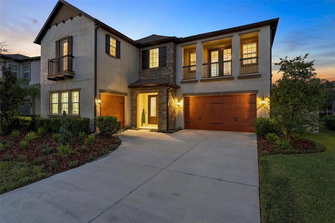
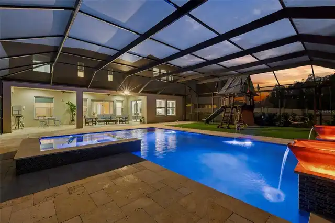
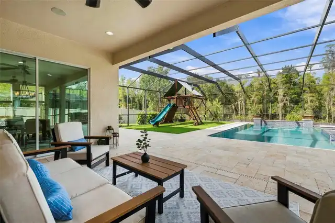
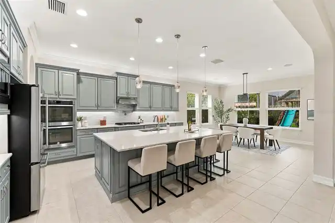
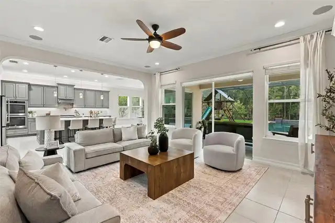
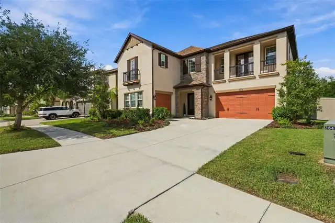
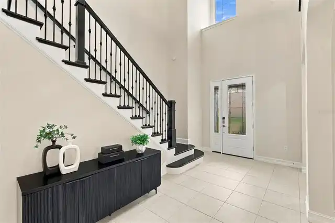
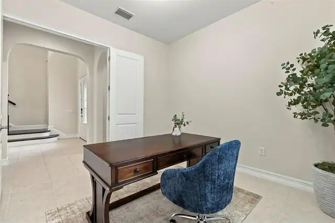
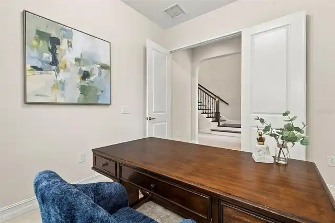
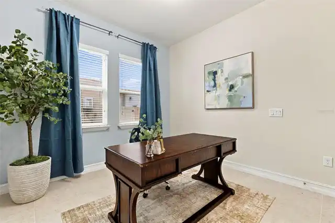
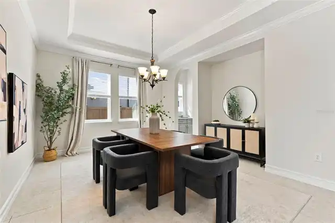
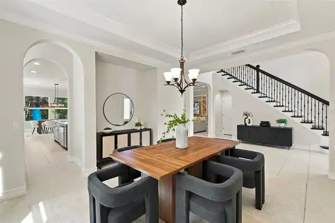
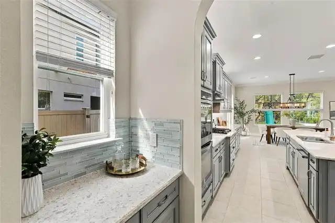
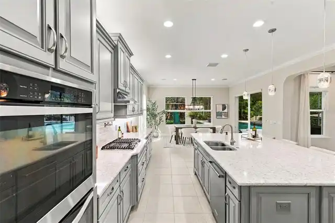
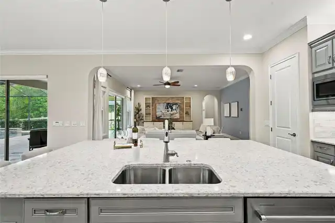
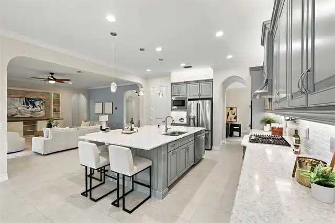
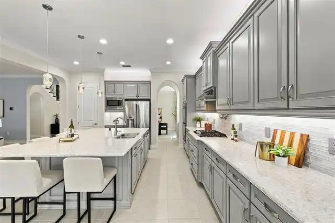
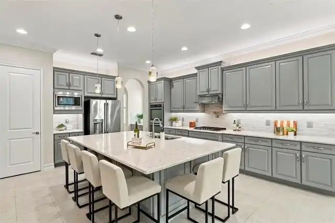
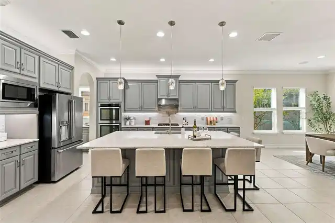
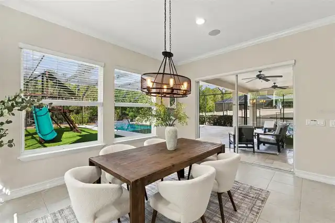
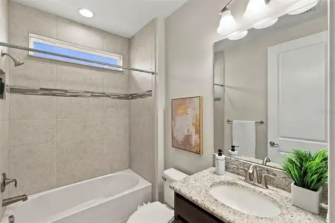
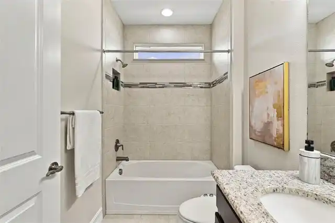
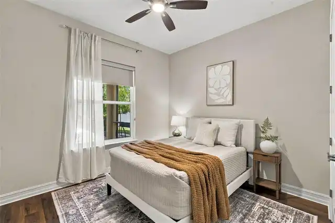
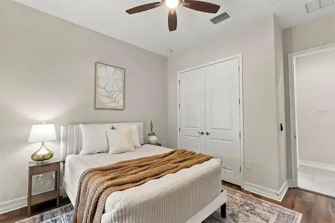
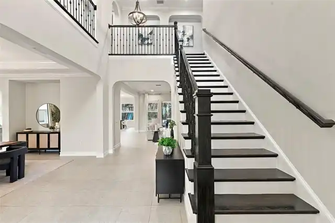
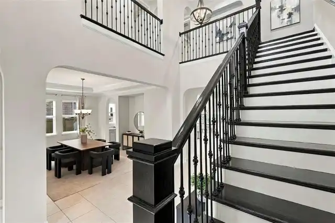
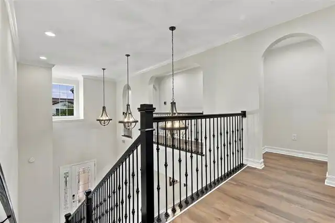
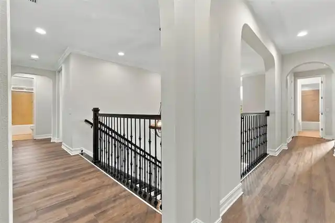
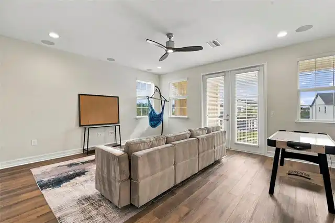
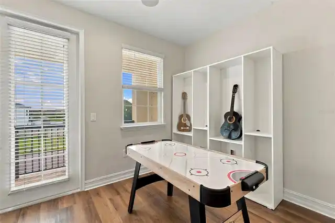
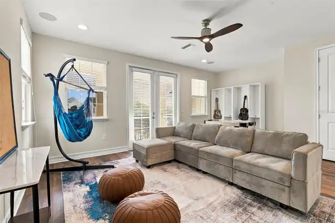
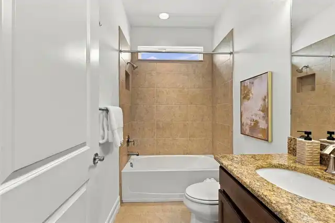
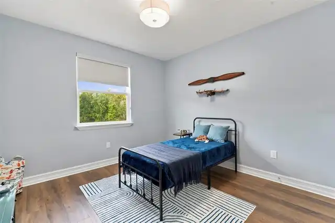
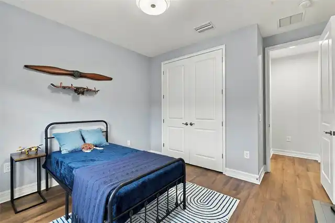
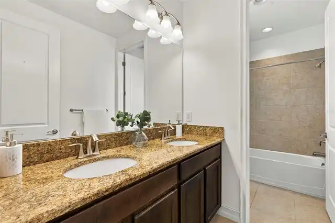
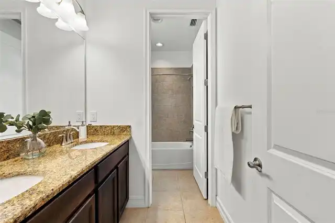
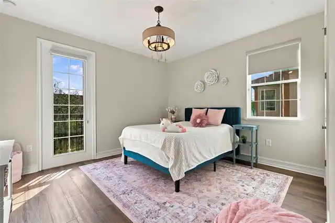
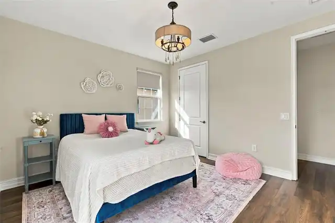
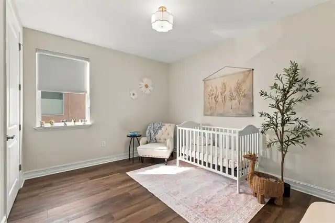
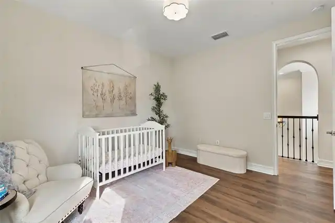
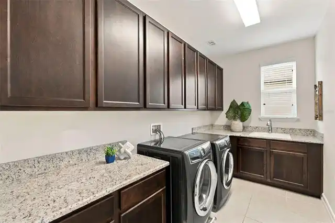
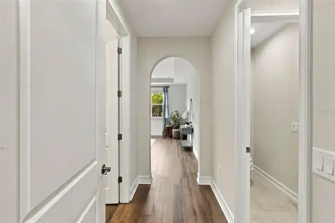
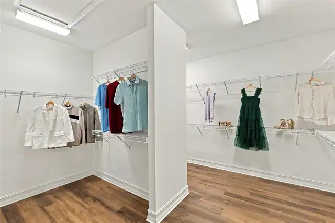
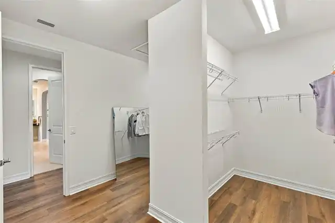
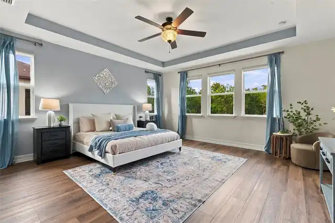
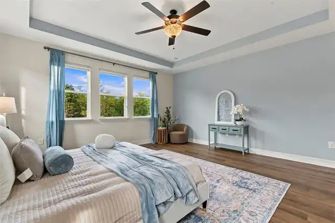
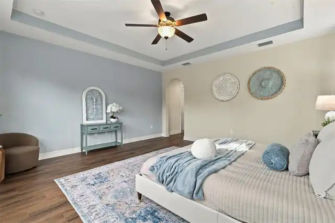
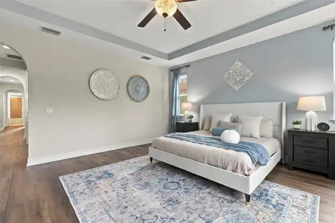
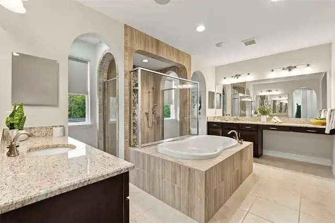
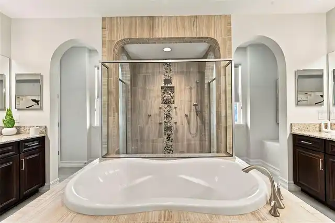
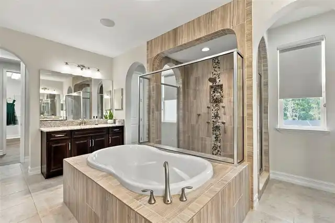
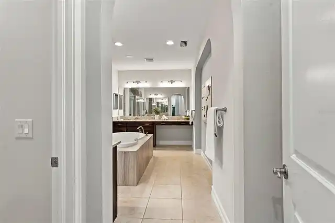
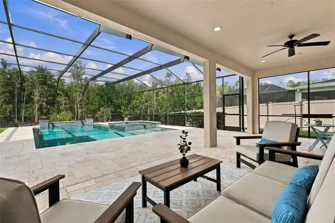
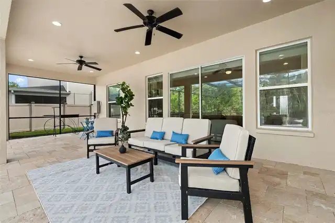
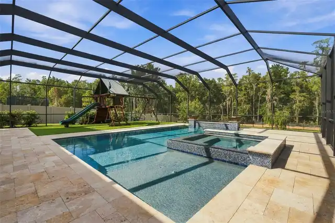
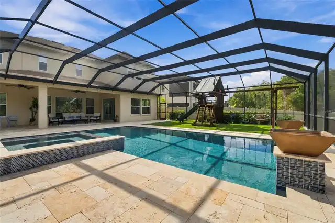
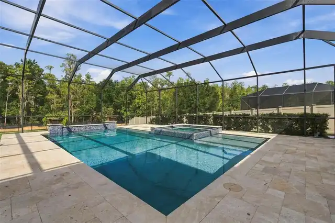
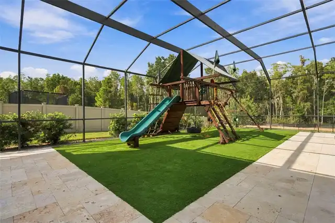
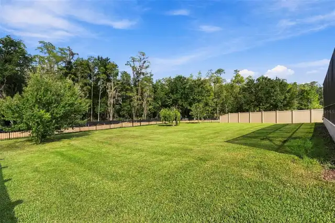
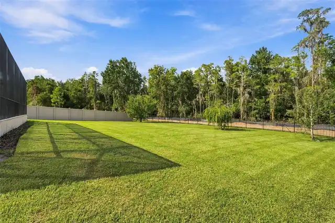
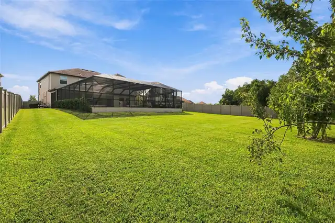
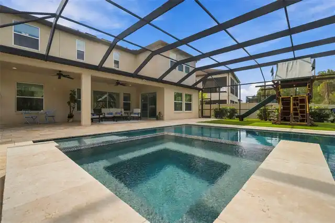
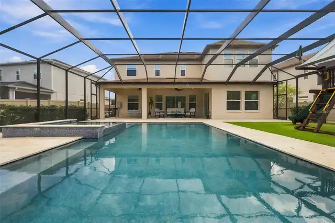
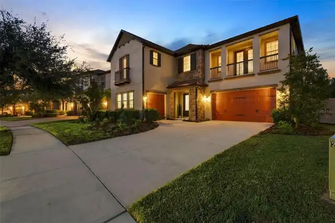
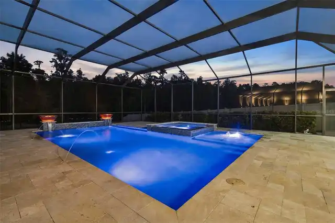
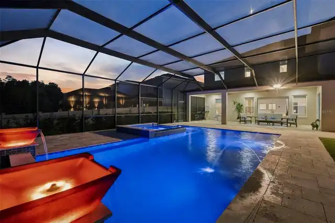
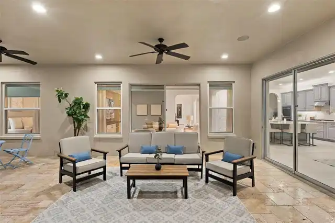
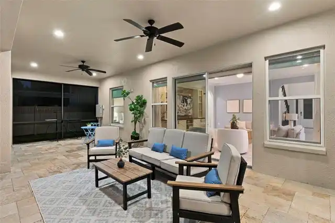
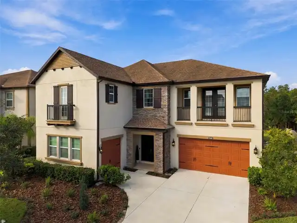
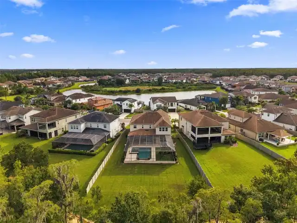
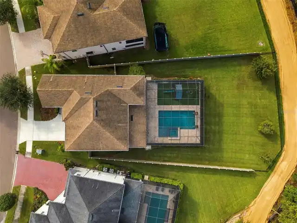
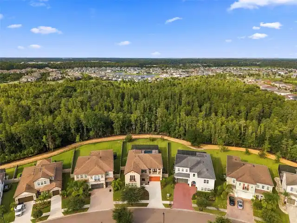
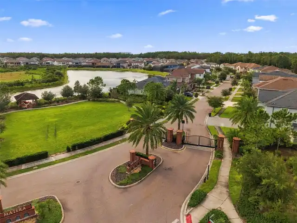
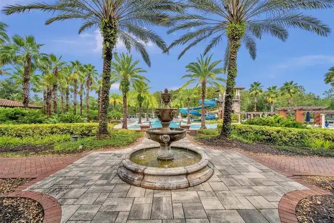
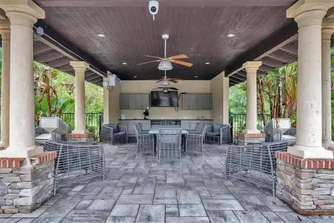
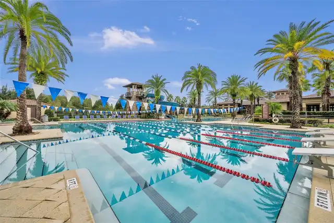
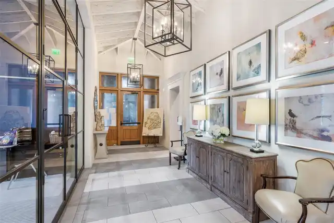
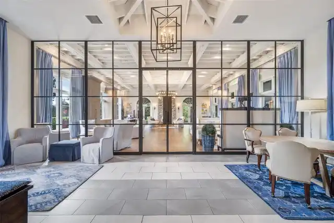
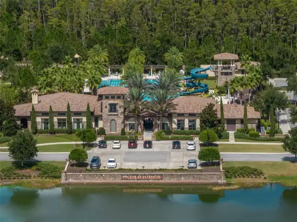
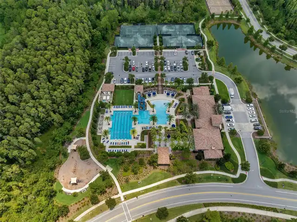
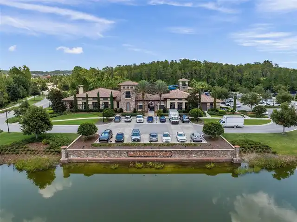
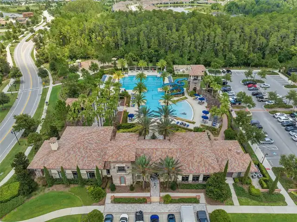
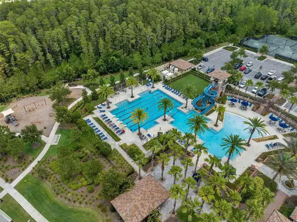
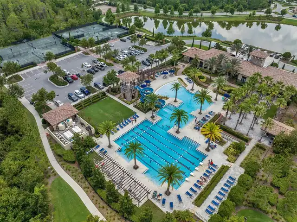
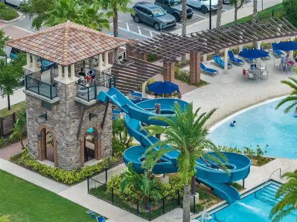
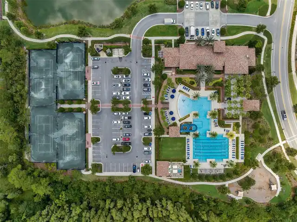
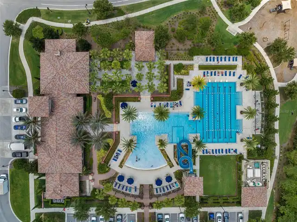
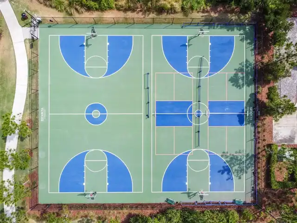
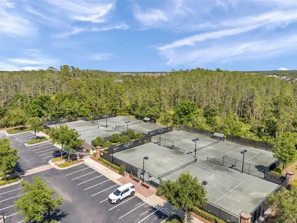
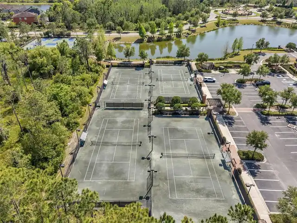
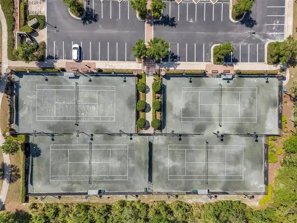
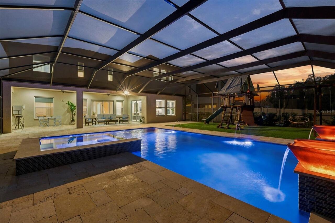
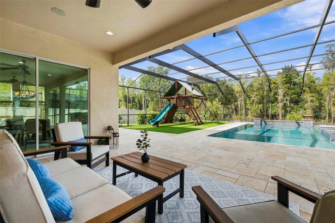
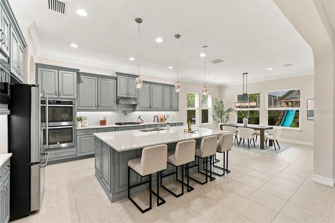
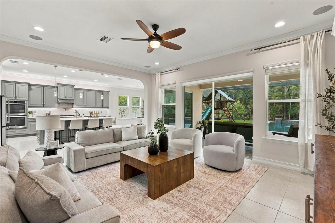
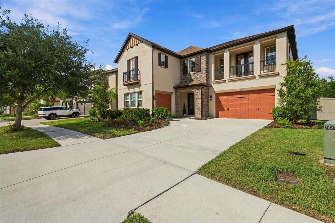
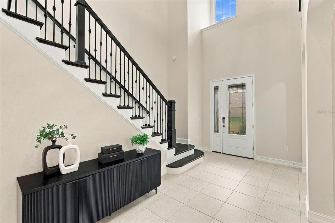
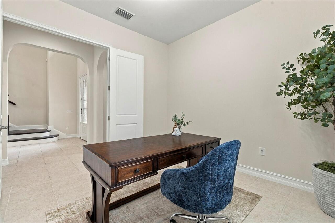
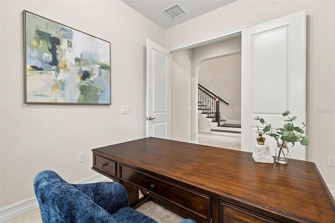
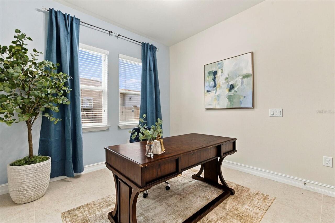
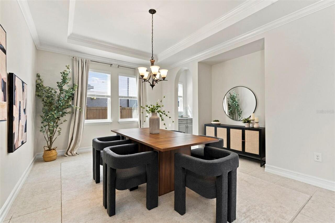
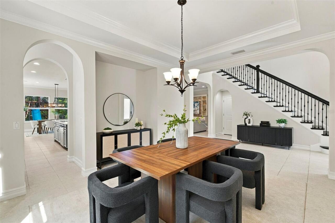
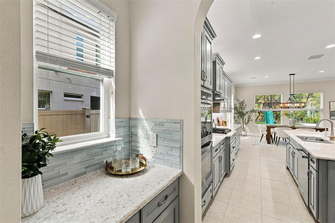
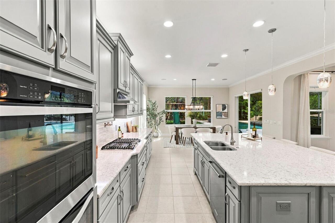
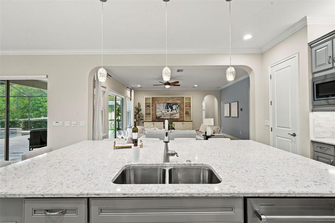
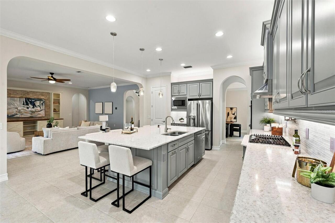
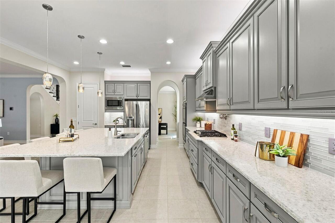
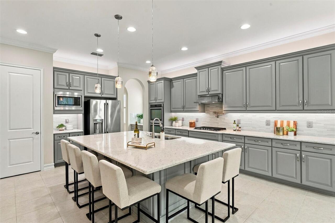
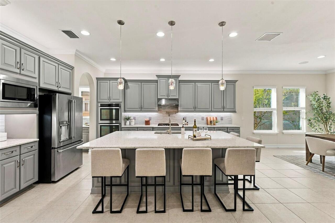
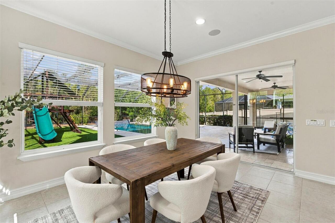
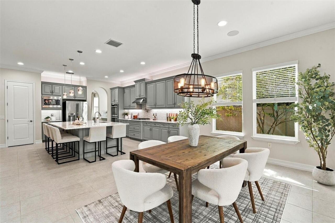
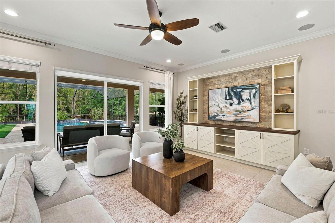
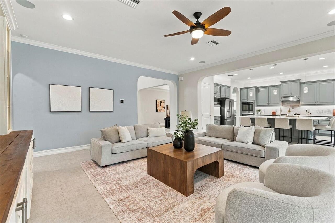
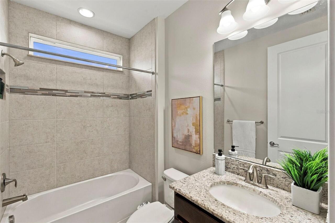
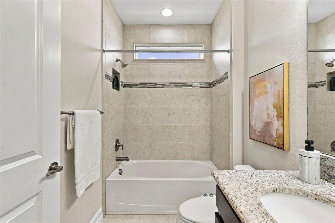
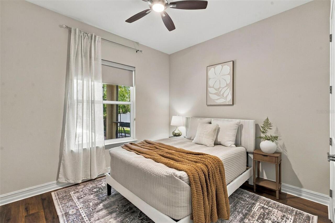
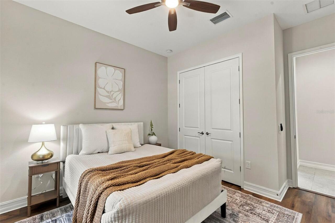
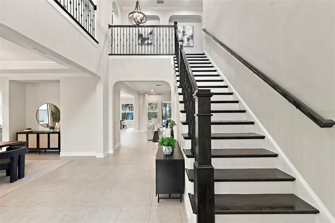
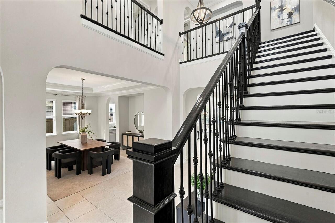
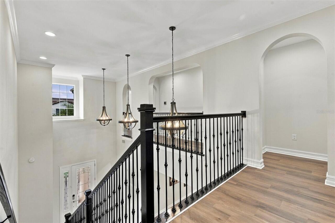
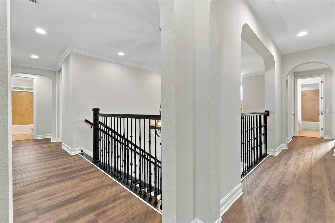
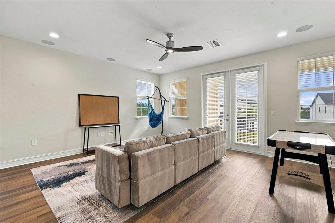
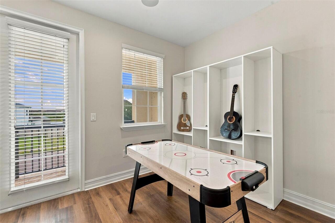
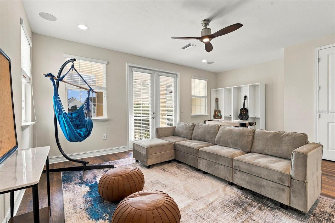
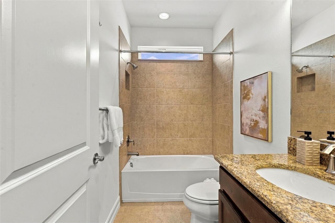
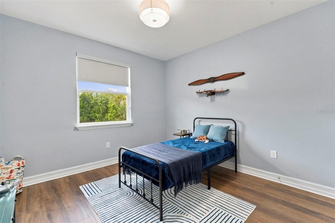
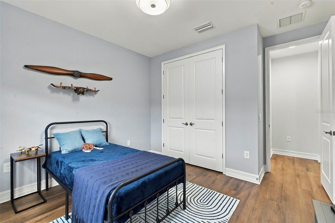
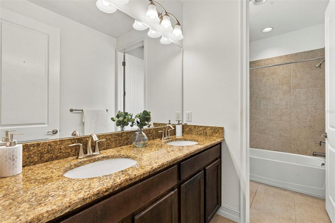
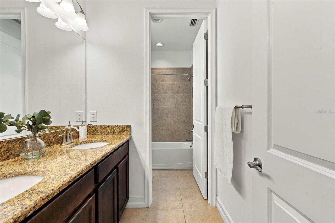
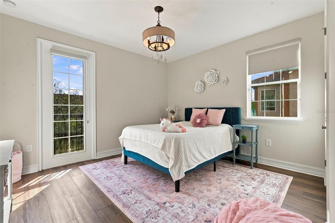
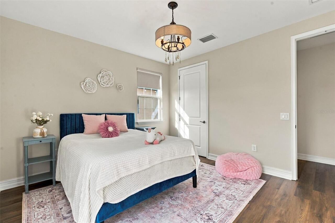
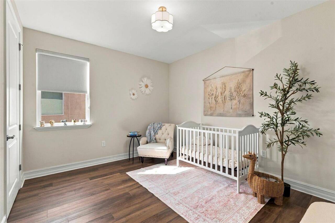
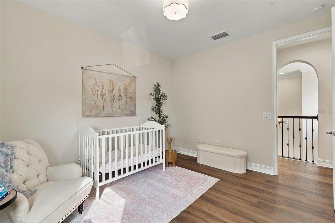
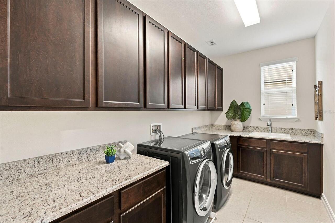
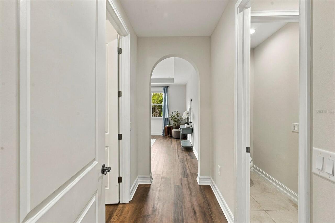
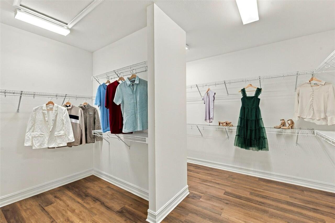
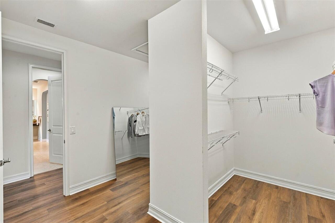
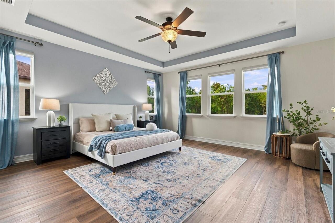
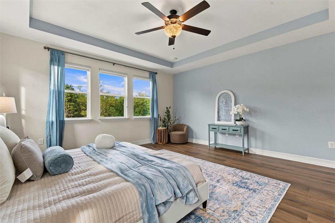
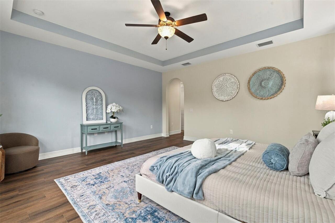
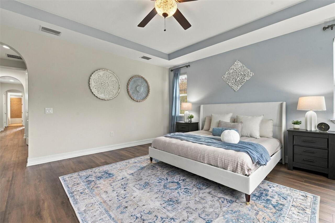
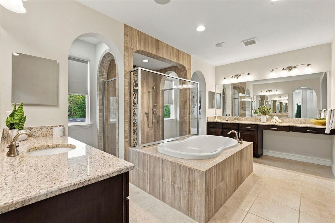
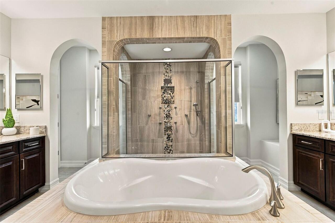
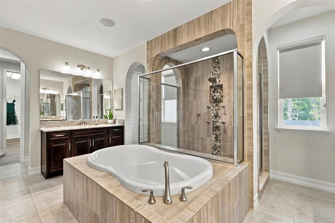
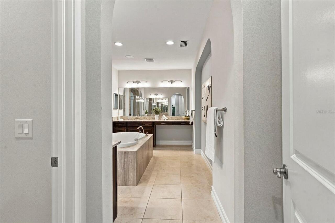
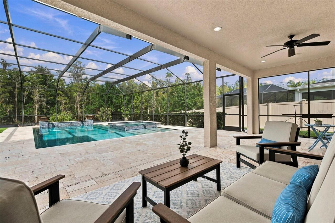
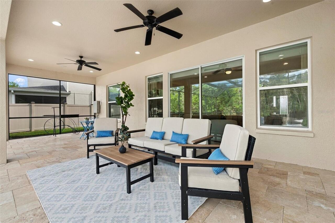
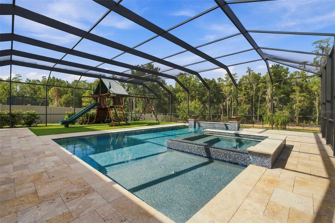
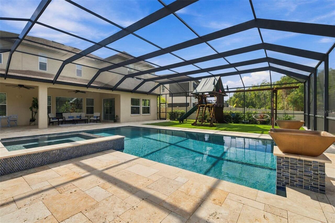
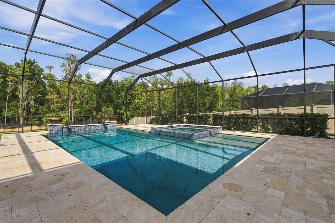
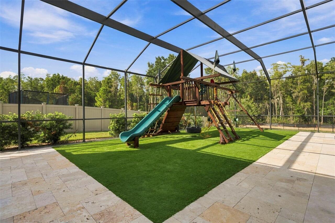
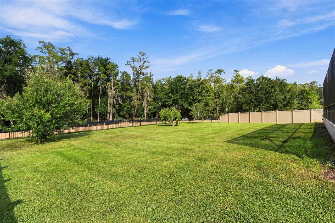
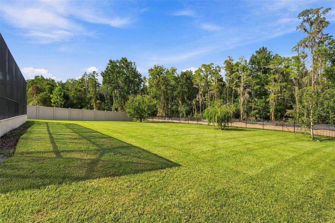
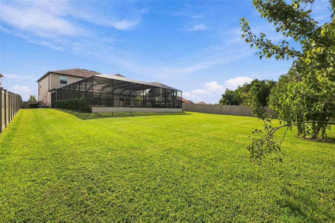
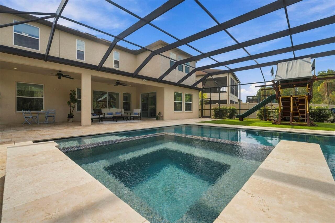
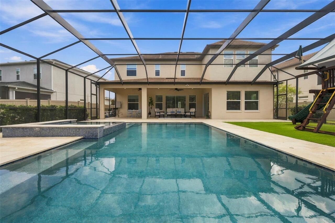
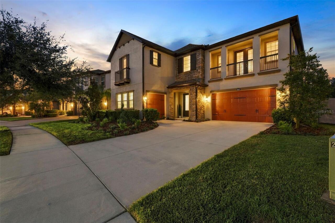
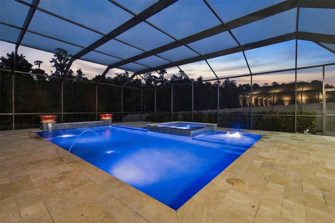
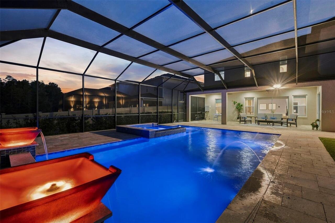
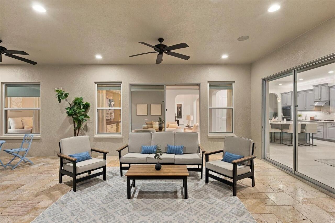
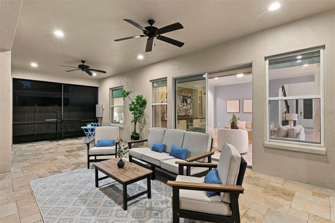
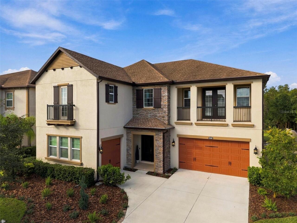
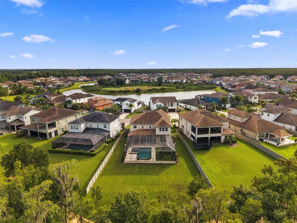
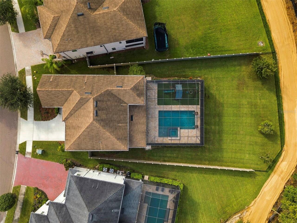
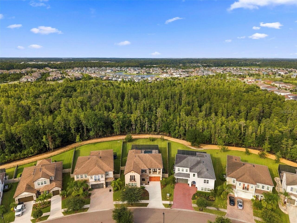
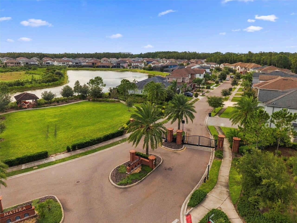
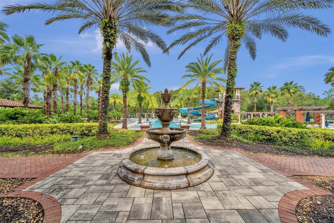
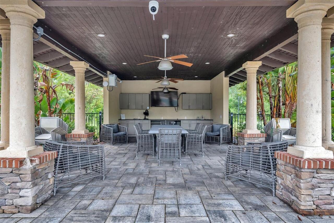
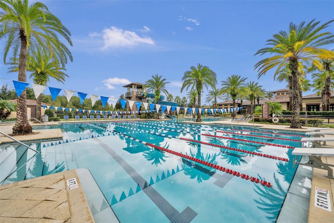
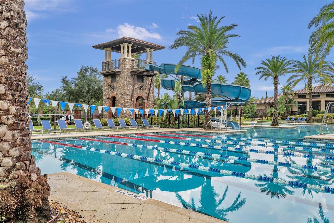
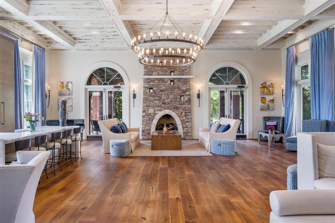
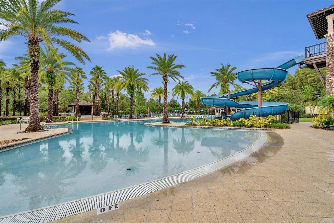
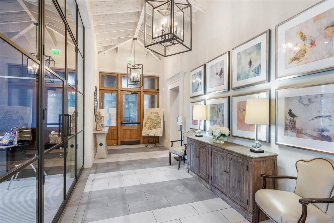
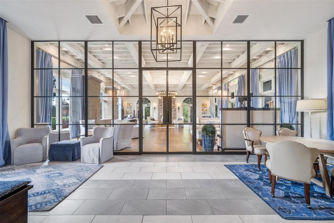
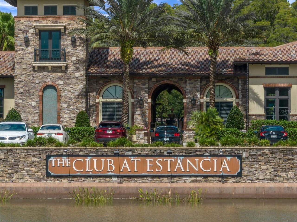
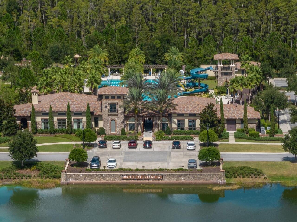
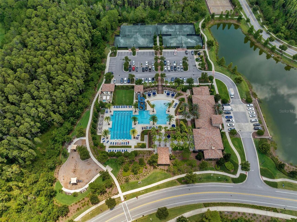
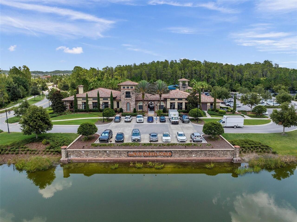
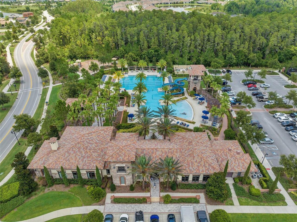
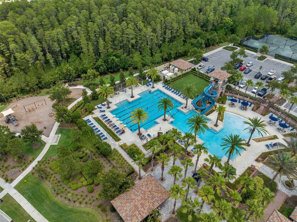
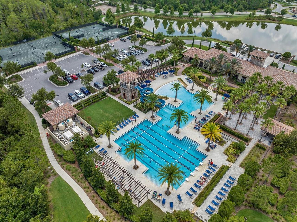
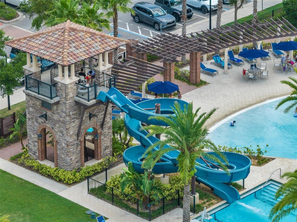
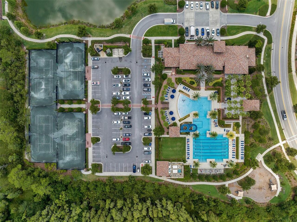
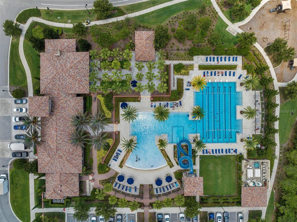
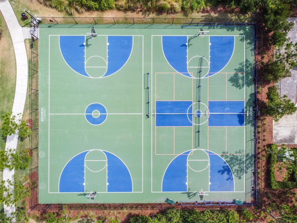
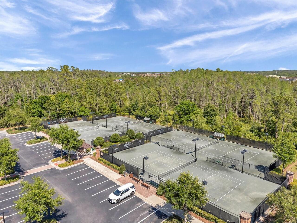
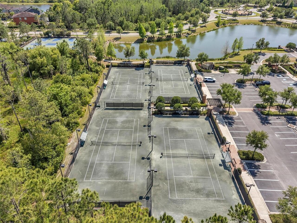
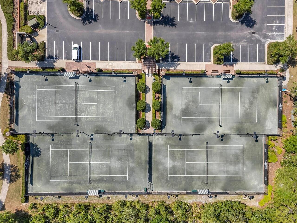
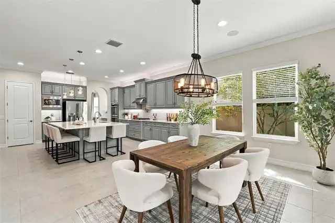
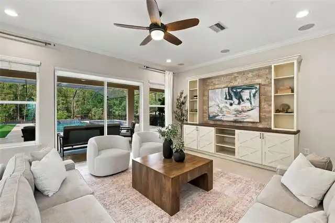
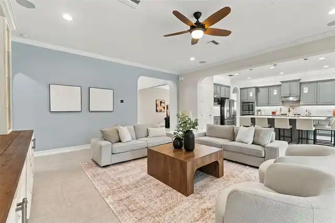
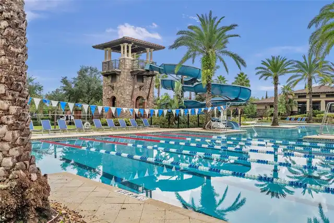
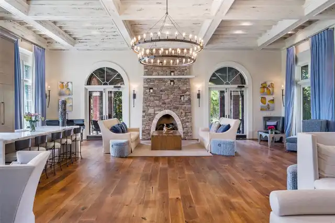
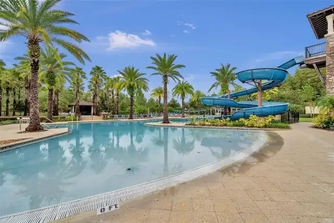
Welcome to the highly sought-after Chesapeake floor plan by Standard Pacific, tucked behind the double-gated enclave of Ravello in Wesley Chapel's master-planned community of Estancia at Wiregrass Ranch. Offering just under 4,100 heated square feet, this expansive home features 5 bedrooms, 4 full bathrooms, a private office, oversized bonus room, and 3-car split garage. Situated on an oversized .37-acre fully fenced homesite, the outdoor living space is truly exceptional. The resort-style backyard features a heated saltwater pool and attached spa, expansive screened lanai with travertine decking, and a dedicated turf area. Designed for entertaining, the pool features a sun shelf, raised beam with sheer waterfall, deck jets, dramatic fire bowls, color-changing LED lighting, and Hayward OmniLogic automation. Inside, you'll find no carpet throughout, tile and luxury vinyl plank flooring, and a beautiful staircase with stained red oak treads and decorative iron balusters. The interior was freshly repainted in September 2026, with the exterior repainted in 2024. Additional highlights include upgraded cabinetry, stainless steel appliances, a butler's pantry, built-in Klipsch ceiling speakers, blackout shades in all bedrooms, whole-home water softener, UV air-purification lights in both HVAC systems, whole-home surge protection, smart-home features, and an epoxy-coated garage floor. With generous living spaces, an oversized homesite, and an incredible resort-style backyard, this Chesapeake offers the space, privacy, and lifestyle that make Ravello so desirable. Estancia at Wiregrass Ranch is known for its resort-style amenities, including a stunning clubhouse, pool, fitness center, tennis, pickleball and basketball courts, dog parks, and miles of scenic walking trails. All of this is conveniently located near top-rated Wiregrass schools, shopping, dining, and everyday conveniences. This home is truly move-in ready and showcases the perfect balance of luxury, functionality,
Property Details
Property Features
Property Sub Type
Single Family Residence
View
Trees/Woods
Parking
Garage
Pool
Heated, Lighting, In Ground, Salt Water
County
Pasco
Subdivision
ESTANCIA PH 2B1
Additional Information
Additional Lease Restrictions
No Short Term Rentals or AirBNB - Buyer/Buyers agent must verify lease restrictions with the HOA
Additional Parcels YN
false
Alternate Key Folio Num
2026180040020000200
Appliances
Dishwasher, Disposal, Microwave, Range
Association Amenities
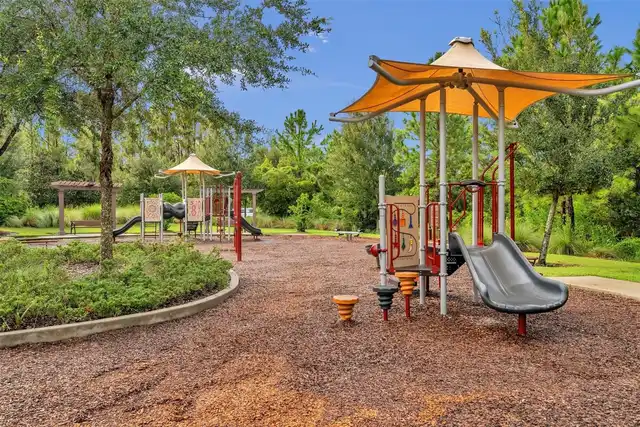
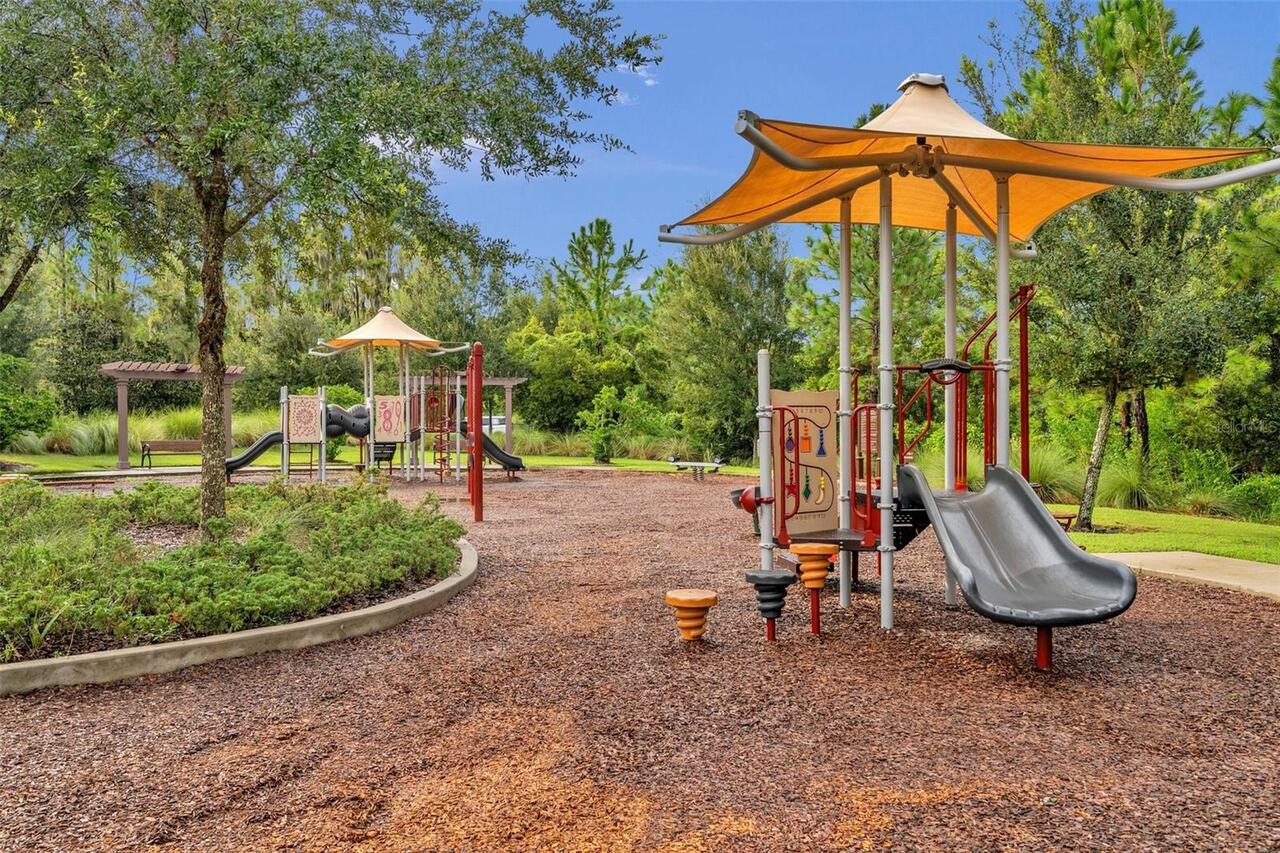
Basketball Court, Clubhouse, Fitness Center, Gated, Park, Playground, Pool, Recreation Facilities, Tennis Court(s), Trail(s)
Association Email
info@cmg-partners.com
Association Fee
122.85
Association Fee Frequency
Quarterly
Association Fee Includes
Common Area Taxes, Escrow Reserves Fund, Maintenance Grounds, Pool, Recreational Facilities, Trash
Association Fee Requirement
Required
Association YN
true
Attached Garage YN
true
Available For Lease YN
1
Bathrooms Total Integer
4
Builder Model
Chesapeake
Builder Name
Standard Pacific
Building Area Source
Public Records
Building Area Total
5335
Building Area Total Srch SqM
495.64
Building Area Units
Square Feet
CDDYN
1
Calculated List Price By Calculated SqFt
282.62
Carport YN
false
Community Features
Clubhouse, Deed Restrictions, Dog Park, Fitness Center, Gated Community - No Guard, Irrigation-Reclaimed Water, Playground, Pool, Sidewalks, Tennis Court(s)
Construction Materials
Block, Concrete, Stucco, Frame
Cooling
Central Air
Country
US
Cumulative Days On Market
5
Current Price
1150000.00
Direction Faces
Southwest
Elementary School
Wiregrass Elementary
Exterior Features
Lighting, Playground, Rain Gutters, Sidewalk
Fencing
Fenced
Fireplace YN
false
Flood Zone Code
X*
Flood Zone Date
2014-09-26
Flood Zone Panel
12101C0426F
Flooring
Luxury Vinyl, Tile
Foundation Details
Slab
Furnished
Unfurnished
Garage Spaces
3
Garage YN
true
Heating
Central
High School
Wiregrass Ranch High-PO
Home Warranty YN
false
Homestead YN
1
Interior Features
Built-in Features, Ceiling Fans(s), Living Room/Dining Room Combo, Thermostat
Internet Address Display YN
true
Internet Automated Valuation Display YN
false
Internet Consumer Comment YN
false
Internet Entire Listing Display YN
true
Laundry Features
Inside
Lease Restrictions YN
1
Levels
Two
List AOR
Suncoast Tampa
Living Area Meters
378.02
Living Area Source
Public Records
Living Area Units
Square Feet
Lot Features
Conservation Area
Lot Size Acres
0.37
Lot Size Square Feet
16277
Lot Size Square Meters
1512
Middle Or Junior School
John Long Middle-PO
Minimum Lease
1-2 Years
Modification Timestamp
2026-09-29T04:31:10.606Z
Monthly HOA Amount
40.95
New Construction YN
false
Number Of Pets
3
Occupant Type
Vacant
Other Equipment
Irrigation Equipment, Playground
Ownership
Fee Simple
Parcel Number
20-26-18-0040-02000-0200
Patio And Porch Features
Patio, Screened
Pet Restrictions
3 pets maximum. No rottweilers or pit bulls - no farm animals. Please confirm pet restrictions directly with HOA management.
Pets Allowed
Yes
Pool Dimensions
22x30
Pool Private YN
true
Postal Code Plus 4
6615
Public Survey Range
20E
Public Survey Section
18
RATIO Current Price By Calculated SqFt
282.62
Realtor Info
Sign
Road Surface Type
Asphalt
Roof
Shingle
Room Count
9
Senior Community YN
false
Sewer
Public Sewer
Showing Requirements
Supra Lock Box, Appointment Only, Gate Code Required, Lock Box Electronic-CBS Code Required, See Remarks, ShowingTime
Spa Features
Heated, In Ground
Spa YN
true
Status Change Timestamp
2026-09-29T04:30:15.000Z
Stories Total
2
Tax Annual Amount
14088.42
Tax Block
20
Tax Book Number
73-009
Tax Legal Description
ESTANCIA PHASE 2B1 PB 73 PG 009 BLOCK 20 LOT 20 OR 9596 PG 445
Tax Lot
20
Tax Other Annual Assessment Amount
5251
Tax Year
2025
Total Acreage
1/4 to less than 1/2
Total Annual Fees
491.40
Total Monthly Fees
40.95
Township
26S
Universal Property Id
US-12101-N-2026180040020000200-R-N
Unparsed Address
29404 PICANA LN
Utilities
BB/HS Internet Available, Cable Connected, Electricity Connected, Natural Gas Connected, Public, Sewer Connected, Water Connected
Water Source
Public
Waterfront YN
false
Zoning
MPUD
Neighborhood Map
Popup

Property Photos
Listing Photo
Listing Photo
Listing Photo
Listing Photo
Listing Photo
Listing Photo
Listing Photo
Listing Photo
Listing Photo
Listing Photo
Listing Photo
Listing Photo
Listing Photo
Listing Photo
Listing Photo
Listing Photo
Listing Photo
Listing Photo
Listing Photo
Listing Photo
Listing Photo
Listing Photo
Listing Photo
Listing Photo
Listing Photo
Listing Photo
Listing Photo
Listing Photo
Listing Photo
Listing Photo
Listing Photo
Listing Photo
Listing Photo
Listing Photo
Listing Photo
Listing Photo
Listing Photo
Listing Photo
Listing Photo
Listing Photo
Listing Photo
Listing Photo
Listing Photo
Listing Photo
Listing Photo
Listing Photo
Listing Photo
Listing Photo
Listing Photo
Listing Photo
Listing Photo
Listing Photo
Listing Photo
Listing Photo
Listing Photo
Listing Photo
Listing Photo
Listing Photo
Listing Photo
Listing Photo
Listing Photo
Listing Photo
Listing Photo
Listing Photo
Listing Photo
Listing Photo
Listing Photo
Listing Photo
Listing Photo
Listing Photo
Listing Photo
Listing Photo
Listing Photo
Listing Photo
Listing Photo
Listing Photo
Listing Photo
Listing Photo
Listing Photo
Listing Photo
Listing Photo
Listing Photo
Listing Photo
Listing Photo
Listing Photo
Listing Photo
Listing Photo
Listing Photo
Listing Photo
Listing Photo
Listing Photo
Listing Photo
Listing Photo
Listing Photo
Listing Photo
Listing Photo
Listing Photo
Listing Photo
Listing Photo
Listing Photo
Listing Photo
Listing Photo
Listing Photo
Listing Photo
Listing Photo
Listing Photo
Listing Photo
Listing Photo
Listing Photo
Listing Photo
Listing Photo
Listing Photo
Listing Photo
Listing Photo
Listing Photo
Listing Photo
Listing Photo
Listing Photo
Listing Photo
Listing Photo
Listing Photo
Listing Photo
Listing Photo
Listing Photo
Listing Photo
Listing Photo
Listing Photo
Listing Photo
Listing Photo
Listing Photo
Listing Photo
Listing Photo
Listing Photo
Listing Photo
Listing Photo
Listing Photo
Listing Photo
Listing Photo
Listing Photo
Listing Photo
Listing Photo
Listing Photo
Listing Photo
Listing Photo
Listing Photo
Listing Photo
Listing Photo
Listing Photo
Listing Photo
Listing Photo
Listing Photo
Listing Photo
Listing Photo
Listing Photo
Listing Photo
Listing Photo
Listing Photo
Listing Photo
Listing Photo
Listing Photo
Listing Photo
Listing Photo
Listing Photo
Listing Photo
Listing Photo
Listing Photo
Listing Photo
Listing Photo
Listing Photo
Listing Photo
Listing Photo
Listing Photo
Listing Photo
Listing Photo
Listing Photo
Listing Photo
Listing Photo
Listing Photo
Listing Photo
Listing Photo
Listing Photo
Listing Photo
Listing Photo
Listing Photo
Listing Photo
Listing Photo
Listing Photo
Listing Photo
Listing Photo
Listing Photo
Listing Photo
Listing Photo
Listing Photo
Listing Photo
Listing Photo
Listing Photo
Listing Photo
Listing Photo
Listing Photo
Listing Photo

MLS #MFRTB8546563 Listing courtesy of Frank Albert Realty provided by Stellar MLS.

Similar Listings

$1,074,500
4335 Ortona Lane
Wesley Chapel
5BR/4BA
| Active
$1,080,000
7228 Bradbury Circle
Wesley Chapel
5BR/4BA
| Active
$1,149,000
7073 Graybrook Drive
Wesley Chapel
5BR/4BA
| Active
$1,150,000
8699 Ivy Stark Boulevard
Wesley Chapel
5BR/4BA
| Active


All listing information is deemed reliable but not guaranteed and should be independently verified through personal inspection by appropriate professionals. Listings displayed on this website may be subject to prior sale or removal from sale; availability of any listing should always be independent verified. Listing information is provided for consumer personal, non-commercial use, solely to identify potential properties for potential purchase; all other use is strictly prohibited and may violate relevant federal and state law. The source of the listing data is as follows: Stellar MLS (updated 9/30/26 12:38 AM) |
Listing Search


Translate Tool

Featured Listings
St Petersburg Real Estate
$1,449,000
3 BED
3 BATH
Pre-Construction. To be built. Want a new home without being stuck with someone else's selections? Fully designed and en... Read More
Bradenton Real Estate
$860,000
5 BED
4 BATH
Virtually Staged. Welcome to 16552 Star Grass Cir, an exceptional 5-bedroom, 4.5-bathroom residence featuring approximat... Read More
Winter Garden Real Estate
$899,990
5 BED
3 BATH
Welcome to Winter Grove in the charming city of Winter Garden. Located 1 mile from Winter Garden Village and 3 miles fro... Read More
Wesley Chapel Real Estate
$1,149,000
5 BED
4 BATH
Virtually Staged. Looking for a plan that has spacious square footage of a two-story home but lives like a one-story hom... Read More
Sarasota Real Estate
$1,349,900
3 BED
3 BATH
EXCEPTIONAL LUXURY LAKEFRONT LIVING IN ARTISTRY Experience refined Florida living in this 2025-built lakefront residence... Read More
Orlando Real Estate
$1,235,000
5 BED
4 BATH
Welcome to luxury living in the highly sought-after gated community of Sand Lake Sound in the heart of Dr. Phillips. Bui... Read More
Indian Rocks Beach Real Estate
$1,149,000
2 BED
2 BATH
Experience elevated beachfront living in this exceptional penthouse at Sea Horse Condominium, an intimate 15-residence G... Read More
Orlando Real Estate
$1,048,820
5 BED
4 BATH
Parkview Reserve is a highly anticipated neighborhood in the heart of coveted Dr. Phillips! Located off Daryl Carter Par... Read More
Holmes Beach Real Estate
$1,049,000
3 BED
2 BATH
Newly priced to reflect today’s market — this beautifully maintained Holmes Beach home offers an exceptional opportunity... Read More
Tampa Real Estate
$1,149,000
5 BED
3 BATH
Virtually Staged. NEW CONSTRUCTION – OVERSIZED 10,080 SF (96’ x 105’) LOT! Beautifully designed and built 5-bedroom, 3-b... Read More
Contact Sandra Pardo

407-990-2746

Wendy Morris LLC

Licensed in the State of Florida
BK 3146762
16797 Broadwater Avenue
Winter Garden, Florida 34787

Your privacy is our utmost concern. We will never sell your personal information. Privacy Policy
©2026 sandrapardohomes.com - all rights reserved. | Site Map