407-990-2746
Menu

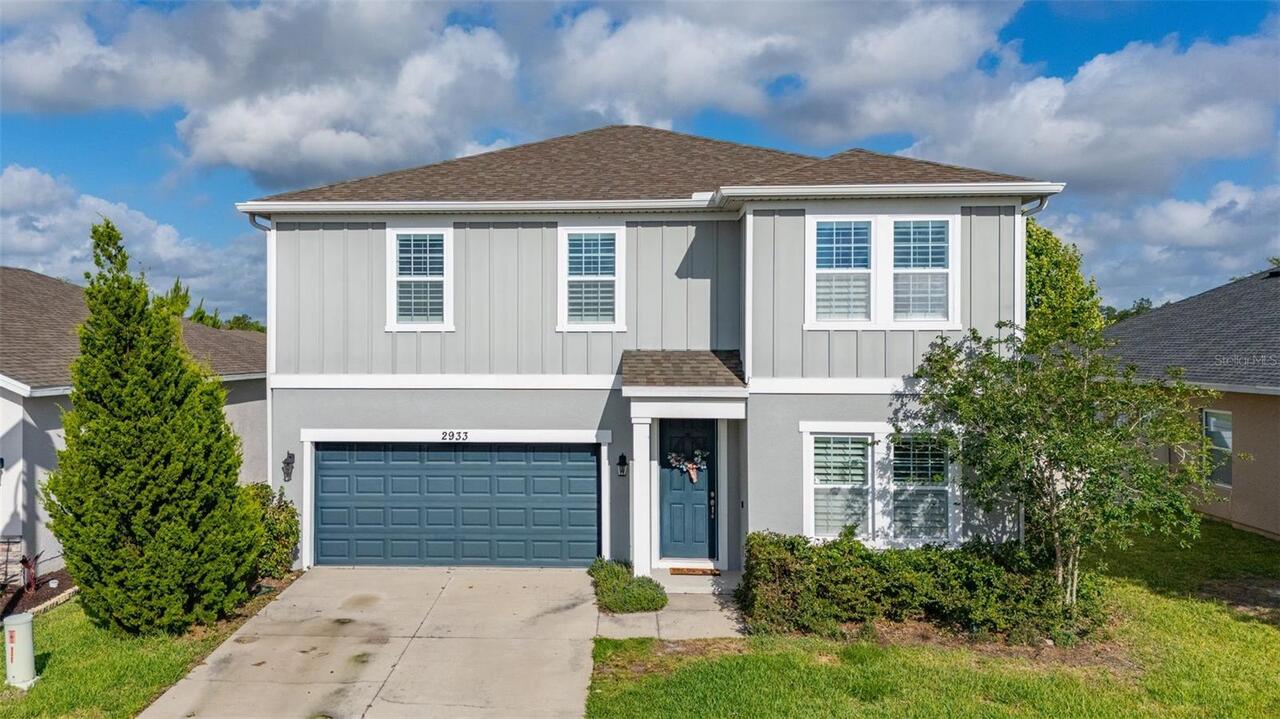
2933 Deerberry Lane, Clermont, FL

NEXT
PREV
$450,000

($185/sqft)

List Status: Active
2933 Deerberry Lane
Clermont, FL 34714


4 beds
2 baths
2436 living sqft
Top Features
  • Subdivision: Serenoa Vllage 2 Ph Jb-1
  • Built in  2020
  • Single Family Residence
Description
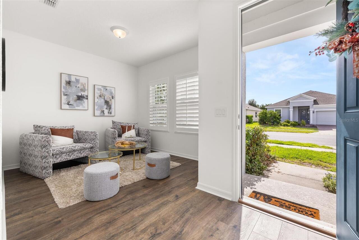
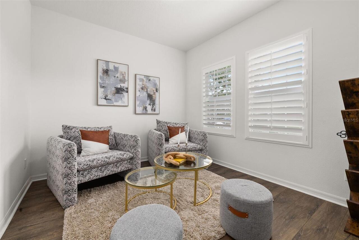
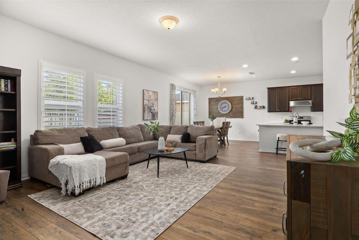
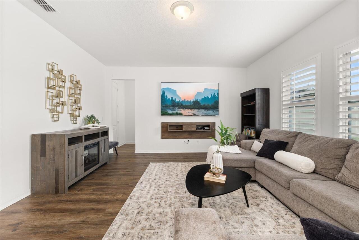
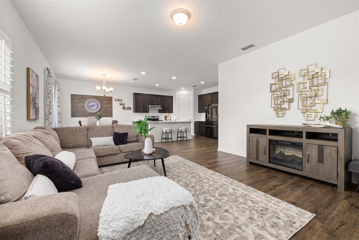
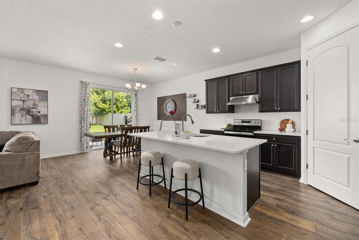
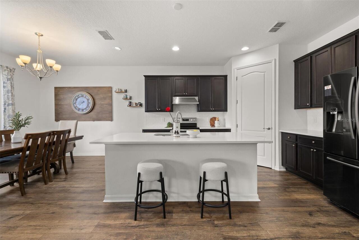
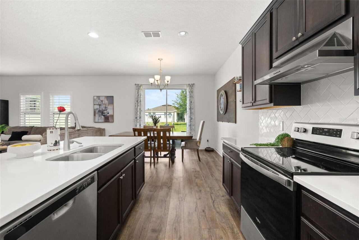
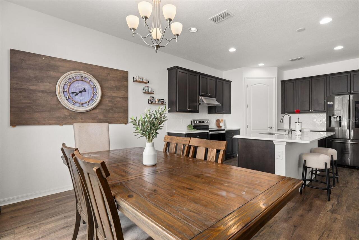
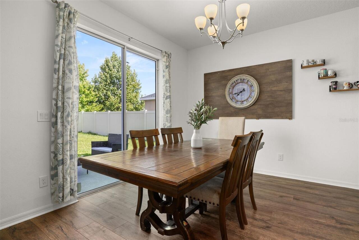
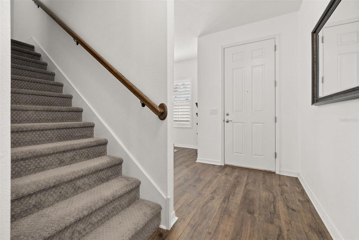
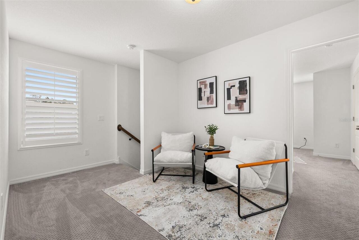
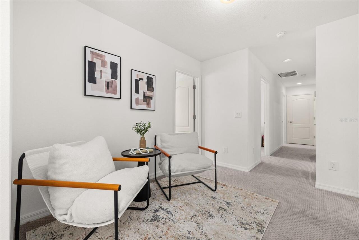
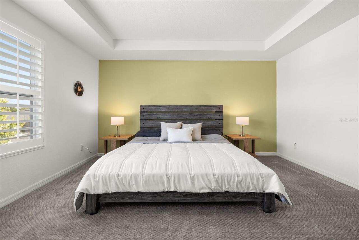
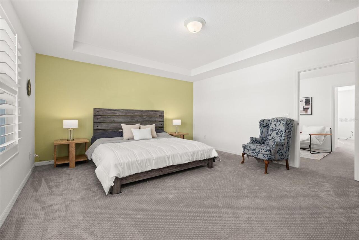
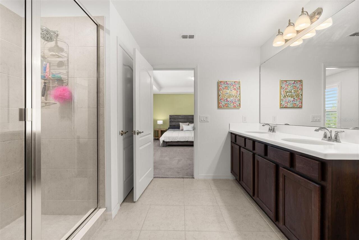
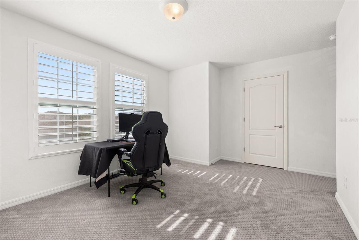
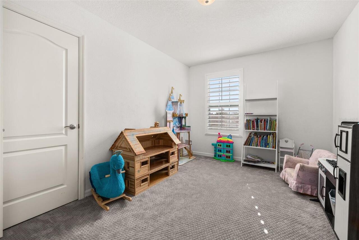
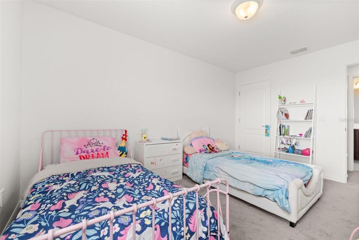
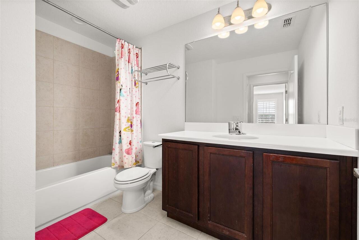
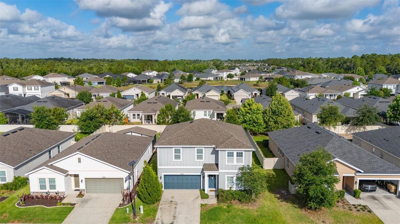
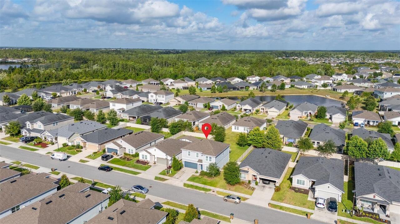
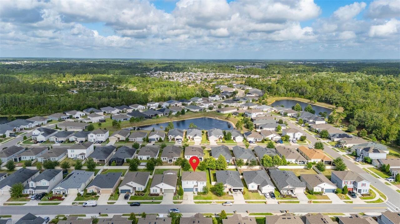
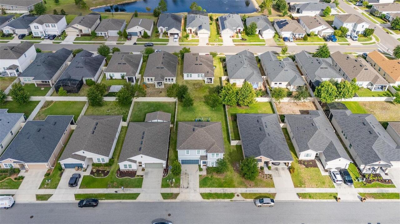
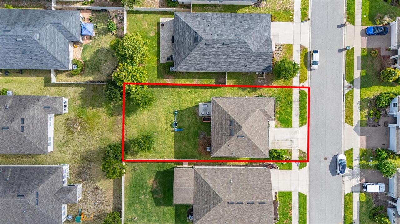
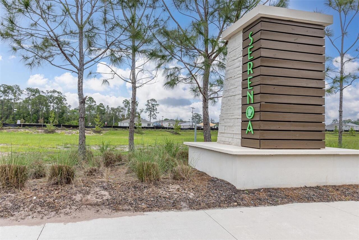
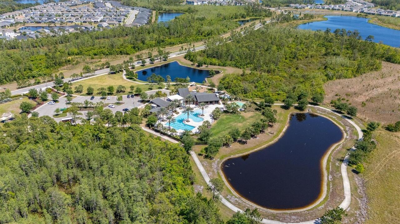
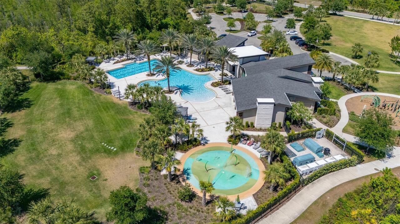
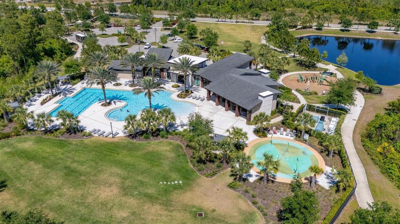
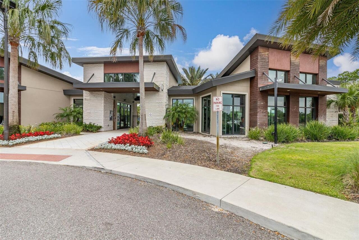
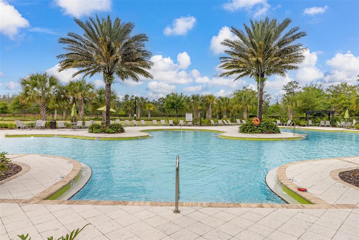
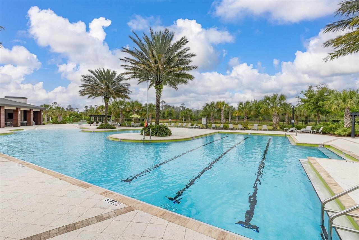
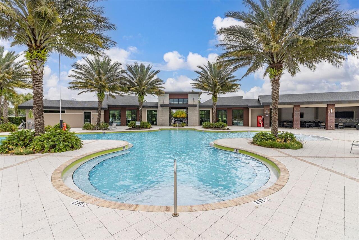
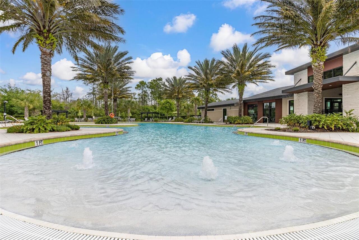
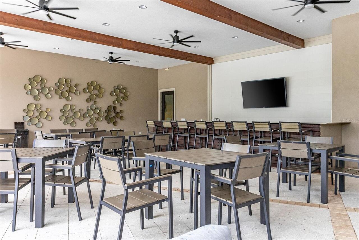
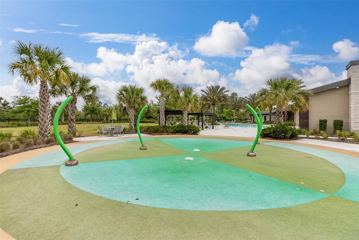
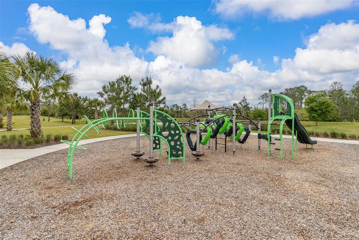
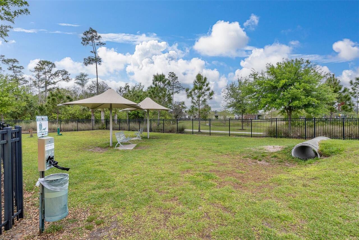
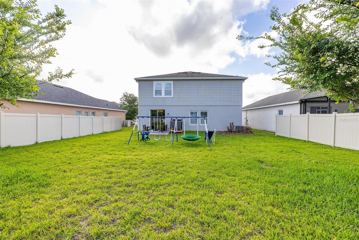
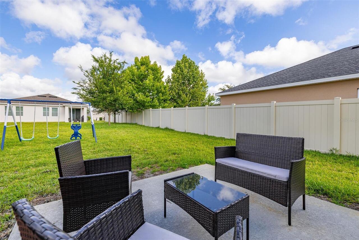
SAVE BIG: Mortgage Broker credit (based on loan amount) toward closing costs or rate buy-down with seller’s preferred mortgage broker. In gated Serenoa Village, this two-story home is designed for the rhythm of everyday family life. The downstairs layout offers open shared spaces where cooking, helping with homework, and keeping an eye on playtime can all happen at once, with views to the backyard through the sliding glass doors. Just off the entry, a separate room provides flexibility for formal dining, a play space, or a quiet sitting area. Ceramic tile throughout the main level makes cleanup simple, while upgraded carpet adds comfort upstairs along the staircase, hallway, and all bedrooms. With all bedrooms located on the second floor, the home offers separation between entertaining and private spaces. Outside, the backyard features side fencing, two trees along the rear property line, a paved patio area for casual outdoor time, and an existing swing set. Serenoa Village residents enjoy a gated entrance, community pool, and convenient access to schools, daycare, parks, shopping, dining, major roadways, and the attractions of the Disney area.
Property Details
Property Features
Property Sub Type
Single Family Residence
County
Lake
Subdivision
SERENOA VLLAGE 2 PH JB-1
Additional Information
Additional Lease Restrictions
Please verify the lease restrictions terms with the HOA.
Additional Parcels YN
false
Alternate Key Folio Num
3914961
Appliances
Dishwasher, Dryer, Electric Water Heater, Exhaust Fan, Microwave, Refrigerator, Washer
Association Amenities
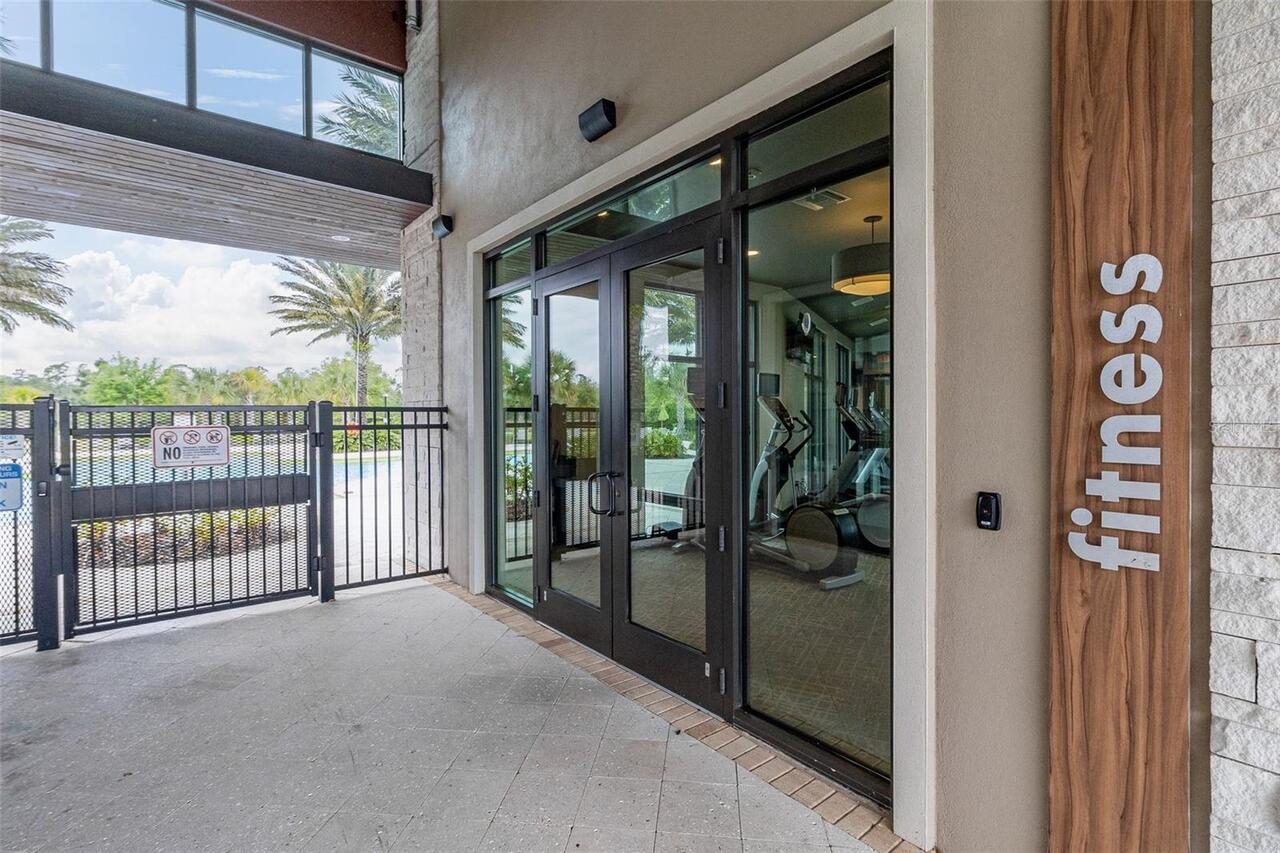
Clubhouse, Fitness Center, Gated, Pool
Association Email
serenoapoamanagement@gmail.com
Association Fee
140
Association Fee Frequency
Monthly
Association Fee Requirement
Required
Association YN
true
Attached Garage YN
true
Available For Lease YN
1
Bathrooms Total Integer
3
Builder Name
ASHTON WOODS
Building Area Source
Public Records
Building Area Total
2980
Building Area Total Srch SqM
276.85
Building Area Units
Square Feet
CDDYN
1
Calculated List Price By Calculated SqFt
184.73
Carport YN
false
Community Features
Association Recreation - Owned, Clubhouse, Fitness Center, Gated Community - No Guard, Playground, Pool, Sidewalks, Street Lights
Construction Materials
Stucco
Cooling
Central Air
Country
US
Cumulative Days On Market
226
Current Price
450000.00
Direction Faces
Southeast
Elementary School
Sawgrass bay Elementary
Exterior Features
Rain Gutters, Sidewalk
Fireplace YN
false
Flood Zone Code
X
Flood Zone Date
2012-12-18
Flood Zone Panel
12069C0675E
Flooring
Carpet, Ceramic Tile, Luxury Vinyl
Foundation Details
Slab
Furnished
Unfurnished
Garage Spaces
2
Garage YN
true
Heating
Electric
High School
East Ridge High
Home Warranty YN
false
Homestead YN
1
Interior Features
Eat-in Kitchen, Kitchen/Family Room Combo, Open Floorplan, PrimaryBedroom Upstairs, Walk-In Closet(s)
Internet Address Display YN
true
Internet Automated Valuation Display YN
true
Internet Consumer Comment YN
true
Internet Entire Listing Display YN
true
Laundry Features
Laundry Room
Lease Restrictions YN
1
Levels
Two
List AOR
Osceola
Living Area Meters
226.31
Living Area Source
Public Records
Living Area Units
Square Feet
Lot Size Acres
0.16
Lot Size Square Feet
6875
Lot Size Square Meters
639
Middle Or Junior School
Windy Hill Middle
Minimum Lease
8-12 Months
Modification Timestamp
2026-07-18T01:34:09.426Z
Monthly HOA Amount
140.00
New Construction YN
false
Occupant Type
Owner
Ownership
Fee Simple
Parcel Number
13-24-26-0135-000-15000
Pets Allowed
Cats OK, Dogs OK
Pool Private YN
false
Postal Code Plus 4
5439
Previous List Price
469999
Price Change Timestamp
2026-07-18T01:33:46.000Z
Public Survey Range
26
Public Survey Section
13
RATIO Current Price By Calculated SqFt
184.73
Realtor Info
As-Is, Docs Available, Floor Plan Available, Owner Motivated, Owner Will Assist with closing costs, See Attachments, Sign
Road Surface Type
Asphalt, Paved
Roof
Shingle
Room Count
8
Security Features
Gated Community
Senior Community YN
false
Sewer
Public Sewer
Showing Requirements
Appointment Only, Gate Code Required, ShowingTime
Status Change Timestamp
2026-05-21T12:28:35.000Z
Tax Annual Amount
6358
Tax Book Number
71-19-21
Tax Legal Description
SERENOA VILLAGE 2 PHASE 1B-1 PB 71 PG 19-21 LOT 150 ORB 5436 PG 601
Tax Lot
150
Tax Other Annual Assessment Amount
2098
Tax Year
2025
Total Acreage
0 to less than 1/4
Total Annual Fees
1680.00
Total Monthly Fees
140.00
Township
24
Universal Property Id
US-12069-N-132426013500015000-R-N
Unparsed Address
2933 DEERBERRY LN
Utilities
Cable Connected, Electricity Connected, Sewer Connected, Sprinkler Meter, Water Connected
Vegetation
Trees/Landscaped
Water Source
Public
Waterfront YN
false
Neighborhood Map
Popup

Property Photos
Listing Photo
Listing Photo
Listing Photo
Listing Photo
Listing Photo
Listing Photo
Listing Photo
Listing Photo
Listing Photo
Listing Photo
Listing Photo
Listing Photo
Listing Photo
Listing Photo
Listing Photo
Listing Photo
Listing Photo
Listing Photo
Listing Photo
Listing Photo
Listing Photo
Listing Photo
Listing Photo
Listing Photo
Listing Photo
Listing Photo
Listing Photo
Listing Photo
Listing Photo
Listing Photo
Listing Photo
Listing Photo
Listing Photo
Listing Photo
Listing Photo
Listing Photo
Listing Photo
Listing Photo
Listing Photo
Listing Photo
Listing Photo
Listing Photo
Listing Photo
Listing Photo
Listing Photo
Listing Photo
Listing Photo
Listing Photo
Listing Photo
Listing Photo
Listing Photo
Listing Photo
Listing Photo
Listing Photo
Listing Photo
Listing Photo
Listing Photo
Listing Photo
Listing Photo
Listing Photo
Listing Photo
Listing Photo
Listing Photo
Listing Photo
Listing Photo
Listing Photo
Listing Photo
Listing Photo
Listing Photo
Listing Photo
Listing Photo
Listing Photo
Listing Photo
Listing Photo
Listing Photo
Listing Photo
Listing Photo
Listing Photo
Listing Photo
Listing Photo
Listing Photo
Listing Photo
Listing Photo
Listing Photo

MLS #MFRO6399322 Listing courtesy of Keller Williams Realty At The Lakes provided by Stellar MLS.
Similar Listings

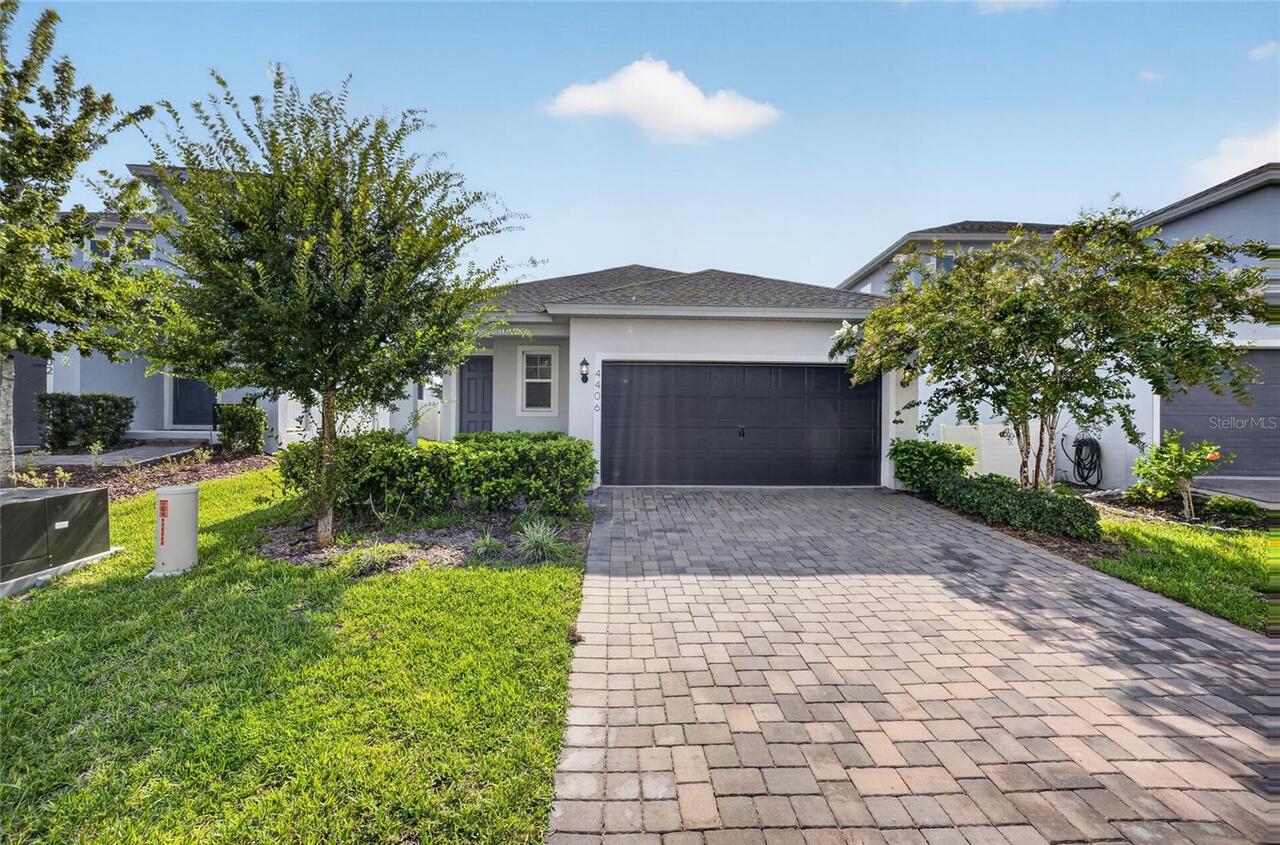
$409,000
4406 Davos Dr
Clermont
4BR/2BA
| Active
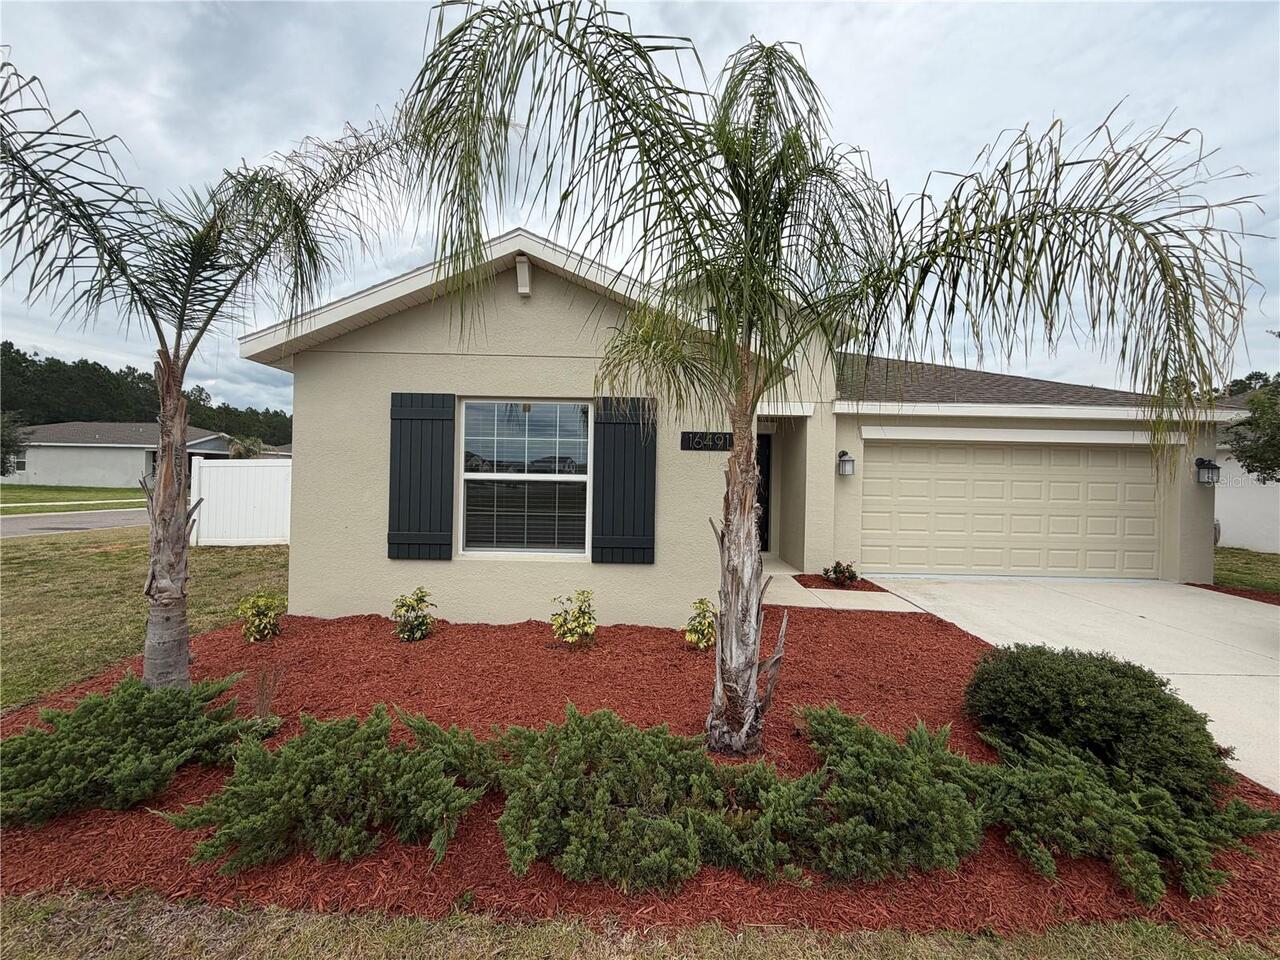
$409,990
16491 Glassy Loch Loop
Clermont
4BR/2BA
| Active
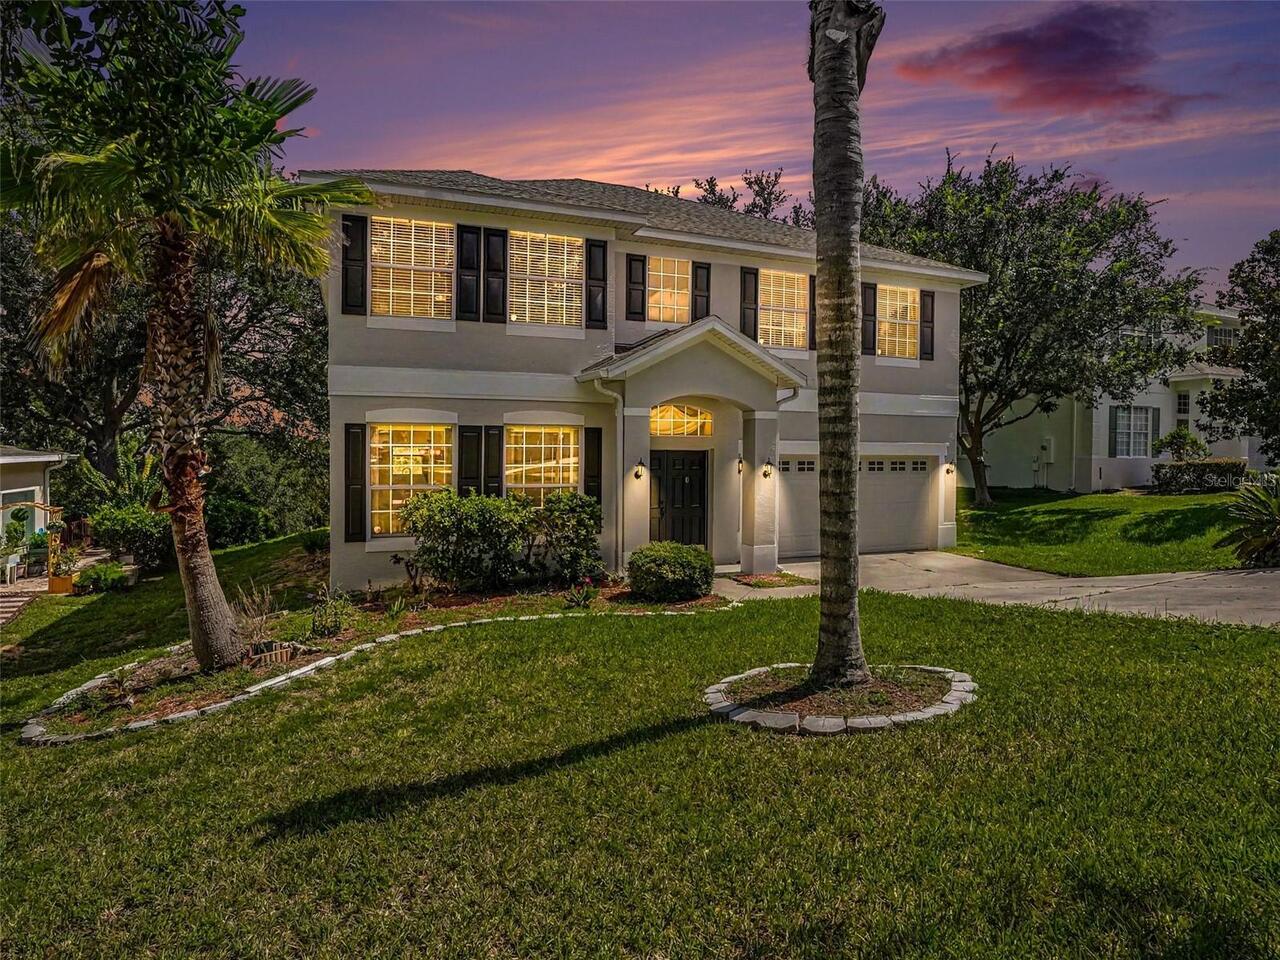
$410,000
1602 Presidio Drive
Clermont
4BR/2BA
| Active
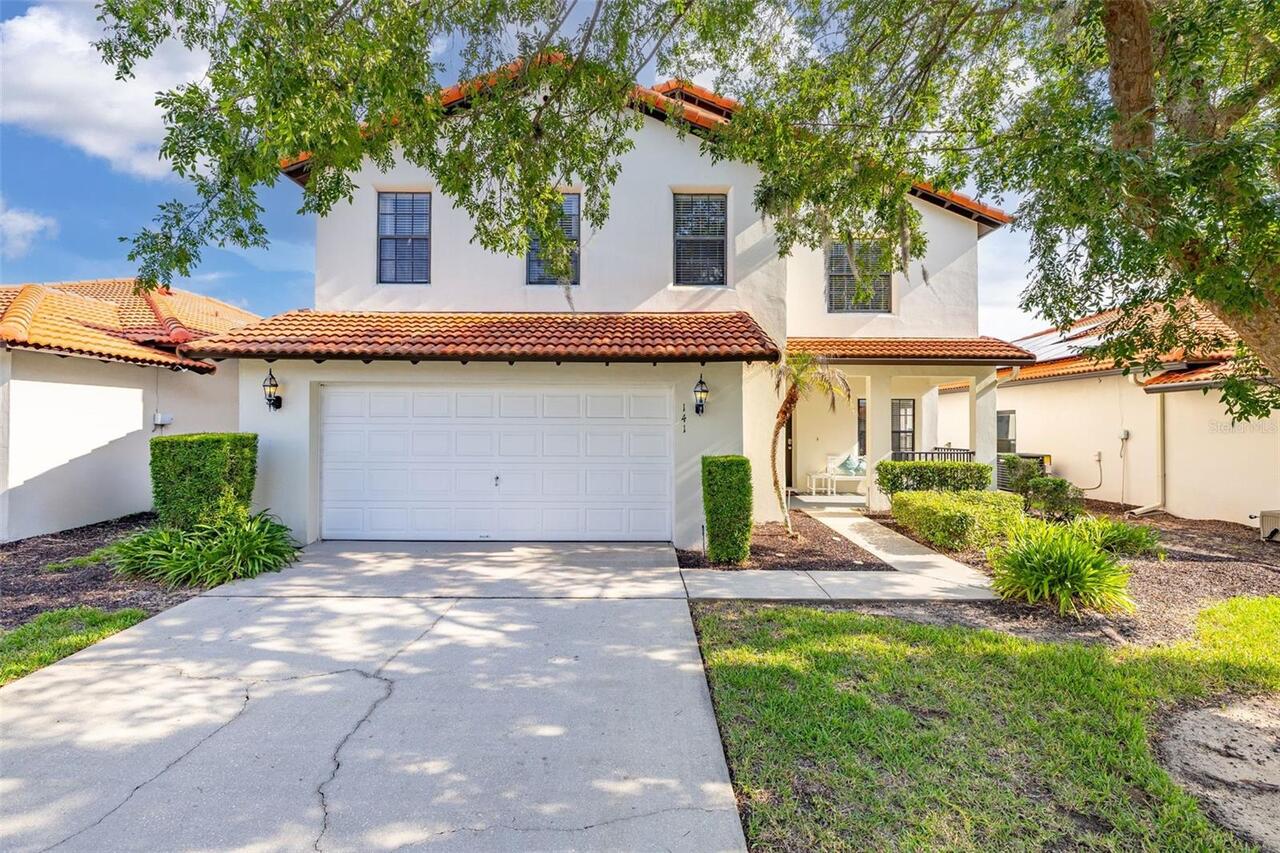
$410,000
141 Summer Place Loop
Clermont
4BR/2BA
| Active


All listing information is deemed reliable but not guaranteed and should be independently verified through personal inspection by appropriate professionals. Listings displayed on this website may be subject to prior sale or removal from sale; availability of any listing should always be independent verified. Listing information is provided for consumer personal, non-commercial use, solely to identify potential properties for potential purchase; all other use is strictly prohibited and may violate relevant federal and state law. The source of the listing data is as follows: Stellar MLS (updated 8/6/26 9:57 PM) |
Listing Search


Translate Tool

Featured Listings
Bradenton Real Estate
$1,200,000
3 BED
4 BATH
Luxury Waterfront Living with Marina Access in Tidewater Preserve! One of the most sought-after open floor plans in the ... Read More
Tampa Real Estate
$830,000
4 BED
3 BATH
*SELLER RATE BUY DOWN OR CONCESSION OFFERED* JUST COMPLETED- BRAND NEW CONSTRUCTION UNDER $900k IN SOUTH TAMPA! This 4 B... Read More
Lutz Real Estate
$1,199,900
4 BED
3 BATH
Virtually Staged. Welcome to luxury living in the exclusive gated community of Sanctuary on Livingston! Seller is willin... Read More
Punta Gorda Real Estate
$869,000
3 BED
4 BATH
Experience the best of Punta Gorda Isles waterfront living in this beautifully maintained Tim Towles custom home, perfec... Read More
Bushnell Real Estate
$1,100,000
5 BED
2 BATH
2025 Custom craftsmen home with metal roof featuring tongue and groove ceiling front porch sitting on 4.97 acres! This f... Read More
Tierra Verde Real Estate
$1,500,000
4 BED
3 BATH
Spacious & elevated Tierra Verde home on an oversized corner lot with a remarkable garage, workshop, and bonus area that... Read More
Land O Lakes Real Estate
$1,059,000
5 BED
4 BATH
Welcome to this stunning WestBay Madeira III home with European Country elevation in the gated community of Pristine Lak... Read More
Palm Coast Real Estate
$900,000
5 BED
5 BATH
Ultimate Beachside Living in Palm Coast, FL! Custom-Built 5BR/5.5BA Luxury Home | 100 Yards to the Beach Walkover at the... Read More
Odessa Real Estate
$1,299,999
5 BED
4 BATH
EXPERIENCE REFINED FLORIDA LIVING IN THIS PROFESSIONALLY DESIGNED HOMES BY WESTBAY VERONA, PERFECTLY POSITIONED ON A PRE... Read More
Tampa Real Estate
$847,000
2 BED
2 BATH
Wake up to breathtaking sunrises over the water and end each evening surrounded by the sparkling skyline of downtown Tam... Read More
Contact Sandra Pardo

407-990-2746

Wendy Morris LLC

Licensed in the State of Florida
BK 3146762
16797 Broadwater Avenue
Winter Garden, Florida 34787

Your privacy is our utmost concern. We will never sell your personal information. Privacy Policy
©2026 sandrapardohomes.com - all rights reserved. | Site Map