407-990-2746
Menu

16491 Glassy Loch Loop, Clermont, FL

NEXT
PREV
$409,990

($212/sqft)

List Status: Active
16491 Glassy Loch Loop
Clermont, FL 34714


4 beds
2 baths
1936 living sqft
Top Features
  • Subdivision: Greater Lakes Ph 4
  • Built in  2020
  • Single Family Residence
Description
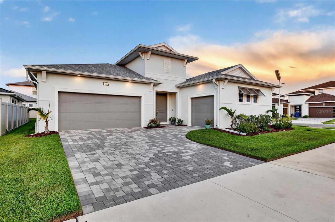
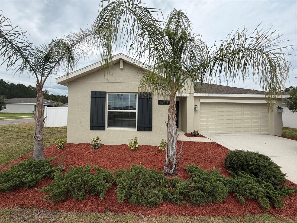
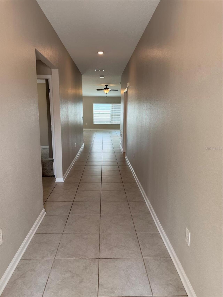
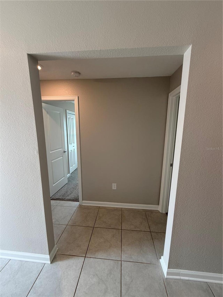
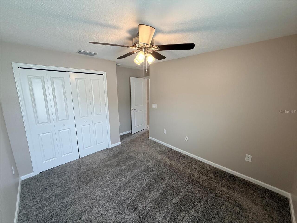
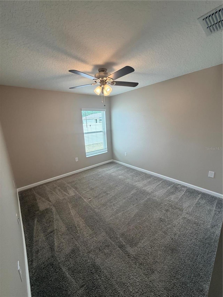
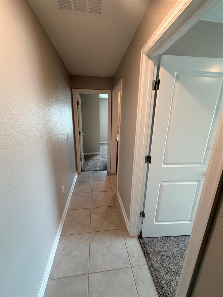
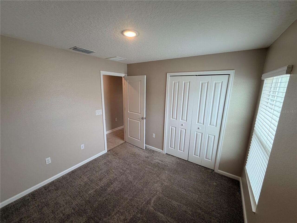
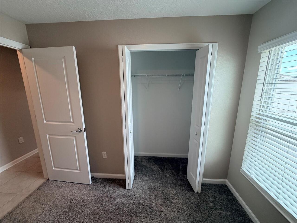
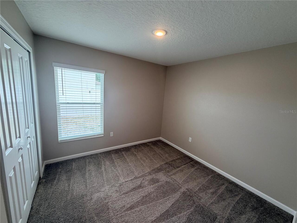
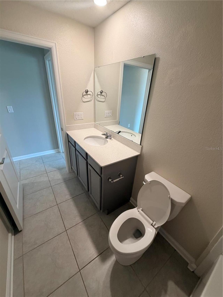
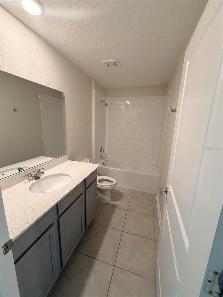
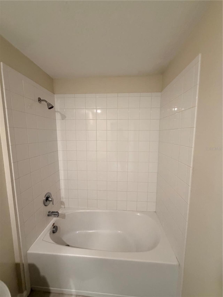
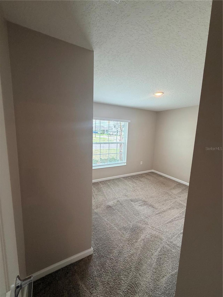
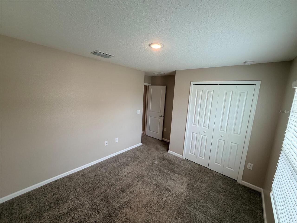
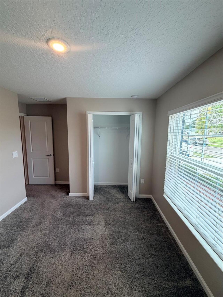
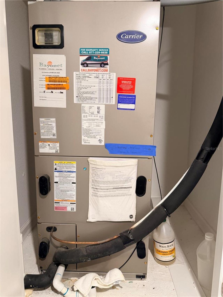
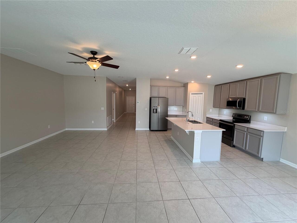
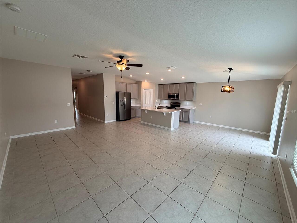
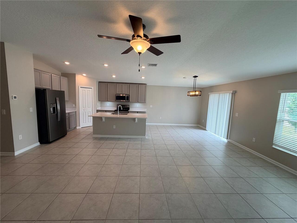
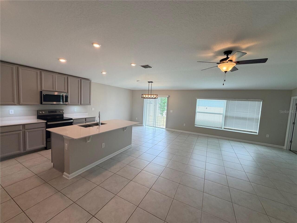
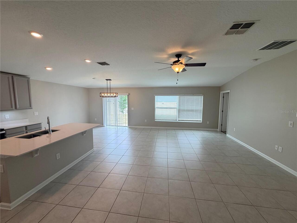
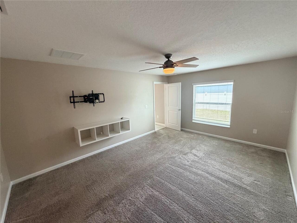
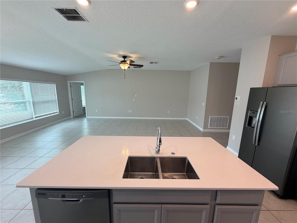
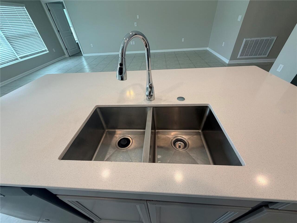
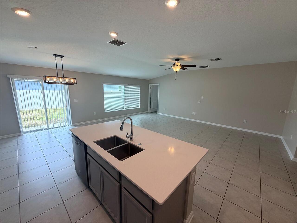
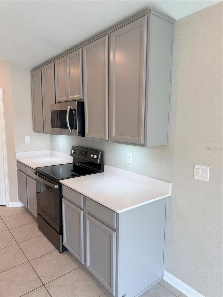
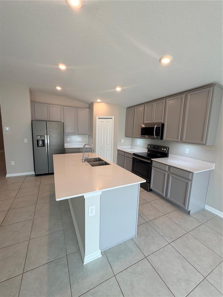
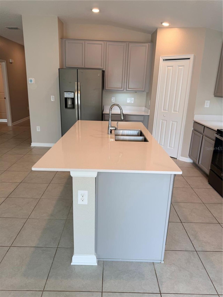
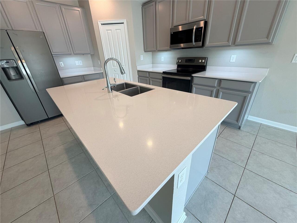
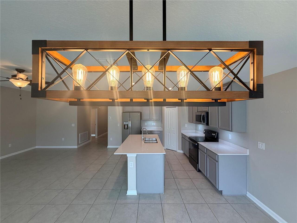
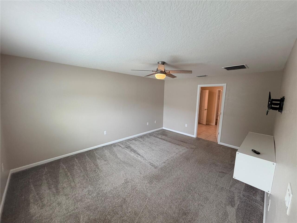
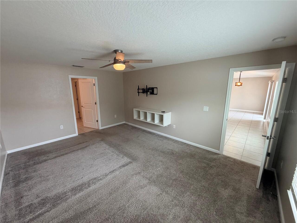
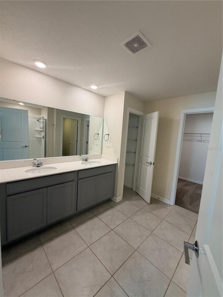
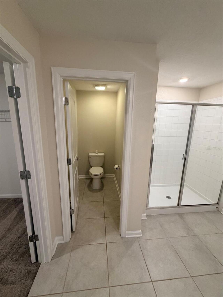
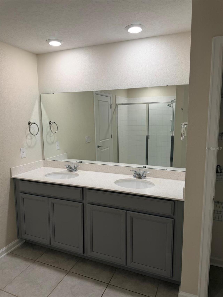
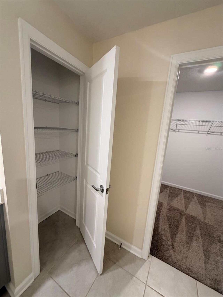
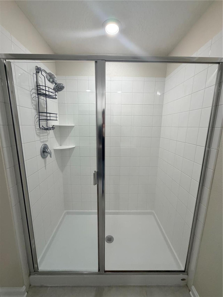
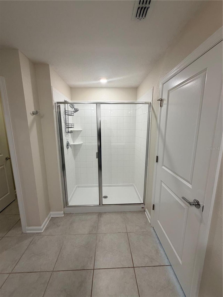
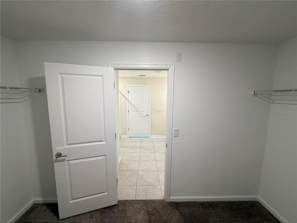
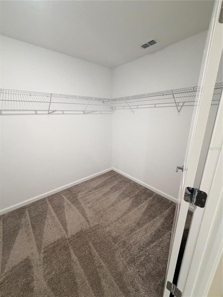
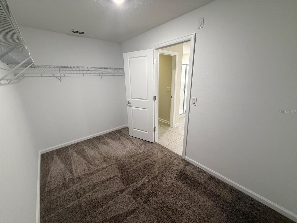
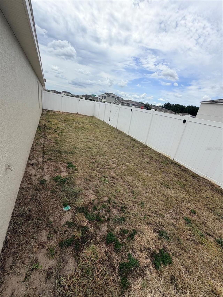
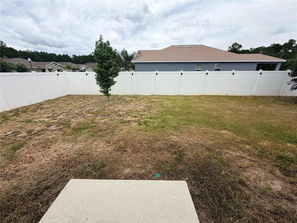
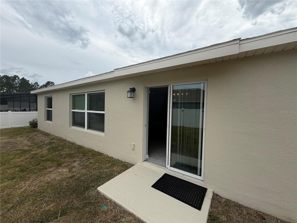
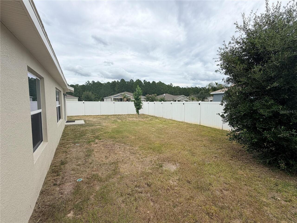
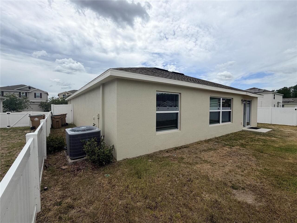
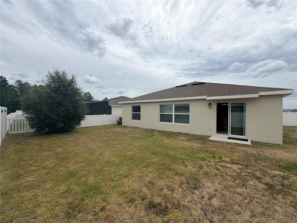
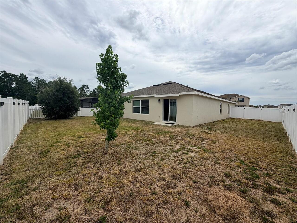
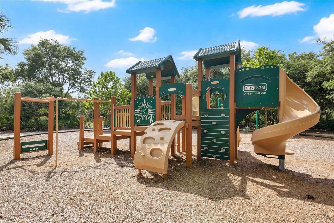
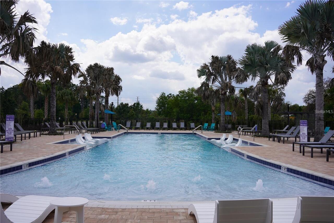
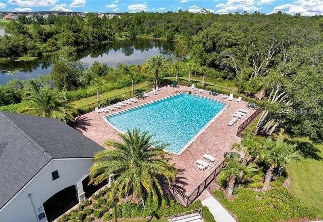
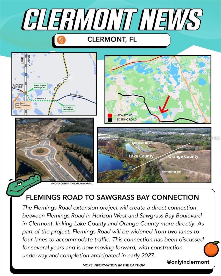
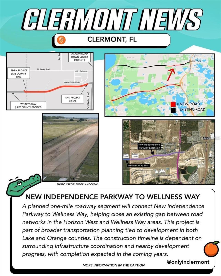
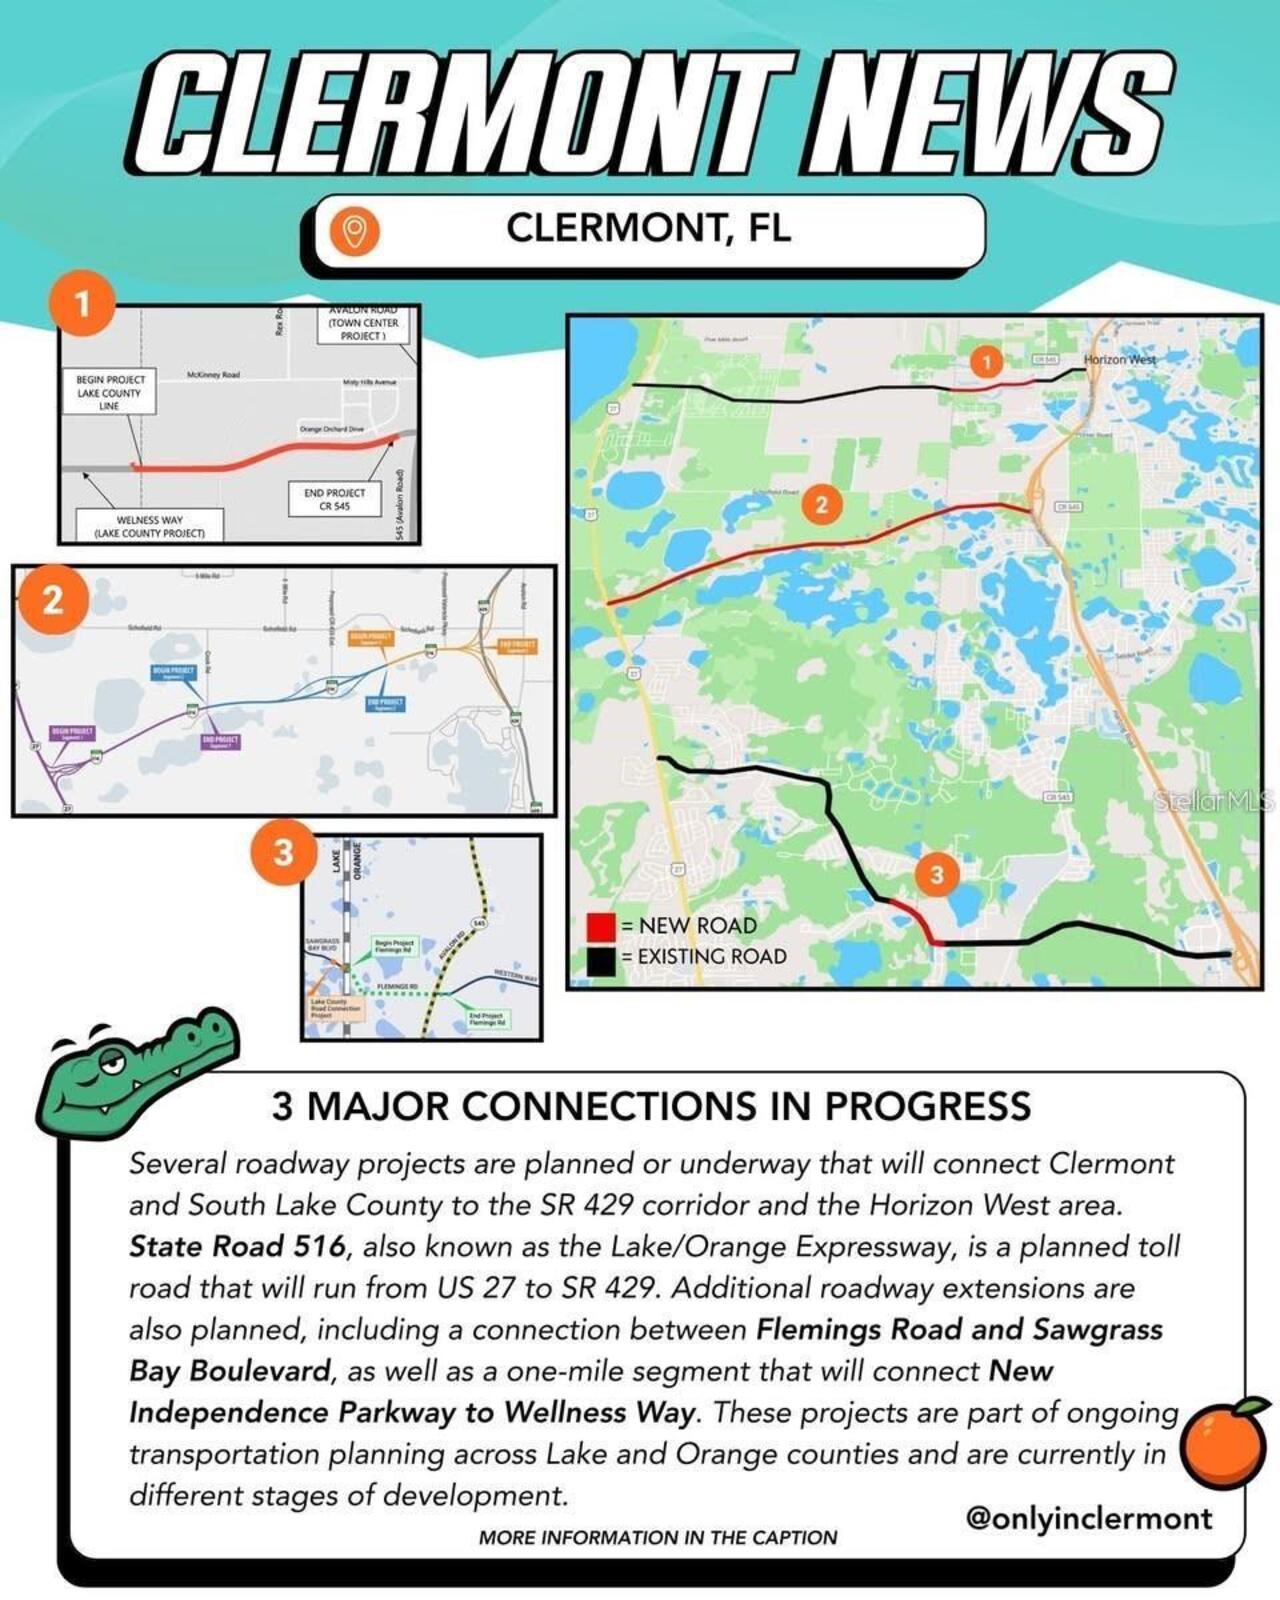
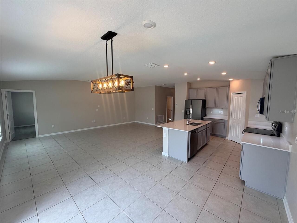
PRICED TO SELL & MOVE-IN READY! Don't miss this stunning 4BR/2BA Lennar-built home (2020) sitting on an oversized, fully fenced CORNER LOT in Clermont's popular Greater Lakes/Sawgrass Bay community. Step inside to an airy, open-concept layout highlighted by soaring vaulted ceilings and a gorgeous granite kitchen designed for gathering. The split floor plan offers maximum privacy, featuring an impressive primary suite with a 12x17 bedroom, walk-in closet, and spacious en-suite bath. MASSIVE UTILITY SAVINGS: Cut your overhead immediately! This home features installed solar panels via a budget-friendly lease of just $55/month, saving you up to 70% on your electric bill. The lease transfer process to the buyer is incredibly easy, simple, and does not require a high credit score. INVEST IN THE FUTURE: This property is perfectly primed for growth, located minutes from the game-changing SR 516 Expressway and Flemings Rd extensions—slashing drive times to Horizon West and Disney area attractions. Complete with all appliances, a low quarterly HOA, and fantastic community amenities (pool & clubhouse), this one checks every single box. Blink and it’s gone!
Property Details
Property Features
Property Sub Type
Single Family Residence
County
Lake
Subdivision
GREATER LAKES PH 4
Additional Information
Additional Lease Restrictions
Minimum lease period of 8 months; short-term leasing is not permitted.
Additional Parcels YN
false
Alternate Key Folio Num
262410001500050200
Appliances
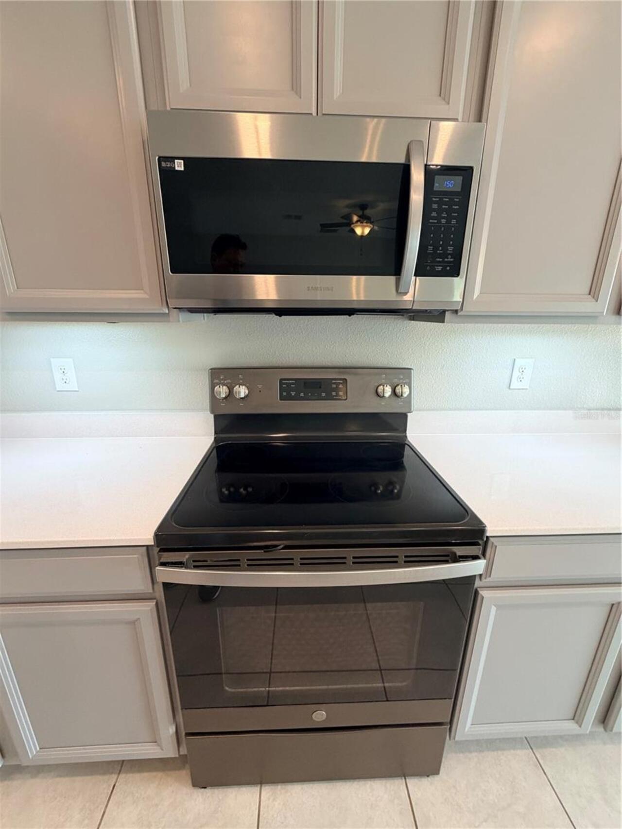
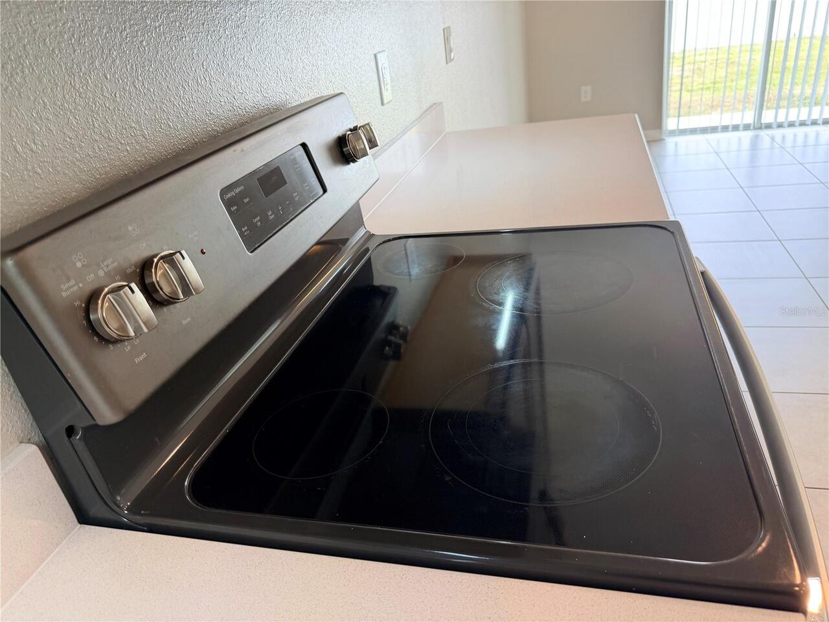
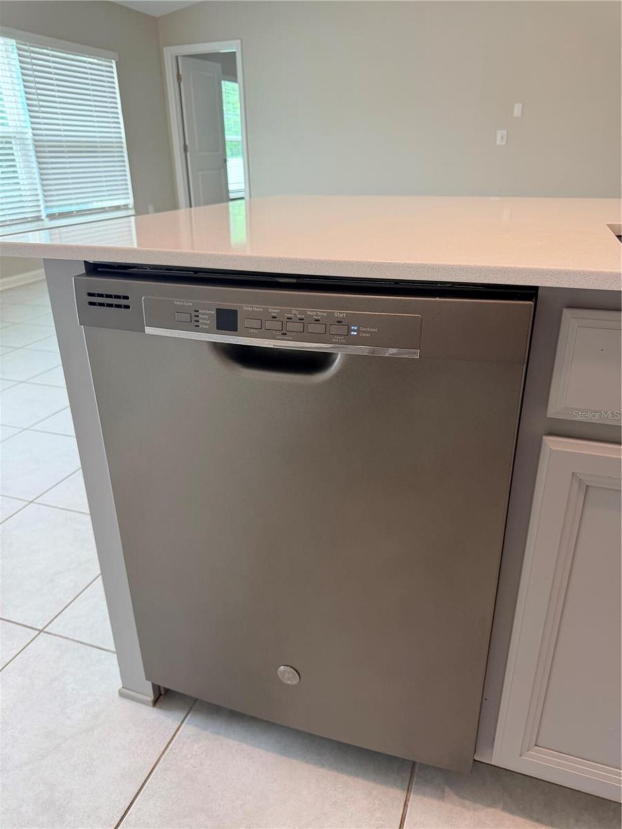
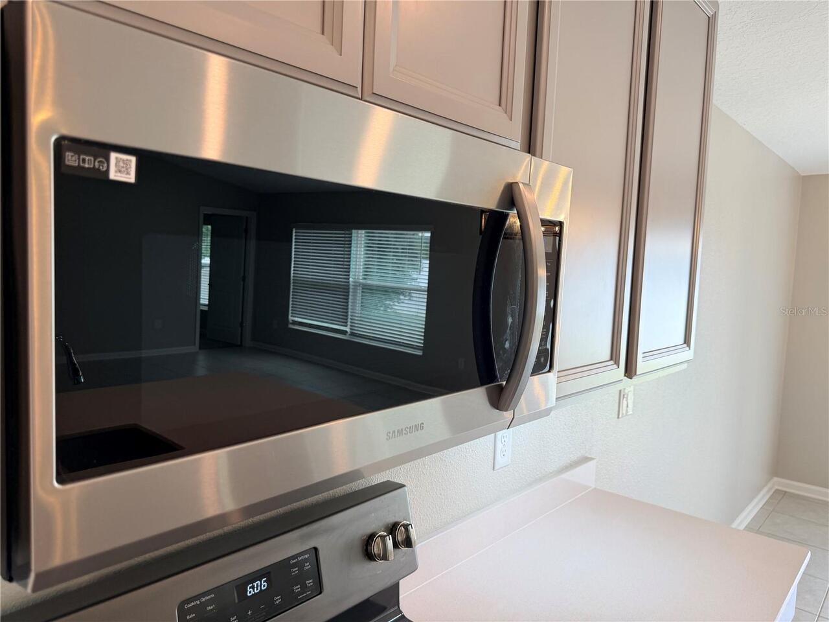
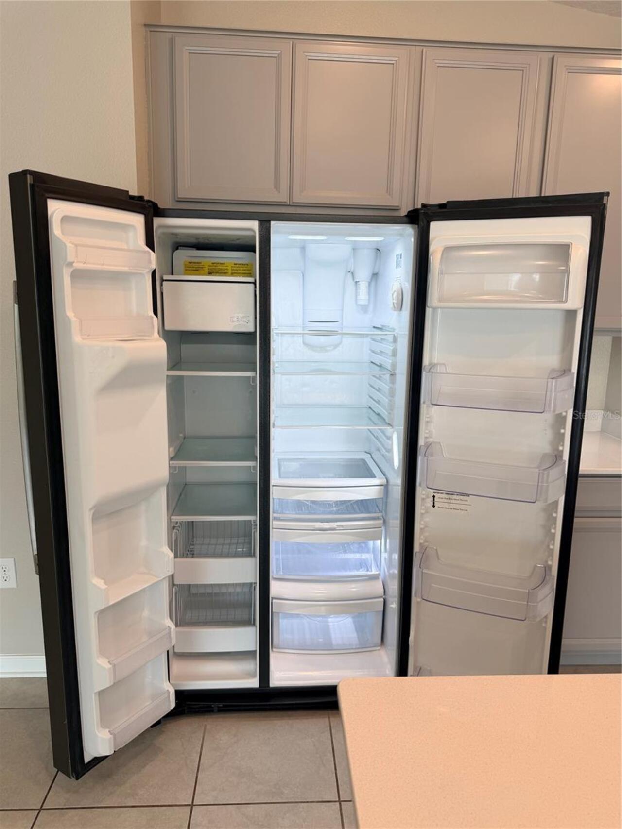
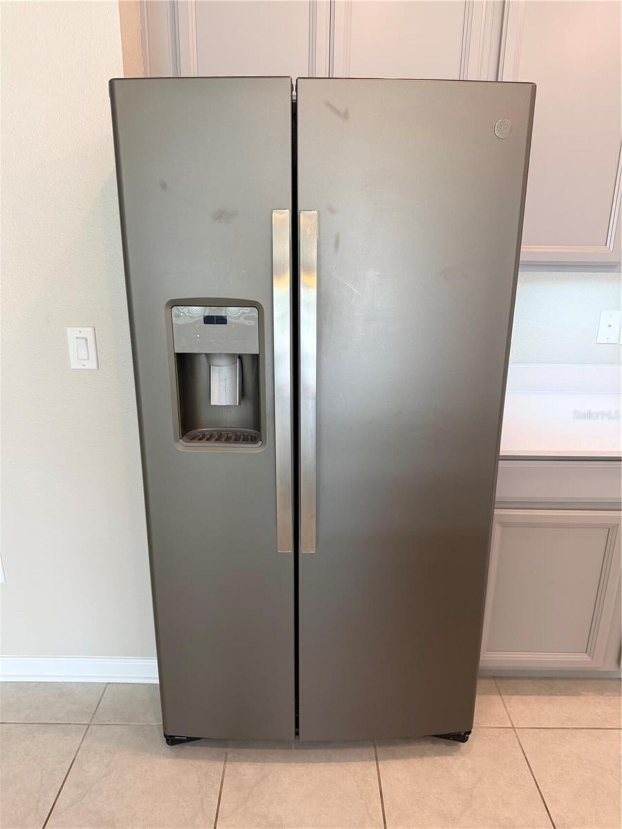
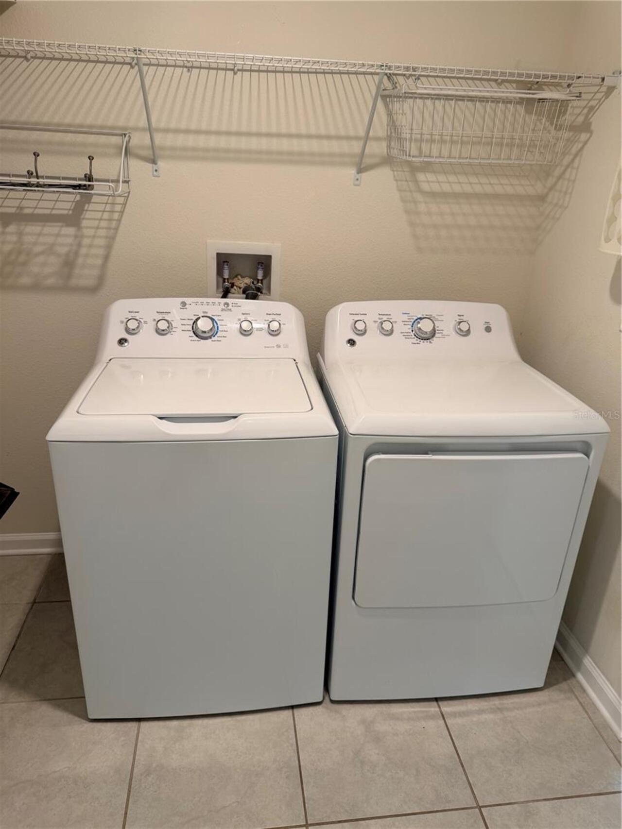
Dishwasher, Disposal, Dryer, Microwave, Range, Refrigerator, Washer
Approval Process
All incoming residents and new tenants are strictly required to complete the formal registration process with the Homeowners Association office at least one week prior to their scheduled move-in date to ensure compliance with community policies.
Association Amenities
Pool, Vehicle Restrictions
Association Approval Required YN
1
Association Email
cortiz@lelandmanagement.com
Association Fee
135
Association Fee Frequency
Quarterly
Association Fee Requirement
Required
Association URL
https://www.lelandmanagement.com/community-portal/
Association YN
true
Attached Garage YN
true
Available For Lease YN
1
Bathrooms Total Integer
2
Builder Model
The Hartford
Builder Name
Lennar
Building Area Source
Owner
Building Area Total
2212
Building Area Total Srch SqM
205.50
Building Area Units
Square Feet
CDDYN
1
Calculated List Price By Calculated SqFt
211.77
Carport YN
false
Community Features
Clubhouse
Construction Materials
Brick, Stucco, Frame
Cooling
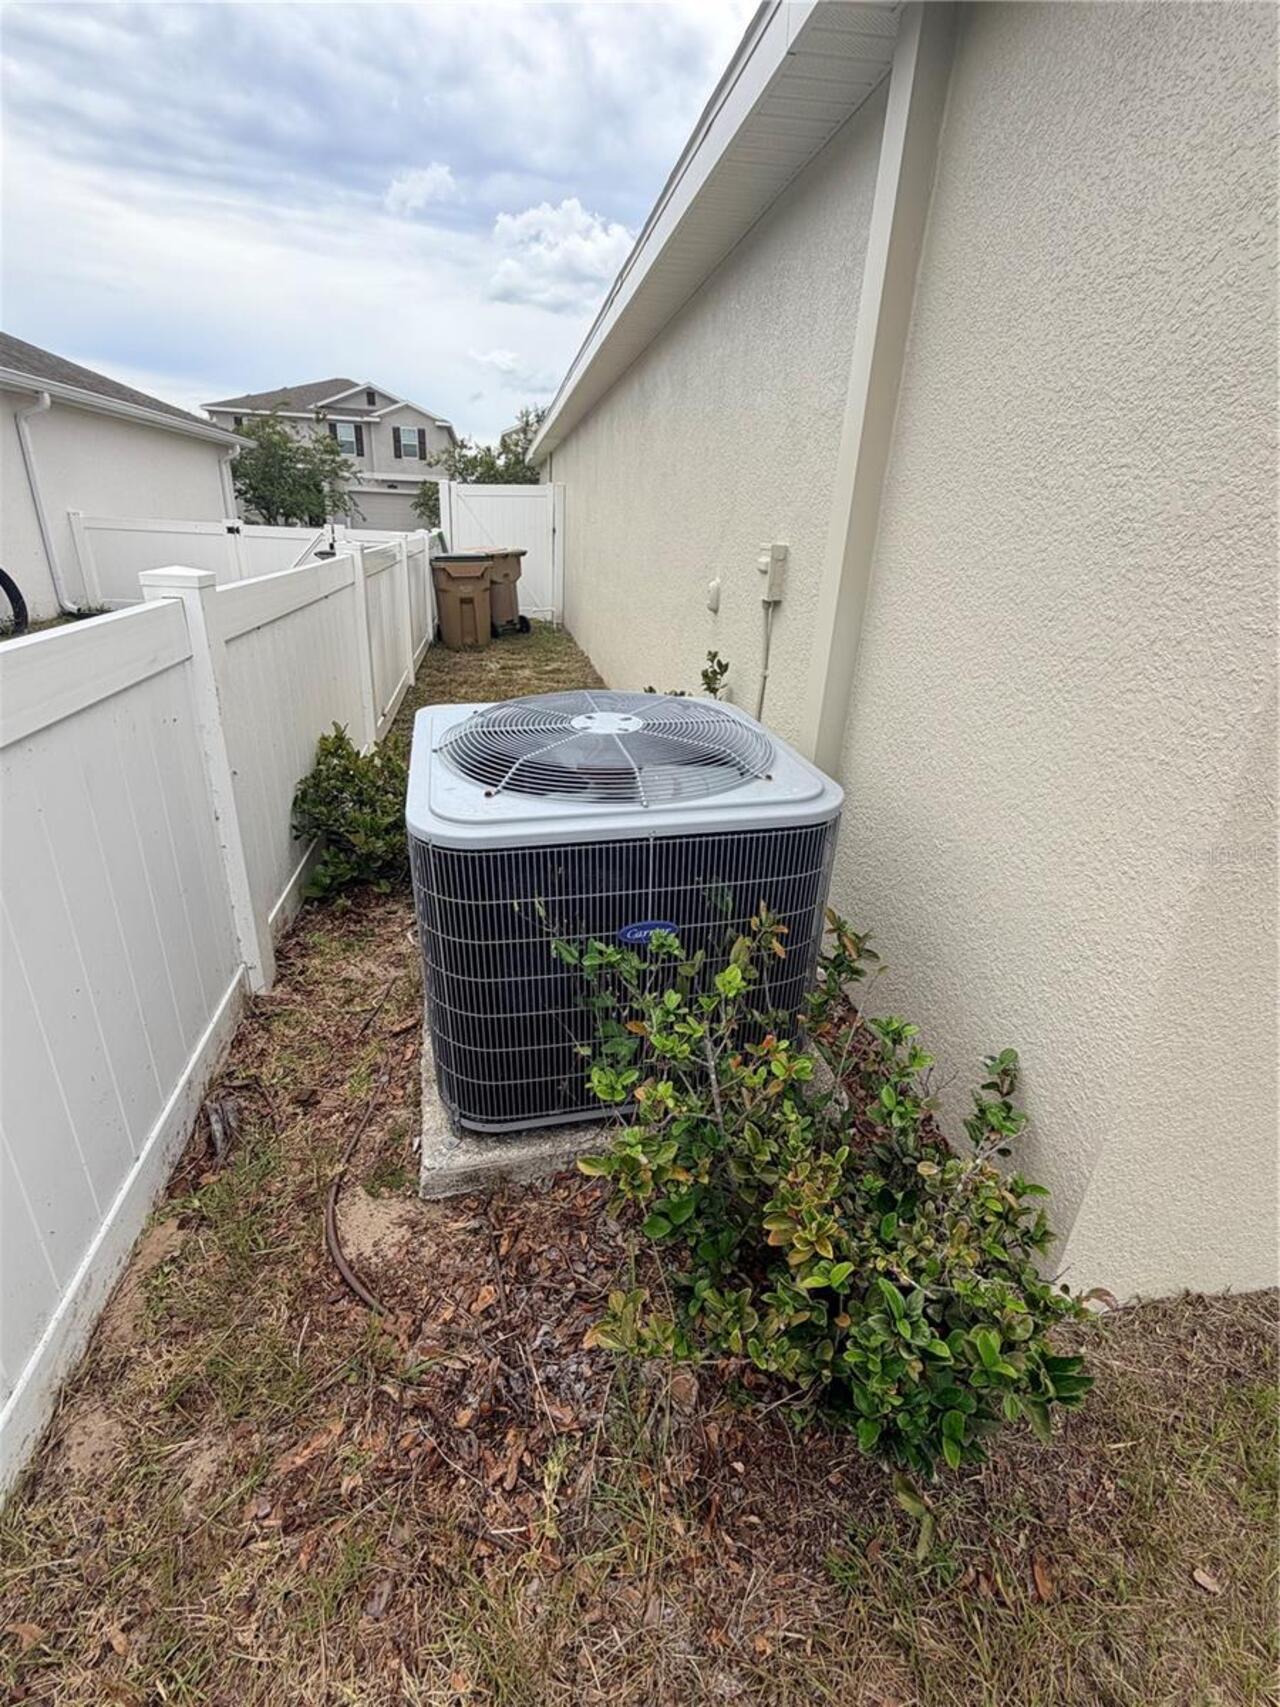
Central Air
Country
US
Cumulative Days On Market
46
Current Price
409990.00
Direction Faces
North
Elementary School
Sawgrass bay Elementary
Exterior Features
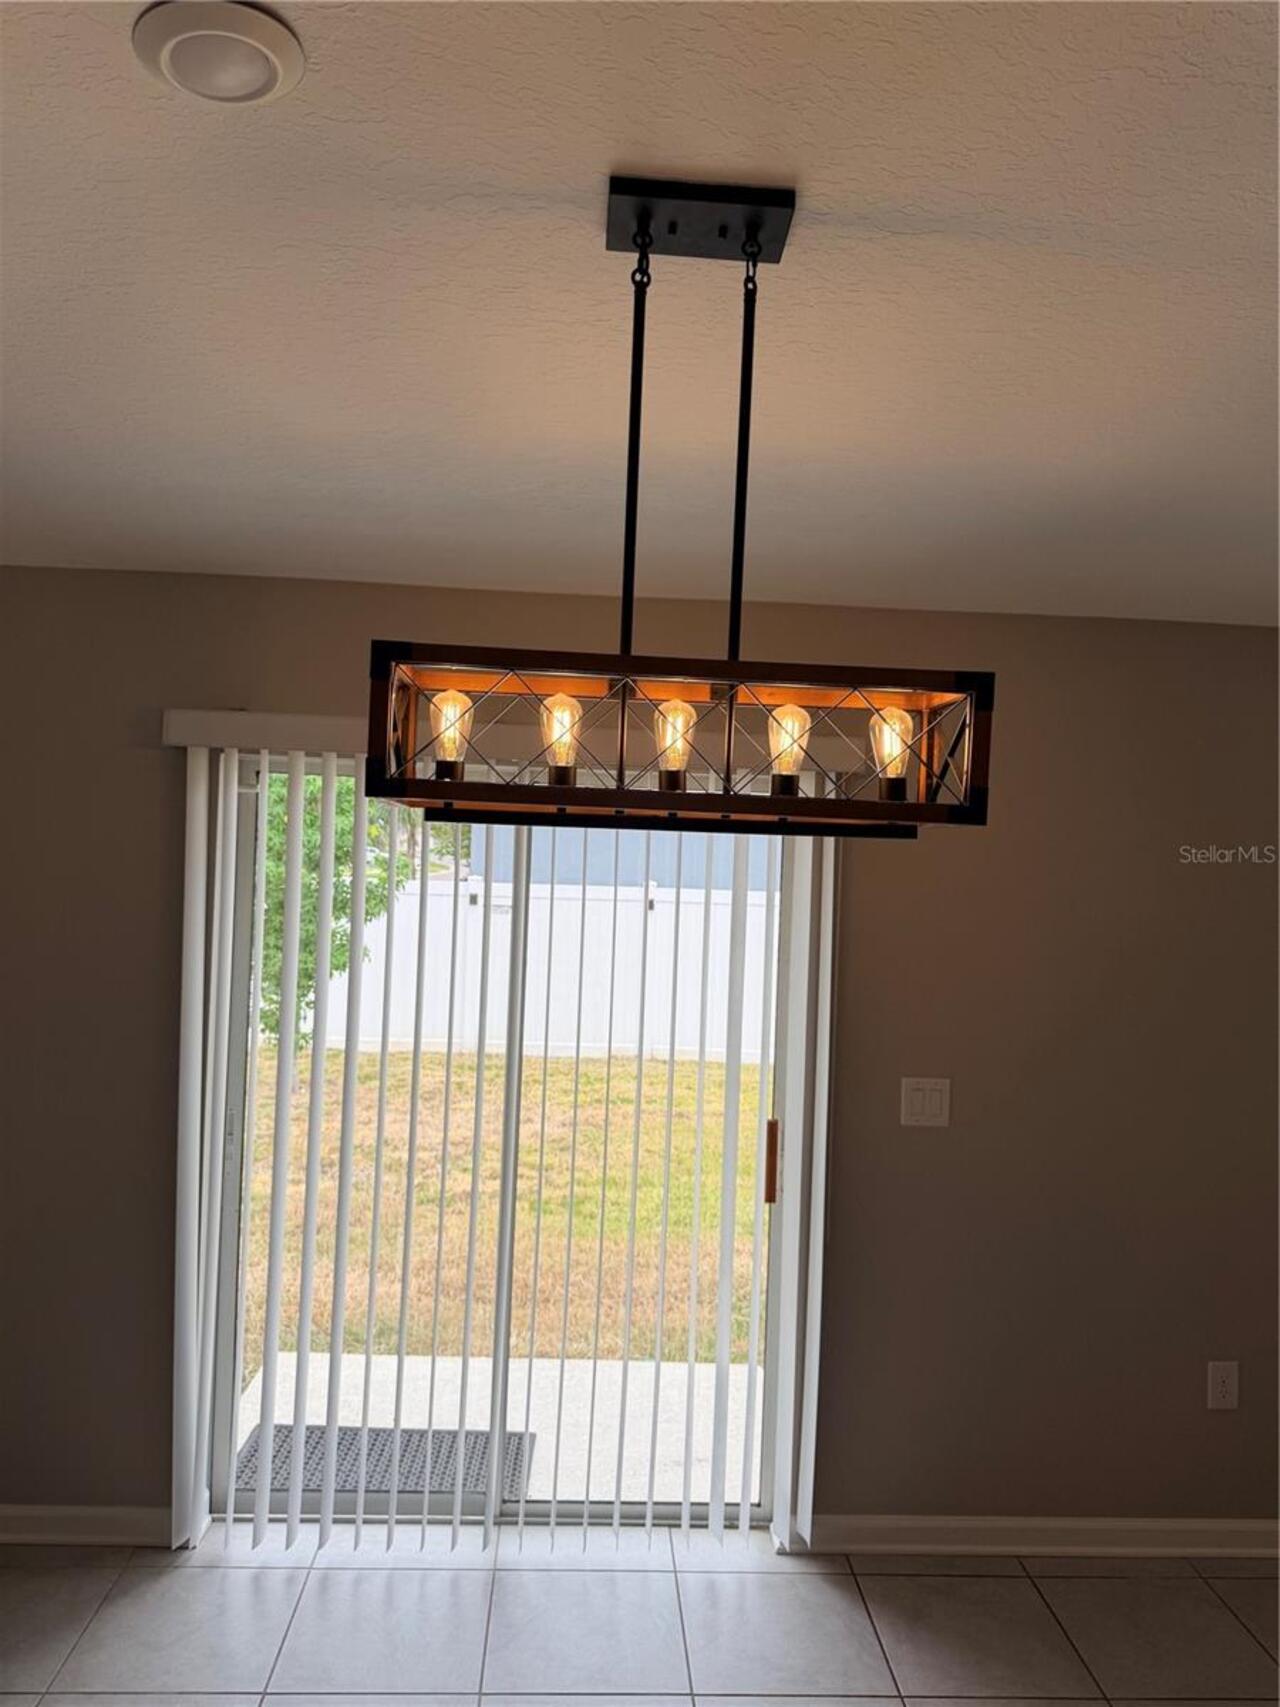
Sliding Doors
Fireplace YN
false
Flood Zone Code
X
Flood Zone Date
2012-12-18
Flood Zone Panel
12069C0675E
Flooring
Carpet, Ceramic Tile
Foundation Details
Slab
Furnished
Unfurnished
Garage Dimensions
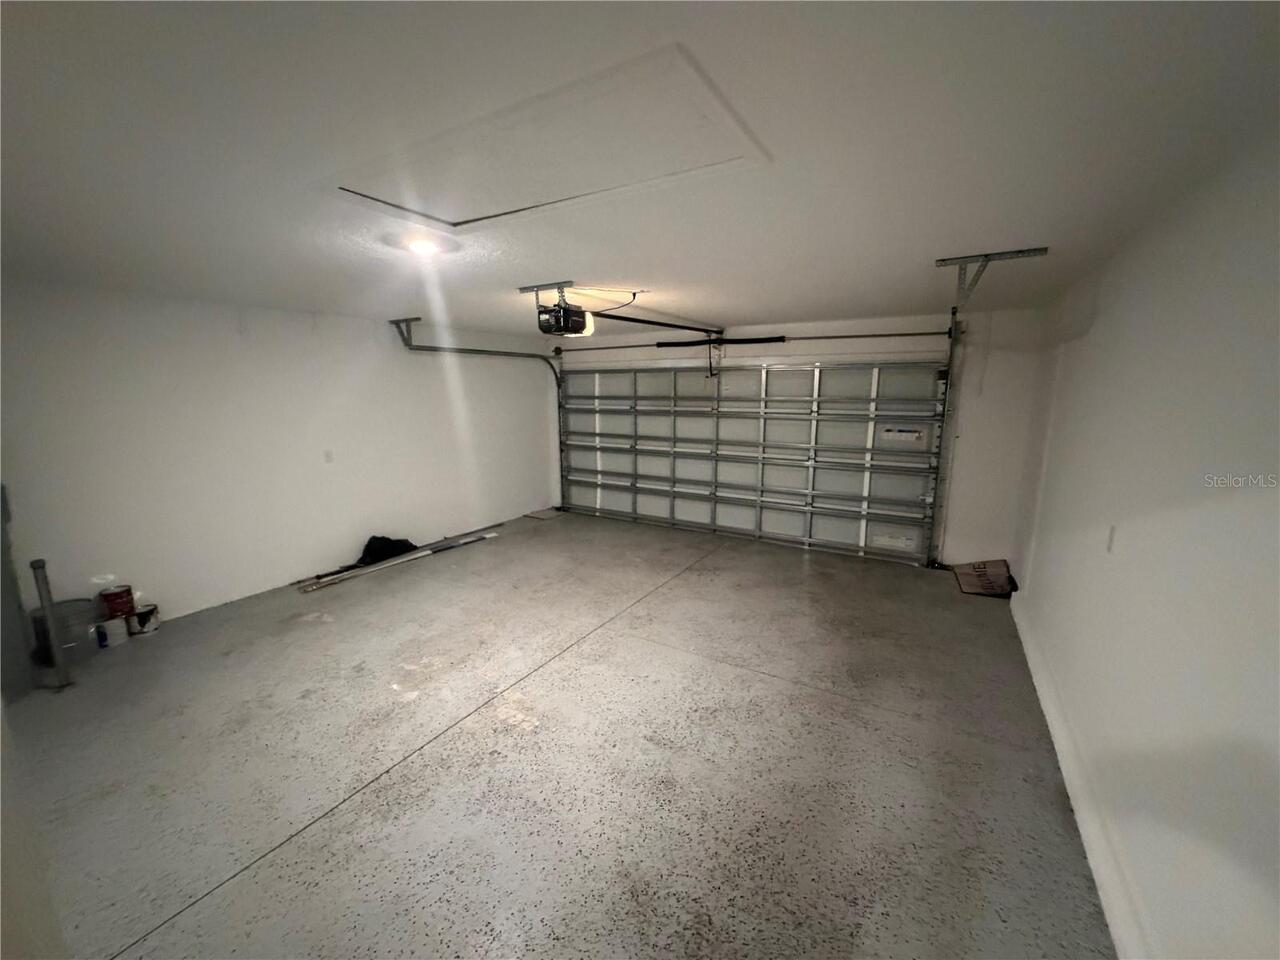
22x20
Garage Spaces
2
Garage YN
true
Green Energy Generation
Solar
Heating
Central
High School
East Ridge High
Interior Features
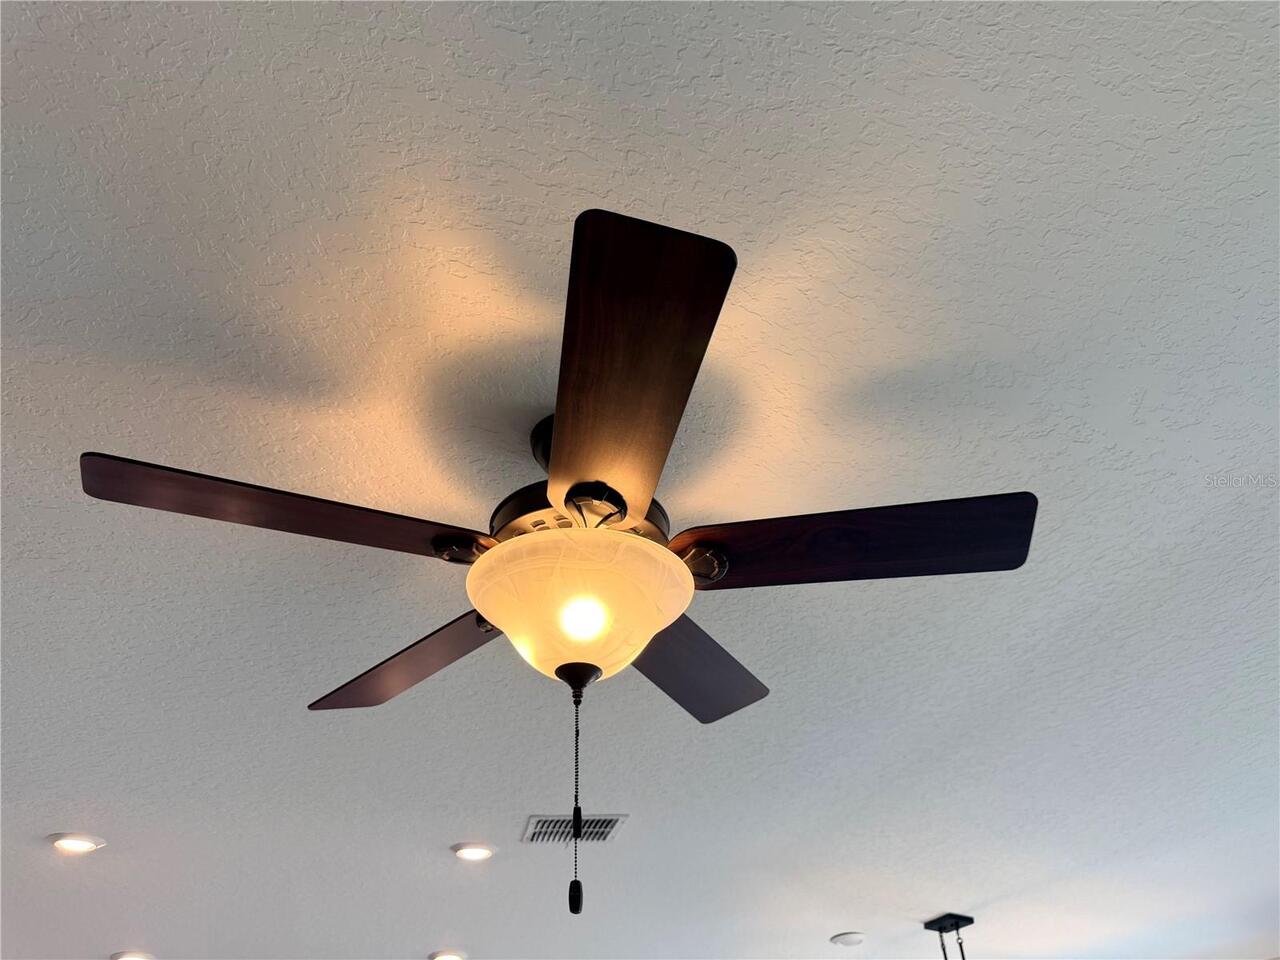
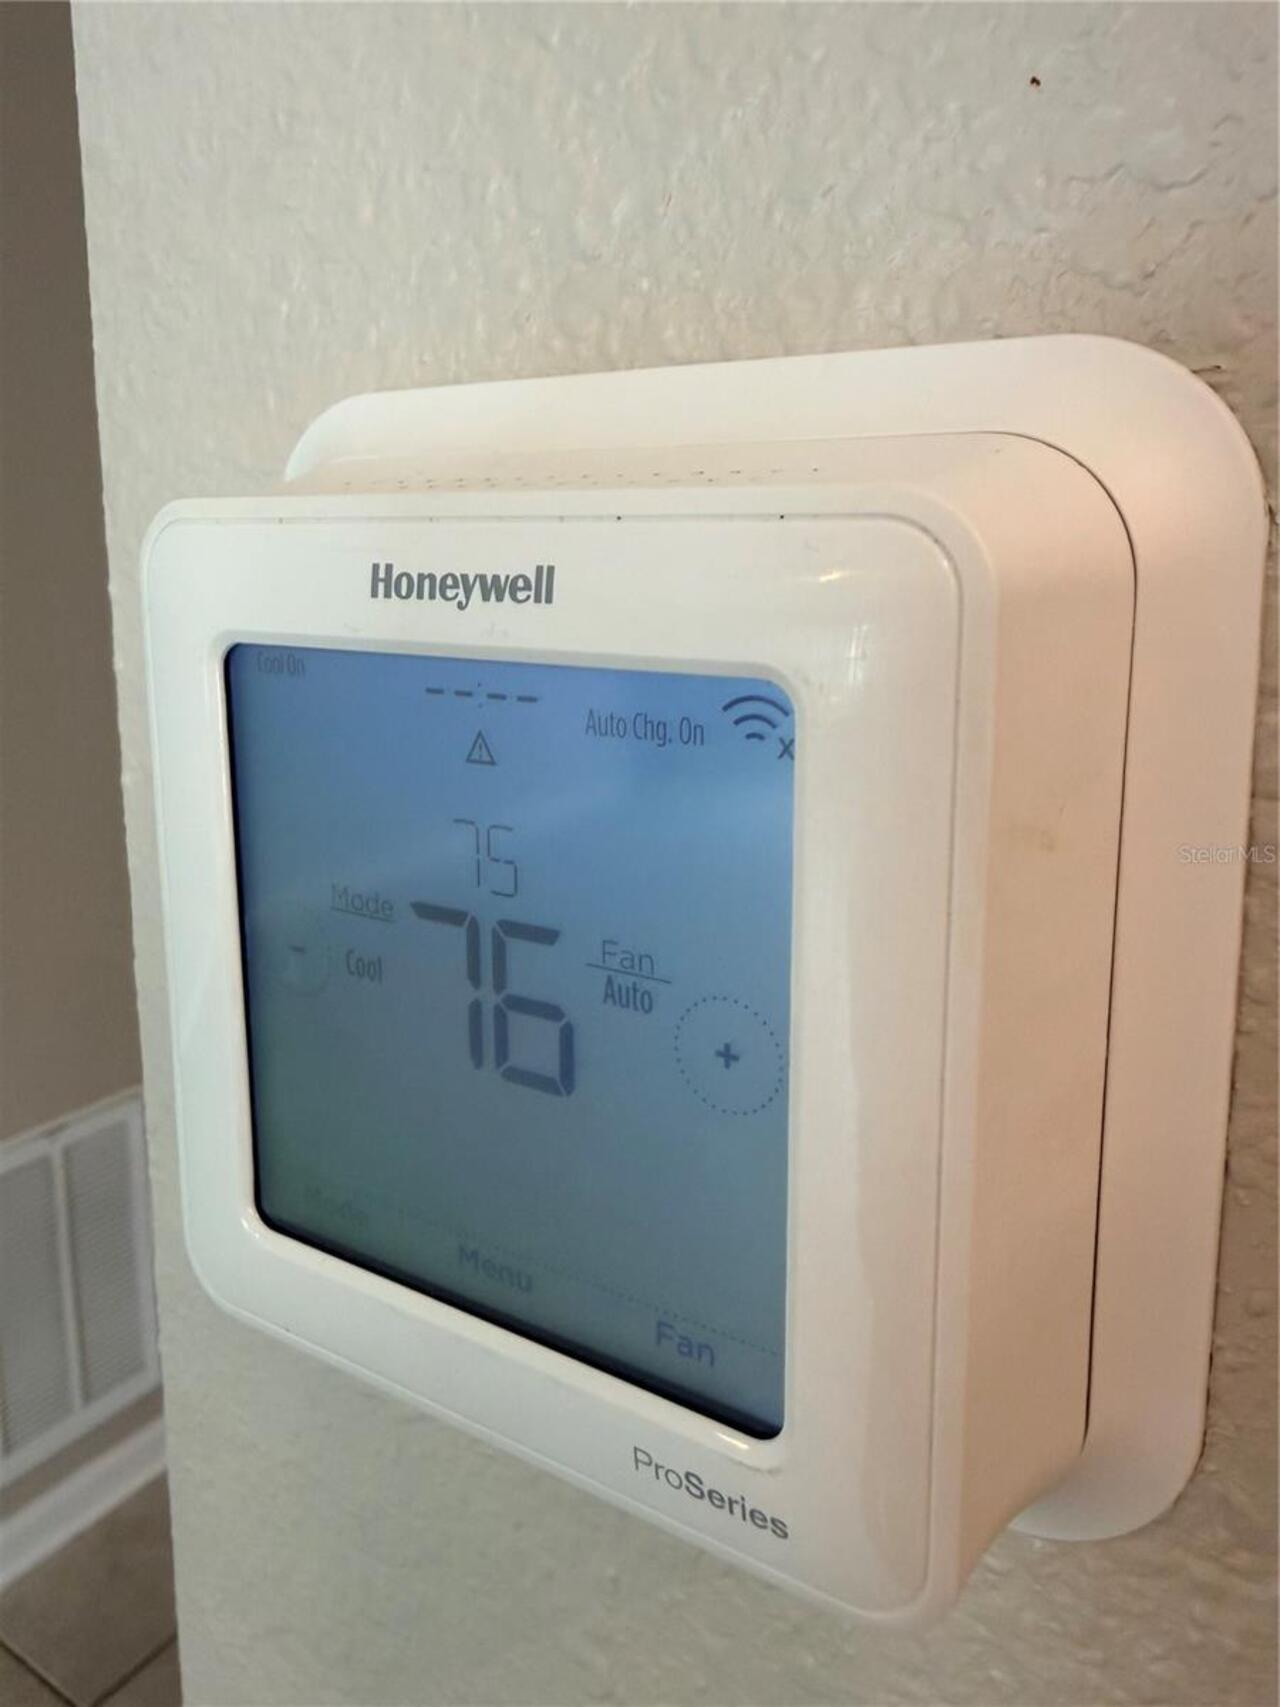
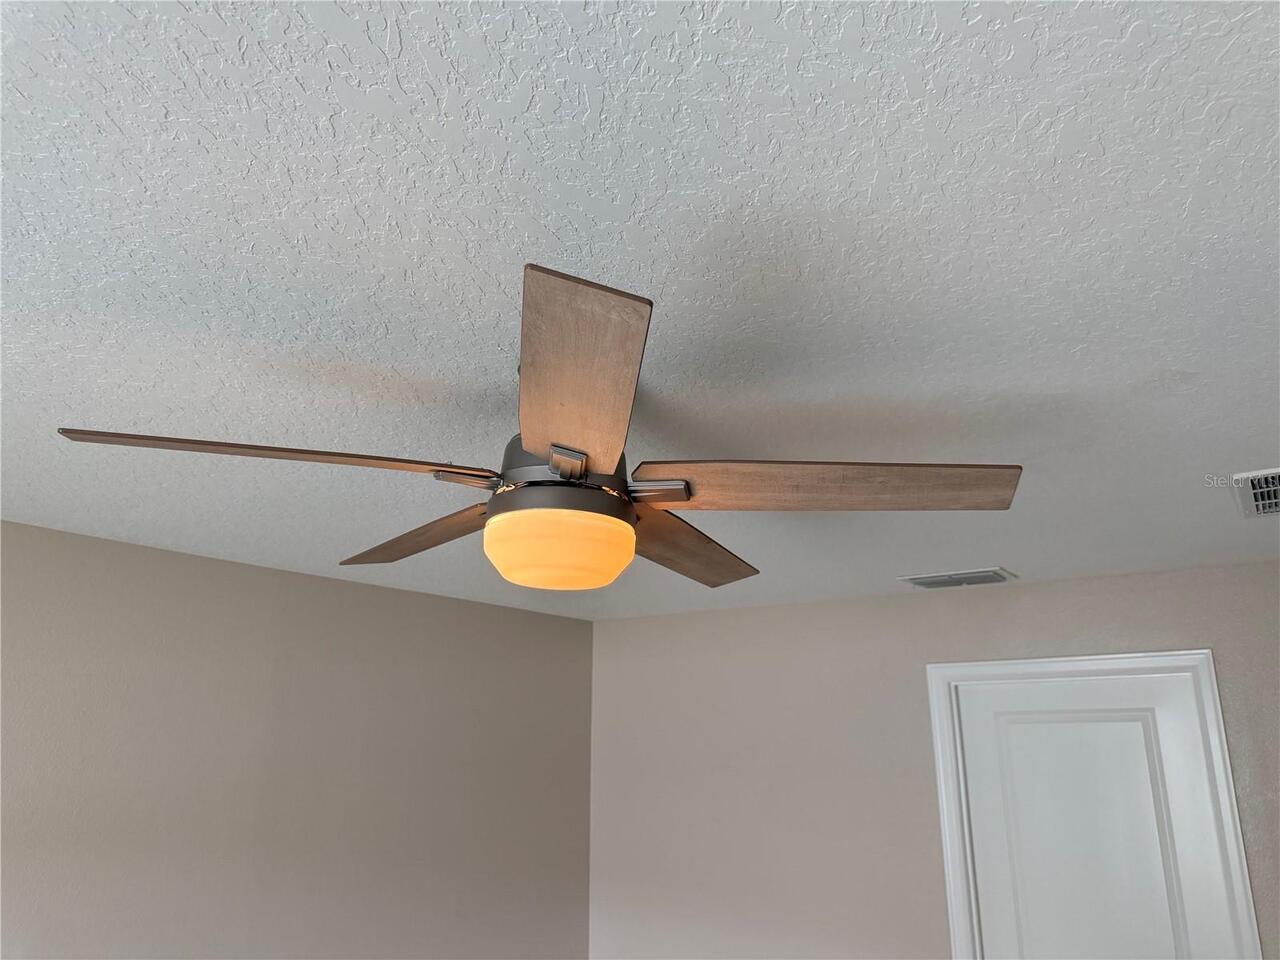
Ceiling Fans(s), Living Room/Dining Room Combo, Open Floorplan, Primary Bedroom Main Floor, Stone Counters, Thermostat, Vaulted Ceiling(s), Walk-In Closet(s)
Internet Address Display YN
true
Internet Automated Valuation Display YN
true
Internet Consumer Comment YN
true
Internet Entire Listing Display YN
true
Laundry Features
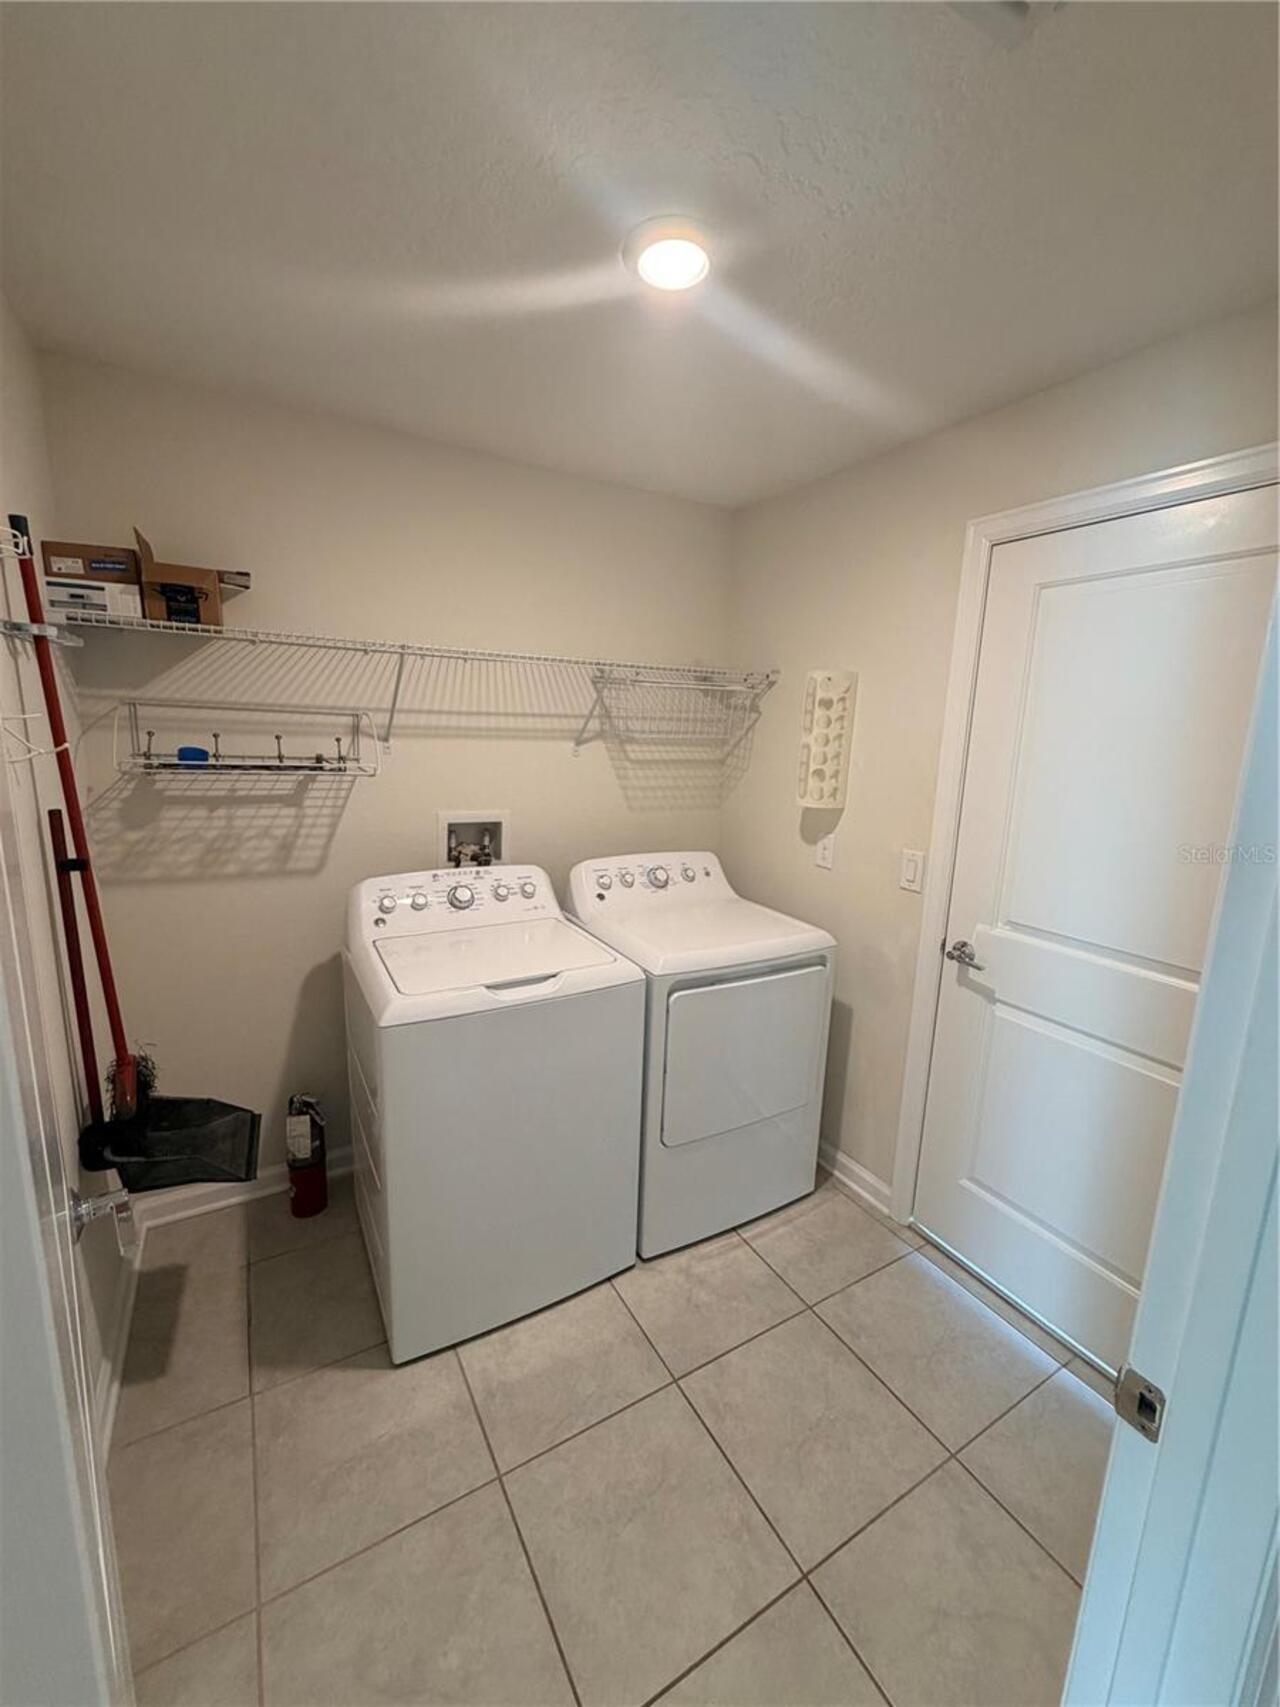
Laundry Room
Lease Restrictions YN
1
Levels
One
List AOR
Orlando Regional
Living Area Meters
179.86
Living Area Source
Public Records
Living Area Units
Square Feet
Lot Features
Corner Lot, Landscaped, Oversized Lot
Lot Size Acres
0.19
Lot Size Square Feet
8242
Lot Size Square Meters
766
Middle Or Junior School
Windy Hill Middle
Minimum Lease
8-12 Months
Modification Timestamp
2026-08-04T00:58:10.427Z
Monthly HOA Amount
45.00
New Construction YN
false
Num Times per Year
2
Occupant Type
Vacant
Other Equipment
Irrigation Equipment
Ownership
Fee Simple
Parcel Number
10-24-26-0015-000-50200
Pets Allowed
Cats OK, Dogs OK
Pool Private YN
false
Postal Code Plus 4
6609
Previous List Price
414990
Price Change Timestamp
2026-08-04T00:57:34.000Z
Property Condition
Completed
Property Description
Corner Unit
Public Survey Range
26E
Public Survey Section
10
RATIO Current Price By Calculated SqFt
211.77
Realtor Info
As-Is
Road Responsibility
Private Maintained Road
Road Surface Type
Asphalt
Roof
Shingle
Room Count
9
Security Features
Fire Alarm, Smoke Detector(s)
Senior Community YN
false
Sewer
Public Sewer
Showing Requirements
Call Listing Agent, Combination Lock Box, Lock Box Electronic-CBS Code Required
Status Change Timestamp
2026-07-25T00:35:07.000Z
Stories Total
1
Tax Annual Amount
5980.46
Tax Book Number
72-6-11
Tax Legal Description
GREATER LAKES PHASE 4 PB 72 PG 6-11 LOT 502 ORB 5514 PG 1566
Tax Lot
502
Tax Other Annual Assessment Amount
335
Tax Year
2025
Total Acreage
0 to less than 1/4
Total Annual Fees
540.00
Total Monthly Fees
45.00
Township
24S
Universal Property Id
US-12069-N-102426001500050200-R-N
Unparsed Address
16491 GLASSY LOCH LOOP
Utilities
Sewer Connected, Water Connected
Water Source
Public
Waterfront YN
false
Window Features
Blinds
Neighborhood Map
Popup

Property Photos
Listing Photo
Listing Photo
Listing Photo
Listing Photo
Listing Photo
Listing Photo
Listing Photo
Listing Photo
Listing Photo
Listing Photo
Listing Photo
Listing Photo
Listing Photo
Listing Photo
Listing Photo
Listing Photo
Listing Photo
Listing Photo
Listing Photo
Listing Photo
Listing Photo
Listing Photo
Listing Photo
Listing Photo
Listing Photo
Listing Photo
Listing Photo
Listing Photo
Listing Photo
Listing Photo
Listing Photo
Listing Photo
Listing Photo
Listing Photo
Listing Photo
Listing Photo
Listing Photo
Listing Photo
Listing Photo
Listing Photo
Listing Photo
Listing Photo
Listing Photo
Listing Photo
Listing Photo
Listing Photo
Listing Photo
Listing Photo
Listing Photo
Listing Photo
Listing Photo
Listing Photo
Listing Photo
Listing Photo
Listing Photo
Listing Photo
Listing Photo
Listing Photo
Listing Photo
Listing Photo
Listing Photo
Listing Photo
Listing Photo
Listing Photo
Listing Photo
Listing Photo
Listing Photo
Listing Photo
Listing Photo
Listing Photo
Listing Photo
Listing Photo
Listing Photo
Listing Photo
Listing Photo
Listing Photo
Listing Photo
Listing Photo
Listing Photo
Listing Photo
Listing Photo
Listing Photo
Listing Photo
Listing Photo
Listing Photo
Listing Photo
Listing Photo
Listing Photo
Listing Photo
Listing Photo
Listing Photo
Listing Photo
Listing Photo
Listing Photo
Listing Photo
Listing Photo
Listing Photo
Listing Photo
Listing Photo
Listing Photo
Listing Photo
Listing Photo
Listing Photo
Listing Photo
Listing Photo
Listing Photo
Listing Photo
Listing Photo
Listing Photo
Listing Photo
Listing Photo
Listing Photo
Listing Photo
Listing Photo
Listing Photo
Listing Photo
Listing Photo
Listing Photo
Listing Photo
Listing Photo
Listing Photo
Listing Photo
Listing Photo
Listing Photo
Listing Photo
Listing Photo
Listing Photo
Listing Photo
Listing Photo
Listing Photo
Listing Photo
Listing Photo
Listing Photo
Listing Photo
Listing Photo
Listing Photo
Listing Photo
Listing Photo
Listing Photo
Listing Photo
Listing Photo
Listing Photo
Listing Photo
Listing Photo
Listing Photo
Listing Photo
Listing Photo
Listing Photo
Listing Photo
Listing Photo
Listing Photo
Listing Photo

MLS #MFRS5151709 Listing courtesy of Lpt Realty, Llc provided by Stellar MLS.

Similar Listings

$369,000
10652 Crescendo Loop
Clermont
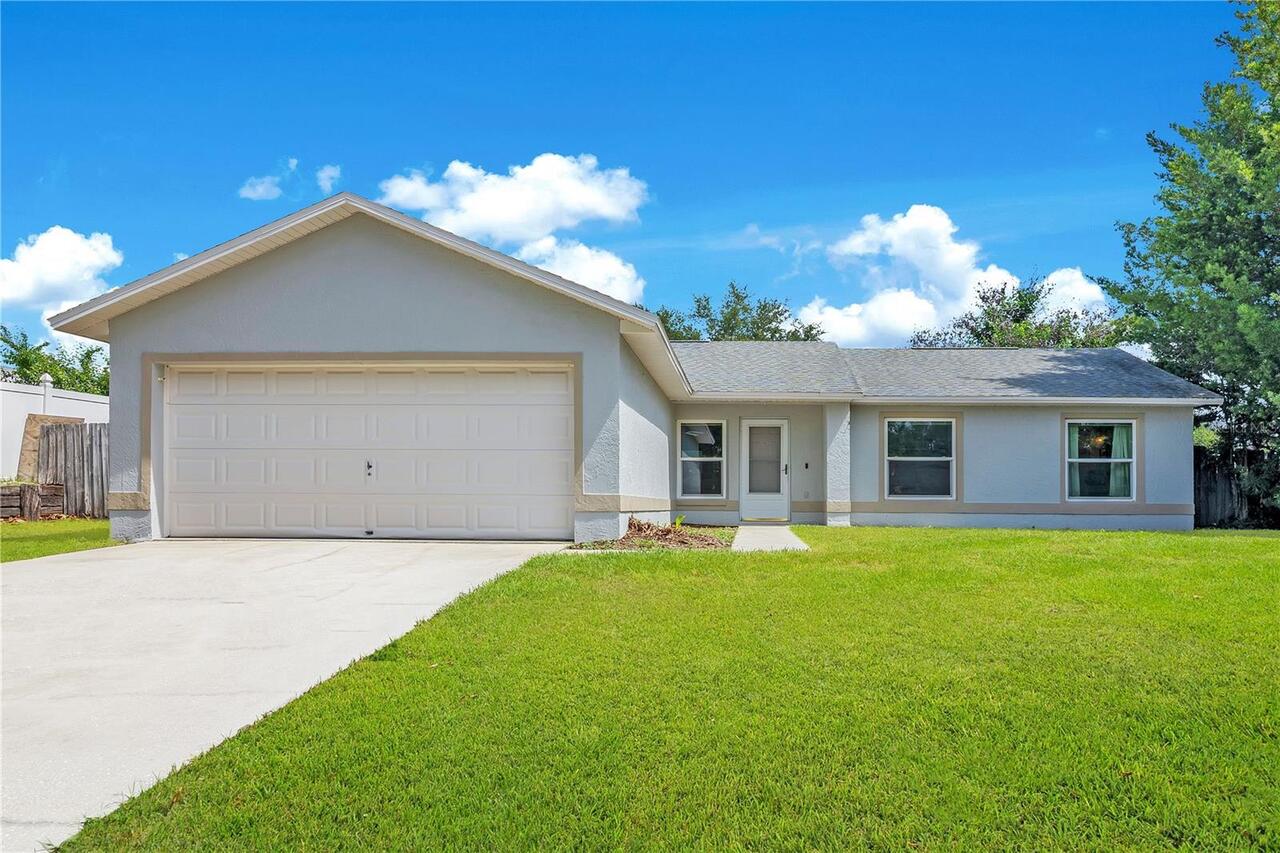
4BR/2BA
| Active
$369,000
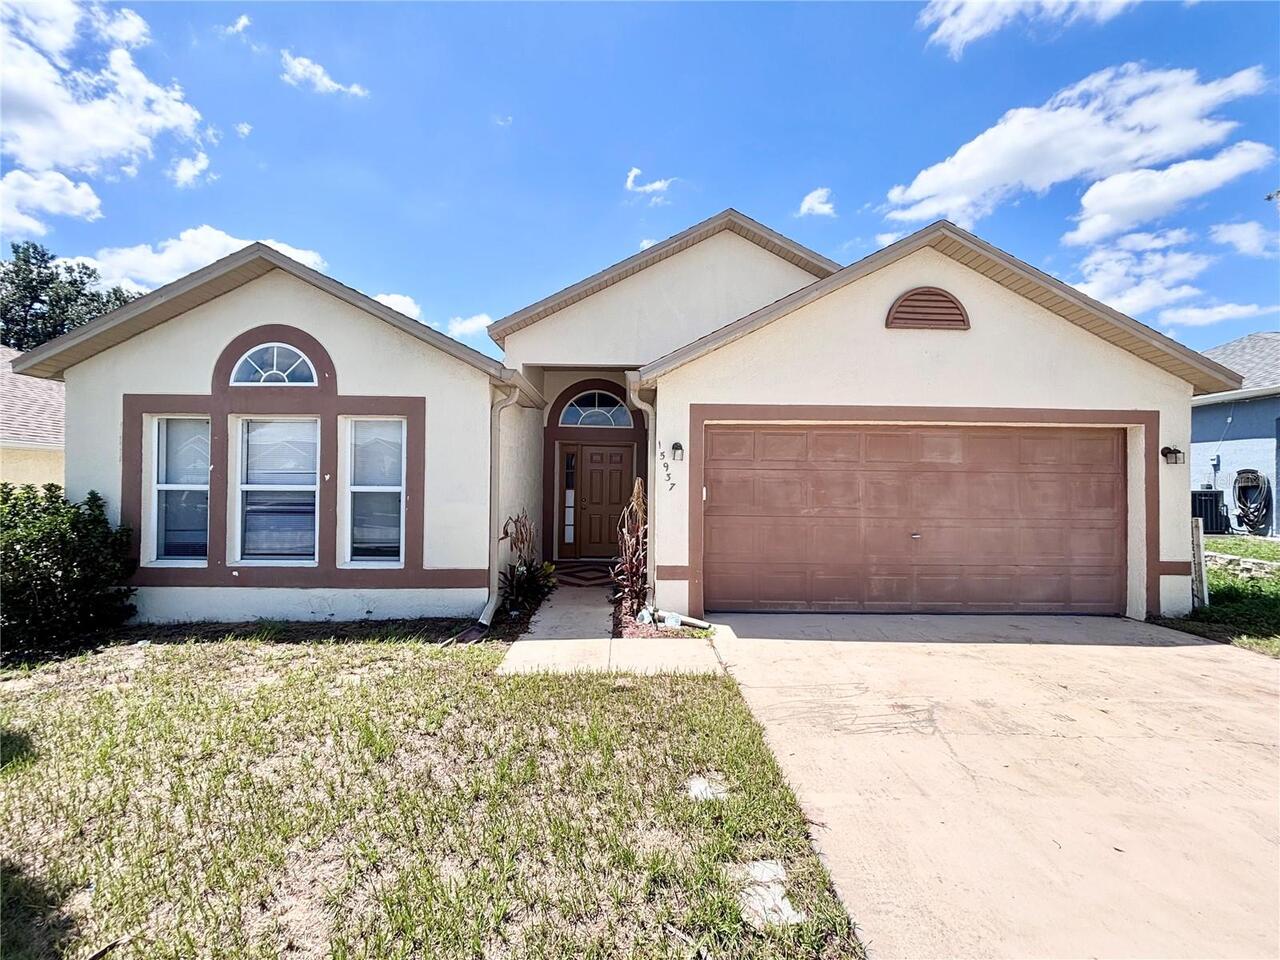
15937 Wilkinson Drive
Clermont
4BR/2BA
| Active
$375,000
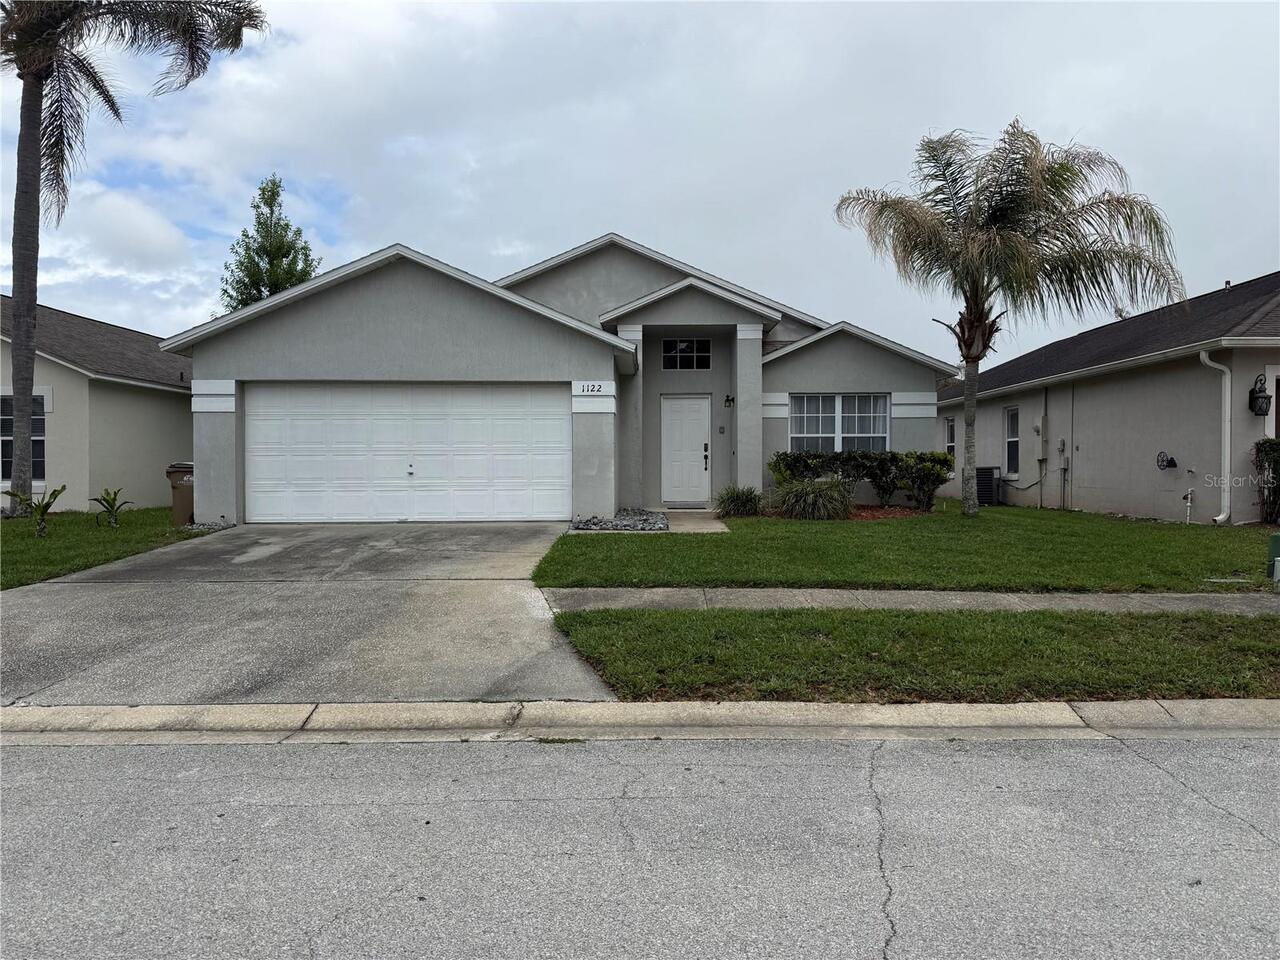
1122 Clear Creek Circle
Clermont
4BR/2BA
| Active
$375,000
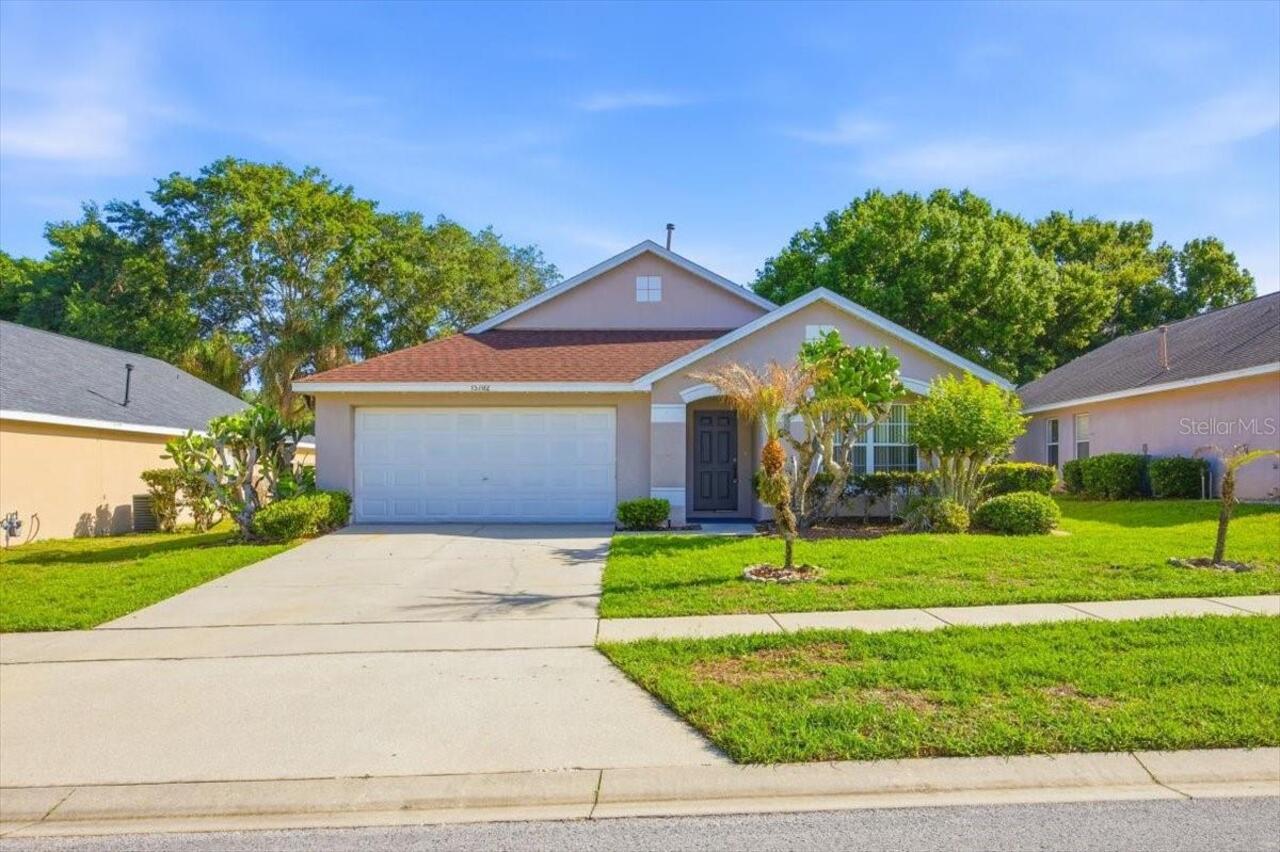
15702 Bay Vista Drive
Clermont
4BR/2BA
| Active


All listing information is deemed reliable but not guaranteed and should be independently verified through personal inspection by appropriate professionals. Listings displayed on this website may be subject to prior sale or removal from sale; availability of any listing should always be independent verified. Listing information is provided for consumer personal, non-commercial use, solely to identify potential properties for potential purchase; all other use is strictly prohibited and may violate relevant federal and state law. The source of the listing data is as follows: Stellar MLS (updated 8/6/26 10:57 PM) |
Listing Search


Translate Tool

Featured Listings
Dover Real Estate
$1,049,000
3 BED
2 BATH
A Hidden Gem Between Lakeland & Tampa with a lot of space to garage 7 cars or use the additional 1500sf building for wor... Read More
Celebration Real Estate
$1,049,000
4 BED
2 BATH
Price Just Reduced!! 30k under price! This is an Iconic Property in Island Village at Celebration, FL. Located in Phase ... Read More
High Springs Real Estate
$849,000
3 BED
2 BATH
MOTIVATED SELLER!! Welcome to Cinnamon Hills Estates, Ranch style — 5.01 Acres of Peace, Privacy & Country Luxury Set on... Read More
Punta Gorda Real Estate
$945,000
4 BED
3 BATH
Five acre water front home with your own boardwalk and boat lift! Enter through private motorized front gate to this exp... Read More
Bradenton Real Estate
$919,000
3 BED
3 BATH
Virtually Staged. Discover luxury and tranquility in this exceptional pool home, set on one of the most desirable homesi... Read More
Land O Lakes Real Estate
$1,150,000
5 BED
5 BATH
Every so often, a home comes along that simply gets everything right. Perfectly positioned on one of Terra Bella's most ... Read More
Valrico Real Estate
$899,999
5 BED
2 BATH
Don’t miss this Southern charmer in the highly sought-after Chelsea Woods community. Nestled under mature live oak trees... Read More
San Antonio Real Estate
$824,900
4 BED
3 BATH
SNEAK AWAY TO YOUR OWN PRIVATE TROPICAL OASIS! Why wait to build when you can own the crown jewel of Mirada right now? F... Read More
Tampa Real Estate
$999,900
4 BED
3 BATH
Virtually Staged. Located in the highly sought-after North Hyde Park/Midtown area, this 2017 built family home offers th... Read More
Bradenton Real Estate
$1,200,000
3 BED
4 BATH
Luxury Waterfront Living with Marina Access in Tidewater Preserve! One of the most sought-after open floor plans in the ... Read More
Contact Sandra Pardo

407-990-2746

Wendy Morris LLC

Licensed in the State of Florida
BK 3146762
16797 Broadwater Avenue
Winter Garden, Florida 34787

Your privacy is our utmost concern. We will never sell your personal information. Privacy Policy
©2026 sandrapardohomes.com - all rights reserved. | Site Map