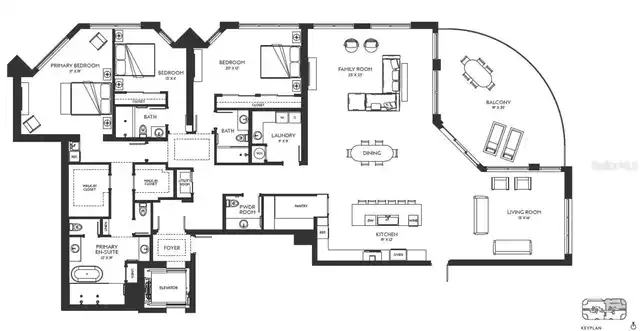
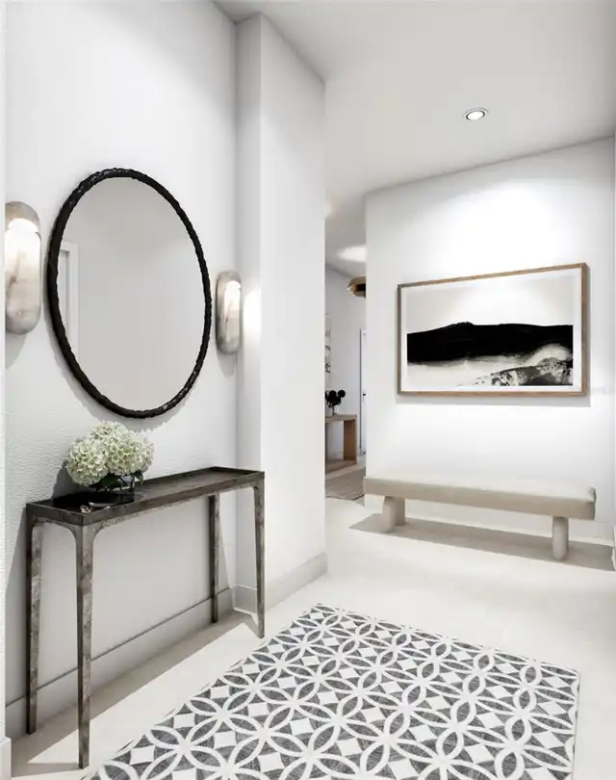
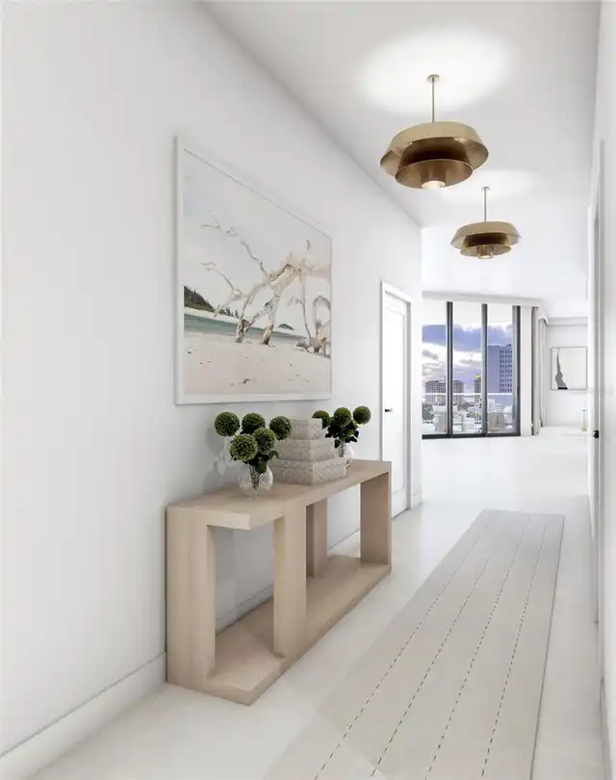
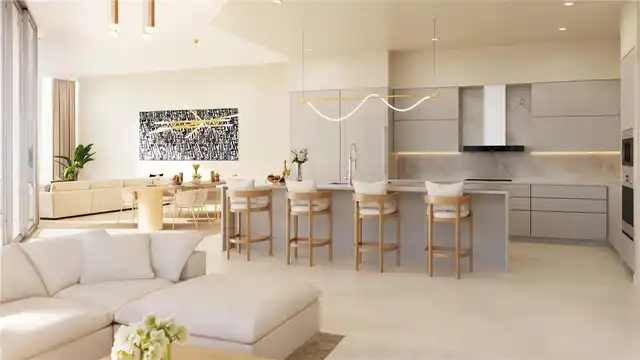
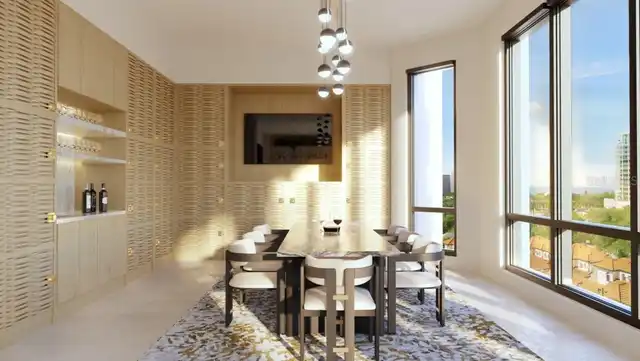
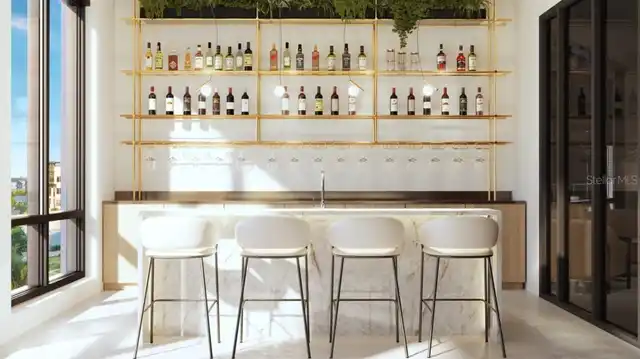
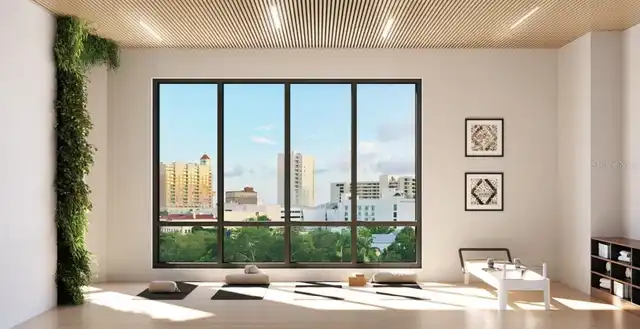
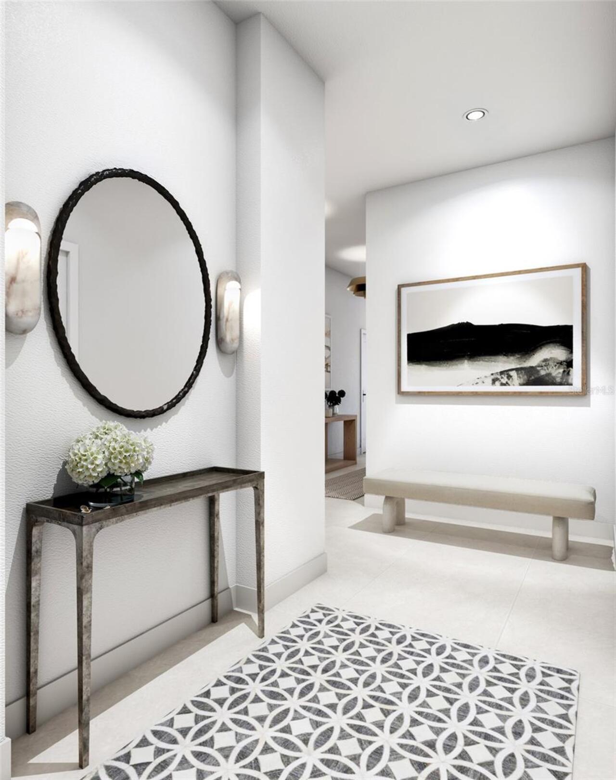
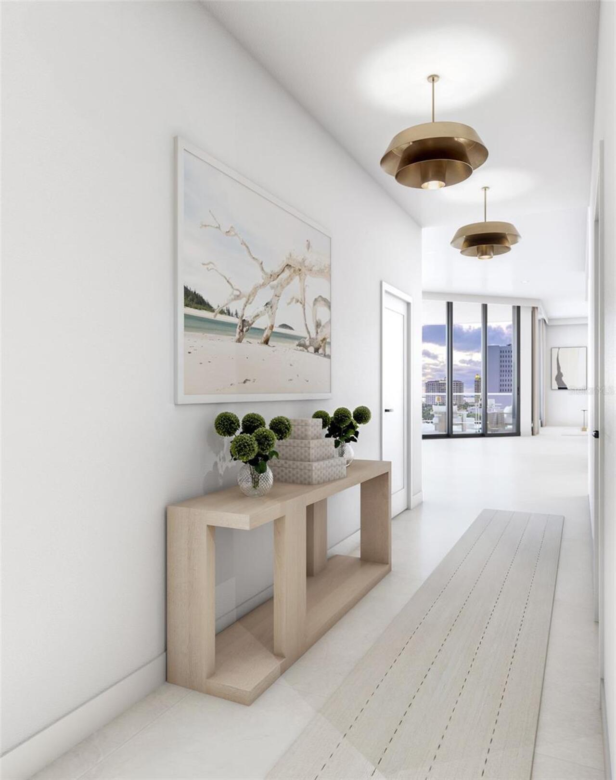
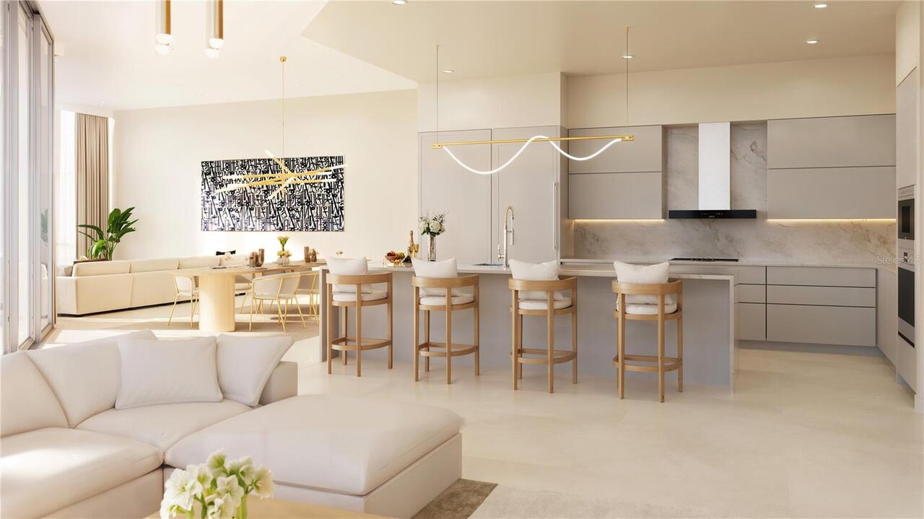
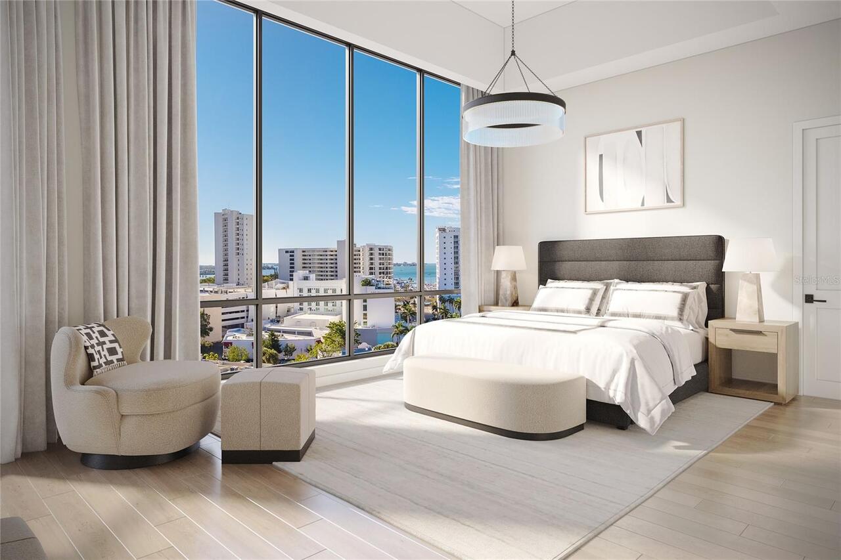
Property Features
Property Sub Type
Condominium
View
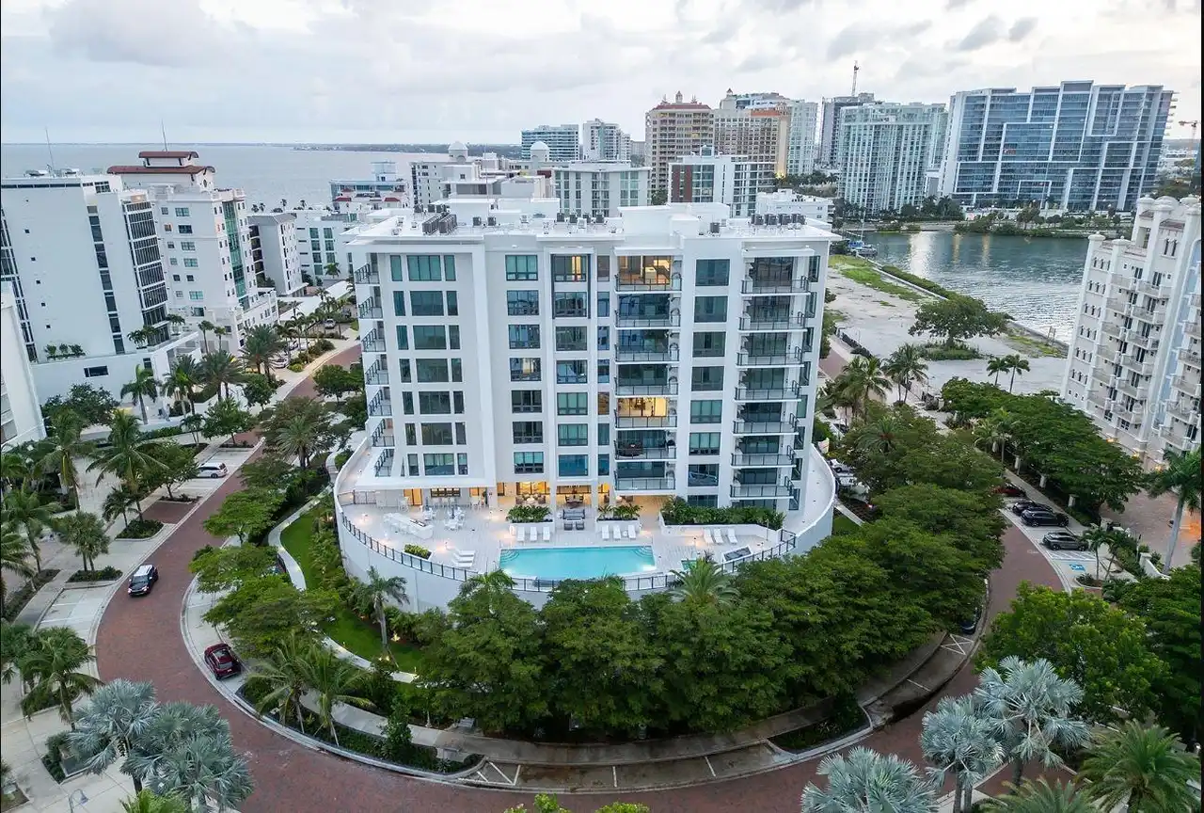
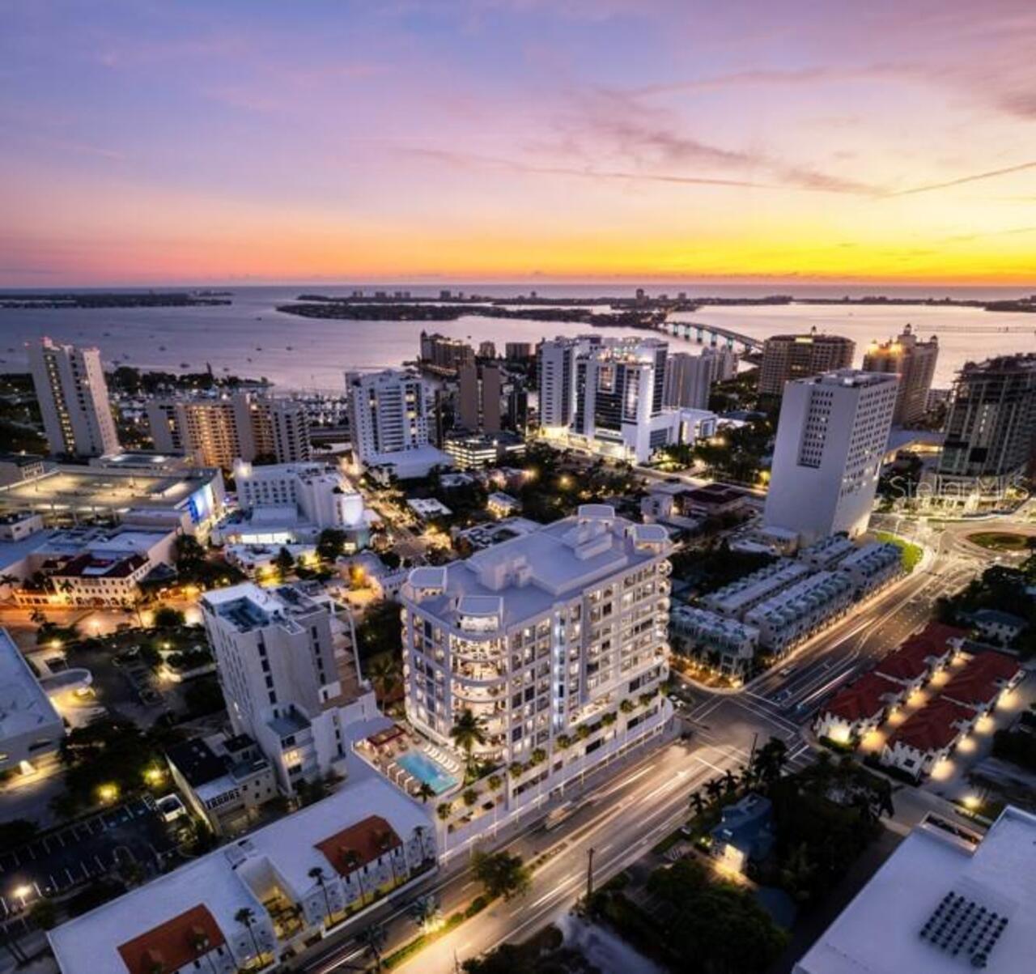
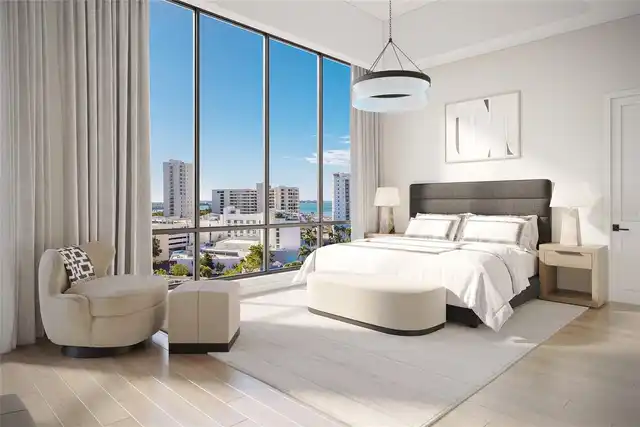
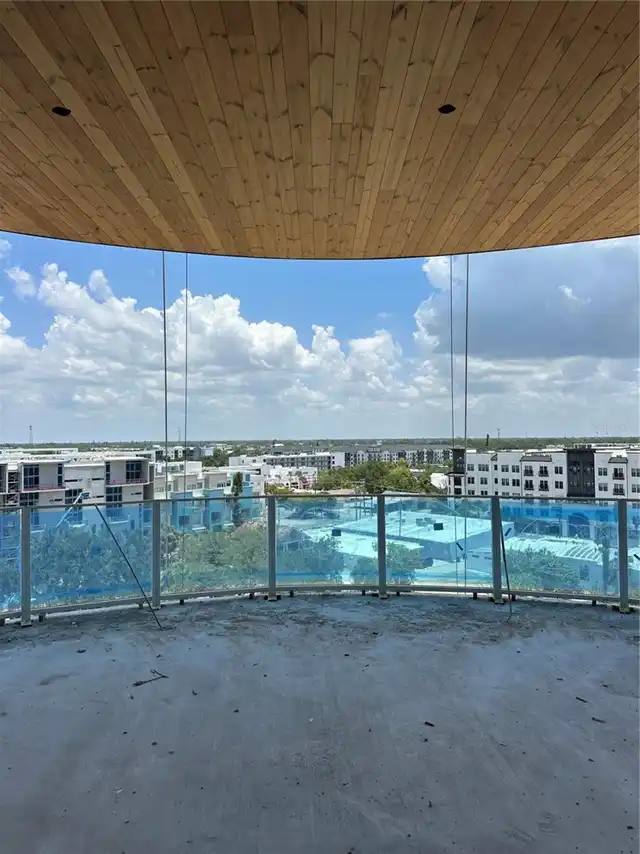
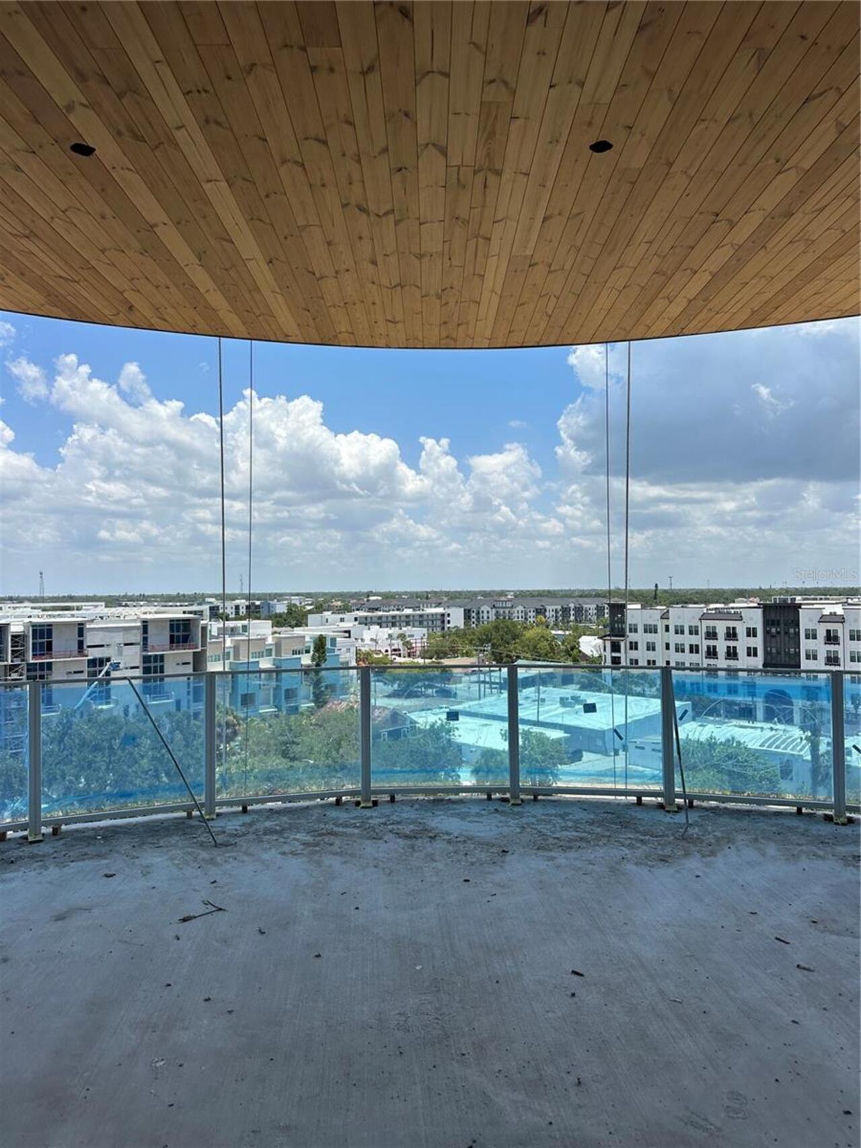
Water, Park/Greenbelt, Trees/Woods, Pool, City
Parking
Assigned, Electric Vehicle Charging Station(s), Basement, Garage Door Opener, Guest, Covered
Pool
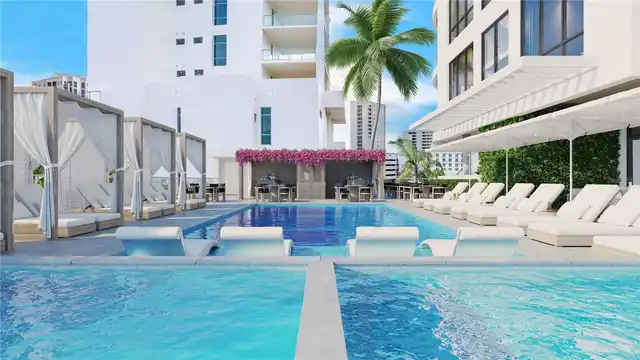
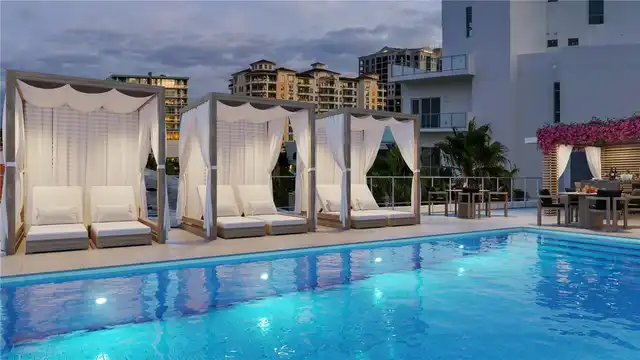
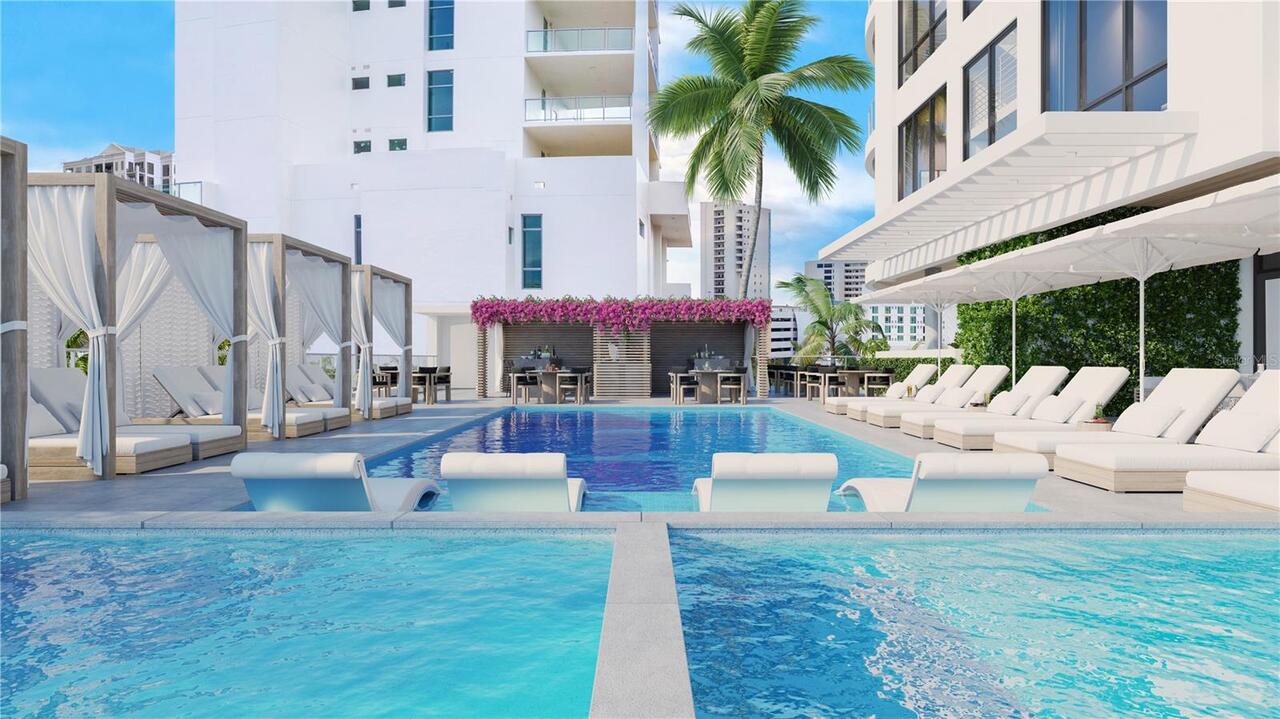
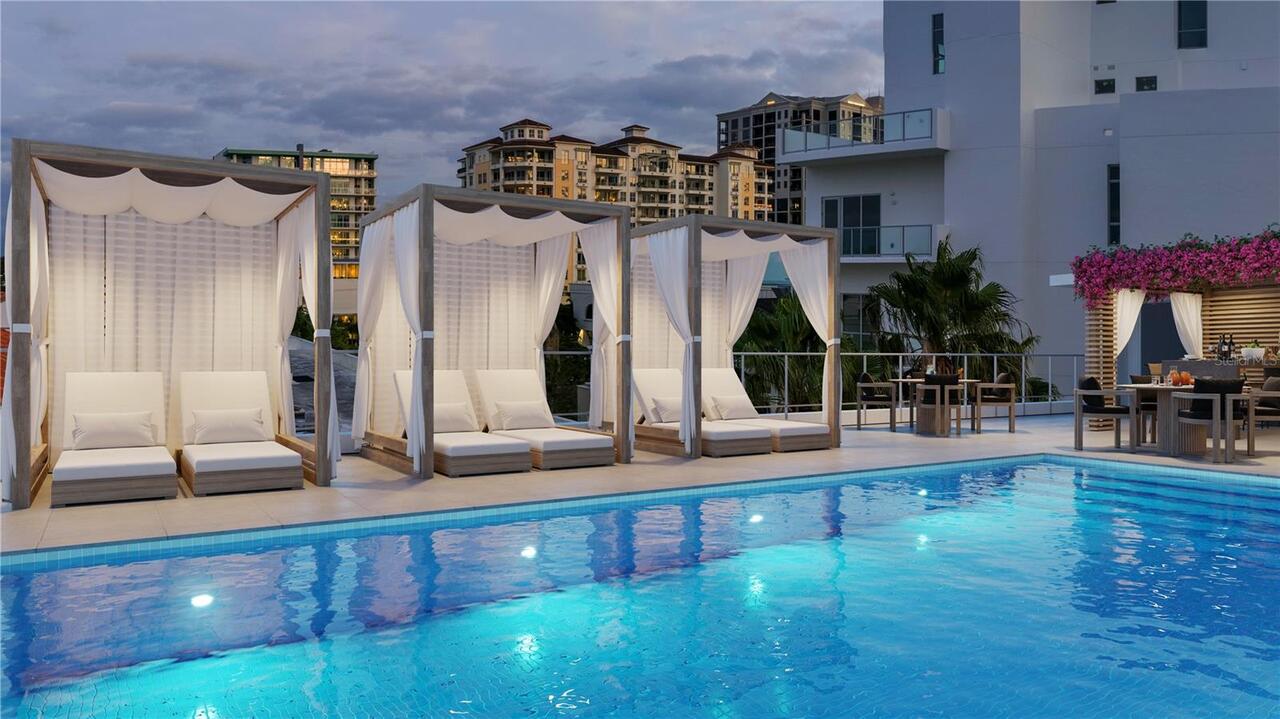
Heated, Gunite, Lighting, In Ground
Subdivision
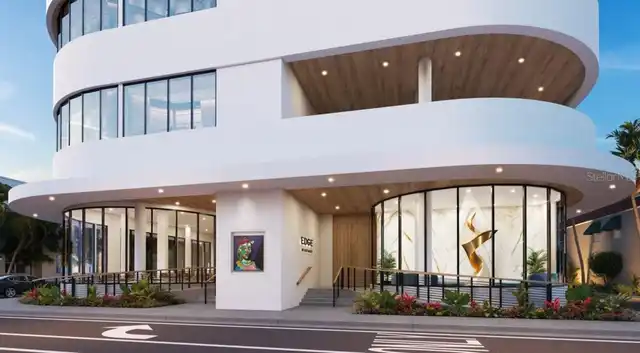
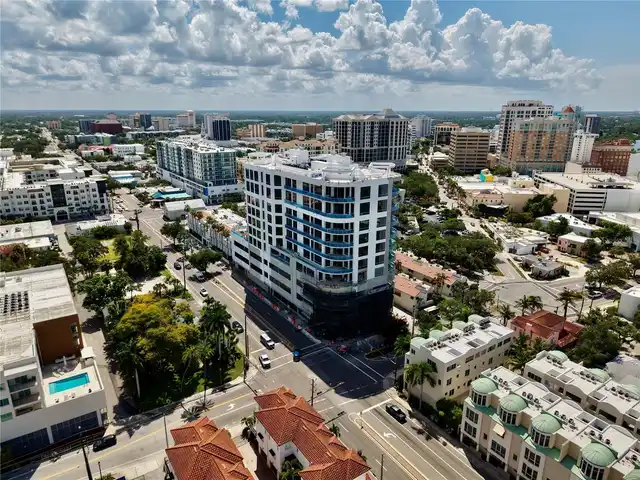
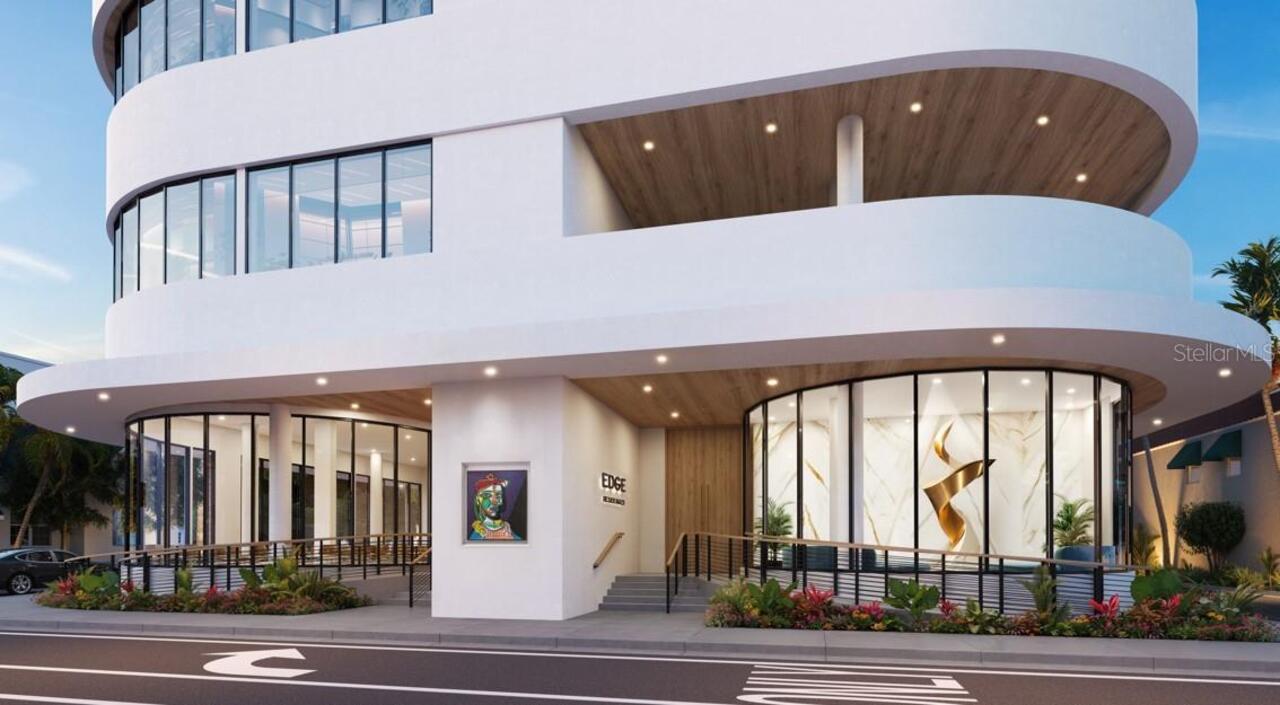
THE EDGE SARASOTA
Building Name
THE EDGE #703
Interior Features
Additional Information
Additional Lease Restrictions
See condo docs
Additional Rooms
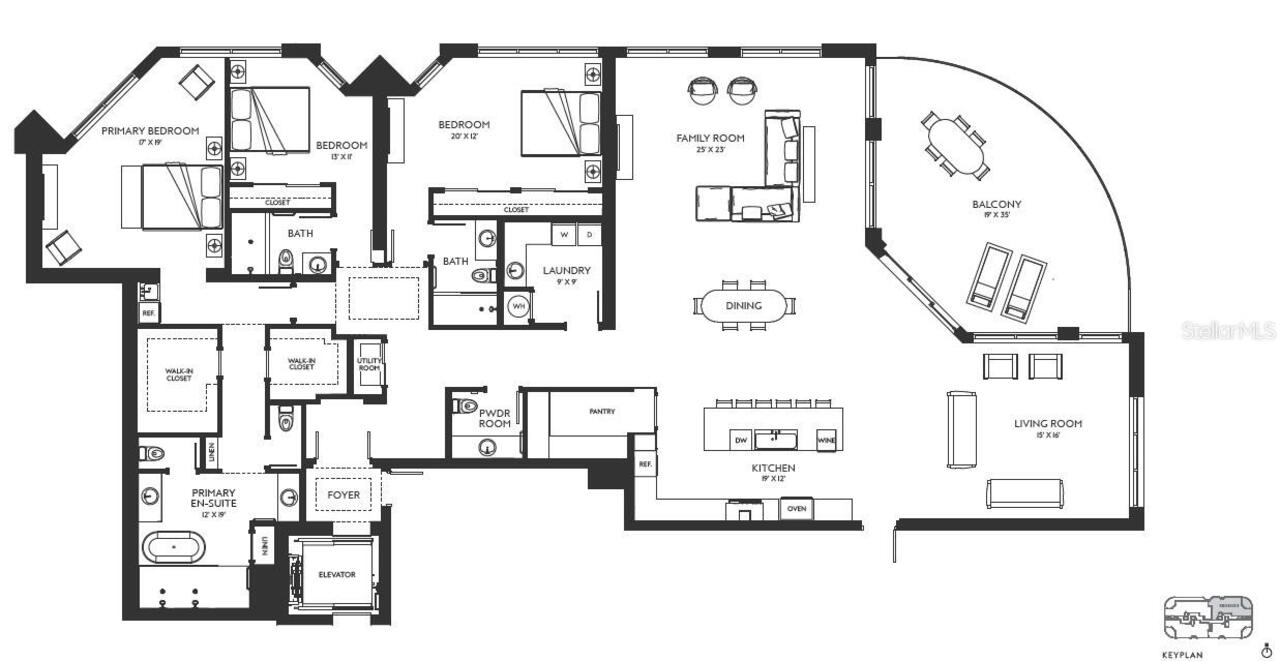
Inside Utility, Den/Library/Office, Family Room, Great Room
Appliances
Built-In Oven, Electric Water Heater, Exhaust Fan, Dishwasher, Cooktop, Microwave, Range Hood, Refrigerator, Disposal, Dryer, Washer
Approval Process
See condo docs
Architectural Style
Contemporary
Association Amenities
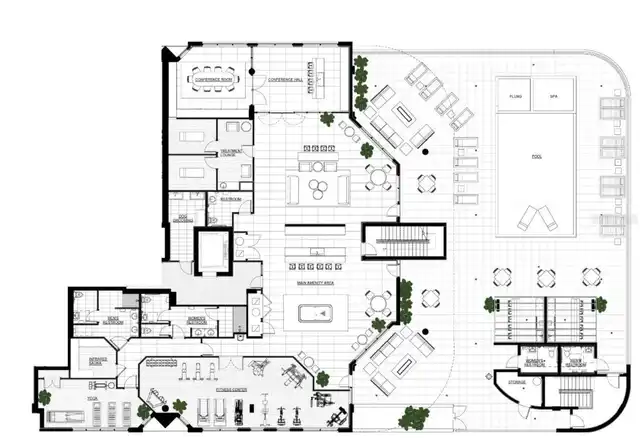
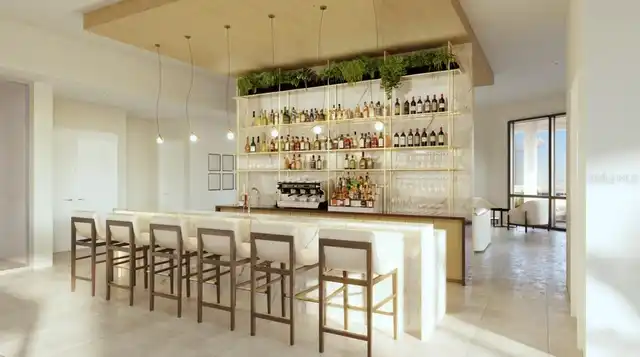
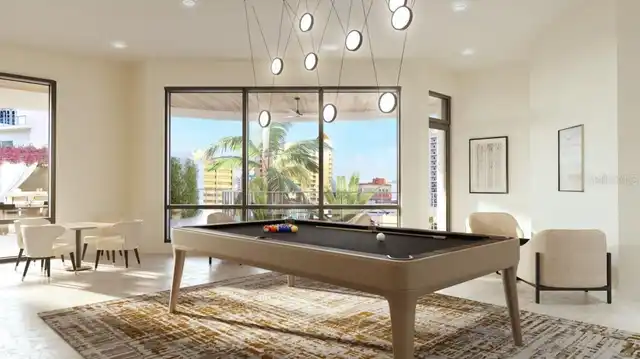
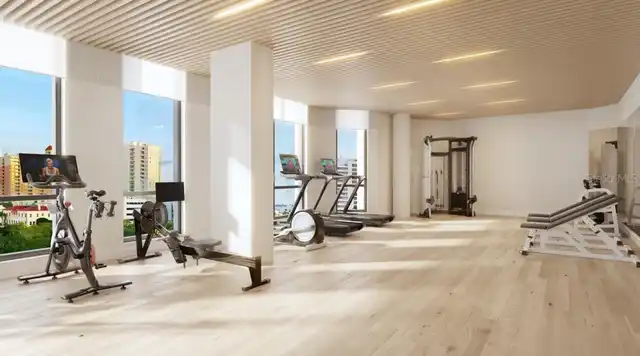
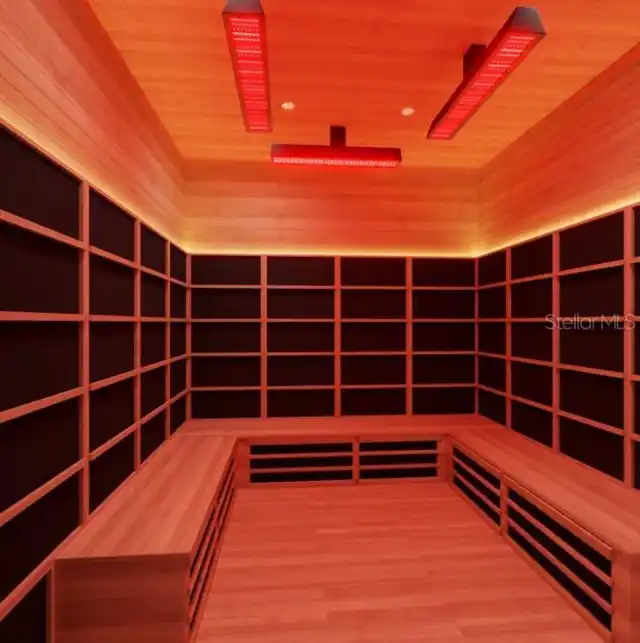
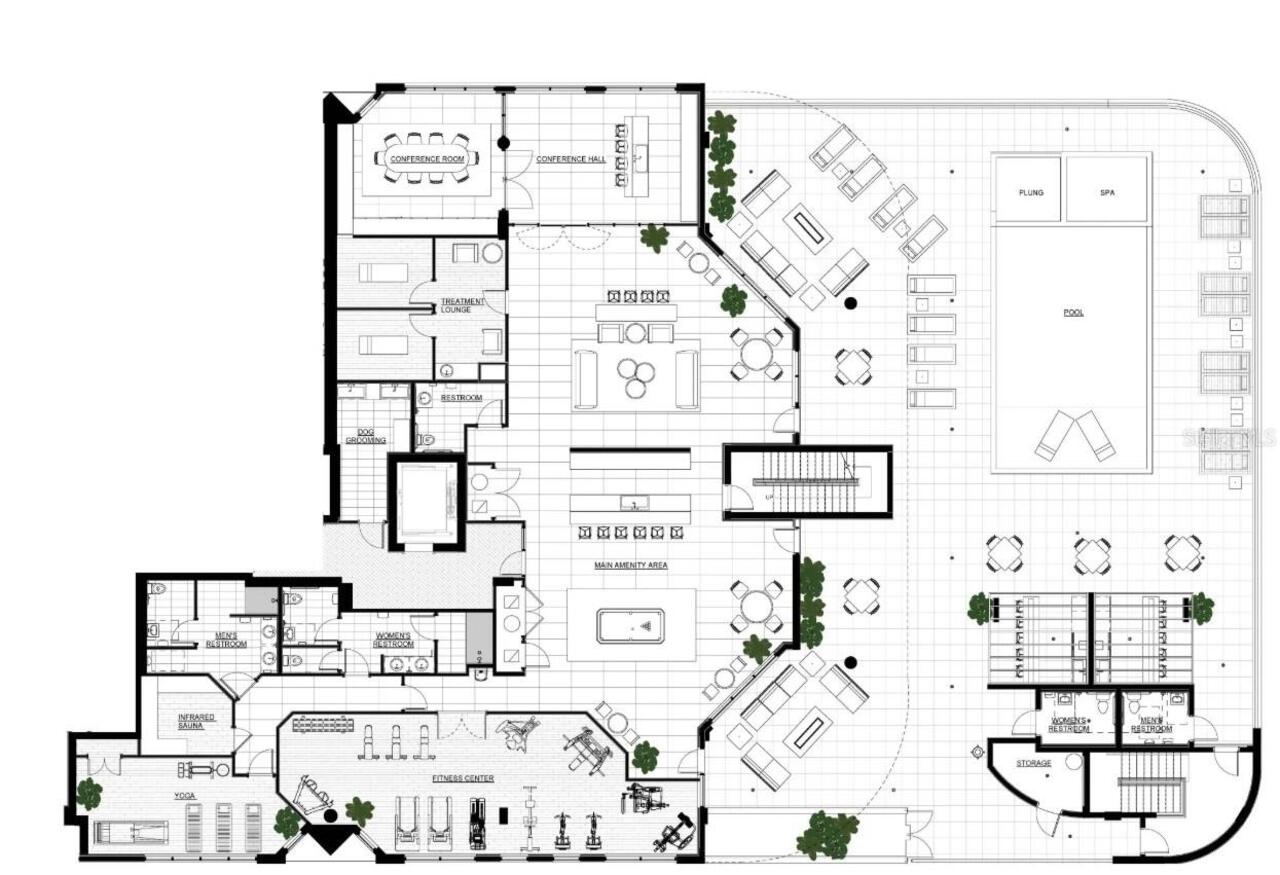
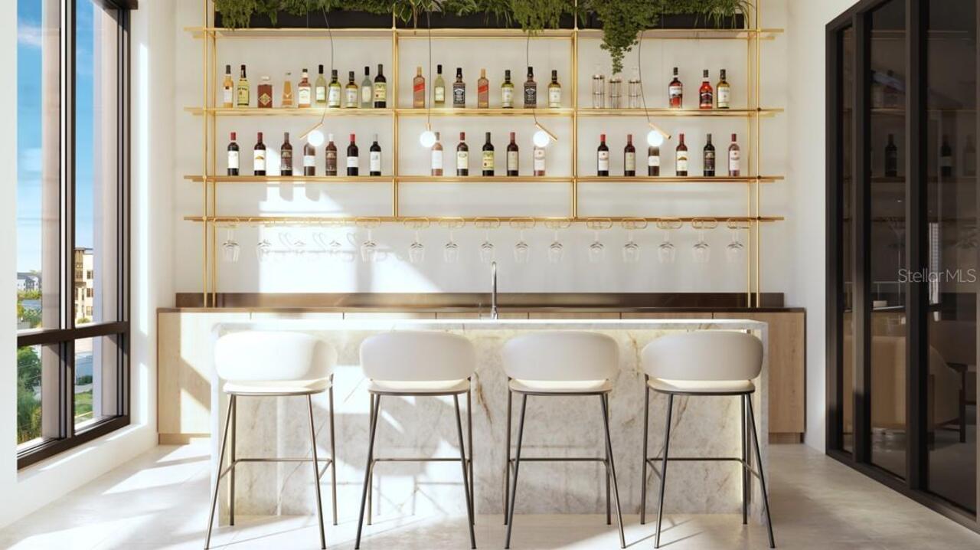
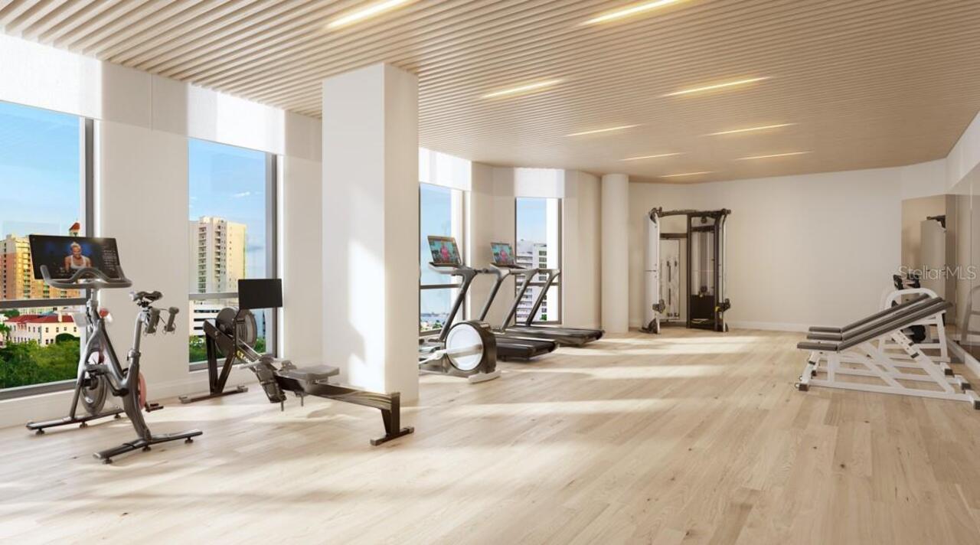
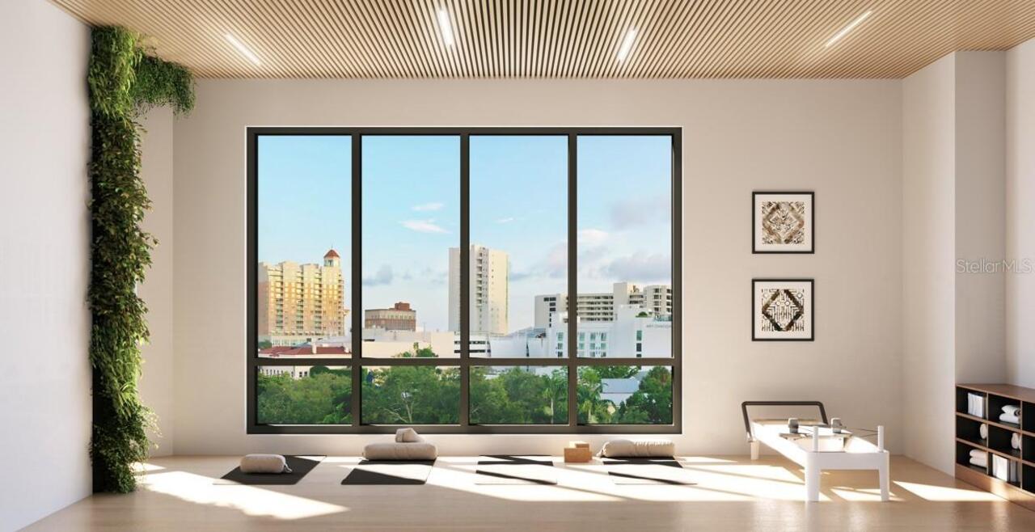
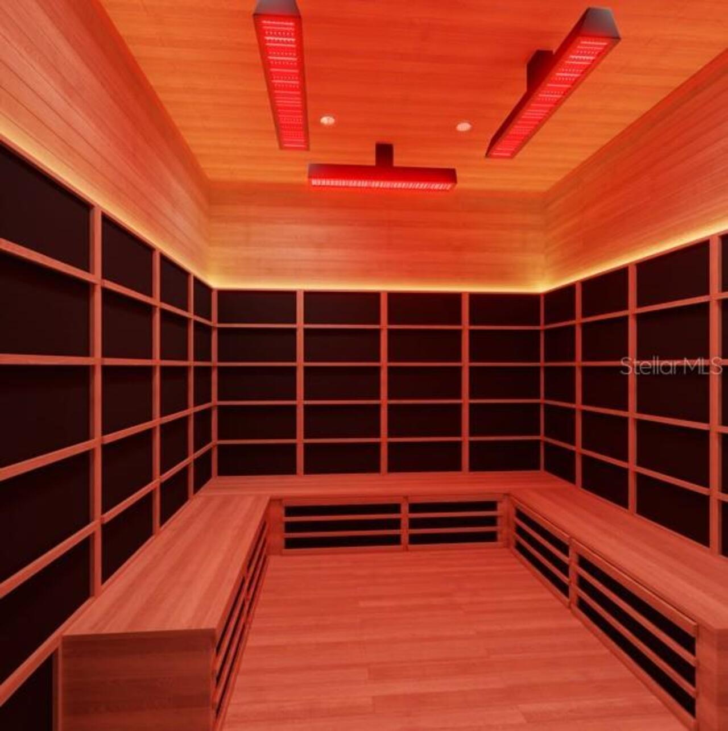
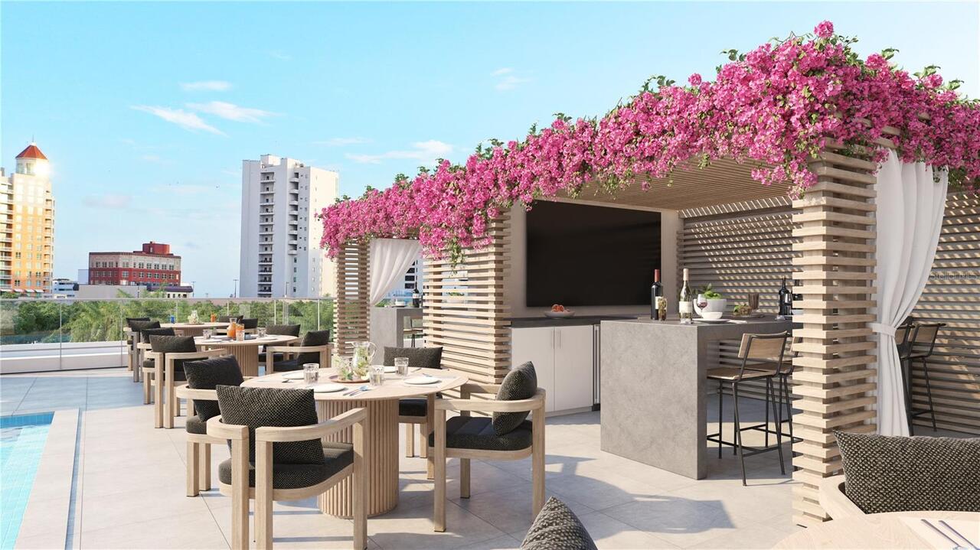
Vehicle Restrictions, Clubhouse, Recreation Facilities, Fitness Center, Elevators, Spa/Hot Tub, Maintenance, Security, Gated, Storage, Wheelchair Access, Pool, Other
Association Fee Frequency
Quarterly
Association Fee Includes
Pest Control, Water, Management, Trash, Maintenance Grounds, Recreational Facilities, Sewer, Maintenance Structure, Insurance, Fidelity Bond, Pool, Escrow Reserves Fund, Common Area Taxes
Builder License Number
CGC061702
Builder Model
The Edge #7B
Builder Name
Voeller Construction, Inc
Building Area Source
Builder
Building Area Total Srch SqM
375.61
Building Area Units
Square Feet
Calculated List Price By Calculated SqFt
932.90
Community Features
Wheelchair Access, Fitness Center, Pool, Sidewalks, Deed Restrictions, Special Community Restrictions
Construction Materials
Stucco, Block, Concrete
Cooling
Zoned, Central Air
Cumulative Days On Market
236
Elementary School
Alta Vista Elementary
Exterior Features
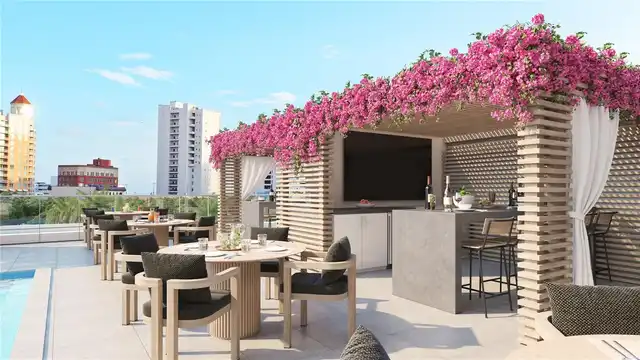
Storage, Outdoor Grill, Balcony, Lighting, Dog Run, Sidewalk
Flood Zone Date
2016-11-04
Flood Zone Panel
12115C0133F
Green Verification Count
1
Heating
Zoned, Exhaust Fan, Central, Natural Gas
Interior Features
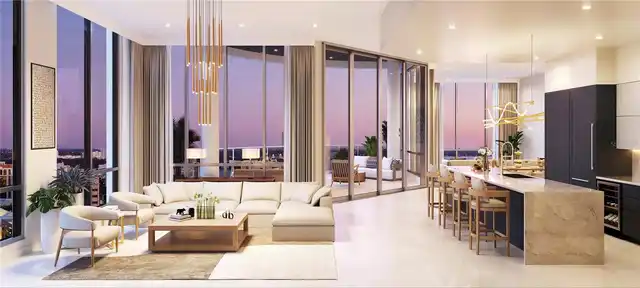
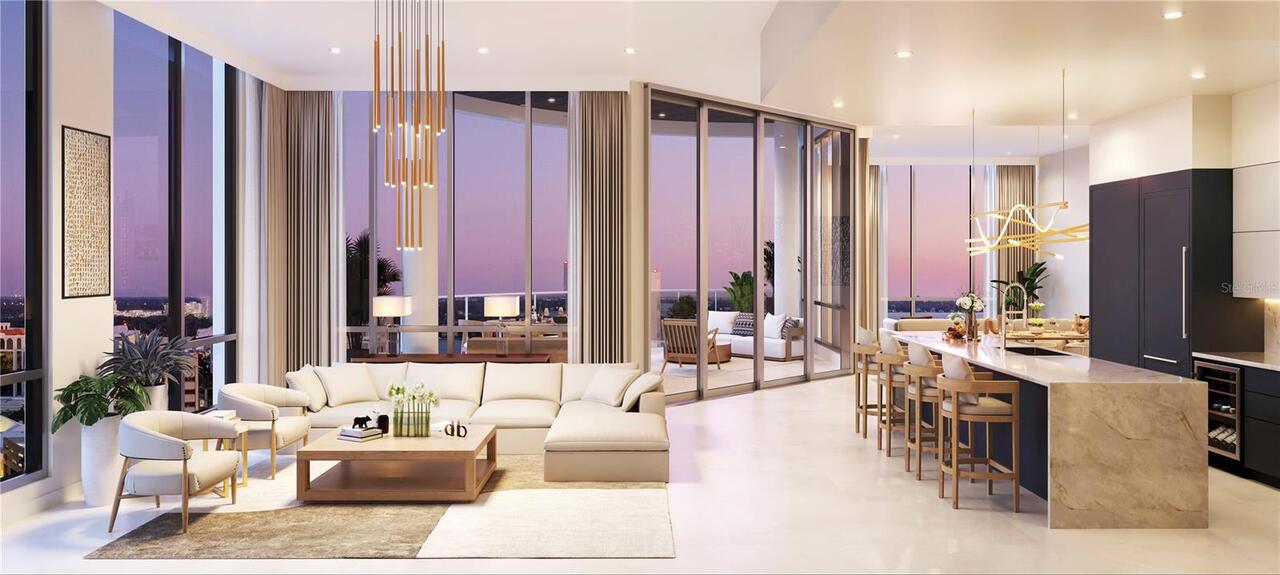
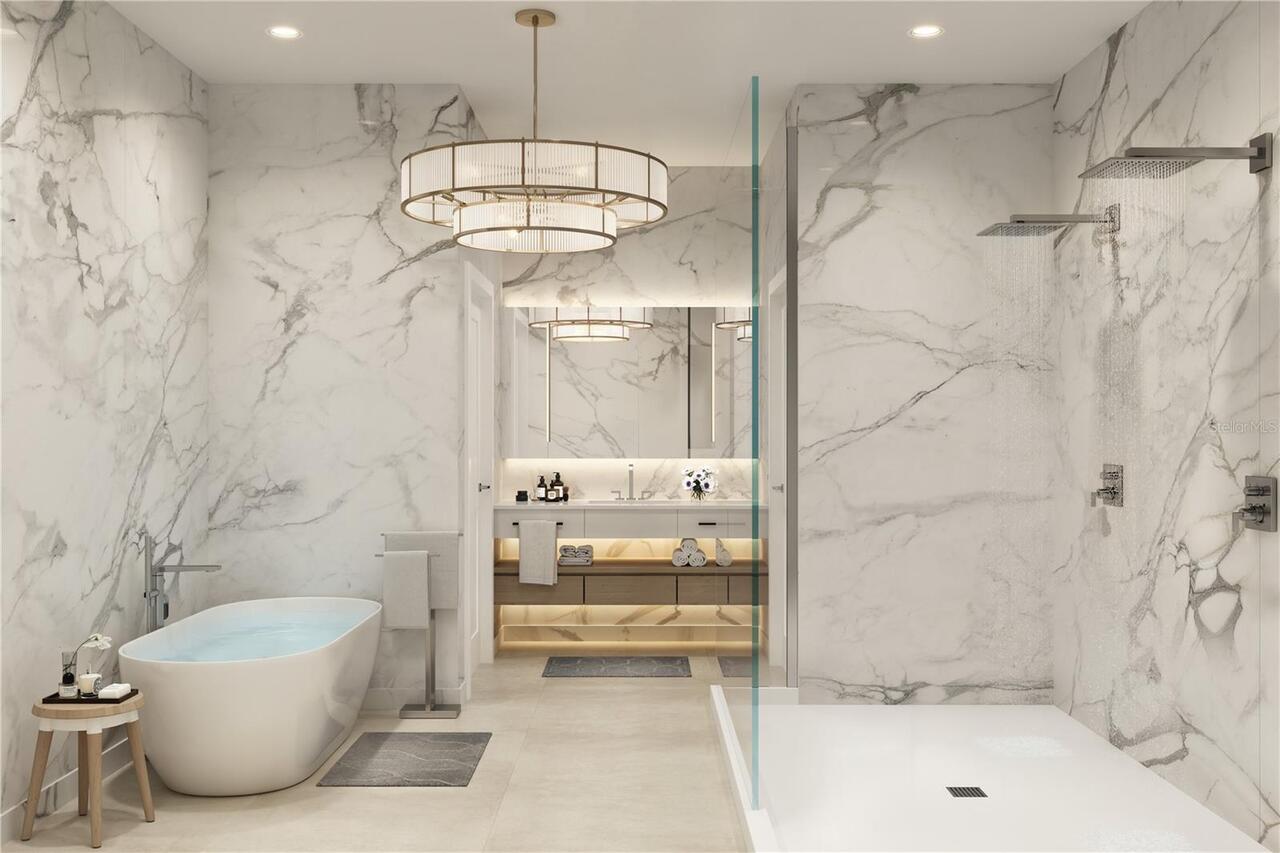
Solid Surface Counters, Eat-in Kitchen, Open Floorplan, Elevator, High Ceilings, Primary Bedroom Main Floor, Living Room/Dining Room Combo, Walk-In Closet(s)
Laundry Features
Laundry Room, Inside
List AOR
Sarasota - Manatee
Living Area Source
Builder
Living Area Units
Square Feet
Lot Features
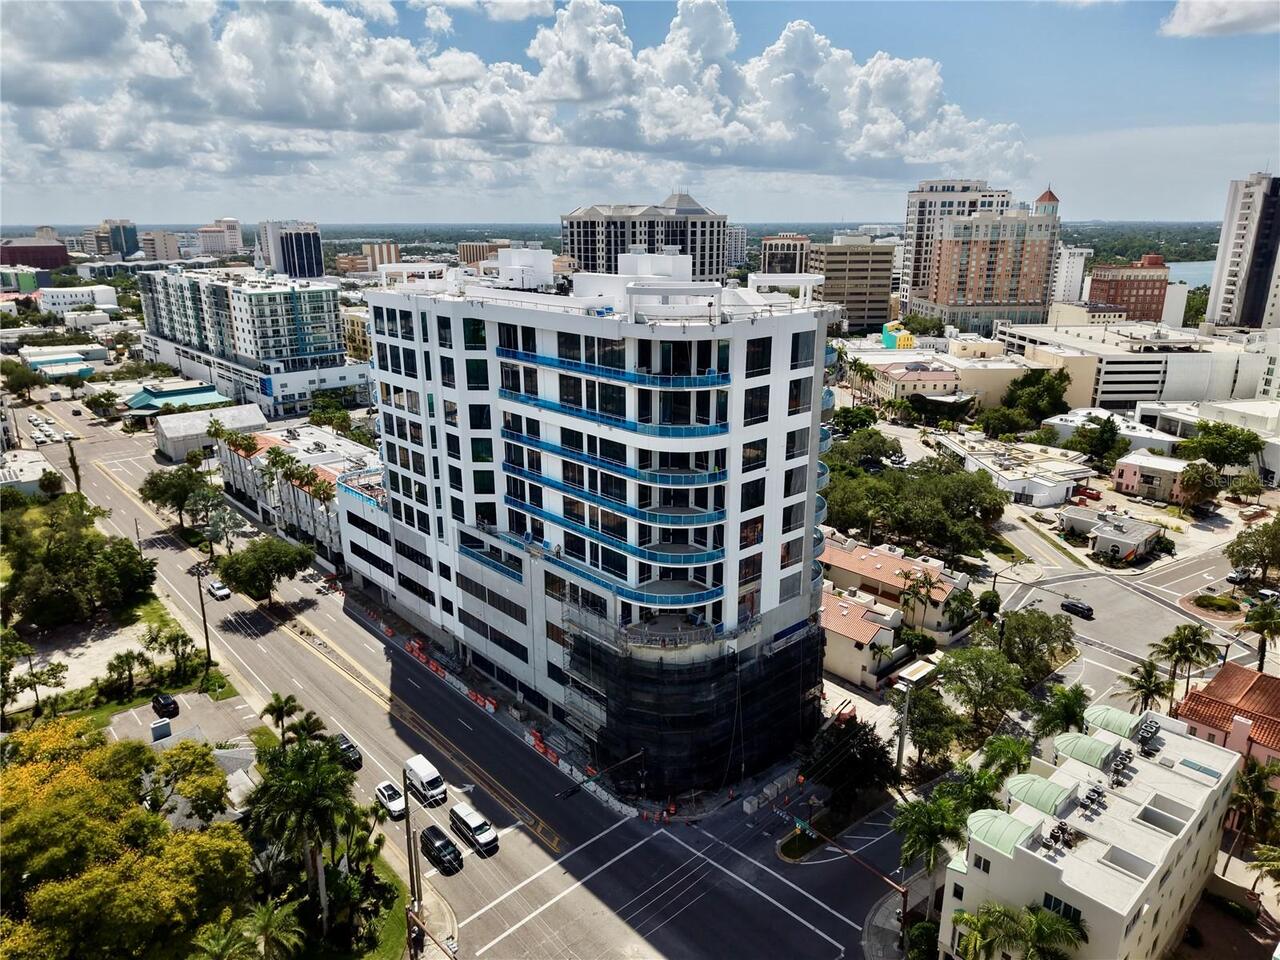
City Limits, Corner Lot, Paved, Near Marina, Near Golf Course, Near Public Transit, Oversized Lot, Sidewalk
Lot Size Square Feet
24133
Lot Size Square Meters
2242
Middle Or Junior School
Booker Middle
Modification Timestamp
2026-11-15T17:05:12.080Z
Monthly Condo Fee Amount
3849
Patio And Porch Features
Covered
Pet Restrictions
see condo docs for restrictions
Pet Size
Extra Large (101+ Lbs.)
Projected Completion Date
2026-11-01T00:00:00.000
Property Condition
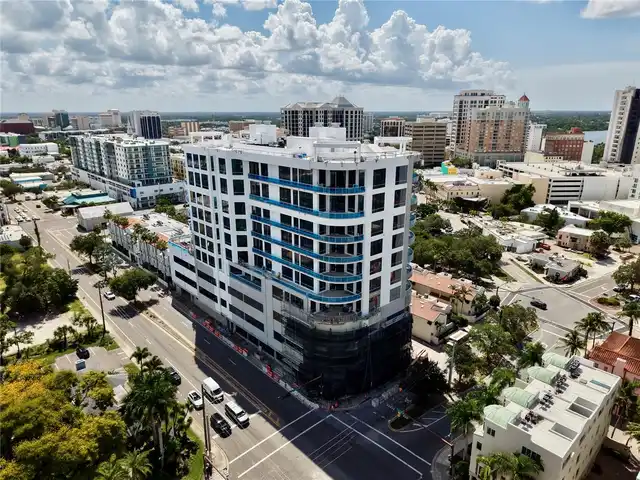
Under Construction
RATIO Current Price By Calculated SqFt
932.90
Road Responsibility
Public Maintained Road
Road Surface Type
Paved, Concrete
SW Subdiv Community Name
Not Applicable
Security Features
Security Gate, Security System Owned, Key Card Entry, Fire Alarm, Gated Community, Security Fencing/Lighting/Alarms, Security Lights, Fire Sprinkler System, Secured Garage/Parking, Smoke Detector(s)
Spa Features
Heated, In Ground
Total Acreage
1/2 to less than 1
Total Annual Fees
46188.00
Total Monthly Fees
3849.00
Universal Property Id
US-12115-N-703-S-703
Unparsed Address
290 COCOANUT AVE #703
Utilities
BB/HS Internet Available, Electricity Available, Water Connected, Cable Connected, Water Available, Cable Available, Public, Natural Gas Available, Sewer Connected
Water Body Name
SARASOTA BAY
Water View
Bay/Harbor - Partial, Marina