407-990-2746
Menu

28602 Marsciano Lane, Wesley Chapel, FL

NEXT
PREV
$998,500

($235/sqft)

List Status: Pending
28602 Marsciano Lane
Wesley Chapel, FL 33543


5 beds
4 baths
4249 living sqft
Top Features
  • View: Water
  • Subdivision: Estancia Ph 1a
  • Built in  2019
  • Single Family Residence
Description
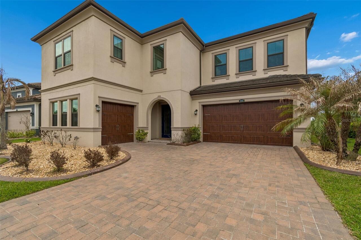
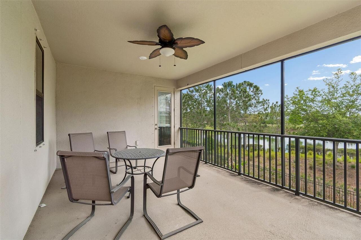
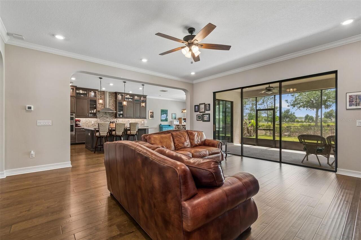
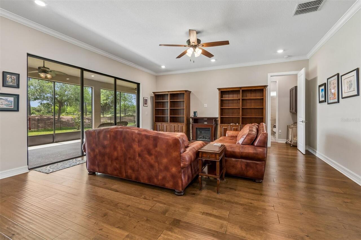
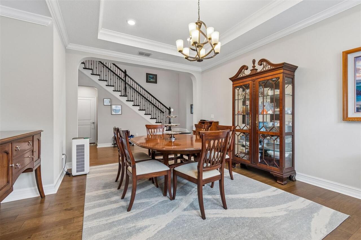
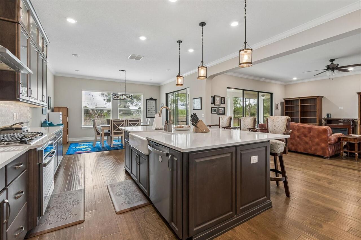
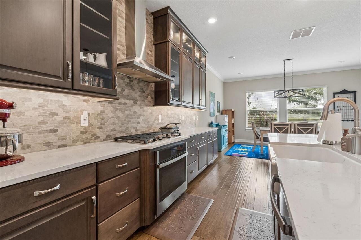
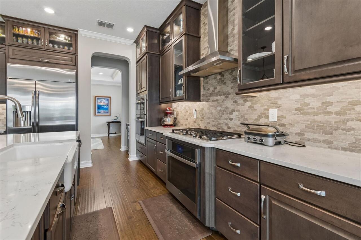
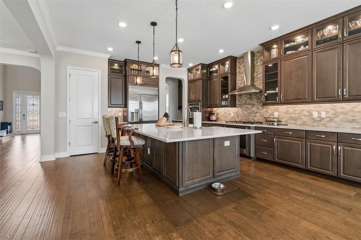
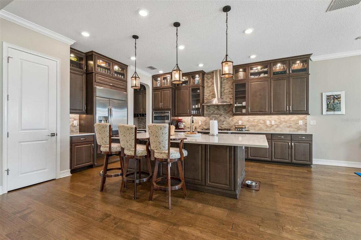
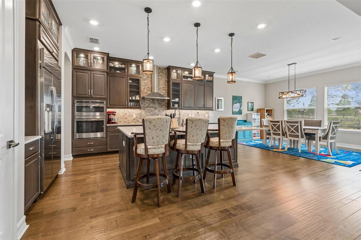
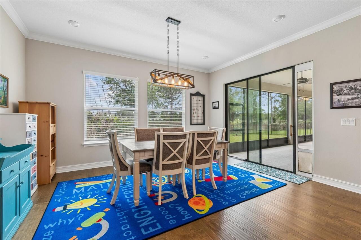
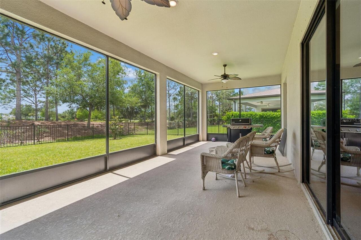
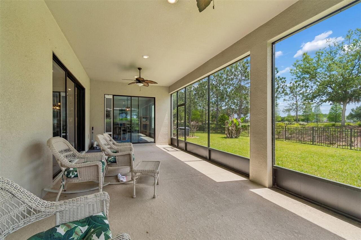
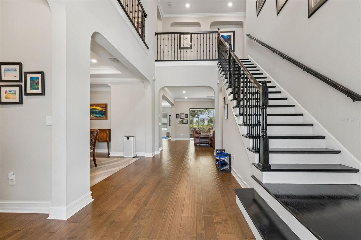
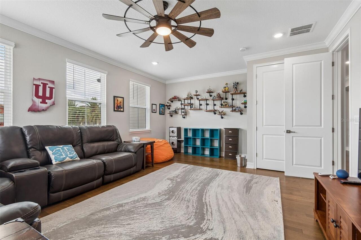
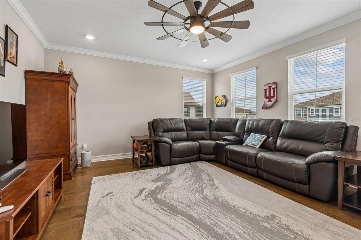
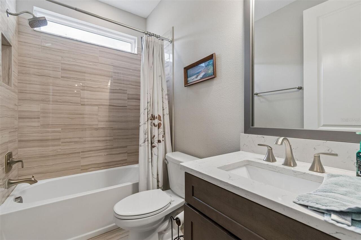
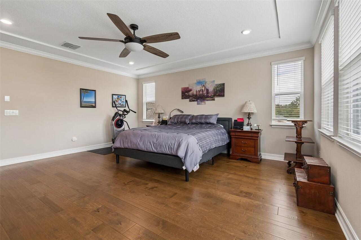
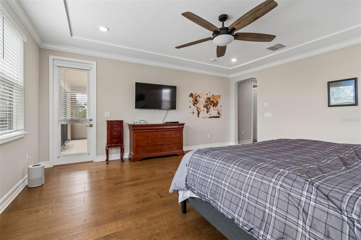
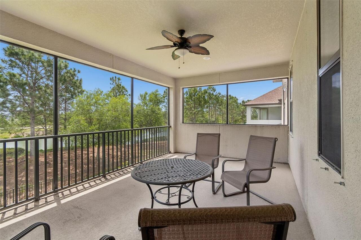
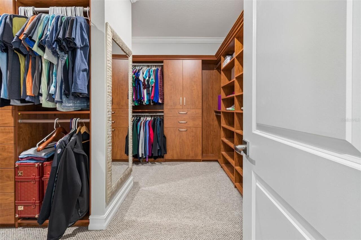
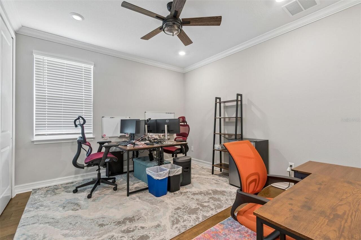
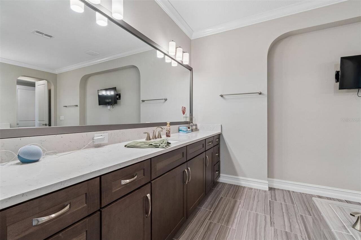
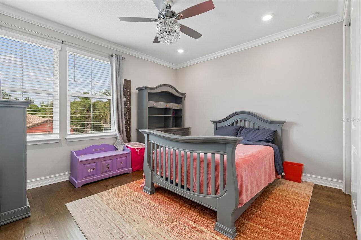
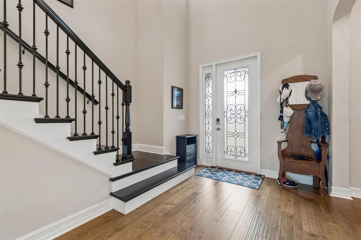
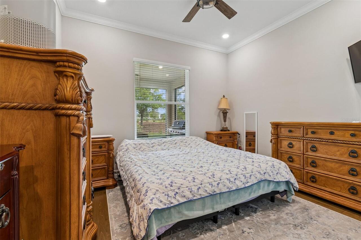
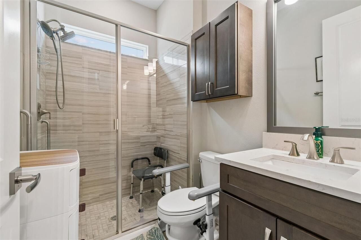
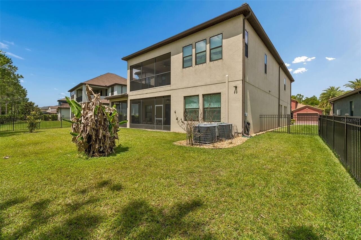
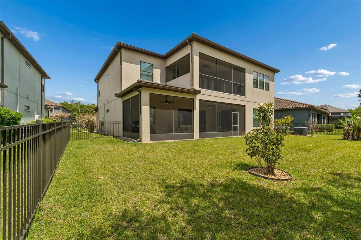
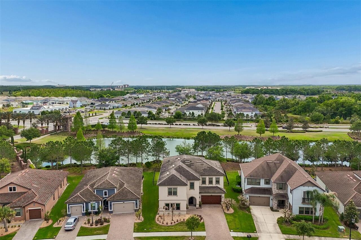
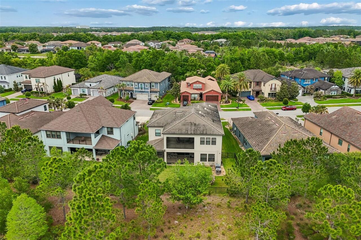
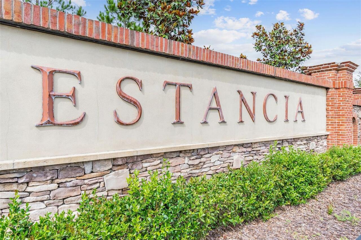
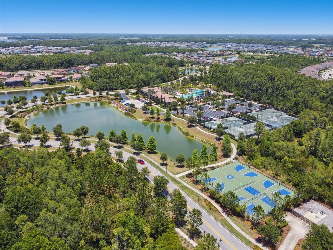
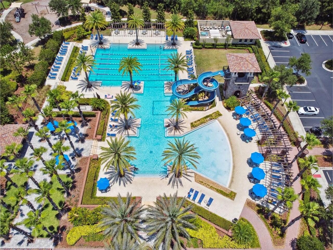
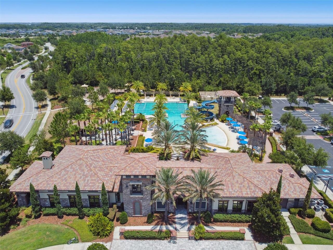
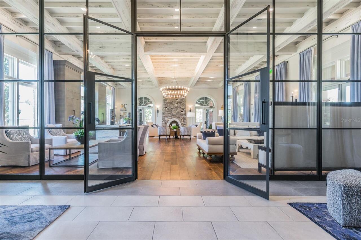
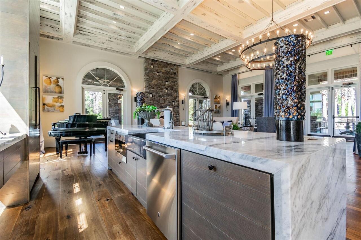
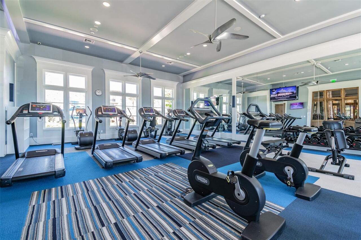
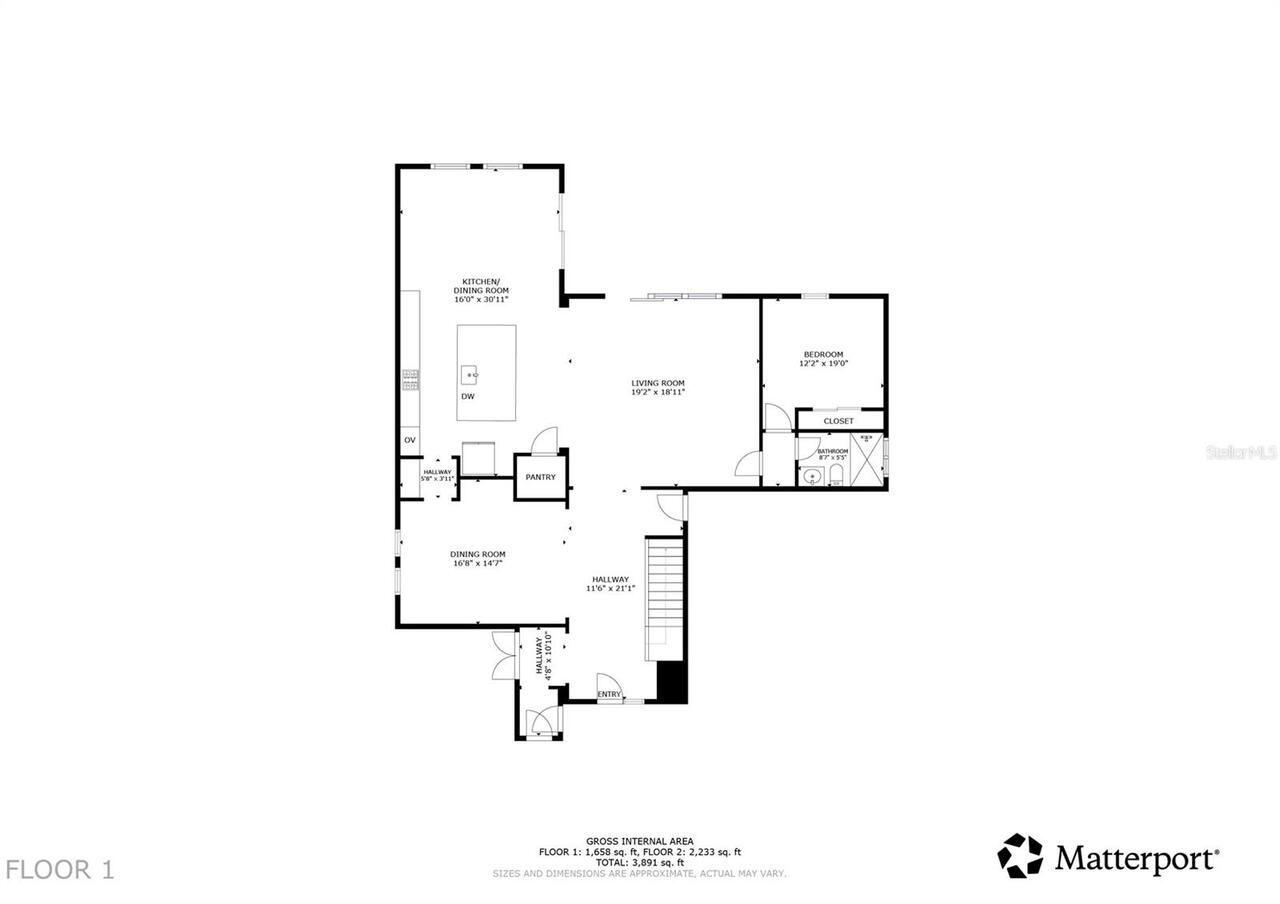
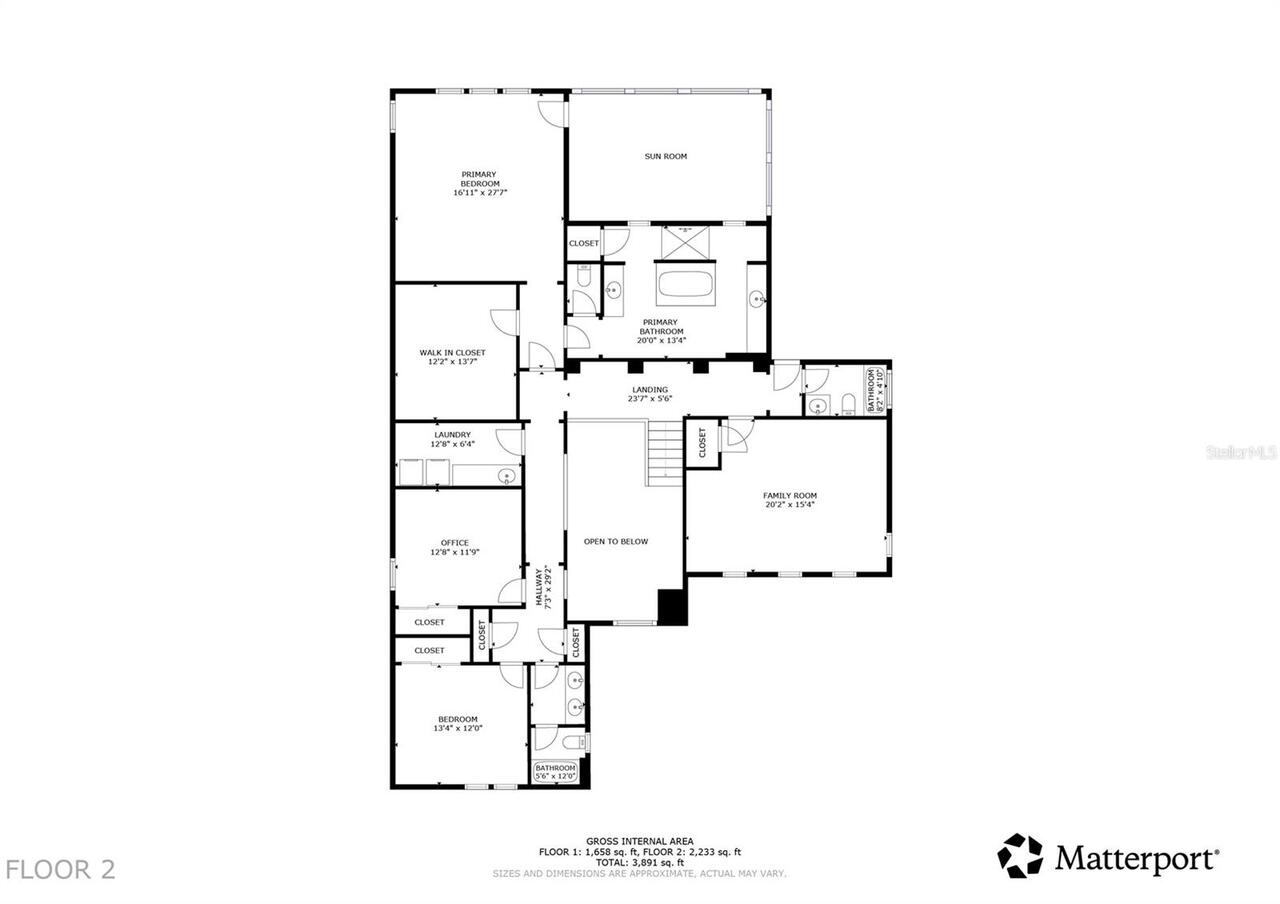
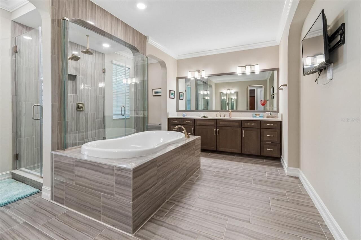
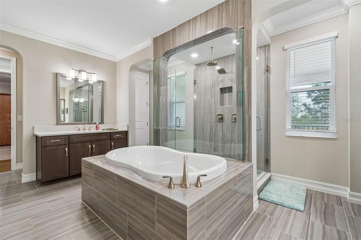
Under contract-accepting backup offers. Experience the perfect intersection of modern luxury and classical grace in this stunning Mediterranean estate. Located in the prestigious gated community of Estancia, this home offers an exclusive lifestyle complemented by LAVISH amenities and a state-of-the-art fitness center. New construction in 2019 and meticulously upgraded, the residence greets you with a dramatic gallery entrance and stunning ENGINEERED HARDWOOD floors that flow throughout. The heart of the home is an expansive, sun-drenched open floor plan where a GOURMET kitchen and butler's pantry transition seamlessly into the great room and formal dining areas. Every detail has been considered, from the whole-home surge protection to the addition of designer lighting fixtures and ceiling fans in nearly every room, including newly added lighting in all closets. Upstairs, the primary suite serves as a true sanctuary, boasting a SPA-INSPIRED bath, custom-organized walk-in closets, and a PRIVATE BALCONY that captures serene views of the surrounding conservation and pond. The outdoor space is equally refined, featuring a newly installed aluminum fence that provides security without obstructing the views. Situated on a quiet street with wonderful neighbors, this beautiful and secure turn-key property offers a rare opportunity to own a masterfully maintained home in one of the area's most sought-after enclaves.
Property Details
Property Features
Property Sub Type
Single Family Residence
View
Water
Parking
Driveway, Covered
County
Pasco
Subdivision
ESTANCIA PH 1A
Additional Information
Additional Lease Restrictions
Please review attached docs
Additional Parcels YN
false
Additional Rooms
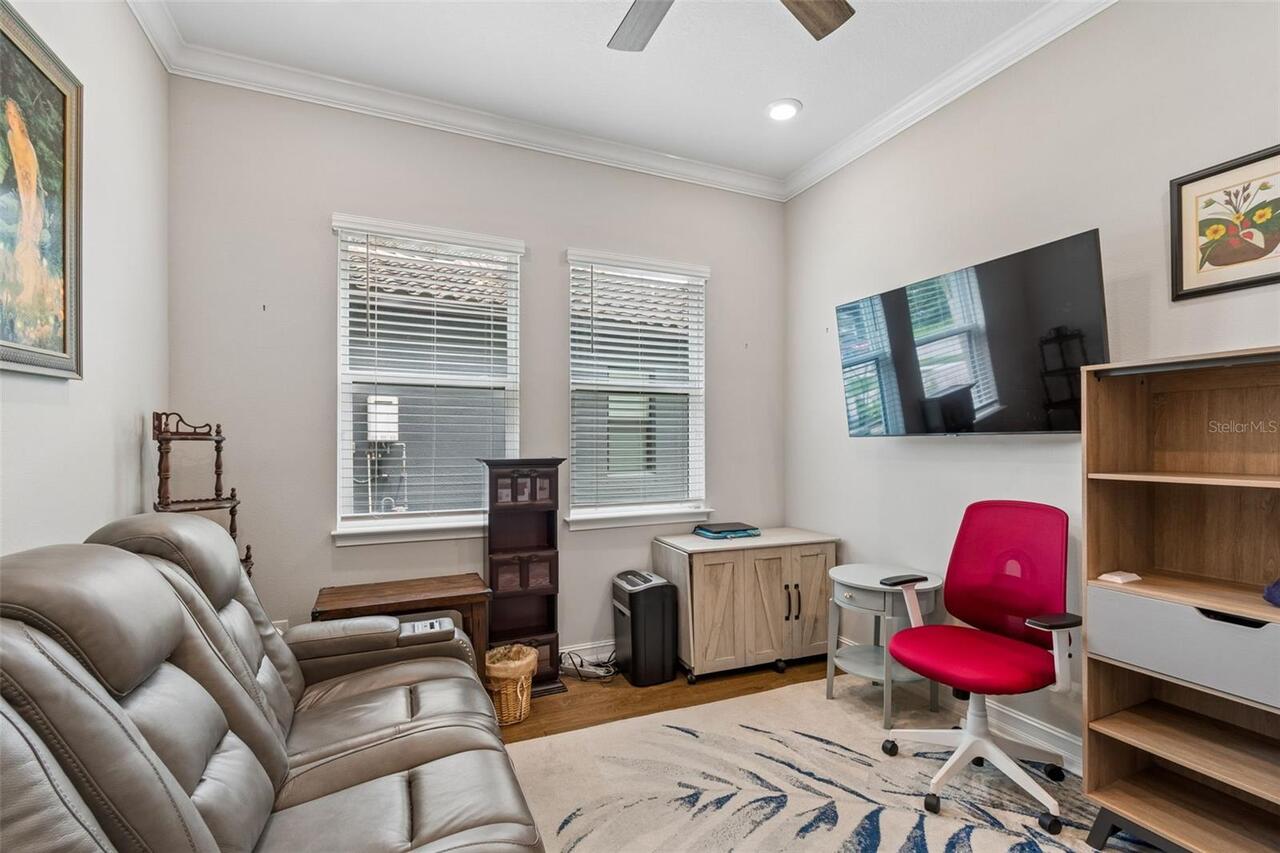
Den/Library/Office, Formal Dining Room Separate, Great Room, Inside Utility
Alternate Key Folio Num
2026190010001000050
Appliances
Built-In Oven, Cooktop, Dishwasher, Disposal, Gas Water Heater, Microwave, Range Hood, Refrigerator
Approval Process
Please review attached docs
Association Amenities
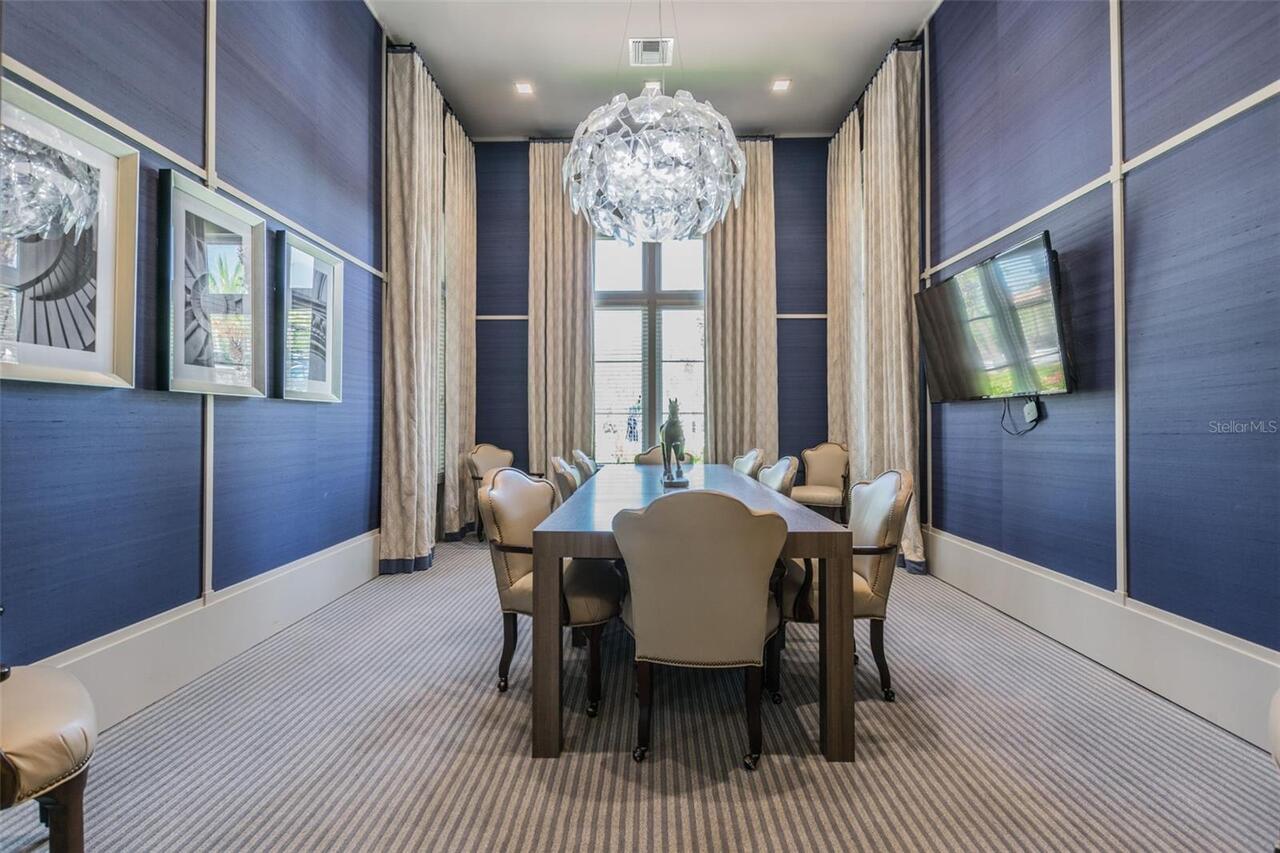
Basketball Court, Clubhouse, Fitness Center, Gated, Park, Playground, Pool, Recreation Facilities, Tennis Court(s), Trail(s)
Association Approval Required YN
1
Association Email
TRosencrans@associagulfcoast.com
Association Fee
125
Association Fee Frequency
Quarterly
Association Fee Includes
Pool, Recreational Facilities
Association Fee Requirement
Required
Association YN
true
Attached Garage YN
true
Available For Lease YN
1
Bathrooms Total Integer
4
Building Area Source
Public Records
Building Area Total
5602
Building Area Total Srch SqM
520.44
Building Area Units
Square Feet
CDDYN
1
Calculated List Price By Calculated SqFt
235.00
Carport YN
false
Community Features
Clubhouse, Deed Restrictions, Dog Park, Fitness Center, Gated Community - No Guard, Park, Playground, Pool, Sidewalks, Tennis Court(s), Street Lights
Construction Materials
Block, Frame
Contract Status
Financing, Inspections
Cooling
Central Air
Country
US
Cumulative Days On Market
25
Current Price
998500.00
Direction Faces
North
Elementary School
Wiregrass Elementary
Expected Closing Date
2026-05-29T00:00:00.000
Exterior Features
Balcony, Lighting, Private Entrance, Private Mailbox, Private Yard, Sidewalk, Sliding Doors
Fencing
Fenced
Fireplace YN
false
Flood Zone Code
X
Flood Zone Date
2014-09-26
Flood Zone Panel
12101C0429F
Flooring
Hardwood, Tile
Foundation Details
Slab
Furnished
Unfurnished
Garage Spaces
3
Garage YN
true
Heating
Electric
High School
Wiregrass Ranch High-PO
Homestead YN
1
Interior Features
Eat-in Kitchen, High Ceilings, Kitchen/Family Room Combo, Open Floorplan, PrimaryBedroom Upstairs, Thermostat, Walk-In Closet(s)
Internet Address Display YN
true
Internet Automated Valuation Display YN
false
Internet Consumer Comment YN
false
Internet Entire Listing Display YN
true
Laundry Features
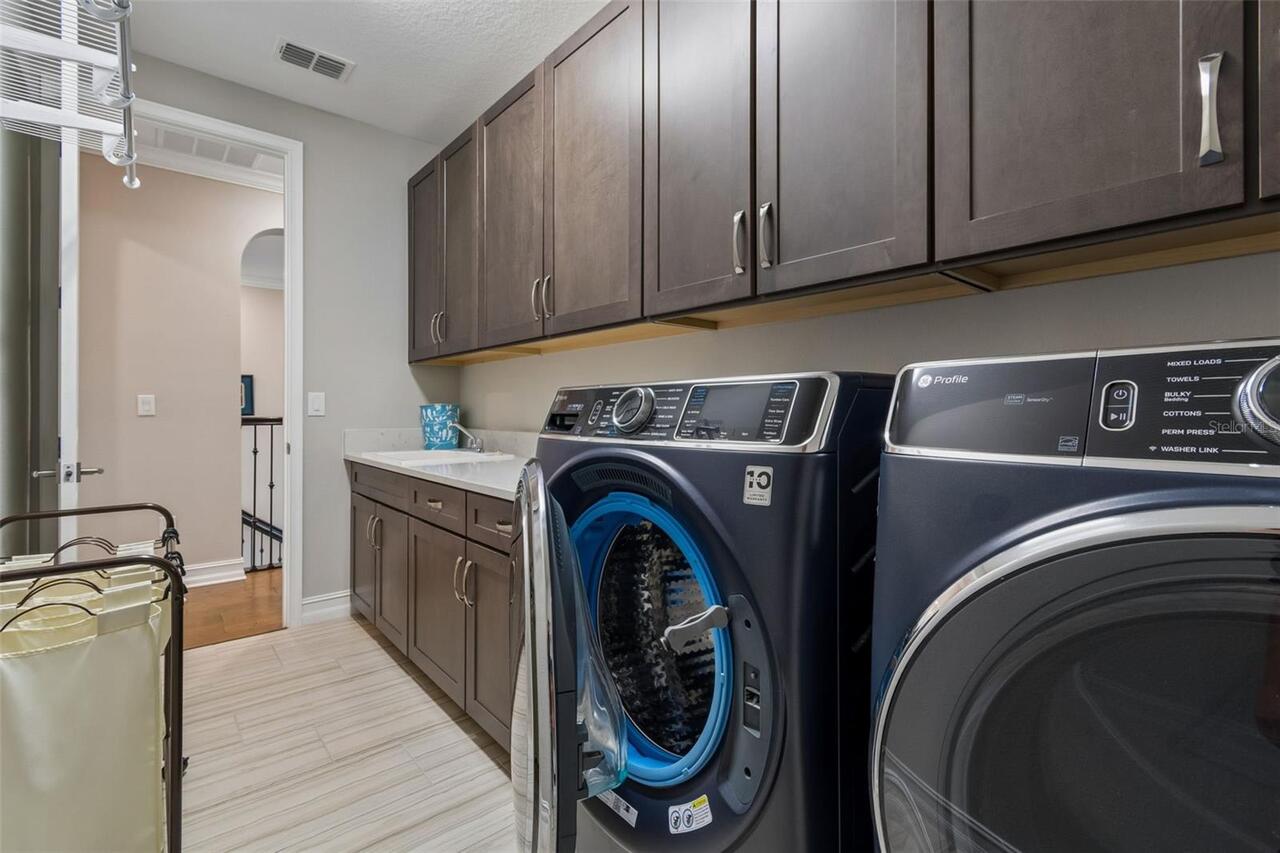
Inside, Laundry Room
Lease Restrictions YN
1
Levels
Two
List AOR
Suncoast Tampa
Living Area Meters
394.74
Living Area Source
Public Records
Living Area Units
Square Feet
Lot Features
Landscaped
Lot Size Acres
0.19
Lot Size Square Feet
8470
Lot Size Square Meters
787
Middle Or Junior School
John Long Middle-PO
Minimum Lease
7 Months
Modification Timestamp
2026-05-13T14:13:10.901Z
Monthly HOA Amount
41.67
New Construction YN
false
Number Of Pets
3
Occupant Type
Owner
Other Equipment
Irrigation Equipment, Private Entrance, Private Yard
Ownership
Fee Simple
Parcel Number
20-26-19-0010-00100-0050
Patio And Porch Features
Covered, Front Porch, Rear Porch, Screened
Pet Restrictions
No more than a total of three (3) cats, dogs or birds in the aggregate may be kept on any Lot.
Pets Allowed
Number Limit, Yes
Pool Private YN
false
Postal Code Plus 4
6435
Public Survey Range
20E
Public Survey Section
19
Purchase Contract Date
2026-05-12
RATIO Current Price By Calculated SqFt
235.00
Road Surface Type
Paved
Roof
Concrete, Tile
Room Count
3
Security Features
Gated Community, Secured Garage/Parking
Senior Community YN
false
Sewer
Public Sewer
Showing Requirements
ShowingTime
Status Change Timestamp
2026-05-13T14:12:50.000Z
Stories Total
2
Tax Annual Amount
18501.45
Tax Block
1
Tax Book Number
69-001
Tax Legal Description
ESTANCIA PHASE 1A PB 69 PG 001 BLOCK 1 LOT 5
Tax Lot
5
Tax Other Annual Assessment Amount
5080
Tax Year
2025
Total Acreage
0 to less than 1/4
Total Annual Fees
500.00
Total Monthly Fees
41.67
Township
26S
Universal Property Id
US-12101-N-2026190010001000050-R-N
Unparsed Address
28602 MARSCIANO LN
Utilities
Electricity Connected, Natural Gas Connected, Public, Underground Utilities, Water Connected
Vegetation
Trees/Landscaped
Water Source
Public
Waterfront YN
false
Window Features
Blinds
Zoning
MPUD
Neighborhood Map
Popup

Property Photos
Listing Photo
Listing Photo
Listing Photo
Listing Photo
Listing Photo
Listing Photo
Listing Photo
Listing Photo
Listing Photo
Listing Photo
Listing Photo
Listing Photo
Listing Photo
Listing Photo
Listing Photo
Listing Photo
Listing Photo
Listing Photo
Listing Photo
Listing Photo
Listing Photo
Listing Photo
Listing Photo
Listing Photo
Listing Photo
Listing Photo
Listing Photo
Listing Photo
Listing Photo
Listing Photo
Listing Photo
Listing Photo
Listing Photo
Listing Photo
Listing Photo
Listing Photo
Listing Photo
Listing Photo
Listing Photo
Listing Photo
Listing Photo
Listing Photo
Listing Photo
Listing Photo
Listing Photo
Listing Photo
Listing Photo
Listing Photo
Listing Photo
Listing Photo
Listing Photo
Listing Photo
Listing Photo
Listing Photo
Listing Photo
Listing Photo
Listing Photo
Listing Photo
Listing Photo
Listing Photo
Listing Photo
Listing Photo
Listing Photo
Listing Photo
Listing Photo
Listing Photo
Listing Photo
Listing Photo
Listing Photo
Listing Photo
Listing Photo
Listing Photo
Listing Photo
Listing Photo
Listing Photo
Listing Photo
Listing Photo
Listing Photo
Listing Photo
Listing Photo
Listing Photo
Listing Photo
Listing Photo
Listing Photo
Listing Photo
Listing Photo
Listing Photo
Listing Photo
Listing Photo
Listing Photo
Listing Photo
Listing Photo
Listing Photo
Listing Photo

MLS #MFRTB8496203 Listing courtesy of Redfin Corporation provided by Stellar MLS.
Similar Listings

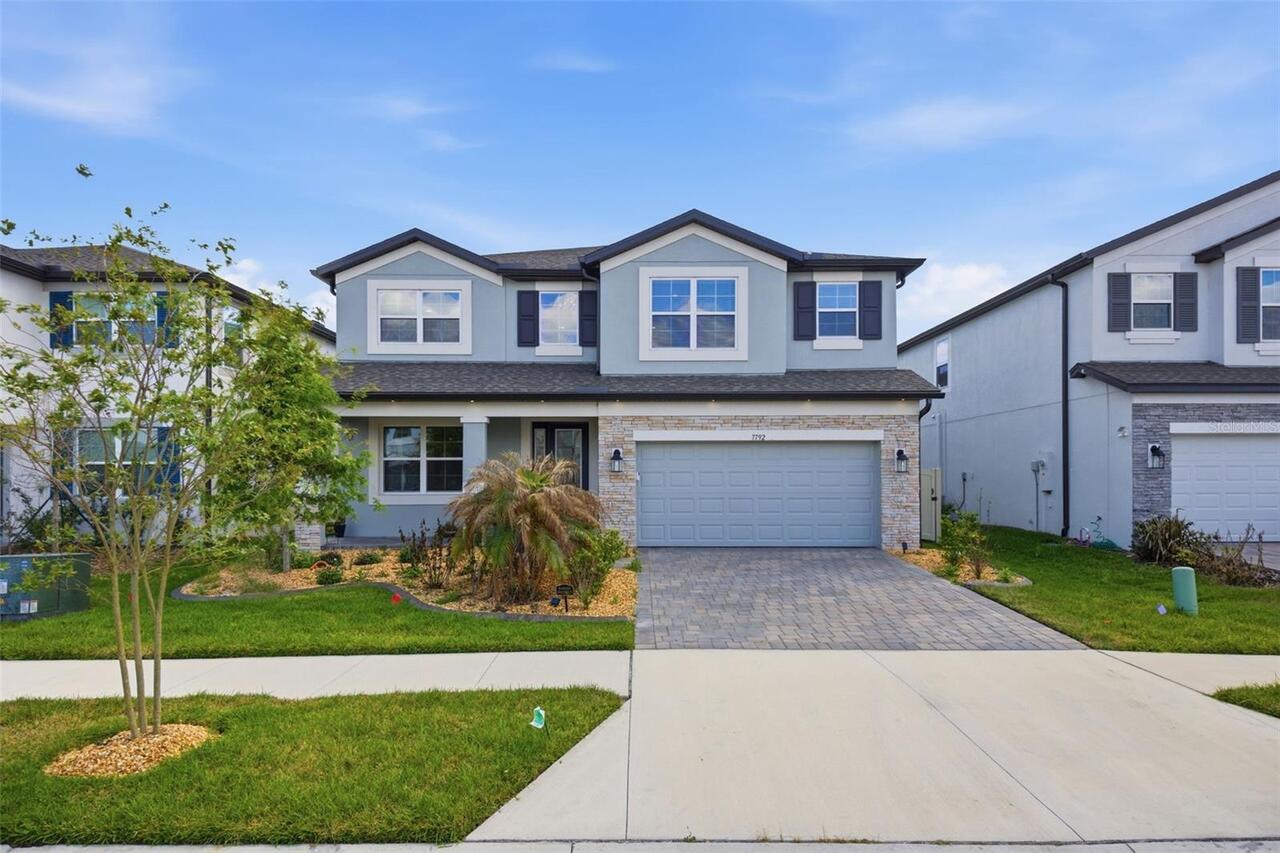
$899,000
7792 Notched Pine Bend
Wesley Chapel
5BR/4BA
| Active
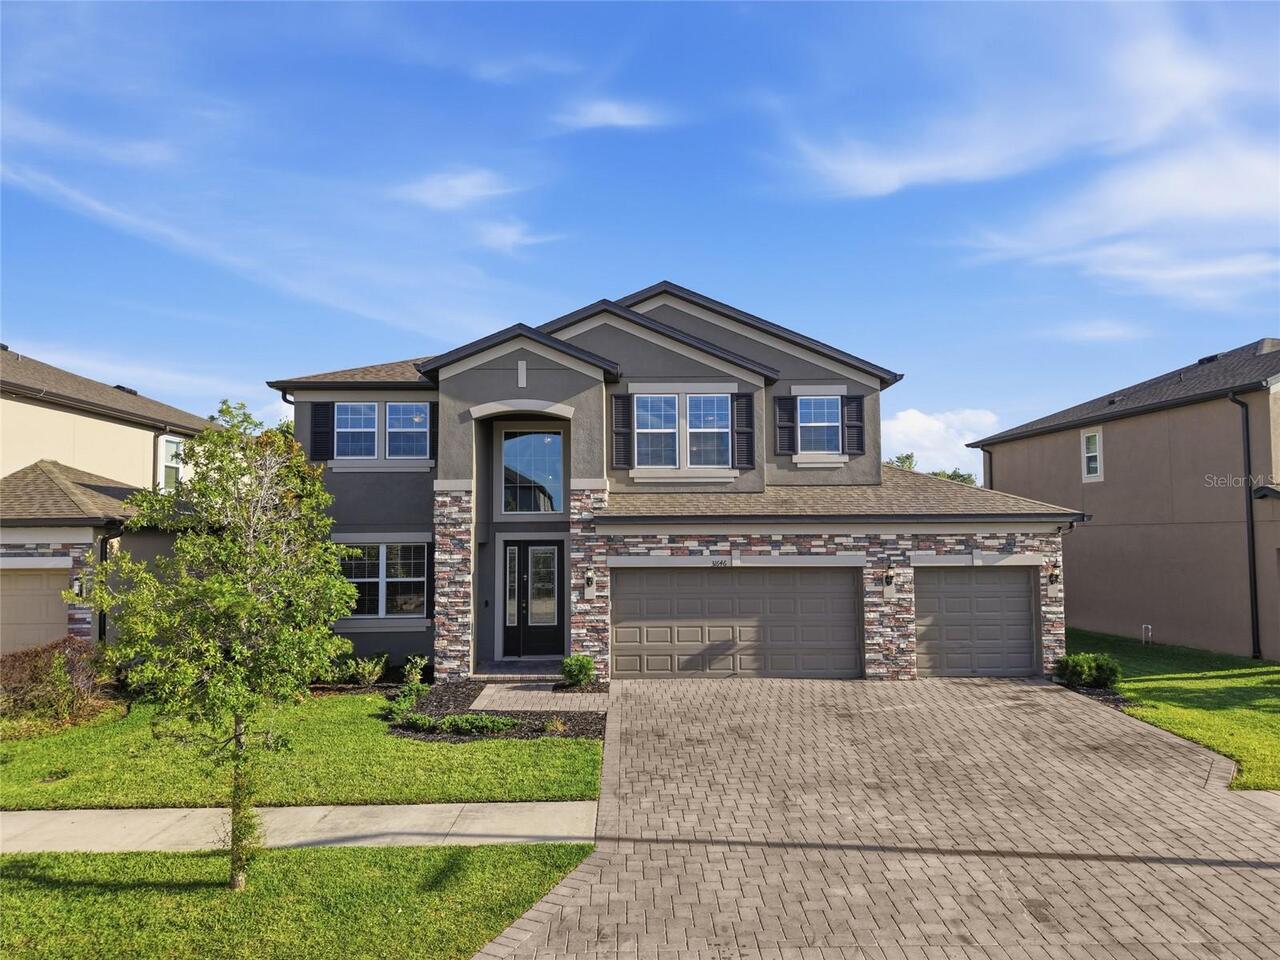
$920,000
31646 Colada Drift Way
Wesley Chapel
5BR/4BA
| Active
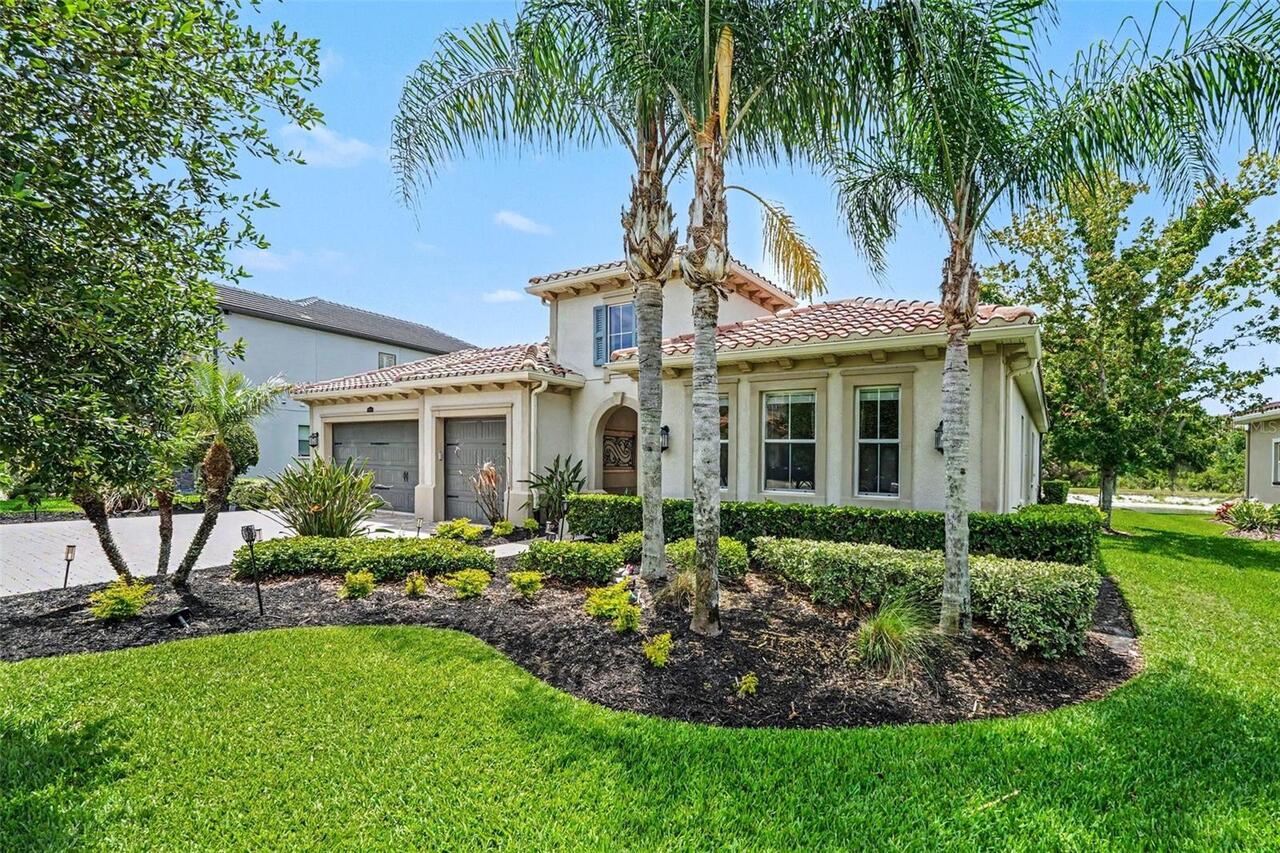
$925,000
28446 Corbara Place
Wesley Chapel
5BR/4BA
| Active
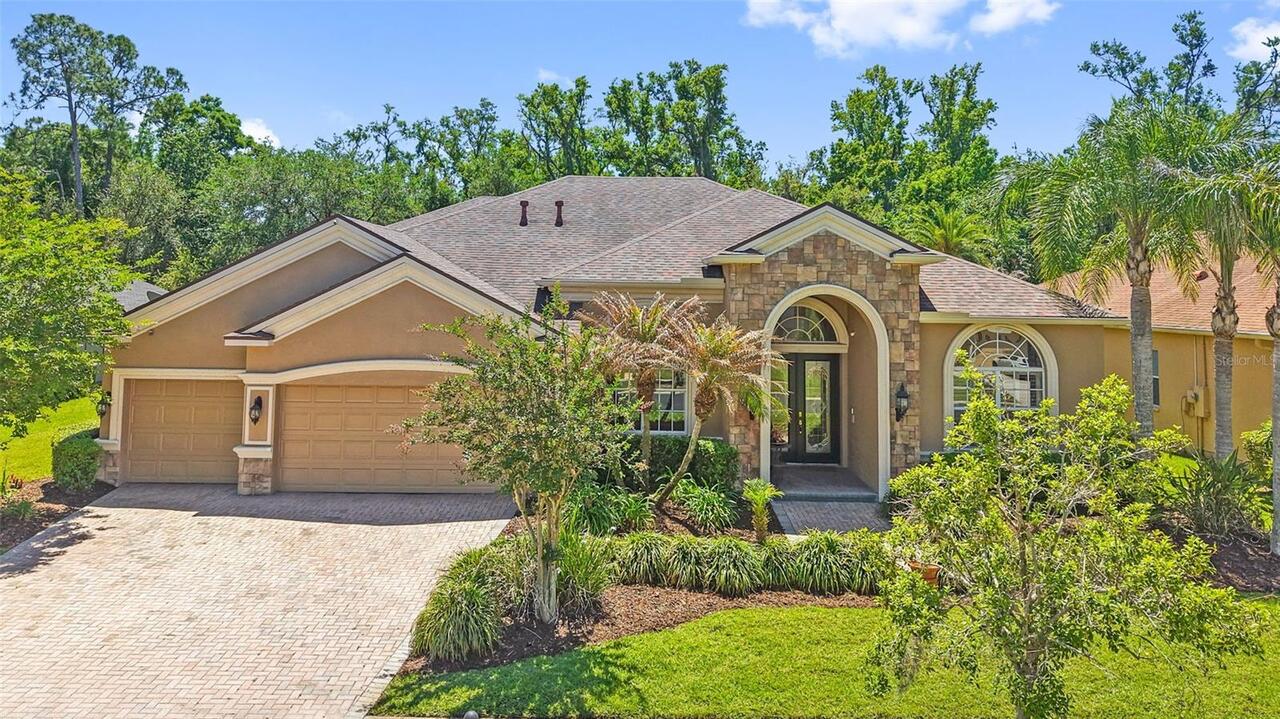
$960,000
27608 Pine Point Drive
Wesley Chapel
5BR/4BA
| Active


All listing information is deemed reliable but not guaranteed and should be independently verified through personal inspection by appropriate professionals. Listings displayed on this website may be subject to prior sale or removal from sale; availability of any listing should always be independent verified. Listing information is provided for consumer personal, non-commercial use, solely to identify potential properties for potential purchase; all other use is strictly prohibited and may violate relevant federal and state law. The source of the listing data is as follows: Stellar MLS (updated 5/25/26 9:45 AM) |

Listing Search


Translate Tool

Featured Listings
Orlando Real Estate
$1,100,000
4 BED
2 BATH
One or more photo(s) has been virtually staged. One or more photo(s) has been virtually staged. This desirable, Top tier... Read More
Tampa Real Estate
$1,300,000
4 BED
3 BATH
Welcome to a residence that defines luxury living-where architectural elegance meets modern comfort in a prestigious, gu... Read More
Riverview Real Estate
$849,000
5 BED
6 BATH
Better than new construction and without the wait! Welcome to this stunning 5-bedroom, 6-bathroom Homes by WestBay home ... Read More
Odessa Real Estate
$899,900
5 BED
2 BATH
5 Beds, 2 Full Baths & 1 Half-Bath FL 33556 Read More
Reunion Real Estate
$934,000
5 BED
4 BATH
CUSTOM HOME**ACTIVE REUNION RESORT MEMBERSHIP** *PRICED BELOW MARKET VALUE FOR QUICK SALE. OVER 3300 square feet with pr... Read More
Tampa Real Estate
$874,900
5 BED
3 BATH
Stunning energy-efficient custom home with sweeping views of the 7th fairway at Temple Terrace Golf & Country Club. Buil... Read More
Orlando Real Estate
$895,000
4 BED
2 BATH
WELCOME HOME to your private lakefront oasis on Lake Pearl! This exceptional pool home with 165+ feet of waterfront sits... Read More
Orlando Real Estate
$900,000
4 BED
3 BATH
Located in one of Dr. Phillips’ premier guard-gated luxury communities, Vizcaya, this beautifully maintained SINGLE-STOR... Read More
St Petersburg Real Estate
$850,000
4 BED
4 BATH
This beautifully updated duplex blends timeless St. Petersburg charm with the confidence of modern upgrades, creating a ... Read More
Tarpon Springs Real Estate
$1,225,000
4 BED
3 BATH
A rare opportunity awaits in one of Tarpon Springs' most exclusive addresses. Nestled within the gated enclave of Cypres... Read More
Contact Sandra Pardo

407-990-2746

Wendy Morris LLC

Licensed in the State of Florida
BK 3146762
16797 Broadwater Avenue
Winter Garden, Florida 34787

Your privacy is our utmost concern. We will never sell your personal information. Privacy Policy
©2026 sandrapardohomes.com - all rights reserved. | Site Map