407-990-2746
Menu

8502 Verese Court, Orlando, FL

NEXT
PREV
$900,000

($315/sqft)

List Status: Active
8502 Verese Court
Orlando, FL 32836


4 beds
3 baths
2853 living sqft
Top Features
  • View: Pool
  • Subdivision: Vizcaya Ph 01 45/29
  • Built in  2001
  • Single Family Residence
Description
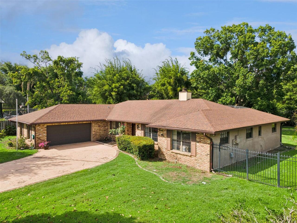
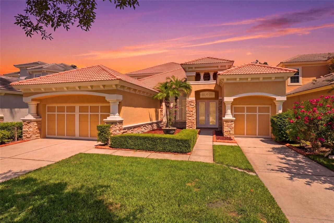
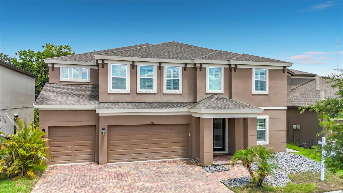
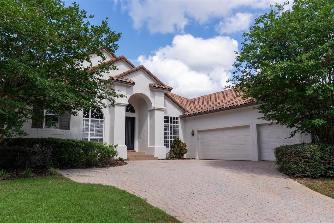
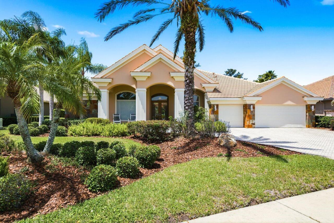
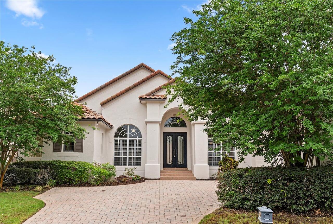
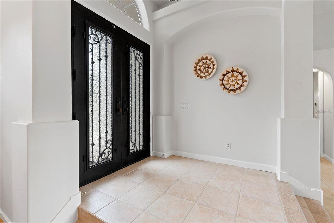
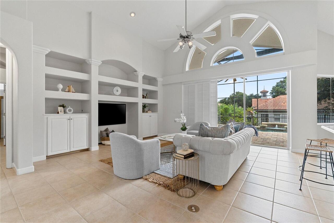
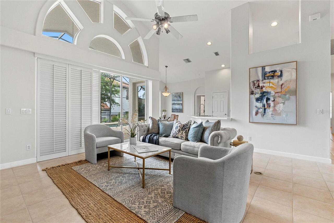
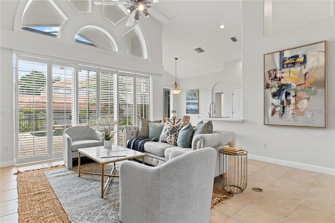
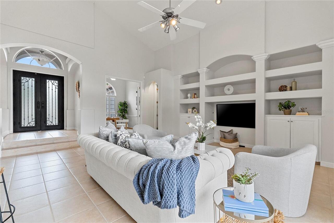
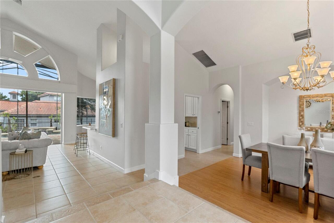
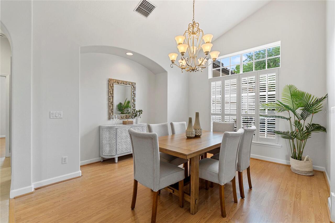
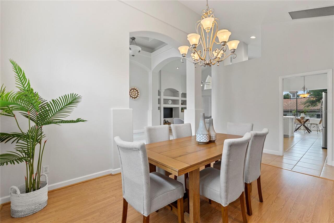
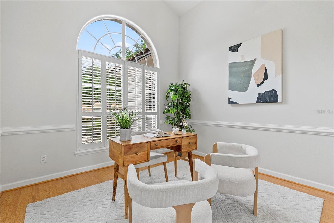
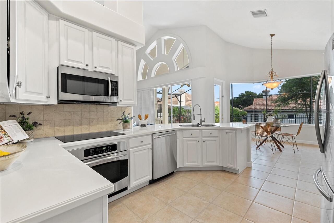
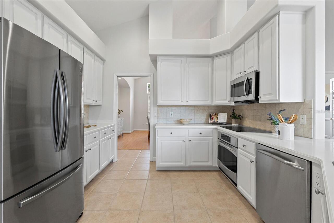
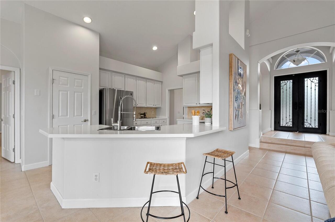
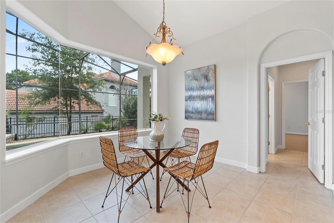
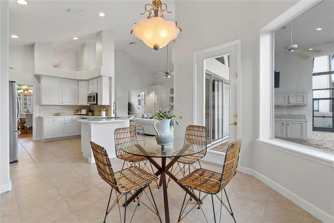
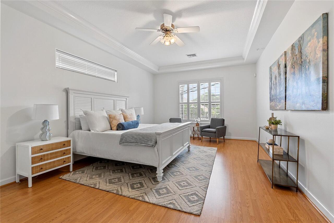
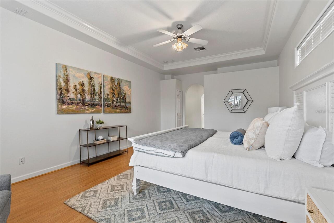
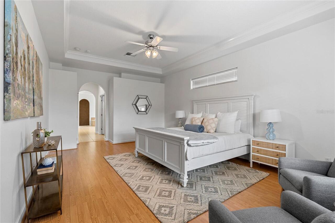
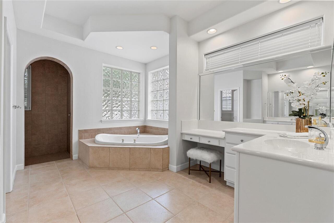
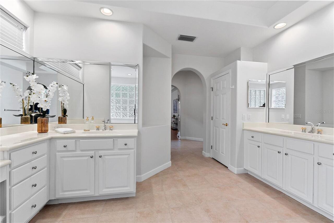
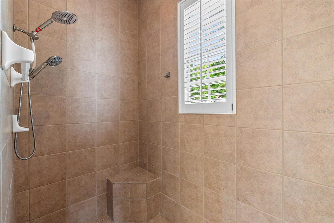
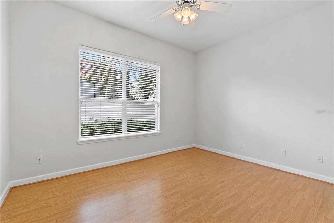
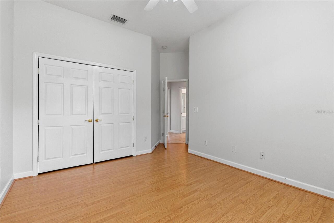
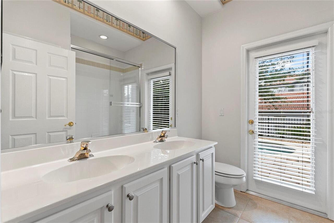
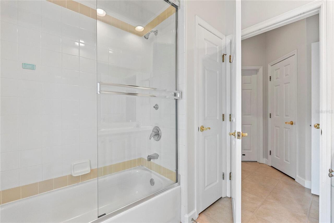
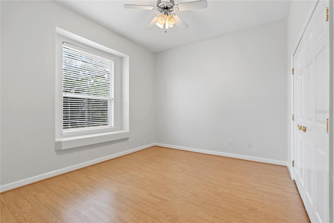
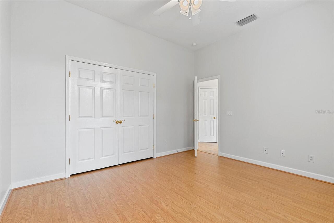
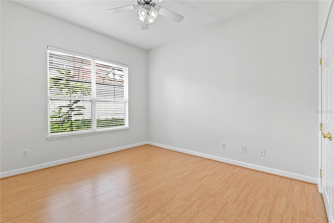
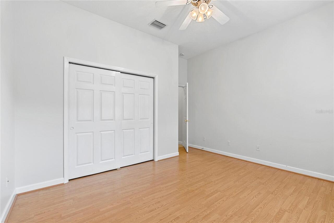
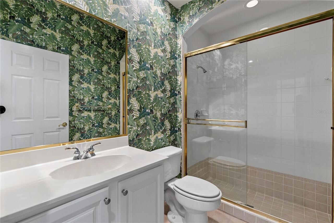
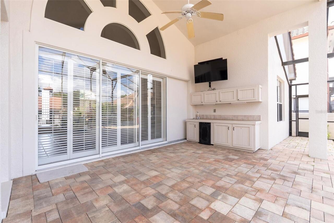
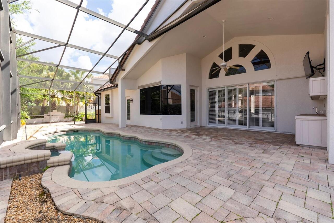
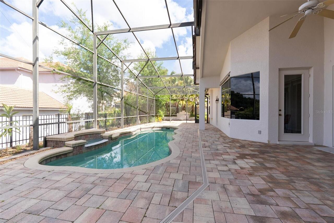
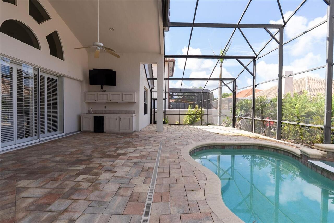
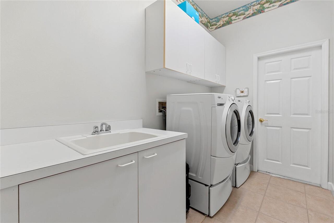
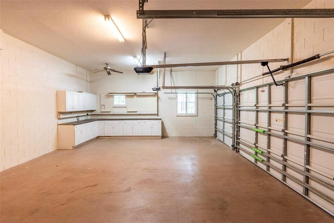
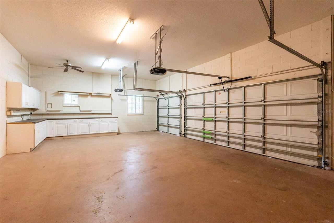
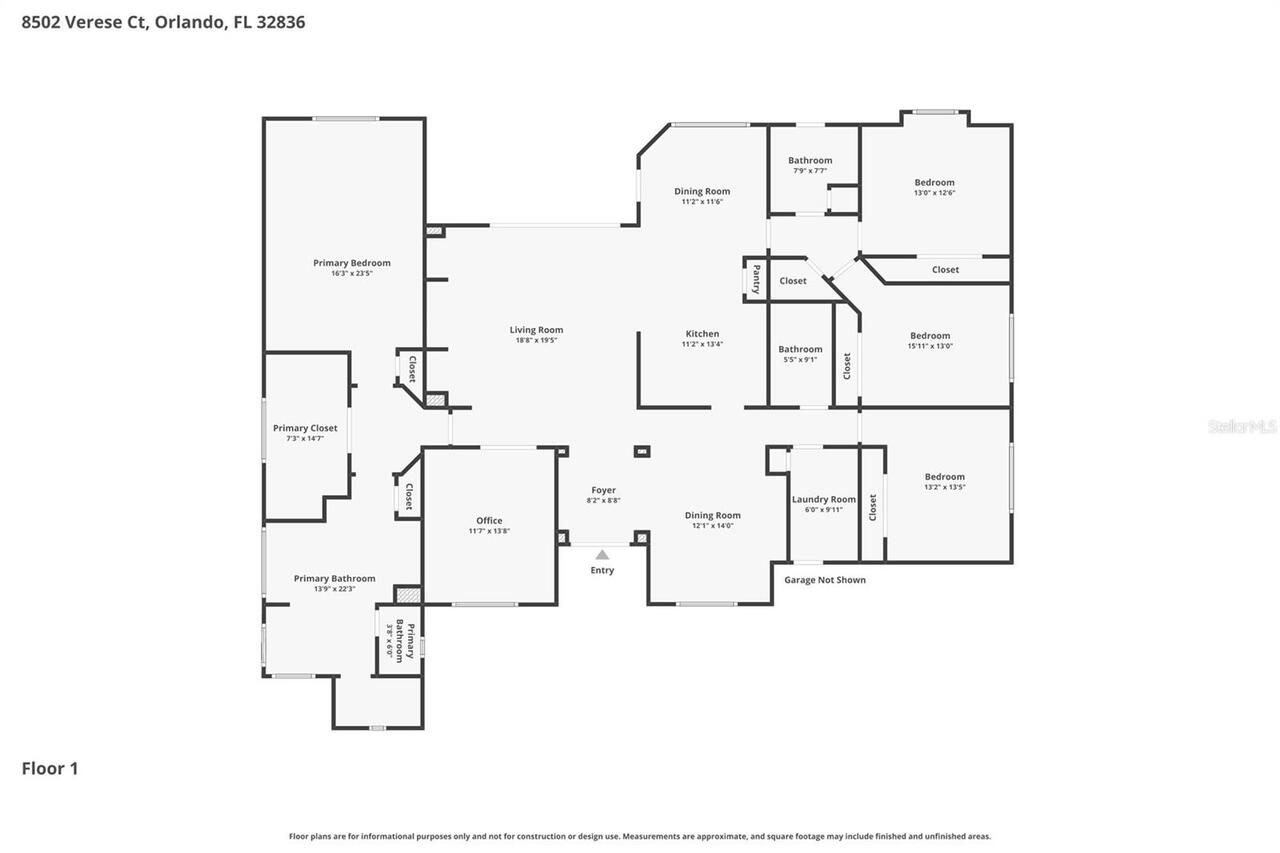
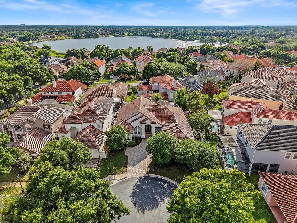
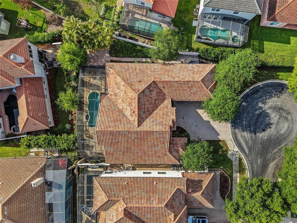
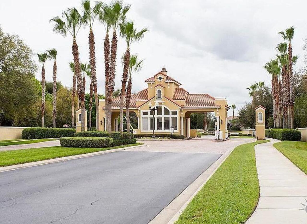
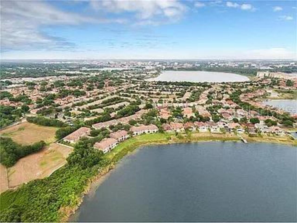
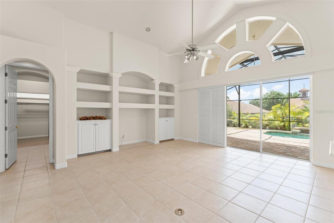
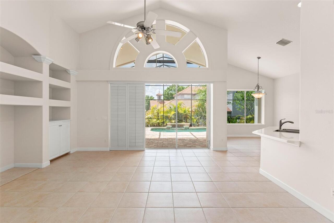
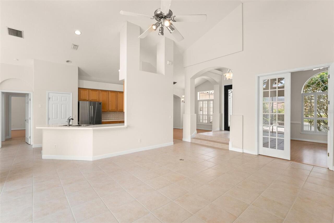
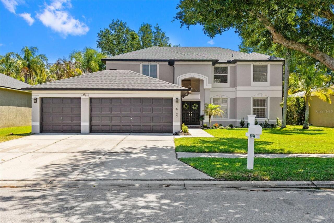
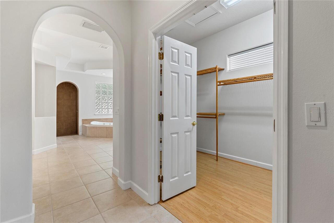
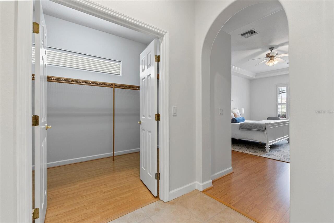
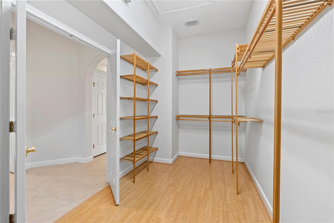
Located in one of Dr. Phillips’ premier guard-gated luxury communities, Vizcaya, this beautifully maintained SINGLE-STORY residence offers an exceptional blend of elegance, comfort, and privacy. Situated on a quiet cul-de-sac, this 4-bedroom, 3-bath home with a pool, dedicated office, and oversized 3-car garage features a spacious triple-split open floor plan designed for both everyday living and effortless entertaining. The updated kitchen with stainless steel appliances and freshly painted cabinets opens to the family room and is perfectly positioned for entertaining family and guests alike. The spacious primary suite serves as a private retreat, complete with a cozy sitting area and a luxurious bath featuring dual vanities, a soaking tub, a walk-in shower, and generous closet space. The secondary bedrooms are generously sized and located toward the rear of the home, while an additional guest bedroom and bath are positioned separately near the front of the residence. Vizcaya offers an exceptional location that includes convenient access to Restaurant Row, world-class shopping, attractions, major highways, and top-rated schools. The Vizcaya community is excellently maintained and offers many amenities: tennis courts, a gym, pools, quiet walkways, a clubhouse, lakes, a stunning entrance, lush greenery, and more. Must see! This is a rare opportunity to own a beautifully appointed home in one of Central Florida’s premier guard-gated communities. A stunning hand-forged iron front door with waterfall glass creates an impressive entry into the home’s expansive living and dining spaces, highlighted by ceramic tile flooring, custom built-in niches, plantation shutters, unique sunburst windows, and abundant natural light throughout. The open-concept design seamlessly connects the main living areas while offering beautiful views of the private pool and large outdoor living space. Additional upgrades include fresh interior and exterior paint (2025), two new AC systems (2023),
Property Details
Property Features
Property Sub Type
Single Family Residence
View
Pool
Pool
Heated, Gunite, In Ground
County
Orange
Subdivision
VIZCAYA PH 01 45/29
Additional Information
Additional Lease Restrictions
Verify with the HOA and Orange County to confirm.
Additional Parcels YN
false
Alternate Key Folio Num
282334888001370
Appliances
Built-In Oven, Cooktop, Dishwasher, Disposal, Dryer, Microwave, Refrigerator, Washer
Approval Process
Verify with the HOA to confirm.
Architectural Style
Traditional
Association Amenities
Clubhouse, Fitness Center, Gated, Tennis Court(s)
Association Email
customerservice@artemislifestyles.com
Association Fee
750
Association Fee Frequency
Quarterly
Association Fee Includes
Guard - 24 Hour
Association Fee Requirement
Required
Association YN
true
Attached Garage YN
true
Available For Lease YN
1
Bathrooms Total Integer
3
Building Area Source
Public Records
Building Area Total
3952
Building Area Total Srch SqM
367.15
Building Area Units
Square Feet
Calculated List Price By Calculated SqFt
315.46
Carport YN
false
Community Features
Gated Community - Guard, Tennis Court(s), Street Lights
Construction Materials
Block, Stucco
Cooling
Central Air
Country
US
Cumulative Days On Market
5
Current Price
900000.00
Direction Faces
East
Elementary School
Bay Meadows Elem
Fireplace YN
false
Flood Zone Code
X
Flood Zone Date
2009-09-25
Flood Zone Panel
12095C0405F
Flooring
Ceramic Tile, Laminate
Foundation Details
Slab
Furnished
Unfurnished
Garage Spaces
3
Garage YN
true
Heating
Central, Electric
High School
Dr. Phillips High
Interior Features
Ceiling Fans(s), Kitchen/Family Room Combo, Open Floorplan
Internet Address Display YN
true
Internet Automated Valuation Display YN
false
Internet Consumer Comment YN
true
Internet Entire Listing Display YN
true
Laundry Features
Washer Hookup
Levels
One
List AOR
Orlando Regional
Living Area Meters
265.05
Living Area Source
Appraiser
Living Area Units
Square Feet
Lot Features
Cul-De-Sac, Landscaped
Lot Size Acres
0.27
Lot Size Square Feet
11654
Lot Size Square Meters
1083
Middle Or Junior School
Southwest Middle
Minimum Lease
1-2 Years
Modification Timestamp
2026-05-25T12:10:09.928Z
Monthly HOA Amount
250.00
New Construction YN
false
Number Of Pets
2
Occupant Type
Vacant
Other Equipment
Irrigation Equipment
Ownership
Fee Simple
Parcel Number
34-23-28-8880-01-370
Patio And Porch Features
Covered
Pet Restrictions
Verify with the HOA.
Pets Allowed
Cats OK, Dogs OK
Pool Private YN
true
Postal Code Plus 4
8755
Previous List Price
90000
Price Change Timestamp
2026-05-20T23:58:08.000Z
Public Survey Range
28
Public Survey Section
34
RATIO Current Price By Calculated SqFt
315.46
Road Responsibility
Private Maintained Road
Road Surface Type
Asphalt
Roof
Tile
Room Count
9
Senior Community YN
false
Sewer
Public Sewer
Showing Requirements
Sentri Lock Box, Appointment Only
Status Change Timestamp
2026-05-20T23:56:21.000Z
Stories Total
1
Tax Annual Amount
11696.14
Tax Block
A
Tax Book Number
45/29
Tax Legal Description
VIZCAYA PHASE 1 45/29 LOT 37A BLK A
Tax Lot
37A
Tax Year
2025
Total Acreage
1/4 to less than 1/2
Total Annual Fees
3000.00
Total Monthly Fees
250.00
Township
23
Universal Property Id
US-12095-N-342328888001370-R-N
Unparsed Address
8502 VERESE CT
Utilities
BB/HS Internet Available, Cable Available, Electricity Available, Electricity Connected, Natural Gas Available, Natural Gas Connected, Public, Sewer Available, Sewer Connected, Underground Utilities, Water Available, Water Connected
Water Source
Public
Waterfront YN
false
Zoning
P-D
Neighborhood Map
Popup

Property Photos
Listing Photo
Listing Photo
Listing Photo
Listing Photo
Listing Photo
Listing Photo
Listing Photo
Listing Photo
Listing Photo
Listing Photo
Listing Photo
Listing Photo
Listing Photo
Listing Photo
Listing Photo
Listing Photo
Listing Photo
Listing Photo
Listing Photo
Listing Photo
Listing Photo
Listing Photo
Listing Photo
Listing Photo
Listing Photo
Listing Photo
Listing Photo
Listing Photo
Listing Photo
Listing Photo
Listing Photo
Listing Photo
Listing Photo
Listing Photo
Listing Photo
Listing Photo
Listing Photo
Listing Photo
Listing Photo
Listing Photo
Listing Photo
Listing Photo
Listing Photo
Listing Photo
Listing Photo
Listing Photo
Listing Photo
Listing Photo
Listing Photo
Listing Photo
Listing Photo
Listing Photo
Listing Photo
Listing Photo
Listing Photo
Listing Photo
Listing Photo
Listing Photo
Listing Photo
Listing Photo
Listing Photo
Listing Photo
Listing Photo
Listing Photo
Listing Photo
Listing Photo
Listing Photo
Listing Photo
Listing Photo
Listing Photo
Listing Photo
Listing Photo
Listing Photo
Listing Photo
Listing Photo
Listing Photo
Listing Photo
Listing Photo
Listing Photo
Listing Photo
Listing Photo
Listing Photo
Listing Photo
Listing Photo
Listing Photo
Listing Photo
Listing Photo
Listing Photo
Listing Photo
Listing Photo
Listing Photo
Listing Photo
Listing Photo
Listing Photo
Listing Photo
Listing Photo
Listing Photo
Listing Photo
Listing Photo
Listing Photo

MLS #MFRO6409634 Listing courtesy of The Agency Fl provided by Stellar MLS.

Similar Listings

$810,000
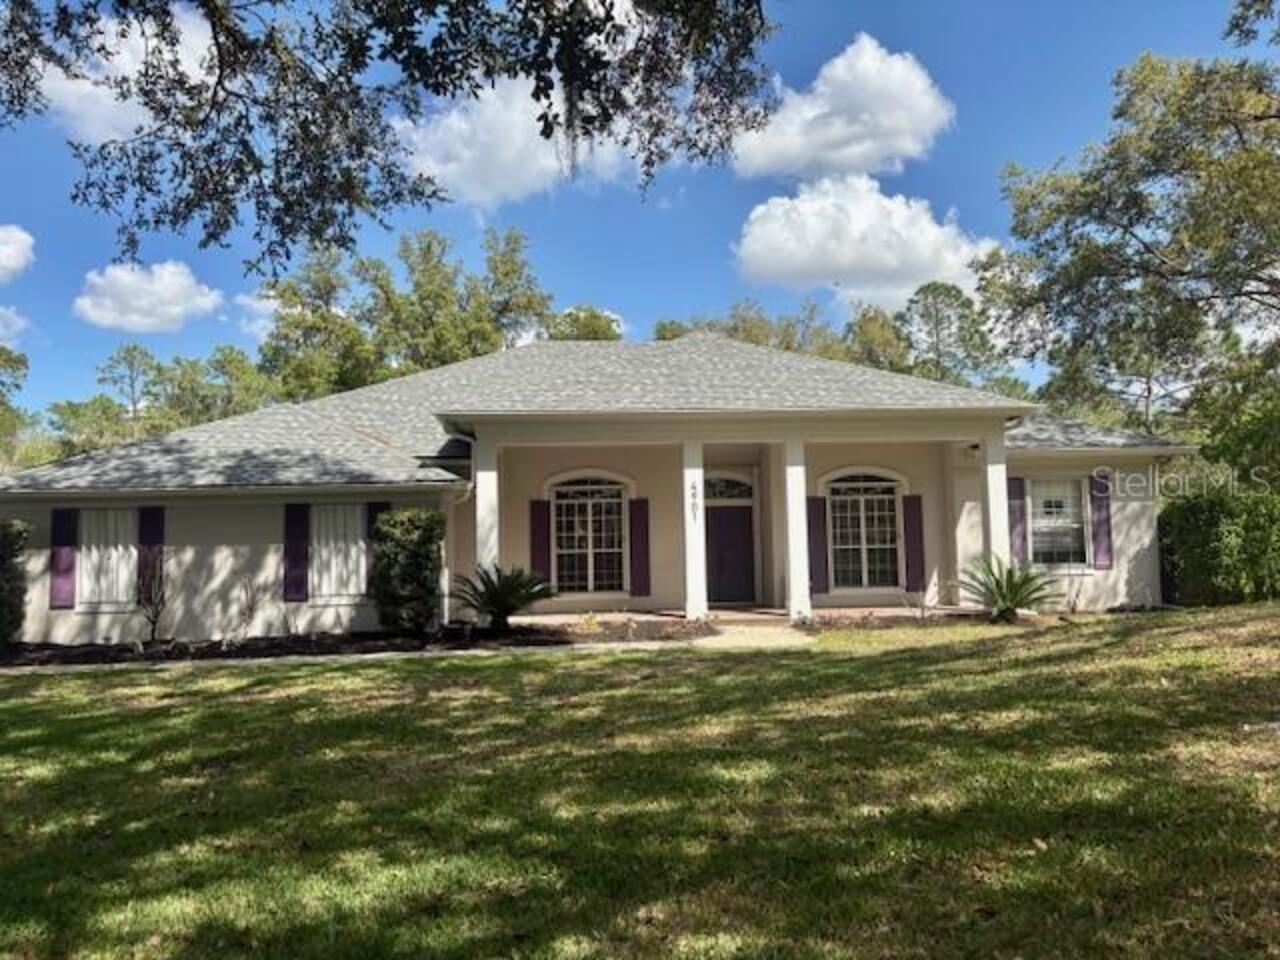
4901 Chuluota Road
Orlando
4BR/3BA
| Pending
$819,990
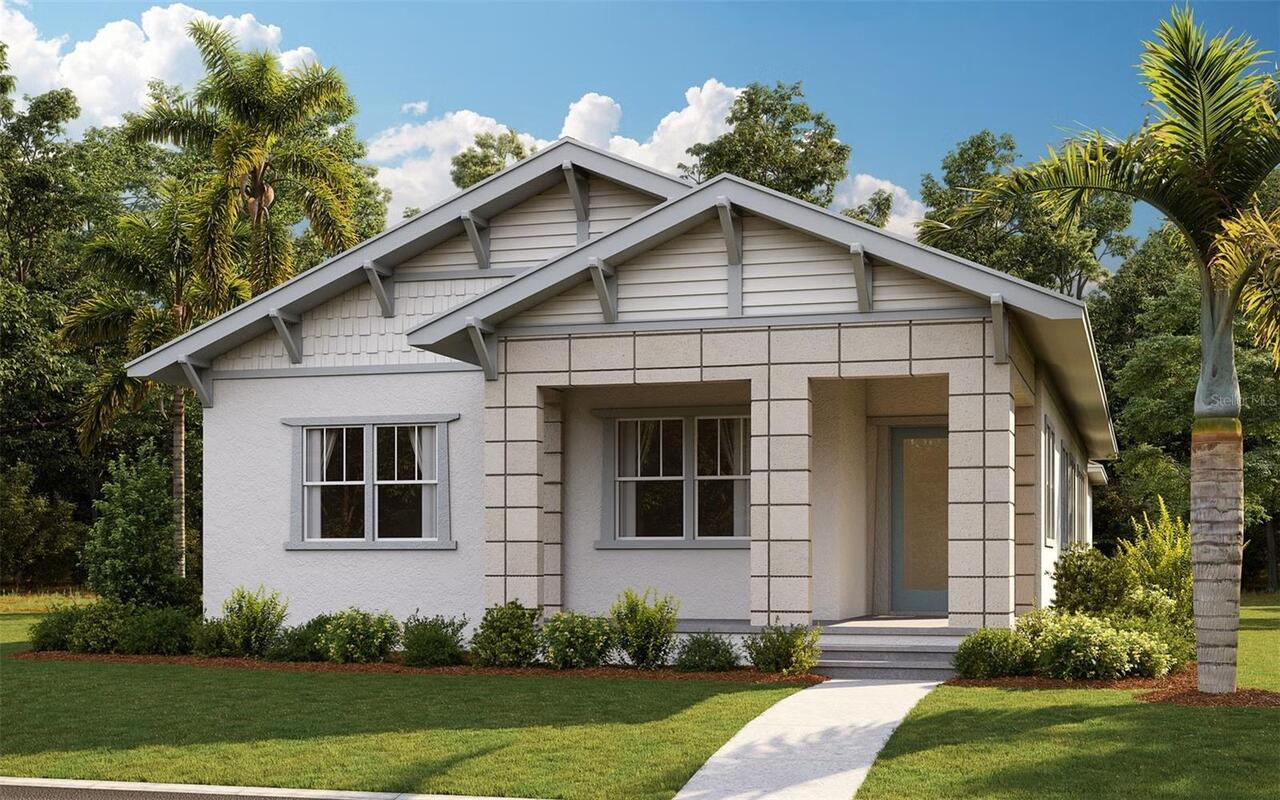
9811 Peebles Street
Orlando
4BR/3BA
| Active
$820,000
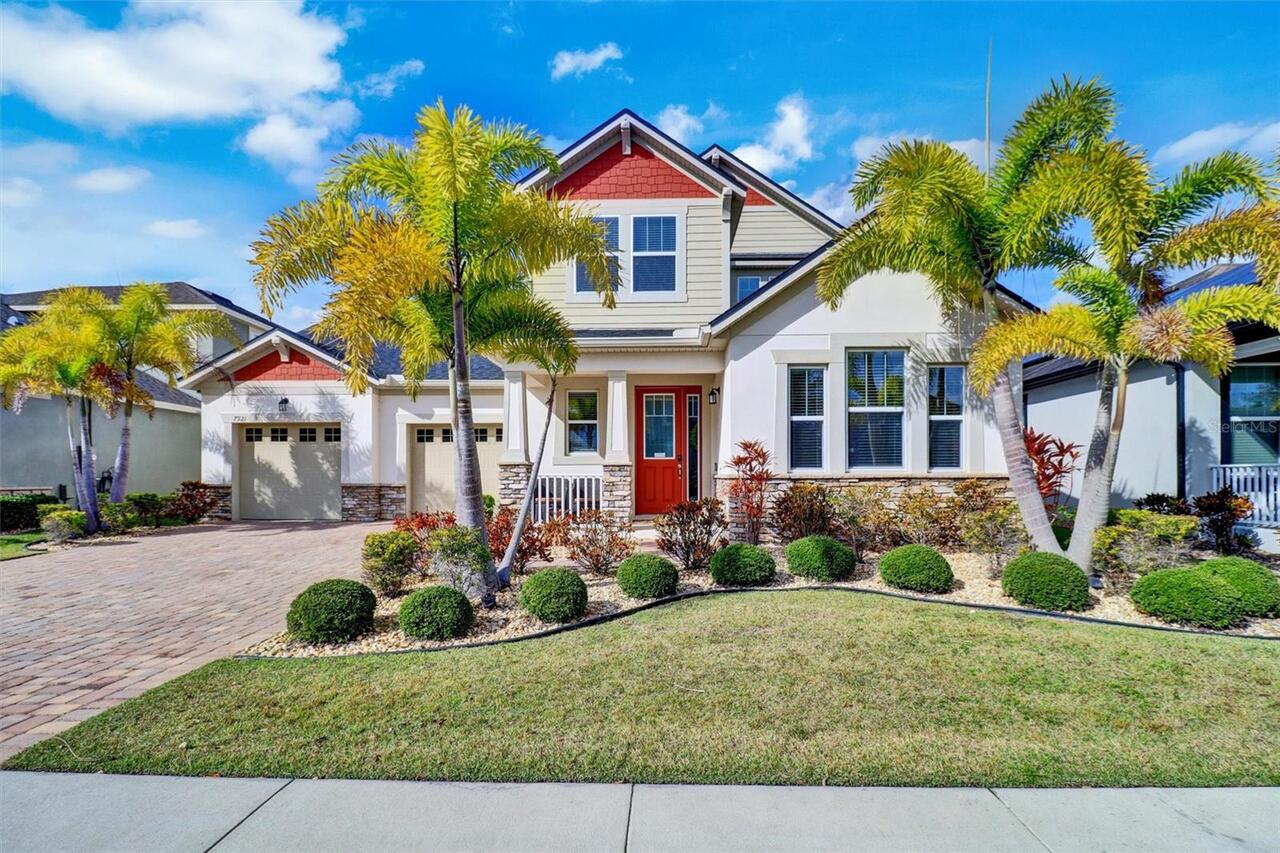
7921 Corkfield Avenue
Orlando
4BR/3BA
| Active
$824,990
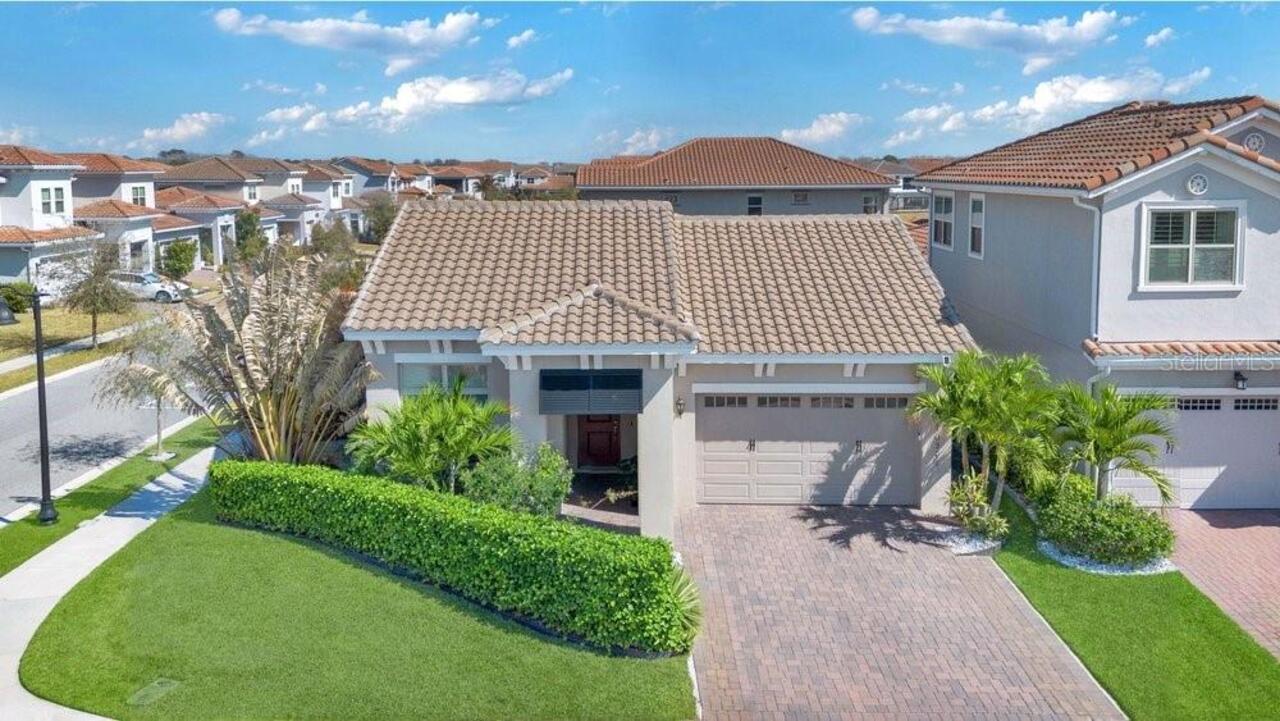
13321 Oakenshaw Lane
Orlando
4BR/3BA
| Active


All listing information is deemed reliable but not guaranteed and should be independently verified through personal inspection by appropriate professionals. Listings displayed on this website may be subject to prior sale or removal from sale; availability of any listing should always be independent verified. Listing information is provided for consumer personal, non-commercial use, solely to identify potential properties for potential purchase; all other use is strictly prohibited and may violate relevant federal and state law. The source of the listing data is as follows: Stellar MLS (updated 5/25/26 9:45 AM) |
Listing Search


Translate Tool

Featured Listings
Orlando Real Estate
$1,100,000
4 BED
2 BATH
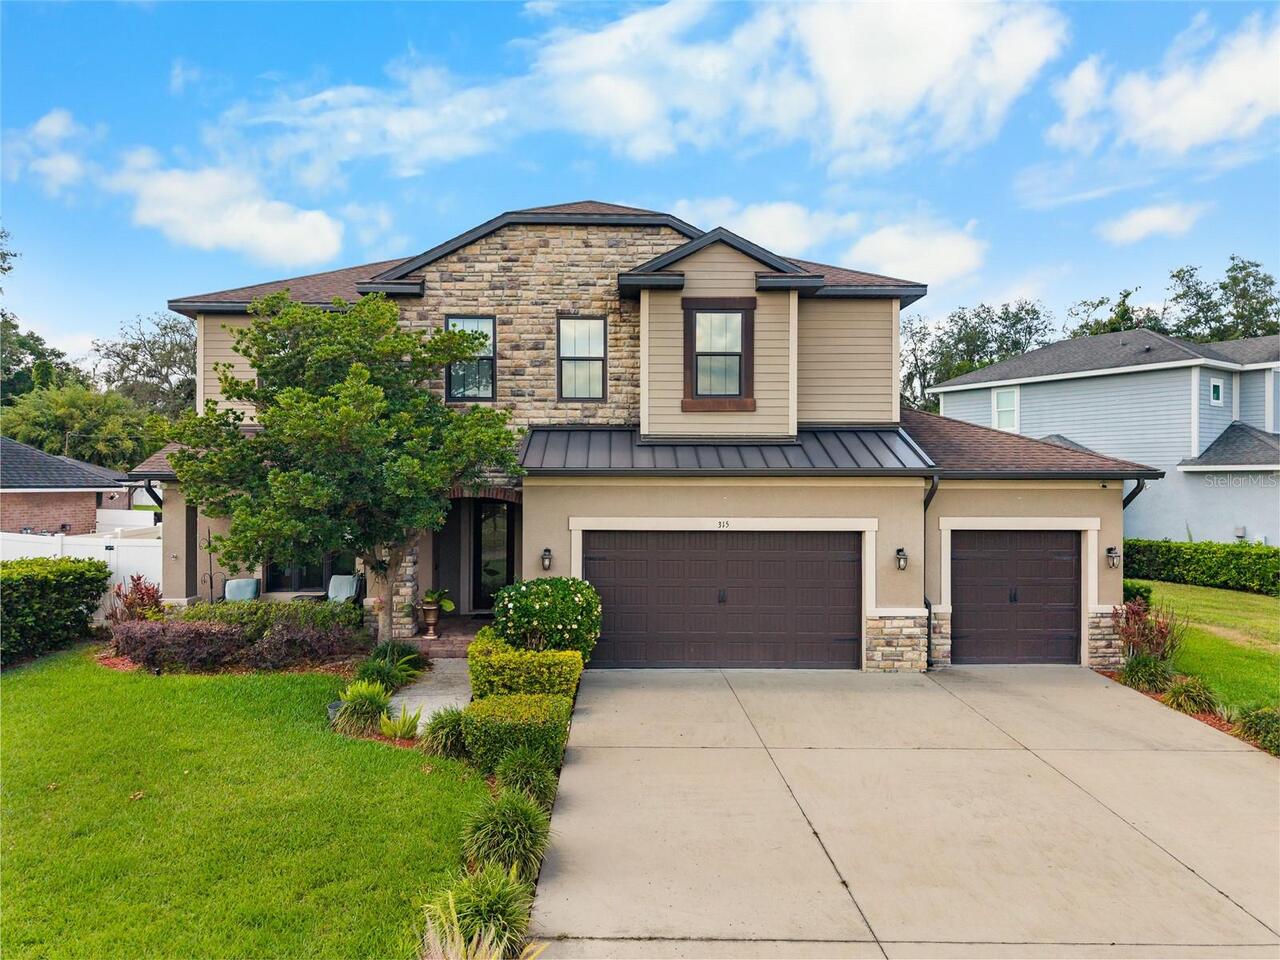
One or more photo(s) has been virtually staged. One or more photo(s) has been virtually staged. This desirable, Top tier... Read More
Tampa Real Estate
$1,300,000
4 BED
3 BATH
Welcome to a residence that defines luxury living-where architectural elegance meets modern comfort in a prestigious, gu... Read More
Riverview Real Estate
$849,000
5 BED
6 BATH
Better than new construction and without the wait! Welcome to this stunning 5-bedroom, 6-bathroom Homes by WestBay home ... Read More
Odessa Real Estate
$899,900
5 BED
2 BATH
5 Beds, 2 Full Baths & 1 Half-Bath FL 33556 Read More
Reunion Real Estate
$934,000
5 BED
4 BATH
CUSTOM HOME**ACTIVE REUNION RESORT MEMBERSHIP** *PRICED BELOW MARKET VALUE FOR QUICK SALE. OVER 3300 square feet with pr... Read More
Tampa Real Estate
$874,900
5 BED
3 BATH
Stunning energy-efficient custom home with sweeping views of the 7th fairway at Temple Terrace Golf & Country Club. Buil... Read More
Orlando Real Estate
$895,000
4 BED
2 BATH
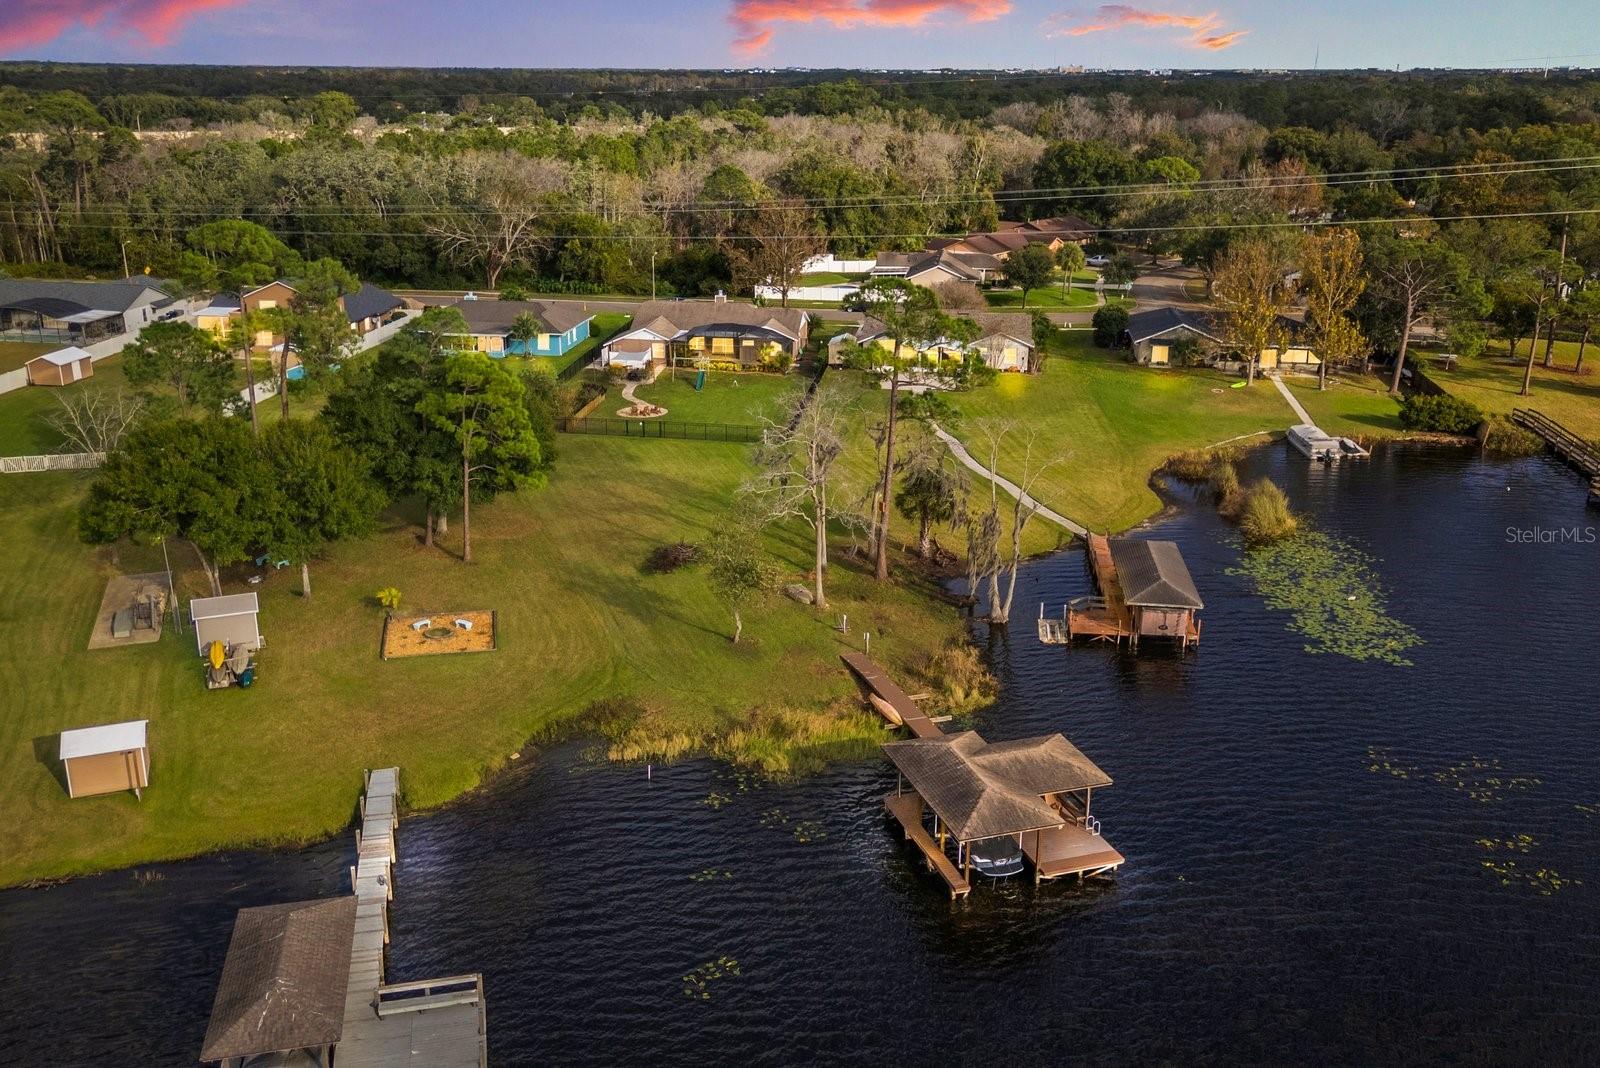
WELCOME HOME to your private lakefront oasis on Lake Pearl! This exceptional pool home with 165+ feet of waterfront sits... Read More
Orlando Real Estate
$900,000
4 BED
3 BATH
Located in one of Dr. Phillips’ premier guard-gated luxury communities, Vizcaya, this beautifully maintained SINGLE-STOR... Read More
St Petersburg Real Estate
$850,000
4 BED
4 BATH
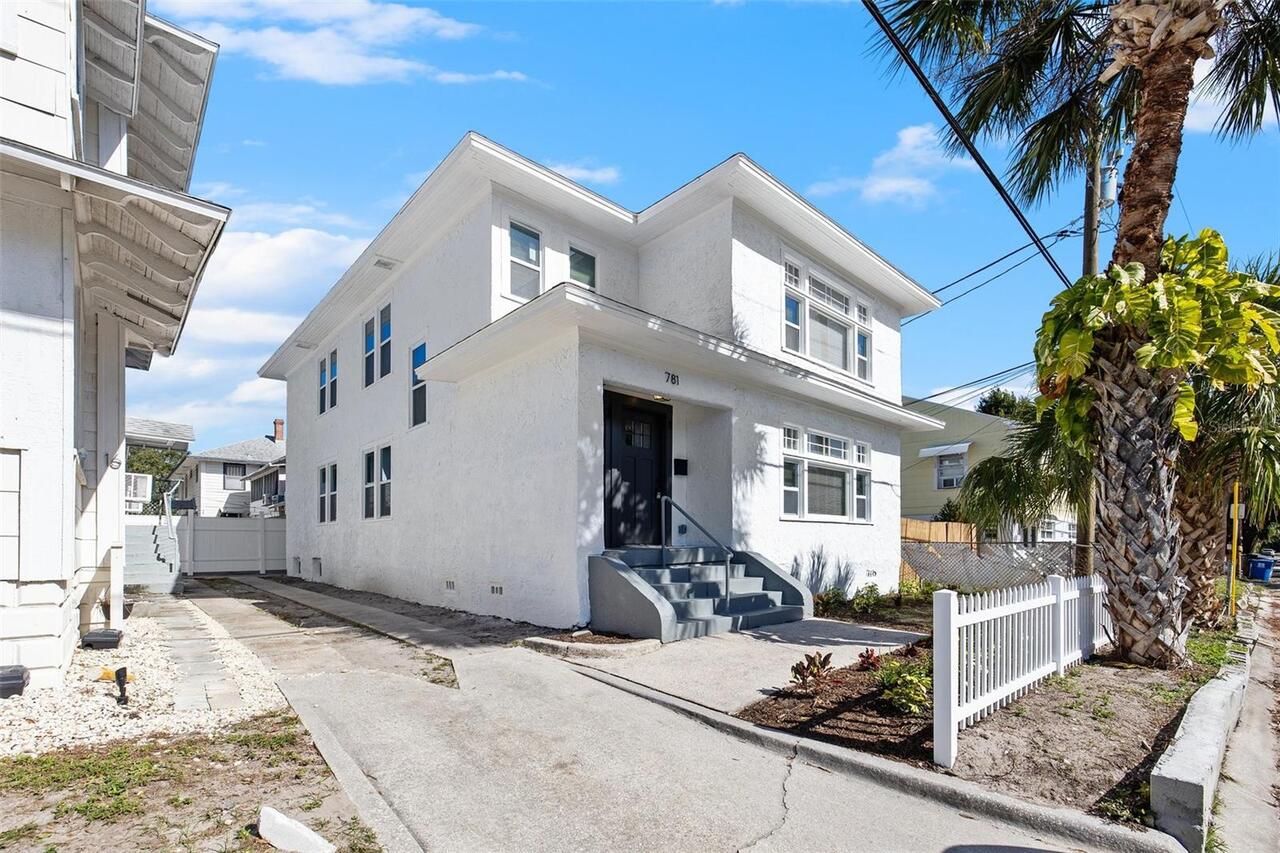
This beautifully updated duplex blends timeless St. Petersburg charm with the confidence of modern upgrades, creating a ... Read More
Tarpon Springs Real Estate
$1,225,000
4 BED
3 BATH
A rare opportunity awaits in one of Tarpon Springs' most exclusive addresses. Nestled within the gated enclave of Cypres... Read More
Contact Sandra Pardo

407-990-2746

Wendy Morris LLC

Licensed in the State of Florida
BK 3146762
16797 Broadwater Avenue
Winter Garden, Florida 34787

Your privacy is our utmost concern. We will never sell your personal information. Privacy Policy
©2026 sandrapardohomes.com - all rights reserved. | Site Map