407-990-2746
Menu

2969 Canyon Avenue, The Villages, FL

NEXT
PREV
$859,000

($439/sqft)

List Status: Active
2969 Canyon Avenue
The Villages, FL 32163


3 beds
2 baths
1956 living sqft
Top Features
  • View: Garden, Golf Course, Trees/Woods
  • Subdivision: Villages/sumter
  • Built in  2013
  • Single Family Residence
Description
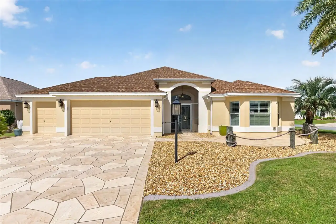
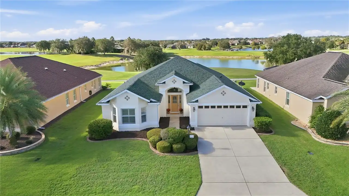
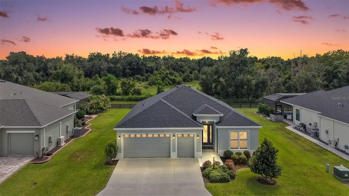
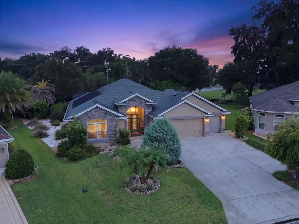
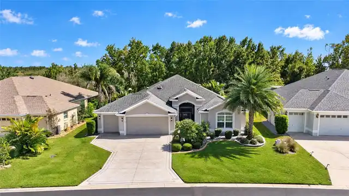
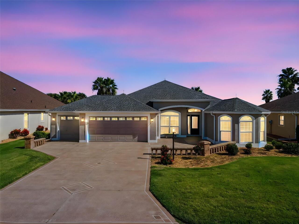
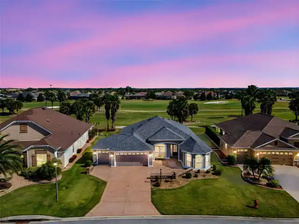
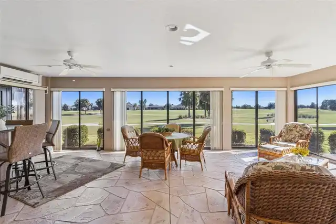
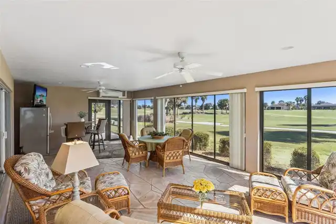
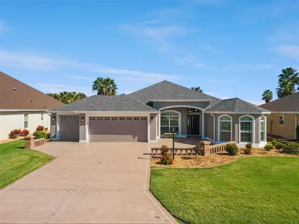
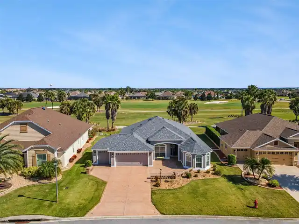
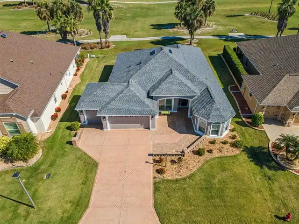
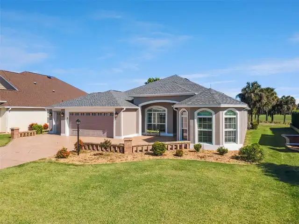
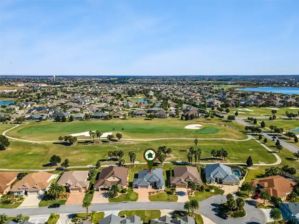
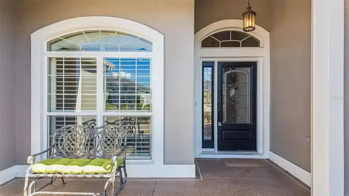
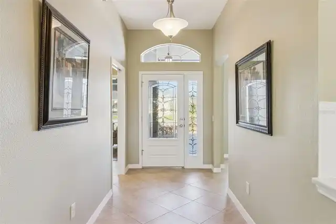
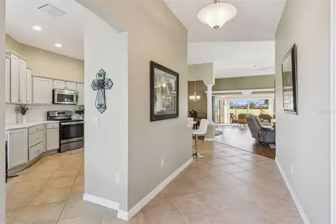
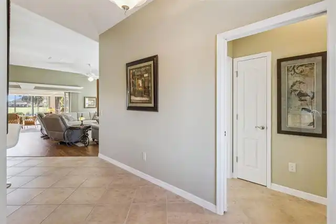
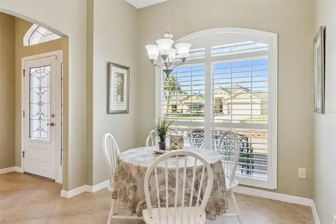
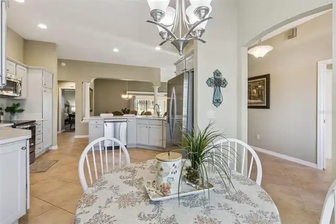
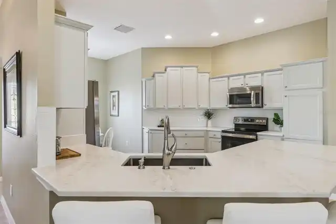
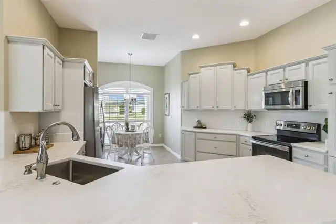
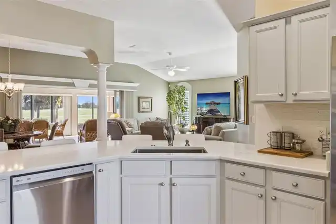
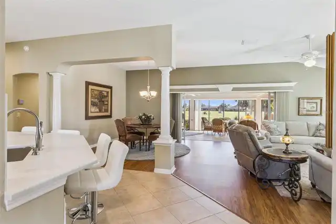
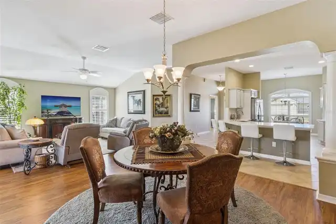
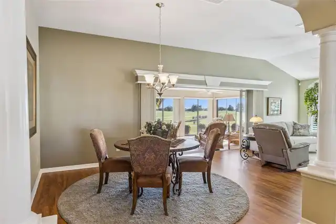
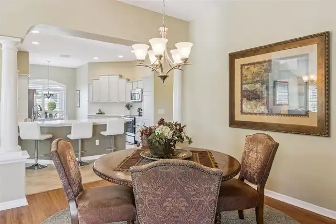
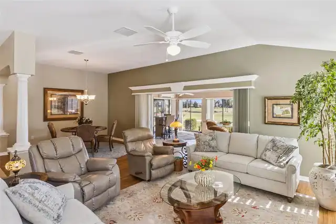
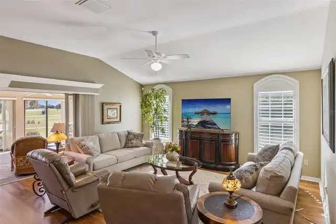
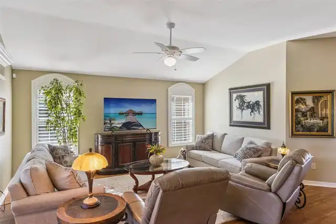
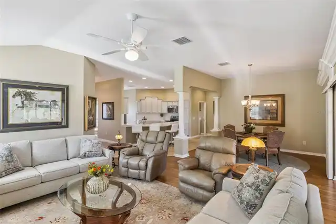
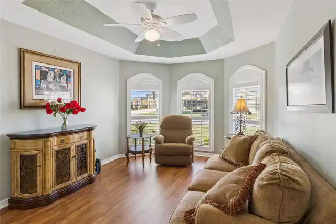
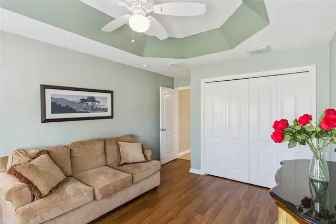
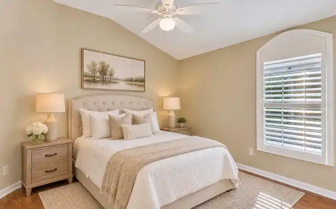
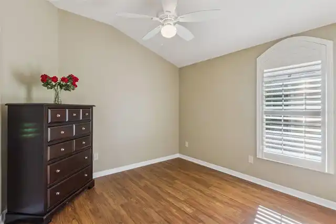
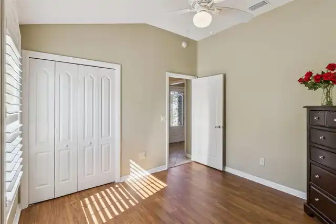
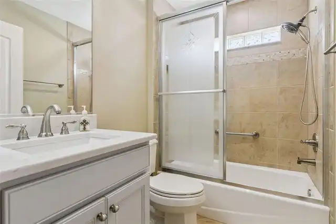
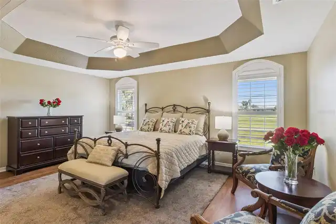
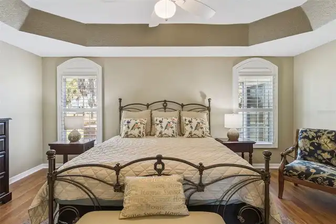
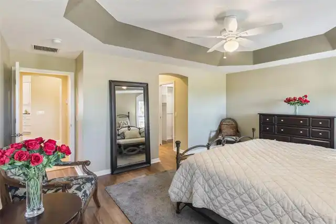
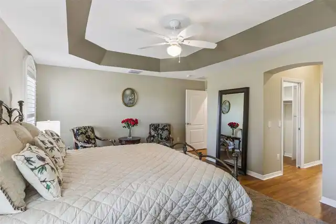
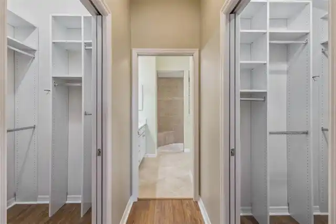
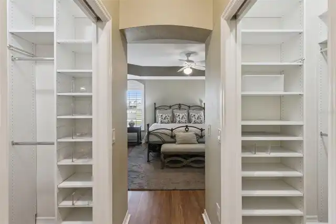
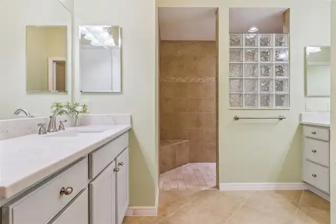
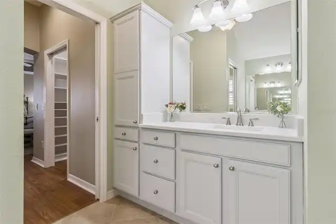
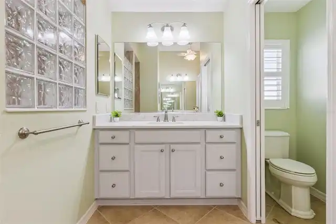
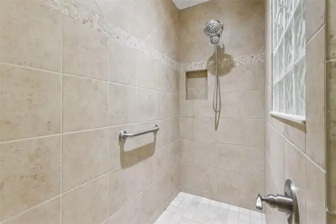
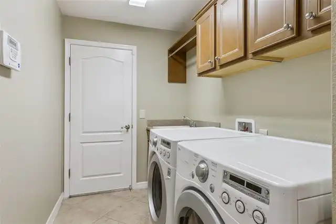
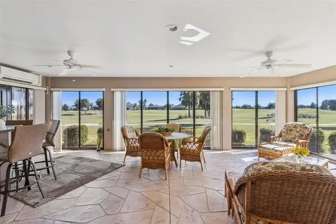
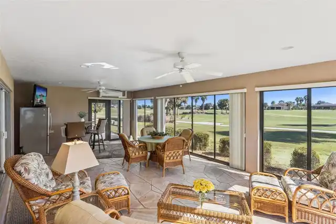
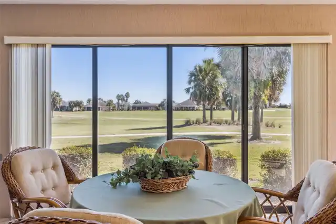
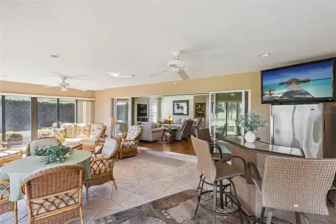
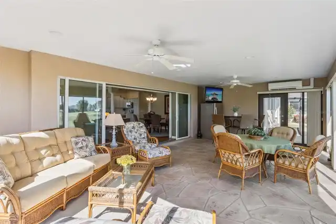
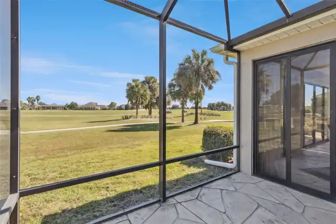
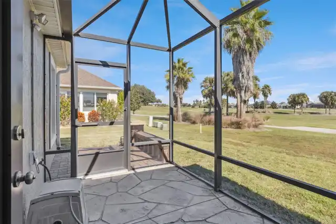
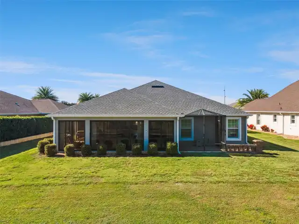
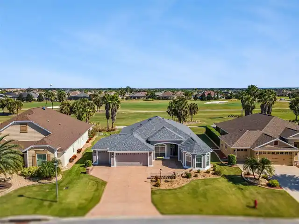
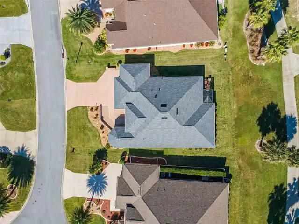
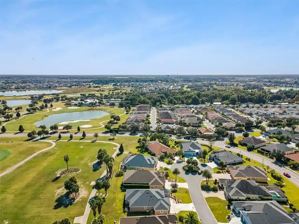
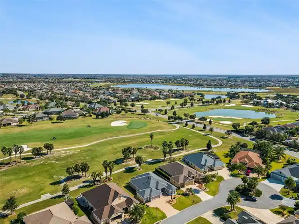
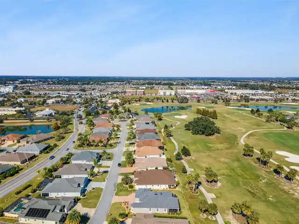
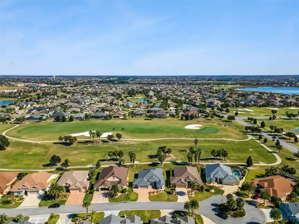
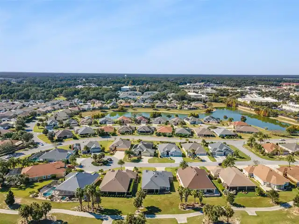
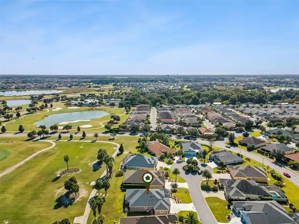
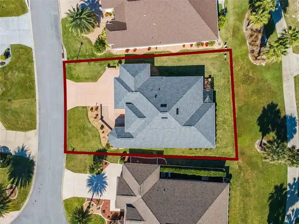
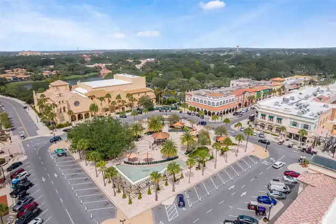
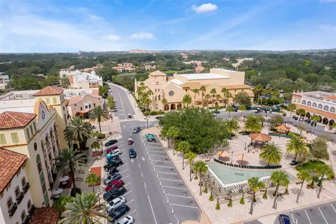
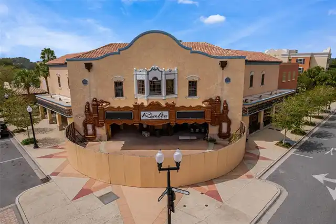
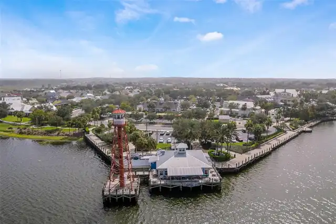
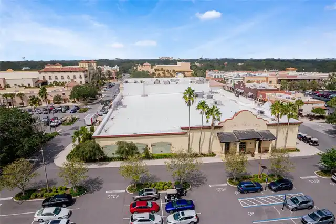
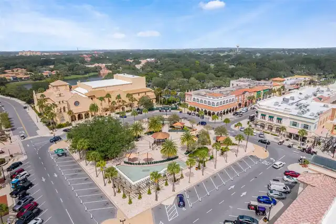
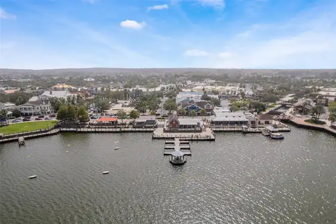
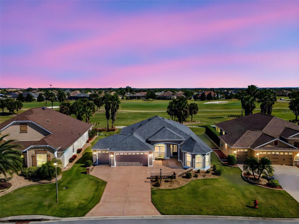
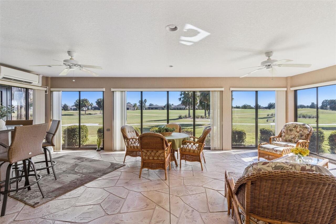
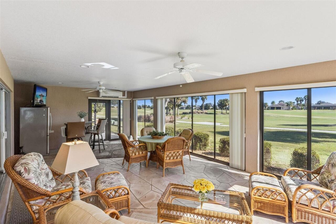
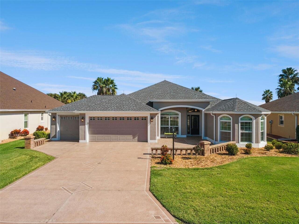
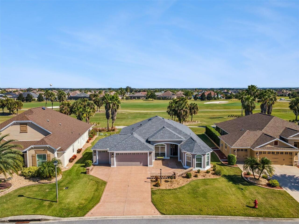
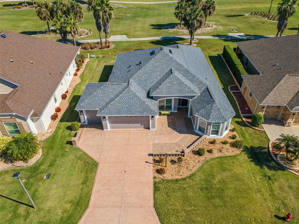
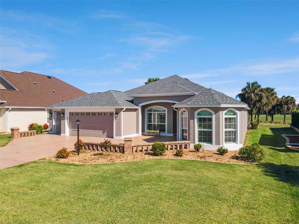
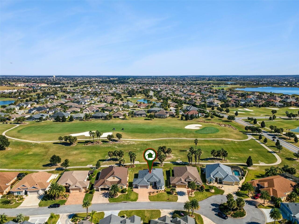
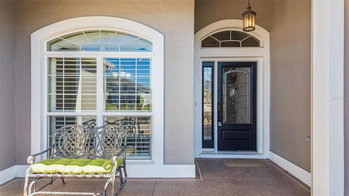
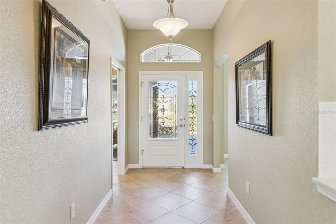
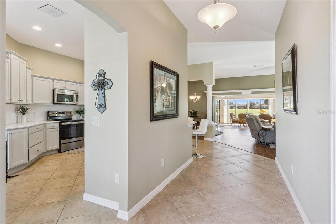
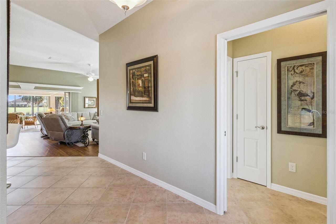
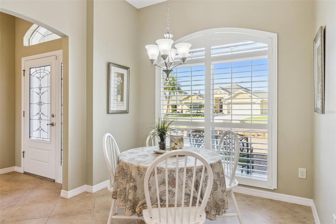
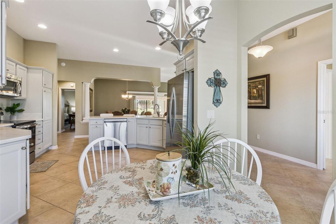
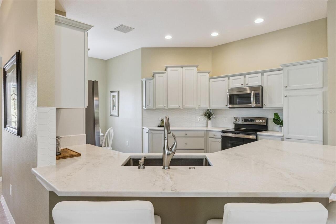
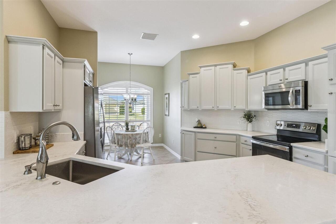
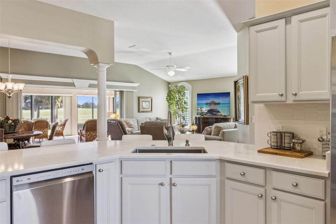
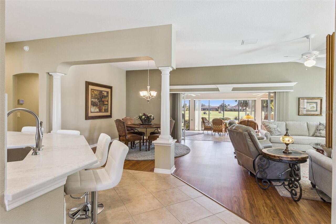
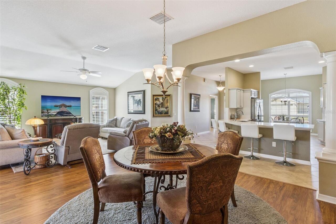
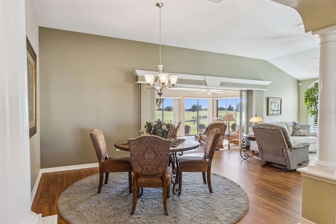
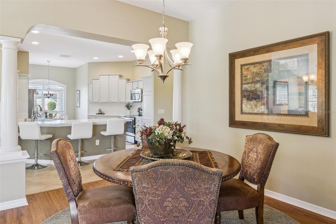
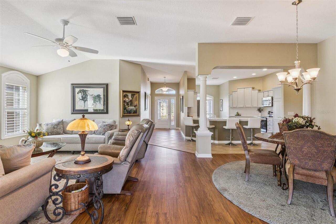
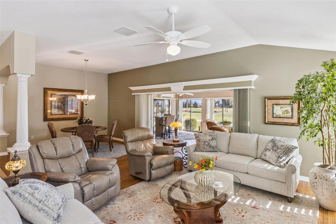
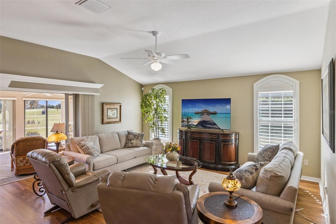
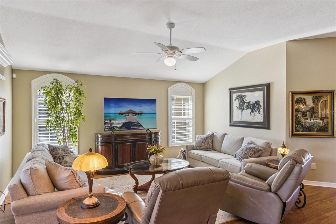
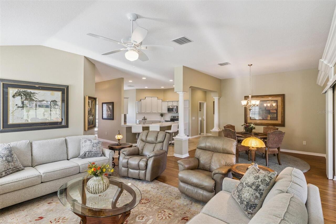
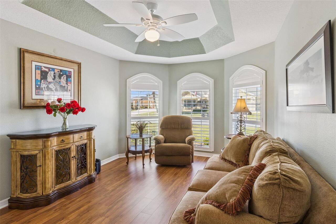
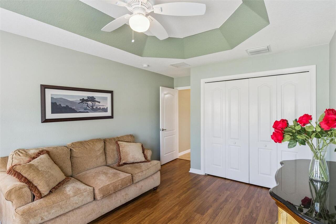
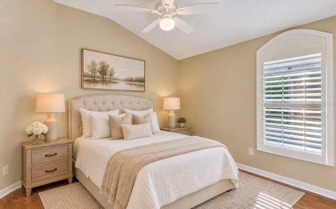
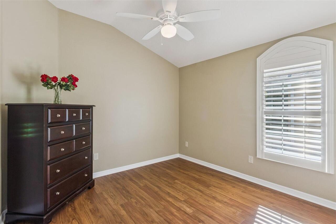
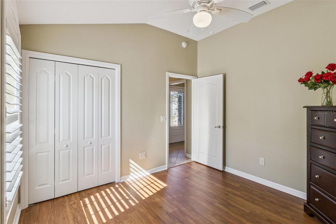
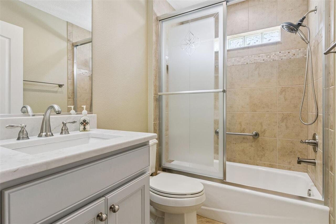
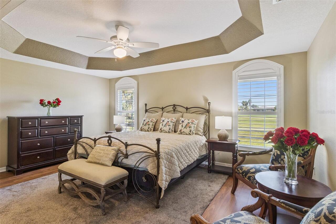
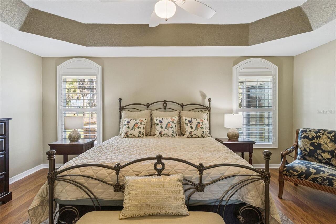
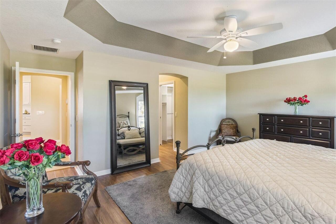
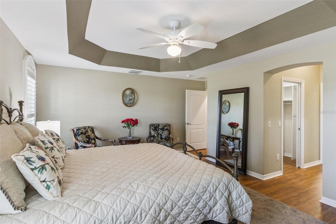
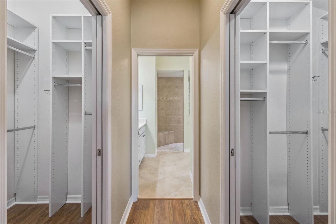
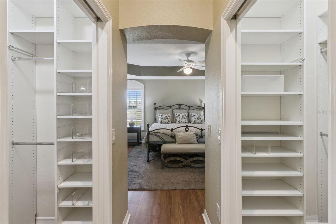
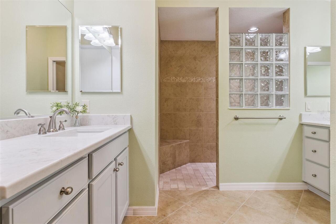
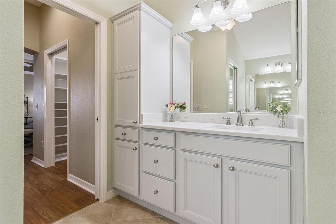
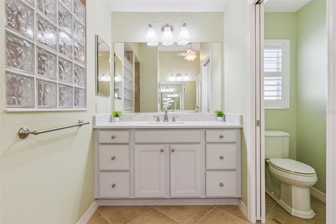
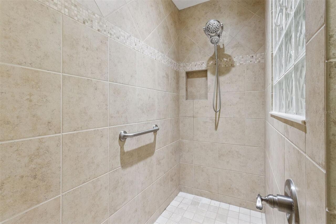
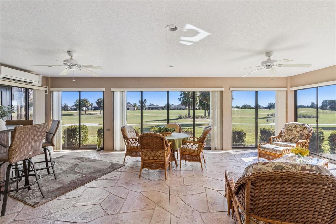
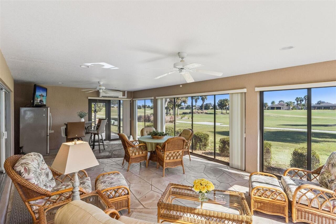
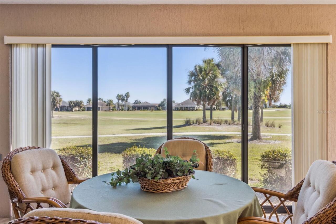
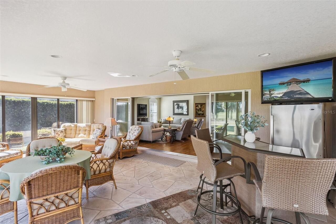
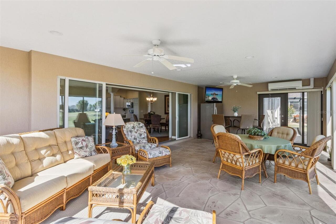
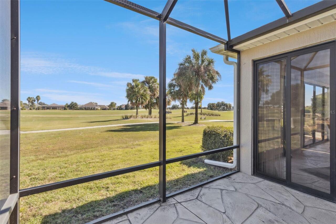
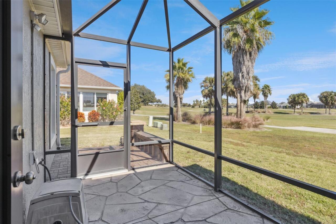
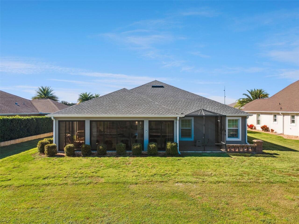
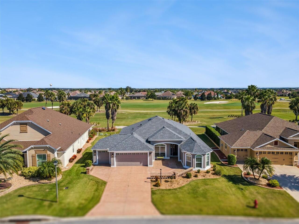
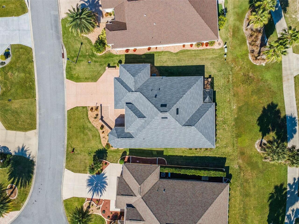
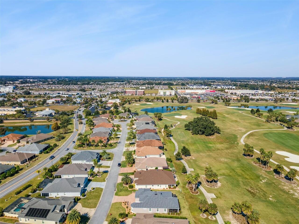
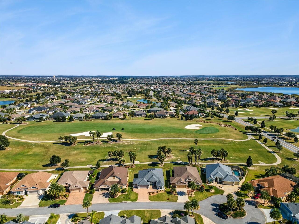
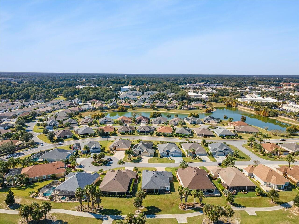
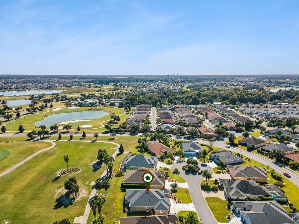
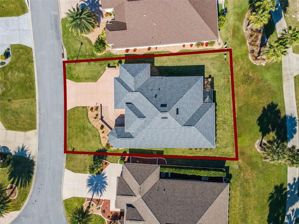
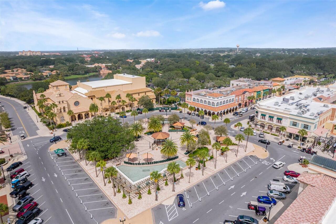
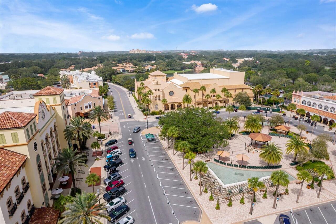
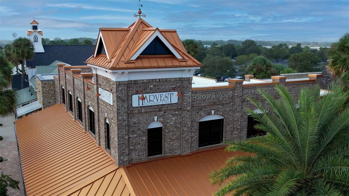
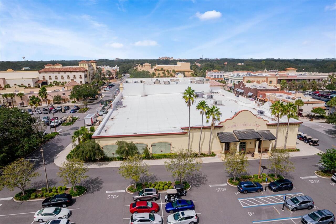
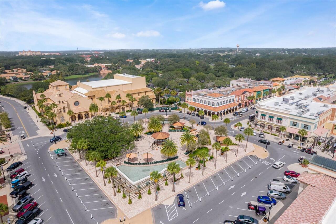
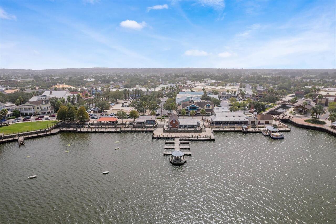
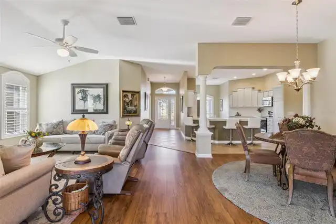
Virtually Staged. Ready to live your Happily Ever After? Well this is it! Welcome to this LUXURY, PRIVATE *GOLF COURSE VIEW* home that truly shows like a model! No Bond! Brand New Roof 2025 + Lightning Rods 2025! New Exterior paint 2025! Interior Kitchen Remodeled 2025! No Carpet! Just gorgeous Ceramic Tiles & LVP floors & even Plantation Shutters throughout! This home also has a Water Softener System for your convenience. And for location? Just minutes from Brownwood Paddock Square! *Lanai Furniture & Golf Cart can be sold outside of contract!* As you walk up the custom driveway, you’re greeted with luxury landscaping and beautiful courtyard style front entryway that even has FULL FRONT POWER EXTERIOR SHADES - perfect for relaxing and enjoying the Florida weather! As soon as you walk through the front door, your eyes see straight through to the panoramic golf course views! This home features a split floorpan, so your guests can enjoy their privacy on the opposite side of the house with 2 large bedrooms with full bathroom & luxury tiled shower, giving guests and family their own wing. The front guest bedroom features a gorgeous bay window with plantation shutters. The kitchen is a chefs dream with tons of counter space, Stainless Steel Appliances, Farm Sink, Quartz Countertops with a Subway Tile Backsplash to match, custom Staggered Cabinets, and those wonderful pull-out drawers for all your kitchen needs! The kitchen counter also has that unique 3 point curve so you’re completely open to the dining room and living room - perfect for entertaining! The Master Bedroom is large overlooking the private golf course views, features an expansive tray ceiling, and has TWO WALK-IN CALIFORNIA CLOSETS with Custom Shelving & Drawers. The Master En-Suite Bath features Dual Sink Vanities with Quartz Countertops, Large Tiled Walk-in Shower, and even extra custom cabinetry for all your bathroom necessities! Finally, the best part - your lanai! The lanai has POCKET SLIDERS that go d
Property Details
Property Features
Property Sub Type
Single Family Residence
View
Garden, Golf Course, Trees/Woods
Parking
Oversized, Driveway, Garage Door Opener, Golf Cart Garage, Garage Faces Rear
County
Sumter
Subdivision
VILLAGES/SUMTER
Additional Information
Additional Lease Restrictions
See HOA
Additional Parcels YN
false
Alternate Key Folio Num
26-18-23-G04F019
Appliances
Dishwasher, Disposal, Dryer, Microwave, Range, Refrigerator, Washer, Water Softener
Approval Process
See HOA
Architectural Style
Ranch, Traditional
Association Amenities
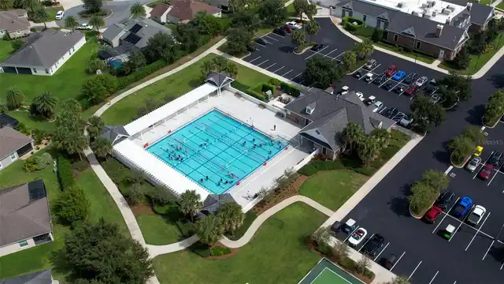
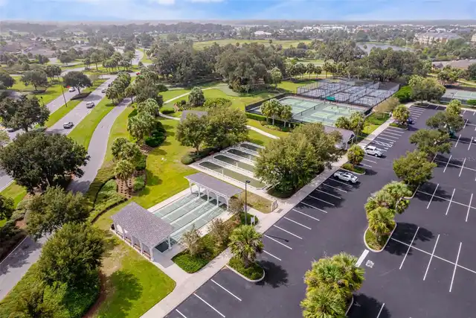
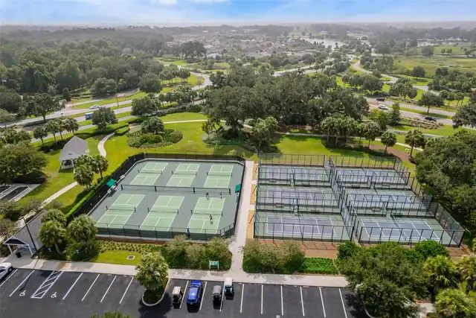
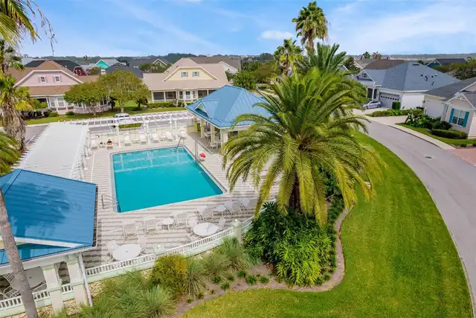
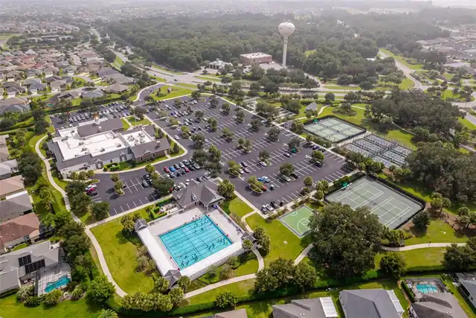
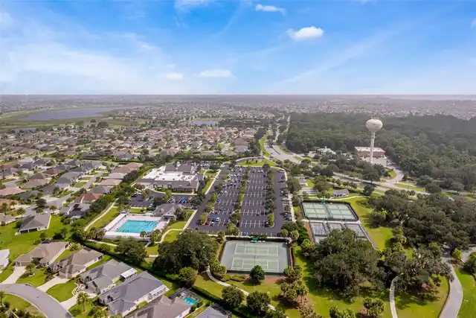
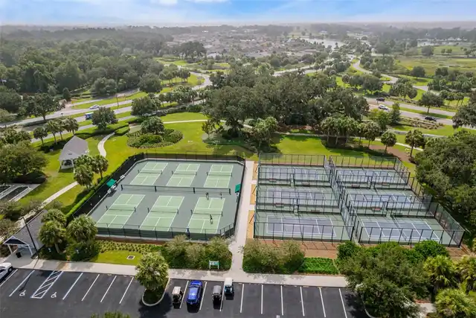
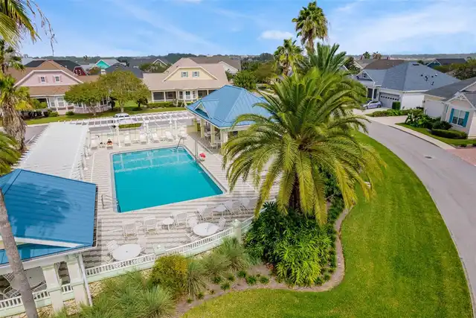
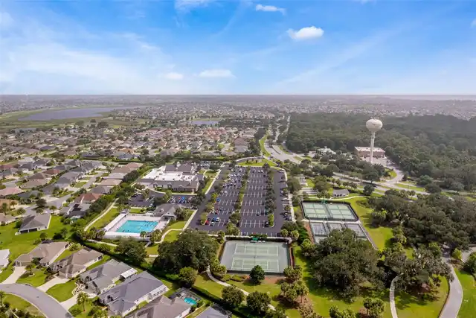
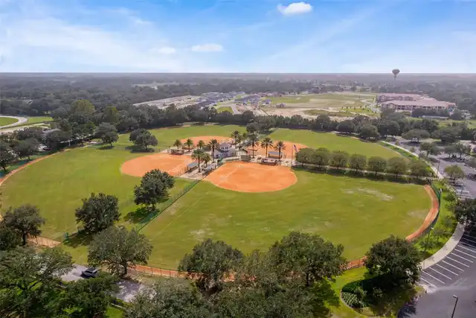
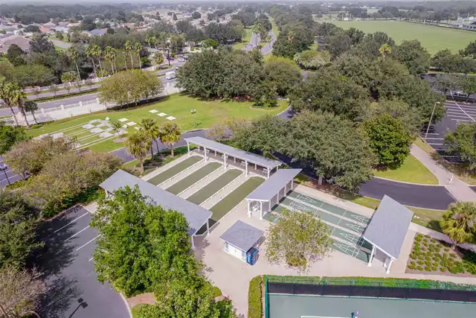
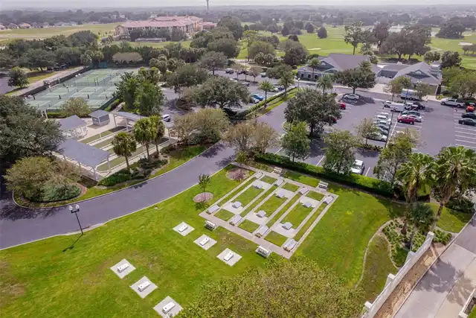
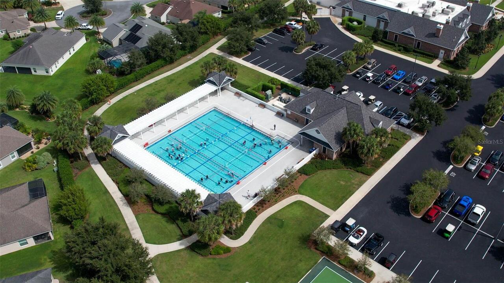
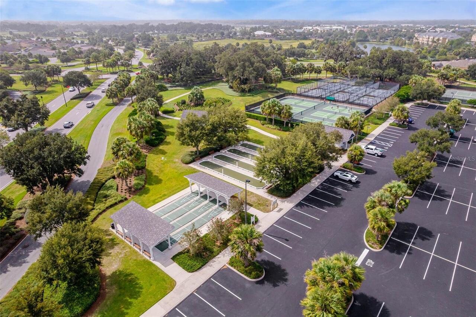
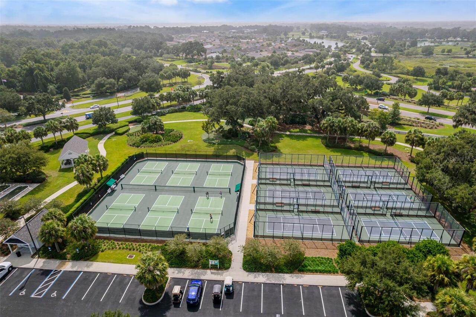
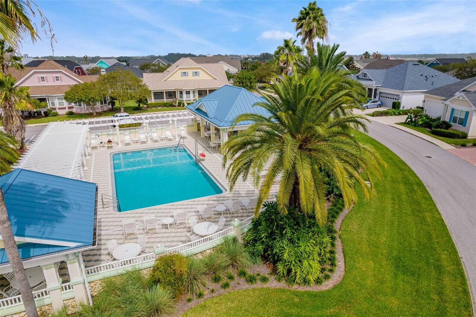
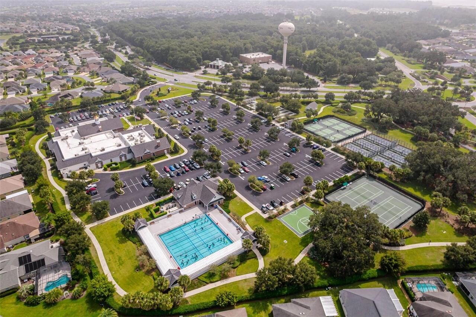
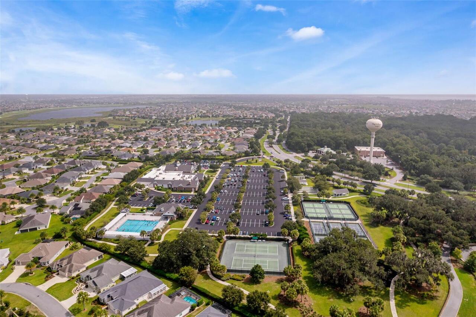
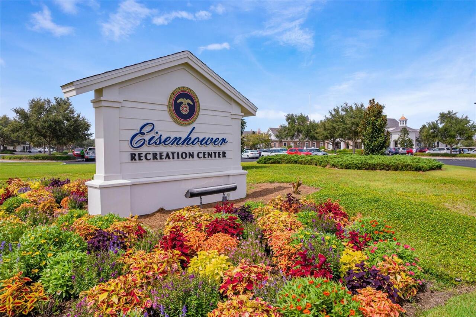
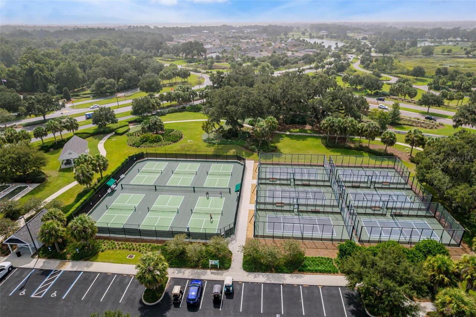
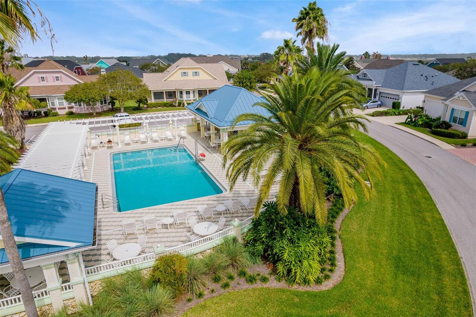
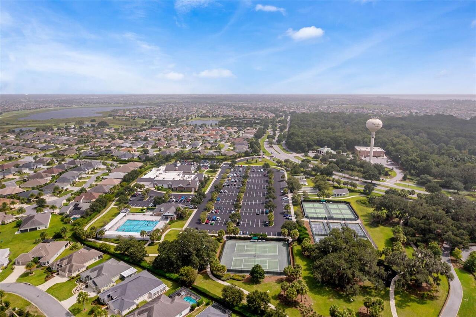
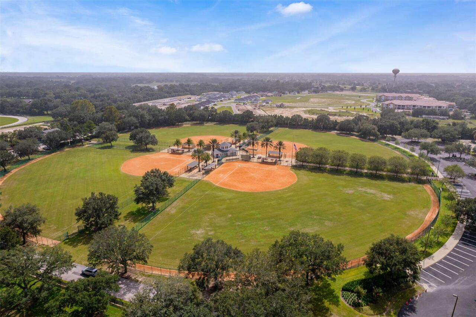
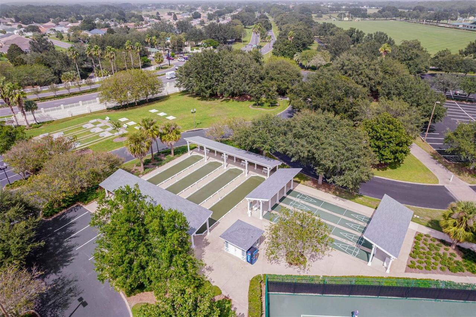
Clubhouse, Fitness Center, Gated, Golf Course, Pickleball Court(s), Playground, Pool, Recreation Facilities, Shuffleboard Court, Tennis Court(s)
Association YN
false
Attached Garage YN
true
Available For Lease YN
1
Bathrooms Total Integer
2
Building Area Source
Public Records
Building Area Total
3168
Building Area Total Srch SqM
294.32
Building Area Units
Square Feet
CDDYN
1
Calculated List Price By Calculated SqFt
439.16
Carport YN
false
Community Features
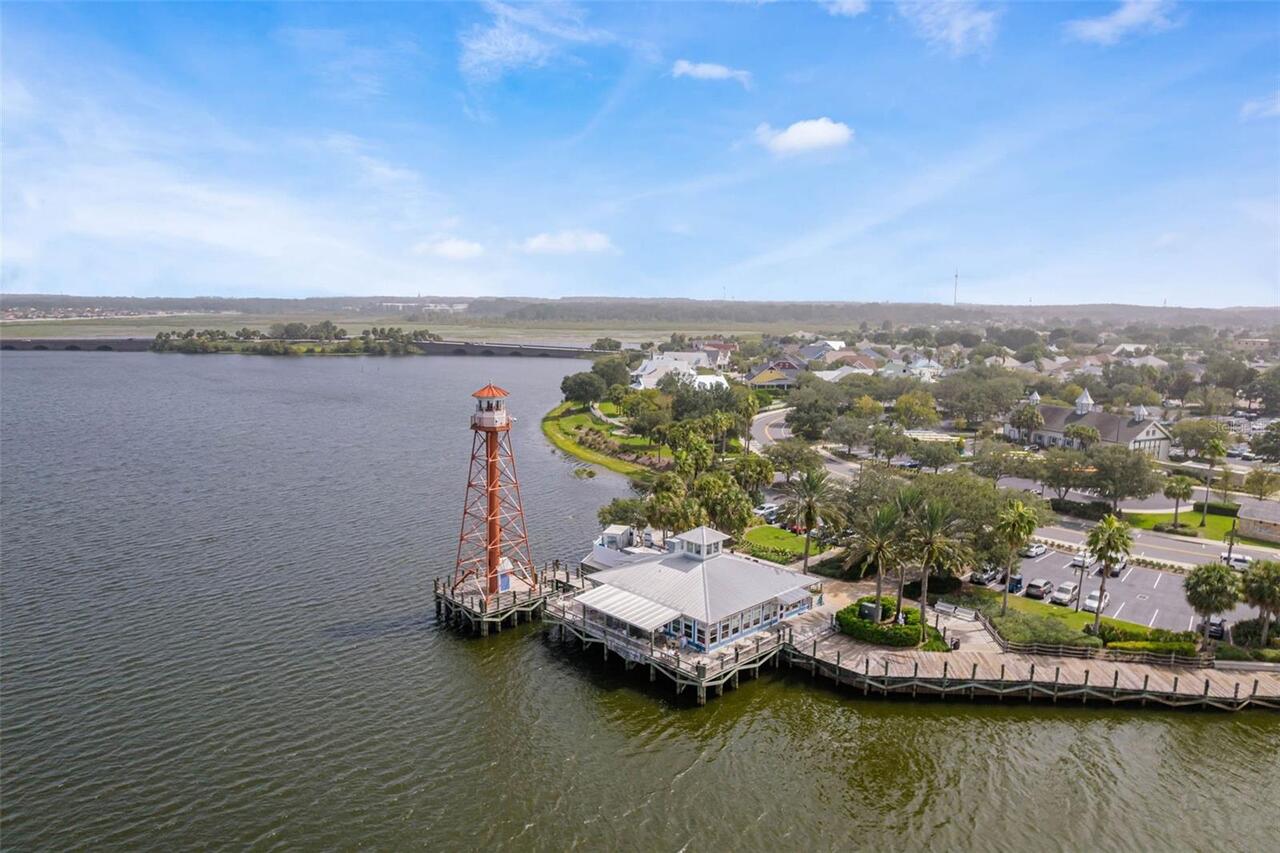
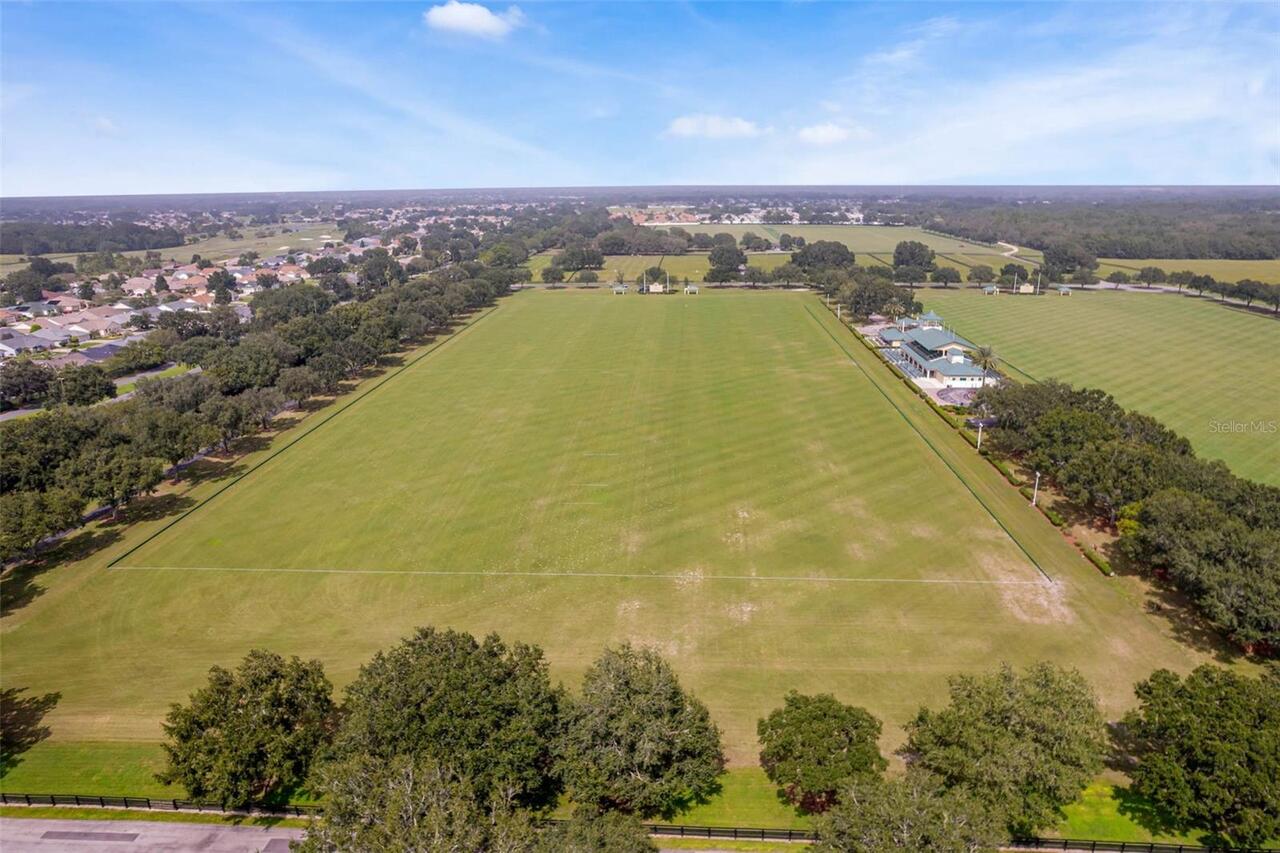
Clubhouse, Dog Park, Fitness Center, Gated Community - No Guard, Golf Carts OK, Golf, Irrigation-Reclaimed Water, Park, Playground, Pool, Restaurant, Special Community Restrictions, Tennis Court(s)
Construction Materials
Block, Concrete, Stucco
Cooling
Central Air
Country
US
Cumulative Days On Market
1
Current Price
859000.00
Direction Faces
West
Exterior Features
Garden, Lighting, Private Mailbox, Private Yard, Rain Gutters
Fireplace YN
false
Flood Zone Code
X
Flood Zone Date
2013-09-27
Flood Zone Panel
12119C0132D
Flooring
Ceramic Tile, Luxury Vinyl
Foundation Details
Slab
Furnished
Negotiable
Garage YN
true
Heating
Central
Homestead YN
1
Interior Features
Ceiling Fans(s), Eat-in Kitchen, High Ceilings, Living Room/Dining Room Combo, Open Floorplan, Primary Bedroom Main Floor, Solid Wood Cabinets, Split Bedroom, Thermostat, Walk-In Closet(s)
Internet Address Display YN
true
Internet Automated Valuation Display YN
false
Internet Consumer Comment YN
false
Internet Entire Listing Display YN
true
Laundry Features
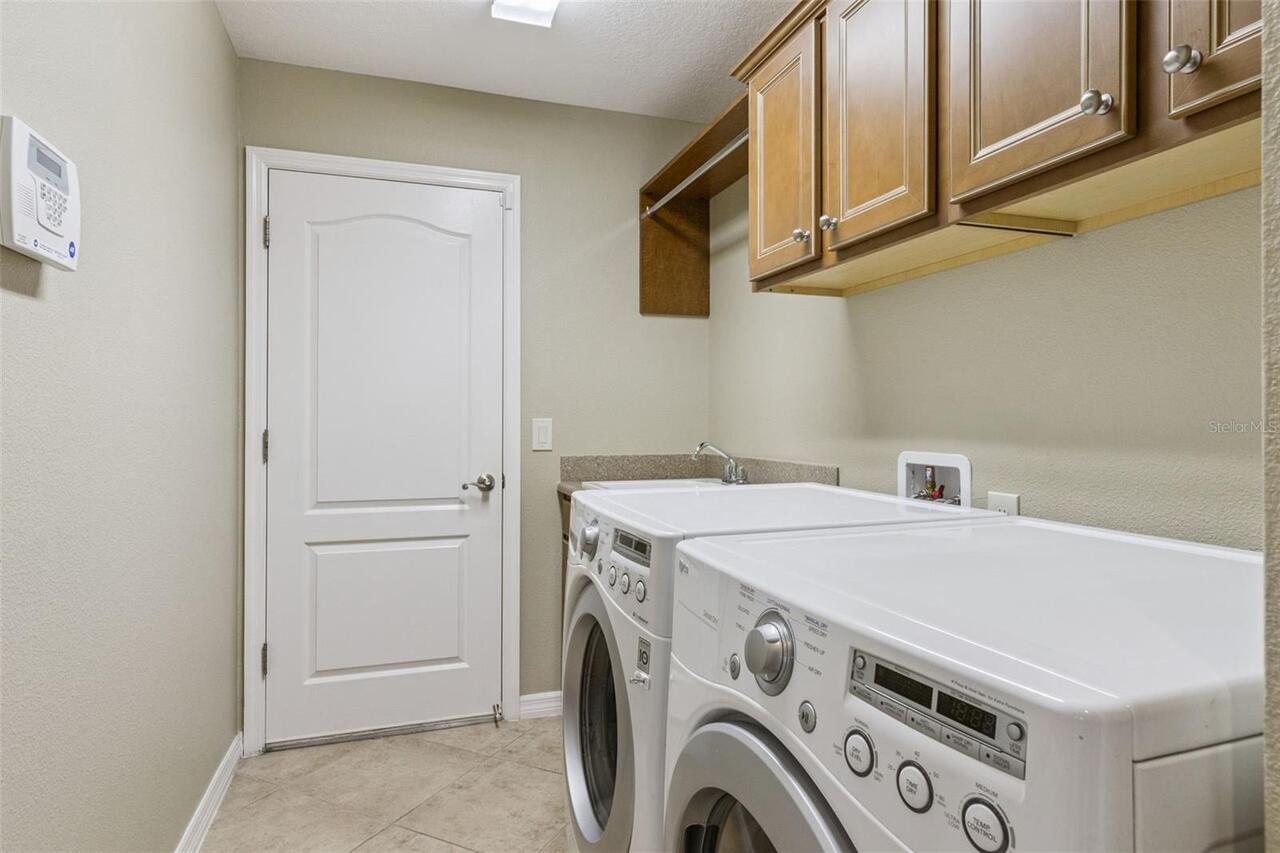
Inside, Sink
Levels
One
List AOR
Lake and Sumter
Living Area Meters
181.72
Living Area Source
Public Records
Living Area Units
Square Feet
Lot Features
Cleared, Landscaped, Near Golf Course, On Golf Course, Private, Paved
Lot Size Acres
0.19
Lot Size Square Feet
8366
Lot Size Square Meters
777
Minimum Lease
1 Week
Modification Timestamp
2026-11-05T20:33:23.804Z
New Construction YN
false
Occupant Type
Owner
Other Equipment
Irrigation Equipment, Private Yard
Other Fees Amount
298
Other Fees Term
Monthly
Ownership
Fee Simple
Parcel Number
G04F019
Patio And Porch Features
Covered, Enclosed, Rear Porch, Screened
Pet Restrictions
See HOA
Pets Allowed
Cats OK, Dogs OK, Yes
Planned Unit Development YN
1
Pool Private YN
false
Postal Code Plus 4
2679
Property Condition
Completed
Public Survey Range
23
Public Survey Section
26
RATIO Current Price By Calculated SqFt
439.16
Realtor Info
As-Is, Docs Available, Floor Plan Available
Road Surface Type
Asphalt
Roof
Shingle
Room Count
8
Security Features
Smoke Detector(s)
Senior Community YN
true
Sewer
Public Sewer
Showing Requirements
Lock Box Coded, See Remarks, ShowingTime
Status Change Timestamp
2026-11-04T14:56:58.000Z
Tax Annual Amount
7251
Tax Block
000
Tax Book Number
14-4-4C
Tax Legal Description
LOT 19 THE VILLAGES OF SUMTER UNIT NO. 228 PB 14 PGS 4-4C
Tax Lot
19
Tax Year
2025
Total Acreage
0 to less than 1/4
Total Annual Fees
3576.00
Total Monthly Fees
298.00
Township
18
Universal Property Id
US-12119-N-04019-R-N
Unparsed Address
2969 CANYON AVE
Utilities
Cable Connected, Electricity Connected, Natural Gas Available, Public
Vegetation
Mature Landscaping, Trees/Landscaped
Water Source
Public
Waterfront YN
false
Window Features
Blinds, Double Pane Windows, Shutters, Tinted Windows
Zoning
X
Neighborhood Map
Popup

Property Photos
Listing Photo
Listing Photo
Listing Photo
Listing Photo
Listing Photo
Listing Photo
Listing Photo
Listing Photo
Listing Photo
Listing Photo
Listing Photo
Listing Photo
Listing Photo
Listing Photo
Listing Photo
Listing Photo
Listing Photo
Listing Photo
Listing Photo
Listing Photo
Listing Photo
Listing Photo
Listing Photo
Listing Photo
Listing Photo
Listing Photo
Listing Photo
Listing Photo
Listing Photo
Listing Photo
Listing Photo
Listing Photo
Listing Photo
Listing Photo
Listing Photo
Listing Photo
Listing Photo
Listing Photo
Listing Photo
Listing Photo
Listing Photo
Listing Photo
Listing Photo
Listing Photo
Listing Photo
Listing Photo
Listing Photo
Listing Photo
Listing Photo
Listing Photo
Listing Photo
Listing Photo
Listing Photo
Listing Photo
Listing Photo
Listing Photo
Listing Photo
Listing Photo
Listing Photo
Listing Photo
Listing Photo
Listing Photo
Listing Photo
Listing Photo
Listing Photo
Listing Photo
Listing Photo
Listing Photo
Listing Photo
Listing Photo
Listing Photo
Listing Photo
Listing Photo
Listing Photo
Listing Photo
Listing Photo
Listing Photo
Listing Photo
Listing Photo
Listing Photo
Listing Photo
Listing Photo
Listing Photo
Listing Photo
Listing Photo
Listing Photo
Listing Photo
Listing Photo
Listing Photo
Listing Photo
Listing Photo
Listing Photo
Listing Photo
Listing Photo
Listing Photo
Listing Photo
Listing Photo
Listing Photo
Listing Photo
Listing Photo
Listing Photo
Listing Photo
Listing Photo
Listing Photo
Listing Photo
Listing Photo
Listing Photo
Listing Photo
Listing Photo
Listing Photo
Listing Photo
Listing Photo
Listing Photo
Listing Photo
Listing Photo
Listing Photo
Listing Photo
Listing Photo
Listing Photo
Listing Photo
Listing Photo
Listing Photo
Listing Photo
Listing Photo
Listing Photo
Listing Photo
Listing Photo
Listing Photo
Listing Photo
Listing Photo
Listing Photo
Listing Photo
Listing Photo
Listing Photo
Listing Photo
Listing Photo
Listing Photo
Listing Photo
Listing Photo
Listing Photo
Listing Photo
Listing Photo
Listing Photo
Listing Photo
Listing Photo
Listing Photo
Listing Photo
Listing Photo
Listing Photo
Listing Photo
Listing Photo
Listing Photo
Listing Photo
Listing Photo
Listing Photo
Listing Photo
Listing Photo
Listing Photo
Listing Photo
Listing Photo
Listing Photo
Listing Photo
Listing Photo
Listing Photo
Listing Photo
Listing Photo
Listing Photo
Listing Photo
Listing Photo
Listing Photo
Listing Photo
Listing Photo
Listing Photo
Listing Photo
Listing Photo
Listing Photo
Listing Photo
Listing Photo
Listing Photo
Listing Photo
Listing Photo
Listing Photo
Listing Photo
Listing Photo
Listing Photo
Listing Photo
Listing Photo
Listing Photo
Listing Photo
Listing Photo
Listing Photo
Listing Photo
Listing Photo
Listing Photo
Listing Photo
Listing Photo
Listing Photo
Listing Photo

MLS #MFRG5119826 Listing courtesy of Florida Plus Realty, Llc provided by Stellar MLS.
Similar Listings

$775,000
2077 Vickers Place
The Villages
3BR/2BA
| Pending
$775,000
1102 Allaire Loop
The Villages
3BR/2BA
| Active
$779,000
654 Shivers Loop
The Villages
3BR/2BA
| Active
$779,000
2611 Jupiter Way
The Villages
3BR/2BA
| Pending


All listing information is deemed reliable but not guaranteed and should be independently verified through personal inspection by appropriate professionals. Listings displayed on this website may be subject to prior sale or removal from sale; availability of any listing should always be independent verified. Listing information is provided for consumer personal, non-commercial use, solely to identify potential properties for potential purchase; all other use is strictly prohibited and may violate relevant federal and state law. The source of the listing data is as follows: Stellar MLS (updated 11/7/26 12:35 PM) |

Listing Search


Translate Tool

Featured Listings
Indian Rocks Beach Real Estate
$1,149,000
2 BED
2 BATH
Welcome to 74 Gulf Blvd, Unit 4B, where breathtaking water views, abundant natural light, and the charm of boutique coas... Read More
Orlando Real Estate
$864,900
4 BED
3 BATH
Built in 2024 with tons of upgrades purchased from the builder + Appraised at $968,000 in October 2026, but being sold f... Read More
Seminole Real Estate
$995,000
4 BED
2 BATH
Welcome to Oakhurst Bay, a desirable Seminole neighborhood with a low HOA, a fantastic location and just a quick walk to... Read More
Odessa Real Estate
$1,050,000
6 BED
5 BATH
EXCEPTIONAL FULLY REMODELED CONTEMPORARY LUXURY RESIDENCE IN TURNBERRY AT THE EAGLES! Situated on a quiet side street wi... Read More
The Villages Real Estate
$979,700
3 BED
2 BATH
A rare opportunity to enjoy an exceptional preserve setting in the Village of Dunedin. Perfectly positioned along the La... Read More
St Petersburg Real Estate
$825,000
4 BED
2 BATH
Introducing another signature Hansen Crafted Home—where mid-century modern character meets thoughtful design and excepti... Read More
St Petersburg Real Estate
$1,098,000
3 BED
2 BATH
Welcome to waterfront living in the highly desirable Tropical Shores neighborhood, just minutes from vibrant Downtown St... Read More
Port Richey Real Estate
$1,050,000
3 BED
3 BATH
WELCOME TO WATERFRONT LIVING! Located in the sought-after Harbor Isles community, this beautifully renovated 3-bedroom, ... Read More
Orlando Real Estate
$900,000
5 BED
3 BATH
Virtually Staged. Welcome to Avalon Park! This beautifully updated POOL home offers over 3,300 sq ft of living space wit... Read More
The Villages Real Estate
$889,000
3 BED
2 BATH
MOTIVATED SELLER! Looking for a home that truly checks all the boxes? This fantastic 3-bedroom, 2.5-bath stretched Garde... Read More
Contact Sandra Pardo

407-990-2746

Wendy Morris LLC

Licensed in the State of Florida
BK 3146762
16797 Broadwater Avenue
Winter Garden, Florida 34787

Your privacy is our utmost concern. We will never sell your personal information. Privacy Policy
©2026 sandrapardohomes.com - all rights reserved. | Site Map