407-990-2746
Menu

2823 Colewood Lane, Dover, FL

NEXT
PREV
$739,000

($222/sqft)

List Status: Active
2823 Colewood Lane
Dover, FL 33527


4 beds
3 baths
3334 living sqft
Top Features
  • Subdivision: Martins Gardens
  • Built in  2016
  • Single Family Residence
Description
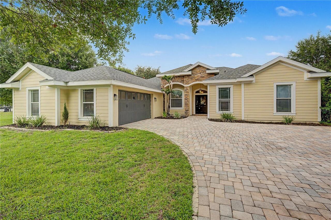
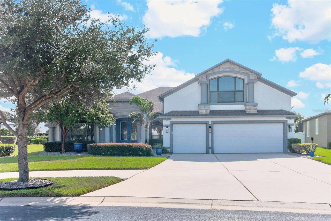
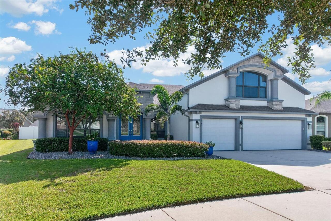
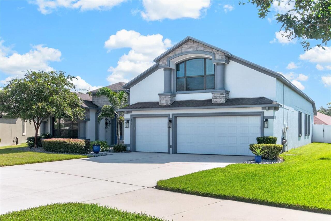
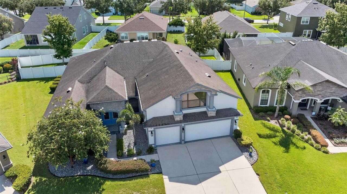
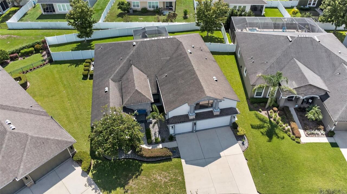
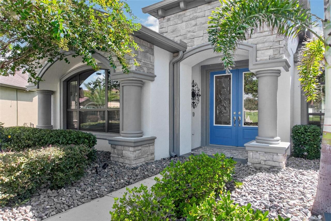
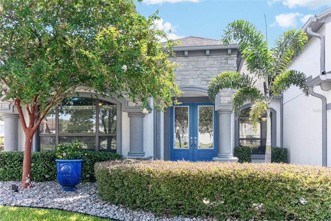
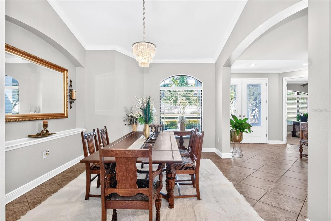
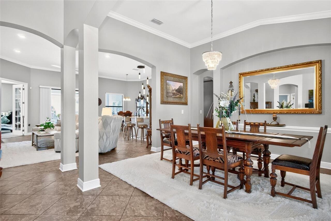
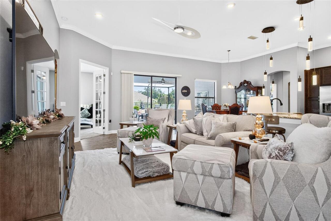
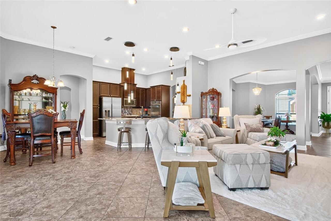
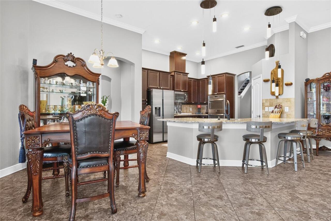
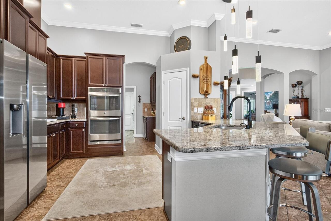
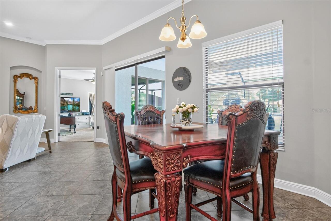
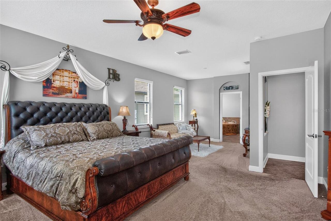
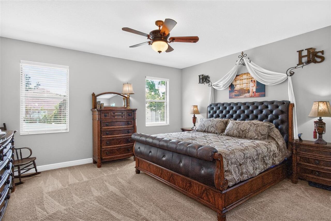
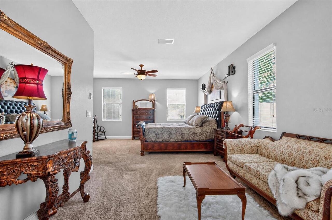
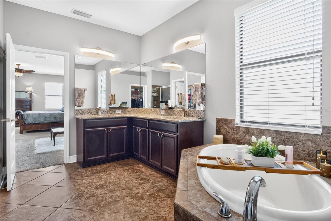
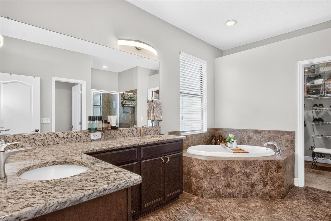
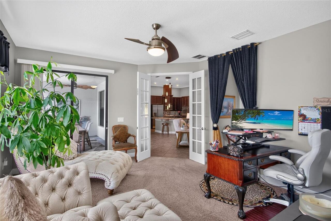
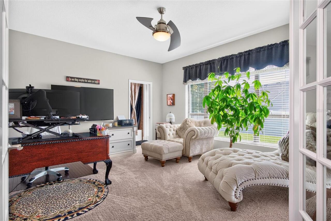
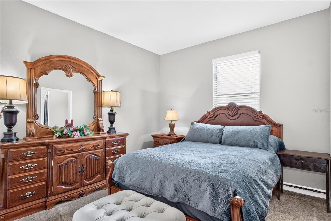
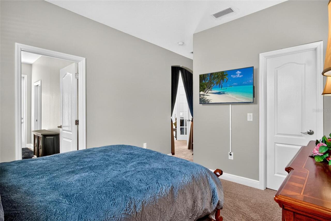
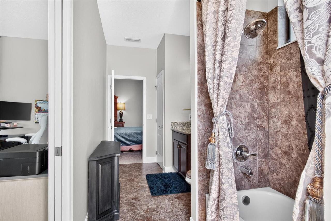
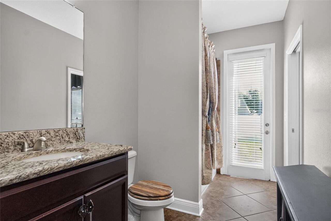
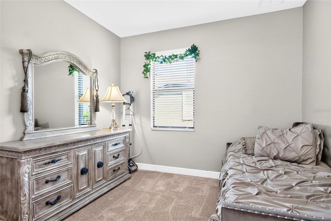
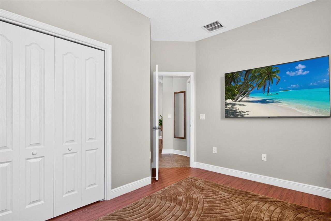
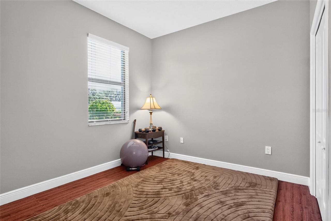
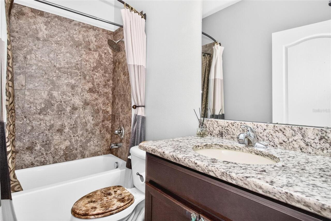
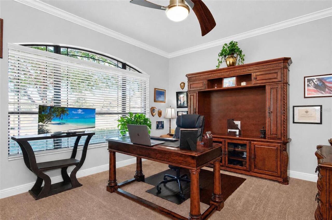
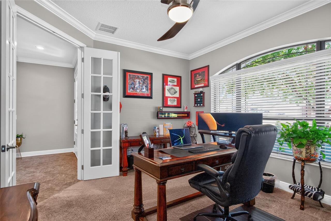
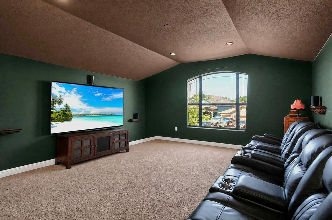
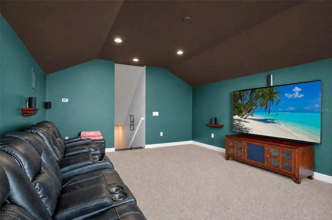
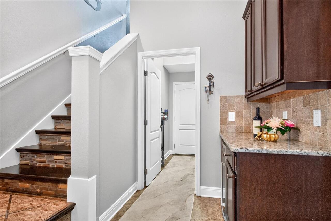
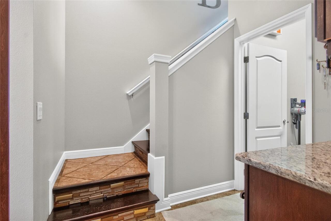
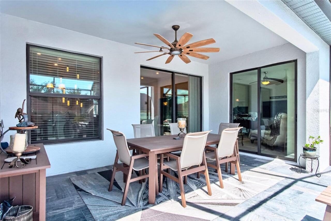
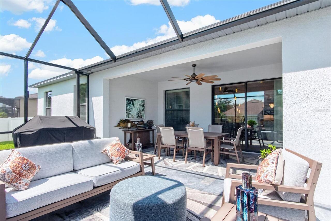
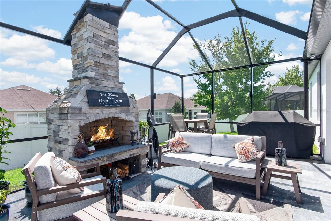
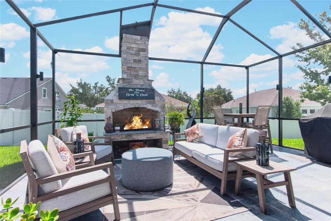
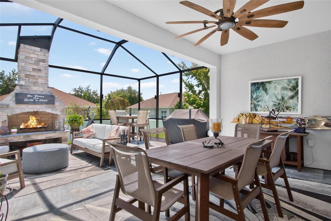
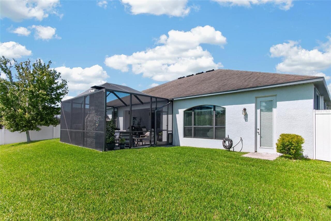
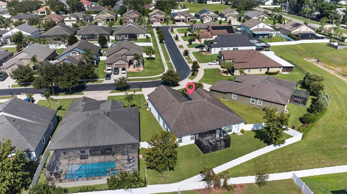
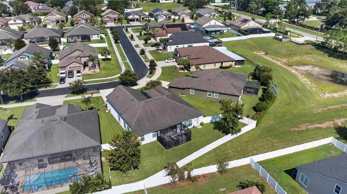
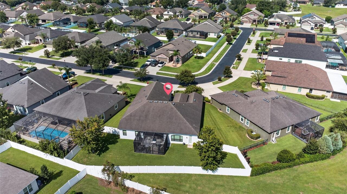
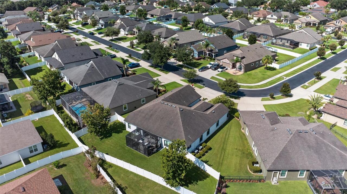
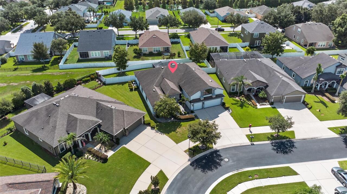
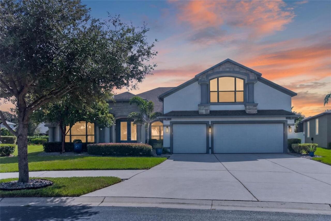
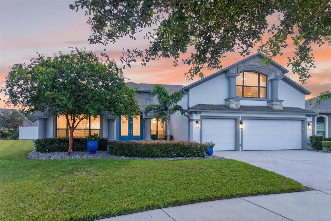
SPECTACULAR CUSTOM Build Suarez Home full of GORGEOUS UPGRADES!!! This 4B/3B home is the Suarez Homes Villagio floor plan that includes a beautiful open concept, ADDITIONAL LIVING SUITE with it's own private entrance and JACK & JILL BATH, gorgeous front office with FRENCH DOORS, and a huge UPSTAIRS BONUS ROOM!!! Sellers are the original owners and they worked with the builder to make this home CUSTOM & STUNNING full of incredible upgrades, which are apparent throughout. Beginning with the exterior stone on the face of the home, the owners went with upgraded Castle Rock Stone which brings a classic, timeless character to the look. Upon entering the home you are greeted with a lovely open concept foyer into dining room flooded with natural light, a custom change to the floor plan the owners had the builder adjust for a better flow. On your left is the office with classic French doors for privacy, and bedrooms 3 & 4, plus the 3rd bathroom. Bedroom number 3 has been used as a home gym and has shock absorbing gym flooring. The dining room opens right into the living room which overlooks the patio and the incredible WOOD BURNING FIREPLACE!! The pendant lights over the kitchen counter just behind the living room absolutely sparkle and add a touch of elegance. You will see these touches all throughout the home, whether it is the embellished cabinet pulls, modern ceiling fans, or the lovely tilework on the stairs leading up to the BONUS/MEDIA ROOM. Leading off the living room is also the ATTACHED LIVING SUITE, perfect for guests, family, or an additional work space. It has it's own rear home private entrance, as well. The hall and doorway to the living suite bedroom has been widened to accommodate wheelchair access. Enjoy entertaining in your OUTDOOR LIVING SPACE with a real wood burning fireplace, with automatic electric lights for a lovely evening ambiance. The screen is also pre-wired with lights controlled by interior switch. If you are looking for a move-in ready home f
Property Details
Property Features
Property Sub Type
Single Family Residence
Parking
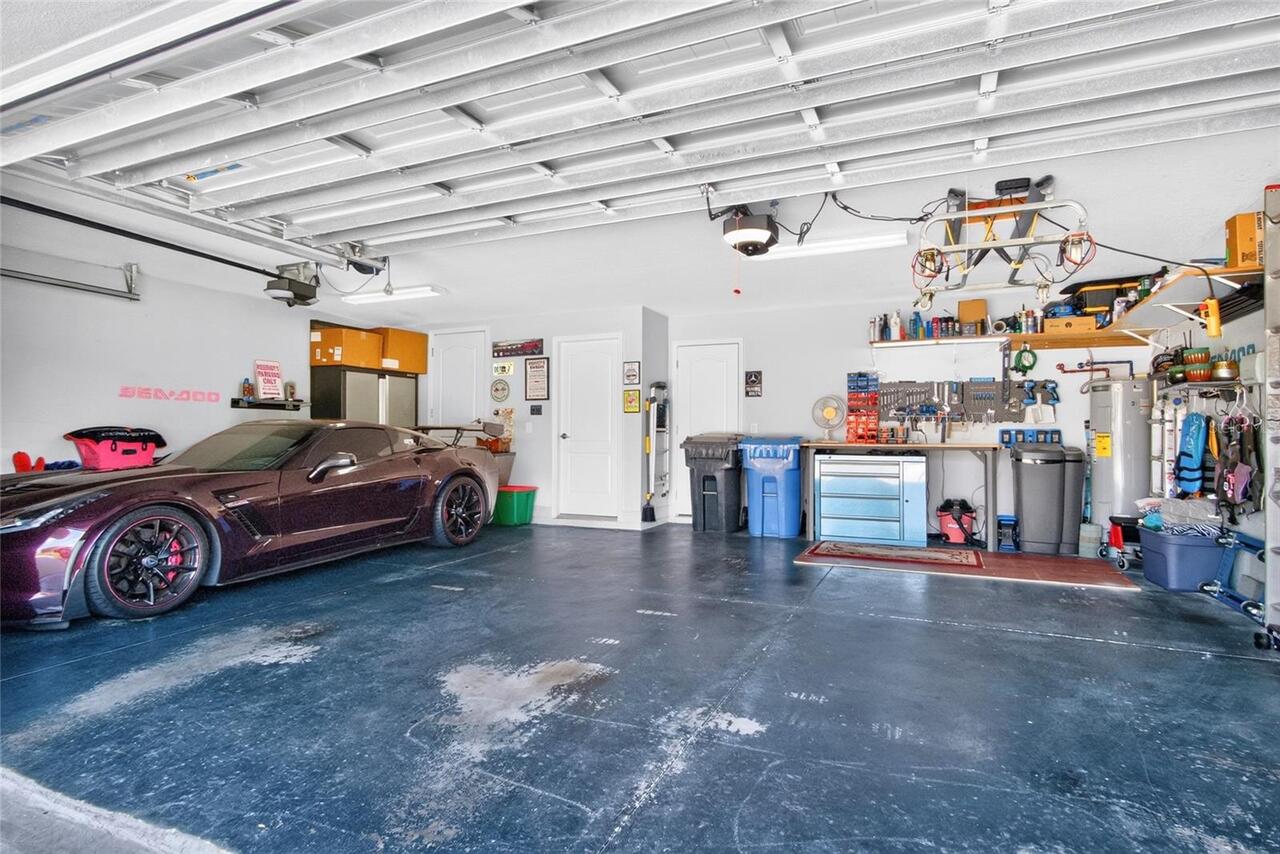
Off Street, Oversized, Driveway, Garage Door Opener, Ground Level
County
Hillsborough
Subdivision
MARTINS GARDENS
Additional Information
Additional Lease Restrictions
See HOA Amendments to the Declaration of Covenants, Conditions and Restrictions of Martin’s Gardens at https://martinsgardenshoa.com/
Additional Parcels YN
false
Additional Rooms
Bonus Room, Den/Library/Office, Family Room, Inside Utility, Interior In-Law Suite w/Private Entry, Media Room
Alternate Key Folio Num
0871826888
Appliances

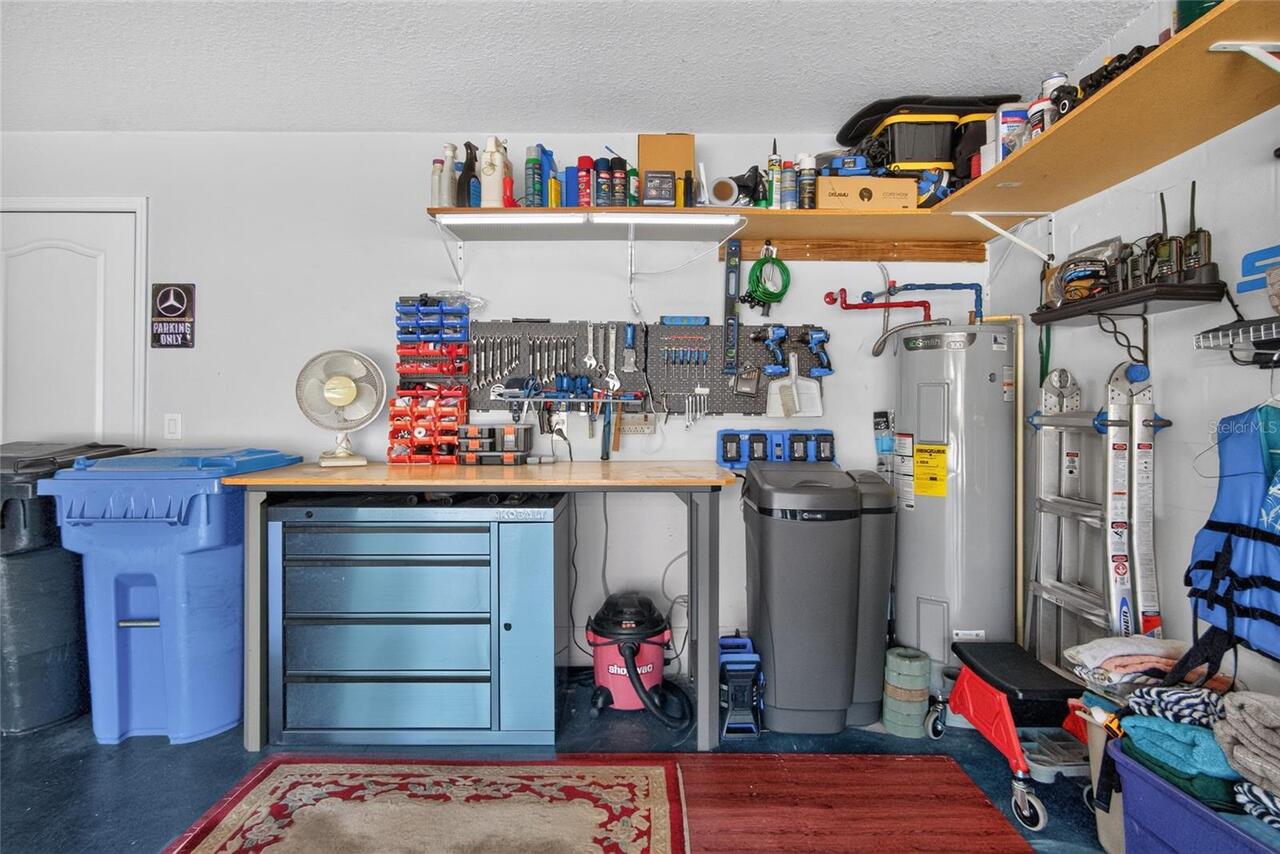
Built-In Oven, Cooktop, Dishwasher, Disposal, Electric Water Heater, Exhaust Fan, Ice Maker, Microwave, Range, Refrigerator, Water Softener, Wine Refrigerator
Approval Process
See HOA docs at https://martinsgardenshoa.com/
Association Amenities
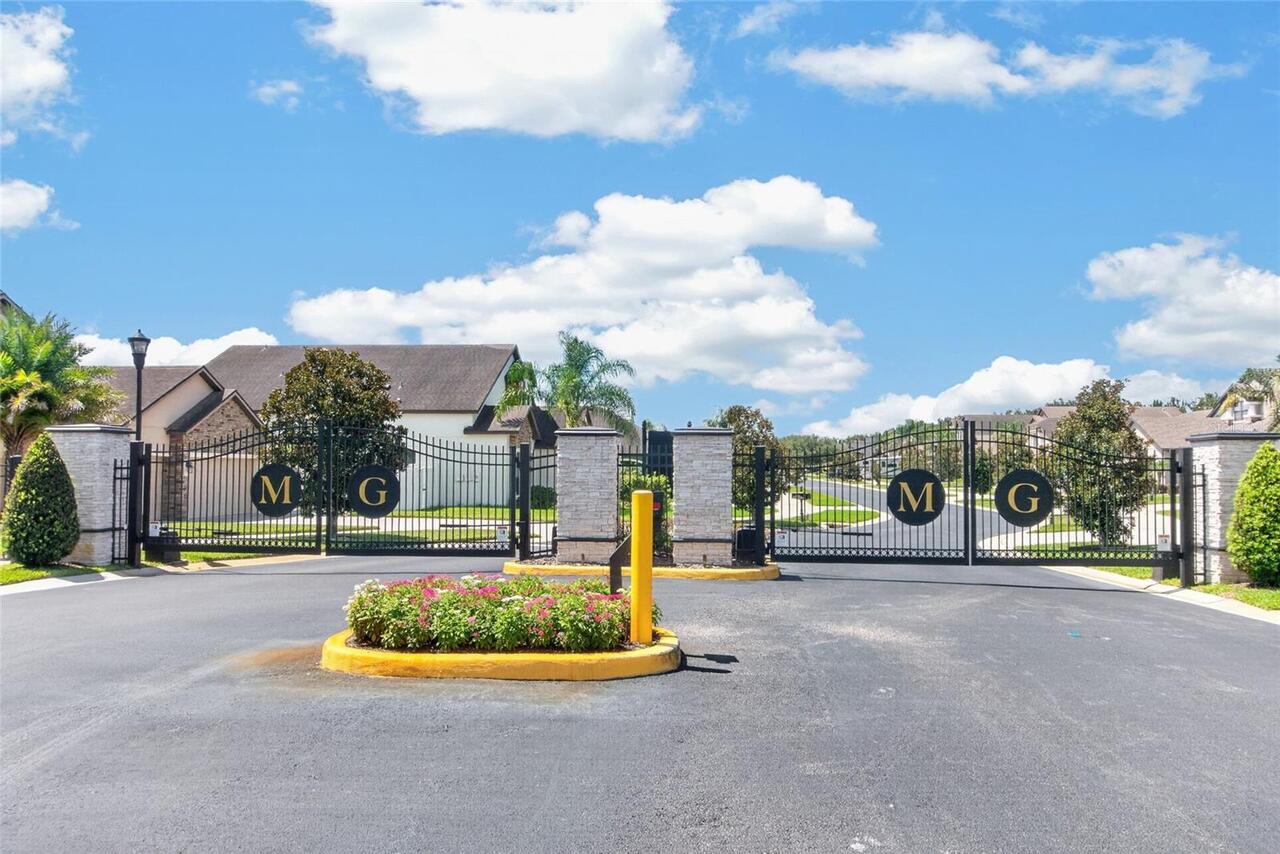
Fence Restrictions, Gated, Maintenance
Association Approval Required YN
1
Association Email
management@mcneilmsi.com
Association Fee
395
Association Fee Frequency
Quarterly
Association Fee Includes
Maintenance Structure, Maintenance
Association Fee Requirement
Required
Association URL
www.martinsgardenshoa.com
Association YN
true
Attached Garage YN
true
Available For Lease YN
1
Bathrooms Total Integer
3
Builder Name
Suarez
Building Area Source
Public Records
Building Area Total
4185
Building Area Total Srch SqM
388.80
Building Area Units
Square Feet
Calculated List Price By Calculated SqFt
221.66
Carport YN
false
Community Features
Gated Community - No Guard, Sidewalks, Street Lights
Construction Materials
Stucco
Cooling
Central Air
Country
US
Cumulative Days On Market
8
Current Price
739000.00
Direction Faces
West
Elementary School
Nelson-HB
Exterior Features
Fire Pit, French Doors, Lighting, Private Mailbox, Private Yard, Rain Gutters, Sidewalk, Sliding Doors
Fencing
Fenced, Vinyl
Fireplace Features
Outside, Stone, Wood Burning
Fireplace YN
true
Flood Zone Code
X
Flood Zone Date
2008-08-28
Flood Zone Panel
12057C0415H
Flooring
Carpet, Tile
Foundation Details
Slab
Furnished
Negotiable
Garage Spaces
3
Garage YN
true
Heating
Central
High School
Durant-HB
Homestead YN
1
Interior Features
Ceiling Fans(s), Crown Molding, Eat-in Kitchen, High Ceilings, Kitchen/Family Room Combo, Open Floorplan, Primary Bedroom Main Floor, Solid Surface Counters, Thermostat, Walk-In Closet(s)
Internet Address Display YN
true
Internet Automated Valuation Display YN
true
Internet Consumer Comment YN
false
Internet Entire Listing Display YN
true
Laundry Features
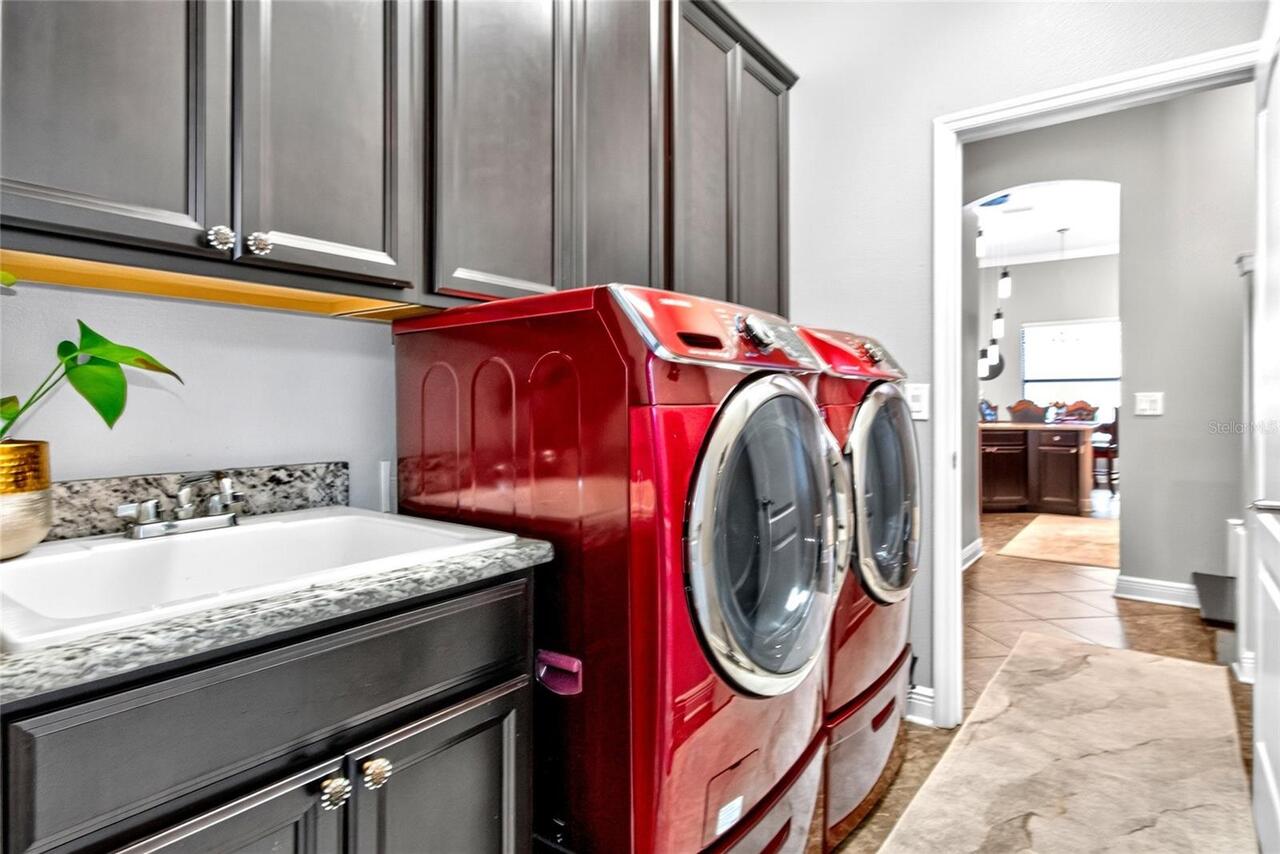
Electric Dryer Hookup, Inside, Laundry Room, Washer Hookup
Lease Restrictions YN
1
Levels
Two
List AOR
Suncoast Tampa
Living Area Meters
309.74
Living Area Source
Public Records
Living Area Units
Square Feet
Lot Features
Oversized Lot
Lot Size Acres
0.27
Lot Size Square Feet
11791
Lot Size Square Meters
1095
Middle Or Junior School
Mulrennan-HB
Minimum Lease
6 Months
Modification Timestamp
2026-08-04T18:49:12.099Z
Monthly HOA Amount
131.67
New Construction YN
false
Num Of Own Years Prior To Lease
2
Num Times per Year
3
Occupant Type
Owner
Other Equipment
Fire Pit, Irrigation Equipment, Private Yard
Ownership
Fee Simple
Parcel Number
U-04-30-21-9UO-000001-00034.0
Patio And Porch Features
Covered, Patio, Screened
Pet Restrictions
See HOA Documents for pet specifics at https://martinsgardenshoa.com/
Pets Allowed
Yes
Pool Private YN
false
Postal Code Plus 4
6375
Public Survey Range
21
Public Survey Section
04
RATIO Current Price By Calculated SqFt
221.66
Realtor Info
Docs Available, Floor Plan Available, Lease Restrictions, See Attachments, Sign, Survey Available
Road Surface Type
Asphalt
Roof
Shingle
Room Count
14
Security Features
Gated Community, Security System
Senior Community YN
false
Sewer
Public Sewer
Showing Requirements
Coming Soon - Allowing Showings, Supra Lock Box, Appointment Only, Combination Lock Box, Gate Code Required, Lockbox, Lock Box Electronic, See Remarks, ShowingTime
Status Change Timestamp
2026-07-28T00:03:30.000Z
Stories Total
2
Tax Annual Amount
10245.15
Tax Block
1
Tax Book Number
121-89
Tax Legal Description
MARTIN'S GARDENS LOT 34 BLOCK 1
Tax Lot
34
Tax Year
2025
Total Acreage
1/4 to less than 1/2
Total Annual Fees
1580.00
Total Monthly Fees
131.67
Township
30
Universal Property Id
US-12057-N-0430219000001000340-R-N
Unparsed Address
2823 COLEWOOD LN
Utilities
Electricity Connected, Public, Underground Utilities, Water Connected
Water Source
Public
Waterfront YN
false
Window Features
Blinds
Years Of Owner Prior To Leasing Req YN
1
Zoning
PD
Neighborhood Map
Popup

Property Photos
Listing Photo
Listing Photo
Listing Photo
Listing Photo
Listing Photo
Listing Photo
Listing Photo
Listing Photo
Listing Photo
Listing Photo
Listing Photo
Listing Photo
Listing Photo
Listing Photo
Listing Photo
Listing Photo
Listing Photo
Listing Photo
Listing Photo
Listing Photo
Listing Photo
Listing Photo
Listing Photo
Listing Photo
Listing Photo
Listing Photo
Listing Photo
Listing Photo
Listing Photo
Listing Photo
Listing Photo
Listing Photo
Listing Photo
Listing Photo
Listing Photo
Listing Photo
Listing Photo
Listing Photo
Listing Photo
Listing Photo
Listing Photo
Listing Photo
Listing Photo
Listing Photo
Listing Photo
Listing Photo
Listing Photo
Listing Photo
Listing Photo
Listing Photo
Listing Photo
Listing Photo
Listing Photo
Listing Photo
Listing Photo
Listing Photo
Listing Photo
Listing Photo
Listing Photo
Listing Photo
Listing Photo
Listing Photo
Listing Photo
Listing Photo
Listing Photo
Listing Photo
Listing Photo
Listing Photo
Listing Photo
Listing Photo
Listing Photo
Listing Photo
Listing Photo
Listing Photo
Listing Photo
Listing Photo
Listing Photo
Listing Photo
Listing Photo
Listing Photo
Listing Photo
Listing Photo
Listing Photo
Listing Photo
Listing Photo
Listing Photo
Listing Photo
Listing Photo
Listing Photo
Listing Photo
Listing Photo
Listing Photo
Listing Photo
Listing Photo
Listing Photo
Listing Photo
Listing Photo
Listing Photo
Listing Photo
Listing Photo
Listing Photo
Listing Photo
Listing Photo
Listing Photo
Listing Photo
Listing Photo
Listing Photo
Listing Photo
Listing Photo
Listing Photo
Listing Photo
Listing Photo

MLS #MFRTB8531530 Listing courtesy of Insta Real Estate Solutions provided by Stellar MLS.

Similar Listings

$699,900
13134 Done Groven Drive
Dover
4BR/3BA
| Contingent
$795,000
13887 Gavin Road
Dover
4BR/3BA
| Active


All listing information is deemed reliable but not guaranteed and should be independently verified through personal inspection by appropriate professionals. Listings displayed on this website may be subject to prior sale or removal from sale; availability of any listing should always be independent verified. Listing information is provided for consumer personal, non-commercial use, solely to identify potential properties for potential purchase; all other use is strictly prohibited and may violate relevant federal and state law. The source of the listing data is as follows: Stellar MLS (updated 8/5/26 9:25 PM) |

Listing Search


Translate Tool

Featured Listings
Holmes Beach Real Estate
$1,150,000
3 BED
2 BATH
Price improvement! Welcome to this modern, yet warm and cozy, 3-bedroom, 2-bathroom home on the north end of Holmes Beac... Read More
Winter Garden Real Estate
$859,000
4 BED
2 BATH
RARE FIND! ** Experience resort-style living in this exceptional home on a rare OVERSIZED 0.15-acre homesite, ideally lo... Read More
Wesley Chapel Real Estate
$1,225,000
5 BED
5 BATH
Tucked away on a peaceful conservation homesite, this exceptional residence blends timeless elegance with everyday comfo... Read More
Bradenton Real Estate
$998,000
5 BED
4 BATH
BRAND NEW EXTERIOR PAINT. This 3800 plus sq. ft. Osprey C model is a must see with four bedrooms, four bathrooms, separa... Read More
Lake Mary Real Estate
$869,999
5 BED
2 BATH
Virtually Staged. Tucked away at the end of a quiet street with no neighbor on one side and golf course views behind, th... Read More
Sarasota Real Estate
$1,480,000
4 BED
3 BATH
Luxury Waterfront Living in WINDWARD at Lakewood Ranch | Neal Communities | COASTAL SERIES | Savannah II | Flood Zone X ... Read More
Palm Harbor Real Estate
$889,000
4 BED
3 BATH
Welcome to this beautifully updated 4-bedroom, 3.5-bath pool home in the desirable Lynnwood neighborhood of Lansbrook. B... Read More
Orlando Real Estate
$894,500
4 BED
2 BATH
Seller is offering a $10,000 concession toward buyer’s closing costs and prepaids with an acceptable offer. An appraisal... Read More
Bradenton Real Estate
$850,000
3 BED
2 BATH
Discover this beautiful three-bedroom, two-and-a-half-bath home nestled within the highly sought-after community of Rose... Read More
Tampa Real Estate
$849,900
2 BED
2 BATH
New improved price! Experience refined urban living in the heart of Hyde Park in this elegant South Tampa townhome just ... Read More
Contact Sandra Pardo

407-990-2746

Wendy Morris LLC

Licensed in the State of Florida
BK 3146762
16797 Broadwater Avenue
Winter Garden, Florida 34787

Your privacy is our utmost concern. We will never sell your personal information. Privacy Policy
©2026 sandrapardohomes.com - all rights reserved. | Site Map