407-990-2746
Menu

13887 Gavin Road, Dover, FL

NEXT
PREV
$795,000

($235/sqft)

List Status: Active
13887 Gavin Road
Dover, FL 33527


4 beds
3 baths
3378 living sqft
Top Features
  • View: Water, Trees/Woods
  • Subdivision: Virginia Acres
  • Built in  2007
  • Single Family Residence
Description
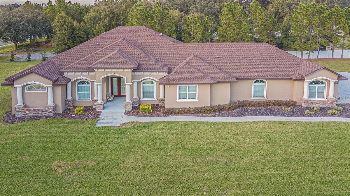
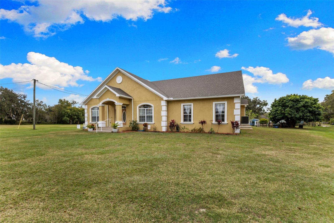
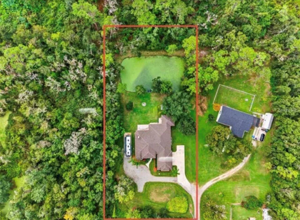
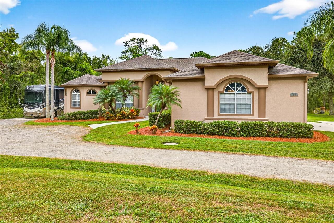
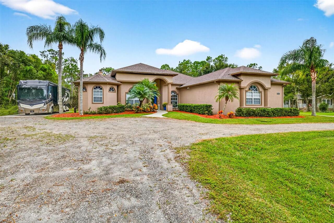
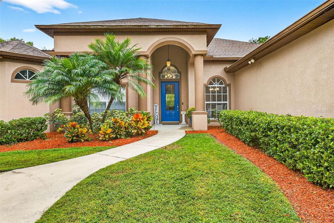
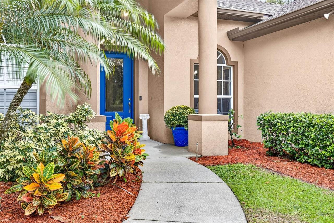
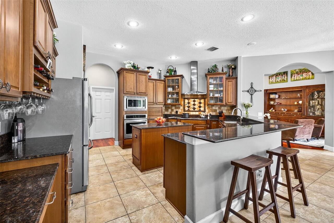
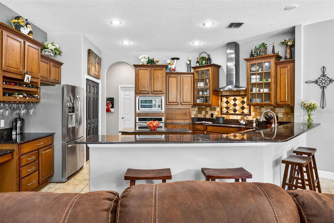
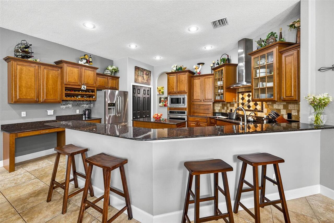
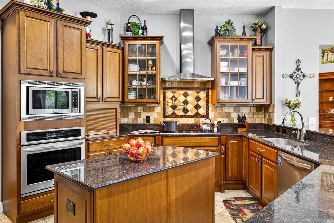
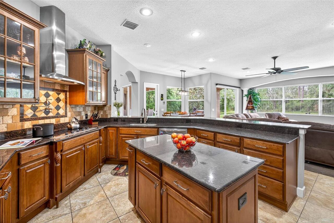
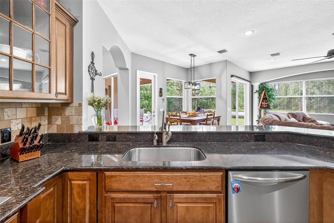
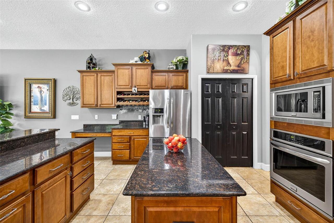
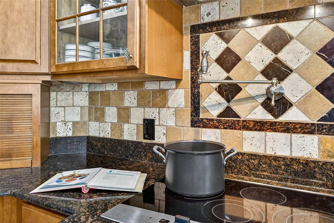
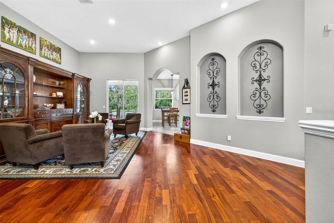
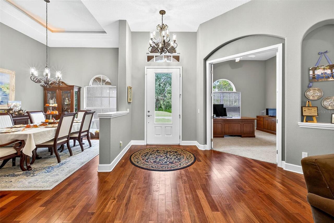
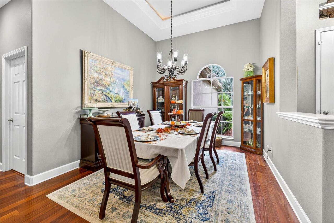
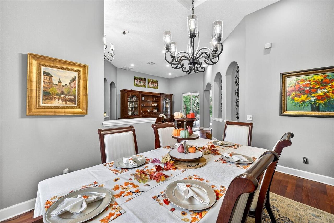
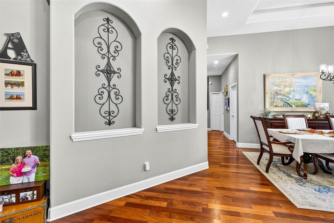
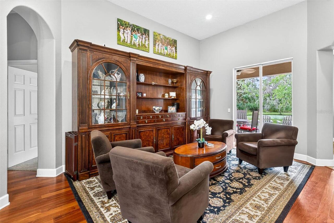
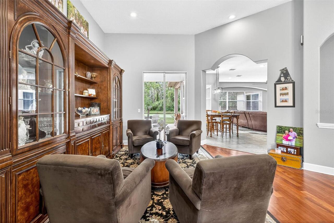
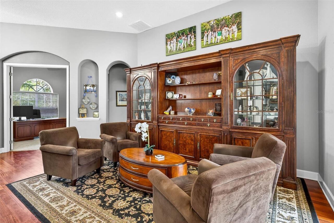
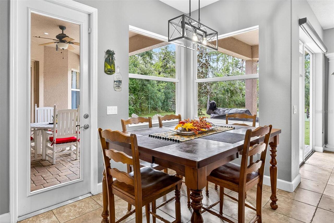
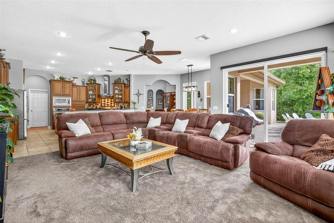
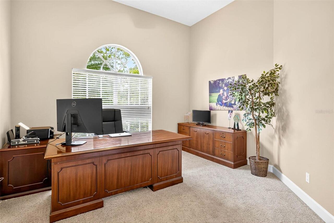
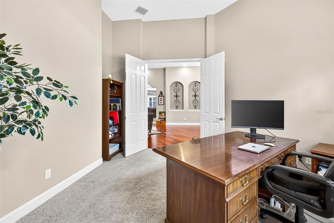
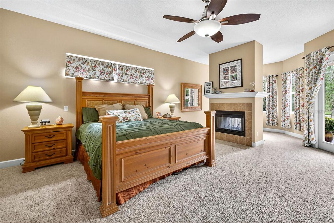
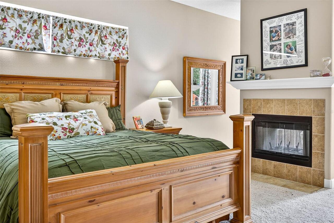
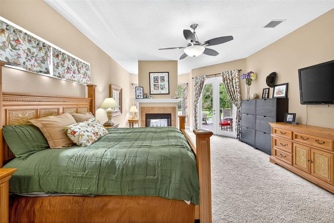
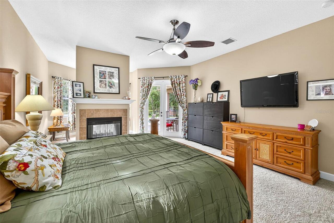
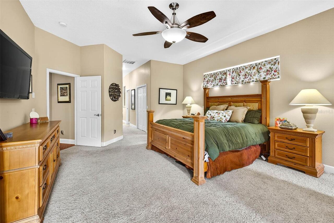

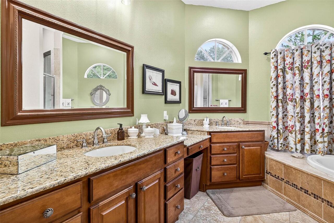
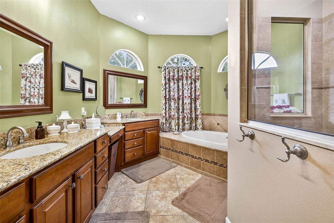
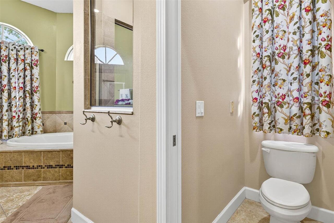
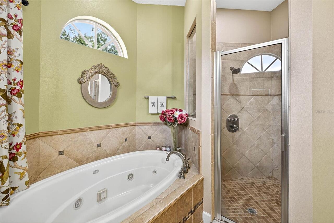
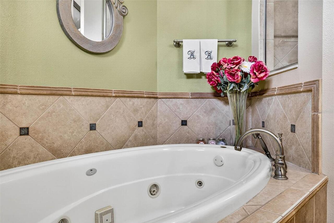

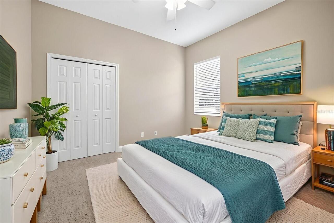
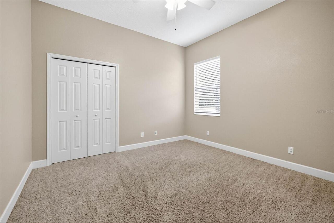
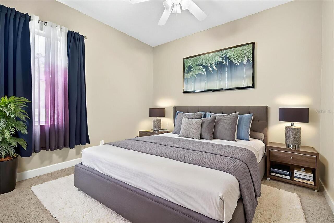
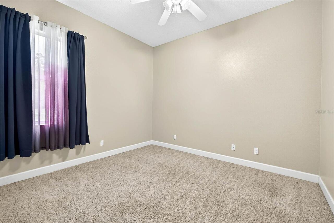
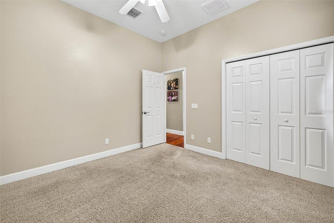
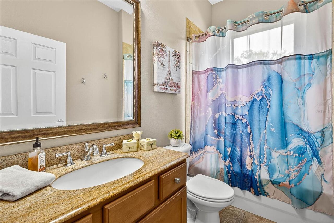
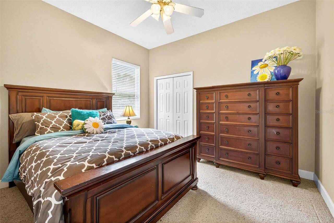

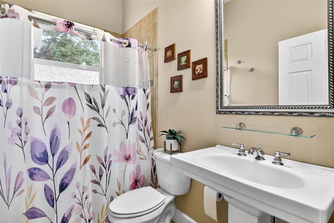
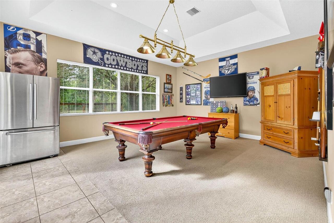
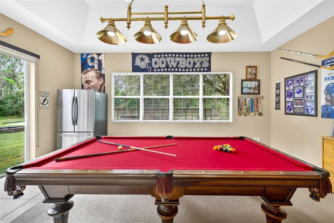
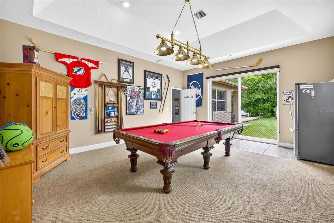

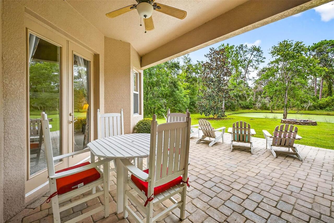
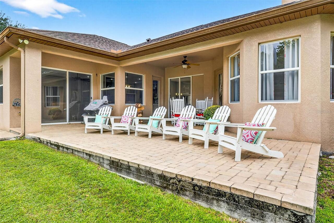
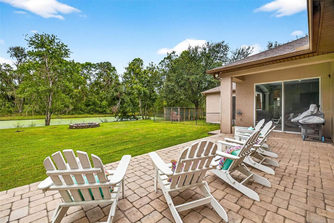
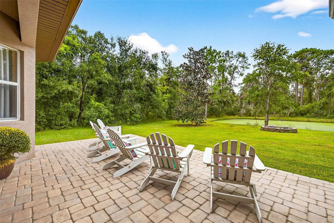
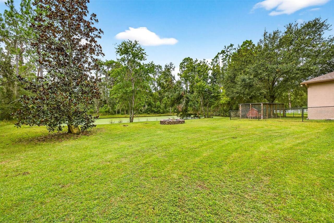

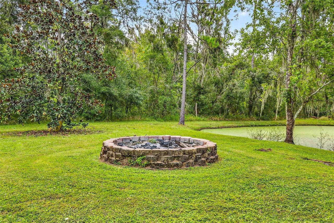
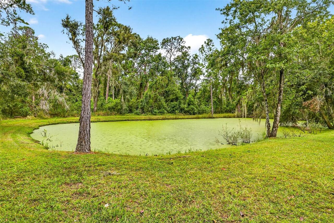

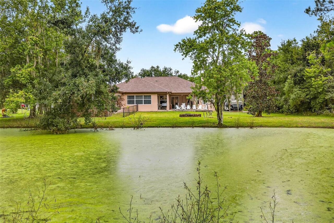
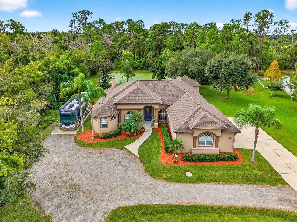
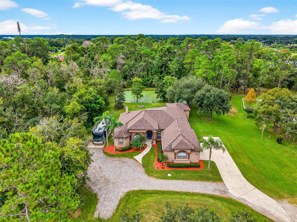
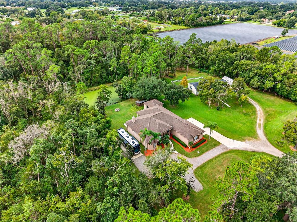
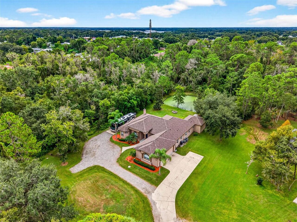
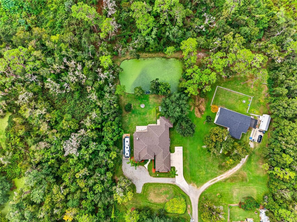

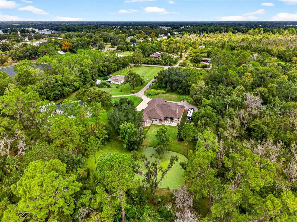
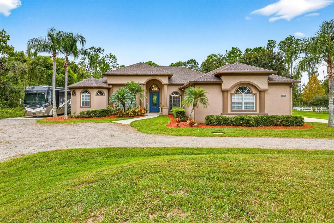
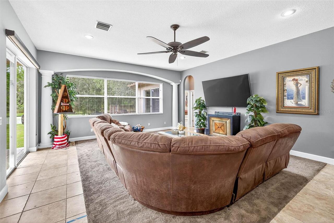
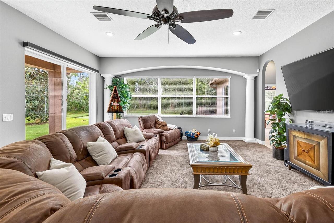
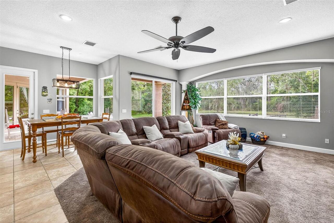
Virtually Staged. NEW PRICE! — Your Private Country Escape Just Became an Even Better Opportunity! If you’ve been sitting on the sidelines waiting for the right home — this is your sign. With a recent price reduction and unmatched features, this Dover retreat offers the space, privacy, and lifestyle buyers have been hoping to find… without compromise. Set on 1.3 peaceful acres along a quiet country road, this custom-built 4-bedroom home (plus office and bonus room) delivers over 3,300 sq ft of thoughtfully designed living space, a 3-car garage, and a brand-new roof (2025) — giving you both comfort and confidence in your investment. Inside, the open layout welcomes you with soaring ceilings, abundant natural light, and effortless flow between the living, dining, and kitchen spaces — ideal for everything from entertaining to everyday living. The kitchen stands out with upgraded appliances, generous storage, and a pot filler that adds both style and function. The primary suite offers a true retreat, complete with dual walk-in closets, double vanities, a jacuzzi tub, and a walk-in shower with dual shower heads. A two-sided wood-burning fireplace connects the primary sitting area to the primary bedroom, creating a warm, inviting atmosphere you’ll appreciate year-round. Need versatility? The oversized bonus room easily adapts to your lifestyle — whether you envision a private in-law suite, home gym, media room, or play space. Head outside and unwind on the expanded screened porch with pavers, overlooking your private pond now enhanced with a charming fountain feature, adding both beauty and tranquility to the already serene setting. Enjoy daily visits from nature — otters, owls, and herons — all from the comfort of your own backyard. Additional highlights include a reinforced RV pad with 50-amp and water hookups and ample space to build a workshop, shed, or additional outdoor features tailored to your needs. And perhaps most importantly — no HOA or CDD fees, giving you th
Property Details
Property Features
Property Sub Type
Single Family Residence
View
Water, Trees/Woods
Parking
Garage Faces Side, Off Street, Driveway, Garage Door Opener, Parking Pad, RV Access/Parking
County
Hillsborough
Subdivision
VIRGINIA ACRES
Additional Information
Additional Lease Restrictions
BUYER'S AGENT TO CONFIRM WITH COUNTY
Additional Parcels YN
false
Additional Rooms
Bonus Room, Den/Library/Office, Family Room, Formal Dining Room Separate, Formal Living Room Separate, Inside Utility, Interior In-Law Suite w/No Private Entry
Alternate Key Folio Num
U-32-28-21-90H-000000-00003.0
Appliances
Bar Fridge, Cooktop, Dishwasher, Disposal, Dryer, Electric Water Heater, Ice Maker, Microwave, Range Hood, Refrigerator, Washer, Water Softener
Architectural Style
Florida
Association YN
false
Attached Garage YN
true
Available For Lease YN
1
Bathrooms Total Integer
3
Building Area Source
Builder
Building Area Total
4531
Building Area Total Srch SqM
420.94
Building Area Units
Square Feet
Calculated List Price By Calculated SqFt
235.35
Carport YN
false
Construction Materials
Stucco
Cooling
Central Air
Country
US
Cumulative Days On Market
285
Current Price
795000.00
Direction Faces
North
Elementary School
Dover-HB
Exterior Features
Private Mailbox, Rain Gutters, Sliding Doors
Fireplace Features
Primary Bedroom, Wood Burning
Fireplace YN
true
Flood Zone Code
X
Flood Zone Date
2008-08-28
Flood Zone Panel
12057C0405H
Flooring
Carpet, Ceramic Tile, Wood
Foundation Details
Block
Furnished
Unfurnished
Garage Dimensions
24x30
Garage Spaces
3
Garage YN
true
Heating
Central, Electric
High School
Strawberry Crest High School
Homestead YN
1
Interior Features
Ceiling Fans(s), High Ceilings, Kitchen/Family Room Combo, Living Room/Dining Room Combo, Open Floorplan, Primary Bedroom Main Floor, Solid Wood Cabinets, Split Bedroom, Stone Counters, Thermostat, Tray Ceiling(s), Walk-In Closet(s), Window Treatments
Internet Address Display YN
true
Internet Automated Valuation Display YN
false
Internet Consumer Comment YN
false
Internet Entire Listing Display YN
true
Laundry Features
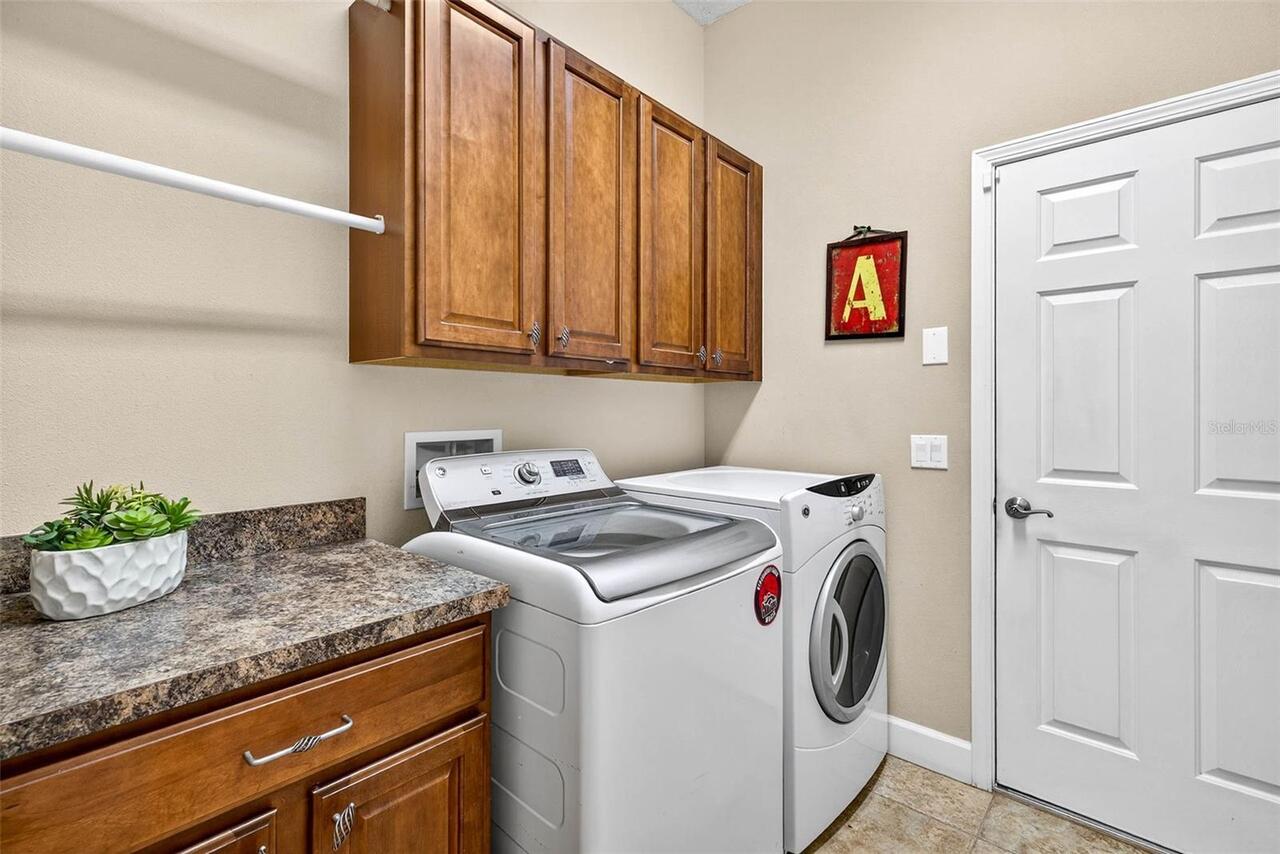
Electric Dryer Hookup, Inside, Laundry Room, Washer Hookup
Levels
One
List AOR
Orlando Regional
Living Area Meters
313.83
Living Area Source
Builder
Living Area Units
Square Feet
Lot Features
In County, Oversized Lot, Private
Lot Size Acres
1.3
Lot Size Square Feet
56192
Lot Size Square Meters
5220
Middle Or Junior School
Turkey Creek-HB
Minimum Lease
No Minimum
Modification Timestamp
2026-07-31T22:23:09.782Z
New Construction YN
false
Number Of Septics
1
Number Of Wells
1
Occupant Type
Owner
Other Structures
Kennel/Dog Run
Ownership
Fee Simple
Parcel Number
U-32-28-21-90H-000000-00003.0
Patio And Porch Features
Covered
Pet Restrictions
BUYER'S AGENT TO CONFIRM WITH COUNTY
Pets Allowed
Yes
Pool Private YN
false
Postal Code Plus 4
4635
Previous List Price
825000
Price Change Timestamp
2026-07-31T22:22:52.000Z
Property Condition
Completed
Public Survey Range
21
Public Survey Section
32
RATIO Current Price By Calculated SqFt
235.35
Realtor Info
As-Is, Brochure Available, Docs Available, Sign
Road Responsibility
Deeded Easement
Road Surface Type
Dirt, Gravel, Paved
Roof
Shingle
Room Count
10
Senior Community YN
false
Sewer
Septic Tank
Showing Requirements
Listing Agent Must Accompany, Lock Box Electronic-CBS Code Required, ShowingTime
Status Change Timestamp
2026-03-07T02:07:24.000Z
Stories Total
1
Tax Annual Amount
3714
Tax Block
X
Tax Book Number
108-1
Tax Legal Description
VIRGINIA ACRES LOT 3
Tax Lot
3
Tax Year
2025
Total Acreage
1 to less than 2
Total Annual Fees
0.00
Total Monthly Fees
0.00
Township
28
Universal Property Id
US-12057-N-32282190000000000030-R-N
Unparsed Address
13887 GAVIN RD
Utilities
Cable Connected, Electricity Connected, Water Connected
Vegetation
Mature Landscaping, Trees/Landscaped, Wooded
Water Source
Well
Water View
Pond
Water View YN
1
Waterfront YN
false
Window Features
Blinds
Zoning
ASC-1
Neighborhood Map
Popup

Property Photos
Listing Photo
Listing Photo
Listing Photo
Listing Photo
Listing Photo
Listing Photo
Listing Photo
Listing Photo
Listing Photo
Listing Photo
Listing Photo
Listing Photo
Listing Photo
Listing Photo
Listing Photo
Listing Photo
Listing Photo
Listing Photo
Listing Photo
Listing Photo
Listing Photo
Listing Photo
Listing Photo
Listing Photo
Listing Photo
Listing Photo
Listing Photo
Listing Photo
Listing Photo
Listing Photo
Listing Photo
Listing Photo
Listing Photo
Listing Photo
Listing Photo
Listing Photo
Listing Photo
Listing Photo
Listing Photo
Listing Photo
Listing Photo
Listing Photo
Listing Photo
Listing Photo
Listing Photo
Listing Photo
Listing Photo
Listing Photo
Listing Photo
Listing Photo
Listing Photo
Listing Photo
Listing Photo
Listing Photo
Listing Photo
Listing Photo
Listing Photo
Listing Photo
Listing Photo
Listing Photo
Listing Photo
Listing Photo
Listing Photo
Listing Photo
Listing Photo
Listing Photo
Listing Photo
Listing Photo
Listing Photo
Listing Photo
Listing Photo
Listing Photo
Listing Photo
Listing Photo
Listing Photo
Listing Photo
Listing Photo
Listing Photo
Listing Photo
Listing Photo
Listing Photo
Listing Photo
Listing Photo
Listing Photo
Listing Photo
Listing Photo
Listing Photo
Listing Photo
Listing Photo
Listing Photo
Listing Photo
Listing Photo
Listing Photo
Listing Photo
Listing Photo
Listing Photo
Listing Photo
Listing Photo
Listing Photo
Listing Photo
Listing Photo
Listing Photo
Listing Photo
Listing Photo
Listing Photo
Listing Photo
Listing Photo
Listing Photo
Listing Photo
Listing Photo
Listing Photo
Listing Photo
Listing Photo
Listing Photo
Listing Photo
Listing Photo
Listing Photo
Listing Photo
Listing Photo
Listing Photo
Listing Photo
Listing Photo
Listing Photo
Listing Photo
Listing Photo
Listing Photo
Listing Photo
Listing Photo
Listing Photo
Listing Photo
Listing Photo
Listing Photo
Listing Photo
Listing Photo
Listing Photo
Listing Photo
Listing Photo
Listing Photo
Listing Photo
Listing Photo
Listing Photo
Listing Photo
Listing Photo
Listing Photo
Listing Photo
Listing Photo

MLS #MFRTB8484021 Listing courtesy of Real Broker, Llc provided by Stellar MLS.
Similar Listings

$739,000
2823 Colewood Lane
Dover
4BR/3BA
| Active
$850,000
13102 Done Groven Drive
Dover
4BR/3BA
| Active


All listing information is deemed reliable but not guaranteed and should be independently verified through personal inspection by appropriate professionals. Listings displayed on this website may be subject to prior sale or removal from sale; availability of any listing should always be independent verified. Listing information is provided for consumer personal, non-commercial use, solely to identify potential properties for potential purchase; all other use is strictly prohibited and may violate relevant federal and state law. The source of the listing data is as follows: Stellar MLS (updated 8/5/26 8:40 PM) |
Listing Search


Translate Tool

Featured Listings
Bradenton Real Estate
$925,000
4 BED
3 BATH
Virtually Staged. An exceptional opportunity to own a brand-new, never-lived-in Homes by WestBay Egret III, one of Star ... Read More
Plant City Real Estate
$969,999
5 BED
3 BATH
Short Sale. Extraordinary 17.33-acre farm-style estate offering unparalleled potential. This 5-bedroom, 3-bath residence... Read More
Reunion Real Estate
$899,900
5 BED
5 BATH
**NEW price and Active Reunion Resort Membership** Welcome to 795 Golden Bear Drive, a stunning 5-bedroom, 5.5-bath luxu... Read More
New Port Richey Real Estate
$975,000
3 BED
2 BATH
Virtually Staged. Luxury Waterfront Living with Direct Gulf Access in Gulf Harbors Welcome to this exceptional fully rem... Read More
Lake Mary Real Estate
$1,399,000
4 BED
4 BATH
Welcome to one of Lake Mary's finest luxury residences, nestled on a SECLUDED HOMESITE within the highly sought-after GA... Read More
Windermere Real Estate
$1,095,000
6 BED
4 BATH
Set within the highly sought-after Windermere Isle community, this exceptional estate offers elevated living defined by ... Read More
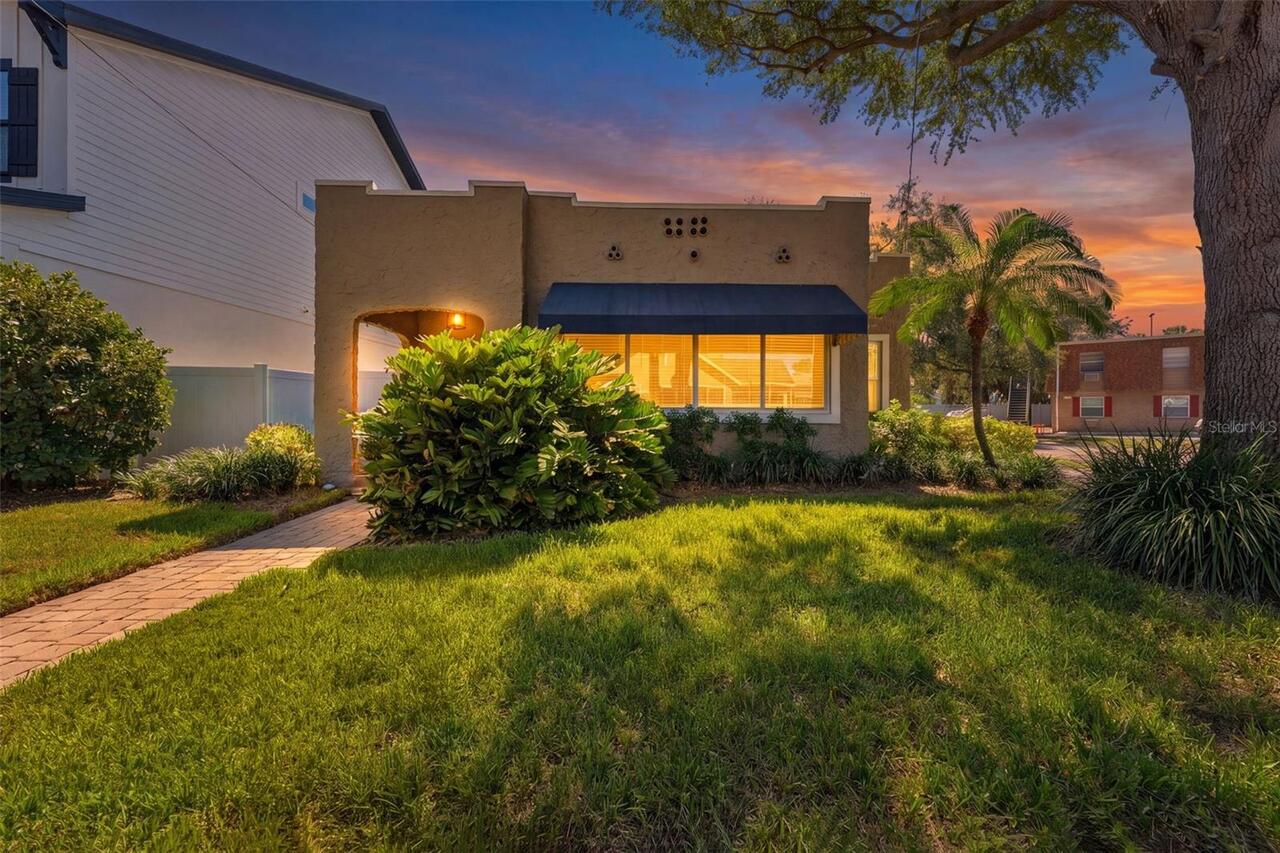
Tampa Real Estate
$809,550
3 BED
3 BATH
***New Roofs just installed on both buildings July 30th***. Discover one of Palma Ceia's most charming and versatile pro... Read More
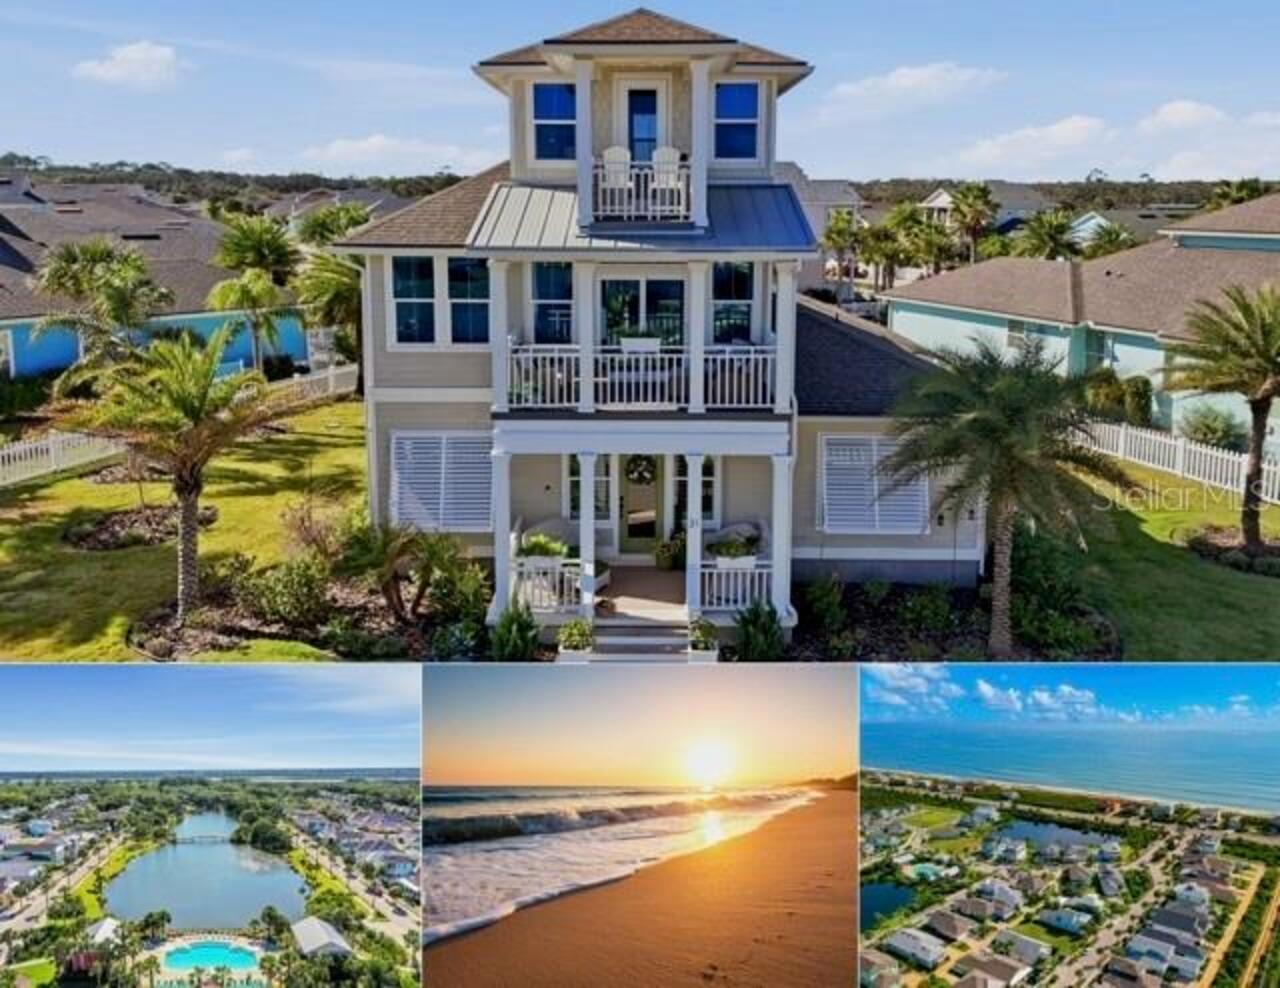
Palm Coast Real Estate
$964,900
3 BED
4 BATH
Experience elevated coastal luxury in this impeccably designed three-story residence, nestled within an exclusive gated,... Read More
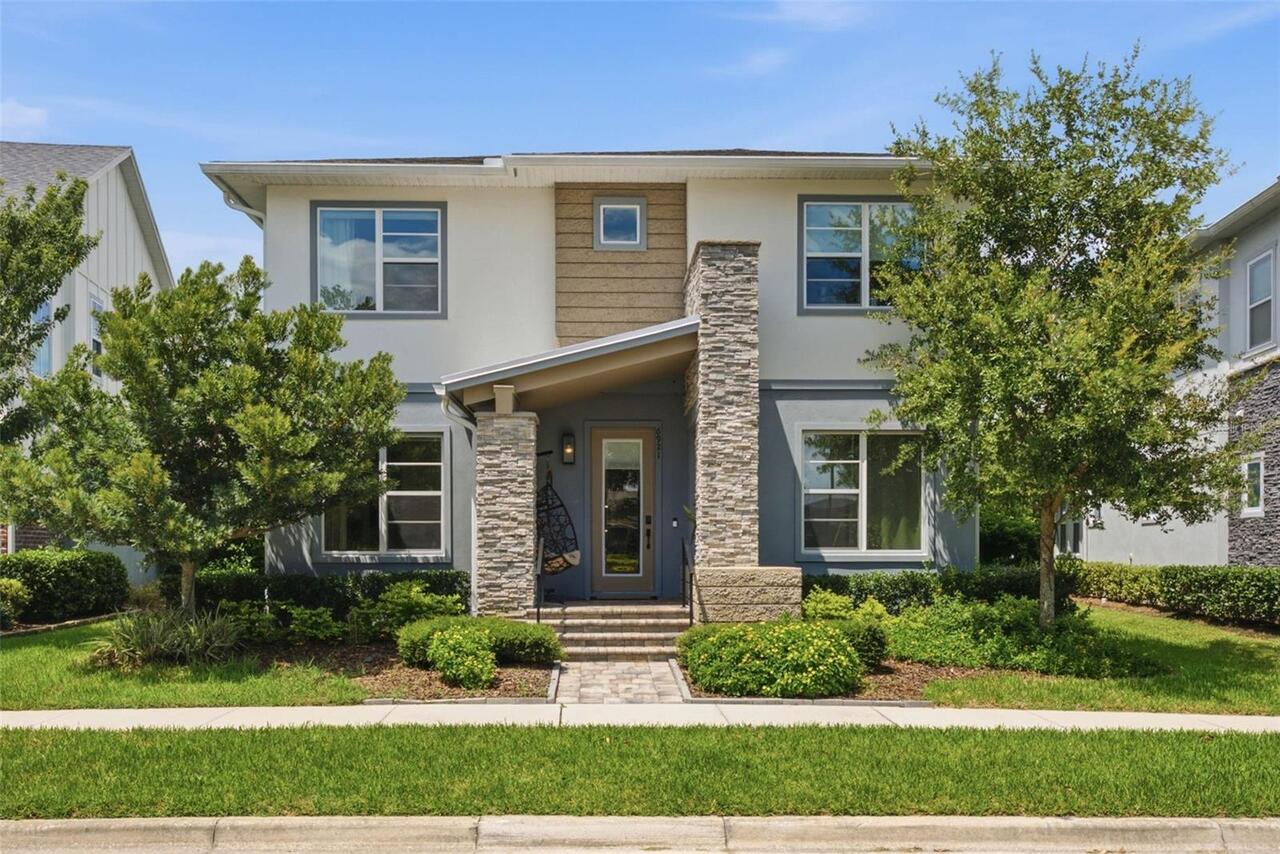
Orlando Real Estate
$1,199,000
6 BED
4 BATH
Welcome to Laureate Park, one of Orlando's premier communities. This impressive property features a total of 6 bedrooms ... Read More
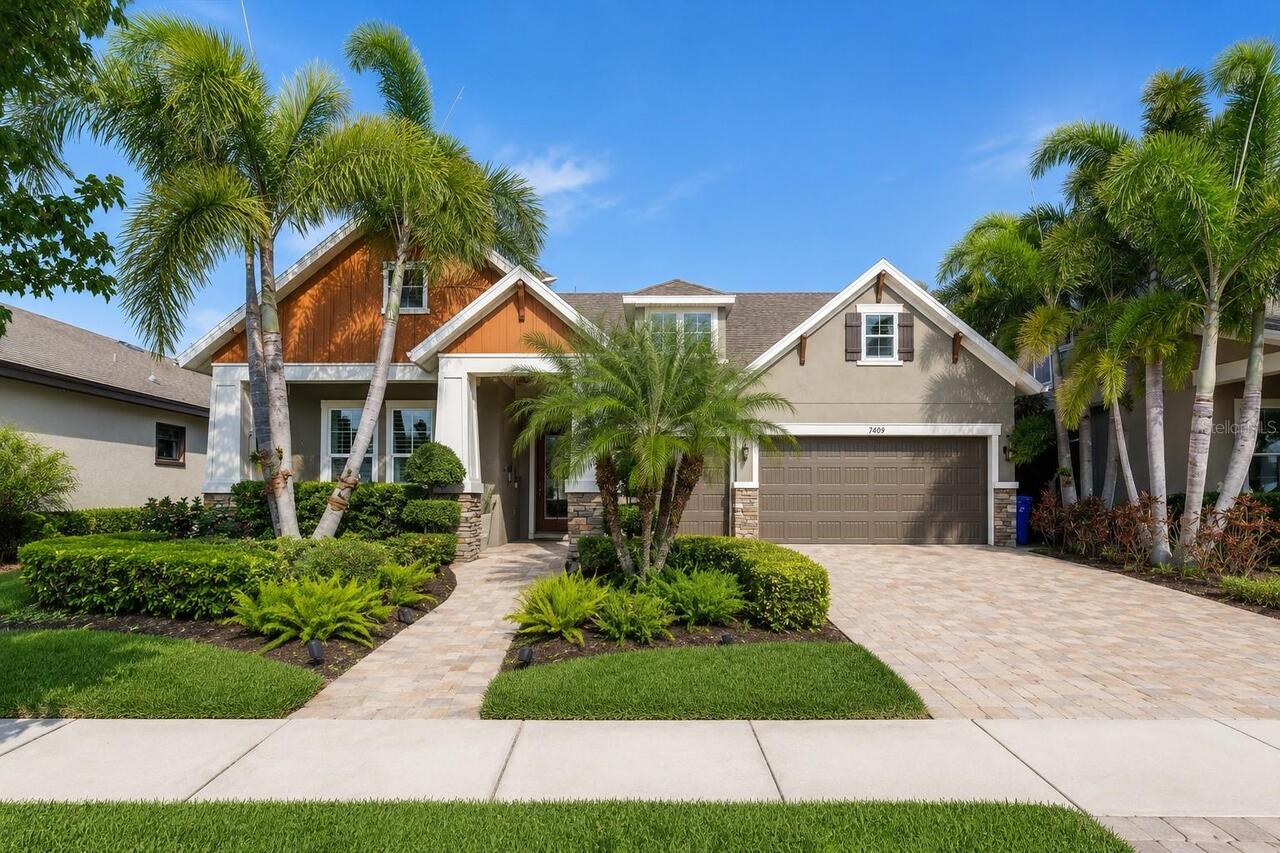
Apollo Beach Real Estate
$850,000
4 BED
4 BATH
Former Parade of Homes Award-Winning David Weekley Model Home with Private Pool in Waterset! Welcome to this former Davi... Read More
Contact Sandra Pardo

407-990-2746

Wendy Morris LLC

Licensed in the State of Florida
BK 3146762
16797 Broadwater Avenue
Winter Garden, Florida 34787

Your privacy is our utmost concern. We will never sell your personal information. Privacy Policy
©2026 sandrapardohomes.com - all rights reserved. | Site Map