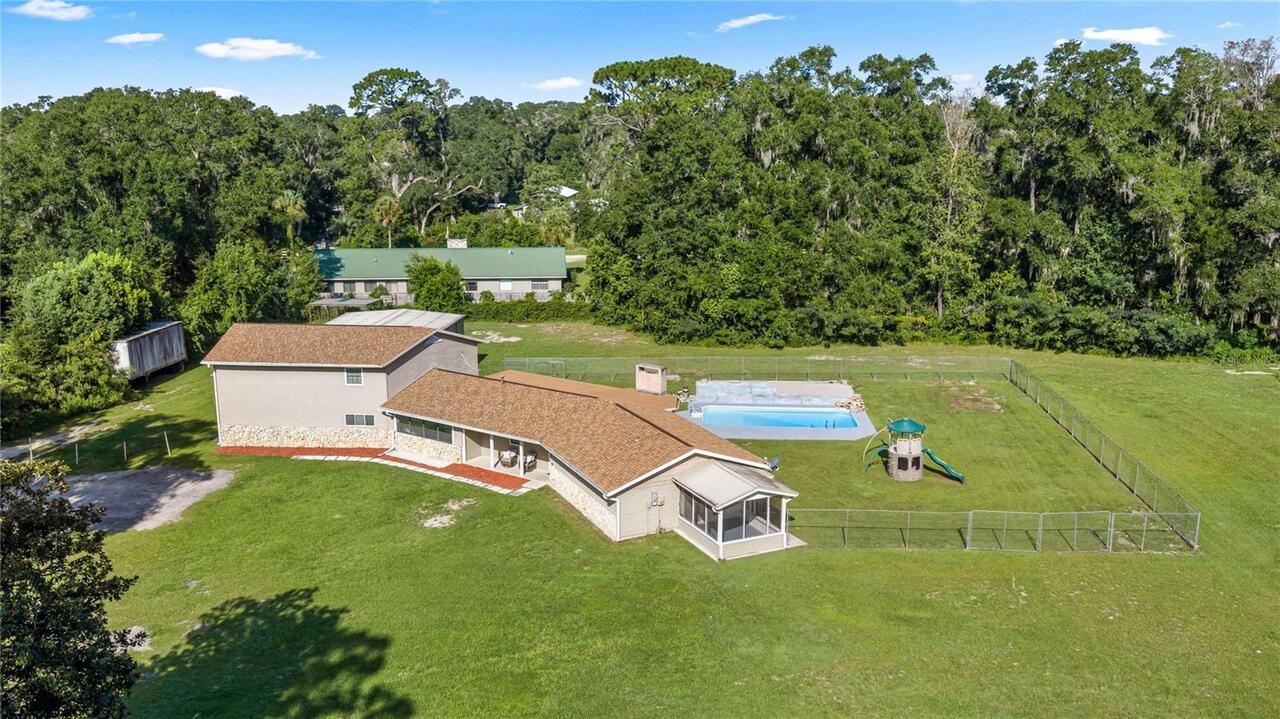
Property Features
Property Sub Type
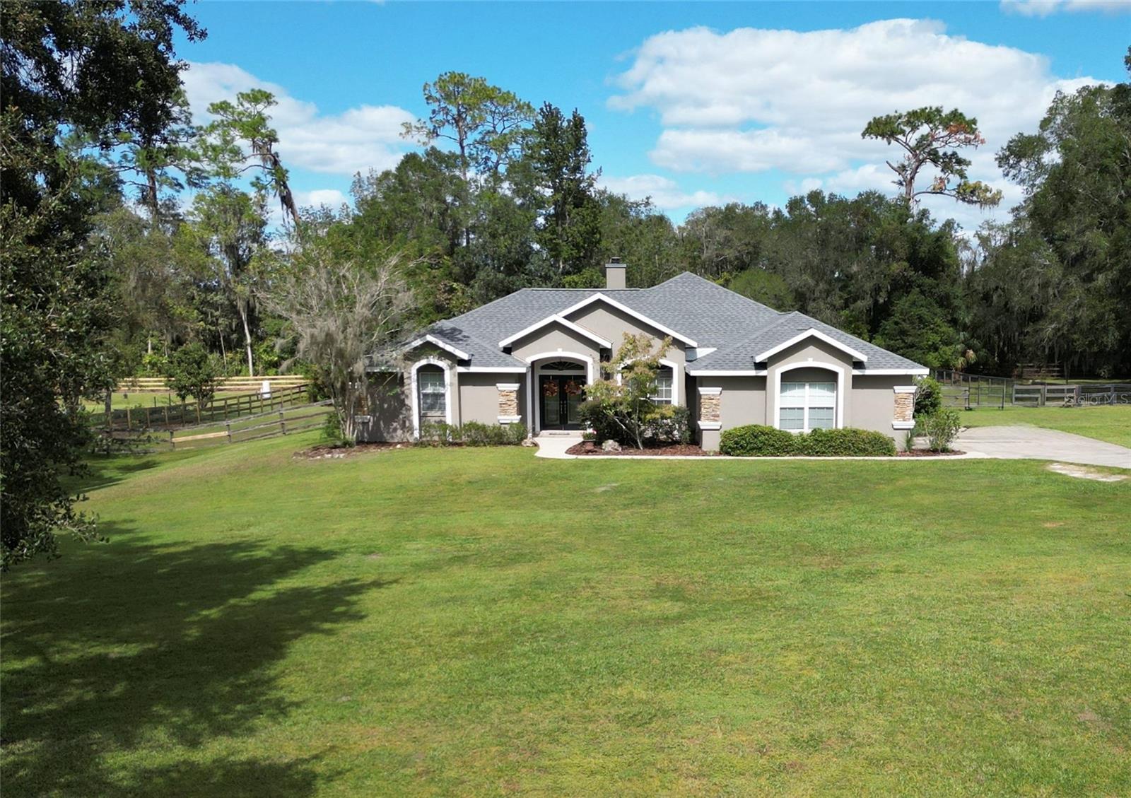
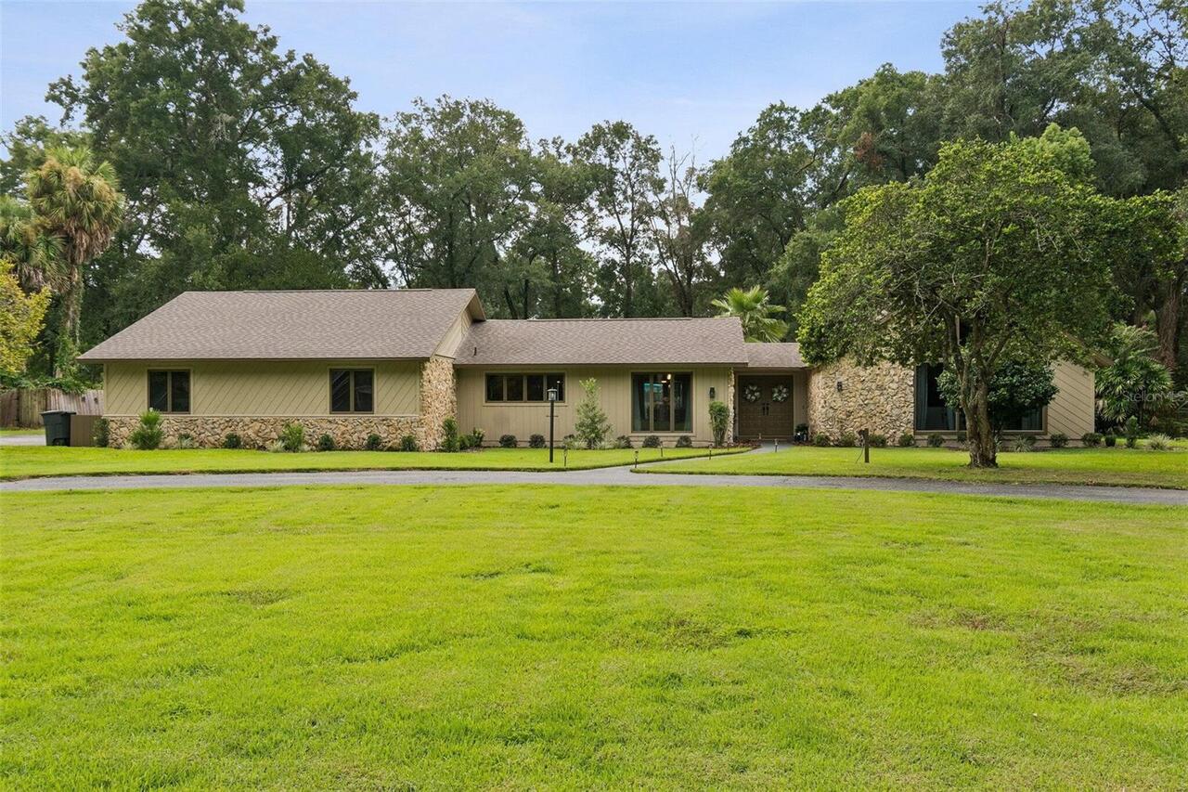
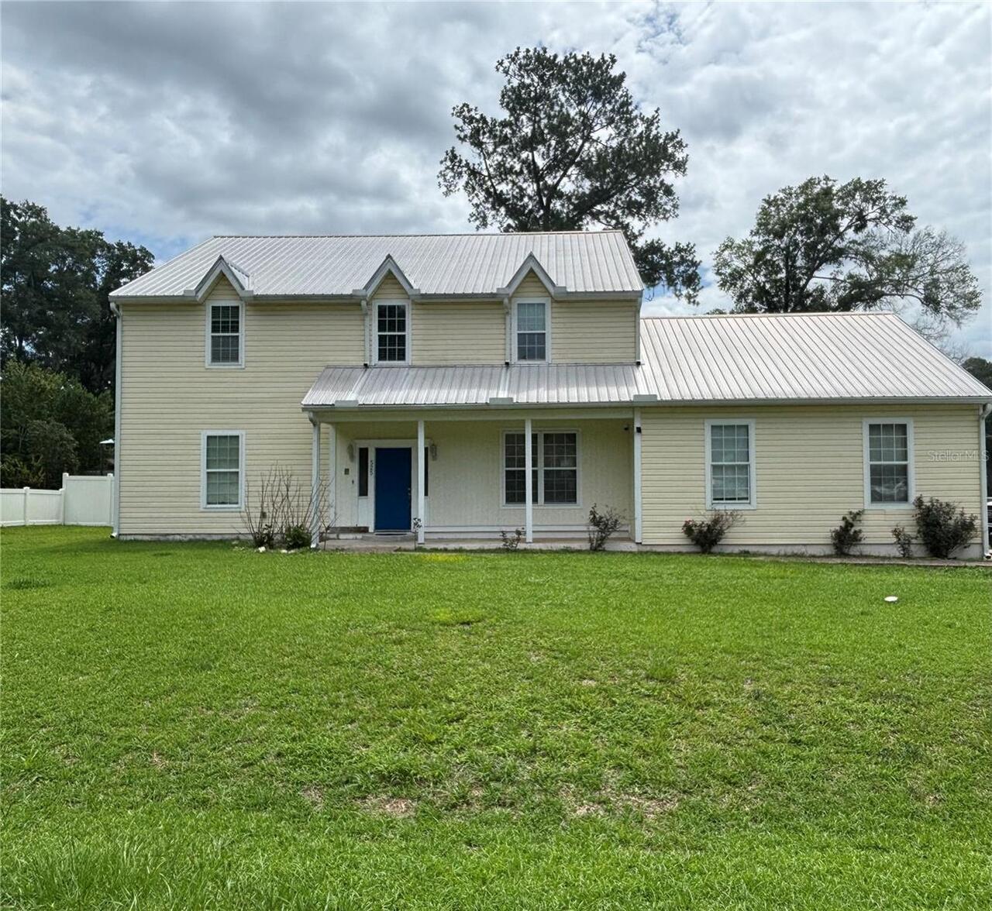
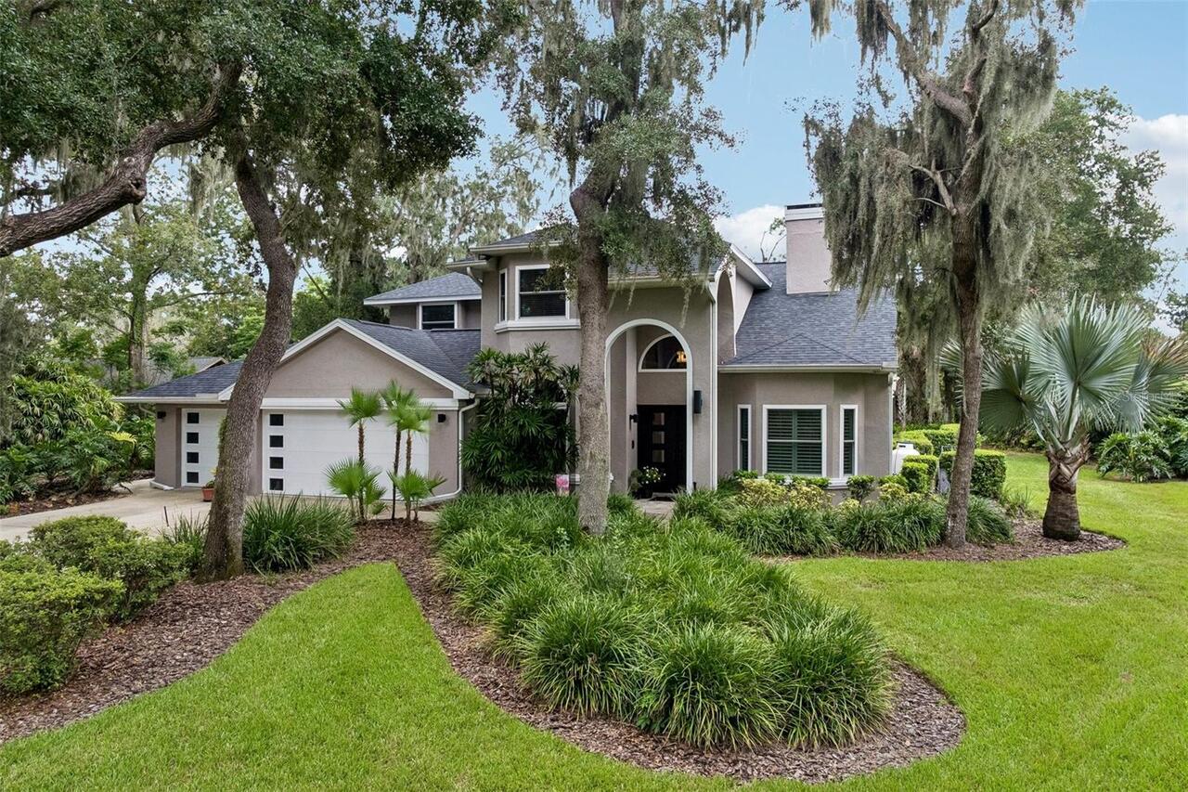
Single Family Residence
Parking
Garage Faces Side, Oversized, Garage, Garage Door Opener, Golf Cart Garage, Guest, Golf Cart Parking, Parking Pad, Tandem, RV Access/Parking, Open
Pool
Vinyl, Deck, In Ground
Subdivision
NORTH PINE RANCHETTES
Additional Information
Additional Parcels YN
false
Additional Rooms
Attic, Bonus Room, Den/Library/Office, Family Room, Interior In-Law Suite w/Private Entry
Appliances
Dishwasher, Microwave, Range, Refrigerator
Building Area Source
Public Records
Building Area Total Srch SqM
327.58
Building Area Units
Square Feet
Calculated List Price By Calculated SqFt
249.38
Construction Materials
Stone, Vinyl Siding, Frame
Cooling
Central Air, Mini-Split Unit(s), Zoned
Cumulative Days On Market
73
Elementary School
Ocala Springs Elem. School
Exterior Features
Lighting, Private Entrance, Private Mailbox, Private Yard, RV Hookup, Storage
Fencing
Chain Link, Fenced
Fireplace Features
Family Room, Living Room, Stone, Wood Burning
Flood Zone Date
2017-04-19
Flood Zone Panel
12083C0530E
Flooring
Luxury Vinyl, Tile
High School
Vanguard High School
Interior Features
Ceiling Fans(s), Crown Molding, Dry Bar, High Ceilings, Primary Bedroom Main Floor, PrimaryBedroom Upstairs, Solid Wood Cabinets, Split Bedroom, Thermostat, Walk-In Closet(s), Window Treatments
Internet Address Display YN
true
Internet Automated Valuation Display YN
false
Internet Consumer Comment YN
false
Internet Entire Listing Display YN
true
Laundry Features
Electric Dryer Hookup, In Garage, Washer Hookup
Living Area Source
Public Records
Living Area Units
Square Feet
Lot Features
Flag Lot, In County, Level, Unincorporated
Lot Size Square Feet
206474
Lot Size Square Meters
19182
Middle Or Junior School
Howard Middle School
Modification Timestamp
2026-09-13T21:50:09.293Z
Other Equipment
Private Entrance, Private Yard, RV Hookup
Other Structures
Other, Storage, Workshop
Parcel Number
14915-000-04
Patio And Porch Features
Covered, Enclosed, Front Porch, Porch, Rear Porch, Screened, Side Porch
Previous List Price
625000
Price Change Timestamp
2026-09-13T21:49:27.000Z
Property Condition
Completed
RATIO Current Price By Calculated SqFt
249.38
Realtor Info
As-Is, Floor Plan Available, Owner Motivated, See Attachments, Sign, Survey Available
Road Responsibility
Deeded Easement
Road Surface Type
Gravel, Paved
Security Features
Secured Garage/Parking, Security System, Smoke Detector(s)
Showing Requirements
Supra Lock Box, Appointment Only, ShowingTime
Status Change Timestamp
2026-07-02T07:06:22.000Z
Tax Legal Description
SEC 27 TWP 14 RGE 22 PLAT BOOK UNR NORTH PINE RANCHETTES TRACT 1 BEING MORE FULLY DESC AS FOLLOWS: COM SW COR OF SE 1/4 OF SW 1/4 N 752.22 FT TO POB N 568.86 FT E 38.71 FT S 66-14-44 E 327.31 FT S 1158.96 FT TO N ROW NE 49TH ST W 40 FT N 722.19 FT W 300.22 FT TO POB
Total Acreage
2 to less than 5
Universal Property Id
US-12083-N-1491500004-R-N
Unparsed Address
2809 NE 49TH ST
Utilities
BB/HS Internet Available, Electricity Connected
Water Source
See Remarks, Well