407-990-2746
Menu

2807 Oriole Drive, Sarasota, FL

NEXT
PREV
$615,000

($336/sqft)

List Status: Active
2807 Oriole Drive
Sarasota, FL 34243


3 beds
2 baths
1828 living sqft
Top Features
  • Subdivision: Soleil West Ph Ii
  • Built in  2016
  • Single Family Residence
Description
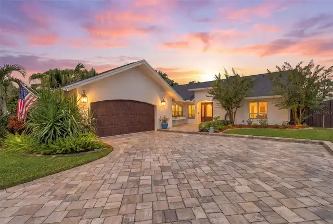
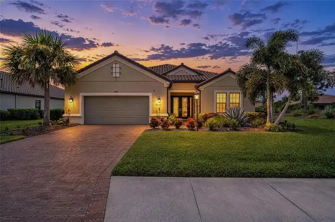
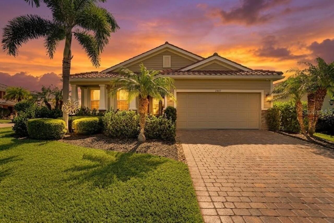
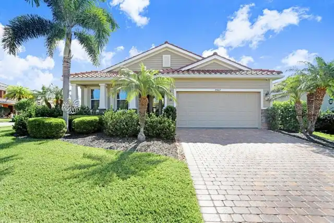
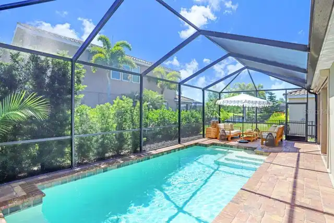
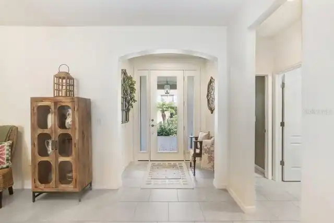
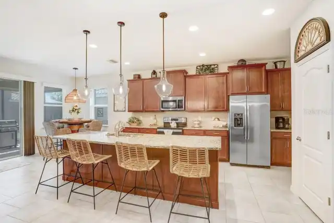
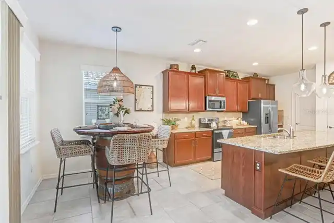
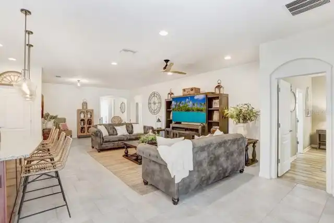
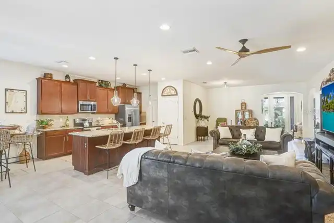
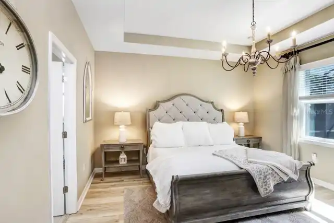
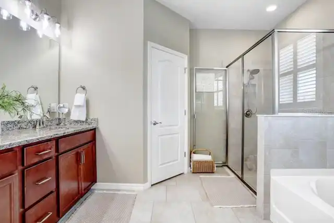
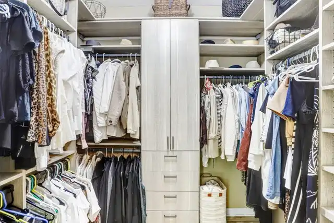
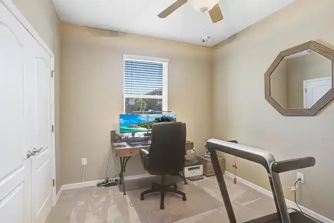
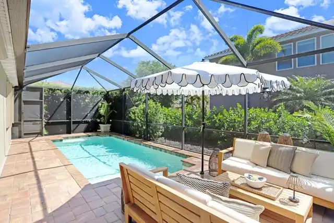
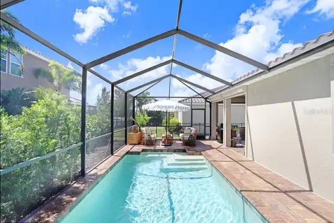
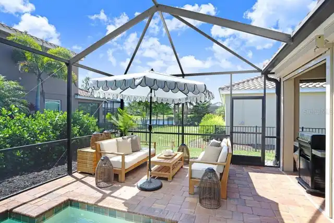
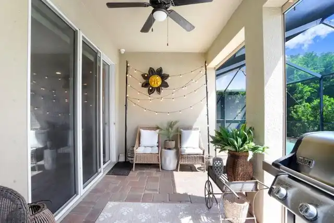
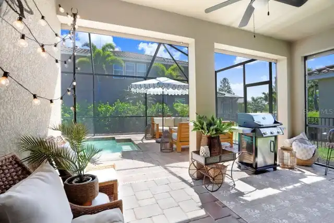
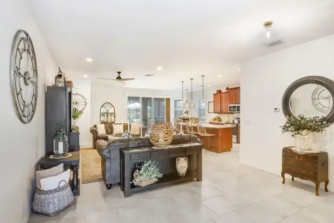
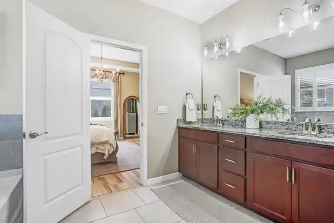
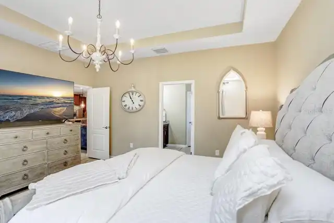
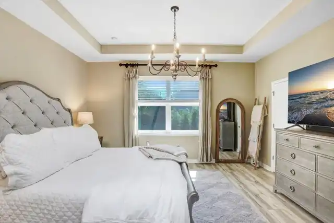
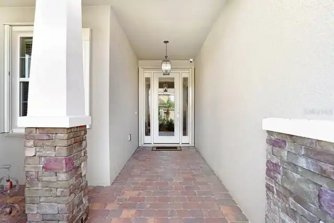
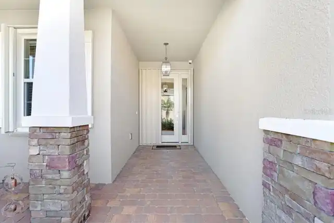
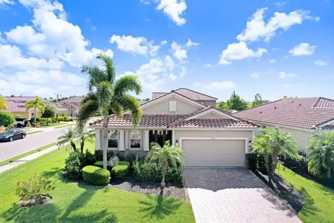
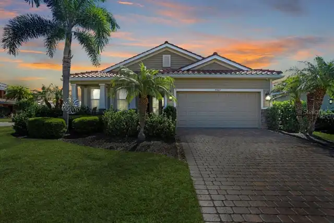
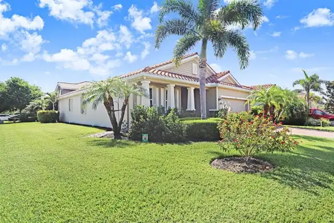
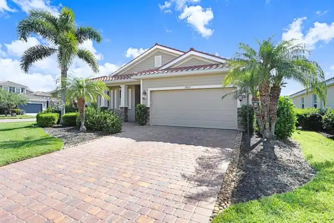
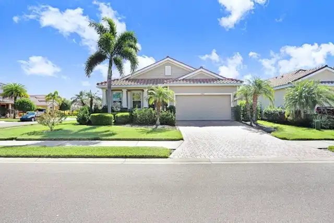
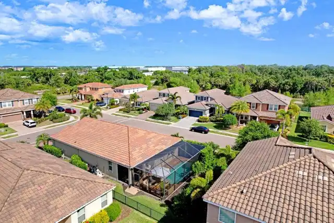
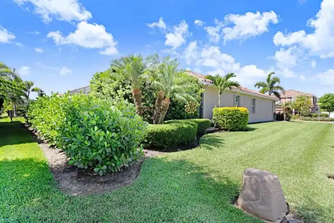
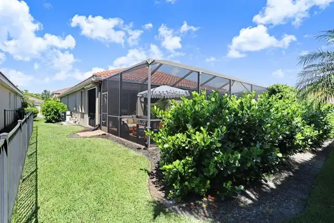
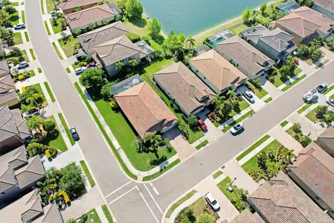
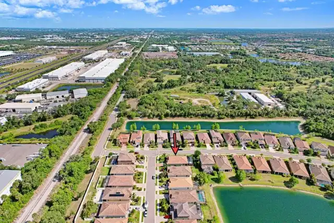
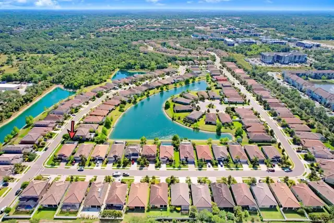
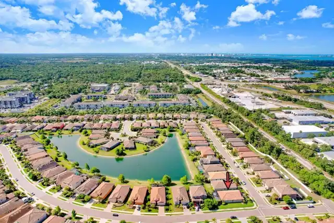
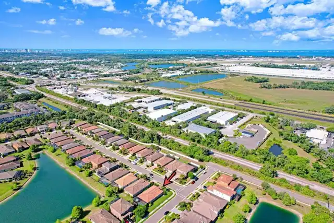
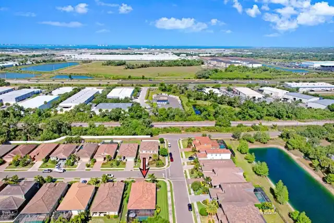
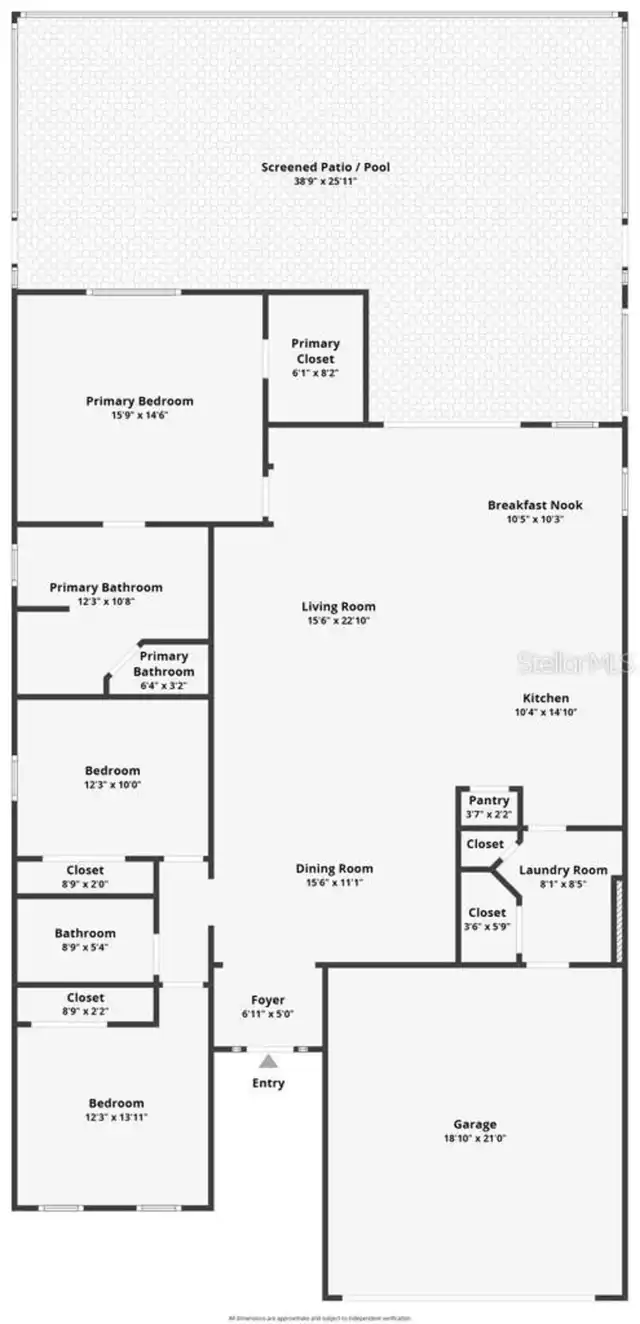
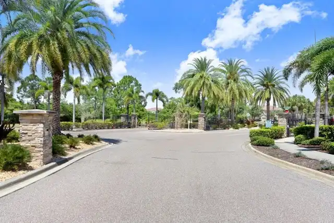
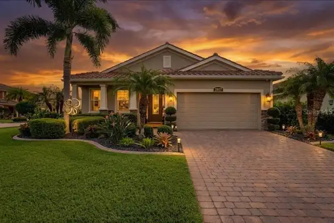
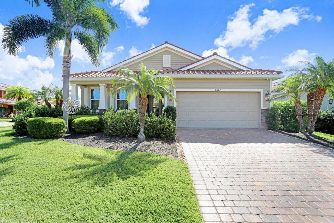
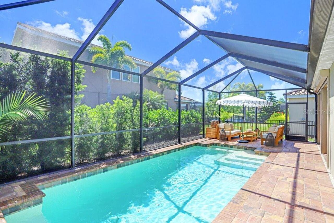
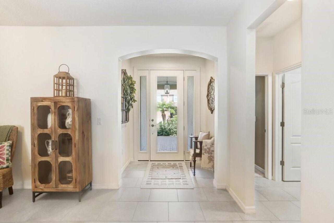
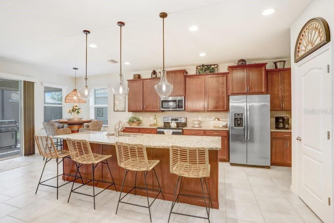
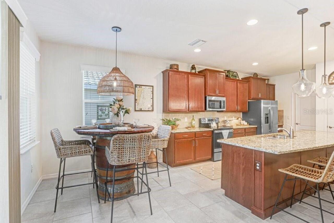
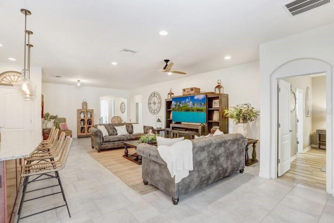
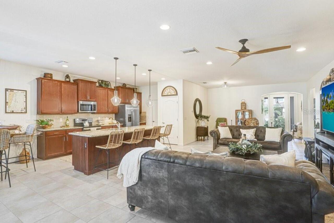
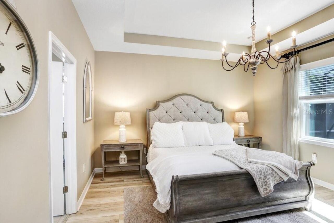
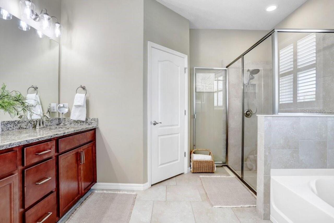
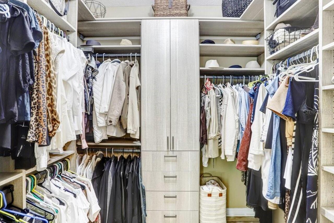
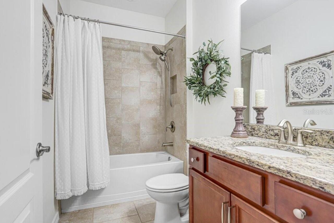
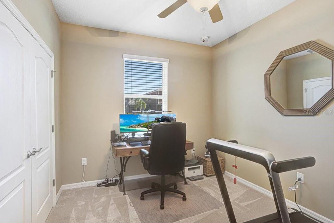
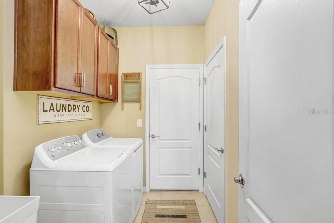
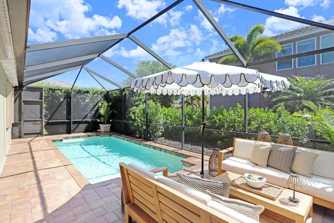
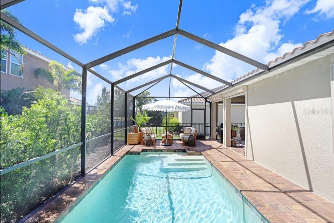
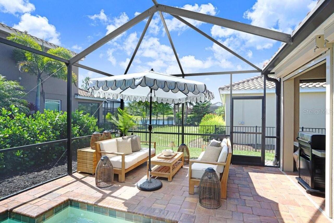
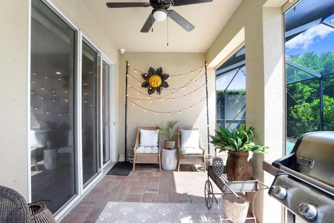
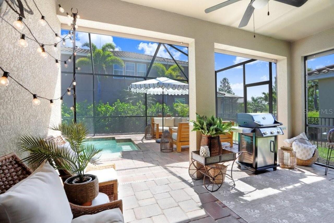
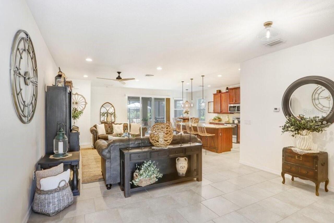
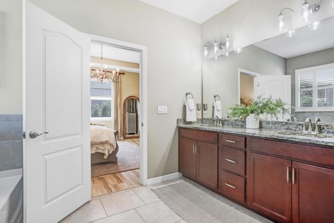
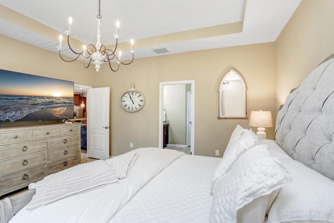
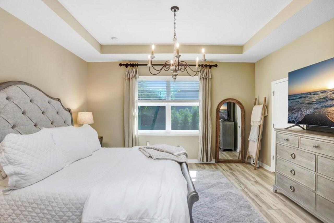
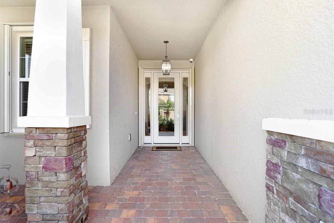
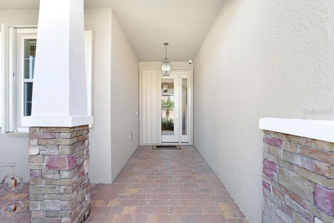
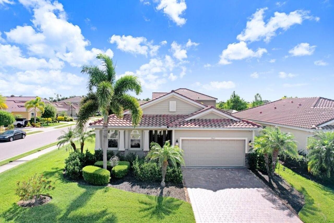
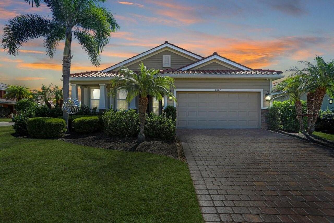
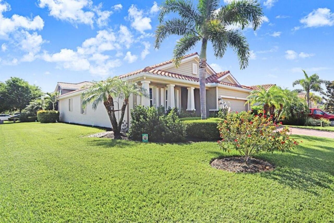
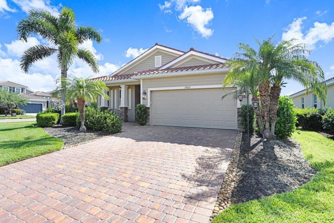
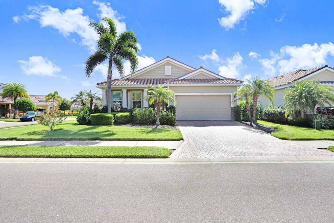
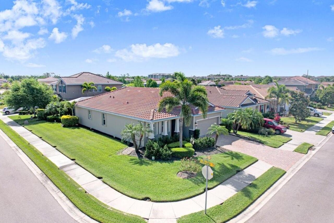
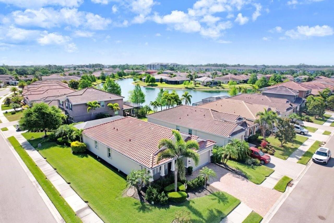
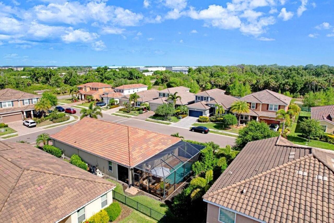
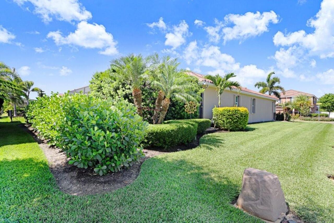
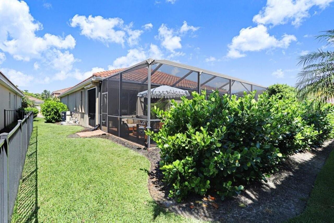
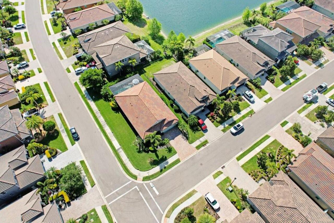
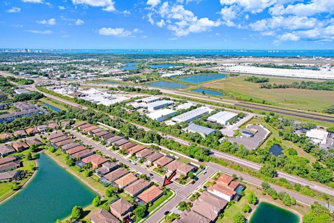
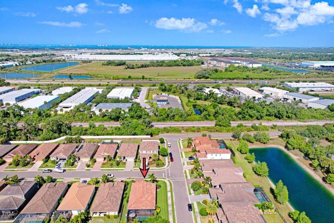
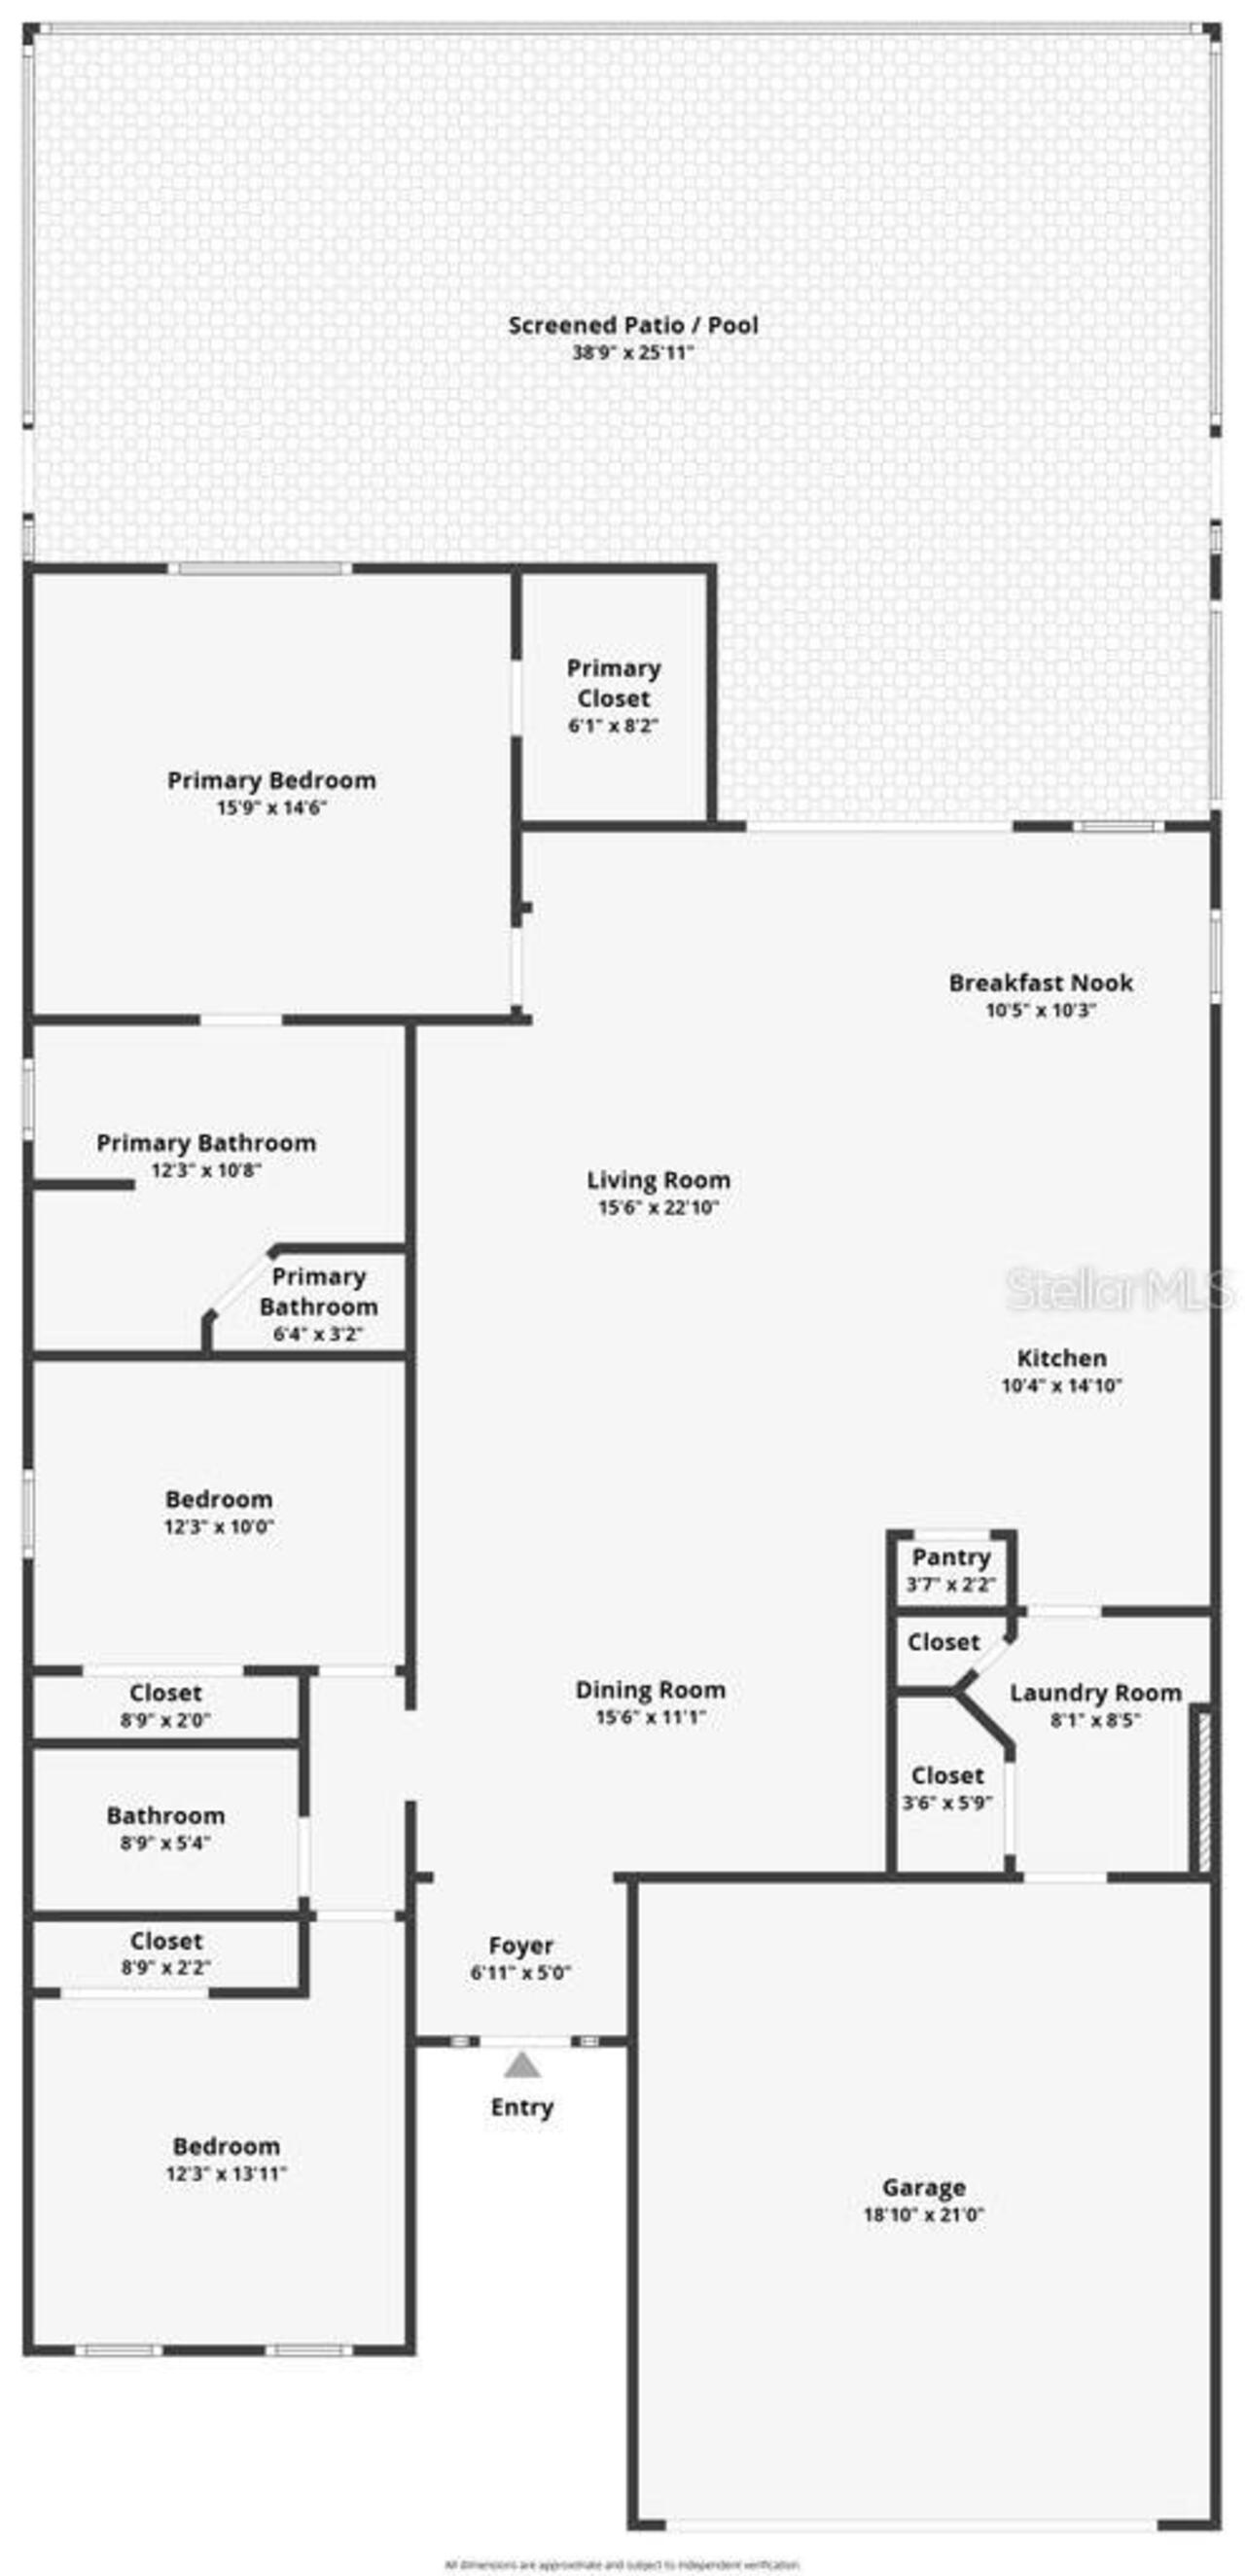
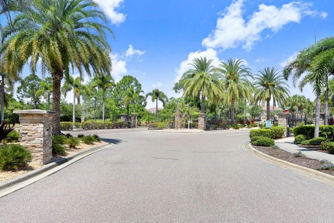
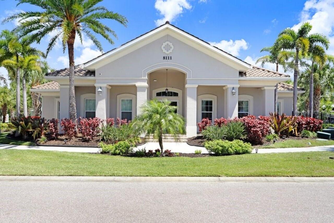
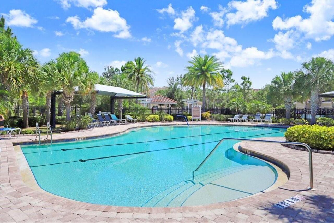
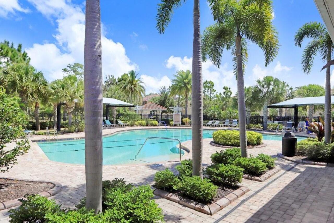
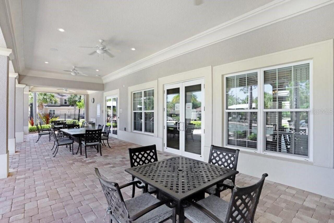
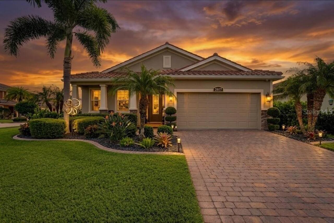
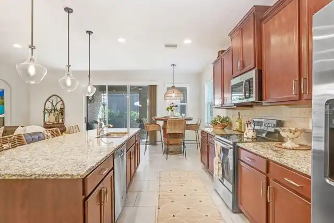
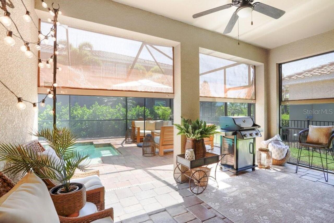
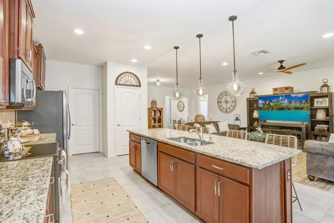
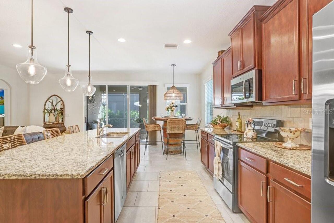
Experience refined Florida living at its finest in this extensively upgraded 2016-built residence showcasing over $93,000 in documented enhancements that elevate both lifestyle and peace of mind. A rare opportunity, this home blends luxury finishes, modern systems, and HURRICANE-RATED PROTECTION in a way that truly sets it apart. Thoughtfully crafted for both elegance and resilience, the home features 200 MPH-RATED HURRICANE PROTECTION, including an impact glass front door, automated roll-down lanai screens, and full-home accordion shutters for effortless storm readiness. A GENERATOR-READY ELECTRICAL SYSTEM, EV CHARGING CAPABILITY, and WHOLE-HOME SURGE PROTECTION deliver exceptional modern confidence and convenience. Inside, natural light fills the open-concept layout, highlighting fresh designer paint, large-format tile flooring, and a timeless neutral palette that creates a bright atmosphere. The heart of the home is the gourmet kitchen, featuring a dramatic 10-foot island, 42-inch cabinetry, granite countertops, and stainless-steel appliances, seamlessly flowing into expansive living and dining areas ideal for both entertaining and everyday comfort. The primary suite offers a true private retreat with custom California Closets, upgraded luxury vinyl plank flooring, and a spa-inspired bath that feels like a daily escape. Step outside and experience resort-style Florida living with a screened lanai surrounding a HEATED POOL, along with an energy-efficient heat pump, upgraded filtration system, and a generous covered seating area for year-round enjoyment and relaxation. Additional improvements include a WHOLE-HOME WATER FILTRATION SYSTEM, HD SECURITY SYSTEM, and a collection of thoughtfully curated upgrades throughout, including an epoxy-finished garage, plantation shutters, seamless gutters, and a professionally engineered drainage system, reflecting meticulous care and long-term pride of ownership. Located in the highly desirable gated community of Soleil, residen
Property Details
Property Features
Property Sub Type
Single Family Residence
Parking
Off Street, Driveway, Electric Vehicle Charging Station(s), Garage Door Opener, Ground Level, Covered
Pool
Screen Enclosure, Heated, Auto Cleaner, Gunite, Lighting, Solar Cover, In Ground
County
Manatee
Subdivision
SOLEIL WEST PH II
Additional Information
Additional Lease Restrictions
Requires prior written approval and $100 application fee. Buyers responsibility to confirm all information is accurate with the HOA.
Additional Parcels YN
false
Additional Water Information
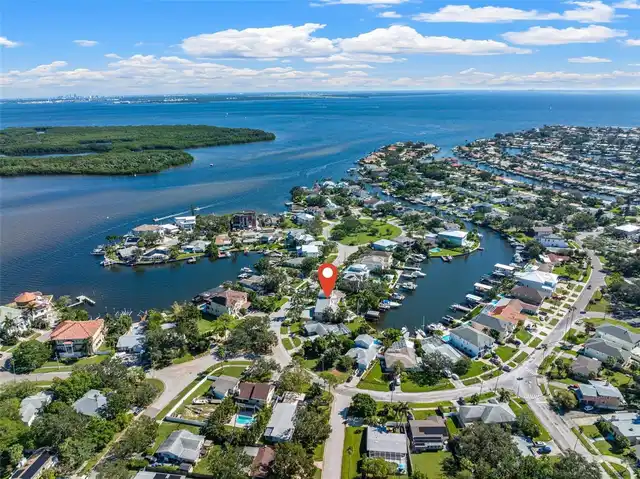
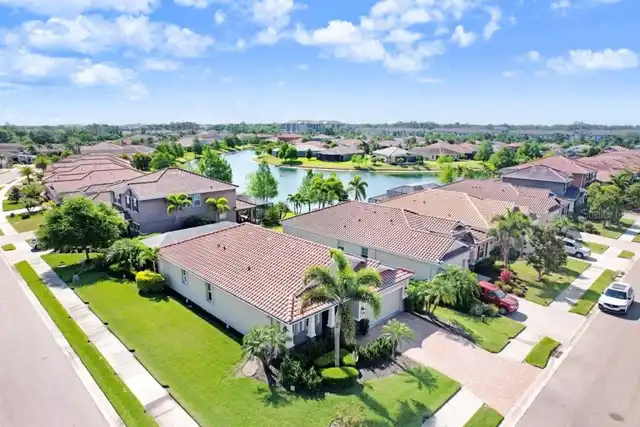
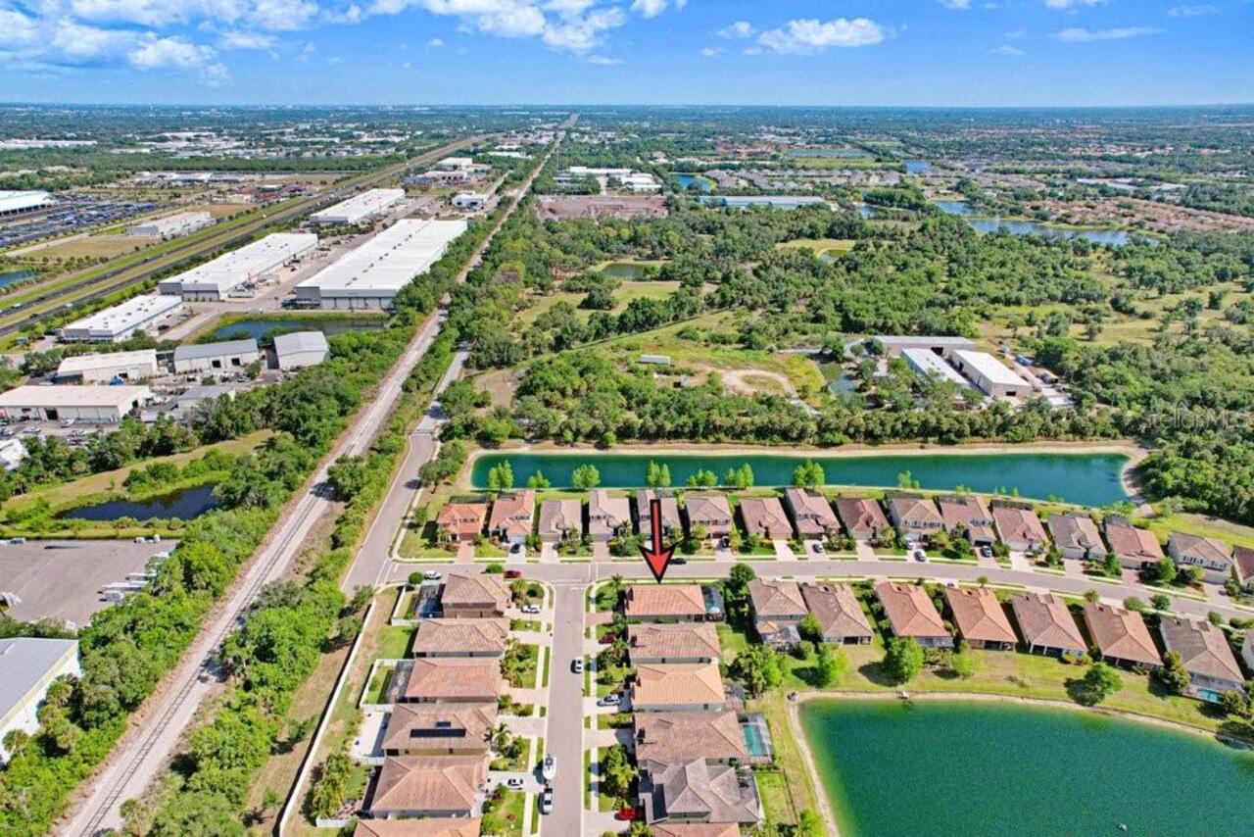
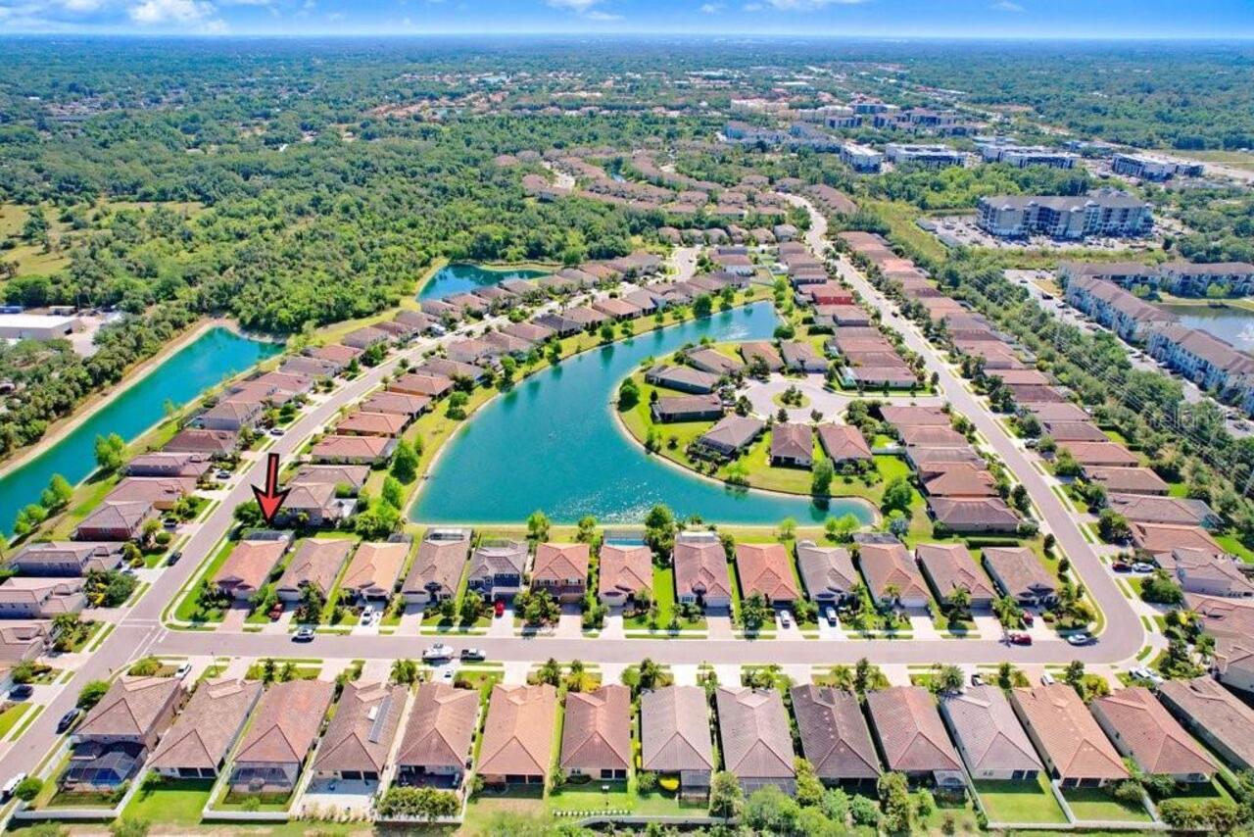
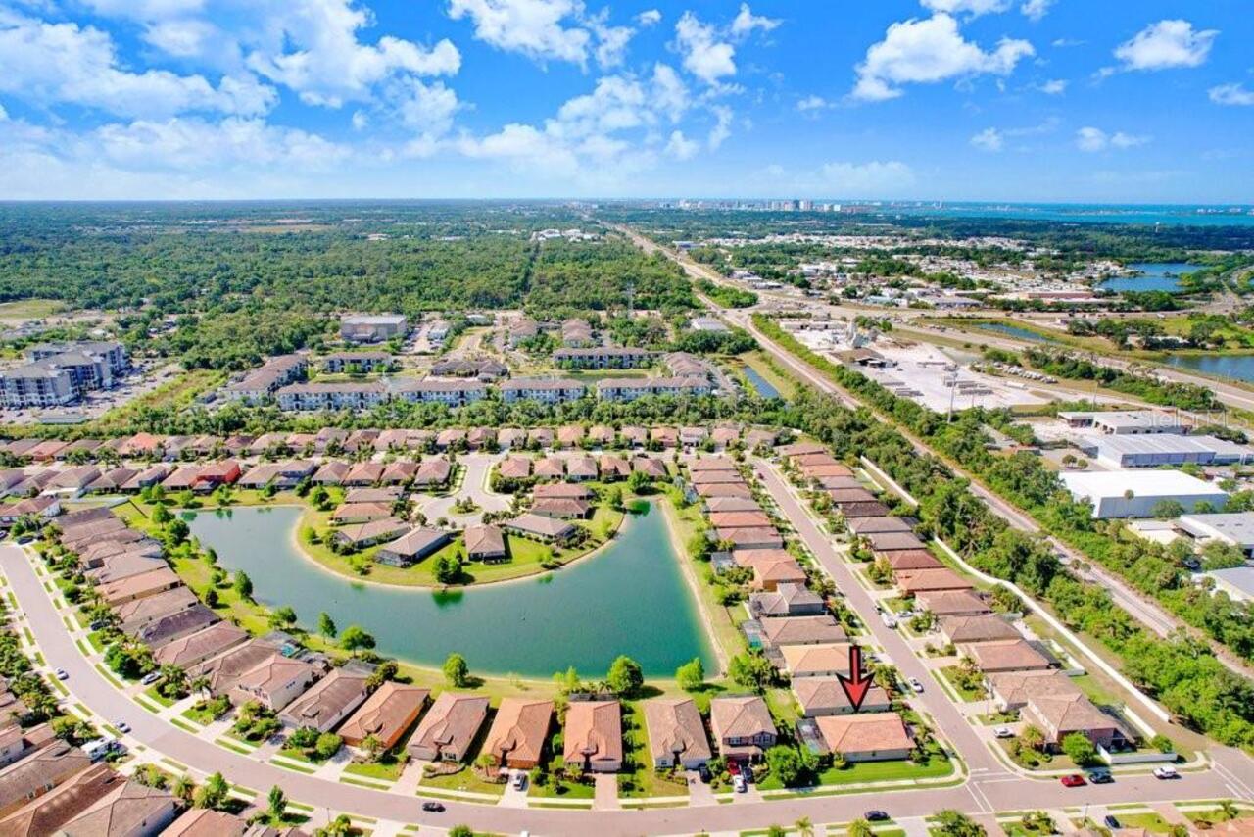
Peek-a-boo lake views
Alternate Key Folio Num
2031606459
Appliances
Dishwasher, Disposal, Dryer, Electric Water Heater, Microwave, Range, Refrigerator, Washer, Water Filtration System, Water Softener
Approval Process
Application to HOA, plus a $100 application fee. Buyers responsibility to confirm all information is accurate with the HOA.
Architectural Style
Florida, Traditional
Association Approval Required YN
1
Association Email
jpatterson@pcmfla.com
Association Fee
93
Association Fee Frequency
Monthly
Association Fee Includes
Pool, Management, Private Road
Association Fee Requirement
Required
Association URL
www.pcmfla.com
Association YN
true
Attached Garage YN
true
Available For Lease YN
1
Bathrooms Total Integer
2
Builder Model
Laurel II
Builder Name
DR Horton
Building Area Source
Public Records
Building Area Total
2562
Building Area Total Srch SqM
238.02
Building Area Units
Square Feet
Calculated List Price By Calculated SqFt
336.43
Carport YN
false
Community Features
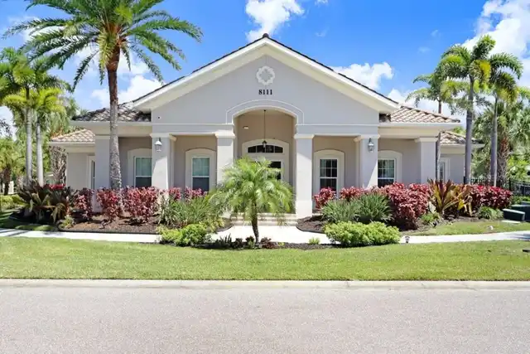
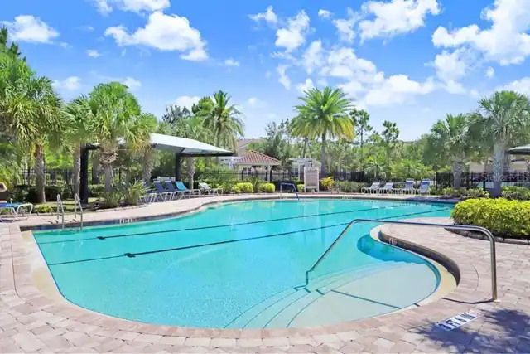
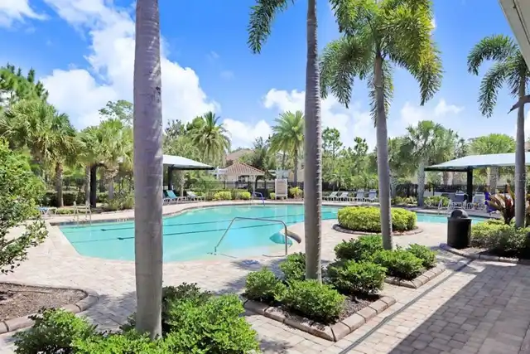
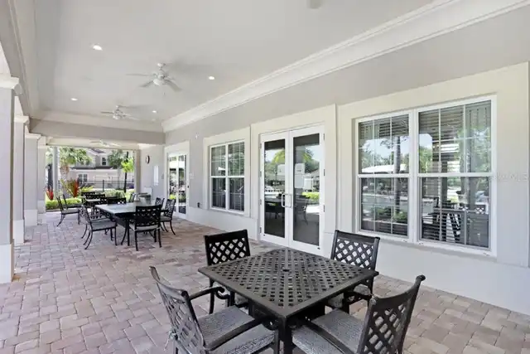
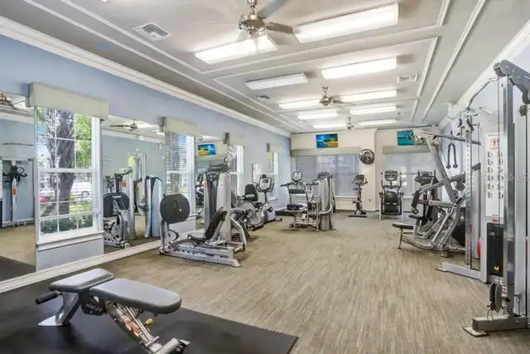
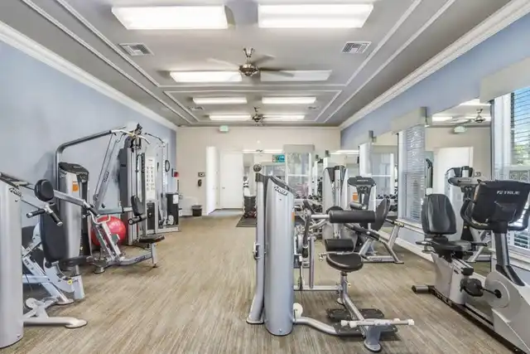
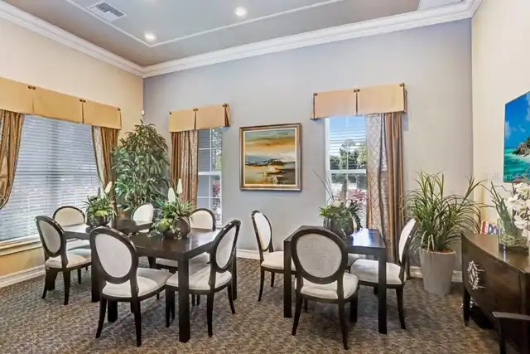
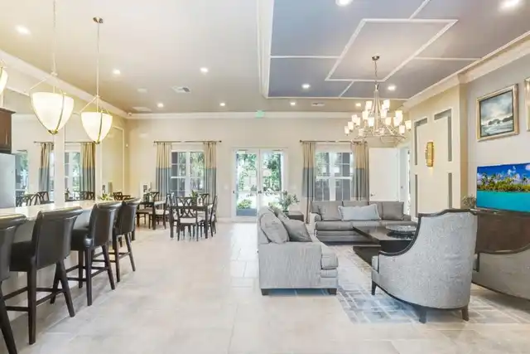
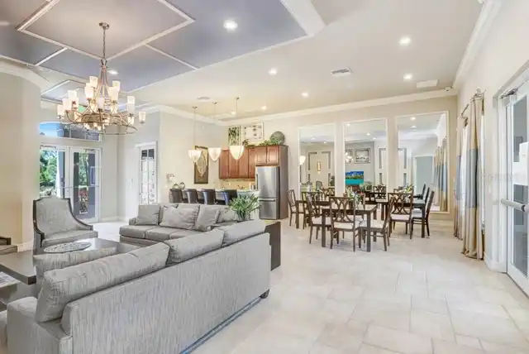
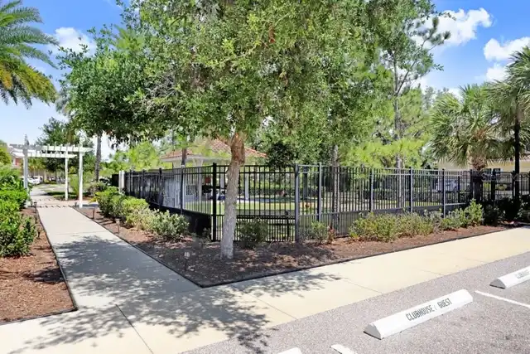
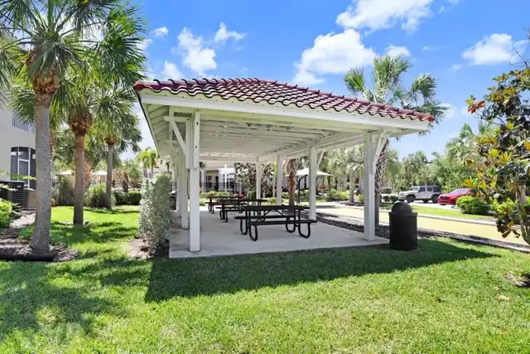
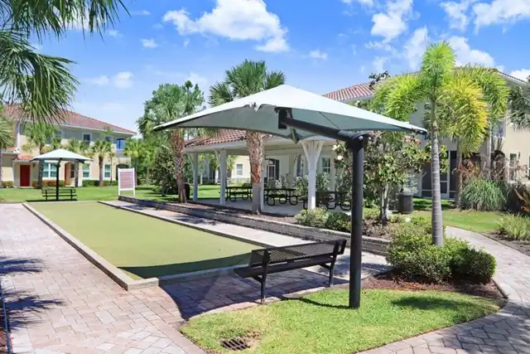
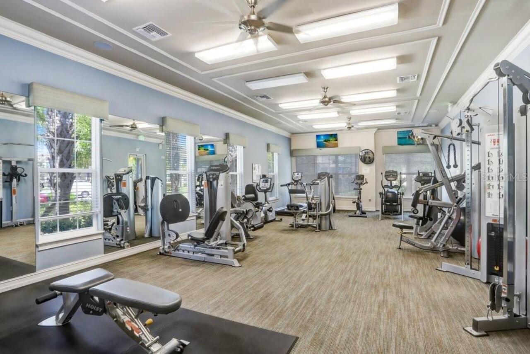
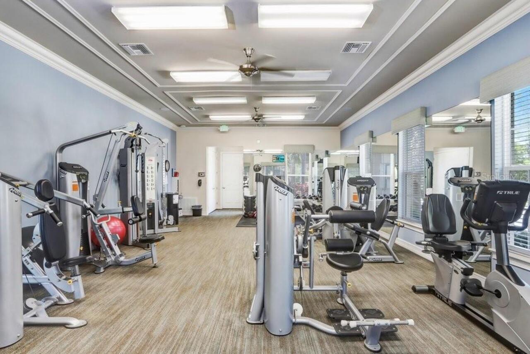
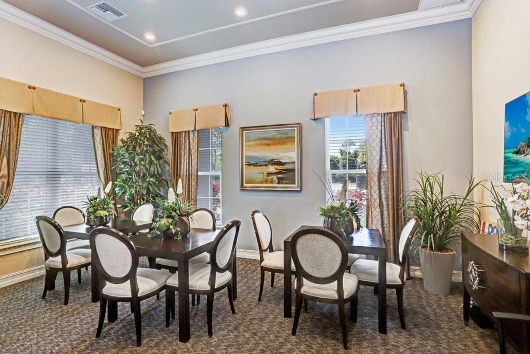
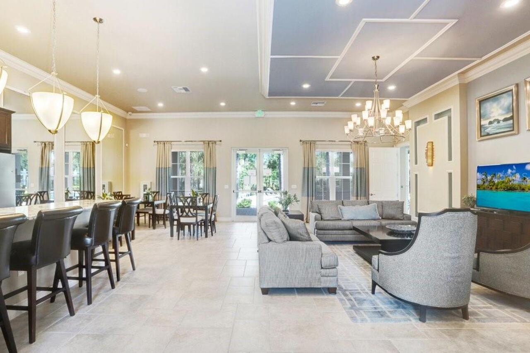
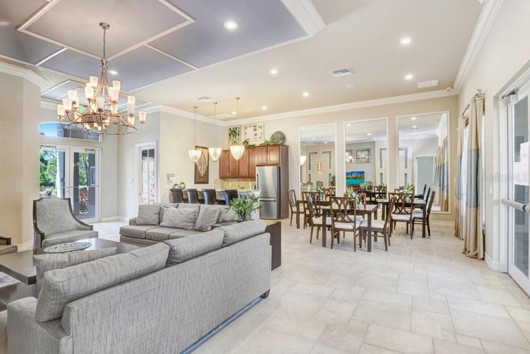
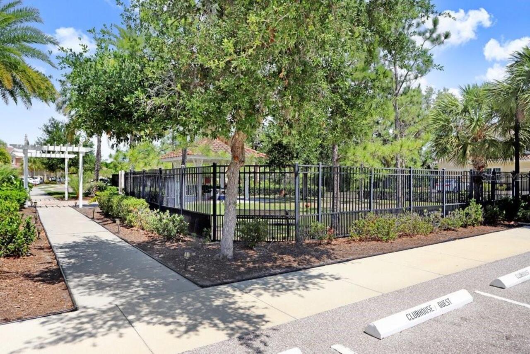
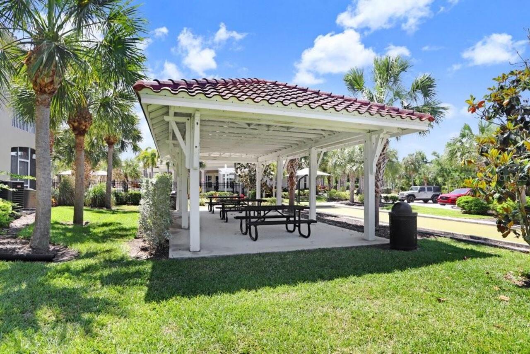
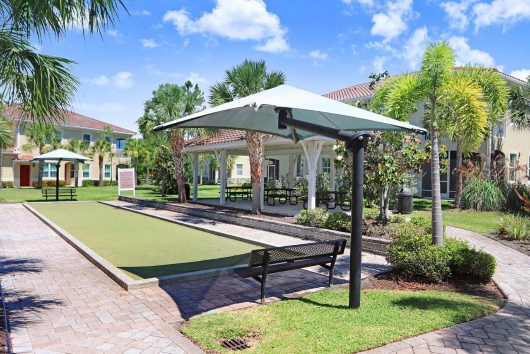
Association Recreation - Owned, Buyer Approval Required, Clubhouse, Community Mailbox, Deed Restrictions, Dog Park, Fitness Center, Gated Community - No Guard, Irrigation-Reclaimed Water, Playground, Pool, Sidewalks, Special Community Restrictions, Street Lights
Construction Materials
Block, Stucco
Cooling
Central Air
Country
US
Cumulative Days On Market
272
Current Price
615000.00
Direction Faces
West
Disaster Mitigation
Hurricane Shutters/Windows
Elementary School
Kinnan Elementary
Exterior Features
Hurricane Shutters, Lighting, Rain Gutters, Shade Shutter(s), Sidewalk, Sliding Doors
Fireplace YN
false
Flood Zone Code
X
Flood Zone Date
2014-03-17
Flood Zone Panel
12081C0319E
Flooring
Carpet, Luxury Vinyl, Tile
Foundation Details
Slab
Furnished
Unfurnished
Garage Spaces
2
Garage YN
true
Green Water Conservation
Irrigation-Reclaimed Water, Whole House Water Purification
Heating
Electric, Heat Pump
High School
Southeast High
Homestead YN
1
Interior Features
Ceiling Fans(s), Eat-in Kitchen, High Ceilings, Kitchen/Family Room Combo, Open Floorplan, Primary Bedroom Main Floor, Solid Wood Cabinets, Split Bedroom, Stone Counters, Thermostat, Tray Ceiling(s), Walk-In Closet(s), Window Treatments
Internet Address Display YN
true
Internet Automated Valuation Display YN
true
Internet Consumer Comment YN
false
Internet Entire Listing Display YN
true
Laundry Features
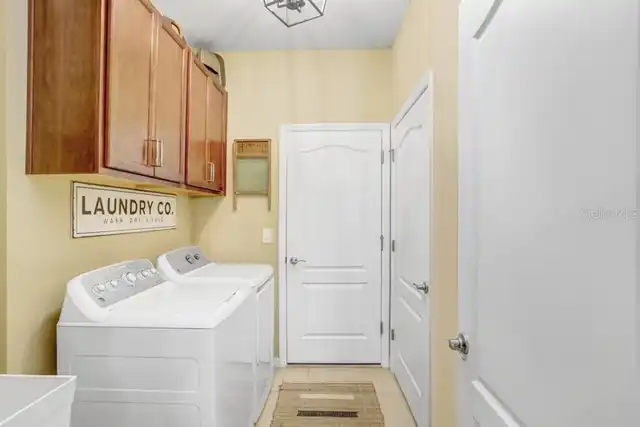
Laundry Room
Lease Restrictions YN
1
Levels
One
List AOR
Suncoast Tampa
Living Area Meters
169.83
Living Area Source
Public Records
Living Area Units
Square Feet
Lot Features
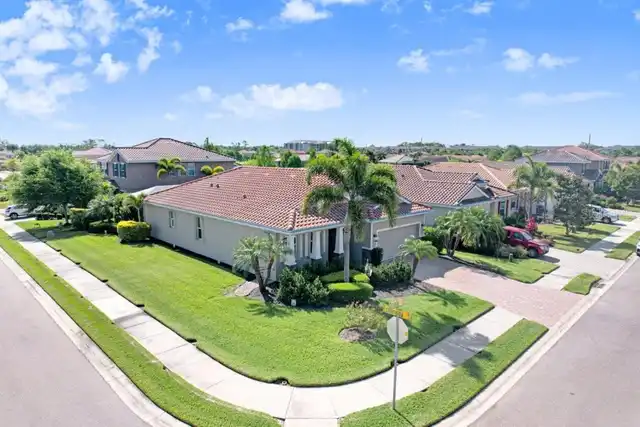
Corner Lot, In County, Landscaped, Level, Sidewalk, Paved, Private
Lot Size Acres
0.19
Lot Size Dimensions
70 x 120
Lot Size Square Feet
8268
Lot Size Square Meters
768
Middle Or Junior School
Braden River Middle
Minimum Lease
6 Months
Modification Timestamp
2026-08-01T18:07:15.562Z
Monthly HOA Amount
93.00
New Construction YN
false
Num Times per Year
2
Number Of Pets
2
Occupant Type
Owner
Other Equipment
Irrigation Equipment
Ownership
Fee Simple
Parcel Number
2031606459
Patio And Porch Features
Covered, Front Porch, Rear Porch, Screened
Pet Restrictions
Buyers responsibility to confirm all information is accurate with the HOA.
Pets Allowed
Breed Restrictions, Cats OK, Dogs OK, Number Limit, Yes
Pool Dimensions
26 x 11
Pool Private YN
true
Postal Code Plus 4
6461
Public Survey Range
18
Public Survey Section
32
RATIO Current Price By Calculated SqFt
336.43
Realtor Info
As-Is, Assoc approval required, Docs Available, Lease Restrictions, Owner Motivated, See Attachments, Survey Available
Road Responsibility
Private Maintained Road
Road Surface Type
Asphalt, Paved
Roof
Tile
Room Count
12
SW Subdiv Community Name
Soleil
Senior Community YN
false
Sewer
Public Sewer
Showing Requirements
Supra Lock Box, Appointment Only, Lock Box Electronic, ShowingTime
Status Change Timestamp
2026-05-01T11:05:05.000Z
Stories Total
1
Tax Annual Amount
4459
Tax Legal Description
LOT 89 SOLEIL WEST PH II PI#20316.0645/9
Tax Lot
89
Tax Year
2025
Total Acreage
0 to less than 1/4
Total Annual Fees
1116.00
Total Monthly Fees
93.00
Township
35
Universal Property Id
US-12081-N-2031606459-R-N
Unparsed Address
2807 ORIOLE DR
Utilities
BB/HS Internet Available, Cable Connected, Electricity Connected, Public, Sewer Connected, Sprinkler Recycled, Underground Utilities, Water Connected
Water Source
Public
Water View
Lake
Water View YN
1
Waterfront YN
false
Zoning
PDMU
Zoning Compatible YN
1
Neighborhood Map
Popup

Property Photos
Listing Photo
Listing Photo
Listing Photo
Listing Photo
Listing Photo
Listing Photo
Listing Photo
Listing Photo
Listing Photo
Listing Photo
Listing Photo
Listing Photo
Listing Photo
Listing Photo
Listing Photo
Listing Photo
Listing Photo
Listing Photo
Listing Photo
Listing Photo
Listing Photo
Listing Photo
Listing Photo
Listing Photo
Listing Photo
Listing Photo
Listing Photo
Listing Photo
Listing Photo
Listing Photo
Listing Photo
Listing Photo
Listing Photo
Listing Photo
Listing Photo
Listing Photo
Listing Photo
Listing Photo
Listing Photo
Listing Photo
Listing Photo
Listing Photo
Listing Photo
Listing Photo
Listing Photo
Listing Photo
Listing Photo
Listing Photo
Listing Photo
Listing Photo
Listing Photo
Listing Photo
Listing Photo
Listing Photo
Listing Photo
Listing Photo
Listing Photo
Listing Photo
Listing Photo
Listing Photo
Listing Photo
Listing Photo
Listing Photo
Listing Photo
Listing Photo
Listing Photo
Listing Photo
Listing Photo
Listing Photo
Listing Photo
Listing Photo
Listing Photo
Listing Photo
Listing Photo
Listing Photo
Listing Photo
Listing Photo
Listing Photo
Listing Photo
Listing Photo
Listing Photo
Listing Photo
Listing Photo
Listing Photo
Listing Photo
Listing Photo
Listing Photo
Listing Photo
Listing Photo
Listing Photo
Listing Photo
Listing Photo
Listing Photo
Listing Photo
Listing Photo
Listing Photo
Listing Photo
Listing Photo
Listing Photo
Listing Photo
Listing Photo
Listing Photo
Listing Photo
Listing Photo
Listing Photo
Listing Photo
Listing Photo
Listing Photo
Listing Photo
Listing Photo
Listing Photo
Listing Photo
Listing Photo
Listing Photo
Listing Photo
Listing Photo
Listing Photo
Listing Photo
Listing Photo
Listing Photo
Listing Photo
Listing Photo

MLS #MFRTB8498443 Listing courtesy of Dalton Wade Inc provided by Stellar MLS.

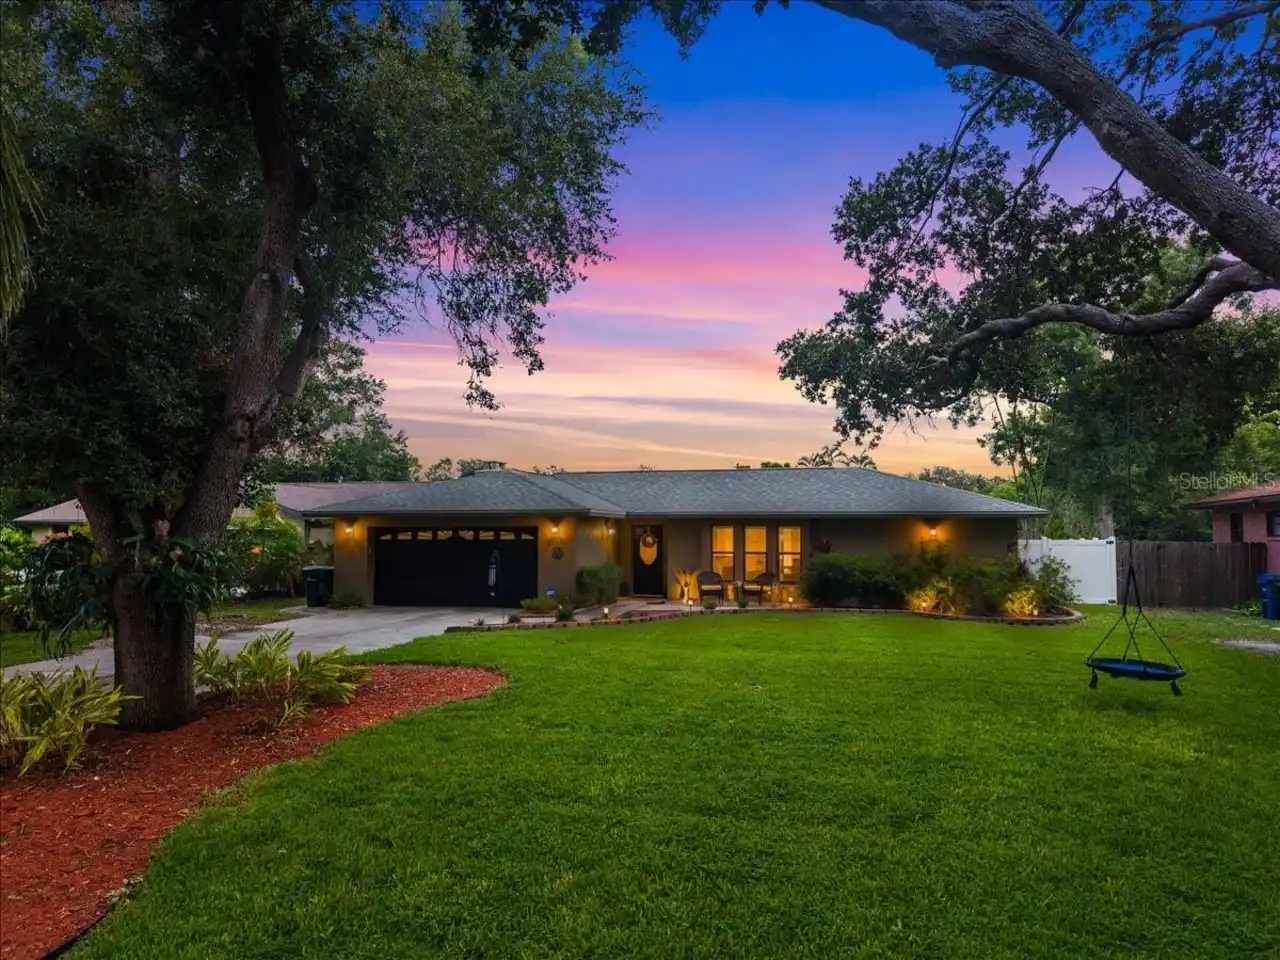
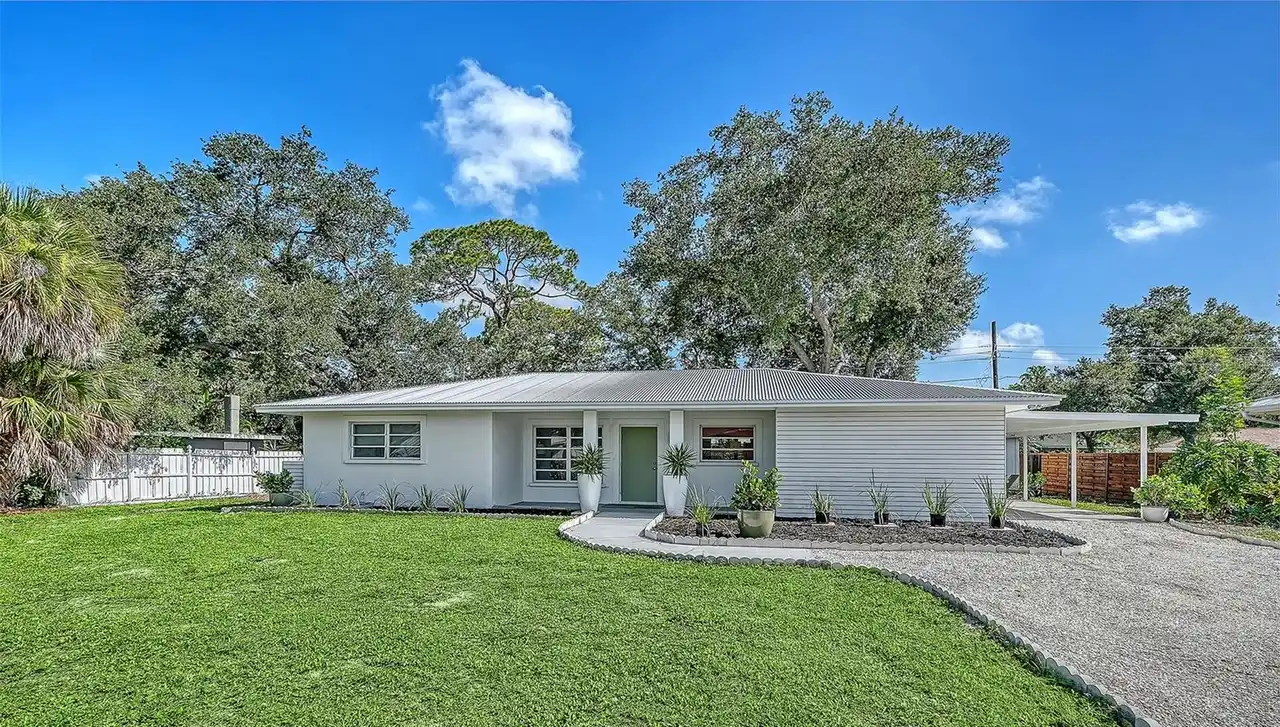
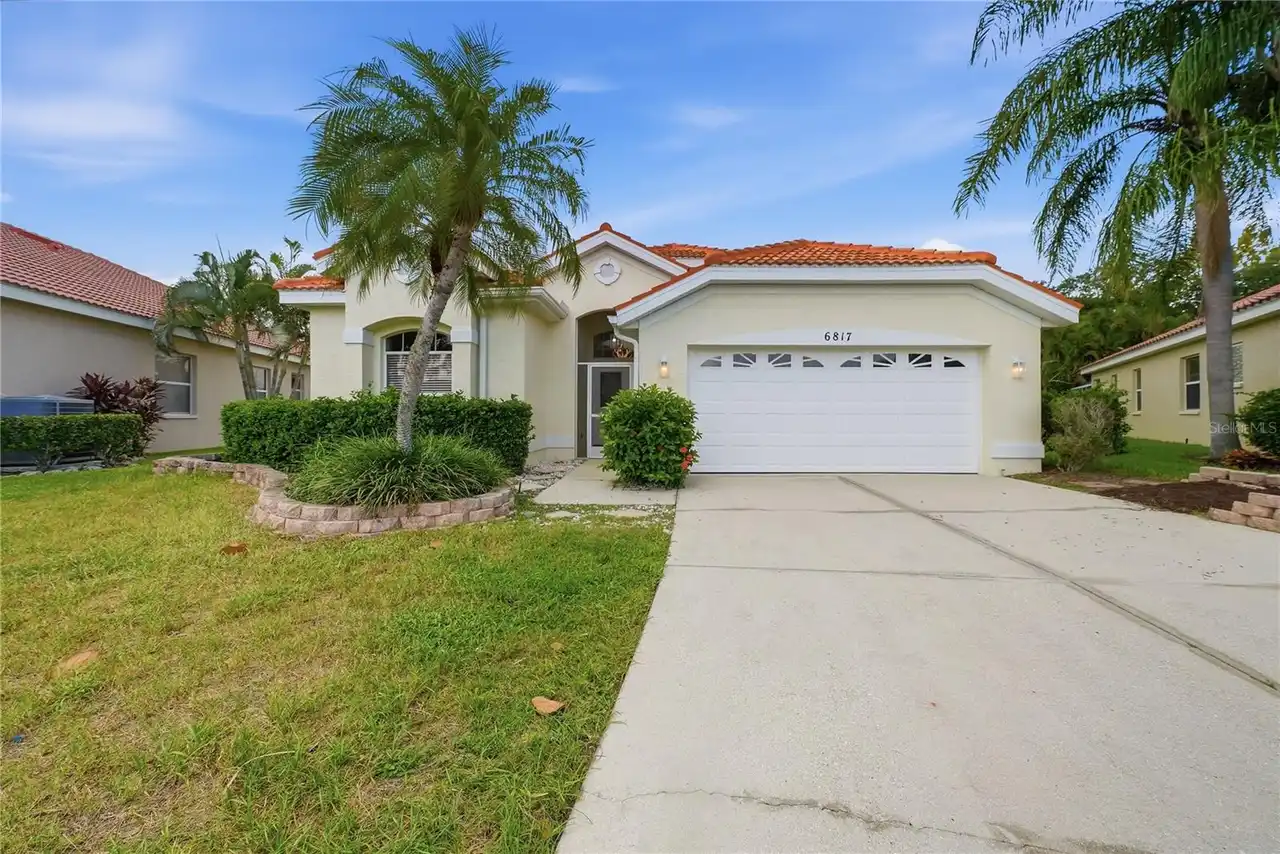
Similar Listings

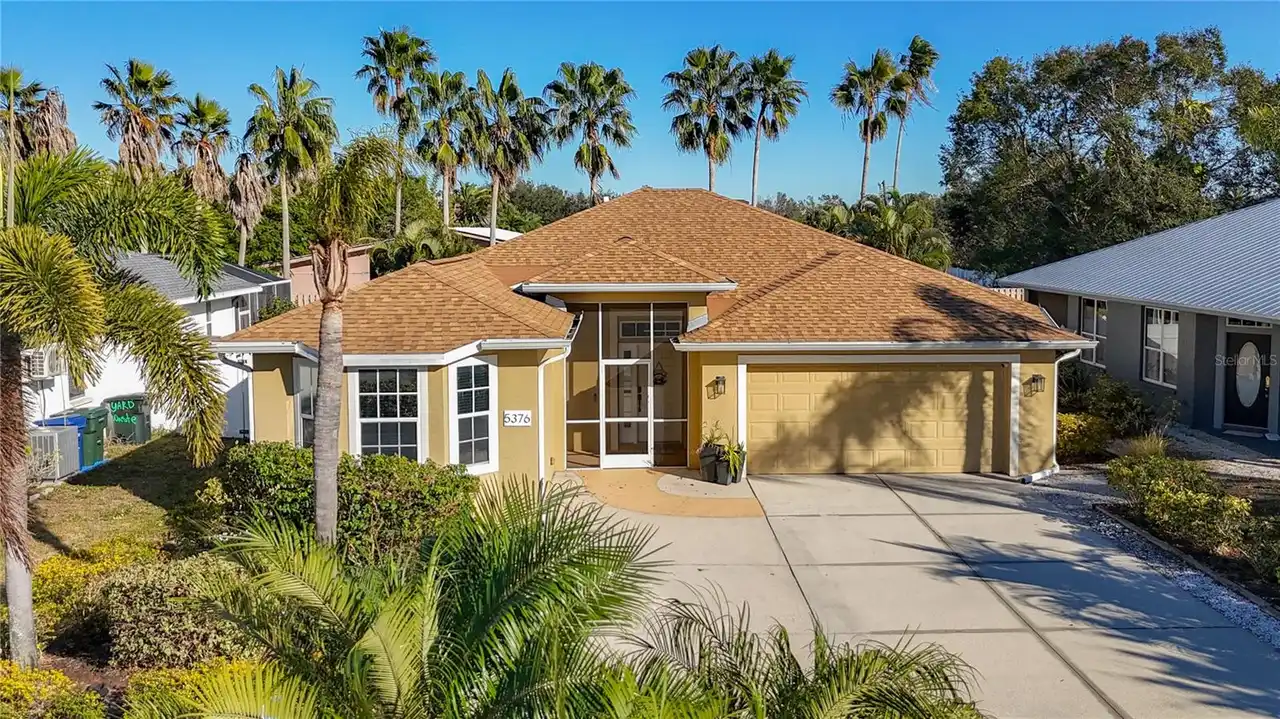
$554,900
5376 Levi Lane
Sarasota
3BR/2BA
| Active
$559,000
8928 Whitemarsh Avenue
Sarasota
3BR/2BA
| Active
$559,000
4533 Kipling Circle
Sarasota
3BR/2BA
| Active
$564,651
10844 Eclipse Street
Sarasota
3BR/2BA
| Pending


All listing information is deemed reliable but not guaranteed and should be independently verified through personal inspection by appropriate professionals. Listings displayed on this website may be subject to prior sale or removal from sale; availability of any listing should always be independent verified. Listing information is provided for consumer personal, non-commercial use, solely to identify potential properties for potential purchase; all other use is strictly prohibited and may violate relevant federal and state law. The source of the listing data is as follows: Stellar MLS (updated 8/11/26 12:38 PM) |
Listing Search


Translate Tool

Featured Listings
Hudson Real Estate
$869,000
5 BED
3 BATH
Rare waterfront opportunity on .60 acres with TWO separate elevated homes, an additional buildable lot, 520± feet of wat... Read More
Apollo Beach Real Estate
$1,069,000
4 BED
3 BATH
6542 Simone Shore Circle | The Marlin Floorplan 4 Beds | 3 Baths | 2-Car Garage | 2,139 Living Sq. Ft. | 12 ft Elevation... Read More
Nokomis Real Estate
$1,099,000
4 BED
4 BATH
Welcome to one of Cassata Lakes most extensively upgraded homes, with luxury finishes, a beautiful saltwater pool and sp... Read More
Celebration Real Estate
$1,230,000
5 BED
4 BATH
Rare Space. Endless Possibilities. One of Celebration's Best Values. Welcome to one of the most versatile homes availabl... Read More
Babson Park Real Estate
$985,000
6 BED
3 BATH
Virtually Staged. **NEW PRICE – BELOW $1 MILLION! Seller relocation has created an incredible opportunity for a new buye... Read More
Apollo Beach Real Estate
$1,049,000
3 BED
3 BATH
6540 Simone Shores Circle | The Marlin Floorplan 3 Beds | 3 Baths | Saltwater Pool, Spa & Dock with 10K Lift | 2-Car Gar... Read More
Wesley Chapel Real Estate
$899,900
4 BED
4 BATH
Stunning waterfront pool home located in the exclusive gated enclave of Fairgate in Seven Oaks, offering a quiet cul-de-... Read More
Tampa Real Estate
$859,000
4 BED
3 BATH
Welcome to Oakford Park, one of South Tampa’s most convenient locations & fastest growing areas, situated between Midtow... Read More
Clearwater Beach Real Estate
$1,390,000
4 BED
3 BATH
Experience luxury waterfront living in the highly sought-after Island Estates community. This beautifully renovated resi... Read More
Ormond Beach Real Estate
$1,200,000
3 BED
2 BATH
Offered for the first time since its construction, 448 Riverside Drive has been beautifully maintained over the decades ... Read More
Contact Sandra Pardo

407-990-2746

Wendy Morris LLC

Licensed in the State of Florida
BK 3146762
16797 Broadwater Avenue
Winter Garden, Florida 34787

Your privacy is our utmost concern. We will never sell your personal information. Privacy Policy
©2026 sandrapardohomes.com - all rights reserved. | Site Map