407-990-2746
Menu

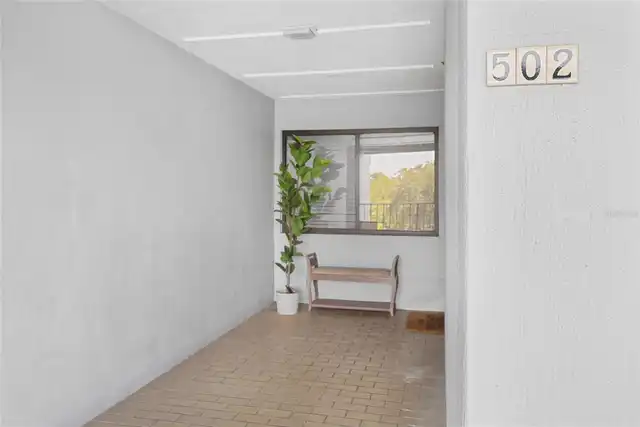
2780 N Riverside Drive Unit: Unit: 502, Tampa, FL

NEXT
PREV
$435,000

($281/sqft)

List Status: Active
2780 N Riverside Drive
Tampa, FL 33602


3 beds
2 baths
1547 living sqft
Top Features
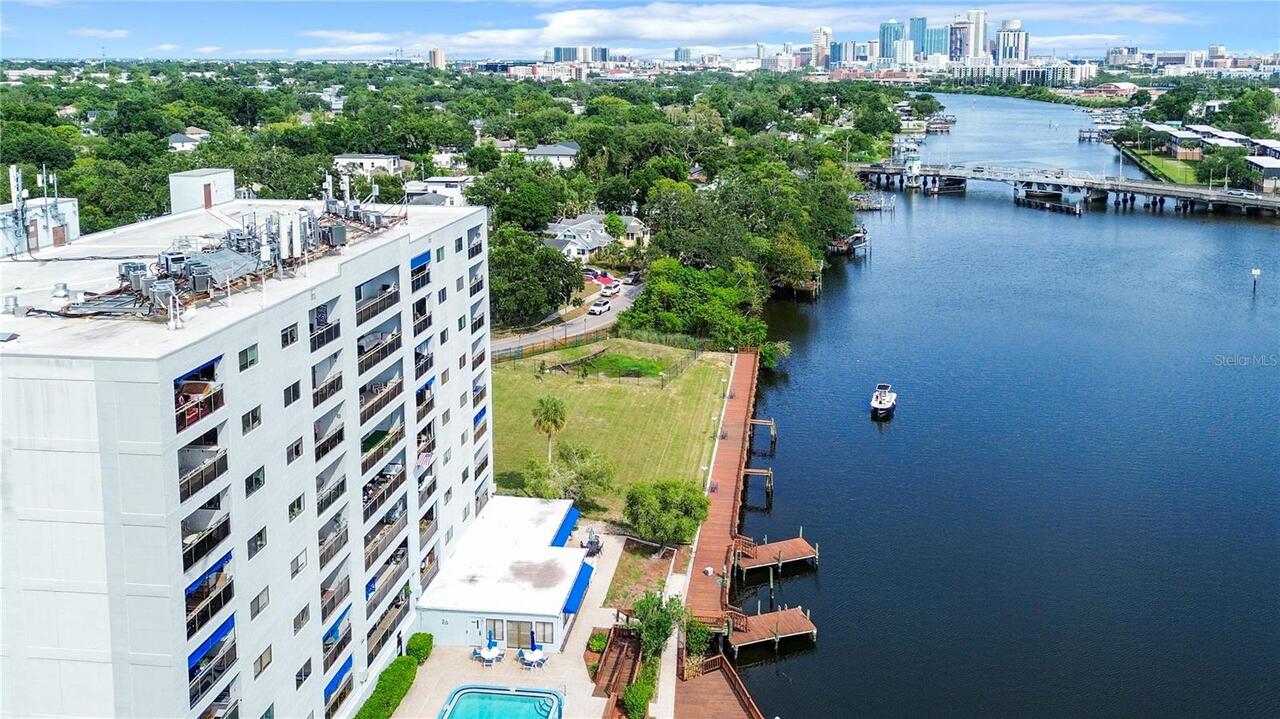
  • Frontage: River Front
  • View: Water, Pool
  • Subdivision: Dockside A Condo
  • Built in  1983
  • Condominium
Description
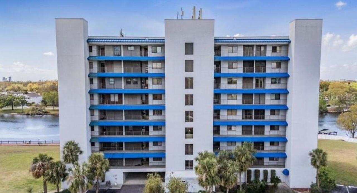
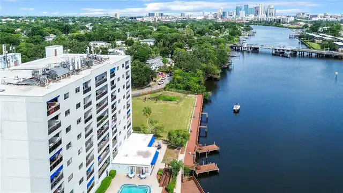
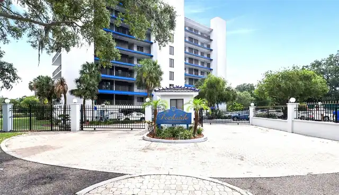
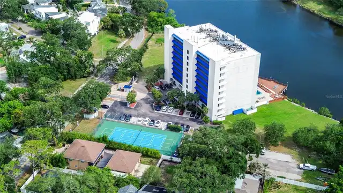
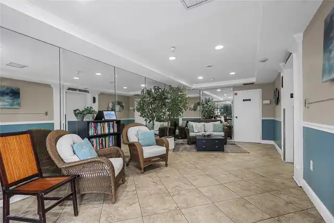
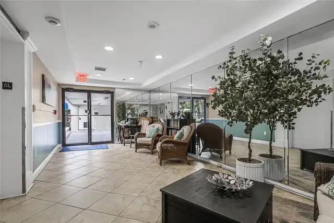
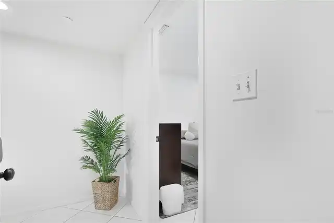
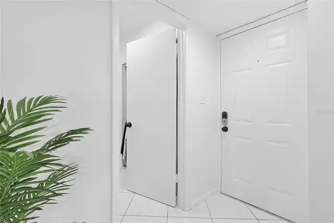
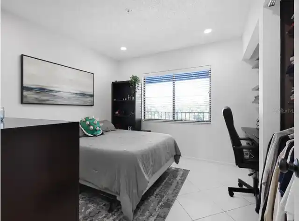
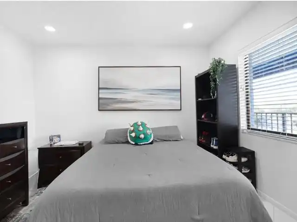
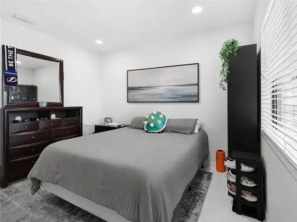
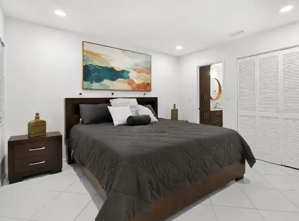
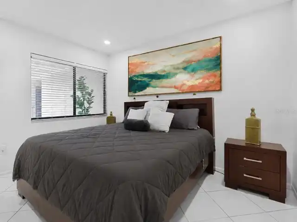
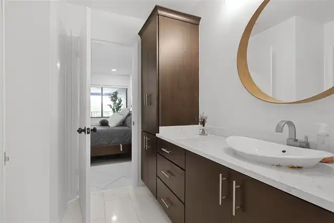
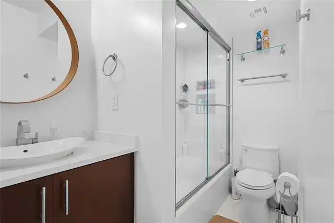
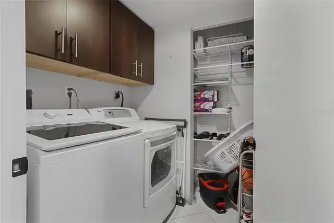
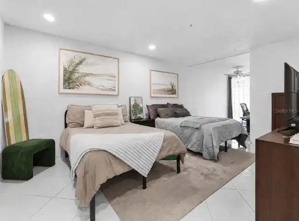
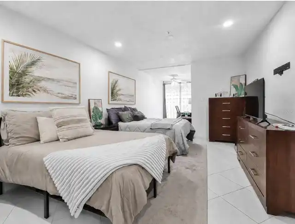
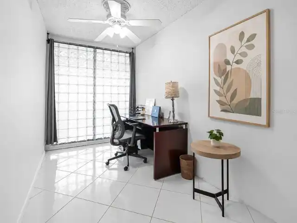
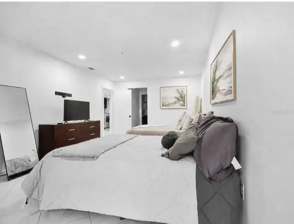
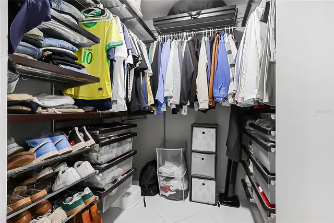
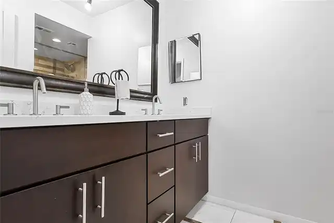
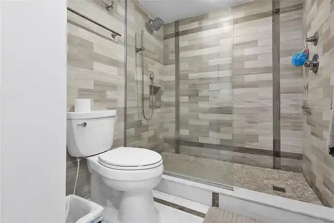
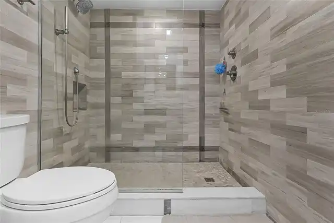
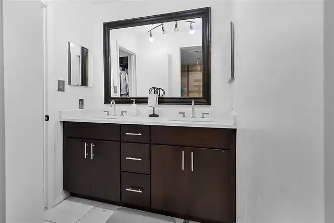
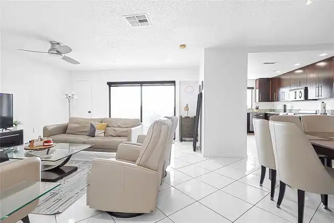
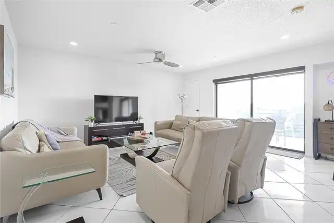
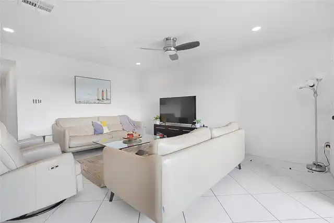
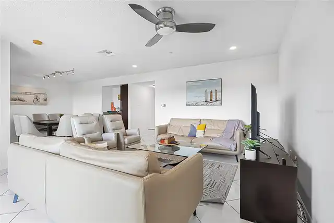
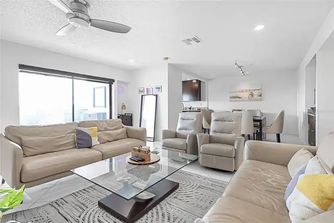
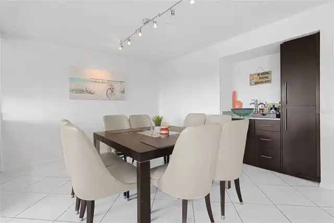
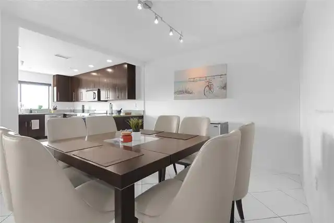
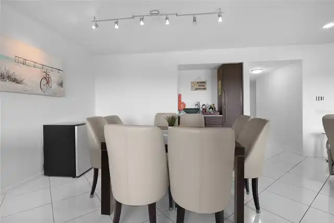
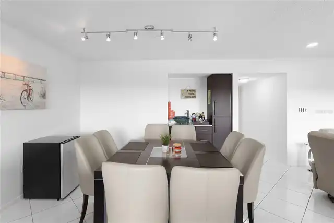
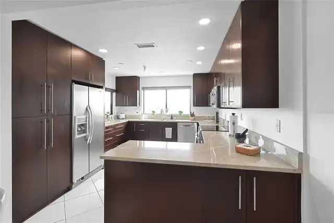
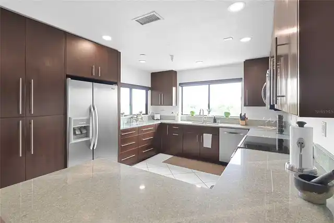
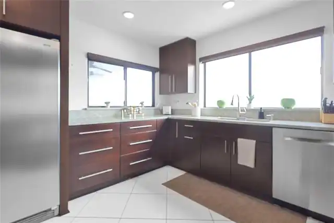
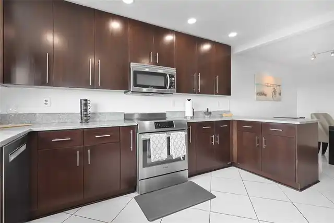
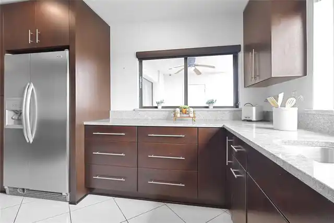
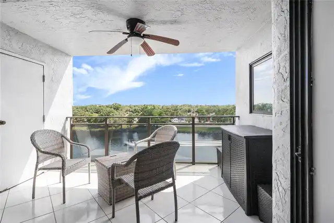
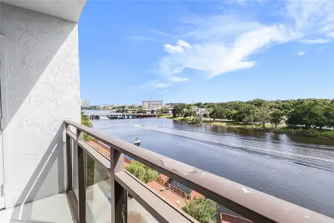
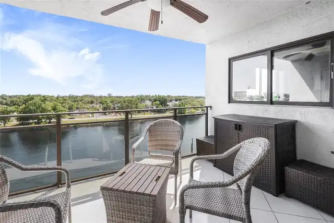
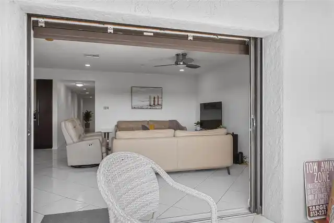
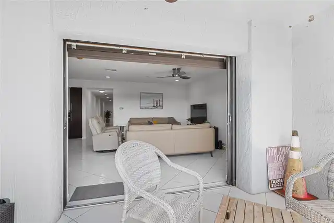
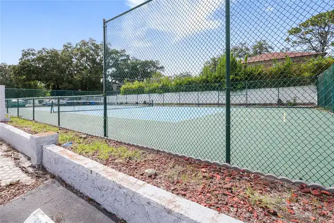
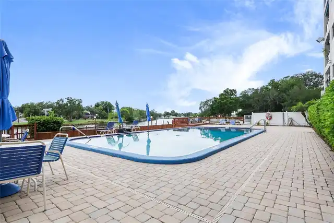
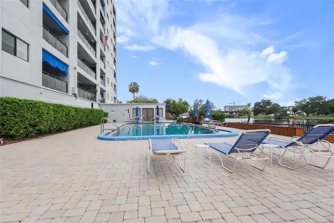
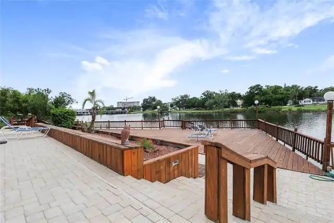
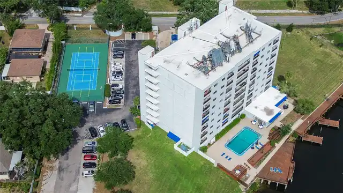
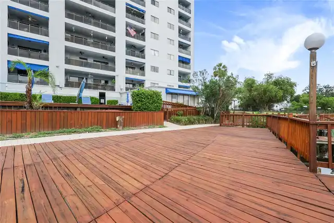
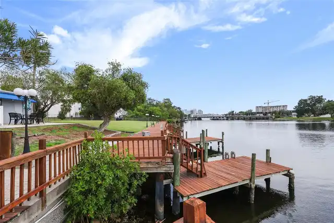
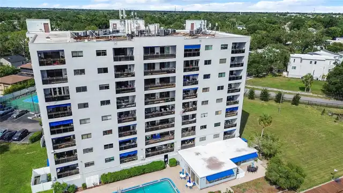
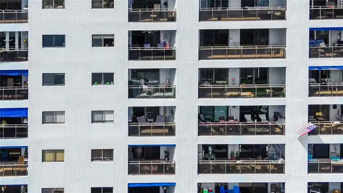
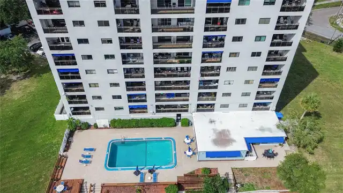
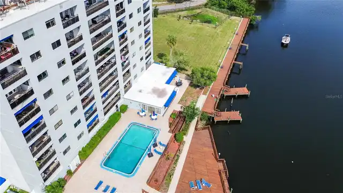
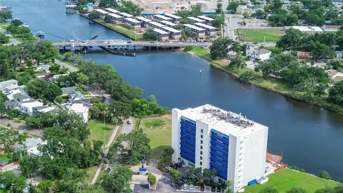
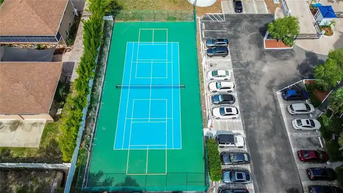
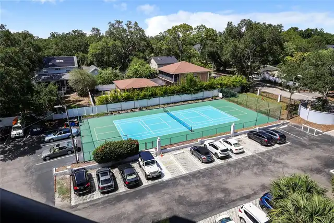
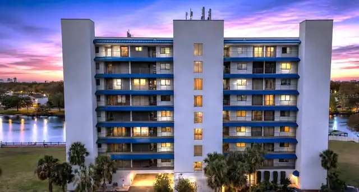
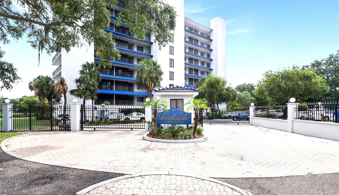
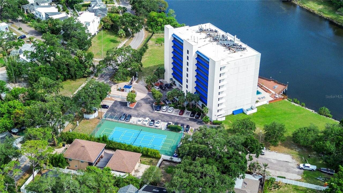
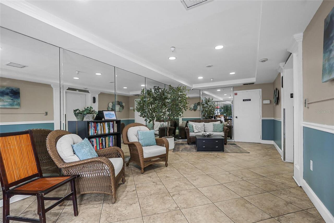
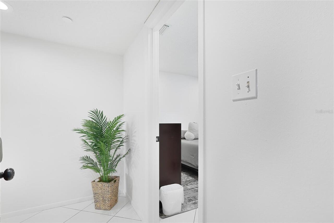
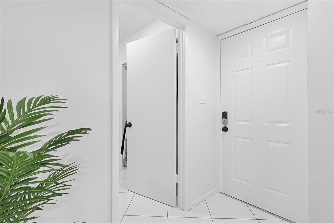
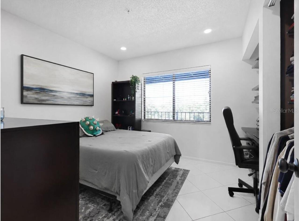
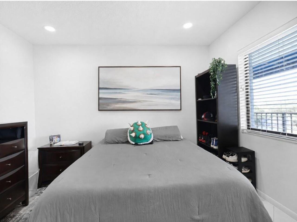
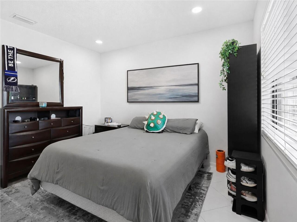
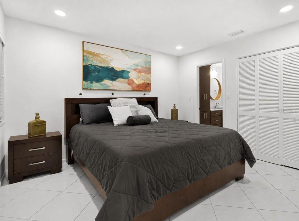
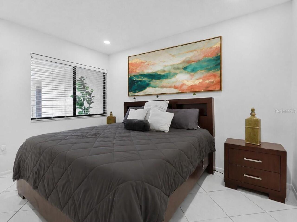
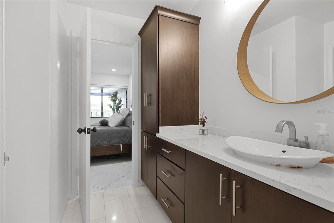
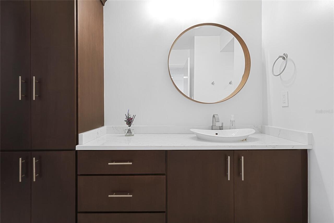
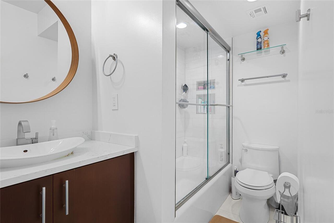
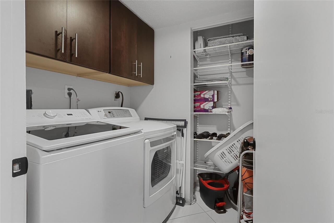
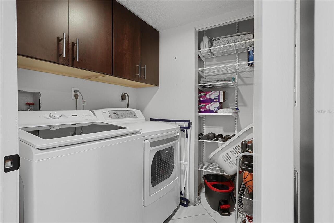
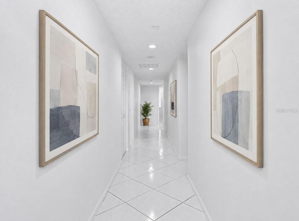
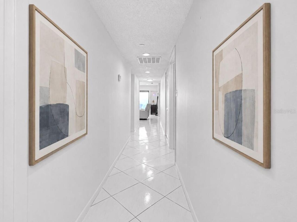
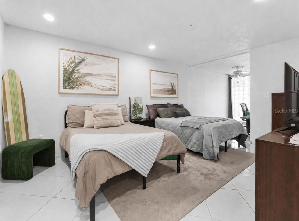
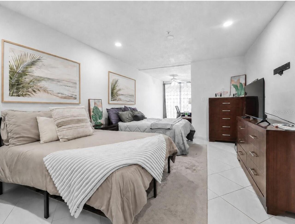
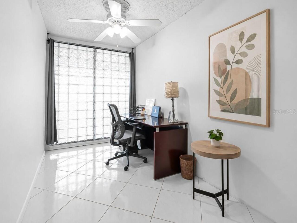
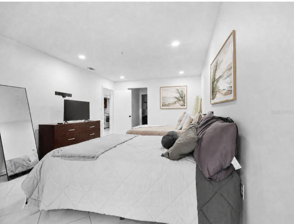
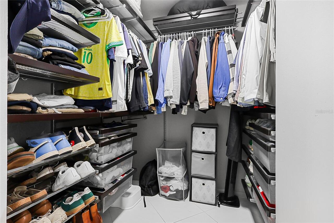
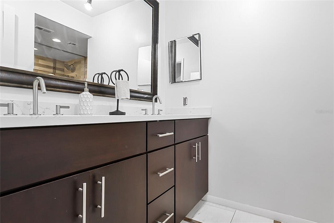
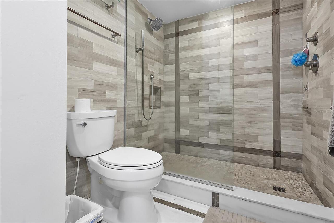
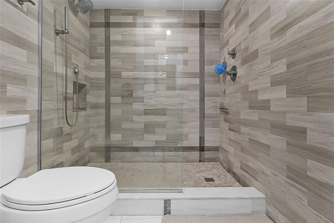
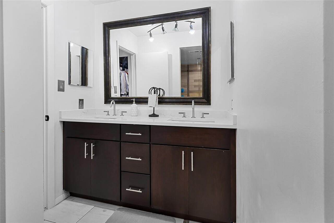
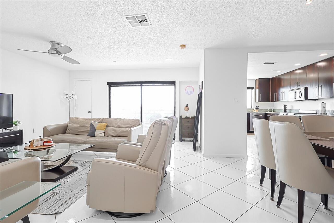
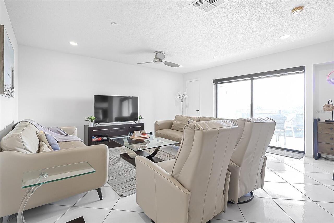
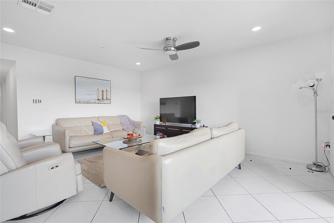
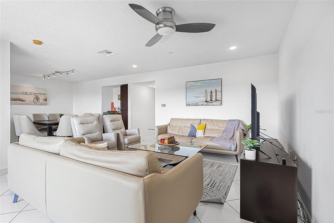
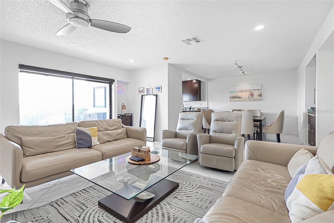
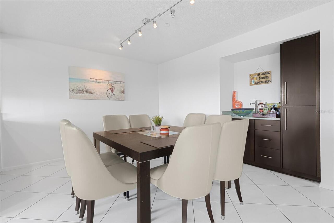
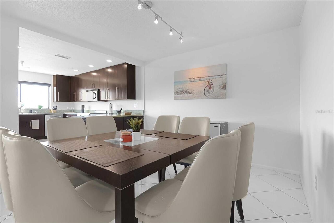
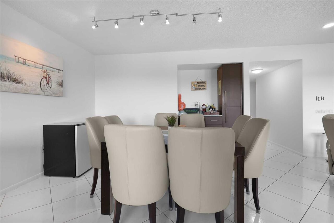
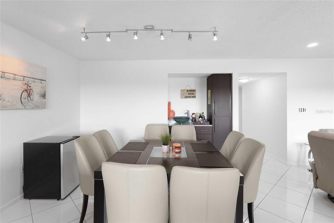
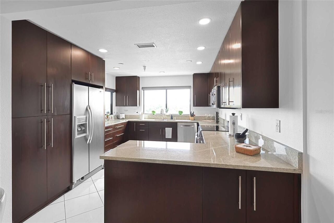
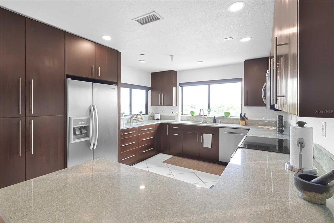
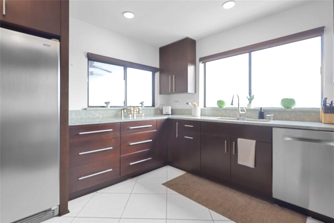
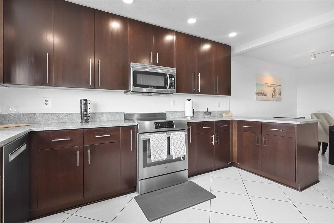
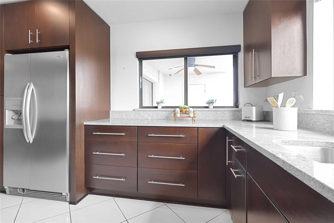
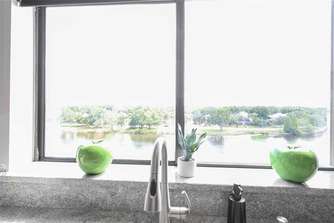
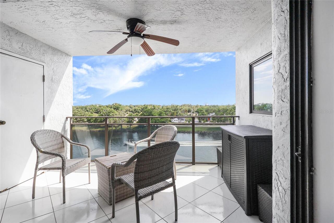
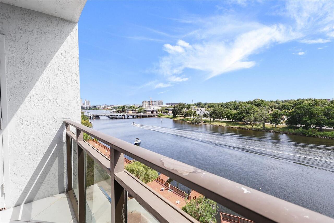
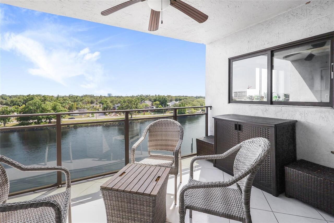
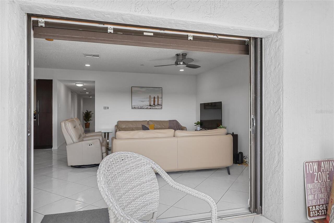
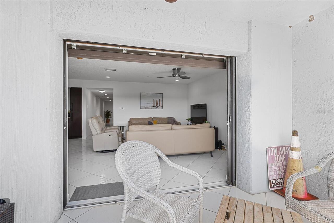
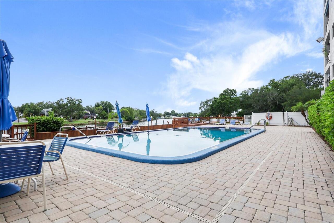
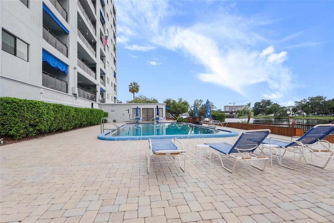
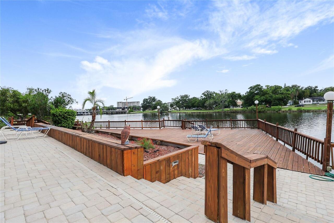
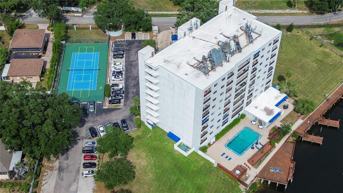
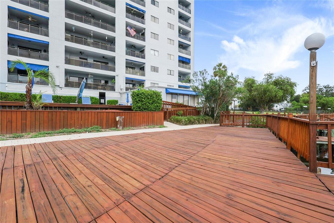
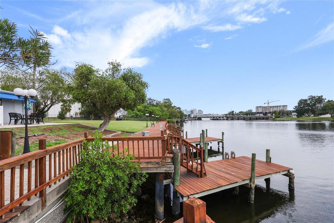
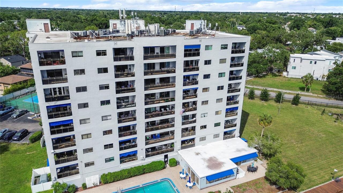
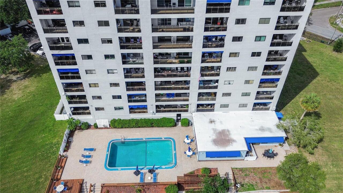
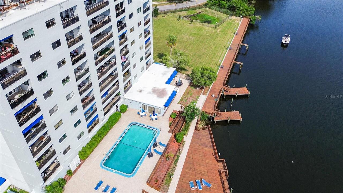
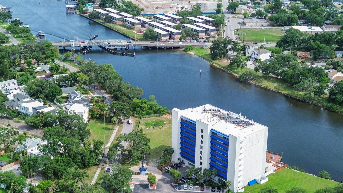
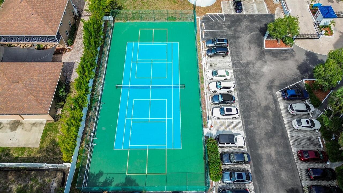
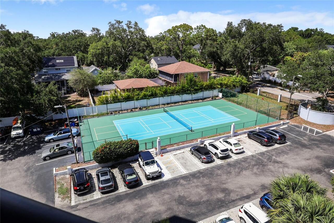
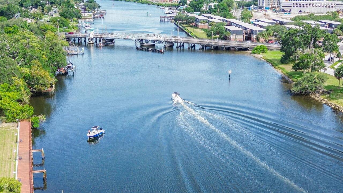
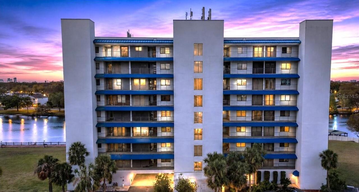
Perfectly located in the heart of Riverside Heights, this updated residence combines comfort, convenience, and city living with a peaceful riverfront setting. Just minutes from Armature Works, Tampa Riverwalk, Downtown Tampa, restaurants, breweries, entertainment, and major roadways, this location truly gives you the best of Tampa living. Inside, you’ll find a bright and open split-bedroom floor plan designed for both everyday comfort and entertaining. The spacious living and dining area flows beautifully to the balcony through pocket sliding doors, allowing natural light and gorgeous water views to fill the home. The kitchen features quality finishes, including a dishwasher, induction range, and great cabinet space. The wet bar adds the perfect touch for hosting guests. The sellers have also made thoughtful improvements, including new recessed lighting and fresh interior paint throughout, giving the condo a clean, modern, and move-in ready feel. The primary suite is generously sized and includes a bonus sitting area, perfect for a home office, reading space, workout area, or quiet retreat. The ensuite bathroom features dual sinks and a modern walk-in shower. Two additional bedrooms plenty of space for guests, family, or flexible use. Storage is abundant throughout the condo, with shelving systems in the primary walk-in closet and outdoor utility closet, plus an additional private storage space on the ground floor for seasonal items, bikes, paddleboards, or outdoor gear. The riverfront community offers incredible amenities, including a waterfront pool, clubhouse, tennis courts, green space, and a dock where you can launch a canoe or paddleboard, enjoy a peaceful walk, or simply take in the river views. The HOA fee includes cable, internet, sewer, water, hot water, and trash, adding convenience and value. This is a rare opportunity to enjoy waterfront living with city convenience in one of Tampa’s most desirable locations. Schedule your private showing today and expe
Property Details
Property Features
Property Sub Type
Condominium
View
Water, Pool
Frontage
River Front
Parking
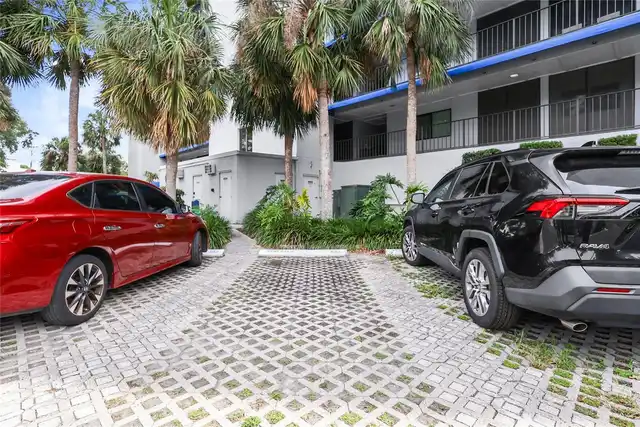
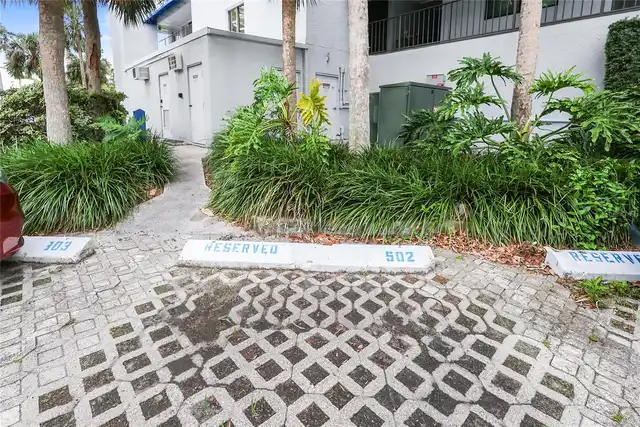
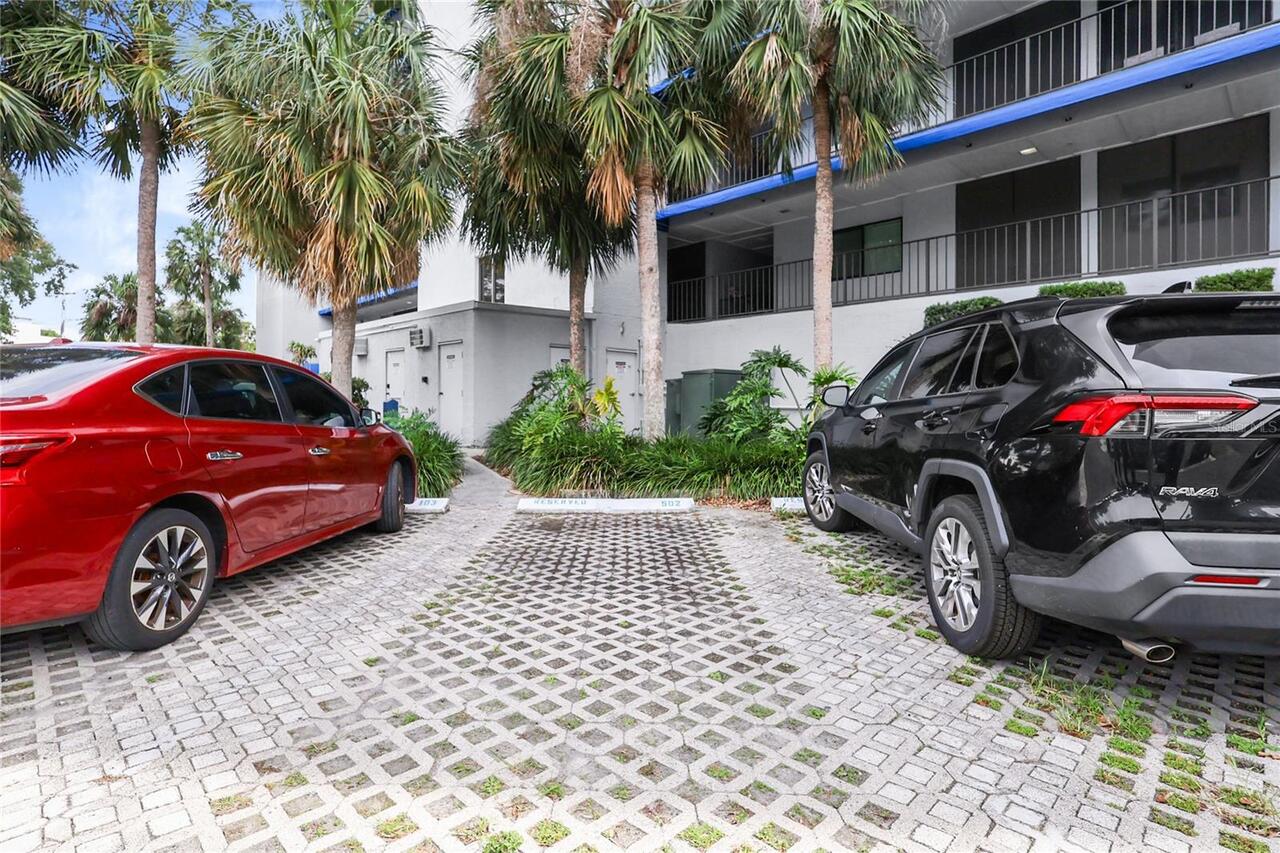
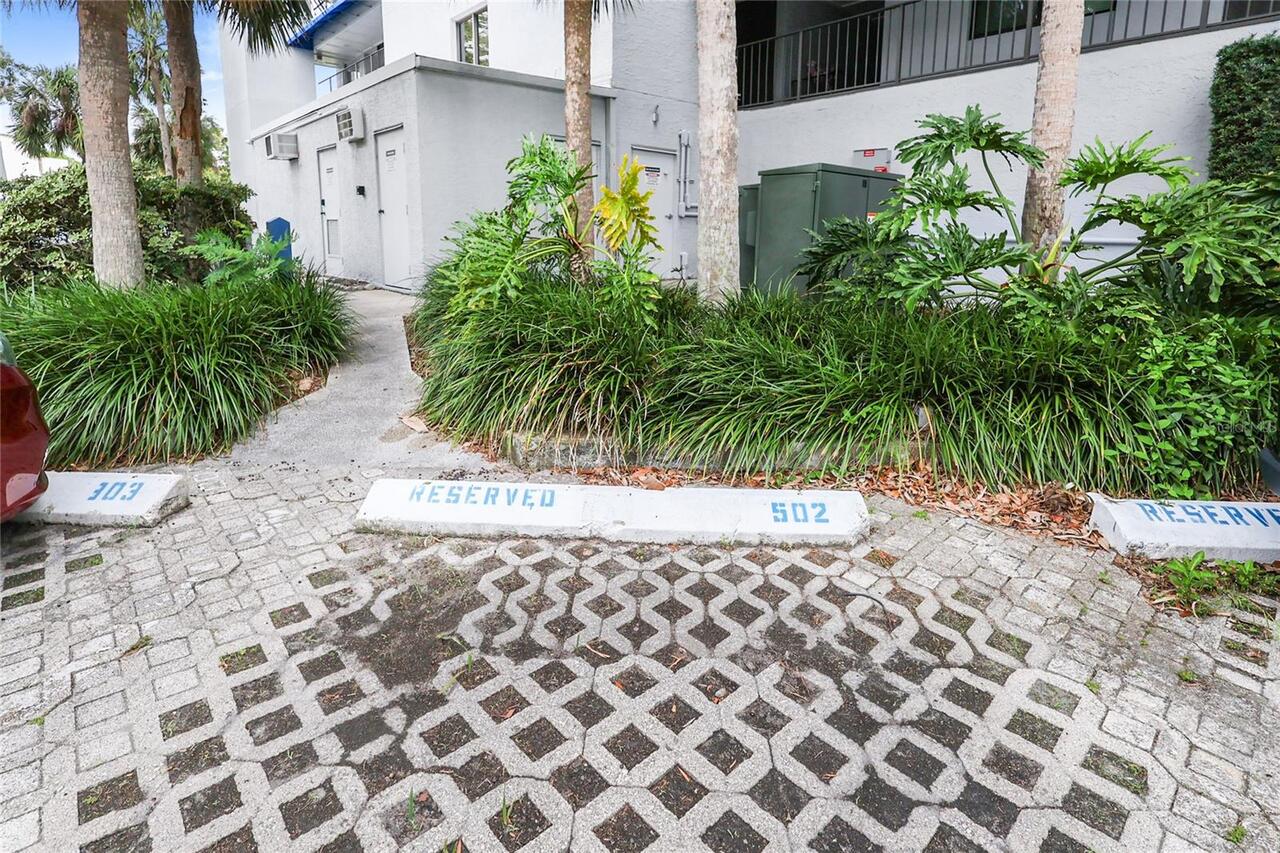
Guest, Ground Level, Reserved
County
Hillsborough
Subdivision
DOCKSIDE A CONDO
Building Name
DOCKSIDE
Additional Information
Additional Lease Restrictions
Verify with HOA
Additional Parcels YN
false
Alternate Key Folio Num
1815705044
Amenities Additional Fees
Verify with HOA
Appliances
Dishwasher, Disposal, Dryer, Microwave, Range, Refrigerator, Washer
Approval Process
BUYER OR AGENT TO VERIFY ALL INFORMATION AND RESTRICTIONS WITH HOA
Association Amenities
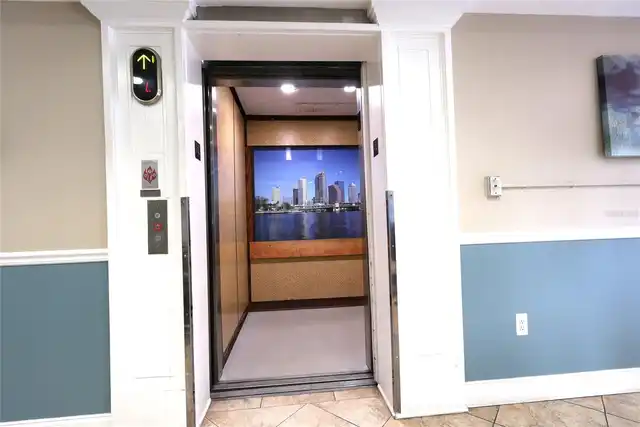
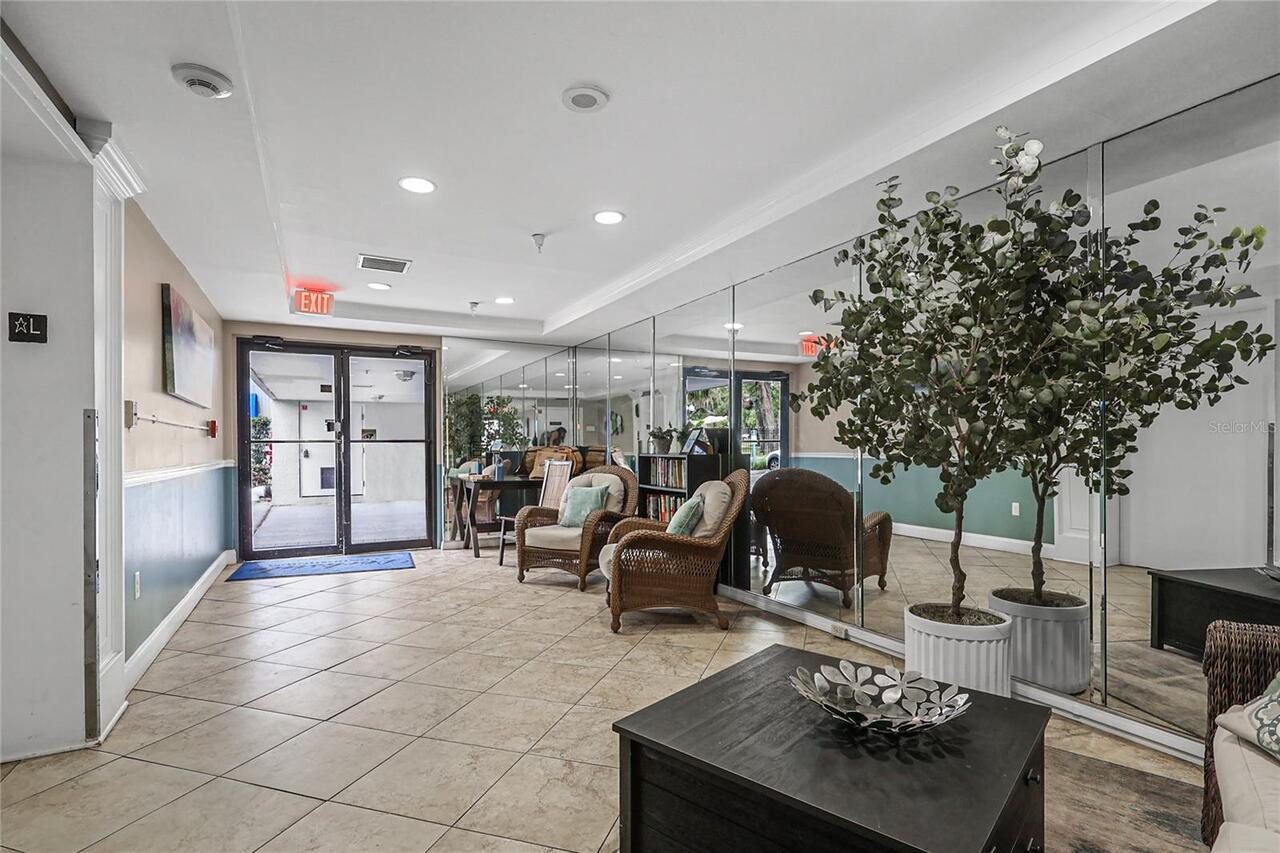
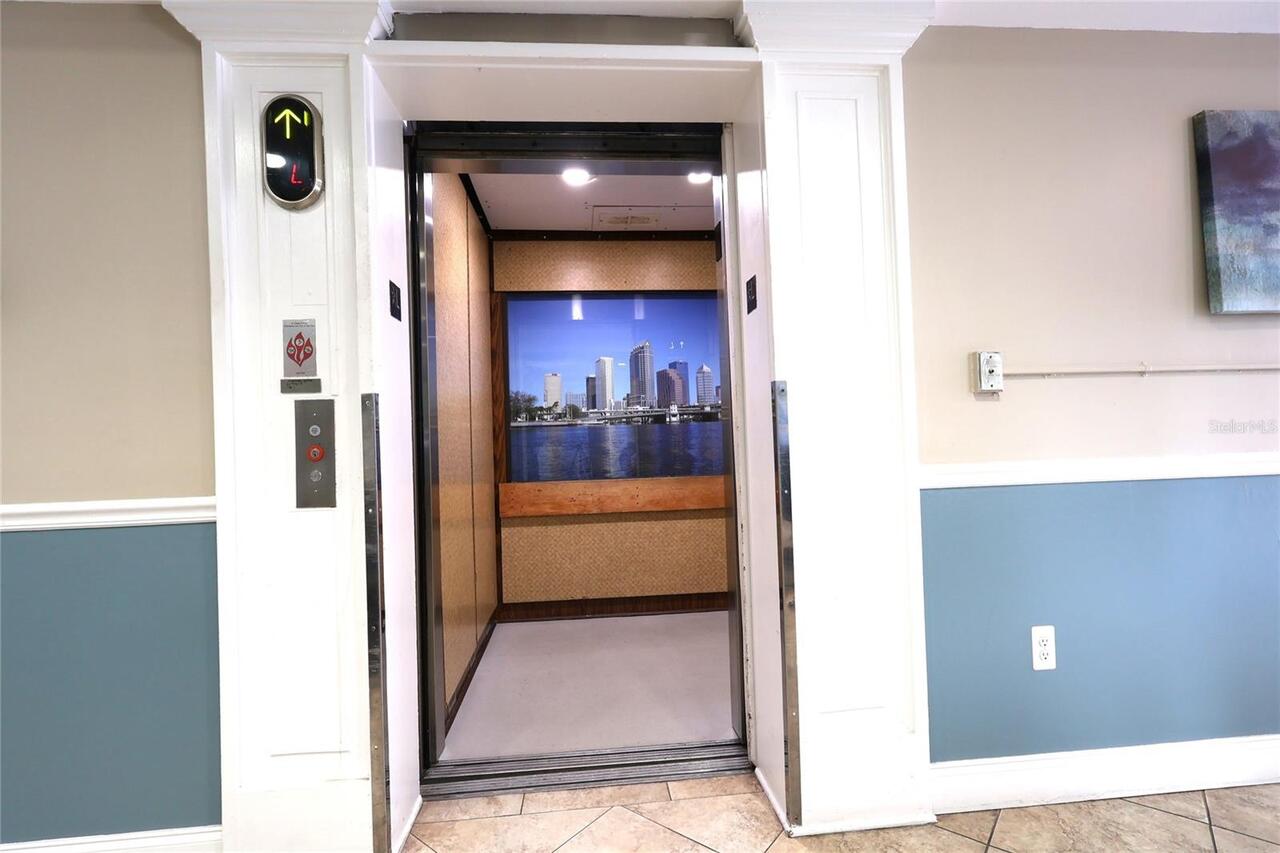
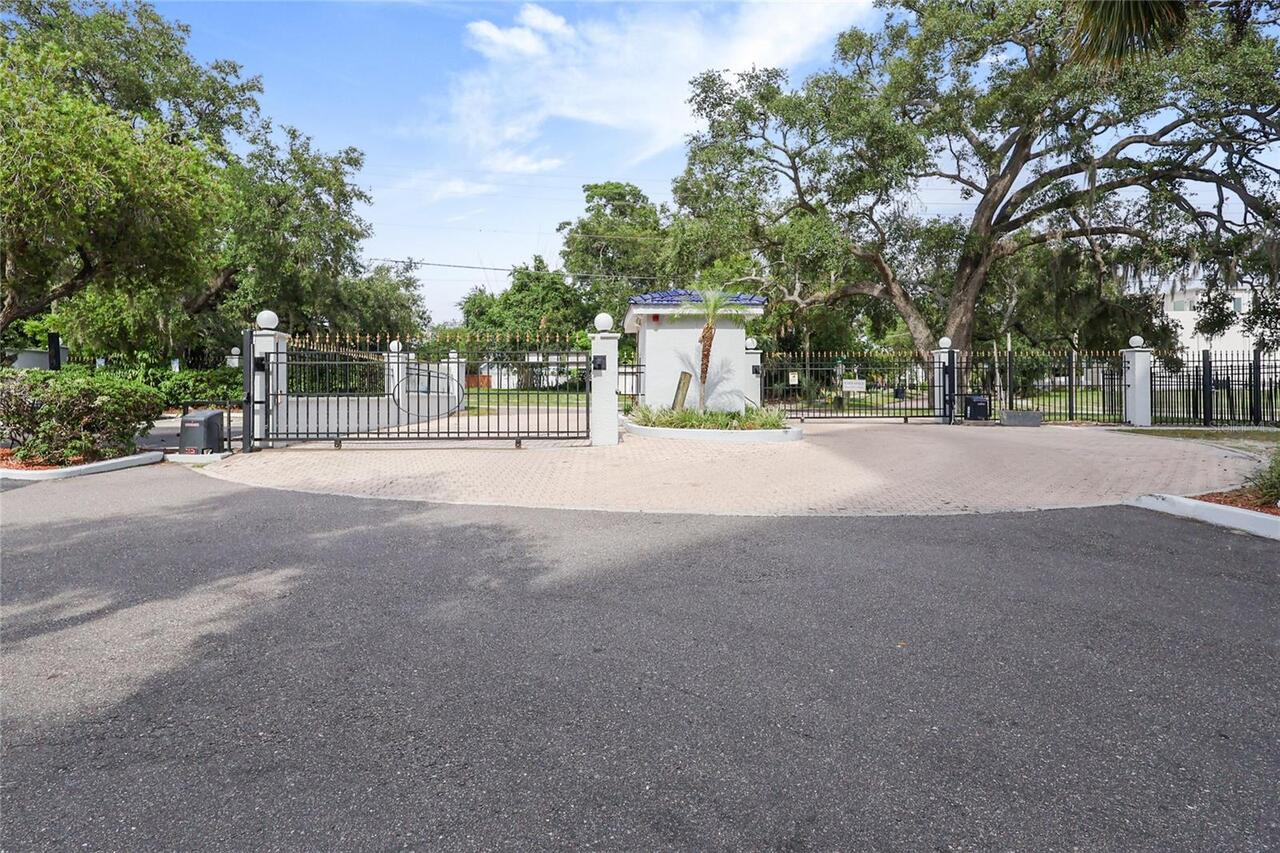
Cable TV, Clubhouse, Elevators, Gated
Association Approval Required YN
1
Association Email
cglass@wisepropertymanagement.com
Association Fee
1199.22
Association Fee Frequency
Monthly
Association Fee Includes
Cable TV, Pool, Escrow Reserves Fund, Internet, Maintenance Structure, Maintenance Grounds, Management, Pest Control, Sewer, Trash, Water
Association Fee Requirement
Required
Association YN
true
Available For Lease YN
1
Bathrooms Total Integer
2
Building Area Source
Public Records
Building Area Total
1547
Building Area Total Srch SqM
143.72
Building Area Units
Square Feet
Building Elevator YN
1
Calculated List Price By Calculated SqFt
281.19
Carport YN
false
Community Features
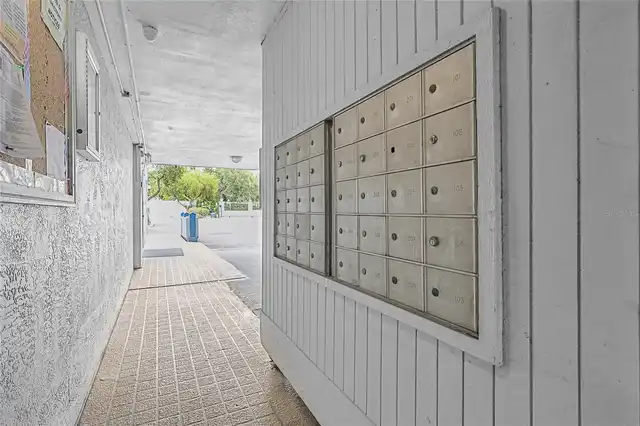
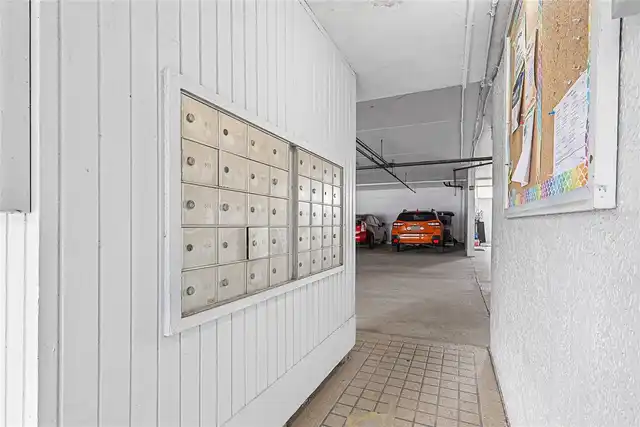
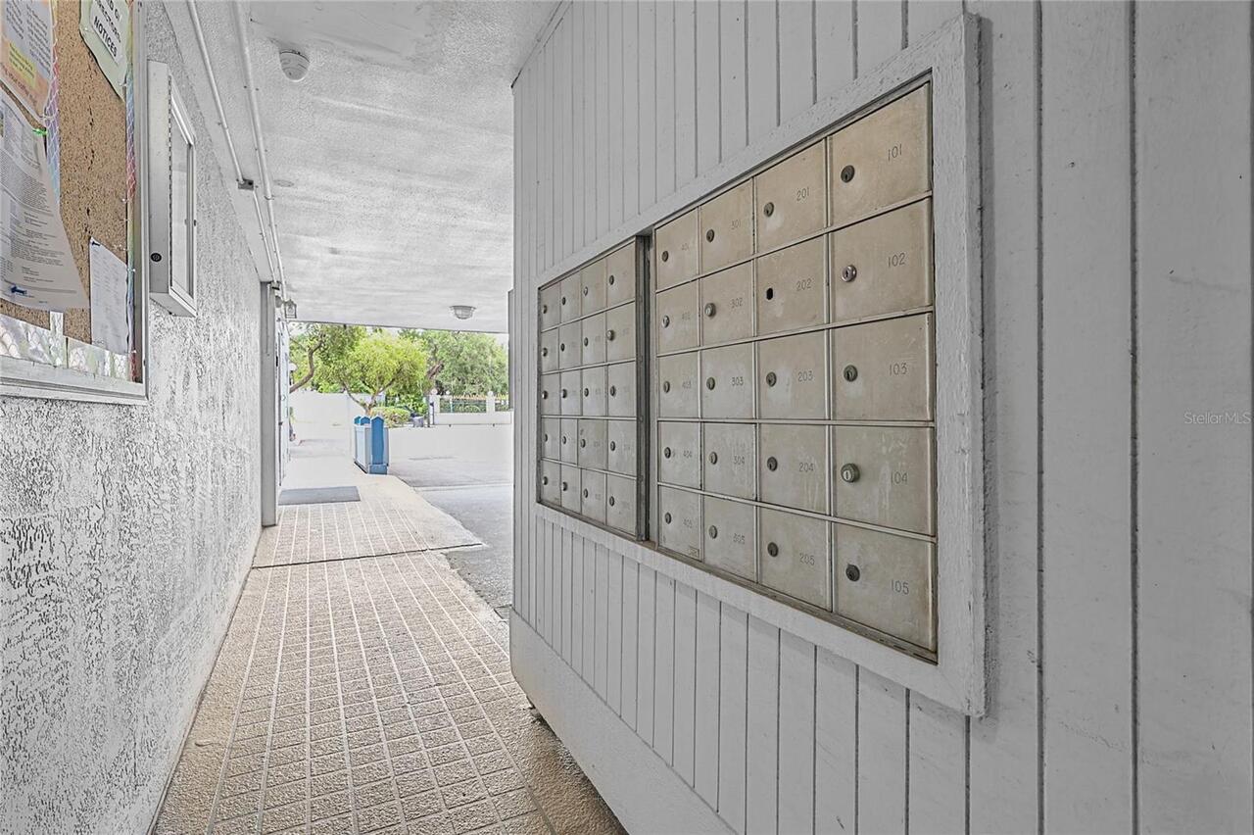
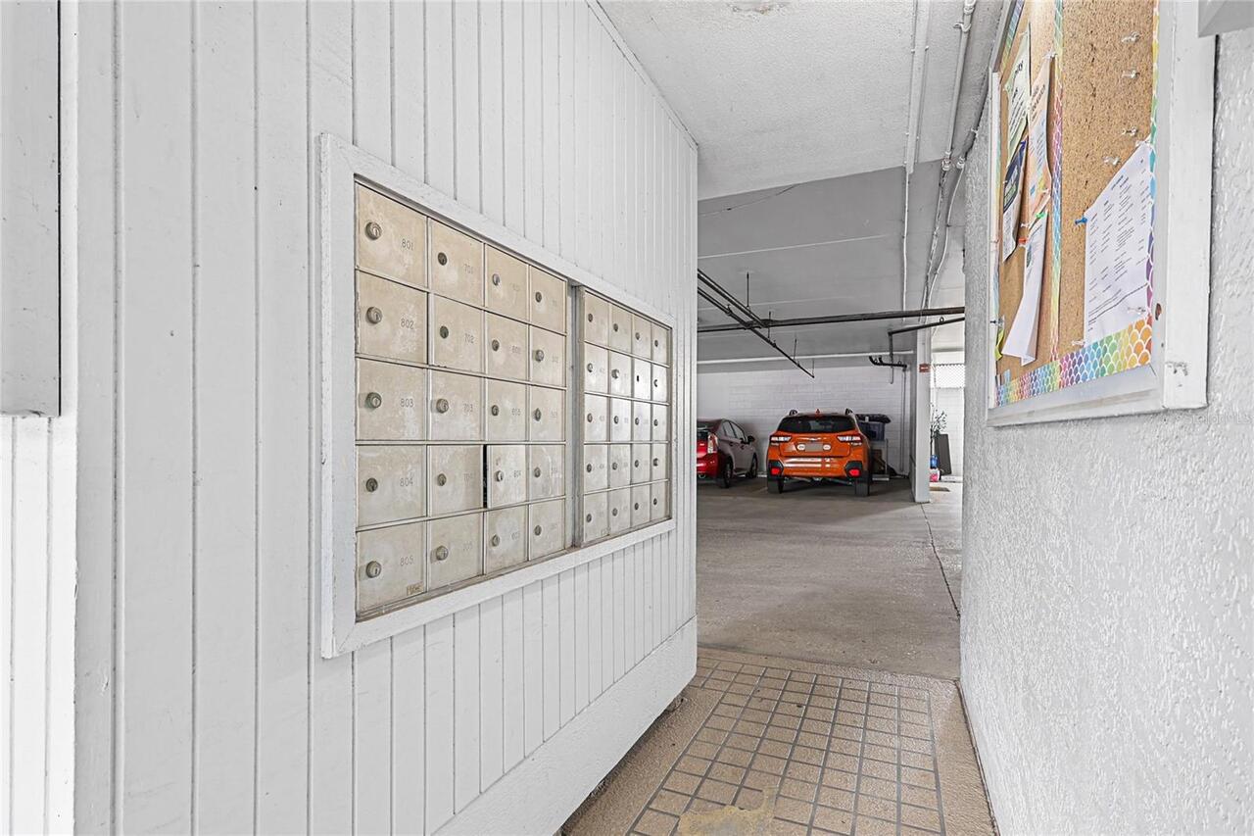
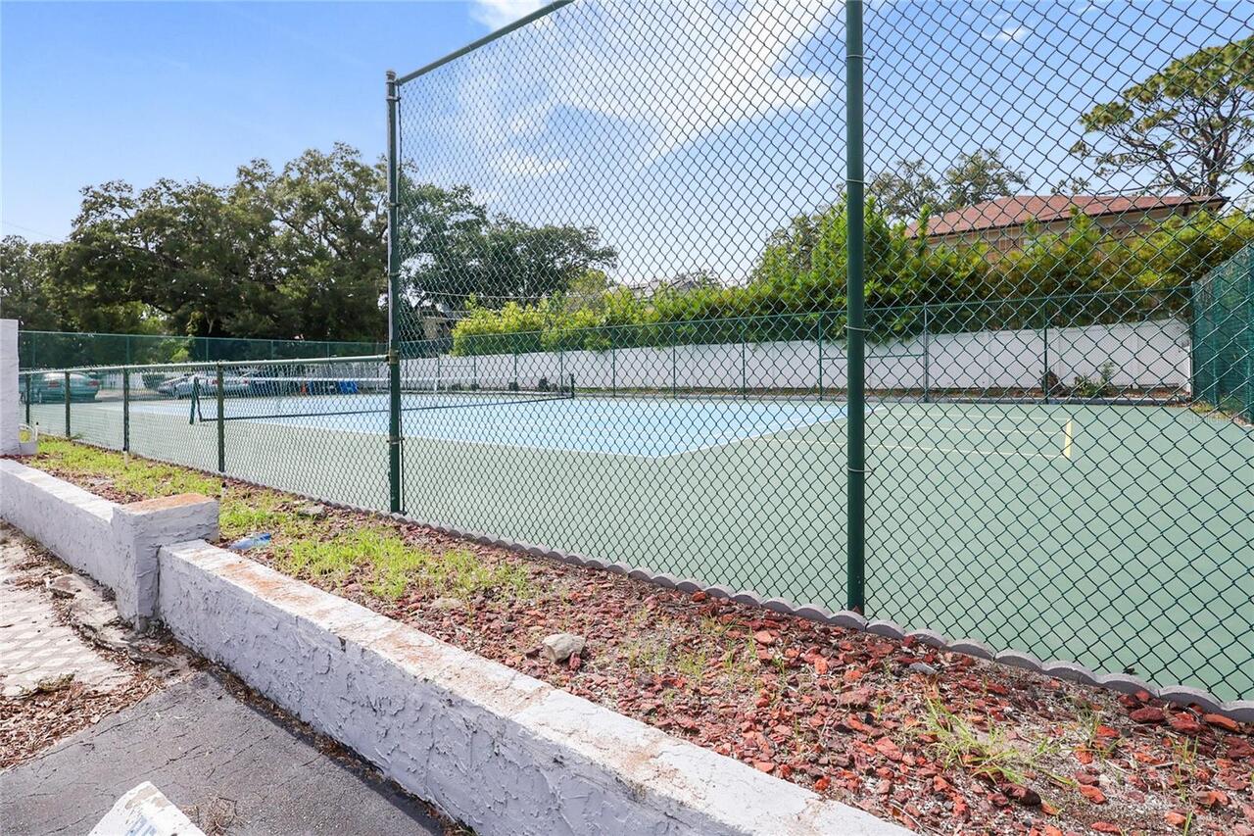
Clubhouse, Community Mailbox, Dog Park, Gated Community - No Guard, Pool, Tennis Court(s), Street Lights
Construction Materials
Concrete
Cooling
Central Air
Country
US
Cumulative Days On Market
51
Current Price
435000.00
Direction Faces
Southeast
Exterior Features
Balcony, Sliding Doors, Tennis Court(s)
Fireplace YN
false
Flood Zone Code
AE*
Flood Zone Date
2021-10-07
Flood Zone Panel
12057C0351J
Floor Number
5
Flooring
Tile
Foundation Details
Slab
Furnished
Furnished
Garage YN
false
Heating
Central
Interior Features
Ceiling Fans(s), Split Bedroom, Stone Counters
Internet Address Display YN
true
Internet Automated Valuation Display YN
true
Internet Consumer Comment YN
true
Internet Entire Listing Display YN
true
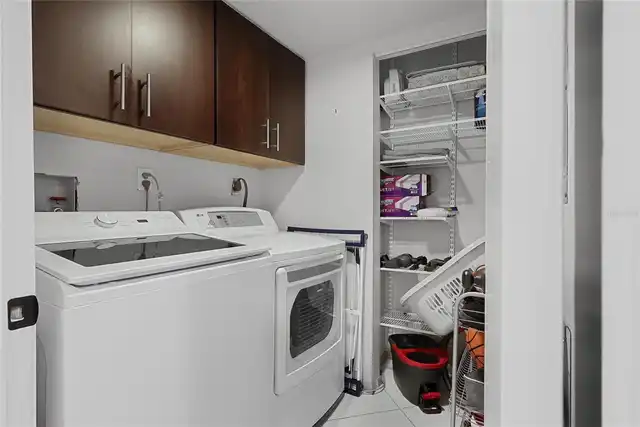
Laundry Features
Laundry Room
Lease Restrictions YN
1
Levels
One
List AOR
Suncoast Tampa
Living Area Meters
143.72
Living Area Source
Public Records
Living Area Units
Square Feet
Lot Size Square Feet
4
Minimum Lease
7 Months
Modification Timestamp
2026-08-04T01:10:09.619Z
Monthly HOA Amount
1199.22
New Construction YN
false
Number Of Pets
2
Occupant Type
Vacant
Ownership
Fee Simple
Parcel Number
A-11-29-18-4QC-000000-00502.0
Patio And Porch Features
Rear Porch
Pet Restrictions
Verify with HOA
Pets Allowed
Cats OK
Pool Private YN
false
Postal Code Plus 4
1000
Previous List Price
449500
Price Change Timestamp
2026-08-04T00:10:20.000Z
Public Survey Range
18
Public Survey Section
11
RATIO Current Price By Calculated SqFt
281.19
Realtor Info
As-Is, See Attachments
Road Surface Type
Asphalt
Roof
Built-Up
Room Count
5
Security Features
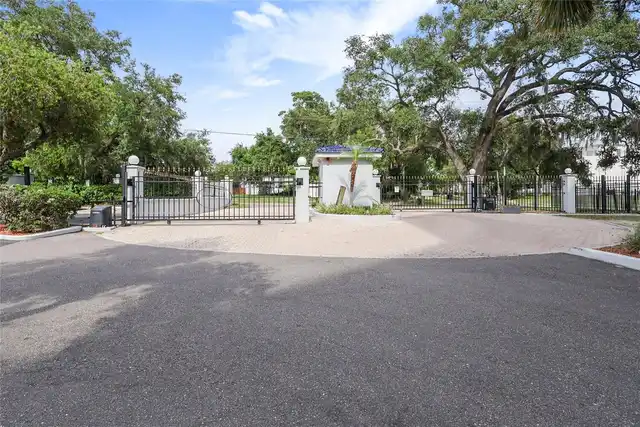
Gated Community
Senior Community YN
false
Sewer
Public Sewer
Showing Requirements
Supra Lock Box, Appointment Only, Lock Box Electronic-CBS Code Required, ShowingTime
Status Change Timestamp
2026-06-13T17:46:11.000Z
Stories Total
1
Tax Annual Amount
5963.13
Tax Book Number
14-46
Tax Legal Description
DOCKSIDE A CONDOMINIUM UNIT NO 502
Tax Lot
502
Tax Year
2025
Total Annual Fees
14390.64
Total Monthly Fees
1199.22
Township
29
Universal Property Id
US-12057-N-1129184000000005020-S-502
Unparsed Address
2780 N RIVERSIDE DR #502
Utilities
Cable Connected, Electricity Connected, Public, Sewer Connected, Water Connected
Water Access
River
Water Access YN
1
Water Body Name
HILLSBOROUGH RIVER
Water Frontage Feet River
574
Water Source
Public
Water View
River
Water View YN
1
Waterfront Feet Total
574
Waterfront YN
true
Zoning
RM-24
Neighborhood Map
Popup

Property Photos
Listing Photo
Listing Photo
Listing Photo
Listing Photo
Listing Photo
Listing Photo
Listing Photo
Listing Photo
Listing Photo
Listing Photo
Listing Photo
Listing Photo
Listing Photo
Listing Photo
Listing Photo
Listing Photo
Listing Photo
Listing Photo
Listing Photo
Listing Photo
Listing Photo
Listing Photo
Listing Photo
Listing Photo
Listing Photo
Listing Photo
Listing Photo
Listing Photo
Listing Photo
Listing Photo
Listing Photo
Listing Photo
Listing Photo
Listing Photo
Listing Photo
Listing Photo
Listing Photo
Listing Photo
Listing Photo
Listing Photo
Listing Photo
Listing Photo
Listing Photo
Listing Photo
Listing Photo
Listing Photo
Listing Photo
Listing Photo
Listing Photo
Listing Photo
Listing Photo
Listing Photo
Listing Photo
Listing Photo
Listing Photo
Listing Photo
Listing Photo
Listing Photo
Listing Photo
Listing Photo
Listing Photo
Listing Photo
Listing Photo
Listing Photo
Listing Photo
Listing Photo
Listing Photo
Listing Photo
Listing Photo
Listing Photo
Listing Photo
Listing Photo
Listing Photo
Listing Photo
Listing Photo
Listing Photo
Listing Photo
Listing Photo
Listing Photo
Listing Photo
Listing Photo
Listing Photo
Listing Photo
Listing Photo
Listing Photo
Listing Photo
Listing Photo
Listing Photo
Listing Photo
Listing Photo
Listing Photo
Listing Photo
Listing Photo
Listing Photo
Listing Photo
Listing Photo
Listing Photo
Listing Photo
Listing Photo
Listing Photo
Listing Photo
Listing Photo
Listing Photo
Listing Photo
Listing Photo
Listing Photo
Listing Photo
Listing Photo
Listing Photo
Listing Photo
Listing Photo
Listing Photo
Listing Photo
Listing Photo
Listing Photo
Listing Photo
Listing Photo
Listing Photo
Listing Photo
Listing Photo
Listing Photo
Listing Photo
Listing Photo
Listing Photo
Listing Photo
Listing Photo
Listing Photo
Listing Photo
Listing Photo
Listing Photo
Listing Photo
Listing Photo
Listing Photo
Listing Photo
Listing Photo
Listing Photo
Listing Photo
Listing Photo
Listing Photo
Listing Photo
Listing Photo
Listing Photo
Listing Photo
Listing Photo
Listing Photo
Listing Photo
Listing Photo
Listing Photo

MLS #MFRTB8518935 Listing courtesy of Avenue Homes Llc provided by Stellar MLS.

Similar Listings

$391,991
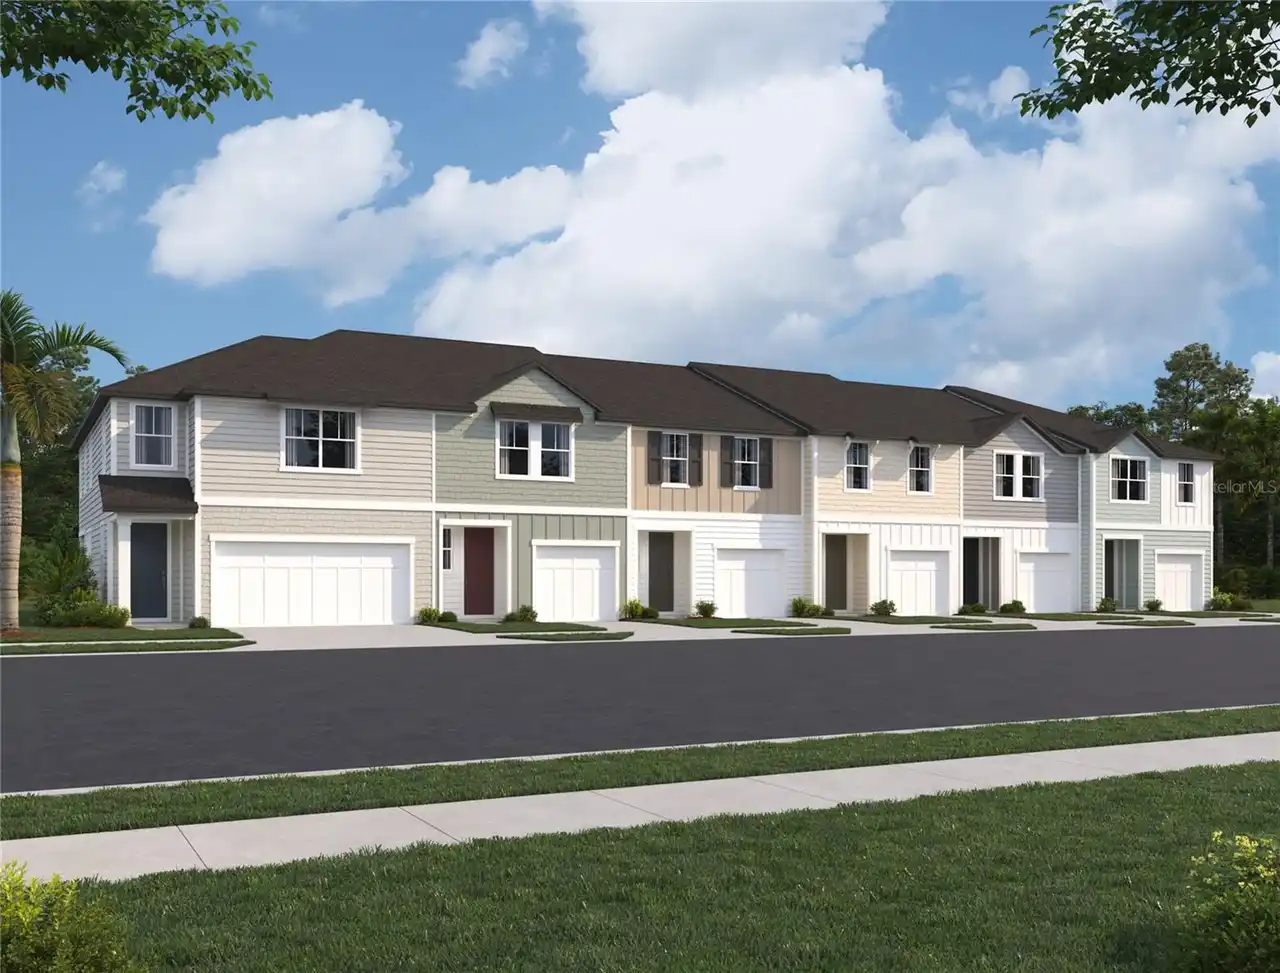
7540 Deer Valley Circle
Tampa
3BR/2BA
| Active
$394,900
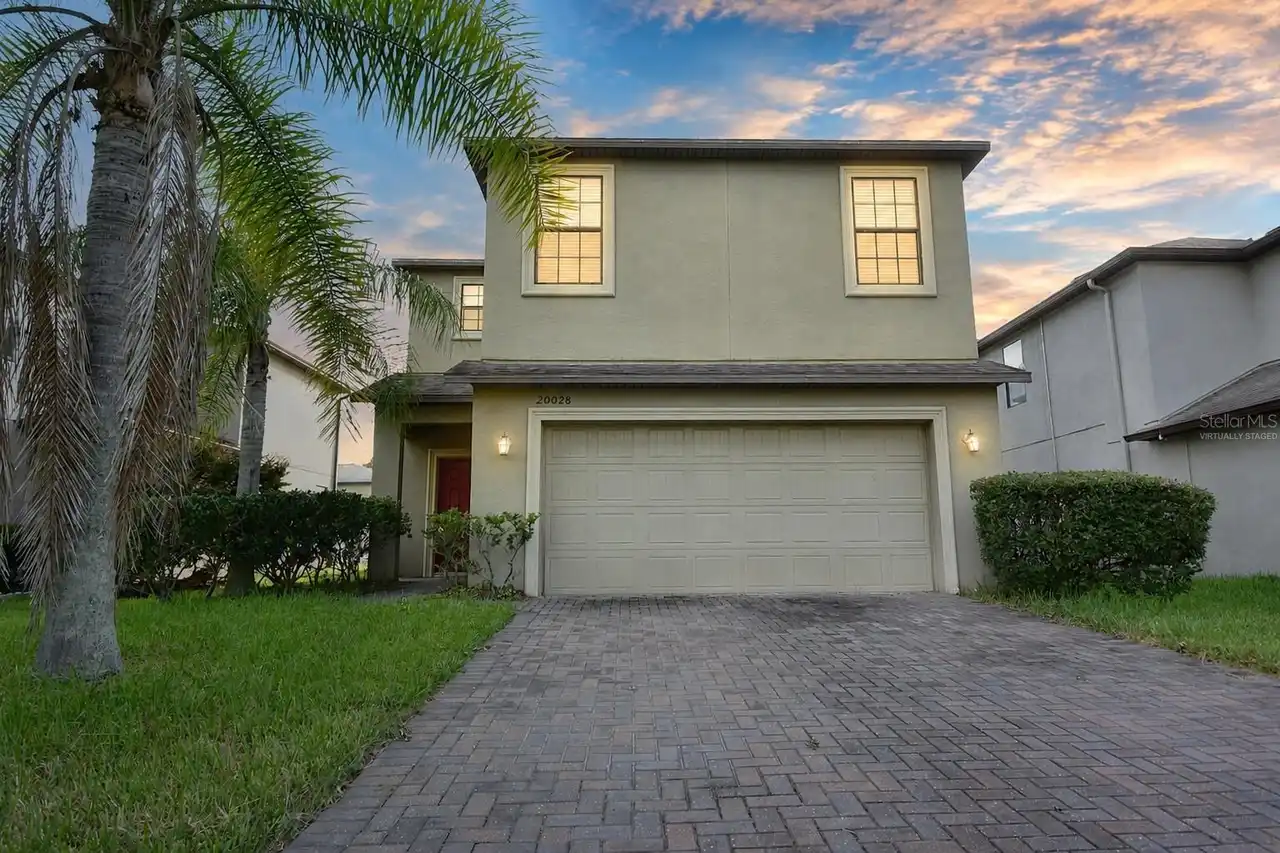
20028 Satin Leaf Avenue
Tampa
3BR/2BA
| Active
$394,989
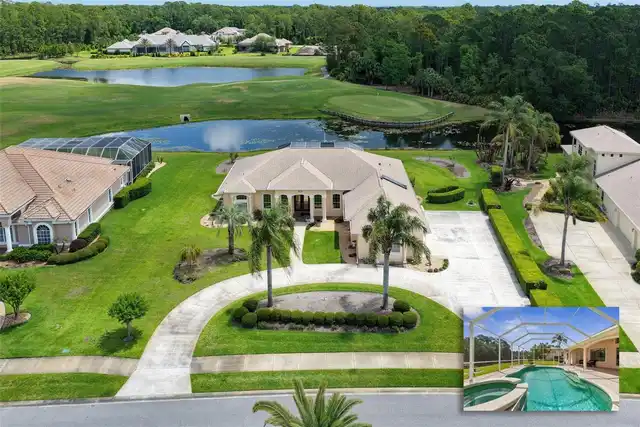
7510 Almark Street
Tampa
3BR/2BA
| Active
$395,000
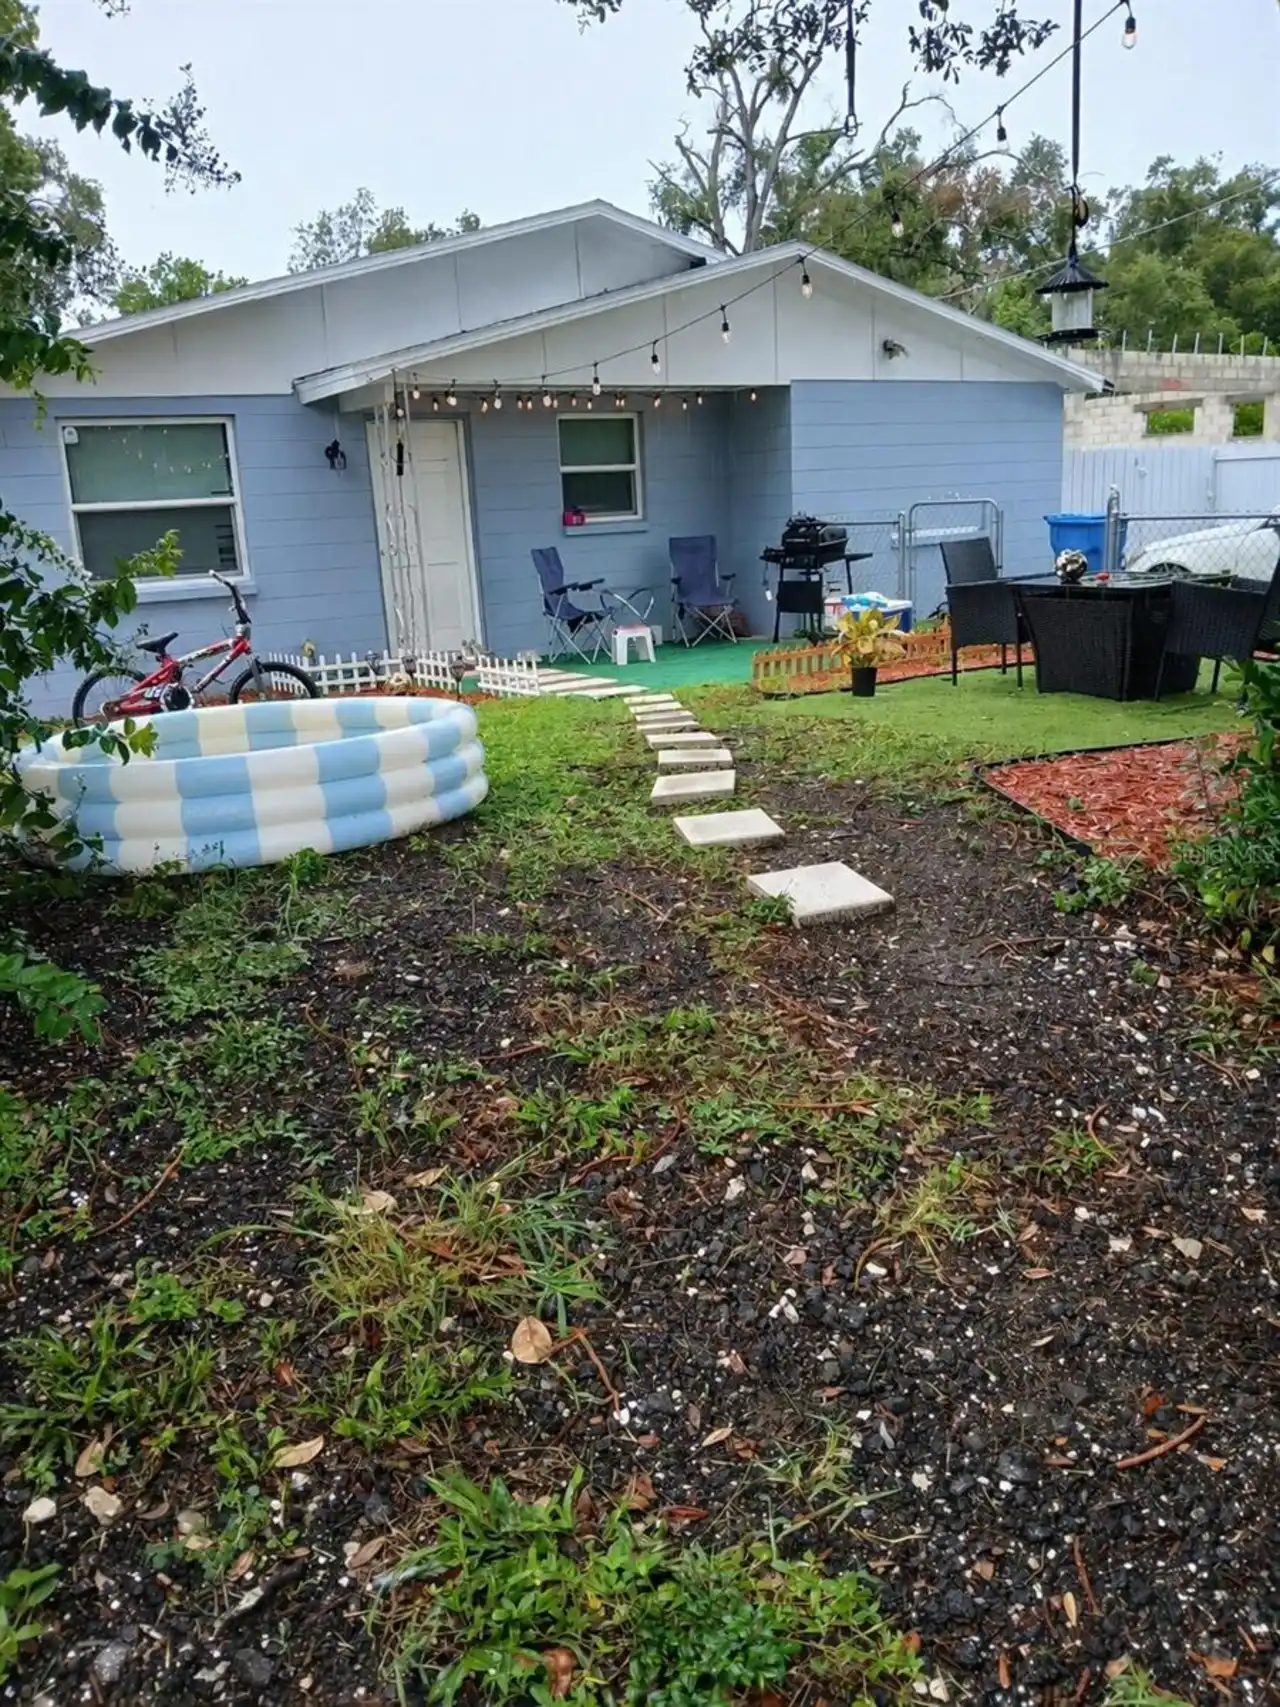
4809 N Highland Avenue
Tampa
3BR/2BA
| Active


All listing information is deemed reliable but not guaranteed and should be independently verified through personal inspection by appropriate professionals. Listings displayed on this website may be subject to prior sale or removal from sale; availability of any listing should always be independent verified. Listing information is provided for consumer personal, non-commercial use, solely to identify potential properties for potential purchase; all other use is strictly prohibited and may violate relevant federal and state law. The source of the listing data is as follows: Stellar MLS (updated 10/3/26 3:18 AM) |

Listing Search


Translate Tool

Featured Listings
Ormond Beach Real Estate
$830,000
3 BED
3 BATH
Experience refined lakefront living in this custom Charles Rinek–built home, perfectly positioned on the 12th hole of th... Read More
Parrish Real Estate
$1,100,000
5 BED
4 BATH
MULTIGENERATIONAL COMPOUND IN PARRISH • 2 Fully Detached Custom Homes • 4.4 Private Acres • 2,400+ SF Barn • NO HOA / NO... Read More
St Cloud Real Estate
$1,350,000
7 BED
7 BATH
Welcome to this stunning, completely renovated 2-story custom home, nestled on a sprawling 2-acre lot. Every corner of t... Read More
St Petersburg Real Estate
$899,999
4 BED
3 BATH
Experience the perfect blend of quality craftsmanship, thoughtful design, and exceptional location in this stunning new ... Read More
Odessa Real Estate
$800,000
4 BED
4 BATH
LOVE WHERE YOU LIVE! Nestled within the award-winning master-planned community of Starkey Ranch, where modern living mee... Read More
Safety Harbor Real Estate
$1,141,875
4 BED
3 BATH
Welcome to this beautifully remodeled pool home in The Grove of La Forest, one of Safety Harbor’s most desirable family ... Read More
BELLA COLLINA Real Estate
$1,149,900
5 BED
3 BATH
Welcome to this beautiful 5-bedroom, 3.5-bath home located within the well-know guard-gated community of Bella Collina, ... Read More
Tampa Real Estate
$895,000
5 BED
3 BATH
Welcome to GAIA Nova, a beautifully reimagined 5-bedroom, 3-bath pool home in the heart of Tampa Palms, where modern des... Read More
Tampa Real Estate
$899,900
4 BED
3 BATH
Virtually Staged. Completed in 2019, this two-story townhome offers four bedrooms, three-and-a-half baths, approximately... Read More
Lakeland Real Estate
$985,000
4 BED
3 BATH
4 BEDROOMS + 2 BONUS ROOMS + A COMPLETE MULTI-GENERATIONAL SUITE WITH ITS OWN KITCHEN, LIVING ROOM, PRIMARY BEDROOM, PRI... Read More
Contact Sandra Pardo

407-990-2746

Wendy Morris LLC

Licensed in the State of Florida
BK 3146762
16797 Broadwater Avenue
Winter Garden, Florida 34787

Your privacy is our utmost concern. We will never sell your personal information. Privacy Policy
©2026 sandrapardohomes.com - all rights reserved. | Site Map