407-990-2746
Menu

276 Southfield Street, Kissimmee, FL

NEXT
PREV
$535,000

($226/sqft)

List Status: Active
276 Southfield Street
Kissimmee, FL 34747


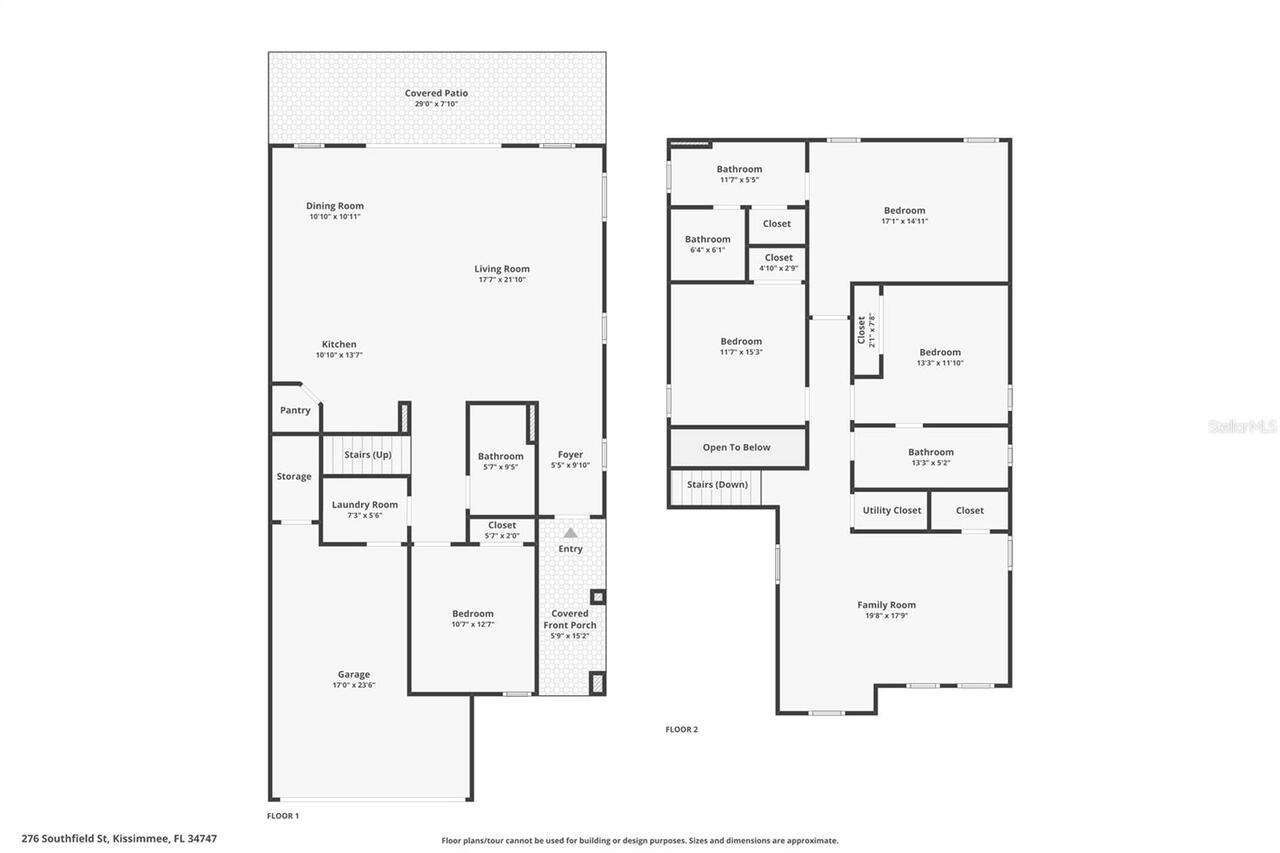
4 beds
3 baths
2363 living sqft
Top Features
  • Subdivision: Encore At Reunion, Reunion West
  • Built in  2020
  • Single Family Residence
Description
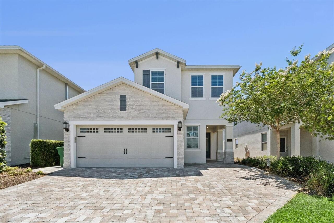
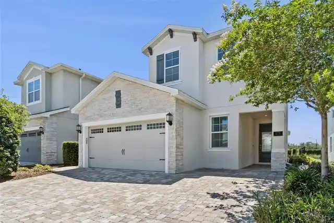
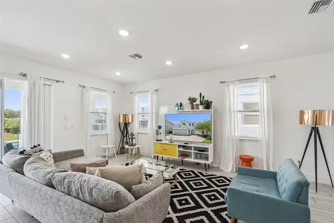
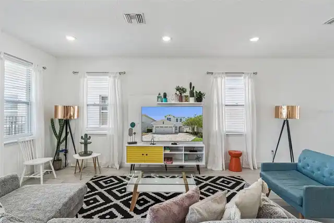
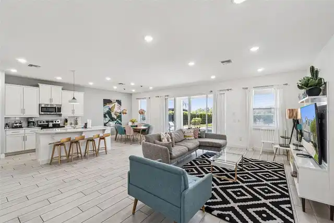
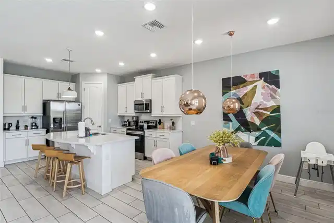
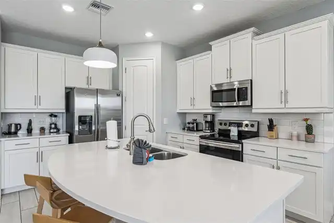
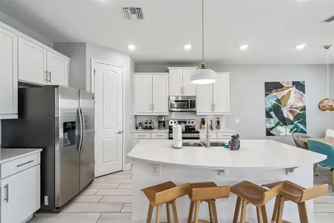
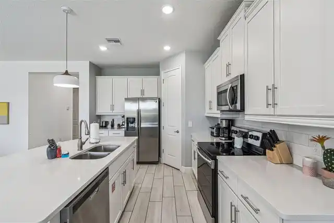
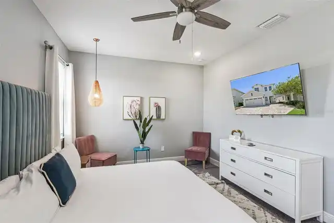
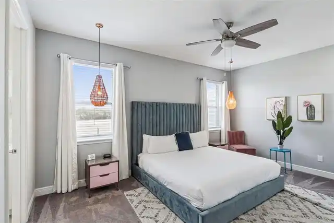
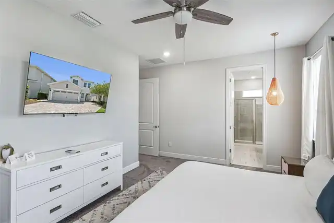
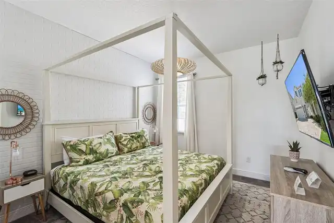
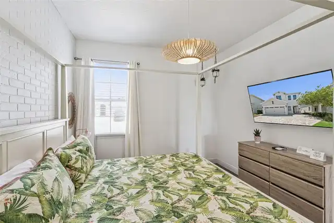
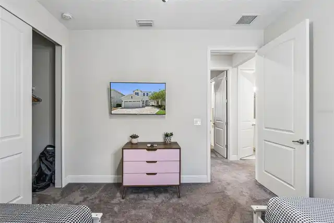
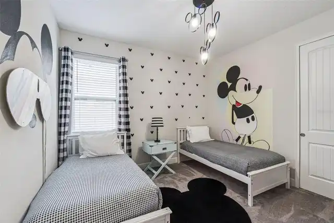
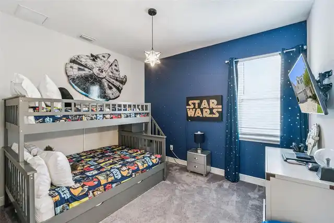
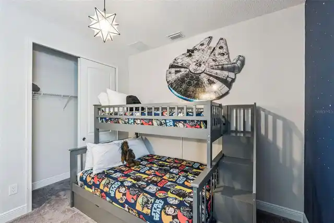
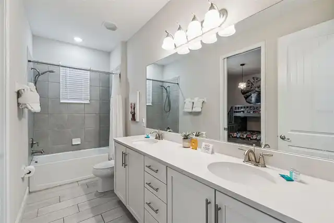
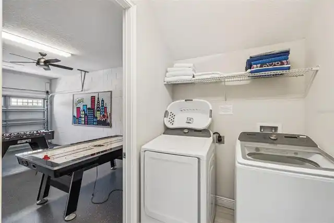
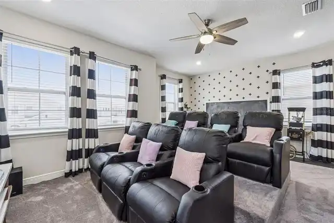
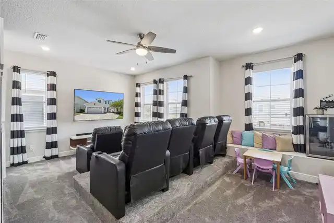
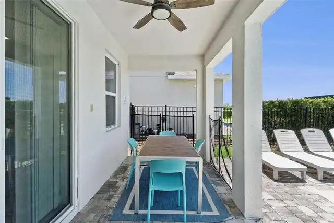
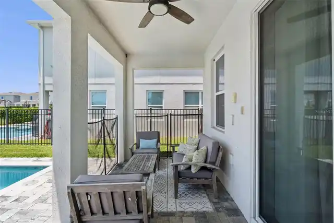
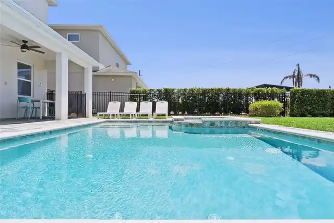
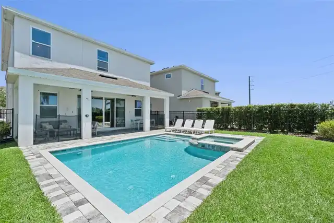
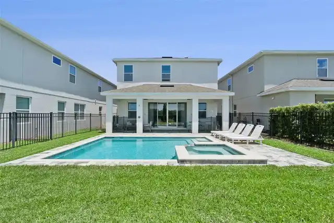
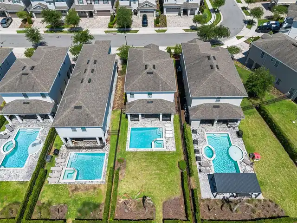
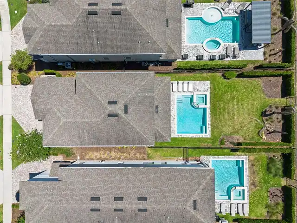
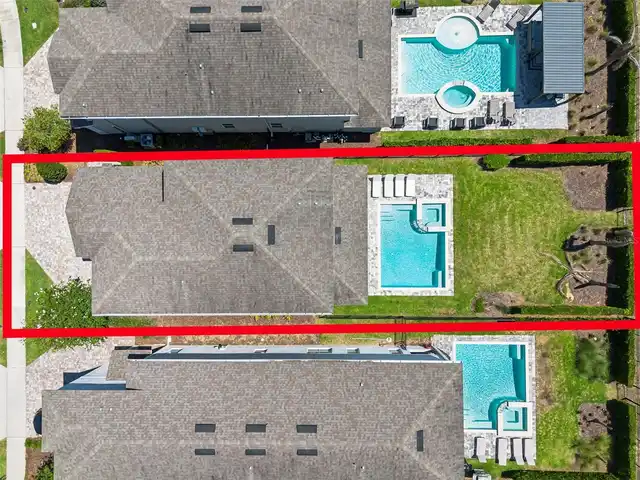
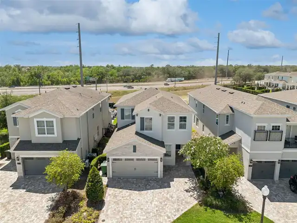
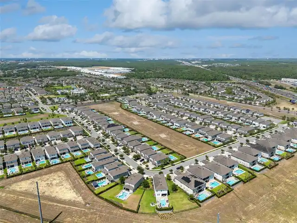
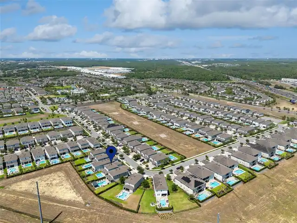
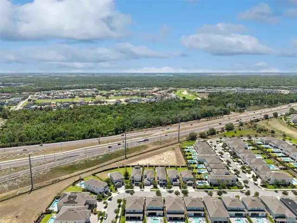
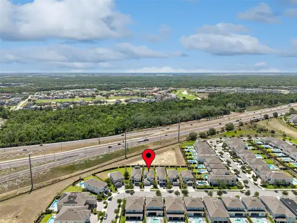
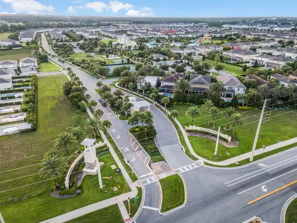
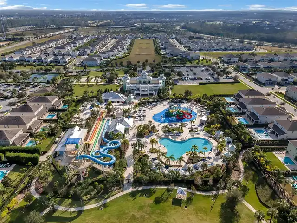
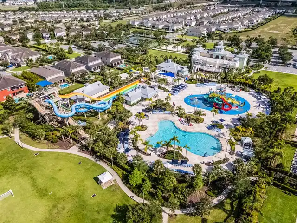
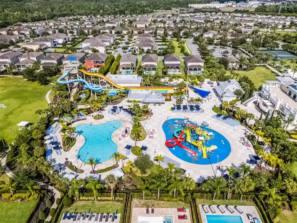
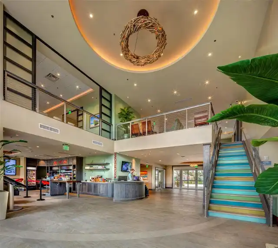
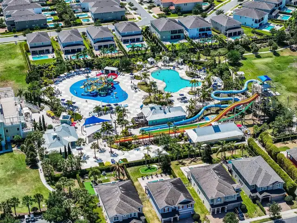
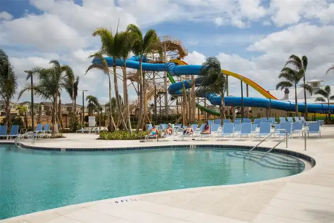
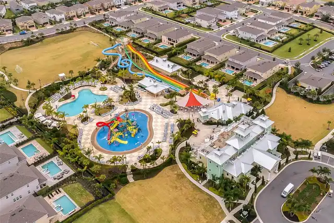
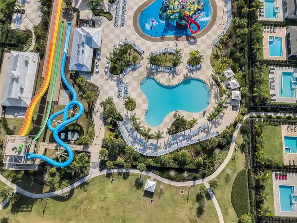
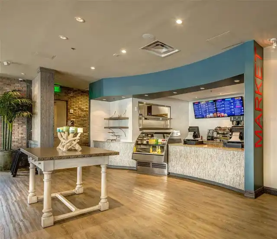
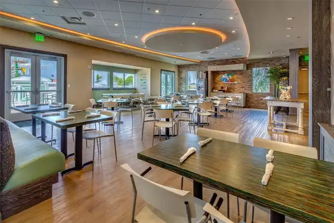
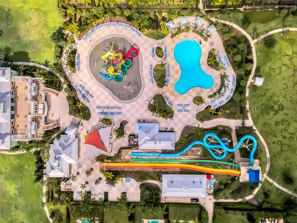
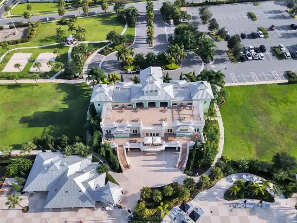
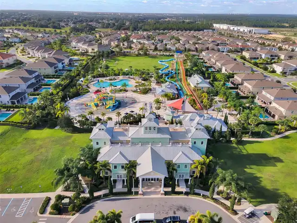
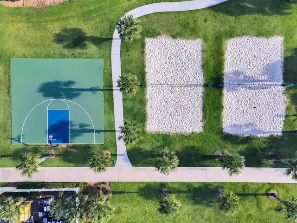
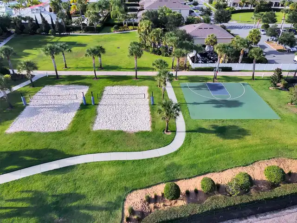
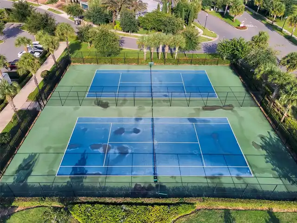
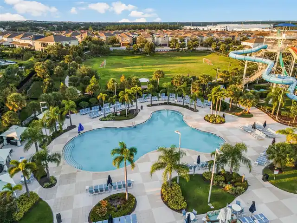
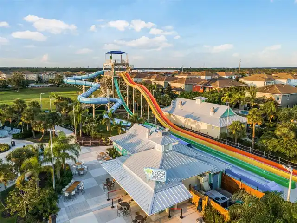
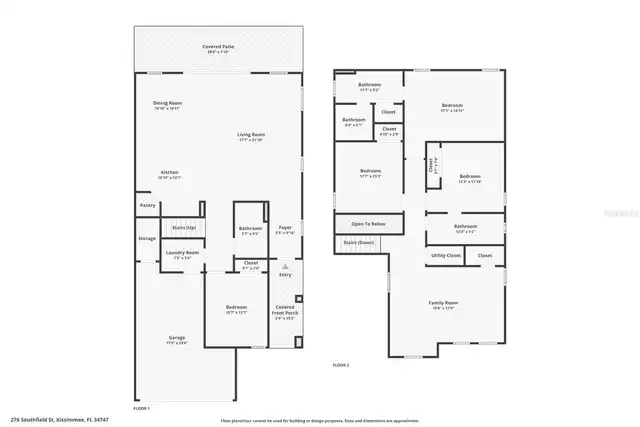
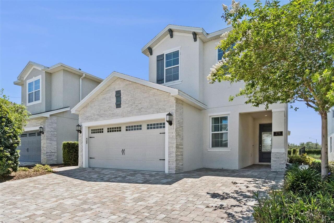
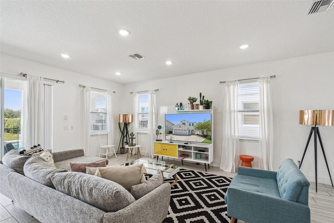
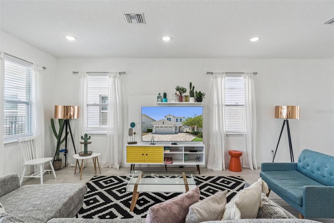
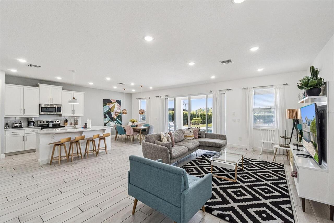
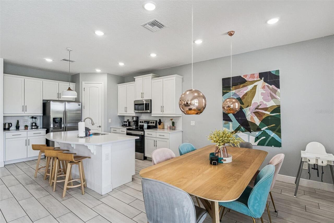
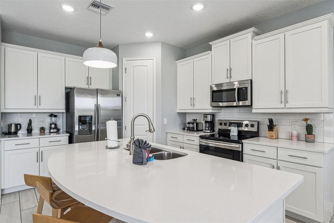
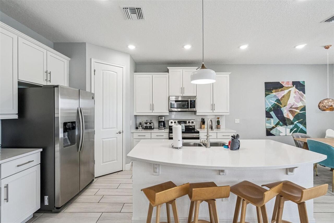
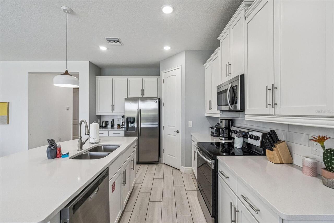
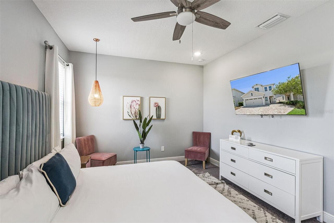
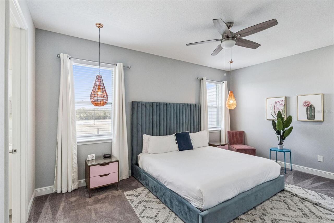
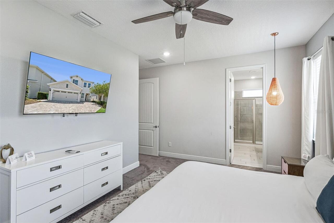
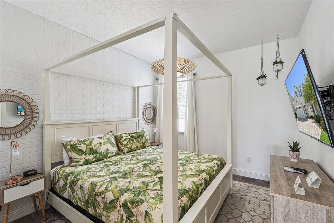
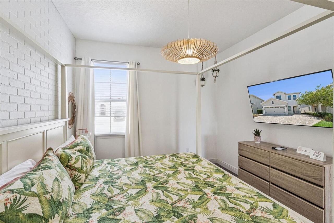
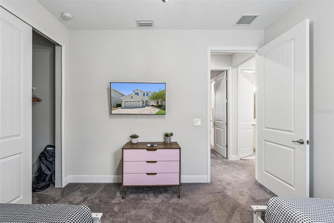
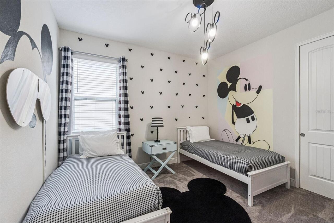
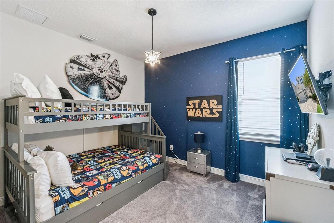
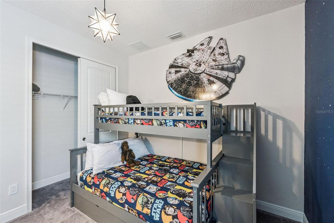
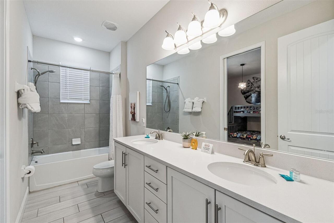
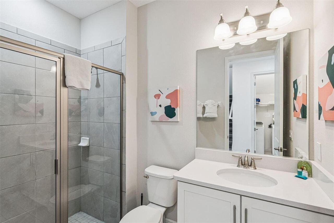
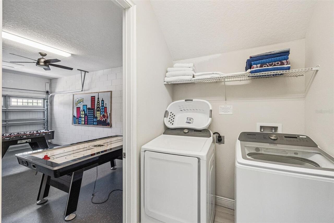
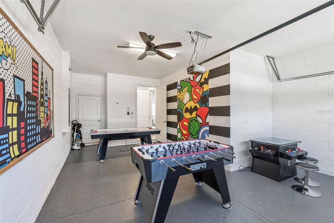
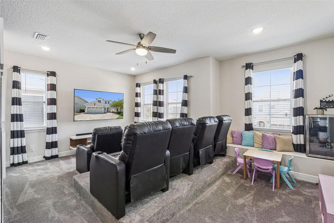
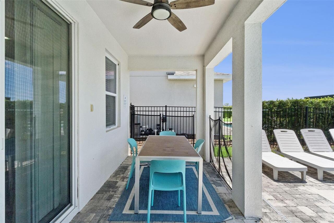
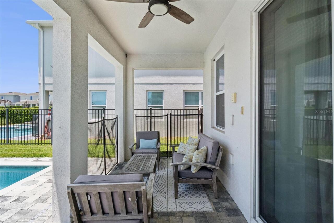
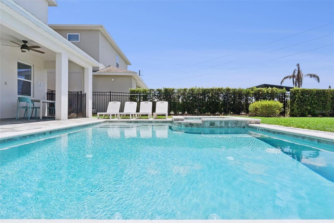
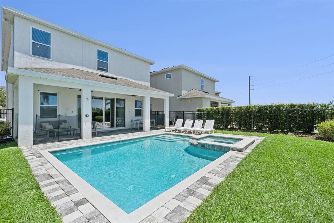
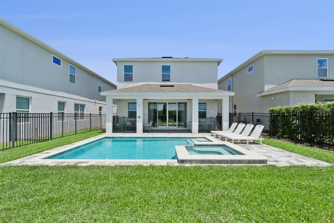
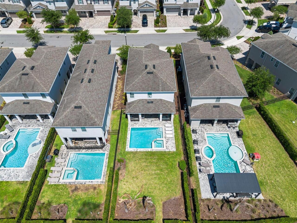
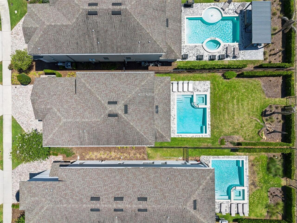
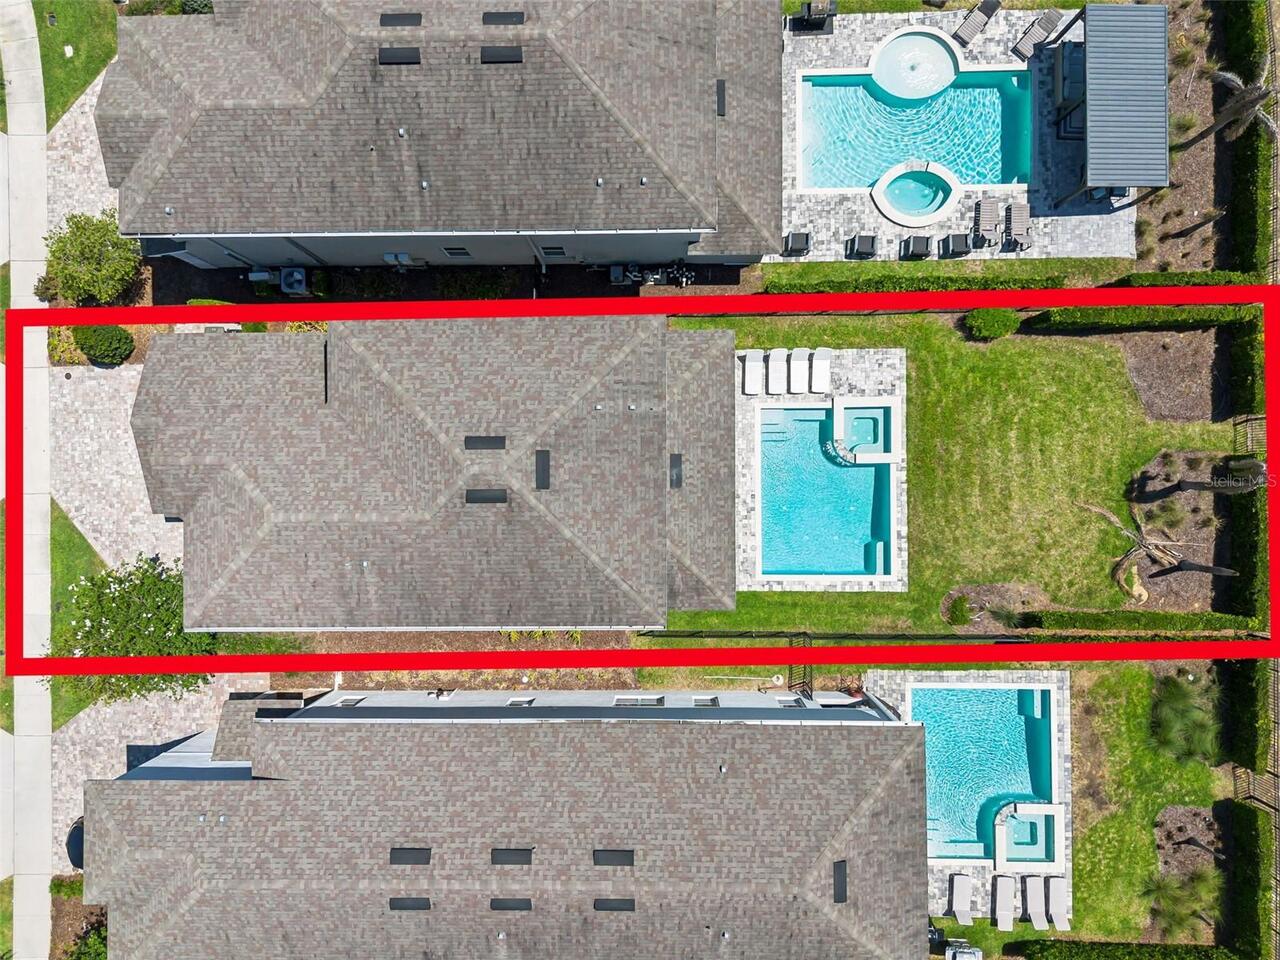
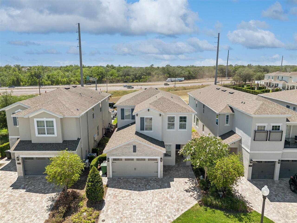
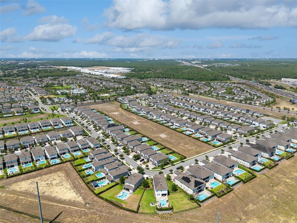
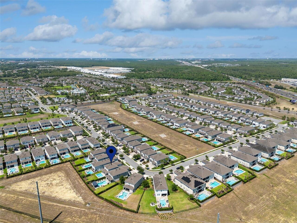
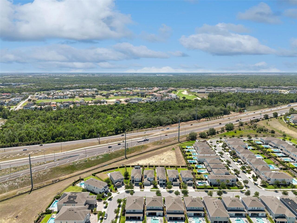
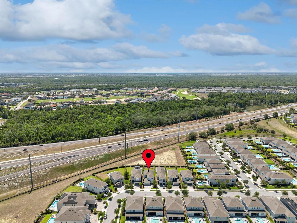
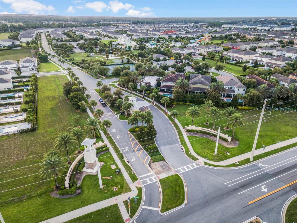
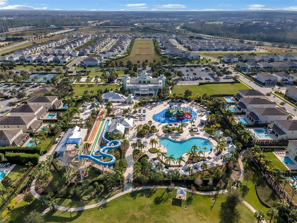
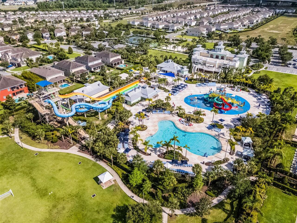
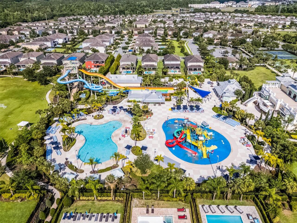
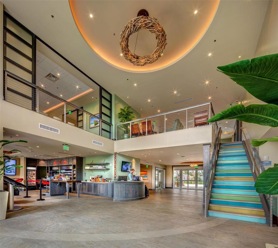
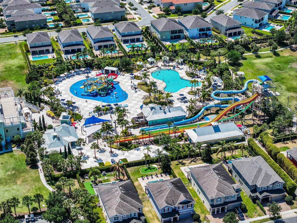
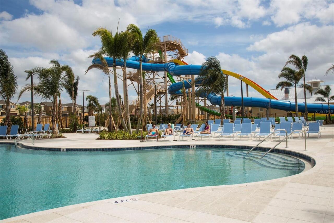
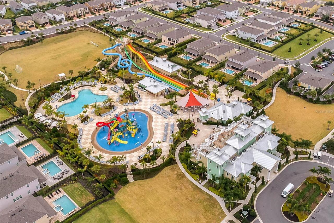
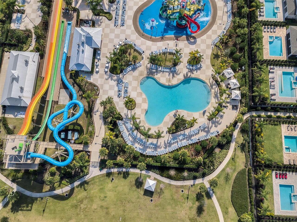
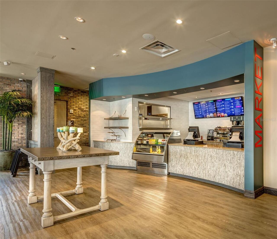
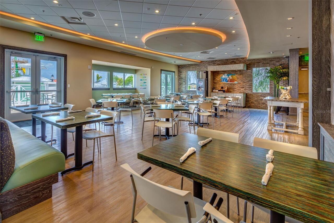
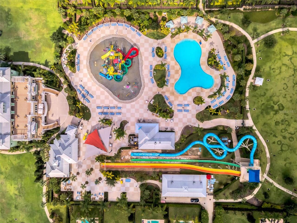
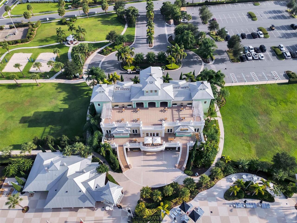
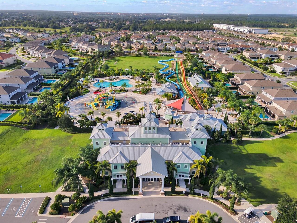
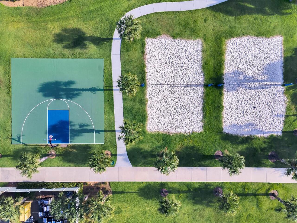
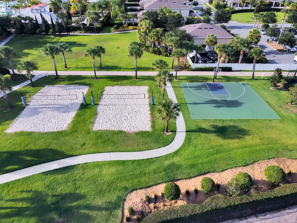
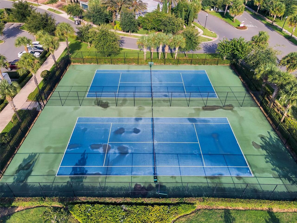
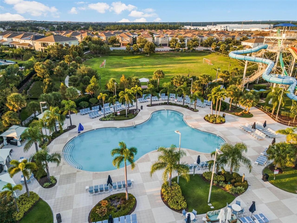
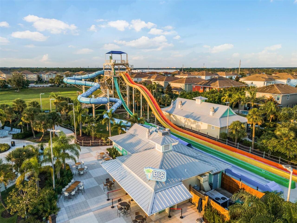
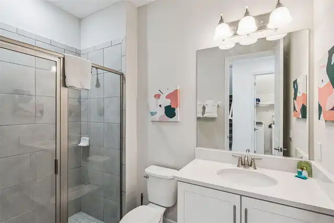
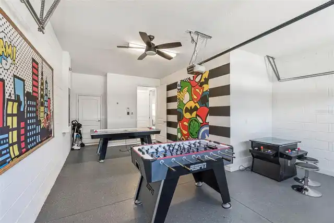
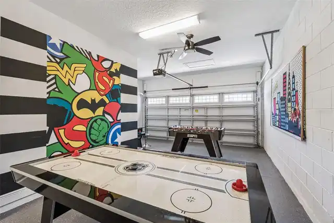
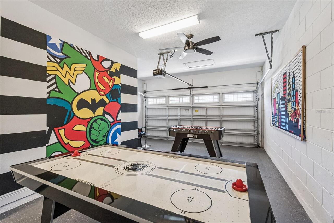
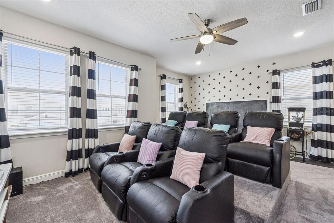
Welcome to your next lucrative investment or dream vacation getaway at 276 Southfield St, nestled within the highly sought-after, guard-gated community of Encore at Reunion. This fully furnished 4-bedroom, 3-bathroom home is thoughtfully designed for effortless short-term rentals or high-end seasonal living. Step inside to find a welcoming, meticulously maintained interior featuring new plush carpeting and a stylish new living room couch perfect for relaxing after a day at the parks. The garage has been expertly transformed into an action-packed gaming area, promising endless entertainment for guests of all ages. Outside, your private tropical oasis awaits, complete with a pristine pool and spa. Best of all, you can buy with ultimate peace of mind, backed by a brand-new pool heater with a 3-year warranty. Location and resort lifestyle are everything in the Central Florida market, and this property delivers on both fronts. Encore at Reunion boasts world-class luxury resort amenities, including a spectacular 10-acre water park with thrilling water slides, a massive community pool with private cabanas, a state-of-the-art fitness center, tennis and basketball courts, and on-site dining options like Finns Restaurant and the Shark Lounge. Positioned just minutes from Walt Disney World, Universal Orlando, and SeaWorld, this property offers complimentary resort shuttle service to the major theme parks, plus seamless access to premier dining, championship golf, and endless shopping. Whether you are looking to generate rental income as a savvy investor or claim your own magical piece of Florida sunshine, this property is completely ready to perform from day one.
Property Details
Property Features
Property Sub Type
Single Family Residence
Pool
In Ground
County
Osceola
Subdivision
ENCORE AT REUNION, REUNION WEST
Additional Information
Additional Parcels YN
false
Alternate Key Folio Num
222527493700010480
Amenities Additional Fees
The Club membership is mandatory for all properties at the Encore Resort. 2026 Residences registered and with dues paid through a Club approved rental program: $118.52 - Monthly 2026 Residences not registered with a Club approved rental program: $137.20
Appliances
Dishwasher, Dryer, Microwave, Range, Refrigerator, Washer
Approval Process
This Community is majority Short Term Rental (Airbnb's, etc). Long-Term Rental (6+ months) requires Board Approval ahead of time.
Association Approval Required YN
1
Association Email
admin@reunionwestpoa.com
Association Fee
857
Association Fee Frequency
Monthly
Association Fee Includes
Cable TV, Internet, Pest Control, Pool
Association Fee Requirement
Required
Association YN
true
Attached Garage YN
true
Available For Lease YN
1
Bathrooms Total Integer
3
Building Area Source
Public Records
Building Area Total
3078
Building Area Total Srch SqM
285.96
Building Area Units
Square Feet
CDDYN
1
Calculated List Price By Calculated SqFt
226.41
Carport YN
false
Community Features
Fitness Center, Playground, Pool, Sidewalks, Tennis Court(s)
Construction Materials
Block, Concrete, Stucco
Cooling
Central Air
Country
US
Cumulative Days On Market
1
Current Price
535000.00
Direction Faces
East
Exterior Features
Sidewalk
Fireplace YN
false
Flood Zone Code
x
Flood Zone Date
2013-06-18
Flood Zone Panel
12097C0040G
Flooring
Carpet, Tile
Foundation Details
Slab
Furnished
Furnished
Garage Spaces
2
Garage YN
true
Heating
Central, Electric
Interior Features
Ceiling Fans(s)
Internet Address Display YN
true
Internet Automated Valuation Display YN
true
Internet Consumer Comment YN
true
Internet Entire Listing Display YN
true
Laundry Features
Laundry Room
Levels
Two
List AOR
Osceola
Living Area Meters
219.53
Living Area Source
Public Records
Living Area Units
Square Feet
Lot Size Acres
0.14
Lot Size Square Feet
6098
Lot Size Square Meters
567
Minimum Lease
No Minimum
Modification Timestamp
2026-05-19T10:52:35.604Z
Monthly HOA Amount
857.00
New Construction YN
false
Occupant Type
Tenant
Other Fees Amount
137
Other Fees Term
Monthly
Ownership
Fee Simple
Parcel Number
22-25-27-4937-0001-0480
Pet Restrictions
Pets allowed - no breeding
Pets Allowed
Yes
Pool Private YN
true
Public Survey Range
27E
Public Survey Section
22
RATIO Current Price By Calculated SqFt
226.41
Realtor Info
Floor Plan Available, Short Term Rental Allowed
Road Surface Type
Paved
Roof
Shingle
Room Count
8
Senior Community YN
false
Sewer
Public Sewer
Showing Requirements
ShowingTime
Spa Features
In Ground
Spa YN
true
Status Change Timestamp
2026-05-18T17:53:14.000Z
Stories Total
2
Tax Annual Amount
10399.55
Tax Block
1
Tax Book Number
28-113-118
Tax Legal Description
REUNION WEST PH 4 PB 28 PGS 113-118 LOT 48
Tax Lot
48
Tax Other Annual Assessment Amount
3314
Tax Year
2025
Total Acreage
0 to less than 1/4
Total Annual Fees
11928.00
Total Monthly Fees
994.00
Township
25S
Universal Property Id
US-12097-N-222527493700010480-R-N
Unparsed Address
276 SOUTHFIELD ST
Utilities
BB/HS Internet Available, Cable Available, Electricity Available, Phone Available, Public, Water Available
Water Source
Public
Waterfront YN
false
Zoning
RESI
Neighborhood Map
Popup

Property Photos
Listing Photo
Listing Photo
Listing Photo
Listing Photo
Listing Photo
Listing Photo
Listing Photo
Listing Photo
Listing Photo
Listing Photo
Listing Photo
Listing Photo
Listing Photo
Listing Photo
Listing Photo
Listing Photo
Listing Photo
Listing Photo
Listing Photo
Listing Photo
Listing Photo
Listing Photo
Listing Photo
Listing Photo
Listing Photo
Listing Photo
Listing Photo
Listing Photo
Listing Photo
Listing Photo
Listing Photo
Listing Photo
Listing Photo
Listing Photo
Listing Photo
Listing Photo
Listing Photo
Listing Photo
Listing Photo
Listing Photo
Listing Photo
Listing Photo
Listing Photo
Listing Photo
Listing Photo
Listing Photo
Listing Photo
Listing Photo
Listing Photo
Listing Photo
Listing Photo
Listing Photo
Listing Photo
Listing Photo
Listing Photo
Listing Photo
Listing Photo
Listing Photo
Listing Photo
Listing Photo
Listing Photo
Listing Photo
Listing Photo
Listing Photo
Listing Photo
Listing Photo
Listing Photo
Listing Photo
Listing Photo
Listing Photo
Listing Photo
Listing Photo
Listing Photo
Listing Photo
Listing Photo
Listing Photo
Listing Photo
Listing Photo
Listing Photo
Listing Photo
Listing Photo
Listing Photo
Listing Photo
Listing Photo
Listing Photo
Listing Photo
Listing Photo
Listing Photo
Listing Photo
Listing Photo
Listing Photo
Listing Photo
Listing Photo
Listing Photo
Listing Photo
Listing Photo
Listing Photo
Listing Photo
Listing Photo
Listing Photo
Listing Photo
Listing Photo
Listing Photo
Listing Photo
Listing Photo
Listing Photo
Listing Photo
Listing Photo
Listing Photo
Listing Photo
Listing Photo
Listing Photo
Listing Photo
Listing Photo
Listing Photo
Listing Photo
Listing Photo
Listing Photo
Listing Photo
Listing Photo

MLS #MFRS5150128 Listing courtesy of Team Donovan provided by Stellar MLS.

Similar Listings

$484,000
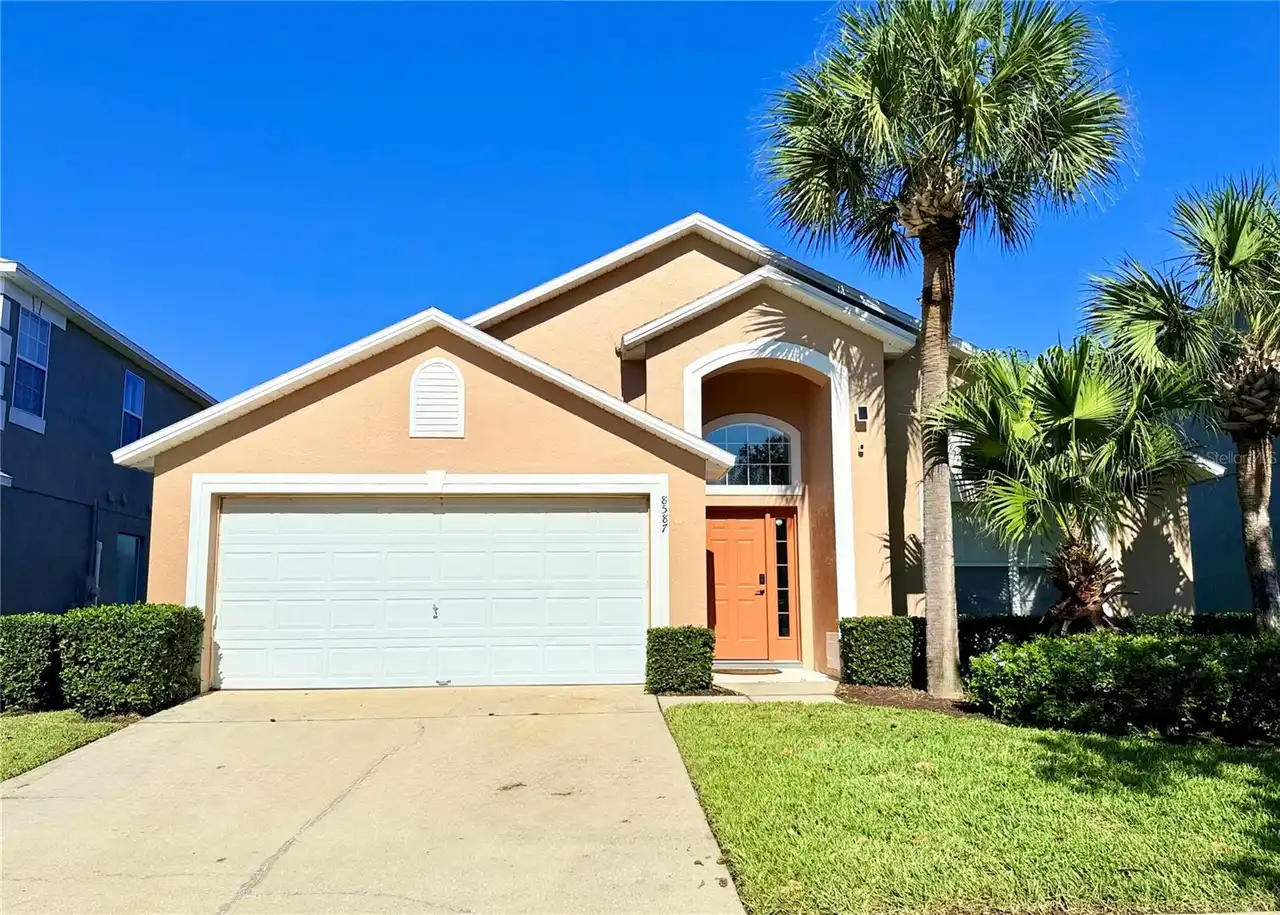
8587 Sunrise Key Drive
Kissimmee
4BR/3BA
| Active
$485,000
1310 Seasons Boulevard
Kissimmee
4BR/3BA
| Active
$485,000
4804 Lullaby Lane
Kissimmee
4BR/3BA
| Active
$485,000
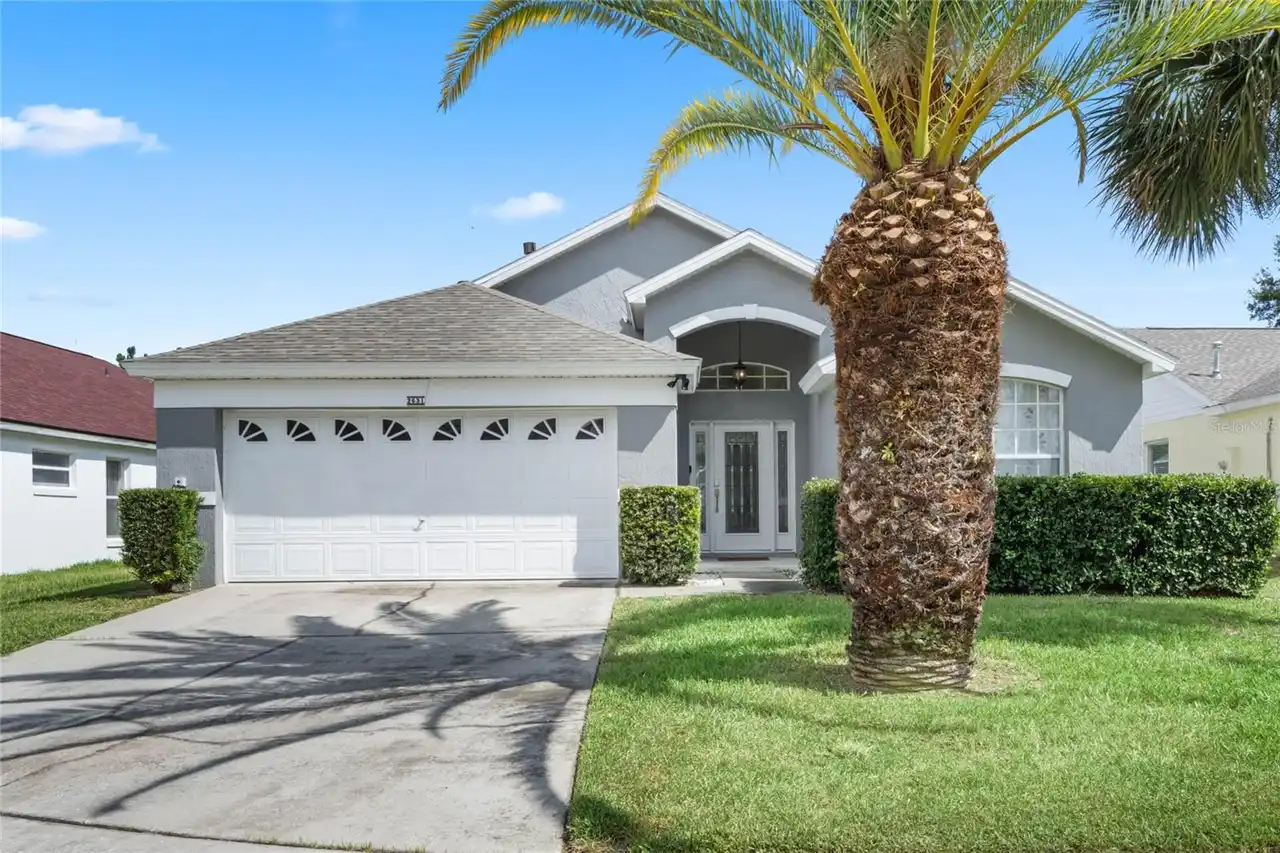
2631 Autumn Creek Circle
Kissimmee
4BR/3BA
| Active


All listing information is deemed reliable but not guaranteed and should be independently verified through personal inspection by appropriate professionals. Listings displayed on this website may be subject to prior sale or removal from sale; availability of any listing should always be independent verified. Listing information is provided for consumer personal, non-commercial use, solely to identify potential properties for potential purchase; all other use is strictly prohibited and may violate relevant federal and state law. The source of the listing data is as follows: Stellar MLS (updated 8/29/26 5:32 AM) |
Listing Search


Translate Tool

Featured Listings
Winter Garden Real Estate
$859,000
5 BED
5 BATH
Welcome to 2716 Gorst Rd, a spacious 5-bedroom, 5-bathroom pool home in the sought-after StoneyBrook West community in W... Read More
Eustis Real Estate
$800,000
5 BED
3 BATH
If you’ve been searching for privacy, acreage and room to live life your way, this one-of-a-kind property delivers it al... Read More
San Antonio Real Estate
$809,999
4 BED
3 BATH
Experience elevated resort-style living in this exceptional luxury home in Mirada! Built by DRB Homes, this highly upgra... Read More
Madeira Beach Real Estate
$929,000
3 BED
2 BATH
BEACH, BOATING OR POOL? WHY CHOOSE WHEN YOU CAN HAVE ALL THREE! WELCOME TO YOUR PRIVATE WATERFRONT ESCAPE ON ISLAND ESTA... Read More
Clermont Real Estate
$1,324,800
3 BED
3 BATH
RARE FIND IN CLERMONT! This immaculate 3-bedroom, 3-bath home is beautifully situated on 10 acres, offering privacy, spa... Read More
Lithia Real Estate
$879,000
4 BED
3 BATH
Experience exceptional craftsmanship, expansive preserve views, and beautifully upgraded indoor and outdoor living in th... Read More
Clearwater Beach Real Estate
$1,425,000
3 BED
2 BATH
GREAT PRICE! DEEP WATER, BOAT LIFT, 10FT CEILNGS, and MOVE-IN READY - ISLAND ESTATES OF CLEARWATER BEACH, A HIGHLY SOUGH... Read More
Sarasota Real Estate
$1,075,000
4 BED
4 BATH
Welcome to 6961 Scrub Jay Drive, a beautifully maintained Sarasota pool home where the major updates have already been c... Read More
Lake Mary Real Estate
$1,350,000
4 BED
3 BATH
Virtually Staged. Welcome to an exceptional custom estate in the gated Carisbrooke community, ideally positioned along t... Read More
Winter Park Real Estate
$1,200,000
3 BED
2 BATH
A RARE WINTER PARK RENOVATION OPPORTUNITY DIRECTLY ACROSS FROM HOWELL BRANCH PRESERVE! Situated on an approximately 0.23... Read More
Contact Sandra Pardo

407-990-2746

Wendy Morris LLC

Licensed in the State of Florida
BK 3146762
16797 Broadwater Avenue
Winter Garden, Florida 34787

Your privacy is our utmost concern. We will never sell your personal information. Privacy Policy
©2026 sandrapardohomes.com - all rights reserved. | Site Map