407-990-2746
Menu

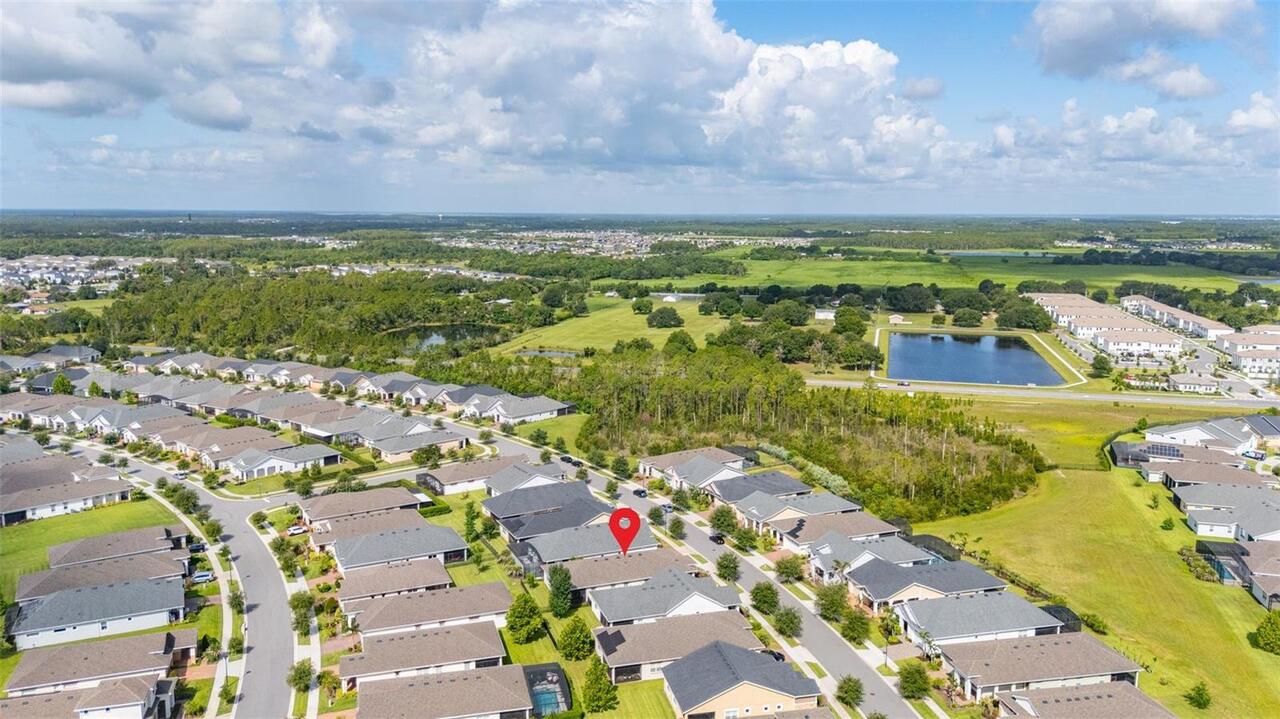
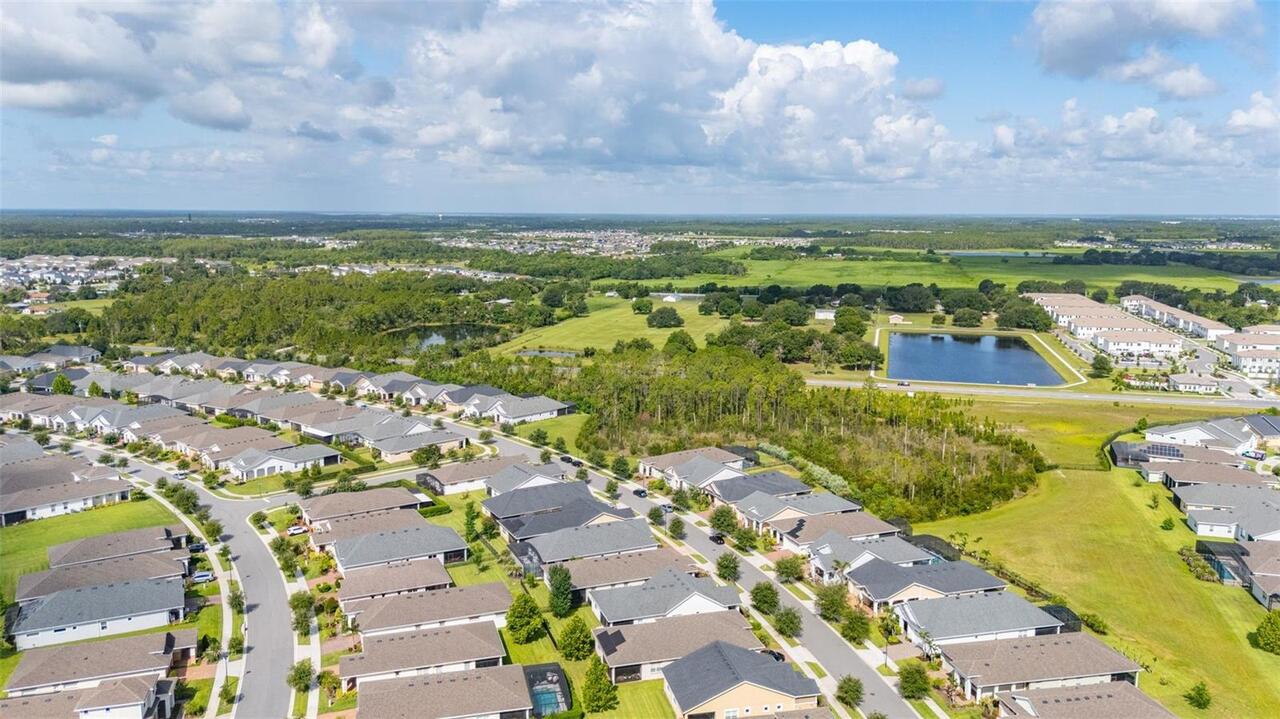
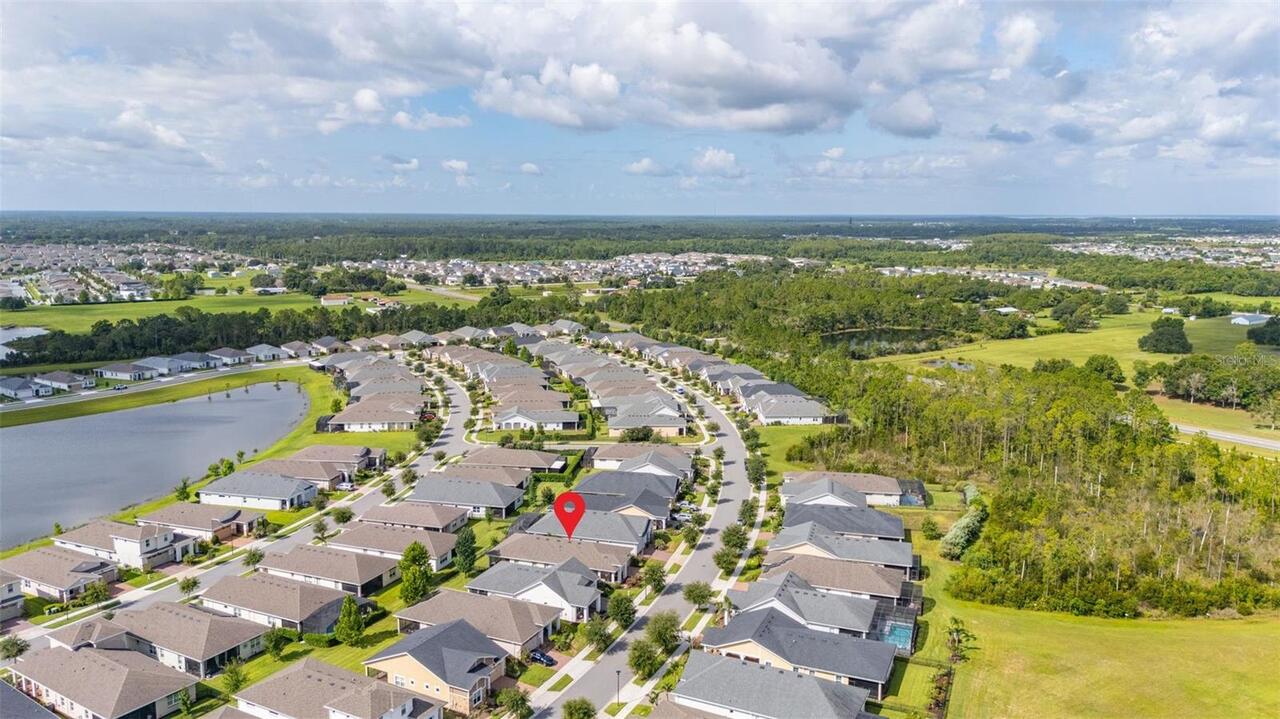
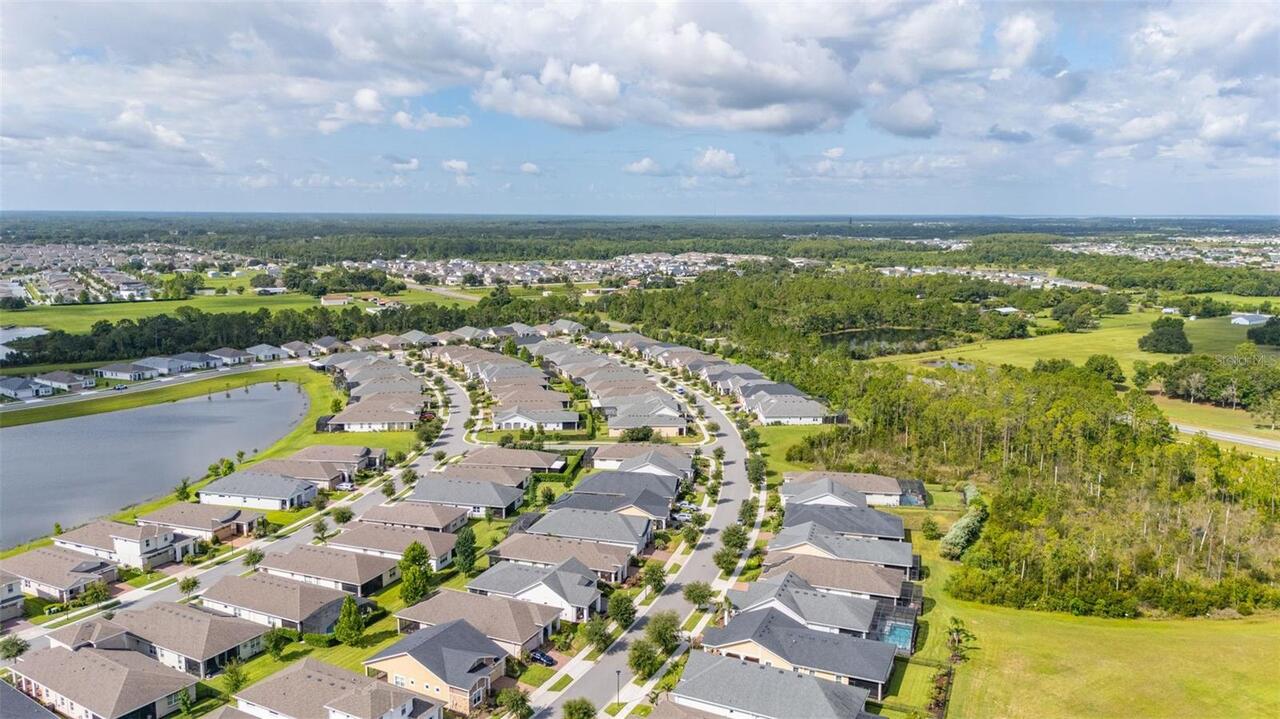
2733 Southland Street, St Cloud, FL

NEXT
PREV
$525,000

($222/sqft)

List Status: Active
2733 Southland Street
St Cloud, FL 34772


3 beds
3 baths
2365 living sqft
Top Features
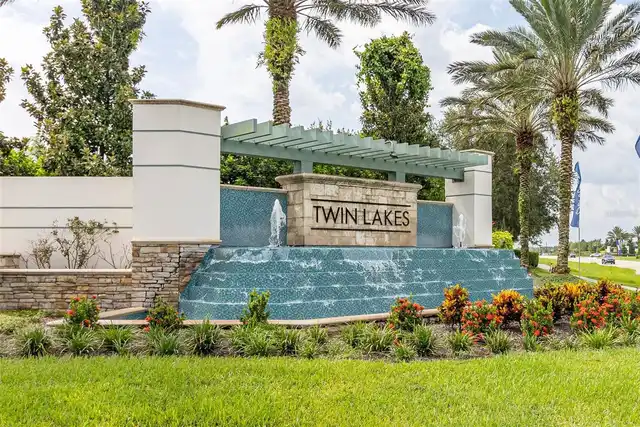
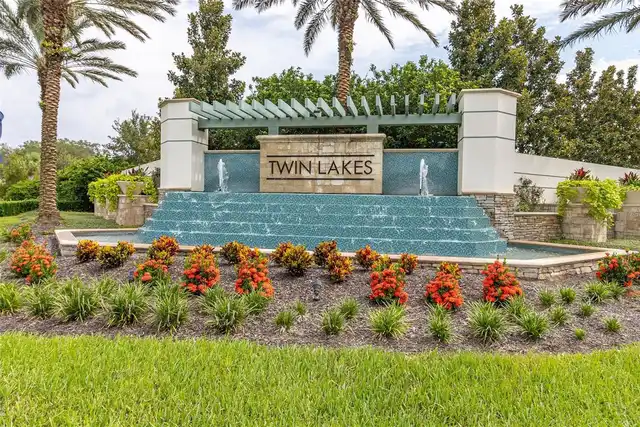
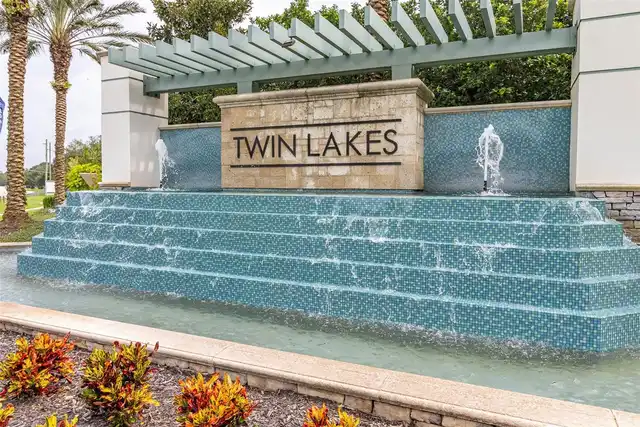
  • Subdivision: Twin Lakes Ph 2a-2b
  • Built in  2020
  • Single Family Residence
Description
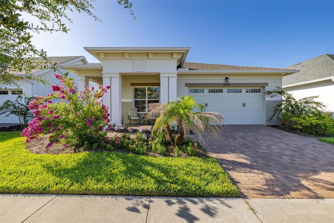
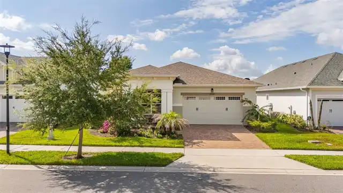
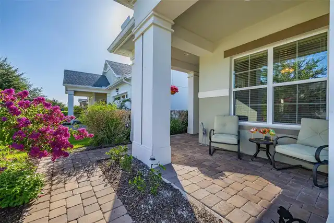
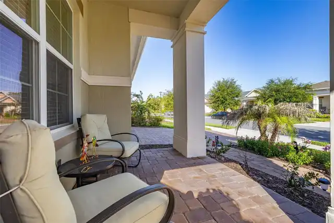
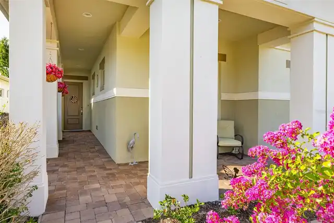
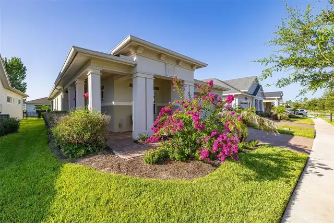
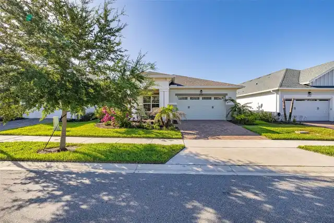
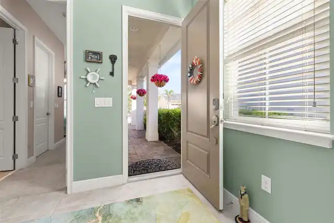
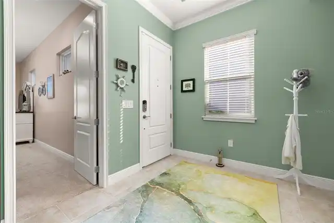
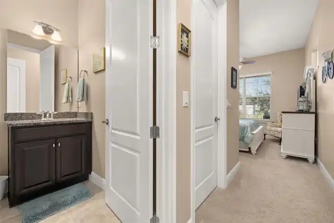
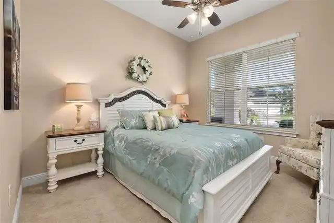
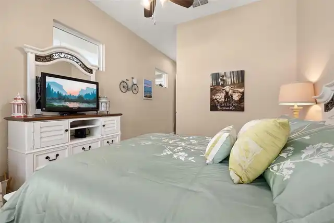
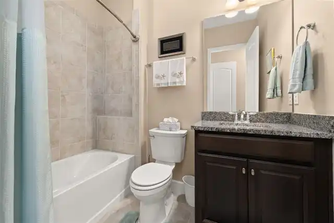
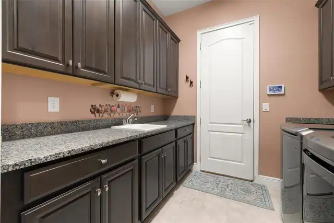
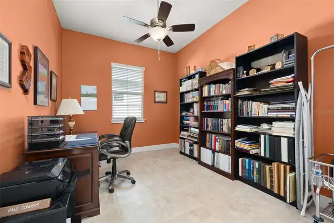
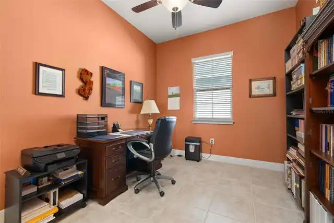
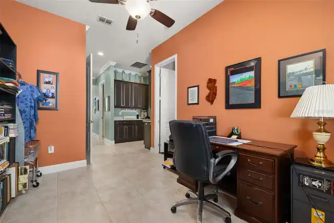
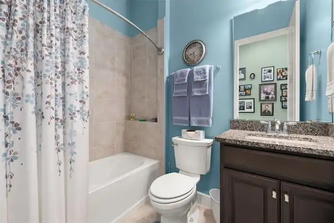
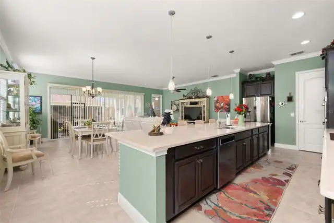
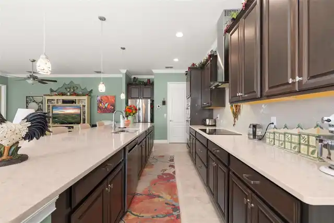
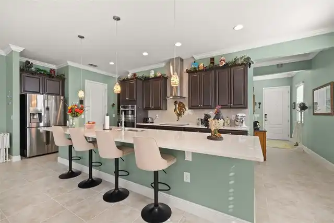
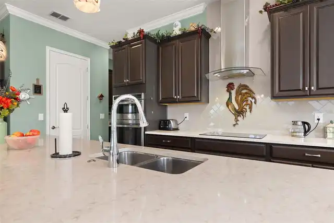
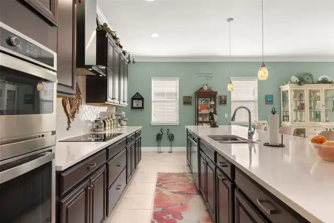
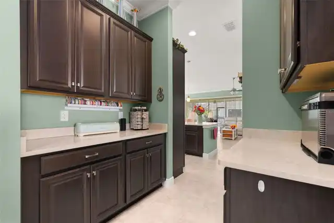
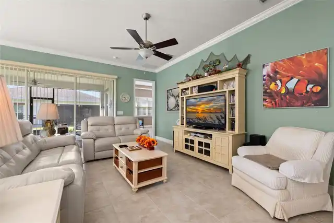
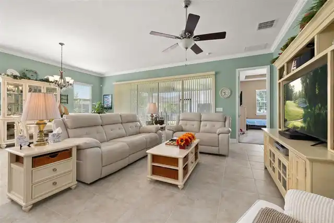
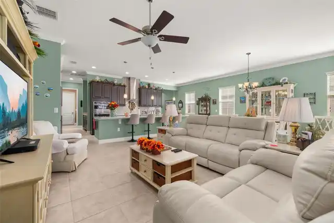
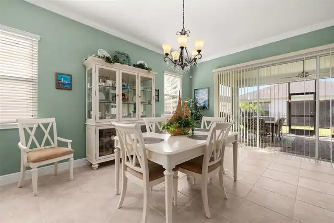
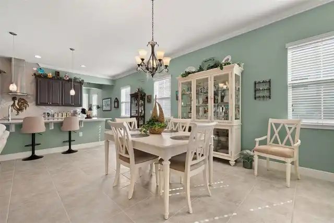
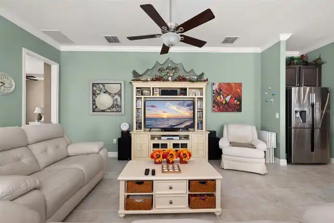
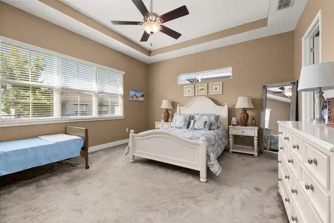
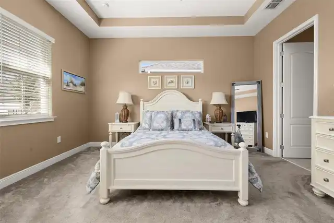
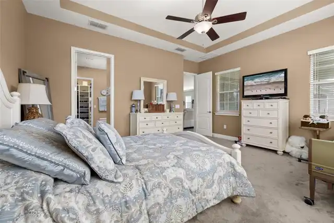
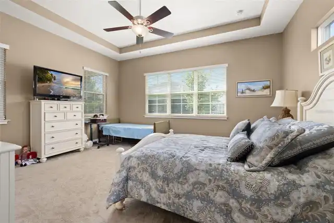
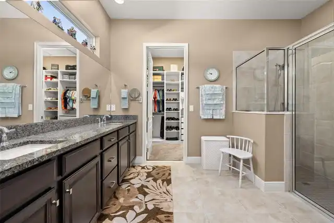
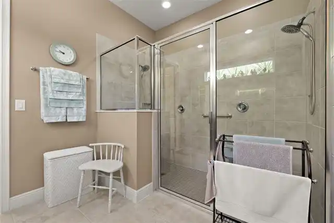
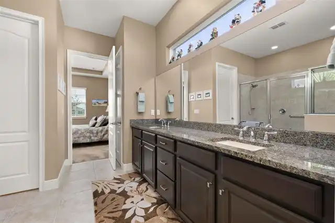
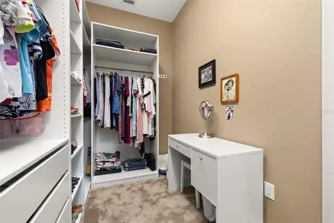
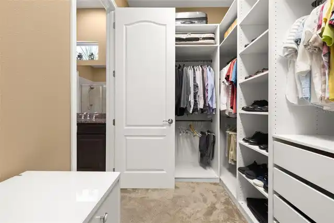
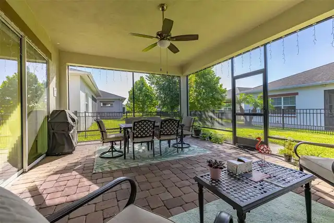
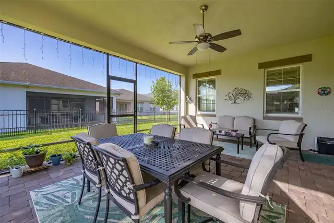
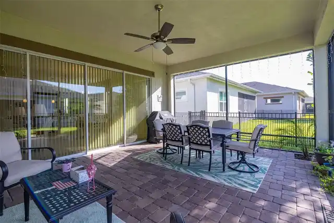
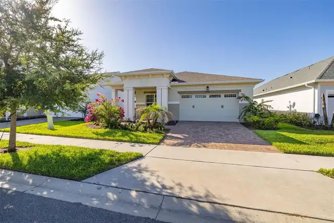
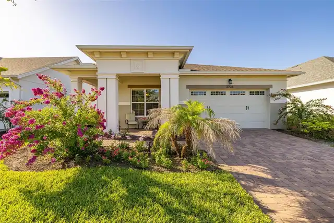
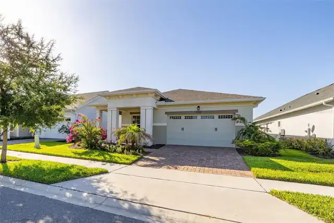
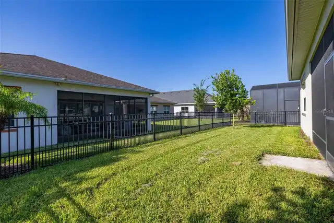
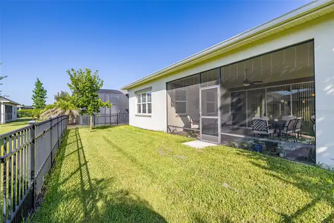
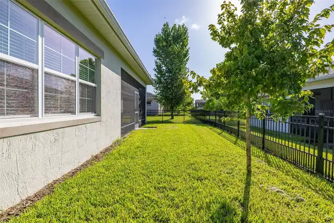
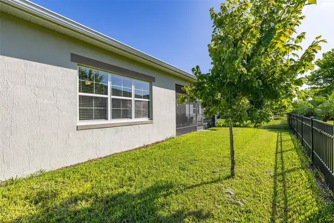
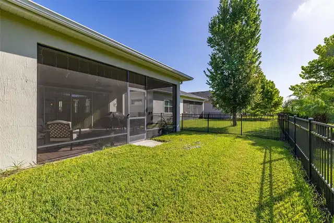
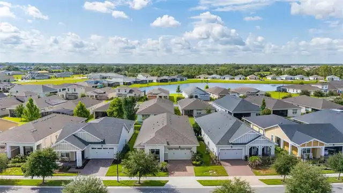
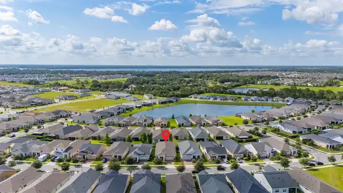
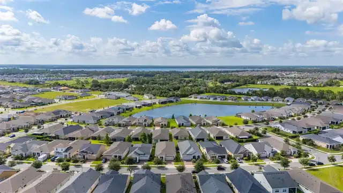
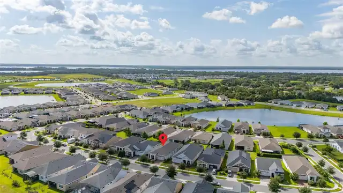
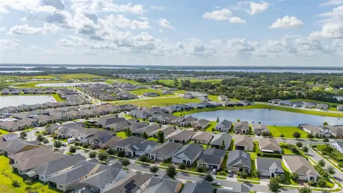
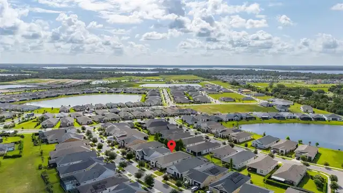
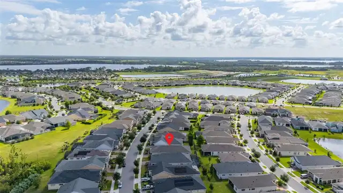
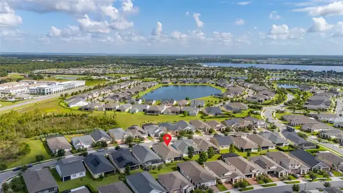
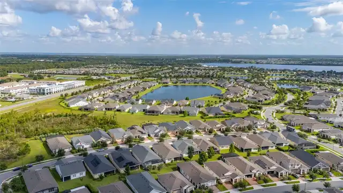
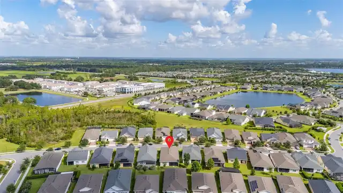
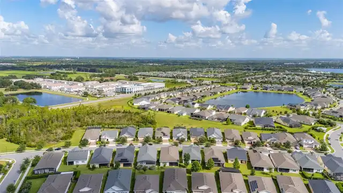
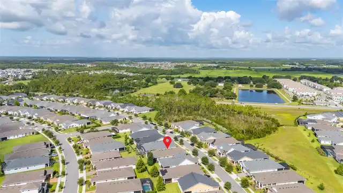
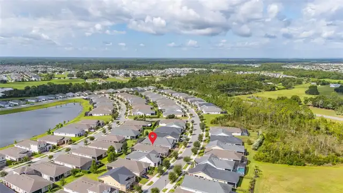
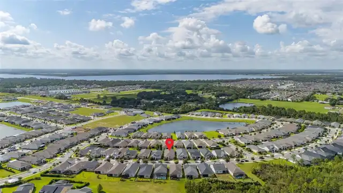
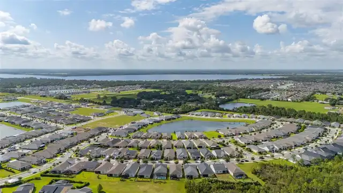
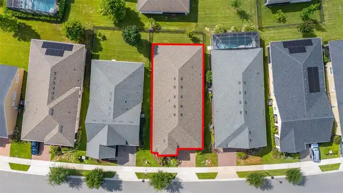
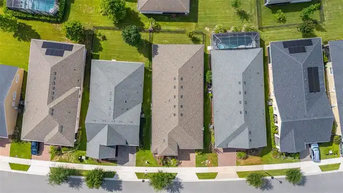
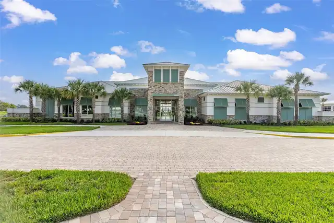
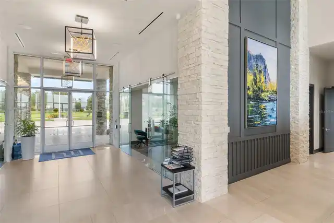
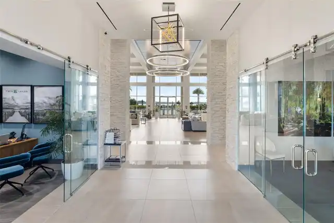
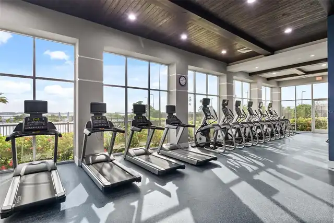
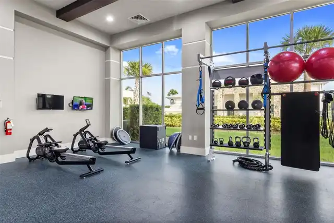
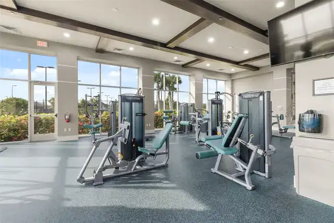
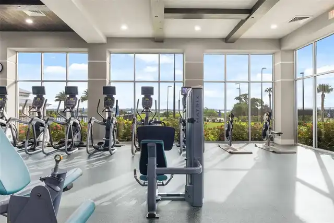
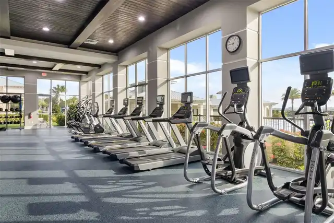
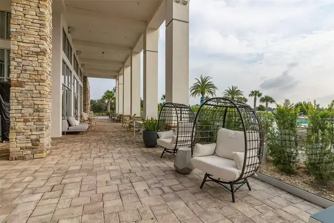
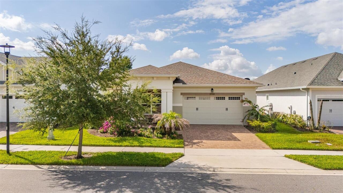
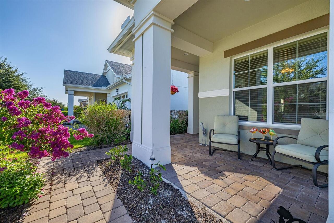
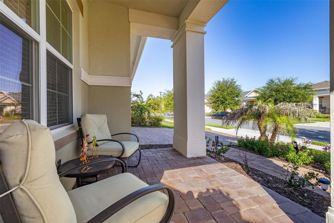
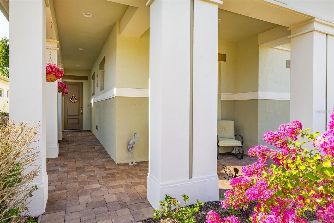
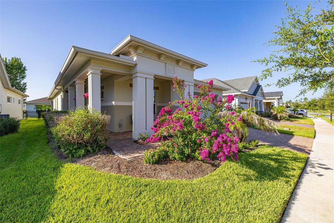
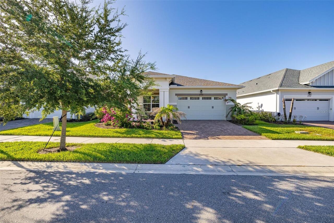
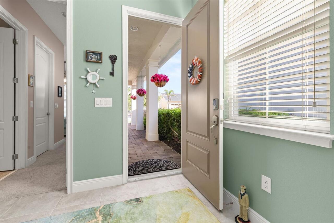
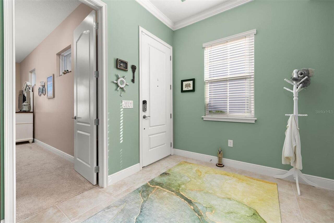
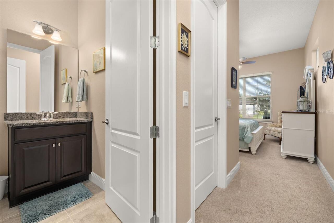
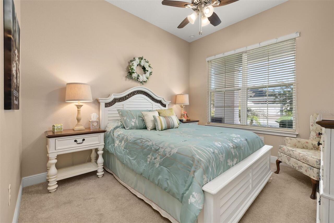
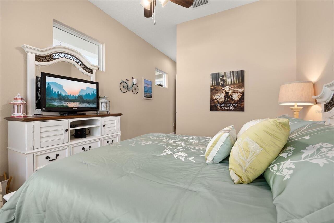
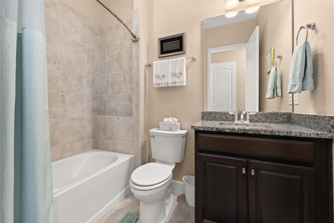
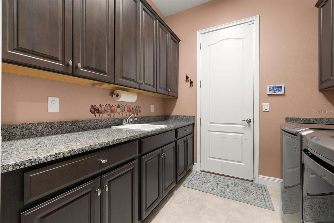
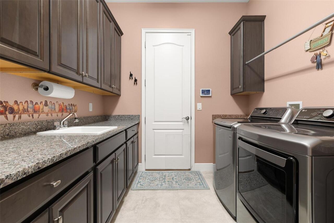
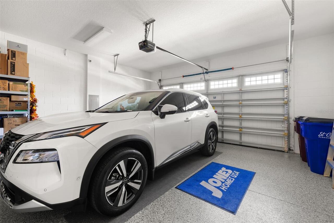
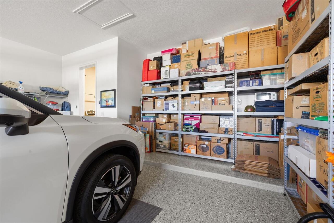
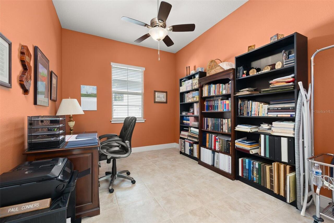
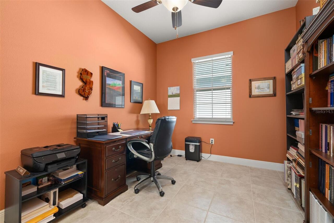
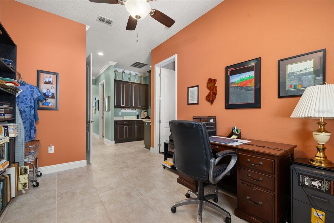
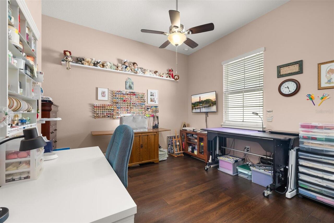
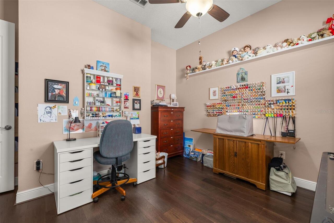
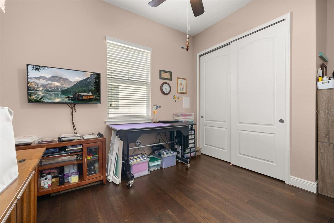
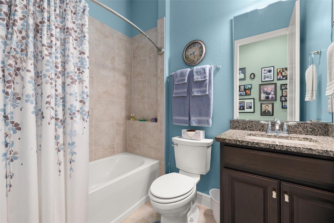
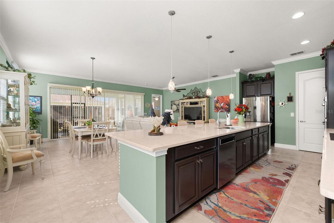
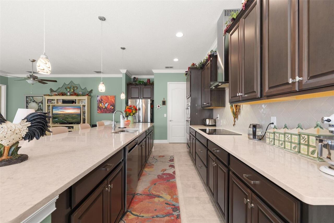
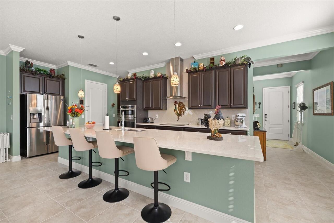
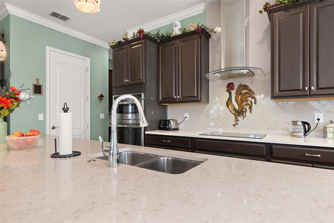
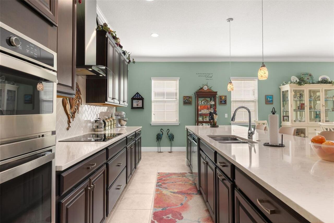
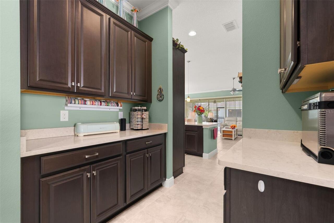
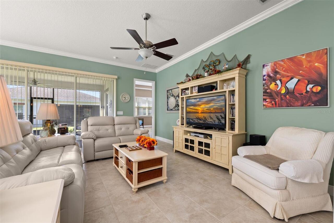
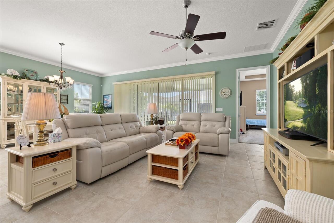
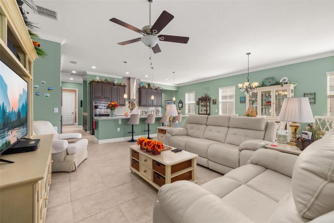
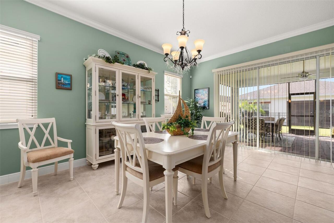
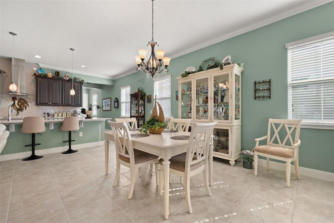
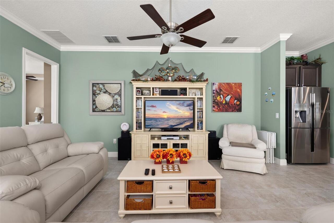
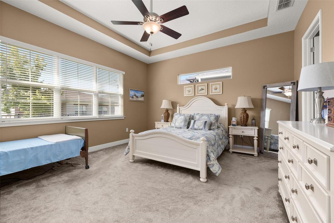
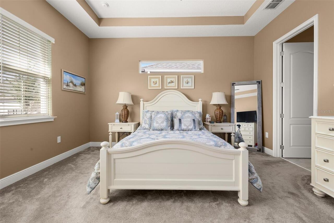
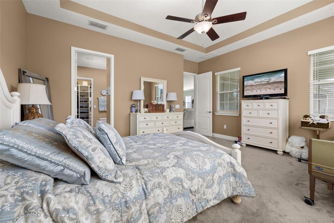
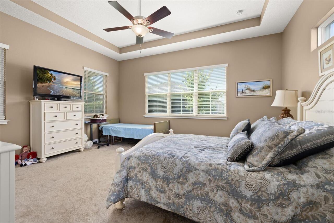
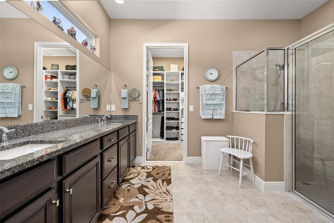
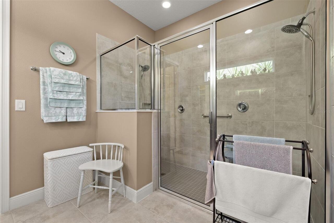
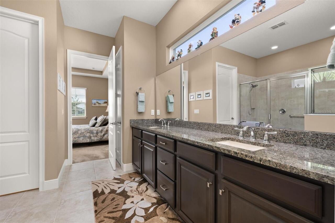
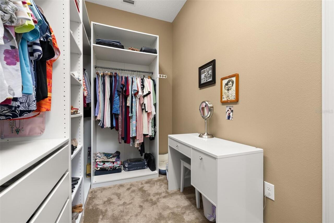
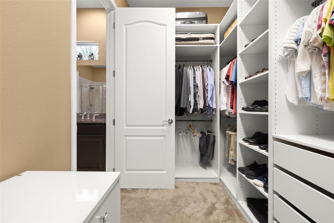
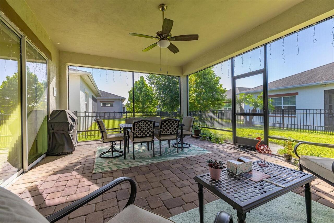
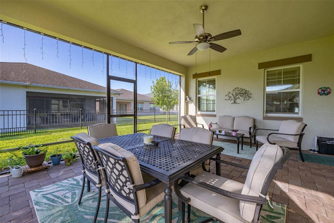
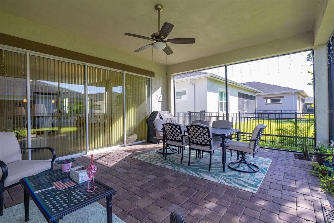
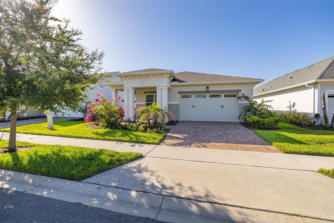
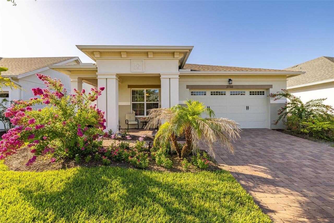
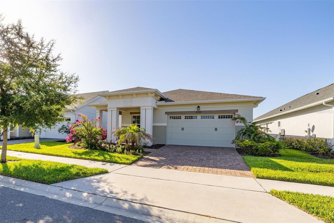
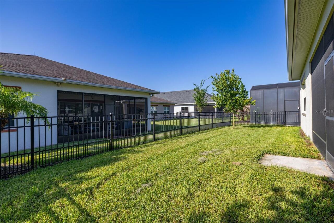
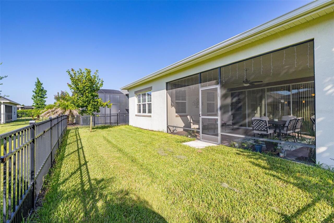
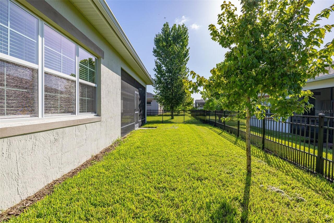
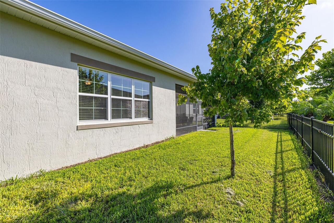
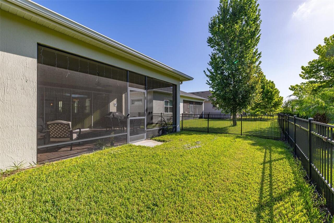
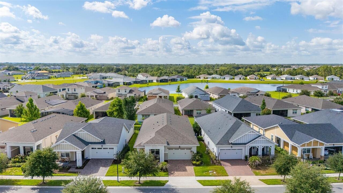
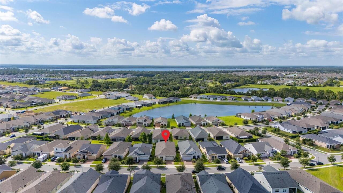
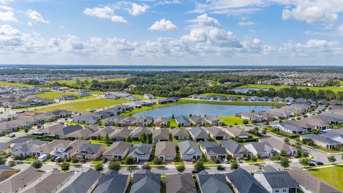
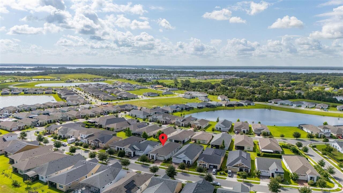
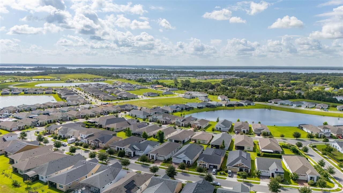
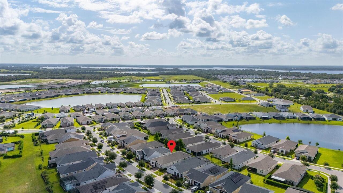
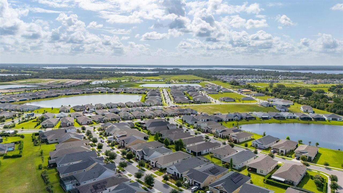
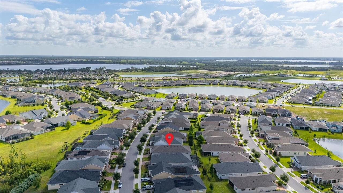
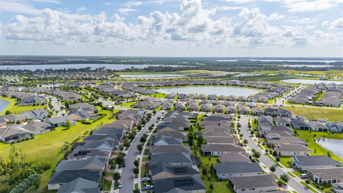
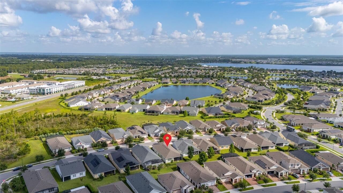
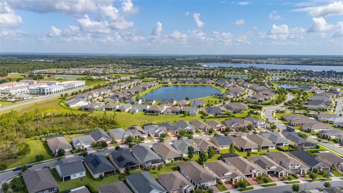
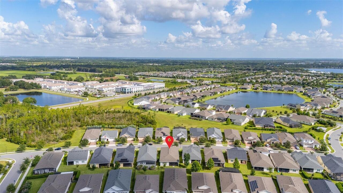
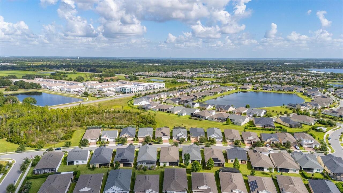
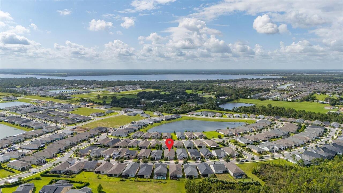
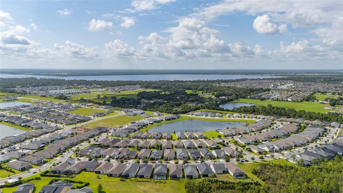
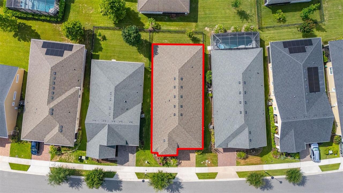
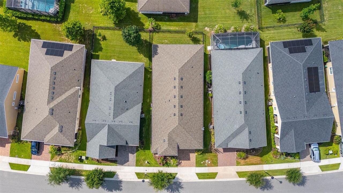
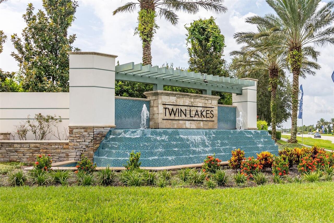
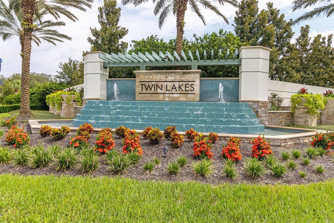
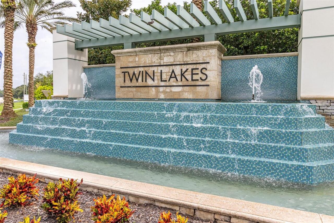
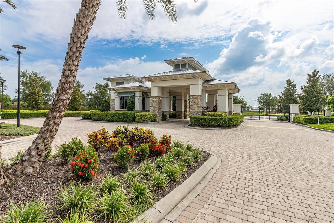
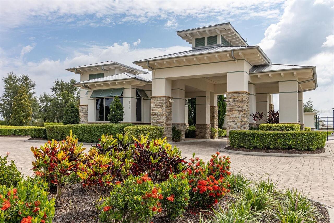
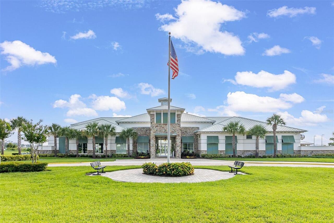
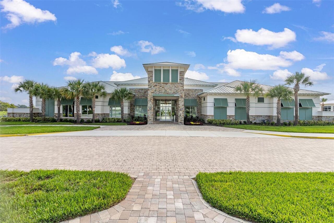
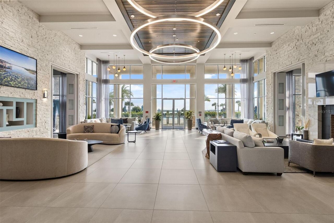
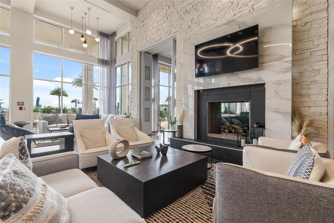
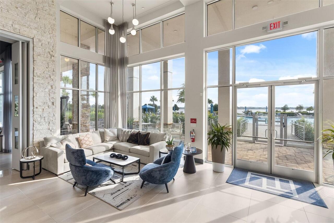
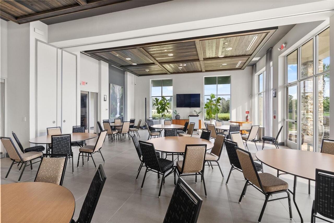
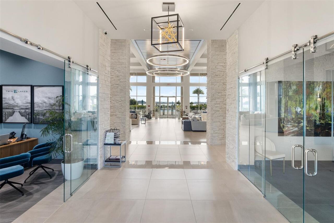
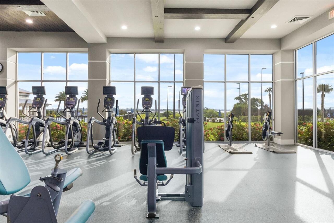
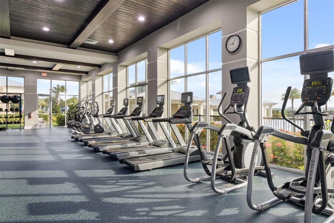
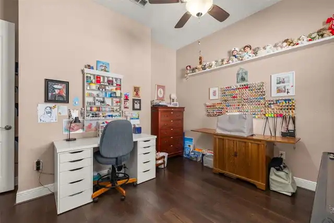
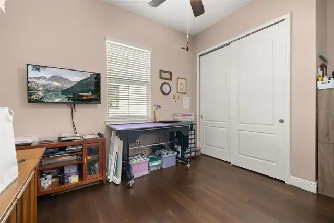
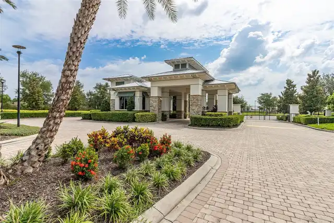
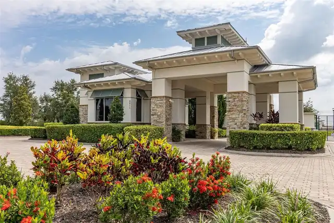
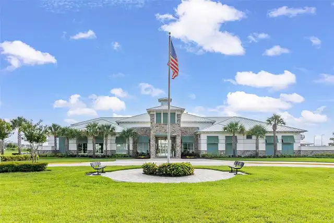
Welcome to this stunning, turnkey **Marco model** in the highly sought-after **55+ gated Del Webb Twin Lakes** community in St. Cloud, where resort-style amenities and maintenance-free living come together in one exceptional home. Built in 2020, this beautifully upgraded residence offers 3 bedrooms, 3 full bathrooms, and over 2,365 square feet of thoughtfully designed living space with premium finishes throughout. From the moment you arrive, you'll appreciate the oversized covered front porch—perfect for enjoying your morning coffee or unwinding in the evening. Step inside to an inviting foyer that opens to a bright, open-concept floor plan featuring tile flooring throughout the foyer and great room with elegant crown molding. Designed with both comfort and versatility in mind, the home features a private guest suite with its own en-suite bathroom, making it ideal for overnight guests or multigenerational living. A third bedroom, additional full bath, and a spacious flex room provide endless possibilities for a home office, den, hobby room, or media space. The gourmet kitchen is the centerpiece of the home and is sure to impress with stainless steel appliances, a custom tile backsplash, built-in oven and microwave, premium vent hood, induction cooktop, abundant cabinetry, and beautiful stone countertops. A custom butler's pantry with built-in shelving creates the perfect coffee bar or wine station, while the spacious dining area flows seamlessly into the living room, creating the ideal space for entertaining family and friends. The luxurious owner's suite offers a peaceful retreat with a tray ceiling, ceiling fan, a spacious walk-in closet with a custom California Closet organization system, and a beautifully appointed en-suite bath. Open the impressive quadruple sliding glass doors to your expansive screened lanai, where indoor and outdoor living come together effortlessly. Whether entertaining guests or enjoying your morning coffee, this inviting outdoor space is
Property Details
Property Features
Property Sub Type
Single Family Residence
County
Osceola
Subdivision
TWIN LAKES PH 2A-2B
Additional Information
Additional Lease Restrictions
VERIFY WITH HOA
Additional Parcels YN
false
Alternate Key Folio Num
172631526200017310
Appliances
Dishwasher, Microwave, Range, Refrigerator
Approval Process
VERIFY WITH HOA
Association Approval Required YN
1
Association Email
amartineau@castlegroup.com
Association Fee
310
Association Fee Frequency
Monthly
Association Fee Includes
Common Area Taxes, Pool, Maintenance Grounds, Management, Recreational Facilities, Security
Association Fee Requirement
Required
Association YN
true
Attached Garage YN
true
Available For Lease YN
1
Bathrooms Total Integer
3
Builder Model
Marco
Builder Name
Jones Homes USA
Building Area Source
Public Records
Building Area Total
3490
Building Area Total Srch SqM
324.23
Building Area Units
Square Feet
Calculated List Price By Calculated SqFt
221.99
Carport YN
false
Community Features
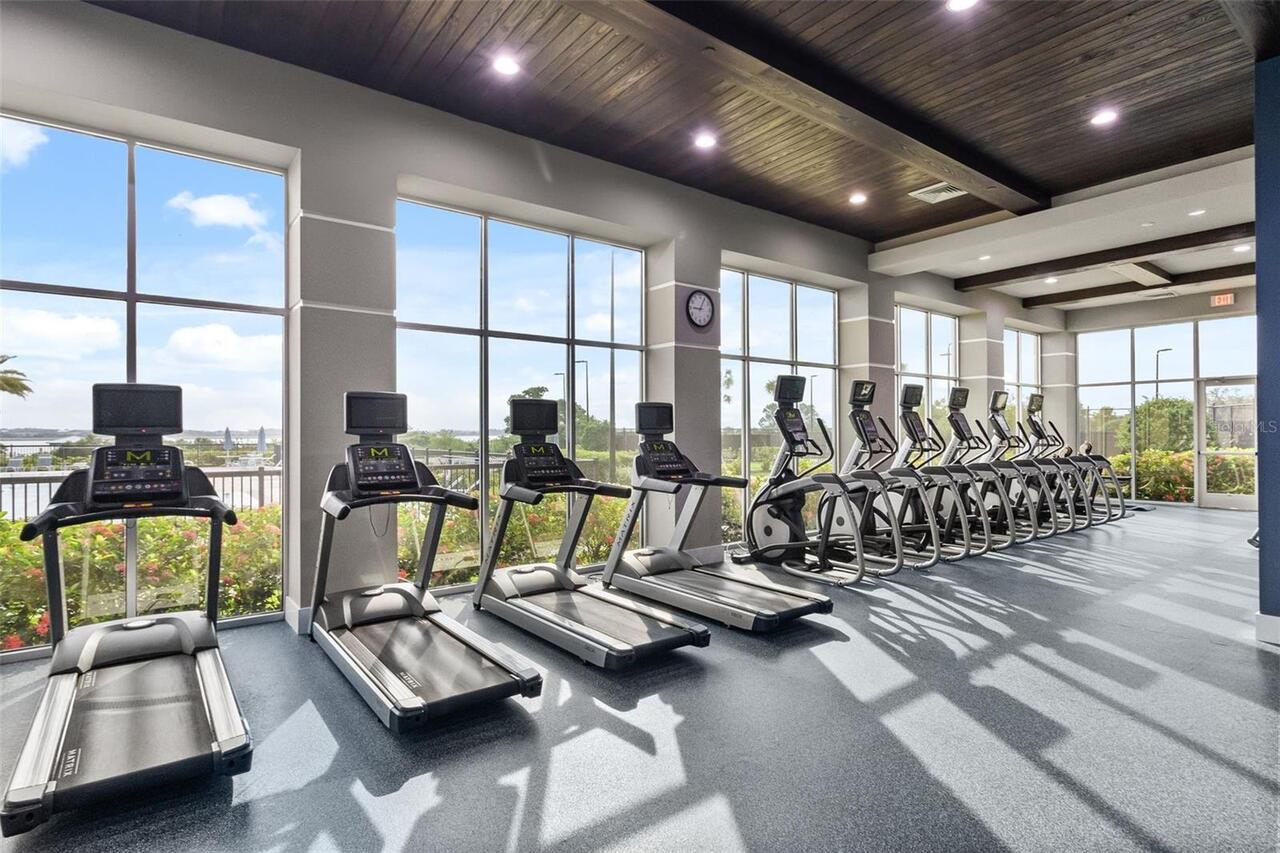
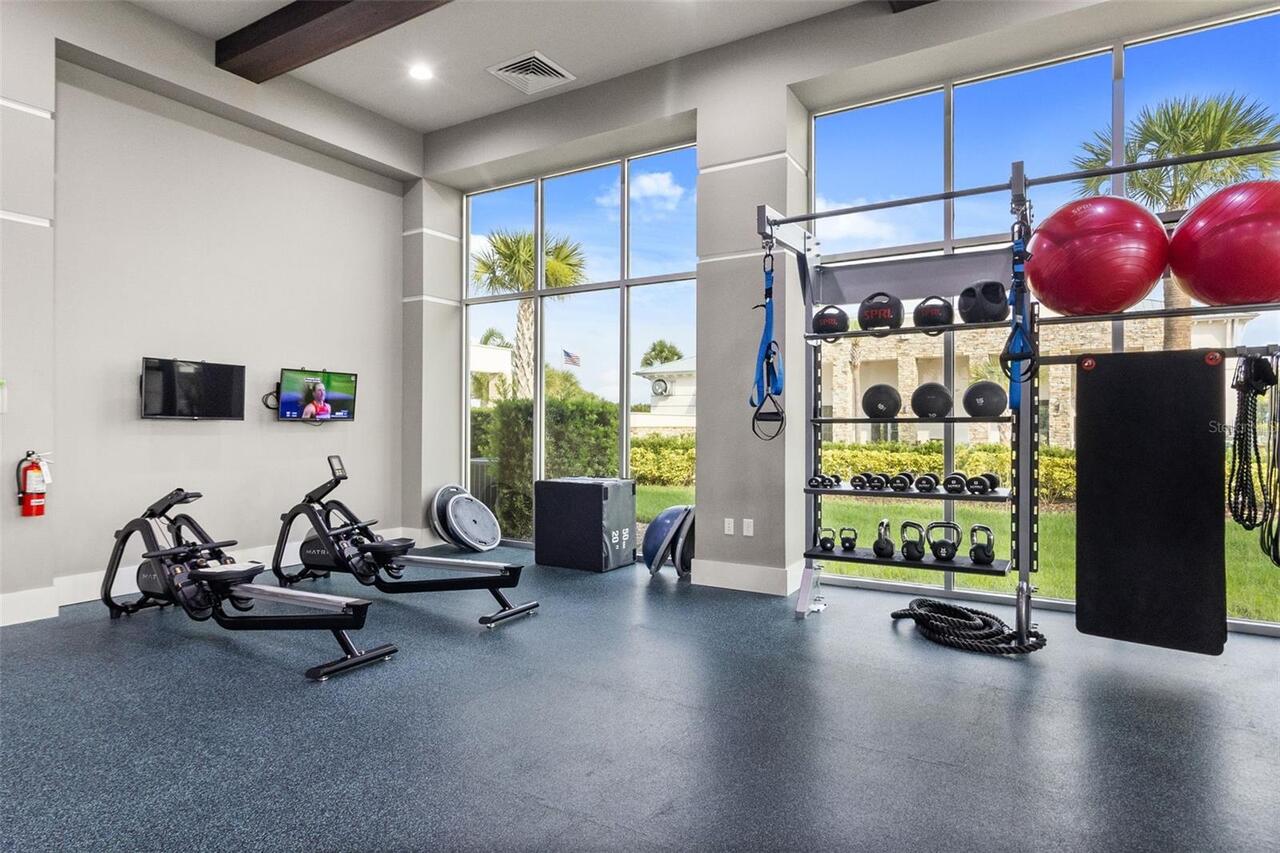
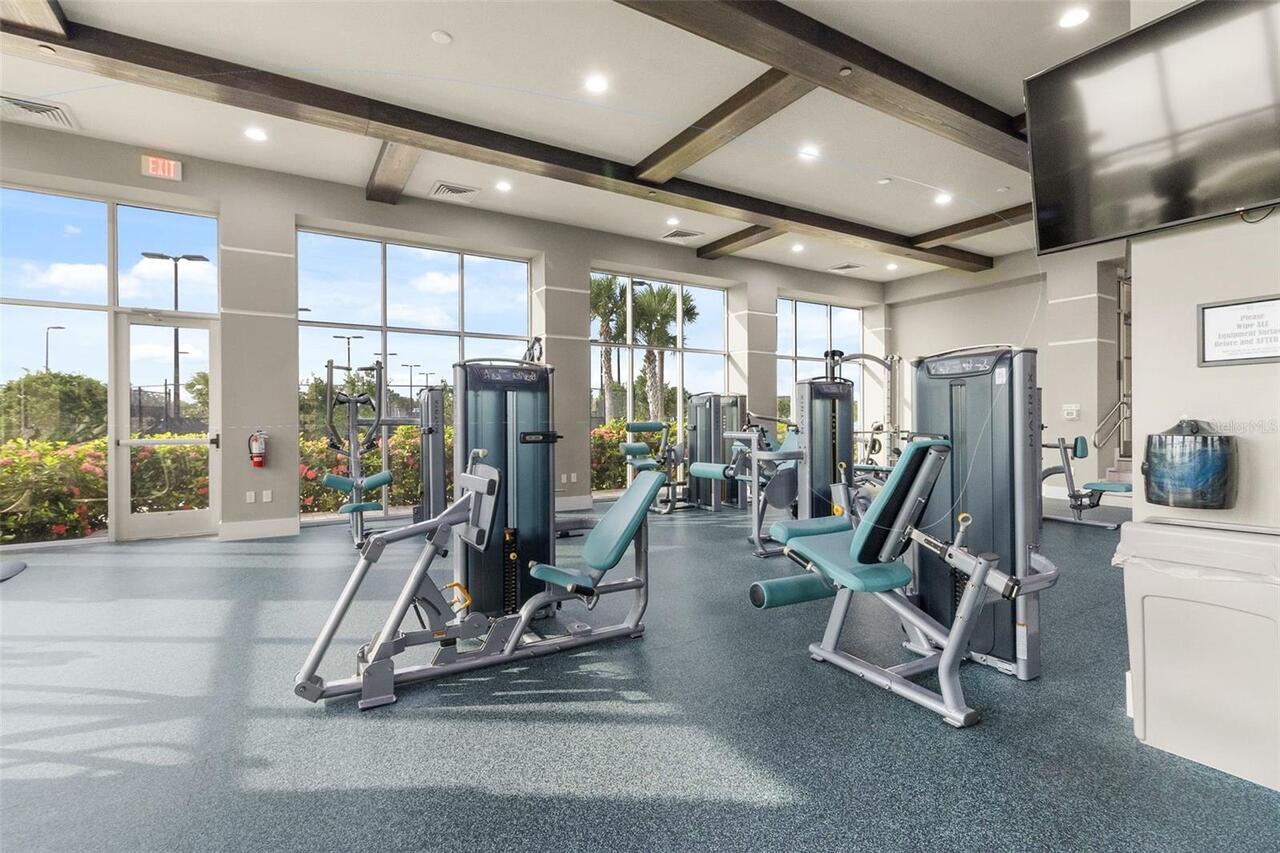
Buyer Approval Required, Clubhouse, Community Mailbox, Deed Restrictions, Dog Park, Fitness Center, Gated Community - No Guard, Golf Carts OK, Irrigation-Reclaimed Water, Pool, Sidewalks, Special Community Restrictions, Tennis Court(s)
Construction Materials
Block, Concrete, Stucco
Cooling
Central Air
Country
US
Cumulative Days On Market
31
Current Price
525000.00
Direction Faces
North
Exterior Features
Lighting, Rain Gutters, Sliding Doors
Fireplace YN
false
Flood Zone Code
X
Flood Zone Date
2013-06-18
Flood Zone Panel
12097C0280G
Flooring
Carpet, Ceramic Tile
Foundation Details
Slab
Furnished
Unfurnished
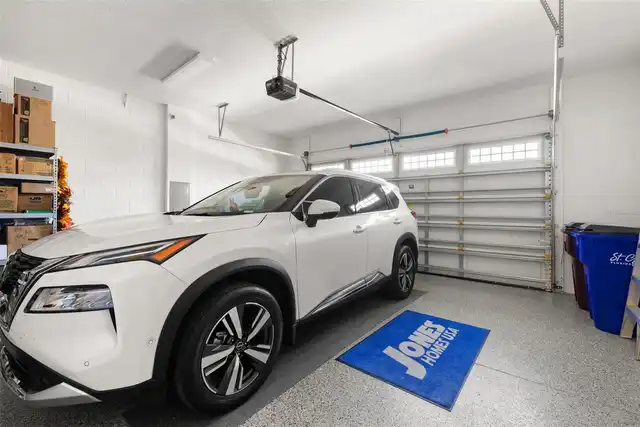
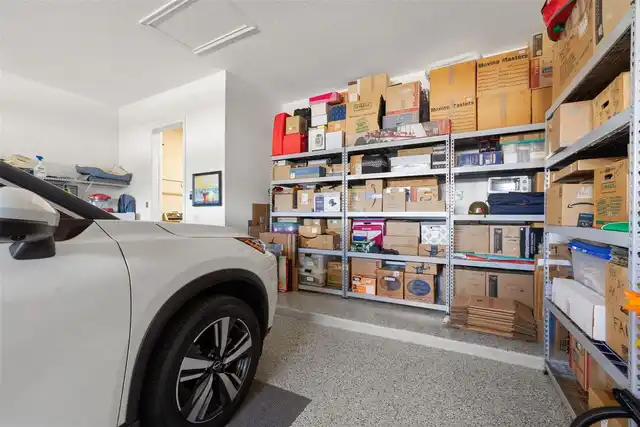
Garage Spaces
2
Garage YN
true
Heating
Electric
Homestead YN
1
Interior Features
Eat-in Kitchen, Kitchen/Family Room Combo, Living Room/Dining Room Combo, Open Floorplan, Primary Bedroom Main Floor, Stone Counters, Thermostat, Walk-In Closet(s)
Internet Address Display YN
true
Internet Automated Valuation Display YN
false
Internet Consumer Comment YN
false
Internet Entire Listing Display YN
true
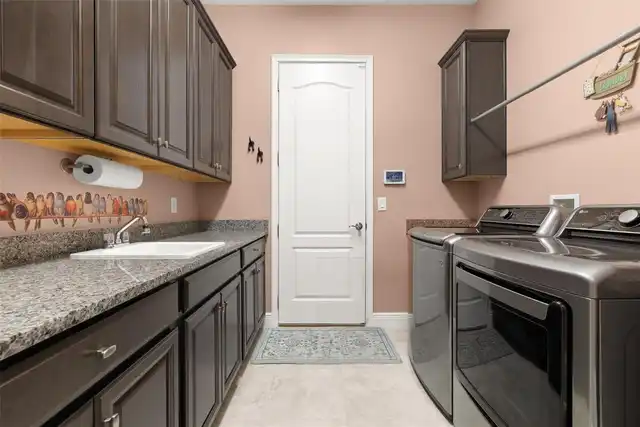
Laundry Features
Inside
Lease Restrictions YN
1
Levels
One
List AOR
Osceola
Living Area Meters
219.72
Living Area Source
Public Records
Living Area Units
Square Feet
Lot Size Acres
0.15
Lot Size Square Feet
6534
Lot Size Square Meters
607
Minimum Lease
1-2 Years
Modification Timestamp
2026-08-18T14:46:09.821Z
Monthly HOA Amount
310.00
New Construction YN
false
Number Of Pets
2
Occupant Type
Owner
Other Equipment
Irrigation Equipment
Ownership
Fee Simple
Parcel Number
17-26-31-5262-0001-7310
Pet Restrictions
Verify with HOA
Pets Allowed
Number Limit, Yes
Pool Private YN
false
Postal Code Plus 4
7859
Public Survey Range
31E
Public Survey Section
17
RATIO Current Price By Calculated SqFt
221.99
Realtor Info
As-Is, Owner Motivated
Road Surface Type
Paved
Roof
Shingle
Room Count
8
Senior Community YN
true
Sewer
Public Sewer
Showing Requirements
Sentri Lock Box, Appointment Only, See Remarks, ShowingTime
Status Change Timestamp
2026-07-18T19:39:36.000Z
Stories Total
1
Tax Annual Amount
7727.31
Tax Block
00
Tax Book Number
27-121-126
Tax Legal Description
TWIN LAKES PH 2A-2B PB 27 PGS 121-126 LOT 731
Tax Lot
731
Tax Year
2025
Total Acreage
0 to less than 1/4
Total Annual Fees
3720.00
Total Monthly Fees
310.00
Township
26S
Universal Property Id
US-12097-N-172631526200017310-R-N
Unparsed Address
2733 SOUTHLAND ST
Utilities
Cable Available, Electricity Connected, Sewer Connected, Water Connected
Water Source
Public
Waterfront YN
false
Zoning
RES
Neighborhood Map
Popup

Property Photos
Listing Photo
Listing Photo
Listing Photo
Listing Photo
Listing Photo
Listing Photo
Listing Photo
Listing Photo
Listing Photo
Listing Photo
Listing Photo
Listing Photo
Listing Photo
Listing Photo
Listing Photo
Listing Photo
Listing Photo
Listing Photo
Listing Photo
Listing Photo
Listing Photo
Listing Photo
Listing Photo
Listing Photo
Listing Photo
Listing Photo
Listing Photo
Listing Photo
Listing Photo
Listing Photo
Listing Photo
Listing Photo
Listing Photo
Listing Photo
Listing Photo
Listing Photo
Listing Photo
Listing Photo
Listing Photo
Listing Photo
Listing Photo
Listing Photo
Listing Photo
Listing Photo
Listing Photo
Listing Photo
Listing Photo
Listing Photo
Listing Photo
Listing Photo
Listing Photo
Listing Photo
Listing Photo
Listing Photo
Listing Photo
Listing Photo
Listing Photo
Listing Photo
Listing Photo
Listing Photo
Listing Photo
Listing Photo
Listing Photo
Listing Photo
Listing Photo
Listing Photo
Listing Photo
Listing Photo
Listing Photo
Listing Photo
Listing Photo
Listing Photo
Listing Photo
Listing Photo
Listing Photo
Listing Photo
Listing Photo
Listing Photo
Listing Photo
Listing Photo
Listing Photo
Listing Photo
Listing Photo
Listing Photo
Listing Photo
Listing Photo
Listing Photo
Listing Photo
Listing Photo
Listing Photo
Listing Photo
Listing Photo
Listing Photo
Listing Photo
Listing Photo
Listing Photo
Listing Photo
Listing Photo
Listing Photo
Listing Photo
Listing Photo
Listing Photo
Listing Photo
Listing Photo
Listing Photo
Listing Photo
Listing Photo
Listing Photo
Listing Photo
Listing Photo
Listing Photo
Listing Photo
Listing Photo
Listing Photo
Listing Photo
Listing Photo
Listing Photo
Listing Photo
Listing Photo
Listing Photo
Listing Photo
Listing Photo
Listing Photo
Listing Photo
Listing Photo
Listing Photo
Listing Photo
Listing Photo
Listing Photo
Listing Photo
Listing Photo
Listing Photo
Listing Photo
Listing Photo
Listing Photo
Listing Photo
Listing Photo
Listing Photo
Listing Photo
Listing Photo
Listing Photo
Listing Photo
Listing Photo
Listing Photo
Listing Photo
Listing Photo
Listing Photo
Listing Photo
Listing Photo
Listing Photo
Listing Photo
Listing Photo
Listing Photo
Listing Photo
Listing Photo
Listing Photo
Listing Photo
Listing Photo
Listing Photo
Listing Photo
Listing Photo
Listing Photo
Listing Photo
Listing Photo
Listing Photo
Listing Photo
Listing Photo
Listing Photo
Listing Photo
Listing Photo
Listing Photo
Listing Photo
Listing Photo
Listing Photo
Listing Photo
Listing Photo
Listing Photo
Listing Photo
Listing Photo
Listing Photo
Listing Photo
Listing Photo
Listing Photo
Listing Photo
Listing Photo
Listing Photo
Listing Photo
Listing Photo
Listing Photo
Listing Photo
Listing Photo
Listing Photo
Listing Photo
Listing Photo
Listing Photo
Listing Photo
Listing Photo
Listing Photo
Listing Photo
Listing Photo

MLS #MFRS5153924 Listing courtesy of Jason Mitchell Real Estate Flo provided by Stellar MLS.

Similar Listings

$488,500
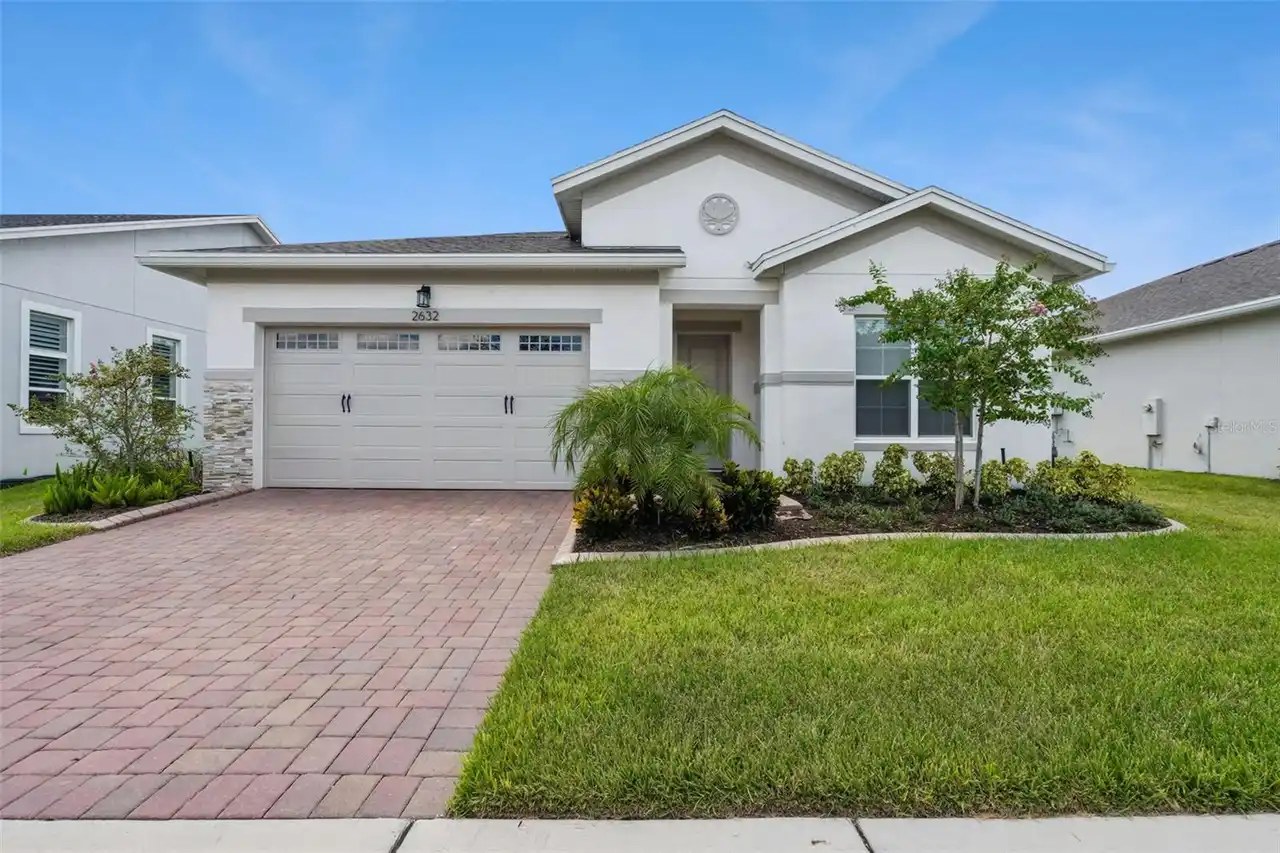
2632 Meadowedge Loop
St Cloud
3BR/3BA
| Active
$494,990
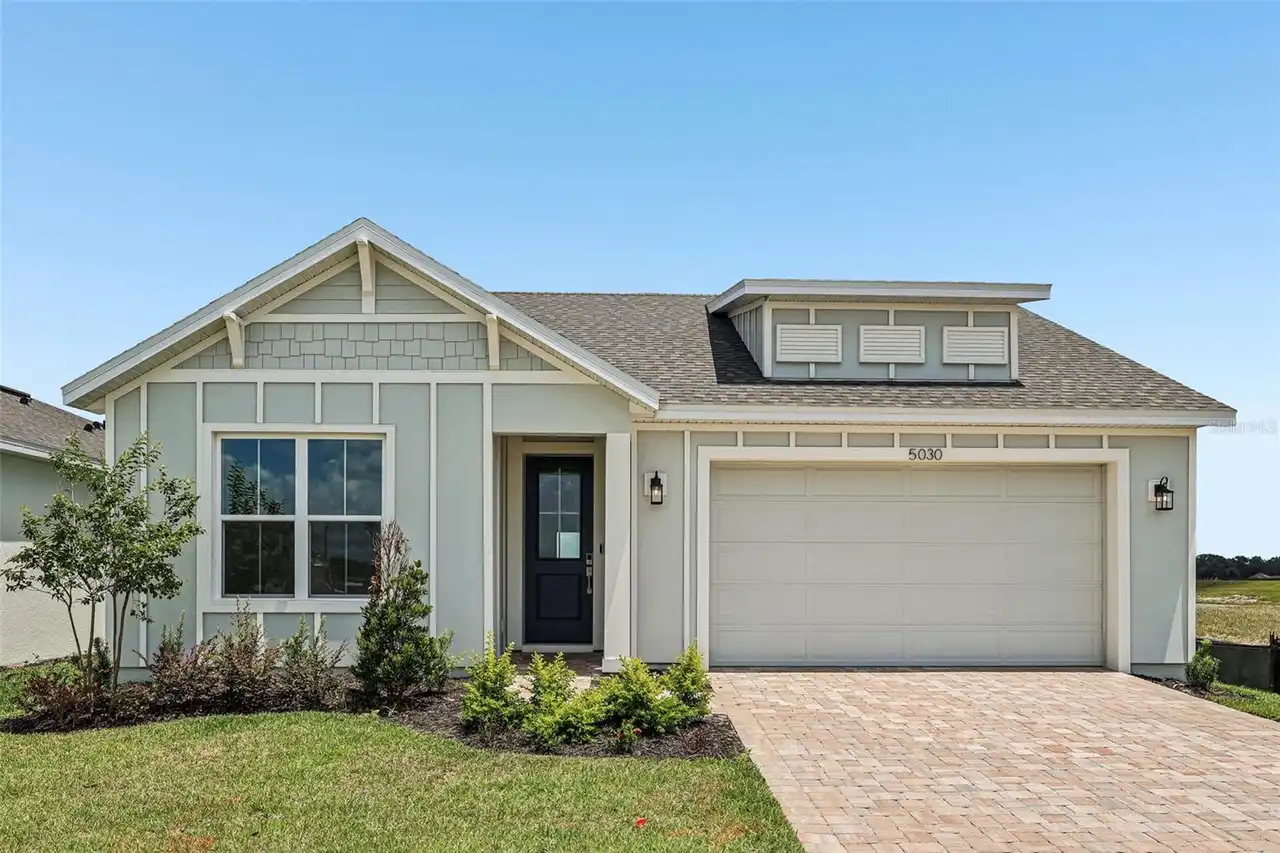
5030 Salado Drive
St Cloud
3BR/3BA
| Active
$499,900
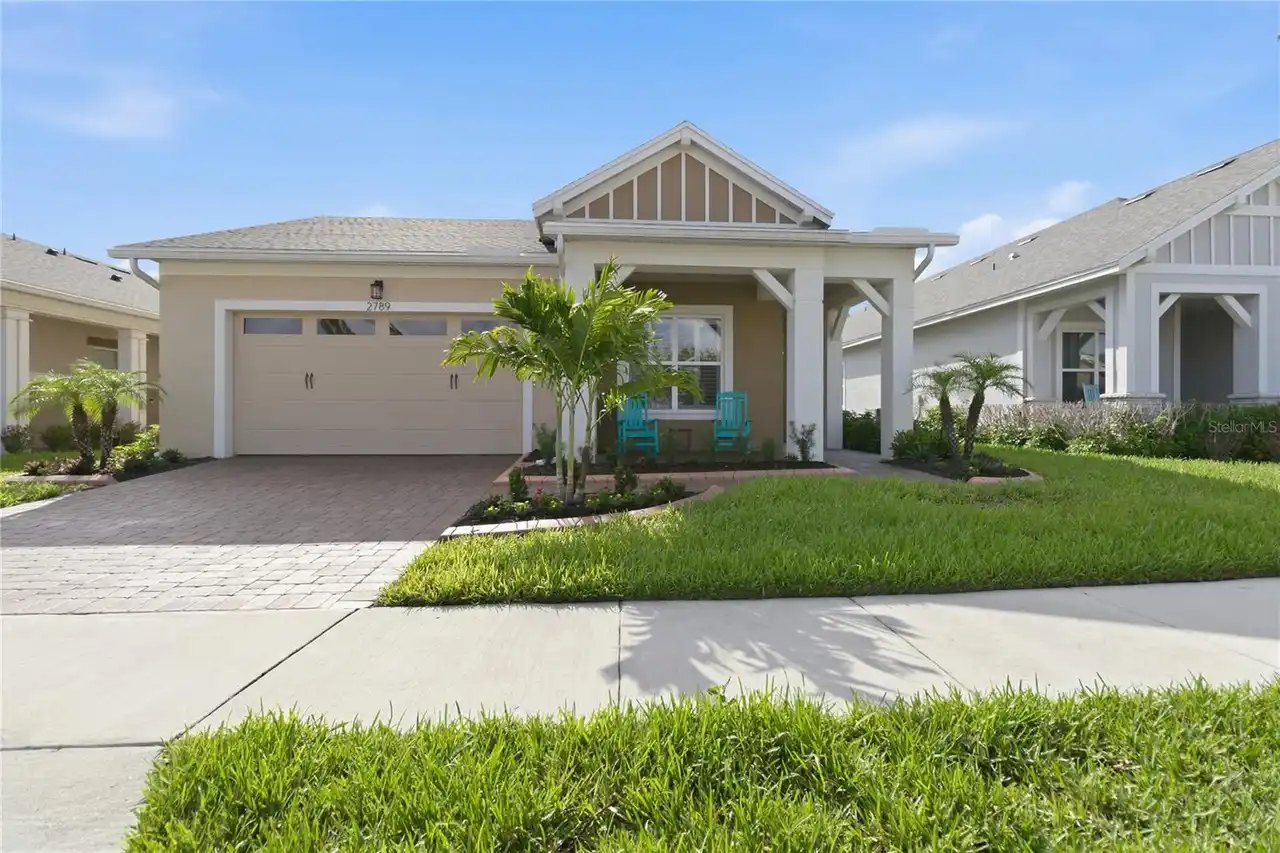
2789 Southland Street
St Cloud
3BR/3BA
| Active
$499,900
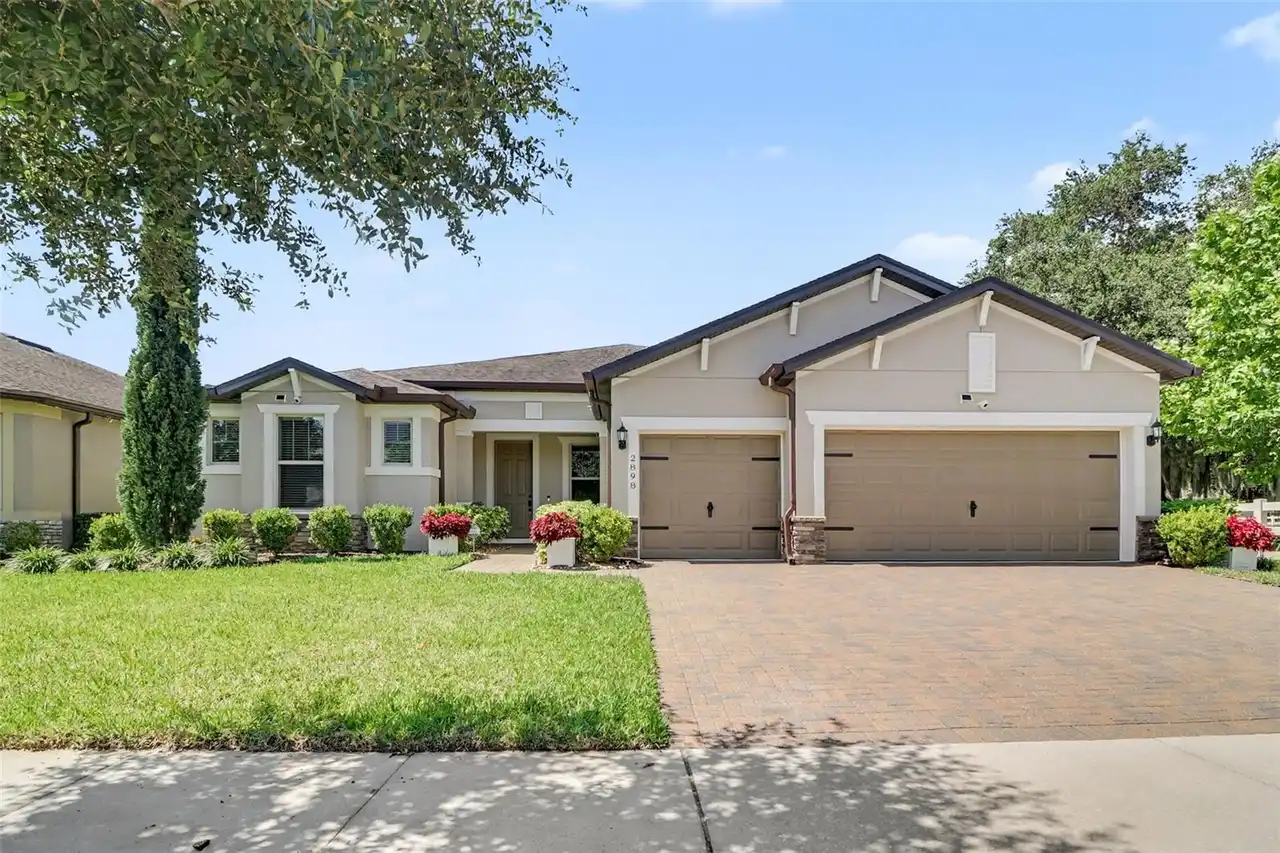
2898 Matera Drive
St Cloud
3BR/3BA
| Active


All listing information is deemed reliable but not guaranteed and should be independently verified through personal inspection by appropriate professionals. Listings displayed on this website may be subject to prior sale or removal from sale; availability of any listing should always be independent verified. Listing information is provided for consumer personal, non-commercial use, solely to identify potential properties for potential purchase; all other use is strictly prohibited and may violate relevant federal and state law. The source of the listing data is as follows: Stellar MLS (updated 9/29/26 11:38 PM) |
Listing Search


Translate Tool

Featured Listings
Winter Garden Real Estate
$899,990
5 BED
3 BATH
Welcome to Winter Grove in the charming city of Winter Garden. Located 1 mile from Winter Garden Village and 3 miles fro... Read More
Wesley Chapel Real Estate
$1,149,000
5 BED
4 BATH
Virtually Staged. Looking for a plan that has spacious square footage of a two-story home but lives like a one-story hom... Read More
Sarasota Real Estate
$1,349,900
3 BED
3 BATH
EXCEPTIONAL LUXURY LAKEFRONT LIVING IN ARTISTRY Experience refined Florida living in this 2025-built lakefront residence... Read More
Orlando Real Estate
$1,235,000
5 BED
4 BATH
Welcome to luxury living in the highly sought-after gated community of Sand Lake Sound in the heart of Dr. Phillips. Bui... Read More
Indian Rocks Beach Real Estate
$1,149,000
2 BED
2 BATH
Experience elevated beachfront living in this exceptional penthouse at Sea Horse Condominium, an intimate 15-residence G... Read More
Orlando Real Estate
$1,048,820
5 BED
4 BATH
Parkview Reserve is a highly anticipated neighborhood in the heart of coveted Dr. Phillips! Located off Daryl Carter Par... Read More
Holmes Beach Real Estate
$1,049,000
3 BED
2 BATH
Newly priced to reflect today’s market — this beautifully maintained Holmes Beach home offers an exceptional opportunity... Read More
Tampa Real Estate
$1,149,000
5 BED
3 BATH
Virtually Staged. NEW CONSTRUCTION – OVERSIZED 10,080 SF (96’ x 105’) LOT! Beautifully designed and built 5-bedroom, 3-b... Read More
Palm Coast Real Estate
$1,149,000
4 BED
3 BATH
Why wait to build when your dream home is already here? Discover an extraordinary brand-new custom residence in The Cons... Read More
Palm Harbor Real Estate
$999,999
4 BED
4 BATH
PRICE DROP!! Experience the elegance of Juniper Bay, where quiet streets, mature landscaping, and a long-standing reputa... Read More
Contact Sandra Pardo

407-990-2746

Wendy Morris LLC

Licensed in the State of Florida
BK 3146762
16797 Broadwater Avenue
Winter Garden, Florida 34787

Your privacy is our utmost concern. We will never sell your personal information. Privacy Policy
©2026 sandrapardohomes.com - all rights reserved. | Site Map