407-990-2746
Menu

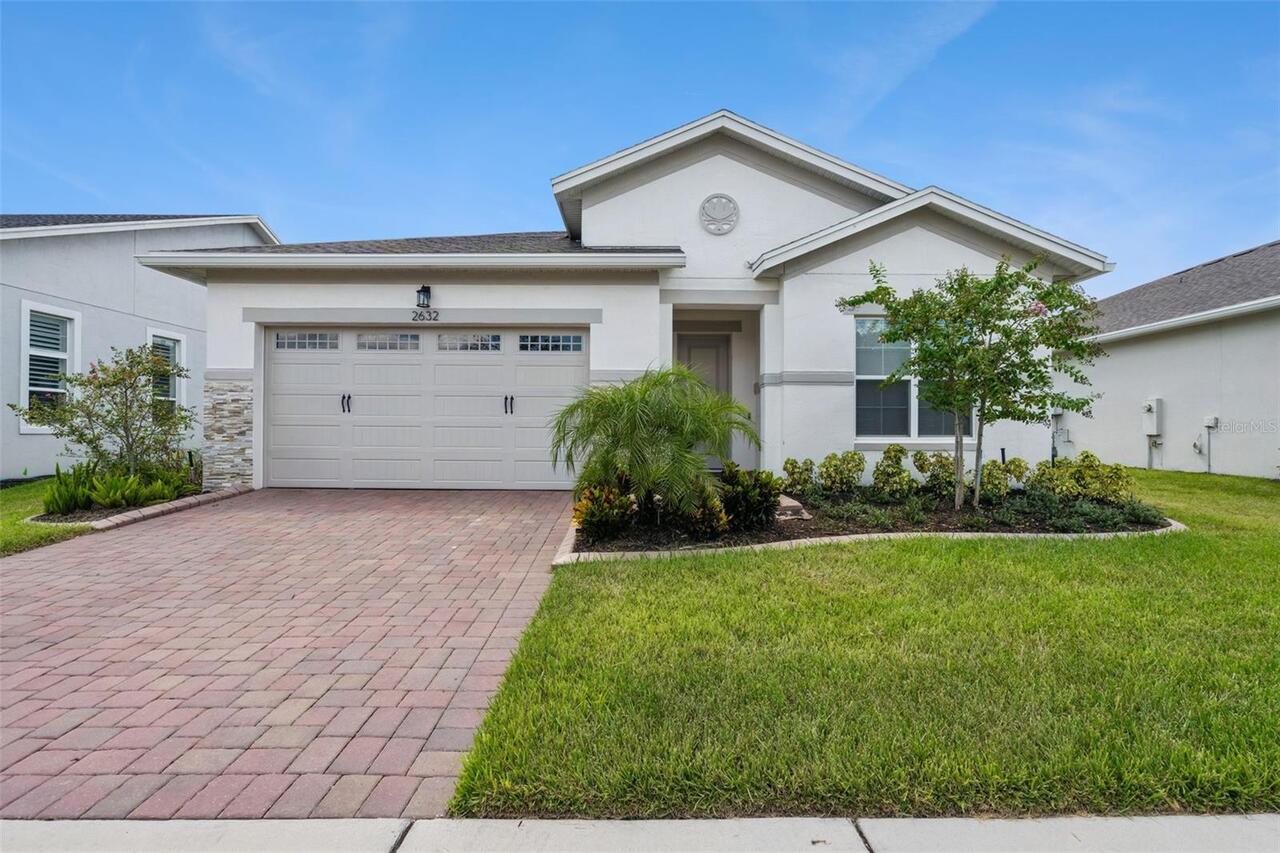
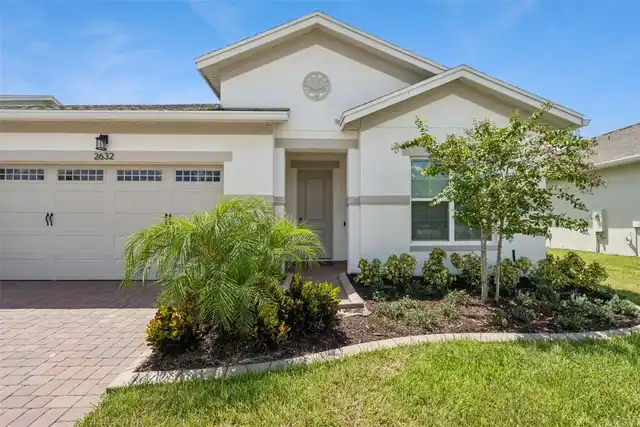
2632 Meadowedge Loop, St Cloud, FL

NEXT
PREV
$489,000

($209/sqft)

List Status: Active
2632 Meadowedge Loop
St Cloud, FL 34772


3 beds
3 baths
2335 living sqft
Top Features
  • Subdivision: Twin Lakes Ph 2a-2b
  • Built in  2022
  • Single Family Residence
Description
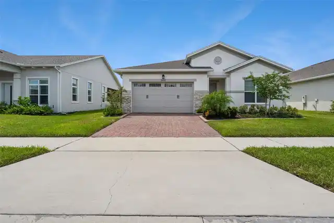
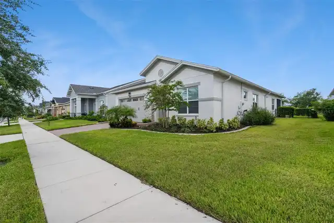
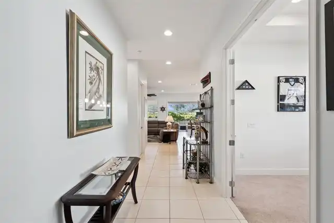
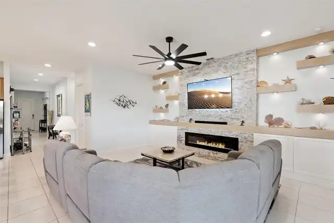
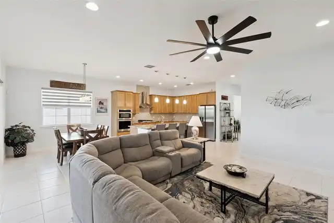
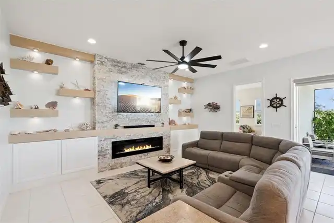
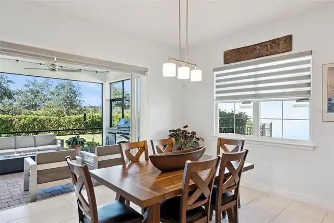
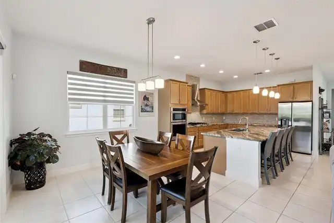
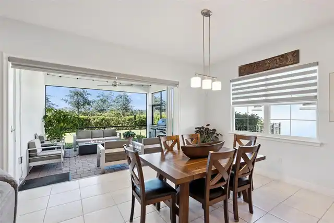
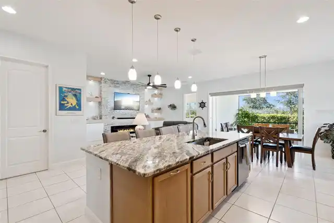
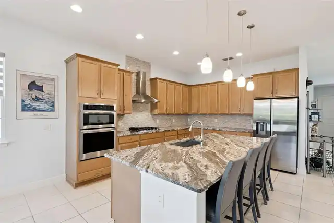
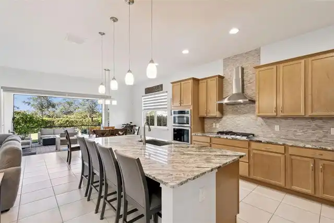
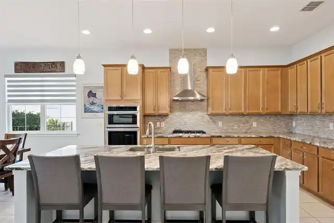
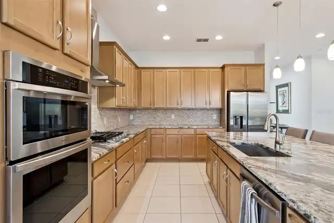
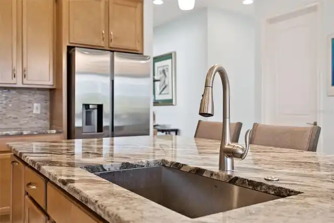
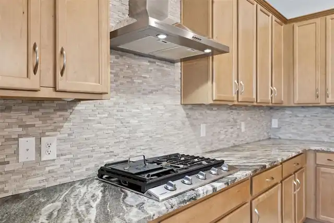
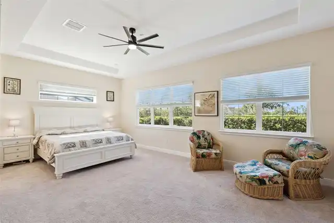
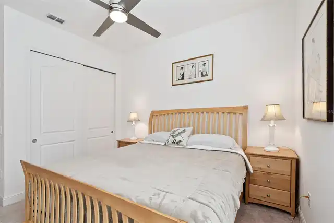
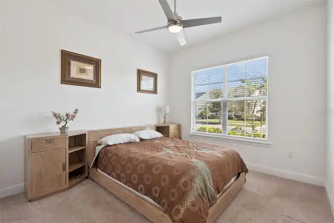
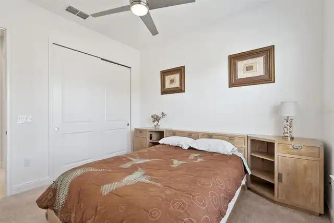
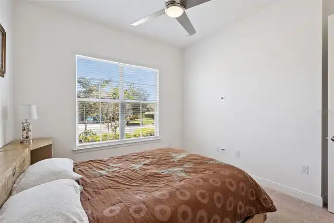
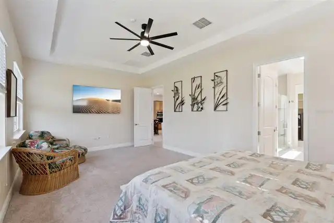
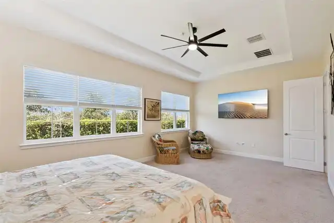
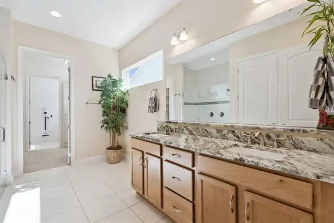
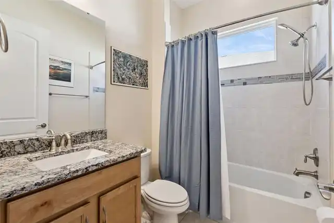
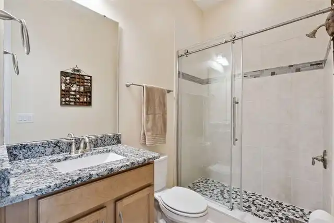
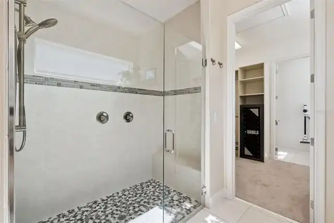
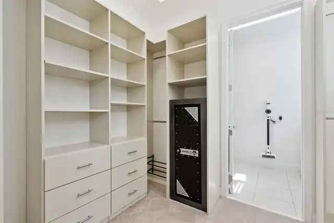
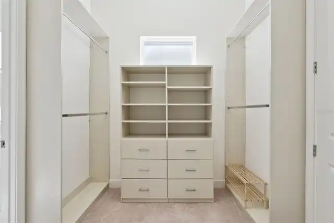
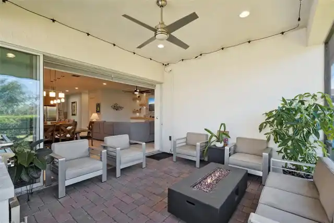
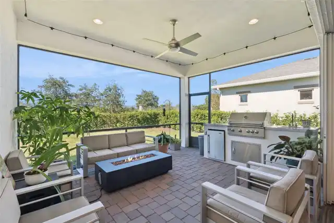
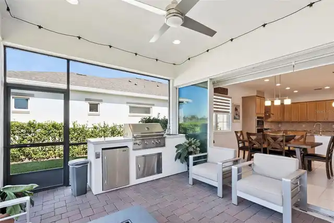
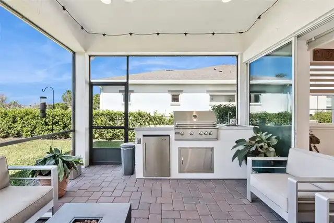
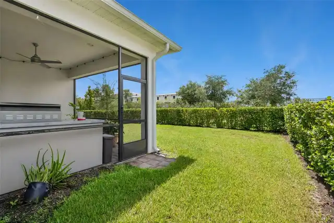
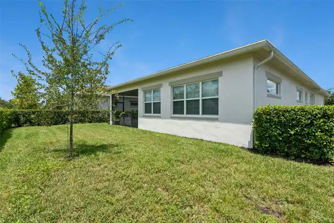
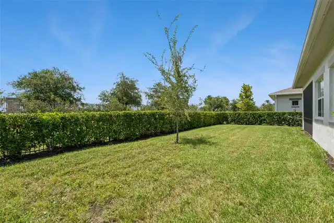
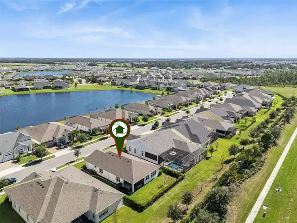
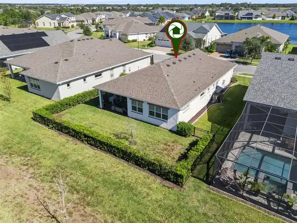
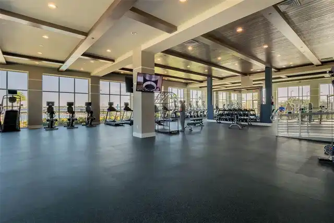
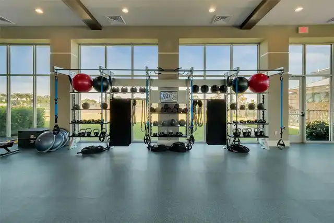
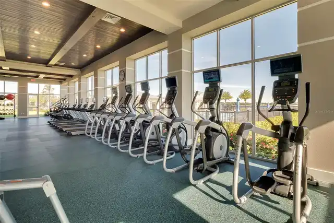
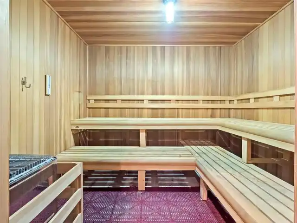
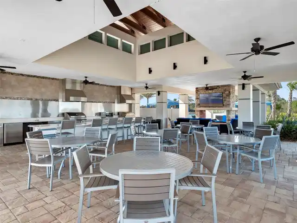
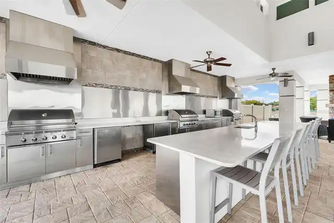
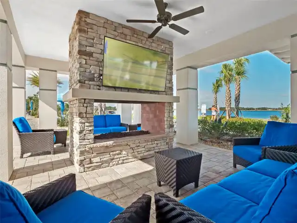
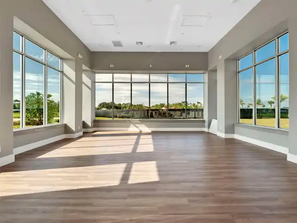
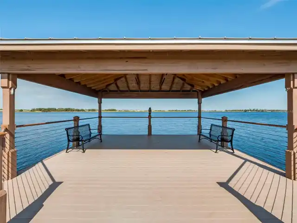
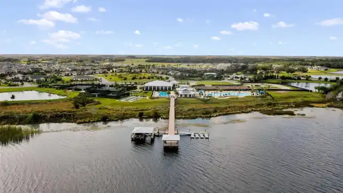
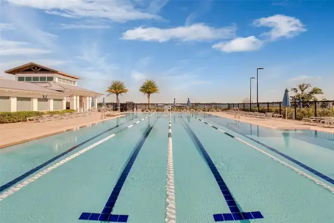
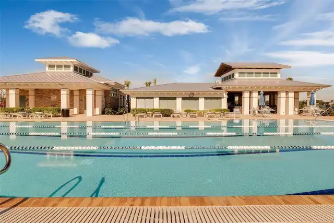
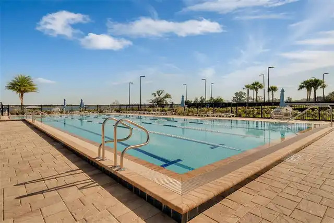
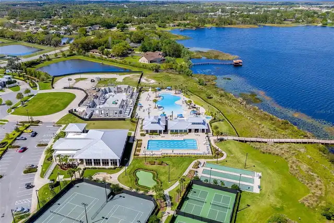
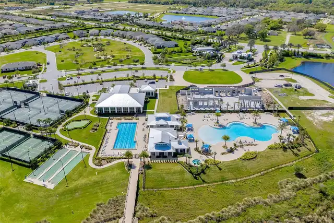
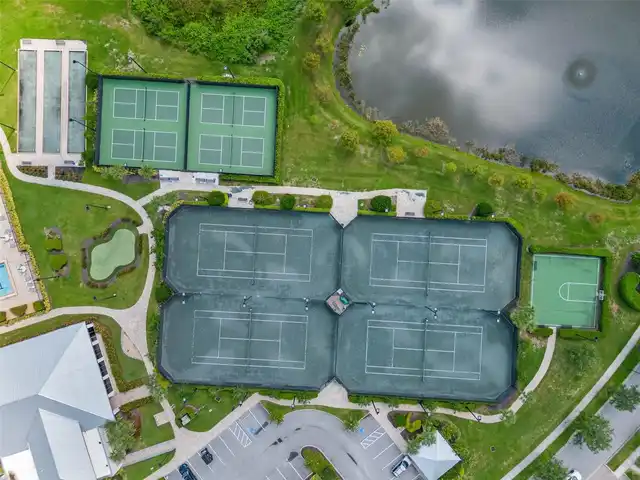
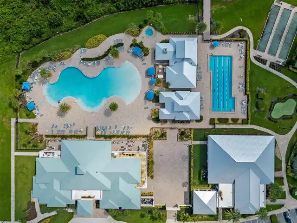
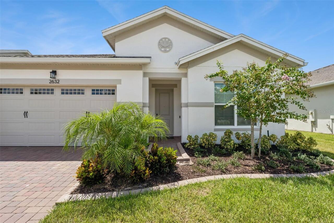
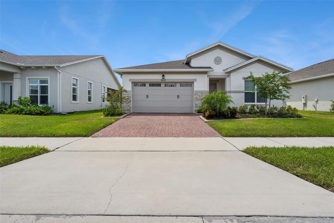
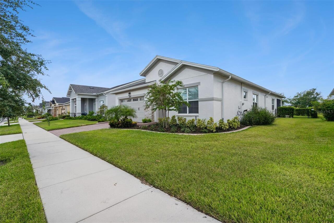
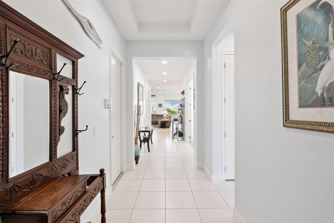
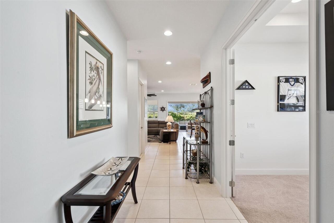
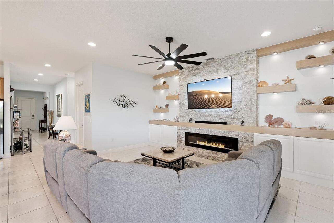
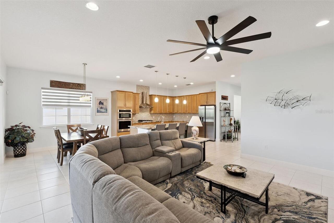
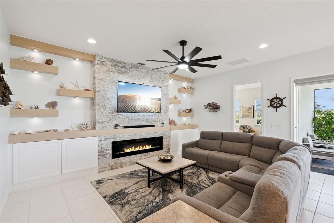
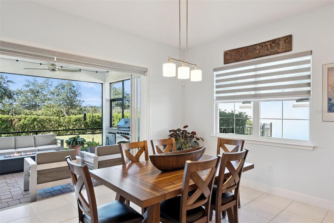
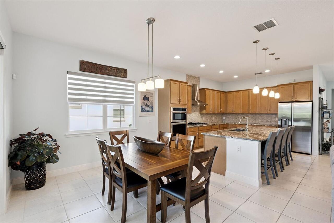
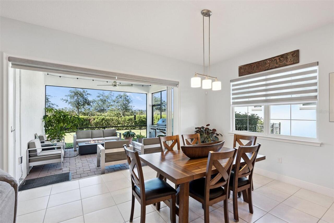
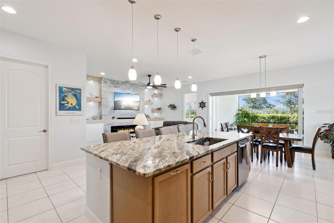
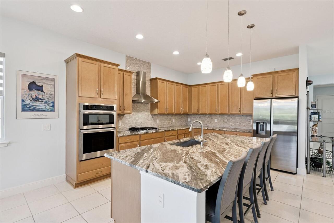
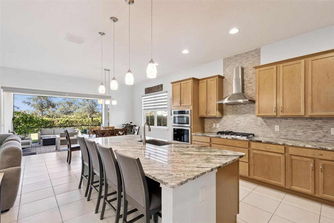
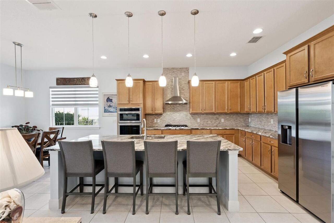
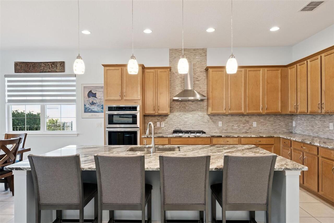
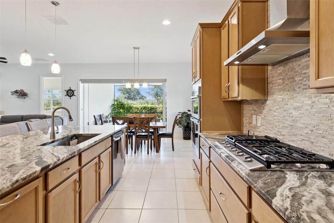
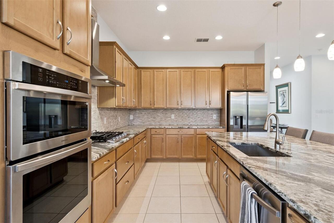
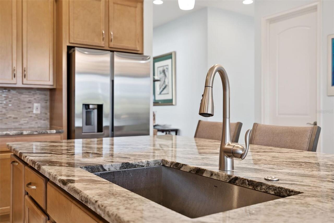
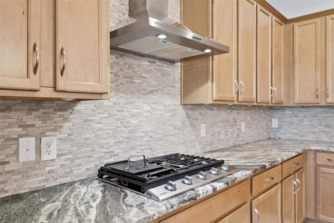
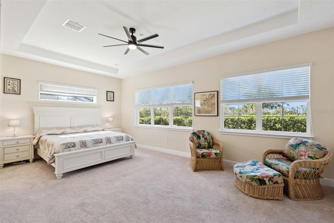
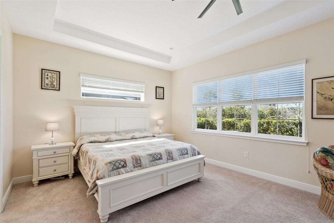
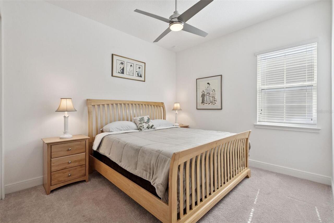
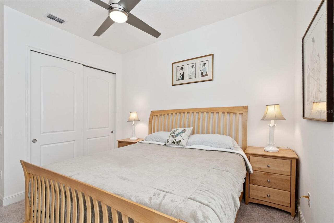
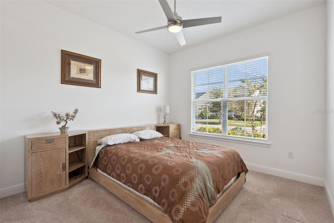
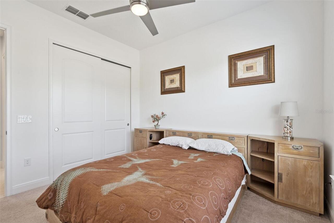
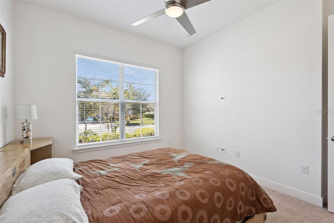
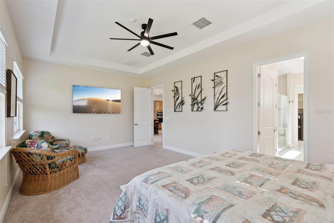
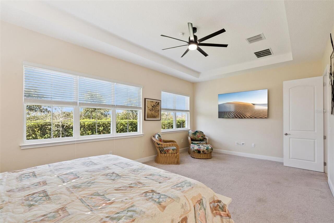
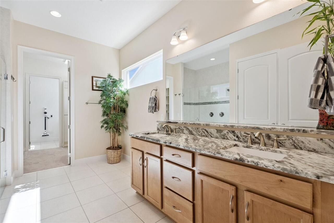
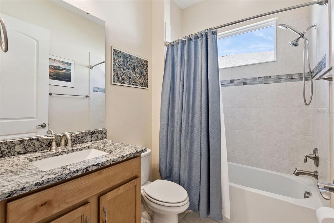
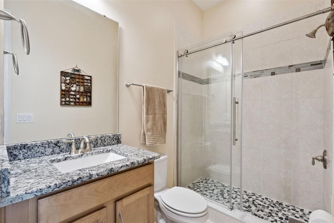
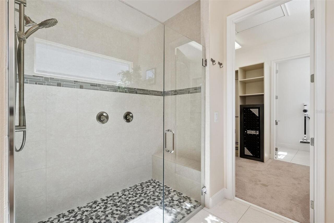
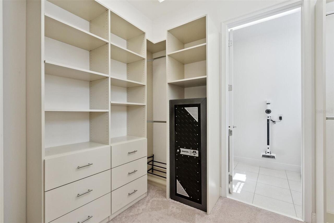
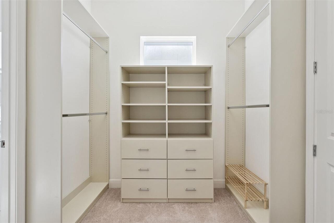
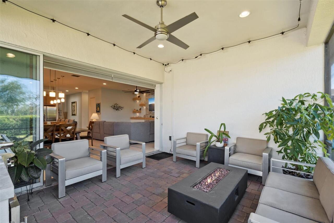
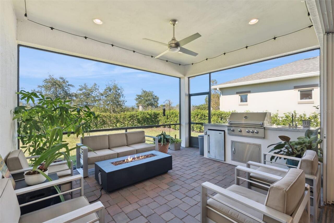
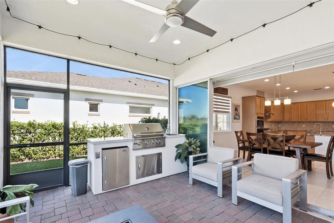
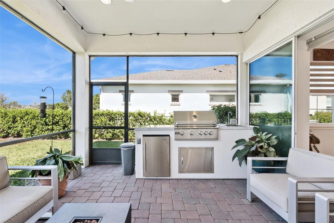
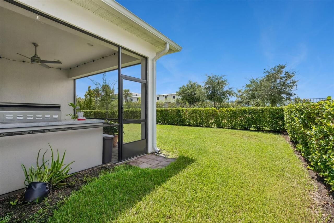
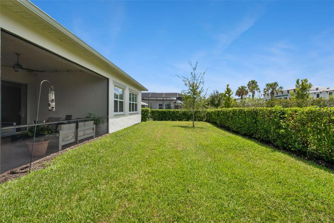
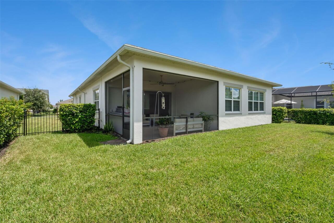
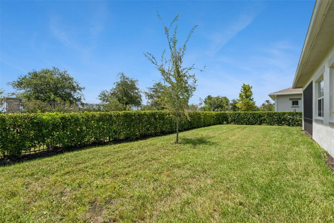
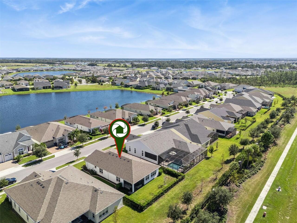
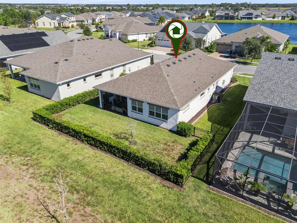
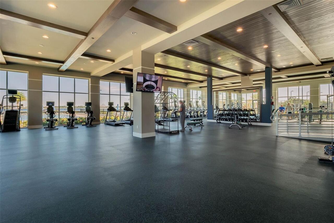
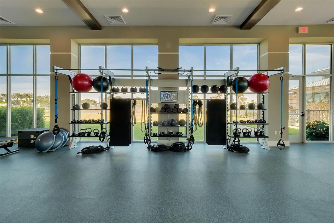
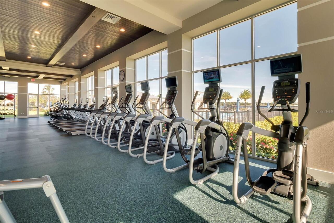
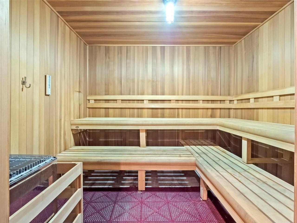
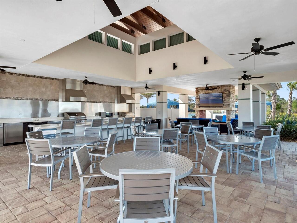
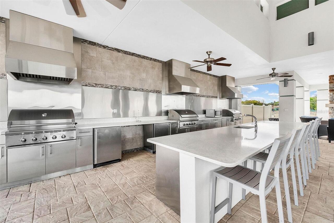
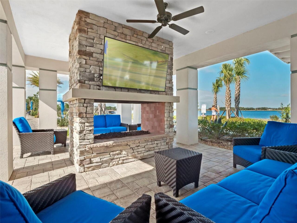
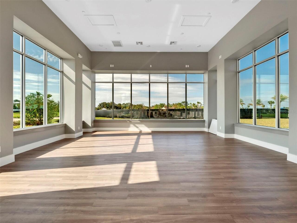
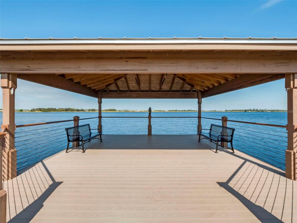
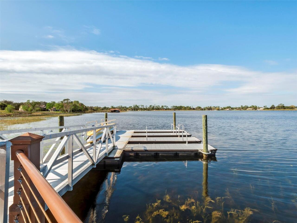
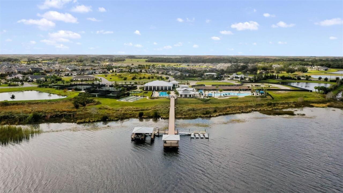
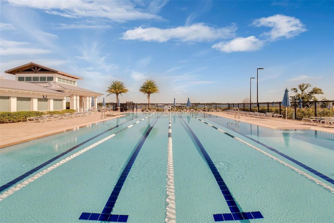
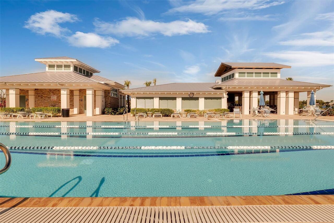
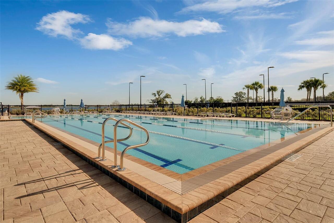
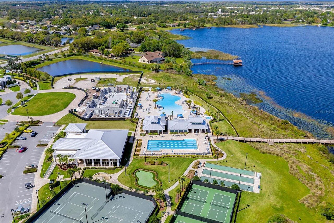
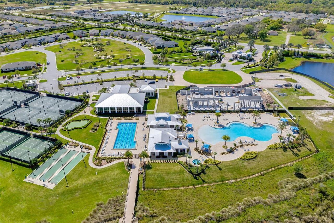
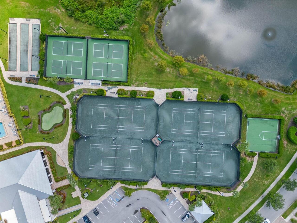
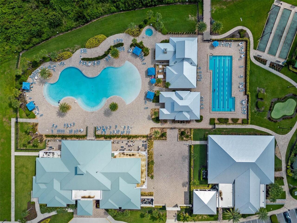
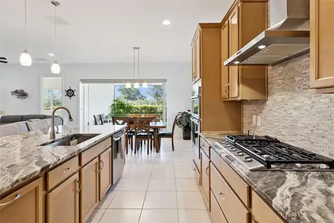
Have you seen the Wilford? Probably not — it’s rarer than a Florida winter sweater. The builder teased us with this floor plan for about five minutes and then took it off the market, making this 3-bedroom, 3-bath beauty a true unicorn in the neighborhood. Privacy? You’ve got it. The guest suite even has its own en-suite, so your in-laws might never leave (sorry about that). Every inch has been designed with intention — even the cords are hiding in the walls like they’re in witness protection. The primary suite? Massive. Sun-soaked. Tray ceilings. Custom closet straight out of a home magazine. The kitchen? Let’s just say Gordon Ramsay would move in — giant granite island, 42" cabinets with pull-outs, a 5-burner gas cooktop, vented hood, and every shiny stainless thing you could want. Open the sliders and boom — your outdoor kitchen’s ready to host every BBQ, tailgate, or margarita Monday. And don’t even get me started on Twin Lakes — it’s like summer camp for adults. Two pools, pickleball, tennis, crafts, saunas, a full-time activities director, and you can even rent a boat for sunset cruises. Twin Lakes isn’t just a place to live — it’s where you start living your best Florida life.
Property Details
Property Features
Property Sub Type
Single Family Residence
County
Osceola
Subdivision
TWIN LAKES PH 2A-2B
Additional Information
Accessibility Features
Accessible Approach with Ramp, Accessible Bedroom, Accessible Closets, Accessible Common Area, Accessible Doors, Accessible Electrical and Environmental Controls, Accessible Entrance, Accessible Full Bath, Visitor Bathroom, Accessible Hallway(s), Accessible Kitchen, Accessible Kitchen Appliances, Accessible Central Living Area, Accessible Washer/Dryer, Central Living Area
Additional Lease Restrictions
55+ Community, buyer approval required
Additional Parcels YN
false
Additional Rooms
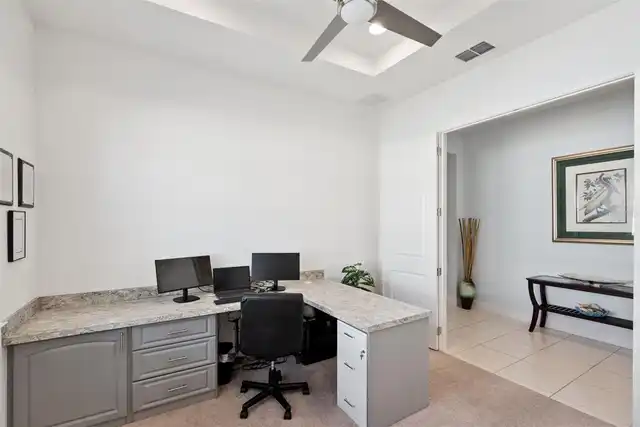
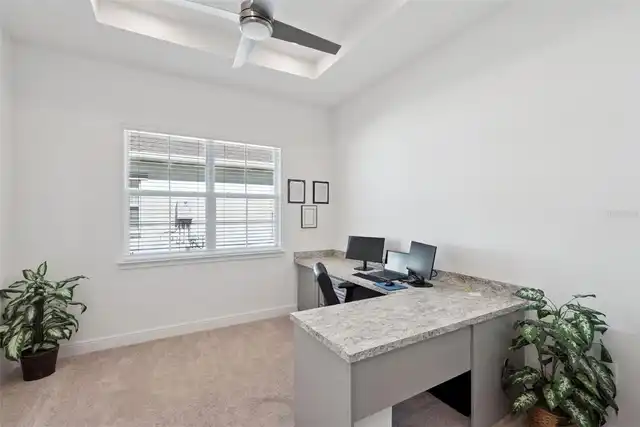
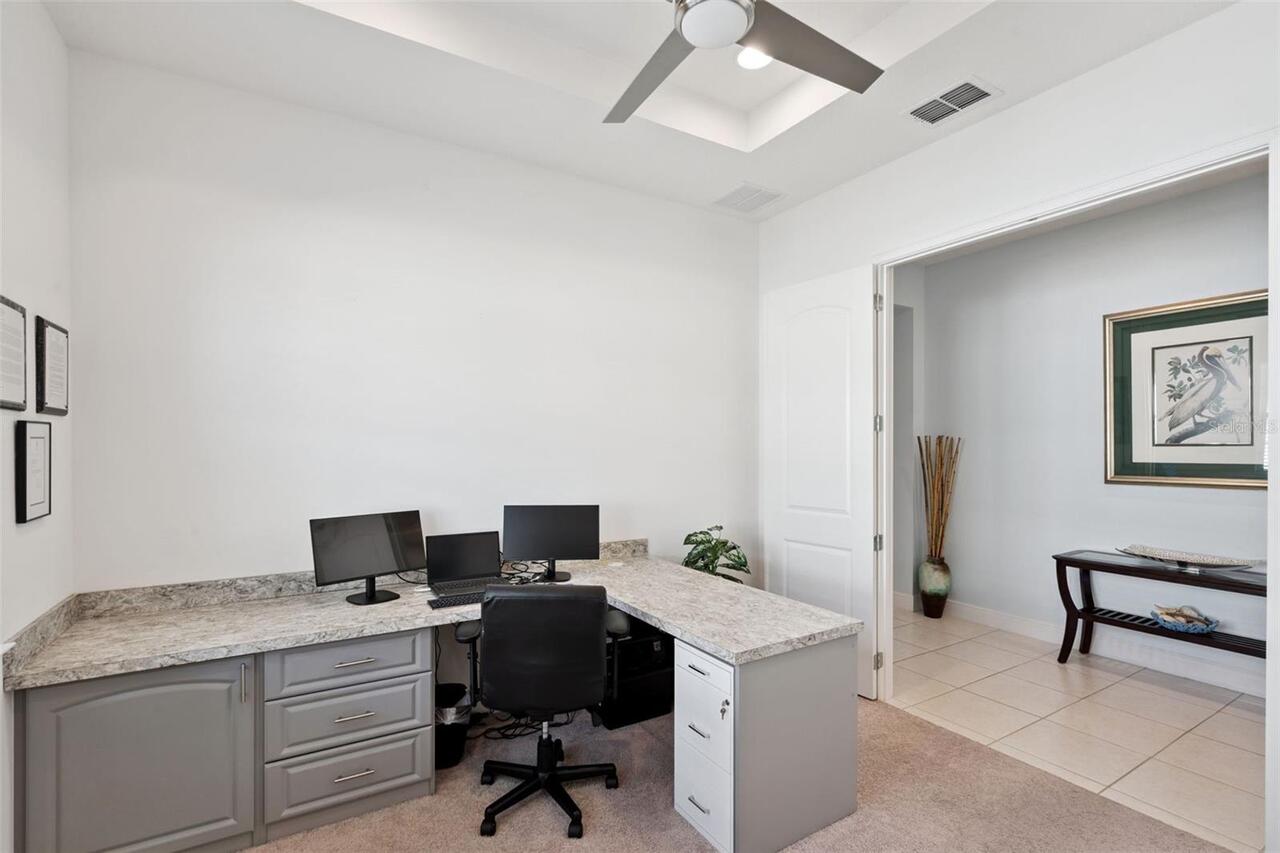
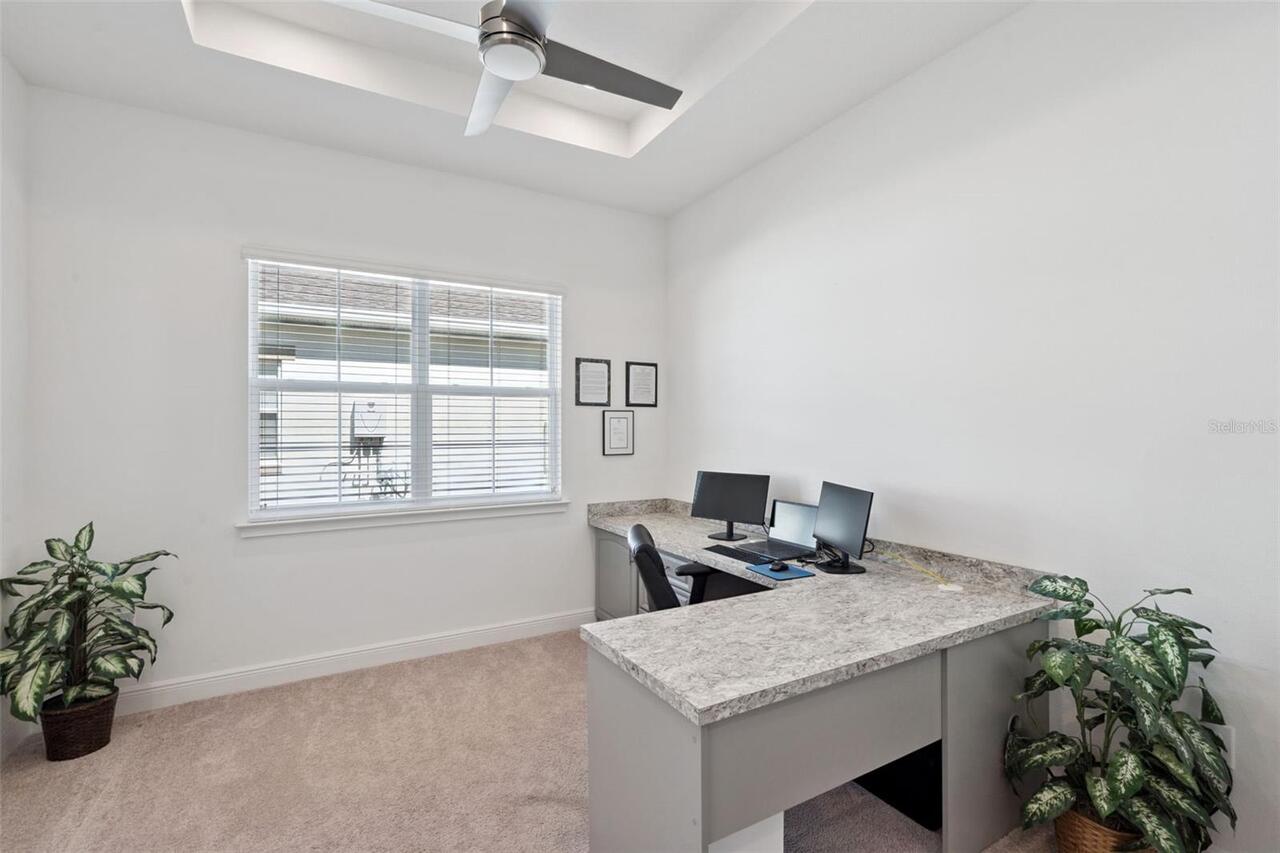
Den/Library/Office
Additional Water Information
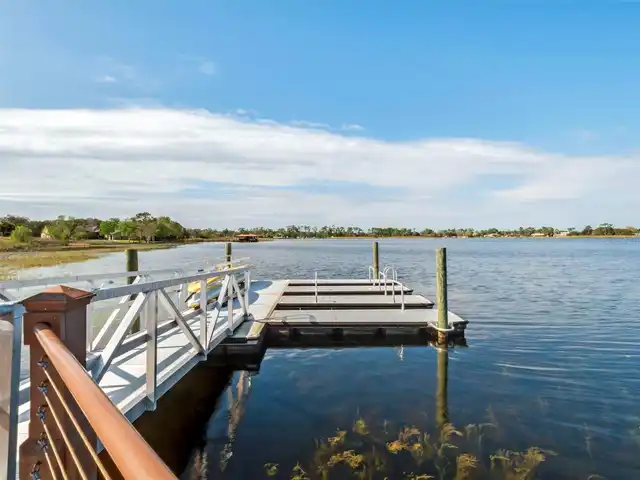
Community access and two boats available
Alternate Key Folio Num
26-31-17-5262-0001-620.0
Appliances
Built-In Oven, Convection Oven, Cooktop, Dishwasher, Disposal, Dryer, Exhaust Fan, Gas Water Heater, Microwave, Range Hood, Refrigerator, Tankless Water Heater, Washer, Wine Refrigerator
Approval Process
Buyer should verify with HOA about the approval process
Architectural Style
Contemporary
Association Amenities
Basketball Court, Clubhouse, Fence Restrictions, Fitness Center, Gated, Handicap Modified, Lobby Key Required, Maintenance, Park, Pickleball Court(s), Pool, Recreation Facilities, Sauna, Security, Spa/Hot Tub, Tennis Court(s), Trail(s), Vehicle Restrictions, Wheelchair Access
Association Approval Required YN
1
Association Fee
373
Association Fee Frequency
Monthly
Association Fee Includes
Common Area Taxes, Pool, Escrow Reserves Fund, Maintenance Structure, Maintenance Grounds, Management, Private Road, Recreational Facilities, Security
Association Fee Requirement
Required
Association YN
true
Attached Garage YN
true
Available For Lease YN
1
Bathrooms Total Integer
3
Builder Model
Wilford
Builder Name
Jones Homes USA
Building Area Source
Public Records
Building Area Total
3000
Building Area Total Srch SqM
278.71
Building Area Units
Square Feet
CDDYN
1
Calculated List Price By Calculated SqFt
209.42
Carport YN
false
Community Features
Buyer Approval Required, Clubhouse, Community Mailbox, Deed Restrictions, Dog Park, Fitness Center, Gated Community - No Guard, Golf Carts OK, Irrigation-Reclaimed Water, Park, Pool, Sidewalks, Special Community Restrictions, Tennis Court(s), Wheelchair Access, Street Lights
Construction Materials
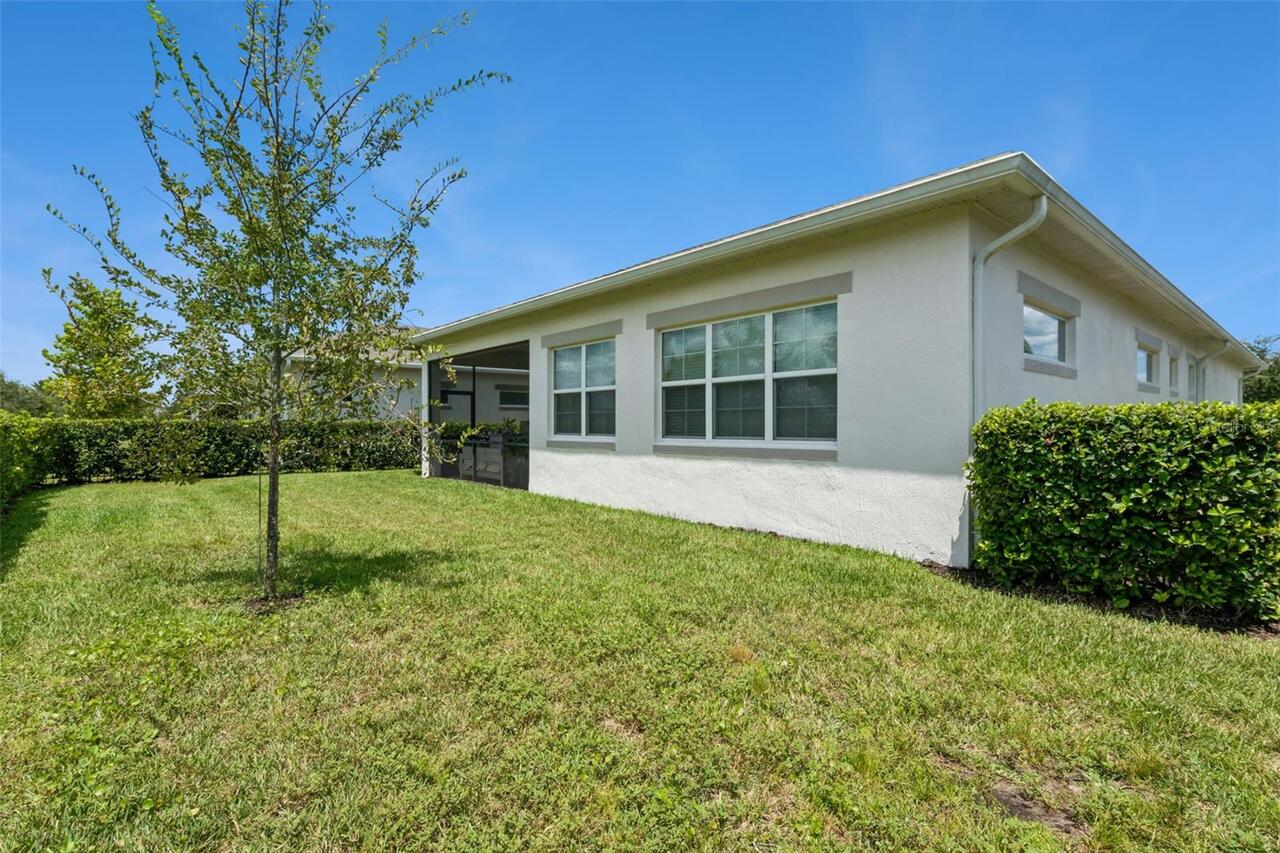
Block, Stucco
Cooling
Central Air
Country
US
Cumulative Days On Market
3
Current Price
489000.00
Direction Faces
East
Exterior Features
Lighting, Outdoor Grill, Outdoor Kitchen, Rain Gutters, Sidewalk, Sliding Doors
Fencing
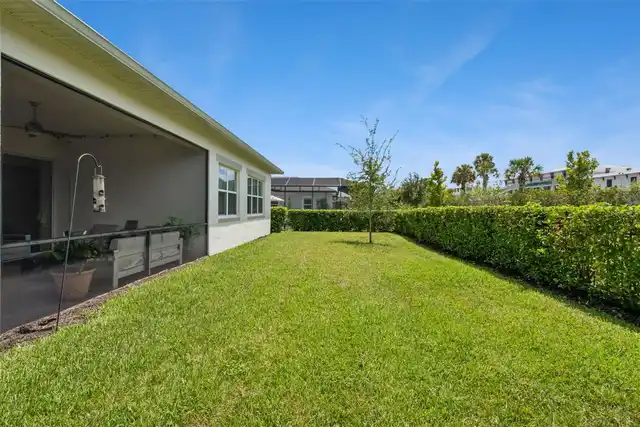
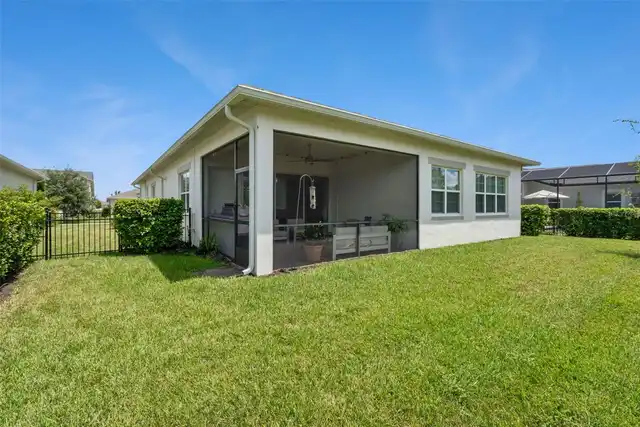
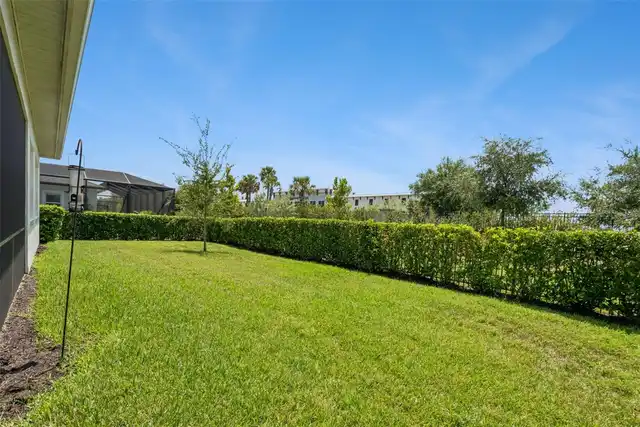
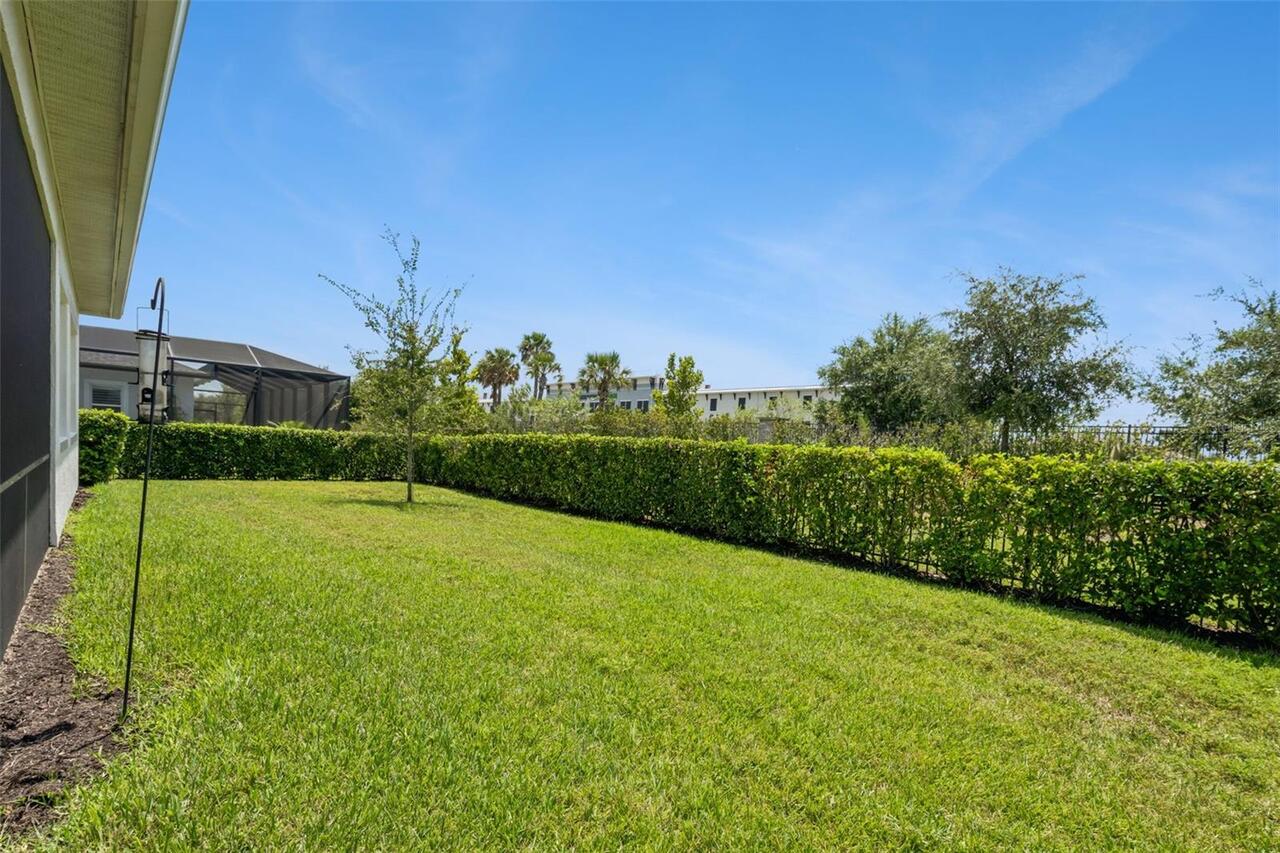
Fenced, Other
Fireplace Features
Electric, Insert, Living Room
Fireplace YN
true
Flood Zone Code
X
Flood Zone Date
2013-06-18
Flood Zone Panel
12097C0280G
Flooring
Carpet, Tile
Foundation Details
Slab
Furnished
Negotiable
Garage Spaces
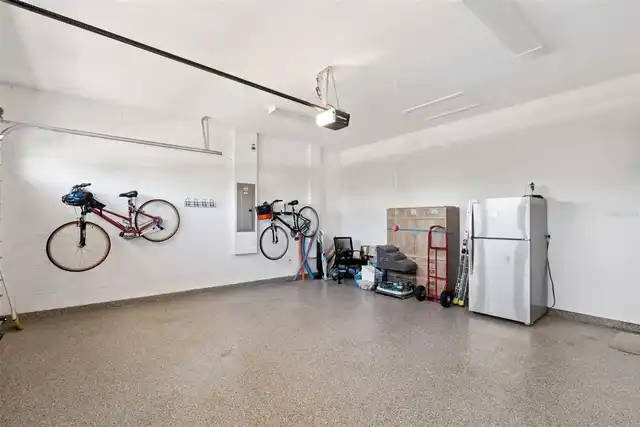
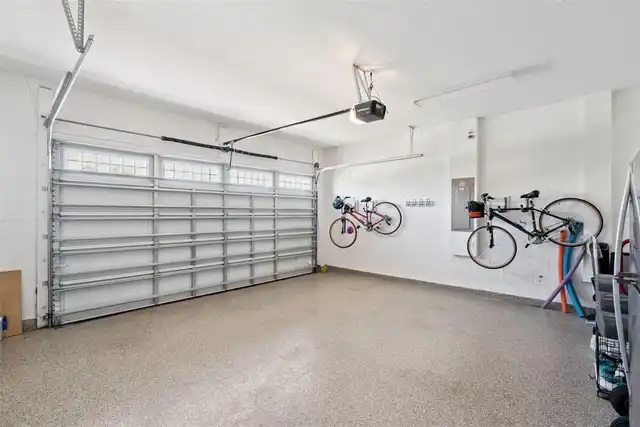
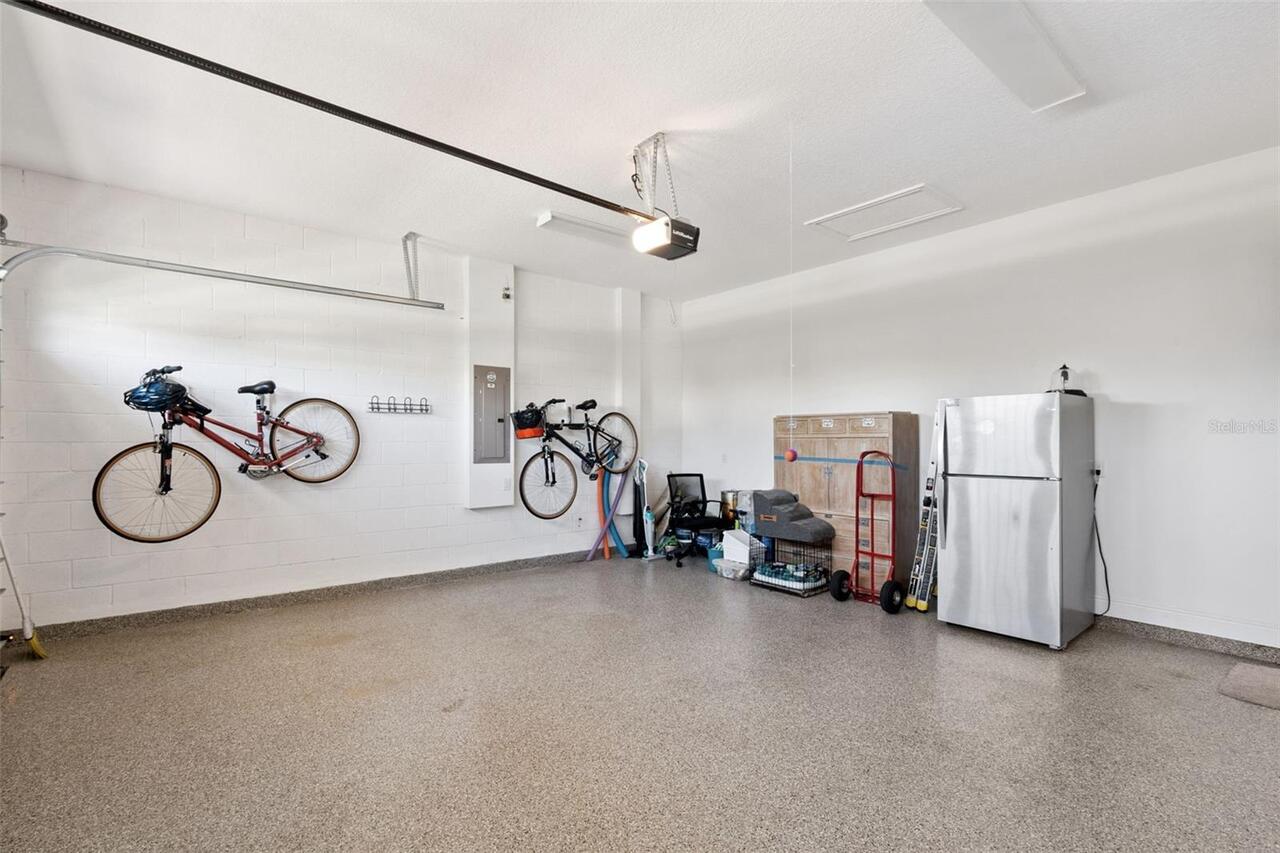
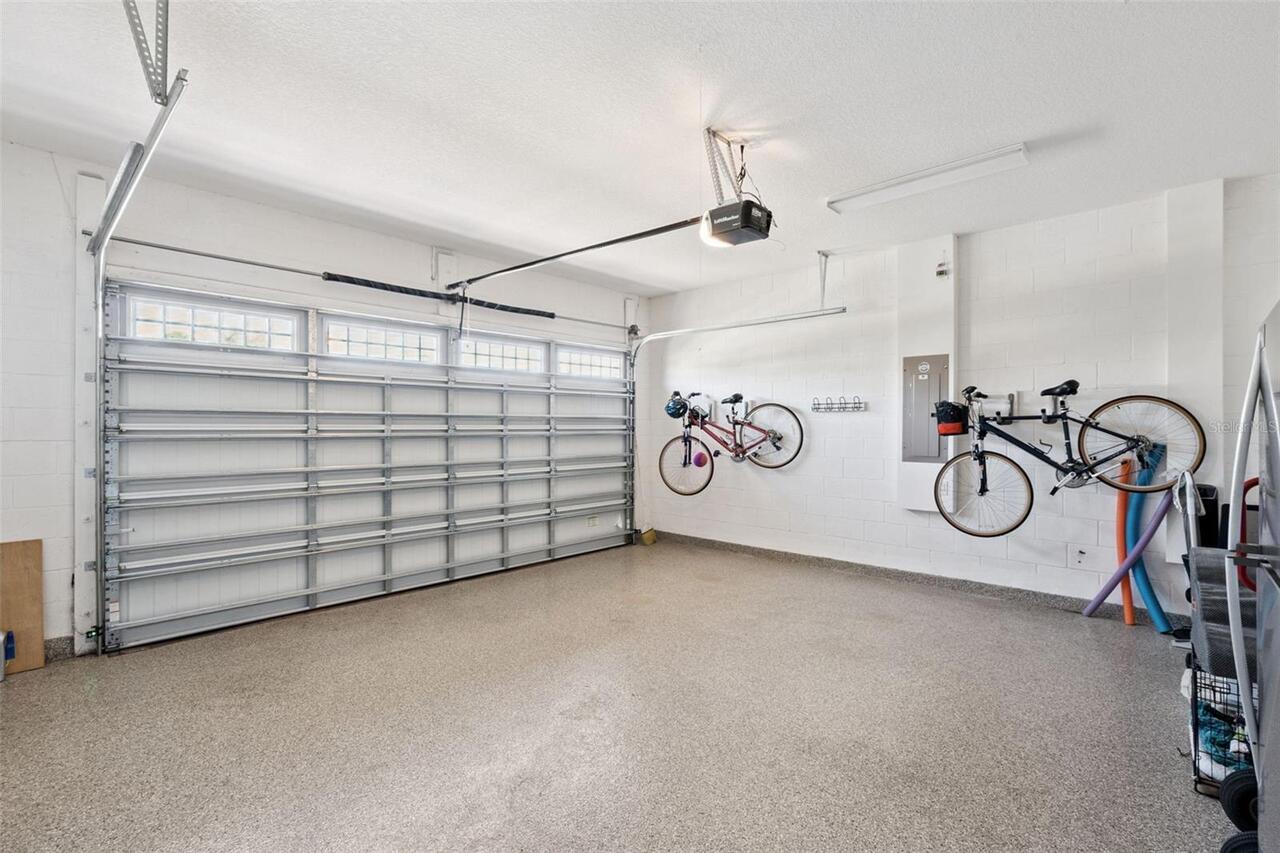
2
Garage YN
true
Heating
Central
Homestead YN
1
Interior Features
Accessibility Features, Built-in Features, Ceiling Fans(s), Eat-in Kitchen, High Ceilings, Kitchen/Family Room Combo, Living Room/Dining Room Combo, Open Floorplan, Primary Bedroom Main Floor, Solid Wood Cabinets, Split Bedroom, Stone Counters, Thermostat, Tray Ceiling(s), Walk-In Closet(s), Window Treatments
Internet Address Display YN
true
Internet Automated Valuation Display YN
true
Internet Consumer Comment YN
true
Internet Entire Listing Display YN
true
Laundry Features
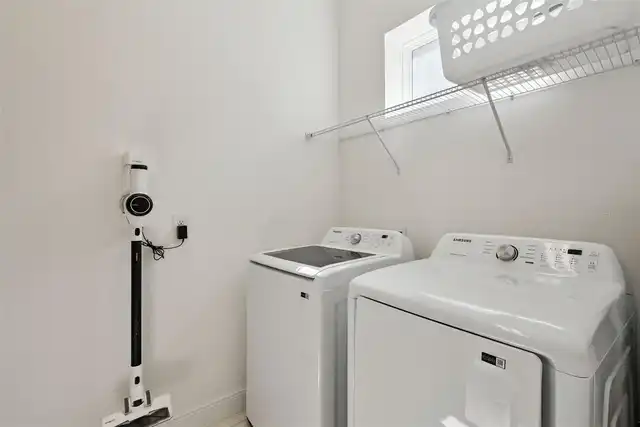
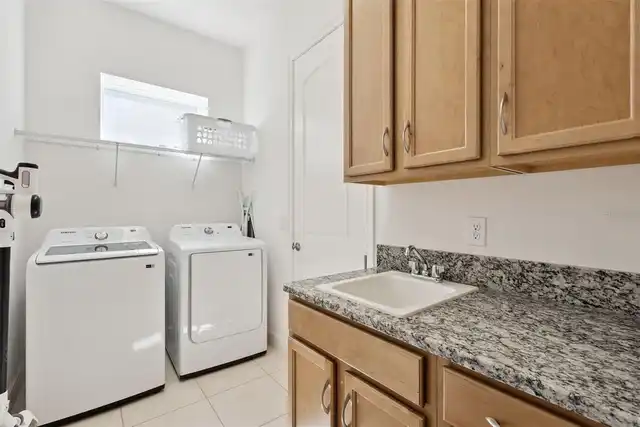
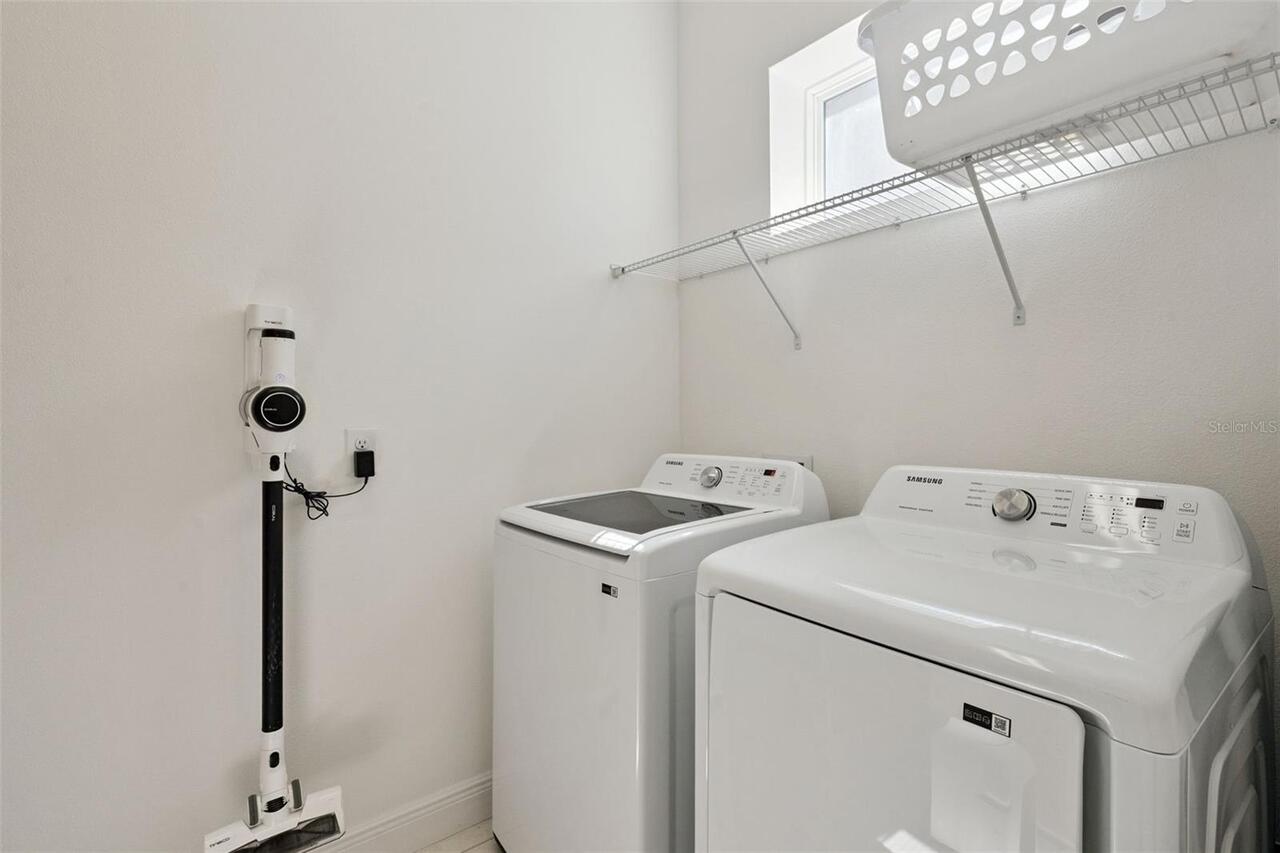
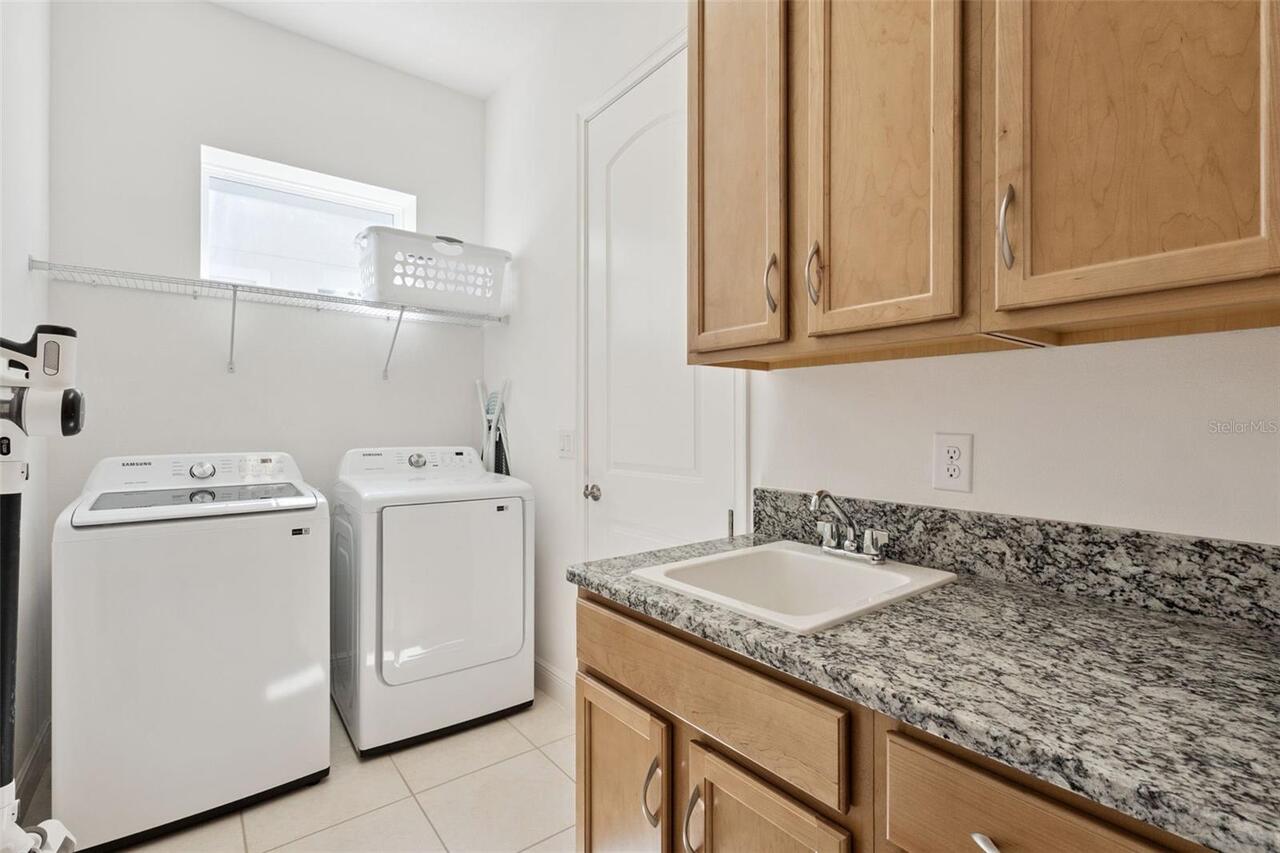
Electric Dryer Hookup, Inside, Laundry Room, Washer Hookup
Lease Restrictions YN
1
Levels
One
List AOR
Orlando Regional
Living Area Meters
216.93
Living Area Source
Public Records
Living Area Units
Square Feet
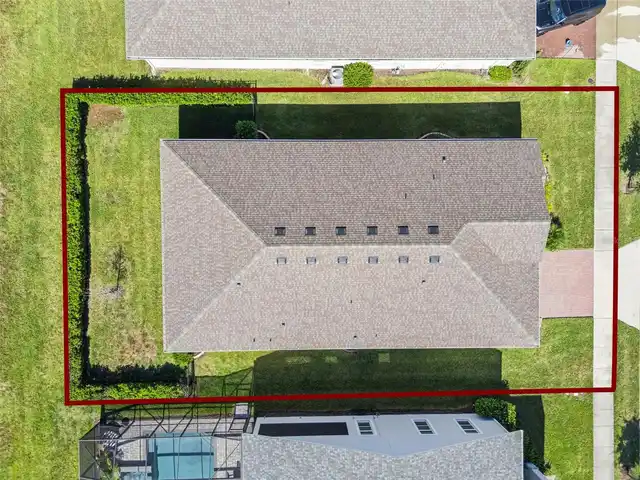
Lot Size Acres
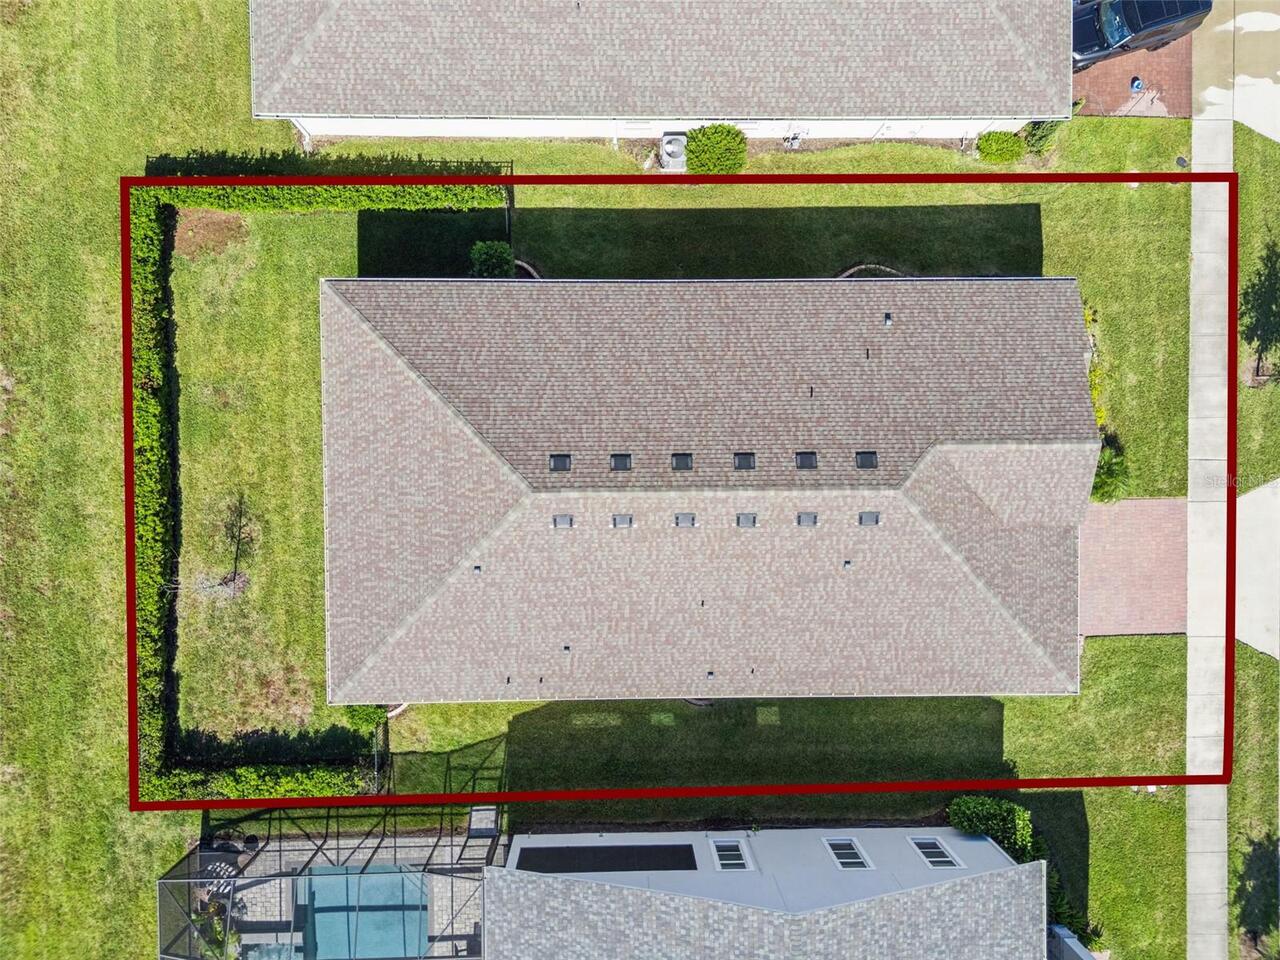
0.19
Lot Size Square Feet
8276
Lot Size Square Meters
769
Minimum Lease
8-12 Months
Modification Timestamp
2026-07-06T17:49:12.625Z
Monthly HOA Amount
373.00
New Construction YN
false
Occupant Type
Owner
Other Equipment
Irrigation Equipment
Ownership
Fee Simple
Parcel Number
17-26-31-5262-0001-6200
Patio And Porch Features
Covered, Enclosed, Patio, Rear Porch, Screened
Pets Allowed
Cats OK, Dogs OK
Pool Private YN
false
Postal Code Plus 4
7856
Price Change Timestamp
2026-07-03T18:21:50.000Z
Public Survey Range
31
Public Survey Section
17
RATIO Current Price By Calculated SqFt
209.42
Road Responsibility
Private Maintained Road
Road Surface Type
Asphalt
Roof
Shingle
Room Count
6
Security Features
Gated Community, Key Card Entry, Security Fencing/Lighting/Alarms
Senior Community YN
true
Sewer
Public Sewer
Showing Requirements
ShowingTime
Status Change Timestamp
2026-07-03T18:21:50.000Z
Tax Annual Amount
8294
Tax Block
0001
Tax Book Number
27-121-126
Tax Legal Description
TWIN LAKES PH 2A-2B PB 27 PGS 121-126 LOT 620
Tax Lot
620
Tax Other Annual Assessment Amount
1824
Tax Year
2024
Total Acreage
0 to less than 1/4
Total Annual Fees
4476.00
Total Monthly Fees
373.00
Township
26
Universal Property Id
US-12097-N-172631526200016200-R-N
Unparsed Address
2632 MEADOWEDGE LOOP
Utilities
Cable Connected, Electricity Connected, Natural Gas Connected, Sewer Connected, Underground Utilities, Water Connected
Water Access
Lake, Limited Access
Water Access YN
1
Water Body Name
LIVE OAK LAKE
Water Extras
Boathouse, Fishing Pier, Powerboats – None Allowed
Water Extras YN
1
Water Source
Public
Waterfront YN
false
Window Features
Double Pane Windows, Low-Emissivity Windows, Shades, Window Treatments
Zoning
R
Neighborhood Map
Popup

Property Photos
Listing Photo
Listing Photo
Listing Photo
Listing Photo
Listing Photo
Listing Photo
Listing Photo
Listing Photo
Listing Photo
Listing Photo
Listing Photo
Listing Photo
Listing Photo
Listing Photo
Listing Photo
Listing Photo
Listing Photo
Listing Photo
Listing Photo
Listing Photo
Listing Photo
Listing Photo
Listing Photo
Listing Photo
Listing Photo
Listing Photo
Listing Photo
Listing Photo
Listing Photo
Listing Photo
Listing Photo
Listing Photo
Listing Photo
Listing Photo
Listing Photo
Listing Photo
Listing Photo
Listing Photo
Listing Photo
Listing Photo
Listing Photo
Listing Photo
Listing Photo
Listing Photo
Listing Photo
Listing Photo
Listing Photo
Listing Photo
Listing Photo
Listing Photo
Listing Photo
Listing Photo
Listing Photo
Listing Photo
Listing Photo
Listing Photo
Listing Photo
Listing Photo
Listing Photo
Listing Photo
Listing Photo
Listing Photo
Listing Photo
Listing Photo
Listing Photo
Listing Photo
Listing Photo
Listing Photo
Listing Photo
Listing Photo
Listing Photo
Listing Photo
Listing Photo
Listing Photo
Listing Photo
Listing Photo
Listing Photo
Listing Photo
Listing Photo
Listing Photo
Listing Photo
Listing Photo
Listing Photo
Listing Photo
Listing Photo
Listing Photo
Listing Photo
Listing Photo
Listing Photo
Listing Photo
Listing Photo
Listing Photo
Listing Photo
Listing Photo
Listing Photo
Listing Photo
Listing Photo
Listing Photo
Listing Photo
Listing Photo
Listing Photo
Listing Photo
Listing Photo
Listing Photo
Listing Photo
Listing Photo
Listing Photo
Listing Photo
Listing Photo
Listing Photo
Listing Photo
Listing Photo
Listing Photo
Listing Photo
Listing Photo
Listing Photo
Listing Photo
Listing Photo
Listing Photo
Listing Photo
Listing Photo
Listing Photo
Listing Photo
Listing Photo
Listing Photo
Listing Photo
Listing Photo
Listing Photo
Listing Photo
Listing Photo
Listing Photo
Listing Photo
Listing Photo
Listing Photo
Listing Photo
Listing Photo
Listing Photo
Listing Photo
Listing Photo
Listing Photo
Listing Photo
Listing Photo
Listing Photo
Listing Photo
Listing Photo
Listing Photo
Listing Photo
Listing Photo
Listing Photo
Listing Photo
Listing Photo
Listing Photo
Listing Photo
Listing Photo
Listing Photo
Listing Photo
Listing Photo
Listing Photo
Listing Photo
Listing Photo
Listing Photo
Listing Photo
Listing Photo
Listing Photo
Listing Photo
Listing Photo
Listing Photo
Listing Photo
Listing Photo
Listing Photo
Listing Photo
Listing Photo
Listing Photo
Listing Photo
Listing Photo
Listing Photo
Listing Photo
Listing Photo
Listing Photo
Listing Photo
Listing Photo
Listing Photo
Listing Photo
Listing Photo
Listing Photo
Listing Photo
Listing Photo
Listing Photo
Listing Photo
Listing Photo
Listing Photo
Listing Photo
Listing Photo
Listing Photo
Listing Photo
Listing Photo
Listing Photo
Listing Photo
Listing Photo
Listing Photo

MLS #MFRO6420846 Listing courtesy of Metropolis R.e. Solutions, Llc provided by Stellar MLS.

Similar Listings

$450,000
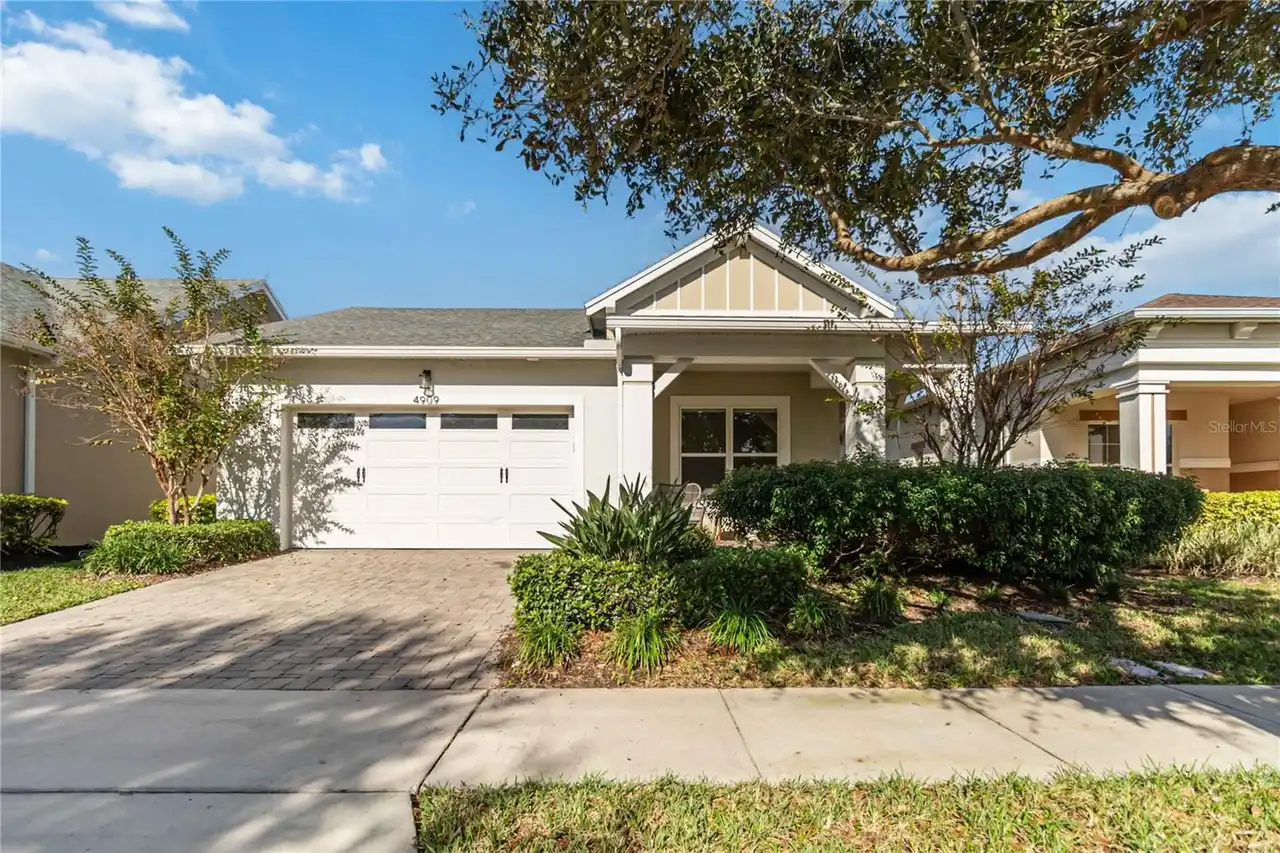
4909 W Fountainwood Drive
St Cloud
3BR/3BA
| Active
$461,870
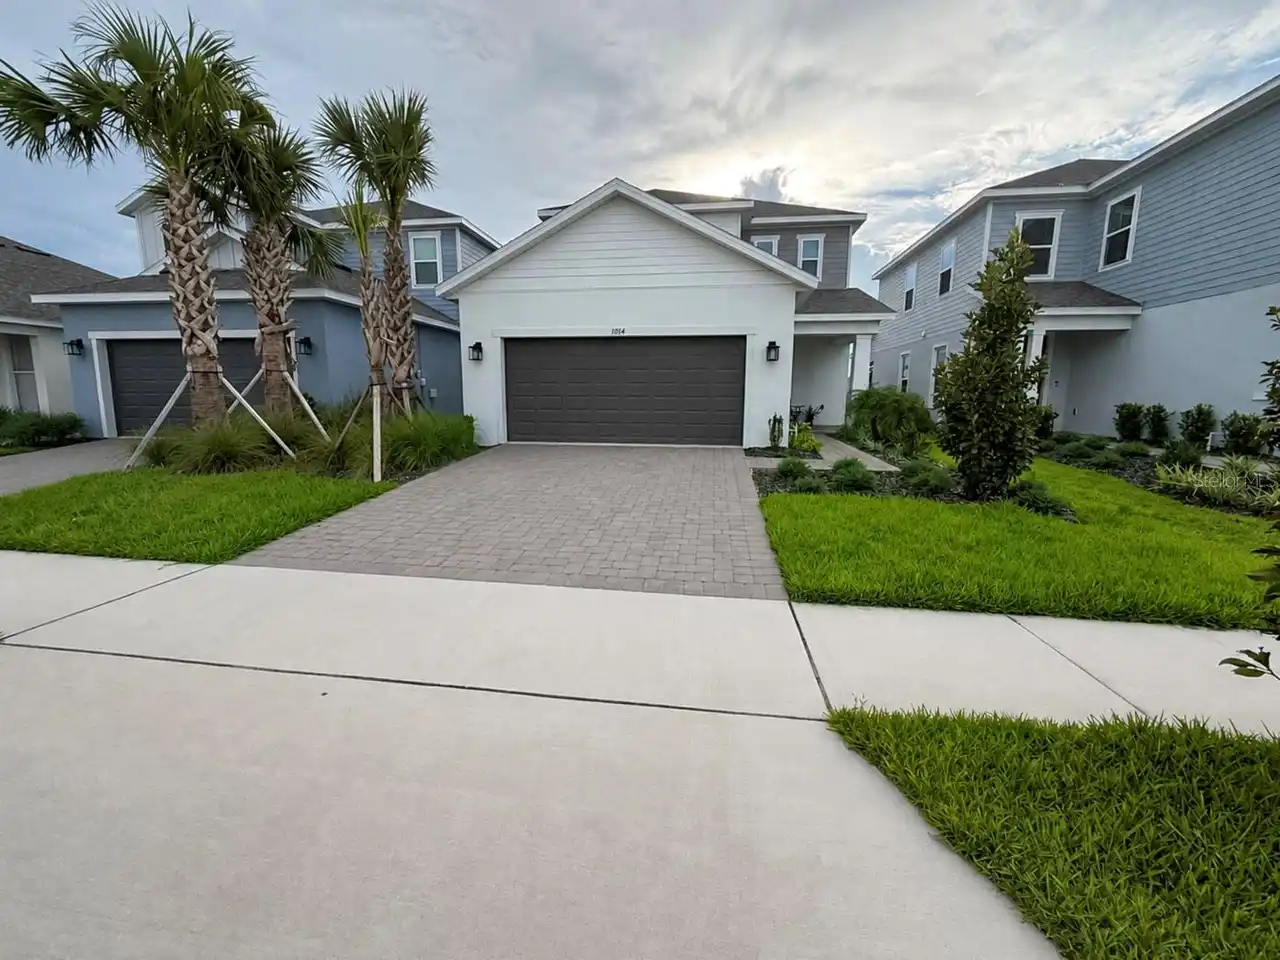
1032 Top Minnow Road
St Cloud
3BR/3BA
| Pending
$474,000
5414 Manchester Drive
St Cloud
3BR/3BA
| Active
$479,900
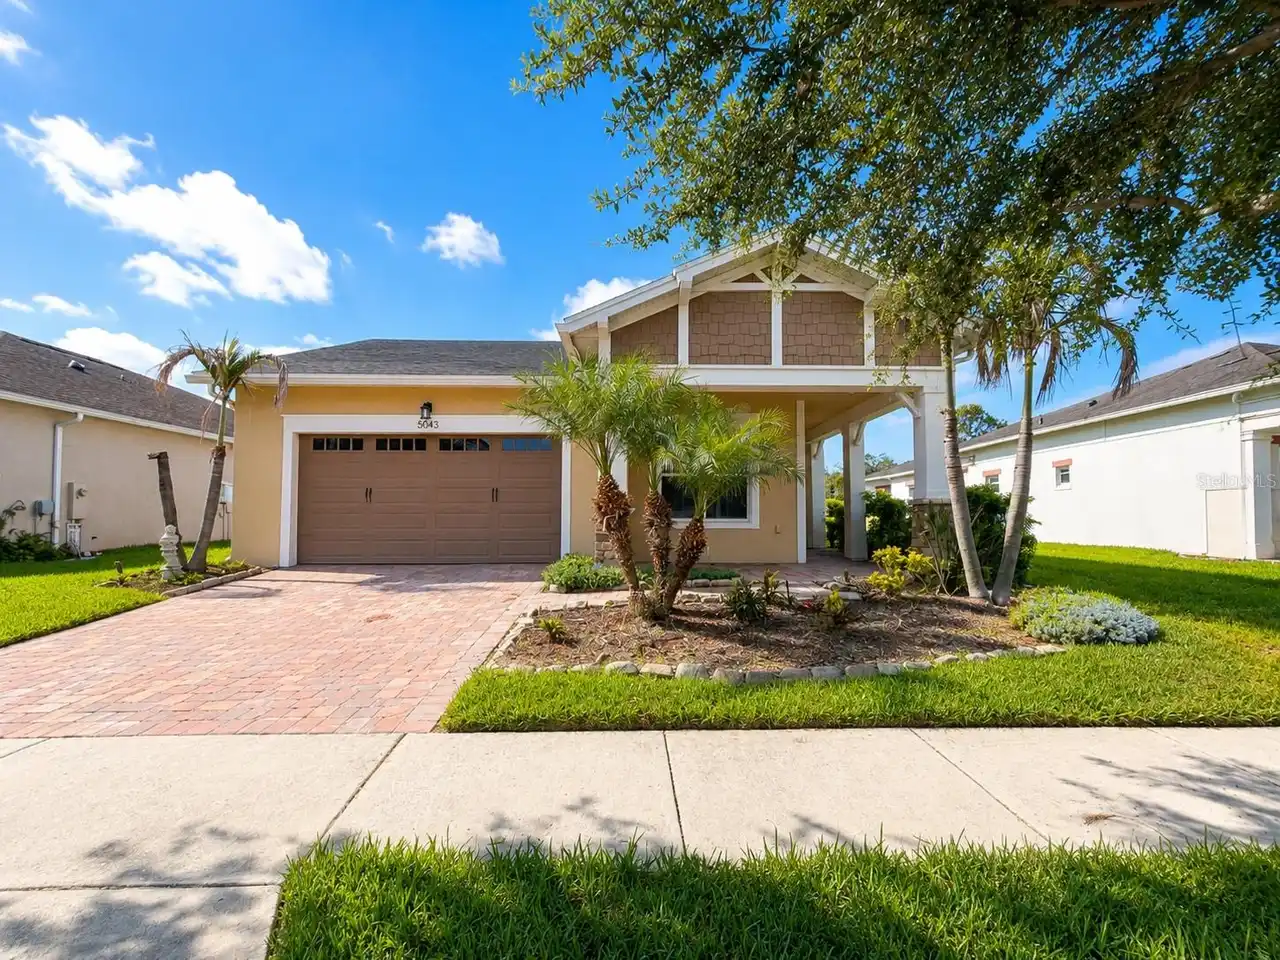
5043 Vantage Court
St Cloud
3BR/3BA
| Active


All listing information is deemed reliable but not guaranteed and should be independently verified through personal inspection by appropriate professionals. Listings displayed on this website may be subject to prior sale or removal from sale; availability of any listing should always be independent verified. Listing information is provided for consumer personal, non-commercial use, solely to identify potential properties for potential purchase; all other use is strictly prohibited and may violate relevant federal and state law. The source of the listing data is as follows: Stellar MLS (updated 7/17/26 7:29 PM) |

Listing Search


Translate Tool

Featured Listings
Lakewood Ranch Real Estate
$899,000
6 BED
4 BATH
LAKEWOOD RANCH NEXT GEN HOME WITH PRIVATE IN-LAW SUITE @ ARBOR GRANDE! Experience the perfect blend of luxury, flexibili... Read More
St Petersburg Real Estate
$1,175,000
3 BED
2 BATH
Bring your Vision - We'll Take Care of the VIEW! Why wait to build or rehab when you can *Move Right In* this Beautiful ... Read More
Bradenton Real Estate
$950,000
3 BED
3 BATH
Major Price Improvement! Over $125,000 in Post-Closing Improvements Not Included in Current Builder Models! Experience r... Read More
Palmetto Real Estate
$975,000
3 BED
3 BATH
Perfectly positioned on one of Esplanade at Artisan Lakes' premier WATER VIEW homesites, this beautifully upgraded Taylo... Read More
Lakeland Real Estate
$1,260,000
3 BED
3 BATH
This is where Luxury meets lifestyle this Custom Built Tapia Home was awarded Parade winner with 3 bedrooms, 3-baths plu... Read More
Land O Lakes Real Estate
$1,500,000
4 BED
4 BATH
This home is for true lake lovers. With just shy of 190' of frontage on spring-fed Lake Thomas, you can enjoy boating or... Read More
Orlando Real Estate
$1,180,000
4 BED
3 BATH
LAKEFRONT! NO HOA! BUILT IN 2023! DAVID WEEKLEY SEABERG FLOOR PLAN! A rare opportunity to own a move-in ready luxury lak... Read More
New Port Richey Real Estate
$920,000
4 BED
3 BATH
Shhhhh. It's so peaceful and quiet here, you won't want to leave. Welcome to the serene estate of 2818 Shipston Ave, a b... Read More
Ocala Real Estate
$965,000
3 BED
3 BATH
Sitting on top of one of the highest points in the Country Club of Ocala, this custom one owner home offers sweeping vie... Read More
Gainesville Real Estate
$1,335,000
4 BED
4 BATH
Virtually Staged. Just bring your belongings and start enjoying our Florida lifestyle. This exceptional custom pool home... Read More
Contact Sandra Pardo

407-990-2746

Wendy Morris LLC

Licensed in the State of Florida
BK 3146762
16797 Broadwater Avenue
Winter Garden, Florida 34787

Your privacy is our utmost concern. We will never sell your personal information. Privacy Policy
©2026 sandrapardohomes.com - all rights reserved. | Site Map