407-990-2746
Menu

2627 Lakemoor Drive, Orlando, FL

NEXT
PREV
$710,000

($245/sqft)

List Status: Active
2627 Lakemoor Drive
Orlando, FL 32828


4 beds
3 baths
2895 living sqft
Top Features
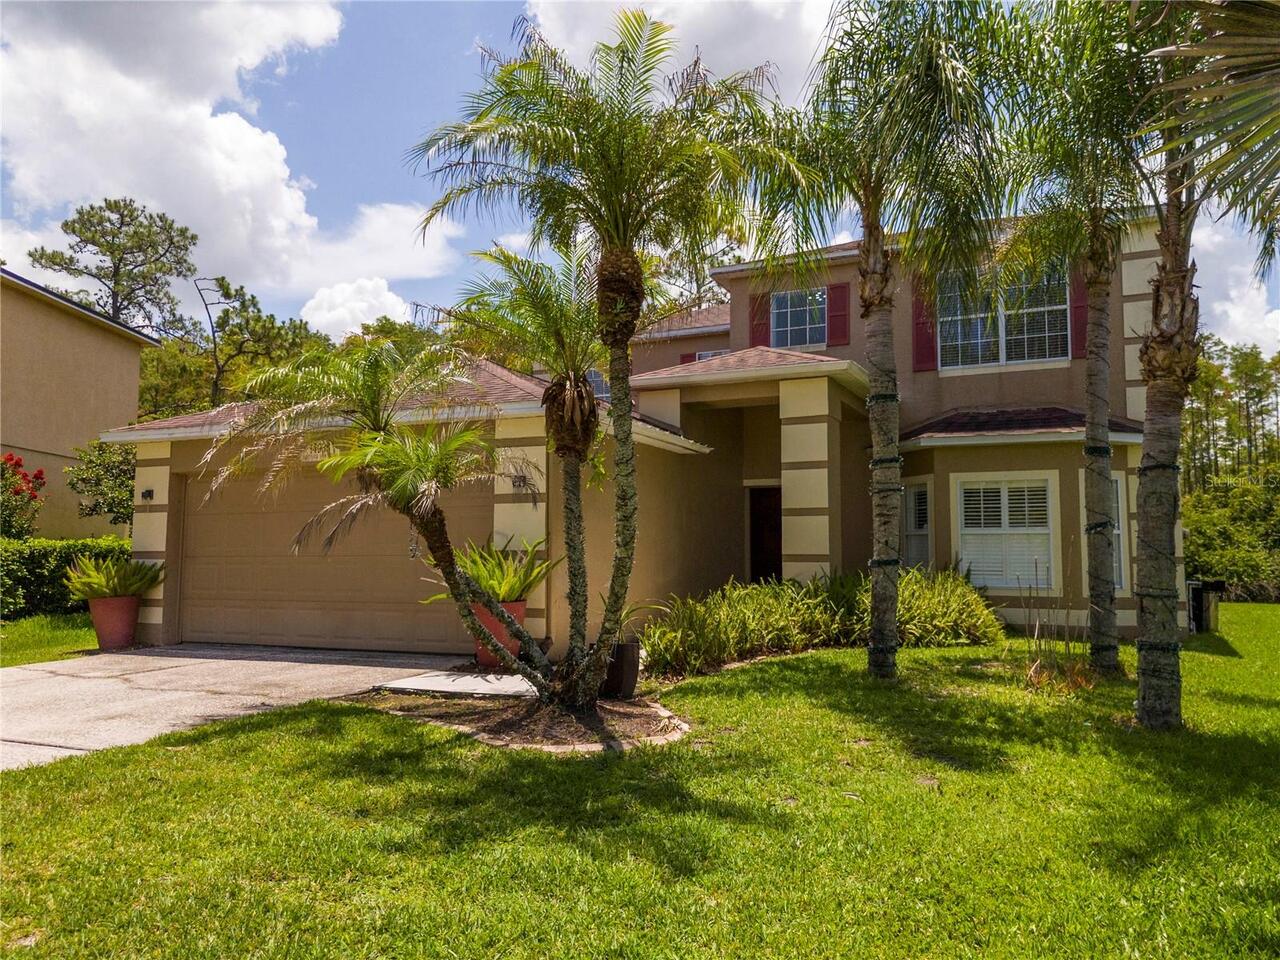
  • View: Trees/Woods, Pool
  • Subdivision: Stoneybrook Un X1
  • Built in  2004
  • Single Family Residence
Description
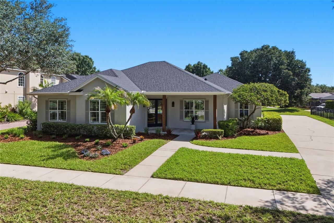
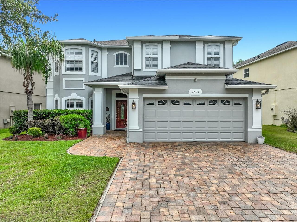
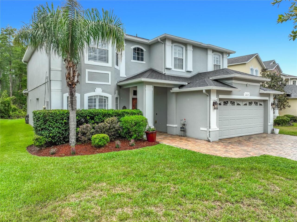
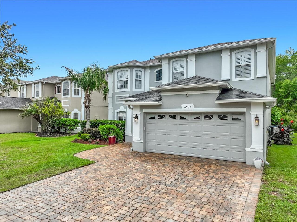
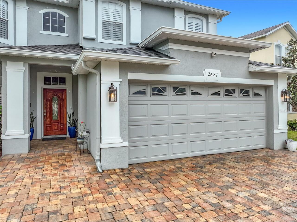
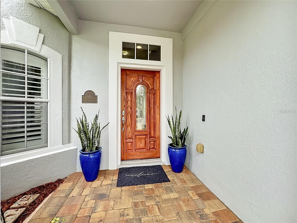
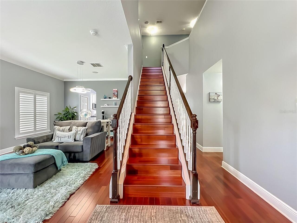
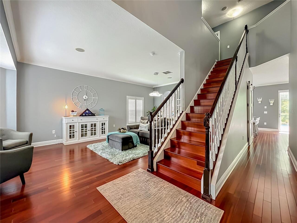
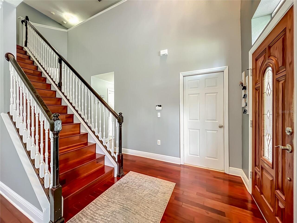
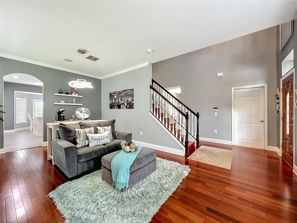
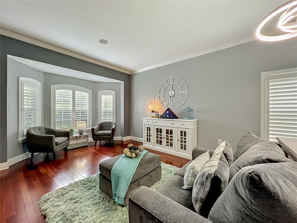
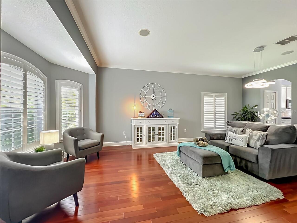
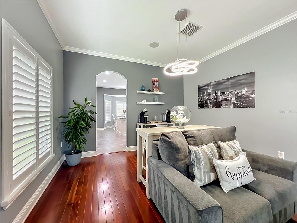
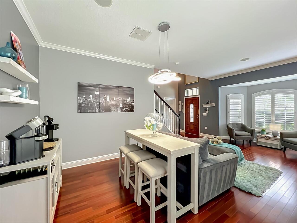
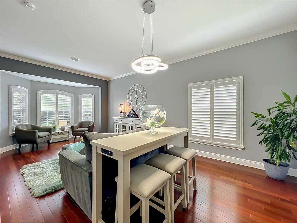
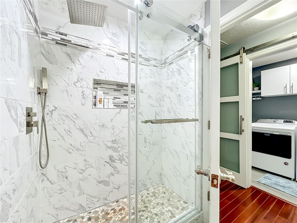
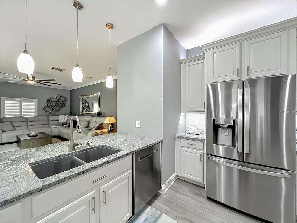
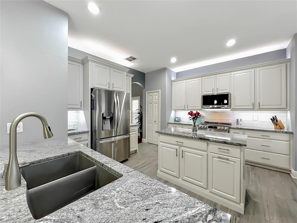
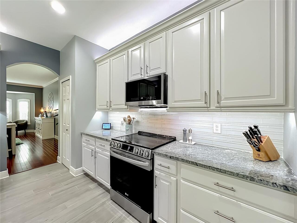
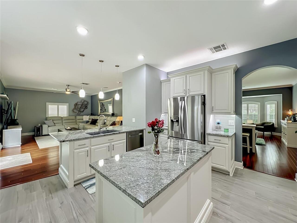
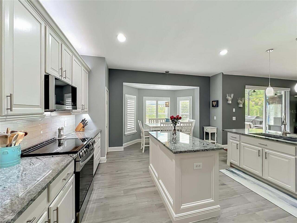
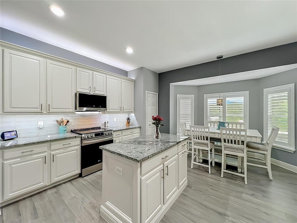
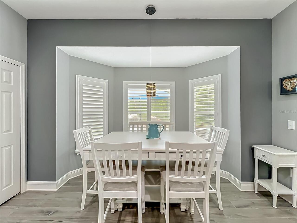
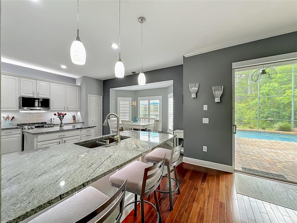
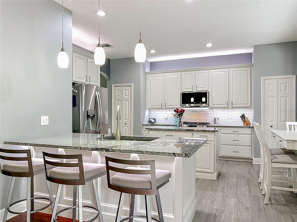
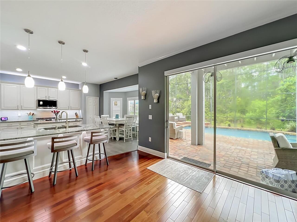
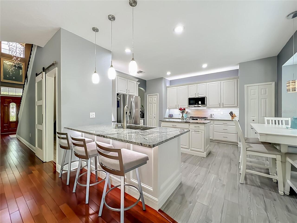
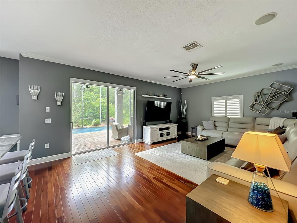
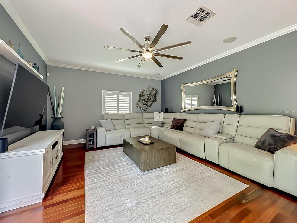
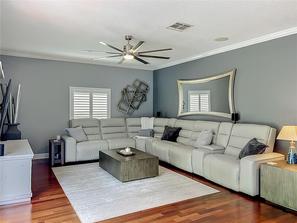
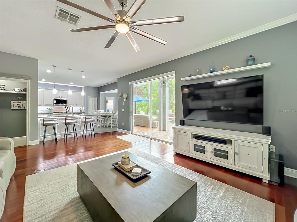
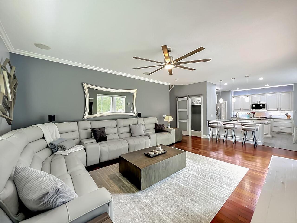
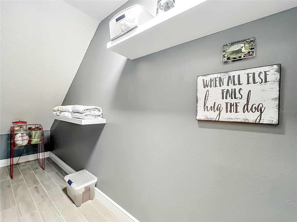
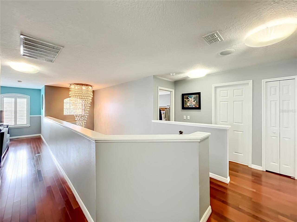
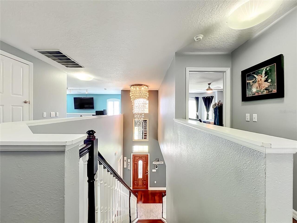
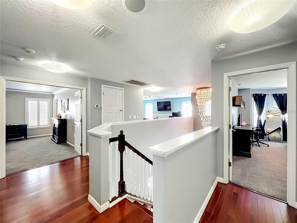
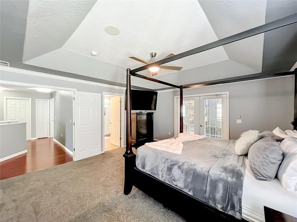
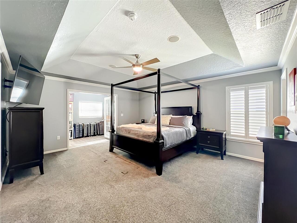
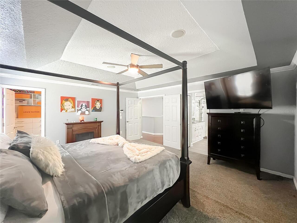
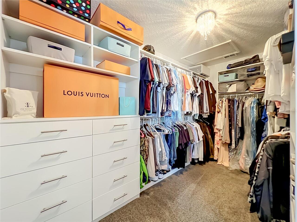
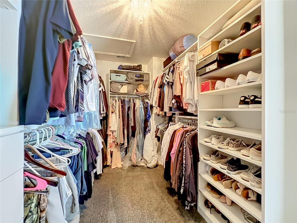
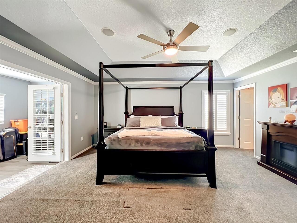
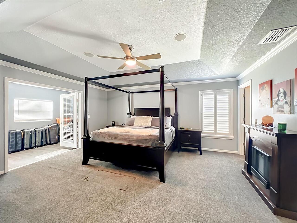
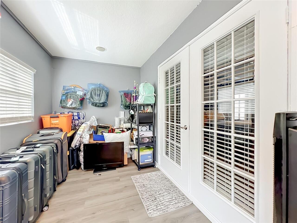
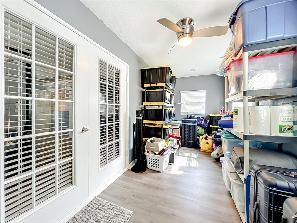
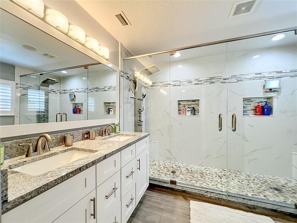
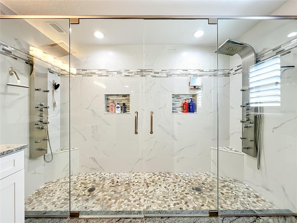
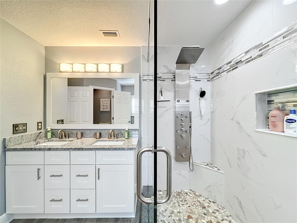
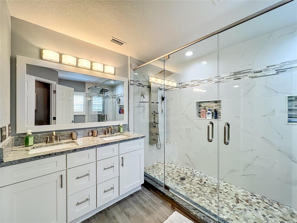
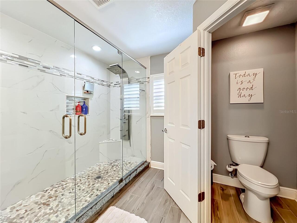
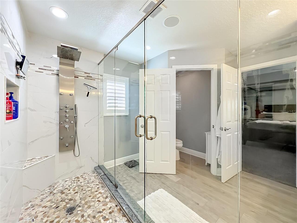
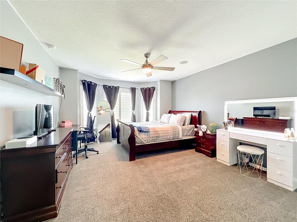
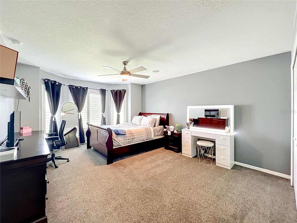
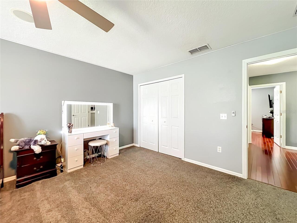
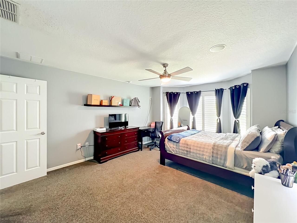
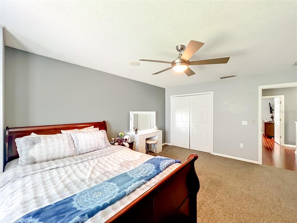
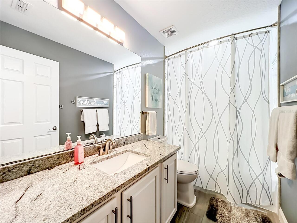
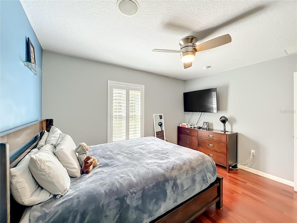
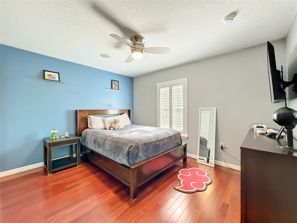
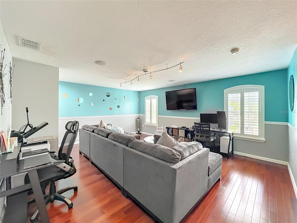
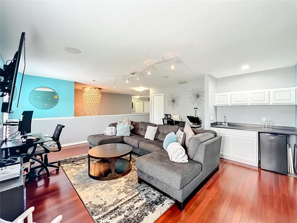
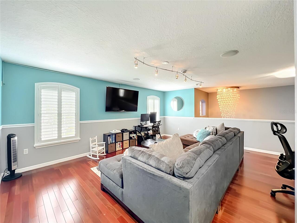
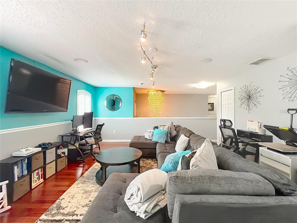
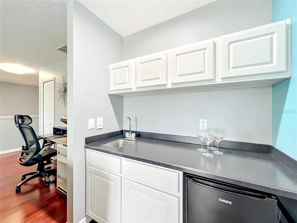
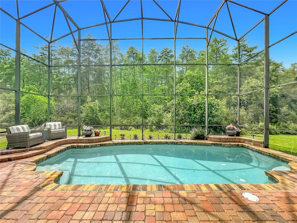
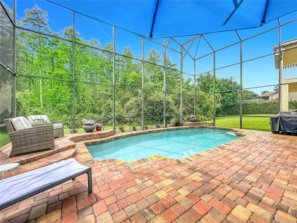
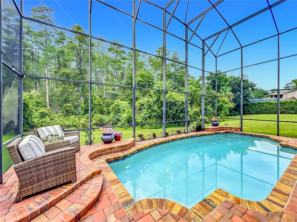
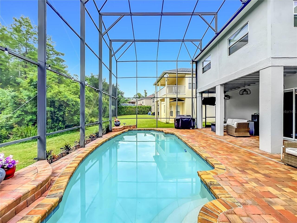
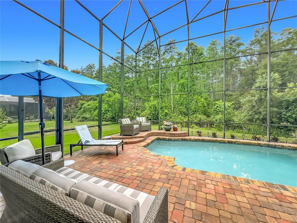
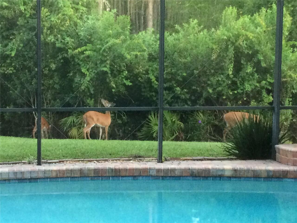
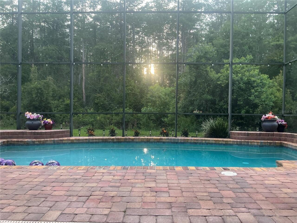
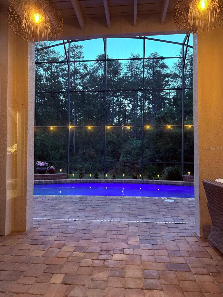
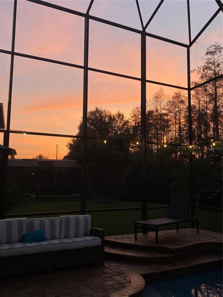
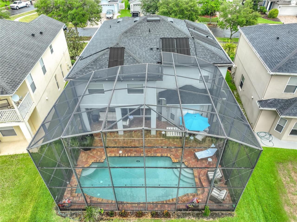
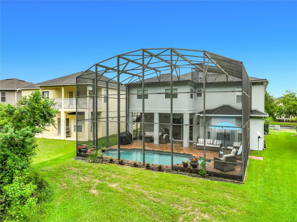
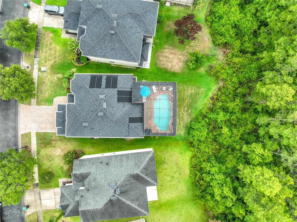
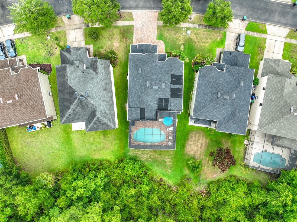
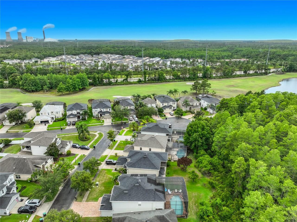
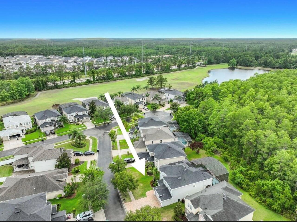
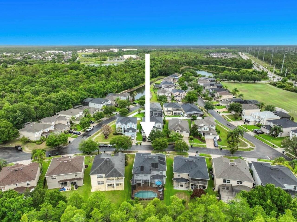
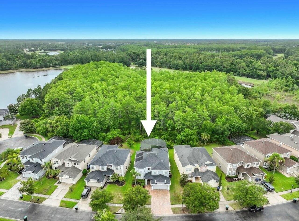
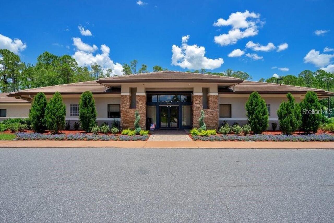
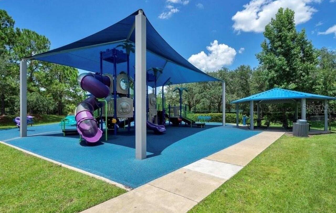
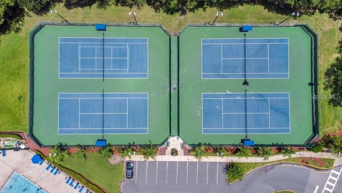
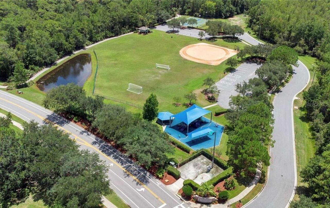
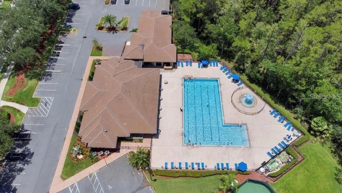
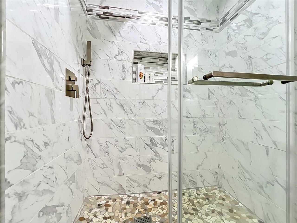
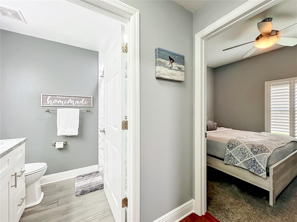
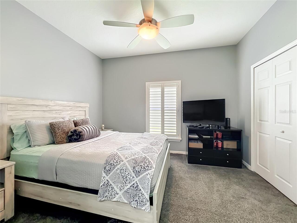
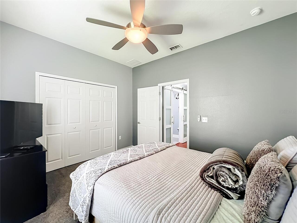
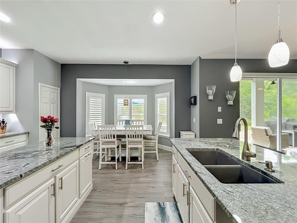
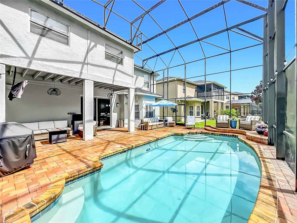
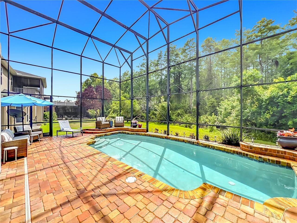
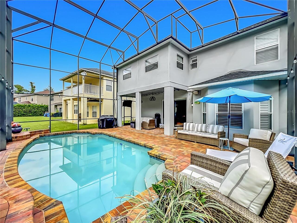
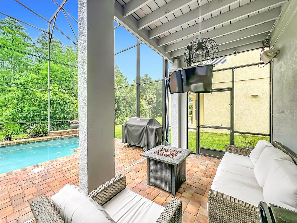
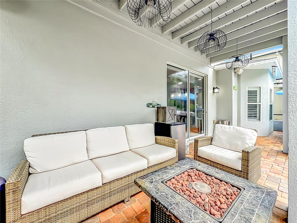
PRICE IMPROVEMENT. MOTIVATED SELLER. Comfort, Style, and Convenience await you in the Gated Golf Course Community of Stoneybrook East! Beautifully updated home nestled on a quiet conservation lot, this home provides a peaceful lifestyle among all of the great shopping, dining, theme parks and entertainment that make Orlando such a desireable place to live. Upon entry, the magnificent chandelier makes a statement of elegance, while the hardwood floors bring warmth and comfort. The updated kitchen is well appointed with stainless steel appliances and modern granite countertops that look into the family room for entertaining ease. The expansive master bedroom is an owners delight, with a large shower with double rainfall shower heads for a spa like experience, and a large custom walk in closet. The oversized gameroom, or flex space, is equipped with a wet bar that makes entertaining, or quiet family movie nights a breeze. Enjoy pool days and peaceful mornings on your large screened in back patio with views of the conservation and don't forget to stay and watch the amazing sunsets, they never disappoint! Updates and features worth mentioning: Roof replaced in 2021, Exterior painted 2022, Solar heated salt water pool panels re-installed in 2022, Energy efficient LED lighting throughout, Paver driveway and pool deck, Custom plantation shutters throughout the home, Storage room off the master bedroom for organized living, garage with keypad access and phone app connectivity for security and convenience, community club house with gym, pool, splash pad, tennis, pickleball, basketball, playground, vita course, and offering community events throughout the year, cable and high speed internet included in HOA. Easy access to 408, 528, 417, UCF, Valencia, theme parks, shopping, and dining. If you're seeking a move-in ready home with modern comforts, resort-style amenities, and a prime location, this property checks all the boxes. Schedule your tour to experience the lifestyle this
Property Details
Property Features
Property Sub Type
Single Family Residence
View
Trees/Woods, Pool
Parking
Garage Door Opener
Pool
Heated, Gunite, In Ground, Salt Water
County
Orange
Subdivision
STONEYBROOK UN X1
Additional Information
Additional Lease Restrictions
minimum 1 year lease.
Additional Parcels YN
false
Alternate Key Folio Num
01-23-31-1994-20-230
Appliances
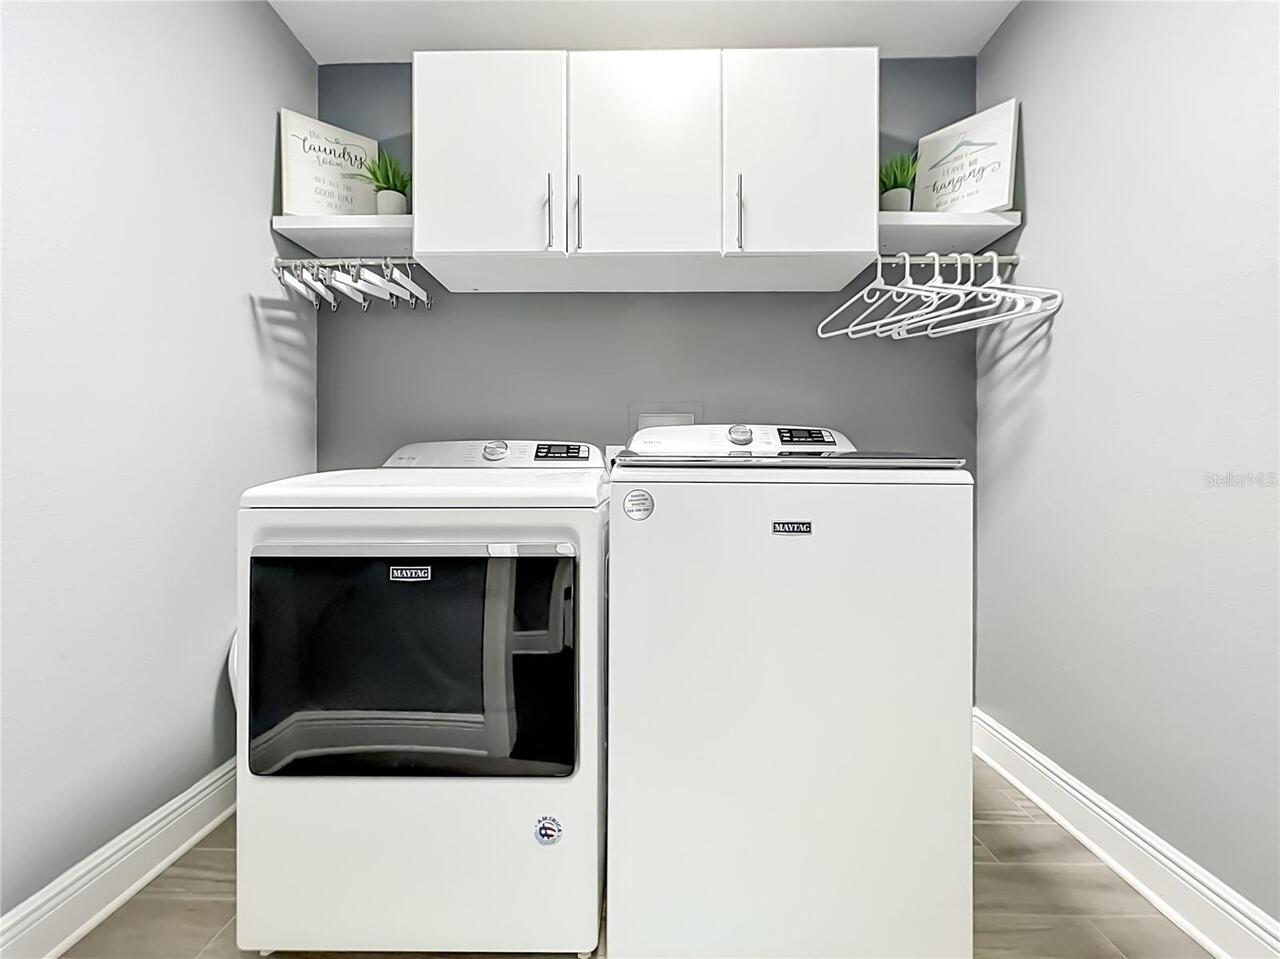
Cooktop, Dishwasher, Disposal, Dryer, Electric Water Heater, Microwave, Refrigerator, Washer
Approval Process
approval by association
Association Approval Required YN
1
Association Email
Sbmanagement@stoneybrookeast.org
Association Fee
752
Association Fee Frequency
Quarterly
Association Fee Includes
Guard - 24 Hour, Cable TV, Pool, Maintenance Grounds, Management
Association Fee Requirement
Required
Association YN
true
Attached Garage YN
true
Available For Lease YN
1
Bathrooms Total Integer
3
Building Area Source
Public Records
Building Area Total
3695
Building Area Total Srch SqM
343.28
Building Area Units
Square Feet
Calculated List Price By Calculated SqFt
245.25
Carport YN
false
Community Features
Clubhouse, Fitness Center, Gated Community - Guard, Golf, Playground, Pool, Sidewalks, Tennis Court(s)
Construction Materials
Block, Stucco, Frame
Cooling
Central Air
Country
US
Cumulative Days On Market
29
Current Price
710000.00
Direction Faces
East
Elementary School
Stone Lake Elem
Exterior Features
Rain Gutters, Sidewalk, Sliding Doors
Fireplace YN
false
Flood Zone Code
X
Flood Zone Date
2009-09-25
Flood Zone Panel
12095C0295F
Flooring
Carpet, Ceramic Tile, Wood
Foundation Details
Slab
Furnished
Negotiable
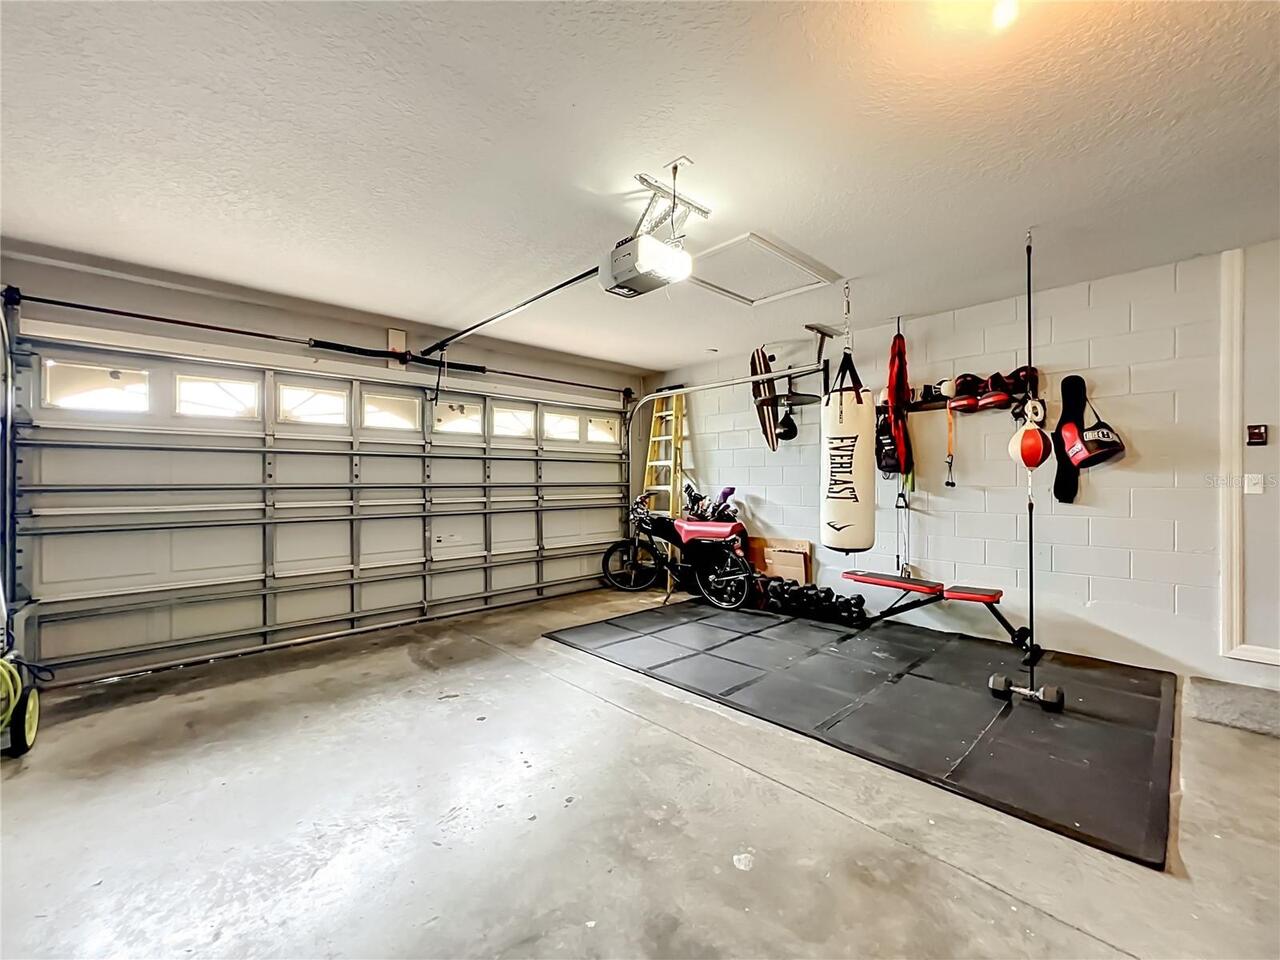
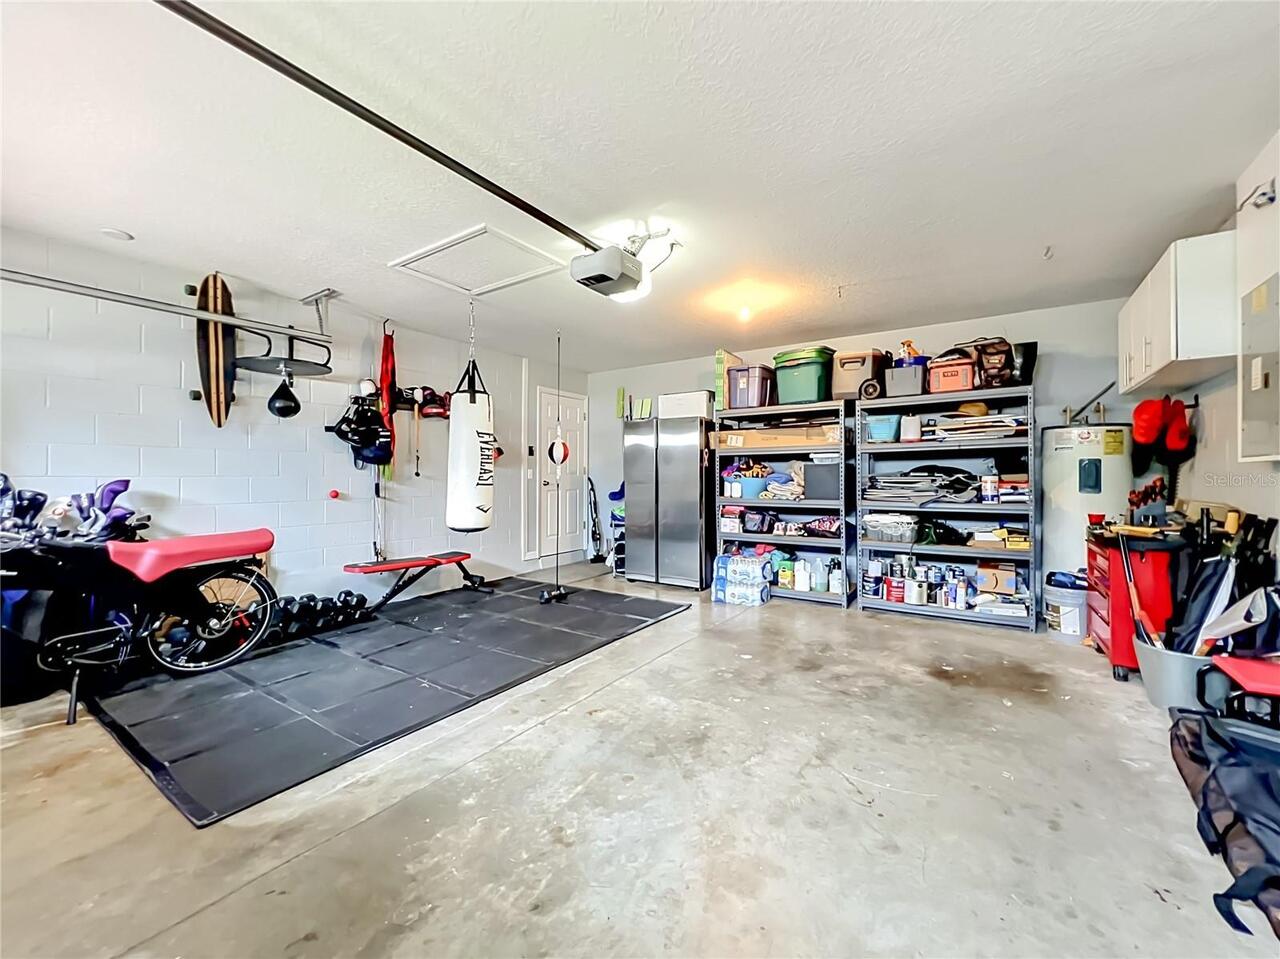
Garage Spaces
2
Garage YN
true
Heating
Electric
High School
Timber Creek High
Homestead YN
1
Interior Features
Ceiling Fans(s), Crown Molding, Dry Bar, Eat-in Kitchen, High Ceilings, PrimaryBedroom Upstairs, Solid Surface Counters, Thermostat, Tray Ceiling(s), Walk-In Closet(s), Window Treatments
Internet Address Display YN
true
Internet Automated Valuation Display YN
true
Internet Consumer Comment YN
true
Internet Entire Listing Display YN
true
Laundry Features
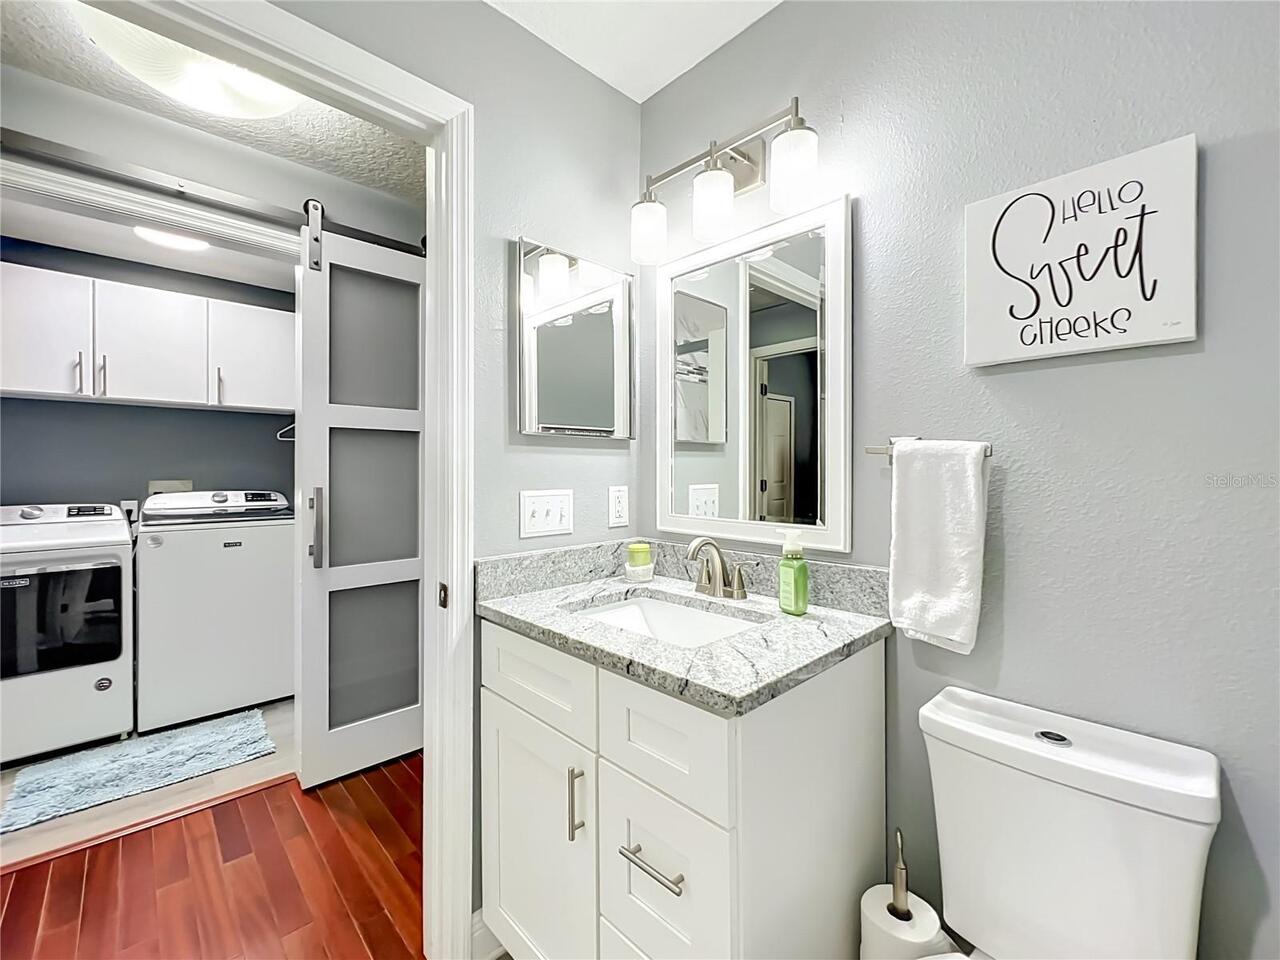
Inside
Lease Restrictions YN
1
Levels
Two
List AOR
West Volusia
Living Area Meters
268.95
Living Area Source
Public Records
Living Area Units
Square Feet
Lot Features
Conservation Area
Lot Size Acres
0.15
Lot Size Square Feet
6686
Lot Size Square Meters
621
Middle Or Junior School
Avalon Middle
Minimum Lease
1-2 Years
Modification Timestamp
2026-07-02T17:23:13.089Z
Monthly HOA Amount
250.67
New Construction YN
false
Occupant Type
Owner
Other Equipment
Irrigation Equipment
Ownership
Fee Simple
Parcel Number
01-23-31-1994-20-230
Patio And Porch Features
Covered
Pets Allowed
Yes
Pool Private YN
true
Postal Code Plus 4
7688
Previous List Price
740000
Price Change Timestamp
2026-06-17T15:03:26.000Z
Property Attached YN
false
Property Condition
Completed
Public Survey Range
31
Public Survey Section
01
RATIO Current Price By Calculated SqFt
245.25
Realtor Info
As-Is
Road Surface Type
Asphalt
Roof
Shingle
Room Count
5
Senior Community YN
false
Sewer
Public Sewer
Showing Requirements
Appointment Only, See Remarks
Spa YN
false
Status Change Timestamp
2026-06-03T17:33:43.000Z
Stories Total
2
Tax Annual Amount
4516
Tax Block
20
Tax Book Number
55-85
Tax Legal Description
STONEYBROOK UNIT XI 55/85 LOT 23 BLK 20
Tax Lot
23
Tax Year
2025
Total Acreage
0 to less than 1/4
Total Annual Fees
3008.00
Total Monthly Fees
250.67
Township
23
Universal Property Id
US-12095-N-012331199420230-R-N
Unparsed Address
2627 LAKEMOOR DR
Utilities
Cable Available, Public, Underground Utilities
Water Source
Public
Waterfront YN
false
Window Features
Shutters
Zoning
P-D
Neighborhood Map
Popup

Property Photos
Listing Photo
Listing Photo
Listing Photo
Listing Photo
Listing Photo
Listing Photo
Listing Photo
Listing Photo
Listing Photo
Listing Photo
Listing Photo
Listing Photo
Listing Photo
Listing Photo
Listing Photo
Listing Photo
Listing Photo
Listing Photo
Listing Photo
Listing Photo
Listing Photo
Listing Photo
Listing Photo
Listing Photo
Listing Photo
Listing Photo
Listing Photo
Listing Photo
Listing Photo
Listing Photo
Listing Photo
Listing Photo
Listing Photo
Listing Photo
Listing Photo
Listing Photo
Listing Photo
Listing Photo
Listing Photo
Listing Photo
Listing Photo
Listing Photo
Listing Photo
Listing Photo
Listing Photo
Listing Photo
Listing Photo
Listing Photo
Listing Photo
Listing Photo
Listing Photo
Listing Photo
Listing Photo
Listing Photo
Listing Photo
Listing Photo
Listing Photo
Listing Photo
Listing Photo
Listing Photo
Listing Photo
Listing Photo
Listing Photo
Listing Photo
Listing Photo
Listing Photo
Listing Photo
Listing Photo
Listing Photo
Listing Photo
Listing Photo
Listing Photo
Listing Photo
Listing Photo
Listing Photo
Listing Photo
Listing Photo
Listing Photo
Listing Photo
Listing Photo
Listing Photo
Listing Photo
Listing Photo
Listing Photo
Listing Photo
Listing Photo
Listing Photo
Listing Photo
Listing Photo
Listing Photo
Listing Photo
Listing Photo
Listing Photo
Listing Photo
Listing Photo
Listing Photo
Listing Photo
Listing Photo
Listing Photo
Listing Photo
Listing Photo
Listing Photo
Listing Photo
Listing Photo
Listing Photo
Listing Photo
Listing Photo
Listing Photo
Listing Photo
Listing Photo
Listing Photo
Listing Photo
Listing Photo
Listing Photo
Listing Photo
Listing Photo
Listing Photo
Listing Photo
Listing Photo
Listing Photo
Listing Photo
Listing Photo
Listing Photo
Listing Photo
Listing Photo
Listing Photo
Listing Photo
Listing Photo
Listing Photo
Listing Photo
Listing Photo
Listing Photo
Listing Photo
Listing Photo
Listing Photo
Listing Photo
Listing Photo
Listing Photo
Listing Photo
Listing Photo
Listing Photo
Listing Photo
Listing Photo
Listing Photo
Listing Photo
Listing Photo
Listing Photo
Listing Photo
Listing Photo
Listing Photo
Listing Photo
Listing Photo
Listing Photo
Listing Photo
Listing Photo
Listing Photo
Listing Photo
Listing Photo
Listing Photo
Listing Photo
Listing Photo
Listing Photo
Listing Photo
Listing Photo
Listing Photo
Listing Photo
Listing Photo
Listing Photo
Listing Photo
Listing Photo
Listing Photo
Listing Photo
Listing Photo
Listing Photo
Listing Photo
Listing Photo
Listing Photo
Listing Photo
Listing Photo
Listing Photo
Listing Photo
Listing Photo
Listing Photo
Listing Photo
Listing Photo
Listing Photo
Listing Photo
Listing Photo
Listing Photo
Listing Photo
Listing Photo
Listing Photo
Listing Photo
Listing Photo
Listing Photo
Listing Photo
Listing Photo
Listing Photo
Listing Photo
Listing Photo

MLS #MFRV4949378 Listing courtesy of Elite Real Estate Professional provided by Stellar MLS.

Similar Listings

$639,900
14938 Hartford Run Drive
Orlando
4BR/3BA
| Active
$645,000
14421 Paradise Tree Drive
Orlando
4BR/3BA
| Active
$645,000
7749 Laureate Boulevard
Orlando
4BR/3BA
| Active
$646,590
10783 Leafy Laurel Street
Orlando
4BR/3BA
| Pending


All listing information is deemed reliable but not guaranteed and should be independently verified through personal inspection by appropriate professionals. Listings displayed on this website may be subject to prior sale or removal from sale; availability of any listing should always be independent verified. Listing information is provided for consumer personal, non-commercial use, solely to identify potential properties for potential purchase; all other use is strictly prohibited and may violate relevant federal and state law. The source of the listing data is as follows: Stellar MLS (updated 7/29/26 7:53 PM) |
Listing Search


Translate Tool

Featured Listings
Sarasota Real Estate
$949,000
2 BED
2 BATH
This penthouse residence captures the essence of Golden Gate Point lifestyle, where refined elegance meets effortless co... Read More
Orlando Real Estate
$1,135,000
5 BED
3 BATH
Another Signature Masterpiece by KJ Group Investments! Truly move-in ready and impeccably transformed, this residence de... Read More
Palm Harbor Real Estate
$1,150,000
4 BED
2 BATH
Welcome to 760 Soundview Drive, a stunning Key West-style retreat in the heart of Ozona, one of Palm Harbor's most sough... Read More
Palm Coast Real Estate
$829,500
3 BED
2 BATH
Welcome to 169 Aspen Way in the Exclusive “Conservatory” Better than New! This custom built home by Saltwater homebuilde... Read More
Lakewood Ranch Real Estate
$920,000
5 BED
4 BATH
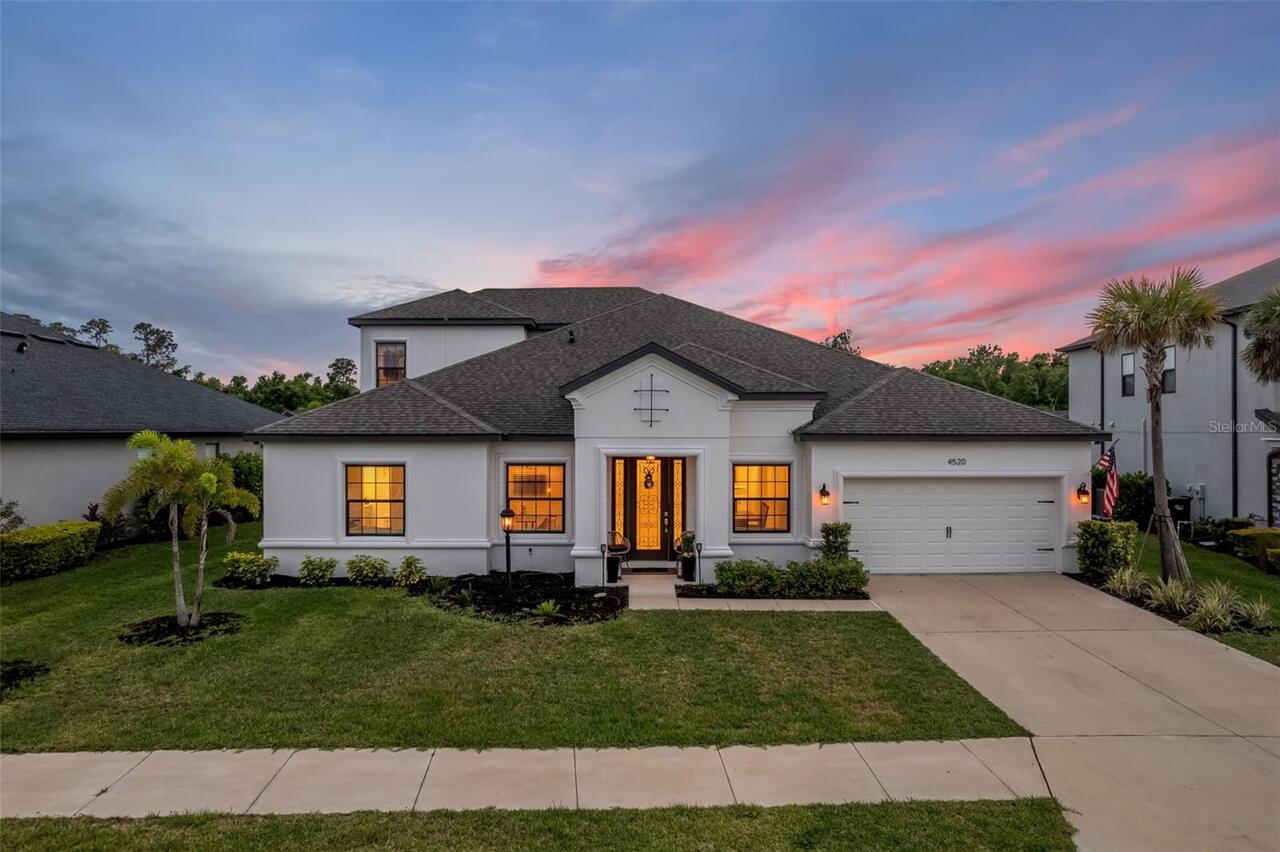
Price Improvement! Make your Florida dream home a reality at 4520 Pond Brook Court in Lakewood Ranch. This one-of-a-kind... Read More
Clearwater Real Estate
$1,375,000
2 BED
2 BATH
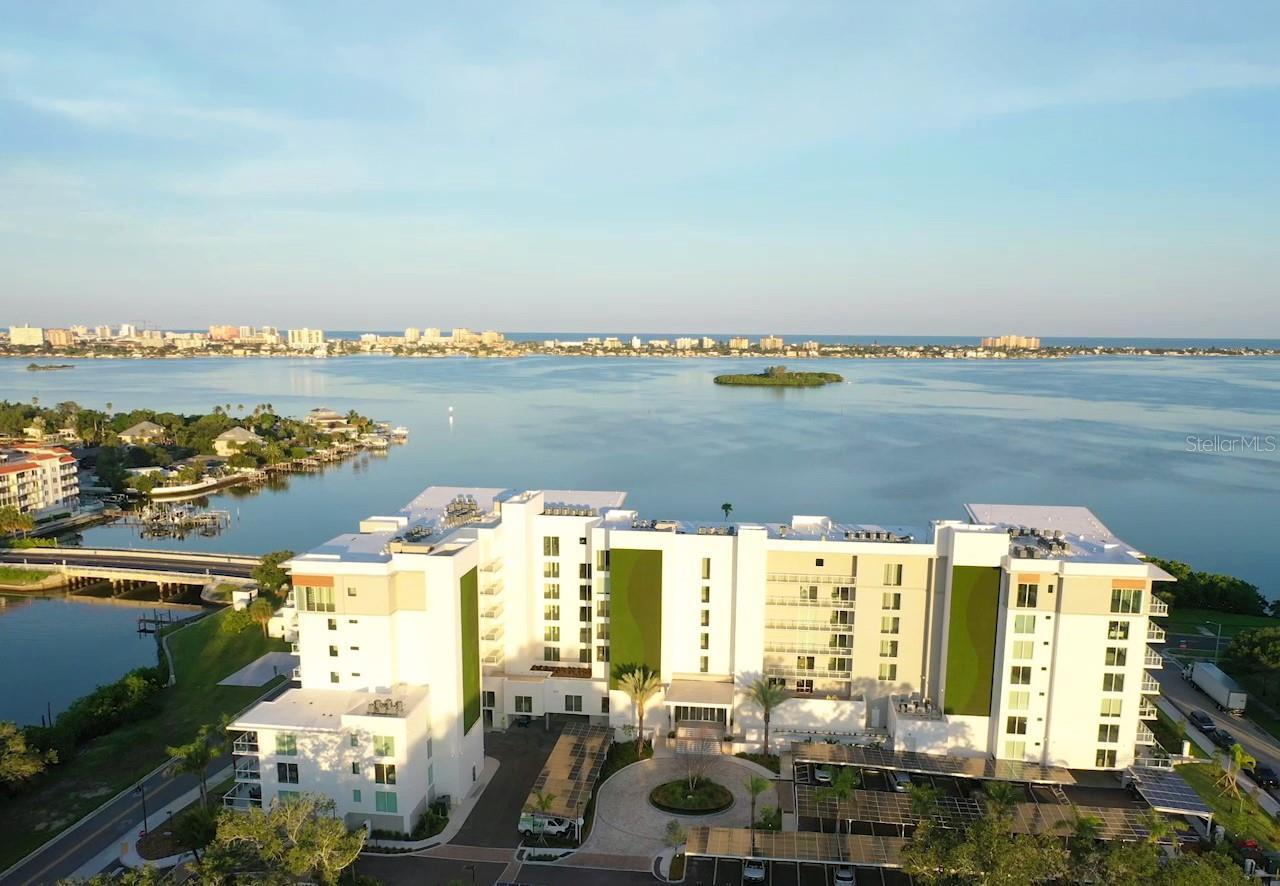
Serena by the Sea is Clearwater and Dunedin's premier boutique coastal living address, where iconic design meets everyda... Read More
Orlando Real Estate
$1,245,000
5 BED
4 BATH
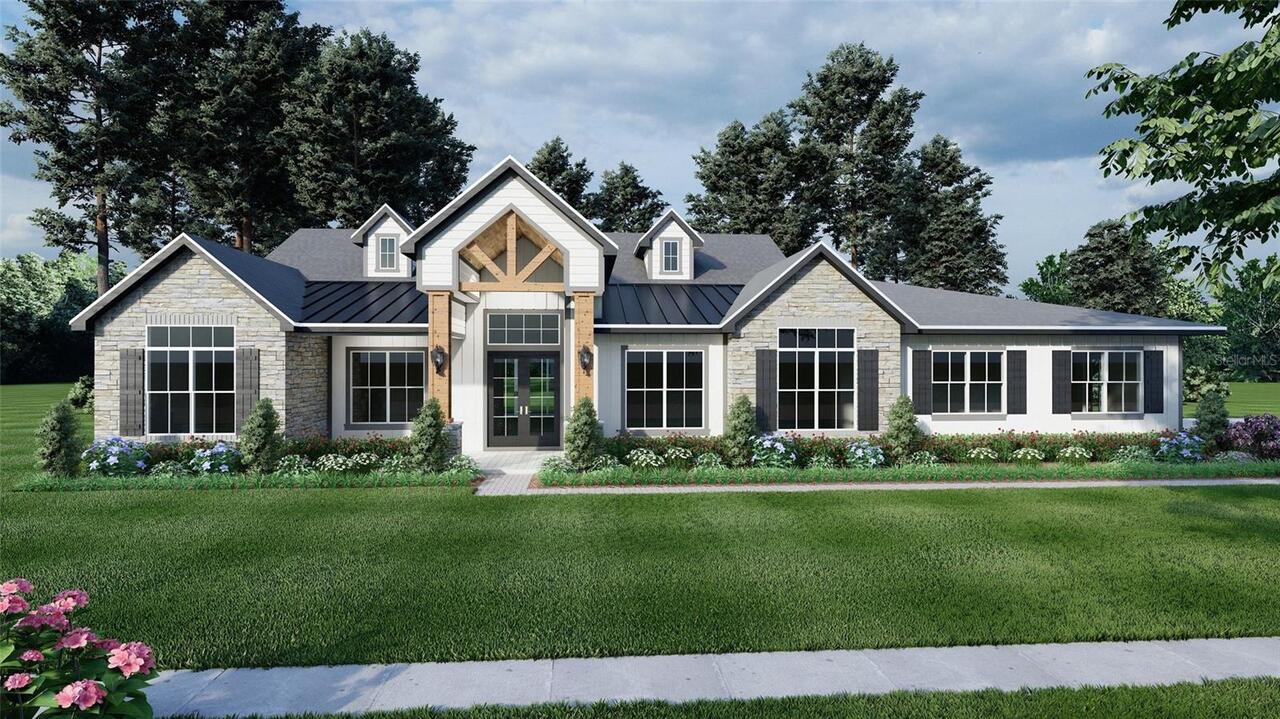
Pre-Construction. To be built. Refined Single-Story Living with Room for Everything. 3,158 Sq. Ft. of Air-Conditioned Li... Read More
Longboat Key Real Estate
$899,000
2 BED
2 BATH
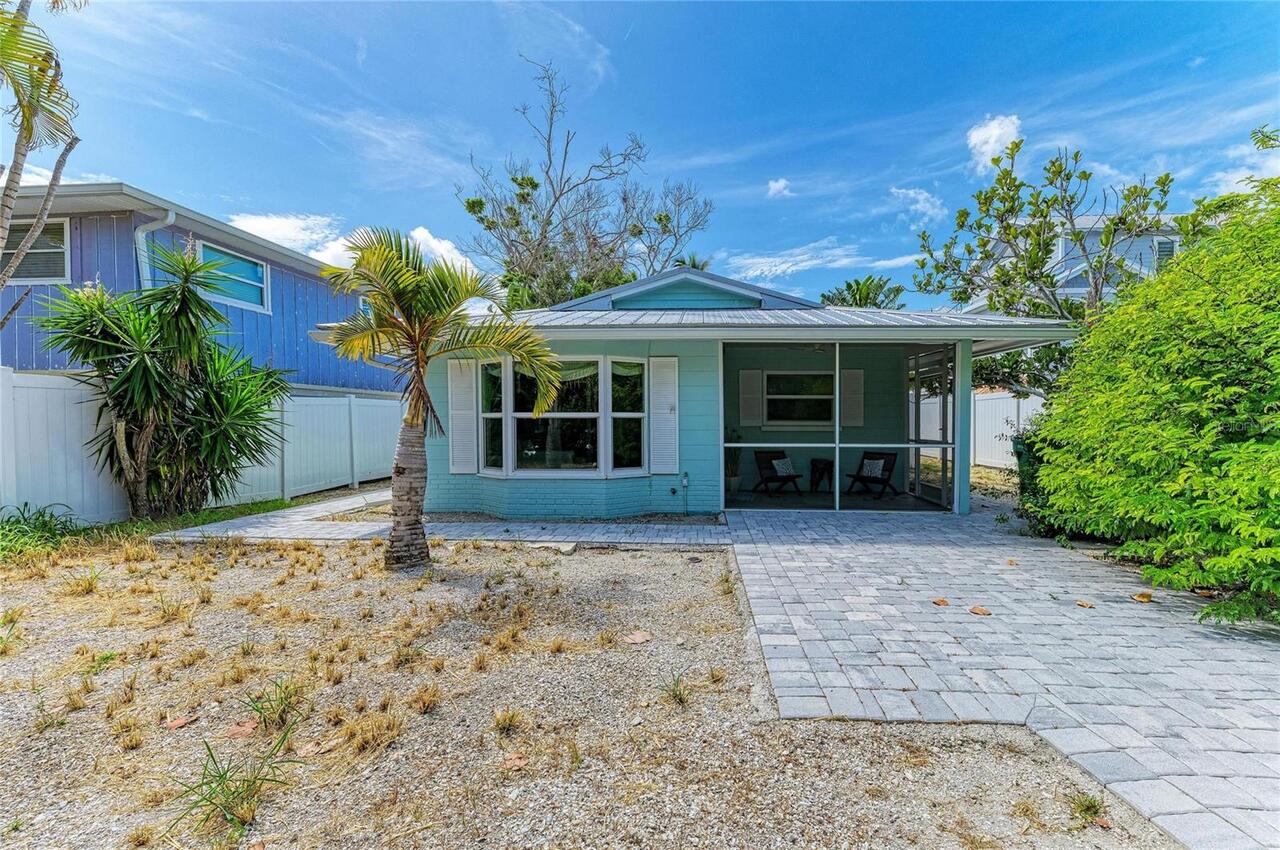
Discover this stunning, completely renovated interiors two-bedroom, two-bath home nestled in the Historic Longbeach Vill... Read More
Tampa Real Estate
$1,100,000
2 BED
1 BATH
Don't miss this rare opportunity to buy this over-sized double-lot and built the home, or homes, of your dreams. Just mi... Read More
Edgewater Real Estate
$1,090,000
3 BED
2 BATH
Intracoastal waterway views and near to boat launches. No HOA!!! This home is on its own private island in a culdesac su... Read More
Contact Sandra Pardo

407-990-2746

Wendy Morris LLC

Licensed in the State of Florida
BK 3146762
16797 Broadwater Avenue
Winter Garden, Florida 34787

Your privacy is our utmost concern. We will never sell your personal information. Privacy Policy
©2026 sandrapardohomes.com - all rights reserved. | Site Map